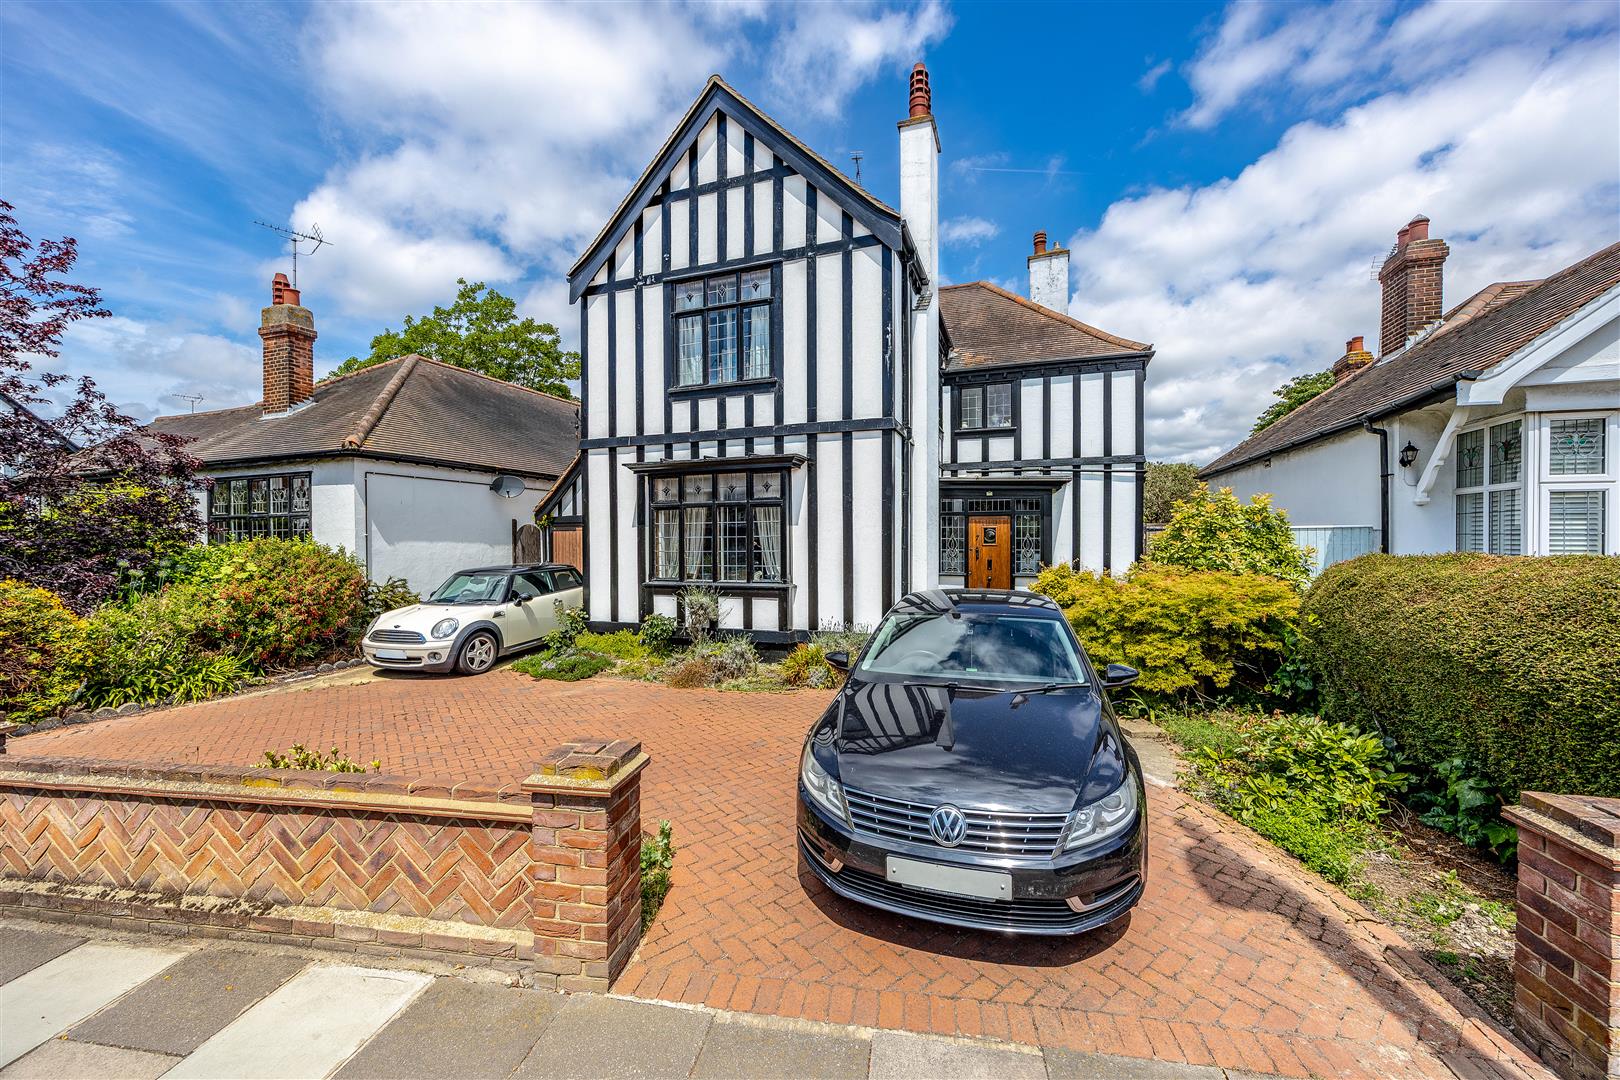
Rich in character and arranged with family life in mind, this impressive home combines elegant receptions with generous proportions. From the parquet herringbone entrance hall and formal lounge, to the dedicated dining room, relaxed living room and well-equipped kitchen, every area offers warmth, space and a sense of lasting quality.
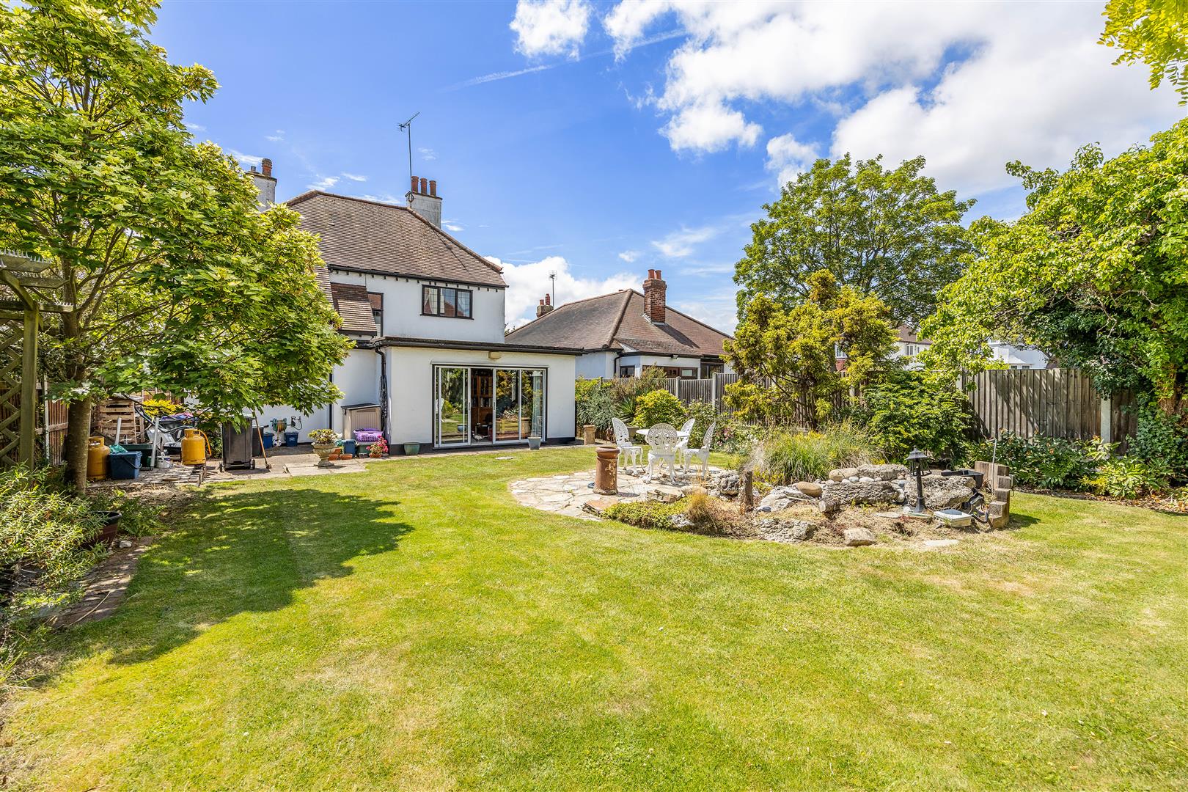
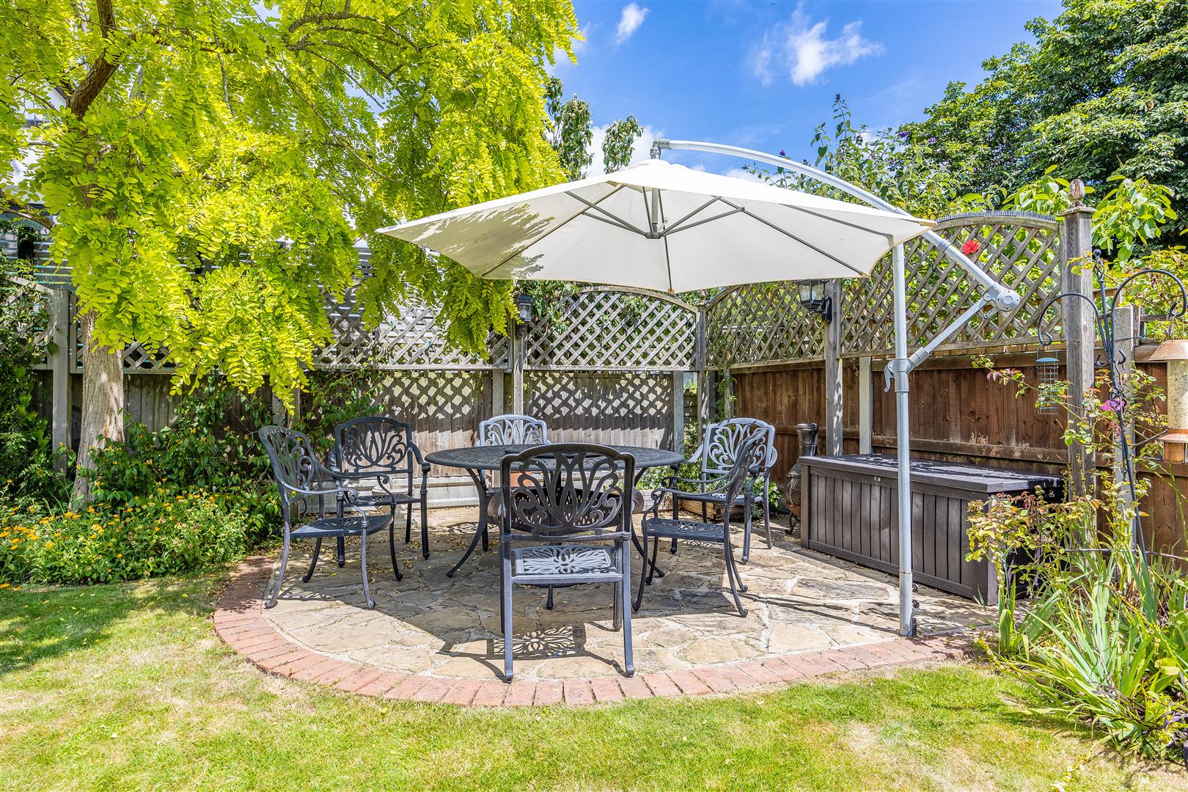
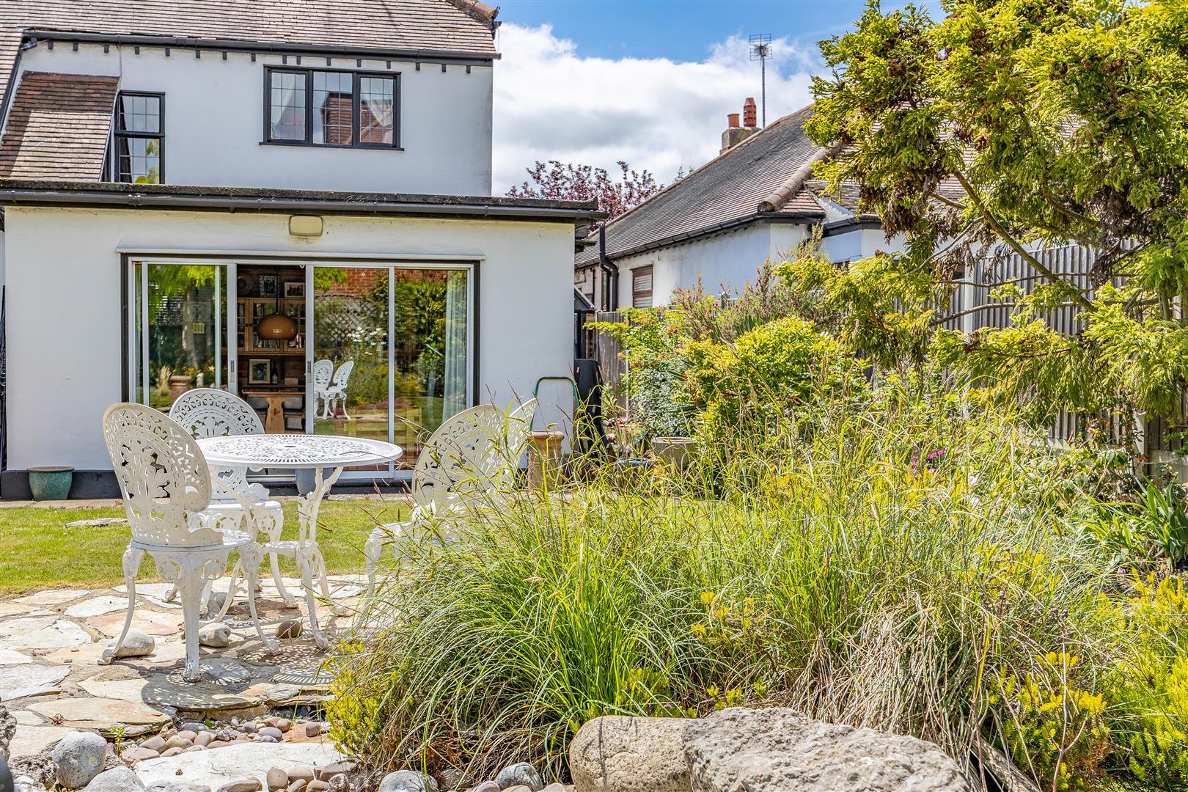
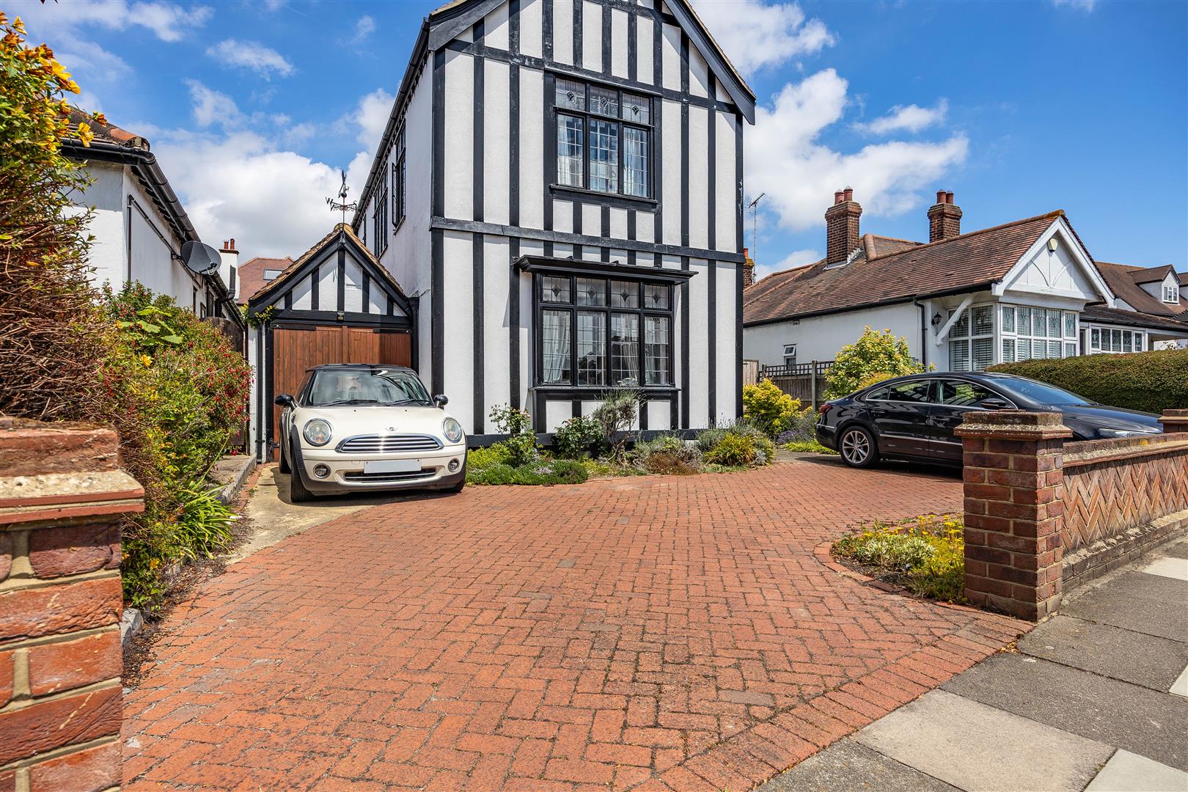
Outside, the property continues to impress with a generous rear garden, lawn, paved seating areas and useful outbuildings that enhance day-to-day living. The garage storage unit, gated side access and multiple vehicle block paved driveway add excellent practicality, while mature shrubbery and a brick boundary create an attractive and established frontage.
Set within a sought-after Chalkwell address, the home is superbly placed for coastal walks, Chalkwell seafront, local parks, respected schools and commuter links. With plenty of amenities all within easy reach, this is a location that blends lifestyle, convenience and long-term family appeal.
Measurements
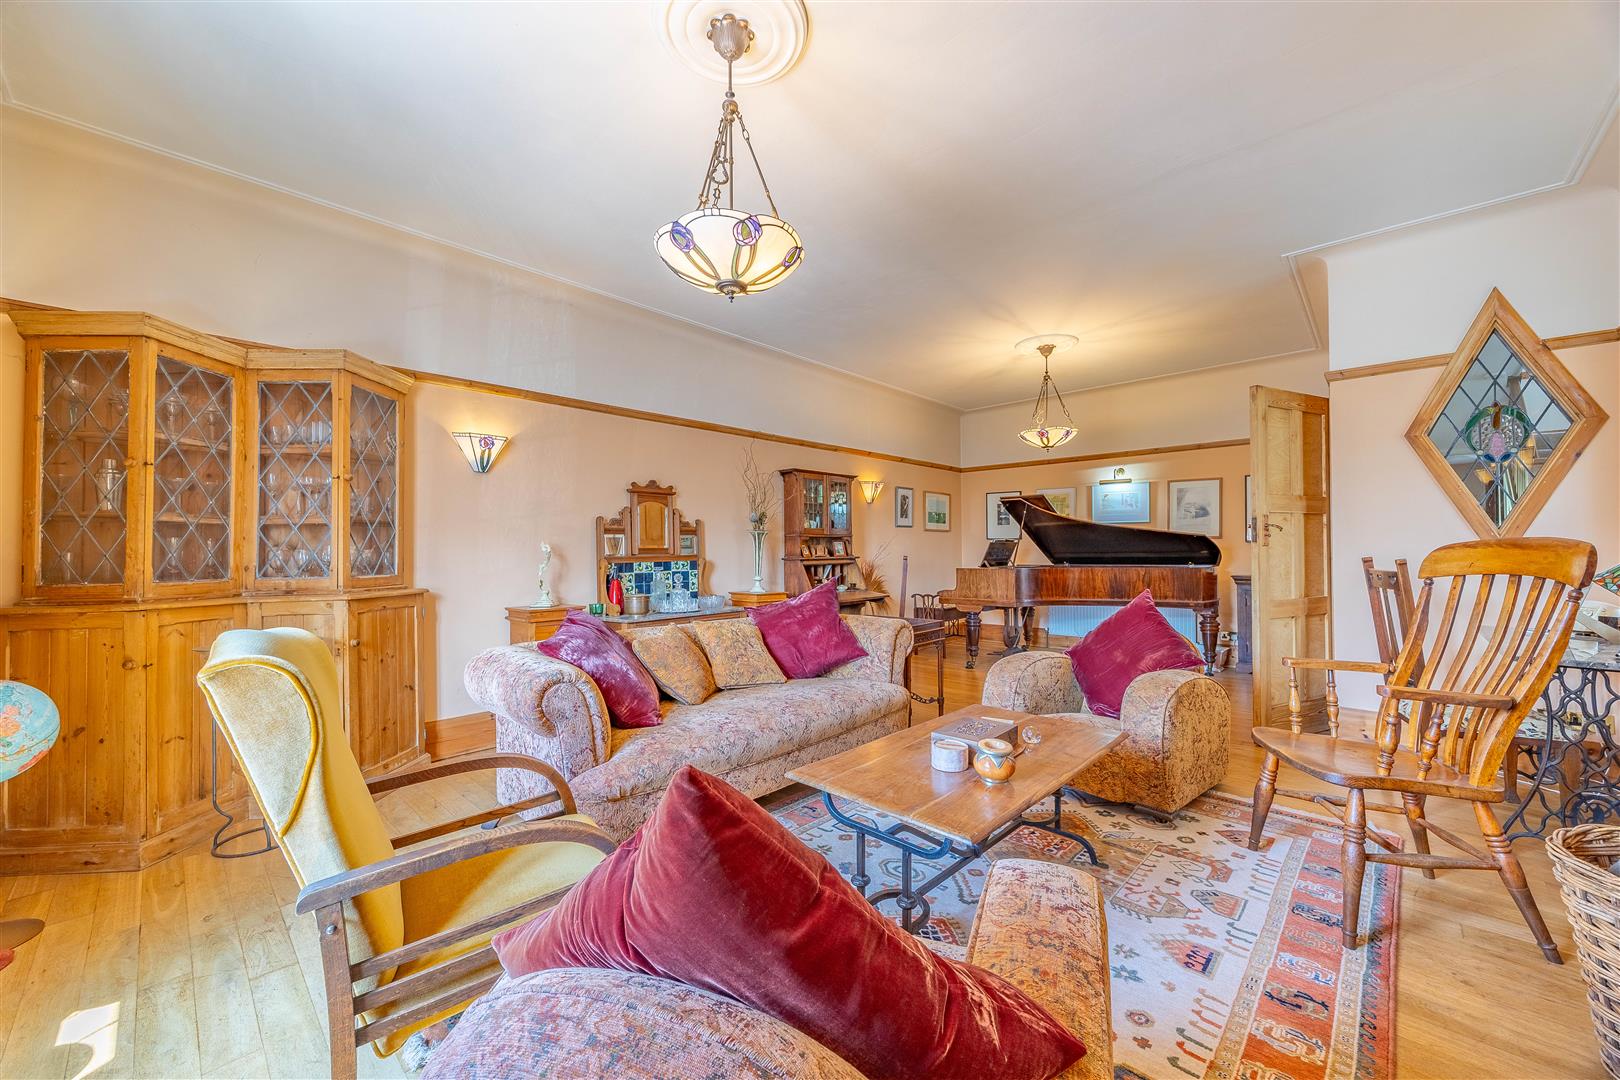
Lounge
7.57m x 4.64m at widest points (24'10" x 15'2" at widest points)
Porch
2.02m x 1.27m (6'7" x 4'1")
W/C
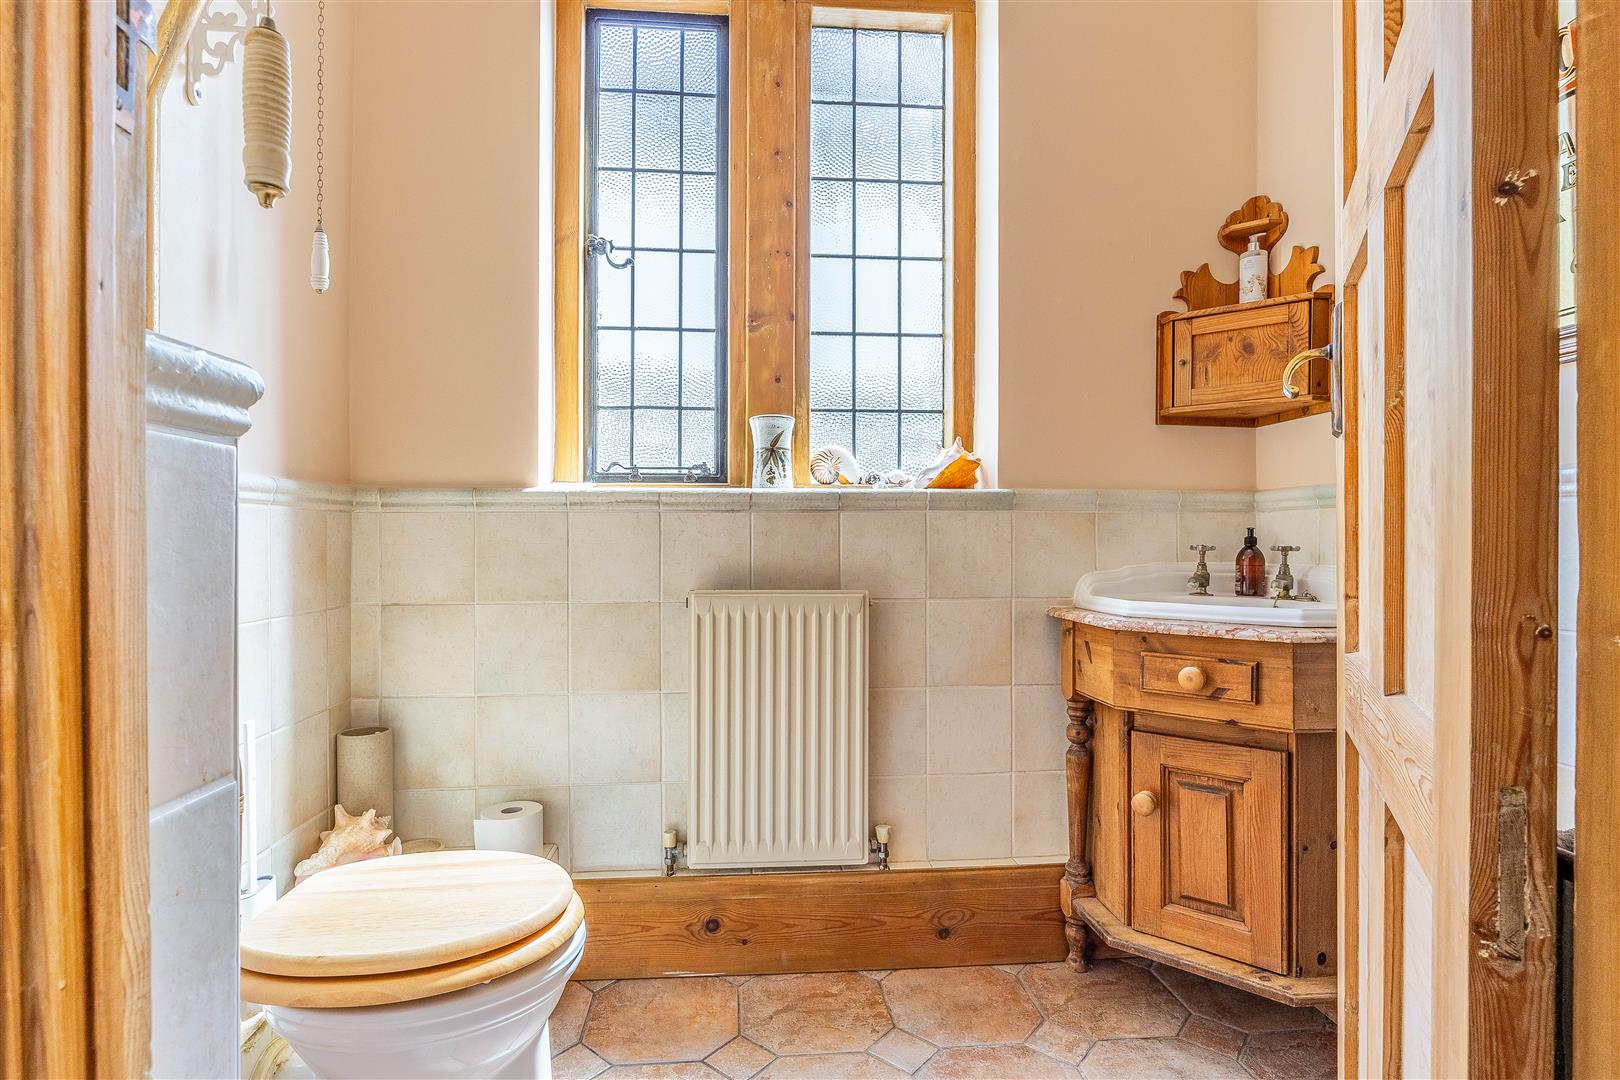
2.10m x 1.29m (6'10" x 4'2")
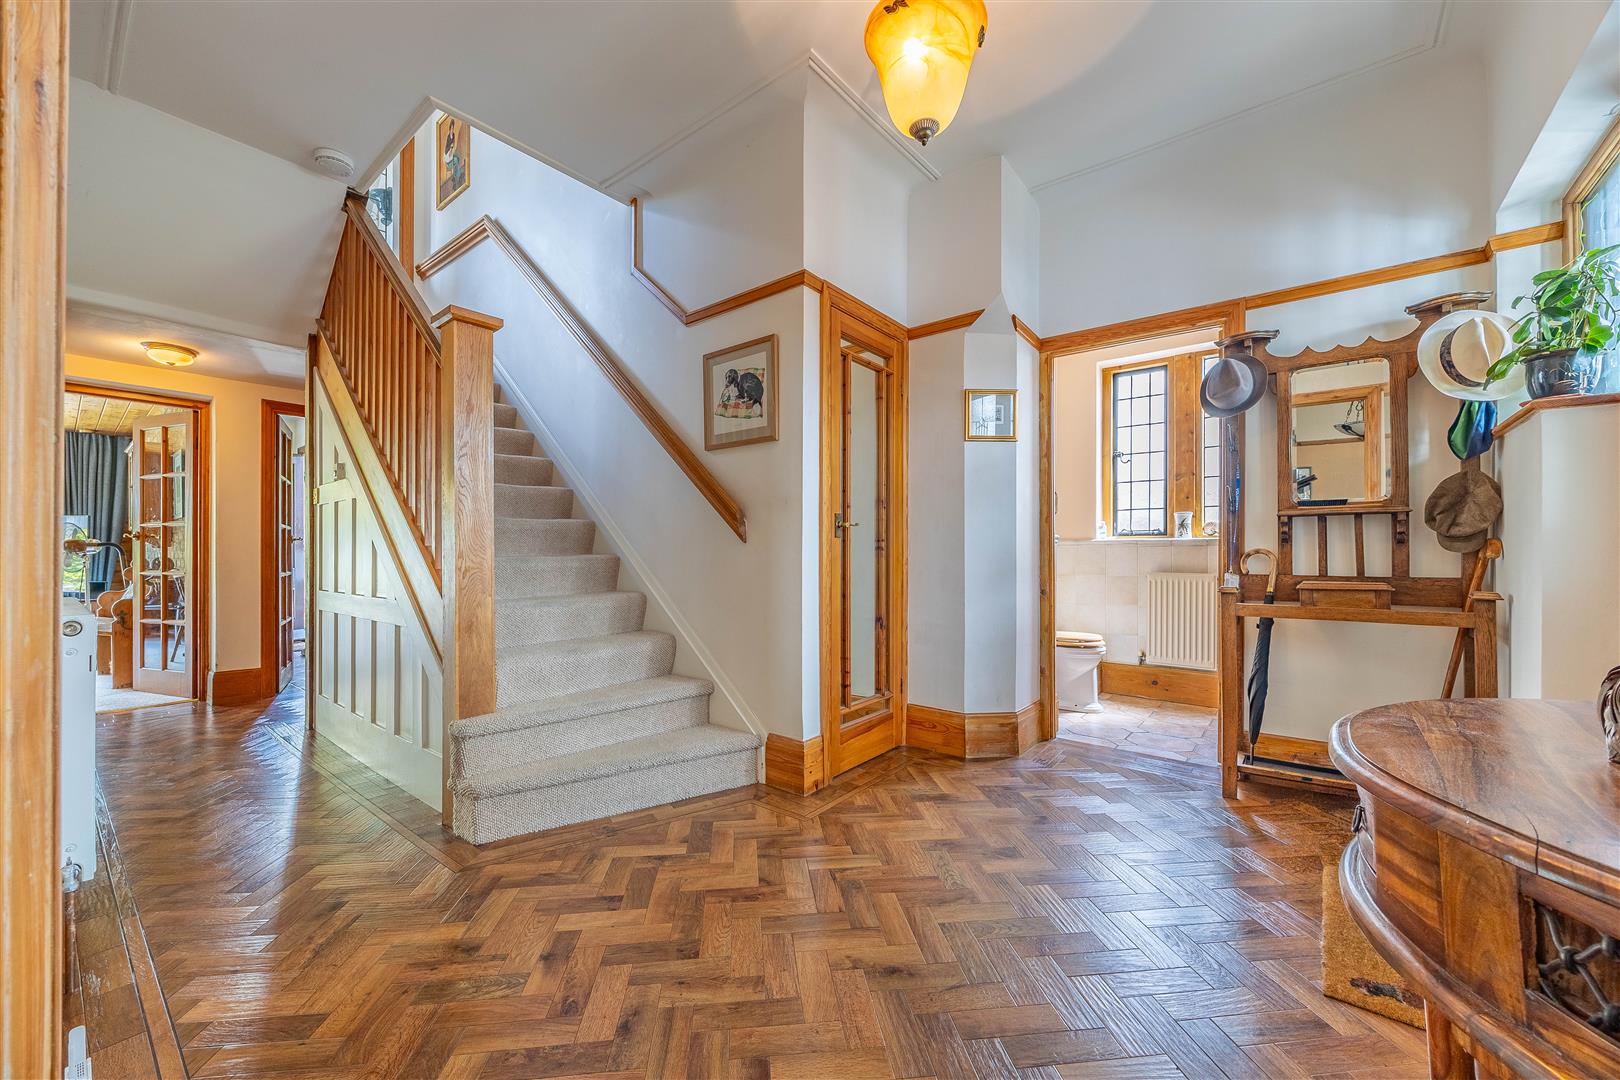
Hallway
3.25m x 6.01m at widest points (10'7" x 19'8" at widest points)
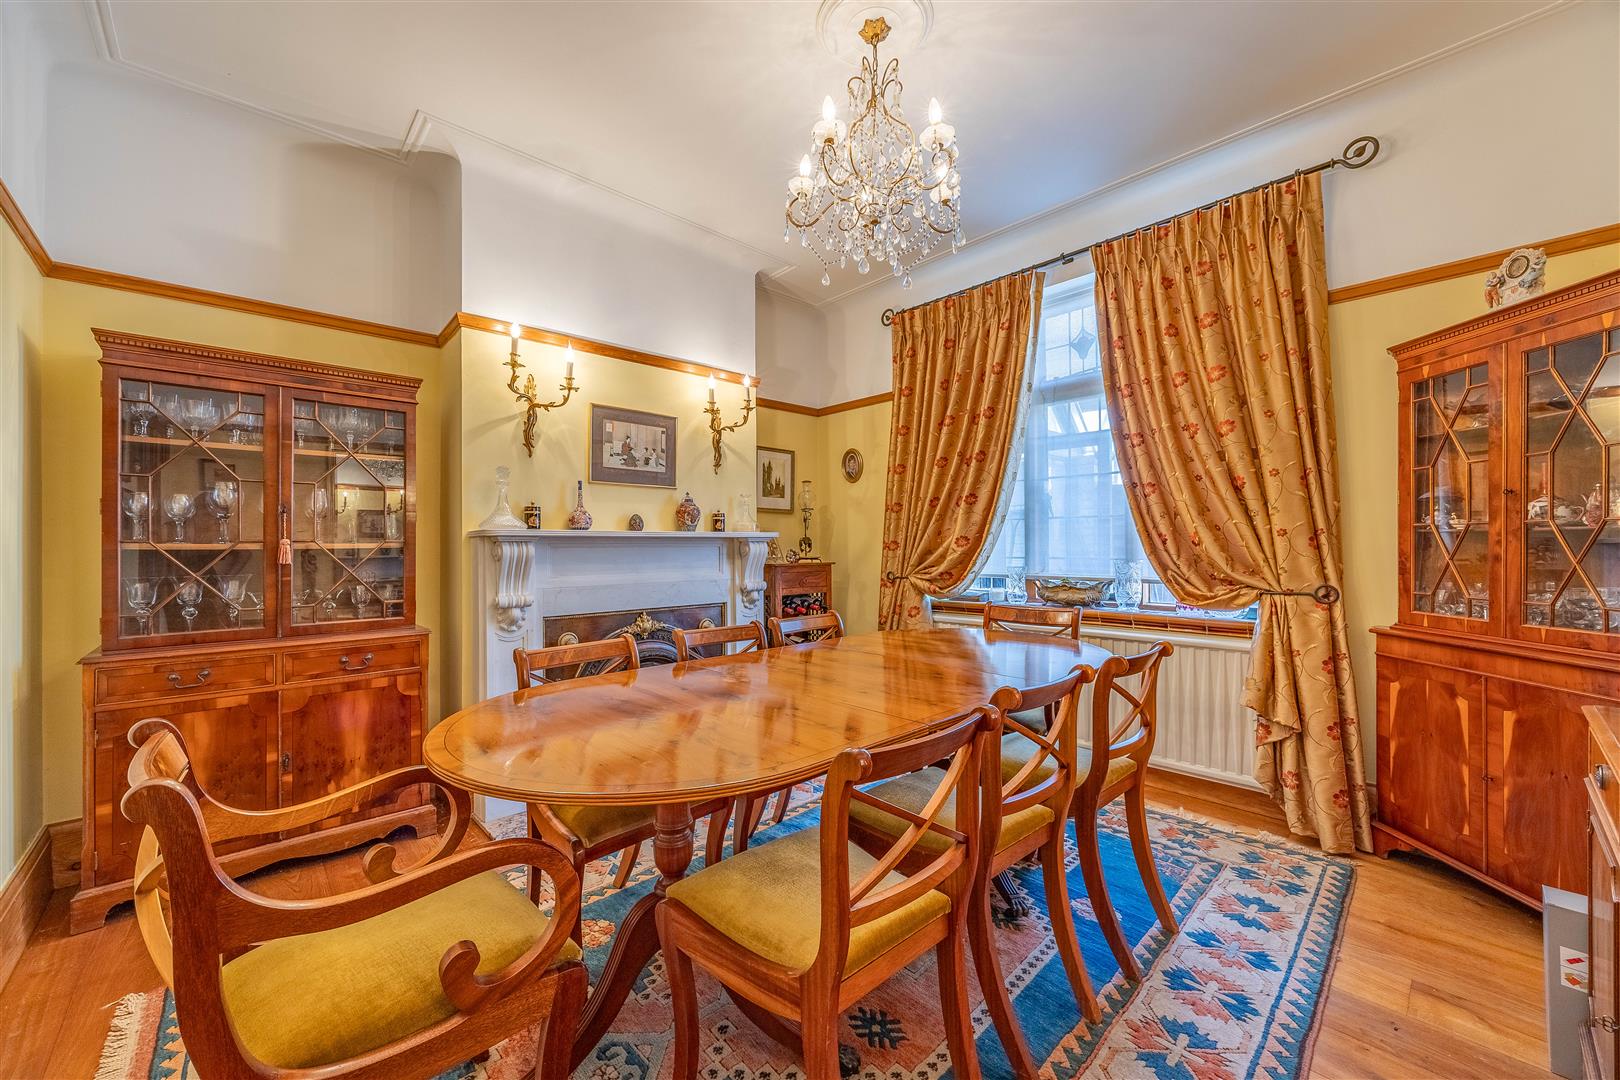
Dining Room
3.70m x 3.65 > 3.29 (12'1" x 11'11" > 10'9")
Living Room
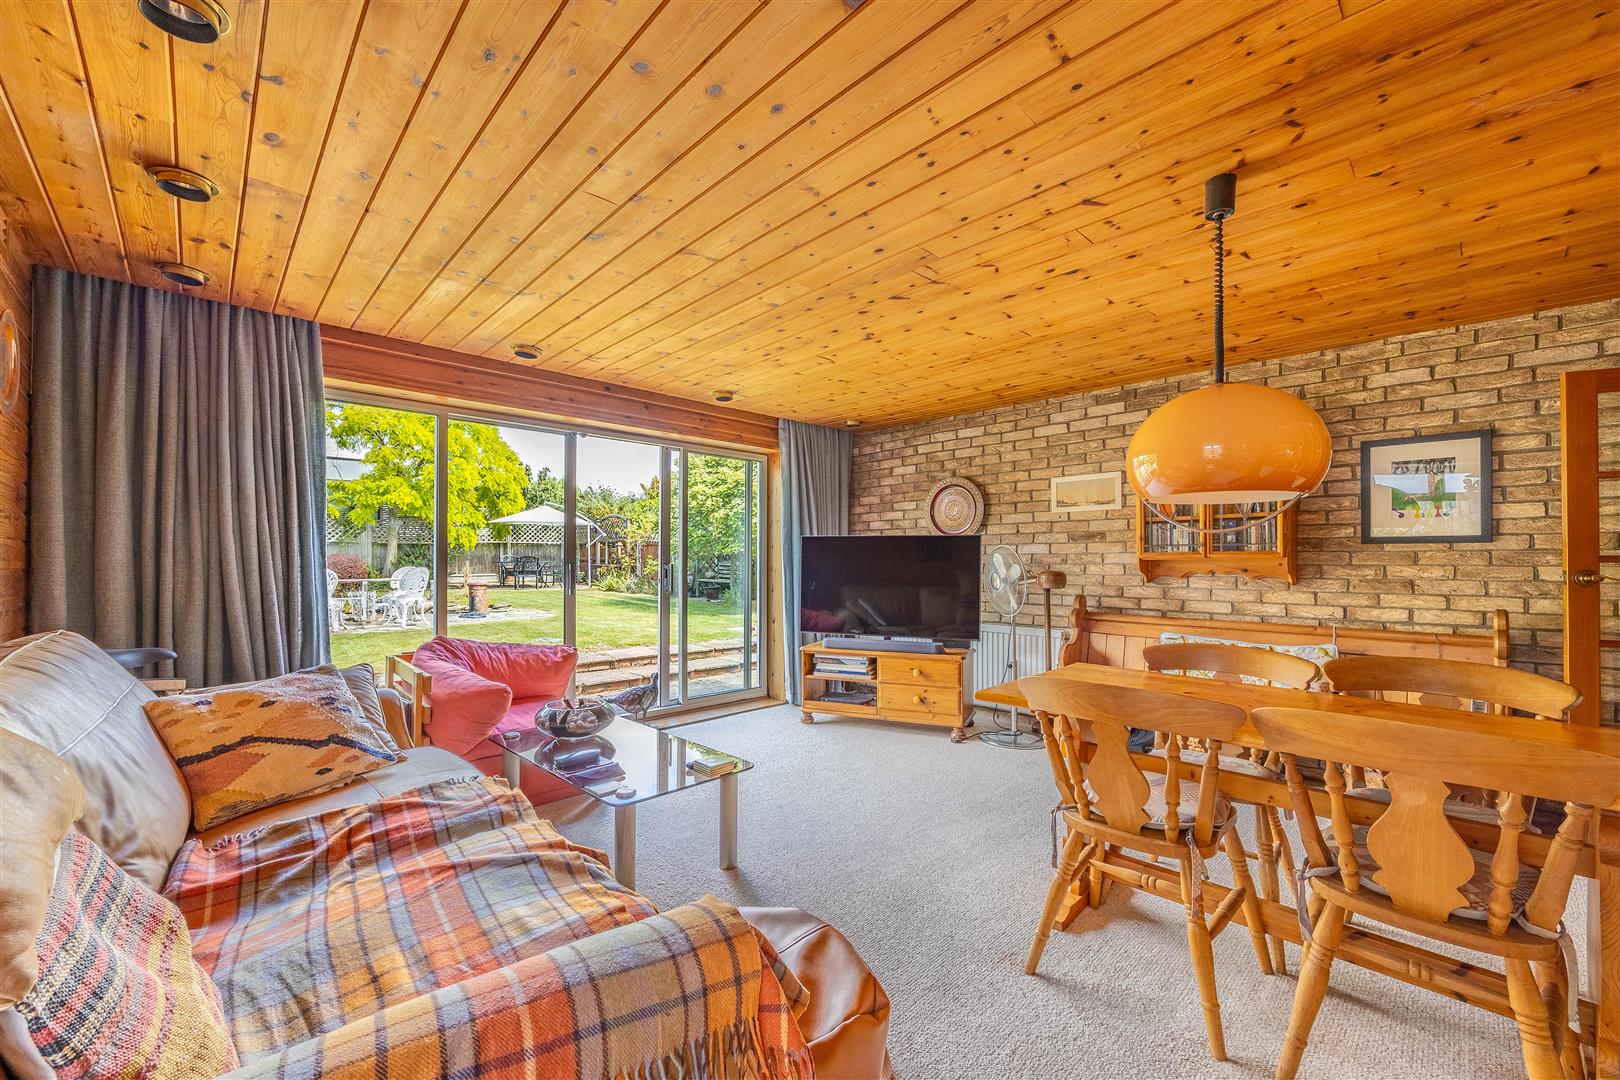
4.42m < 5.28m x 4.81m (14'6" < 17'3" x 15'9")
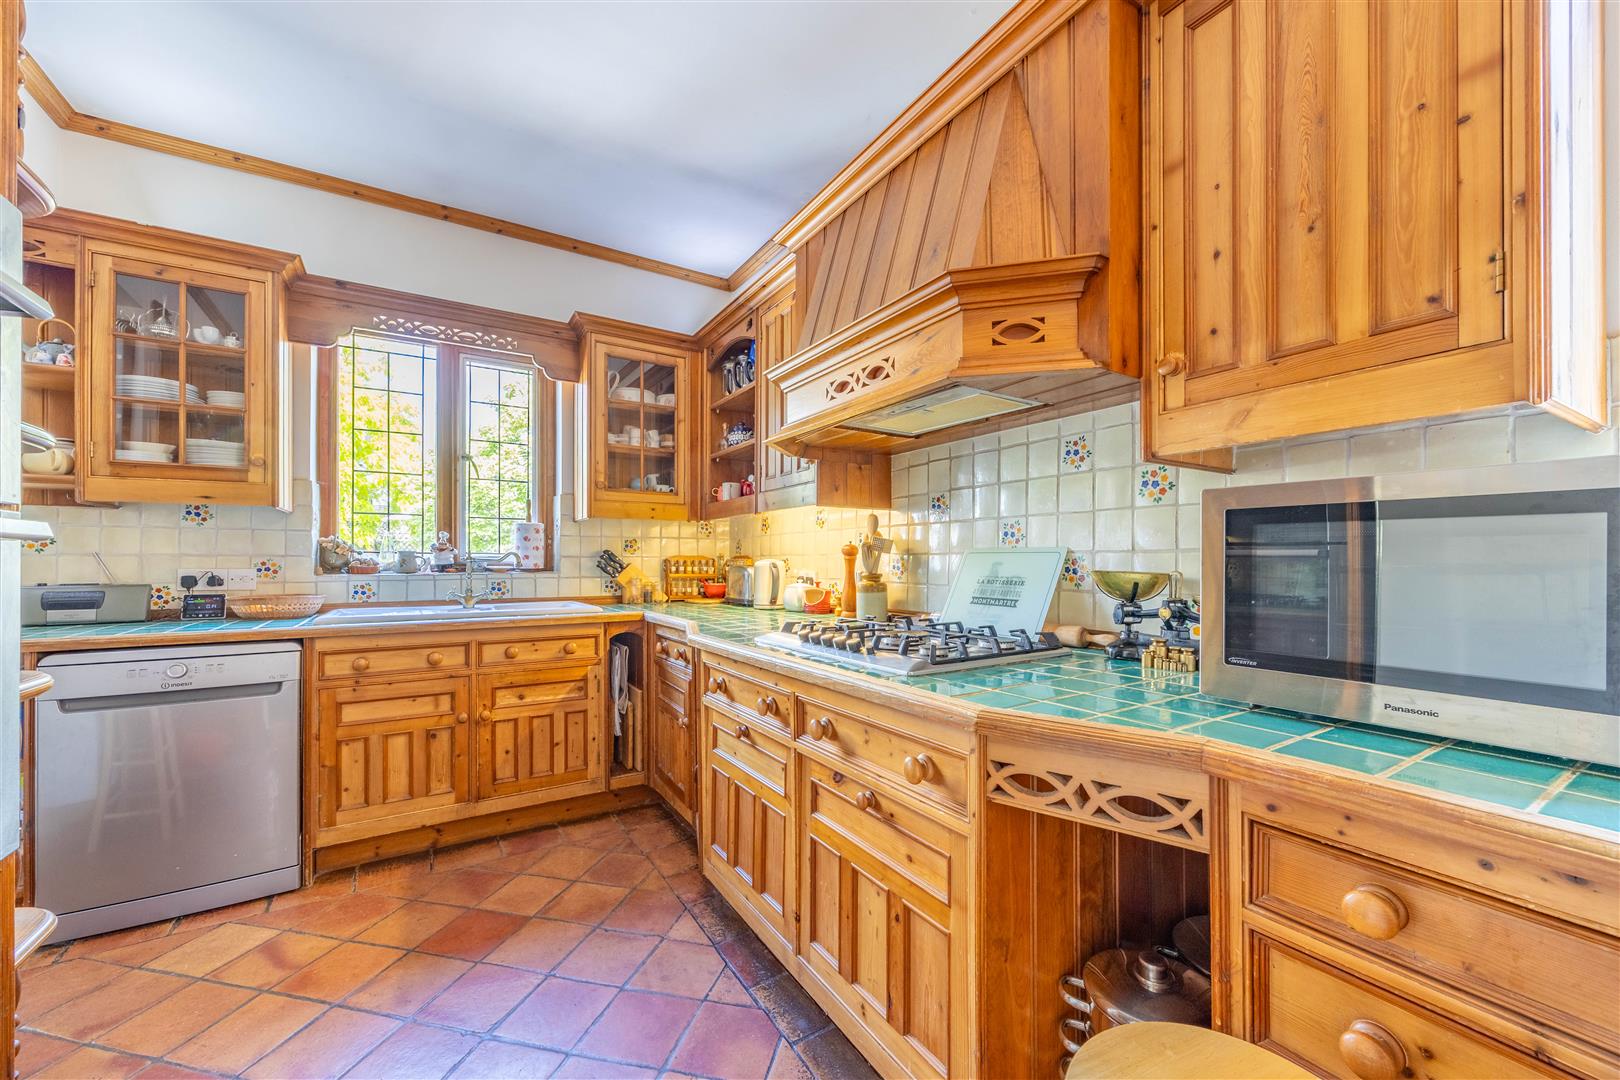
Kitchen
5.03m x 3.78m > 2.68m (16'6" x 12'4" > 8'9")
Bedroom 1
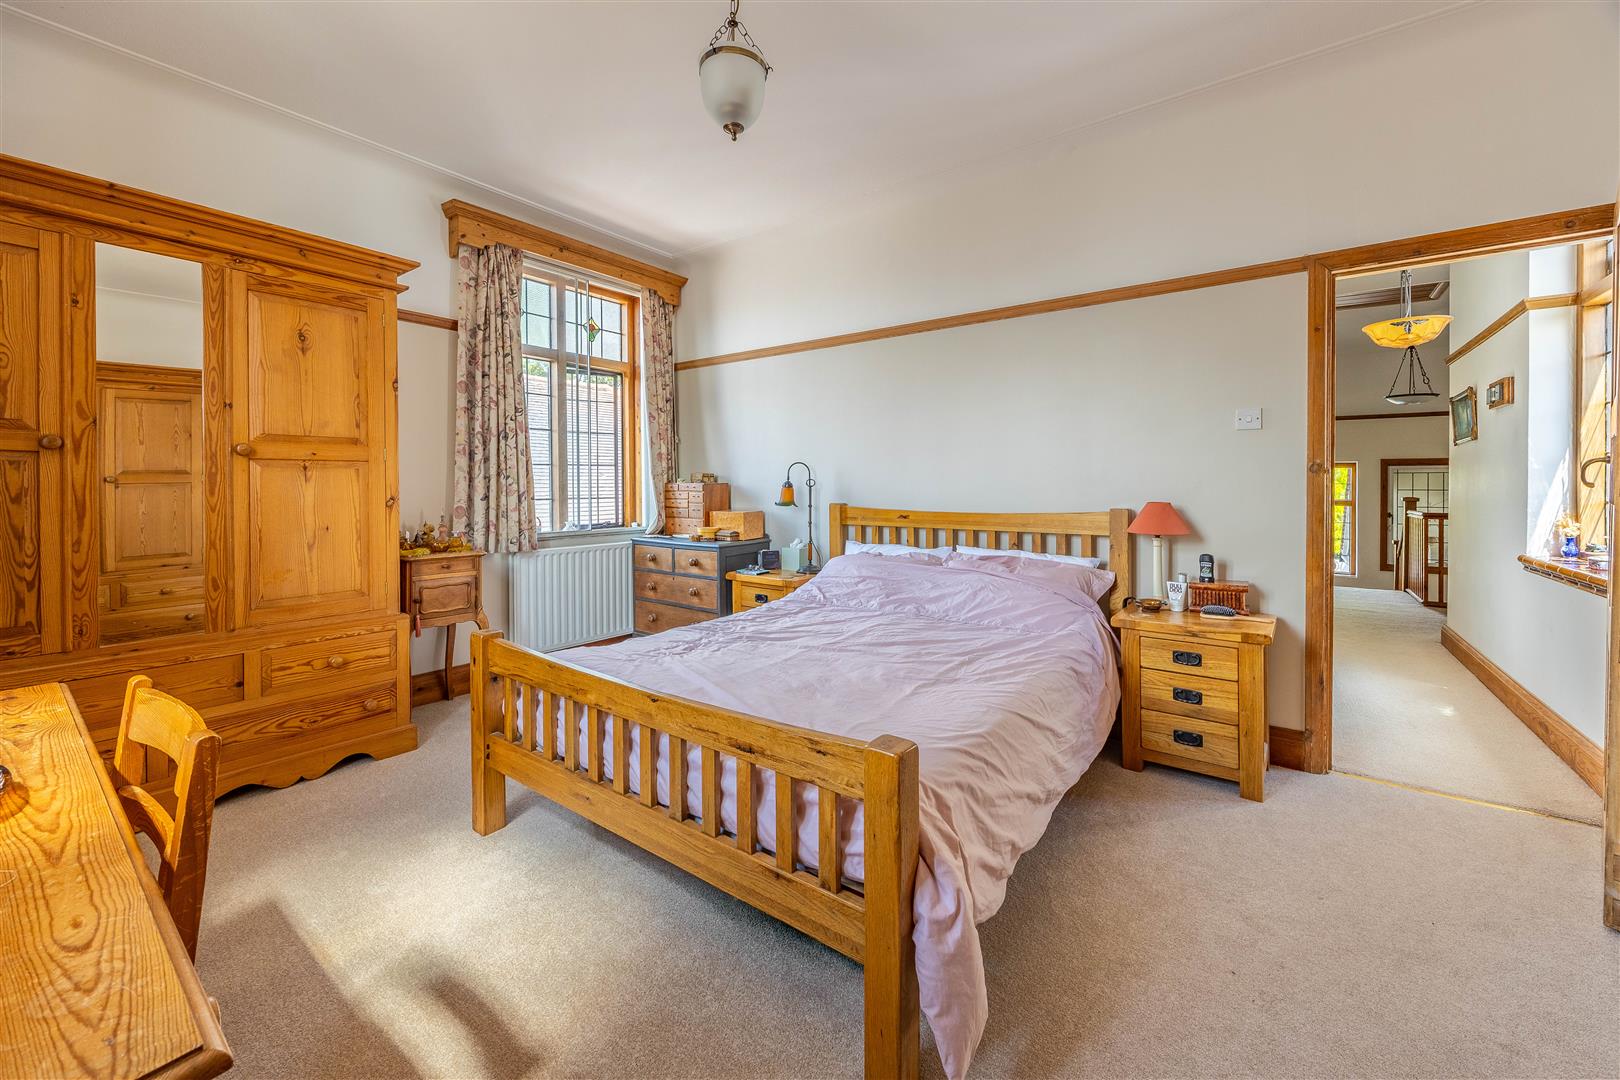
3.64m x 4.64m (11'11" x 15'2")
Bedroom 2
3.59m x 3.20m (11'9" x 10'5")
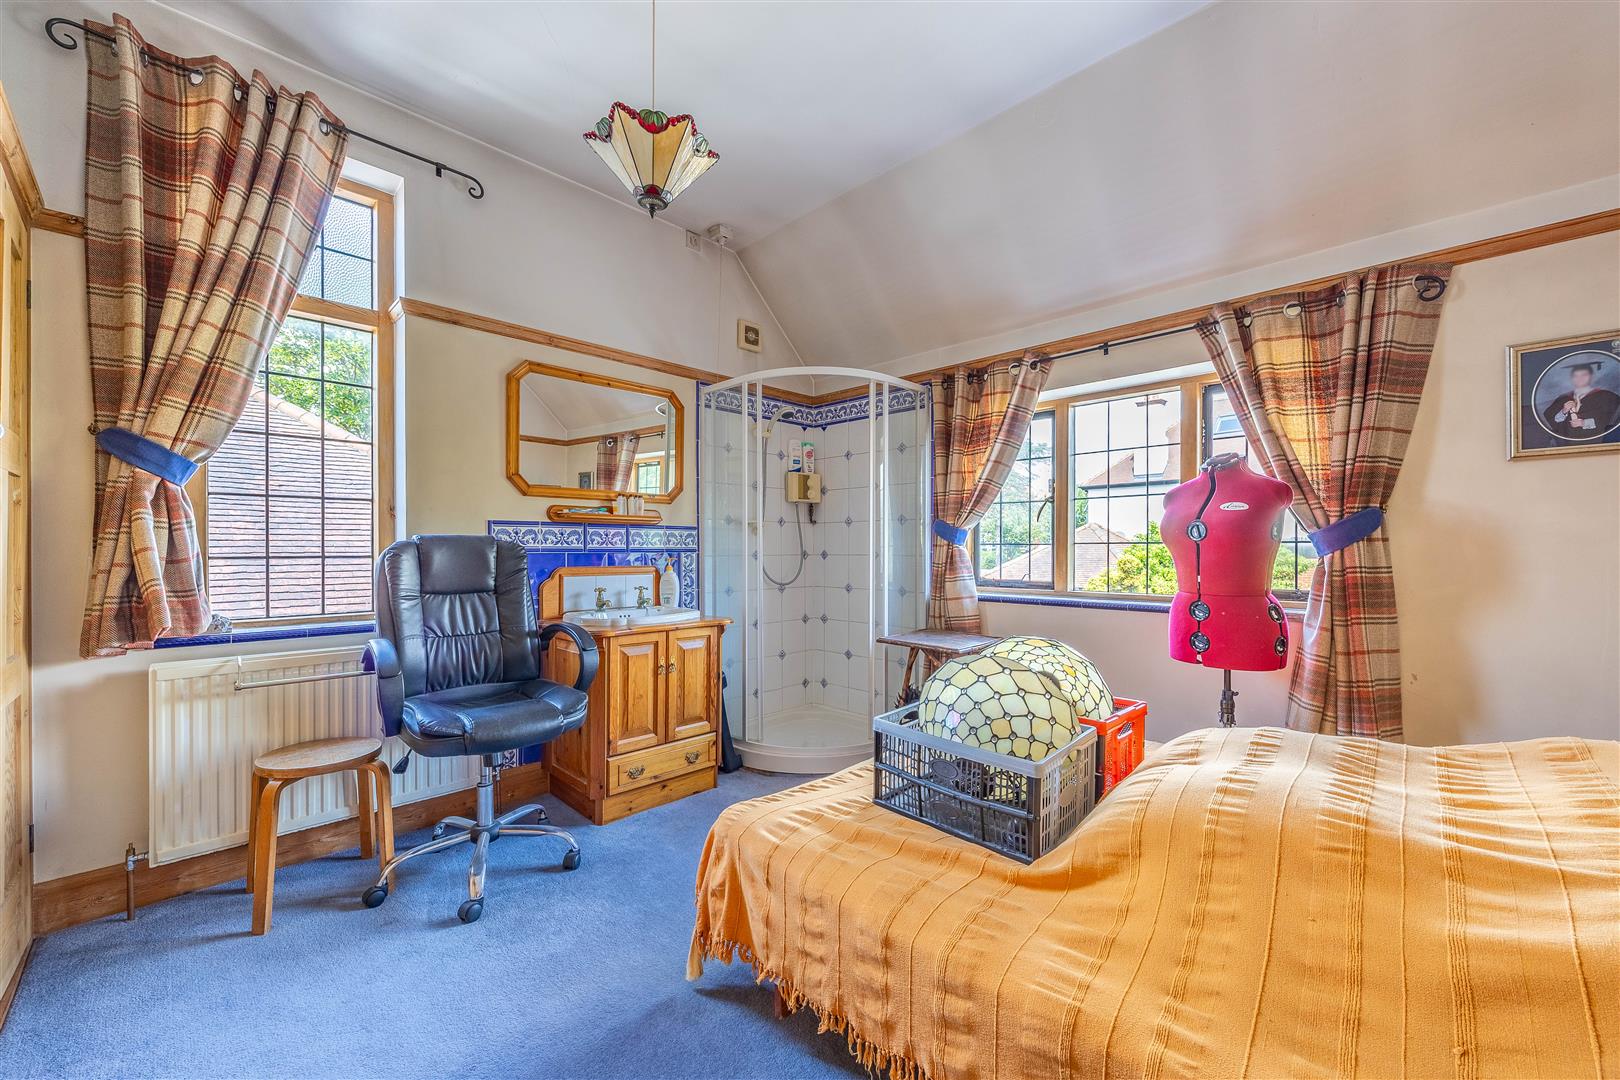
Bedroom 3
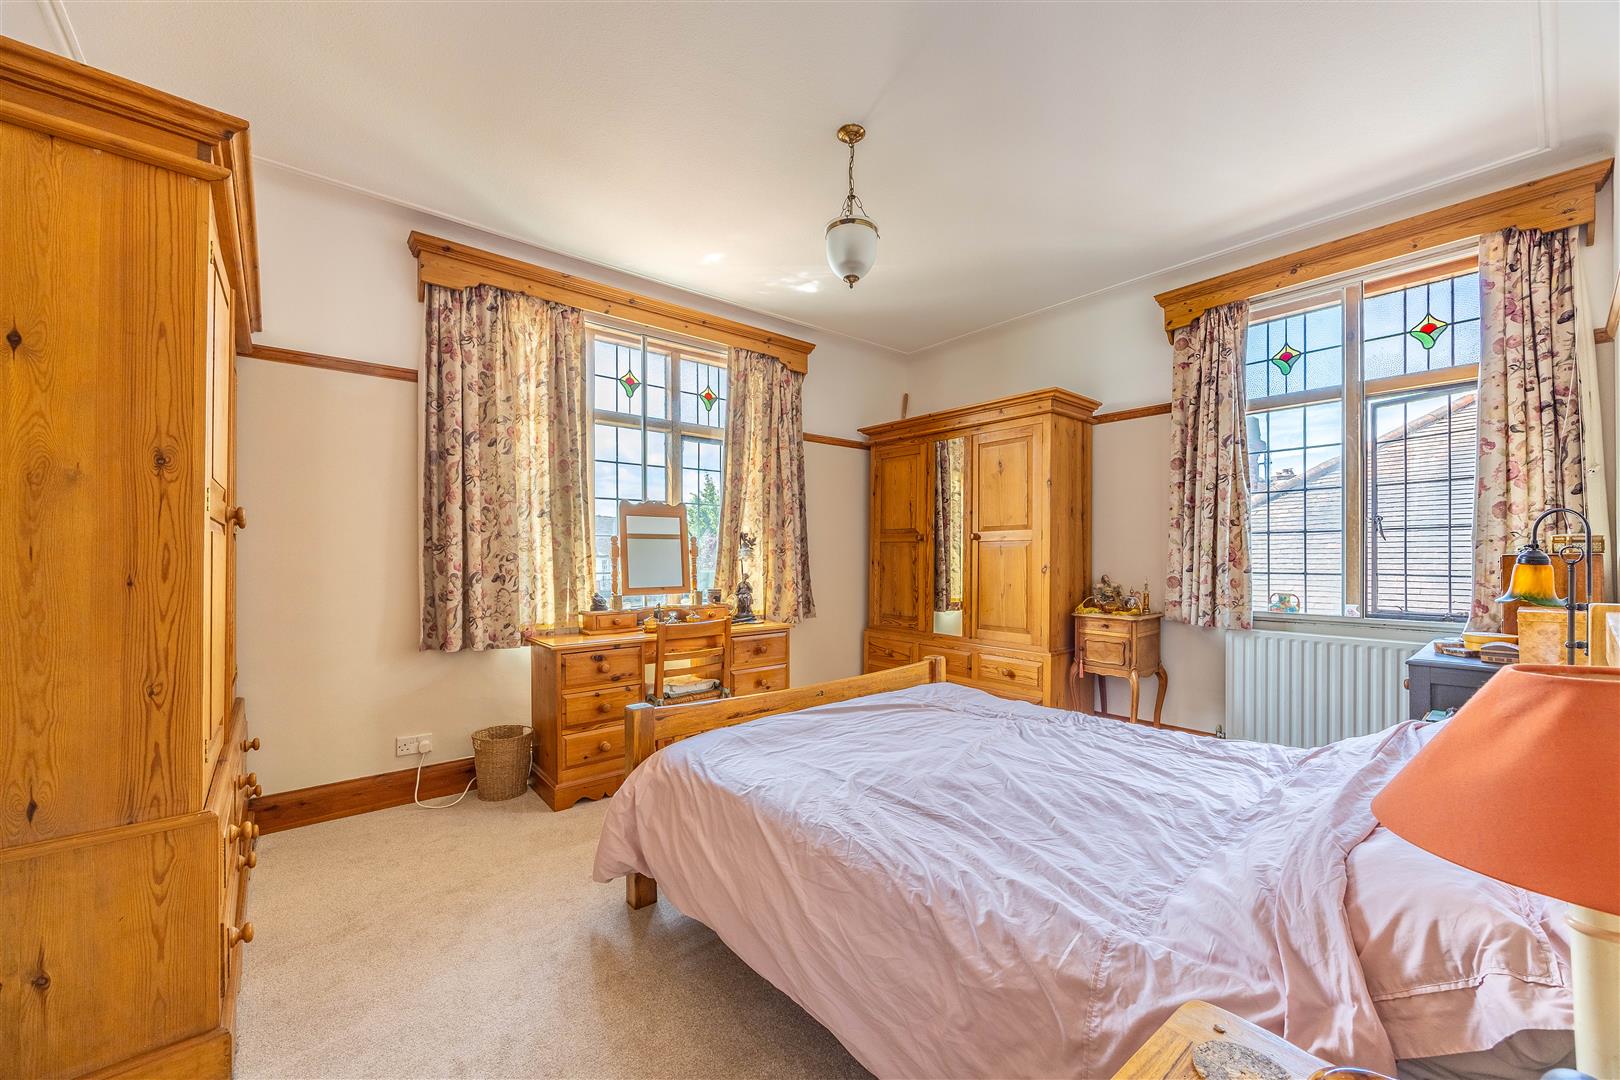
3.65m x 3.62m (11'11" x 11'10")
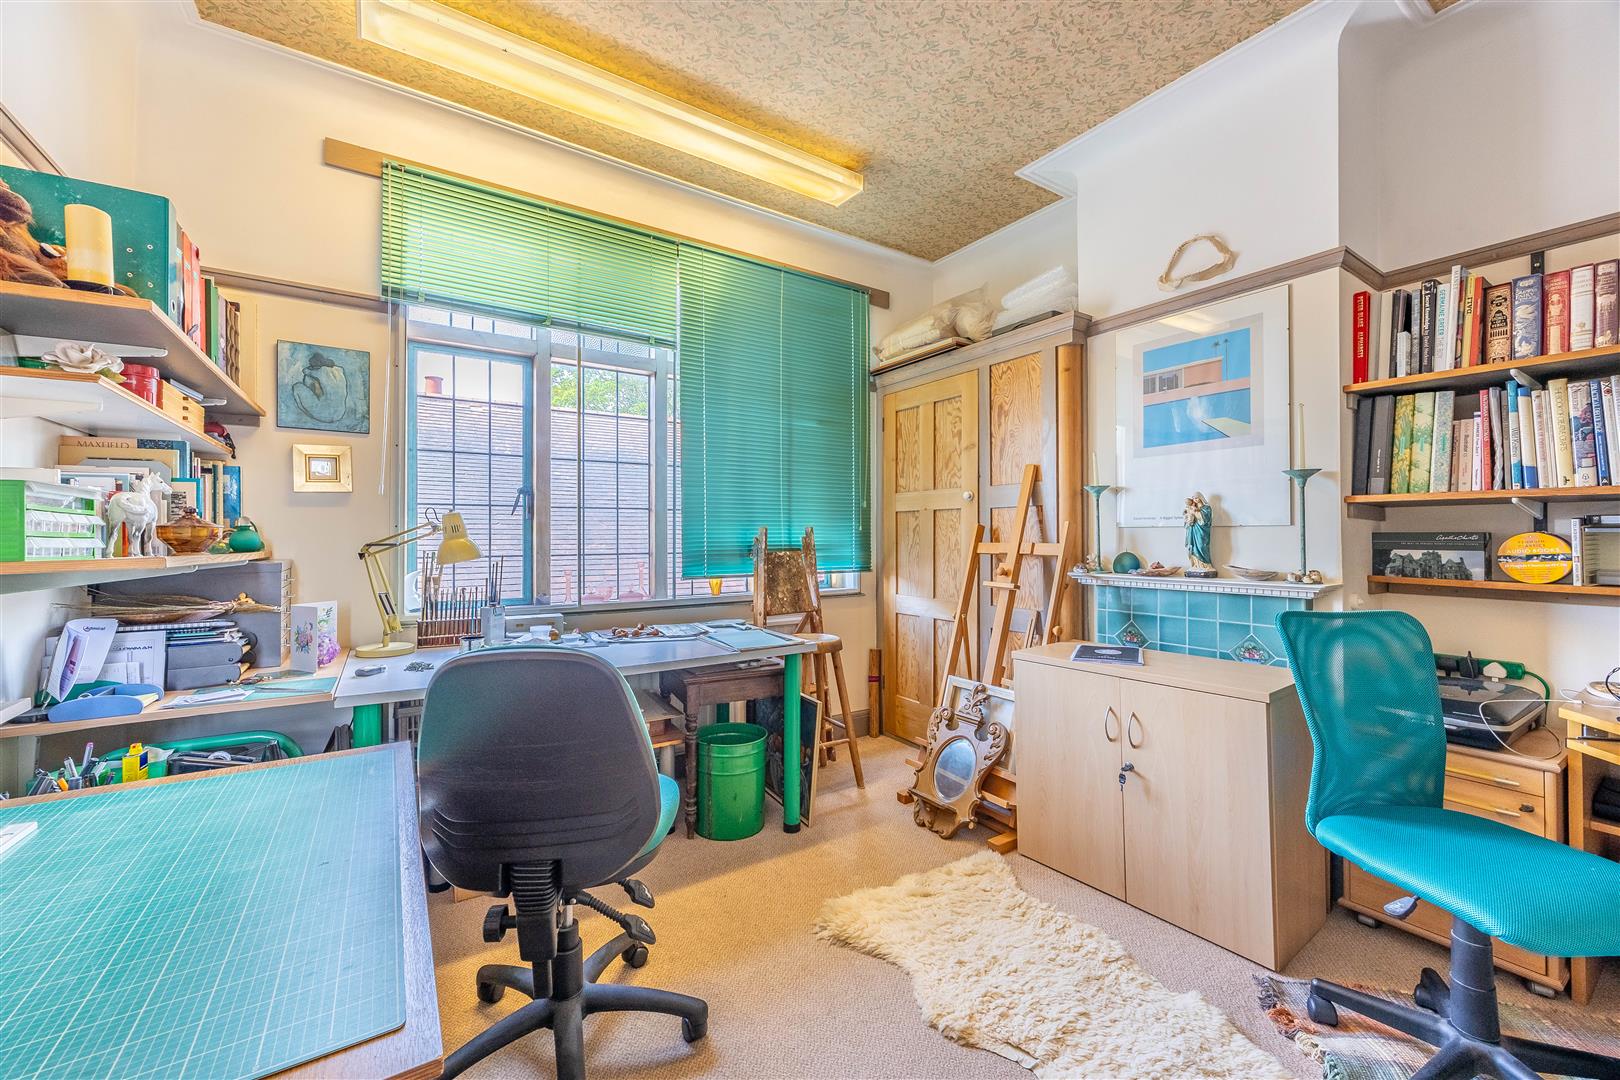
Bedroom 4
3.05m x 2.69m (10'0" x 8'9")
Bathroom
2.78m x 3.77m at widest points (9'1" x 12'4" at widest points)
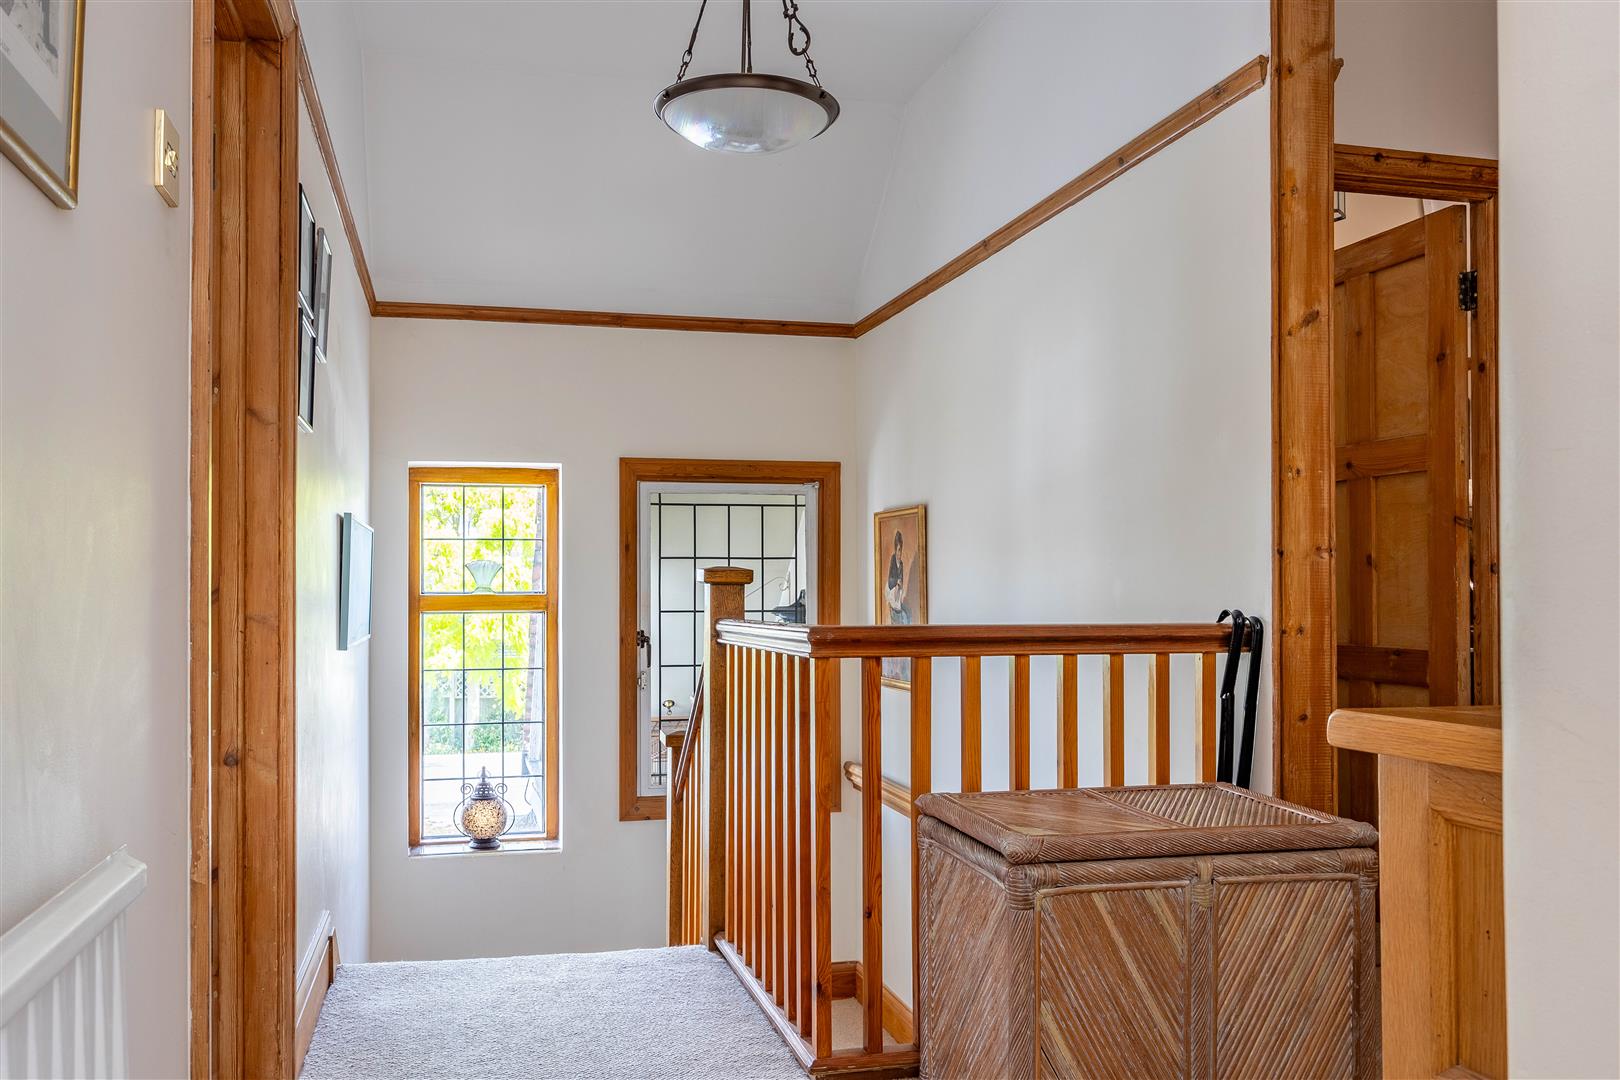
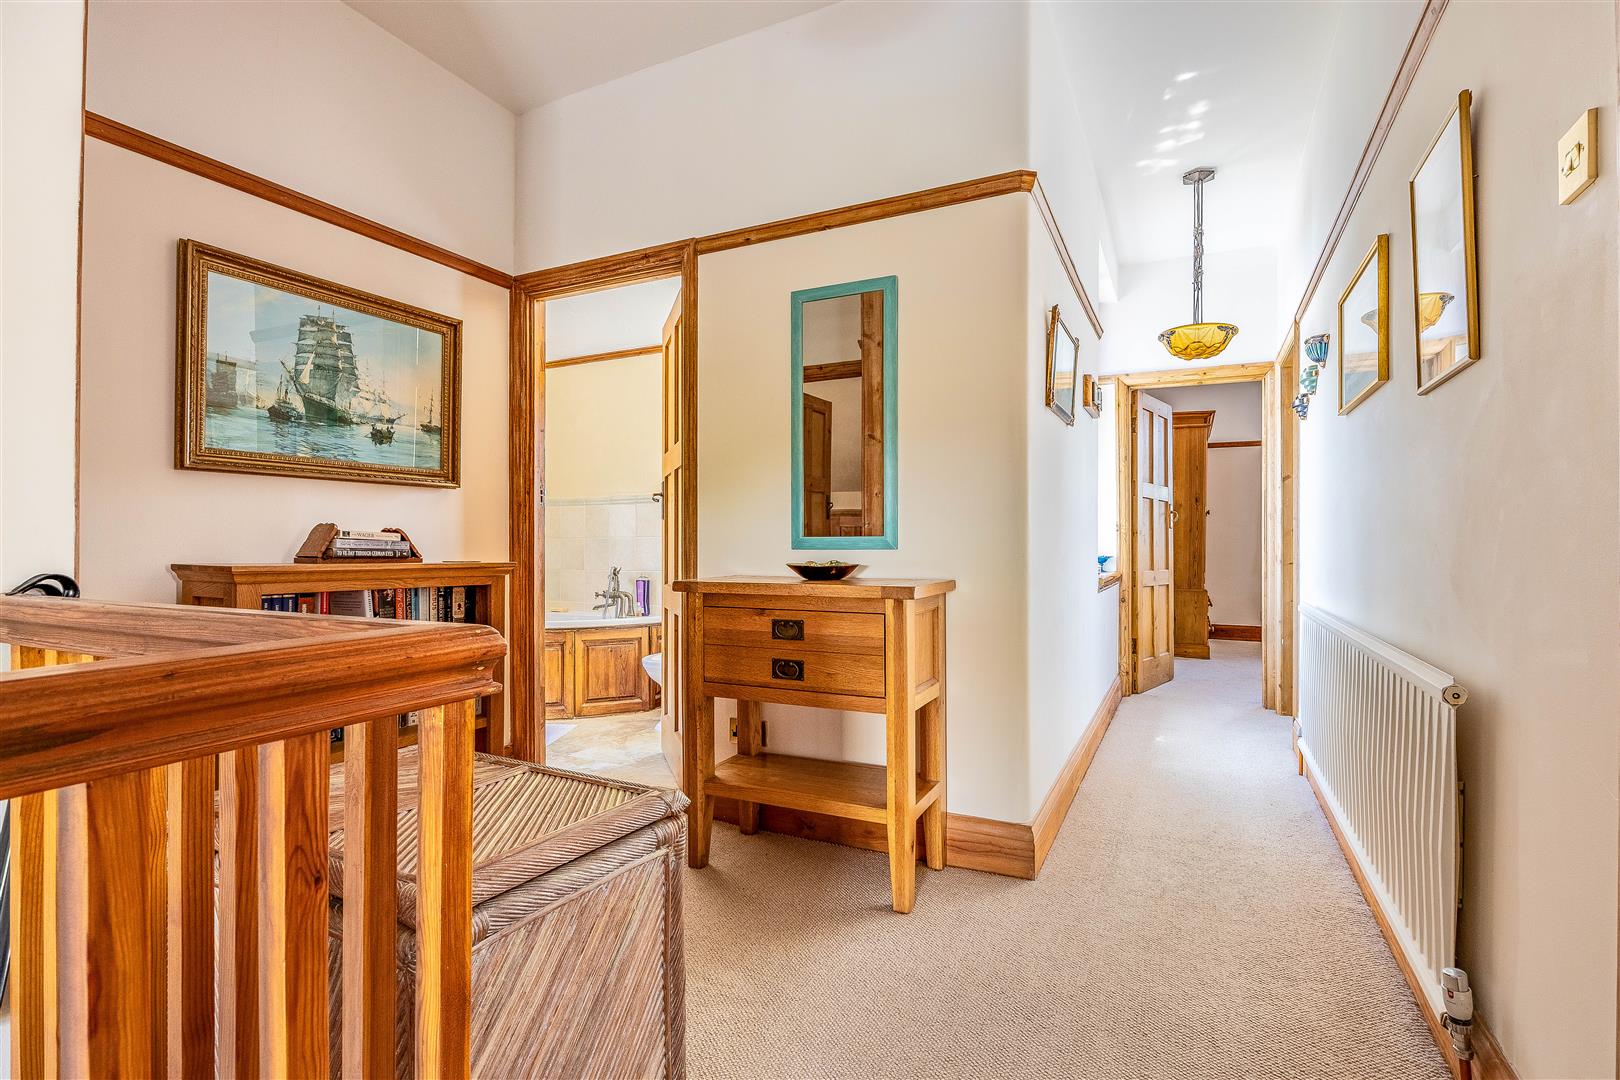
Landing
7.51m x 2.93m at widest points (24'7" x 9'7" at widest points)
Outbuilding
2.00m x 4.54m (6'6" x 14'10")
Garage storage
2.50m x 2.09m (8'2" x 6'10")
Ground Floor
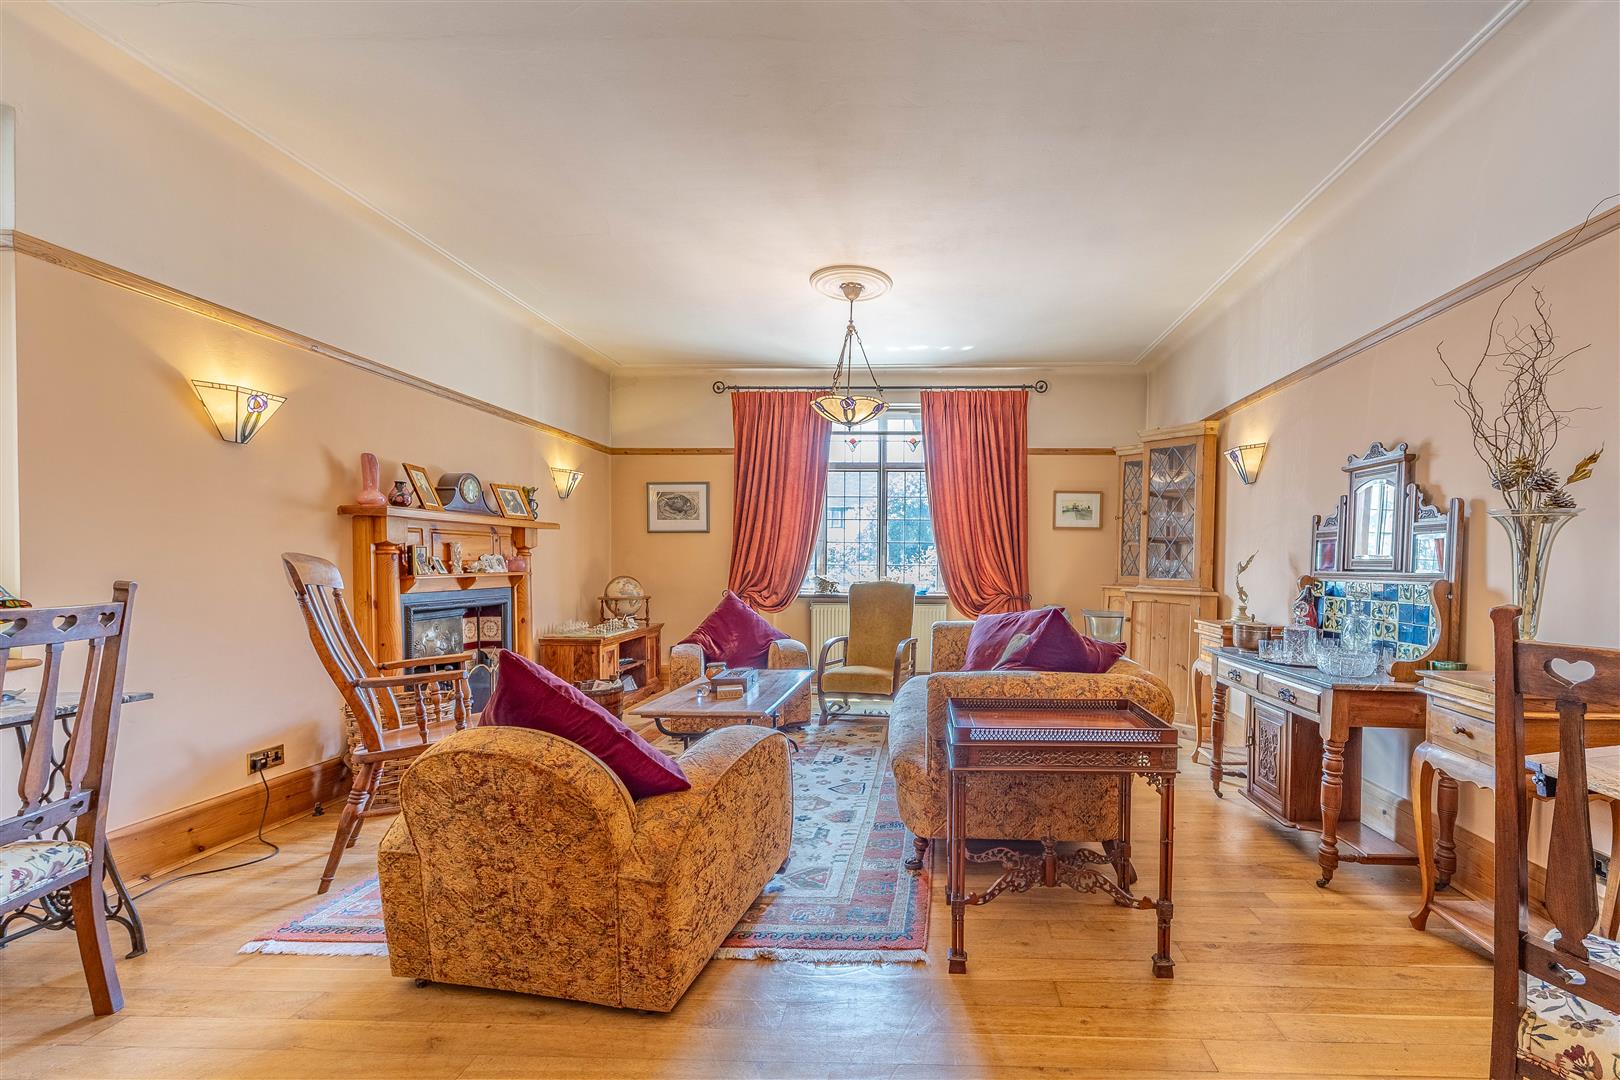
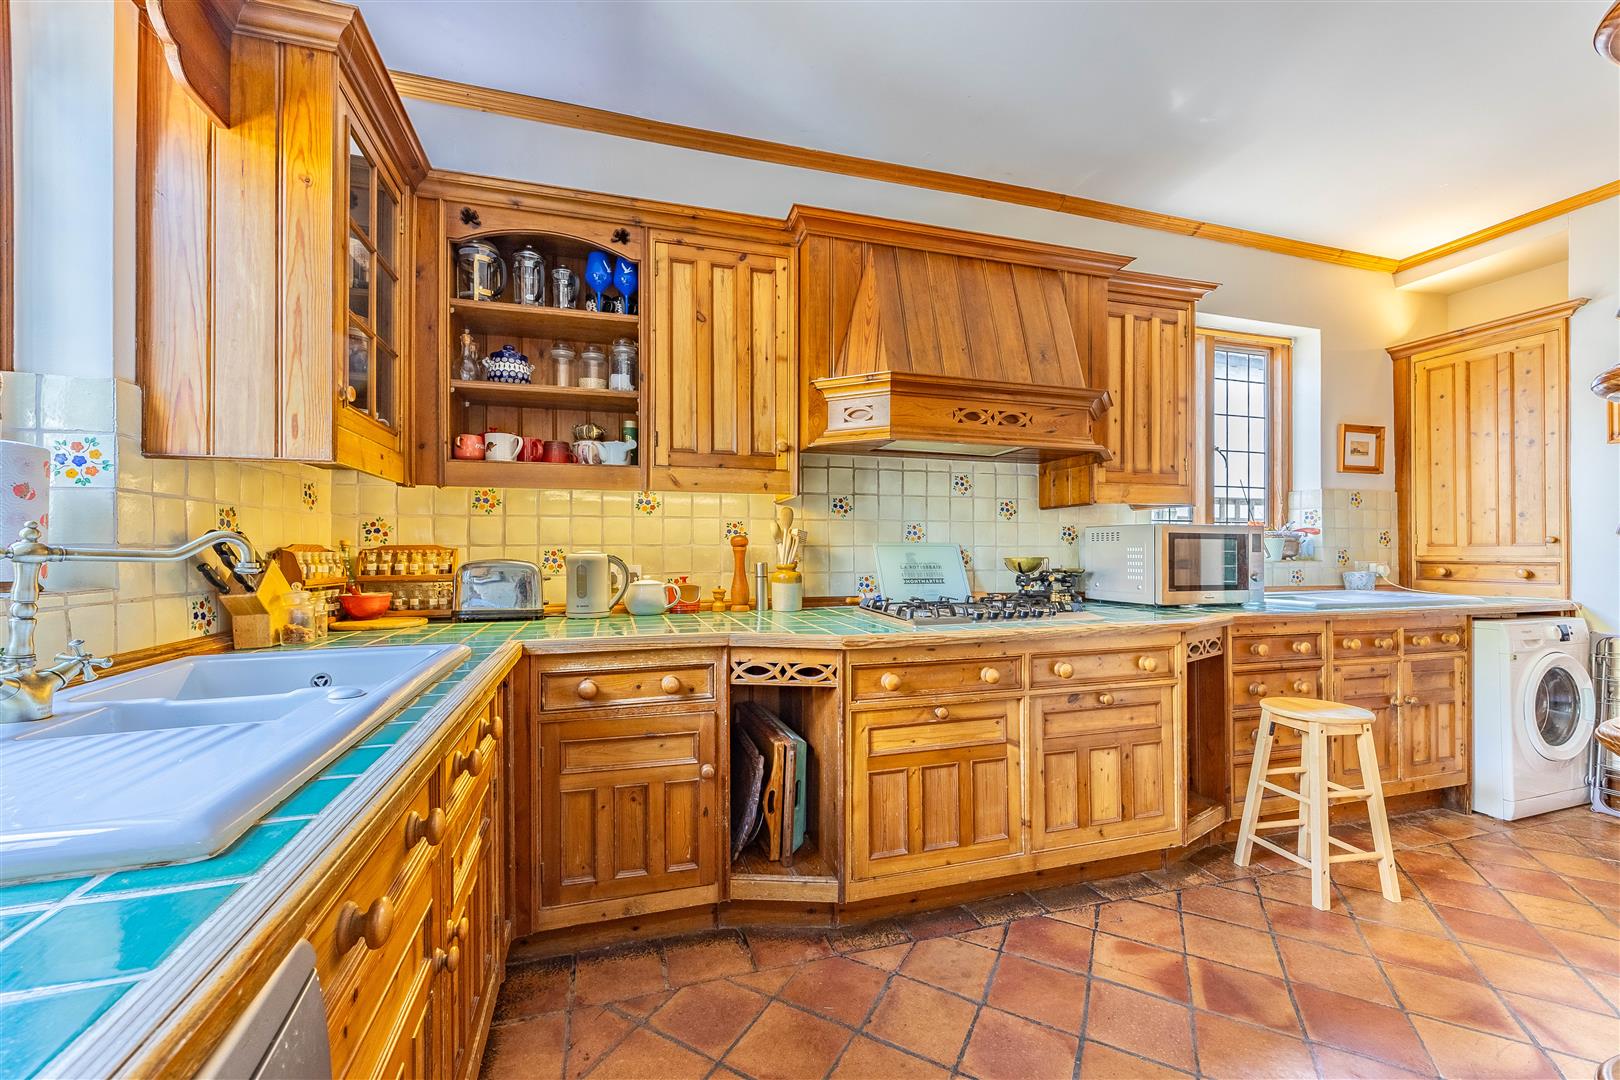
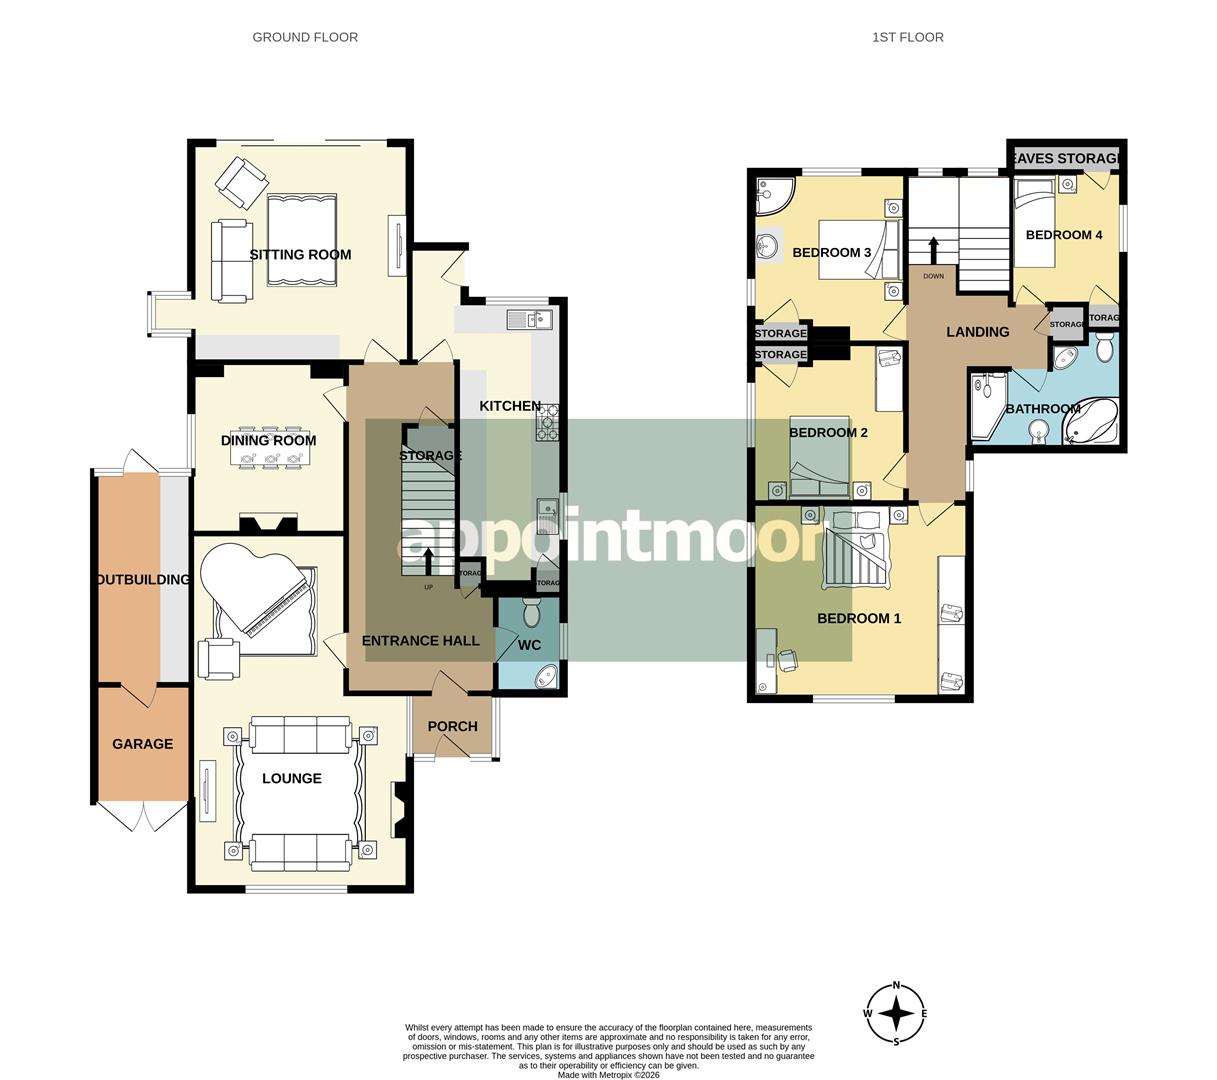
The home opens with a charming porch leading into a welcoming entrance hall, where parquet herringbone Karndean flooring immediately sets a tone of character, craftsmanship and timeless elegance. This beautiful first impression gives the ground floor a sense of warmth and distinction, hinting at the generous proportions and traditional appeal found throughout the property. To the left, the formal lounge provides a graceful room for entertaining, centred around a fireplace feature. Whether arranged for quiet evenings, family gatherings or more refined occasions, this inviting reception room offers an elegant setting with a wonderful sense of comfort and occasion. Positioned conveniently to the right of the entrance hall is a ground floor w/c, thoughtfully placed for guests and everyday practicality. Moving beyond the staircase, the formal dining room creates a dedicated space for evening meals, celebrations and family dining, offering a more traditional layout that will appeal to those who value defined living areas. Further into the home, the living room offers a more relaxed and informal setting, ideal for unwinding at the end of the day. Sliding doors open directly to the rear garden, allowing the room to connect beautifully with the outside space and making it perfect for summer entertaining and family life. Completing the ground floor is a 'Smallbone' branded kitchen, fitted with an abundance of wooden base and wall units that provide excellent storage and preparation space. With two sinks and a five point gas hob, the kitchen is well arranged for keen cooks, busy households and those who appreciate a practical, well-equipped heart to the home. There is also a door leading to the rear garden from here.
First Floor
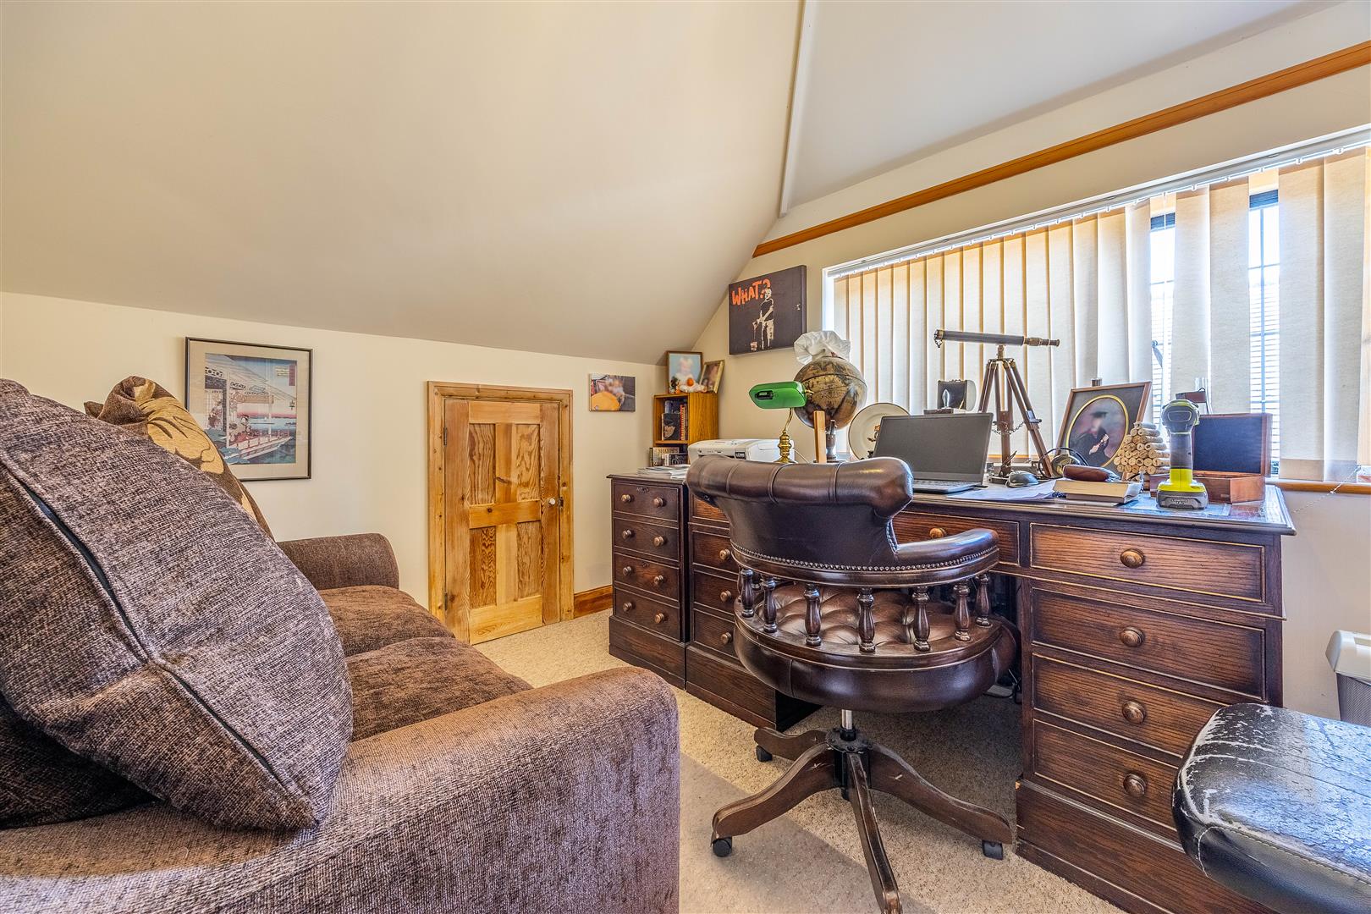
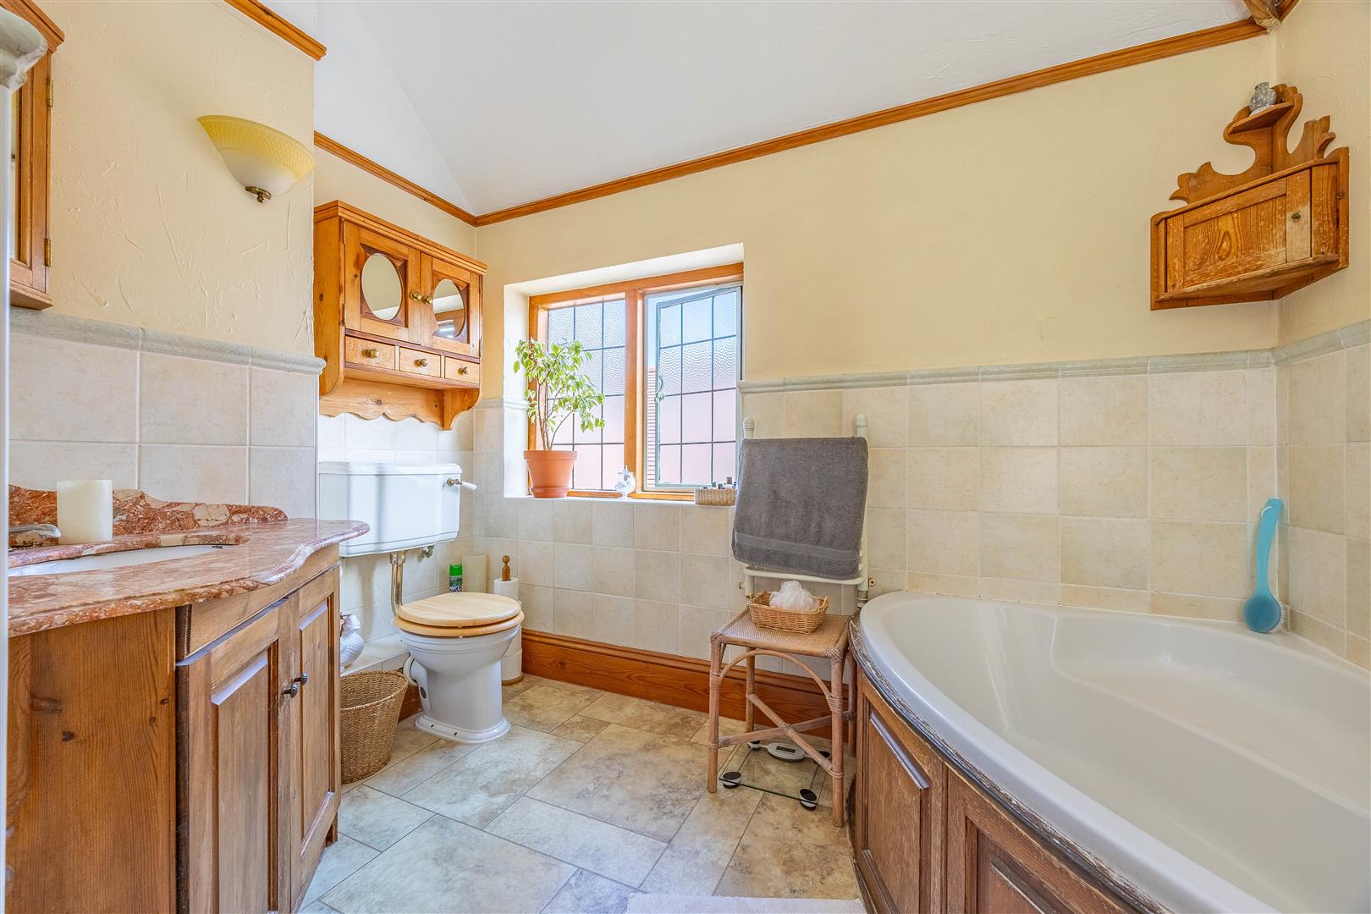
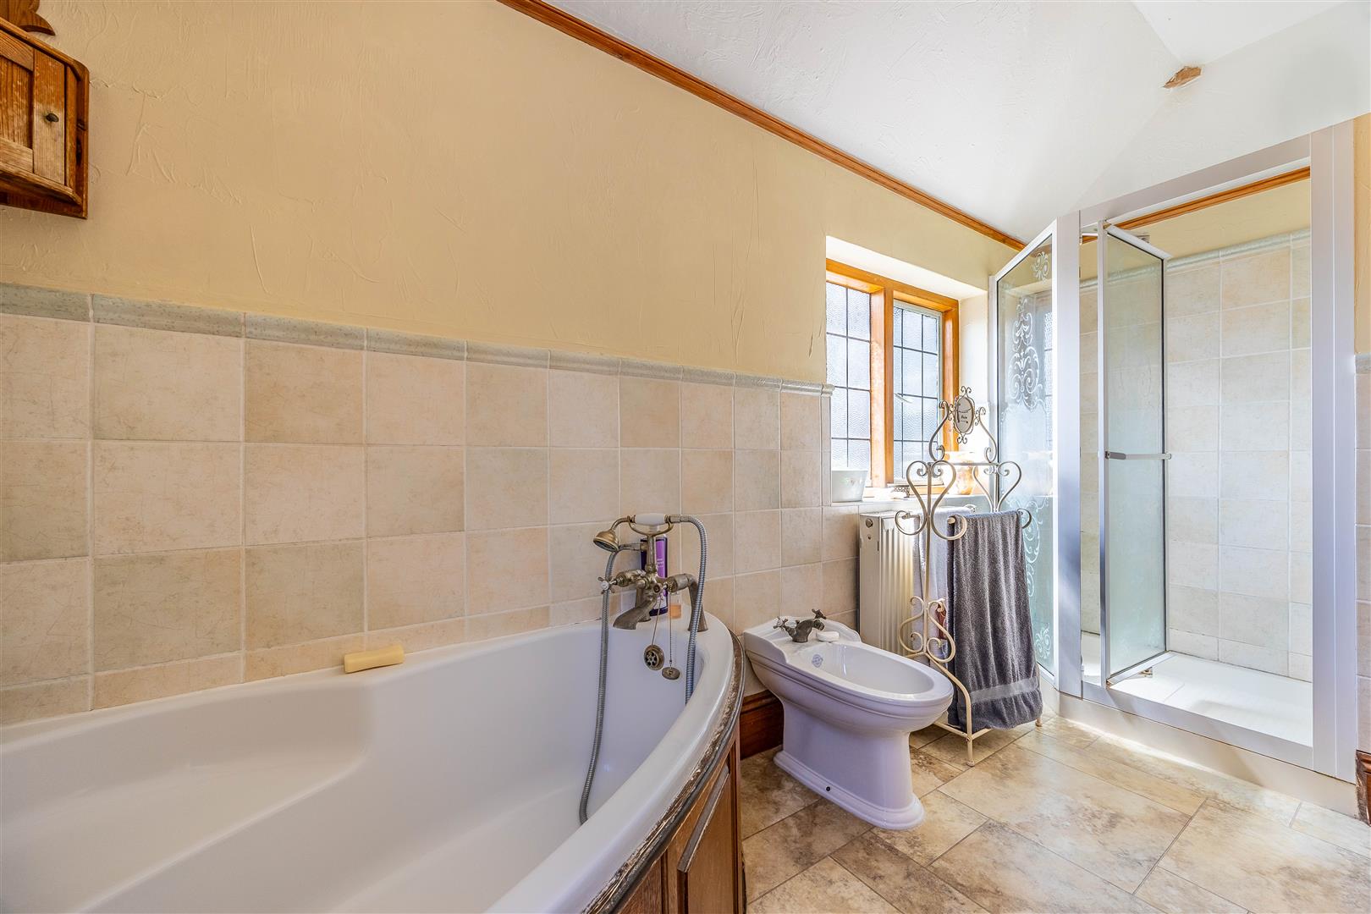
A stunning staircase and landing introduces the first floor, creating an attractive central space from which all rooms are reached. The layout is practical and well considered, offering excellent bedroom accommodation for families, visiting guests or those needing flexible space to work from home without compromising on comfort or lifestyle. The first bedroom is a spacious double, enhanced by a front south facing window that welcomes natural light and gives the room a bright, uplifting feel. The second and third bedrooms are also doubles, each benefiting from built in storage cupboards that enhance everyday practicality. Bedroom three currently includes a shower and hand basin, making it particularly useful for guests or older children, while still retaining the flexibility to be adapted to future needs. The fourth bedroom is currently arranged as an office, providing an ideal work from home environment away from the main living areas. Equally, it could serve beautifully as a child’s bedroom or nursery, depending on the requirements of the next owner. The family bathroom is impressively equipped, featuring a corner bath, large separate shower, w/c, hand basin set within a vanity unit and a bidet. Its generous arrangement offers both comfort and convenience, providing a well-appointed space suited to family routines.
Exterior
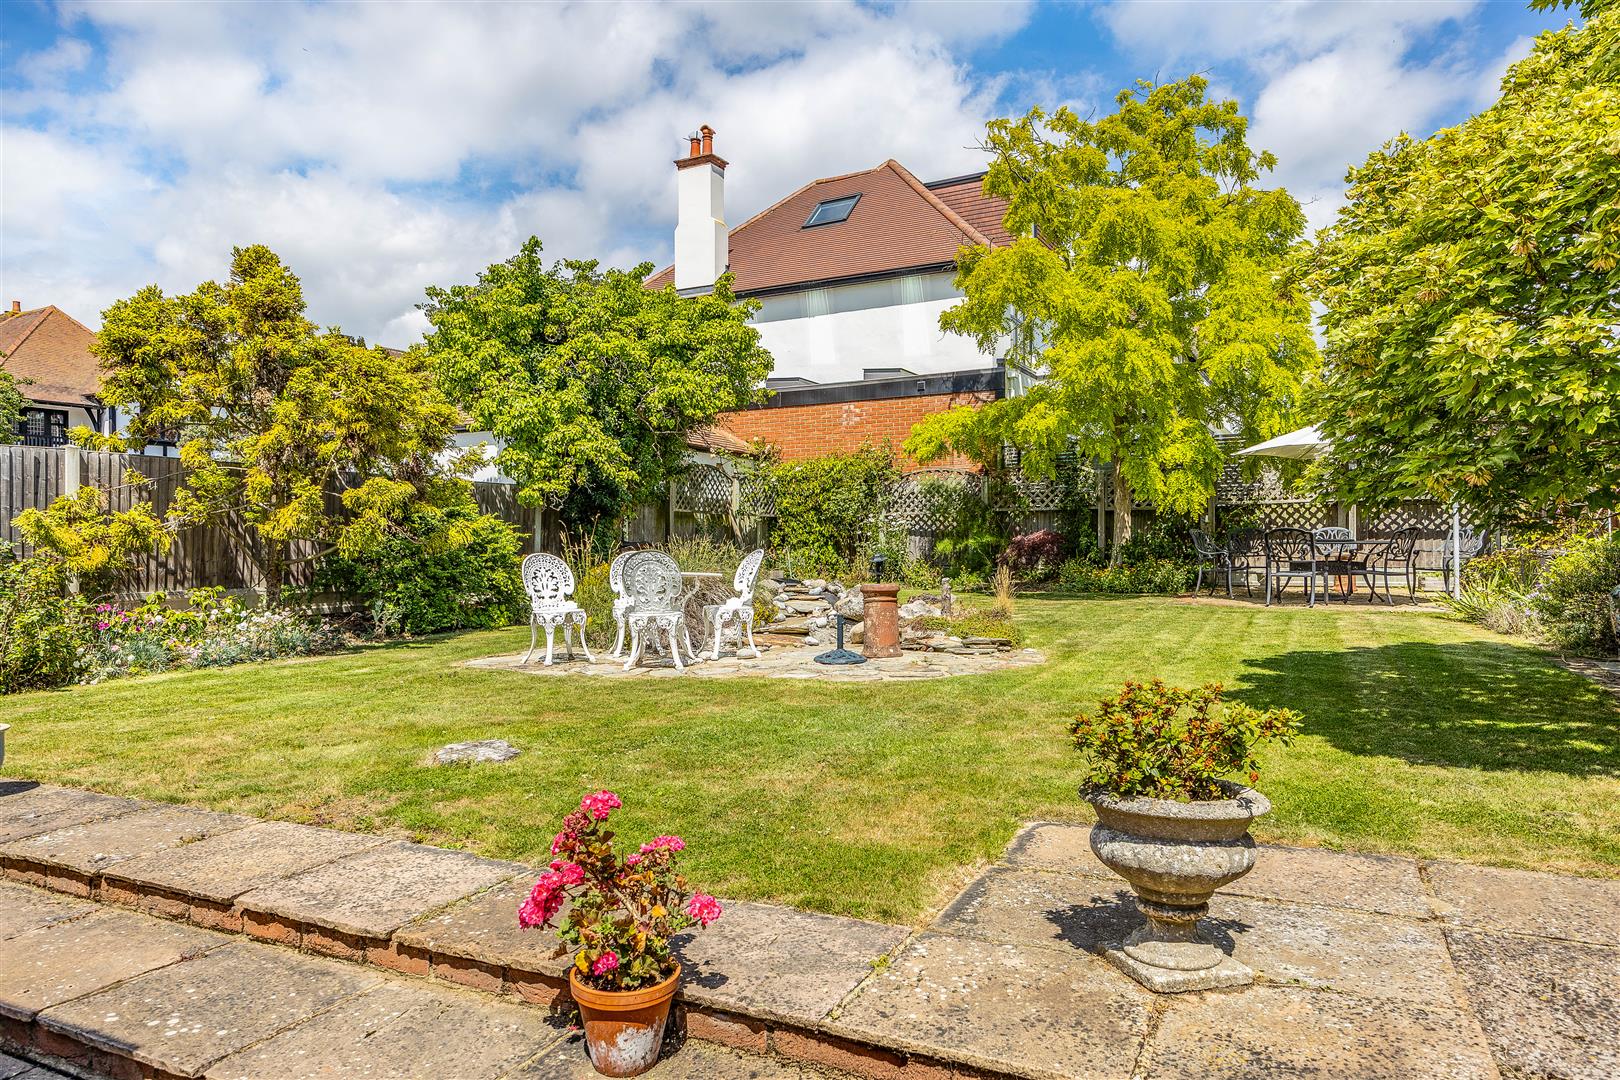
The rear garden offers a wonderful sense of space, with steps leading up to a large laid to lawn section that provides an excellent setting for family life, outdoor play and summer enjoyment. Paved areas create natural spots for seating, dining and entertaining, allowing the garden to be enjoyed throughout the seasons. An outbuilding, currently used as a hobby and gardening area, adds further versatility and will appeal to those seeking space for storage, creative pursuits or practical outdoor use. In addition, the garage storage unit features double doors leading to the front driveway, offering excellent functionality and useful access. The garden can also be reached via gated side access, adding convenience for gardeners, families and those bringing items through from the front of the property. To the front, a block paved driveway provides parking for multiple vehicles, framed by a beautiful brick boundary and mature shrubbery that enhances kerb appeal.
Location
This home enjoys a highly desirable position within the prestigious Chalkwell Hall Estate. The area offers an appealing balance of coastal living, family and commuter convenience, with Chalkwell Station providing access to the c2c line for journeys towards London Fenchurch Street, within easy walking distance from the home. The property is well placed for the charm of Chalkwell seafront and beach, allowing buyers to enjoy coastal walks, sea air and the seaside lifestyle within easy reach. The wider Westcliff seafront also offers access to the Cliffs Pavilion, cafés, restaurants and leisure attractions, making the location as enjoyable as it is practical. Local amenities are plentiful, with The Ridgeway offering independent shops, cafés and everyday services, while London Road provides further shopping and transport links. For green open space, Chalkwell Park is nearby with gardens, sports facilities and play areas. Families are particularly well served by local schooling, with nearby options including Private and Grammar Schools.
School Catchments
Chalkwell Hall Infant and Chalkwell Hall Junior Schools
Belfairs Academy
Nearby Grammar Schools:
Westcliff High School For Girls/Boys
Southend High School For Girls/Boys
Nearby Private Schools:
Saint Pierre School
Thorpe Hall School
Alleyn Court Prep School
Tenure
Freehold