Appointmoor – Property ID

Property details

Floorplan
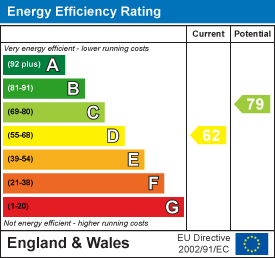
EE Rating

Book a viewing

CROWSTONE ROAD, Westcliff-On-Sea

Viewing information

Please fill out the form below and we will be in touch shortly to arrange a viewing.

Fields marked with an asterisk are required for your form to be submitted successfully.

Property added:

12/08/2026

Description

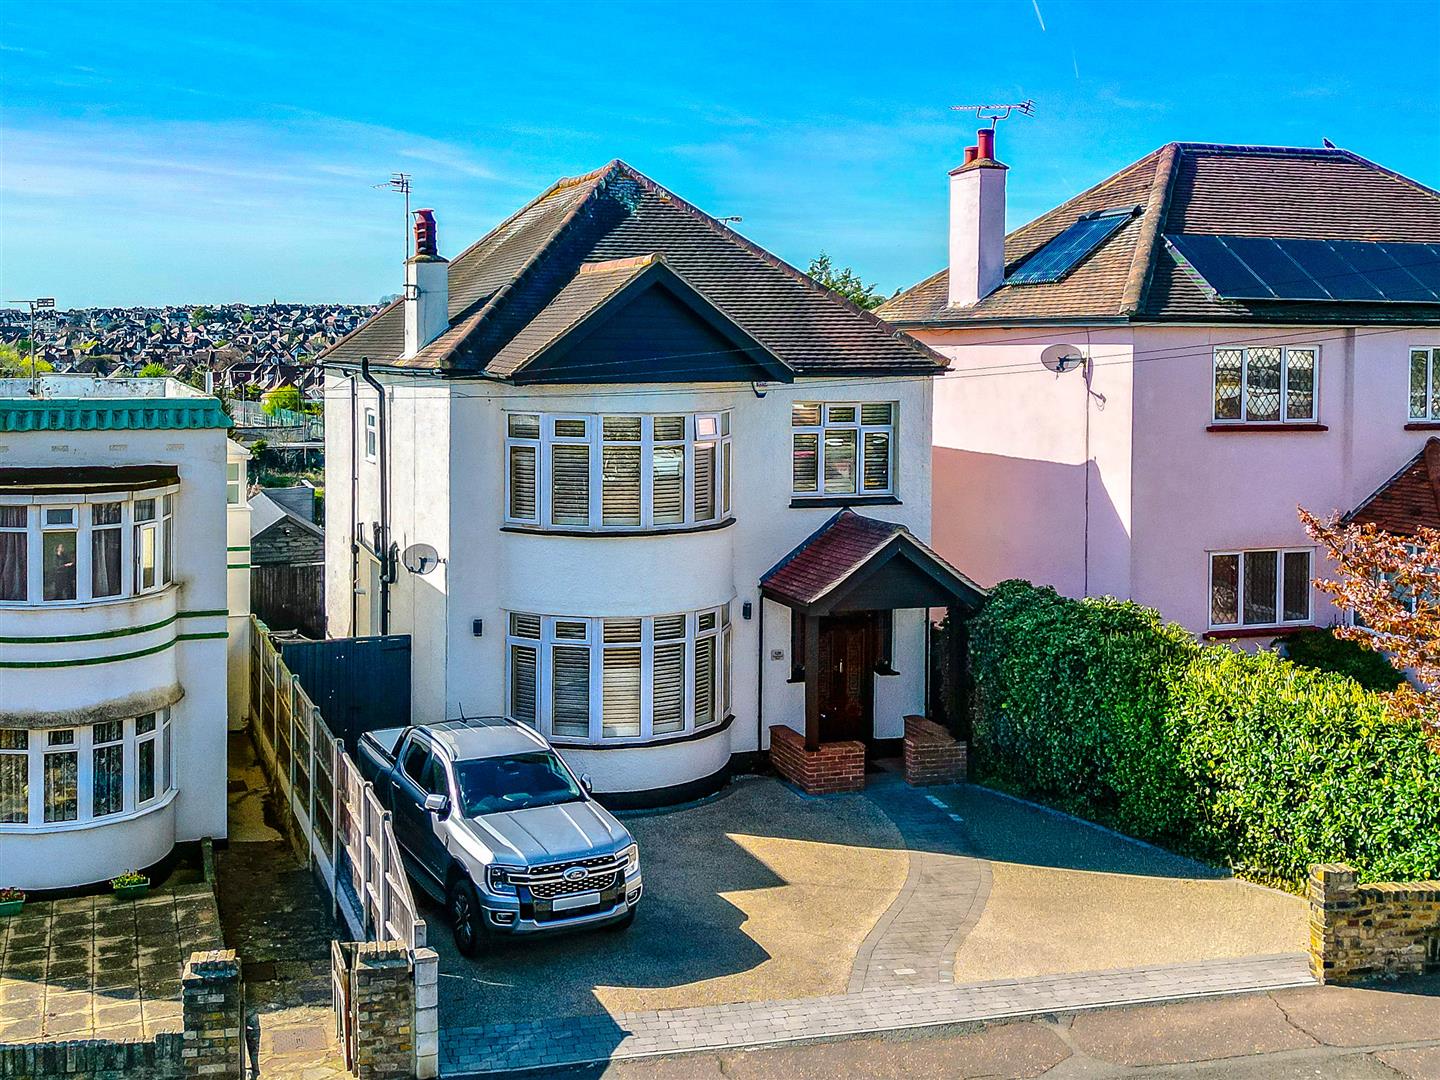
This exceptional home seamlessly blends period charm with modern sophistication, offering expansive living spaces perfectly suited to contemporary family life. From the striking stained glass entrance to the elegant open-plan kitchen and dining area, every detail has been thoughtfully curated. Multiple fireplaces, generous double bedrooms, and refined finishes throughout create a warm, stylish, and highly functional interior.


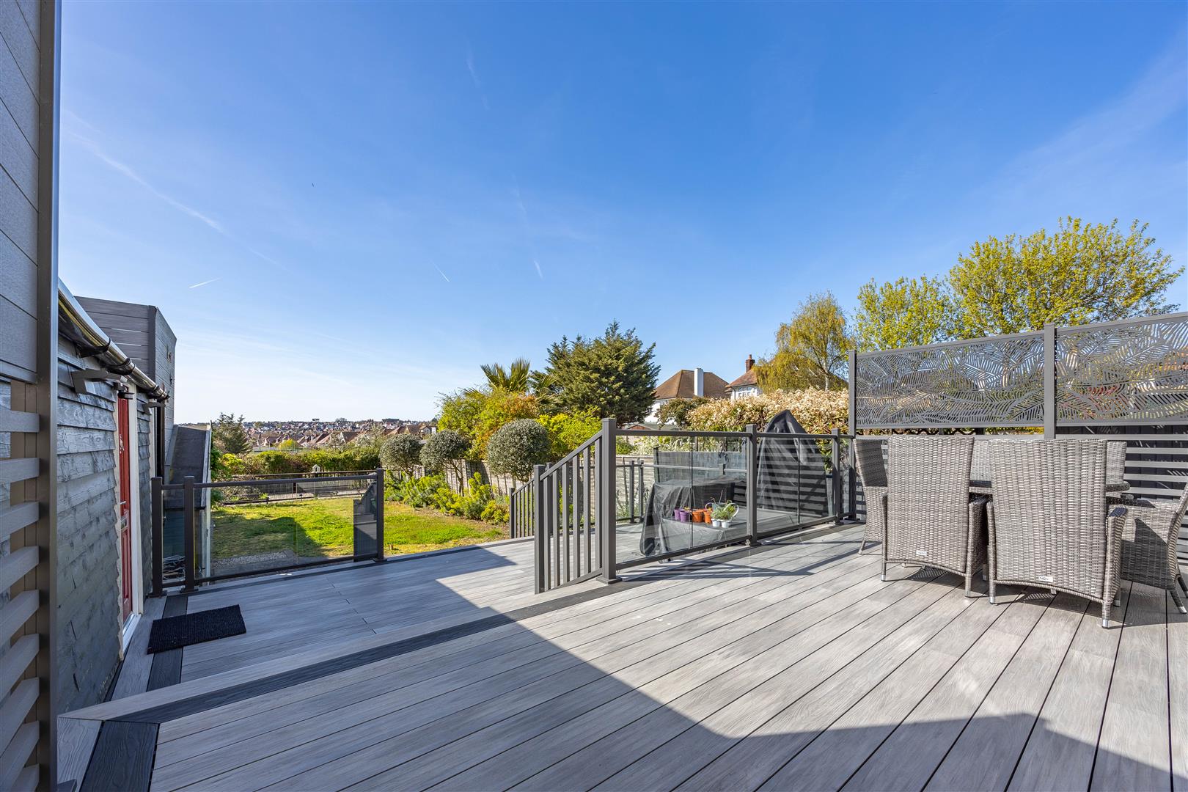
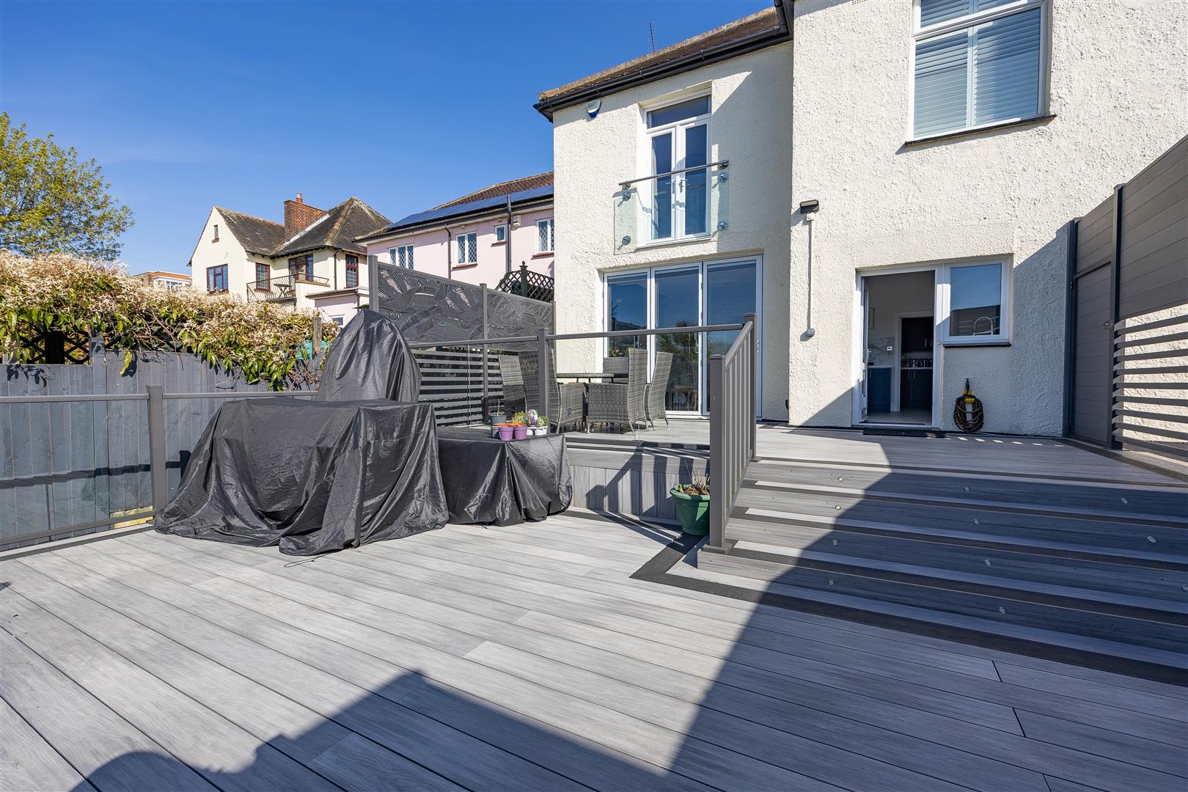
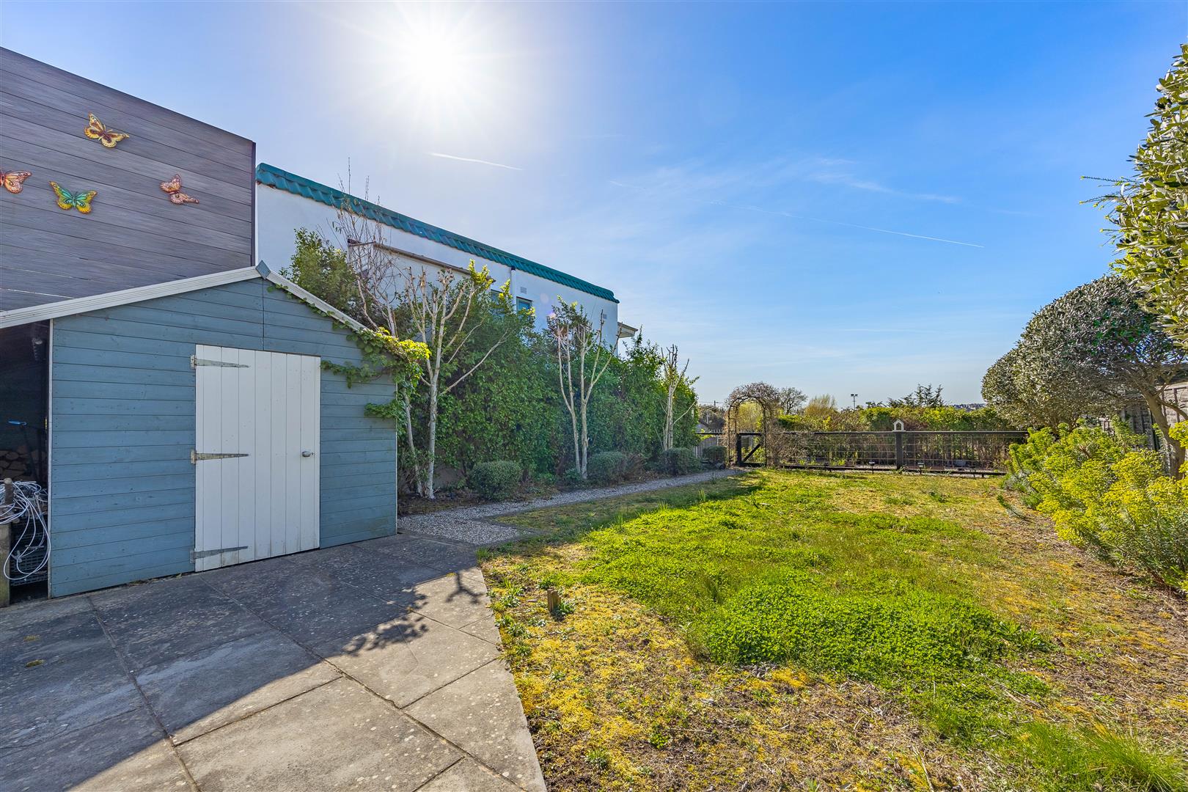
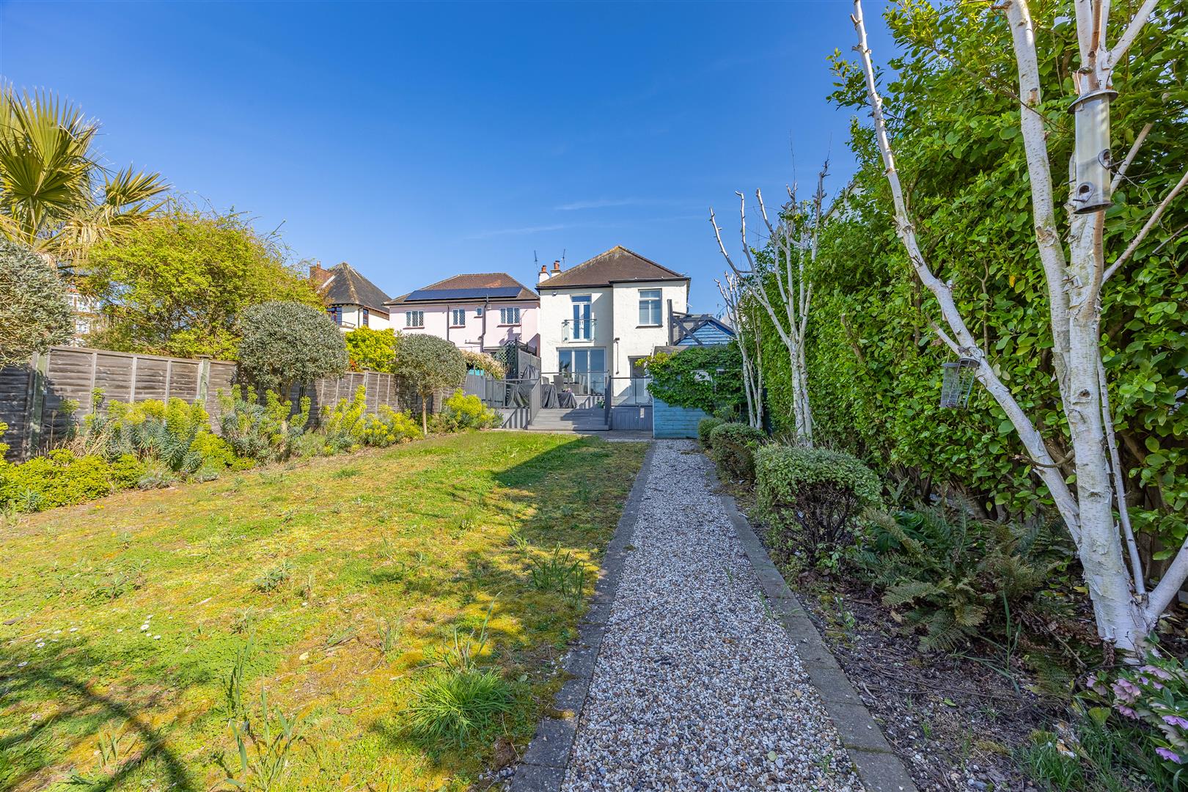
Externally, the property continues to impress with its beautifully landscaped garden and versatile outdoor spaces. The tiered composite decking with glass balustrades provides an ideal setting for entertaining, while the expansive lawn presents hours of fun for your children to run around and play in. Ample parking, a garage, and secure gated access complete this outstanding exterior offering.

Positioned within the sought-after Chalkwell area, this home benefits from the perfect balance of coastal tranquillity and everyday convenience. With Chalkwell Park, the seafront, and excellent transport links all within easy reach, the location offers an enviable lifestyle. A selection of local amenities, schools, and rail connections further enhance its desirability.

Measurements

Ground Floor

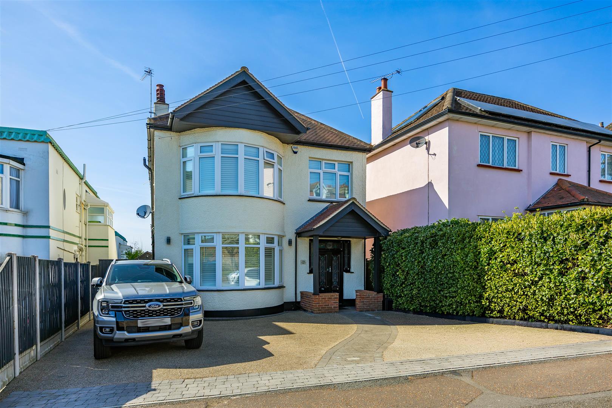
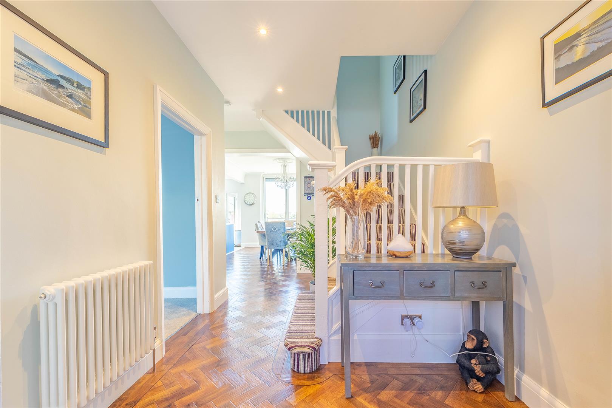
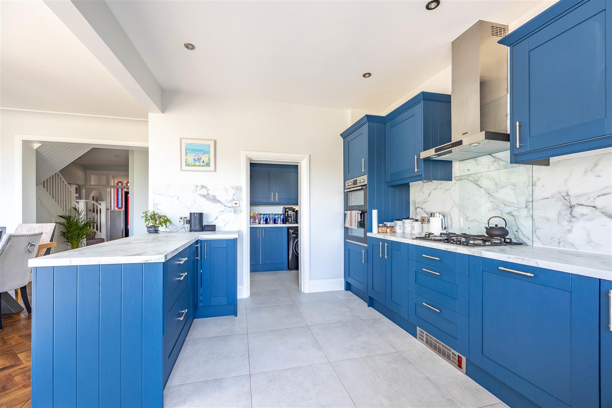
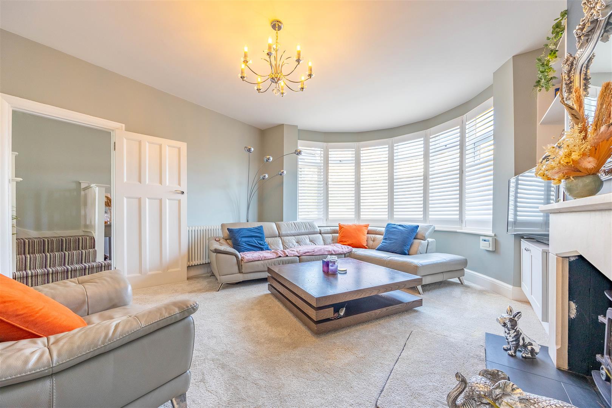
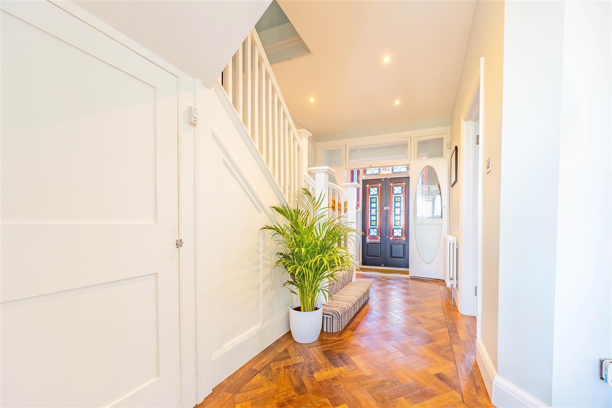
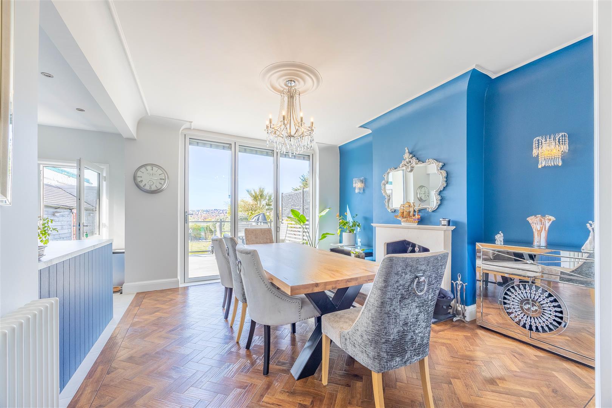
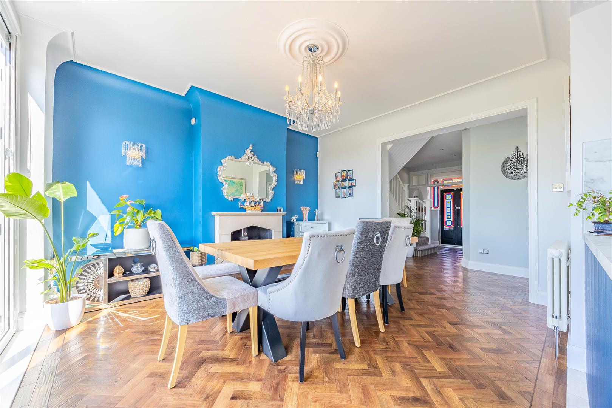

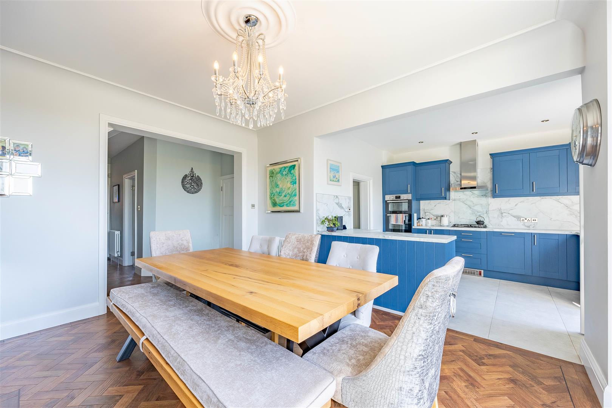
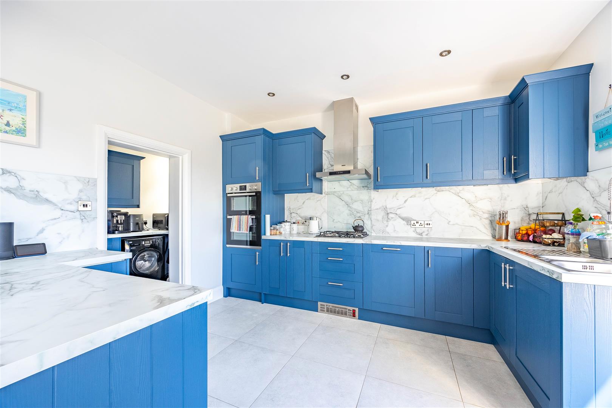
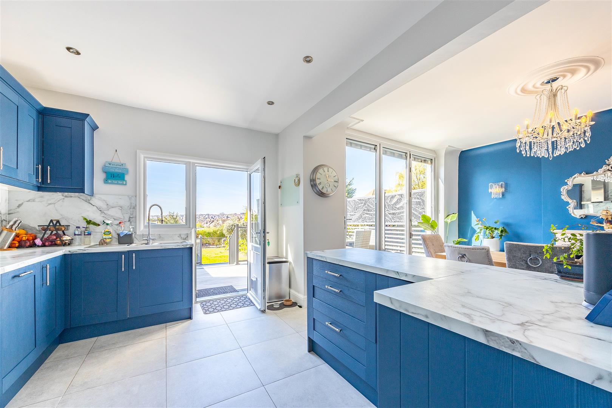
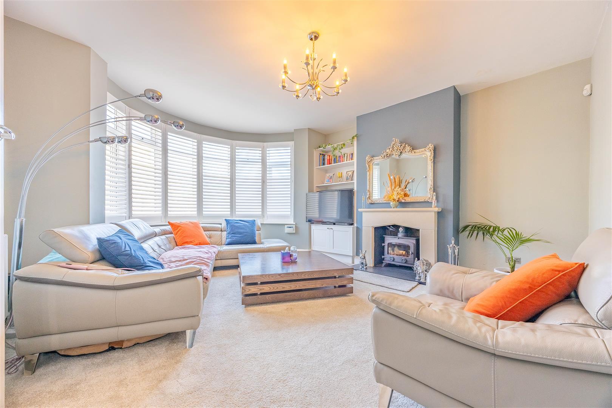
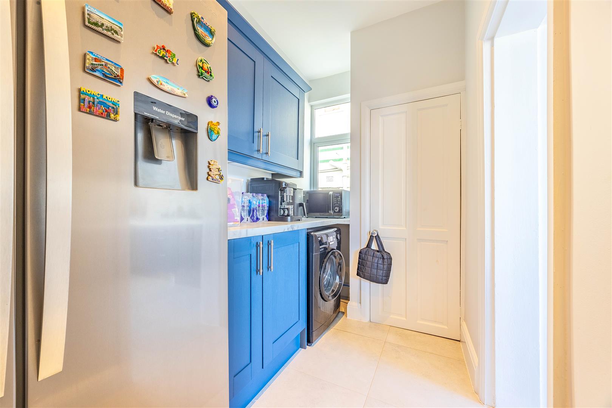
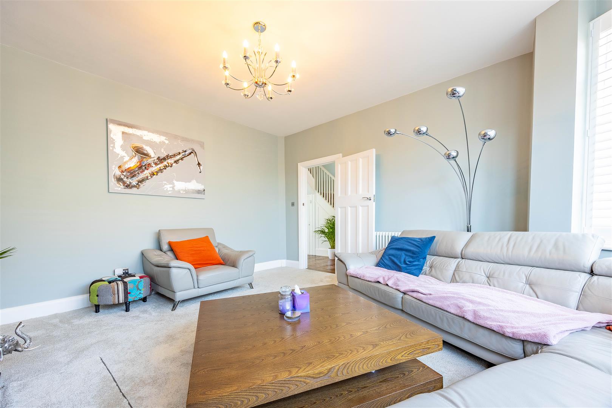
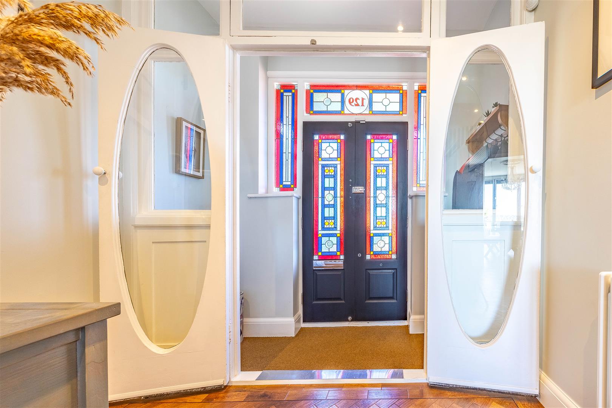
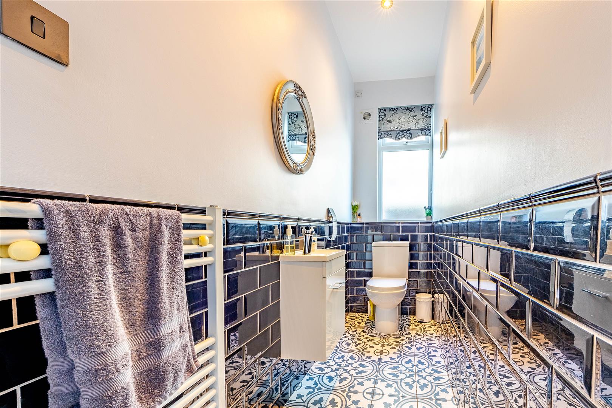
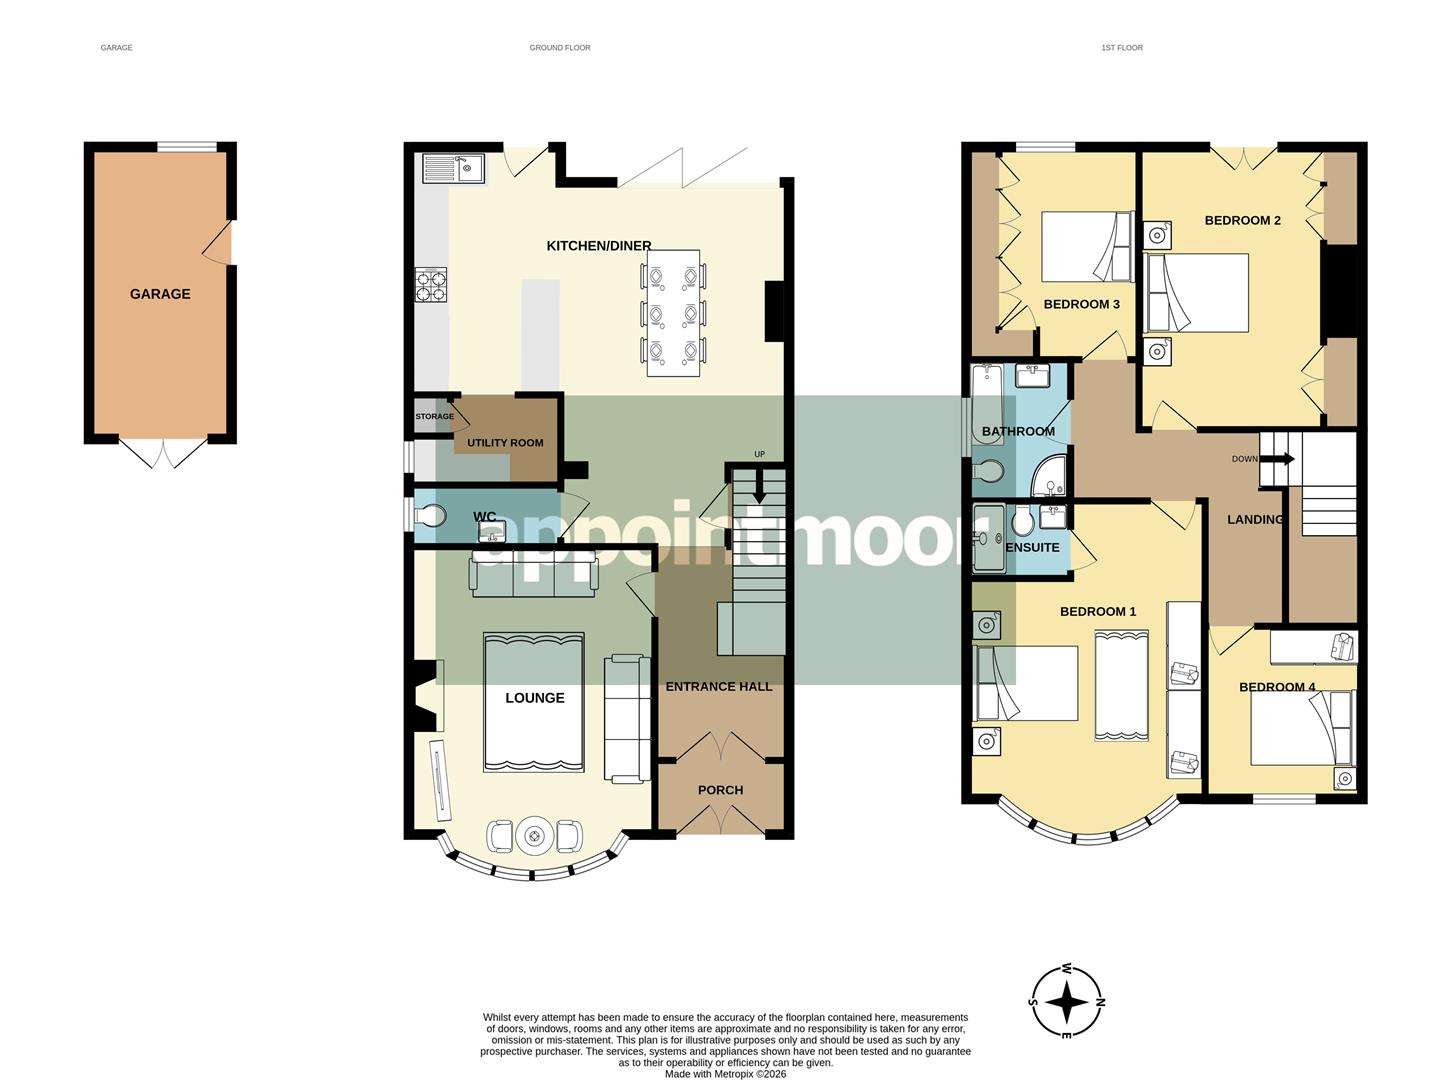
From the very first approach, this home sets an elegant tone, introduced by a bespoke stained glass front door that offers both charm and distinction. Stepping through the porch into the welcoming entrance hallway, your eye is immediately drawn toward the beautifully arranged open-plan kitchen and dining area beyond. The dining space forms the true heart of the home—generous in scale and perfectly suited to both intimate family meals and lively gatherings. A dual fuel fireplace enhances the ambience, casting a warm and inviting warmth during cooler months. Flowing effortlessly from here is the stylish shaker-style kitchen, finished in rich navy tones and complete with integrated appliances, combining practicality with refined design. A separate utility area provides further storage and space for additional appliances, ensuring everyday living remains seamless. The lounge offers a tranquil retreat, with ultra-soft carpeting underfoot and a second feature fireplace adding to the sense of comfort. Its spacious layout may accommodate multiple seating arrangements, while the bay window invites in natural light, creating a bright yet cosy atmosphere. Completing the ground floor is a convenient W/C, finished with striking monochrome tiling for a contemporary edge.

First Floor

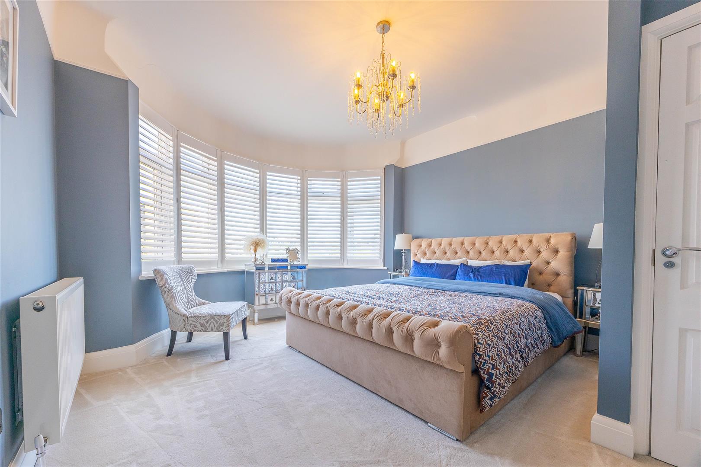
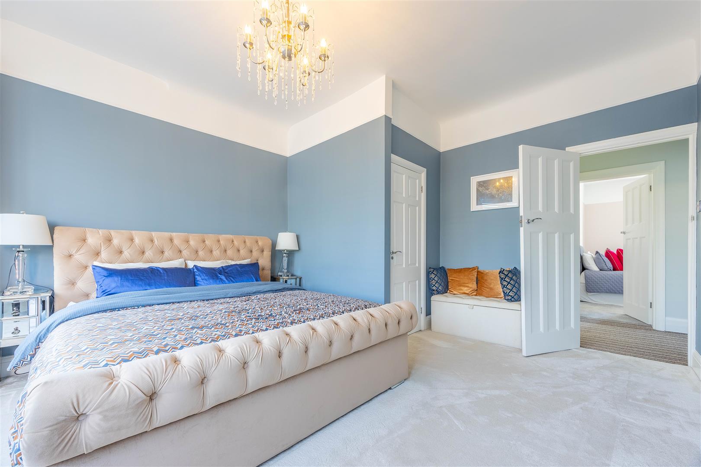
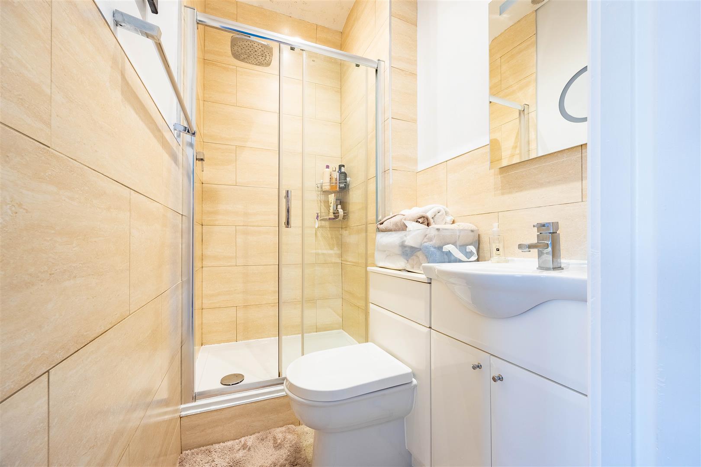
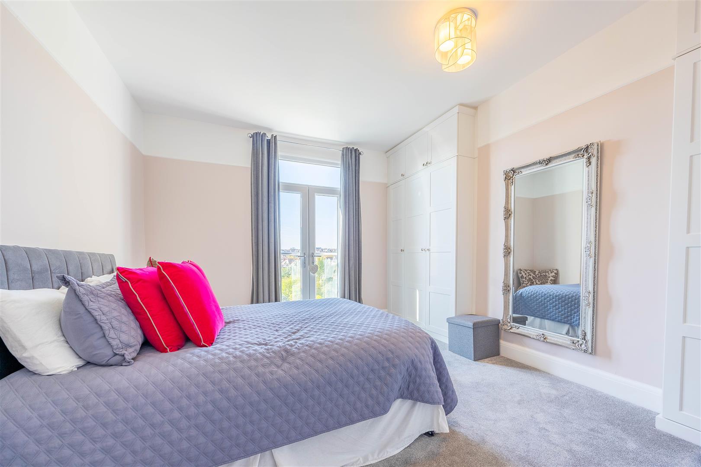
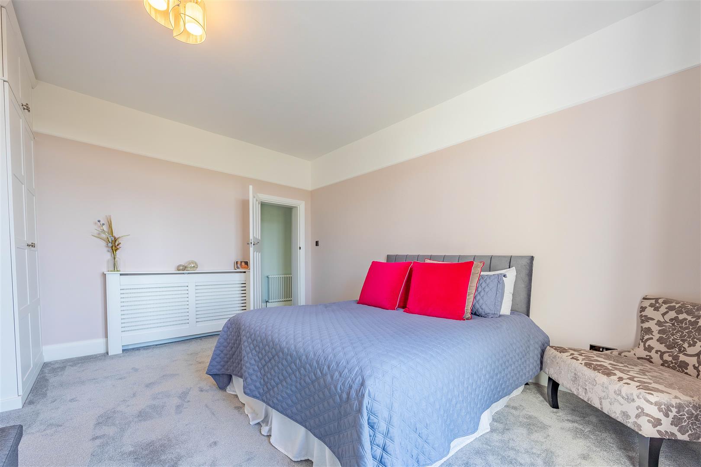
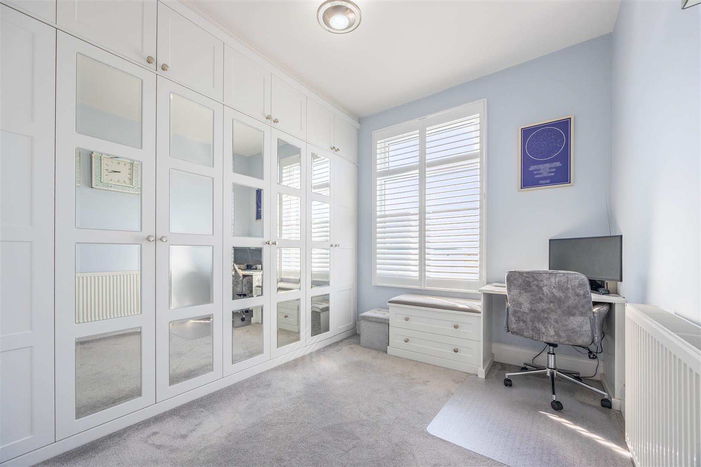
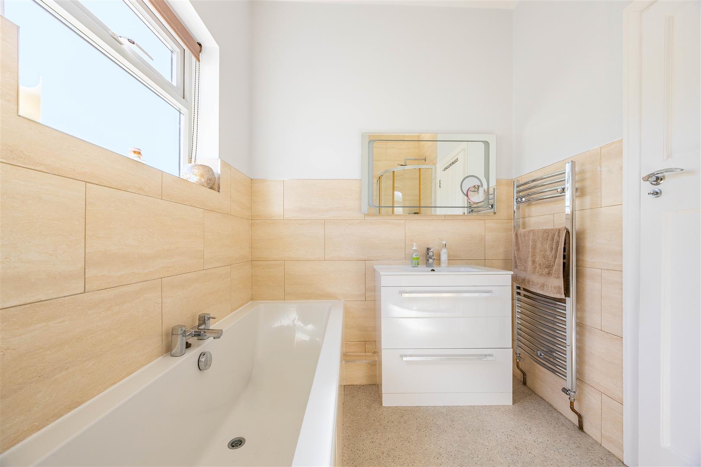
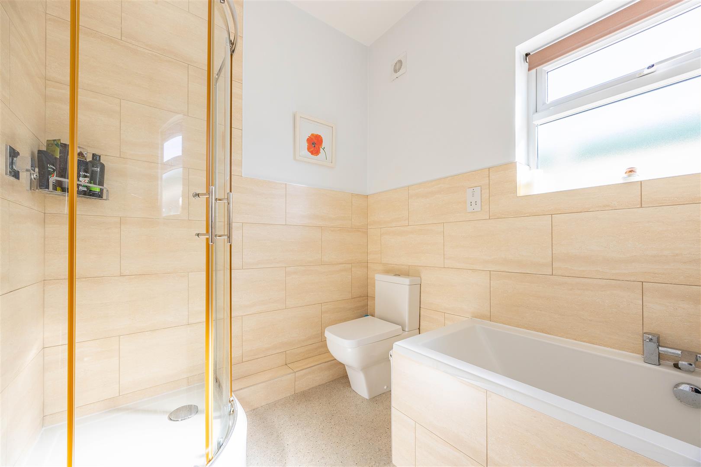
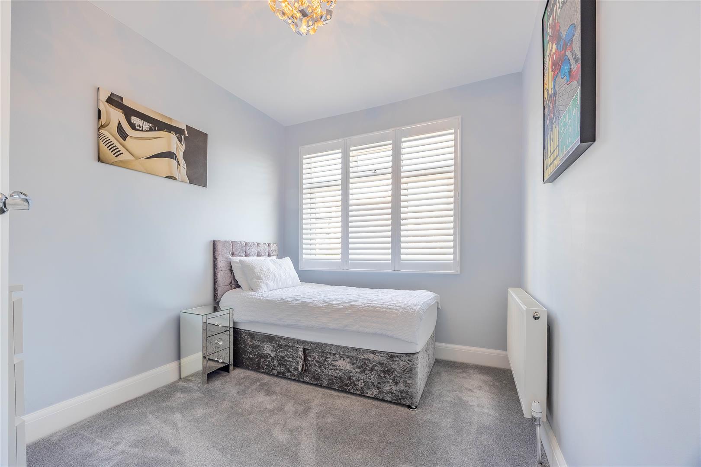
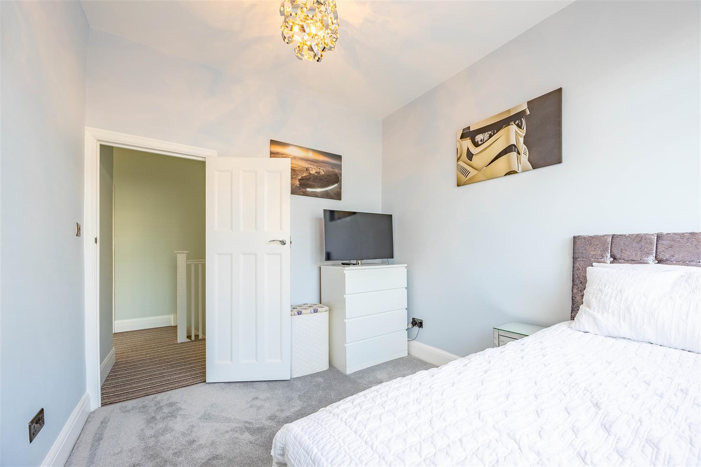
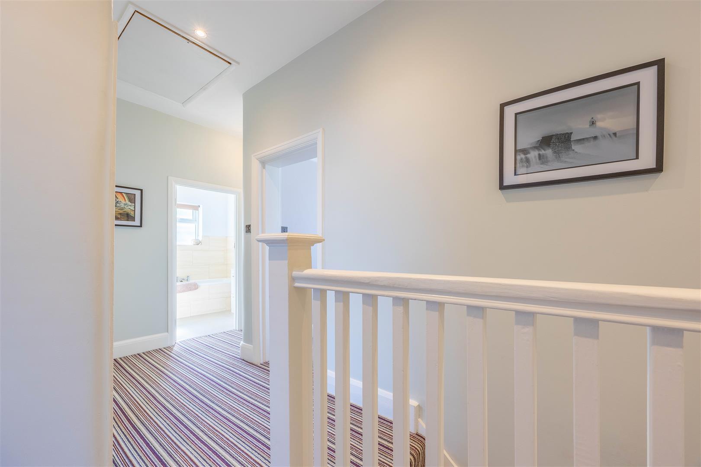
Ascending via a grand switchback staircase, a striking architectural feature in its own right, the first floor continues to impress with its sense of space and thoughtful layout. The first bedroom, a spacious area that enjoys the elegance of a period bay window, offering both character and natural light, alongside a well-appointed en-suite shower room. The second bedroom is another generously proportioned double, enhanced by built-in wardrobes and peaceful rear-facing views across the garden. The third bedroom also benefits from extensive fitted wardrobe storage, making it both practical and spacious. The fourth double bedroom provides flexibility—ideal as a child’s room, guest accommodation, or a refined home office. A beautifully presented four-piece family bathroom serves the floor, finished in calming neutral tones and offering the perfect setting to relax and unwind in the bath at the end of the day.

Exterior

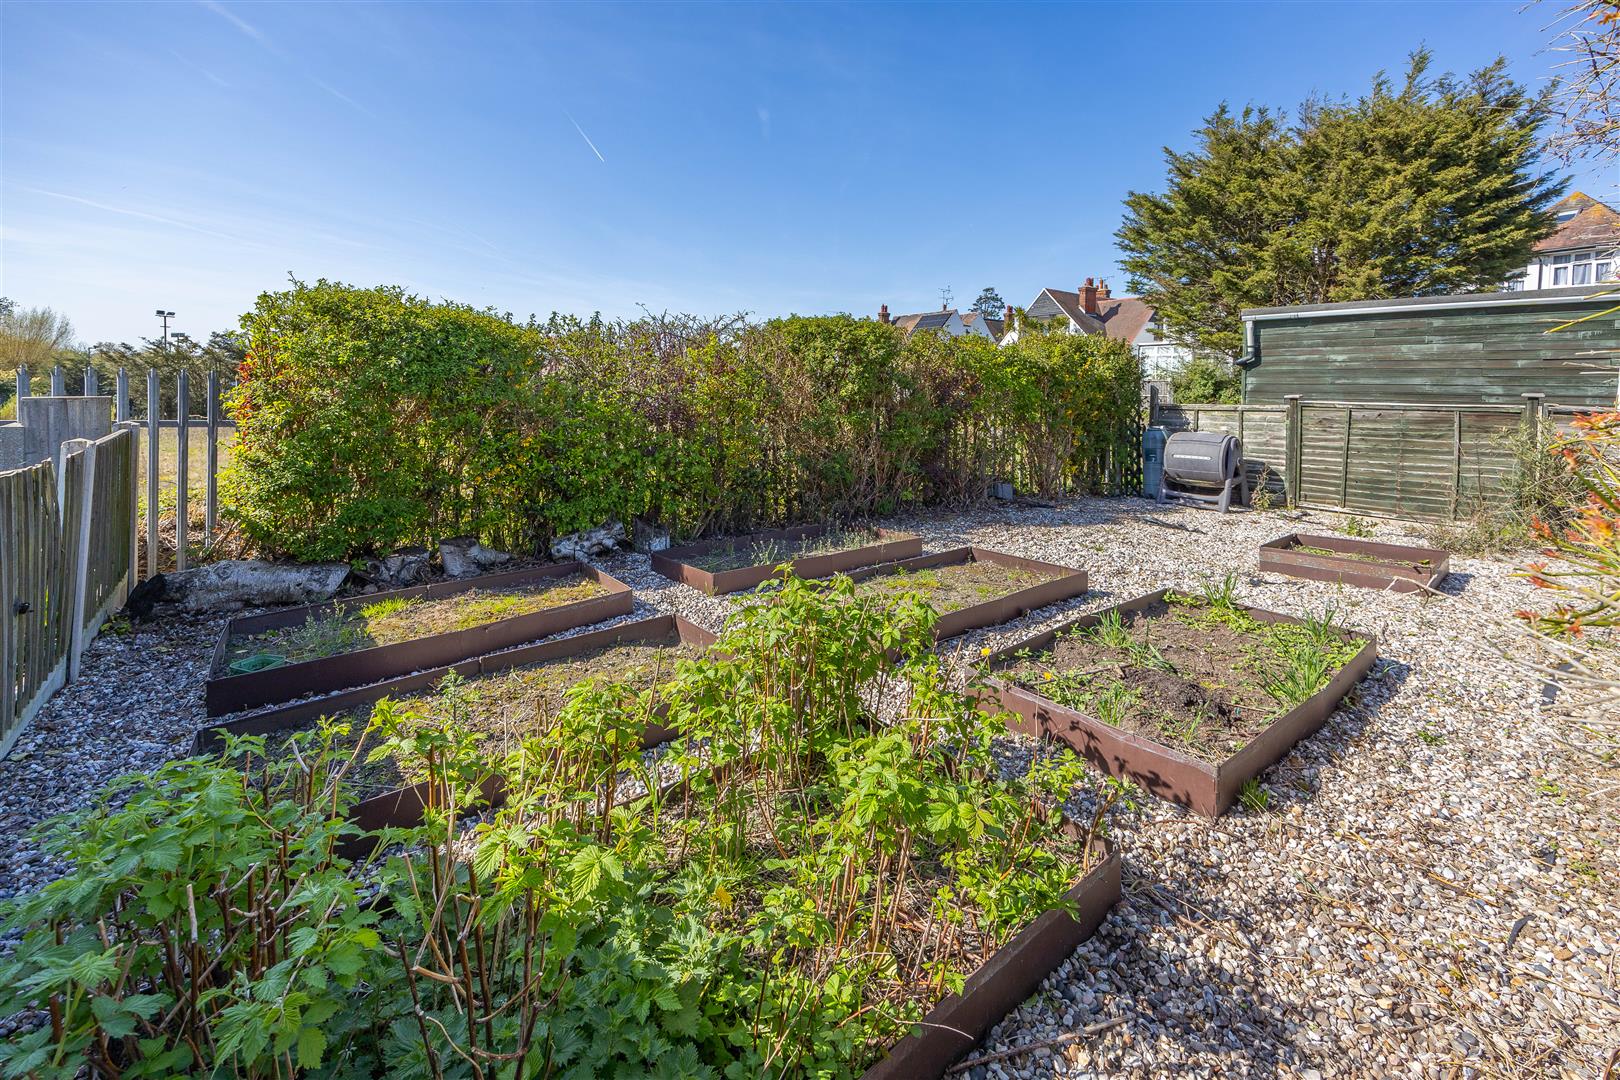
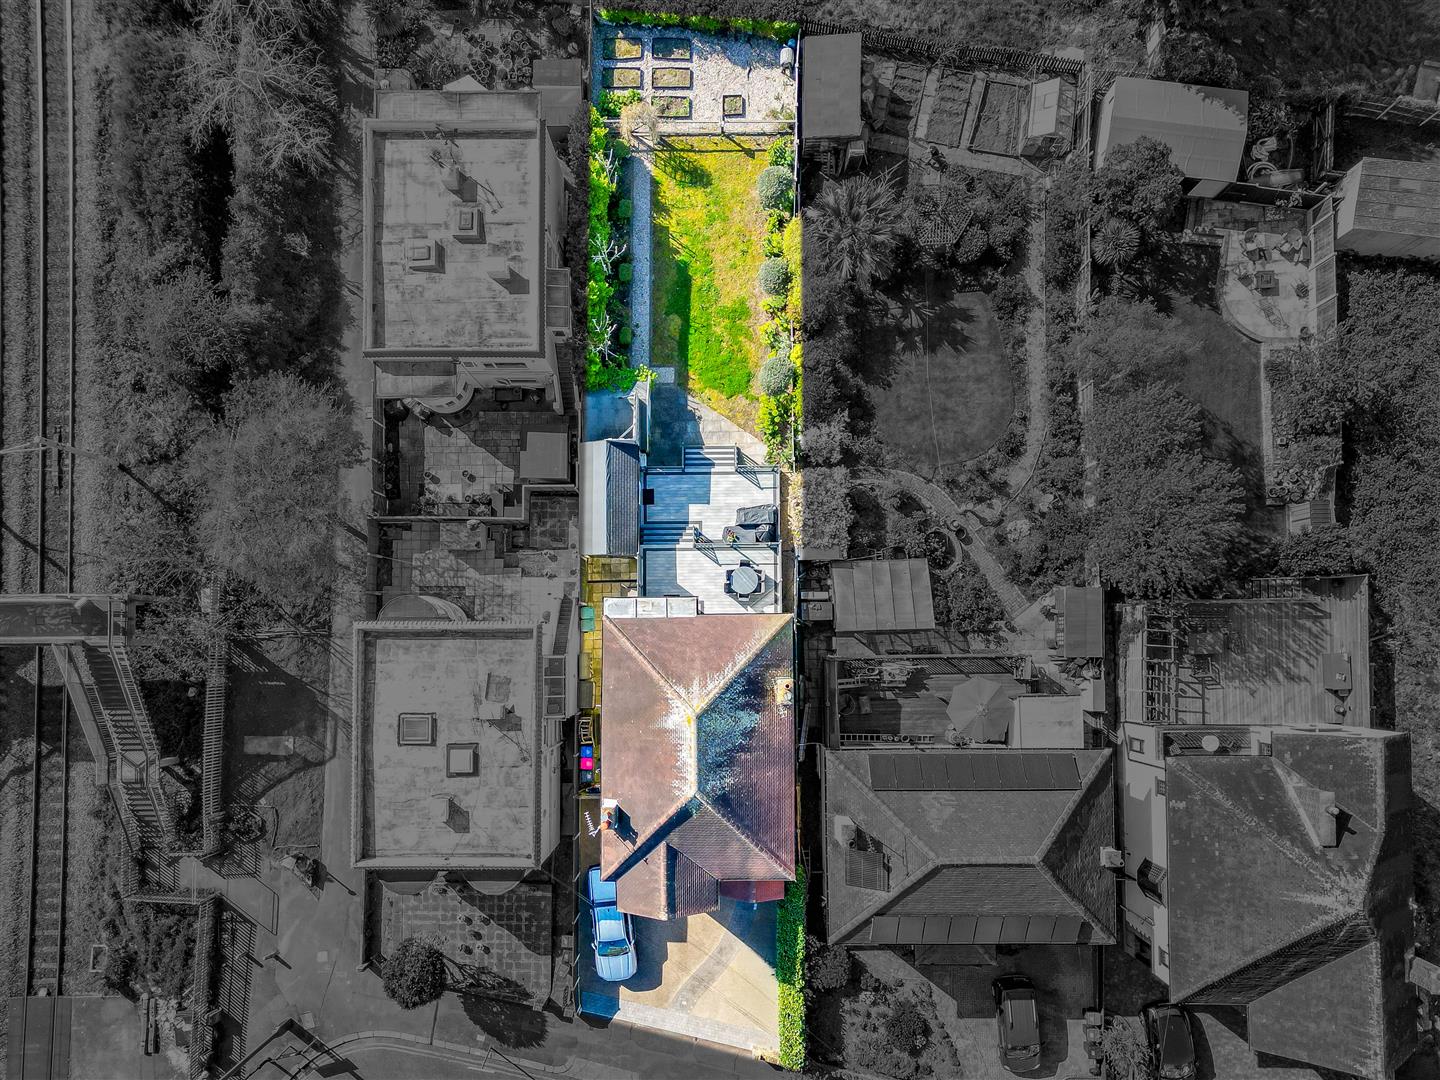
The outdoor space is equally impressive, boasting a substantial and thoughtfully landscaped garden designed for both relaxation and entertaining. Bi-folding doors open directly onto tiered composite decking, framed with sleek glass balustrades—an ideal setting for alfresco dining or hosting guests in style. Steps lead down to a well-maintained lawn bordered by mature planting, creating a sense of privacy and greenery. A pathway continues to a separate gated section, currently arranged as productive growing beds with gravel surrounds—perfect for keen gardeners. The property also benefits from a garage with both front and side access, while multiple gated entry points provide secure and convenient movement between the front and rear. To the front, a neatly paved driveway offers ample parking for several vehicles, enhancing the home’s already attractive kerb appeal.

Location

Situated on Crowstone Road within the highly desirable Chalkwell area of Essex, this property enjoys an enviable coastal setting combined with excellent convenience. Chalkwell is renowned for its charming character, tree-lined streets, and strong community feel. The property is ideally positioned within easy reach of Chalkwell Park, a much-loved green space perfect for leisurely walks, family outings, and outdoor activities. Walking distance to rentable tennis courts for sporty activities on warm days. The nearby seafront offers beautiful coastal walks, scenic views, and a relaxed lifestyle by the water. For commuters, Westcliff and Chalkwell Stations, both within walking distance, provide direct rail links into London Fenchurch Street, making this an excellent choice for those seeking connectivity alongside coastal living. A variety of local shops, cafes, and well-regarded schools are also close by, further enhancing the appeal of this prime location.

Nearby Schools

Barons Court Primary School
Milton Hall Primary School and Nursery
Saint Pierre Independent
Belfairs Academy
Westcliff High School For Boys/Girls

Tenure

Freehold

Tenure

Freehold

Council tax

Band: F


Construction materials
  • Standard form of construction
Electricity supply
  • Mains Supply
Water supply
  • Mains
Sewerage
  • Mains
Heating
  • Other
Broadband
  • Fibre to the Premises
Broadband Speed
  • 1000_mbps
Mobile signal/coverage
  • O2 - Excellent, Vodafone - Excellent, Three - Excellent, EE - Excellent
Parking
  • Other
Building Safety
  • None
Restrictions
  • Restrictive Covenant
Rights & Easements
  • Registered Easements HMLR
Flood Risk
  • Has not Flooded Within the Last 5 years
  • No Flood Defenses Present
Sources of Floods
  • Ask Agent
Coastal erosion risk
  • Ask Agent
Property accessibility/adaptations
  • Ask Agent
Planning Permission or proposal for development
  • None
Coalfield or mining area
  • Ask Agent

Agents notes: Every care has been taken with the preparation of these particulars, but complete accuracy cannot be guaranteed. If there is any point, which is of particular importance to you, please obtain professional confirmation. Alternatively, we will be pleased to check the information for you. All measurements quoted are approximate. Floor plans are not to scale. The Fixtures, Fittings & Appliances have not been tested and therefore no guarantee can be given that they are in working order. Photographs are reproduced for general information, and it cannot be inferred that any item shown is included in the sale.

Viewings: by Appointmoor Estates only

Book a property valuation

Valuation information

Please fill out the form below and we will be in touch shortly to arrange a valuation.

Fields marked with an asterisk are required for your form to be submitted successfully.