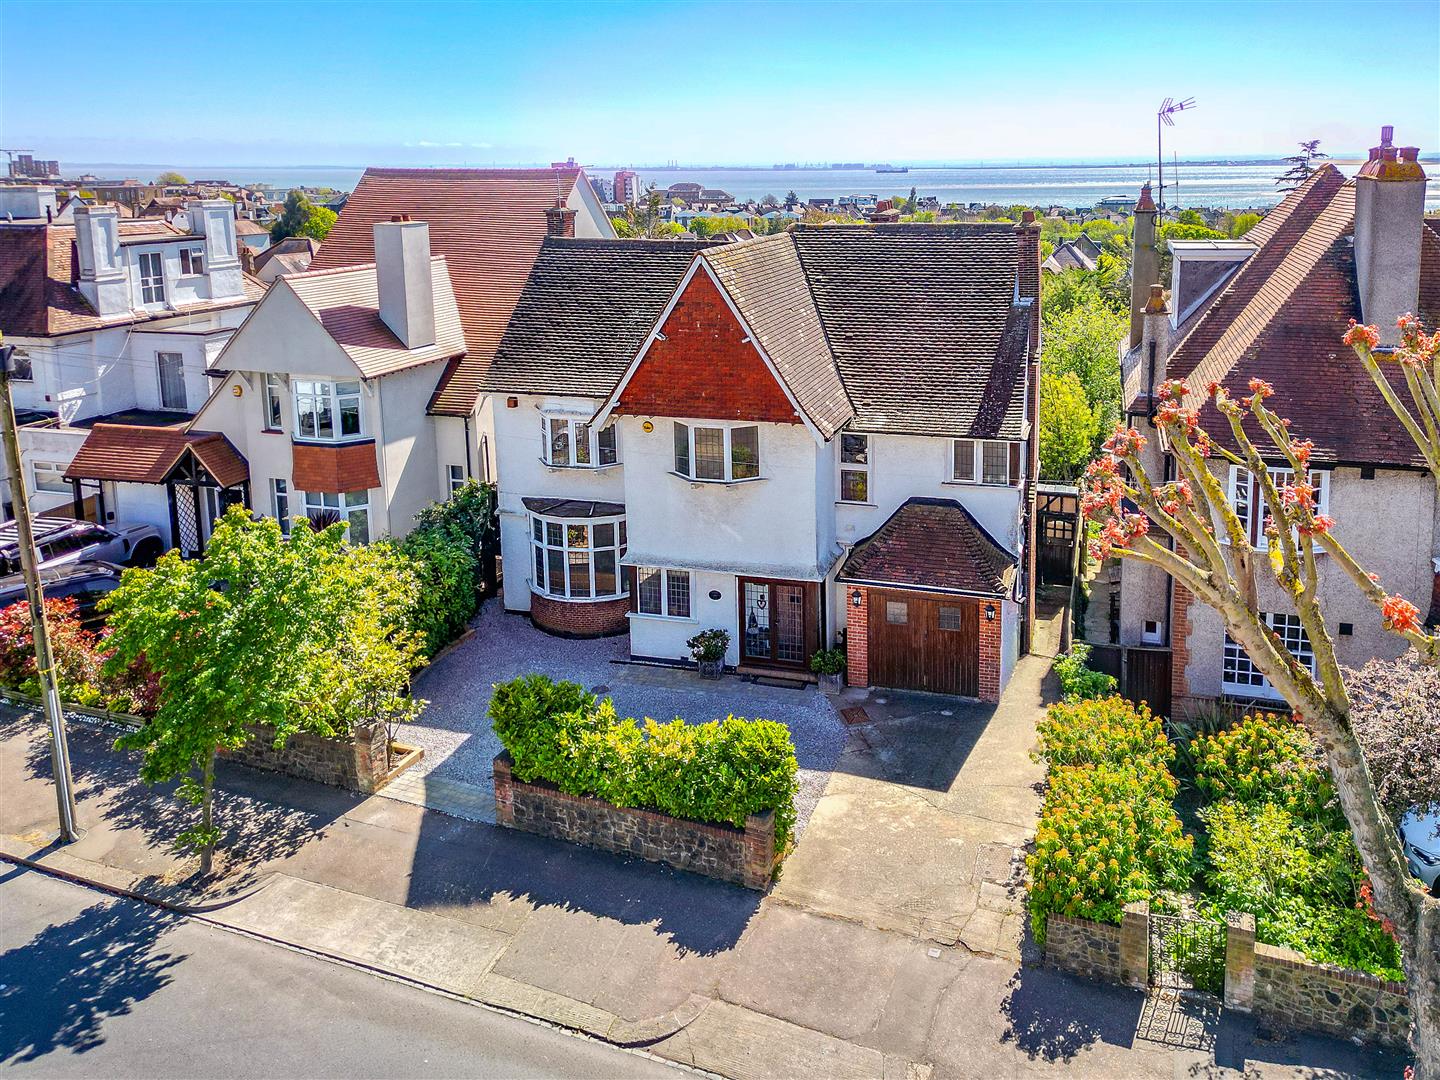
Rich in character and thoughtfully arranged across multiple levels, this 5/6 bedroom detached family home offers a rare blend of period charm and modern versatility. From the grand proportions and elegant detailing to the adaptable living spaces suited for multi-generational living, every room tells a story of comfort, flexibility, and refined family living enhanced by beautiful natural light and sea views.
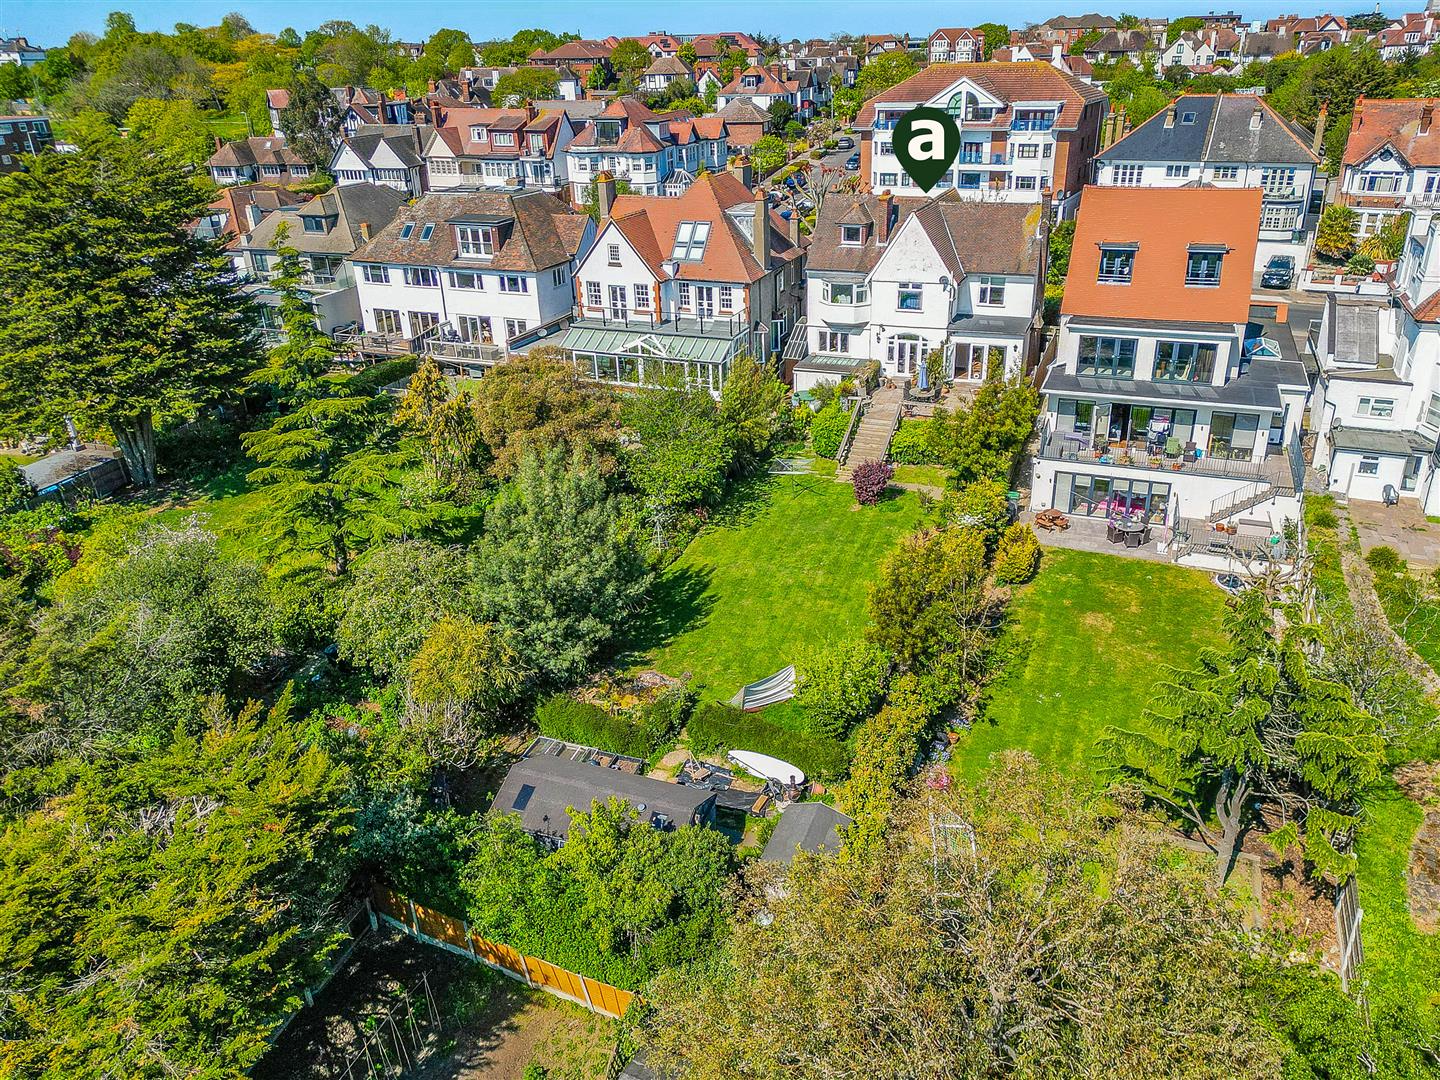
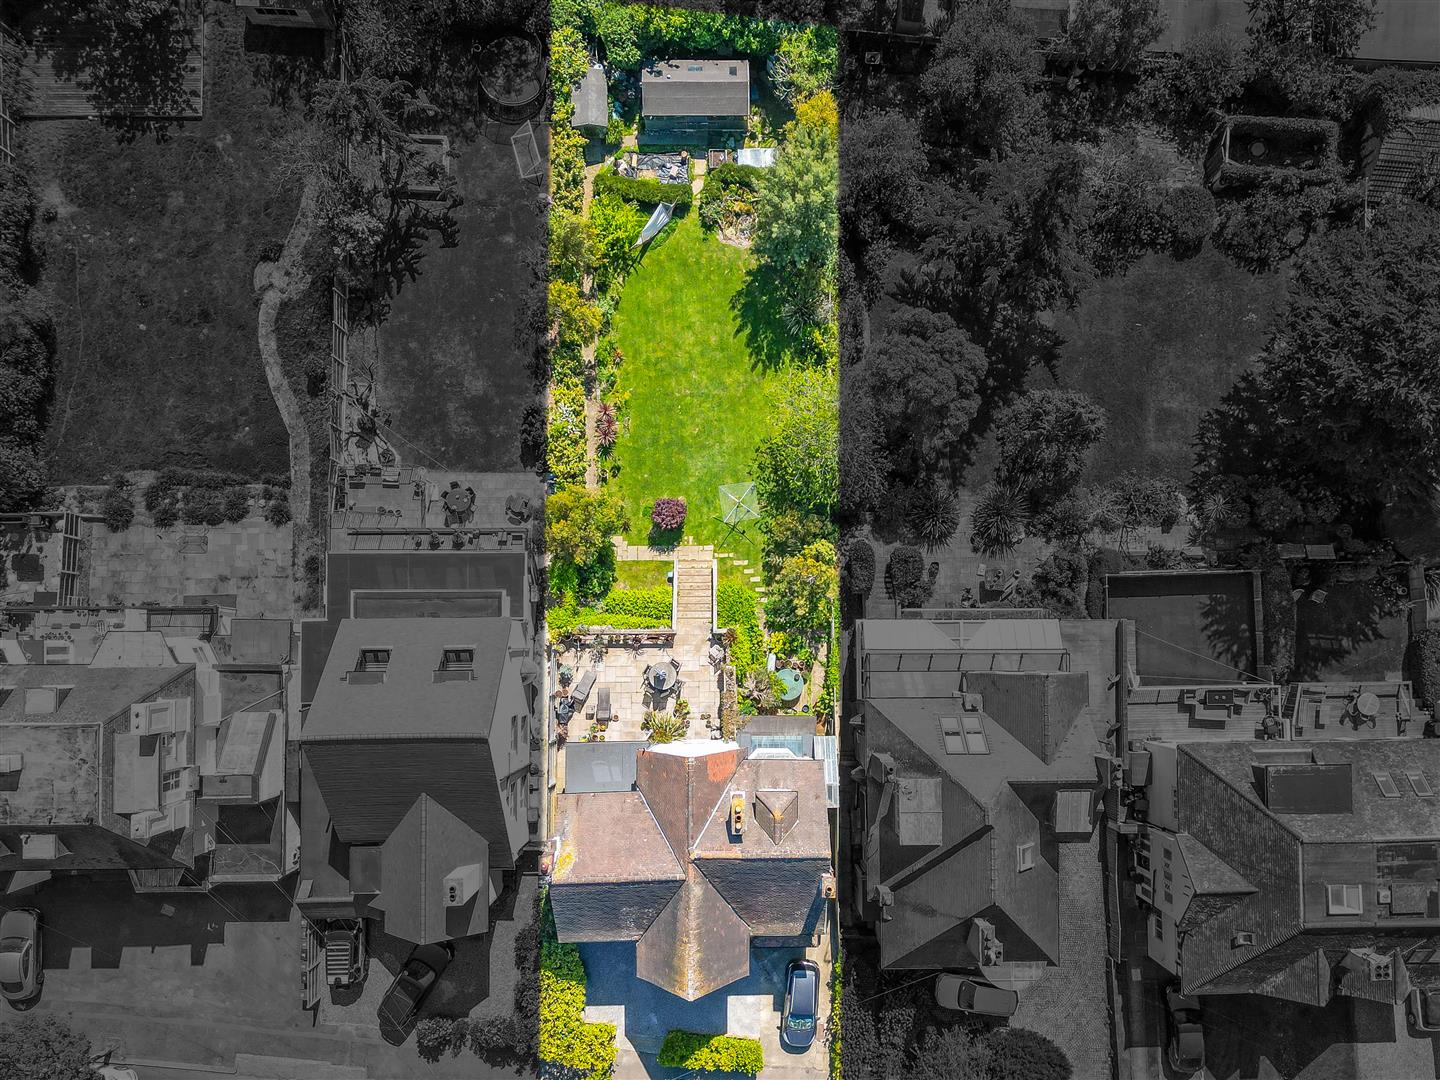
Set on a substantial plot, the exterior of this home is just as impressive as its interior. The expansive garden provides a private sanctuary for relaxation and play, while the generous patio invites outdoor entertaining. With ample parking, practical outbuildings, and striking kerb appeal, the property delivers both functionality and visual impact in equal measure.
Positioned in one of Westcliff-on-Sea’s most desirable roads, this home offers the perfect balance of coastal tranquillity and everyday convenience. With the seafront, parks, excellent schools, and superb transport links all within close proximity, it presents an enviable lifestyle opportunity in a location renowned for its charm, connectivity, and community appeal.
Measurements
Entrance Hall
3.96m x 3.58m < 4.68m (12'11" x 11'8" < 15'4")
Lounge
3.98m x 5.16m (13'0" x 16'11")
Kitchen/Diner
3.89m x 9.34m (12'9" x 30'7")
W/C
1.89m x 0.75m (6'2" x 2'5")
Snug
3.79m x 3.01m (12'5" x 9'10")
Bedroom 6
2.95m x 2.90m (9'8" x 9'6")
Ensuite
1.52m x 2.63m (4'11" x 8'7")
Bedroom 1
4.97m x 3.96m (16'3" x 12'11")
Bedroom 2
4.54m x 4.04m (14'10" x 13'3")
Bedroom 3
3.56m x 3.89m (11'8" x 12'9")
Bedroom 4
2.42m x 3.97m (7'11" x 13'0")
Bathroom
2.77m x 2.82m (9'1" x 9'3")
Separate W/C
0.83m x 1.68m (2'8" x 5'6")
Landing
5.04m (16'6")
Bedroom 5
4.03m x 2.73m < 3.77m (13'2" x 8'11" < 12'4")
Ground Floor
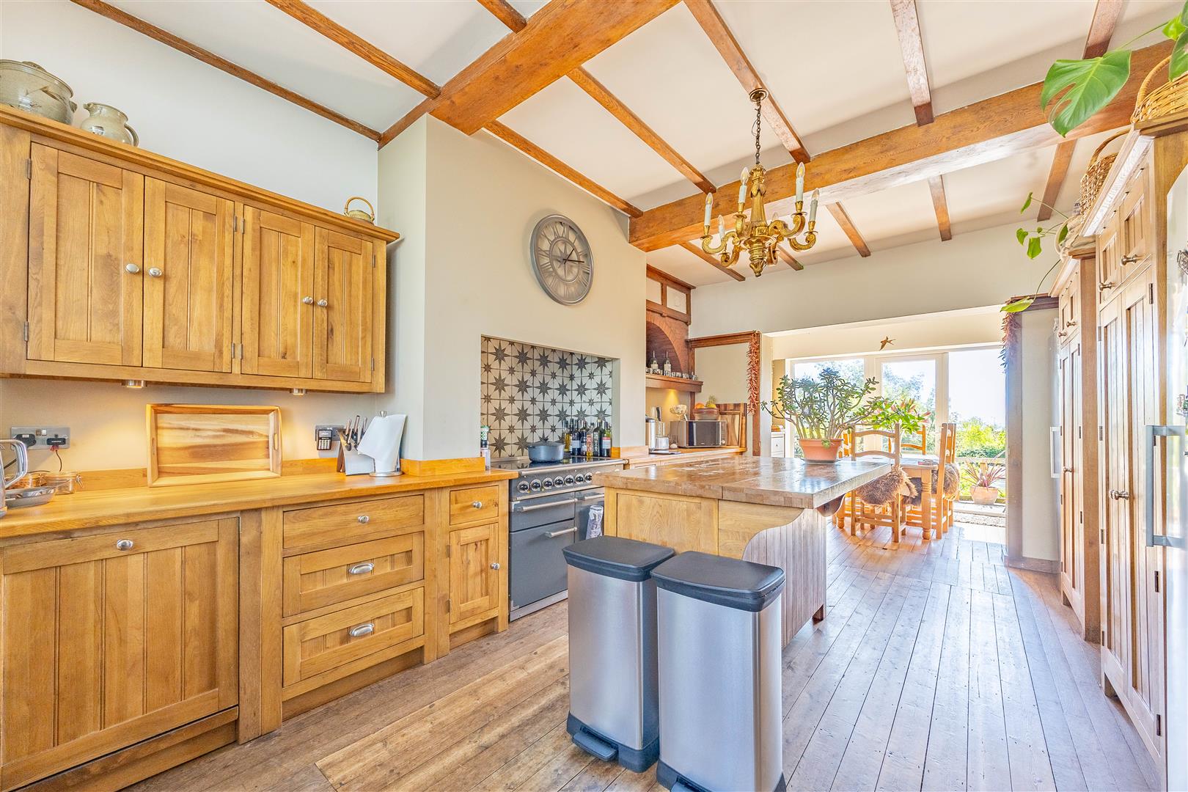
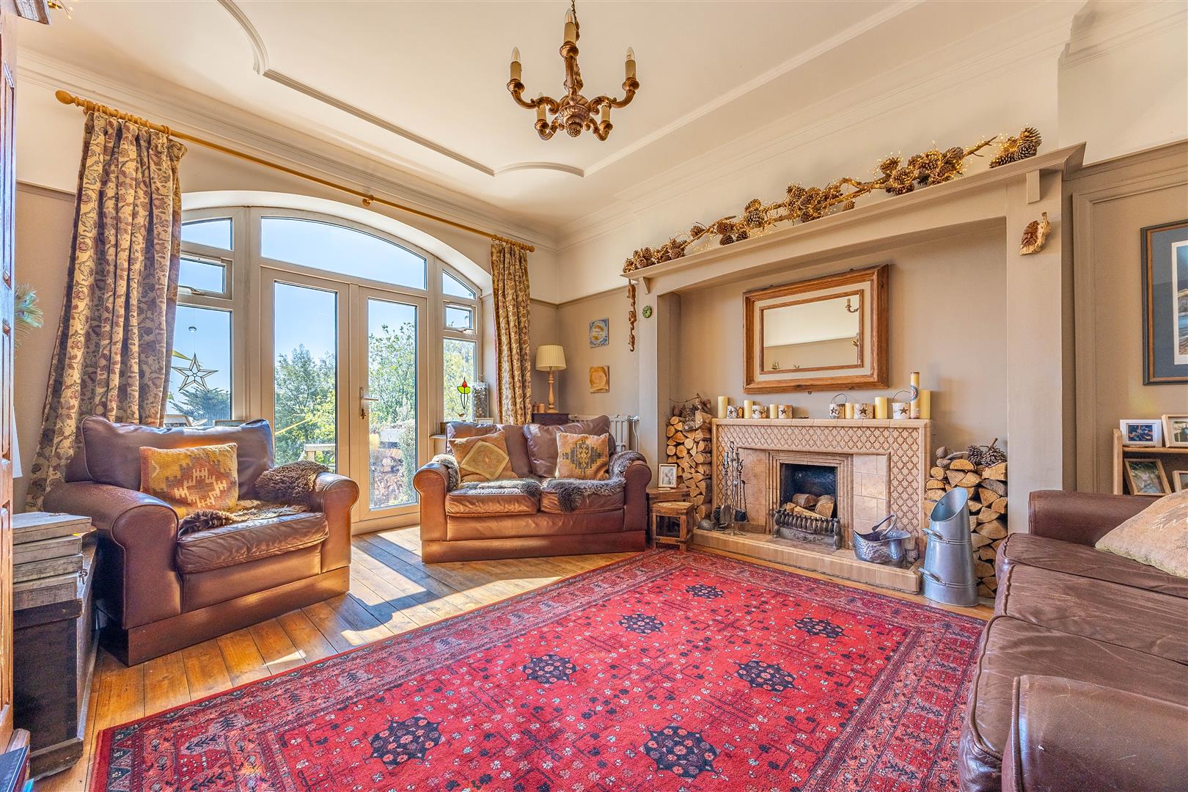
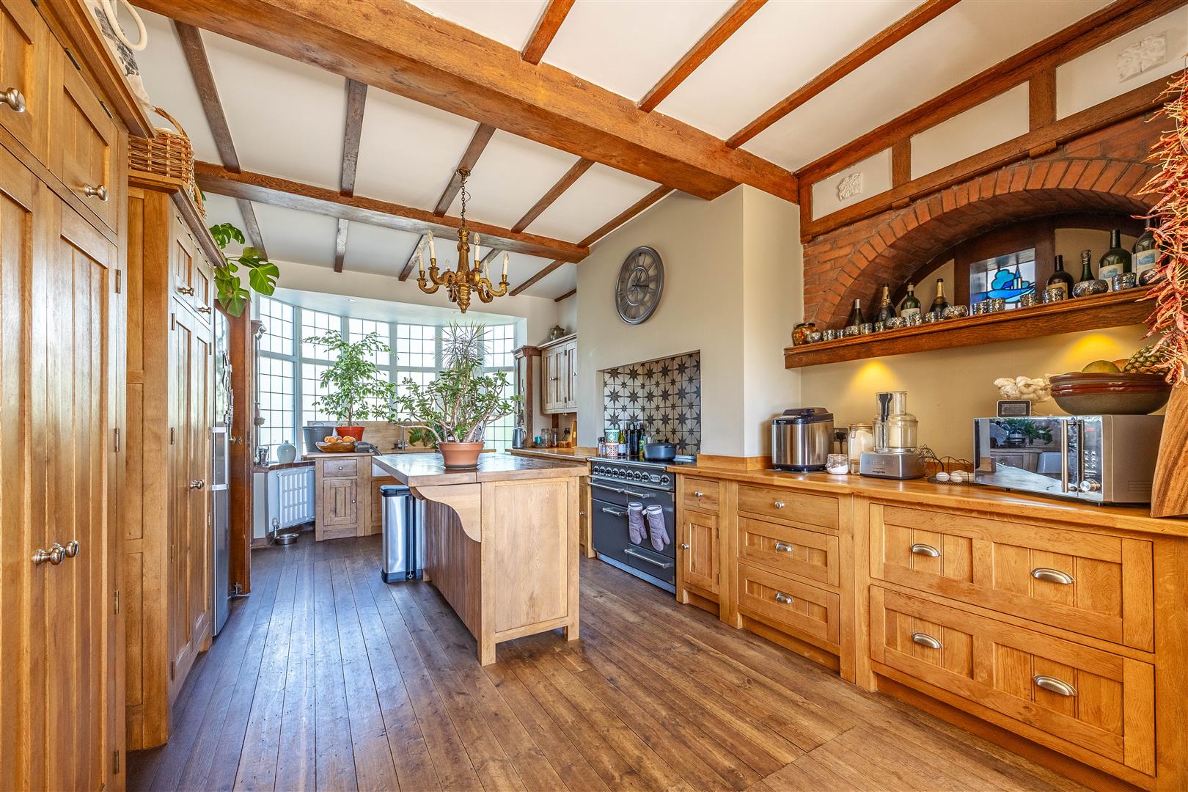
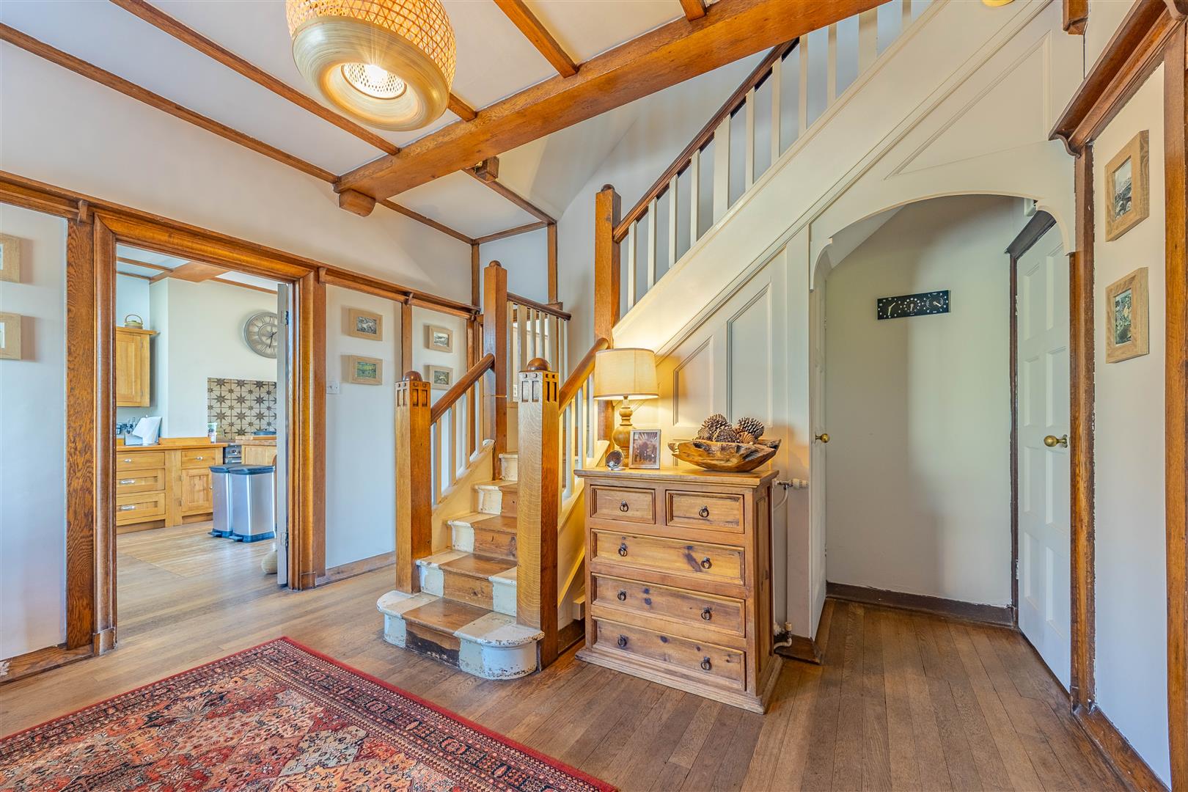
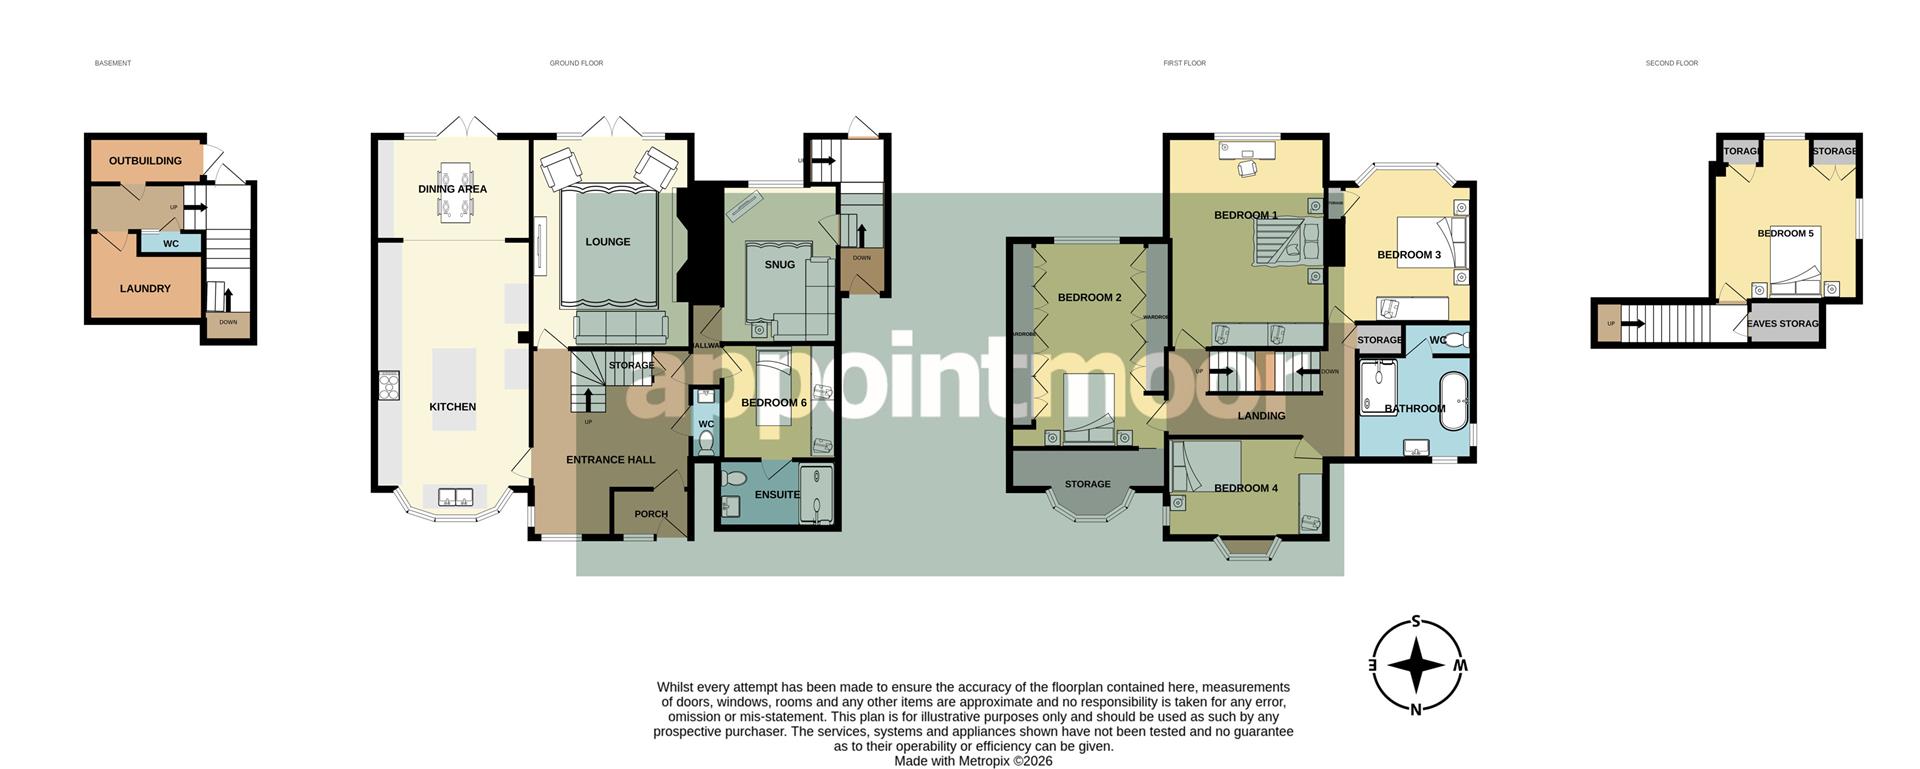
From the very first step inside, this impressive detached residence makes a lasting impression. A grand entrance hallway, with high ceilings that echo throughout the home, sets the tone for the character and elegance that unfolds within. The heart of the home lies in the open-plan kitchen and dining area, where homely rustic charm meets practical design. Warm wooden cabinetry lines the space, creating an inviting setting for both everyday family meals and memorable gatherings, while double doors open seamlessly onto the patio, effortlessly blending indoor and outdoor living. The lounge is equally captivating, boasting a sense of grandeur with its striking fireplace and intricate coving, all beautifully illuminated by natural light streaming through south-facing French doors. Versatility is a defining feature here, with a thoughtfully arranged ground floor layout currently supporting multi-generational living. A cosy snug, sixth bedroom, and en-suite shower room form a self-contained retreat, ideal for extended family or optionally adaptable as a playroom, home office, or additional reception space. A conveniently located W/C from the entrance hall completes this floor.
First Floor
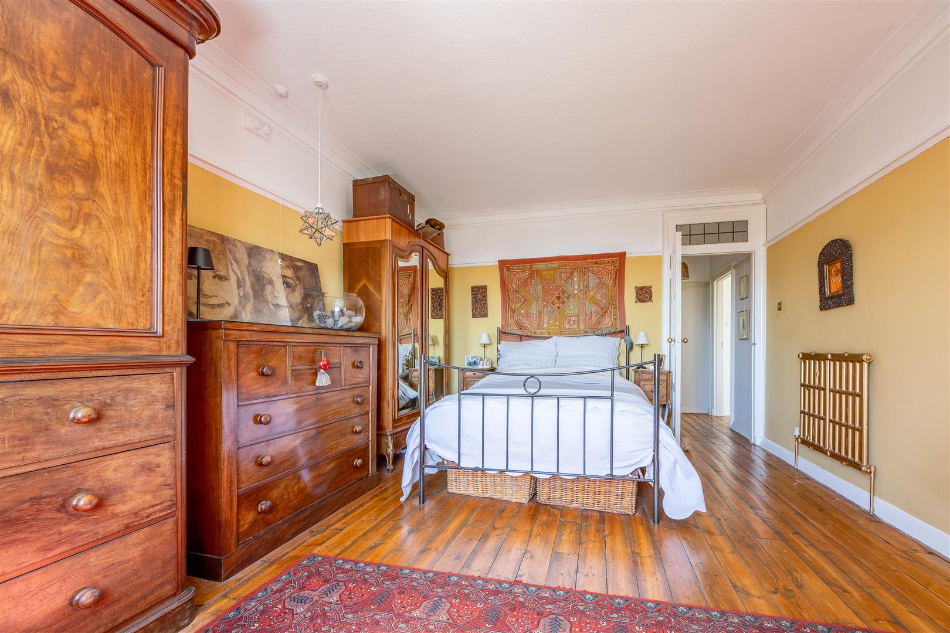
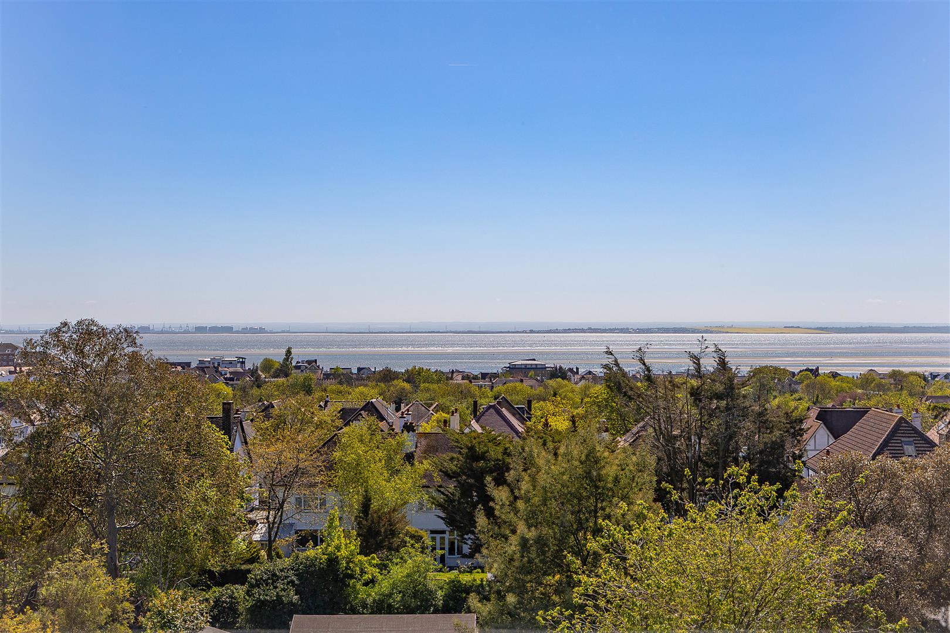
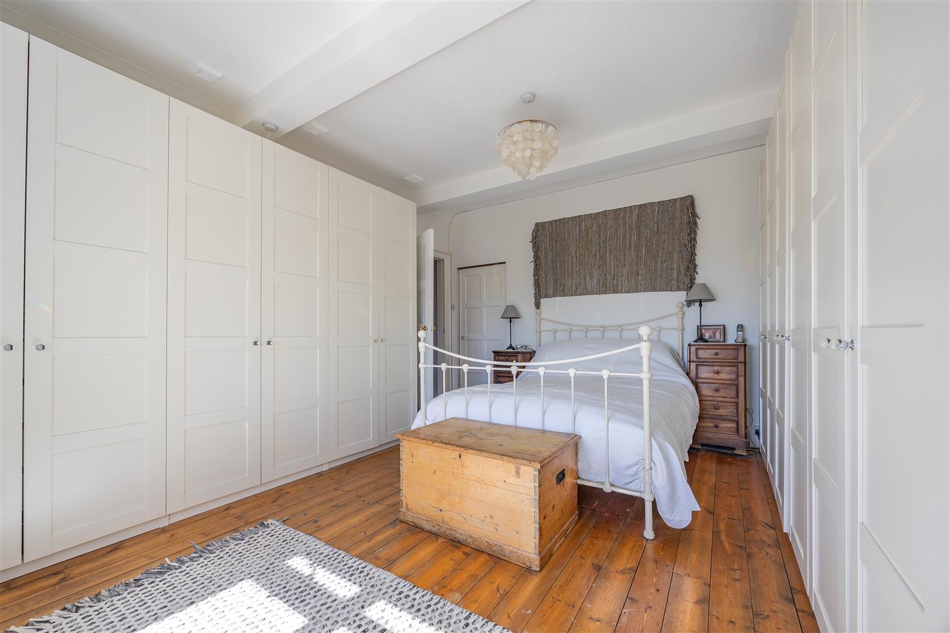
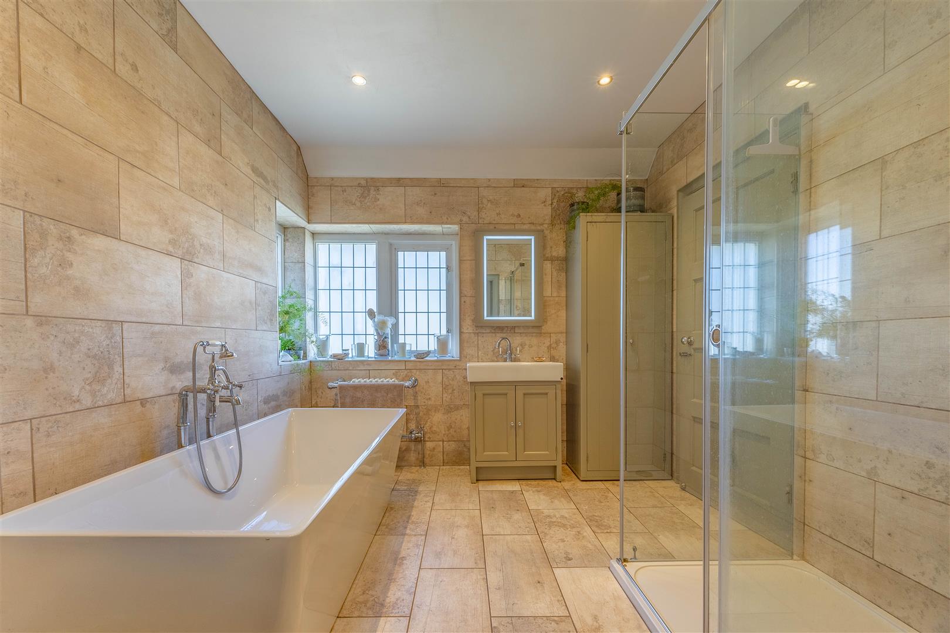
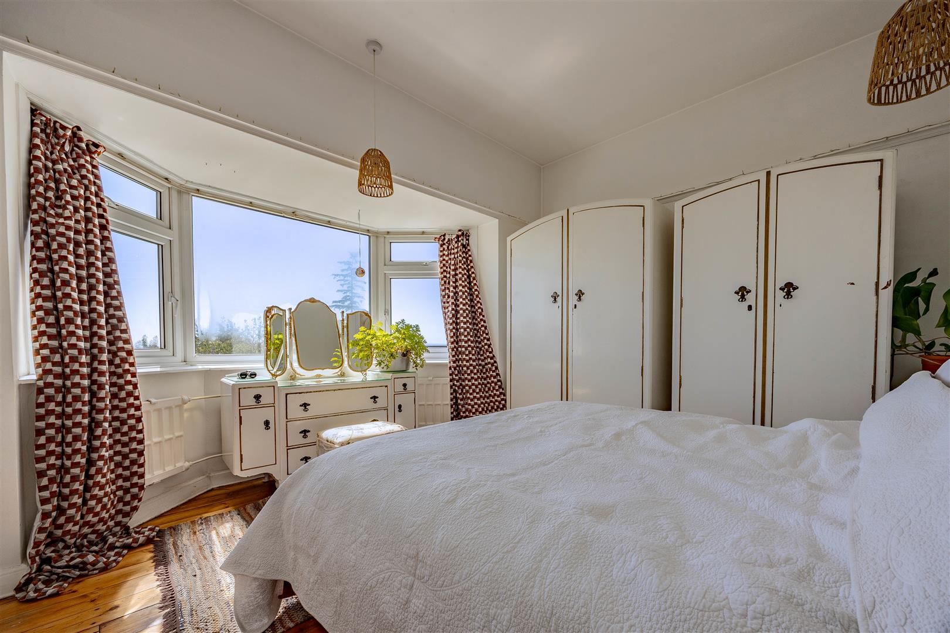
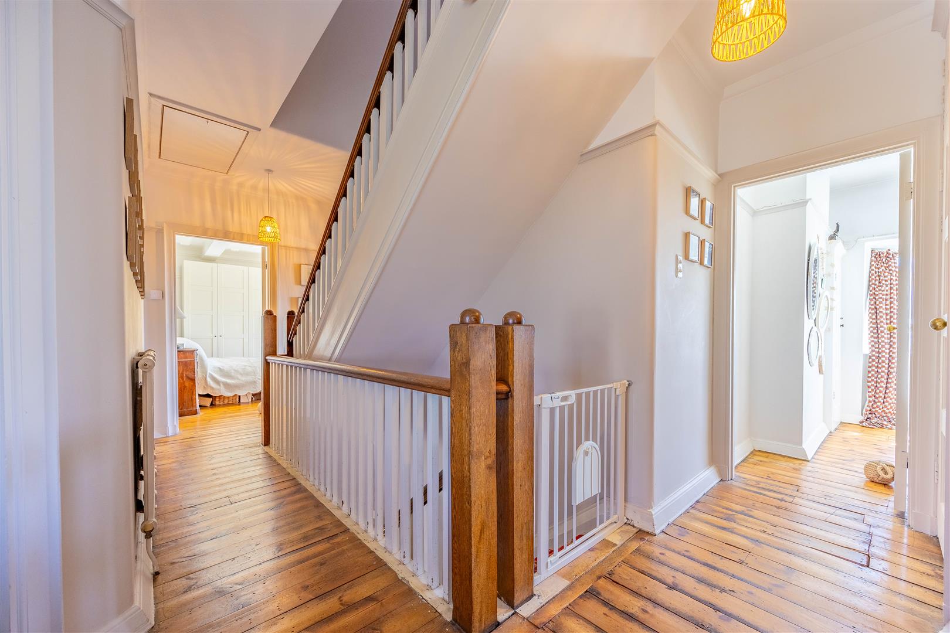
Ascending to the first floor, you are greeted by a spacious landing that gracefully wraps around in a U-shape with a further staircase leading to the upper level, enhancing the home’s sense of scale and flow. Four of the six bedrooms are located here, each offering comfort and flexibility. Bedroom 1 is a generously sized double, as is Bedroom 2, which further impresses with extensive wardrobes and a cleverly concealed storage area behind a sliding door. The third bedroom also a double room, benefits from a built-in storage cupboard with ample space for additional storage furniture. All three bedrooms enjoy captivating south-facing sea views, adding a truly special dimension to everyday living. The fourth bedroom provides a versatile space, perfect as a nursery, child’s bedroom, or home office as currently arranged. Serving this floor is a beautifully appointed four-piece bathroom, complete with a luxurious freestanding bath, a spacious walk-in double shower, and a vanity basin, alongside a separate W/C for added convenience.
Second Floor
Occupying the top floor is the fifth bedroom, a wonderfully private retreat elevated above the rest of the home. This space benefits from two built-in storage cupboards and enjoys breath taking sea views from its higher vantage point - an ever-changing coastal backdrop to wake up to. Additional eaves storage conveniently enhances the practicality of this floor.
Basement floor
Accessible via an enclosed stairwell from the snug, the basement level reveals a valuable bonus space currently utilised as a laundry room. With power and lighting already in place, this versatile area offers exciting potential—whether reimagined as a hobby space, or additional storage, it is ready to adapt to your lifestyle needs. A practical, easily accessible outdoor W/C can also be found here, ideal for gardeners, children, and anyone spending time in the garden.
Exterior
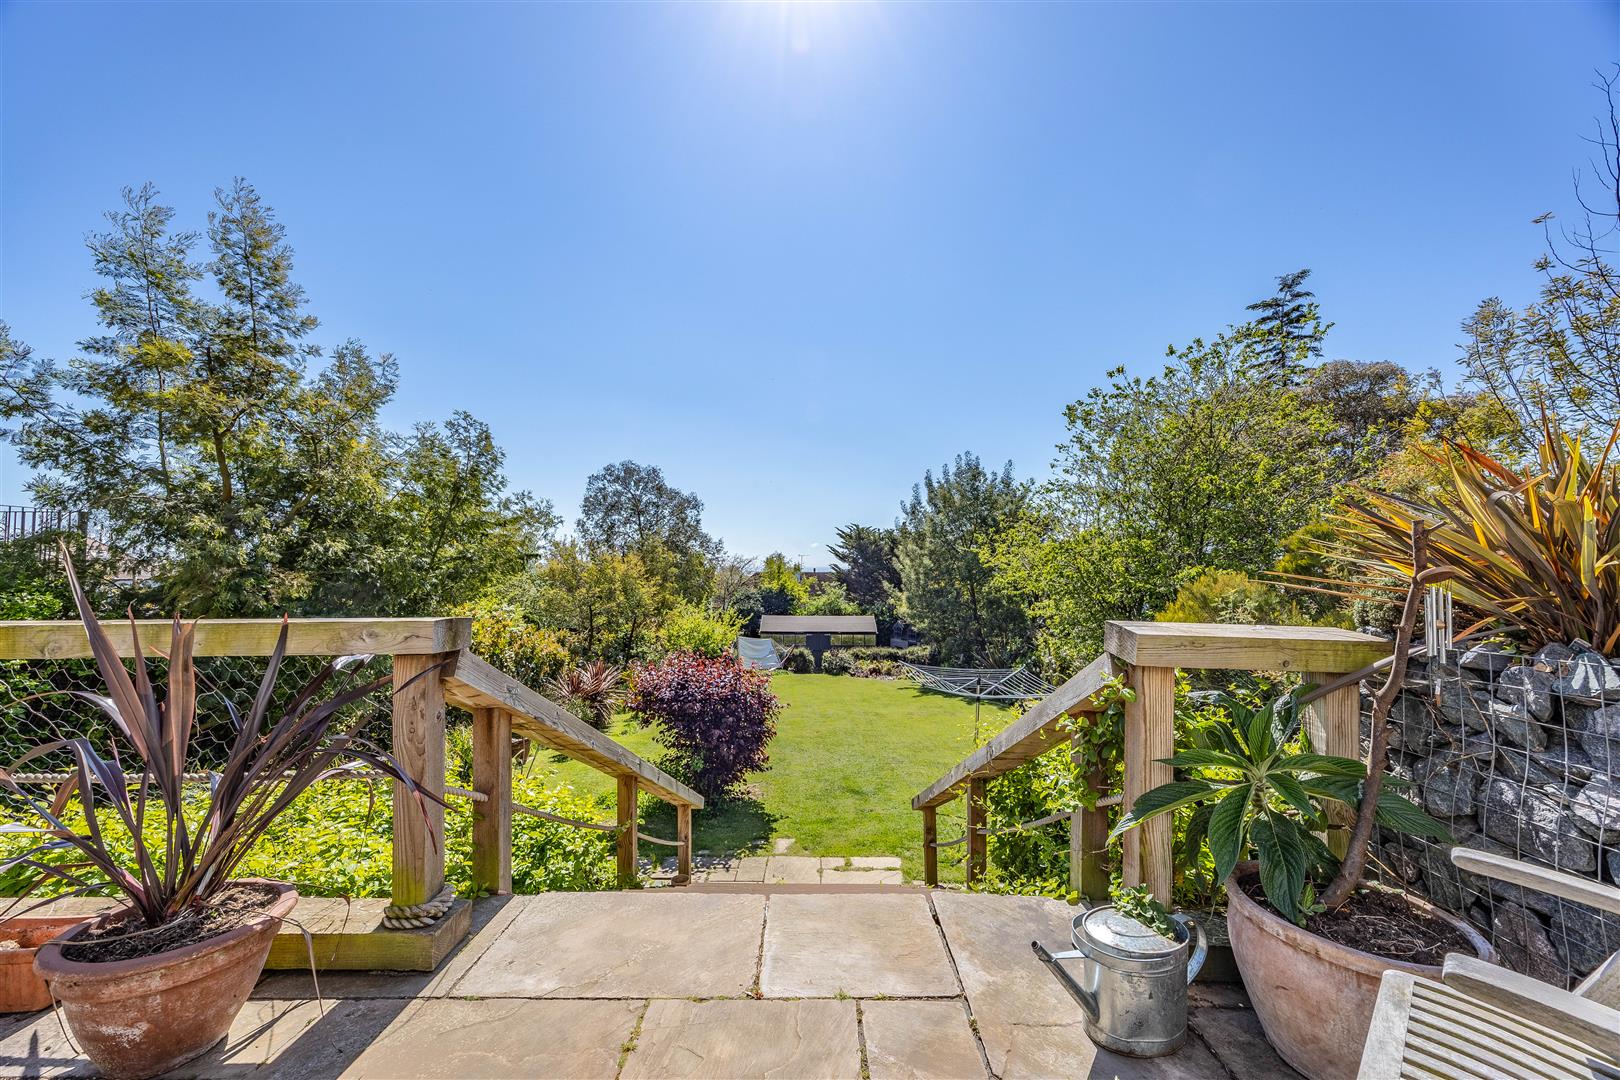
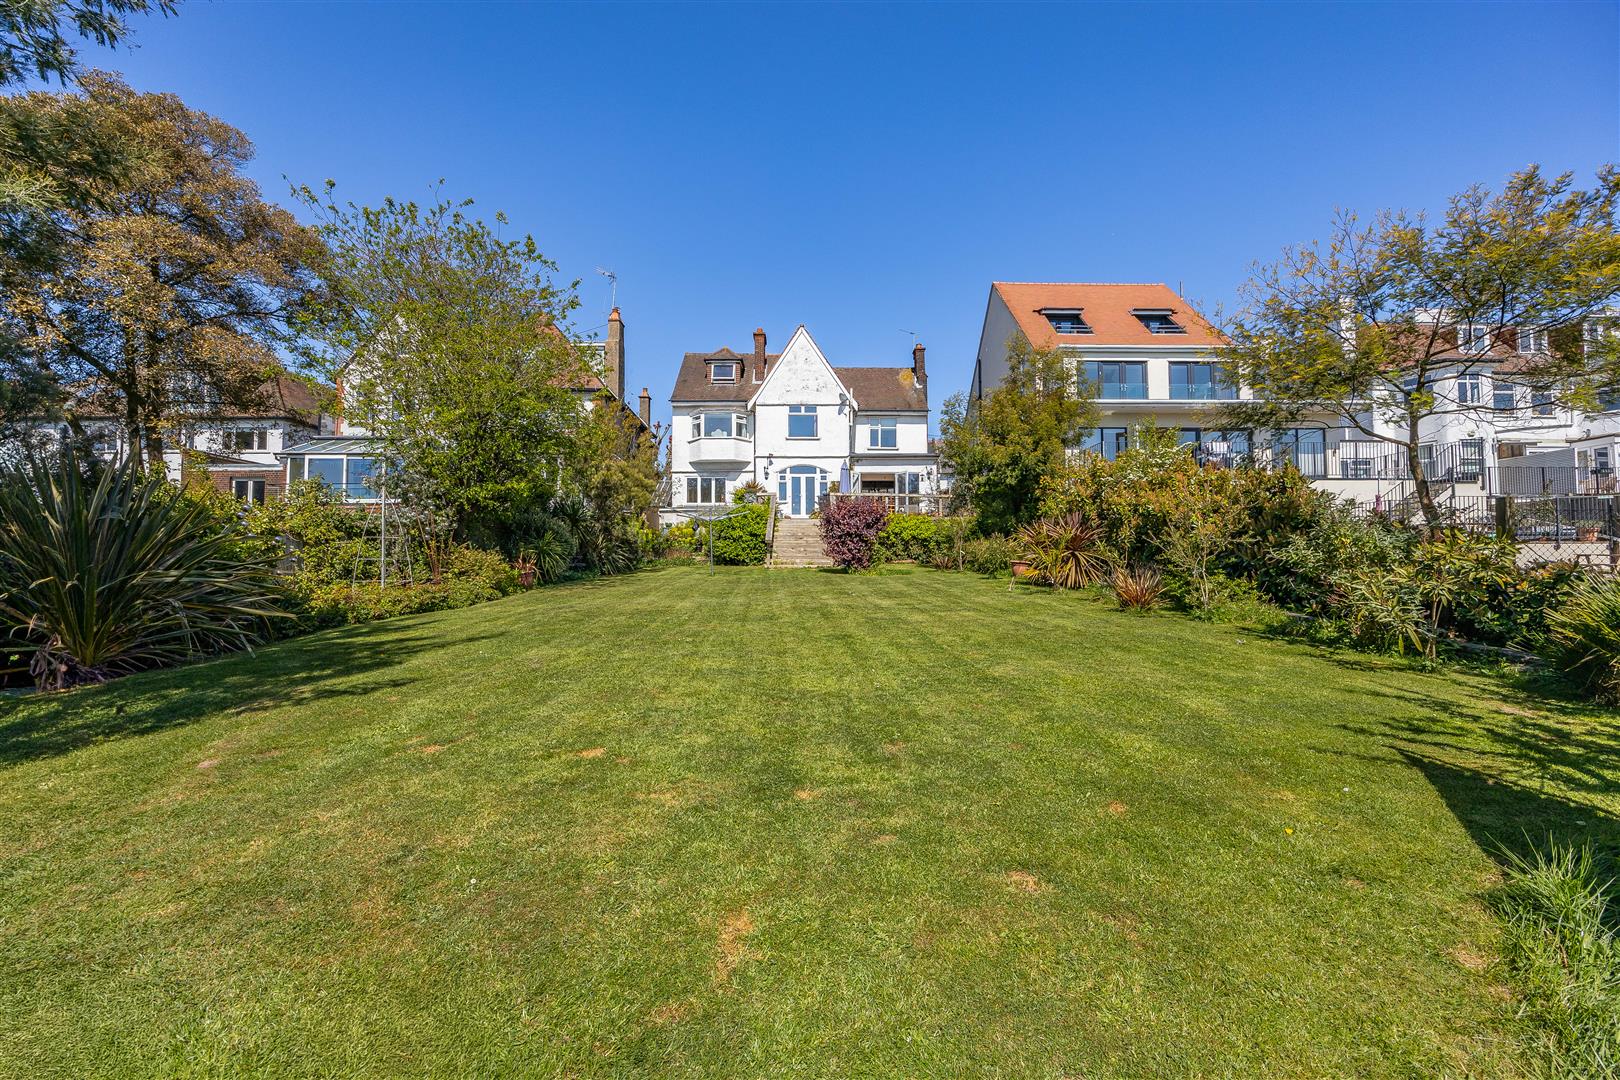
The rear garden is truly a standout feature, offering an expansive and beautifully arranged outdoor haven. A generous paved patio creates the perfect setting for alfresco dining and summer entertaining, while steps lead down to a substantial lawn where children can play freely. Mature shrub borders frame the space, adding both privacy and natural beauty. At the far end of the garden, a selection of sheds provides excellent storage, including one of notable size for larger equipment. To the front, a private driveway offers ample parking for multiple vehicles, complemented by convenient side access. The home’s charming bay windows and period façade deliver undeniable kerb appeal, making a striking first impression.
Location
Situated on the highly sought-after Kings Road in the prestigious Chalkwell Hall Estate, this exceptional home enjoys a prime coastal position within easy reach of both convenience and leisure. Just a short stroll away lies the picturesque seafront, offering scenic walks, fresh sea air, and stunning estuary views, while nearby Chalkwell park provides green open spaces, perfect for recreation and relaxation. The area is exceptionally well-served by transport links, with Westcliff and Chalkwell railway stations offering direct connections into London Fenchurch Street—ideal for commuters. A wealth of local amenities, including shops, cafés, and restaurants, are all within easy reach. The property also falls within the catchment area for several highly regarded schools, including sought-after grammar and private institutions, making it an outstanding choice for families seeking both lifestyle and educational excellence.
School Catchments
Chalkwell Hall Infant and Chalkwell Hall Junior Schools
Belfairs Academy
Tenure
Freehold