Property details

Book a viewing
THE DRIVE, ChalkwellViewing information
Please fill out the form below and we will be in touch shortly to arrange a viewing.

Please fill out the form below and we will be in touch shortly to arrange a viewing.
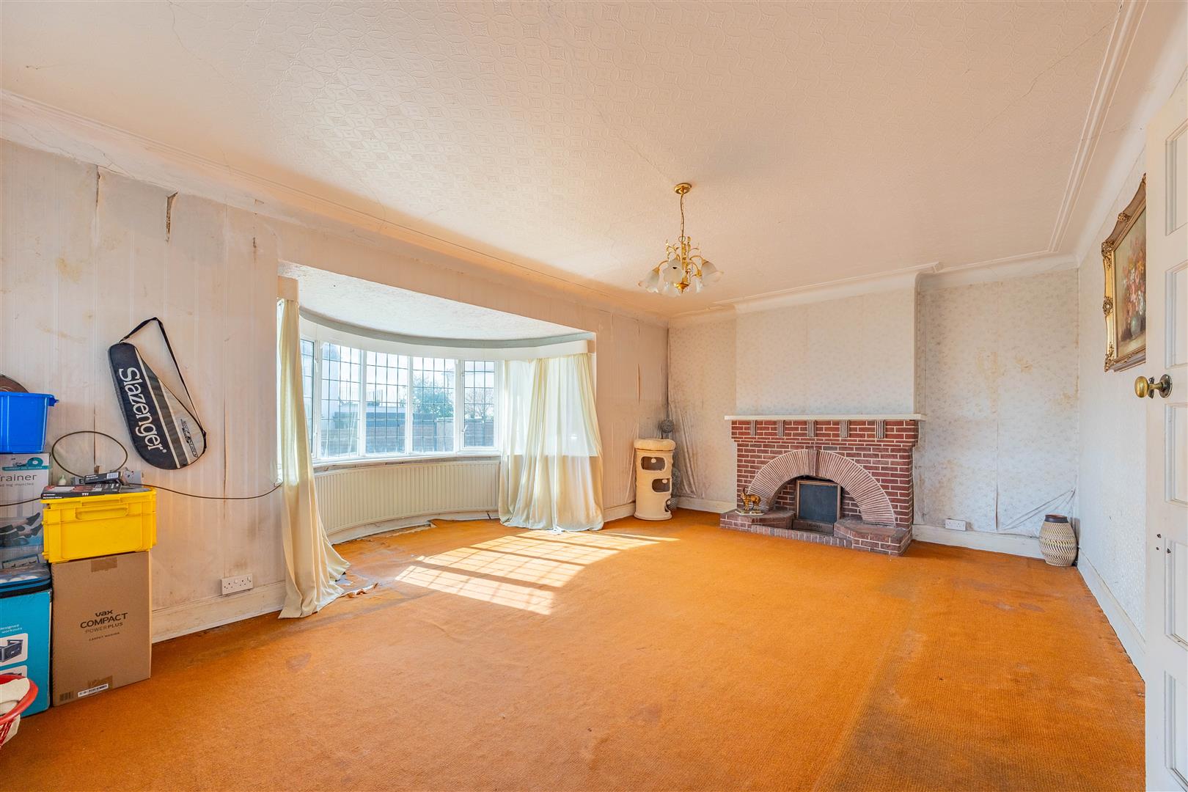
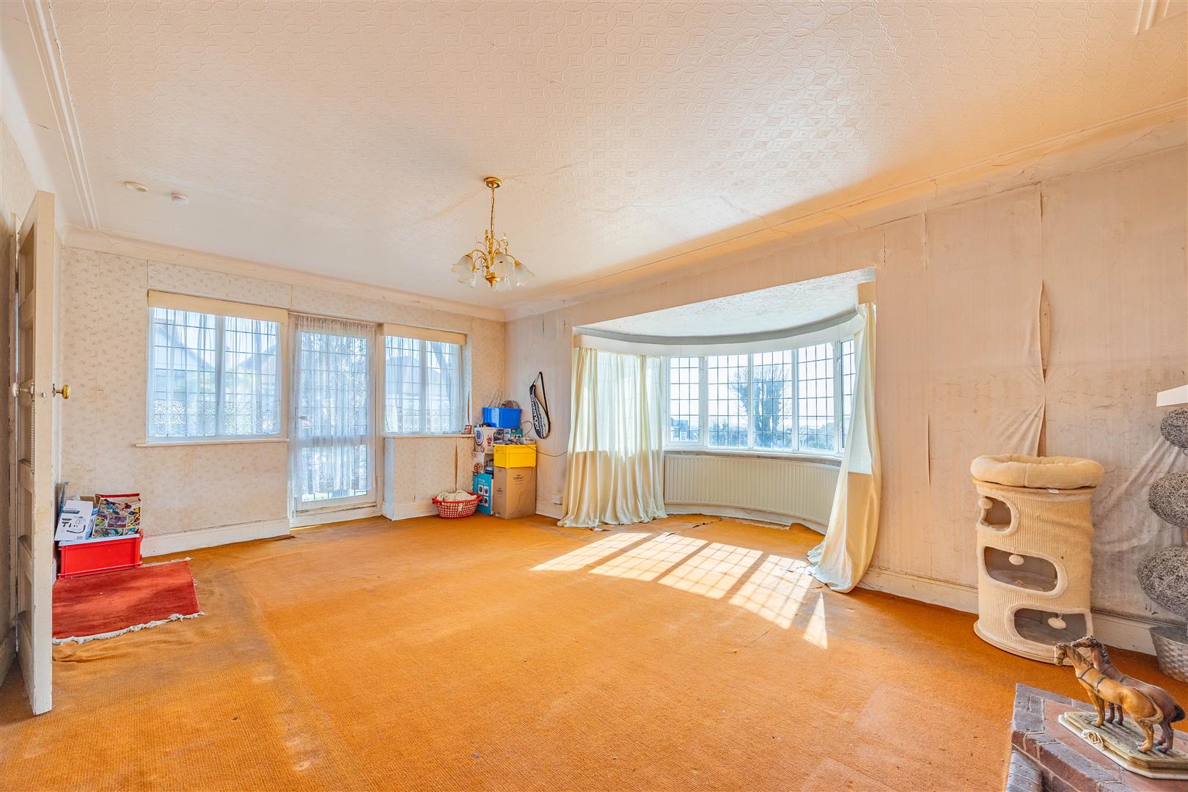
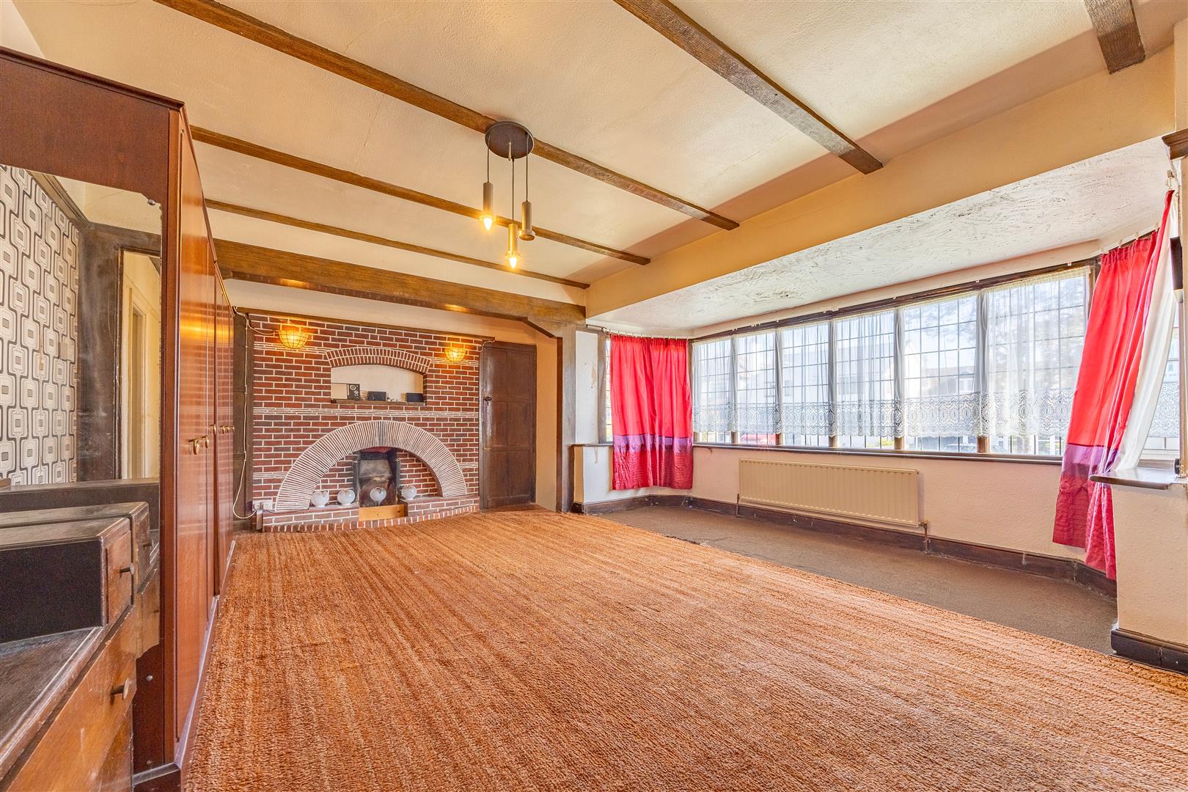
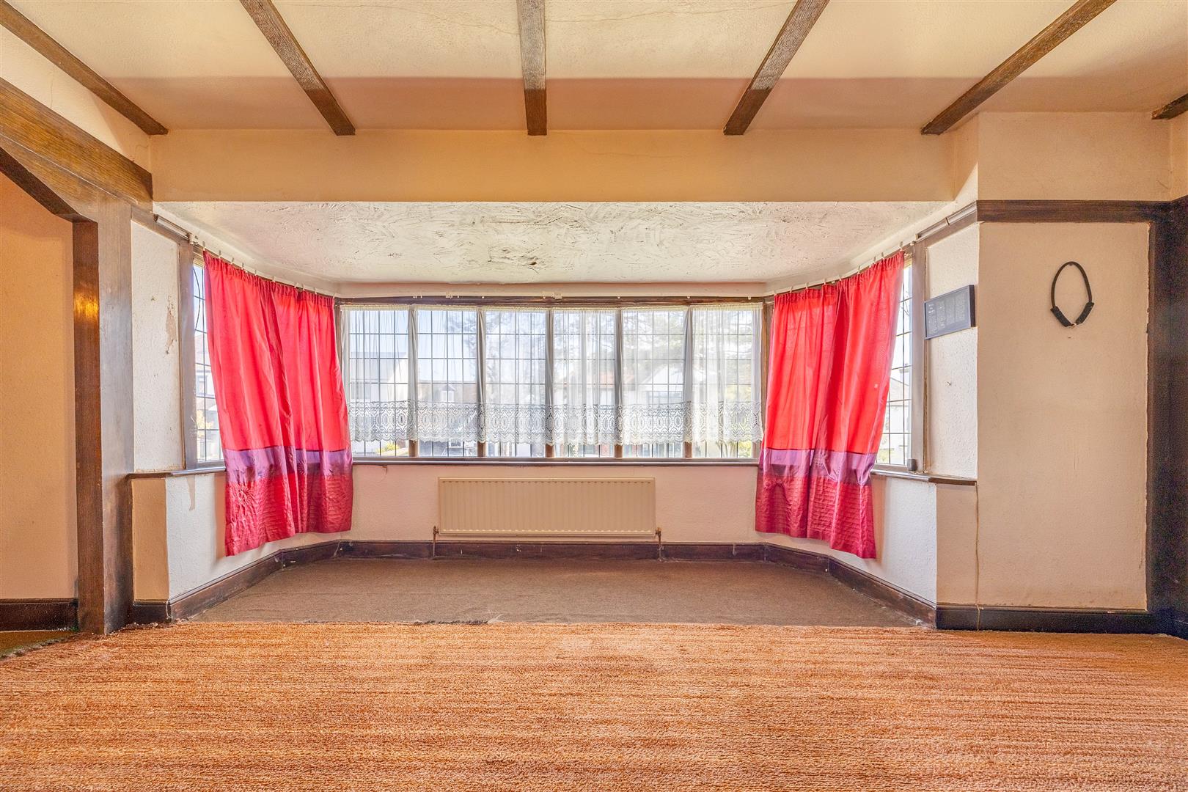
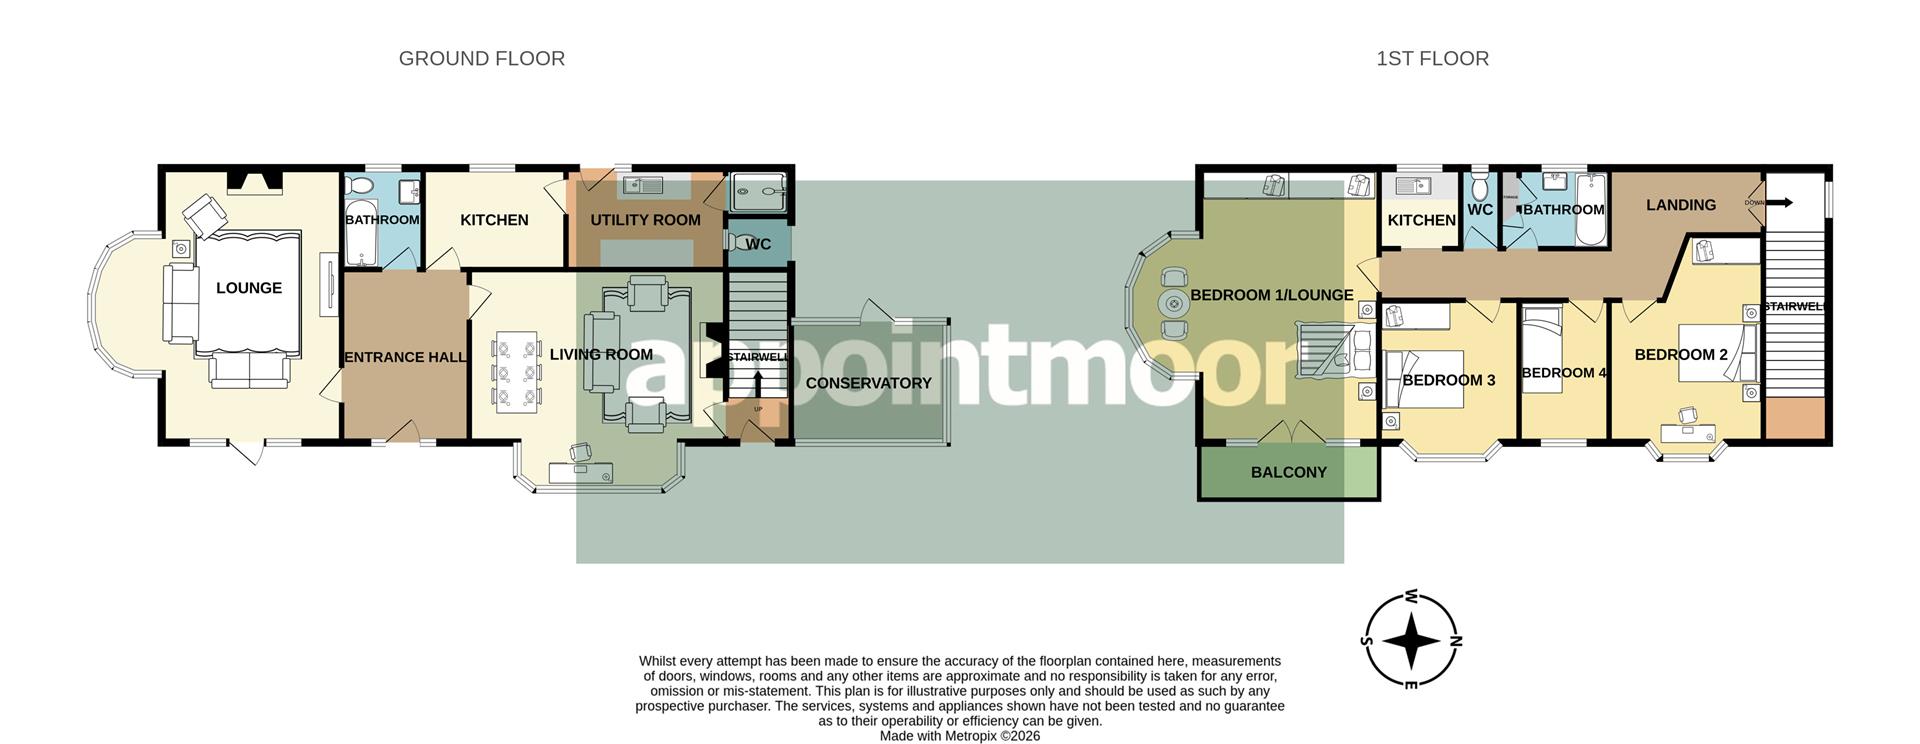
Lounge
6.04m x 3.95m < 5.55m into bay
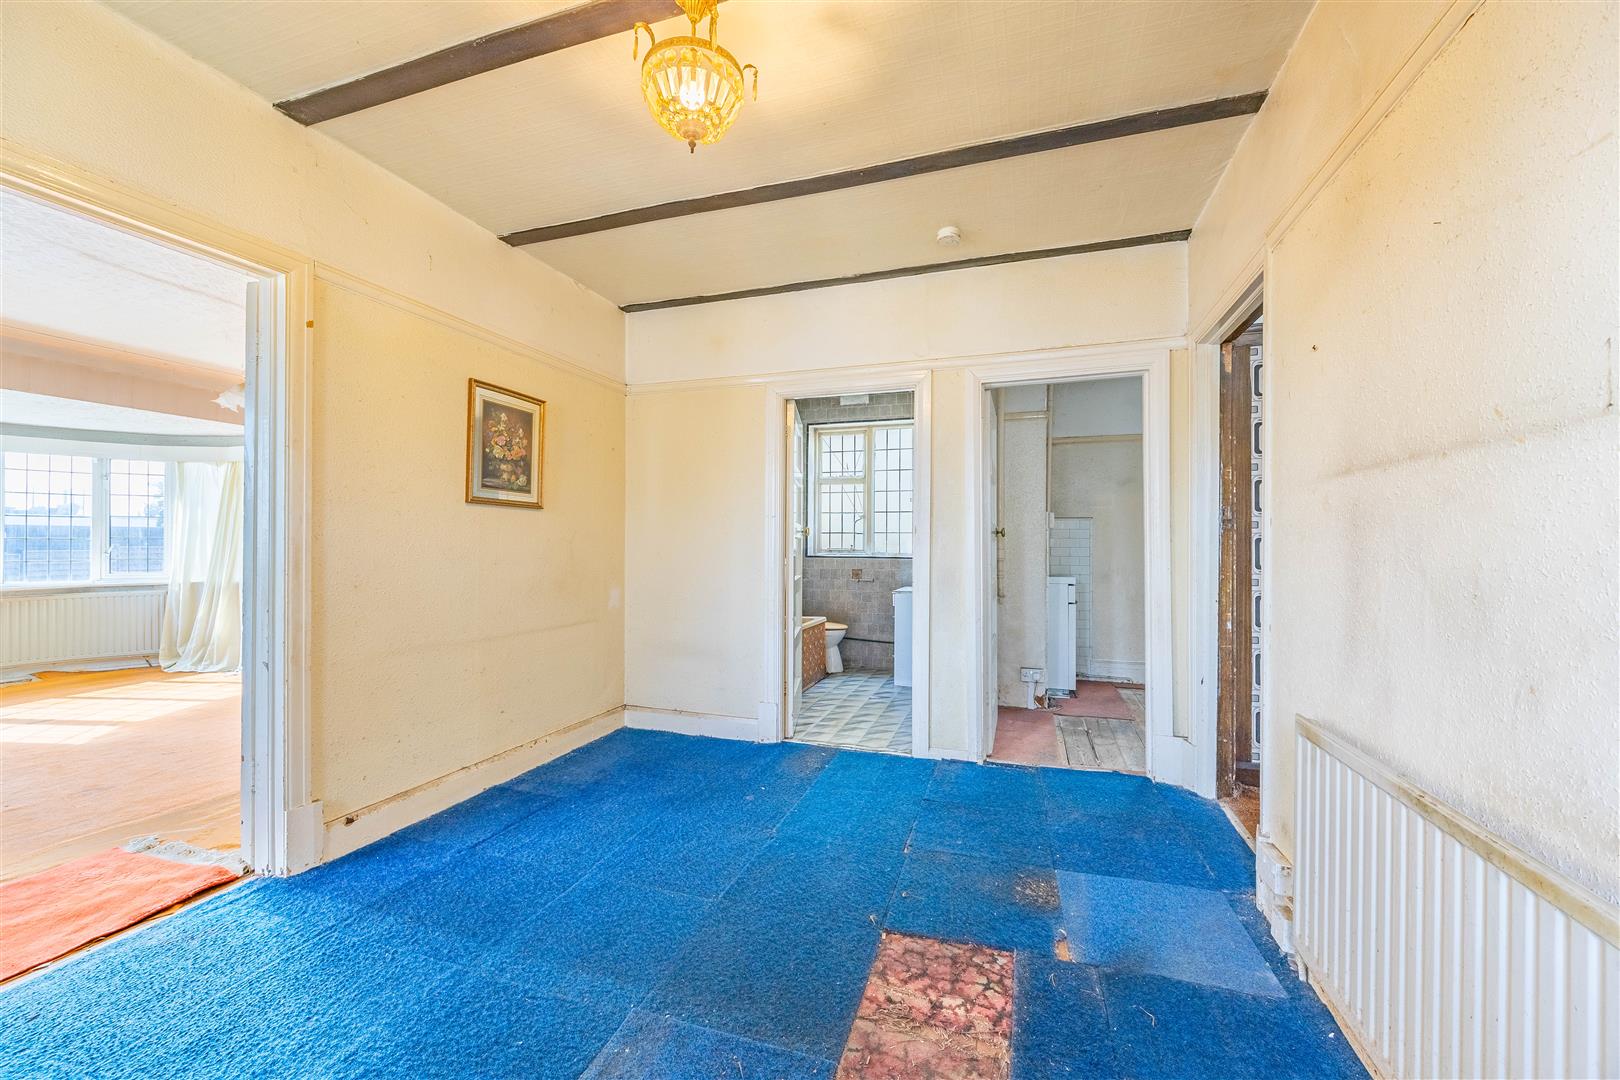
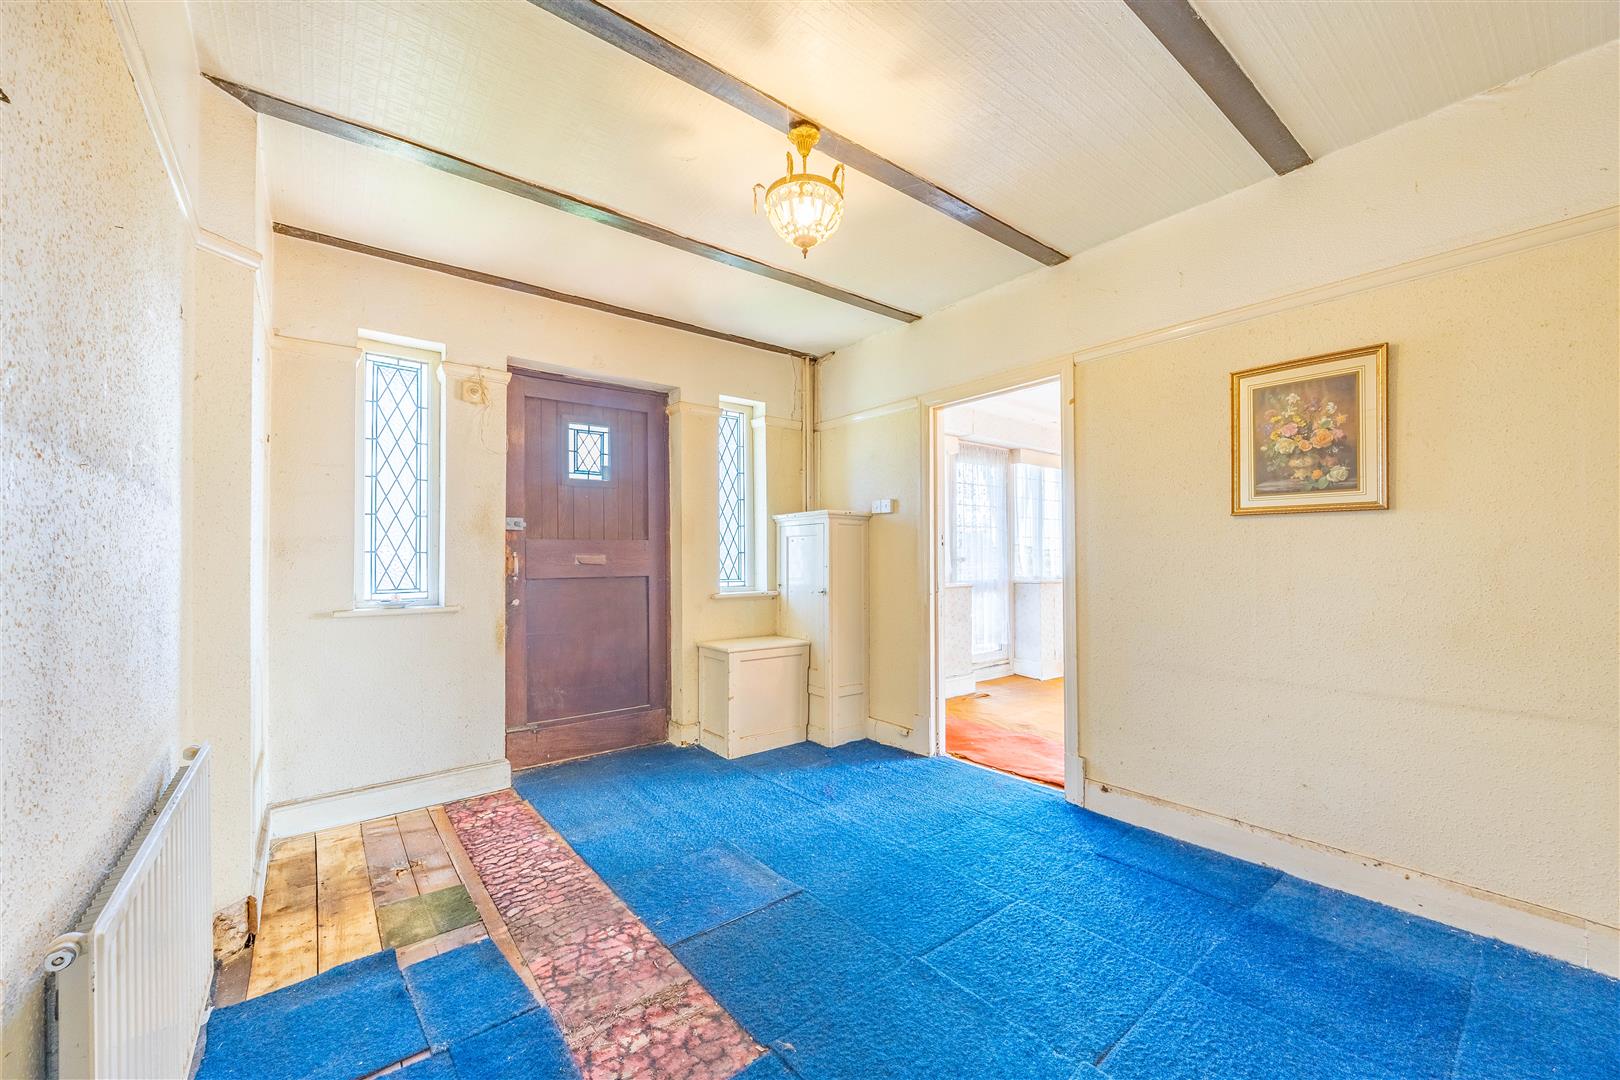
Entrance Hall
3.02m x 3.75m
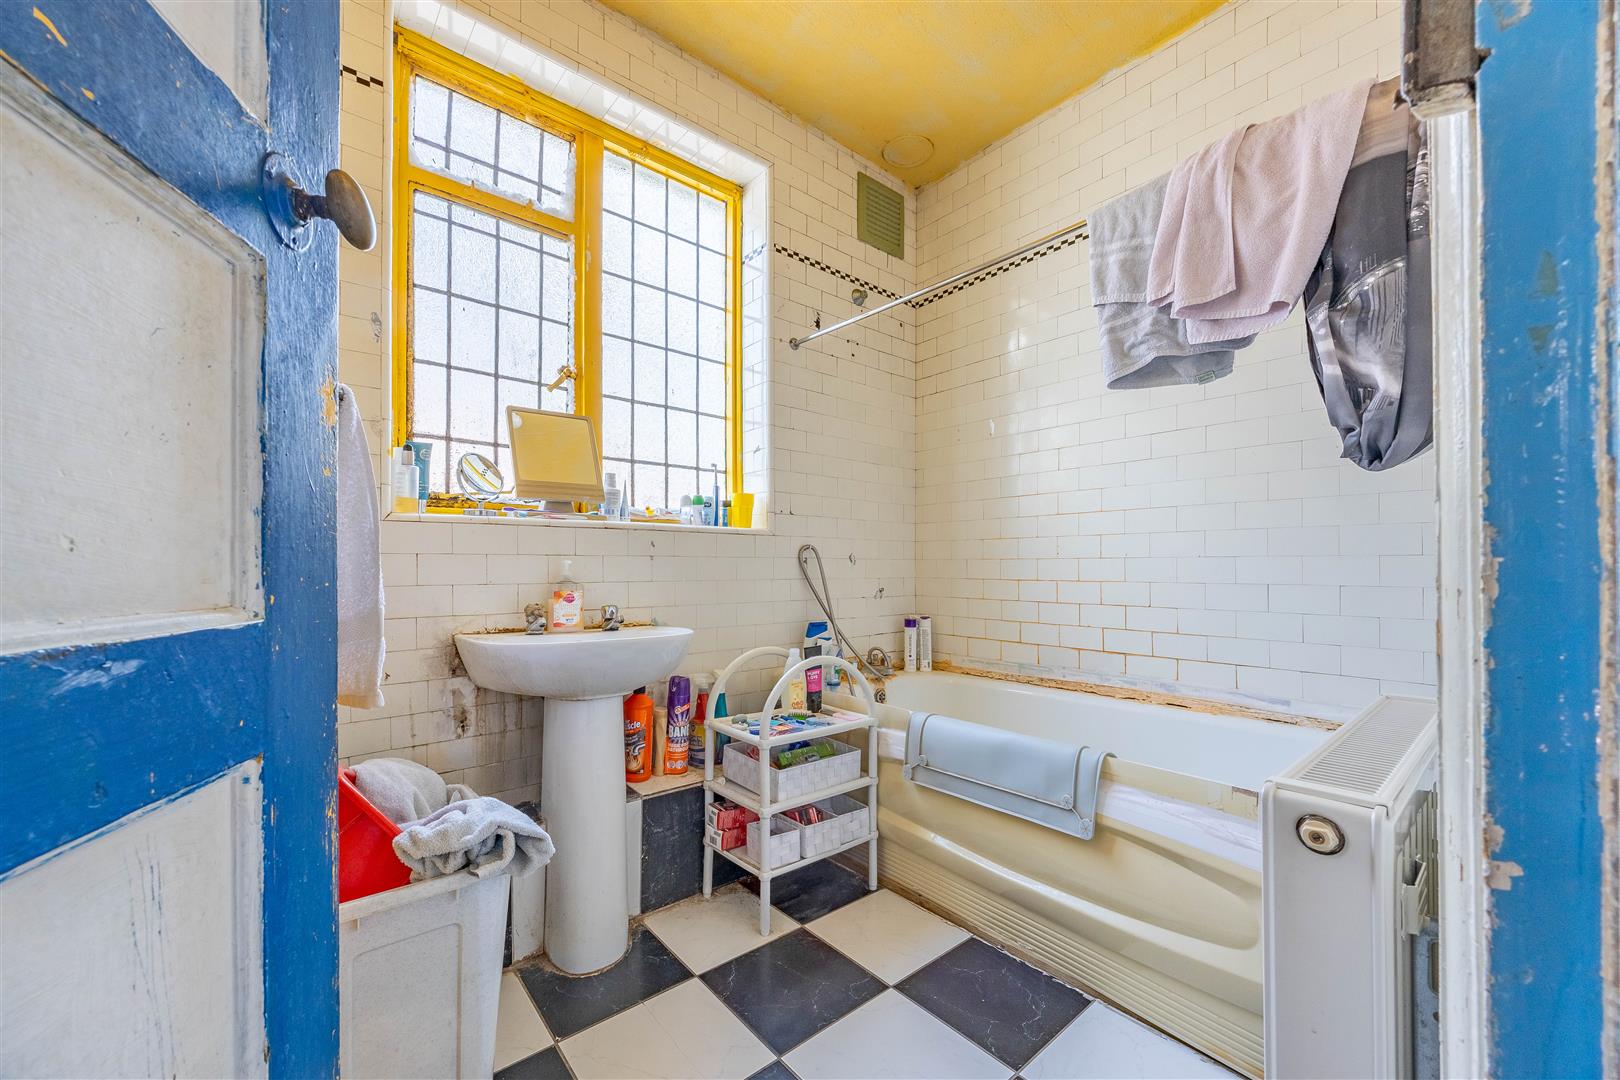
Bathroom Ground Floor
2.24m x 1.78m
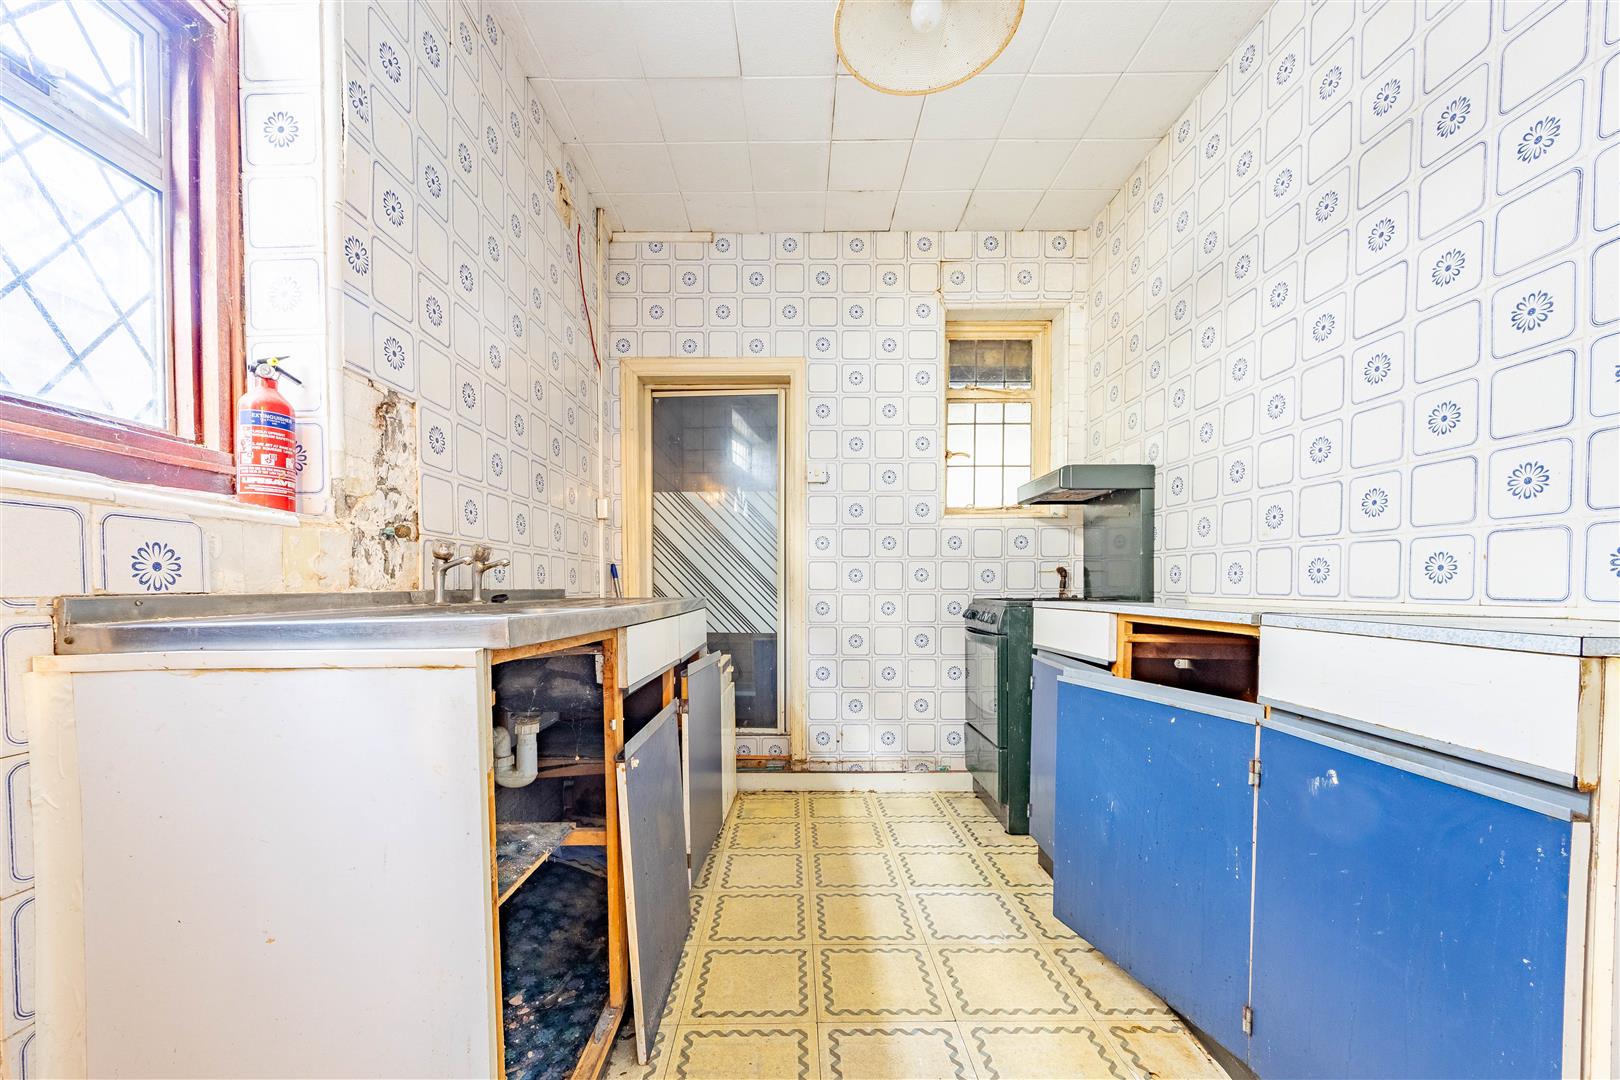
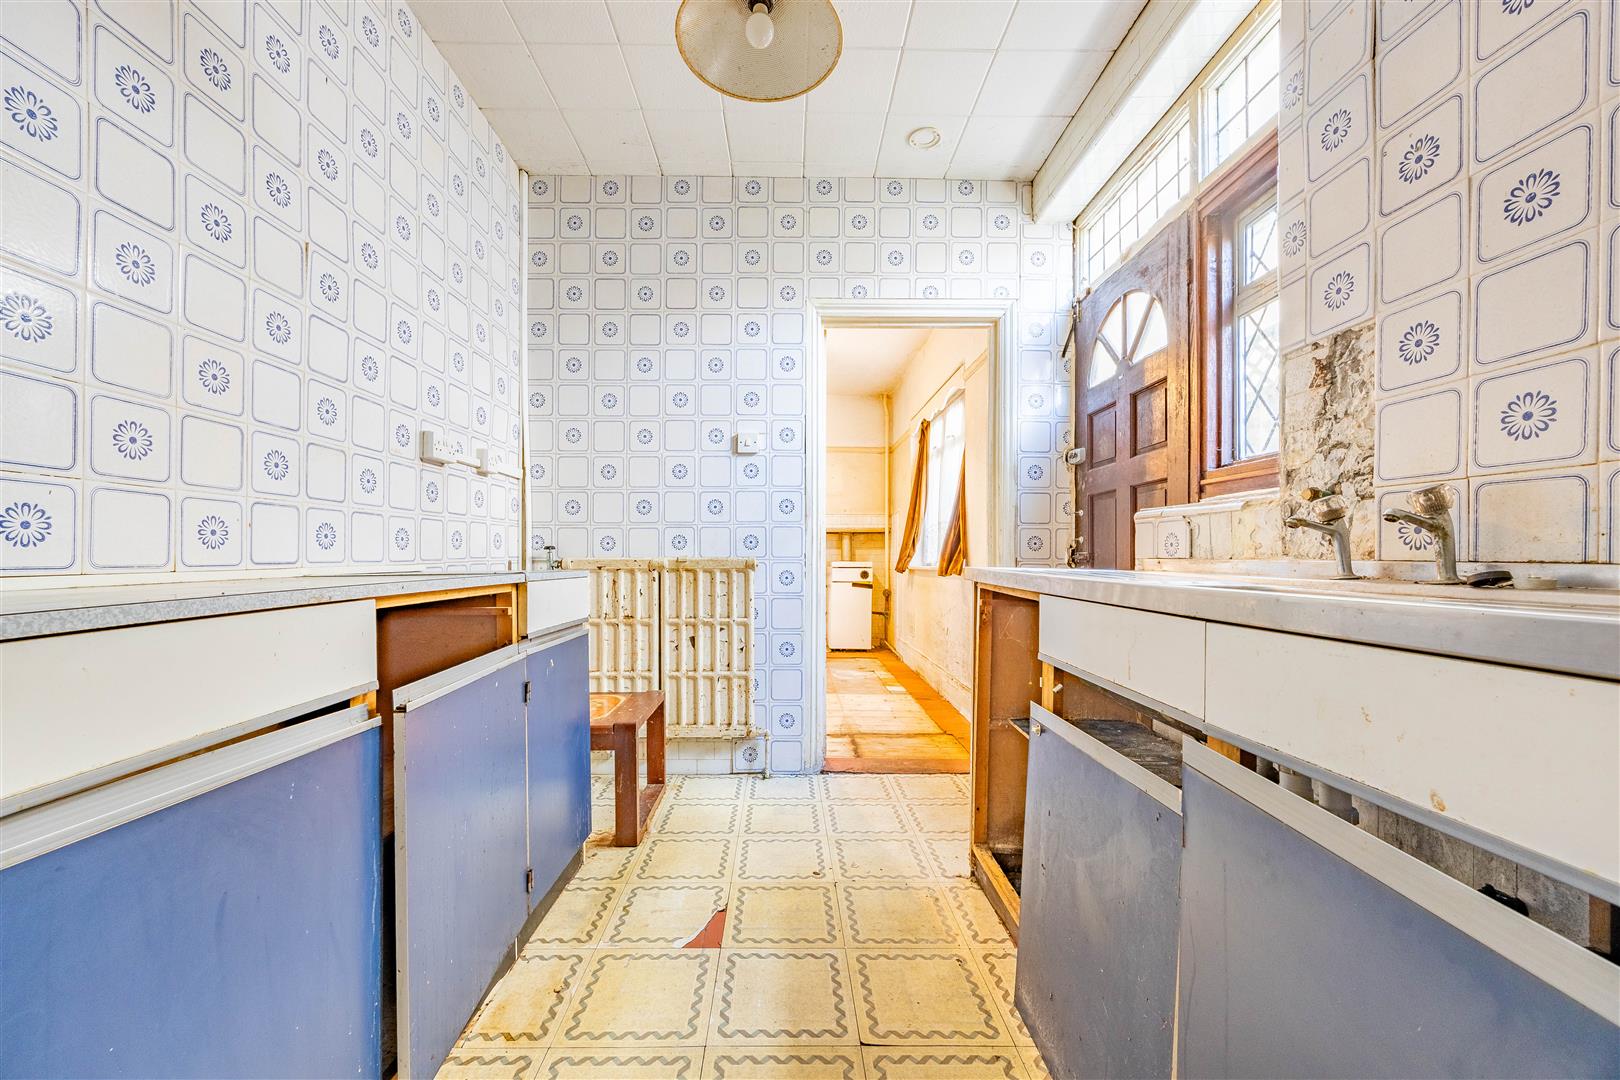
Kitchen Ground Floor
2.24m x 3.48m
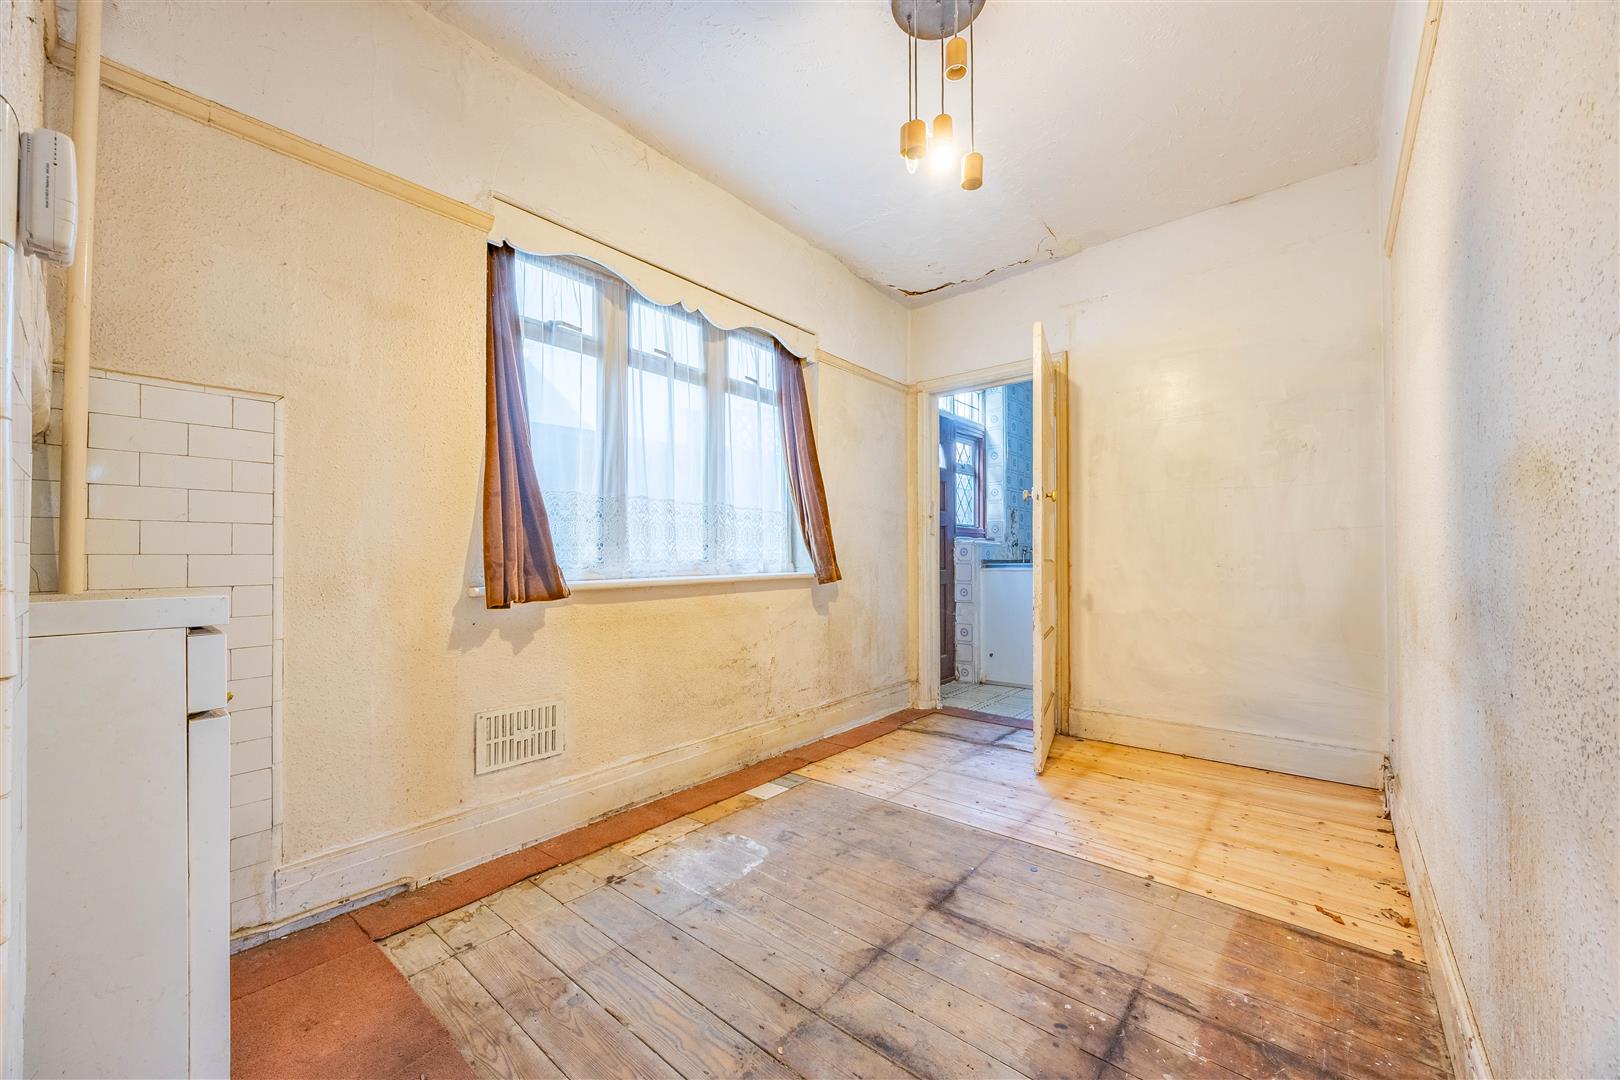
Utility Room
3.13m x 2.18m
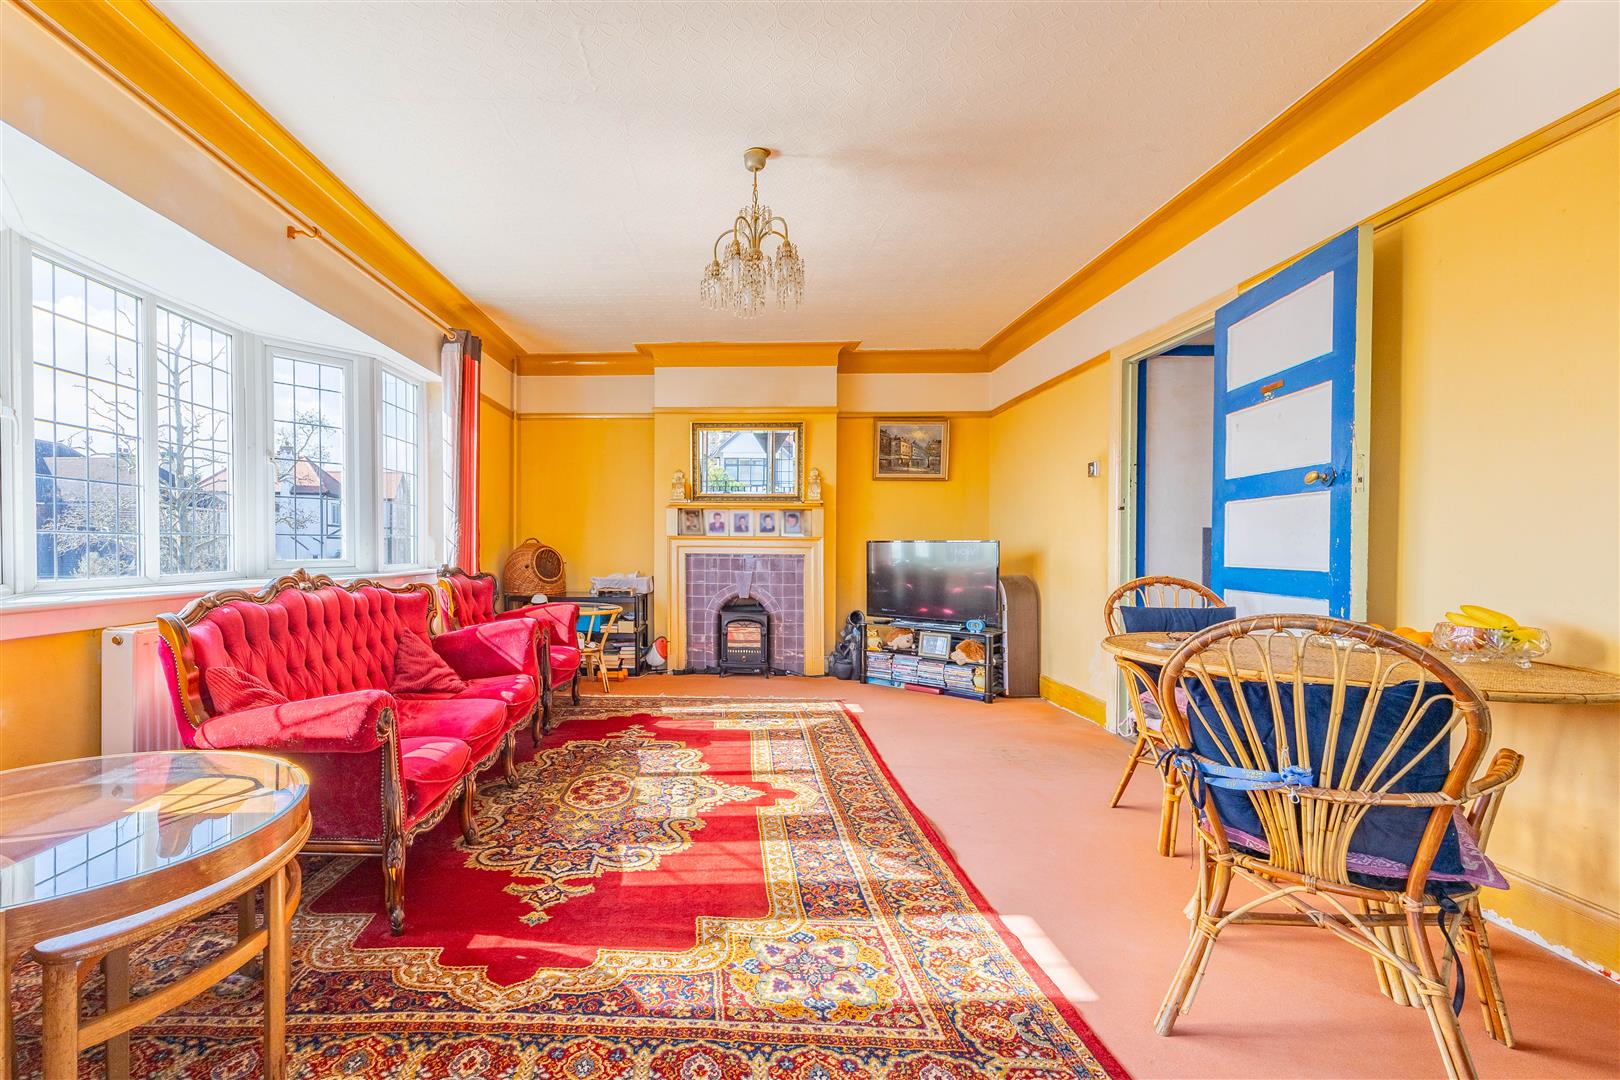
Living Room
6.06m x 3.62m < 4.93m into bay
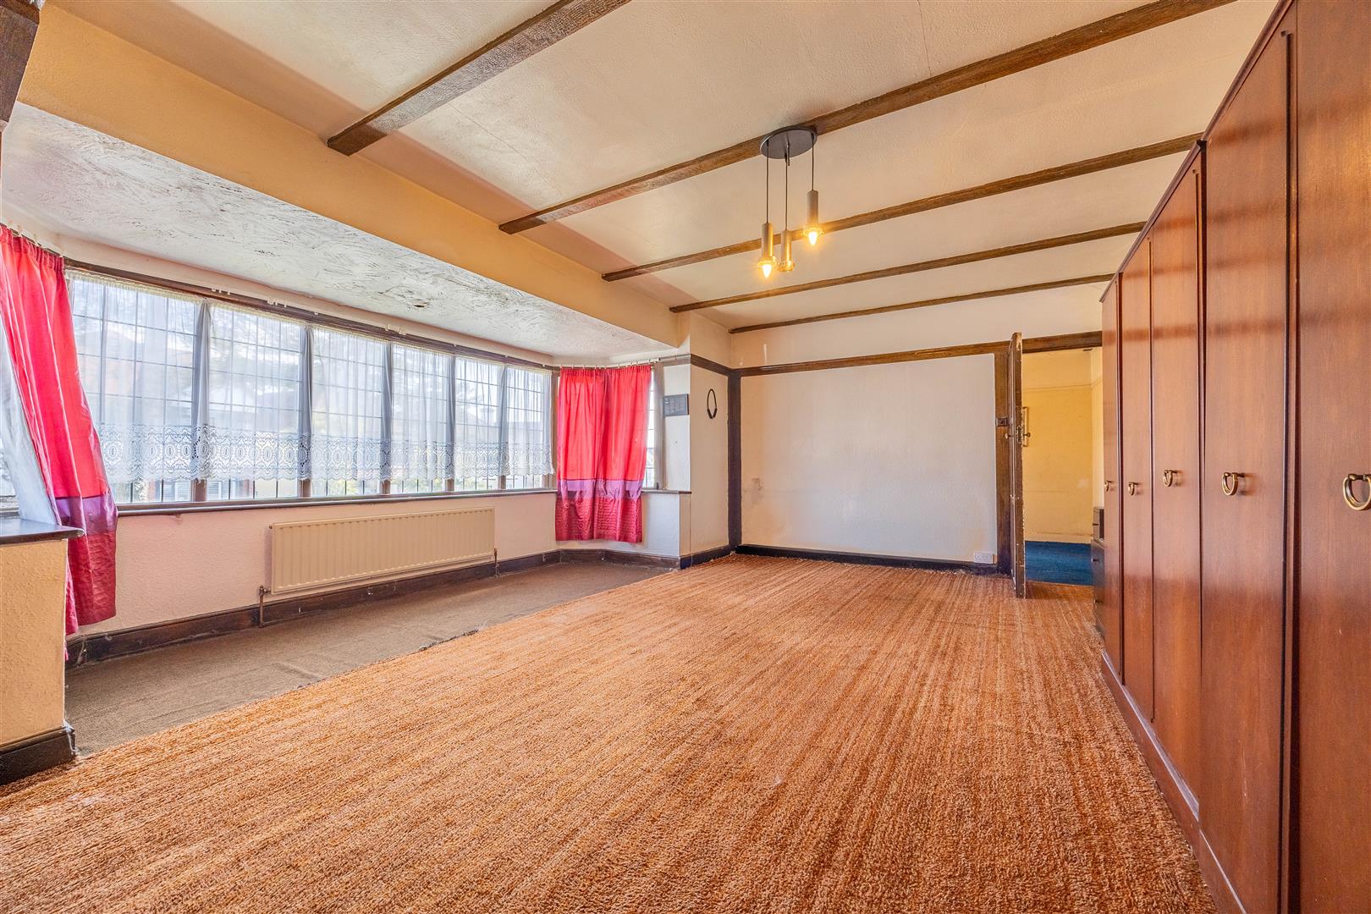
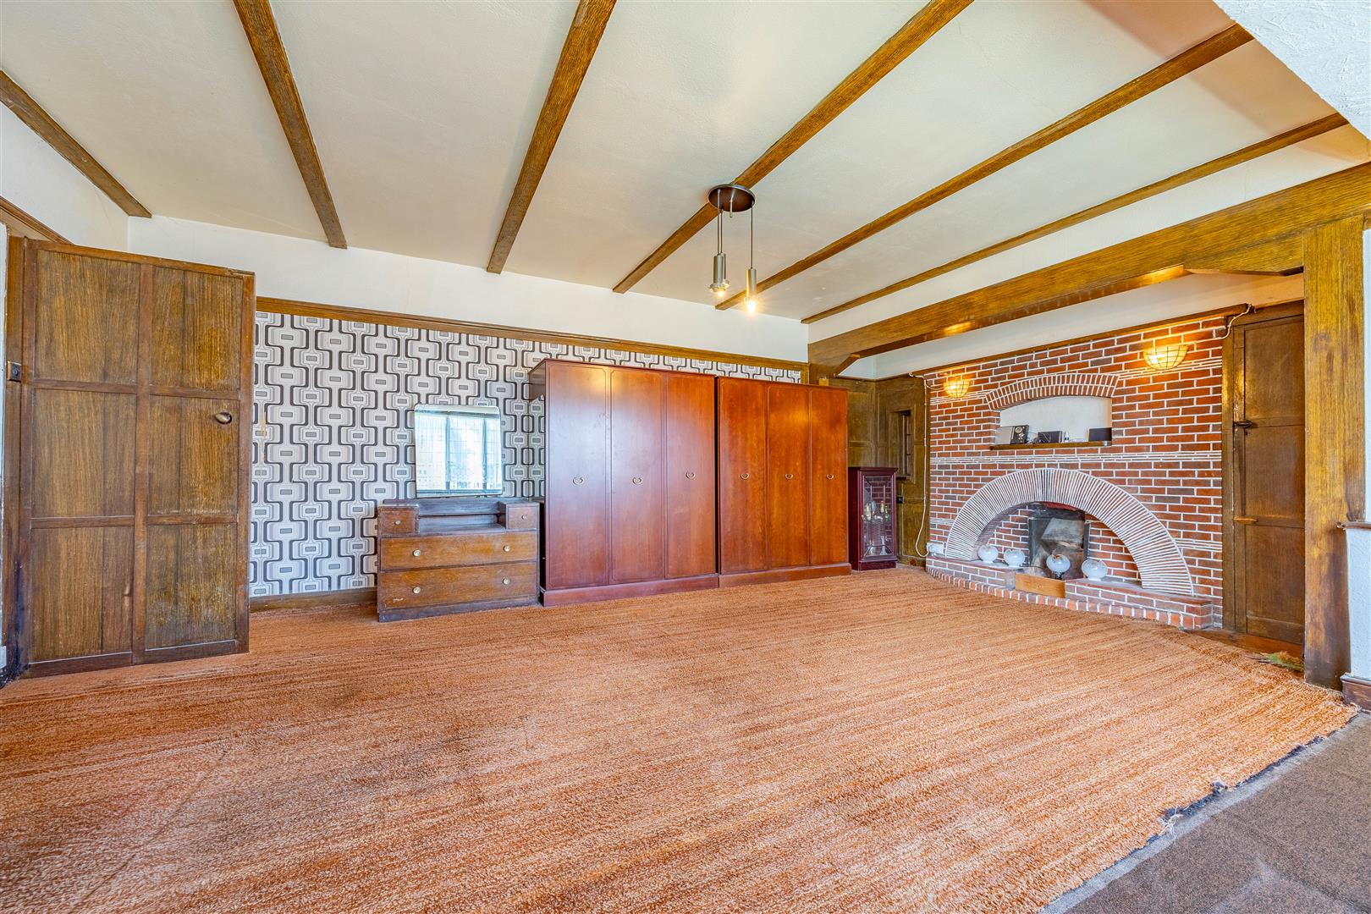
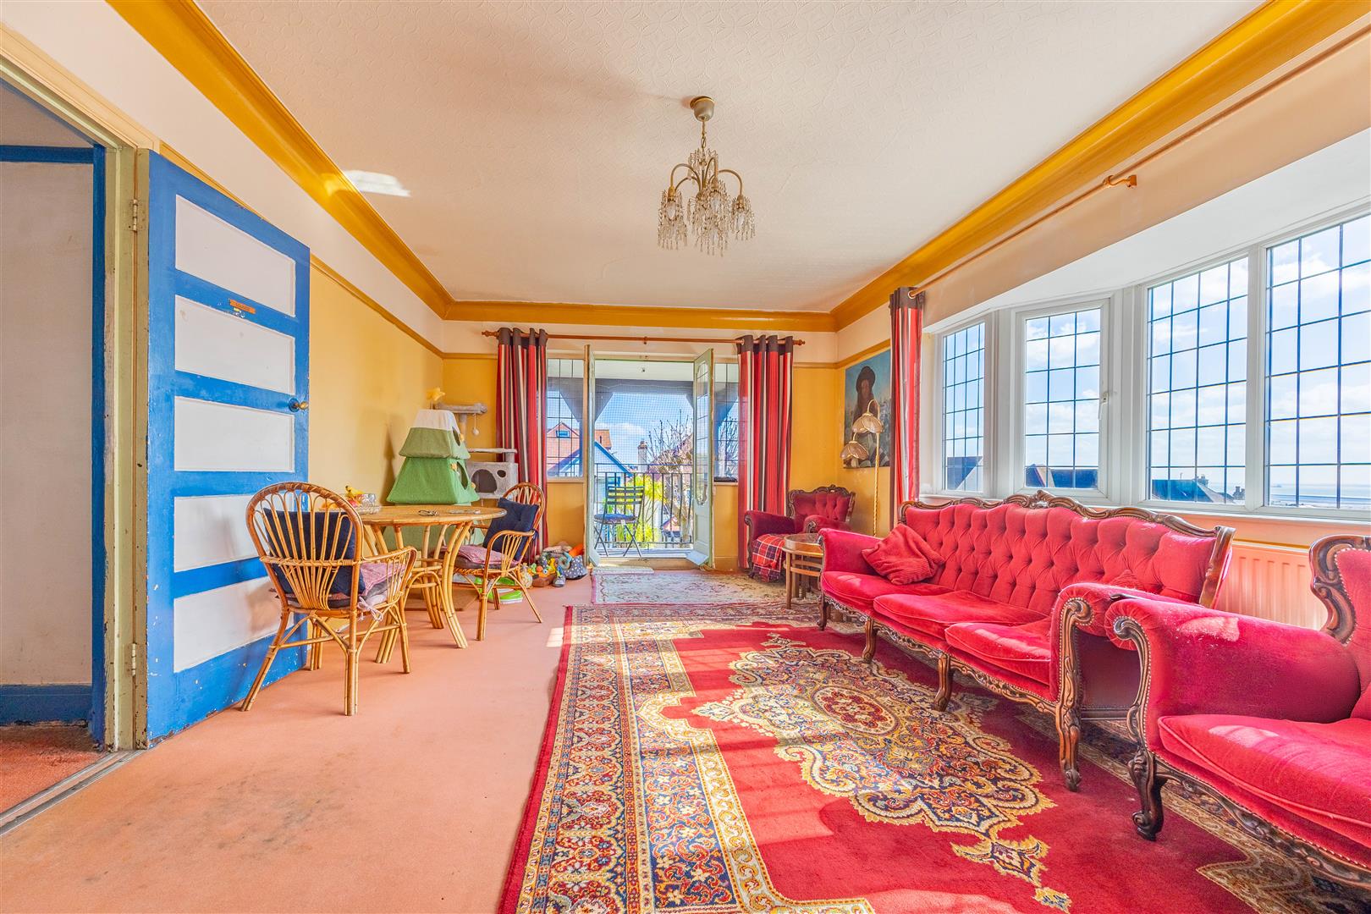
Bedroom 1/Lounge
3.94m x 5.91m
Bedroom 2
3.17m < 5.79m x 3.34m
Bedroom 3
3.13m x 4.35m into bay
Bedroom 4
2.62m x 3.13m
Kitchen First Floor
1.76m x 1.81m
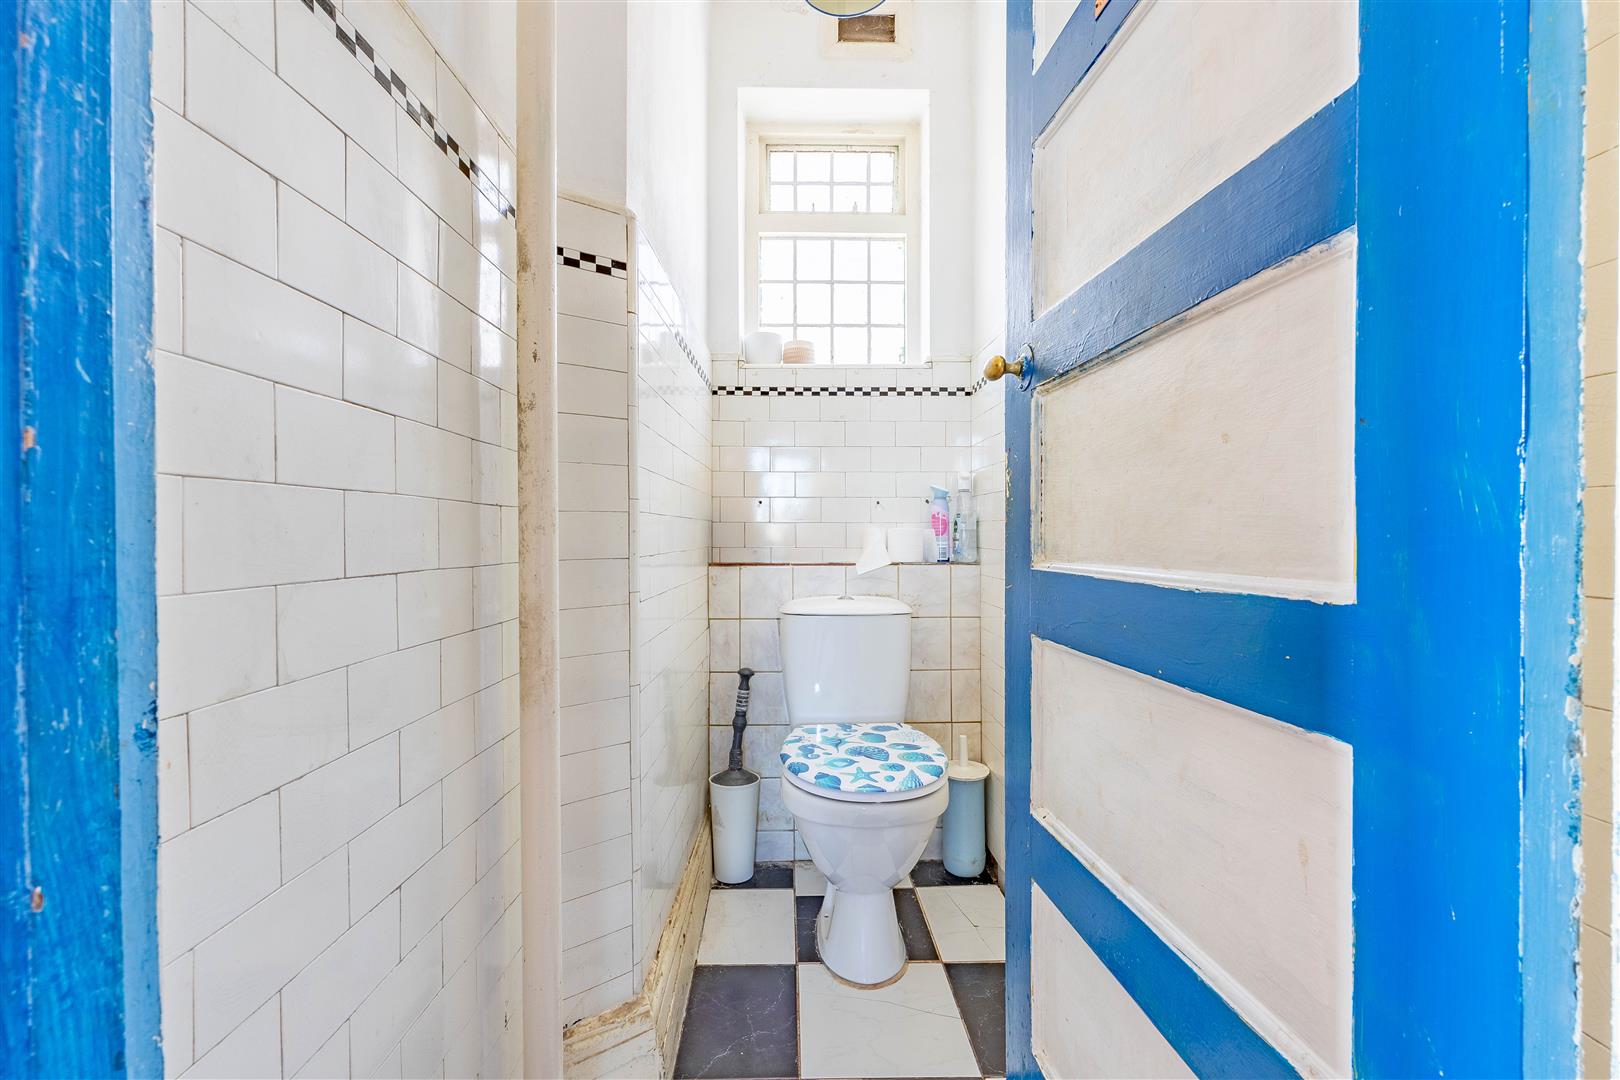
W/C
1.75m x 0.80m
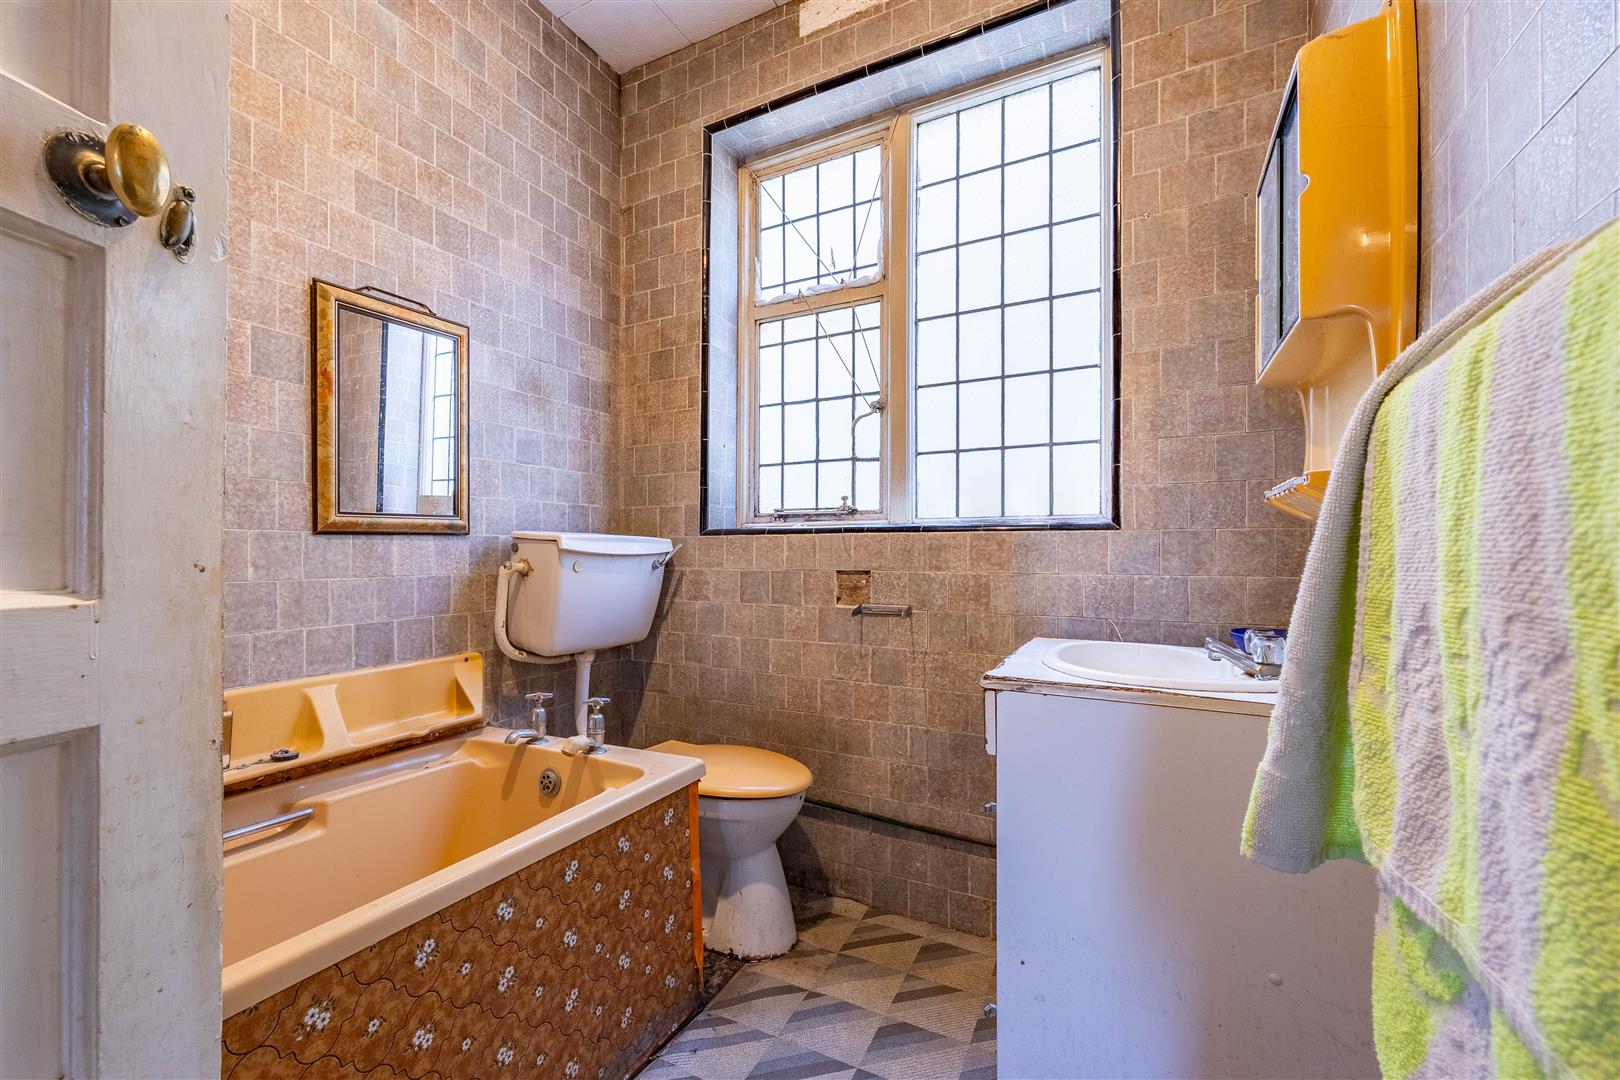
Bathroom First Floor
1.72m x 2.09m
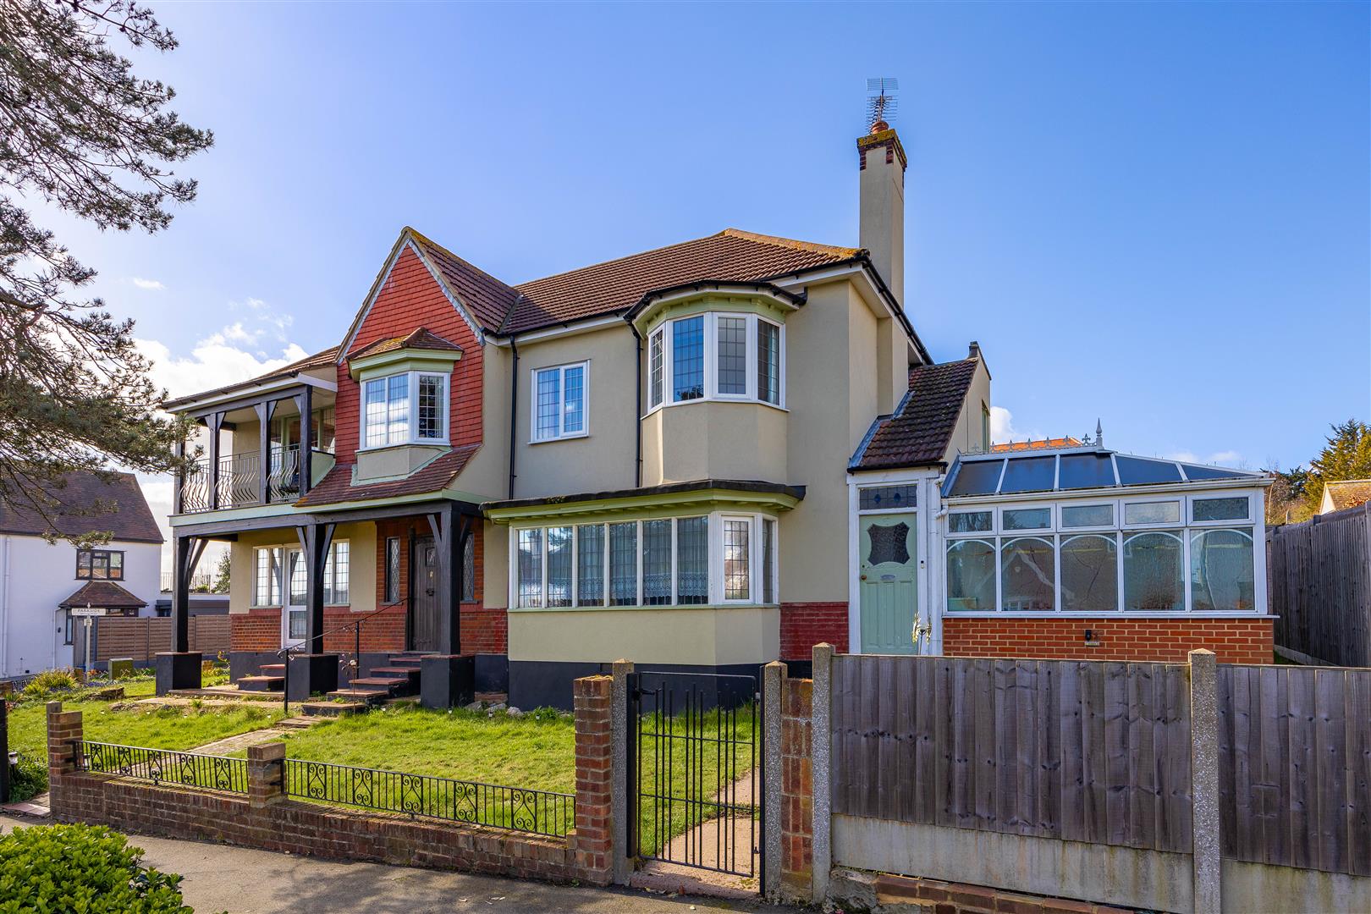
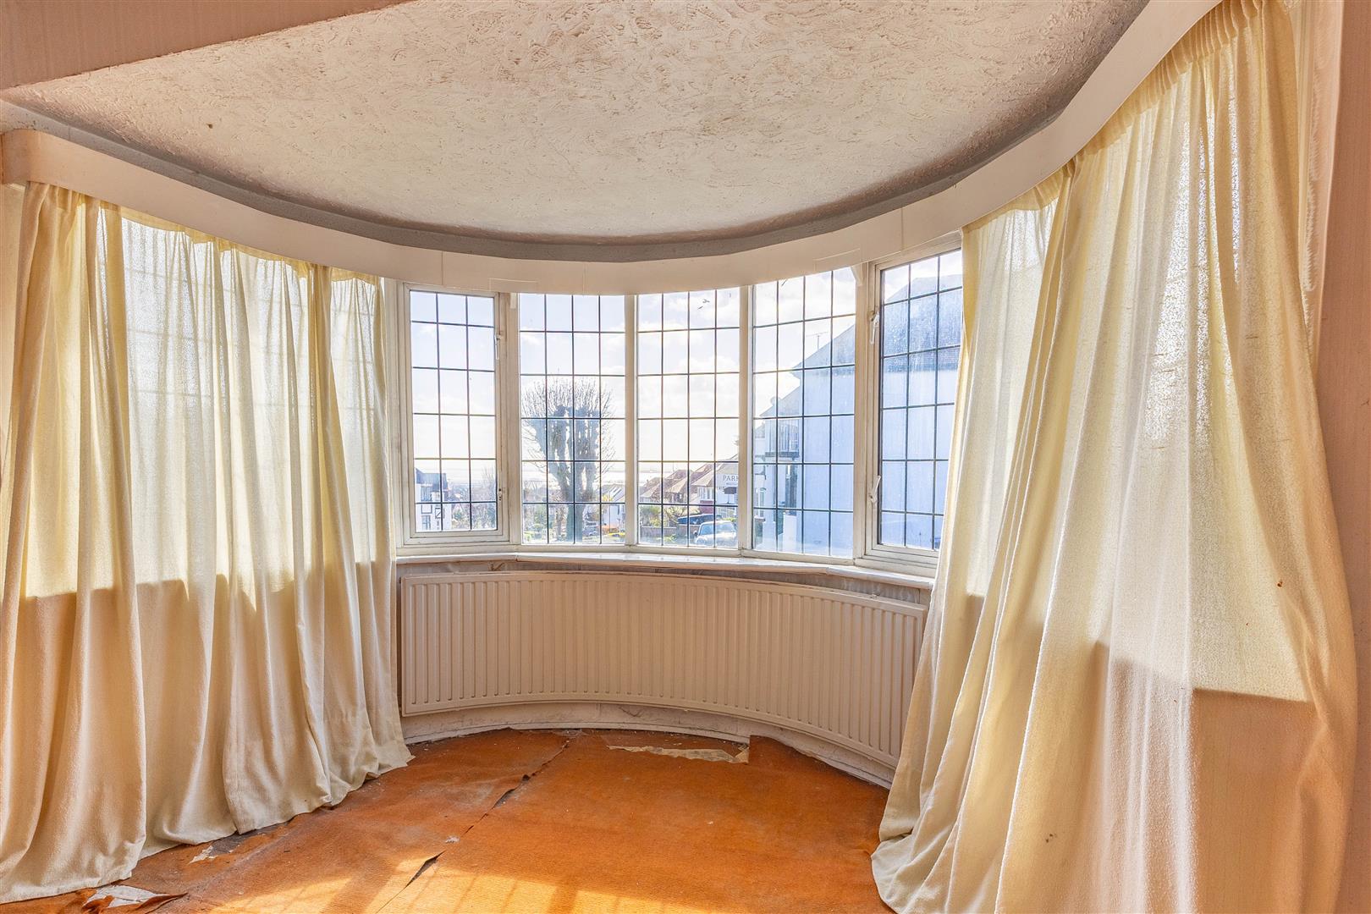
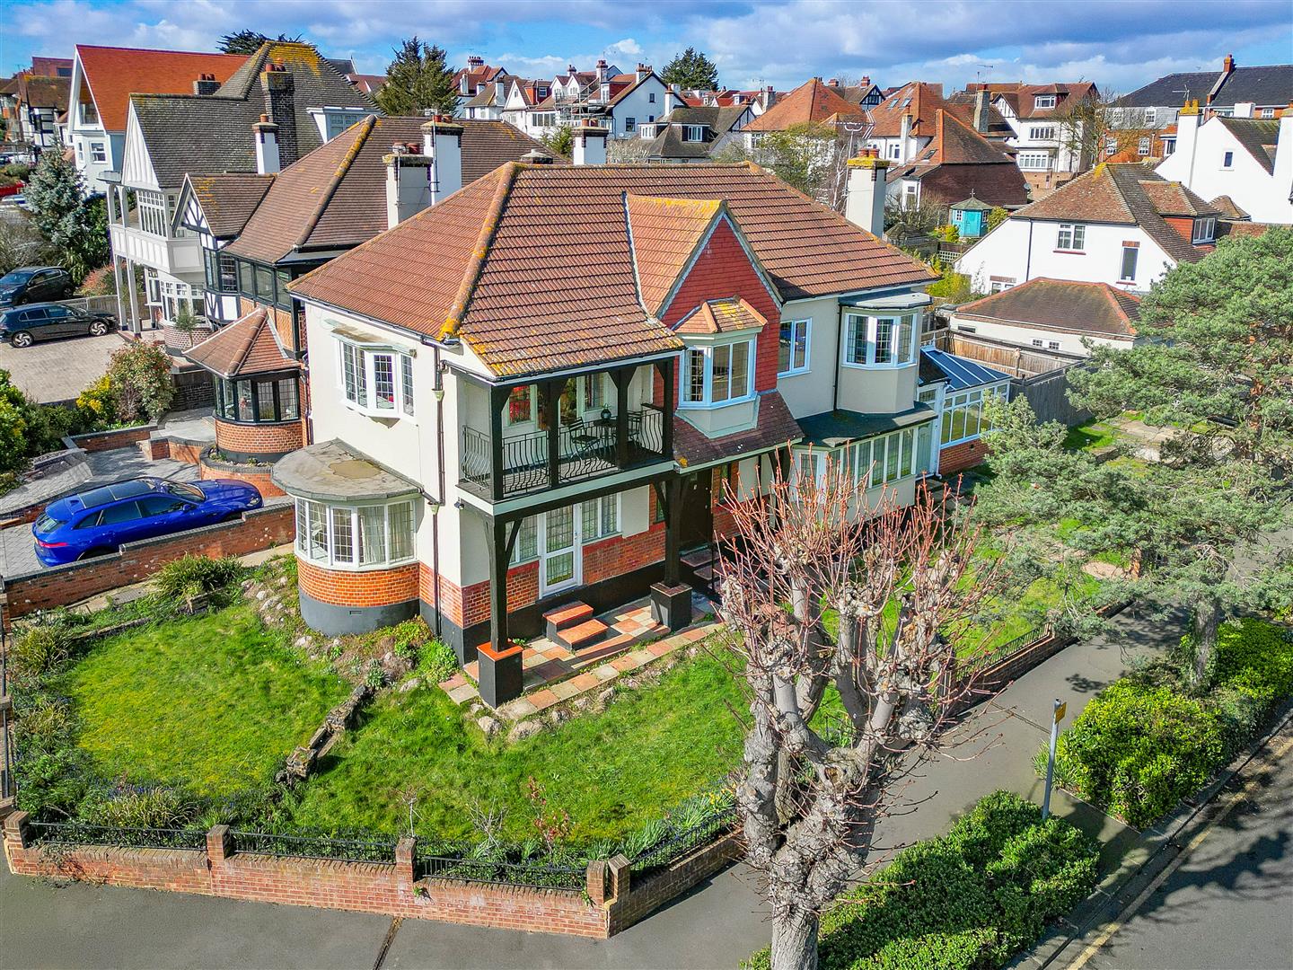
Step inside an intriguing and versatile home brimming with possibility. Currently arranged as two spacious, self-contained living spaces with separate entrances, the property could equally be enjoyed as one substantial family residence. A large entrance hall immediately sets the tone with its generous proportions. To the left lies a charming lounge, beautifully framed by a grand bay window and enhanced by an attractive fireplace feature that creates a warm focal point. Continuing through the hallway, a bathroom offers ample space for a comfortable three-piece suite. Further along, the kitchen and adjoining utility areas provide practical day-to-day functionality, with convenient access out to the rear of the property. Completing the ground floor to the right is an elegant living room, another wonderfully bright space featuring a beautiful bay window and classic fireplace. This room would make a superb family hub for entertaining or relaxing together. From here, a doorway leads to the stairwell rising to the first floor and a secondary front entrance, reinforcing the property’s flexible layout.
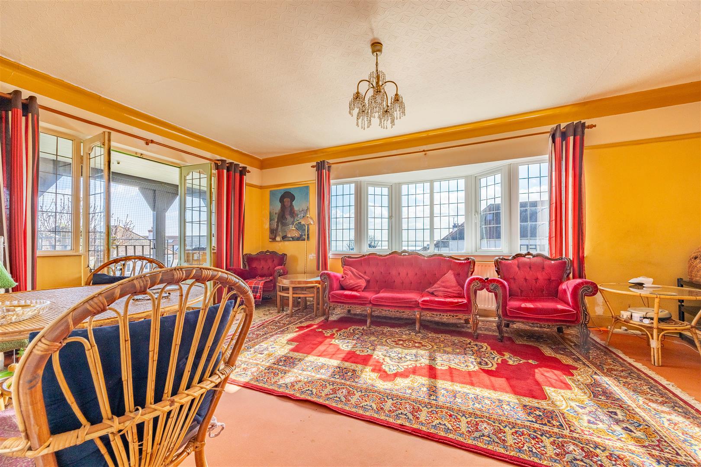
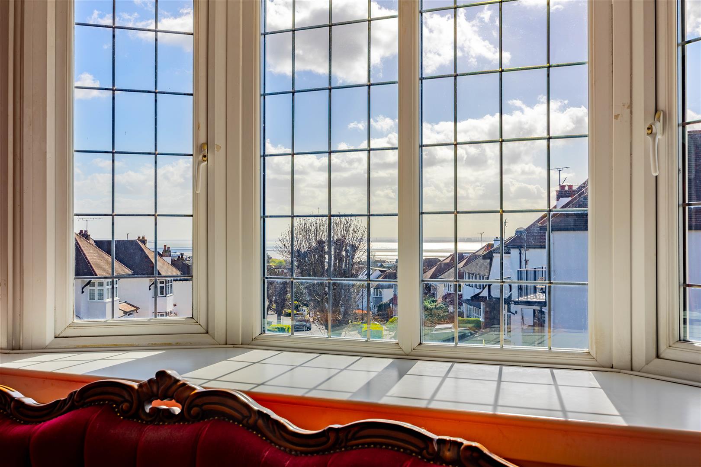
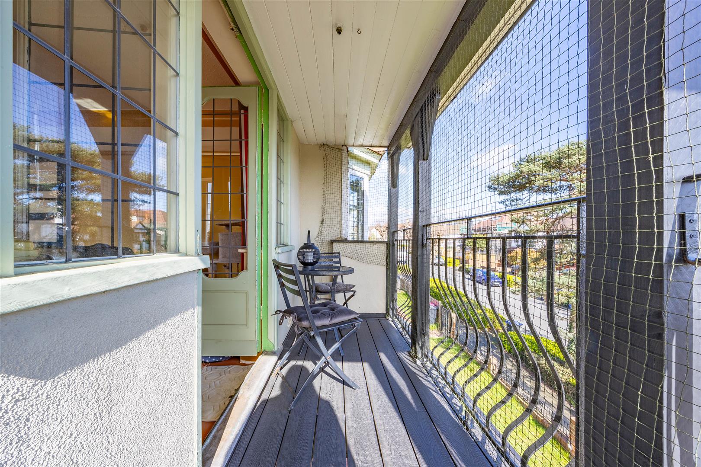
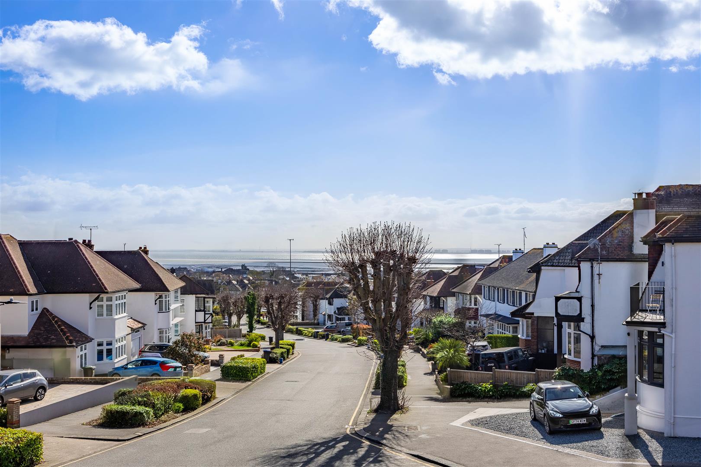
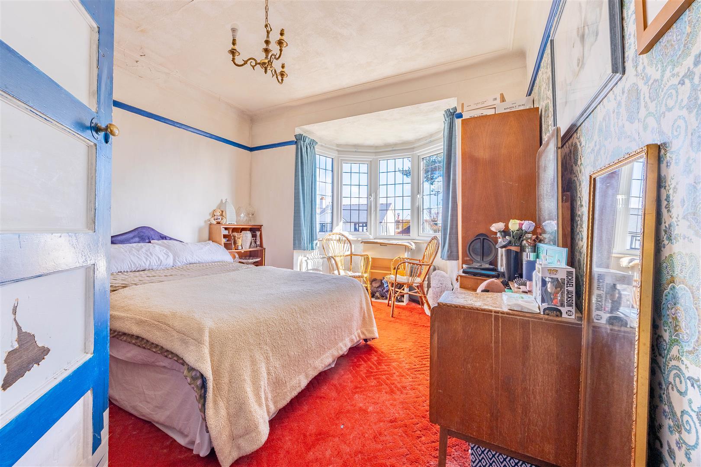
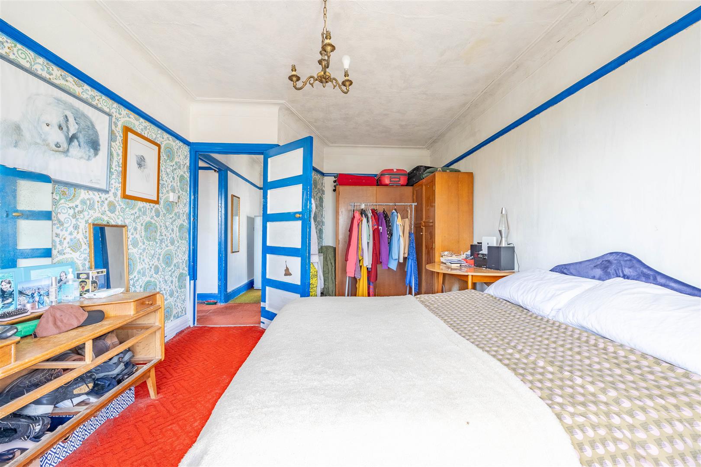
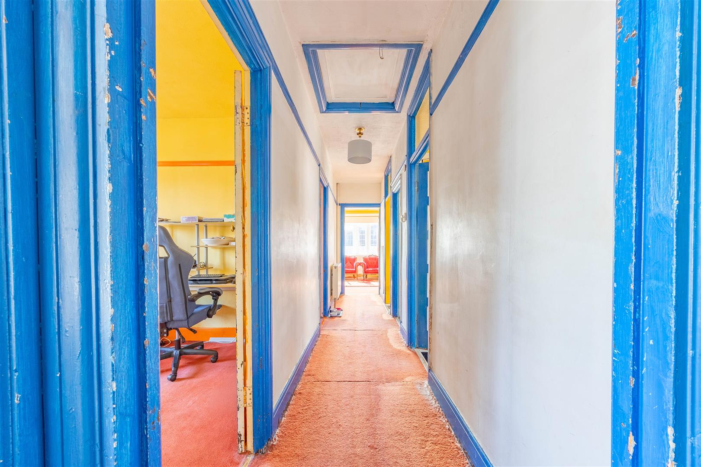
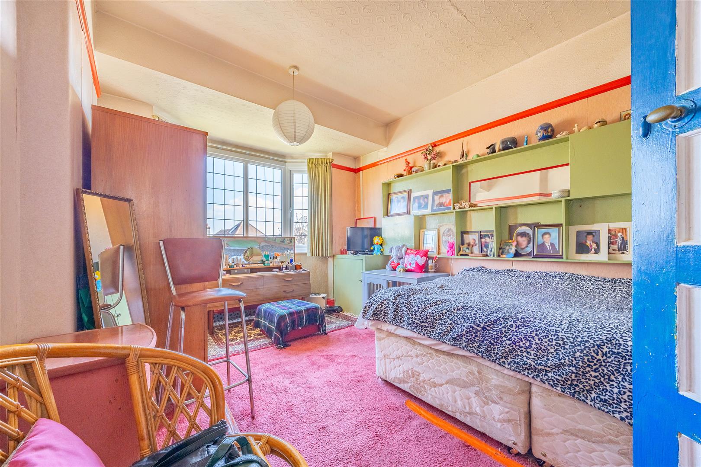
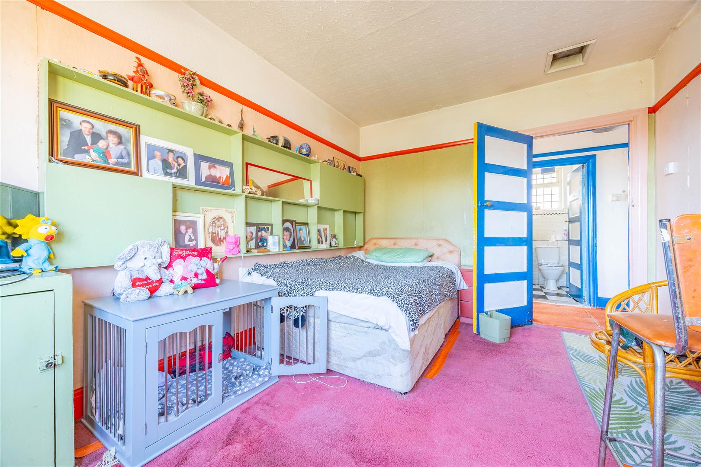
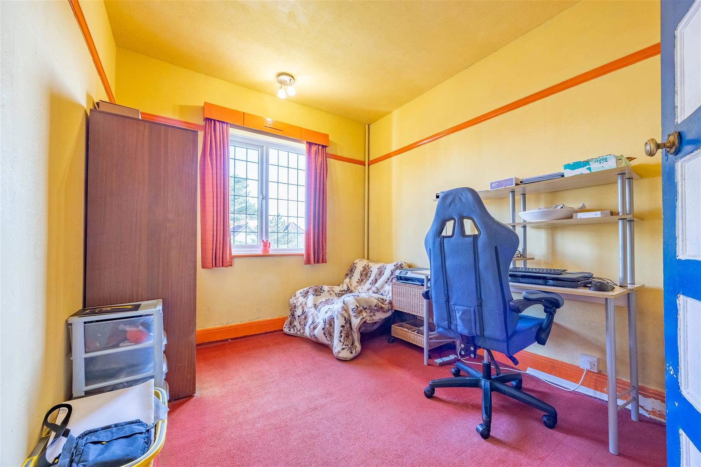
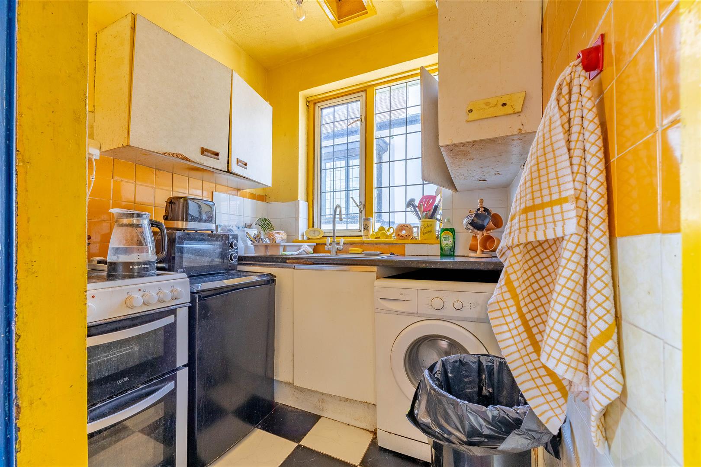
Ascending the wide and impressive stairwell, you arrive on a spacious landing with doors leading to all rooms on this level. The current lounge area would easily transform into a magnificent principal bedroom, enjoying a striking bay window, a charming balcony, and beautiful sea views that add a touch of coastal magic to everyday living. The second bedroom is a generously sized double with excellent space for wardrobes and furnishings, while the third bedroom also offers comfortable double accommodation. A fourth bedroom provides a versatile space, perfect as a nursery, dressing room, or productive home office. This floor also features a compact kitchen and a bathroom, complemented by a separate W/C, ensuring convenience for all bedrooms.
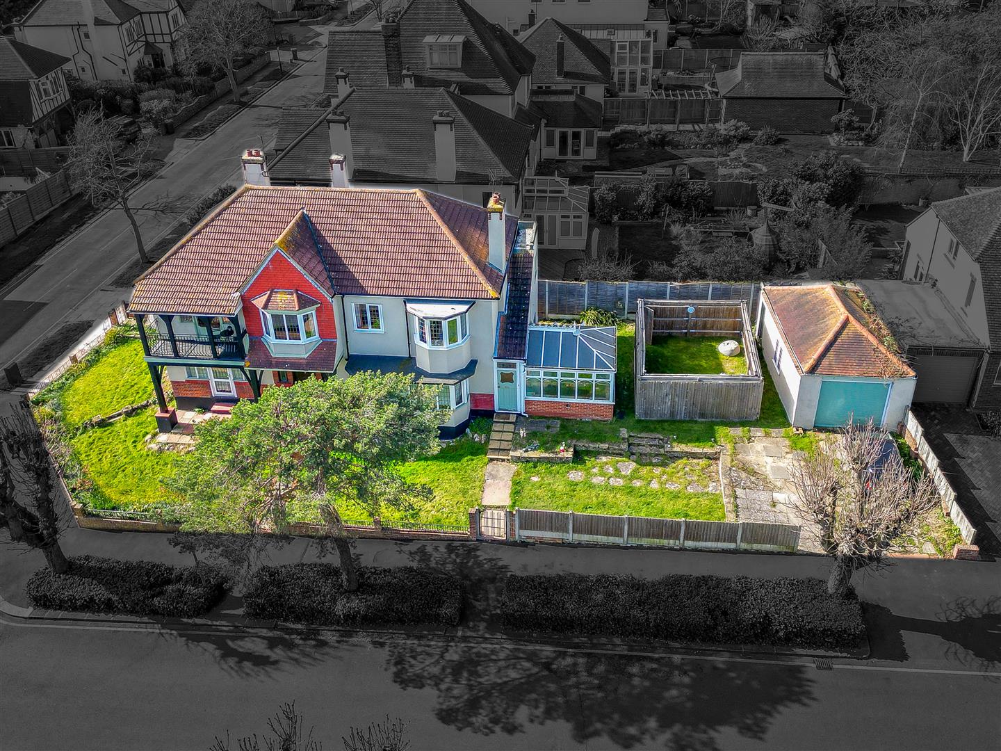
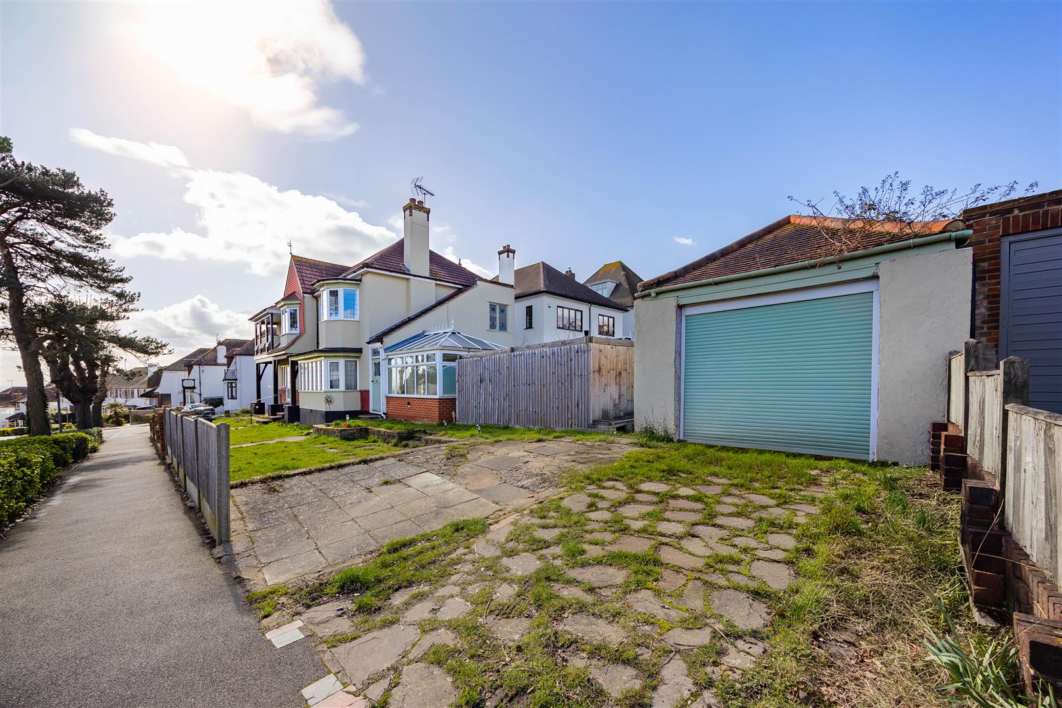
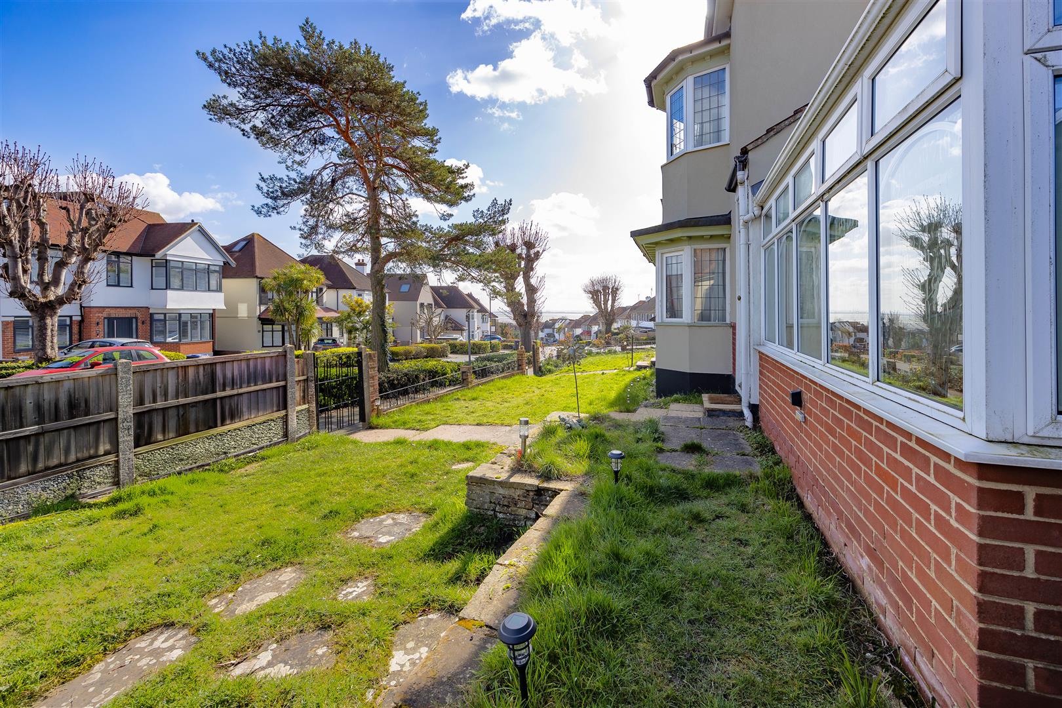
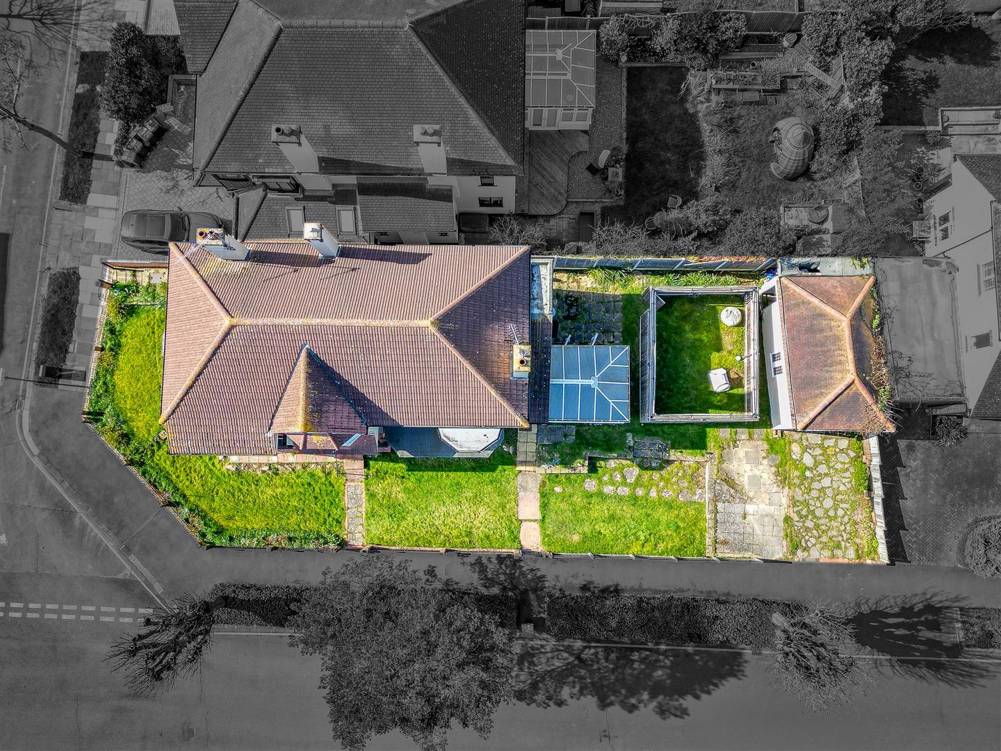
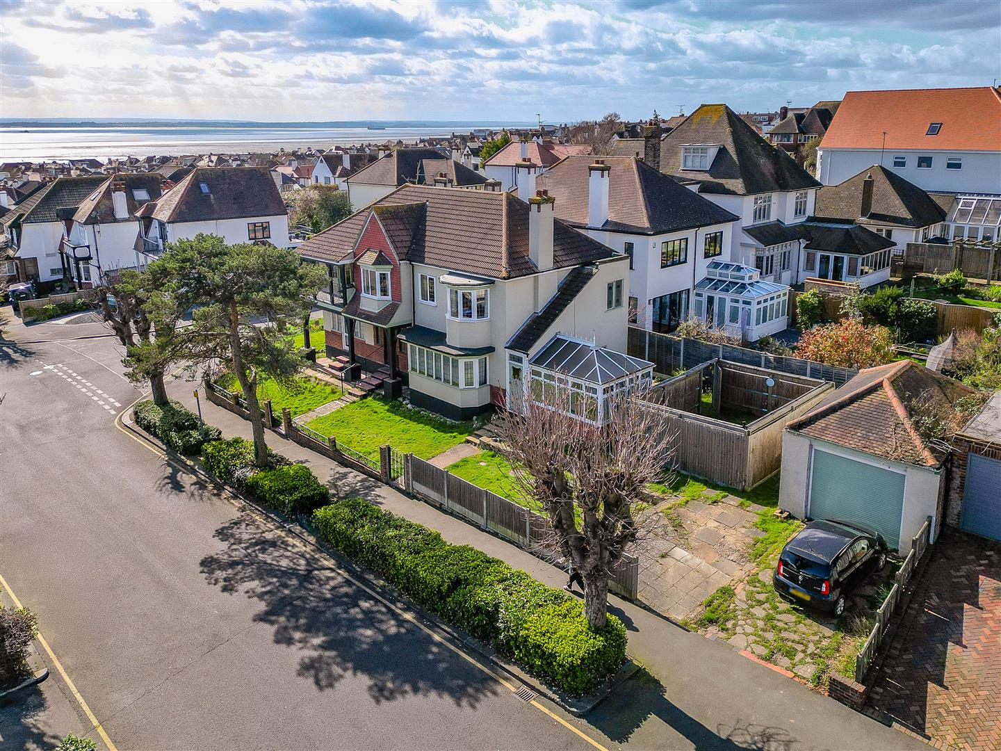
Occupying an impressively wide plot, the property enjoys outstanding kerb appeal and a strong sense of presence. The front façade has been re-rendered in recent years, giving the home a fresh and attractive finish. A pleasant garden frontage wraps around to each side of the property, enhancing the sense of space. Practical features include a garage and off-street parking for a couple of vehicles, while a fenced section of the garden is currently arranged as a secure area for pets. The outdoor space offers both usability and potential for many different landscape configurations.
Situated within the highly sought-after and prestigious area of Chalkwell, this home enjoys a location perfectly suited to family life. A number of green open spaces are nearby, including the ever-popular Chalkwell Park, ideal for leisurely walks, picnics, and outdoor activities. The beautiful seafront is within easy reach, offering the perfect setting for family days out by the coast. For commuters, Chalkwell Station is within walking distance, providing direct links into London. Meanwhile, The Ridgeway offers a charming selection of independent cafés, restaurants, and local businesses, ensuring everyday amenities are conveniently close by.
Chalkwell Hall Infant and Chalkwell Hall Junior Schools
Belfairs Academy
Private Schools Nearby:
Saint Pierre School Primary School
Westcliff High School For Boys/Girls
Freehold
Band: D
Agents notes: Every care has been taken with the preparation of these particulars, but complete accuracy cannot be guaranteed. If there is any point, which is of particular importance to you, please obtain professional confirmation. Alternatively, we will be pleased to check the information for you. All measurements quoted are approximate. Floor plans are not to scale. The Fixtures, Fittings & Appliances have not been tested and therefore no guarantee can be given that they are in working order. Photographs are reproduced for general information, and it cannot be inferred that any item shown is included in the sale.
Viewings: by Appointmoor Estates only
Please fill out the form below and we will be in touch shortly to arrange a valuation.