Guide Price: £800,000 - £825,000.
This stunning detached four bedroom family home delivers a beautifully balanced interior, blending characterful warmth with contemporary family design. From the impressive entrance hall and cosy bay-fronted lounge with wood burner, to the light-filled open plan kitchen/living space, hidden playroom/office, utility room and four double bedrooms, every area feels carefully considered, stylish and effortlessly practical.
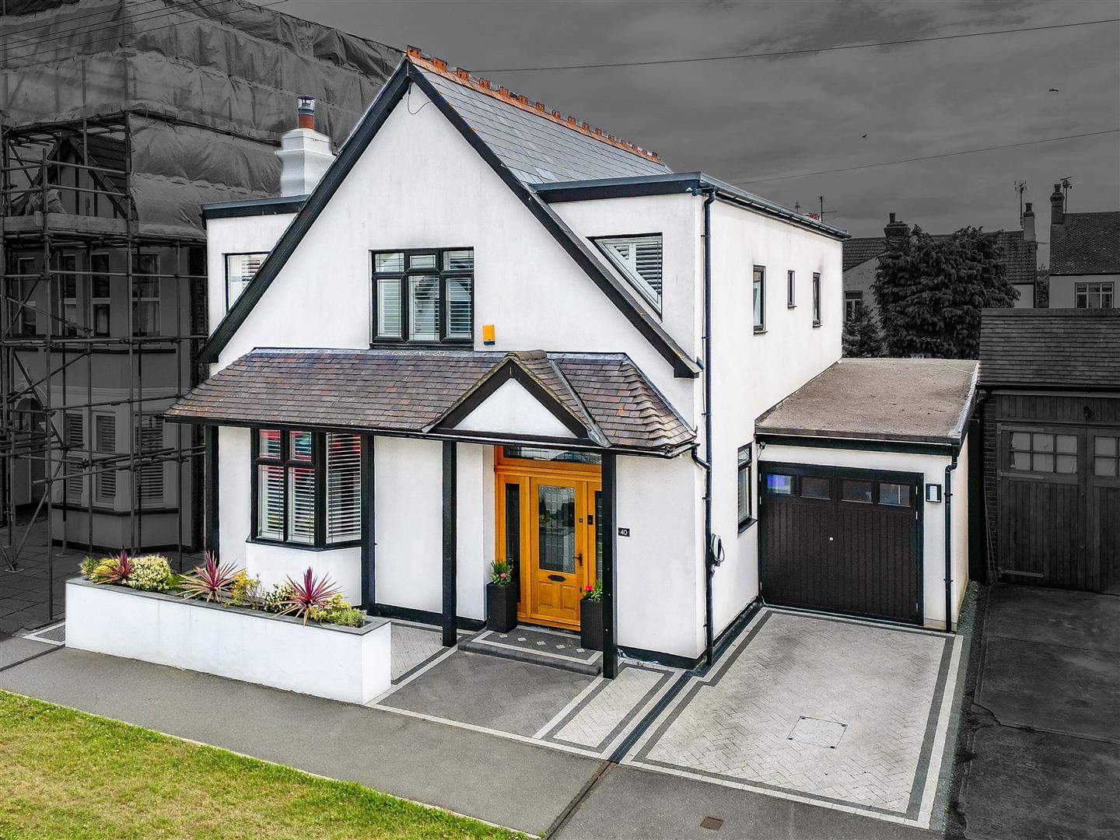
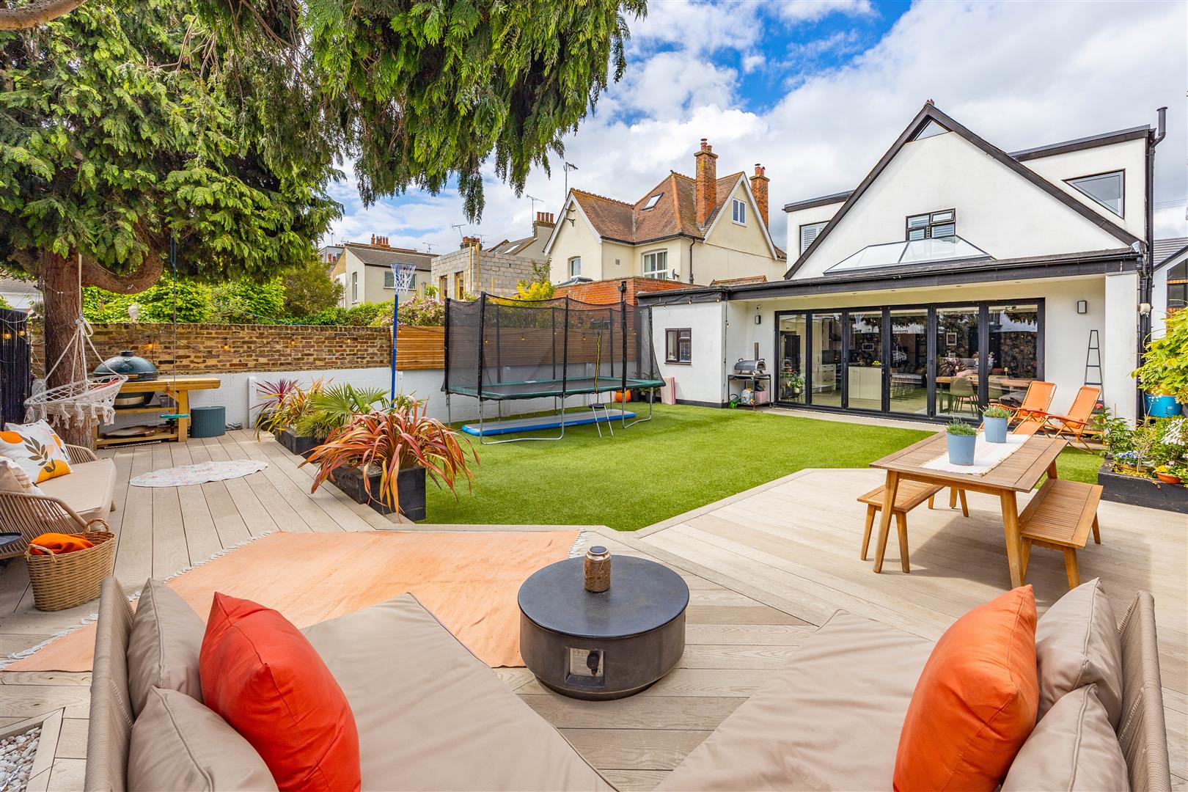
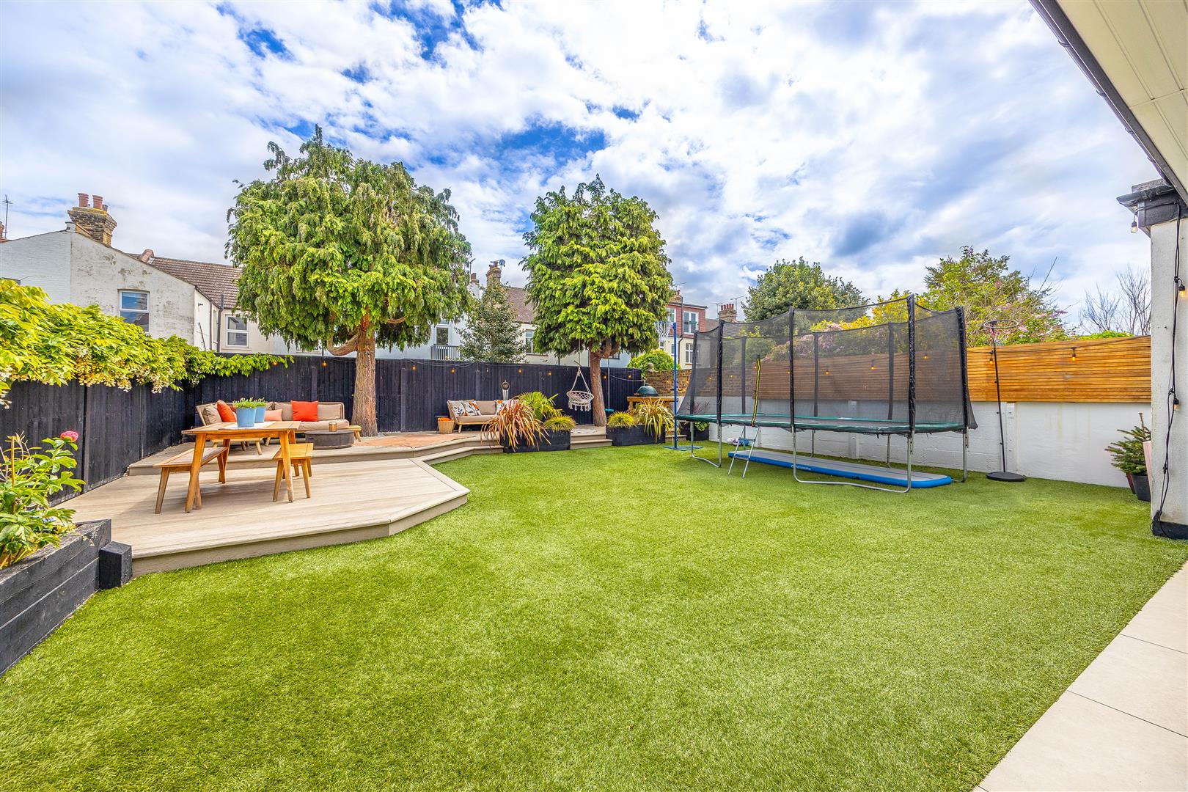
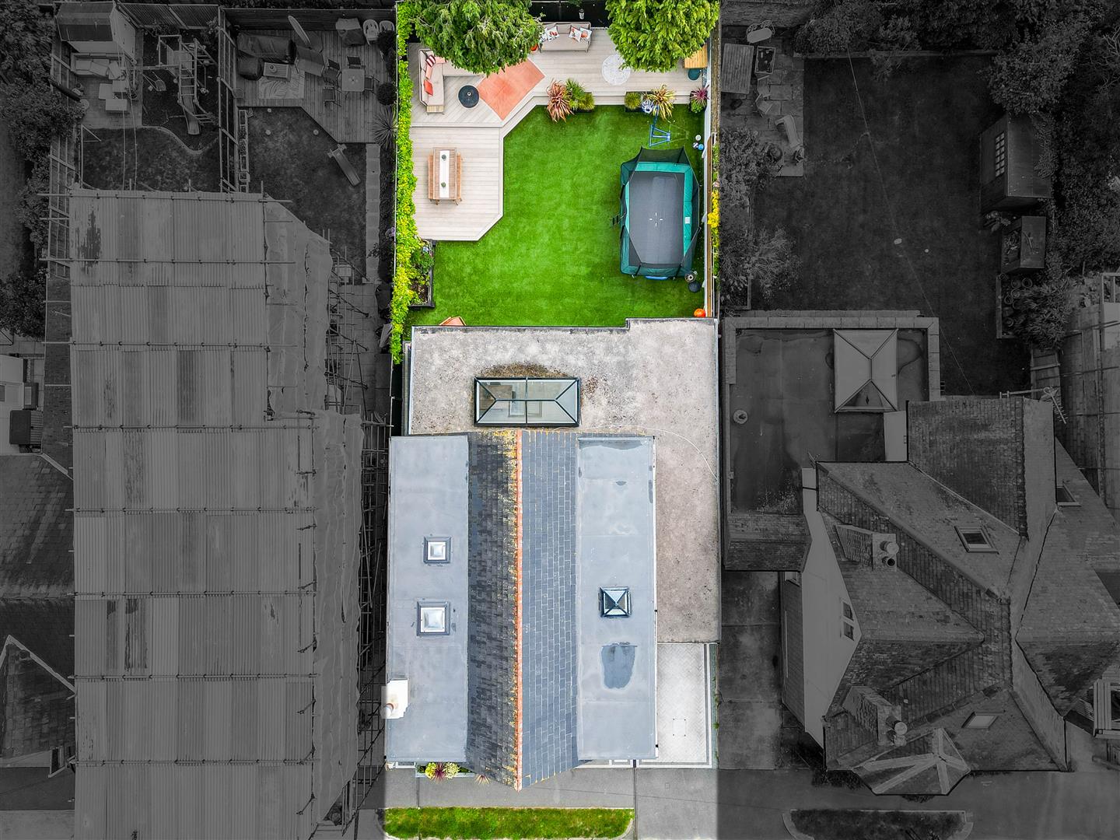
The outside space is designed for both kerb appeal and easy family enjoyment, with driveway parking, bordered paving and a raised flower bed creating a smart first impression. To the rear, the large composite deck is perfect for entertaining, while the artificial lawn provides a low-maintenance garden where children can play freely throughout the year.
Positioned in a well connected area, this home enjoys the best of Leigh-on-Sea living, close to Chalkwell Station, Leigh Broadway, local parks, schools and the seafront. With cafés, boutiques, restaurants, green spaces and coastal walks all within easy reach, it offers a lifestyle that is both convenient and desirable.
Measurements
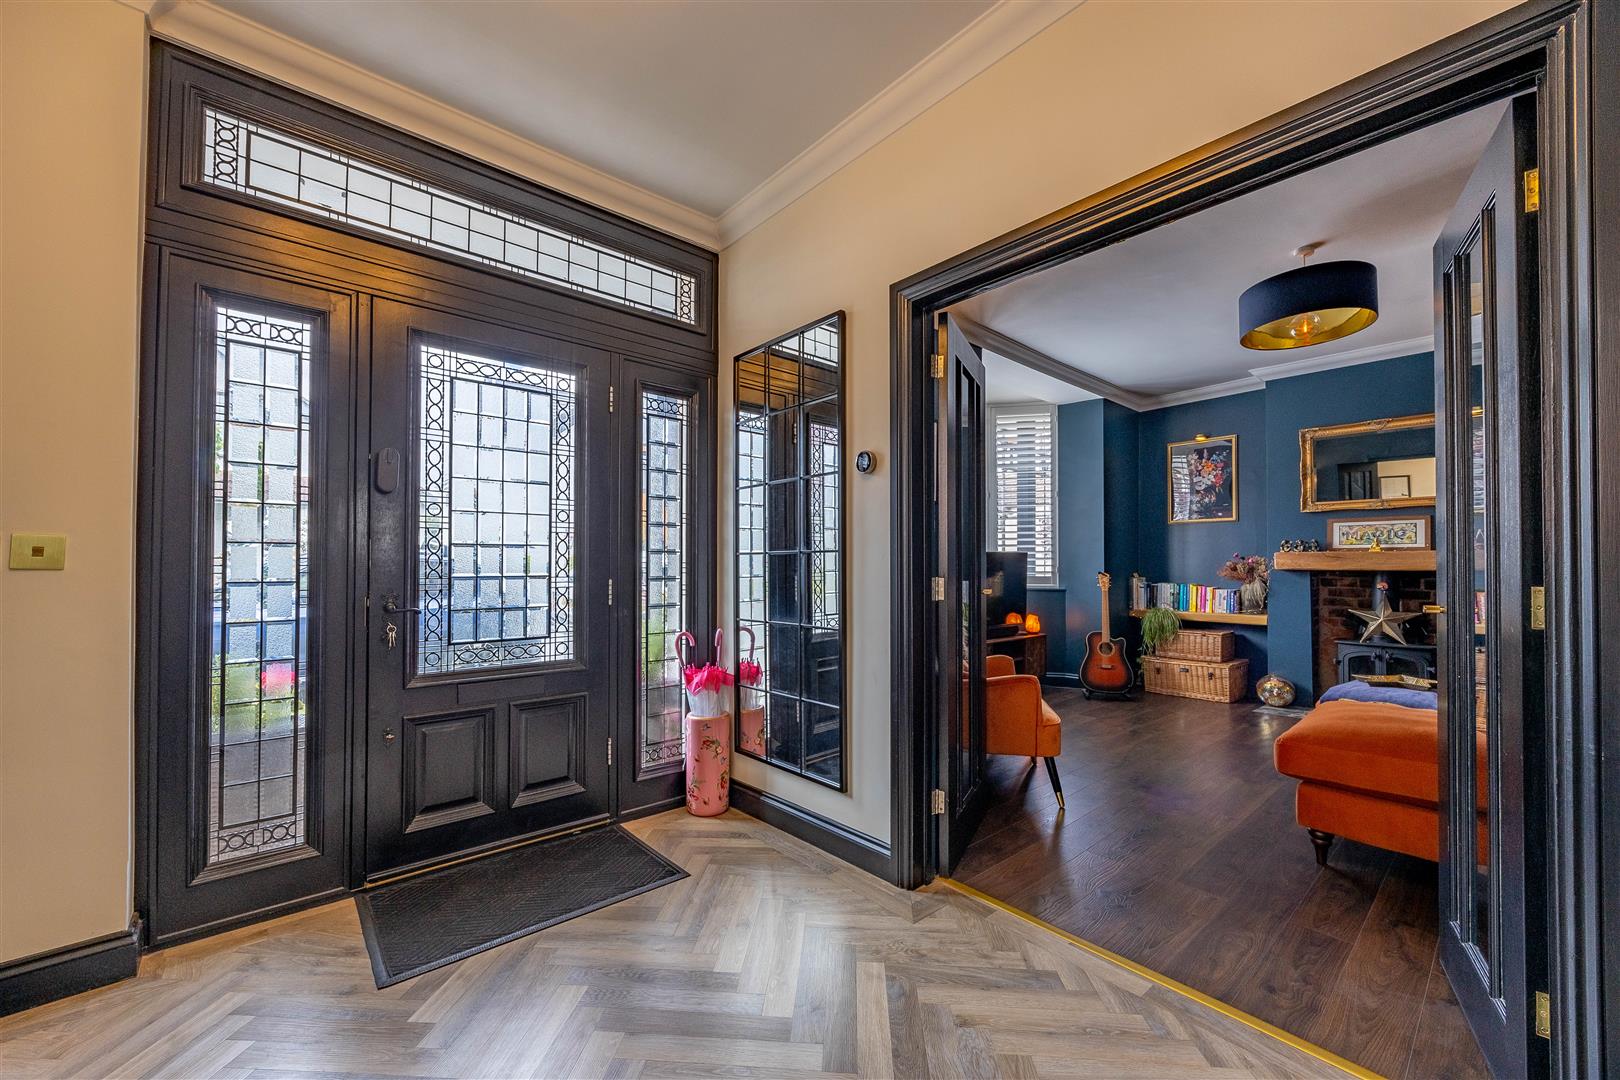
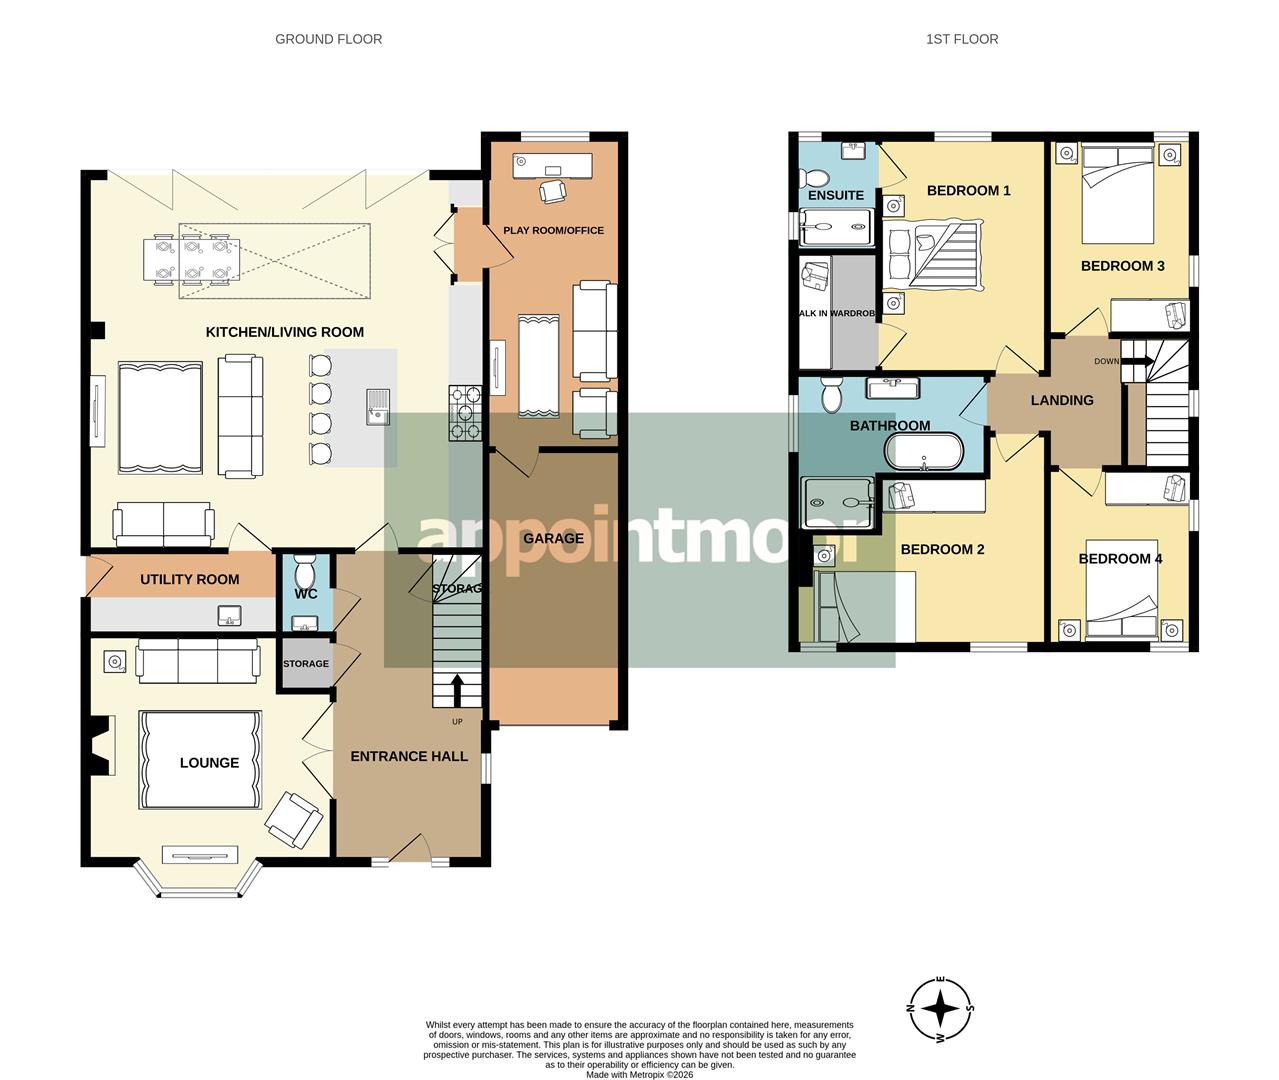
Entrance Hall
5.47m x 2.68m (17'11" x 8'9")
Lounge
4.33m × 4.41m into bay (14'2" × 14'5" into bay)
W/C
1.56m × 0.94m (5'1" × 3'1")
Kitchen/Living Room
6.60m x 7.39m (21'7" x 24'2")
Utility room
1.50m x 3.69m (4'11" x 12'1")
Playroom/Office
5.66m x 2.30m (18'6" x 7'6")
Garage
4.84m x 2.53m (15'10" x 8'3")
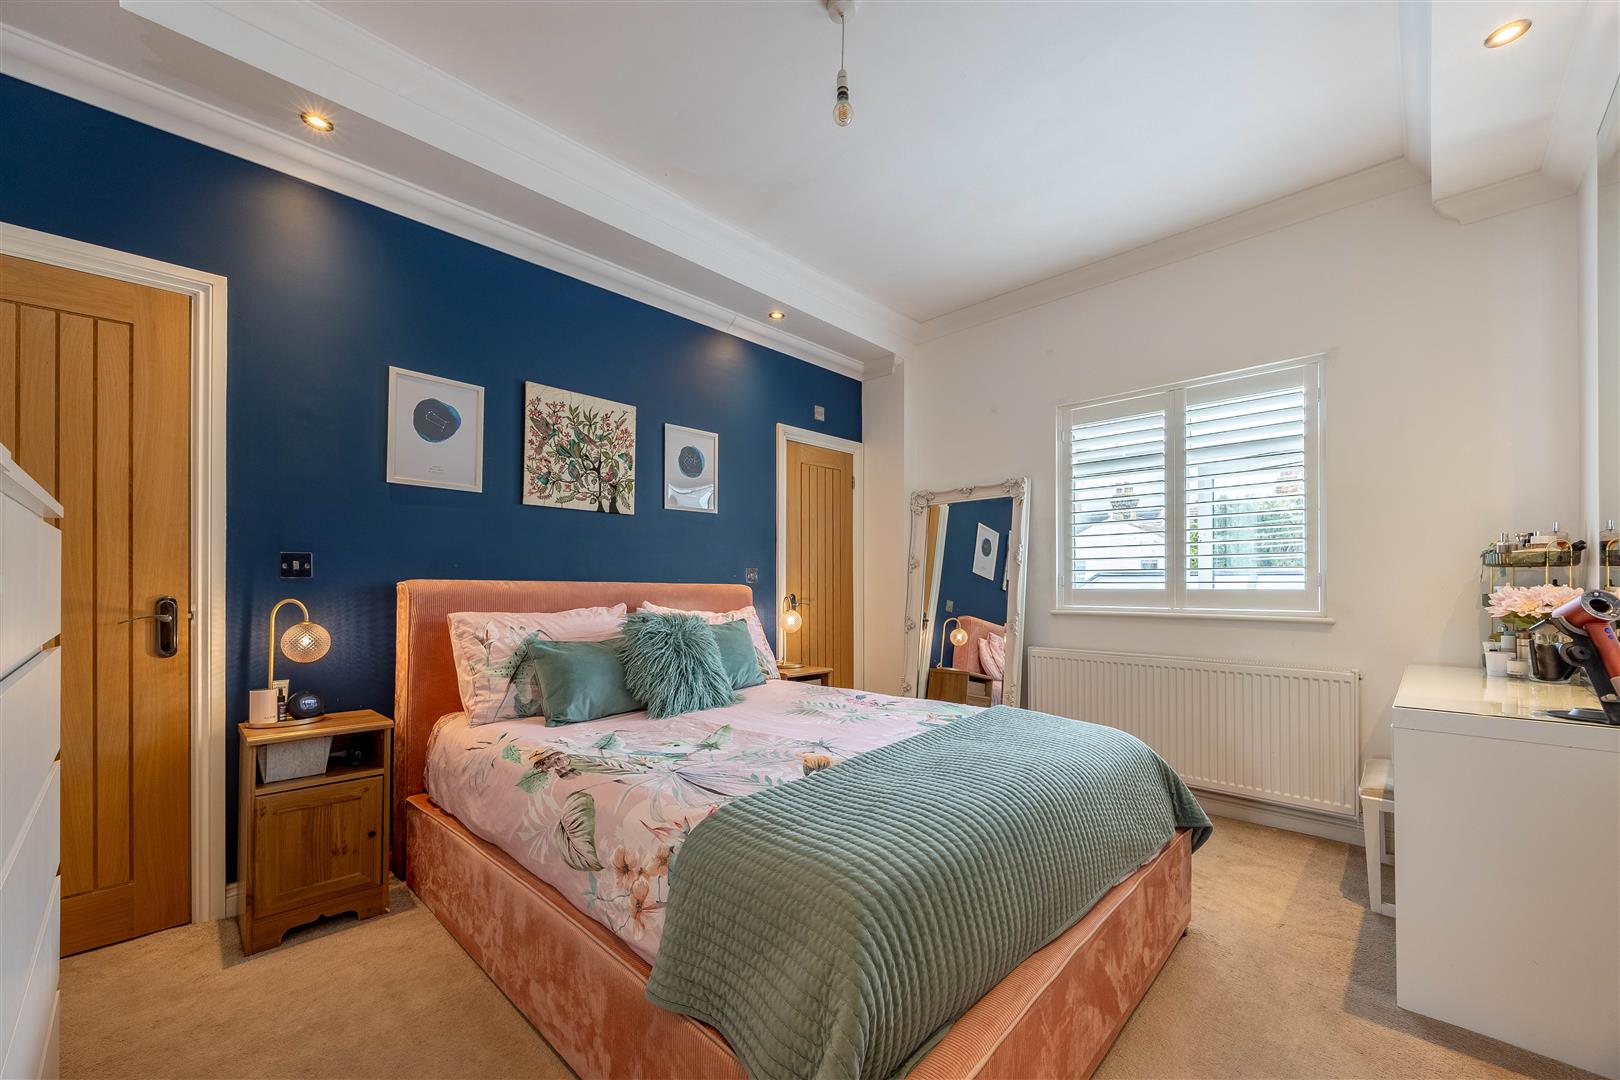
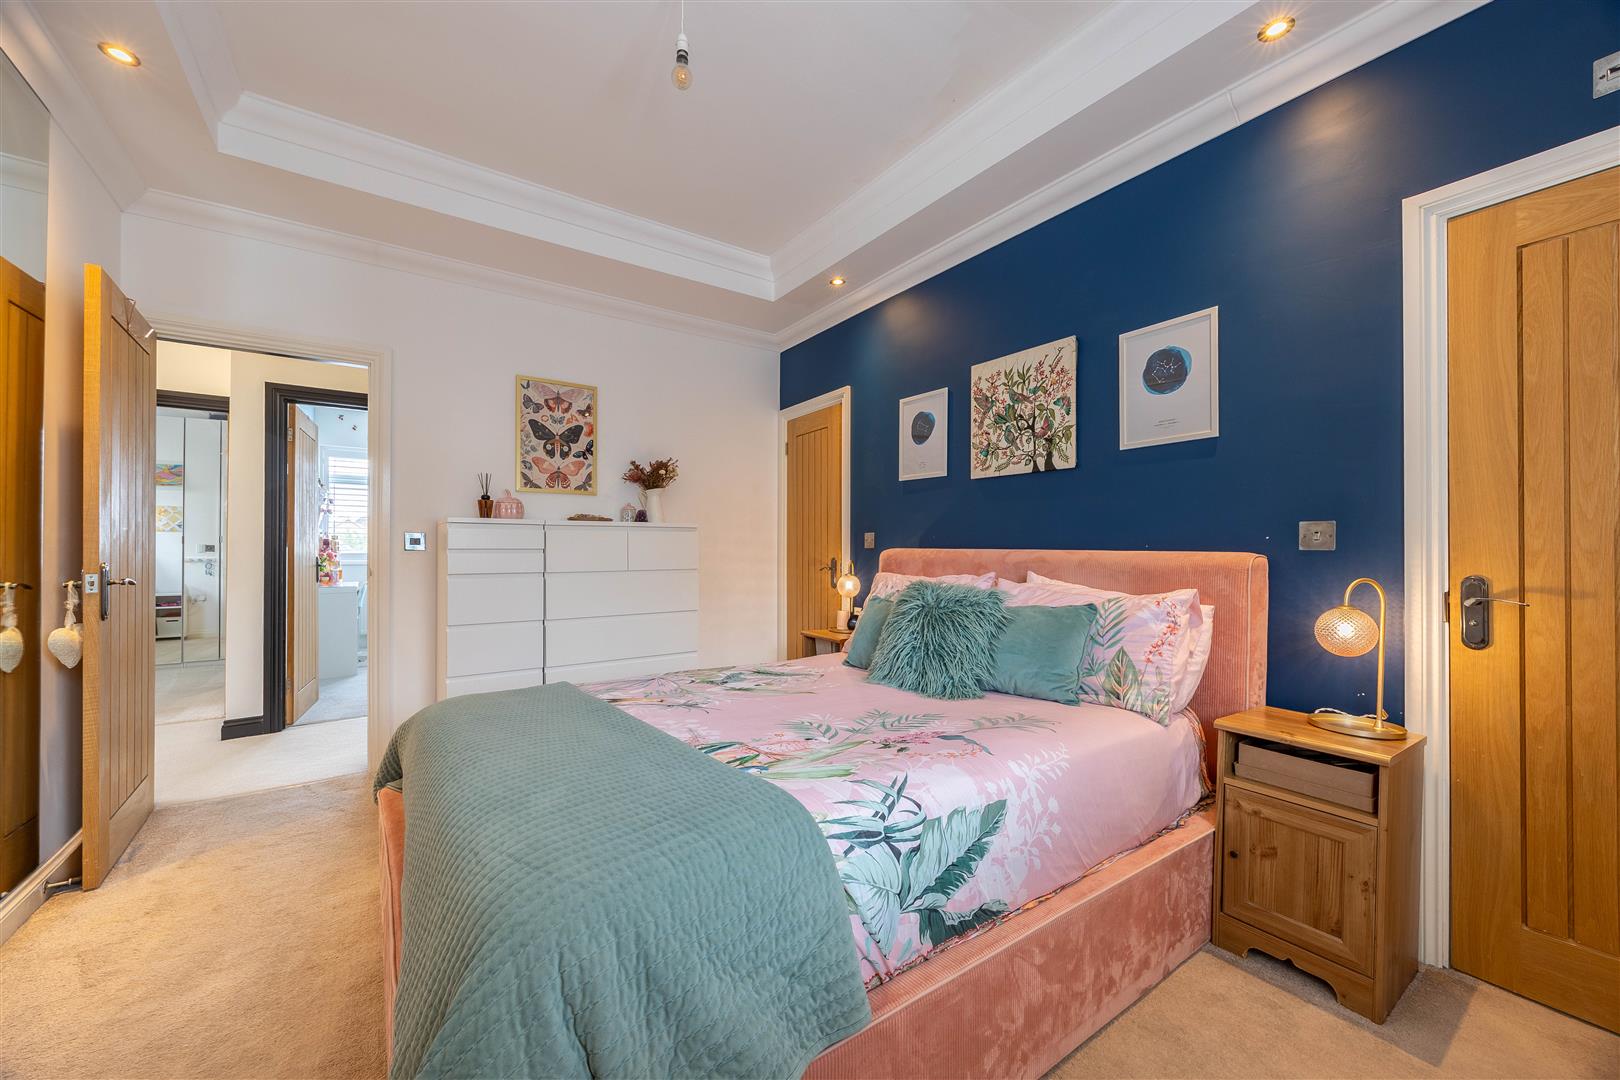
Bedroom 1
4.12m x 3.16m (13'6" x 10'4")
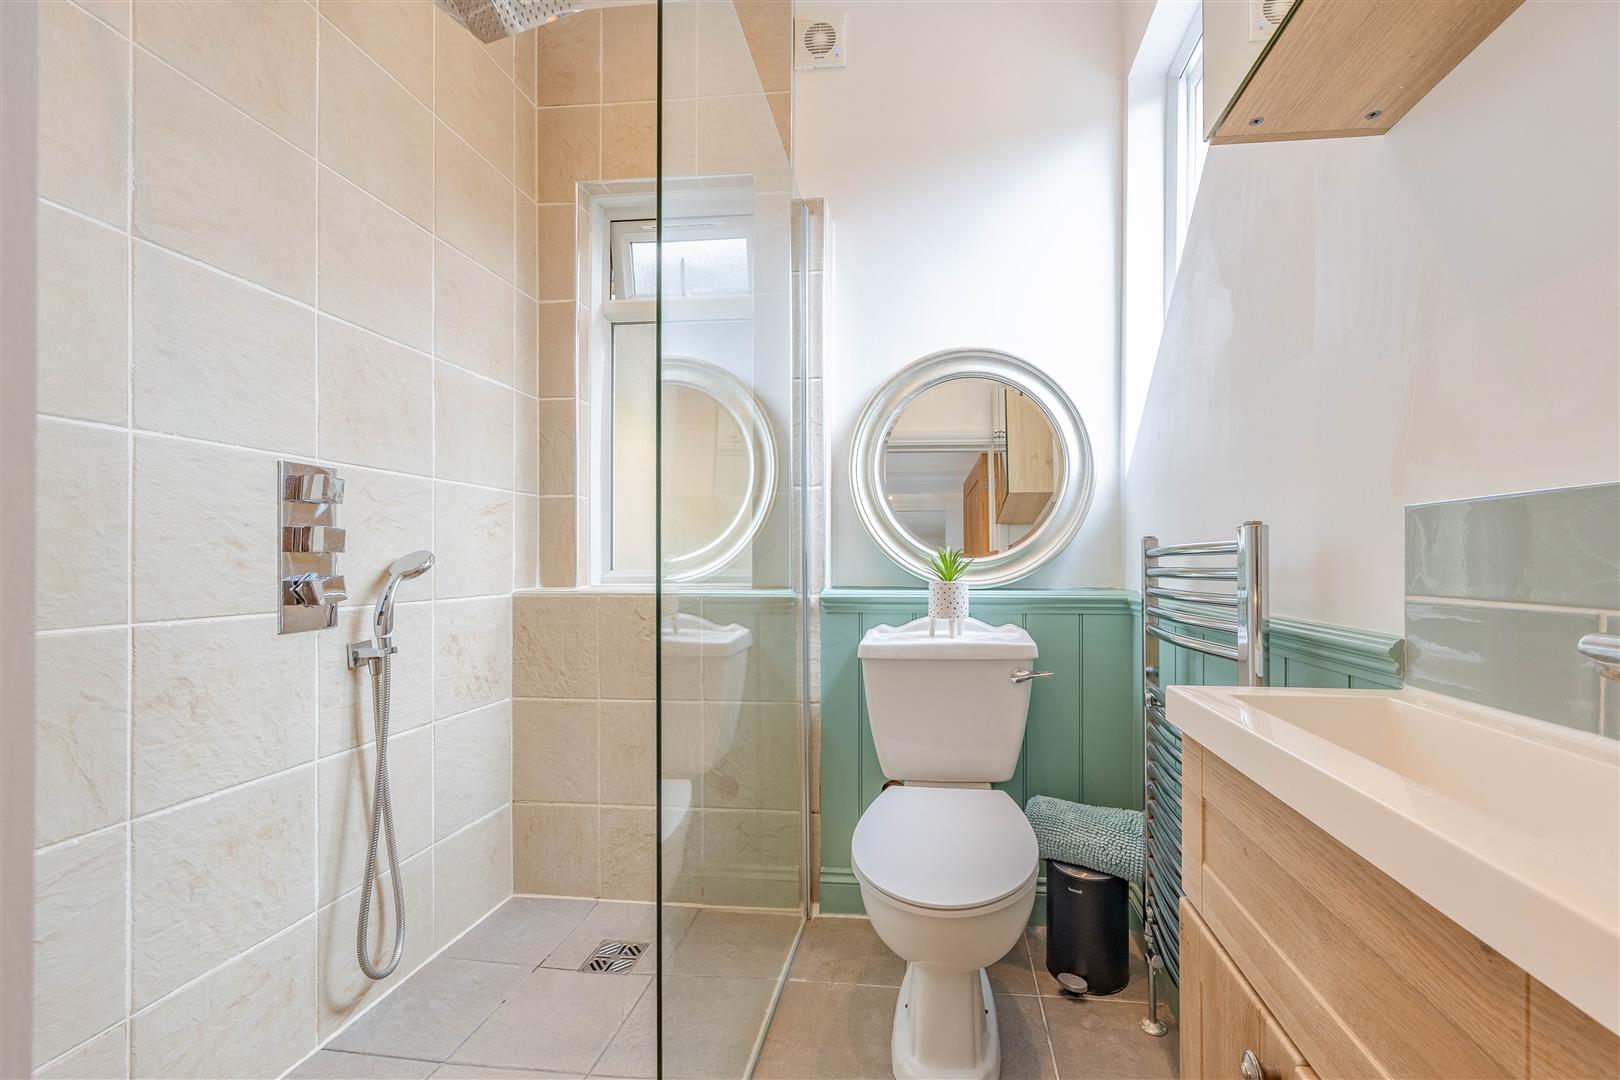
En-suite
1.71m × 1.79m (5'7" × 5'10")
Walk In Wardrobe
2.18m x 1.68m (7'1" x 5'6")
Bedroom 2
3.80m > 2.80m x 4.74m (12'5" > 9'2" x 15'6")
Bedroom 3
3.23m × 2.65m (10'7" × 8'8")
Bedroom 4
3.53m 2.37m (11'6" 7'9")
Bathroom
3.46m x 2.00m < 2.83m (11'4" x 6'6" < 9'3")
Landing
2.40m x 2.14m at widest points (7'10" x 7'0" at widest points)
Ground Floor
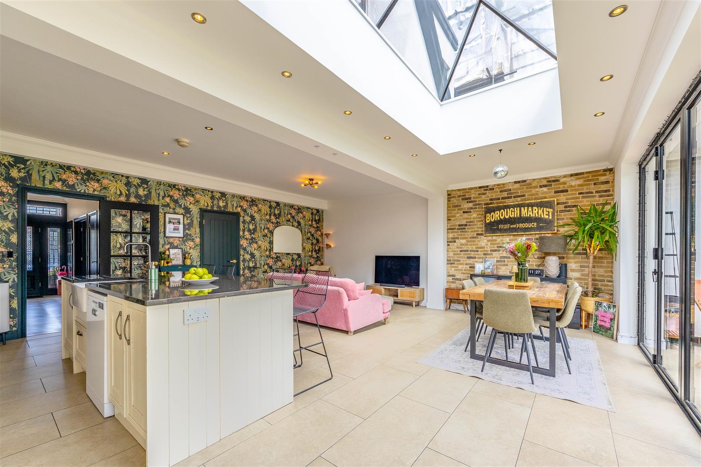
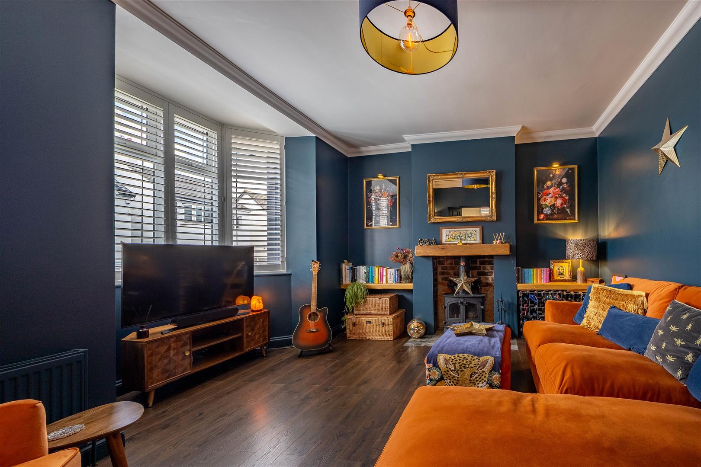
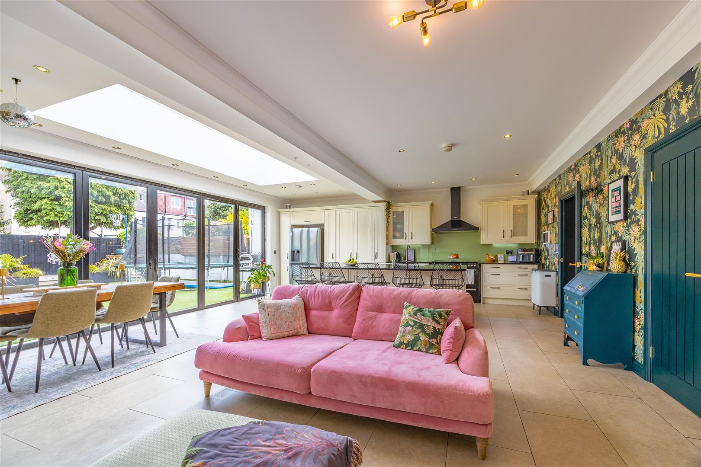
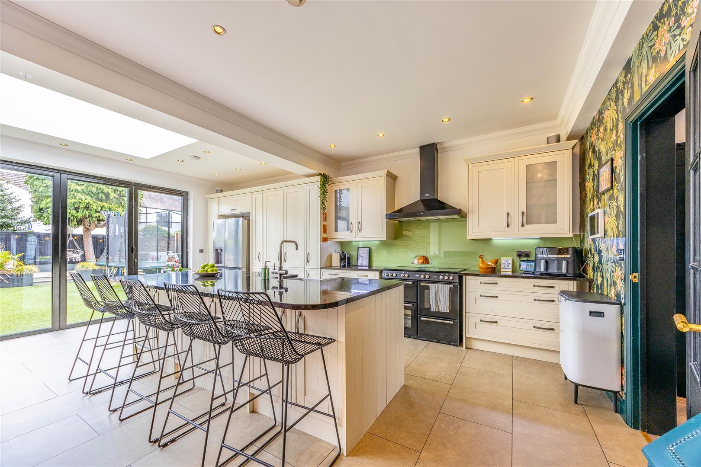
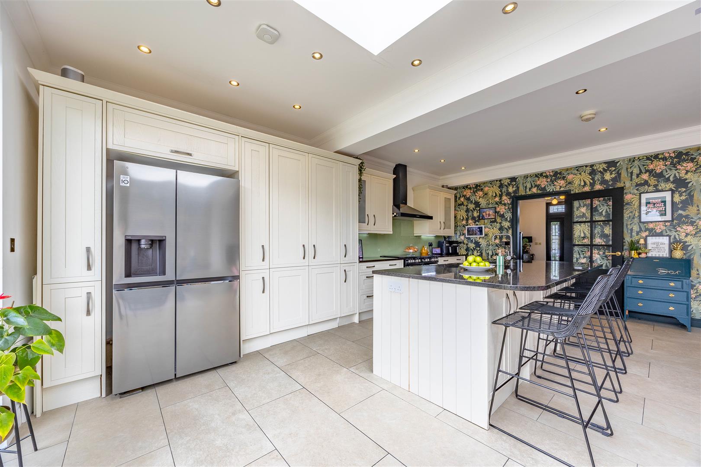
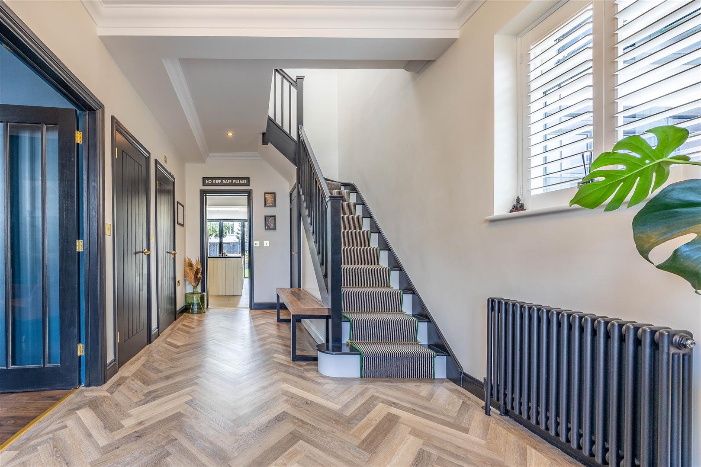
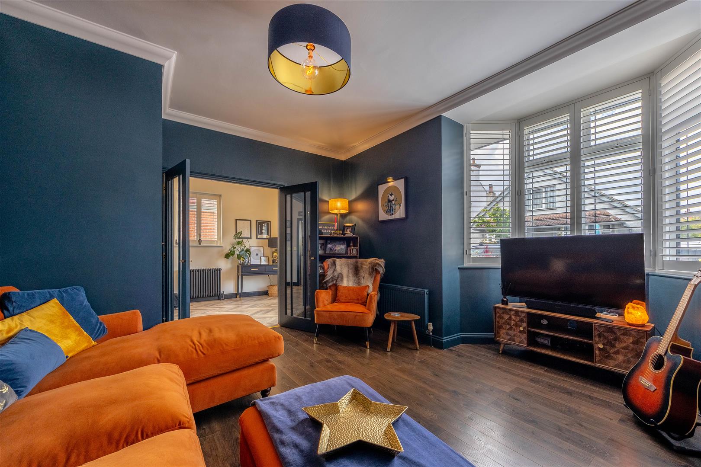
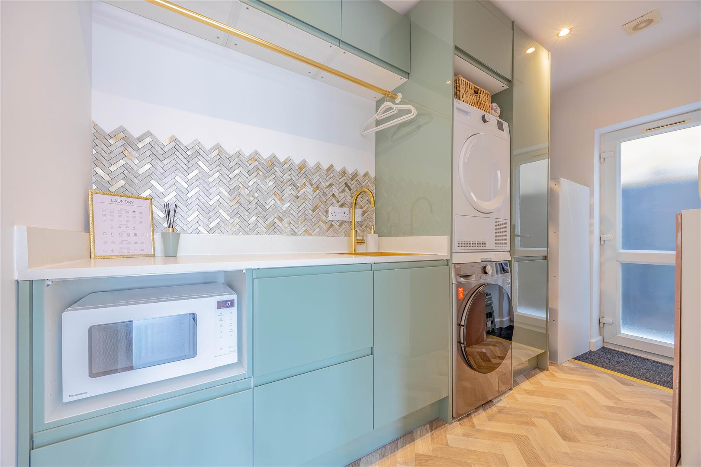
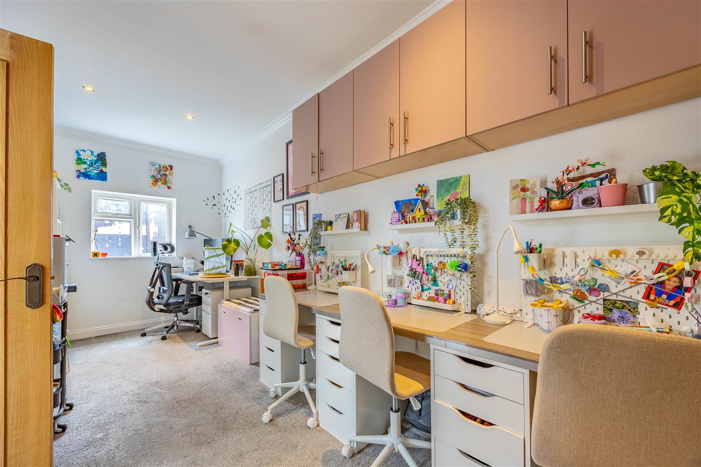
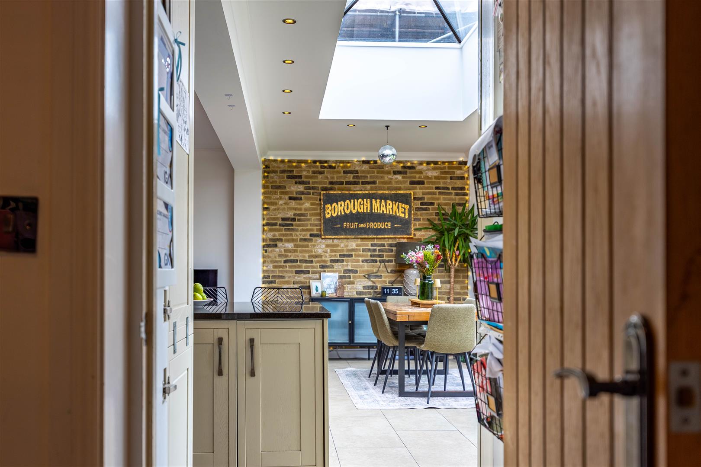
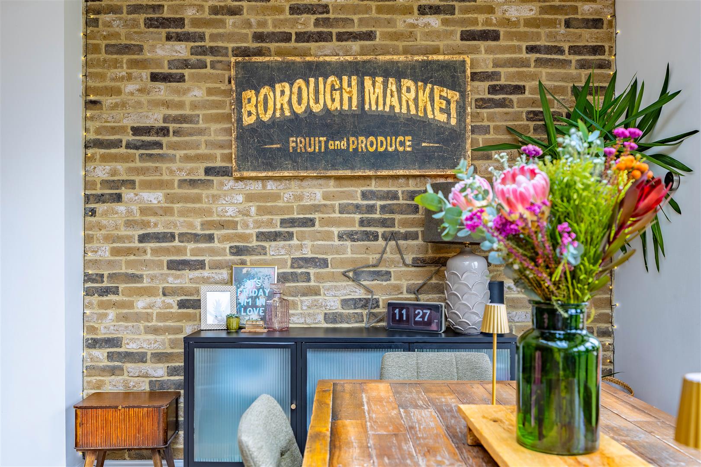
A beautifully presented four double bedroom detached family home welcomes you with immediate impact, beginning with an impressive entrance hall and a striking front door enhanced by an electronic automatic locking system for added security and peace of mind. From the moment you step inside, the home offers a refined yet wonderfully family-friendly atmosphere. The lounge sits beautifully to the front of the property, where a charming bay window draws in natural light. A wood burner adds a wonderful focal point, bringing warmth, ambience and character during the colder months the perfect space to settle in, unwind and enjoy relaxed nights in with the family watching your favourite films. To the rear, the home opens into a superb open plan kitchen/living area, designed with modern family life in mind. Bi-folding doors open to each side of the room and a large skylight floods the space with natural light, while the generous layout allows space for a substantial dining table and additional sofas, creating a sociable hub for cooking, dining, entertaining and everyday living. The kitchen itself is both elegant and practical, fitted with shaker-style base and wall units and centred around a generously sized island with breakfast bar seating and an inset butler sink. This is a kitchen made for gathering — whether it is busy weekday mornings, relaxed weekend breakfasts or entertaining guests while still feeling connected to the rest of the room. A separate utility room provides excellent additional functionality, with further cabinetry, a sink and space for washing appliances and side access via a door leading to the side of the property. Cleverly concealed behind kitchen doors is an intriguing entrance into an additional room, currently used as a playroom and office space, maintaining a seamless finish while offering superb versatility. Access into the garage is also available from this additional room, making it ideal for storage, hobbies or practical household use, with a garage door opening to the front. Completing the ground floor is a convenient W/C accessed from the entrance hall.
First Floor
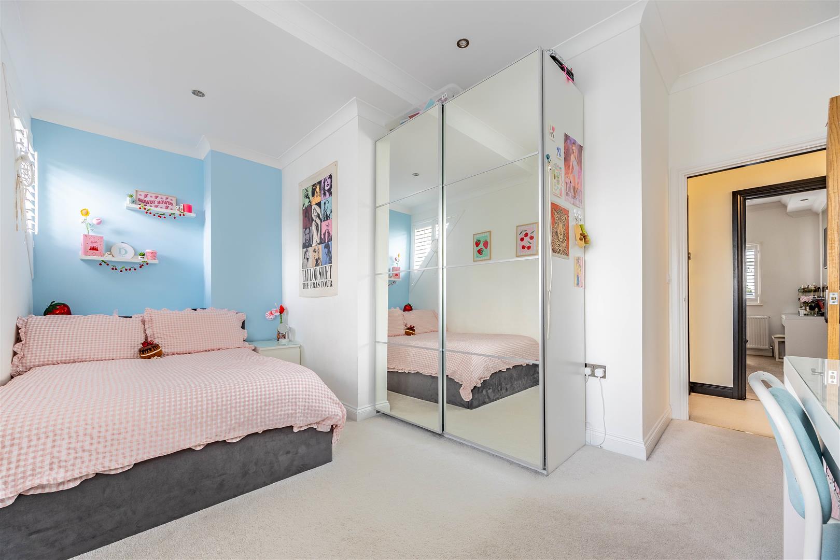
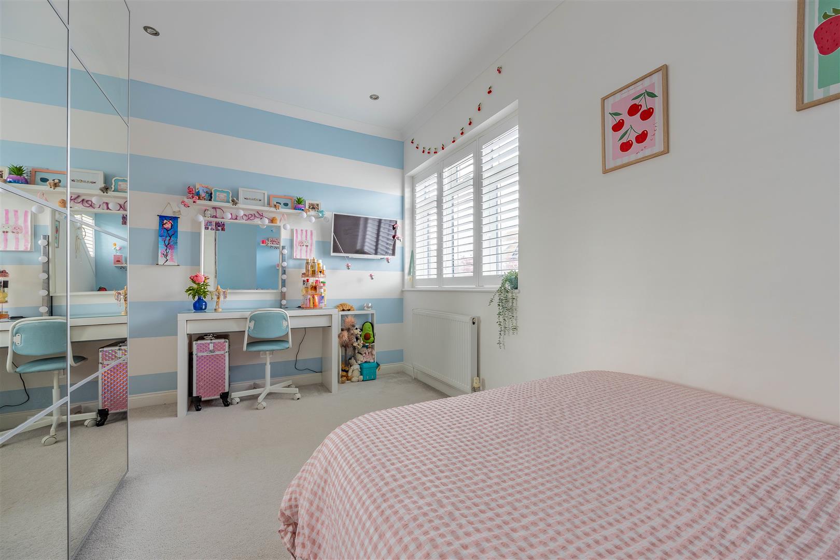
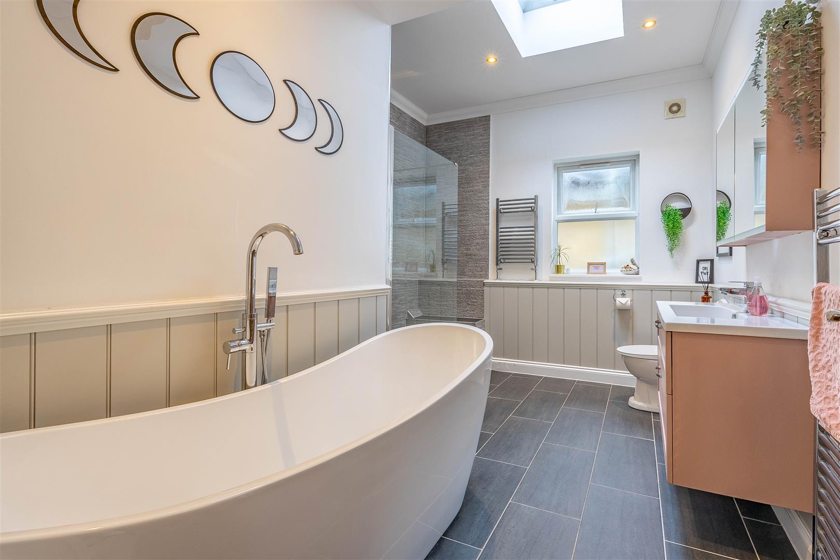
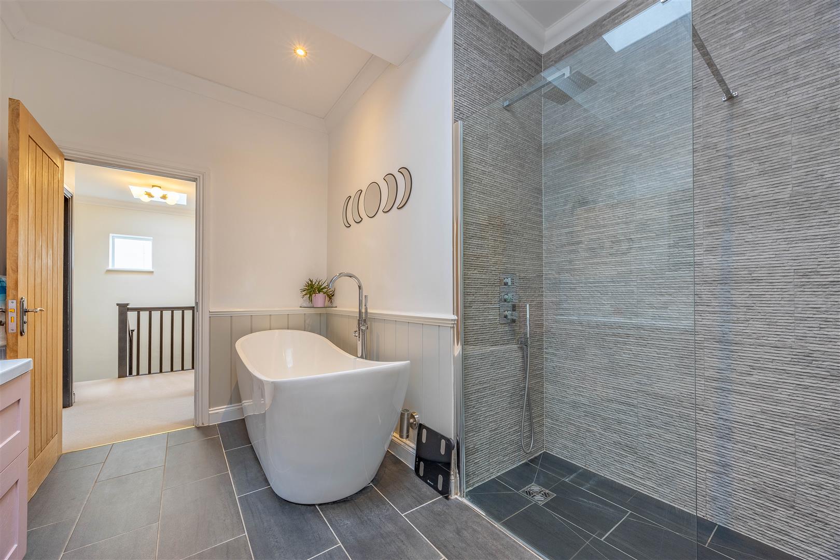
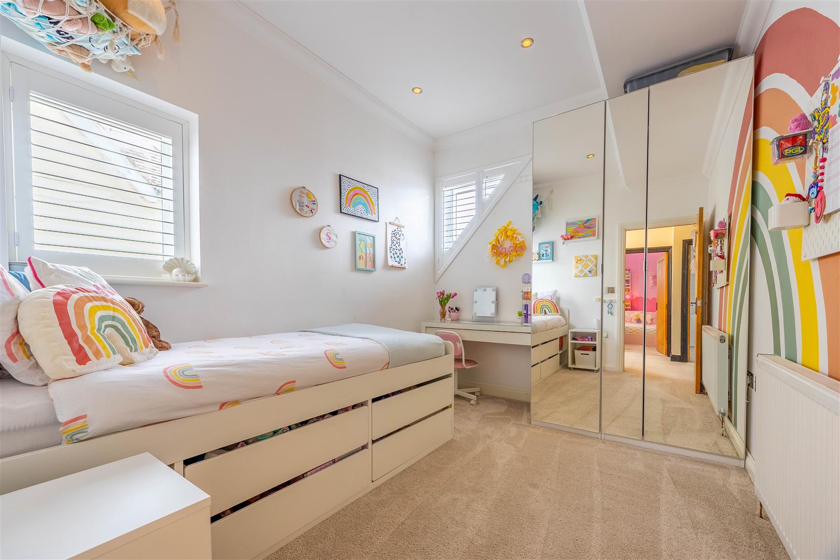
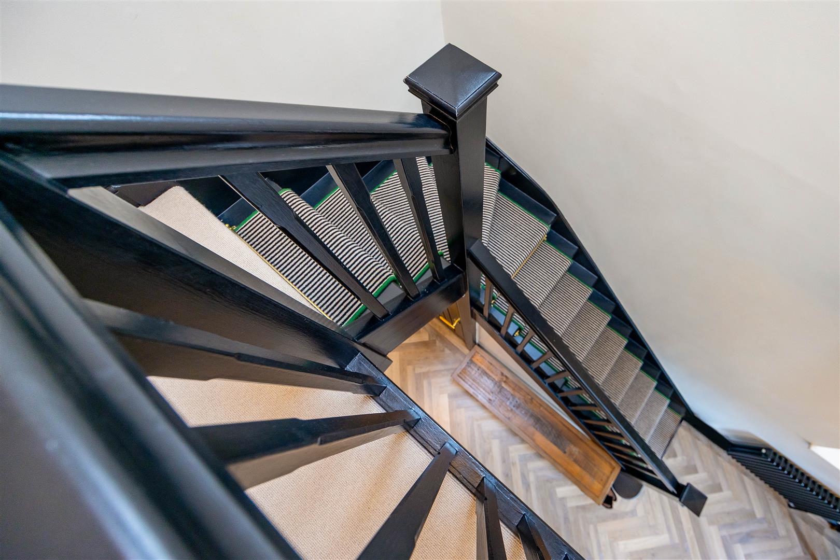
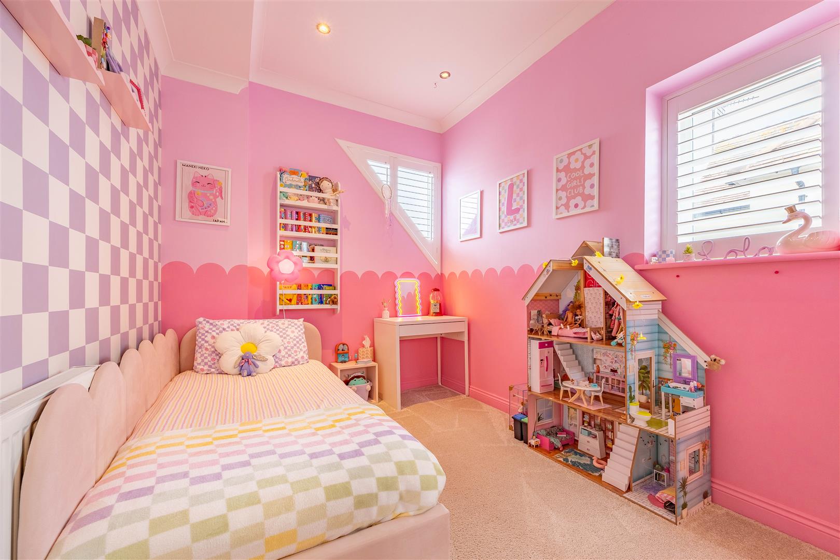
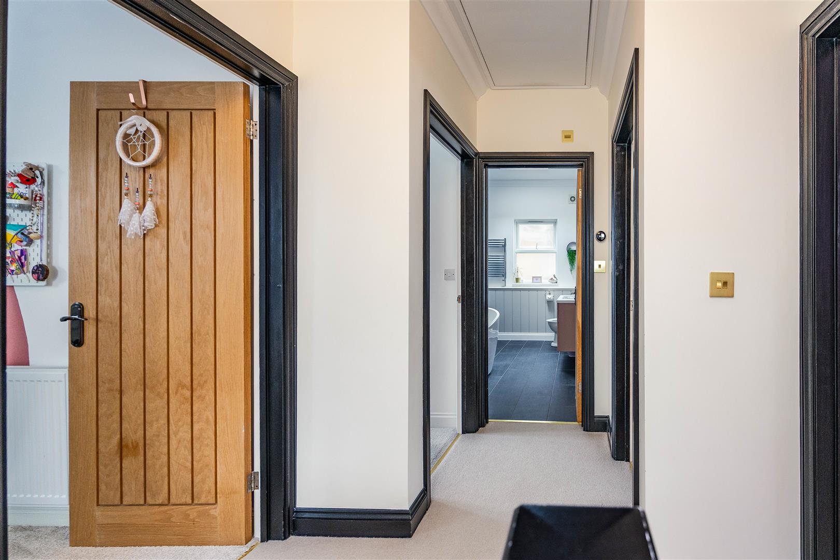
Ascending the staircase, the home continues to impress with a beautifully styled black and white stair runner, elegant green whipped edging and gold stair rods, creating a modern and refined feel - thoughtful details that set the tone for the first floor, where generous bedroom accommodation and carefully finished bathrooms combine to create a highly desirable family layout. The first bedroom is a comfortable retreat with shutter blinds (found in many windows throughout the home), and is further complemented by a stylish en-suite shower room finished with natural tiling and contemporary panelling. A walk-in rainfall shower, W/C and hand basin set within a vanity unit create a polished and calming space. Adding further appeal is the large walk-in wardrobe, currently fitted with rail and shelving units to both sides, maximising storage and keeping the bedroom itself beautifully uncluttered. The remaining three bedrooms are all double rooms, making this an exceptional home for growing families. Each room provides excellent flexibility, with space for wardrobes and furniture, and would work beautifully as children’s rooms, teenager spaces, guest bedrooms or even additional home working areas depending on the needs of the household. The first floor is completed by a large four-piece family bathroom, with a freestanding bath offering a luxurious place to relax, while the walk-in shower features textured tiling for a contemporary finish. A W/C and hand basin within a vanity unit complete the room, while a skylight draws natural light into the space beautifully.
Exterior
To the front, the property offers driveway parking for one vehicle with a neat and attractive landscaped frontage that immediately enhances the home’s kerb appeal. There is an EV charger for those who have an electric car. The rear garden has been designed for easy enjoyment and low-maintenance family living. A large composite decking area provides the perfect setting for outdoor furniture, summer barbecues and entertaining friends and family. The remainder of the garden is laid with artificial grass, offering a practical and attractive lawned area that can be enjoyed throughout the year - a space for children to play, while keeping maintenance simple. There are large mature trees providing excellent privacy and create a beautiful backdrop to look out to.
Location
A highly desirable Leigh-on-Sea position with excellent access to local lifestyle amenities. The property is well placed for Leigh Broadway amenities, known for popular cafés, bars, restaurants, boutiques and everyday conveniences, giving the area its much loved village-meets-coastal character. Nearby transport links at Chalkwell Station, offering c2c rail services for commuters. The location also places you within easy reach of the coast, ideal for seafront walks, beach days and enjoying the character of the Thames Estuary. Local green spaces include Chalkwell Park, a well-known nearby park with play areas and leisure facilities, while Belfairs Park and Nature Reserve is also within the wider Leigh-on-Sea area for woodland walks and family time outdoors. Families are particularly well served, with local schools, Chalkwell Hall Infant and Chalkwell Hall Junior Schools, and Belfairs Academy being the secondary school within catchment.
School Catchments
Chalkwell Hall Infant and Chalkwell Hall Junior School
Belfairs Academy
Private & Independent Schools Nearby:
Saint Pierre School
Thorpe Hall School
Alleyn Court Preparatory School
Grammar Schools Nearby:
Westcliff High School For Girls/Boys
Southend High School For Girls/Boys
Tenure
Freehold