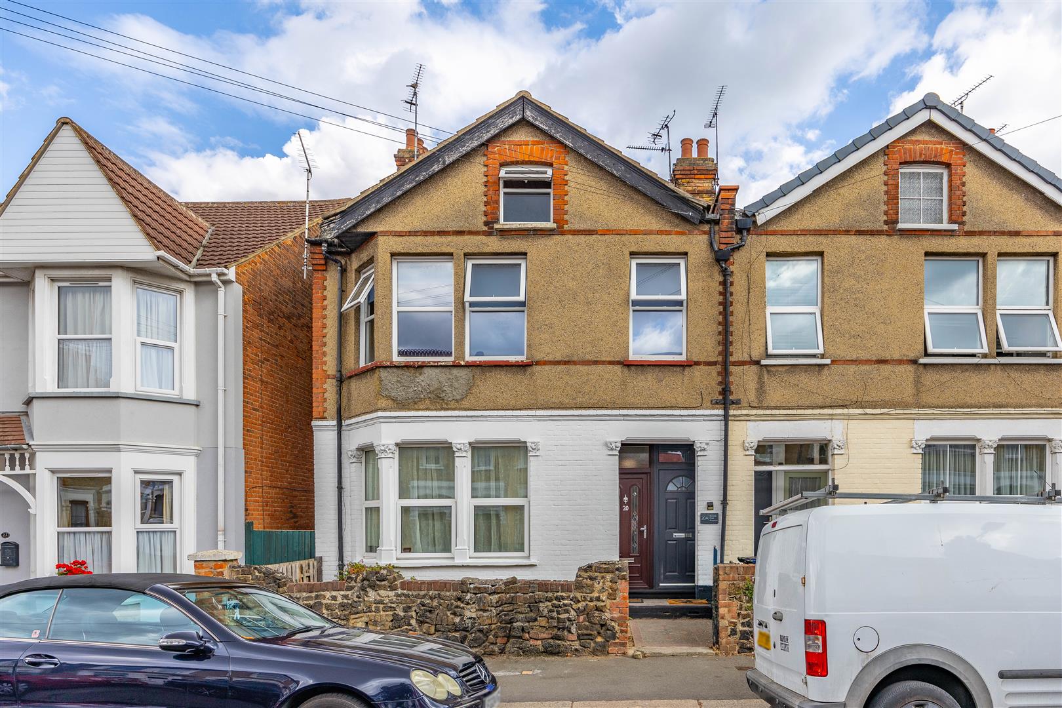
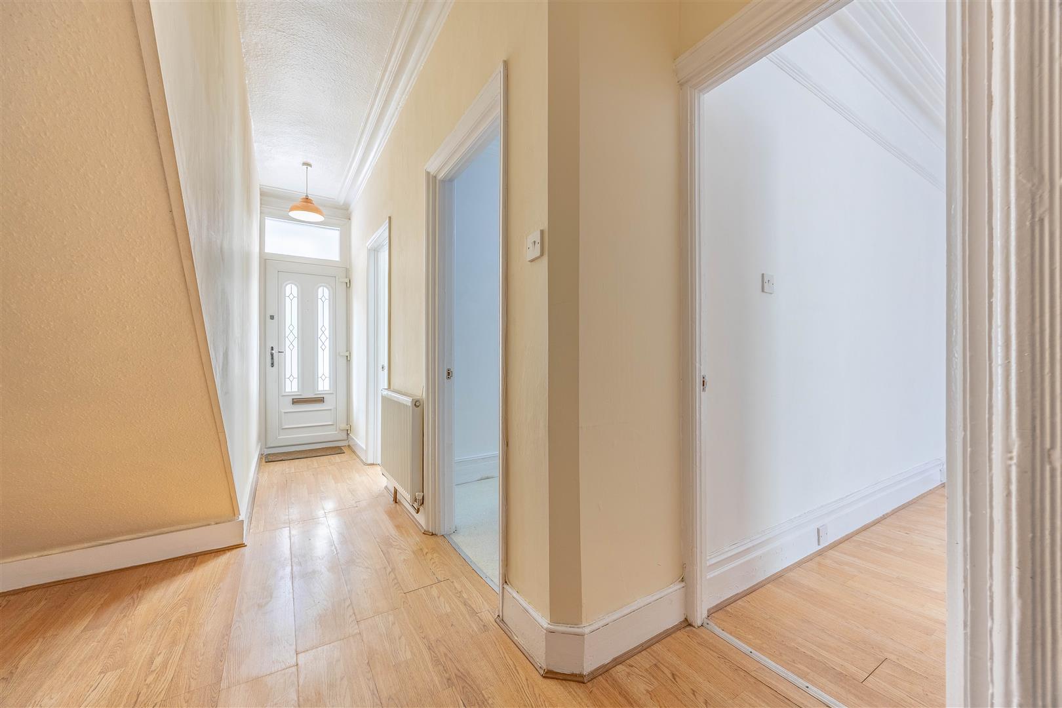
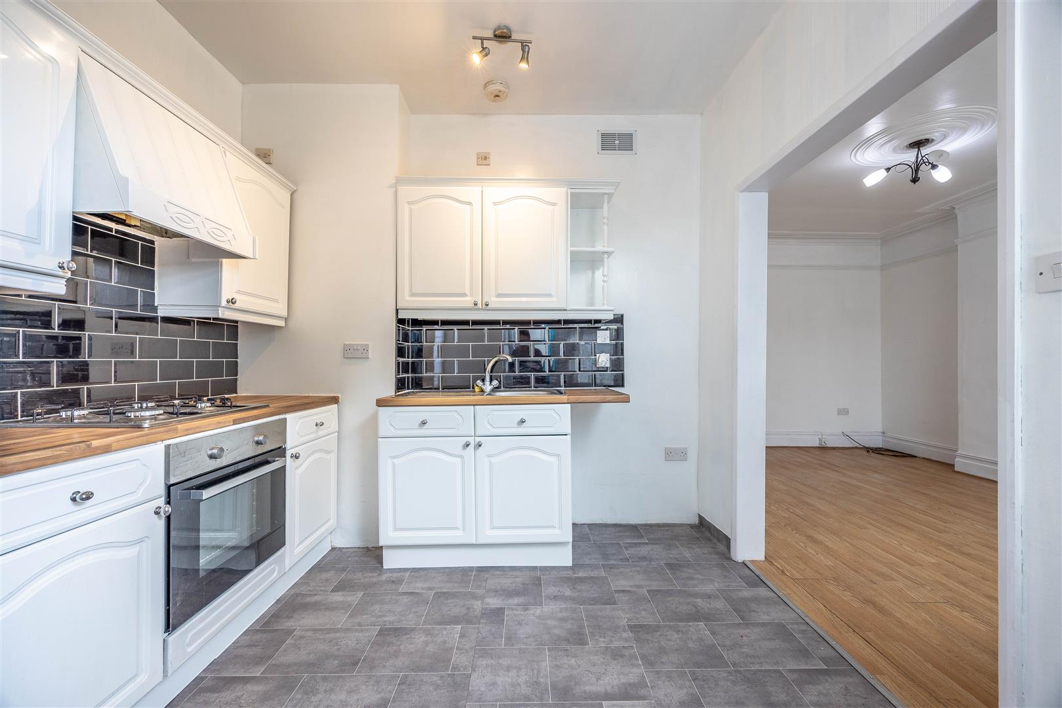
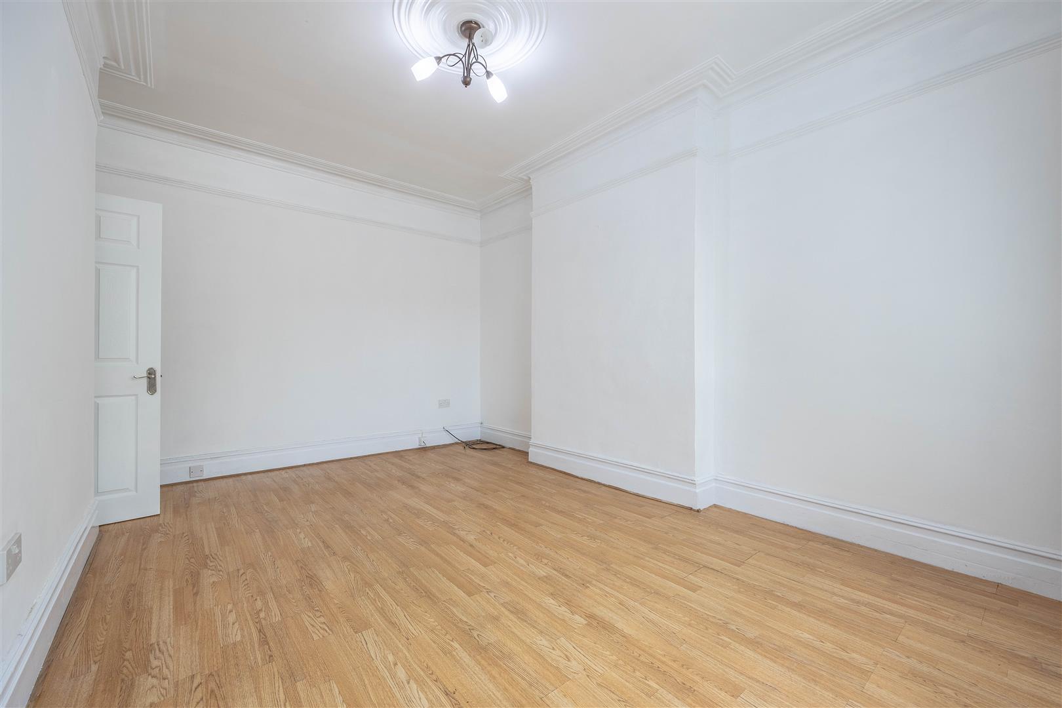
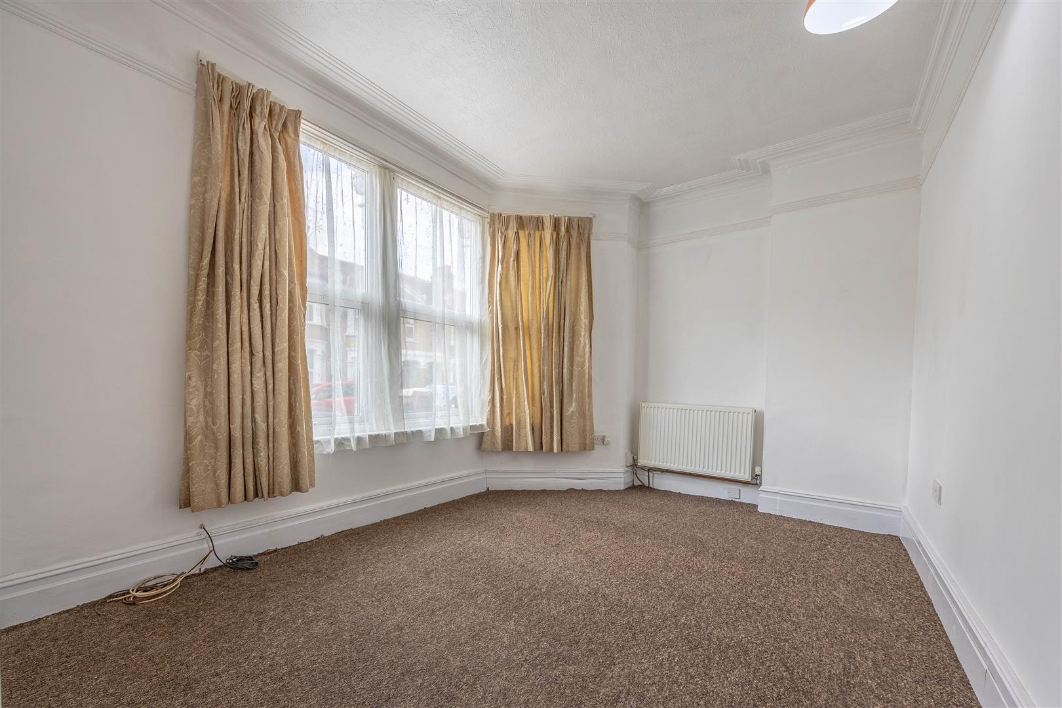
Step inside and discover a home that feels surprisingly generous, flexible and ready to adapt to its next chapter. A spacious lounge flows naturally into the stylish kitchen, while a separate home office, bright first bedroom and versatile second bedroom create valuable options for modern living – particularly appealing for a first-time buyer wanting space without compromise.
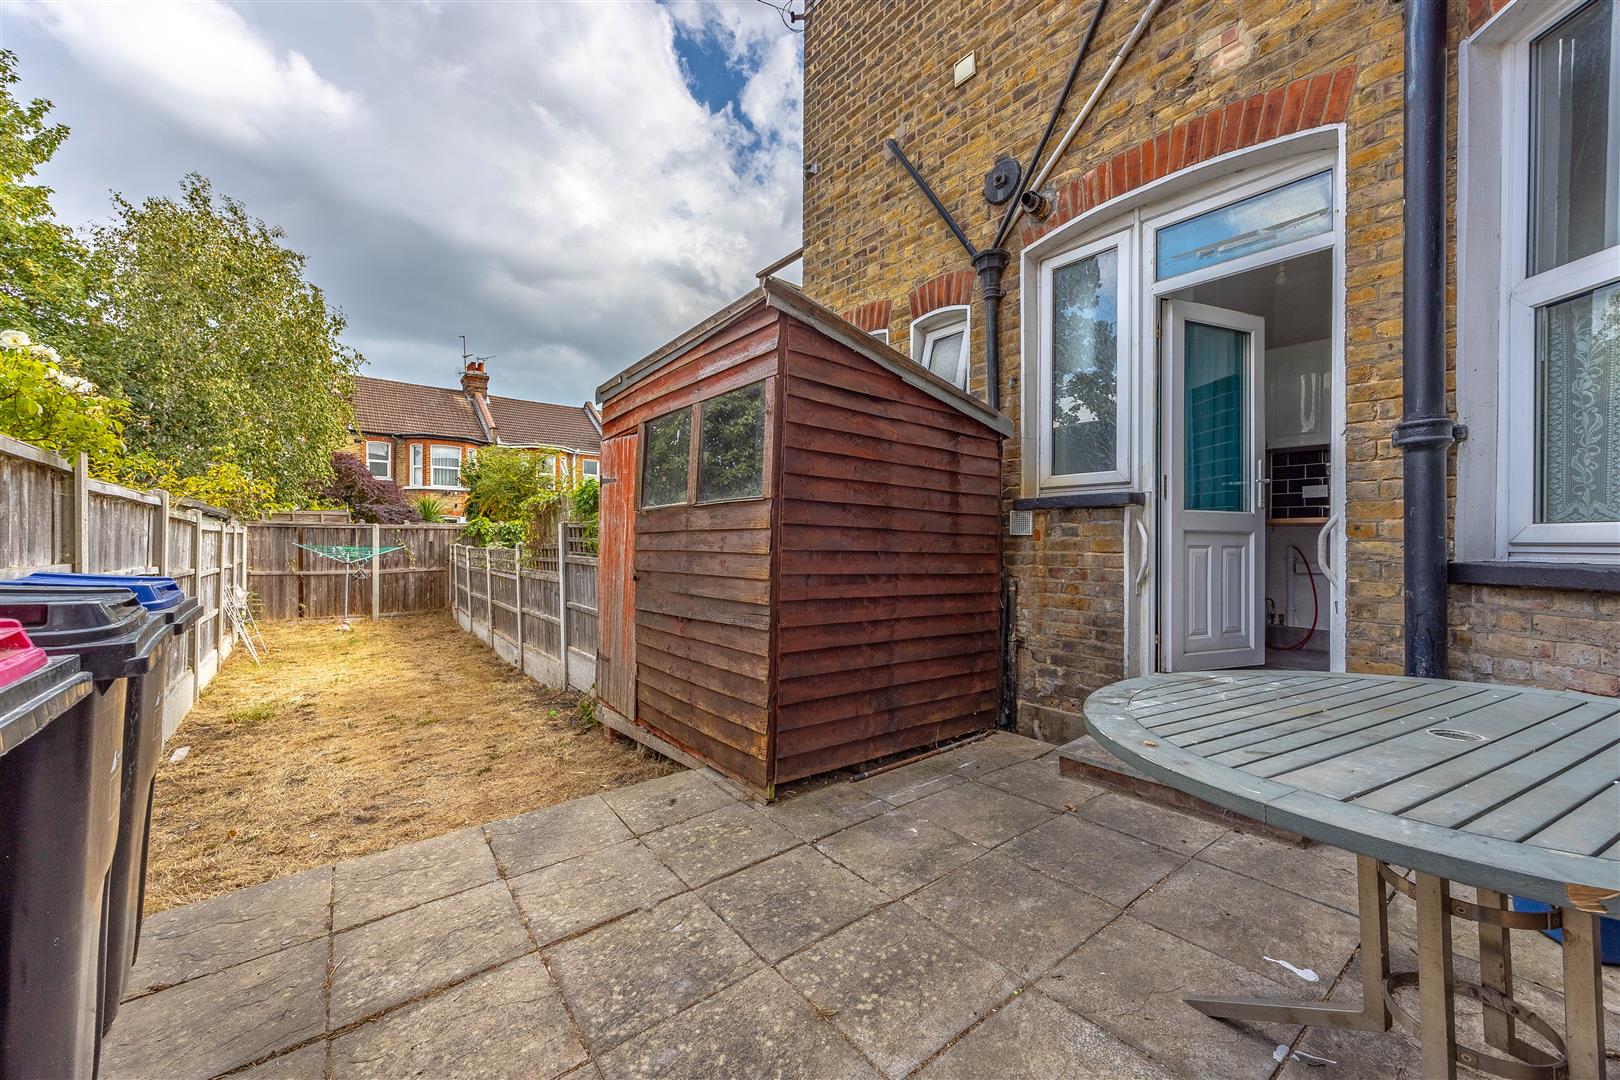
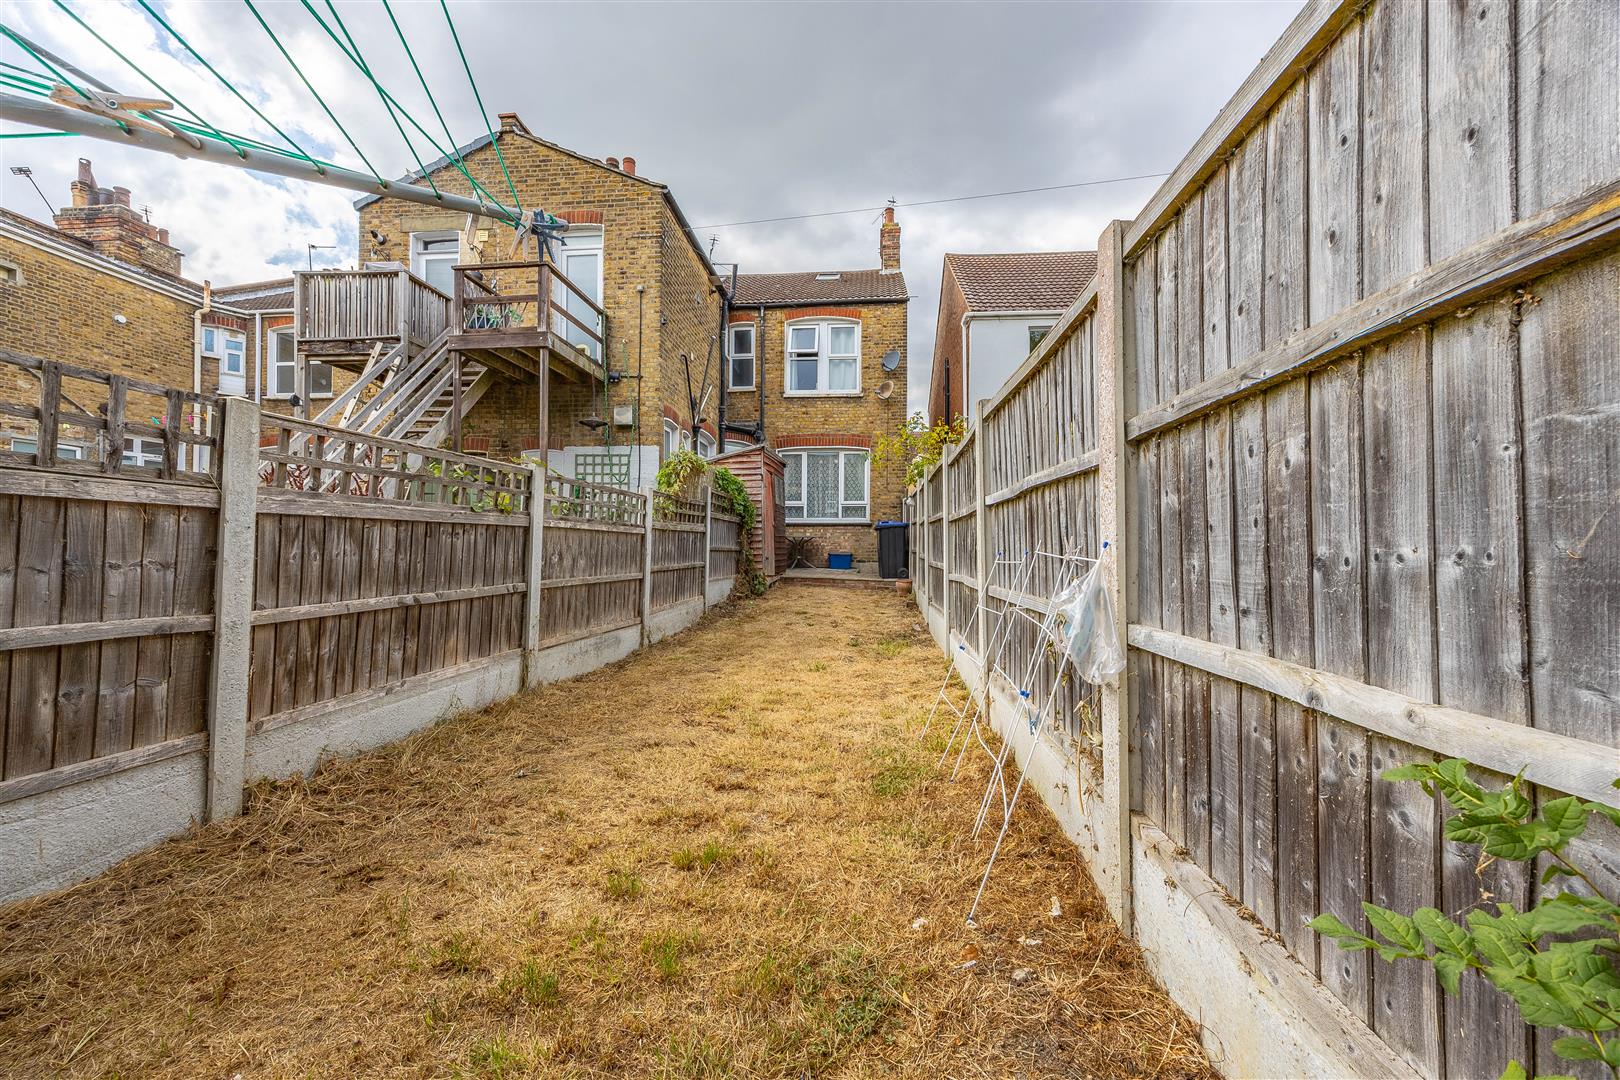
Outside, the property delivers something increasingly sought-after: a private garden of its own. Fenced boundaries, lawn and paved patio create an inviting setting for summer evenings and outdoor entertaining, while side access and a useful storage shed add everyday practicality. Its own private entrance further enhances the appealing sense of independence.
Perfectly positioned for a lifestyle that combines convenience with the coast, Ronald Park Avenue places supermarkets, bus routes and both Westcliff and Chalkwell railway stations within easy reach. Chalkwell Park and other local green spaces provide opportunities to unwind, while Chalkwell Beach and the seafront lie around 1.2 miles away, bringing seaside living enticingly close.
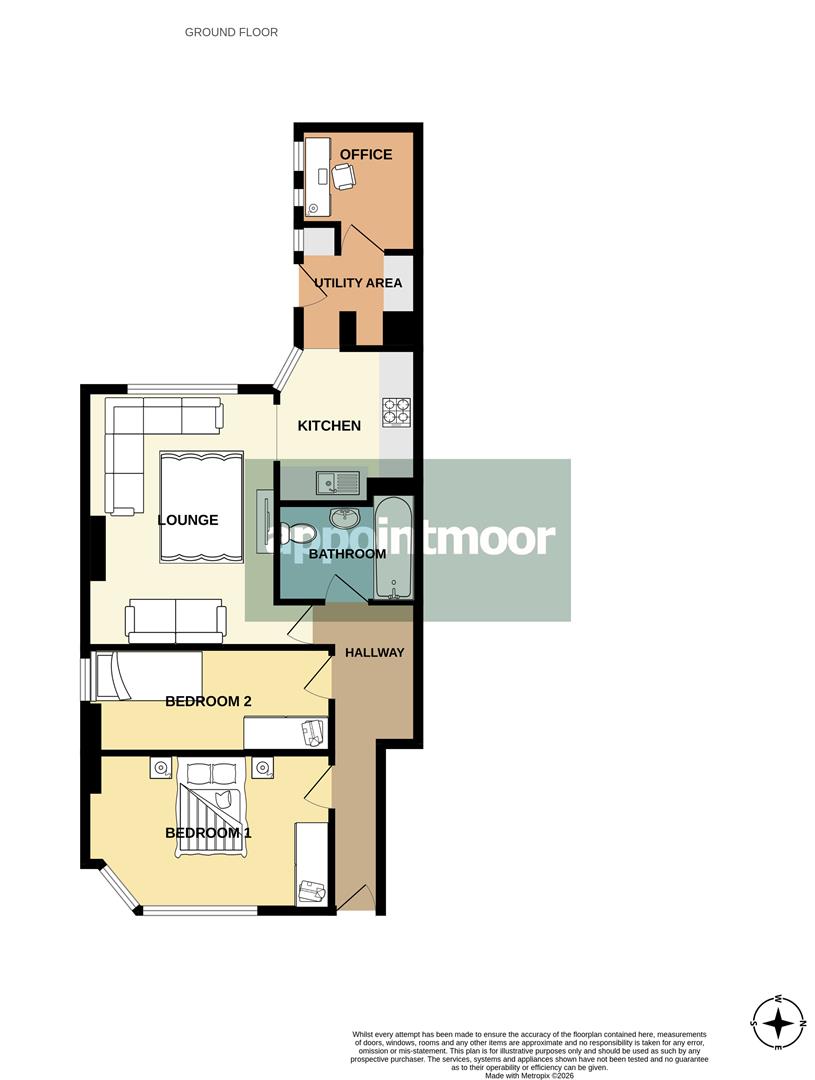
Measurements
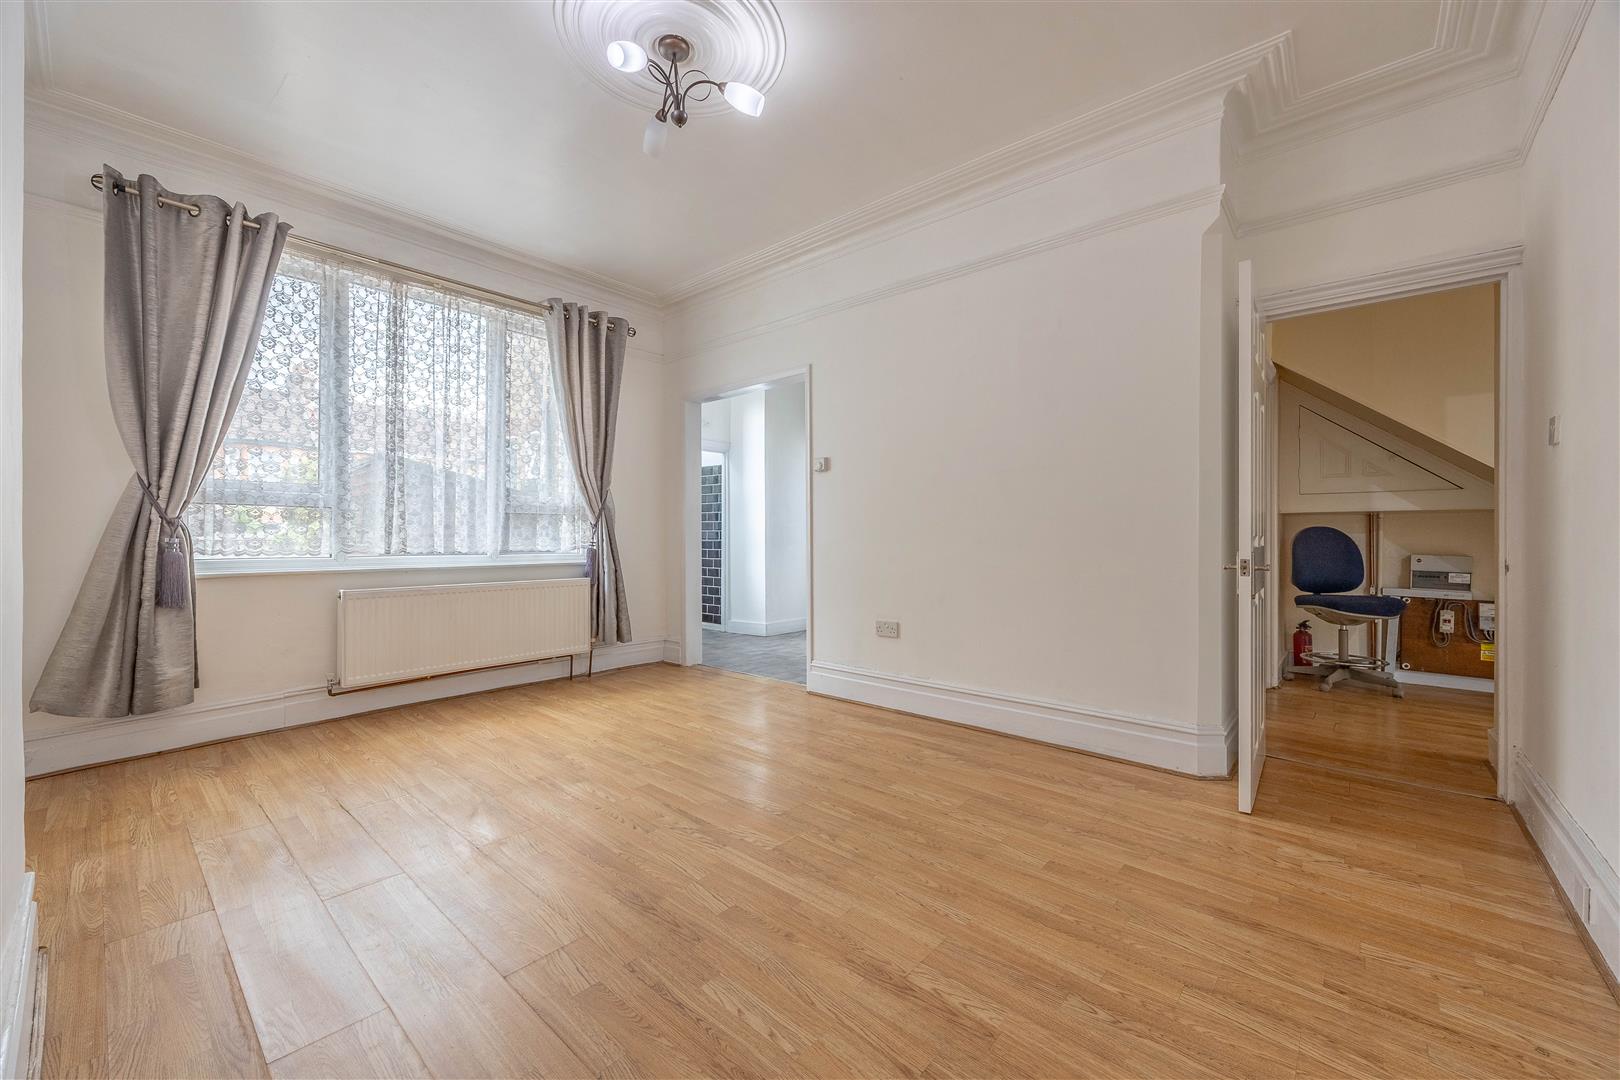
Lounge
4.57m x 3.34m (14'11" x 10'11")
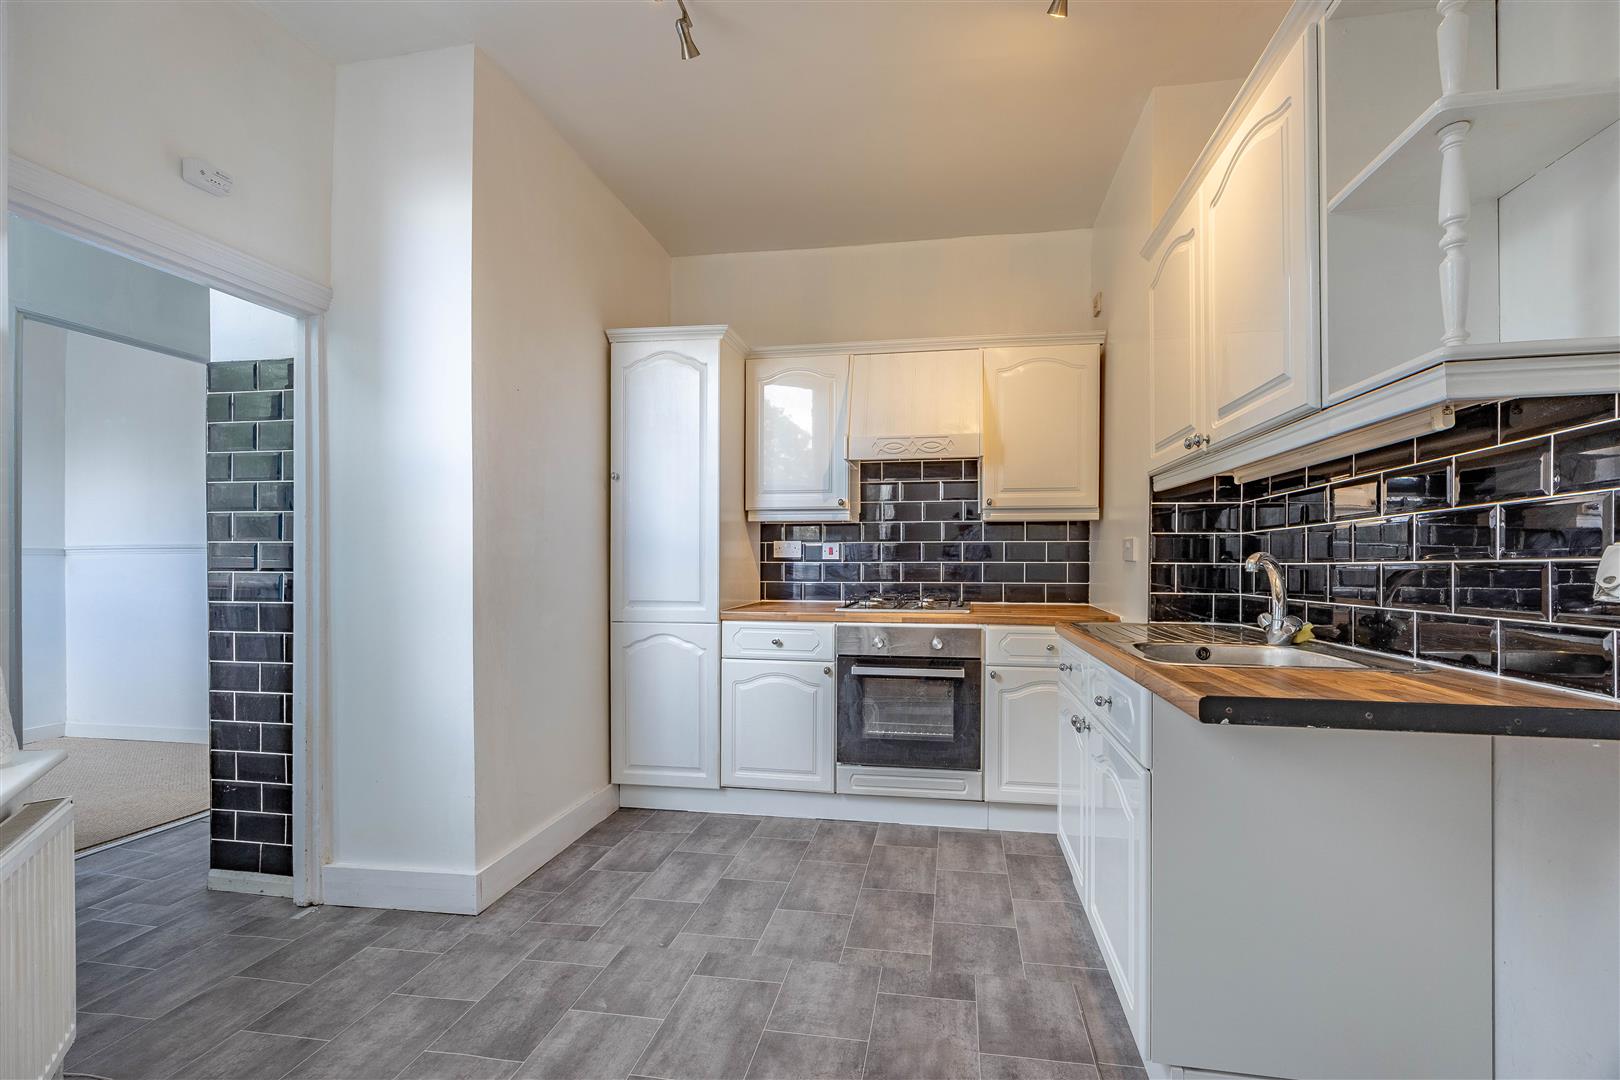
Kitchen
2.83m x 2.46m (9'3" x 8'0")
Utility area
2.22m x 1.74m > 1.03m (7'3" x 5'8" > 3'4")
Hallway
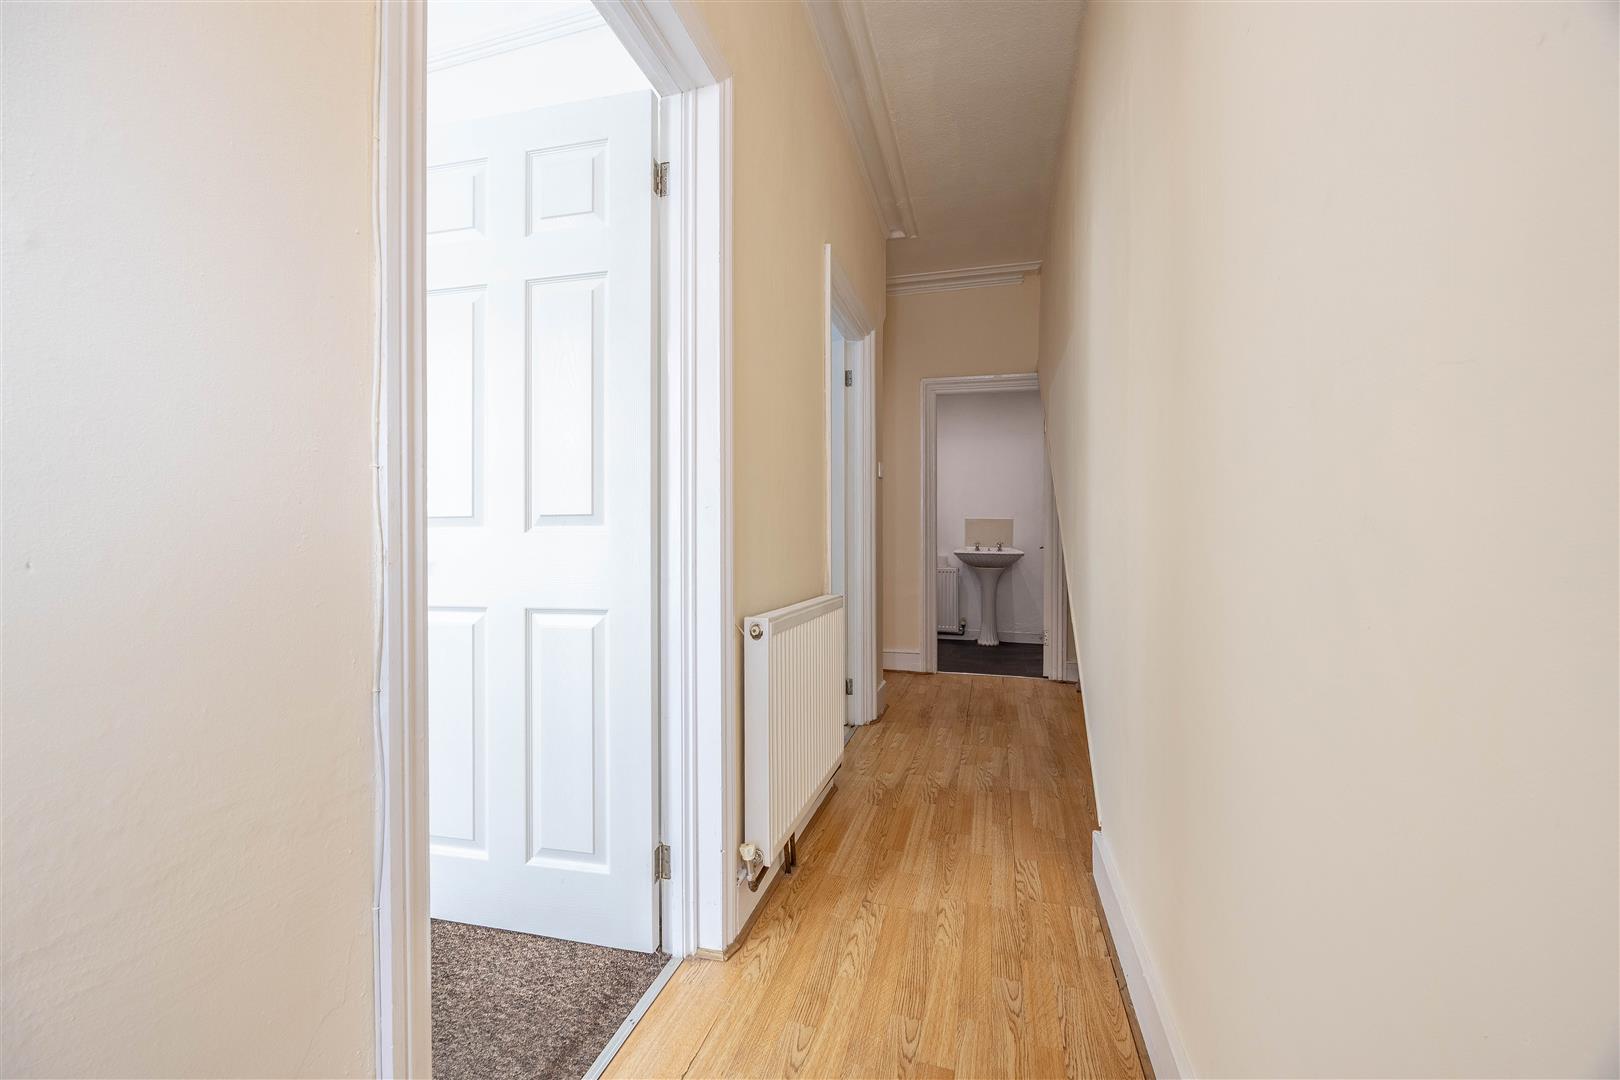
5.00m x 1.87m > 0.87m (16'4" x 6'1" > 2'10")
Bedroom 1
4.35m x 2.78m (14'3" x 9'1")
Bedroom 2
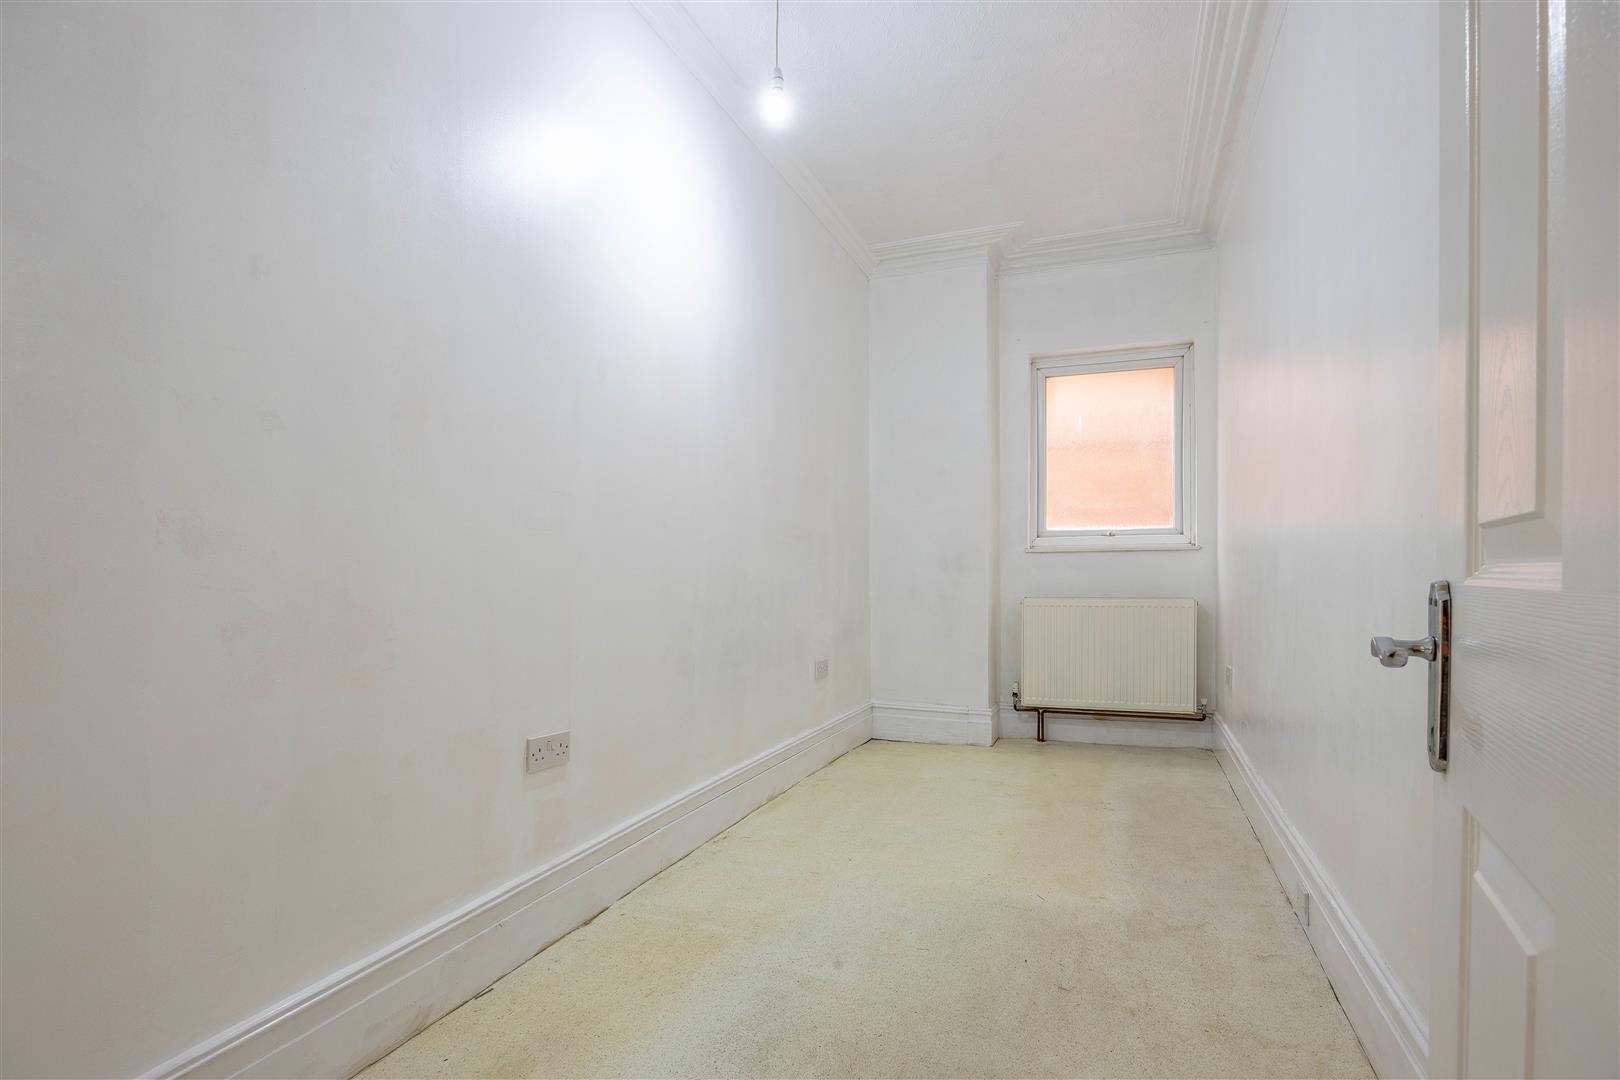
4.32m x 1.87m (14'2" x 6'1")
Office
2.27m x 2.16m at widest points (7'5" x 7'1" at widest points)
Interior
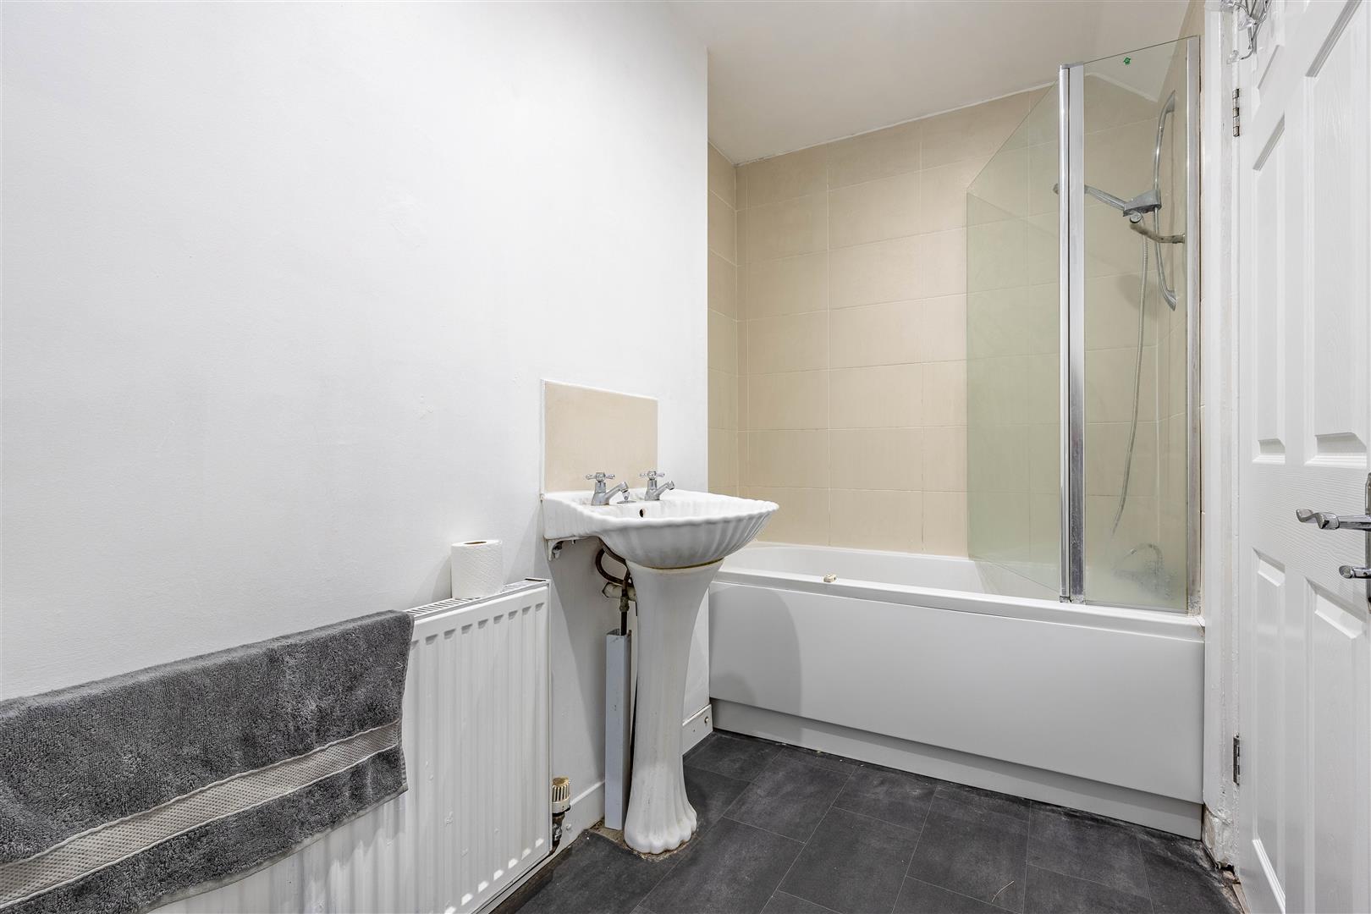
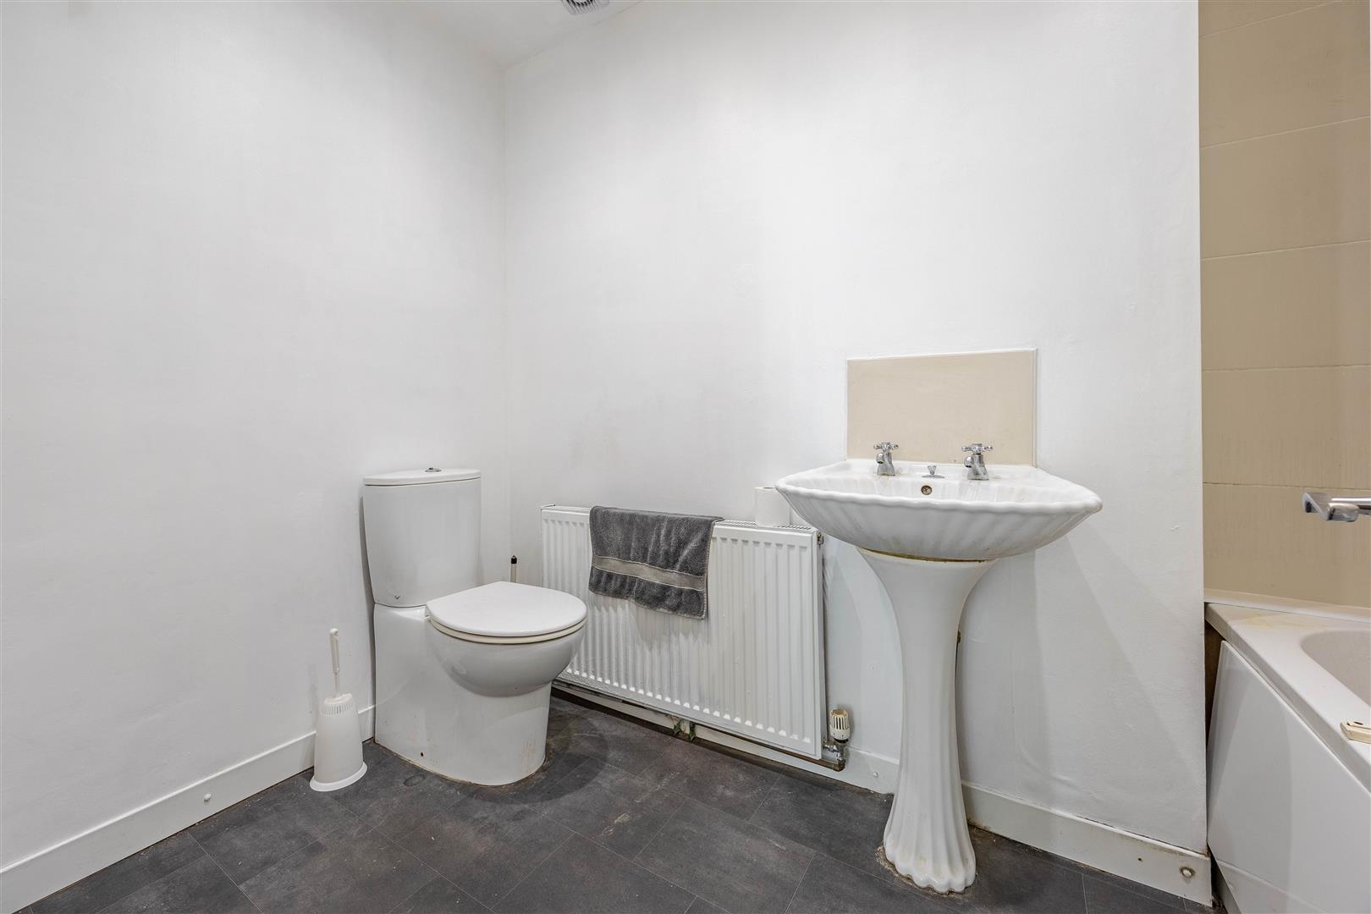
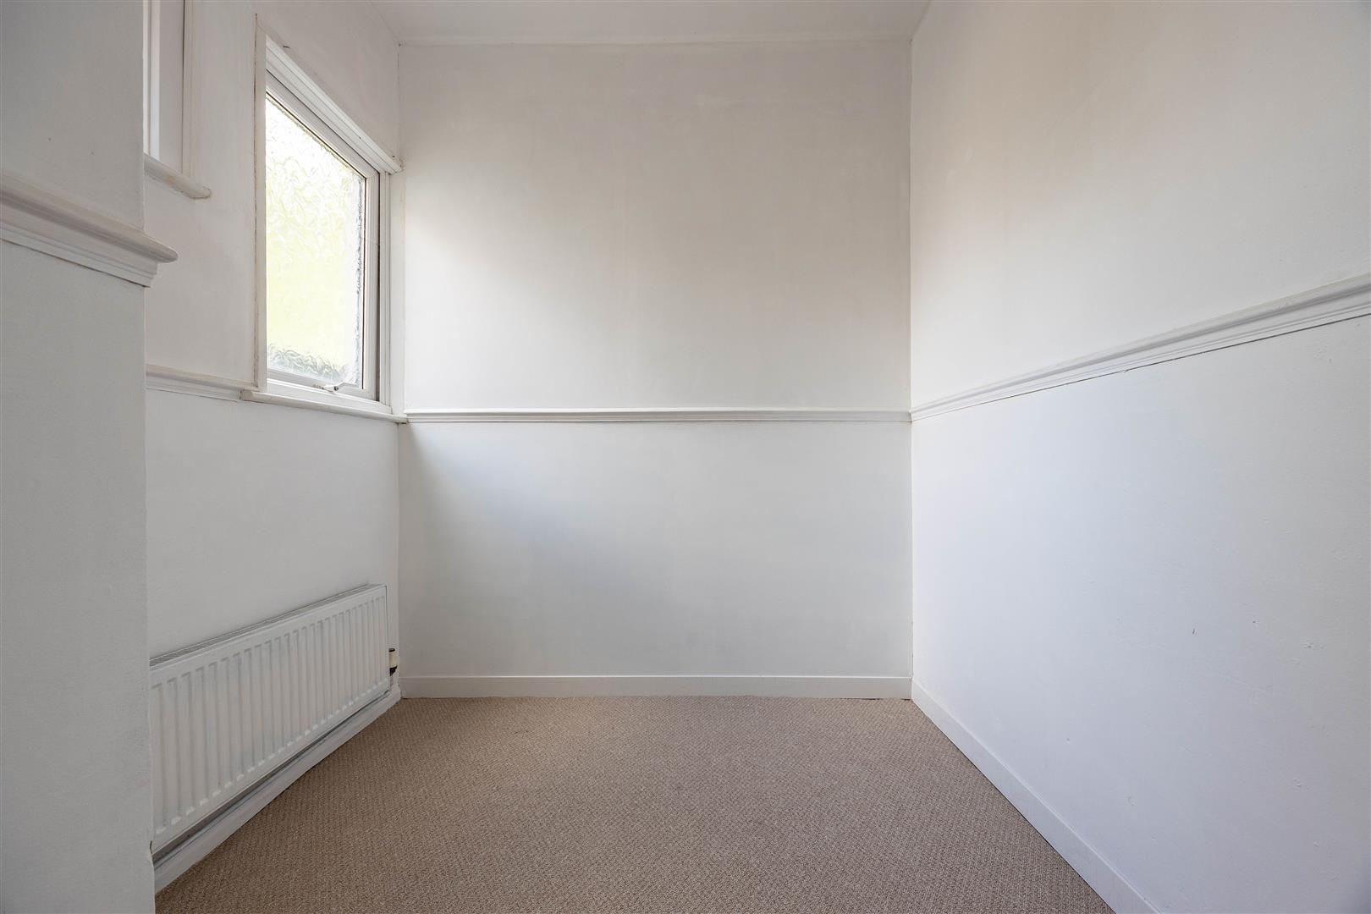
Offering a great sense of space and versatility, this home presents an exciting opportunity for a first-time buyer looking for somewhere they can make their own. At its heart is a wonderfully generous lounge, a room that feels naturally suited to both relaxed evenings and entertaining, before flowing effortlessly into the adjoining kitchen to create a sociable, connected living environment. The kitchen combines white fitted cabinetry with contrasting black tiling for a smart, contemporary finish, while an integrated gas hob and oven keep the workspace practical and streamlined. Beyond the kitchen is a useful utility and storage area, providing valuable additional space while also giving direct access out to the rear garden. Continuing through, a further separate room offers an unexpected degree of flexibility. Ideally positioned to become a dedicated home office, study or creative workspace, it allows working from home to remain comfortably separate from the main living accommodation – an increasingly valuable feature for modern lifestyles. The first bedroom is a bright and comfortable retreat, with large windows drawing in plenty of natural light and carpeting underfoot. The second bedroom could be a childs bedroom or guest room but is open to interpretation depending on the purchaser's needs. For somebody living independently, it could become a spacious dressing room. Completing the accommodation is the bathroom, fitted with a bath and shower arrangement alongside a WC and hand basin.
Exterior
A real highlight of the property is the private rear garden – a valuable outdoor space that gives the home an appealing extension beyond its interior walls. Fully fenced for a welcome feeling of privacy, the garden is predominantly laid to lawn, with plenty of scope for planting, relaxing or simply enjoying time outdoors. A paved patio provides the natural setting for a table and chairs, summer dining or an evening drink, while a garden shed offers practical storage for tools, bicycles and outdoor equipment. Convenient side access runs alongside the property, making the garden easily accessible without needing to pass through the living accommodation. The home also benefits from its own private entrance door for a real sense of independence and individuality.
Location
Ronald Park Avenue places everyday convenience remarkably close at hand. The property sits just off the well-served London Road, with supermarket shops being within easy walking distance, making daily shopping exceptionally straightforward. For commuters and those travelling further afield, Westcliff-on-Sea railway station is approximately 0.7 miles away and Chalkwell station around 0.8 miles away. Local bus services are equally accessible, with stops at Westcliff Library on London Road. There is plenty nearby for leisure time too. Chalkwell Park, with its open green spaces and sporting facilities are great for those seeking outdoor activities, as well as Chalkwell Beach and the seafront, putting waterside walks, sea air and afternoons along the promenade comfortably within reach.
Tenure
Leasehold
Lease Years Remaining: 112
Annual Service Charge: £0
Annual Ground Rent: Approximately £150
There is an option to buy the freehold for the whole building, please ask for details.
Advised by the owner.