*Guide Price - £825,000 - £850,000*
Full of promise and generous in scale, this four-bedroom detached home offers a wonderfully flexible interior that can evolve with family life. From the wide staircase and elegant bay-fronted dining reception room to the expansive L-shaped lounge, integrated kitchen and unique sauna addition, the accommodation feels characterful, versatile and ready to be transformed into a truly special long-term family home.
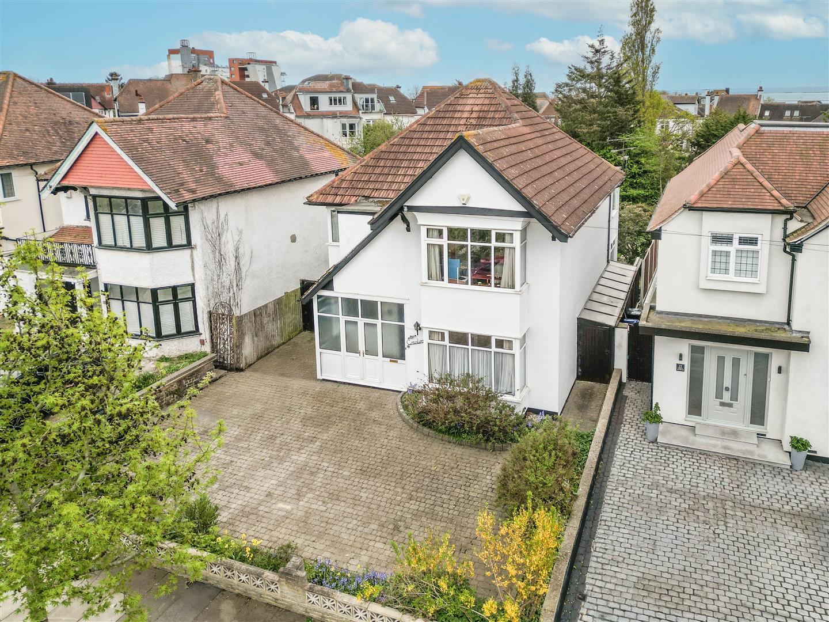
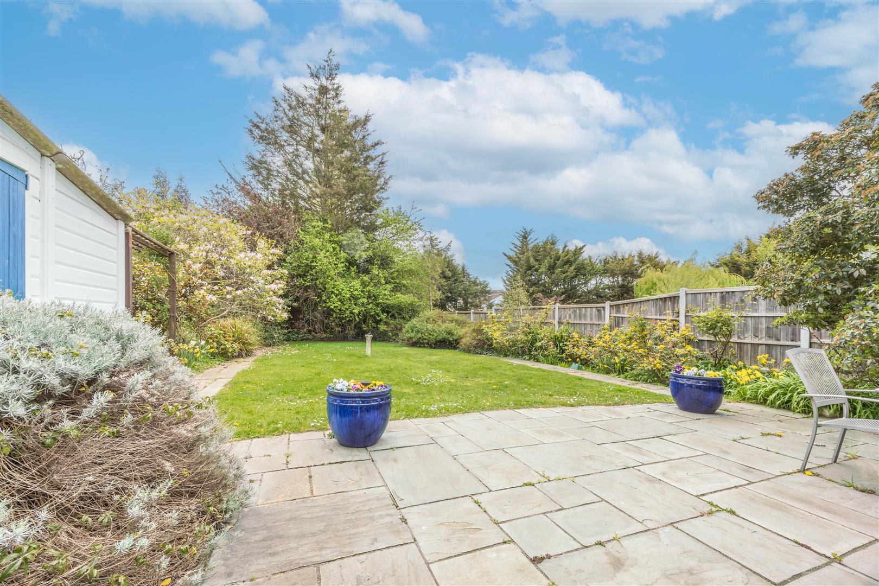
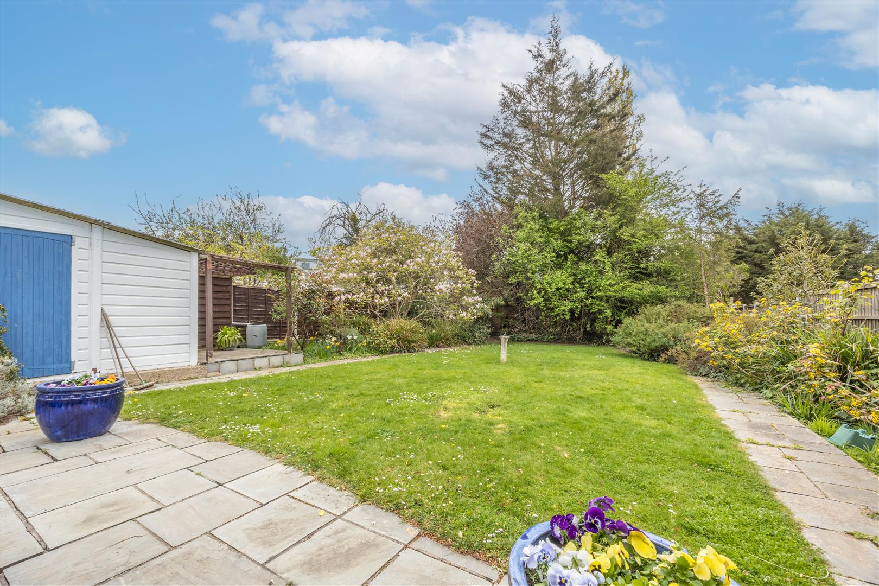
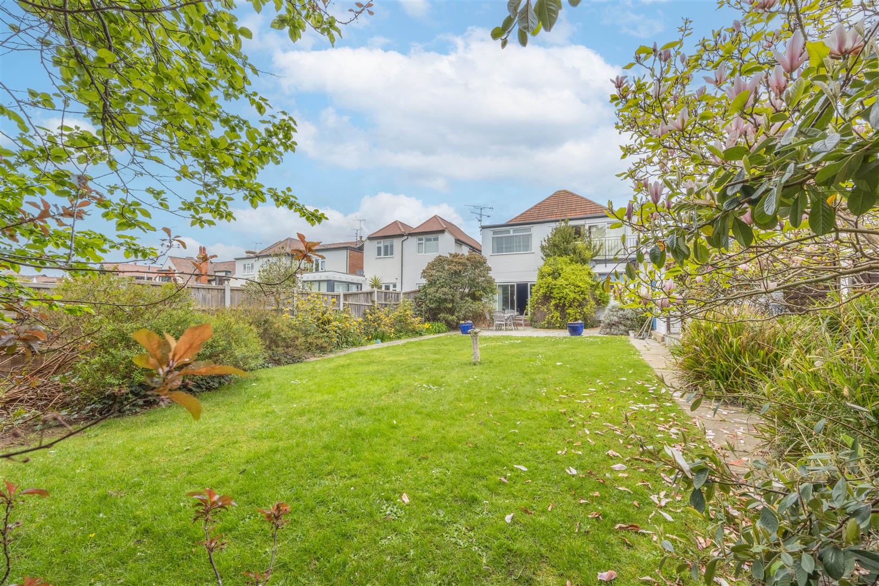
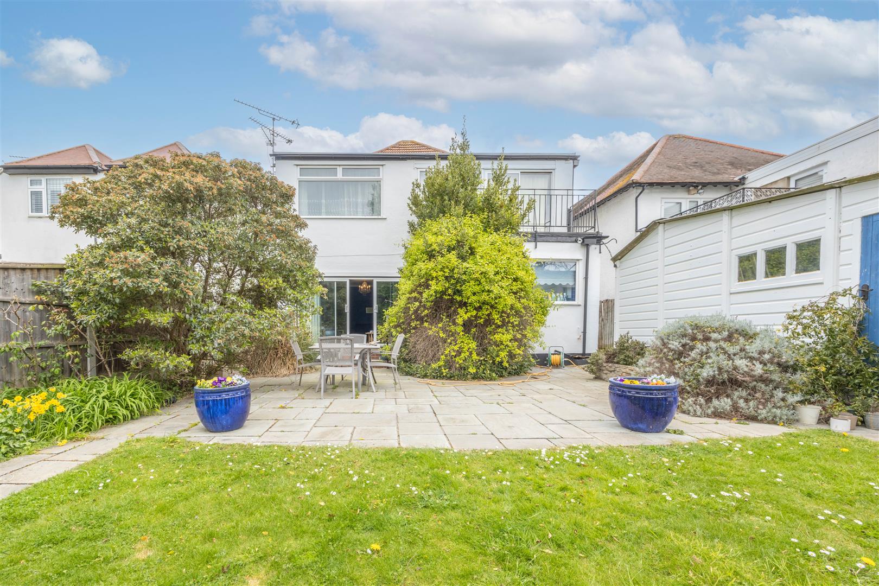
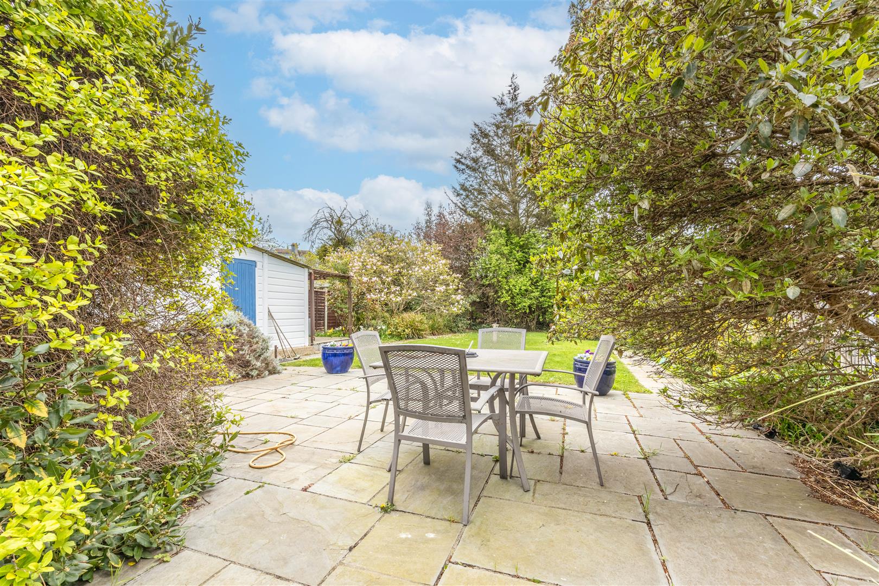
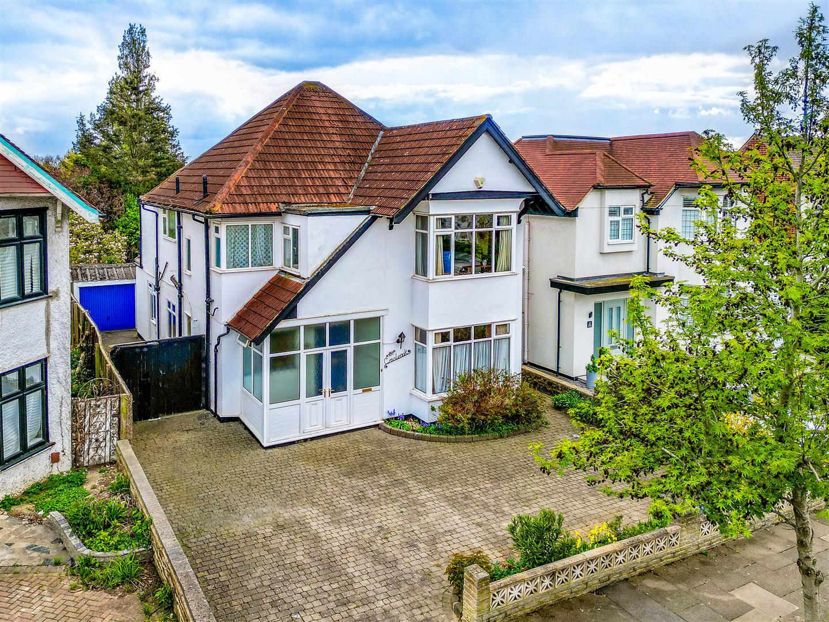
The exterior spaces are equally compelling, with a landscaped south facing rear garden providing a beautifully established setting for both relaxation and entertaining. Mature planting, paved seating areas, a central lawn, garage access and secure gated sections all add to the home’s practicality, while the smart frontage, flower beds and driveway parking for up to three vehicles complete the picture impressively.
Set within a highly desirable part of Chalkwell, this home is perfectly placed for enjoying the very best of coastal and commuter living. With Chalkwell Station nearby for c2c rail services, Chalkwell Park close at hand and the seafront easily accessible, the address offers a rare balance of family convenience, lifestyle appeal and enduring location value.
Measurements
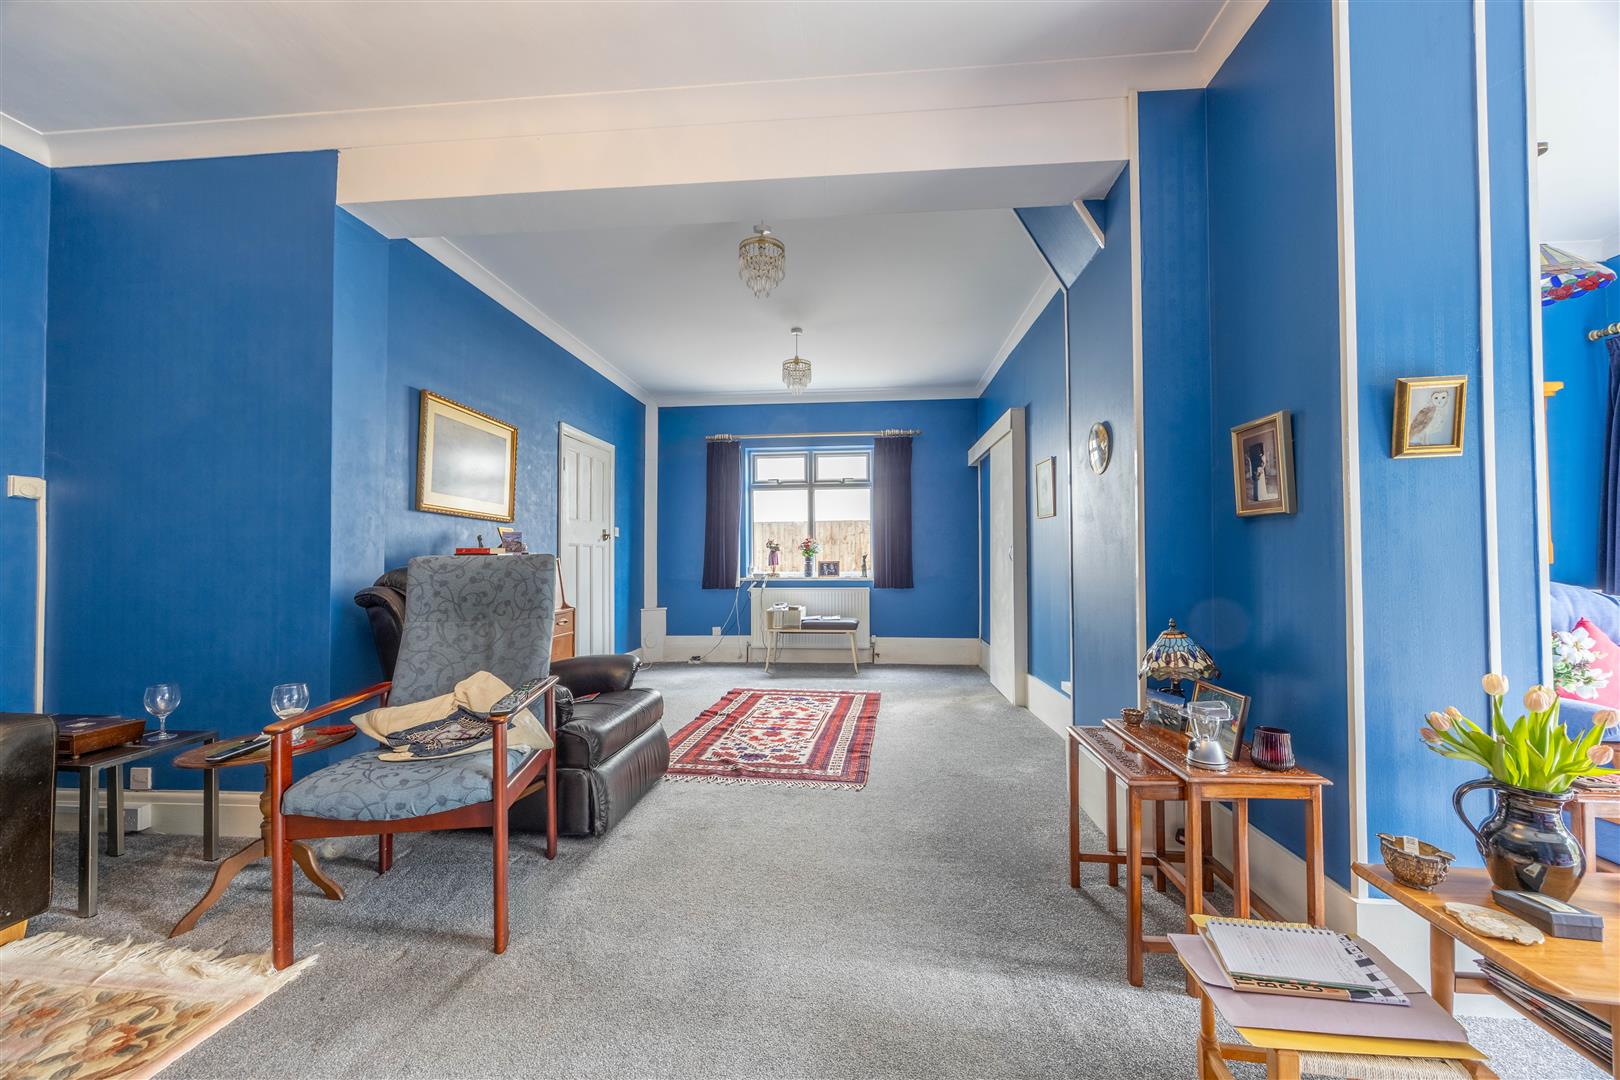
Lounge
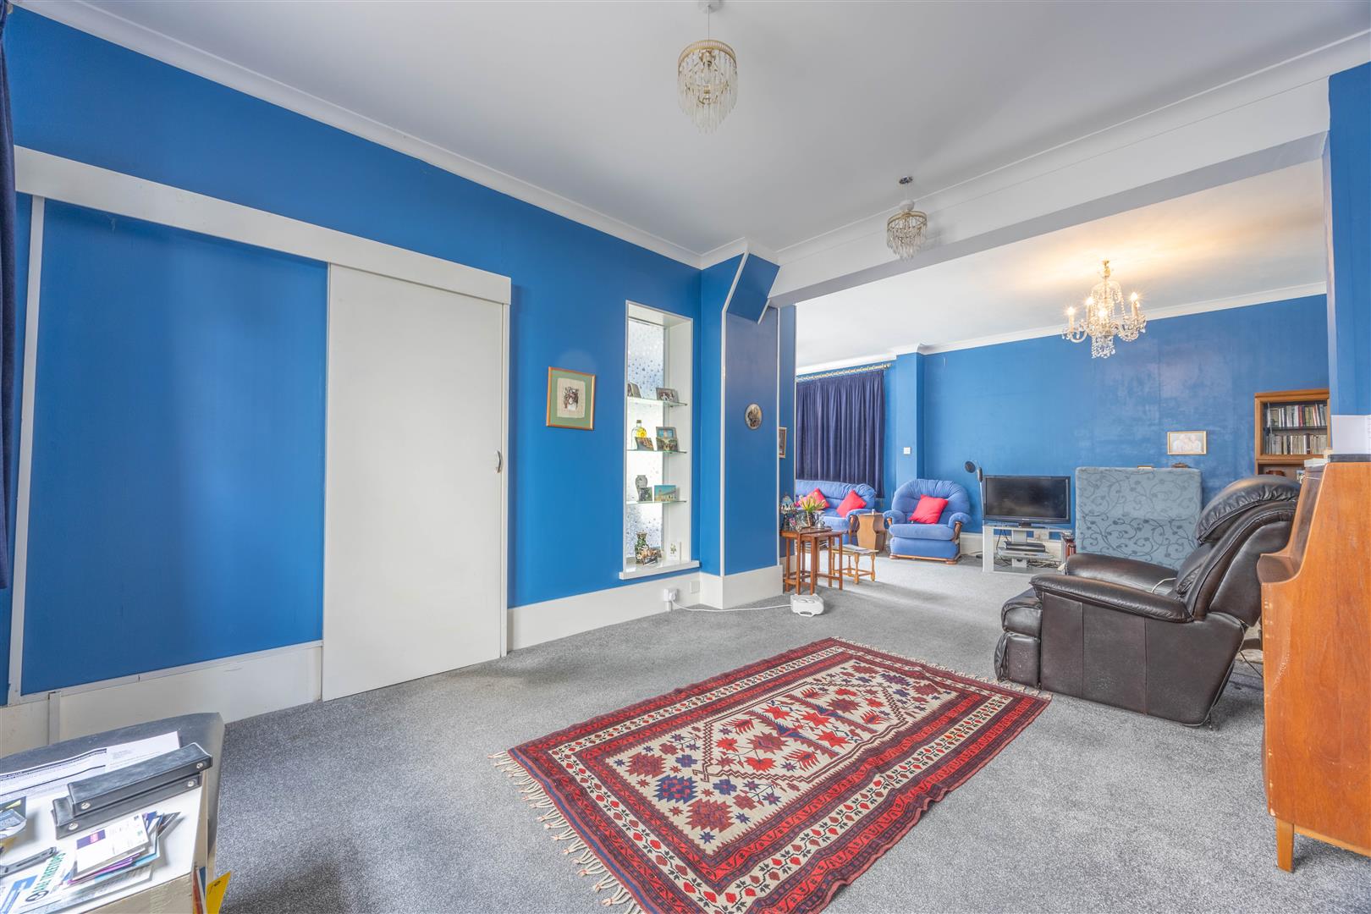
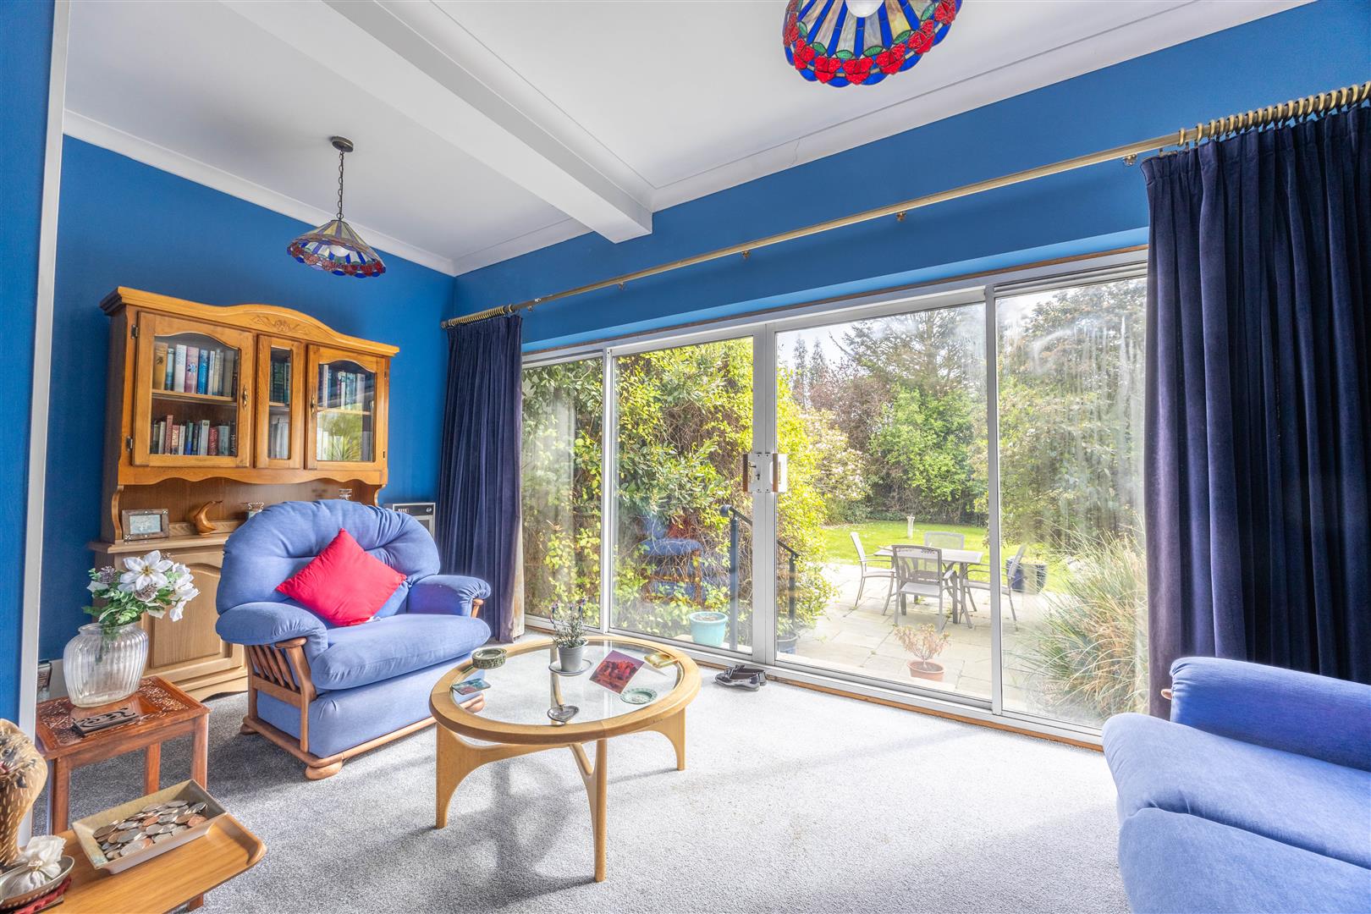
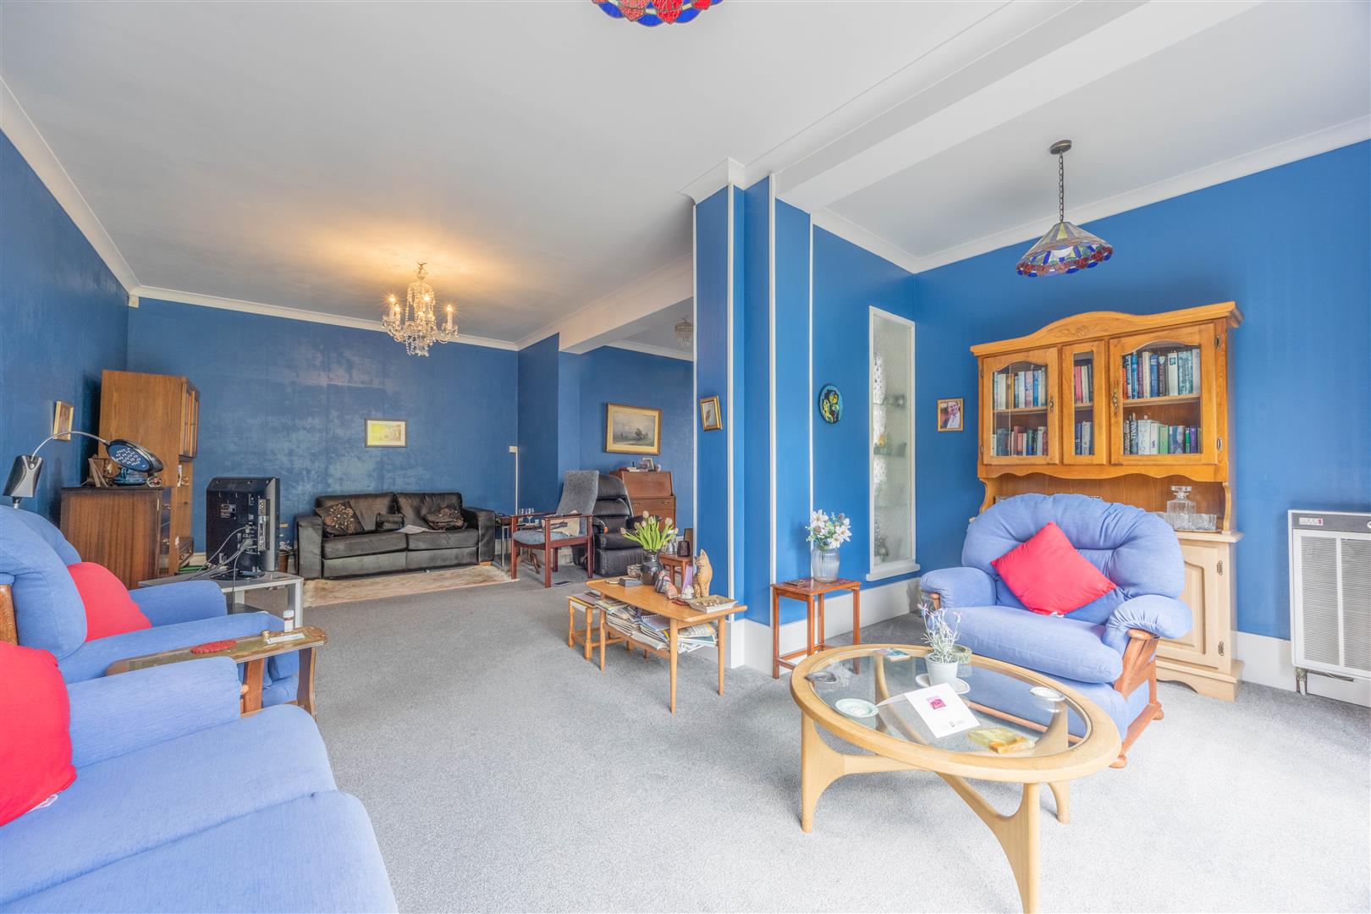
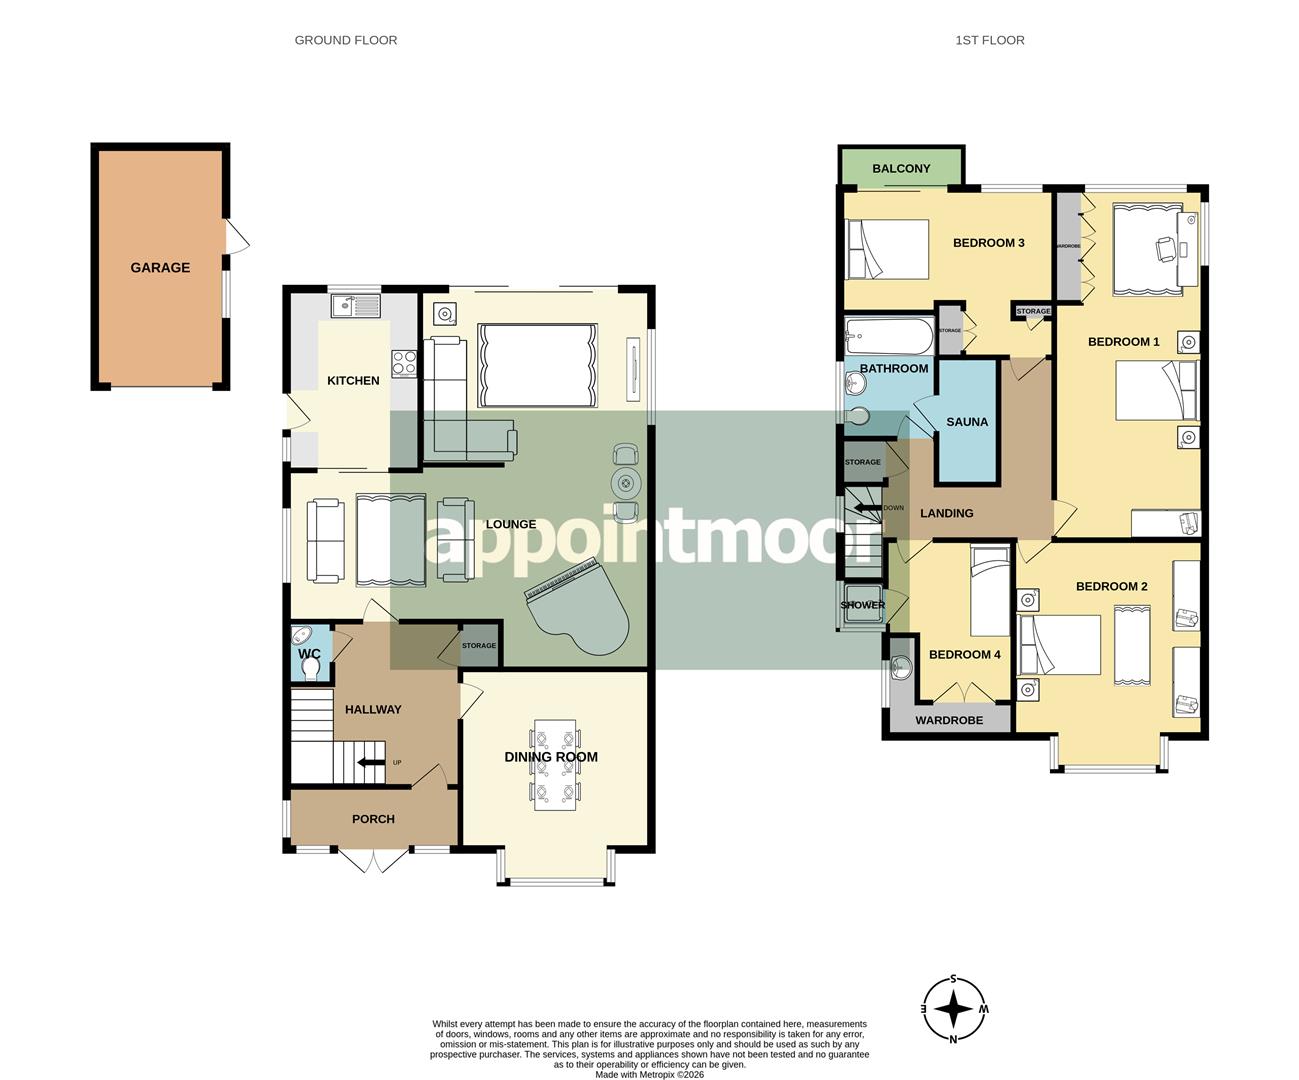
3.46m x 7.74m 7.48m x 2.76 < 4.99m (11'4" x 25'4" 24'6" x 9'0" < 16'4")
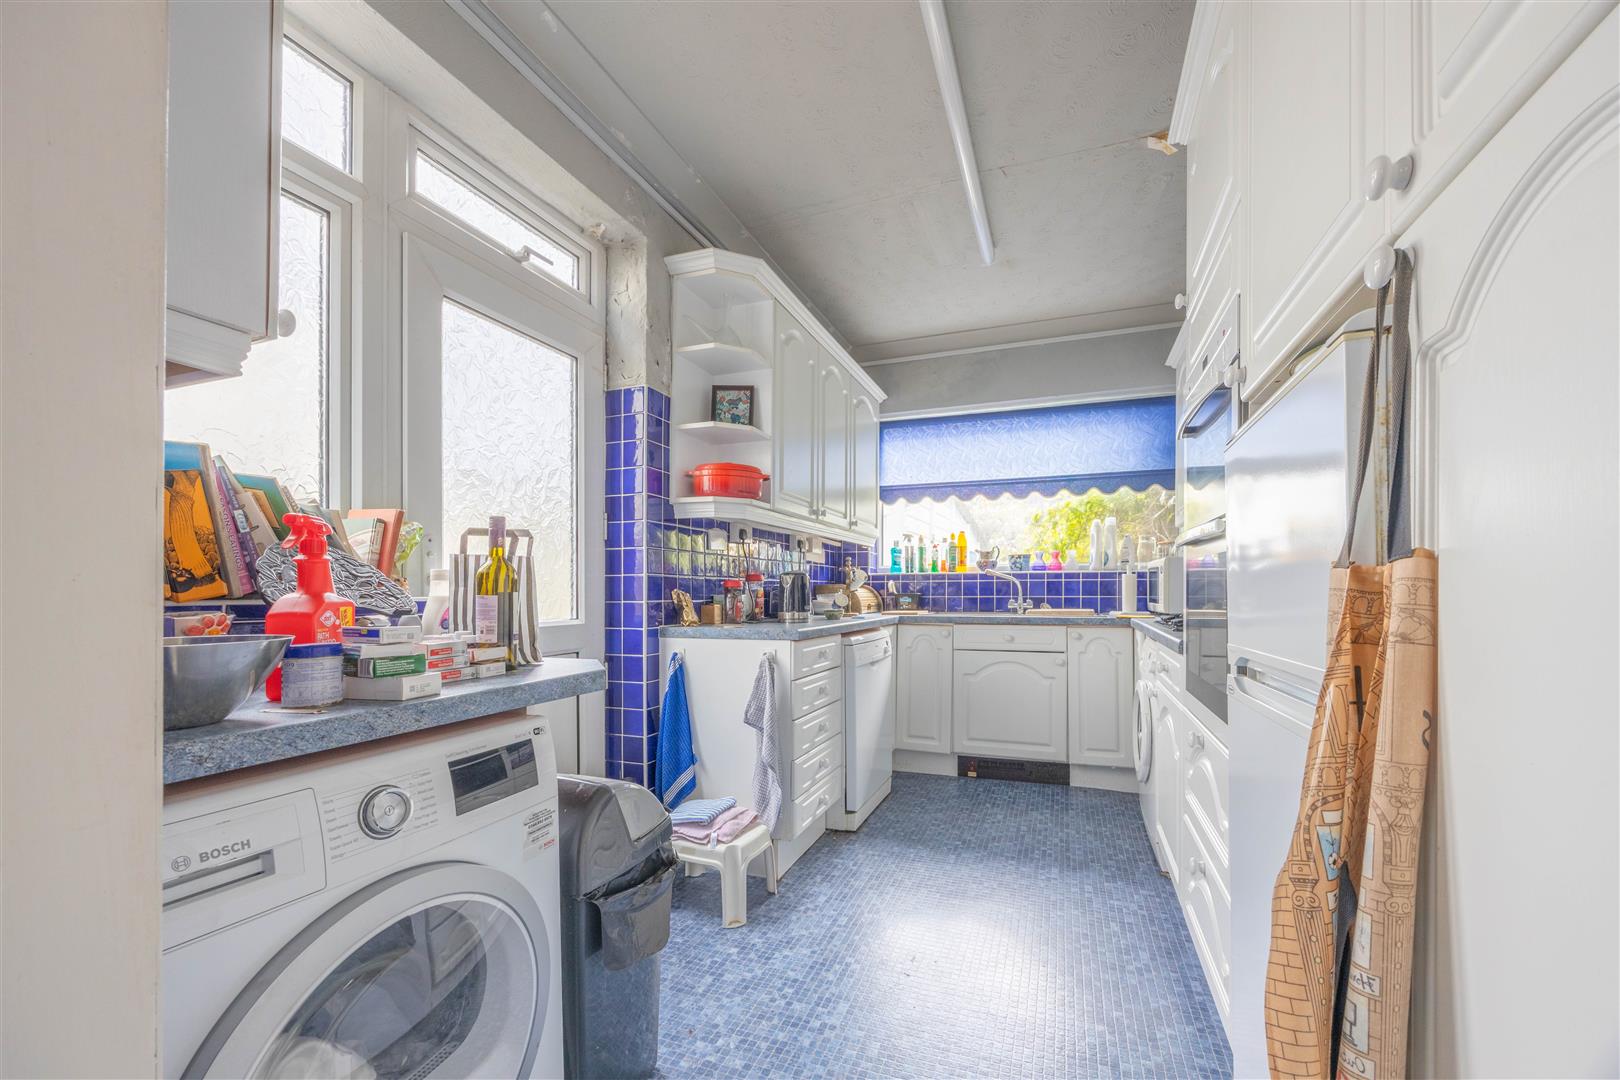
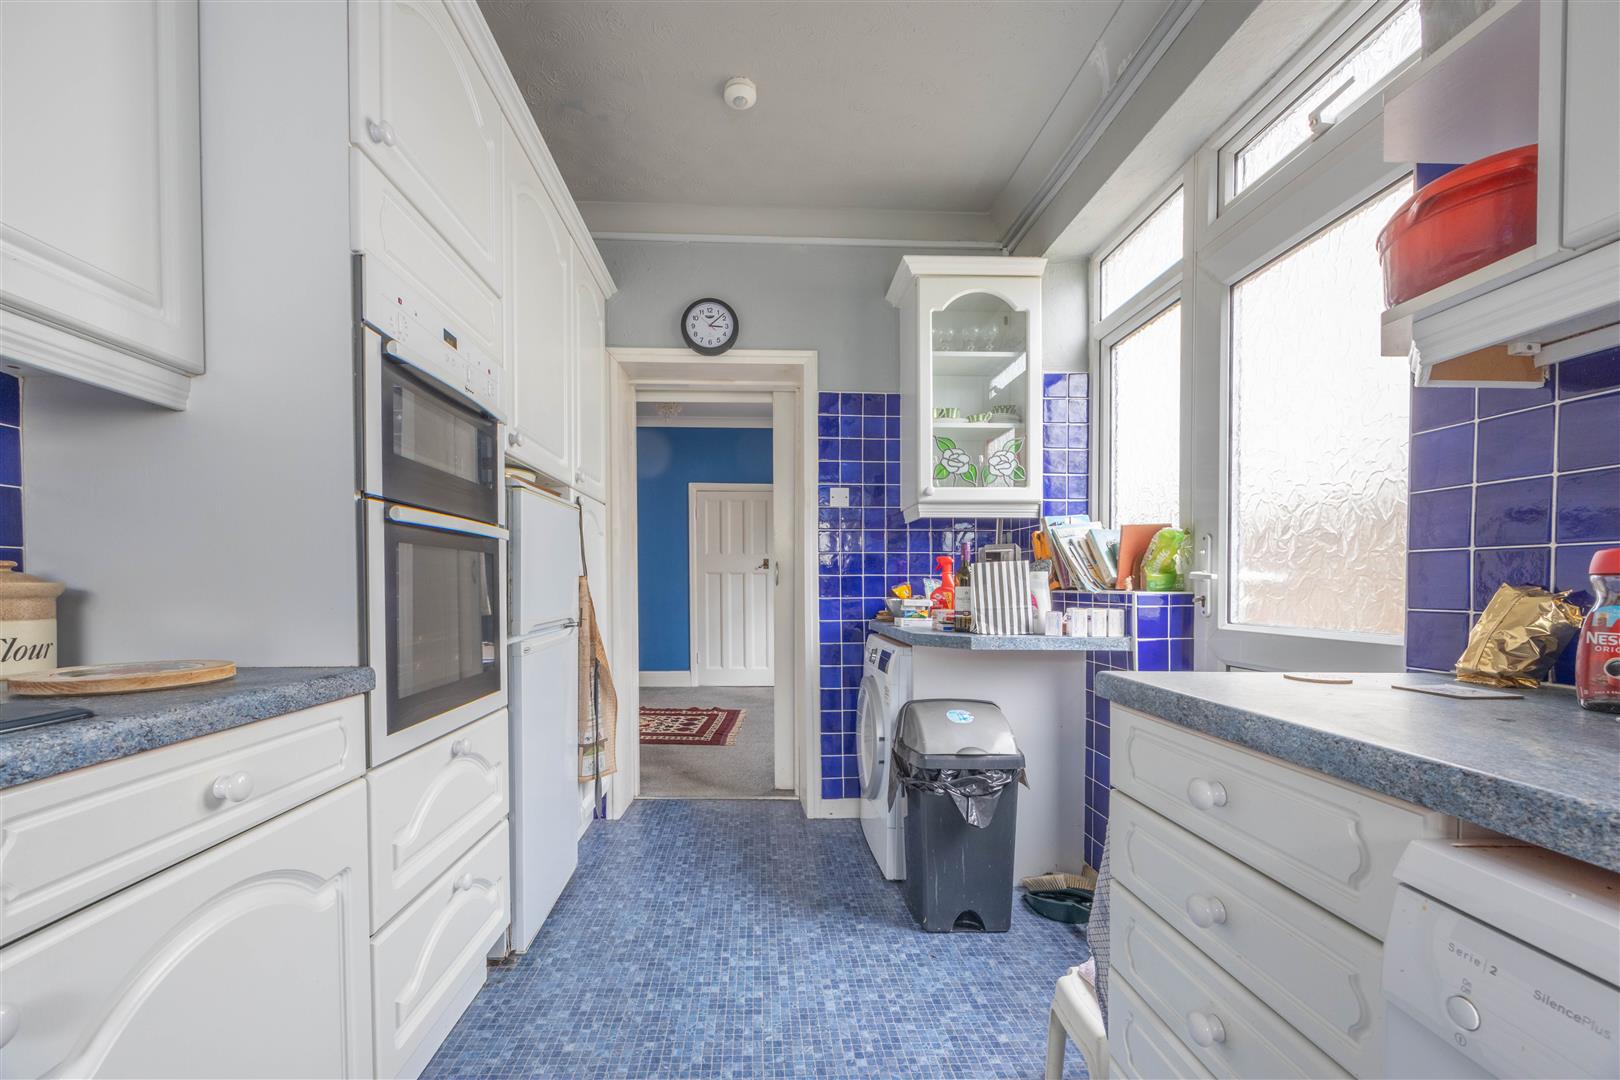
Kitchen
3.84m x 2.37m (12'7" x 7'9")
Dining Room
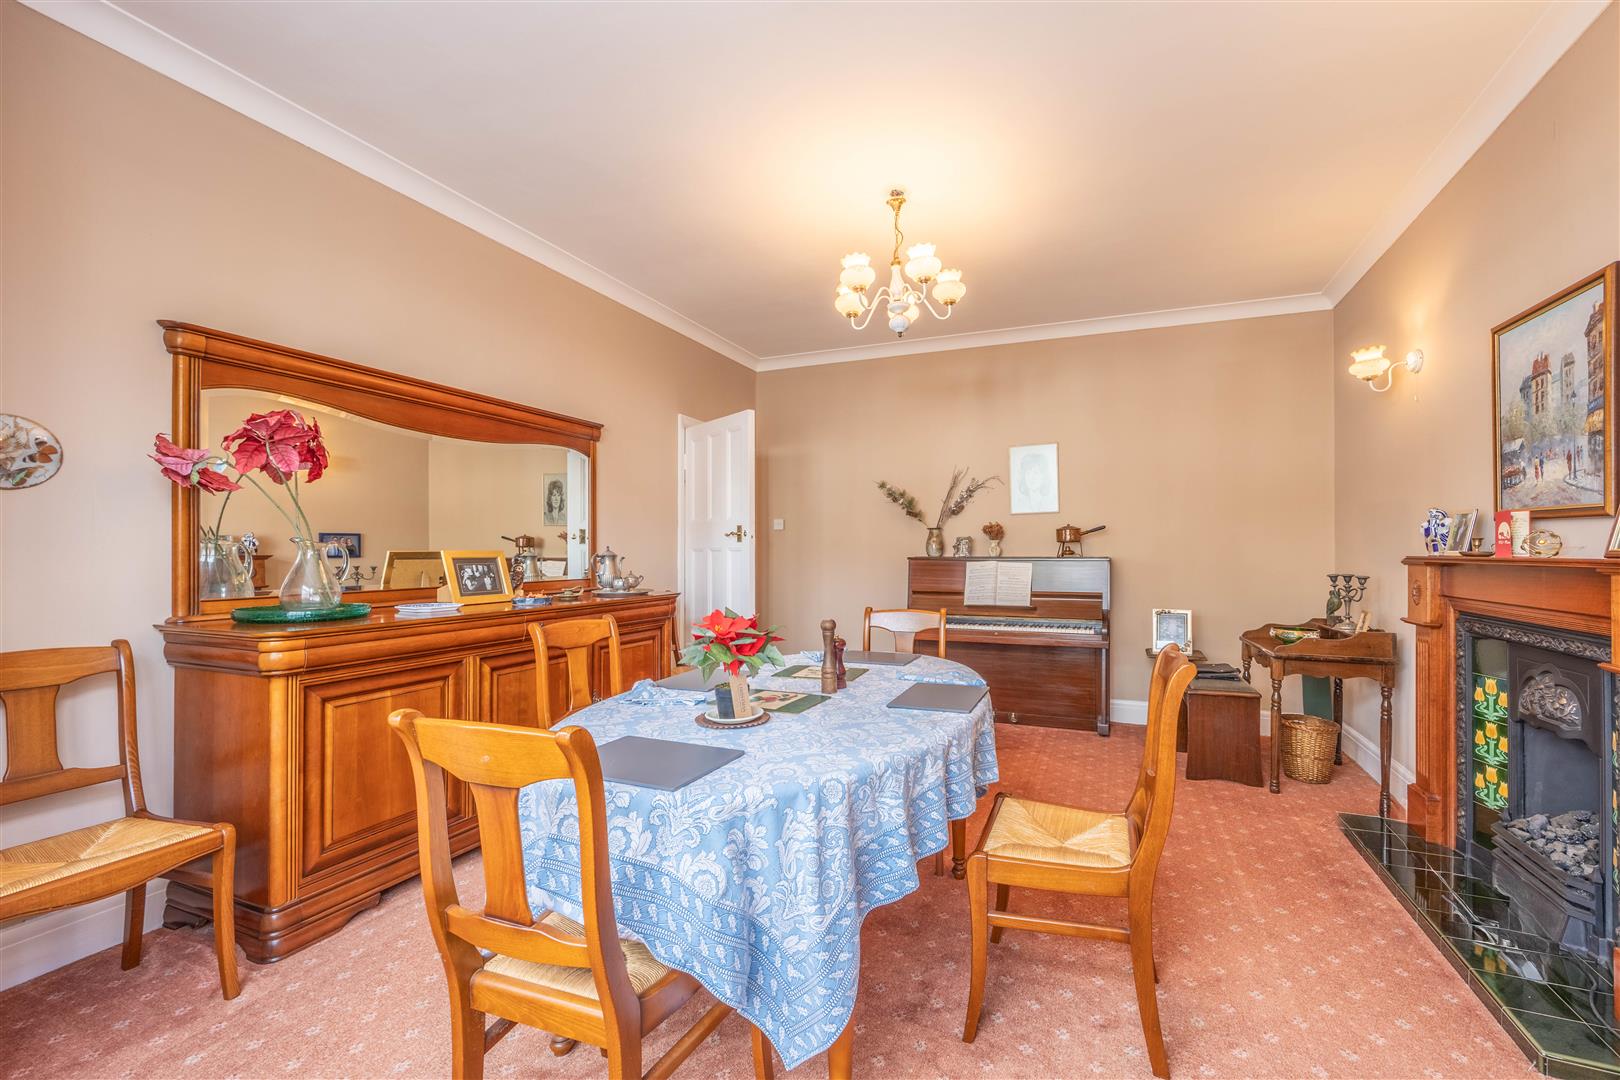
5.13m into bay x 4.05m (16'9" into bay x 13'3")
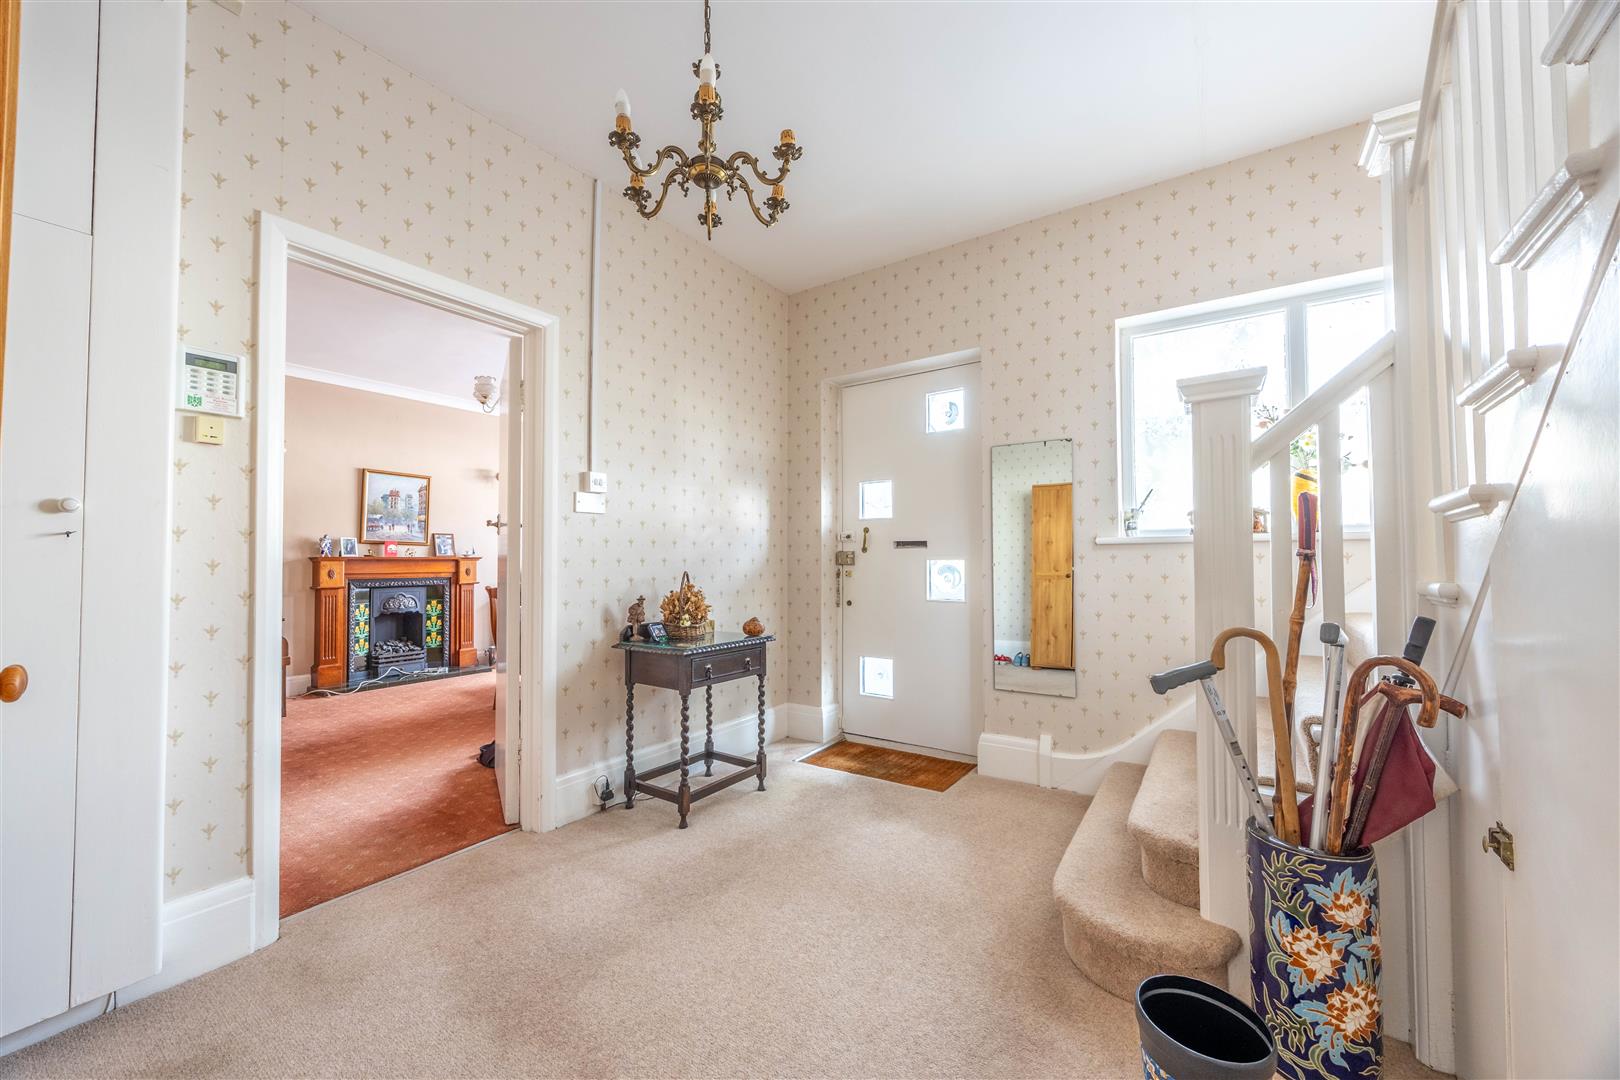
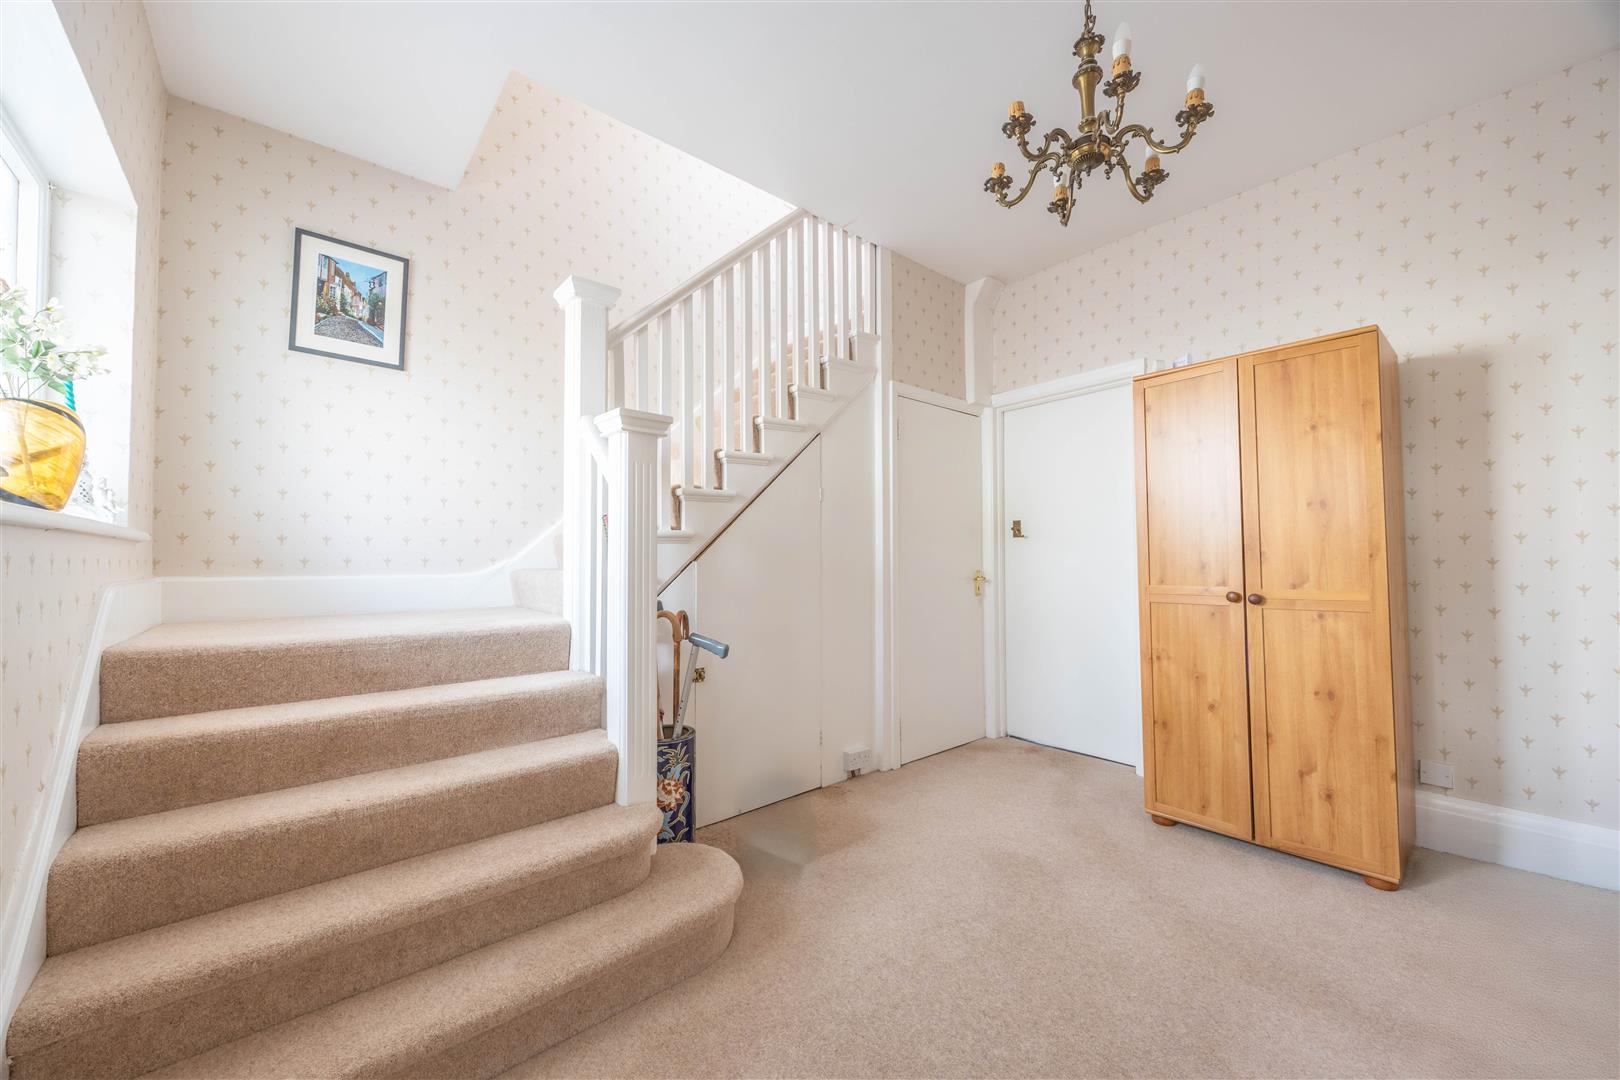
Entrance Hall
2.65m x 3.63m (8'8" x 11'10")
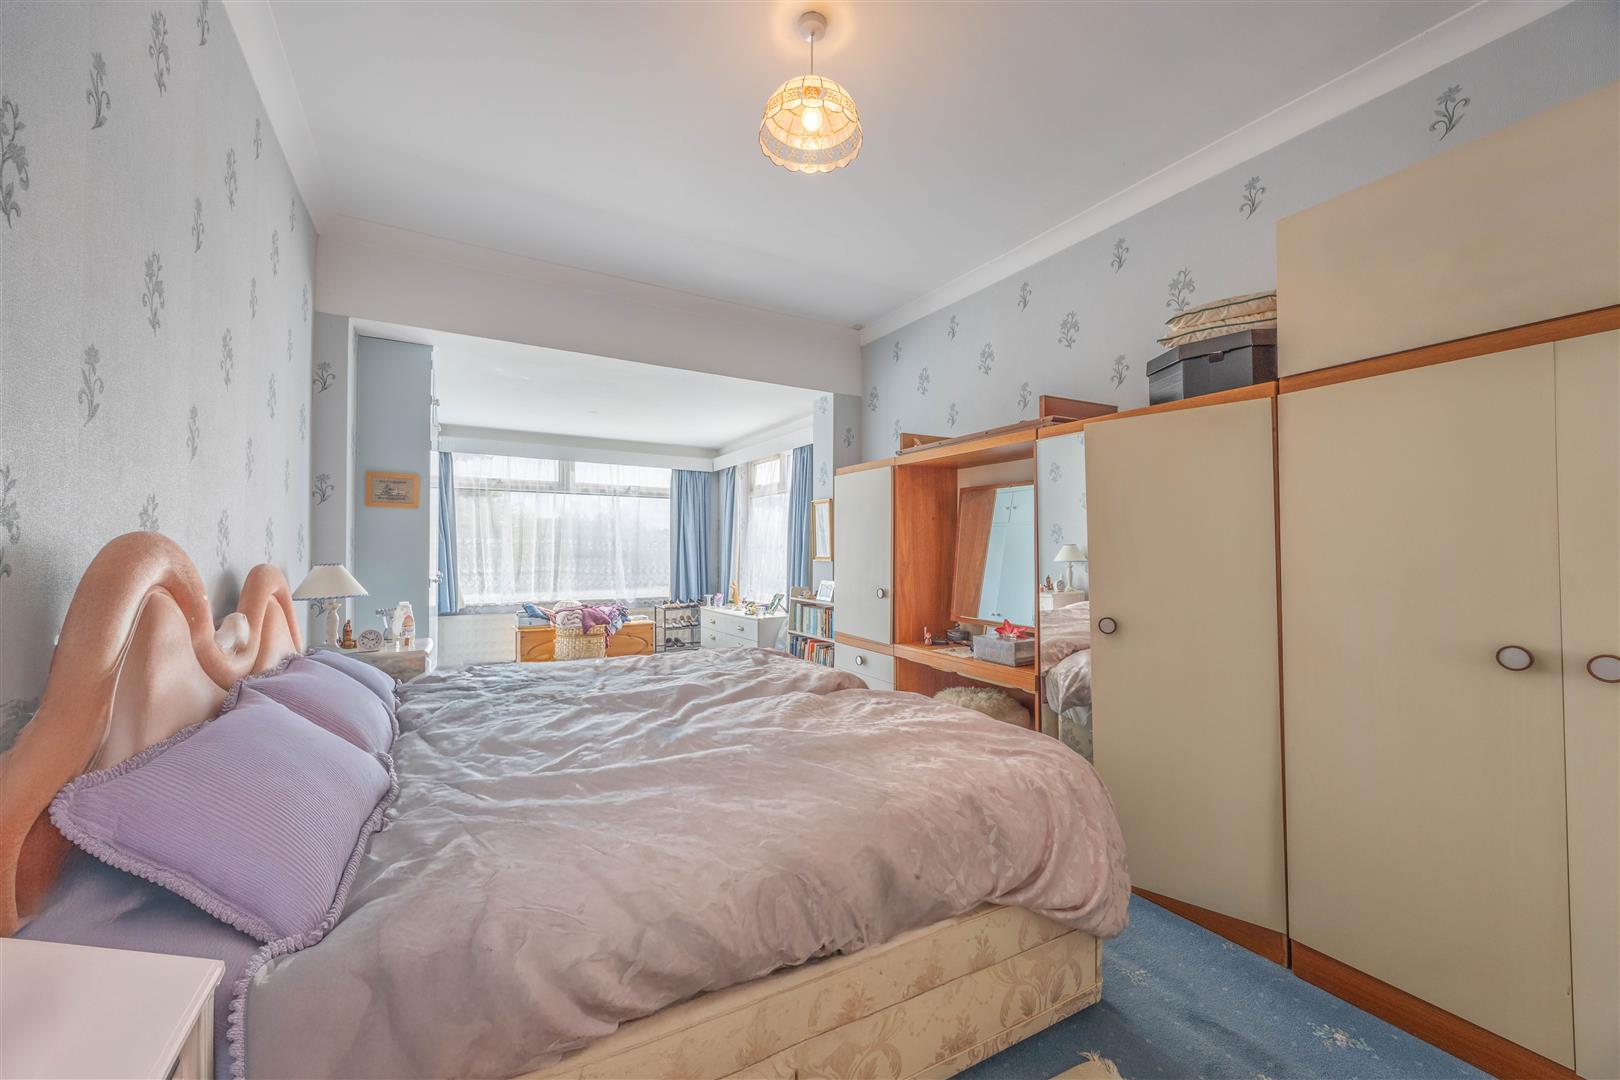
Bedroom 1
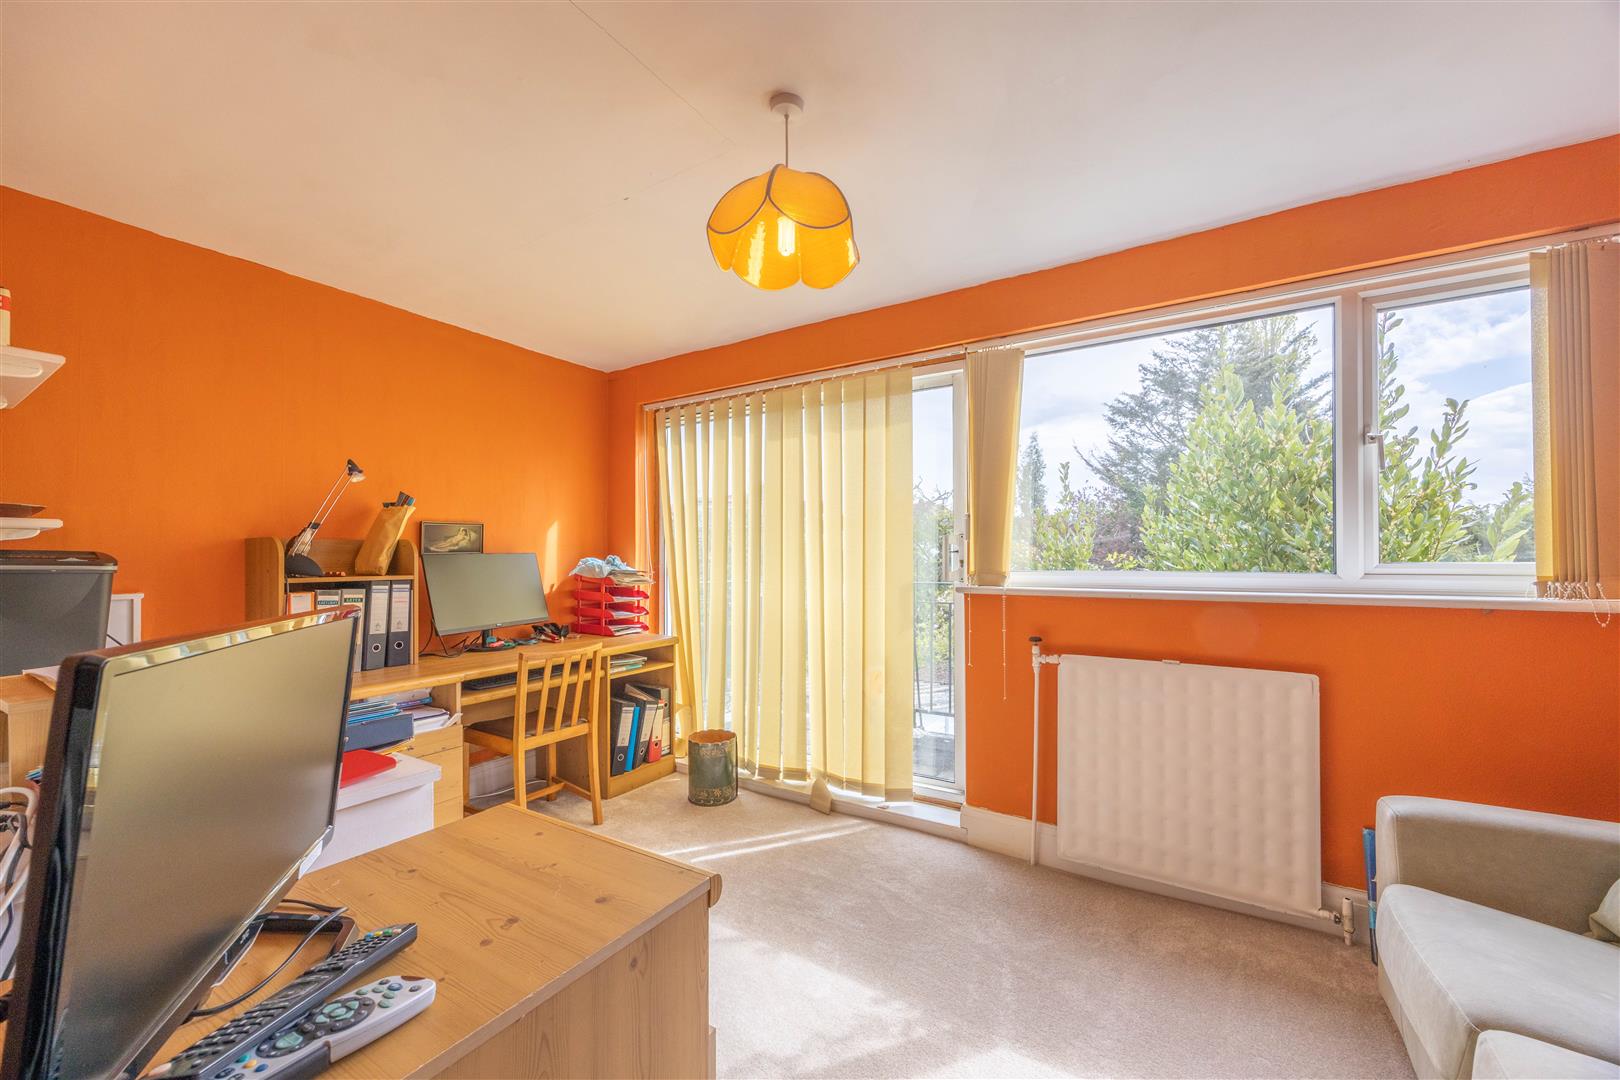
7.19m x 3.15m (23'7" x 10'4")
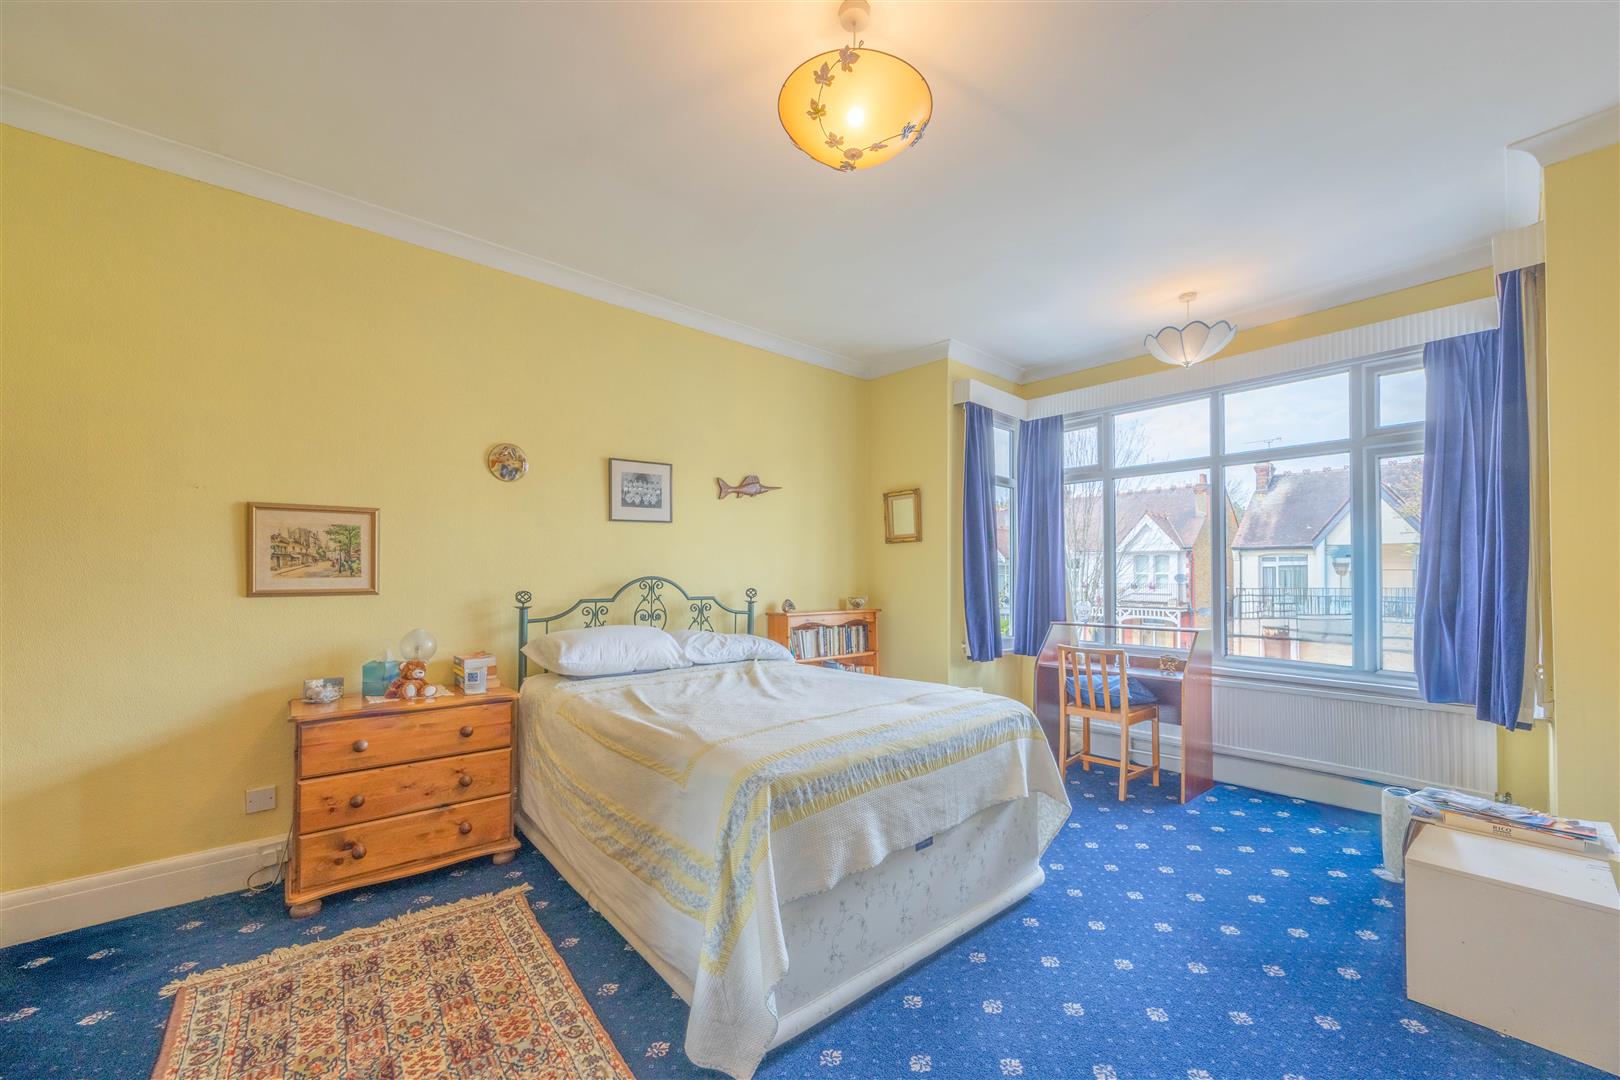
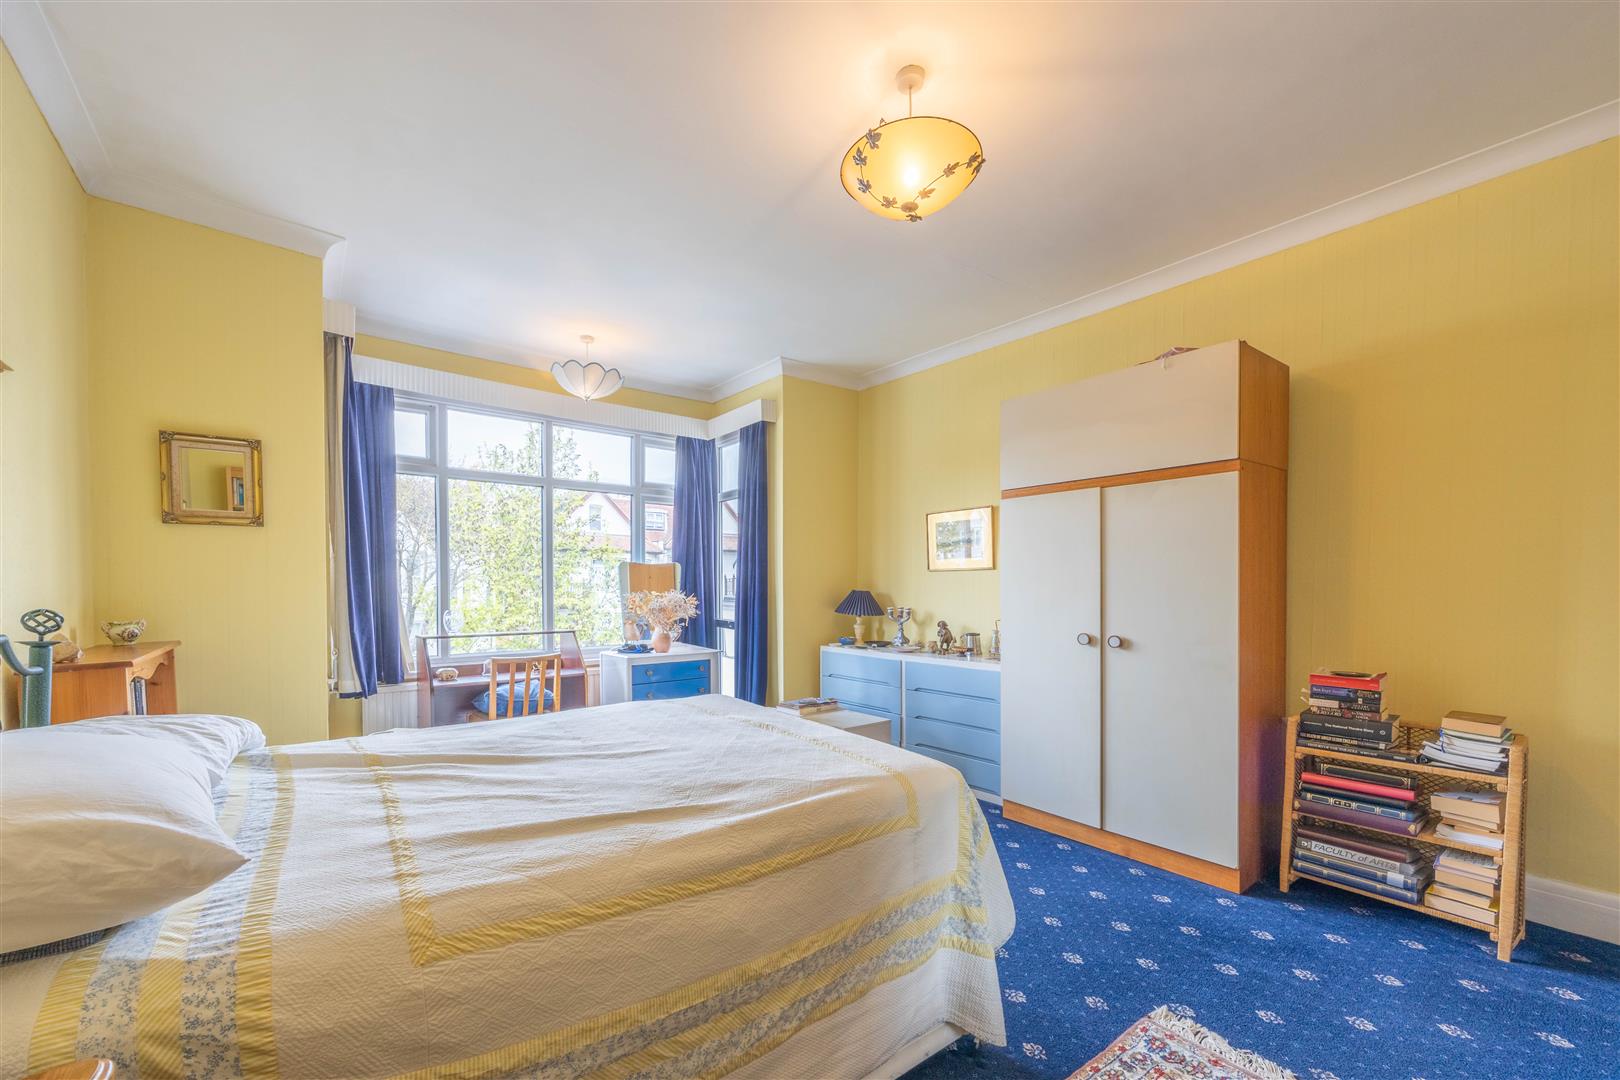
Bedroom 2
4.06m x 5.18m (13'3" x 16'11")
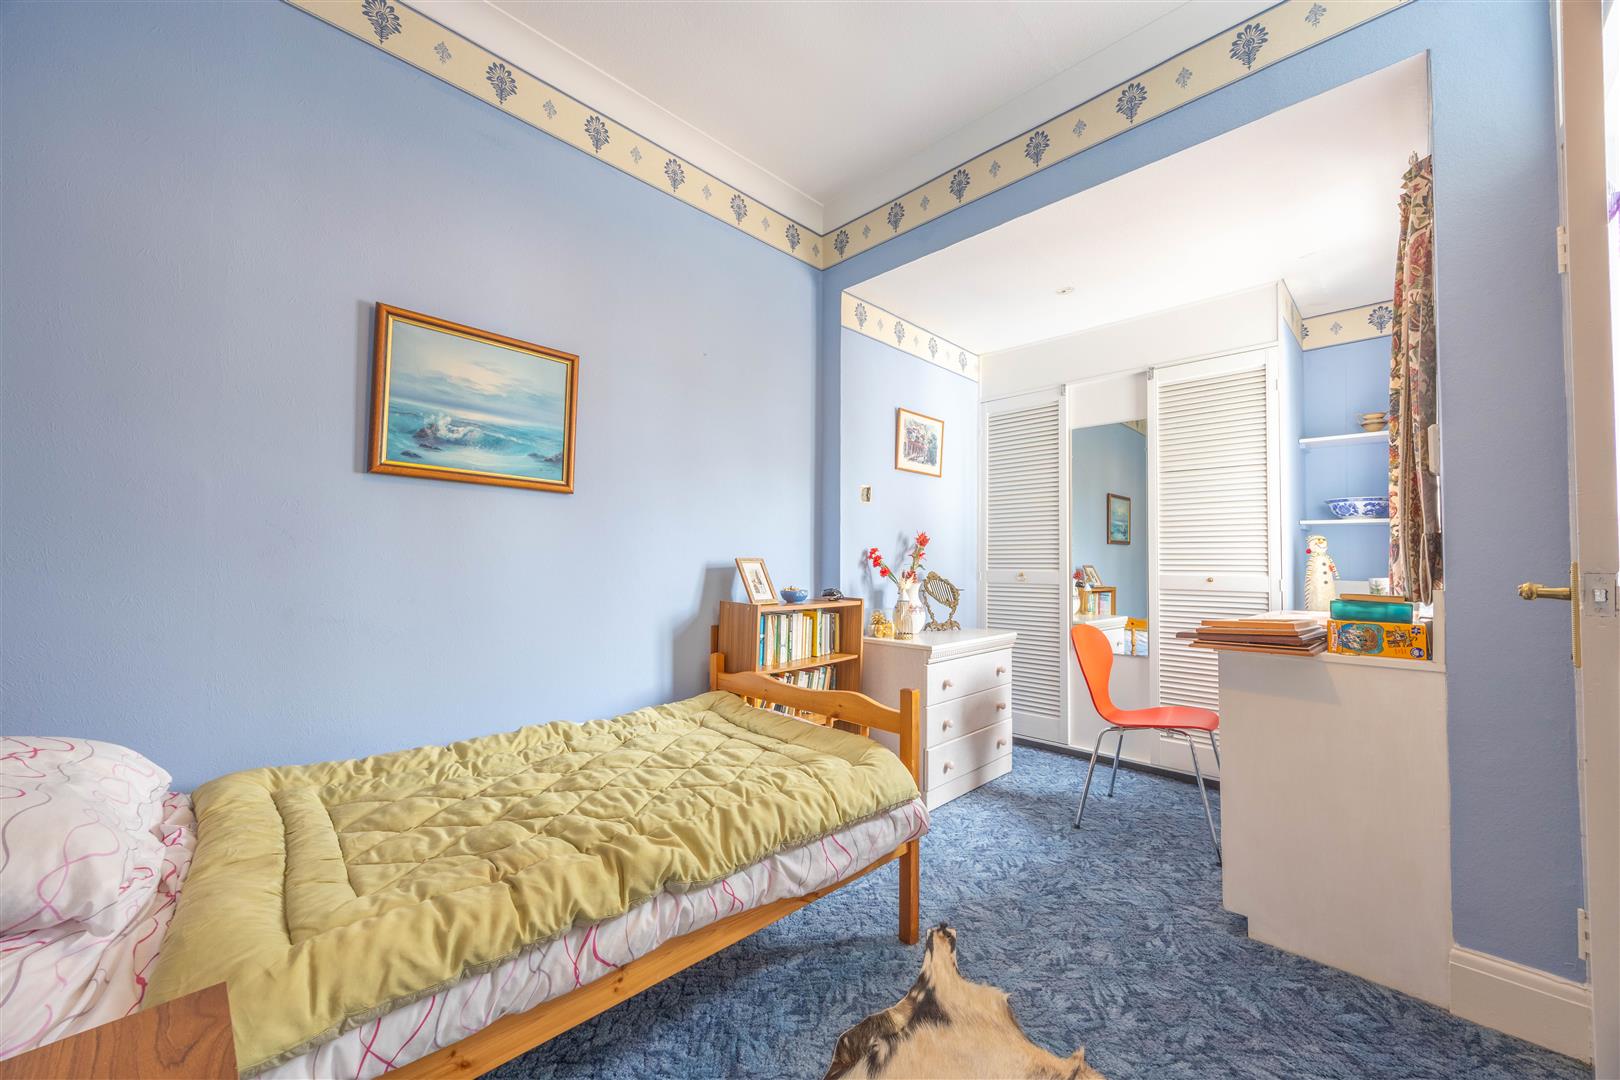
Bedroom 3
4.36m x 2.49m (14'3" x 8'2")
Dressing Area
1.96m x 1.28m (6'5" x 4'2")
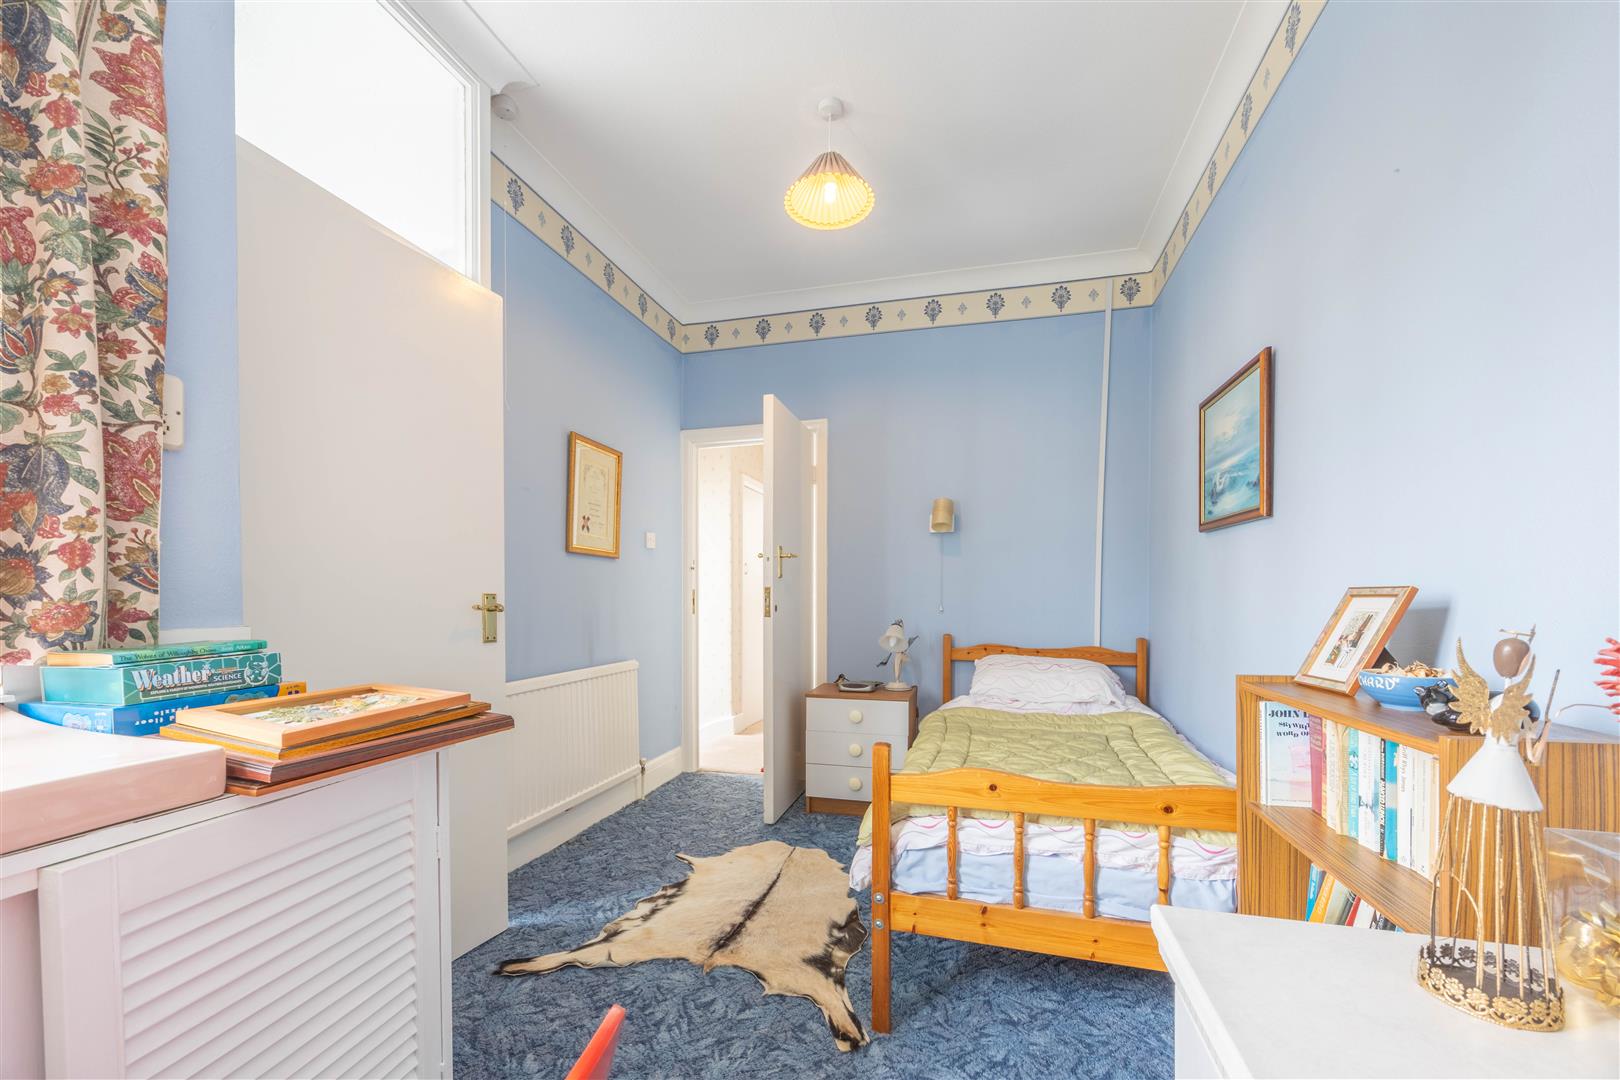
Bedroom 4
3.90m x 2.53m > 1.97m (12'9" x 8'3" > 6'5")
Shower
0.80m x 1.16m (2'7" x 3'9")
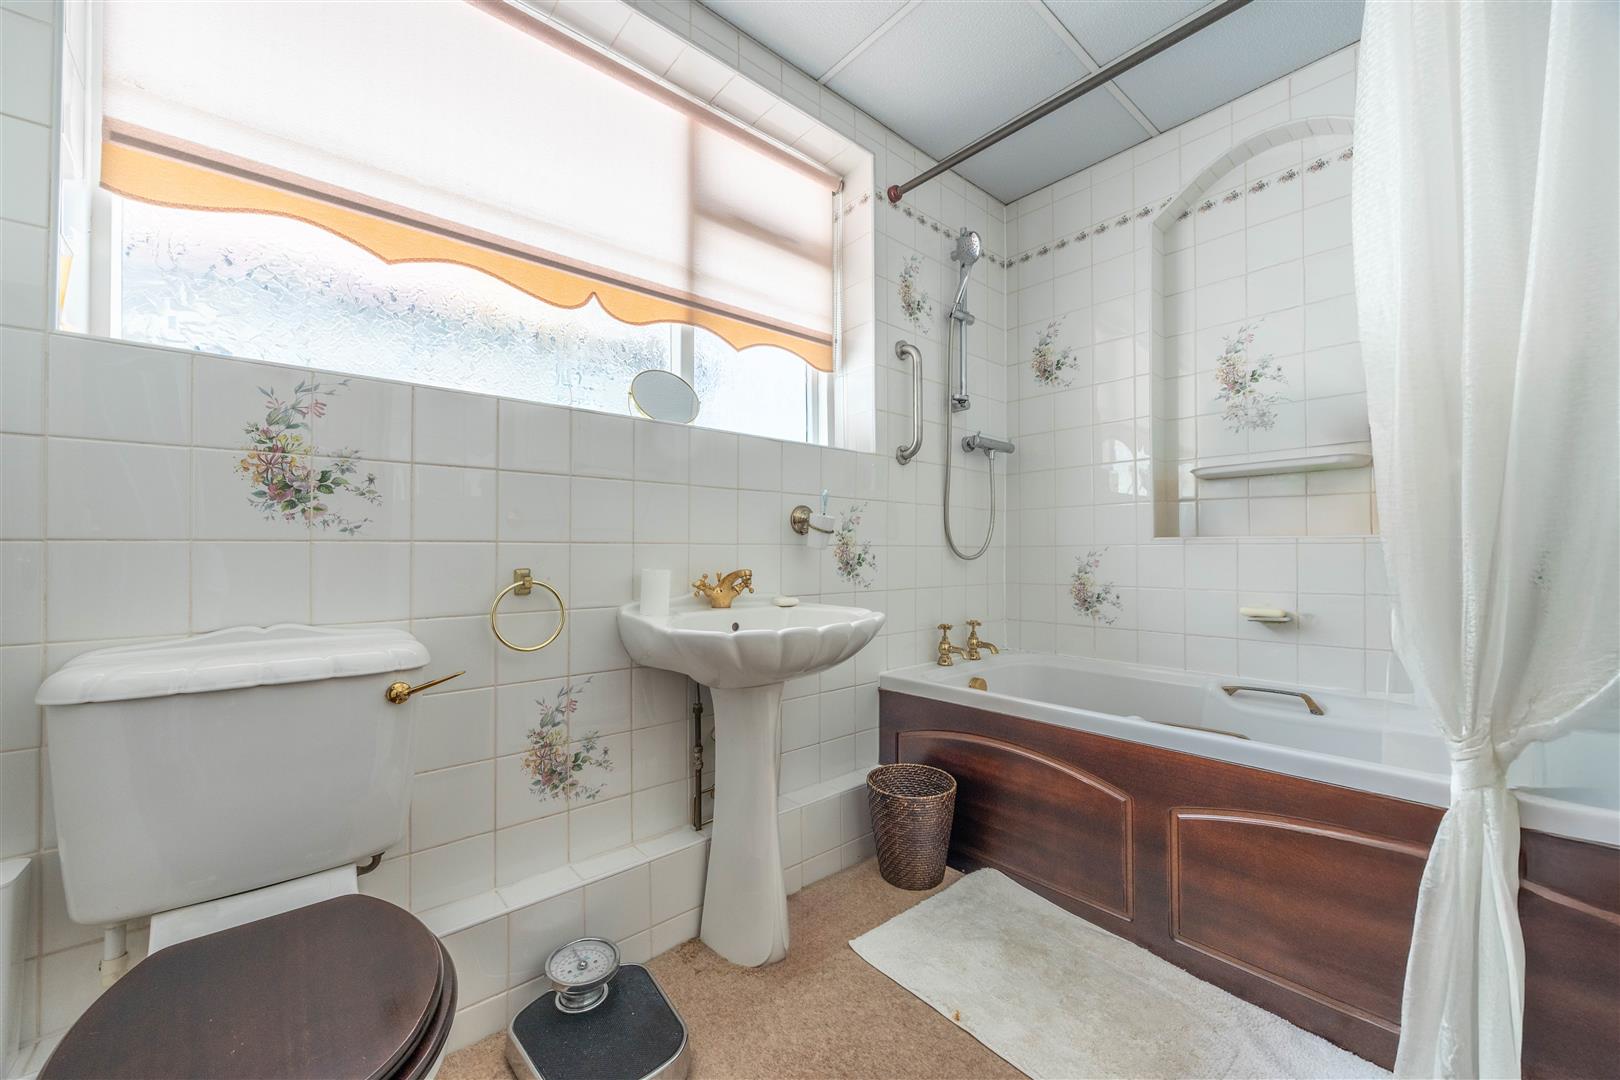
Bathroom
2.71m x 1.78m (8'10" x 5'10")
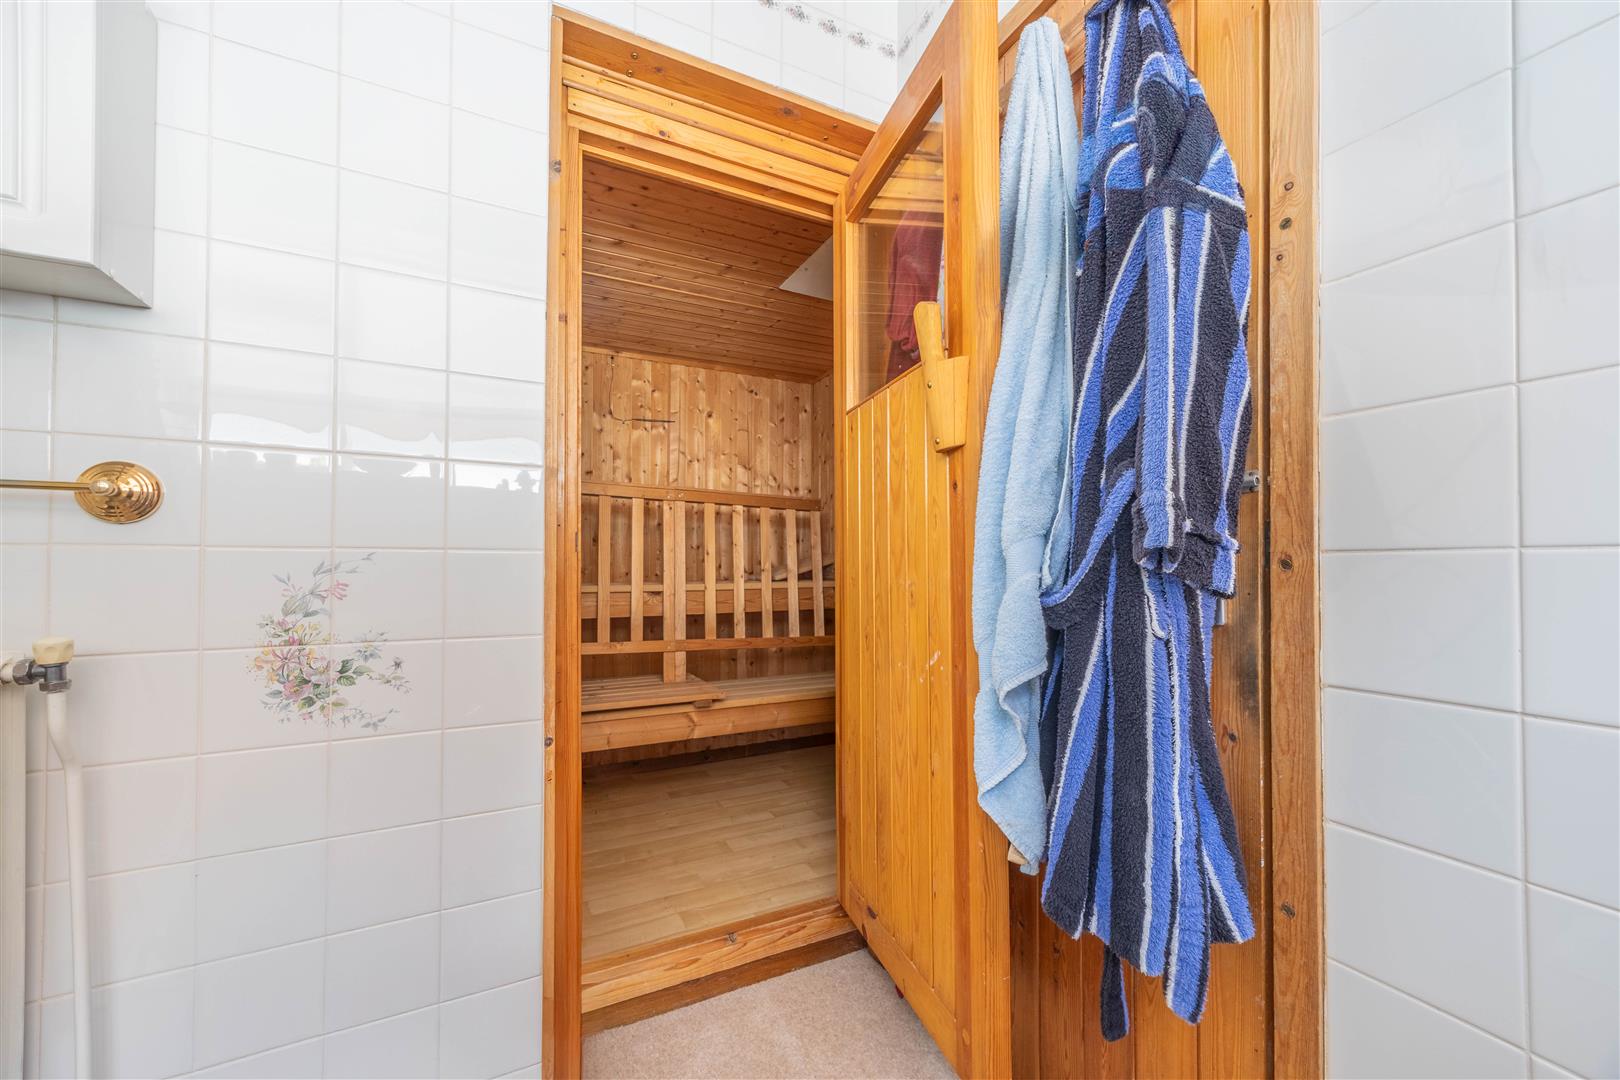
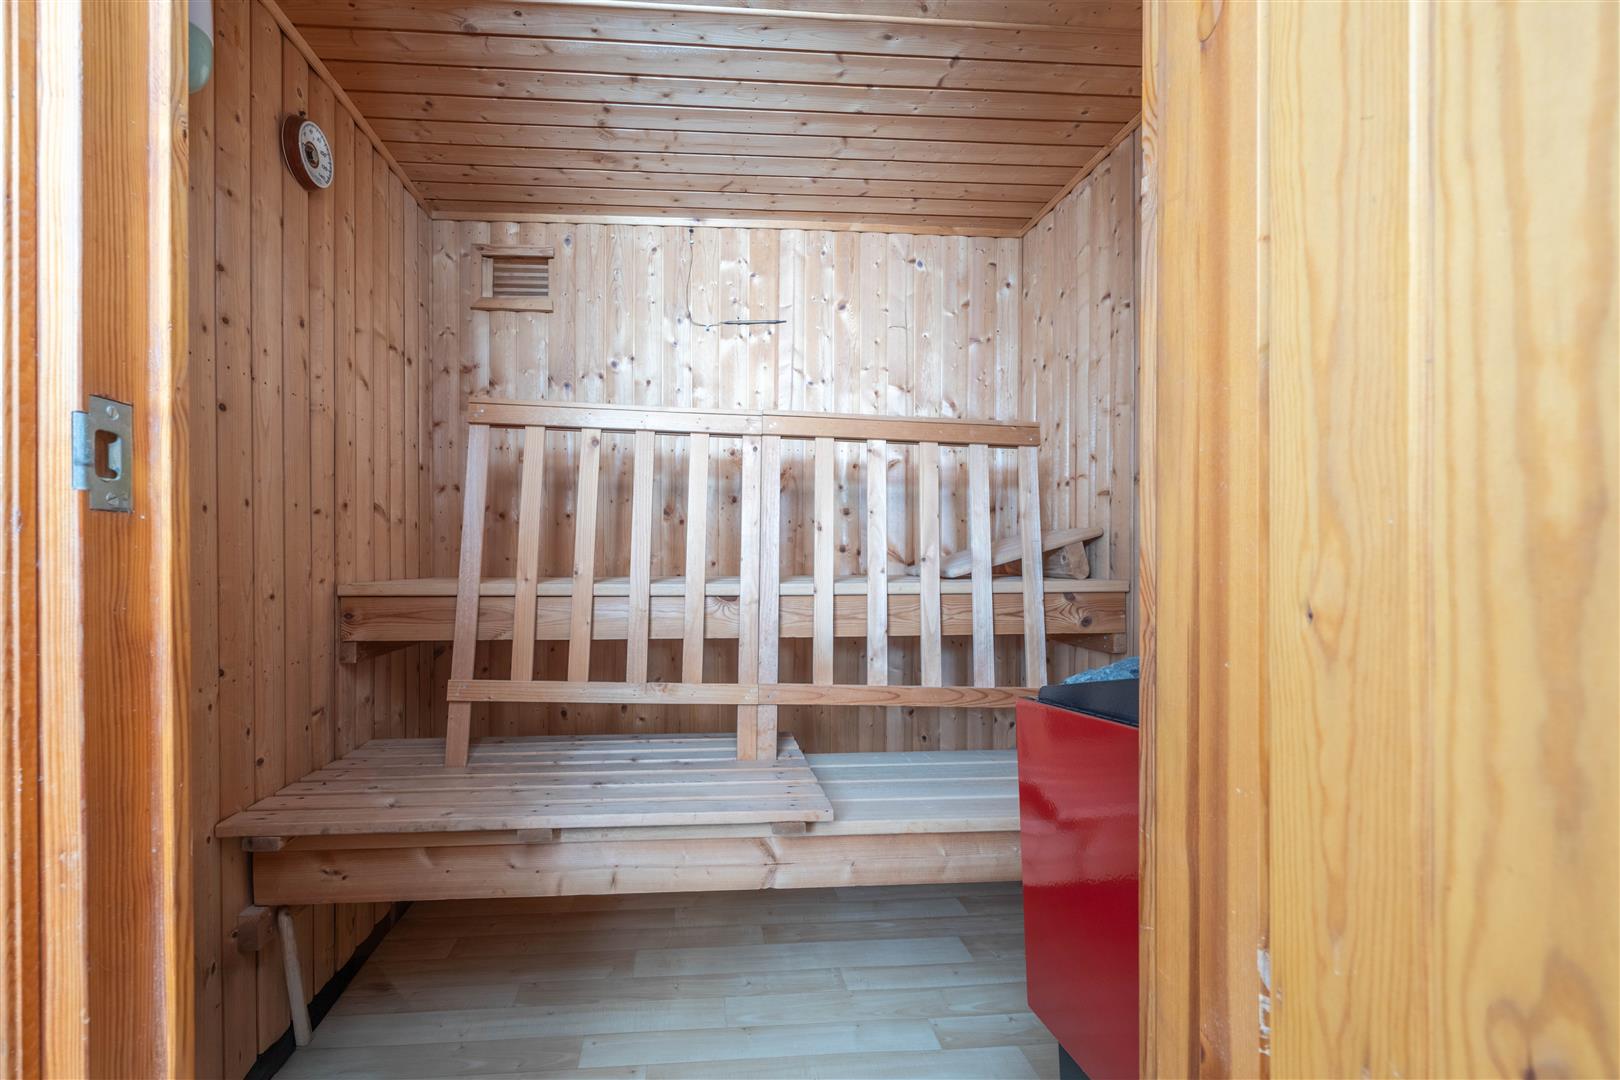
Sauna
1.74m x 1.49m (5'8" x 4'10")
Ground Floor
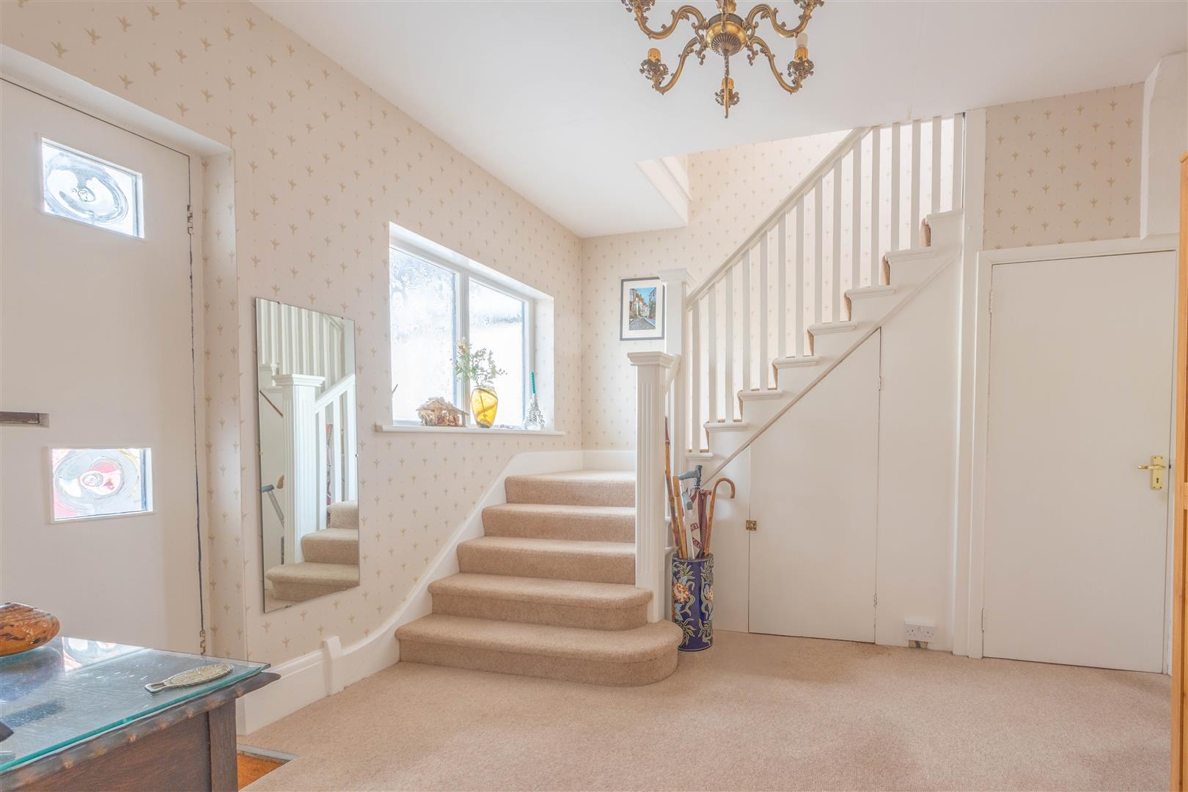
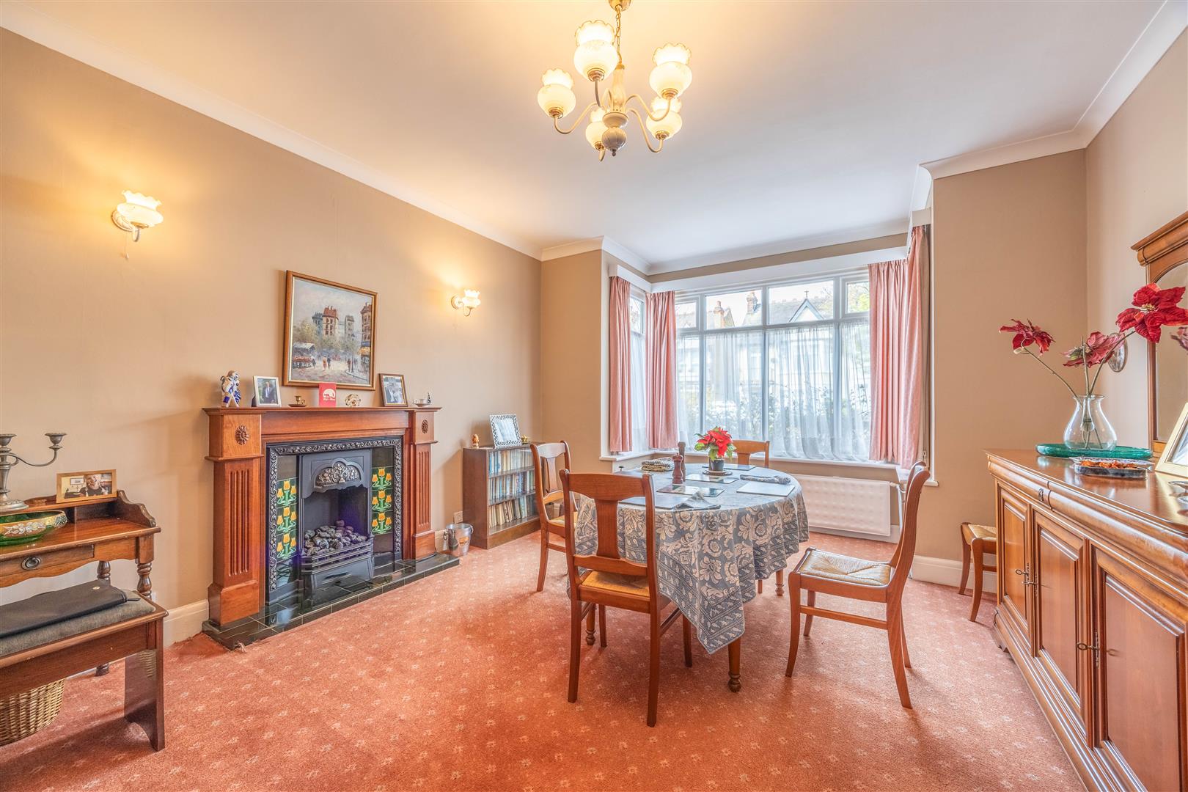
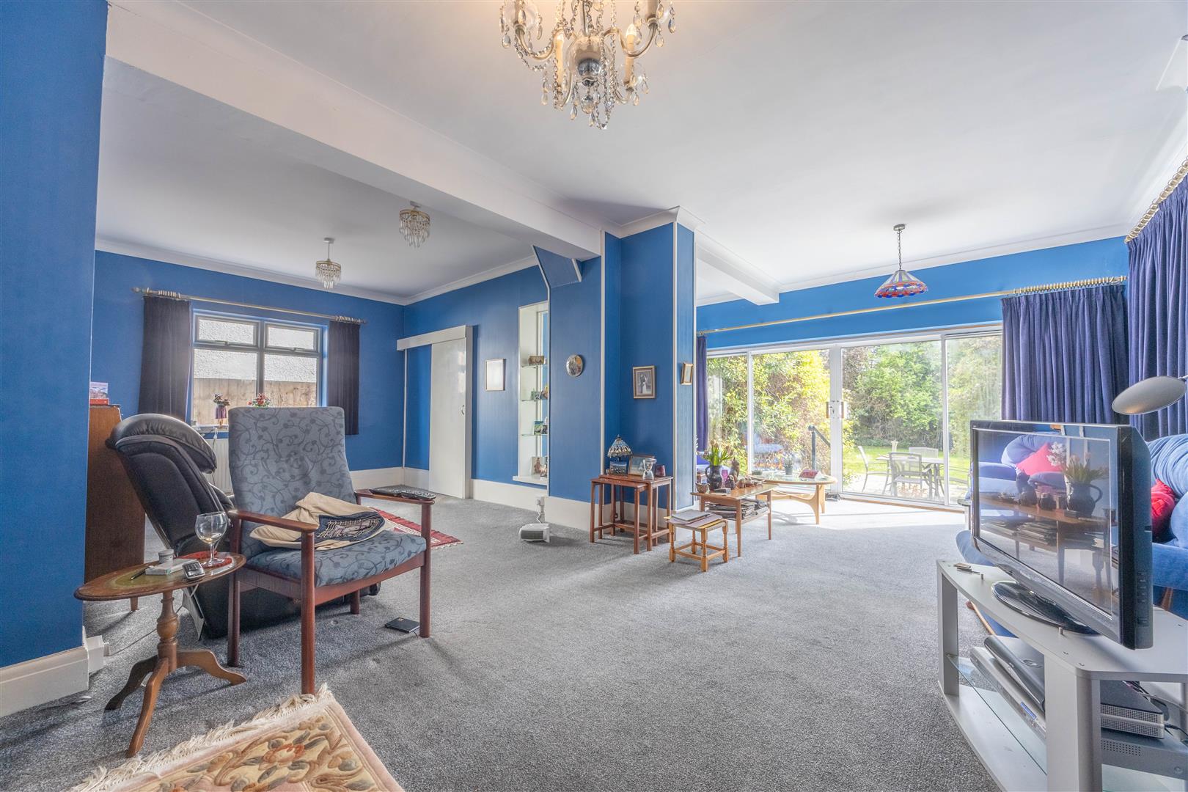
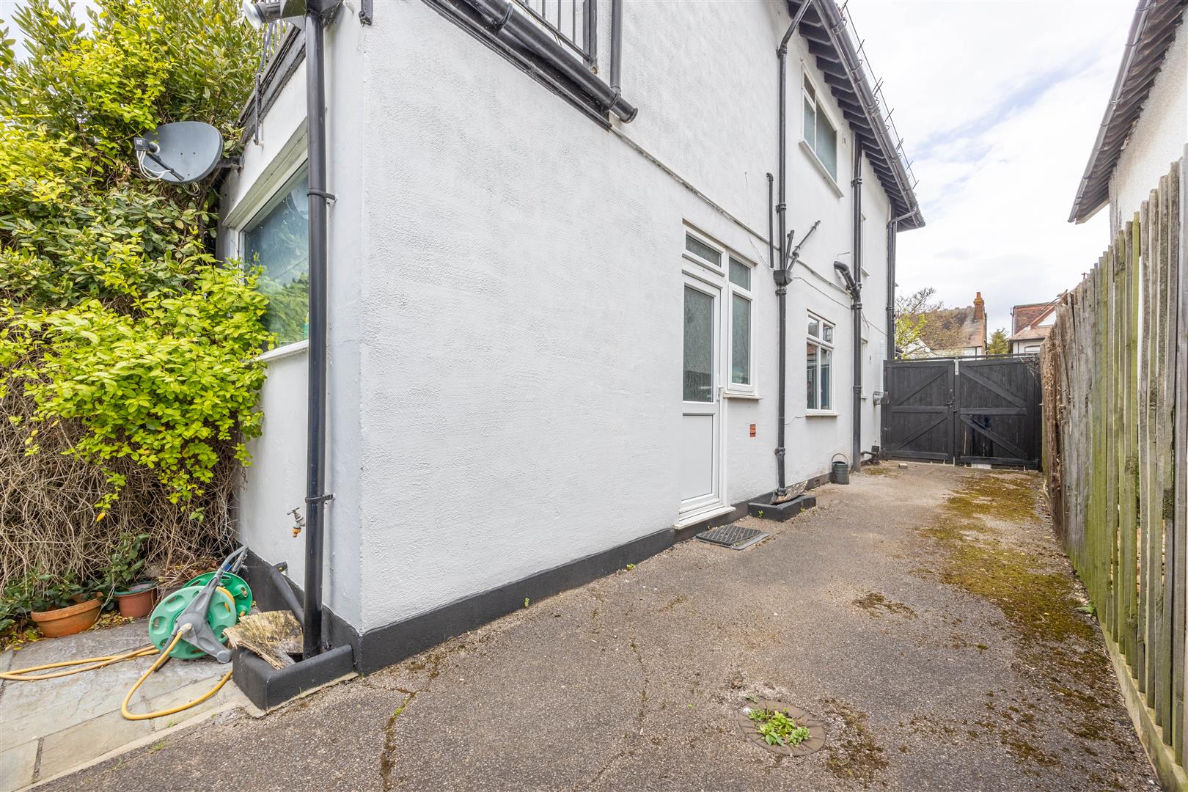
This impressive four-bedroom detached residence occupies a highly desirable location in Chalkwell and offers a rare opportunity for a growing family to shape a substantial home around their own vision and lifestyle. The property begins with an enclosed porch, creating a practical and welcoming point of arrival before opening into the entrance hallway, where a beautiful wide staircase sweeps elegantly to the first floor and immediately sets the tone for the generous proportions found throughout. To the right, a door leads into the formal reception room, currently arranged as a dining room, where a beautiful bay window draws in natural light and enhances the room’s character. This is a wonderfully adaptable space, ideal for formal entertaining, family celebrations or as a second sitting room if desired. Beyond, the main lounge wraps around the kitchen in an L-shaped design, creating an expansive and sociable living environment with excellent scope to arrange sofas, occasional furniture and perhaps an informal dining or reading area to suit modern family life. Sliding doors open directly into the rear garden, establishing a natural flow between inside and out and making the space especially appealing for summer gatherings and relaxed entertaining. The kitchen is well appointed with integrated appliances and distinctive deep blue tiling, giving the room both practicality and personality. A door from the kitchen also leads conveniently out to the side of the property, adding further ease to everyday living. Completing the ground floor is a neatly tucked away W/C beneath the staircase, an essential feature for busy family households and visiting guests alike.
First Floor
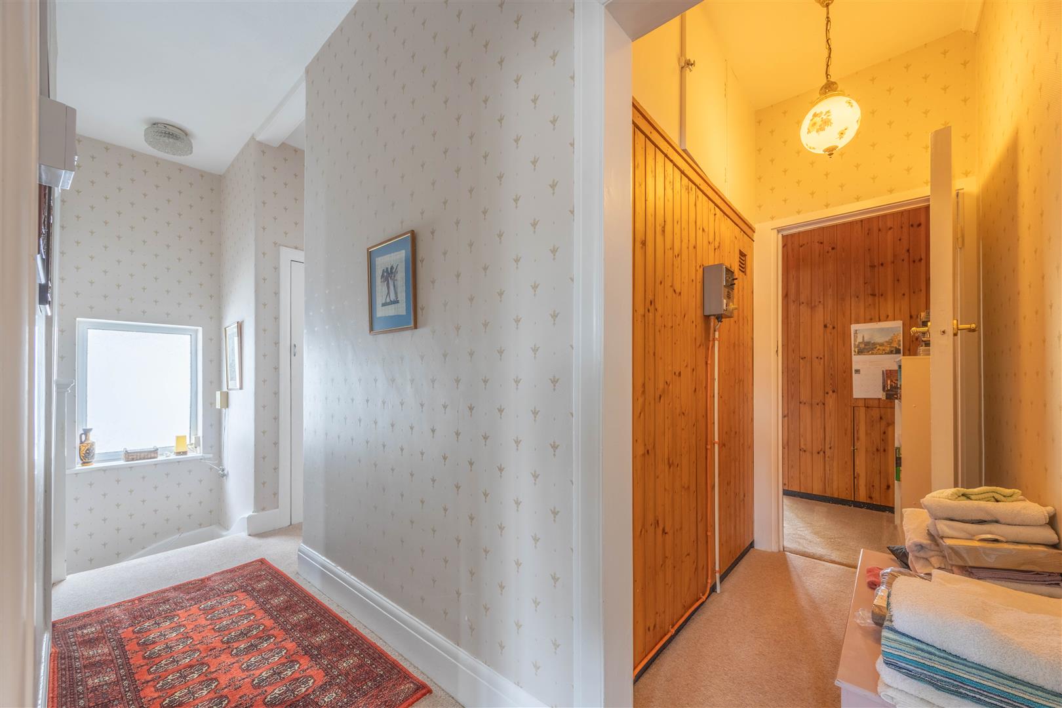
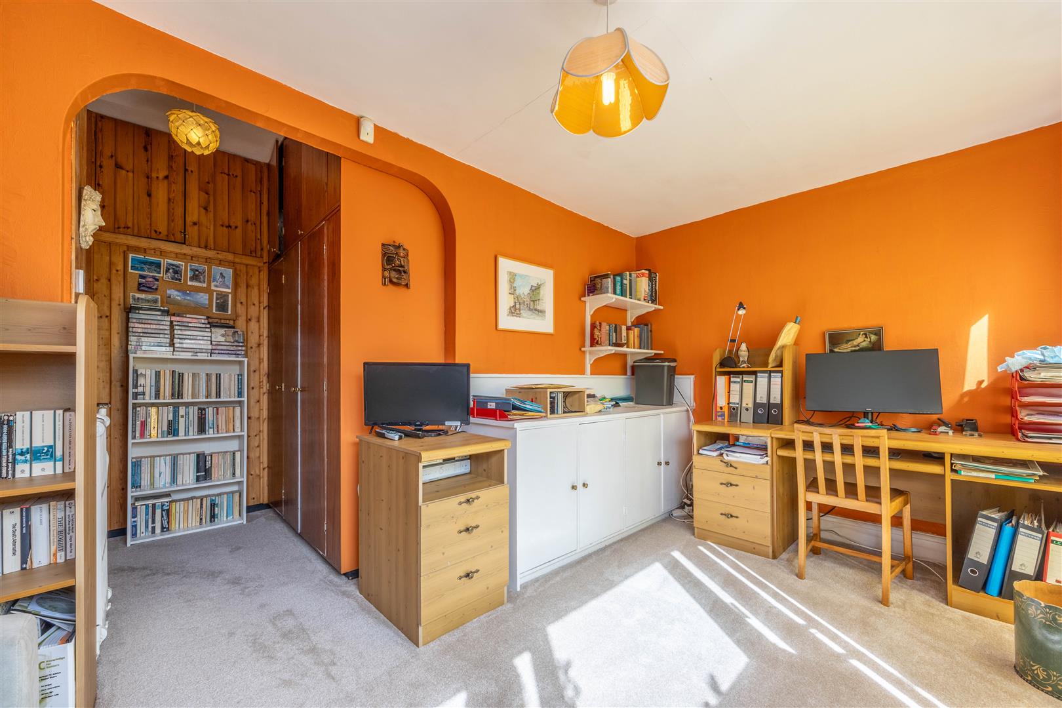
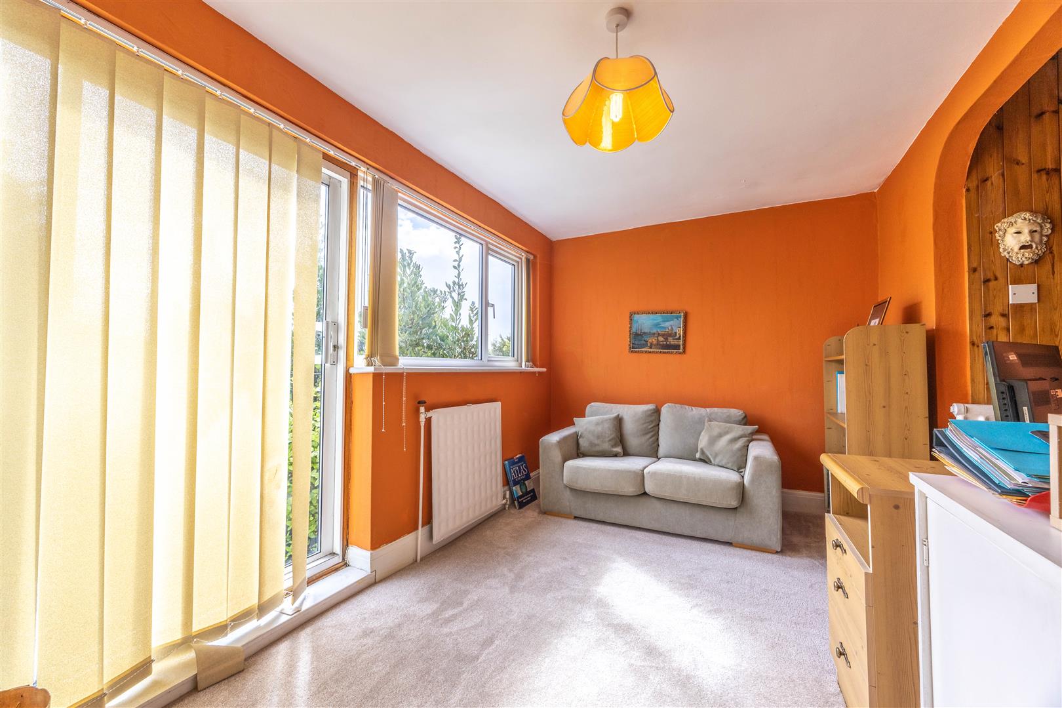
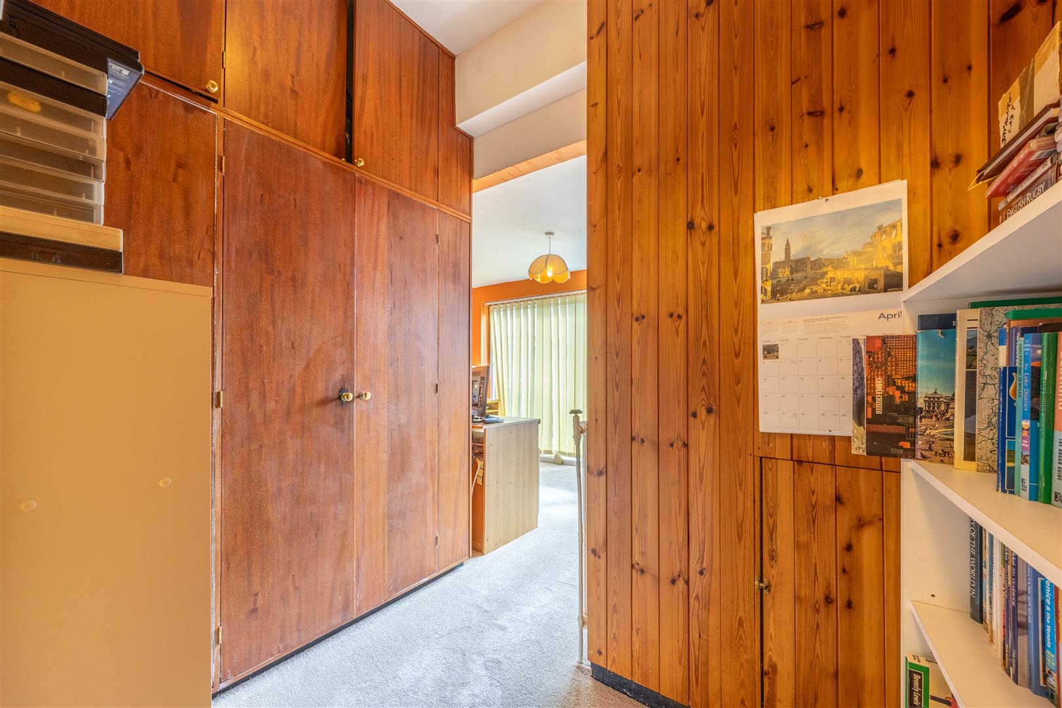
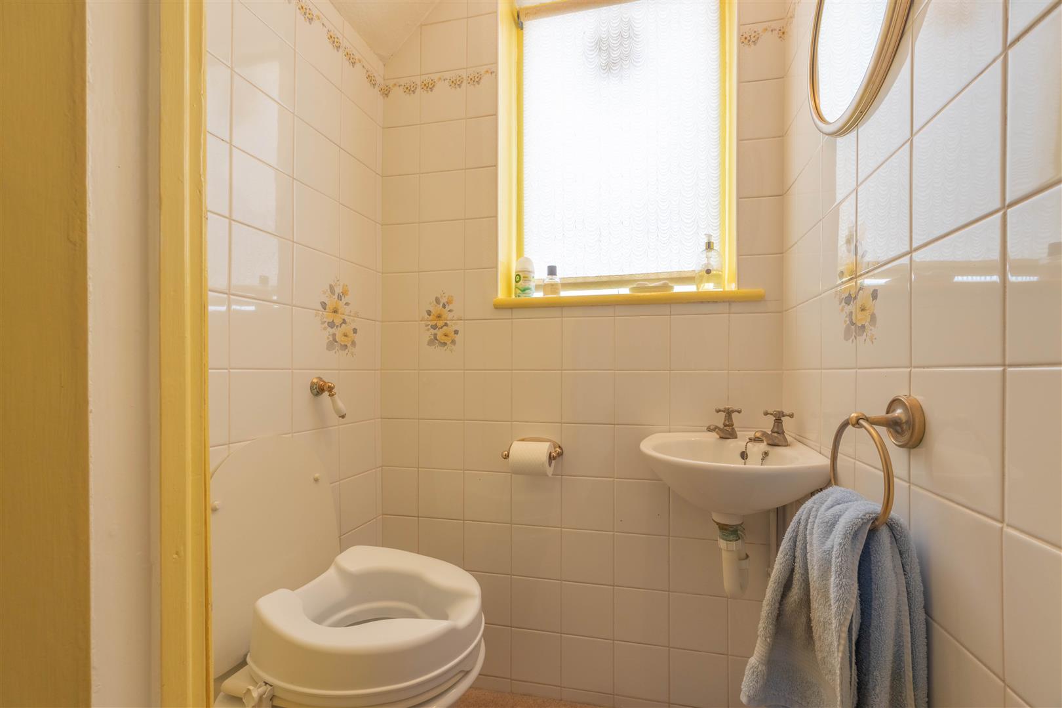
The first floor continues the sense of generous accommodation, with four bedrooms offering flexibility for family living, guests or home working. The principal bedroom is a large and peaceful room, enhanced by built-in wardrobes and attractive rear-facing views across the beautifully kept garden, creating a restful retreat away from the main living areas. Bedroom two is another spacious double and is distinguished by its elegant bay-fronted window, which adds both charm and natural light. Bedroom three has a character of its own, featuring a small dressing area with built-in storage and a sweet balcony overlooking the garden, providing a delightful vantage point from which to enjoy the greenery beyond. Bedroom four is also a double room and is currently fitted with built-in wardrobes, a sink and a separate shower room, making it particularly versatile for older children, extended family, guests or even independent living arrangements. The family bathroom is arranged as a three-piece suite comprising a bath with overhead shower, W/C and hand basin, while an additional door leads through to a sauna room — a wonderfully unusual feature that gives the home an added sense of comfort and individuality. Altogether, the first floor offers a rich blend of space, flexibility and potential, well suited to evolving family needs.
External
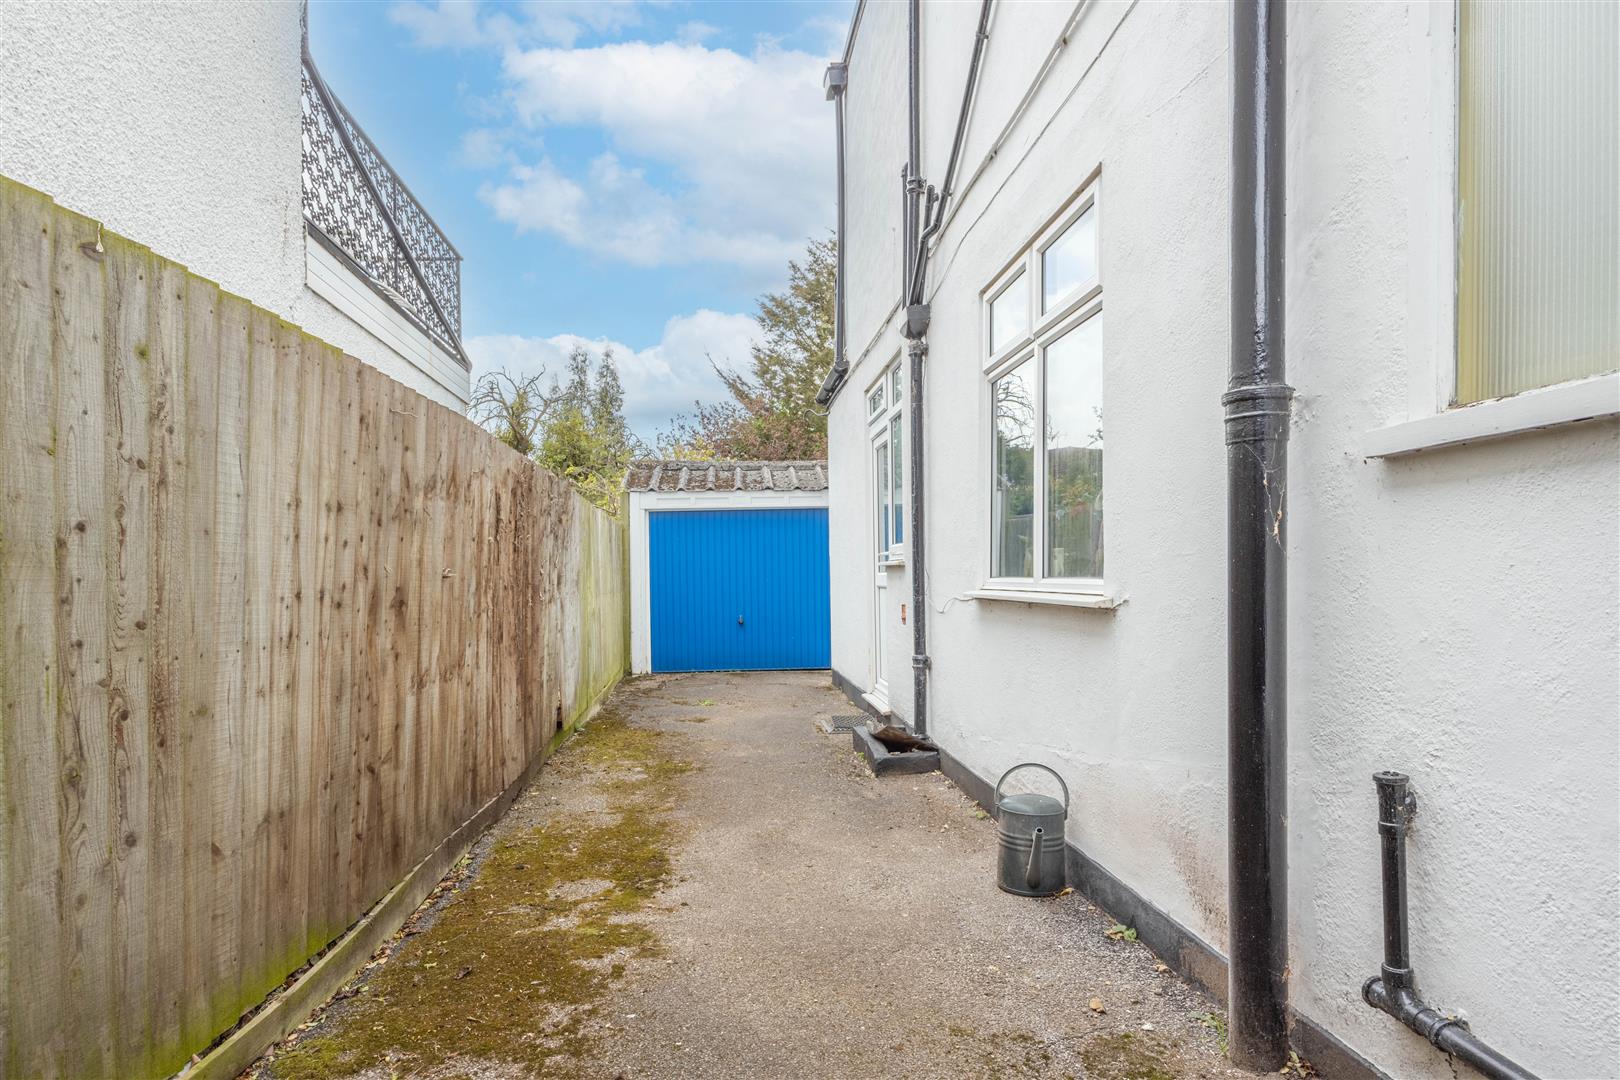
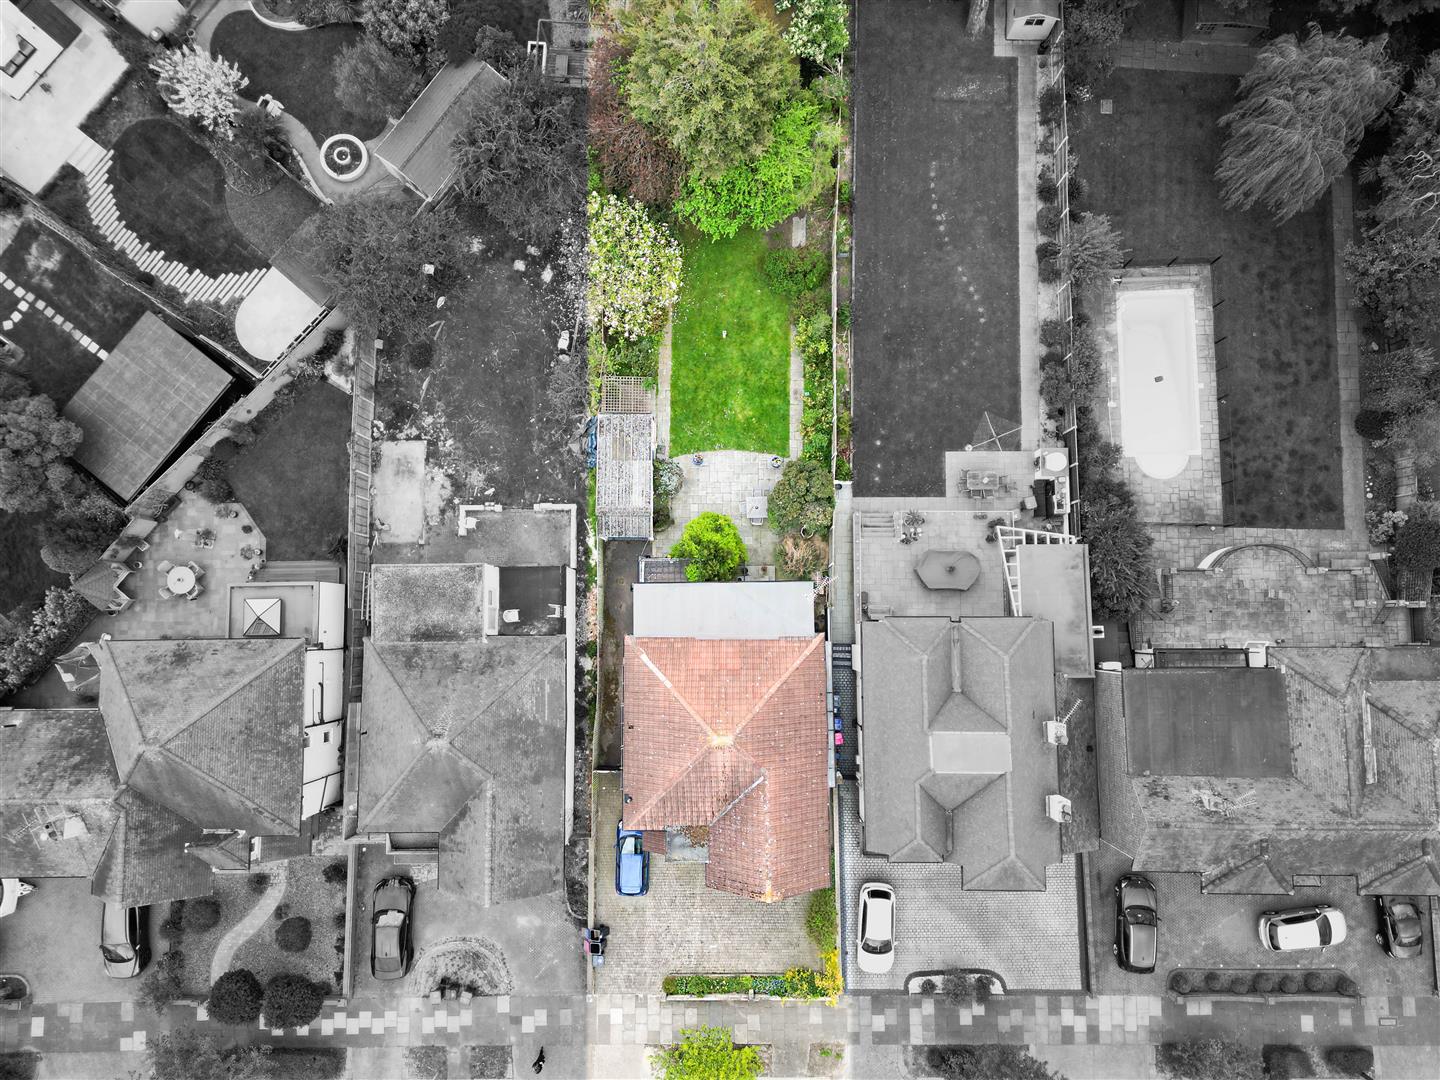
Outside, the property continues to impress with a neatly kept landscaped rear garden that feels both established and private. Paved seating areas provide inviting spots for outdoor dining and entertaining, while a lawned centre creates space for children to play or for keen gardeners to enjoy. Mature trees and shrubs surround the garden beautifully, lending texture, privacy and a sense of calm that enhances the outdoor experience throughout the year. The home also benefits from a garage, accessible both from the side via a pedestrian door and from the front via a shutter, offering valuable practicality for storage, hobbies or secure parking. Along the west side of the property there is a useful storage area accessed through a gate at the front, while to the east side a large double gate separates the front driveway from the rear garden, a particularly appealing feature for families seeking additional security and convenience. To the front, the paved driveway is attractively framed by neatly sectioned flower beds, creating an excellent first impression. With parking available for up to three vehicles, the frontage is not only handsome but highly functional, ideally suited to the needs of a modern family household.
Location
Positioned in one of the area’s most desirable residential settings, this home enjoys all the appeal of Chalkwell and Westcliff-On-Sea, locations long favoured for their combination of coastal lifestyle, attractive homes and excellent connectivity. Chalkwell Station is nearby and sits on the c2c line, providing convenient rail services towards London Fenchurch Street, making the address especially attractive for commuters while keeping the wider Essex coastline within easy reach. The property is also exceptionally well placed for enjoying the outdoors. Chalkwell Park is close by and is noted for its ornamental gardens, recreational facilities and café, while also being close to the seafront, allowing residents to enjoy both green open space and the coast within easy reach of home. The nearby seafront adds another layer of lifestyle appeal, offering shoreline walks, leisure opportunities and the distinctive character that makes this part of Southend-on-Sea so sought after. Altogether, the location offers a compelling balance of day-to-day convenience and aspirational living. With transport links, parks, the seafront and the wider amenities of Westcliff and Southend all within easy access, First Avenue stands out as a highly desirable address for families seeking both practicality and prestige in equal measure.
School Catchments
Chalkwell Hall Infant and Chalkwell Hall Junior Schools
Belfairs Academy
Tenure
Freehold