Appointmoor – Property ID

Property details

Floorplan
EE Rating

Book a viewing

CLIFFTOWN PARADE, Southend-On-Sea

Viewing information

Please fill out the form below and we will be in touch shortly to arrange a viewing.

Fields marked with an asterisk are required for your form to be submitted successfully.

Property added:

07/05/2026

Description

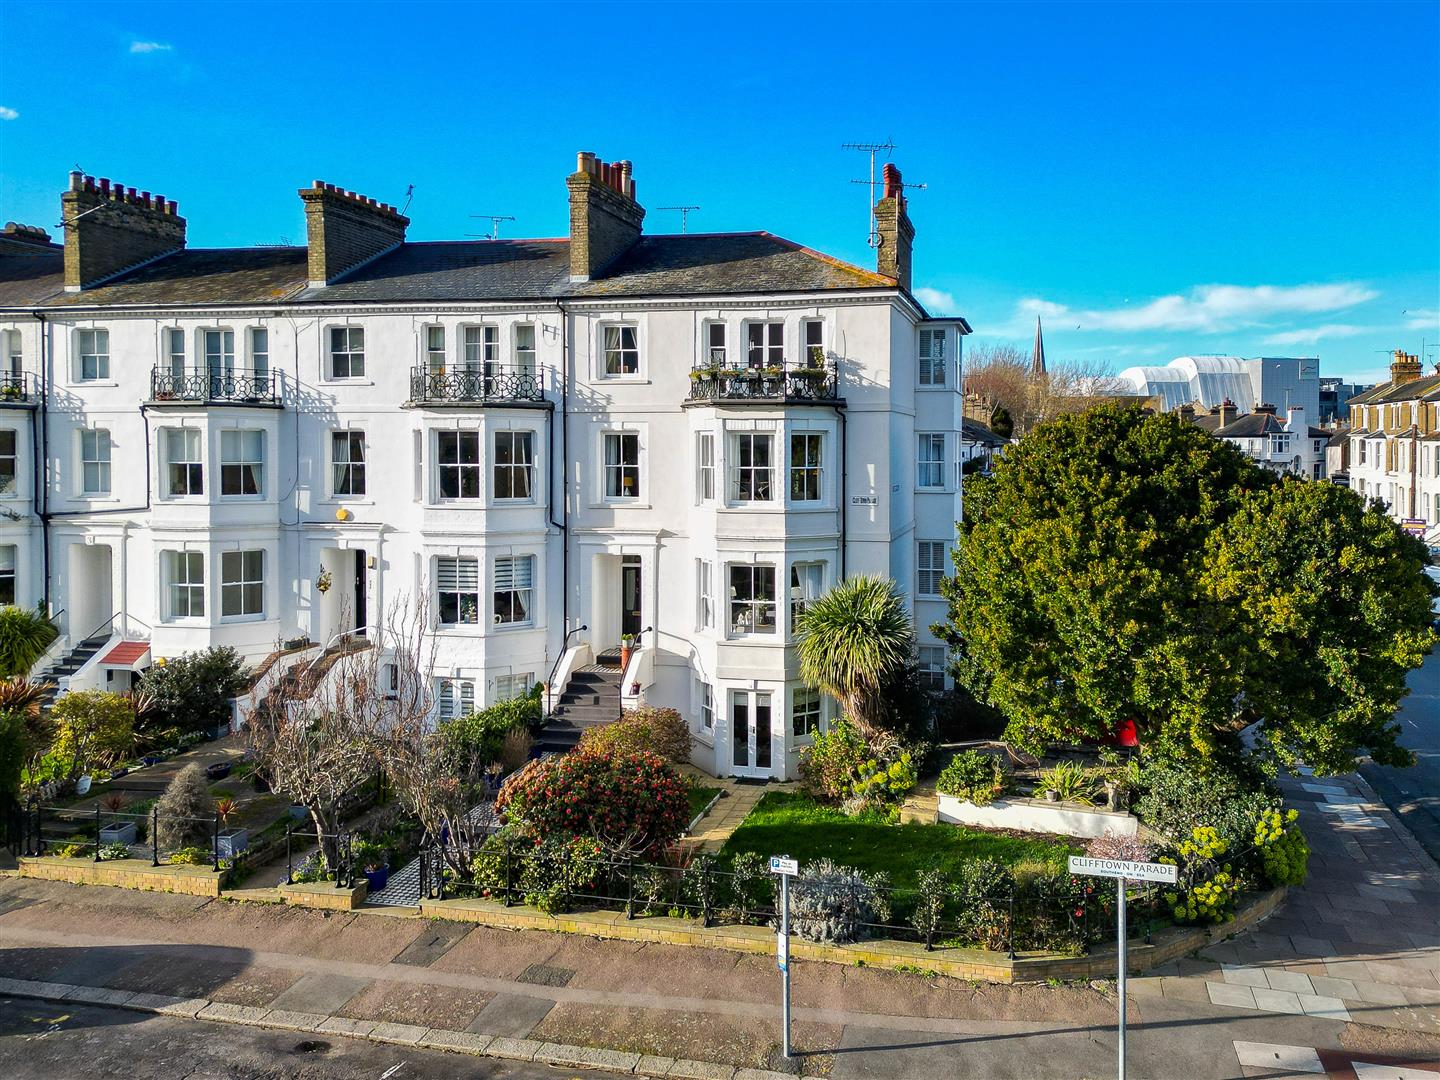
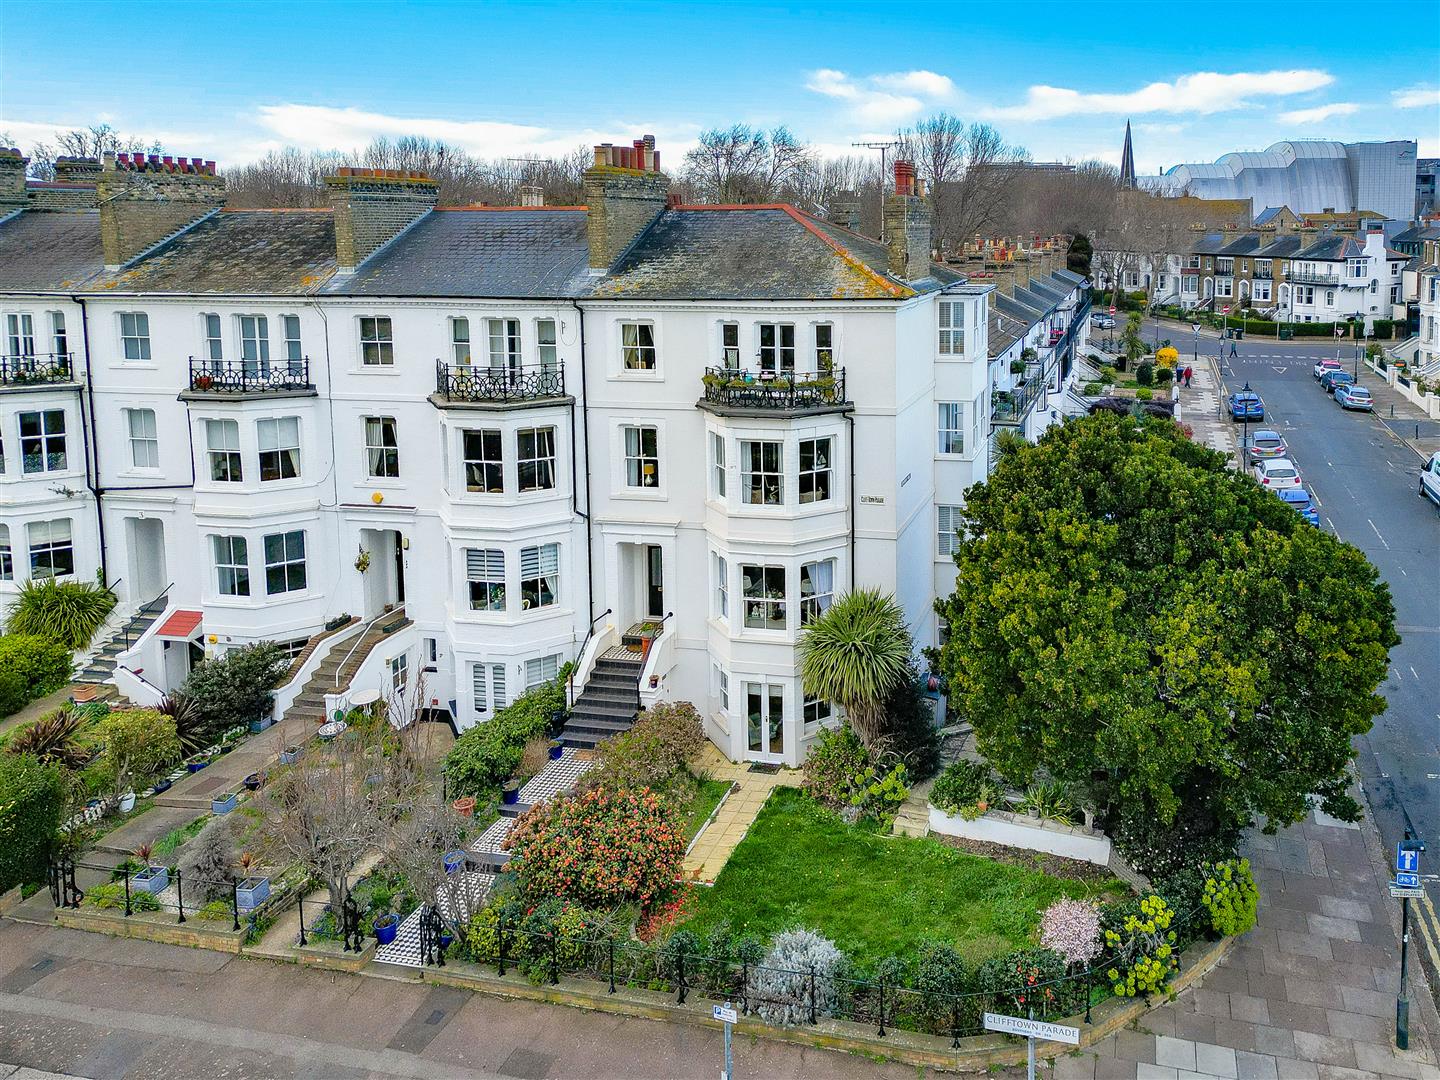
This remarkable three bedroom home seamlessly blends period elegance with contemporary comfort, offering a thoughtfully designed interior across three beautifully presented floors. From the striking Victorian styled entrance hall, to the light-filled living spaces and boutique-style bathroom, every detail has been carefully curated. Sea views, refined finishes, and versatile spaces create an atmosphere of understated luxury throughout. As an end-terrace maisonette, the property benefits from additional outlooks, allowing for enhanced natural light and magnificent views from multiple elevations.

Externally, the property exudes timeless charm, approached via a characterful pathway and framed by mature gardens and classic railings. The private entrance enhances its exclusivity, while driveway parking adds everyday convenience. The setting strikes a perfect balance between coastal beauty and practical living, offering both kerb appeal and tranquillity.

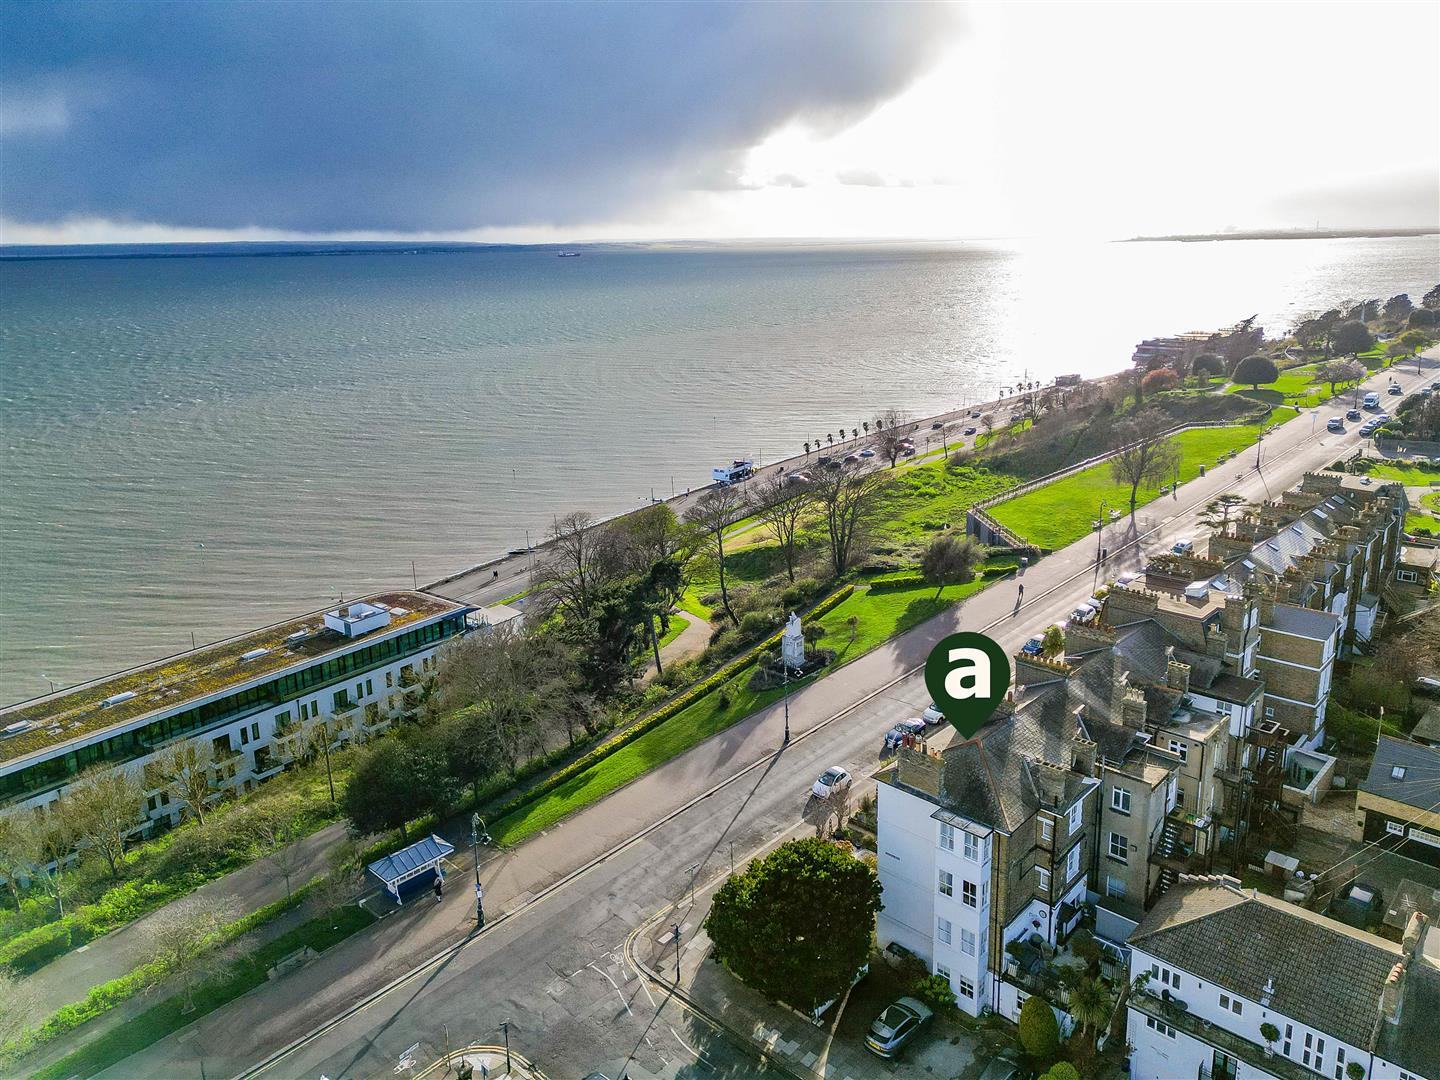
Positioned in one of Southend’s most desirable coastal locations, set in the Clifftown Conservation Area, this home offers immediate access to the seafront, cliff gardens, and an array of local amenities. Excellent transport connections to London make it ideal for commuters, while the vibrant surrounding area provides an exceptional lifestyle by the sea, blending leisure, convenience, and charm.

Measurements

Entrance hall
1.79m < 2.28m x 4.17m (5'10" < 7'5" x 13'8")
Kitchen
2.58m x 3.29m (8'5" x 10'9")
Sitting Room
4.68m into bay x 3.79m (15'4" into bay x 12'5")
Lounge/Diner
7.20m x 4.77m into bay > 3.51m (23'7" x 15'7" into bay > 11'6")
First Floor Landing
3.55m x 0.90m (11'7" x 2'11")
Bathroom
2.34m x 2.58m (7'8" x 8'5")
Bedroom 1
3.50m x 4.67m (11'5" x 15'3")
Bedroom 2
3.32m < 4.60m into bay x 2.51m < 3.13m (10'10" < 15'1" into bay x 8'2" < 10'3")
En-suite
2.35m x 1.23m (7'8" x 4'0")
Bedroom 3
3.43m x 2.32m (11'3" x 7'7")
Second floor landing
2.49 x 0.85m (8'2" x 2'9")

Ground Floor

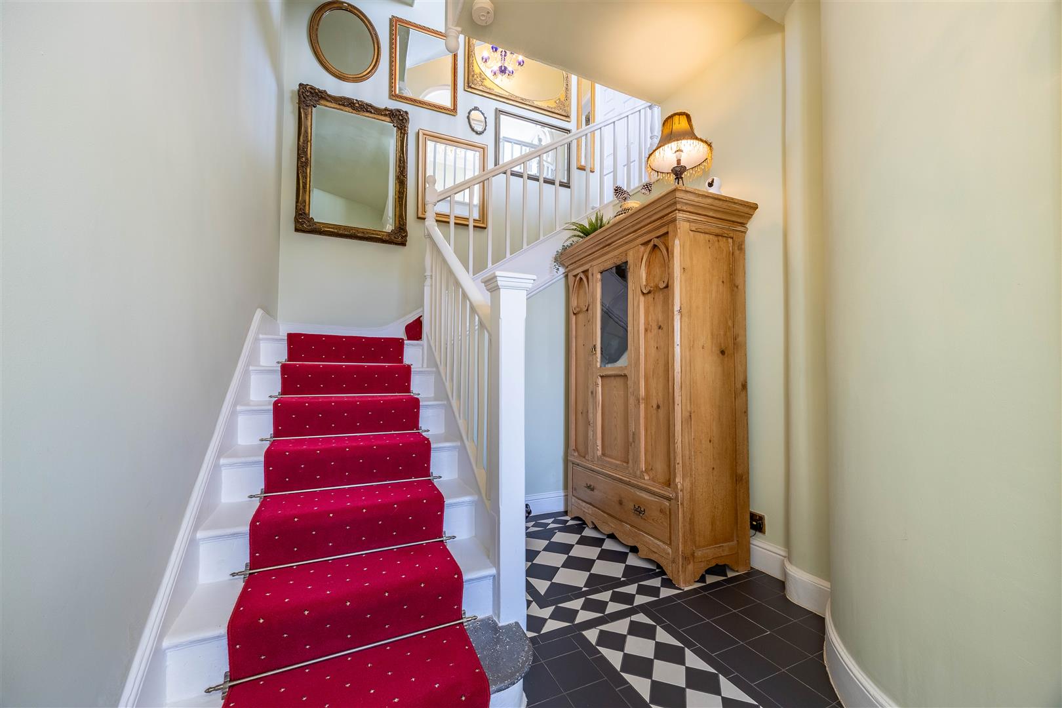
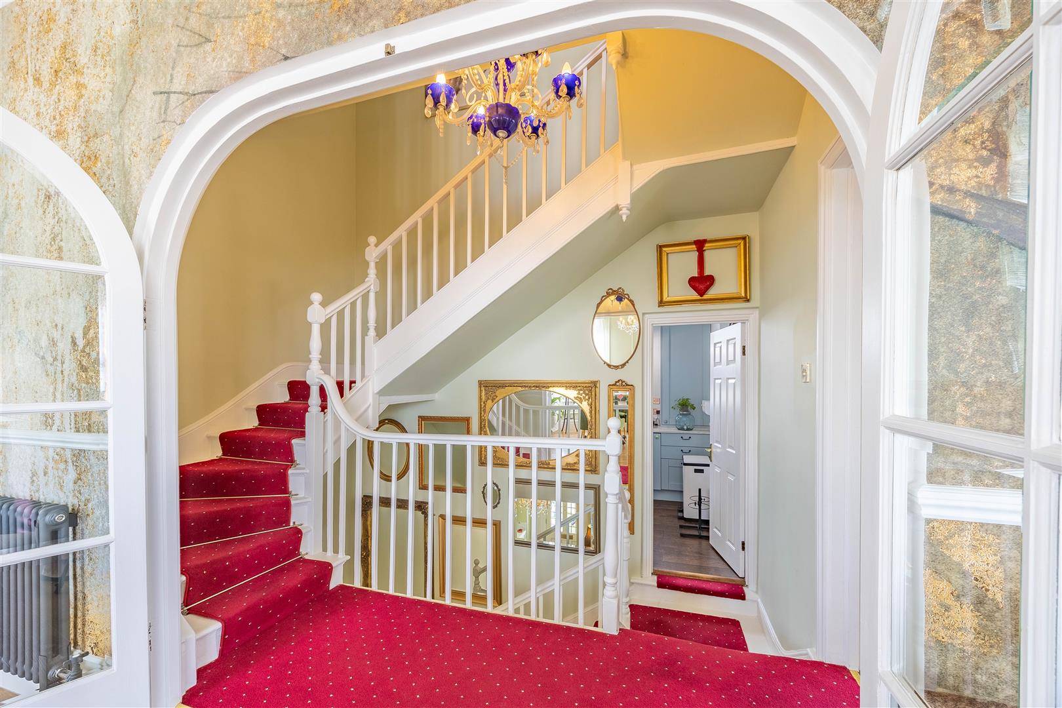
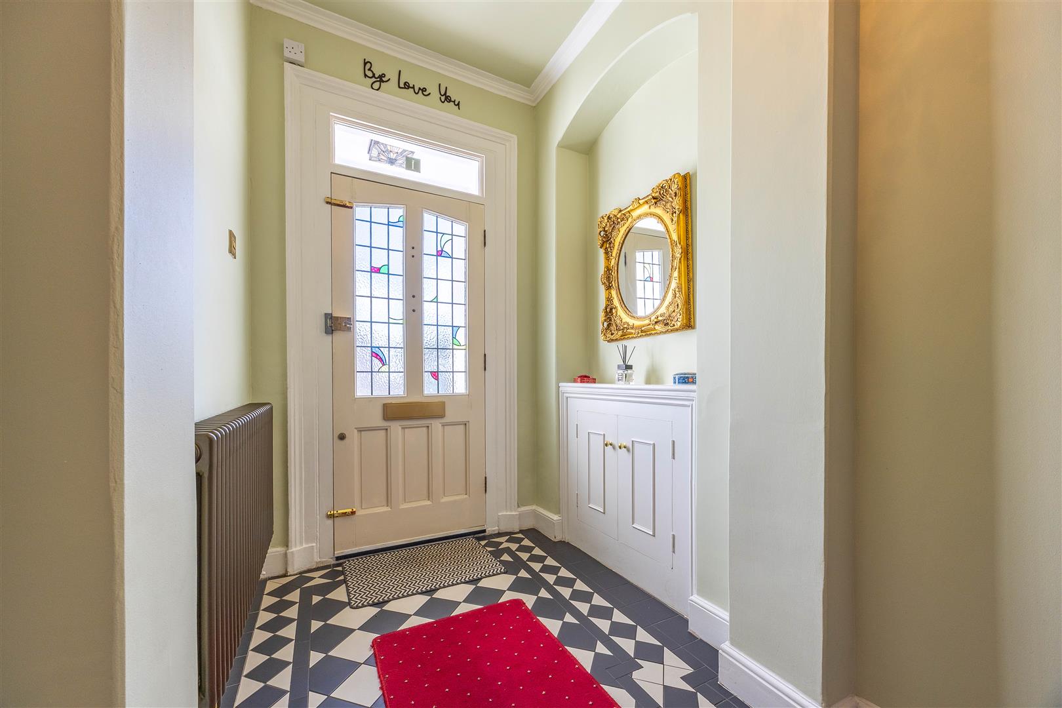
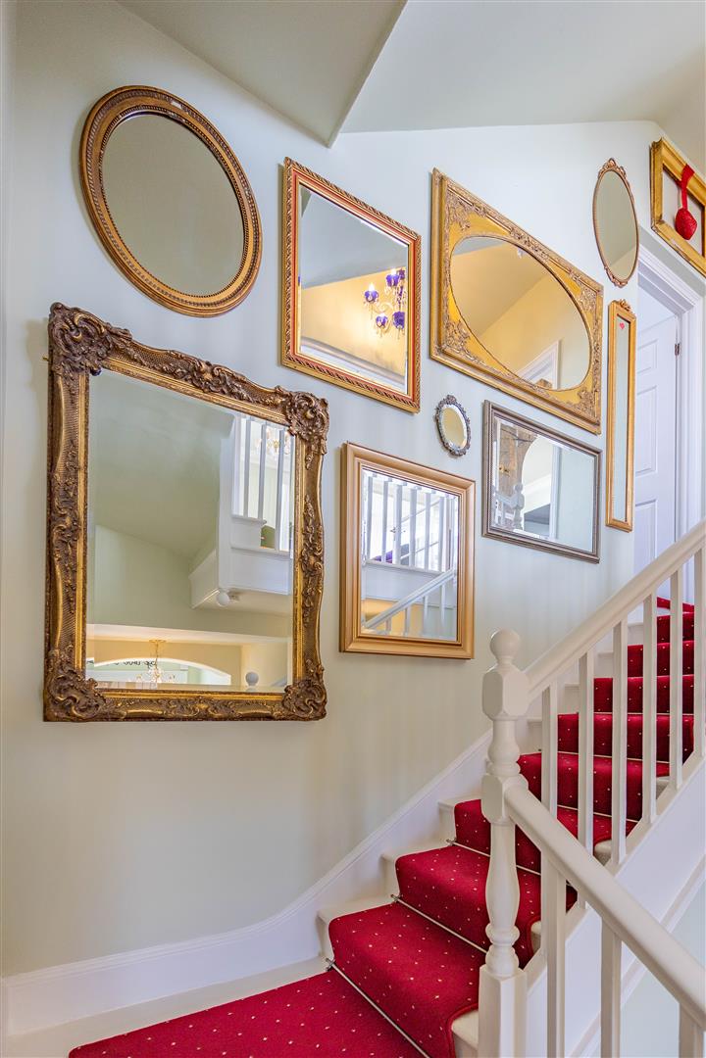
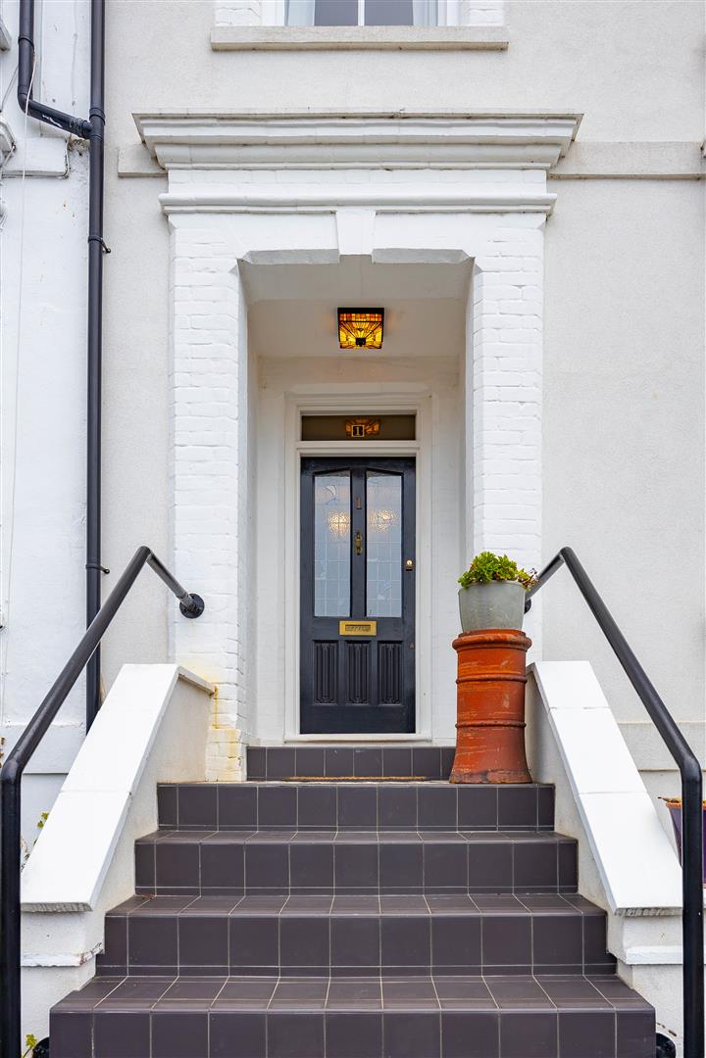
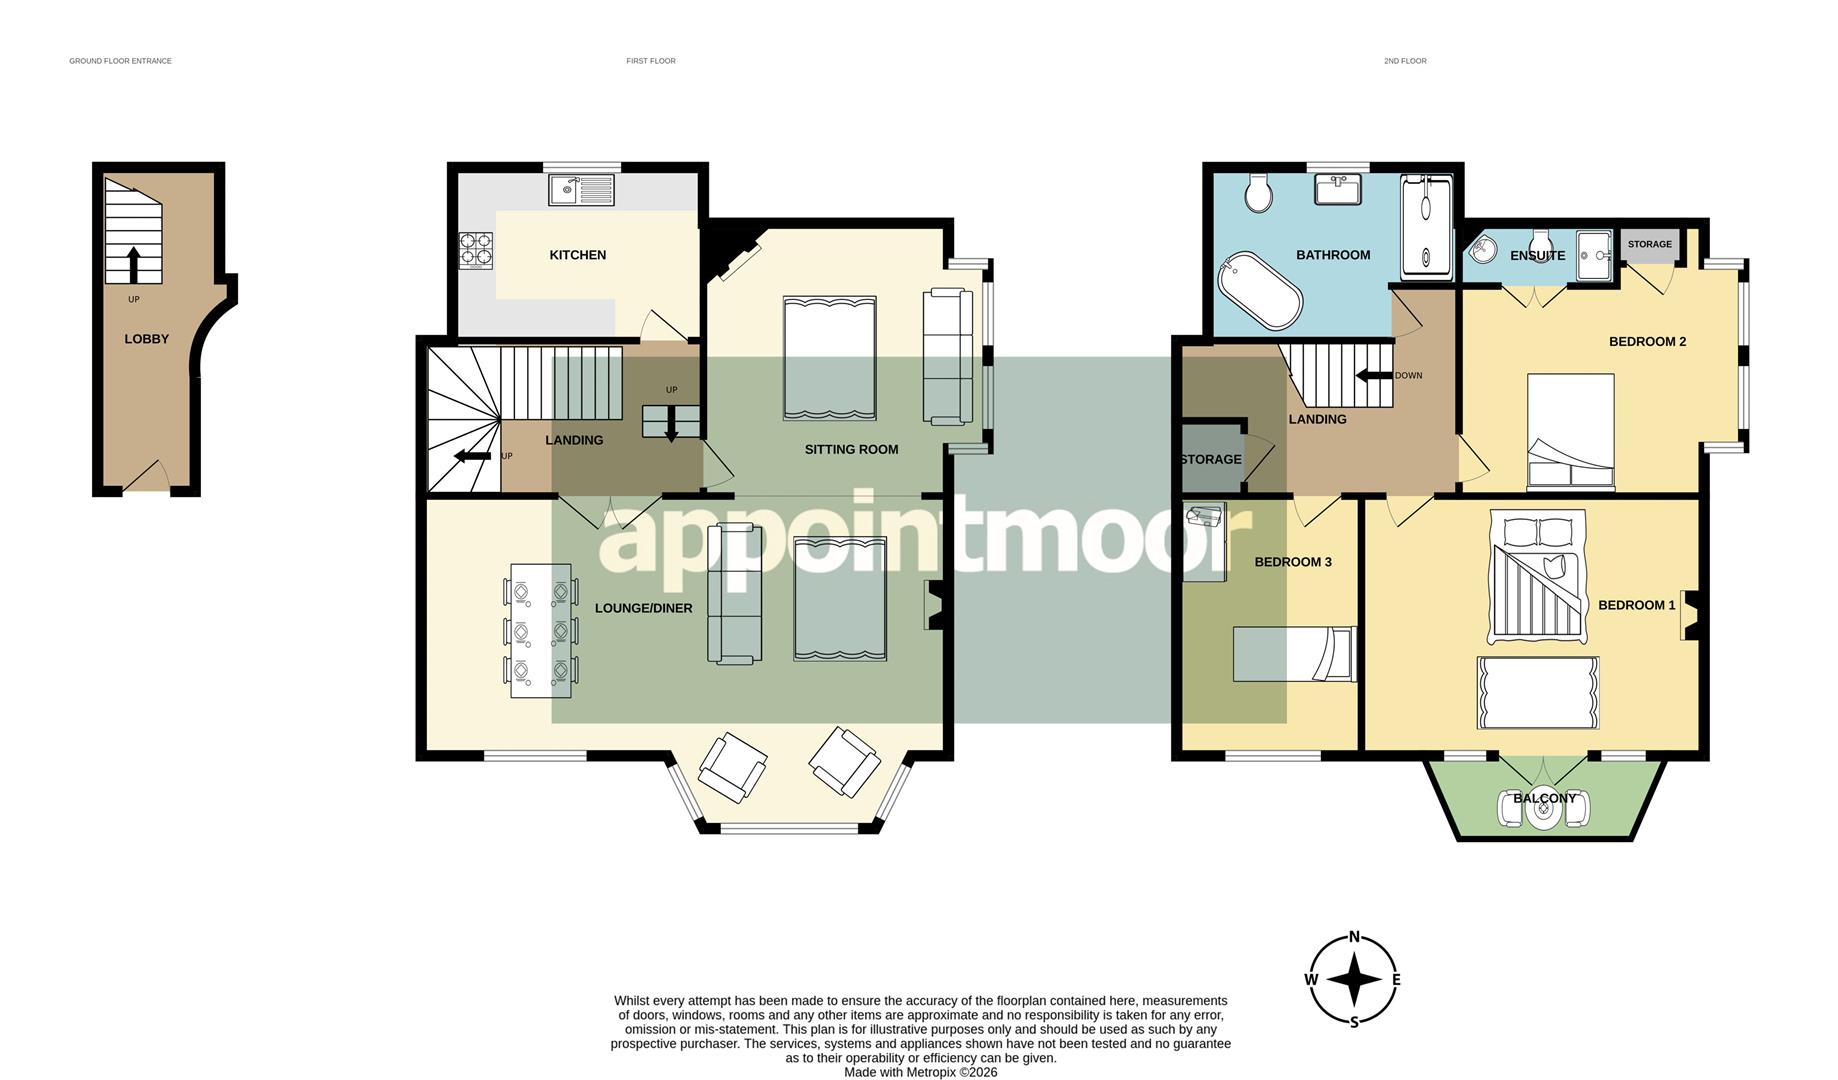
A distinguished private entrance sets the tone for this exceptionally unique home, opening into a grand hallway where classical Victorian style floor tiling immediately captivates. The elegant geometry of the flooring draws the eye forward to the staircase, adorned with a refined runner and complemented by a striking mirror feature wall. Traditional styling paired with modern living, the entrance hall features an ideal area for coats and shoes, ensuring a graceful yet functional welcome.

First Floor

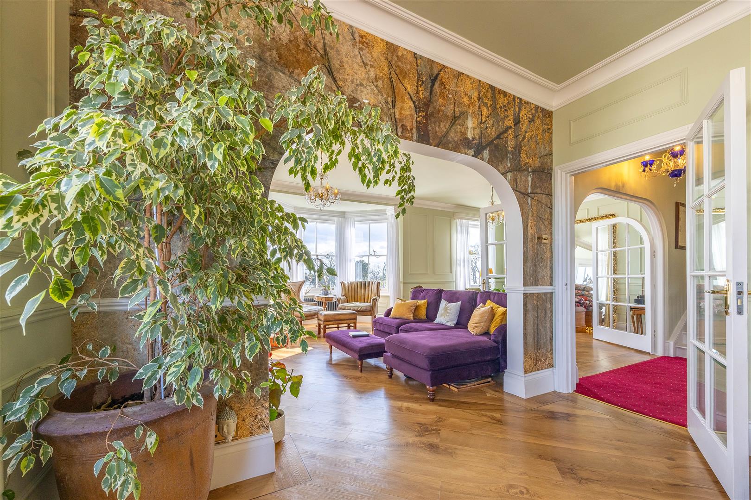
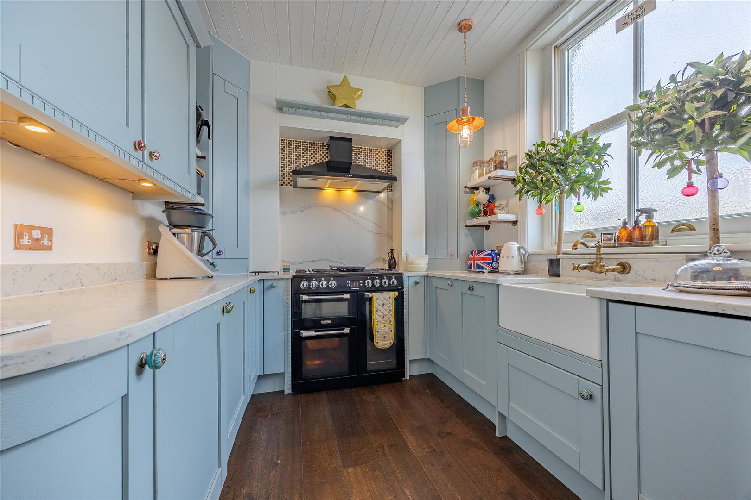
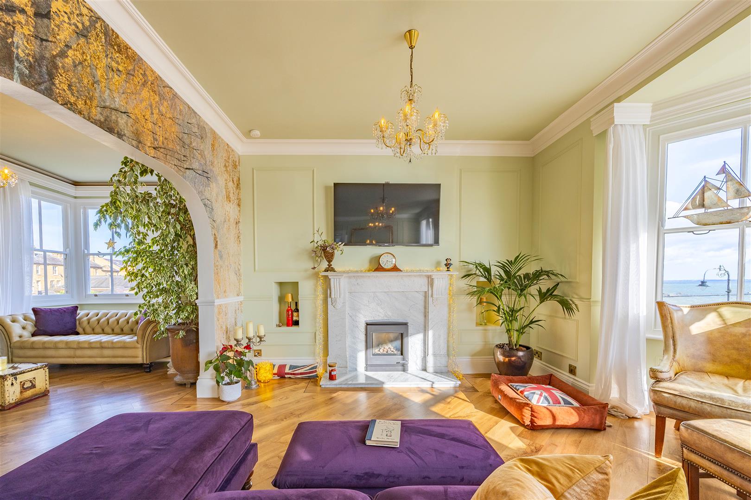
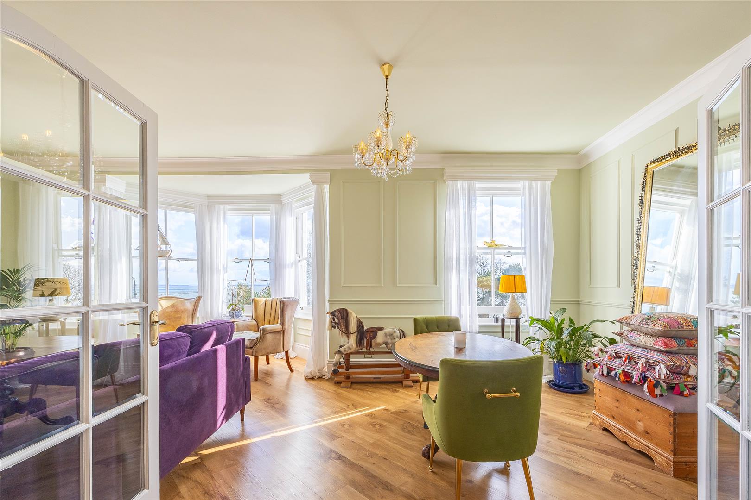
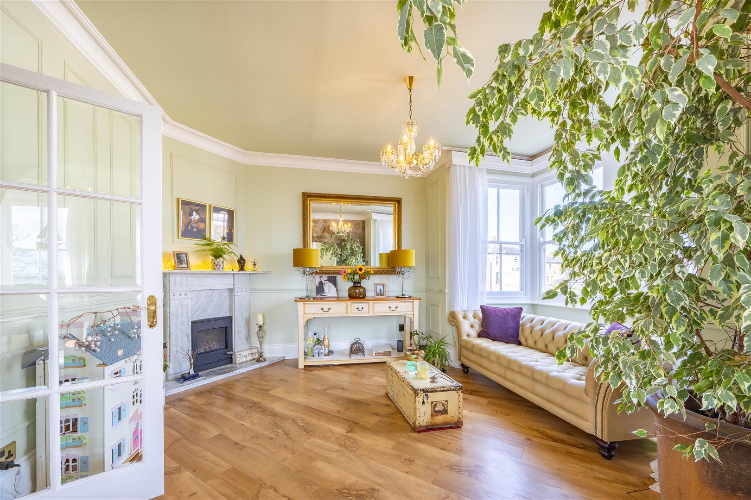
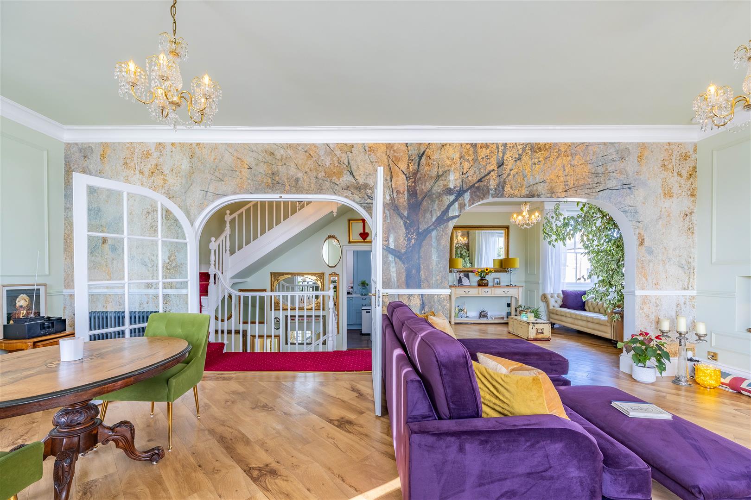
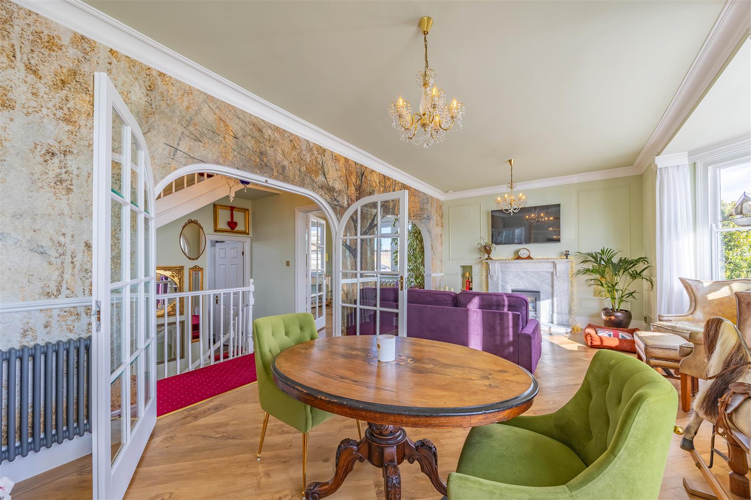
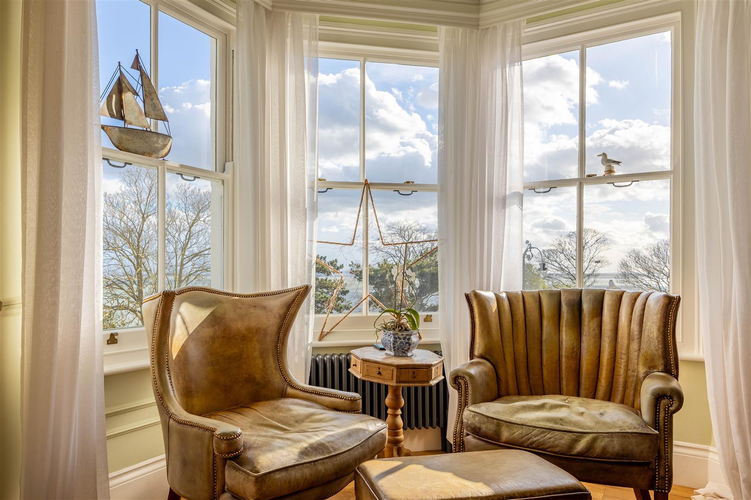
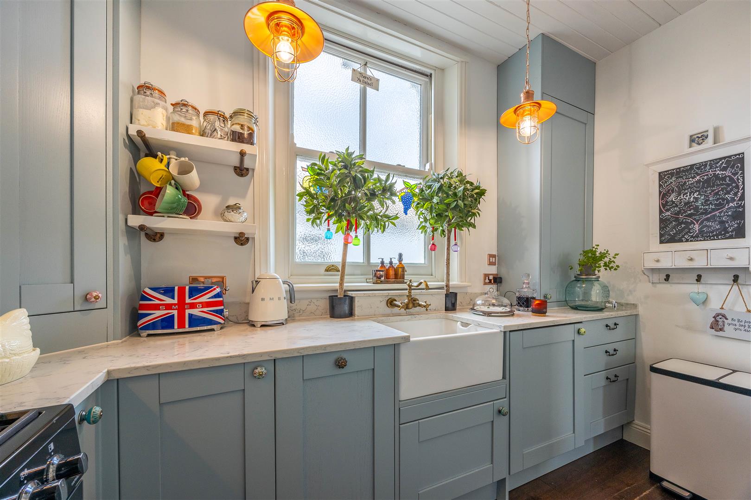
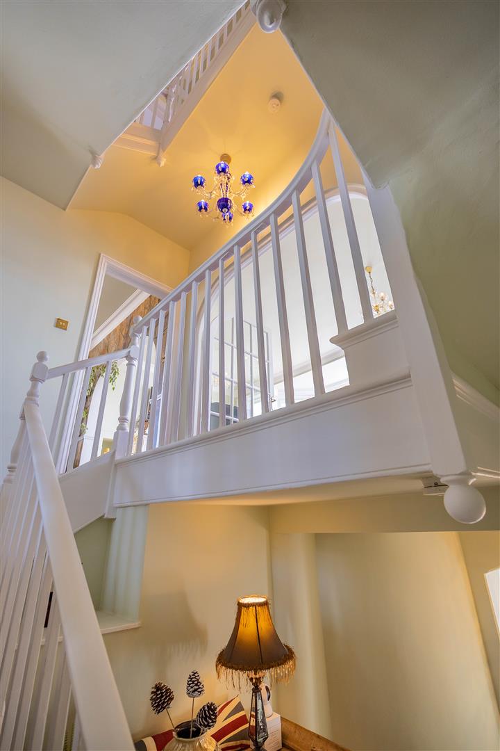
Ascending to the first floor, the home unfolds into a tranquil and beautifully proportioned living space. The spacious lounge/diner exudes calm sophistication, enhanced by a charming gas fireplace and a palette of soothing tones. Large windows frame mesmerizing sea views, creating an idyllic setting for quiet mornings, sipping your freshly brewed coffee; feel all your troubles melt away. An archway, enriched by a golden abstract woodland mural, leads seamlessly into an additional sitting room, complete with a second gas fire - perfect for cosy evenings reading your favourite book. The shaker style kitchen is both elegant and inviting, featuring a coastal colour scheme, butler sink, and antique-inspired fixtures. A further staircase rises to the upper level creating a graceful banister gallery.

Second Floor

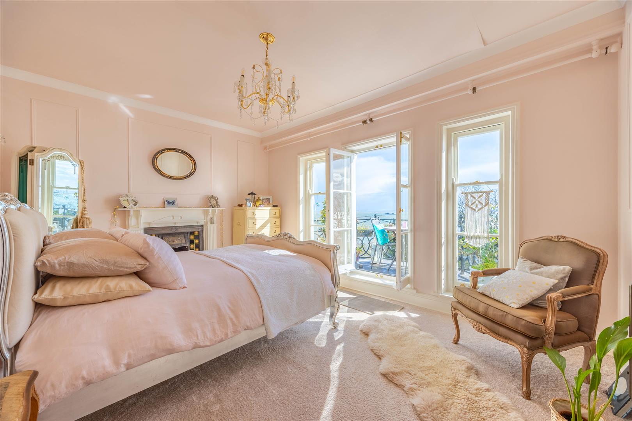
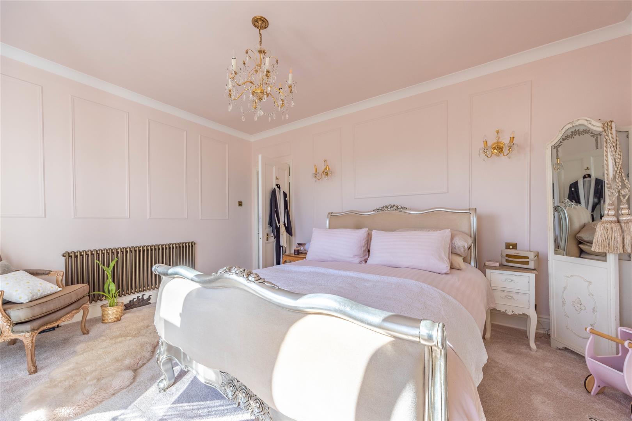
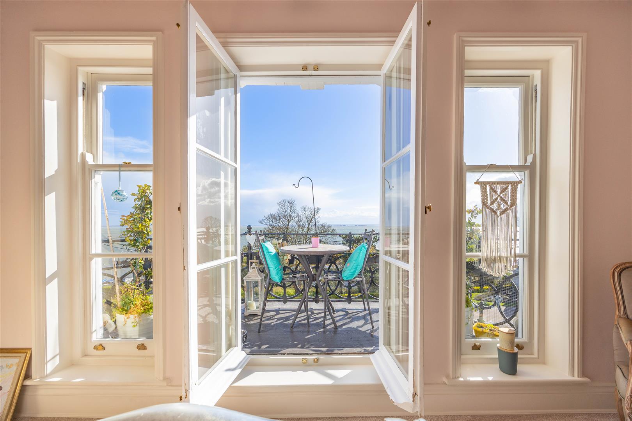
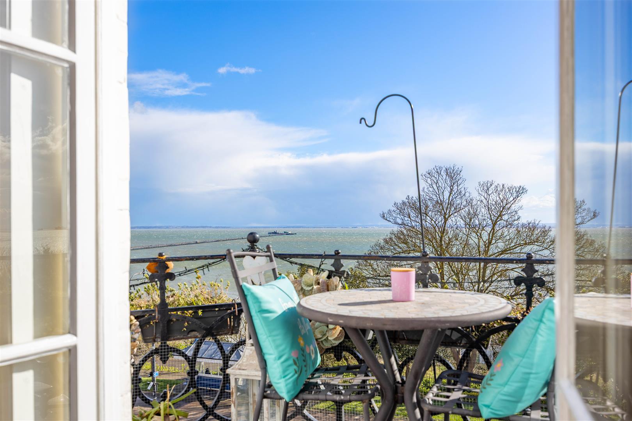
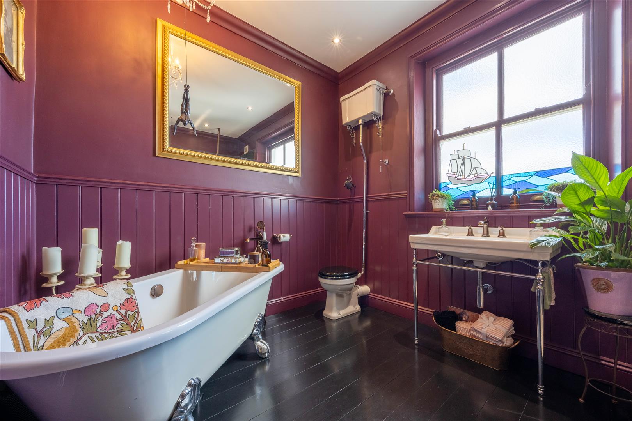
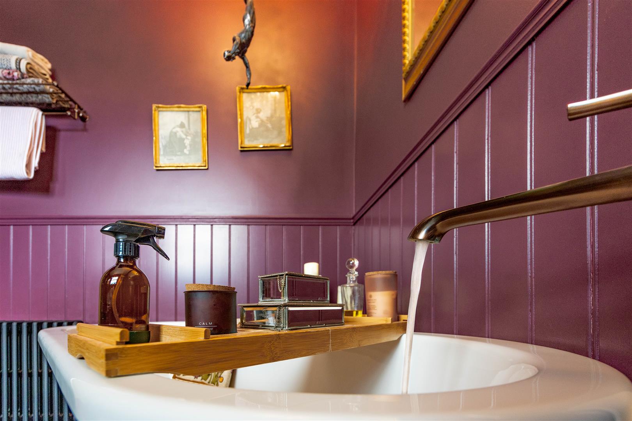
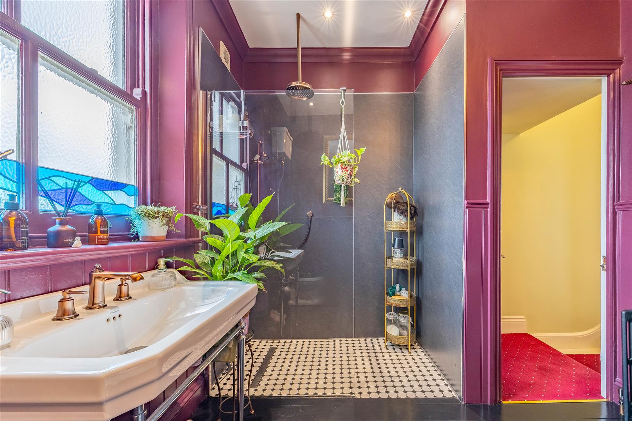
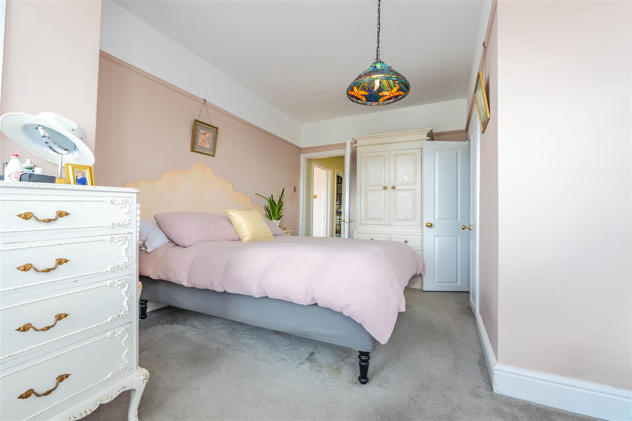
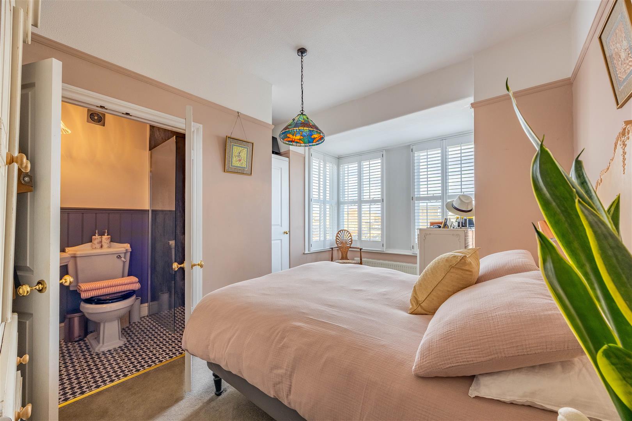
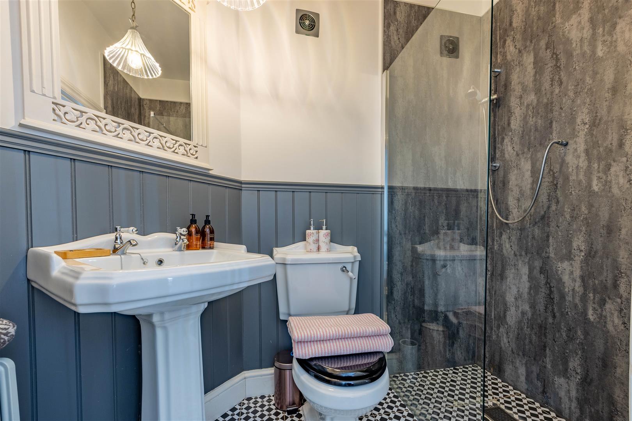
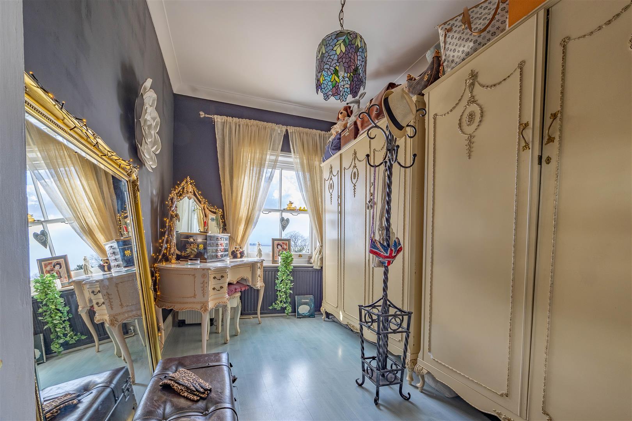
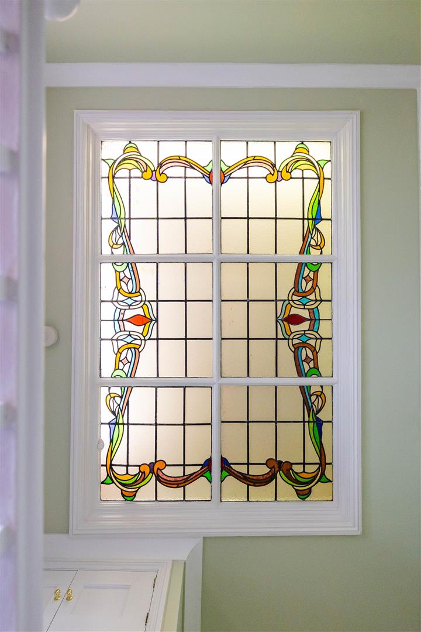
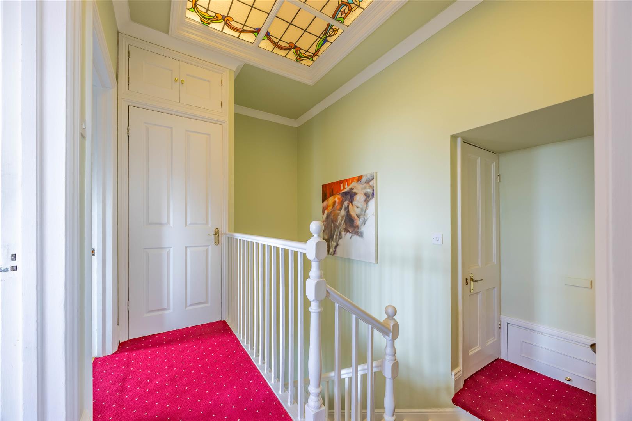
The upper floor presents a collection of thoughtfully designed bedrooms and a stunning bathroom. Bedroom One offers a serene retreat, with French doors opening onto a private balcony that enjoys green outlooks and blue sea views - an ideal space to embrace fresh coastal air. A working open Victorian fireplace compliments the room and has had the chimney lovingly maintained every year. The second bedroom, equally charming, features sea views, classic shutters, and a beautifully appointed modern en-suite shower room with traditional style and panelling. The third bedroom, currently styled as a dressing room, provides versatile uses, suitable for a child’s room, home office or study. Across the landing, the boutique-style bathroom is a true statement, showcasing a freestanding bath, floor-standing tap, walk-in rainfall shower in copper tones, W/C, and hand basin. On the landing, a storage cupboard adds practicality, while a striking stained-glass ceiling window serves as a captivating reminder of the home’s heritage.

Exterior

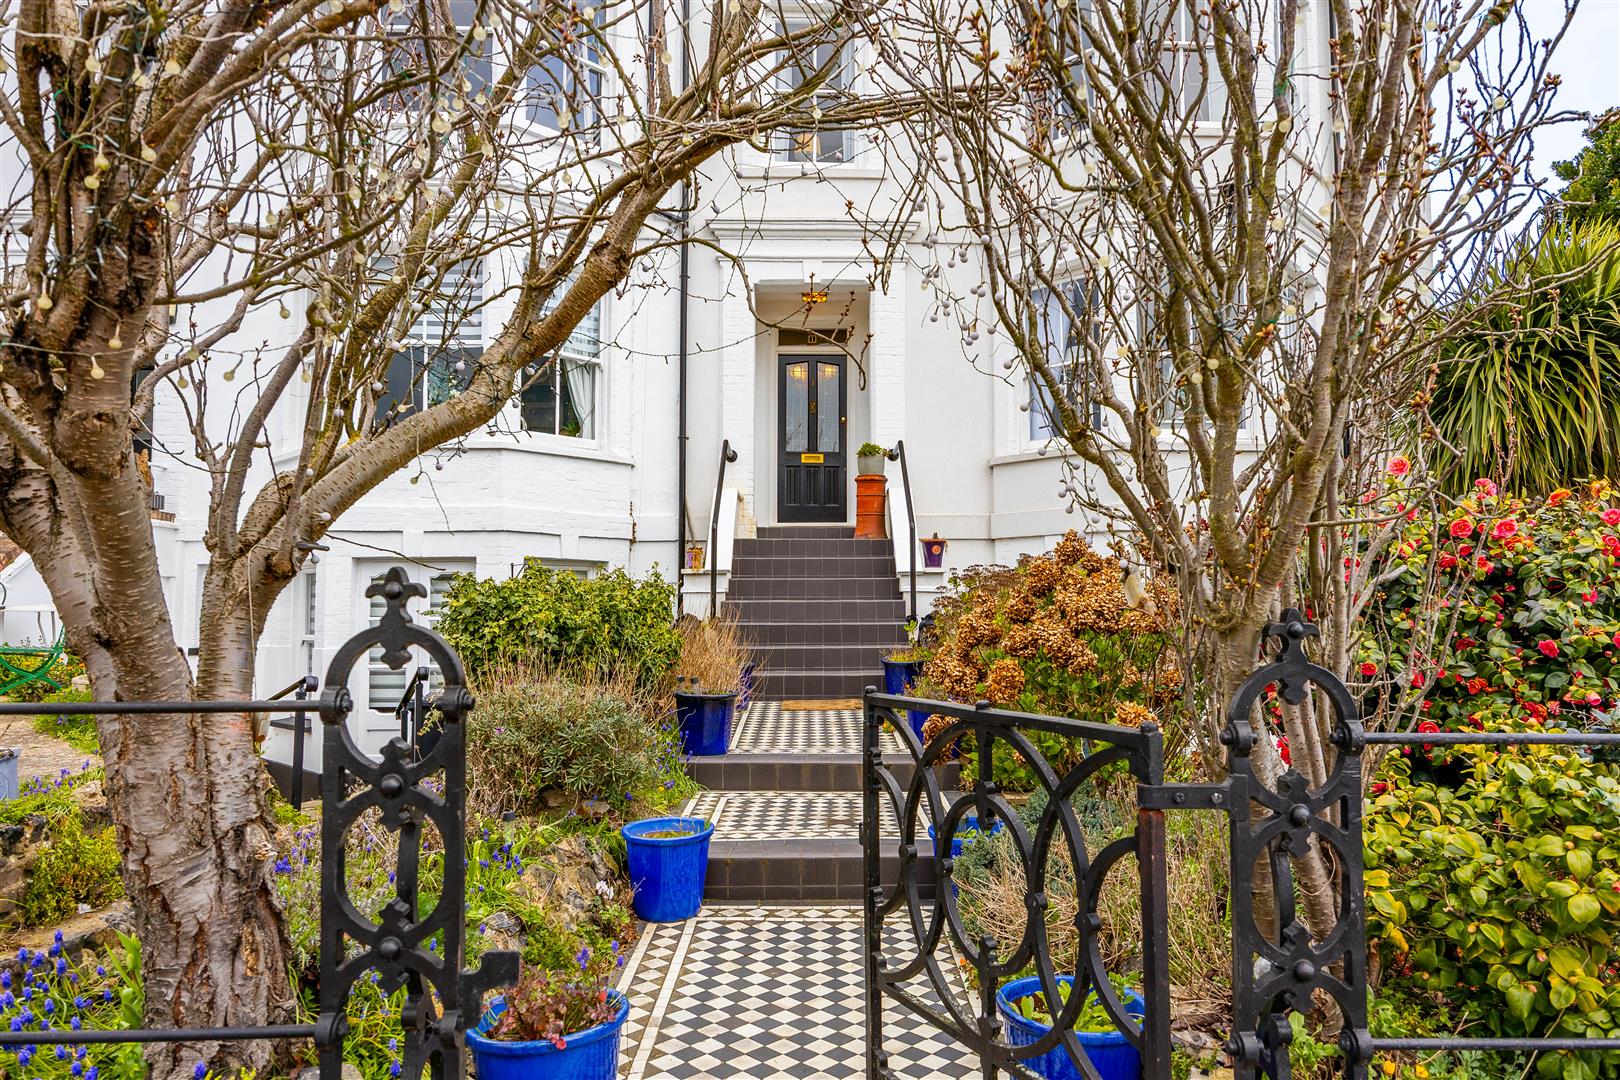
Externally, the property continues to impress with it's private entrance walkway and charming approach. A Victorian-style tiled pathway, complete with ascending steps, leads gracefully to the front door, while mature gardens envelop the building, offering a sense of tranquillity and seclusion. The grounds are framed by elegant black railings and a gated entrance, enhancing both privacy and kerb appeal. The convenience of driveway off-street parking for two vehicles further complements this exceptional home. (Residents on-street permit parking is around £63 for the year should you need additional parking arrangements).

Location

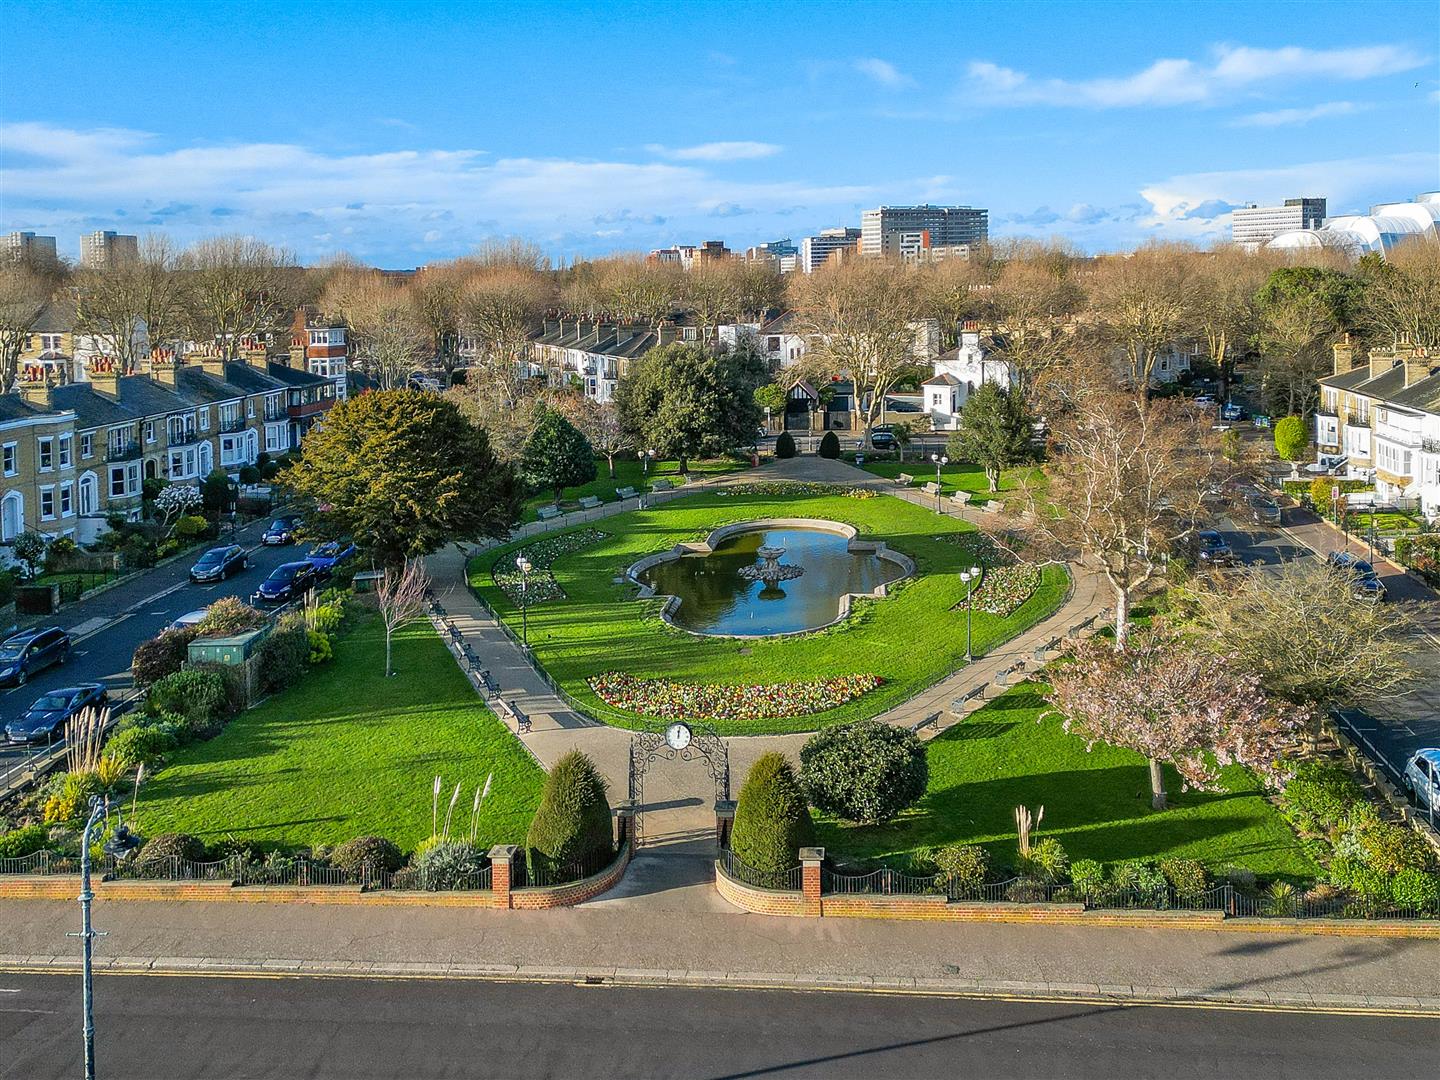
This property enjoys an enviable coastal position just moments from the vibrant seafront. Residents can take full advantage of Southend’s renowned beaches, scenic cliff gardens, and the iconic pier. The area offers a superb selection of cafés, restaurants, and boutique shops, while excellent transport links - including Southend Central and Southend Victoria stations - provide direct routes into London, making it ideal for both commuters and lifestyle seekers alike. Prittlewell Square is a short walk away offering picturesque flower displays and fountain feature to admire during quiet strolls.

Tenure

Leasehold - 50% Share Of Freehold
Years remaining: 155
Right To Manage

Tenure

Share of freehold


Years remaining

155 years

Annual service charge

£0.00


Annual ground rent

£0.00

Review Period

Ask Agent

Review Increase

Ask Agent

Council tax

Band: E


Construction materials
  • Standard form of construction
Electricity supply
  • Mains Supply
Water supply
  • Mains
Sewerage
  • Mains
Heating
  • Other
Broadband
  • Fibre to the Premises
Broadband Speed
  • 1800_mbps
Mobile signal/coverage
  • O2 - Excellent, Vodafone - Excellent, Three - Excellent, EE - Excellent
Parking
  • Other
Building Safety
  • None
Restrictions
  • Conservation Area
  • Lease Restrictions
  • Lease Restrictions
  • Listed Building
  • Restrictive Covenant
  • Tree Preservation Order
Rights & Easements
  • Registered Easements HMLR
Flood Risk
  • Has not Flooded Within the Last 5 years
  • No Flood Defenses Present
Sources of Floods
  • Ask Agent
Coastal erosion risk
  • Coastal Erosion
Property accessibility/adaptations
  • Ask Agent
Planning Permission or proposal for development
  • None
Coalfield or mining area
  • Other Mining Activities

Agents notes: Every care has been taken with the preparation of these particulars, but complete accuracy cannot be guaranteed. If there is any point, which is of particular importance to you, please obtain professional confirmation. Alternatively, we will be pleased to check the information for you. All measurements quoted are approximate. Floor plans are not to scale. The Fixtures, Fittings & Appliances have not been tested and therefore no guarantee can be given that they are in working order. Photographs are reproduced for general information, and it cannot be inferred that any item shown is included in the sale.

Viewings: by Appointmoor Estates only

Book a property valuation

Valuation information

Please fill out the form below and we will be in touch shortly to arrange a valuation.

Fields marked with an asterisk are required for your form to be submitted successfully.