Appointmoor – Property ID

Property details

Floorplan

EE Rating

Book a viewing

THORPE HALL AVENUE, Thorpe Bay

Viewing information

Please fill out the form below and we will be in touch shortly to arrange a viewing.

Fields marked with an asterisk are required for your form to be submitted successfully.

Property added:

13/02/2026

Description

**GUIDE PRICE £1,050,000 - £1,150,000**
This spacious and thoughtfully designed six bedroom family home with four bathrooms, effortlessly blends style with functionality across every level. From it's flowing ground floor layout ideal for entertaining, to the self-contained annexe for guests or multigenerational living, and a collection of generously sized double bedrooms, including a principal suite with private sun terrace, this property offers room to grow, relax and connect.

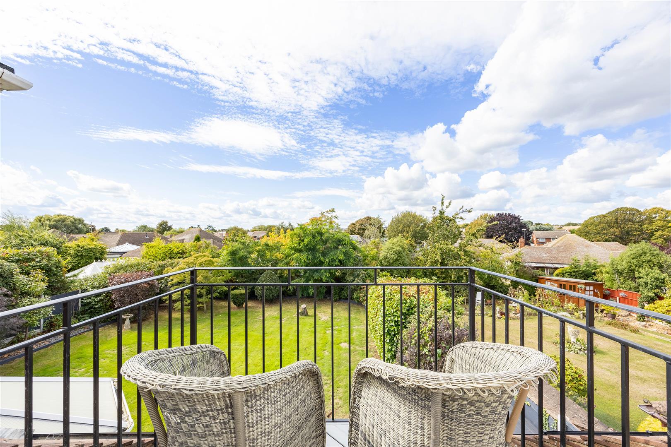
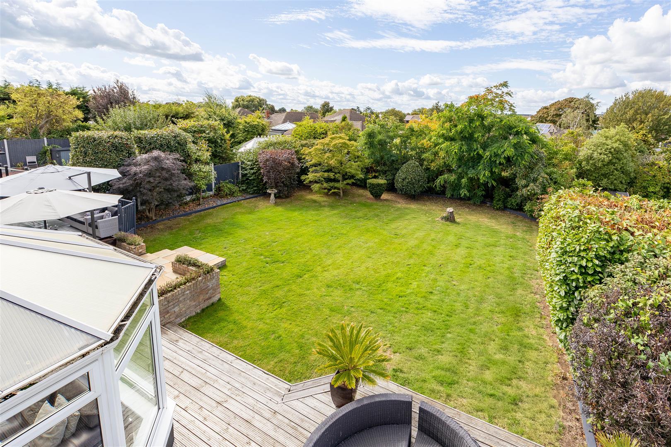
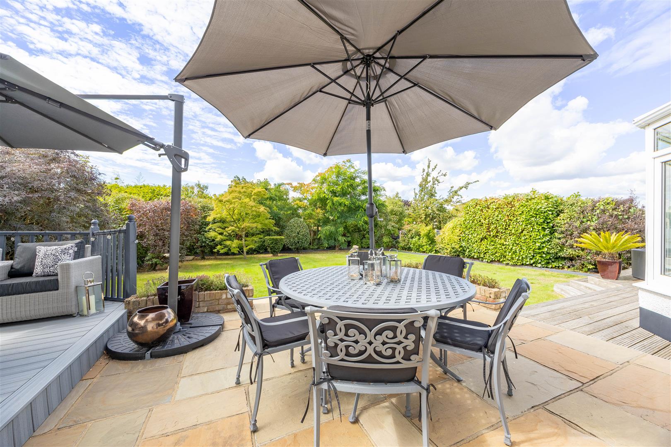
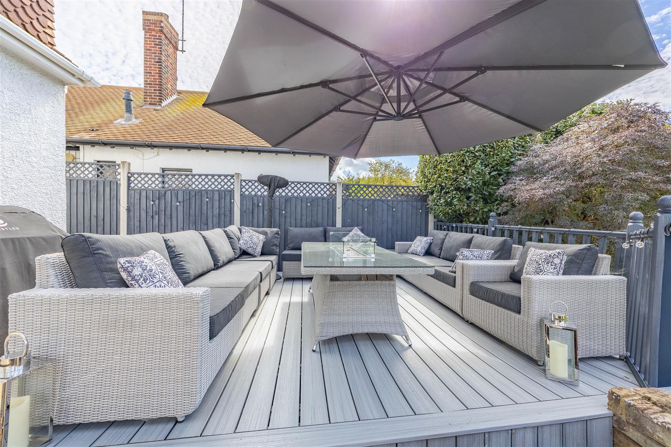
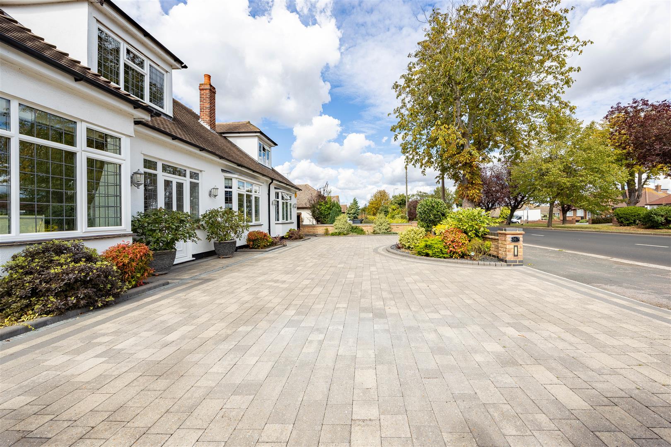
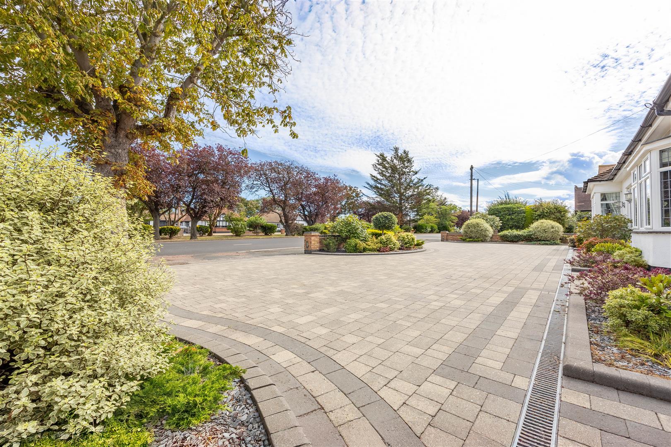
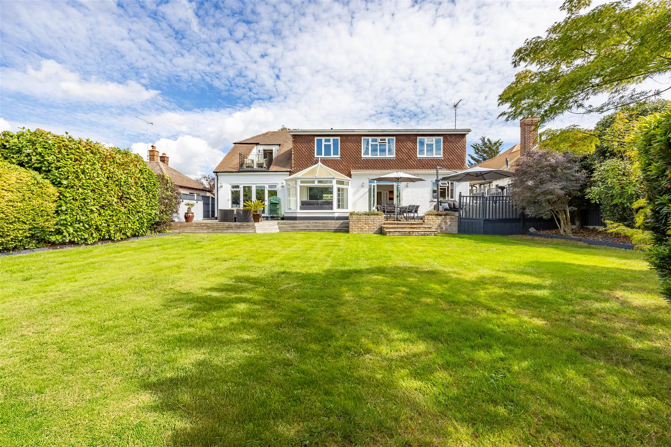
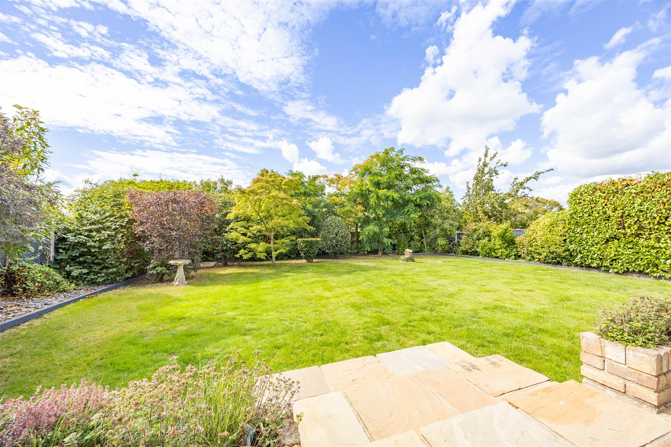
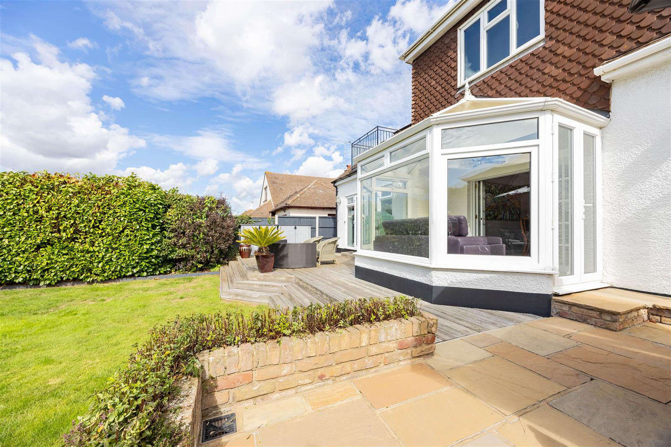
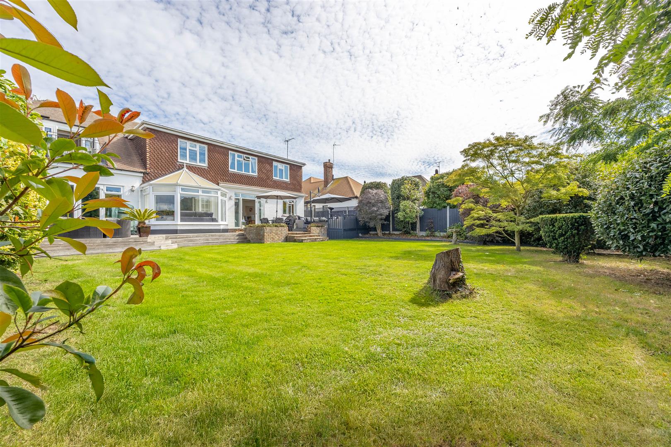
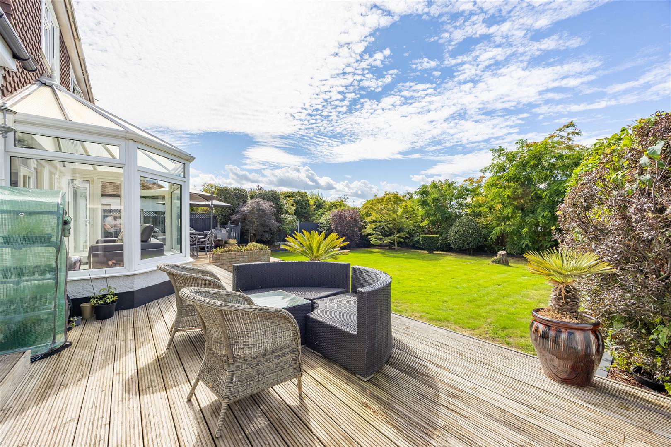
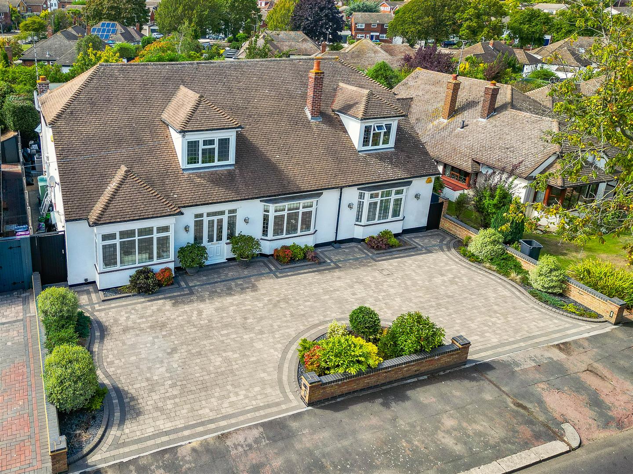
Crisp curb appeal, a practical in-and-out driveway, and beautifully landscaped gardens await outside. The sun-soaked, west-facing garden is an oasis for outdoor living, complete with multiple decking areas, mature planting, and a level lawn creating a perfect canvas for summer fun or peaceful solitude. Vibrant parties and summer time bbq's entertaining guests are made easy with the abundance of space on offer here.

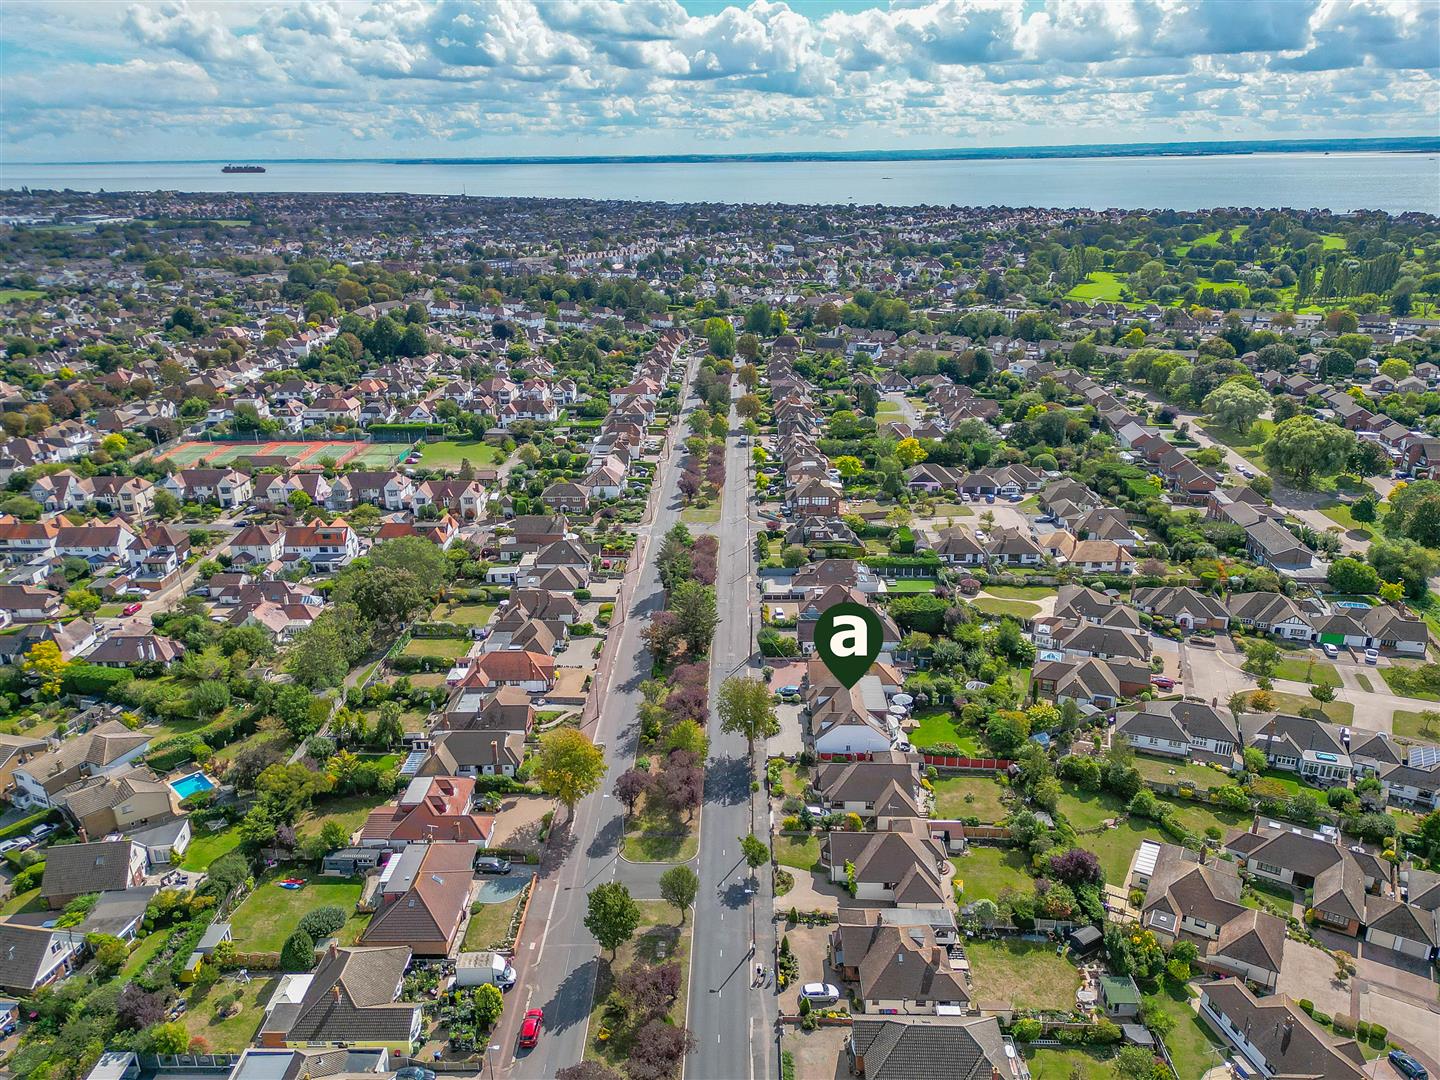
Set in one of Thorpe Bay’s most sought-after roads, this home offers the very best of coastal and commuter living. With the beach, golf club, sailing club, boutique shopping, delicious independent restaurants, great schools and train station all within easy reach, this home delivers a premium lifestyle, perfect for growing families wanting to make long lasting core memories together.

Measurements

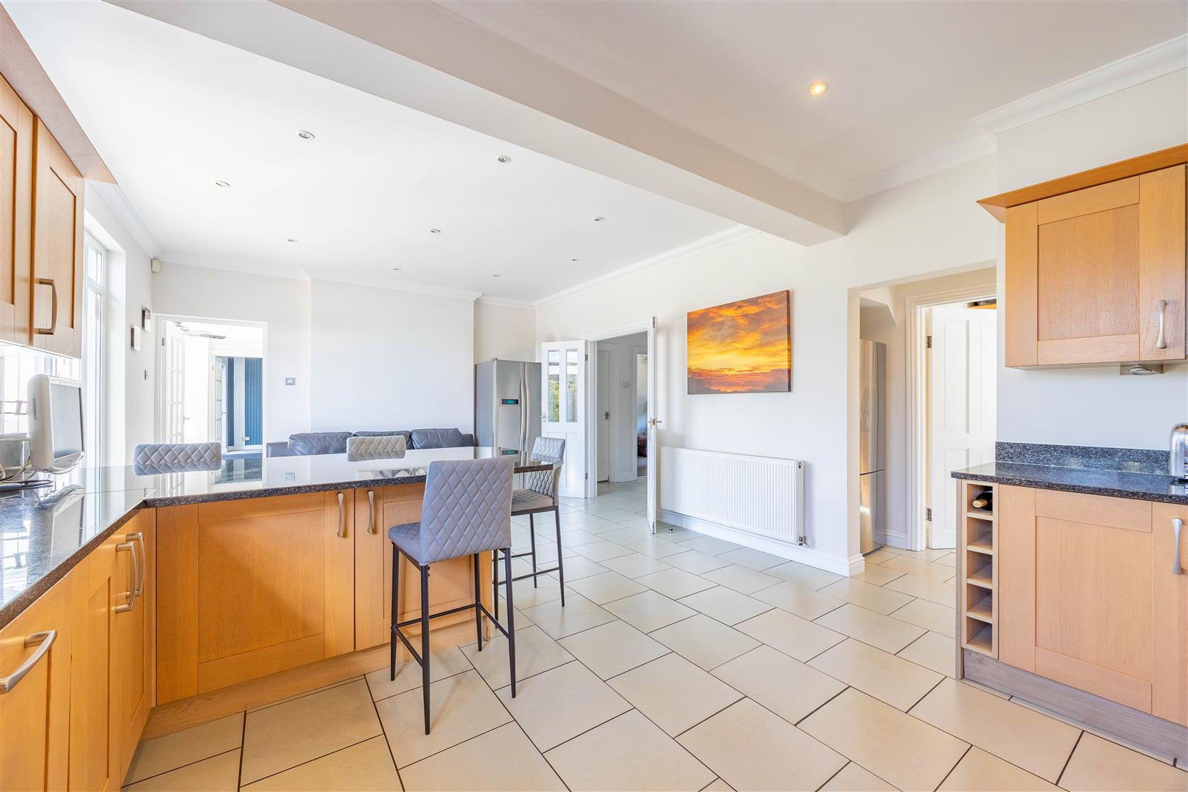
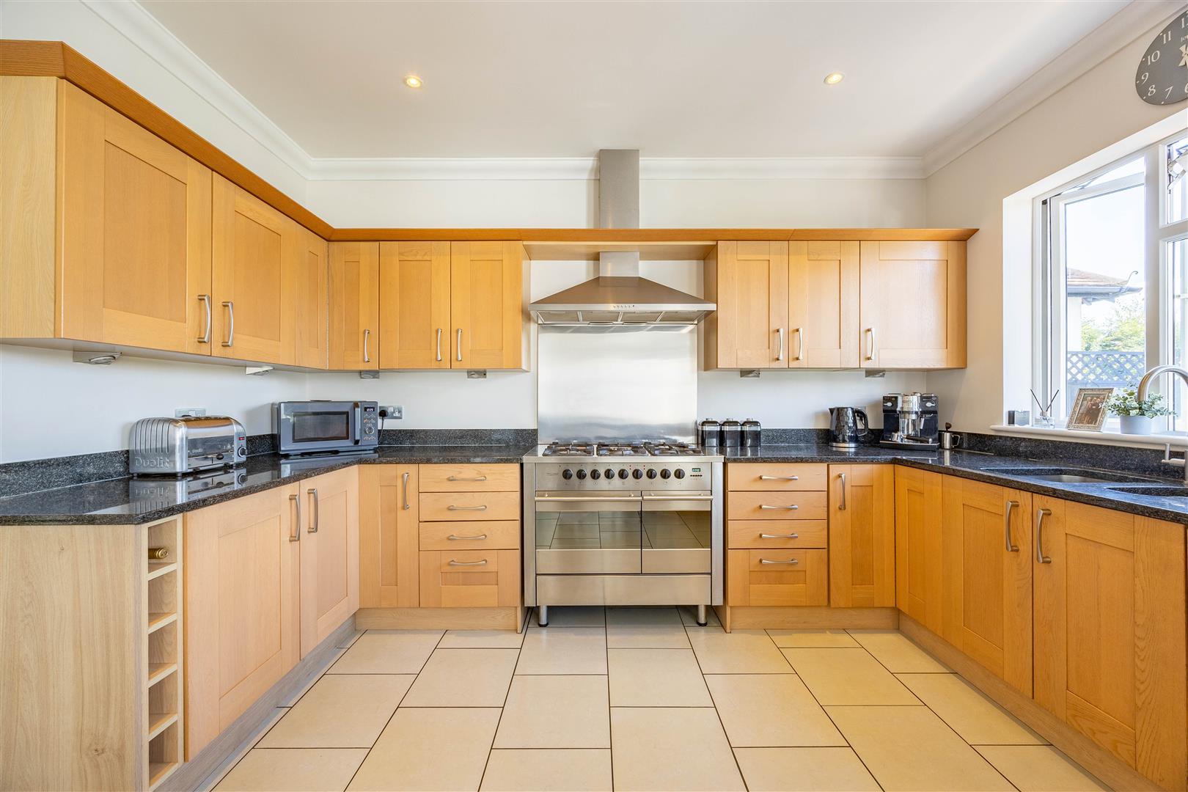
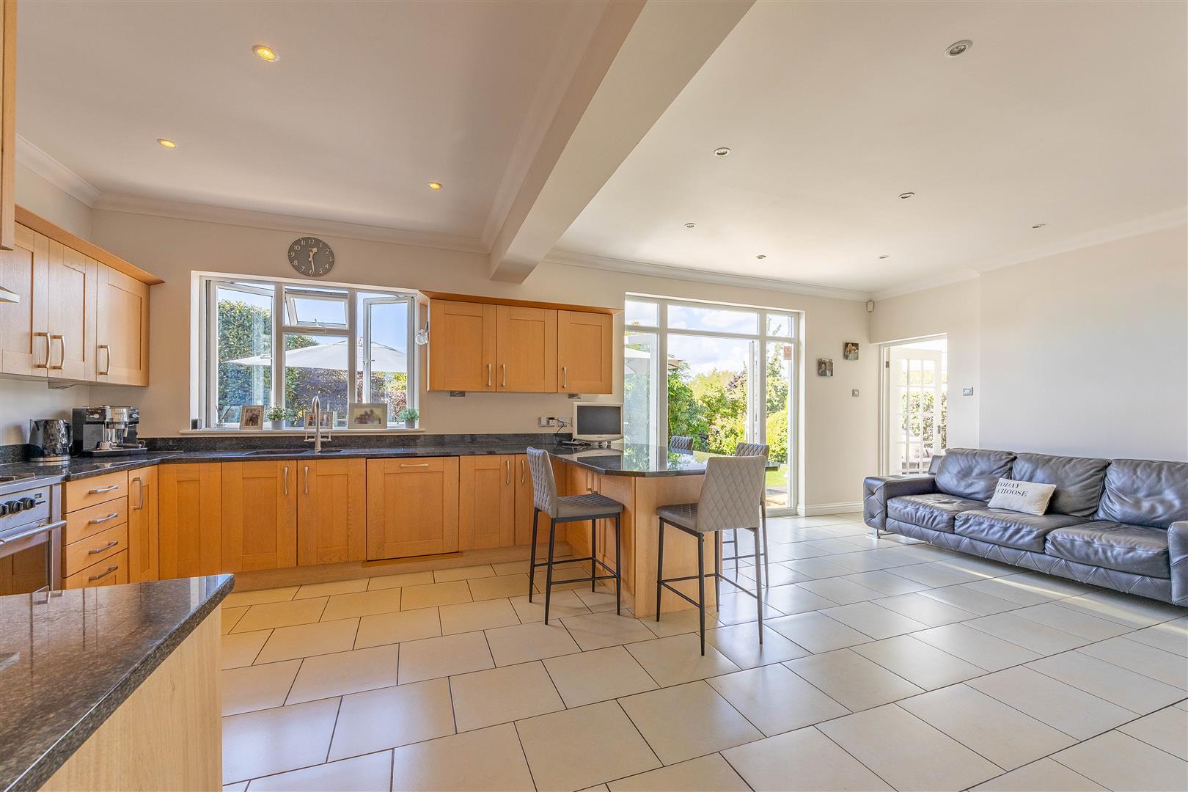
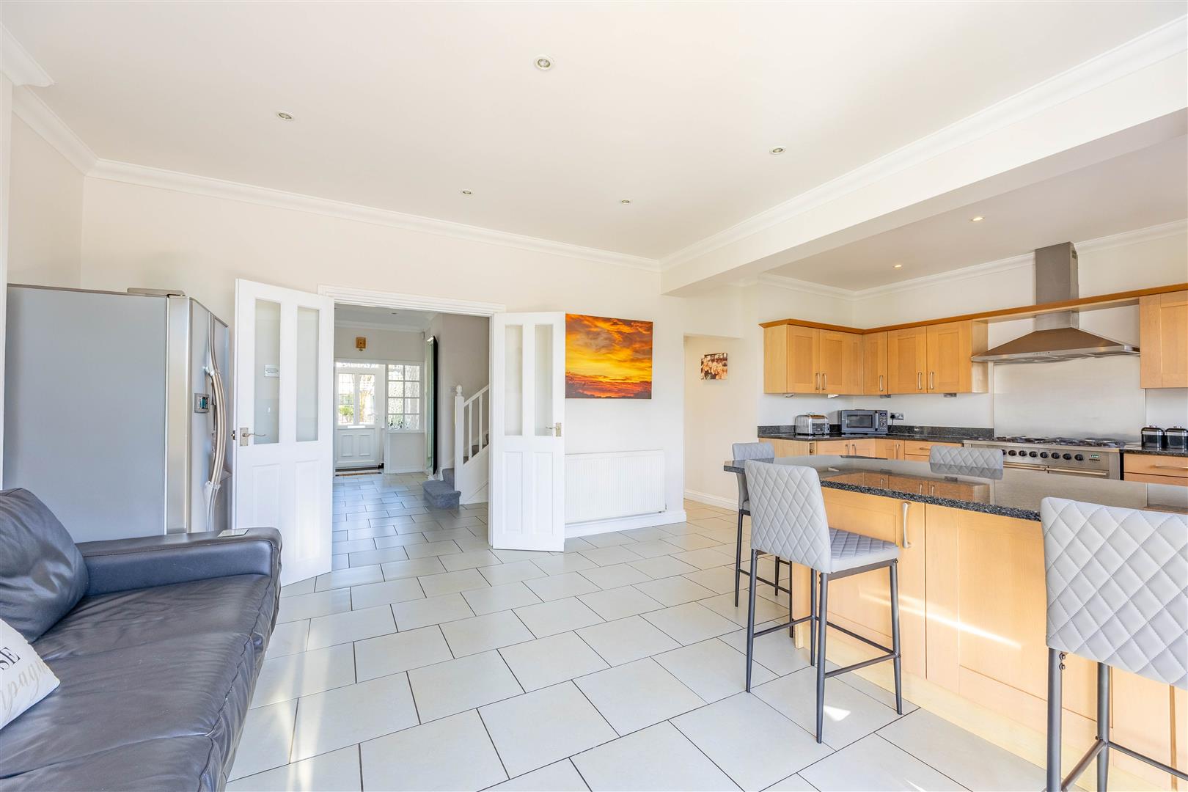
Kitchen/Diner
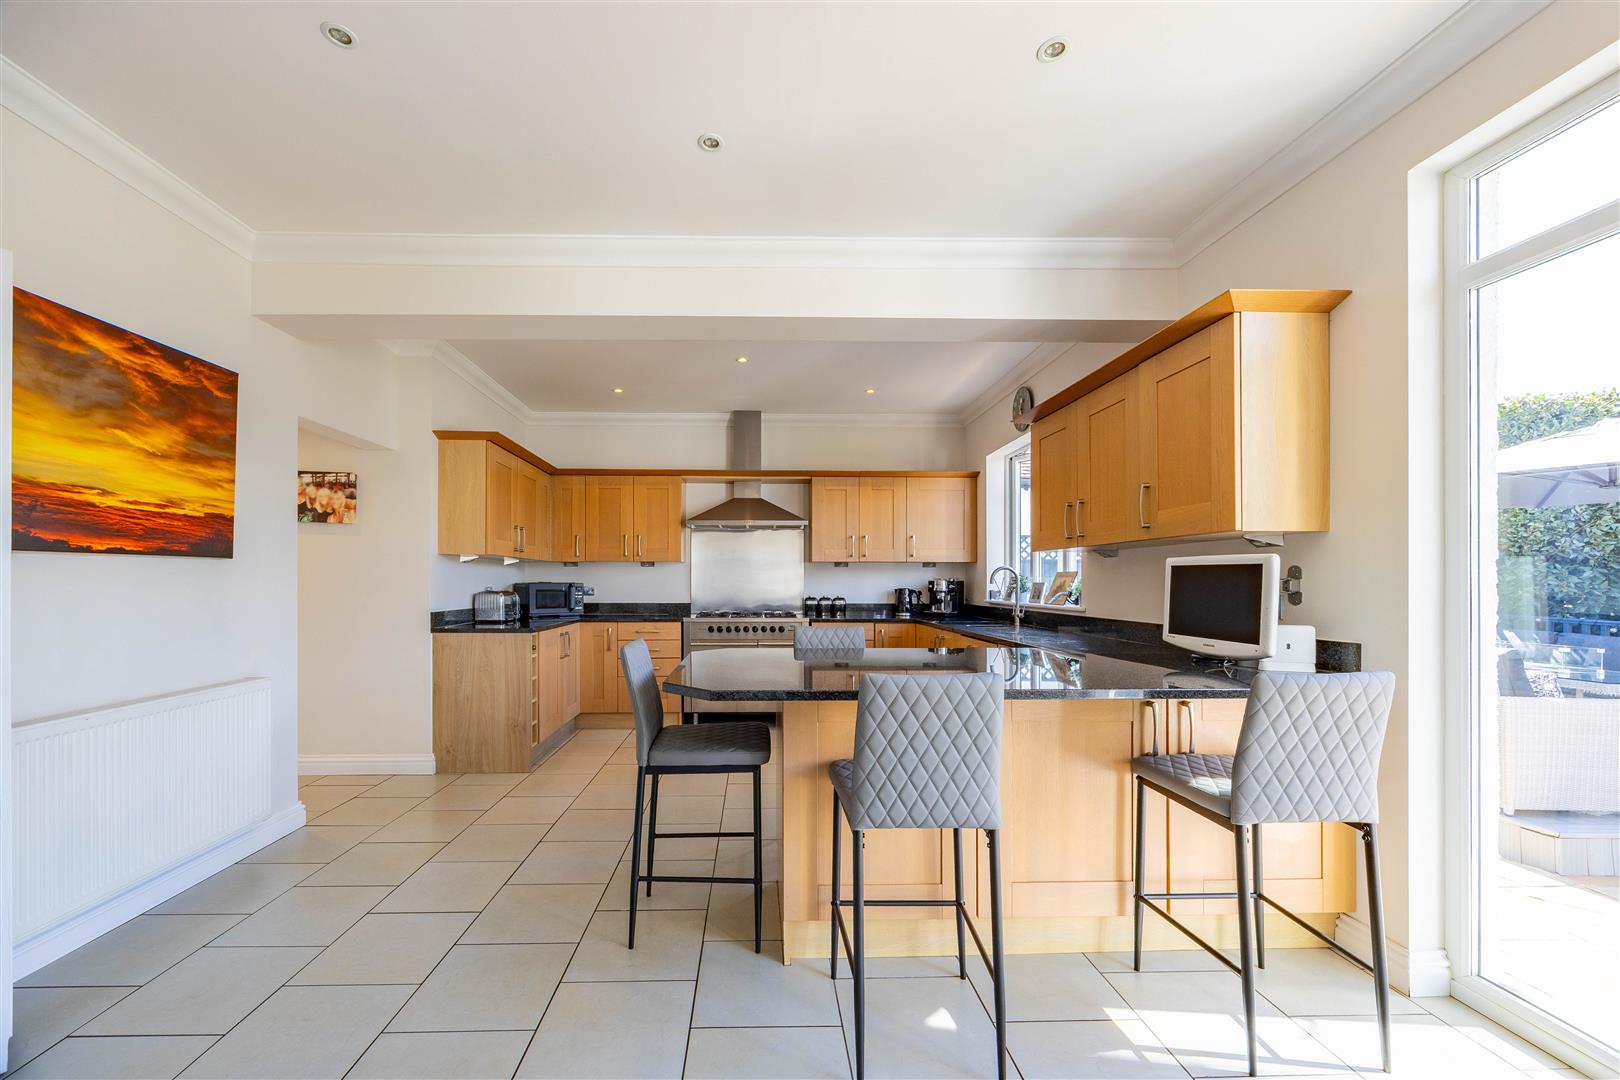
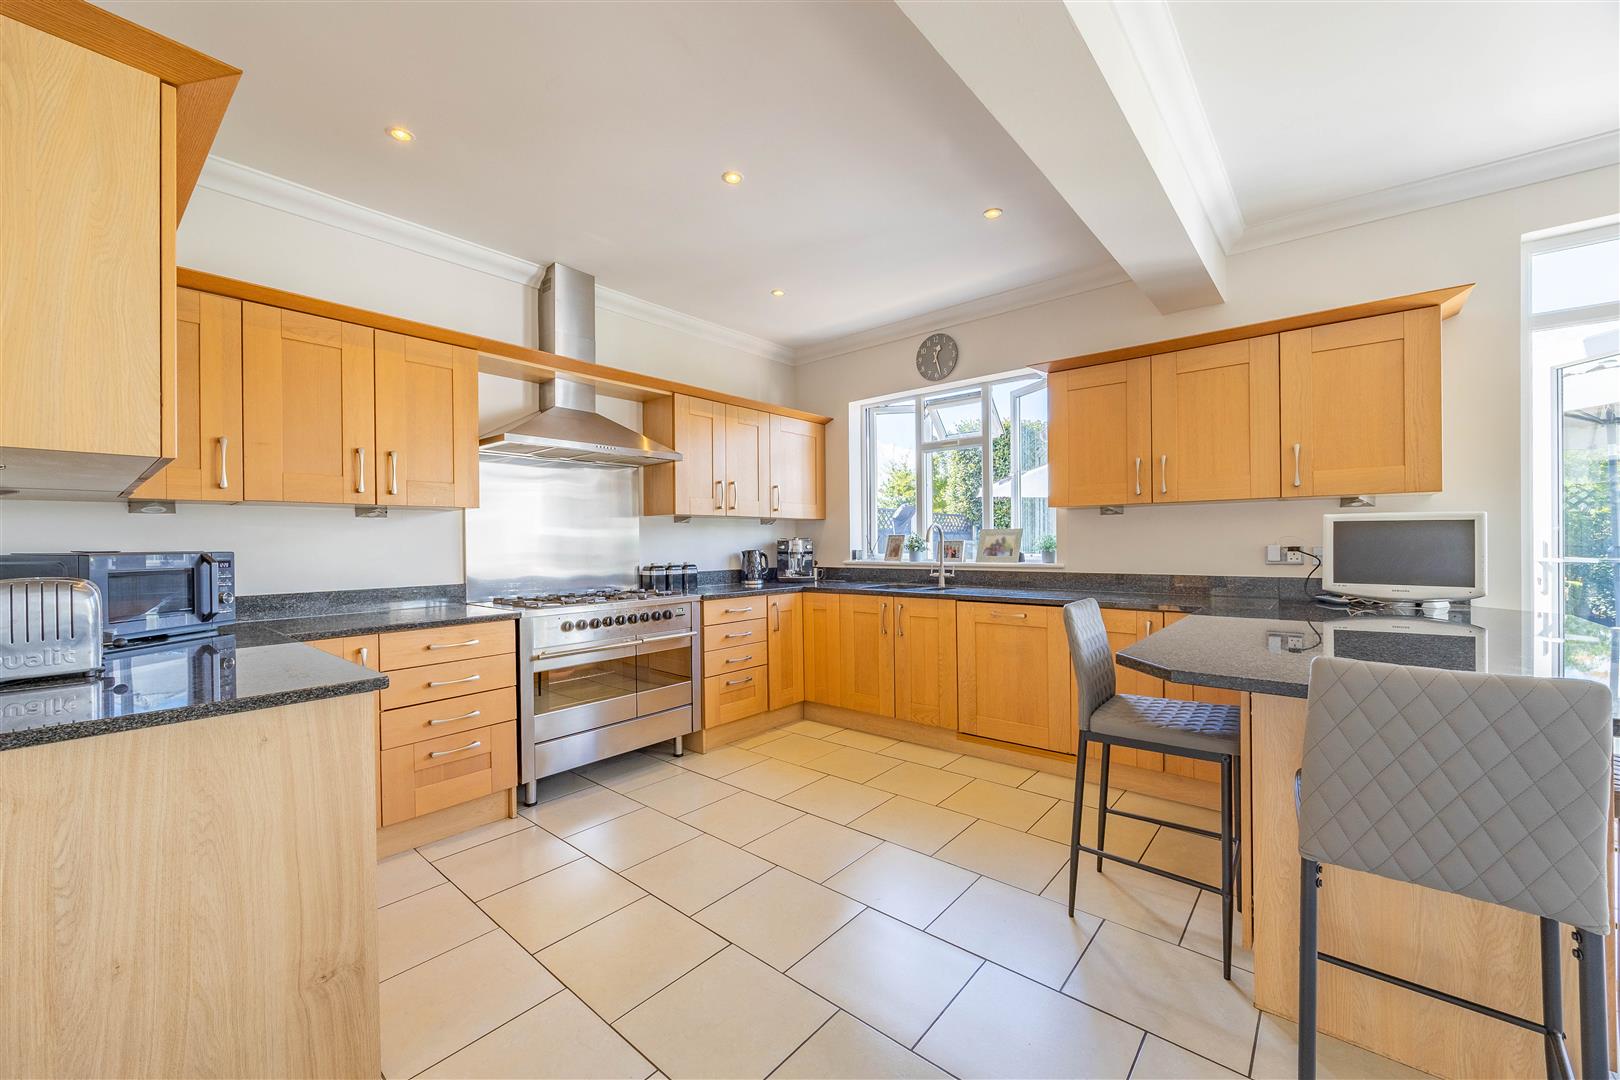
22'3 x 15'6 (6.78m x 4.72m)
Utility Room
8'10 x 4'10 (2.70m x 1.48m)
W/C
5'7 x 2'11 (1.70m x 0.88m)
Porch
Hallway
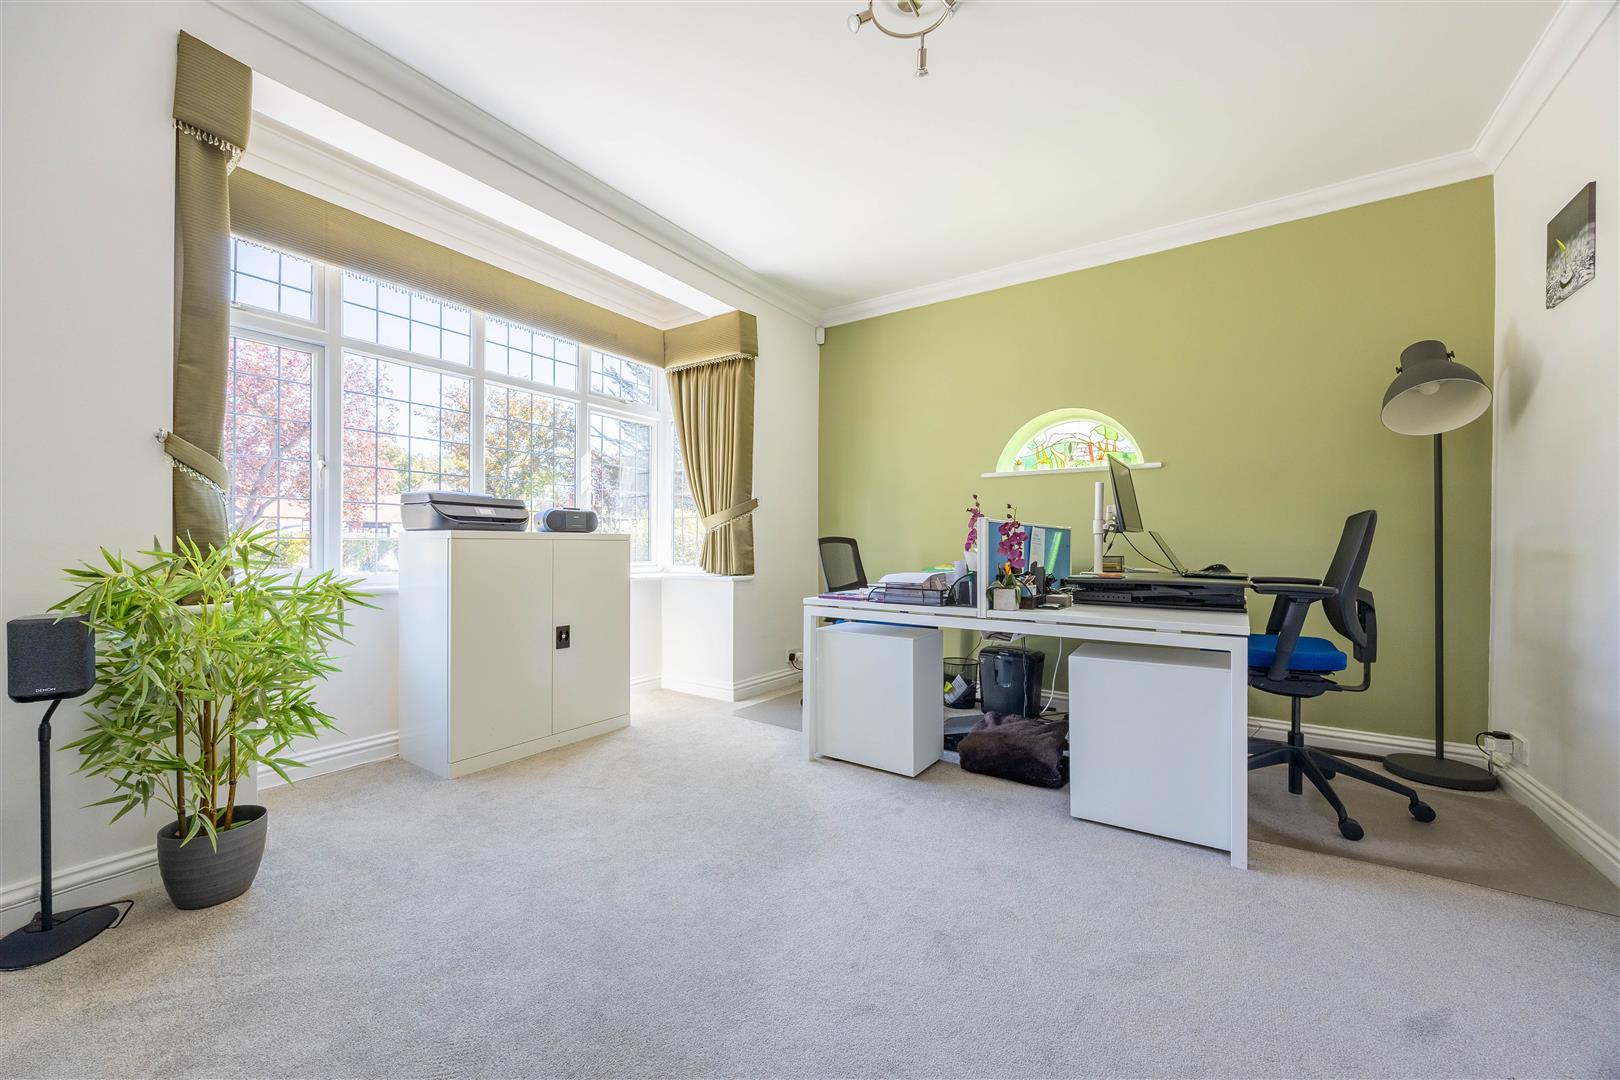
Office
13'1 x 13'0 (3.99m x 3.96m)
Living Room
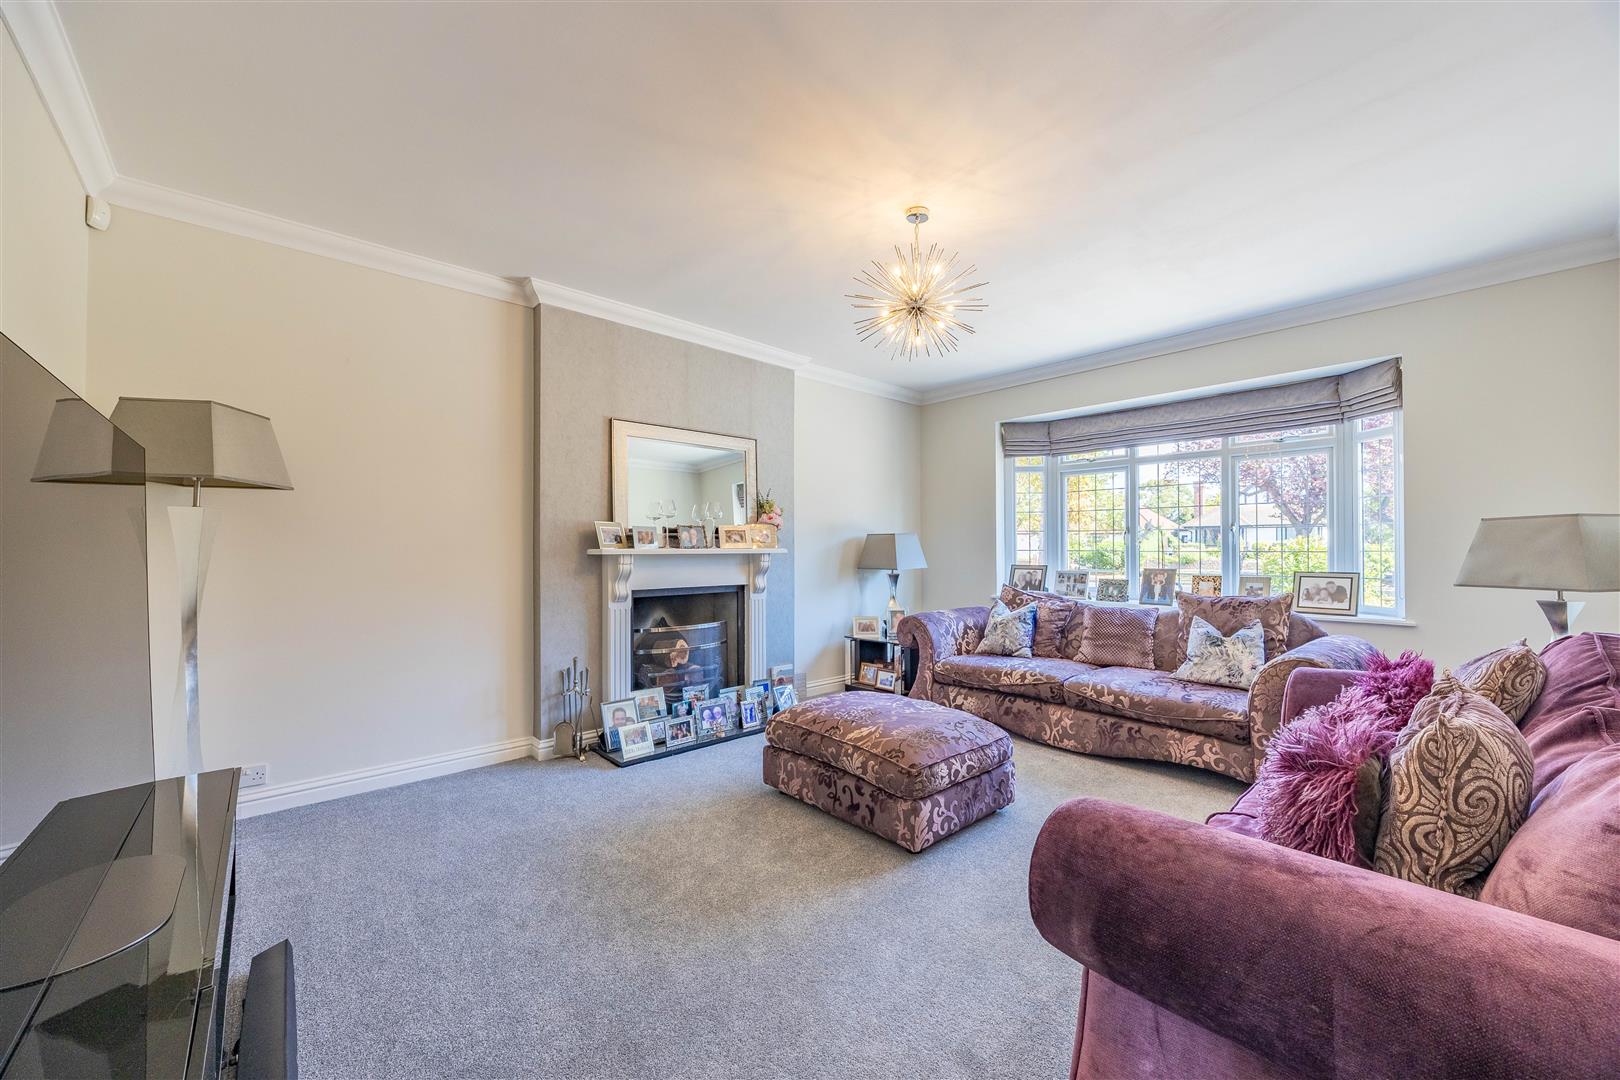
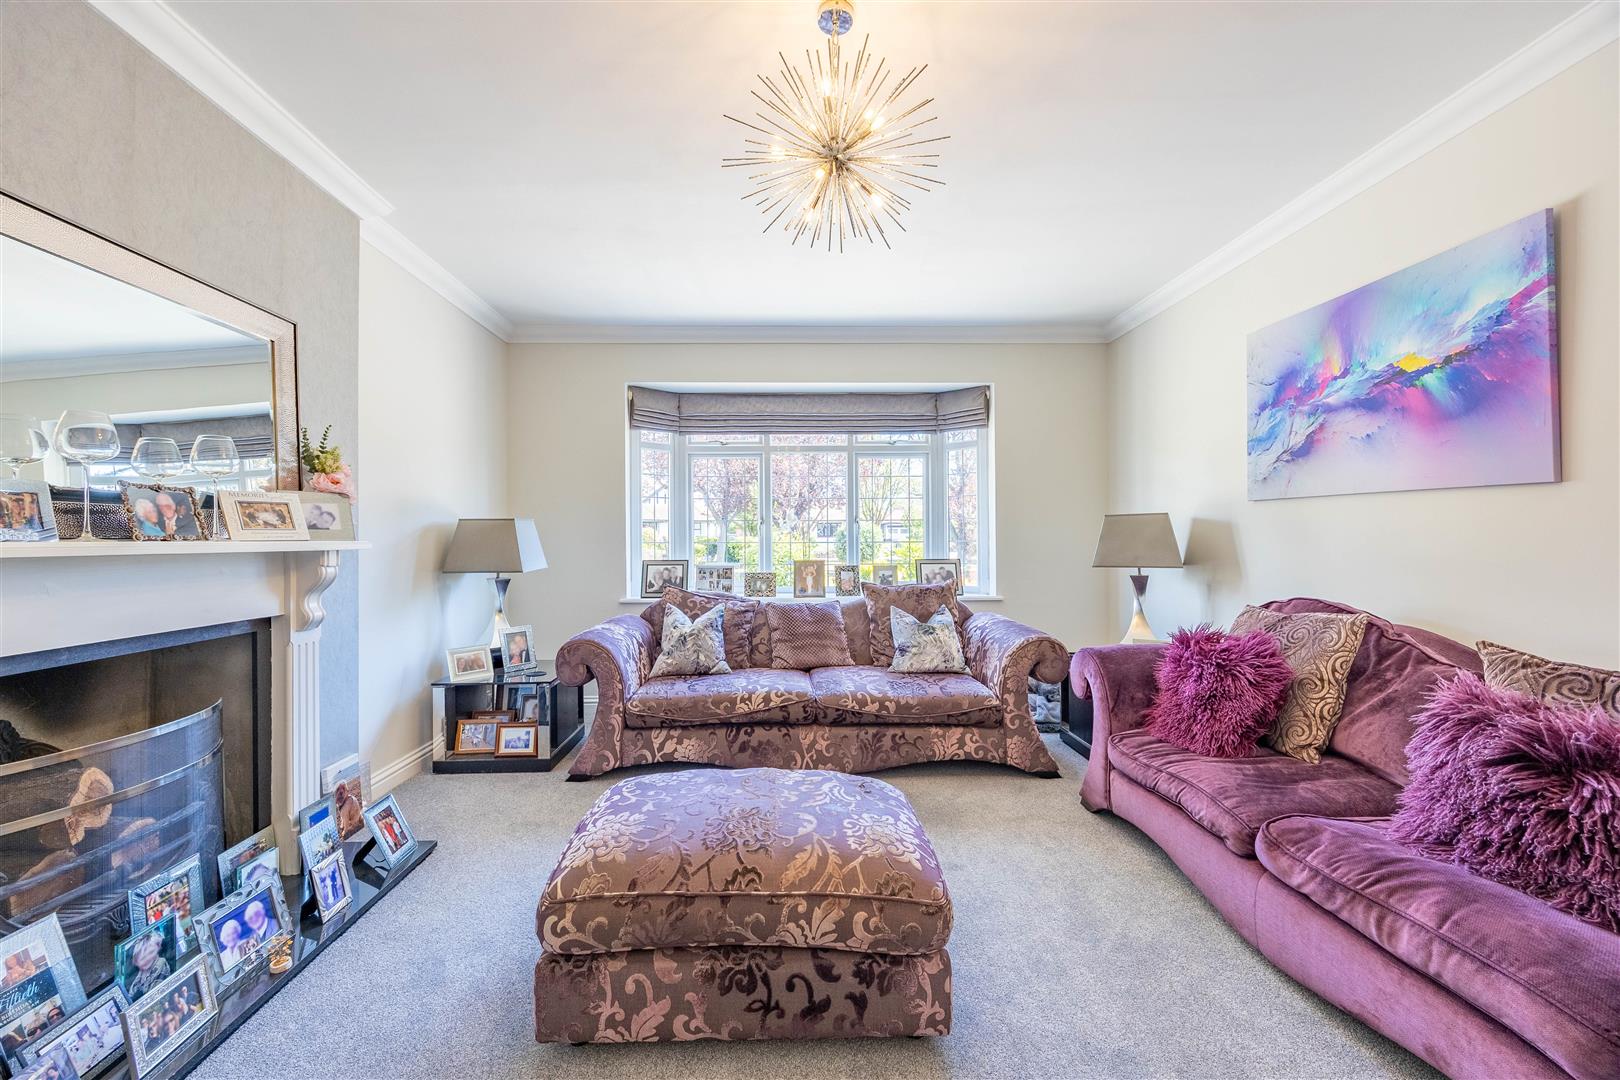
16'10 x 12'6 (5.12m x 3.80m)
Dining Room
12'6 x 12'5 (3.80m x 3.78m)
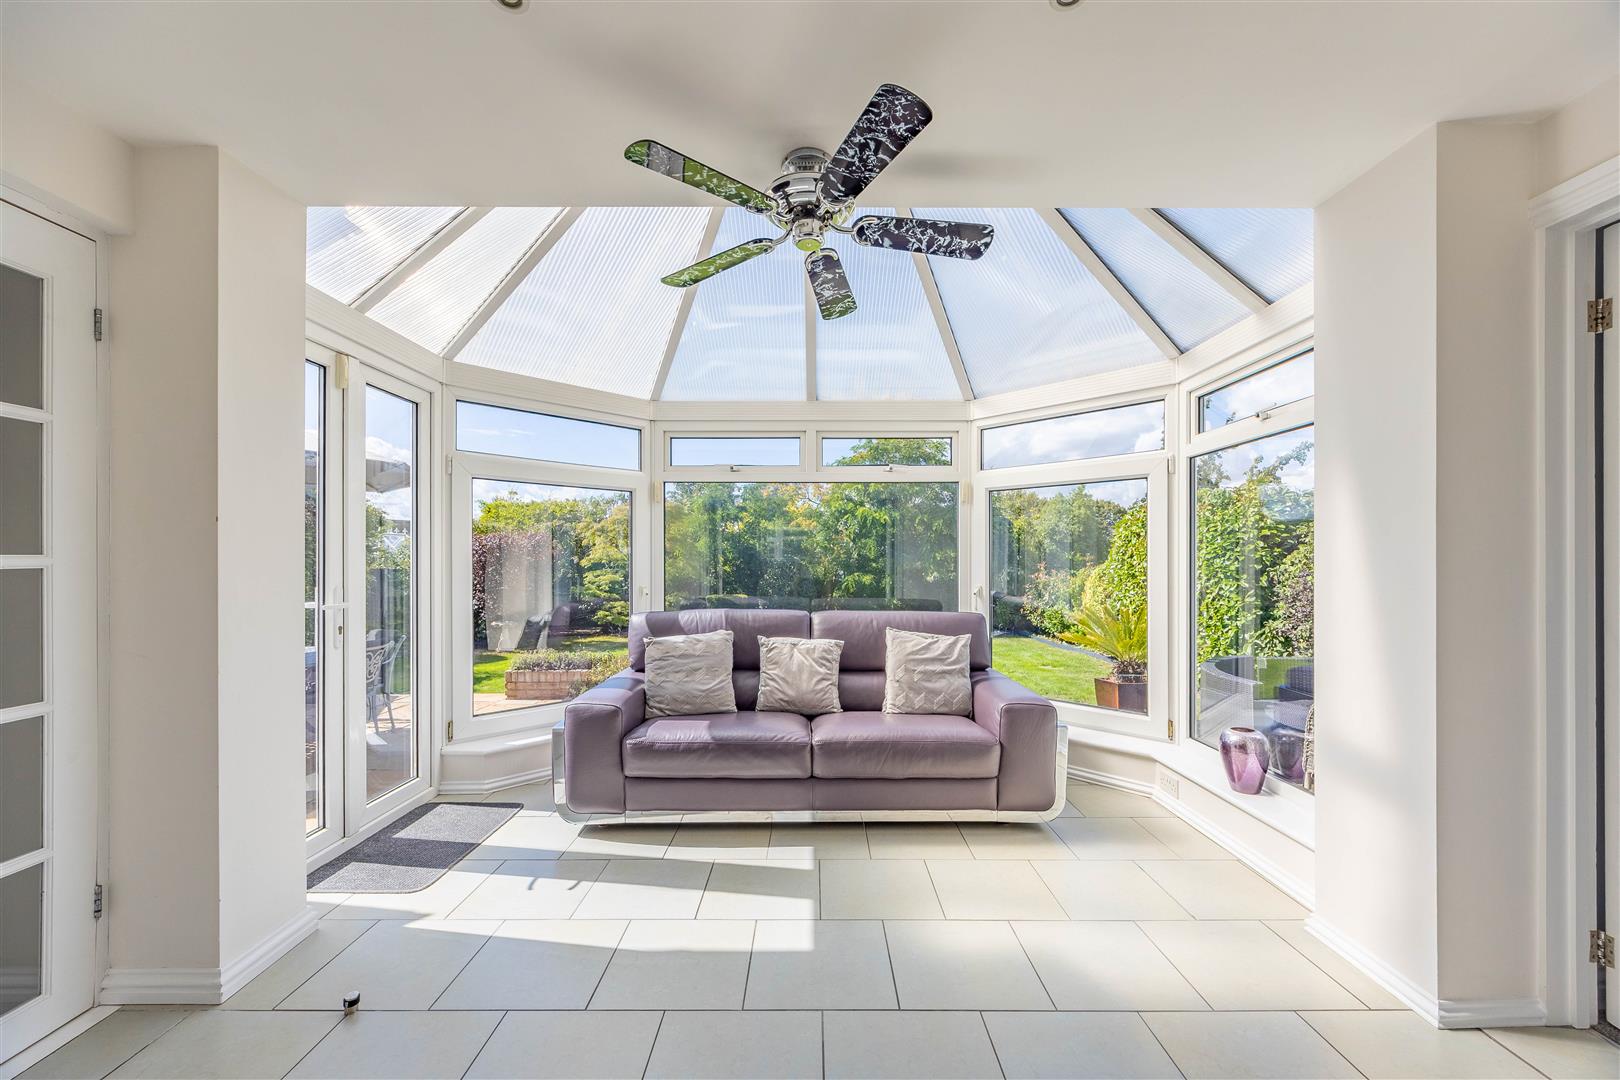
Conservatory
12'6 x 9'7 (3.80m x 2.92m)
Annexe Lounge
16'0 x 11'11 (4.88m x 3.62m)
Kitchenette
5'1 x 4'9 (1.54m x 1.44m)
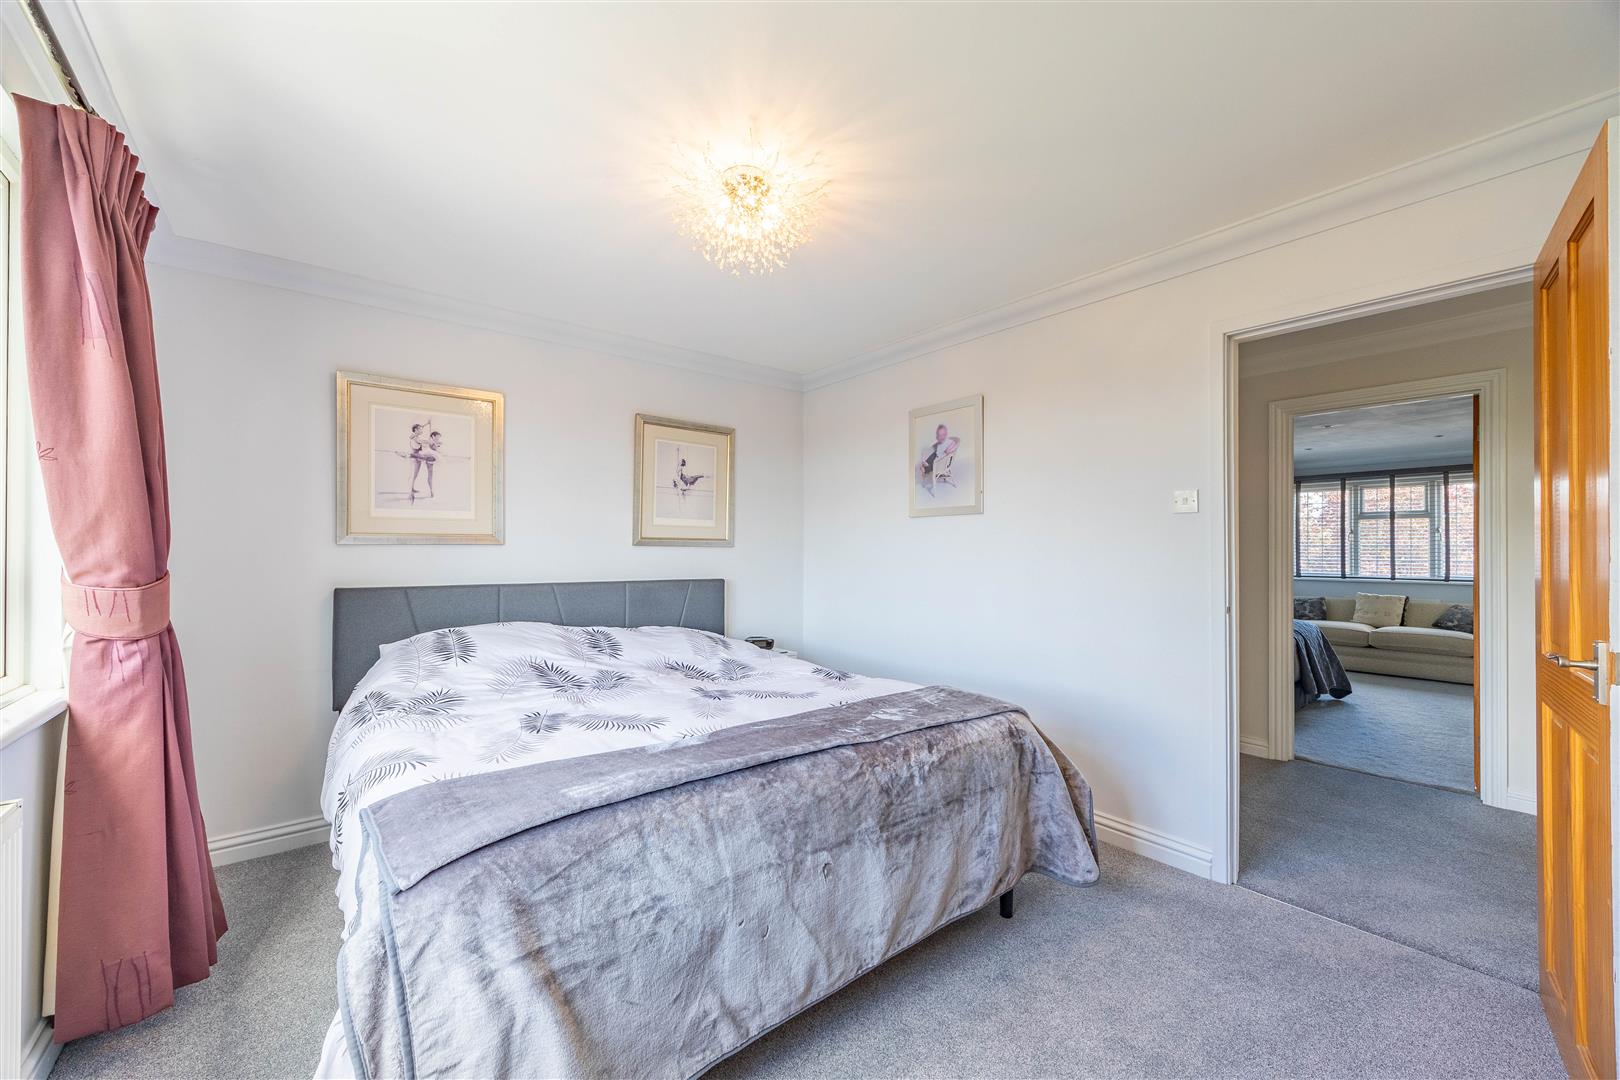
Bedroom 6
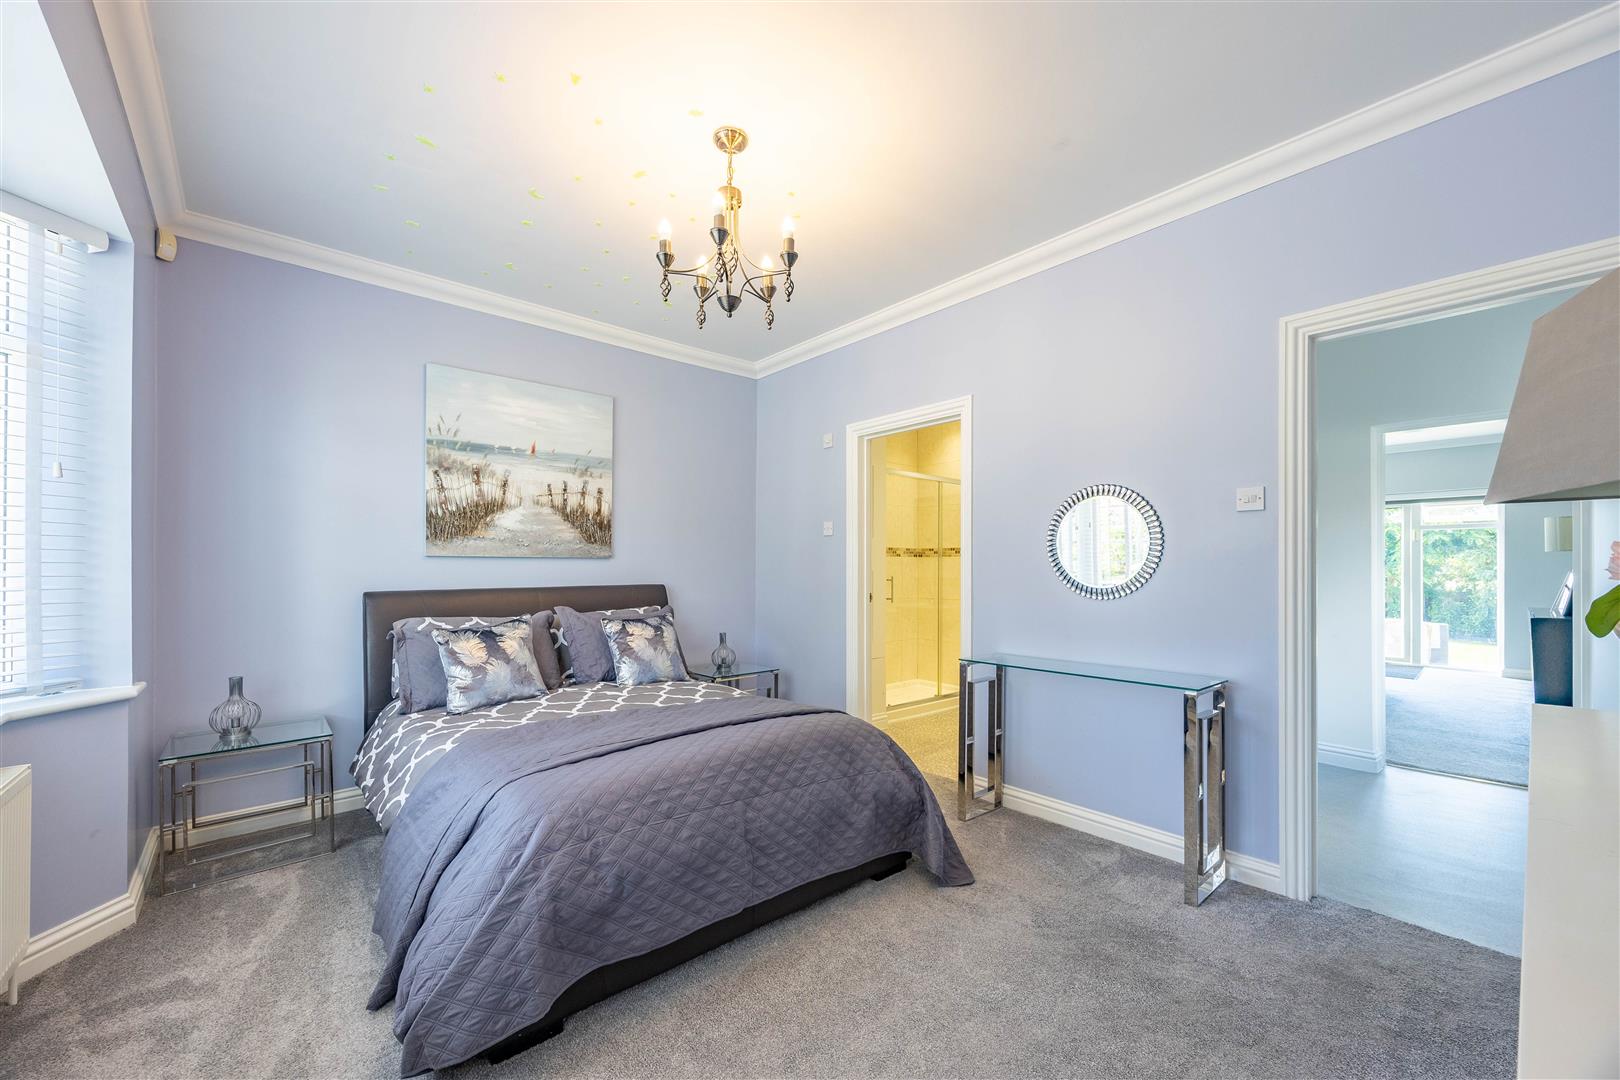
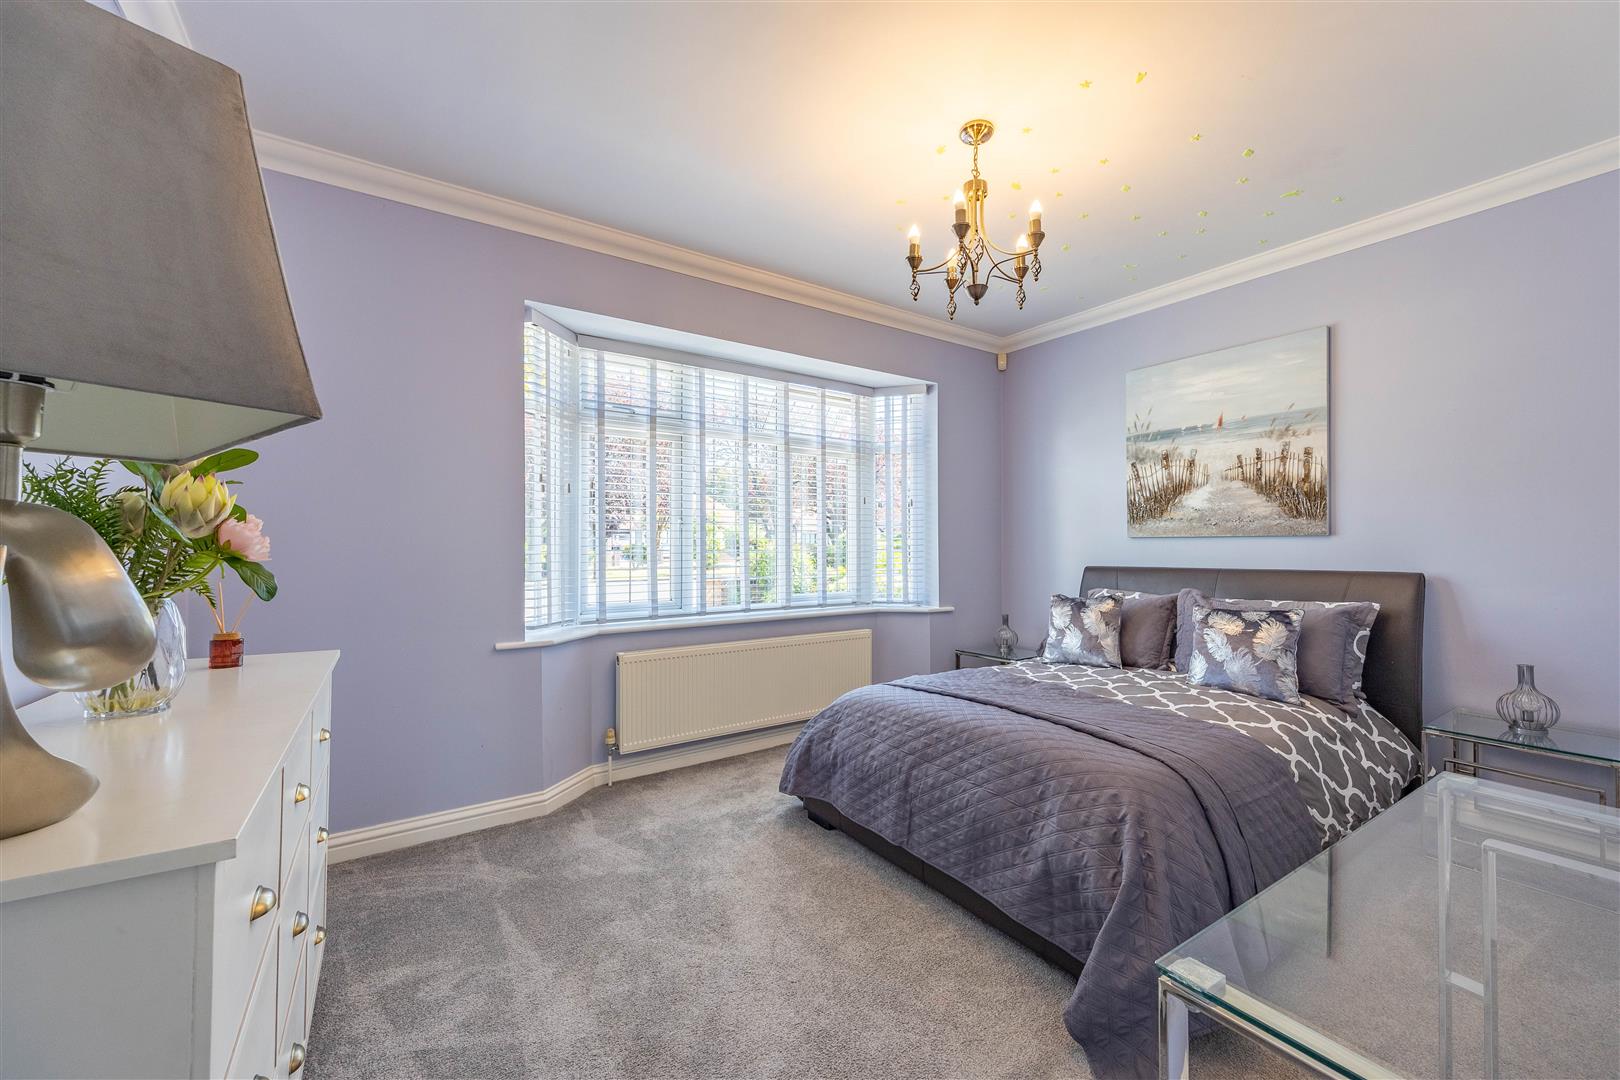
11'11 x 11'3 (3.62m x 3.42m)
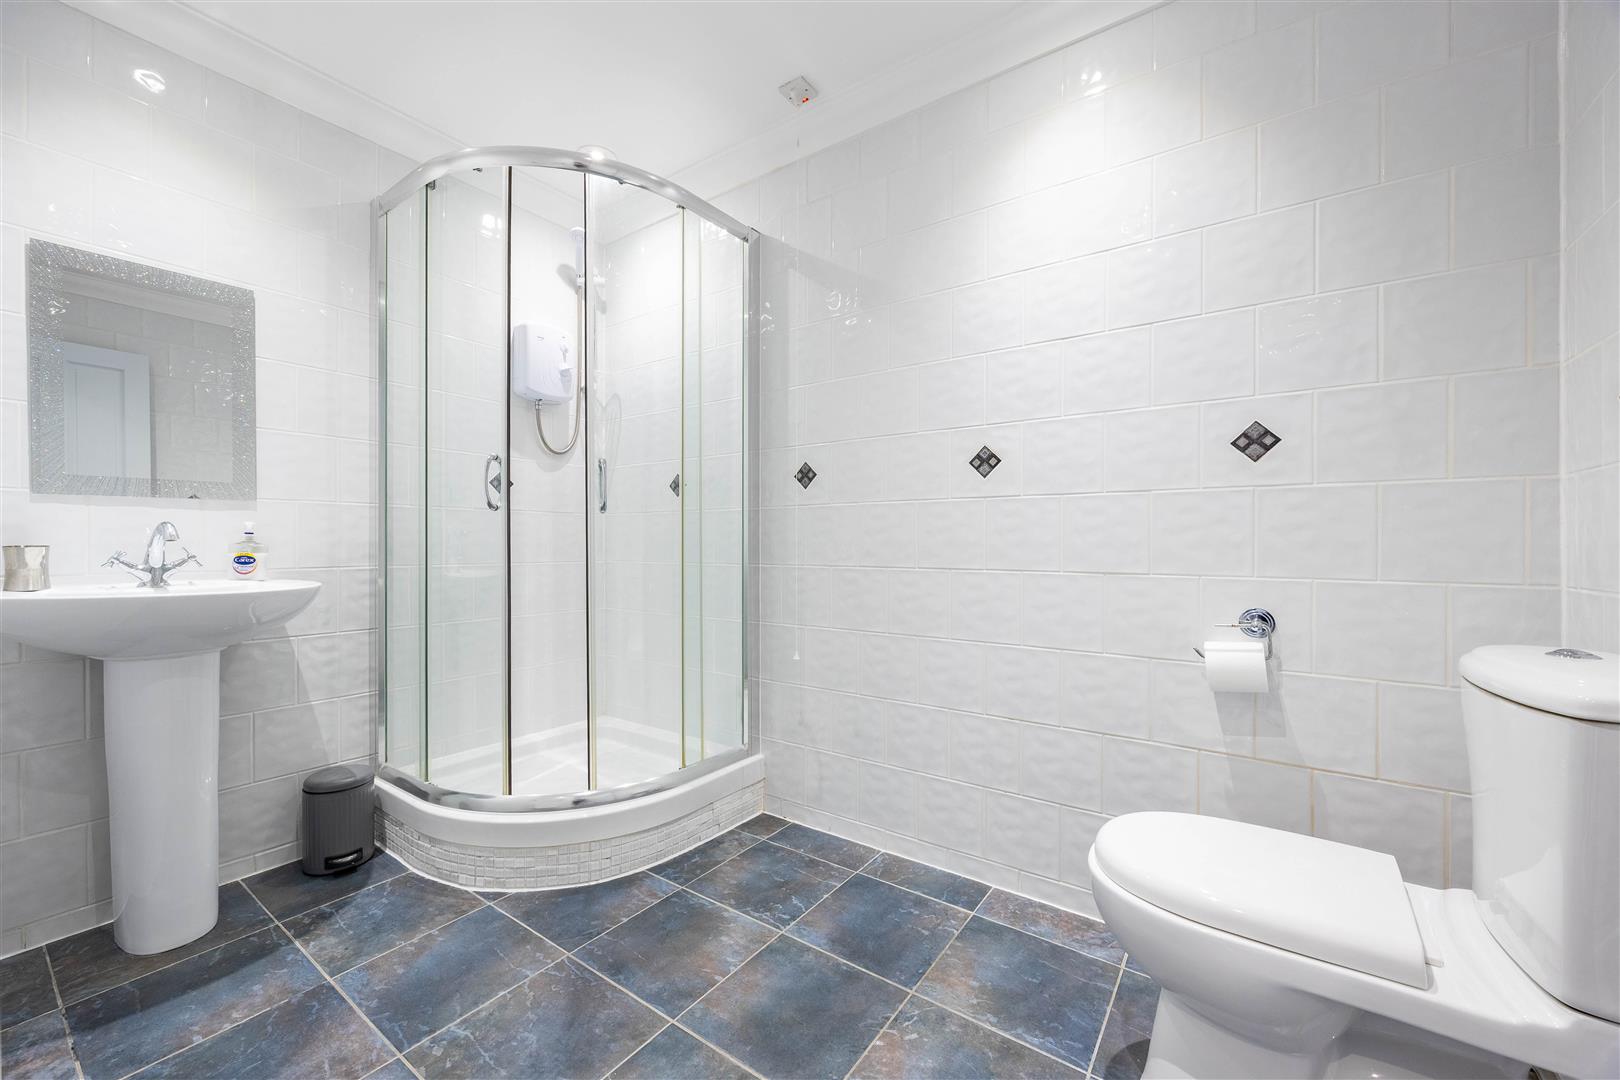
En-Suite (Bedroom 6)
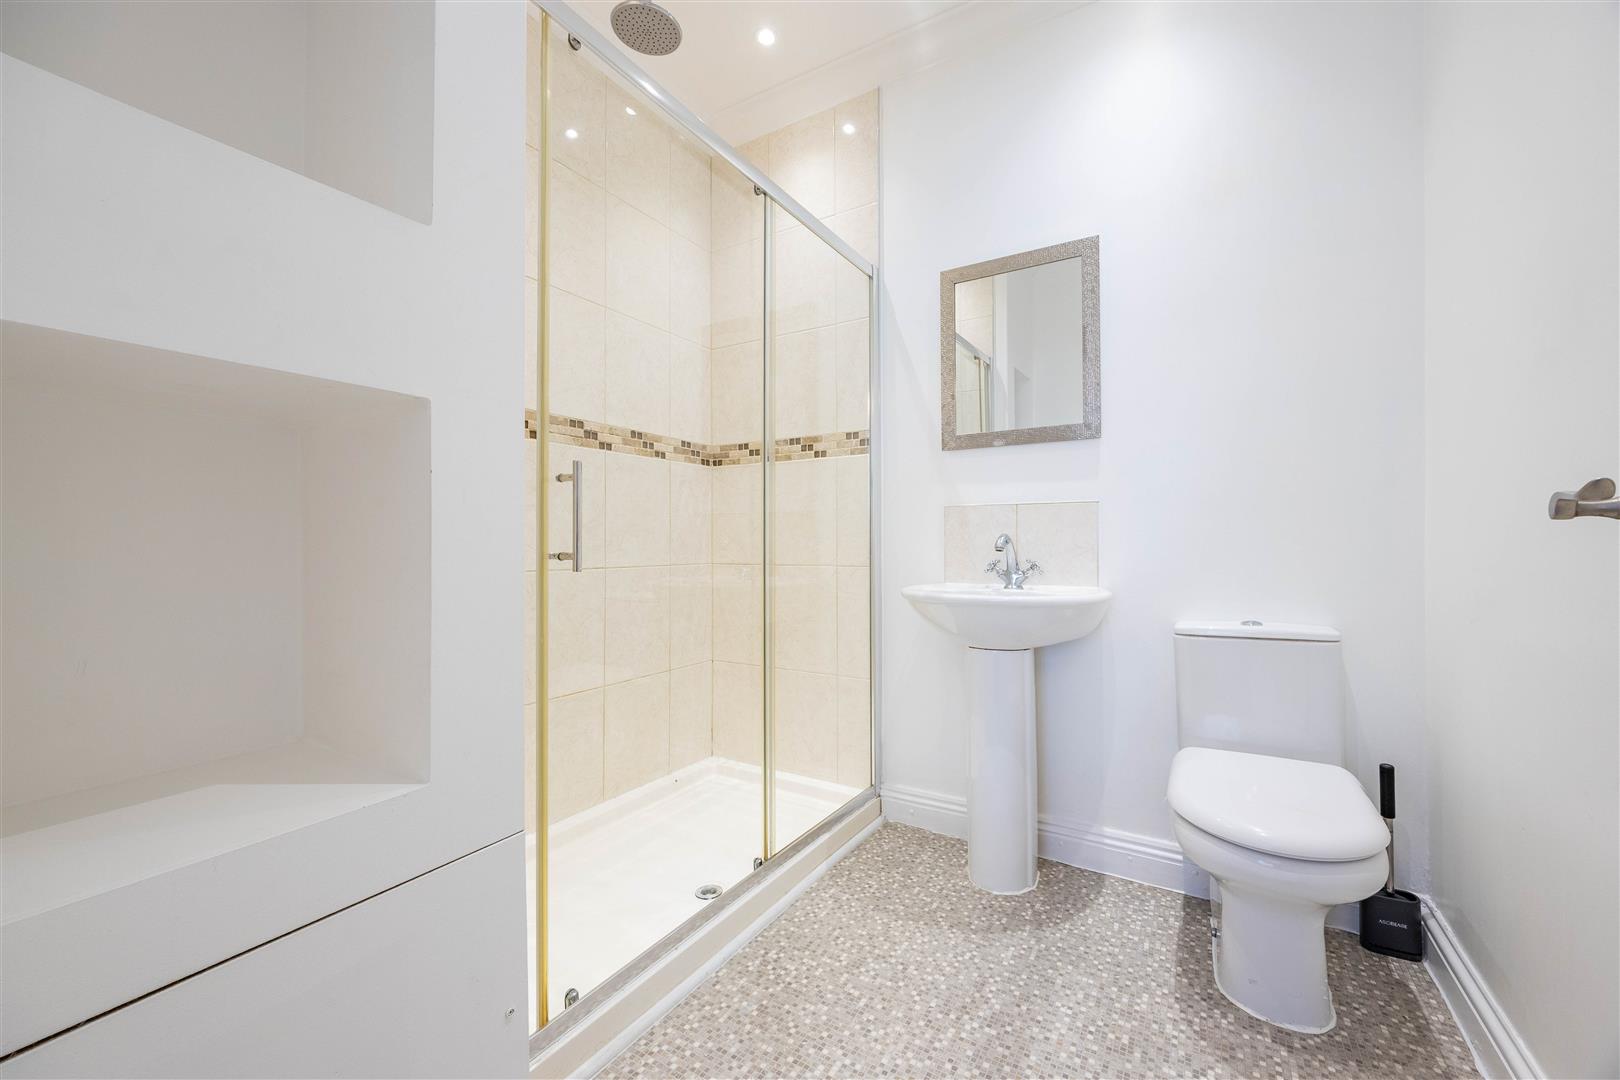
7'2 x 5'1 (2.18m x 1.54m)
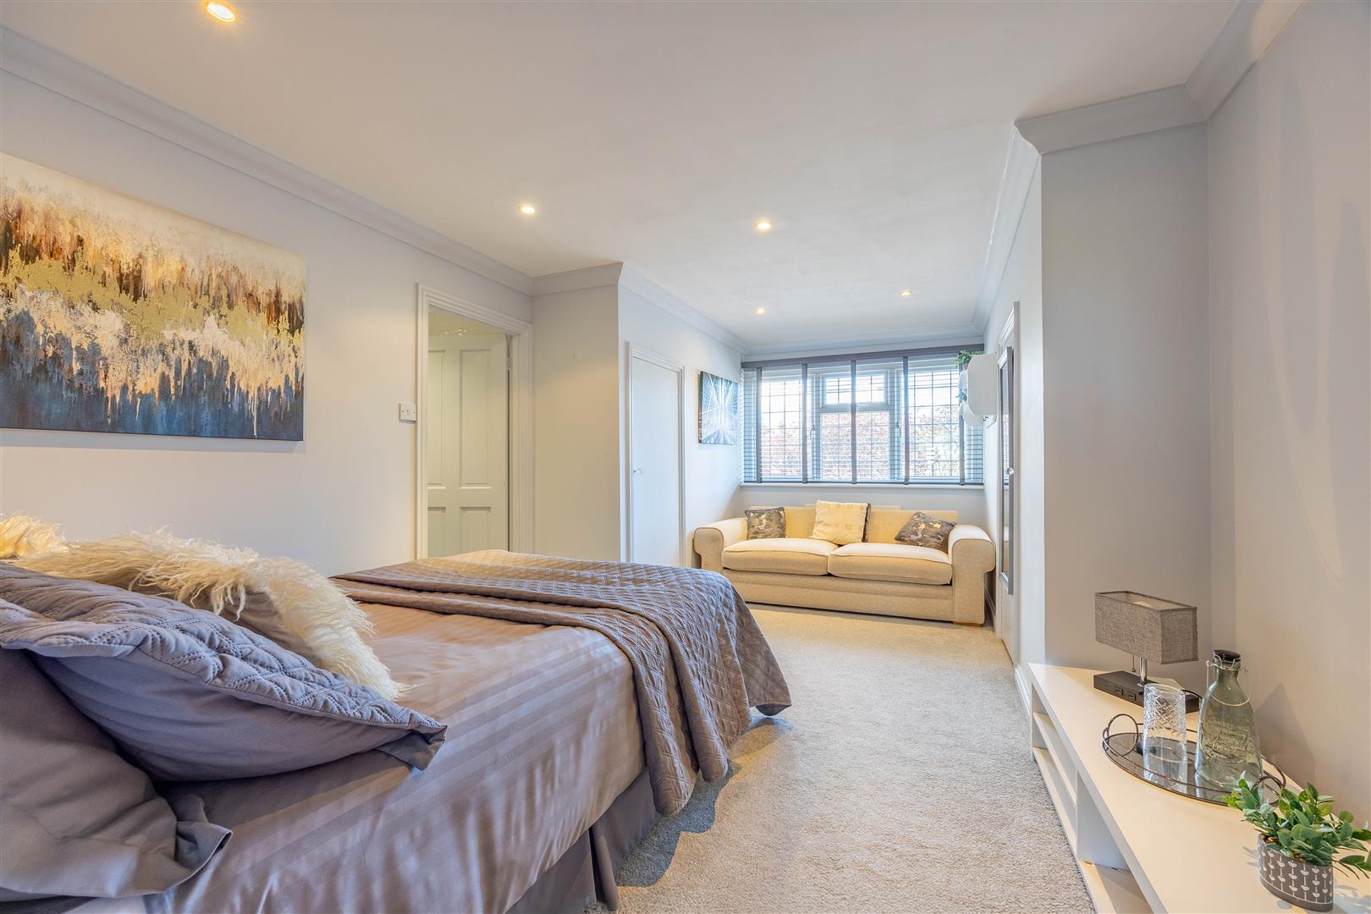
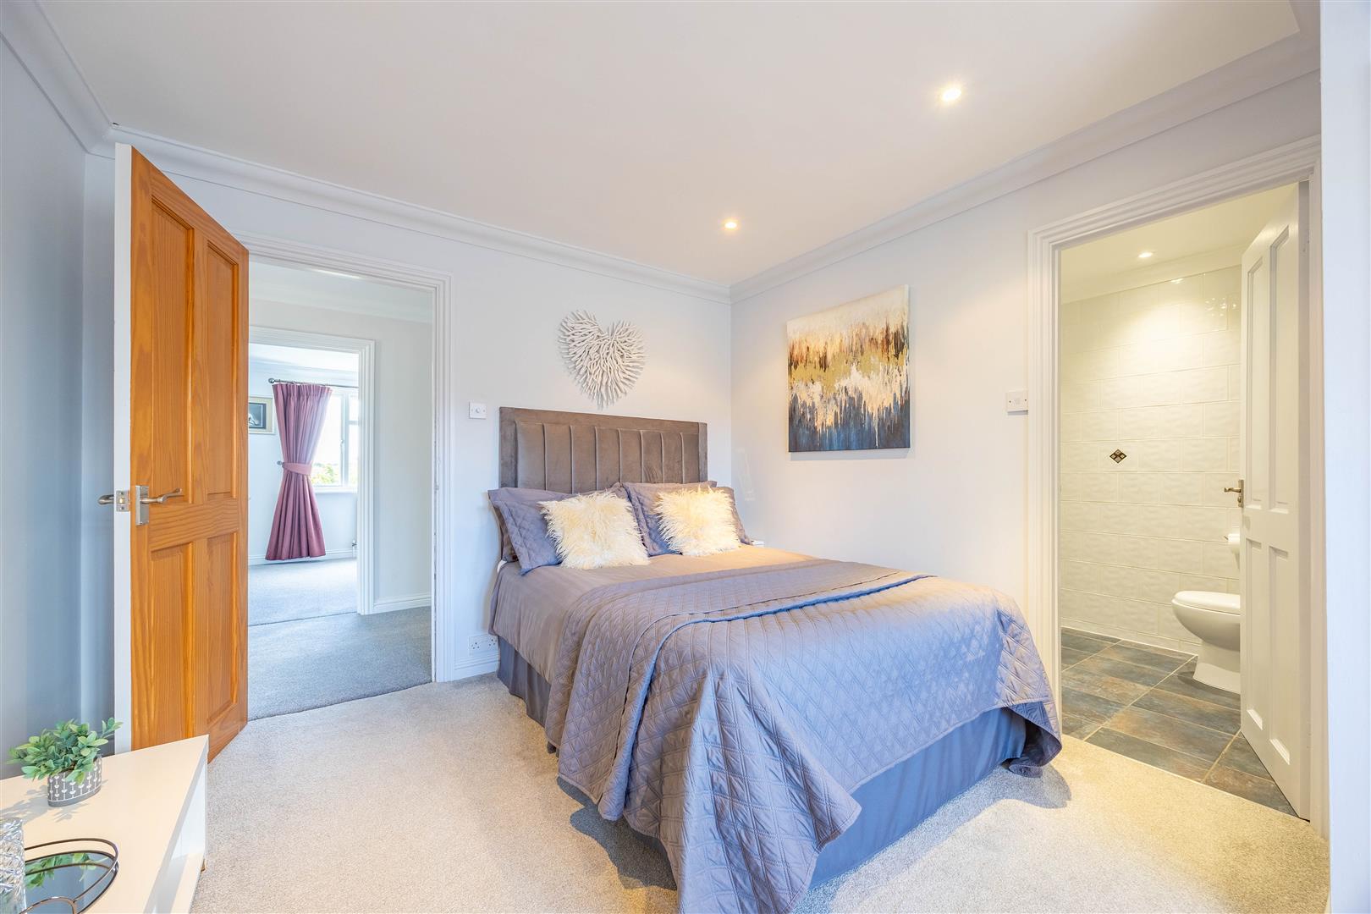
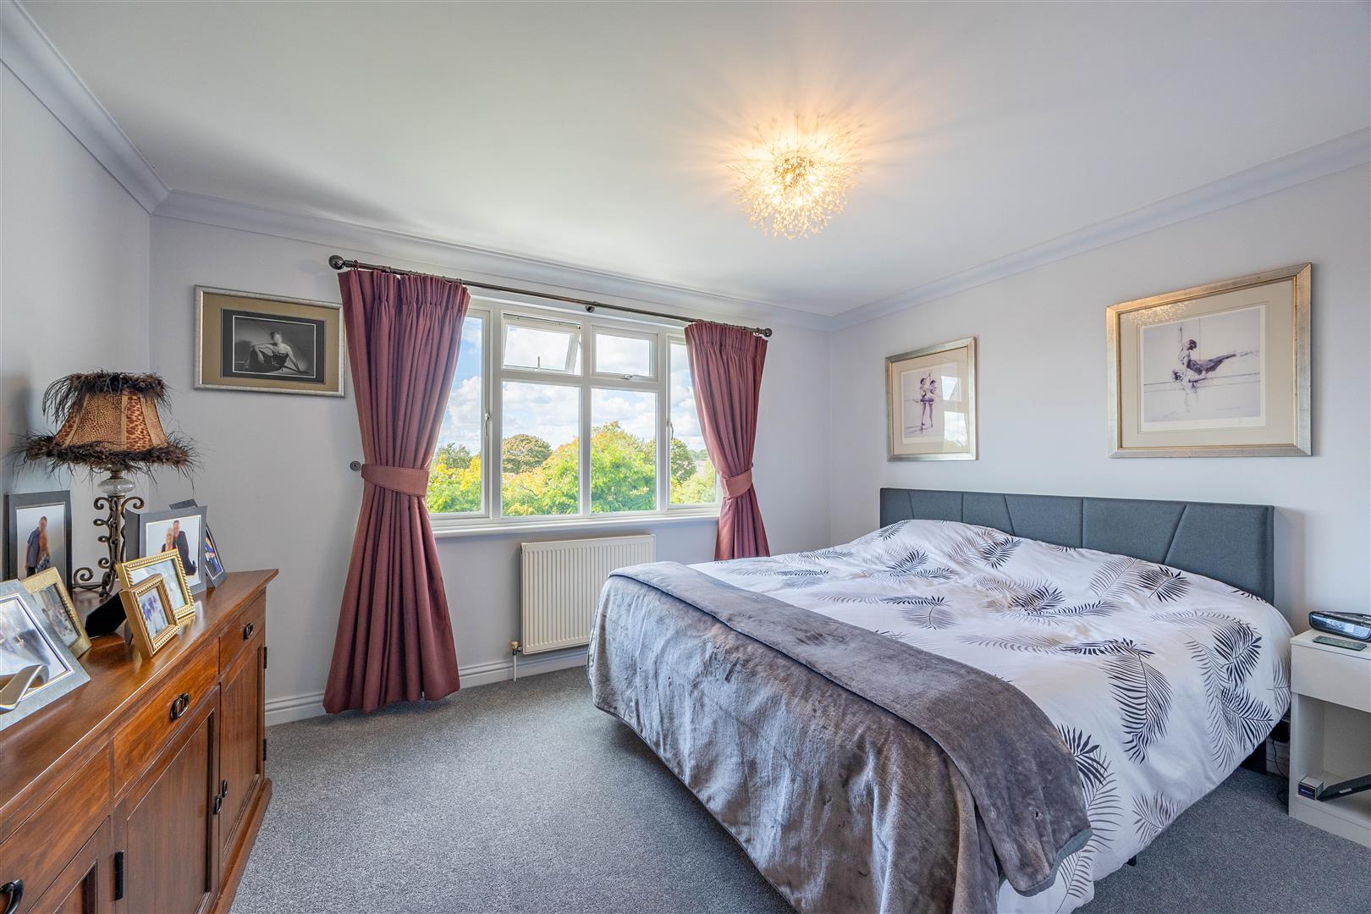
Bedroom 1
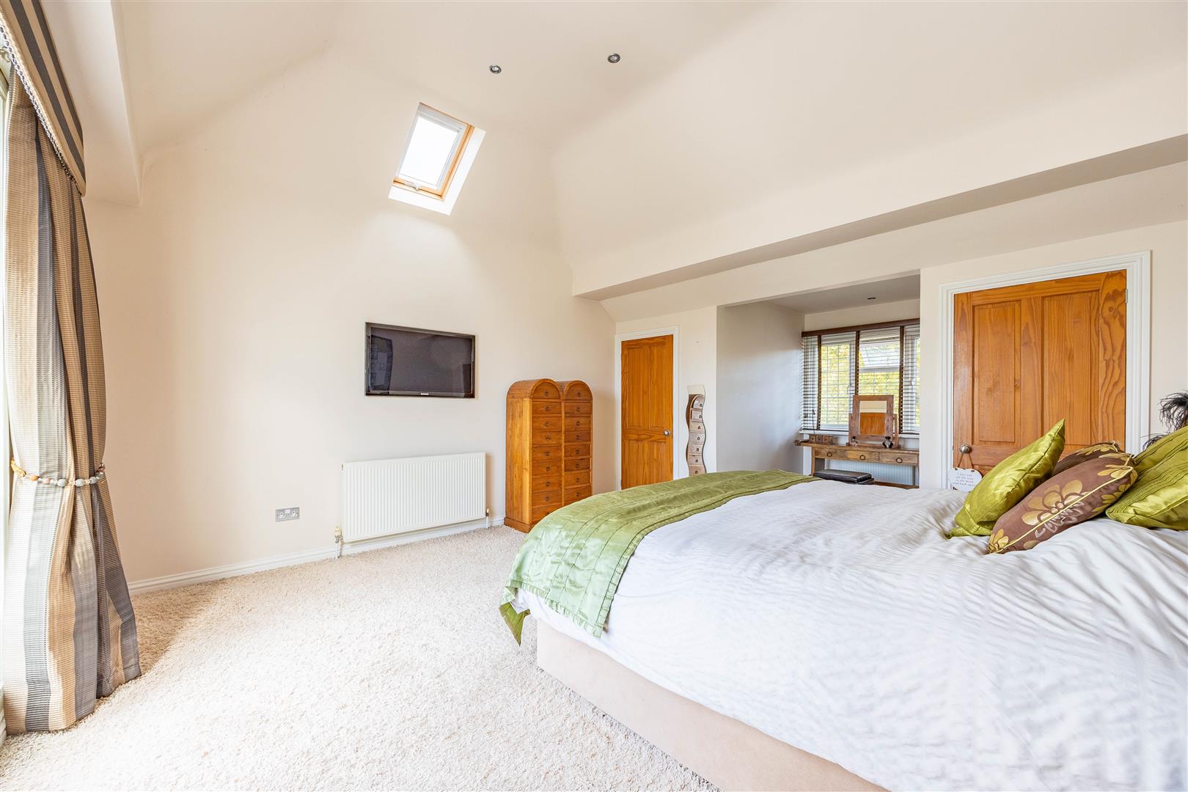
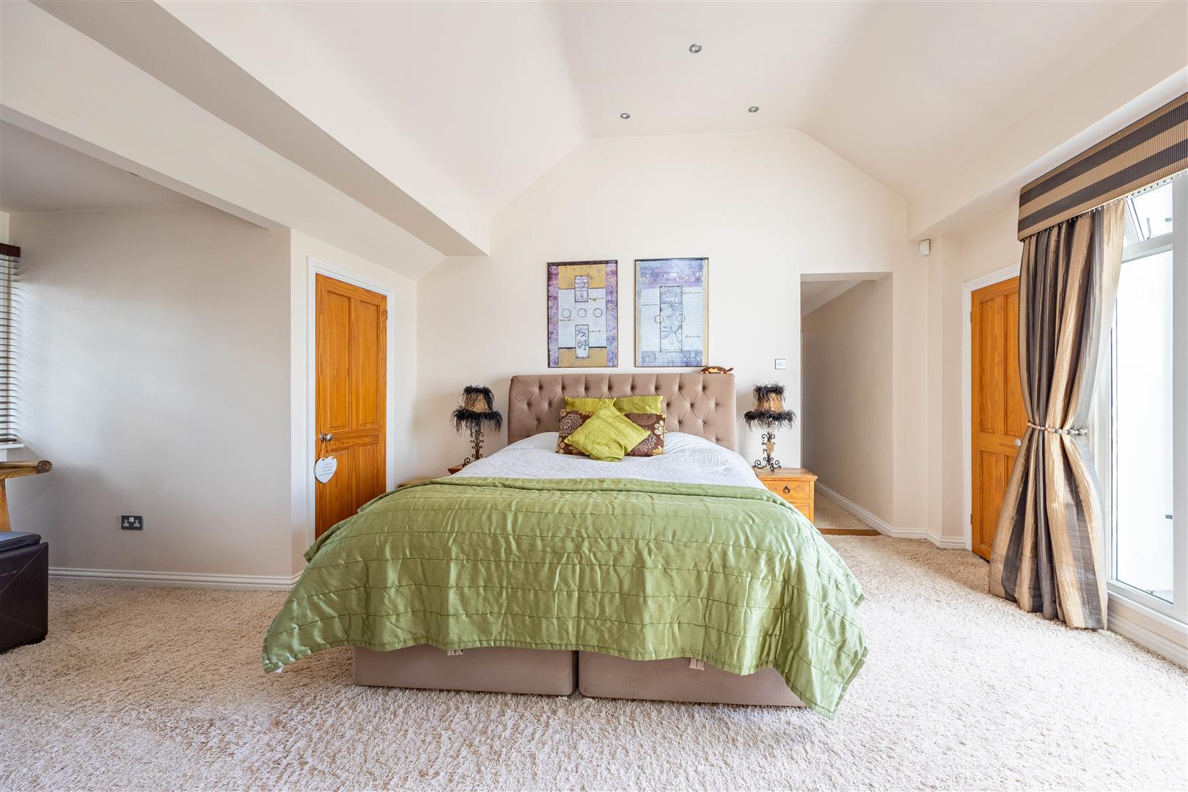
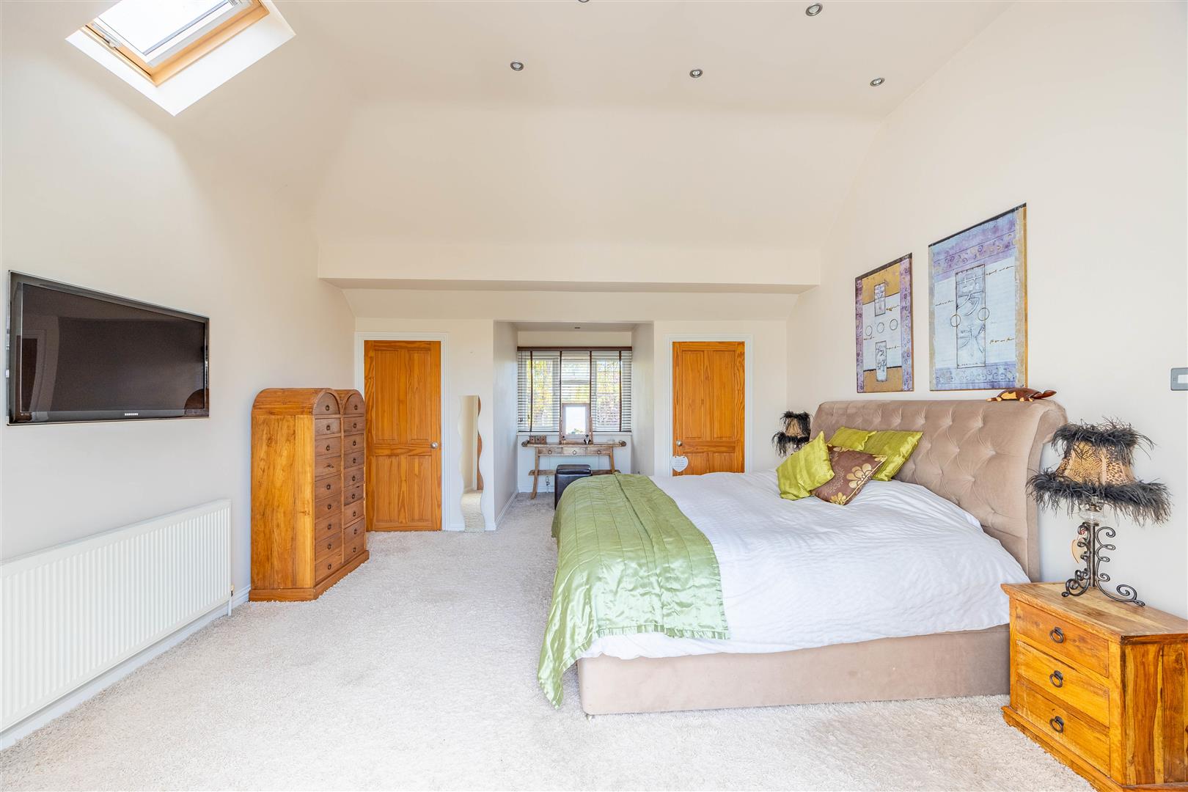
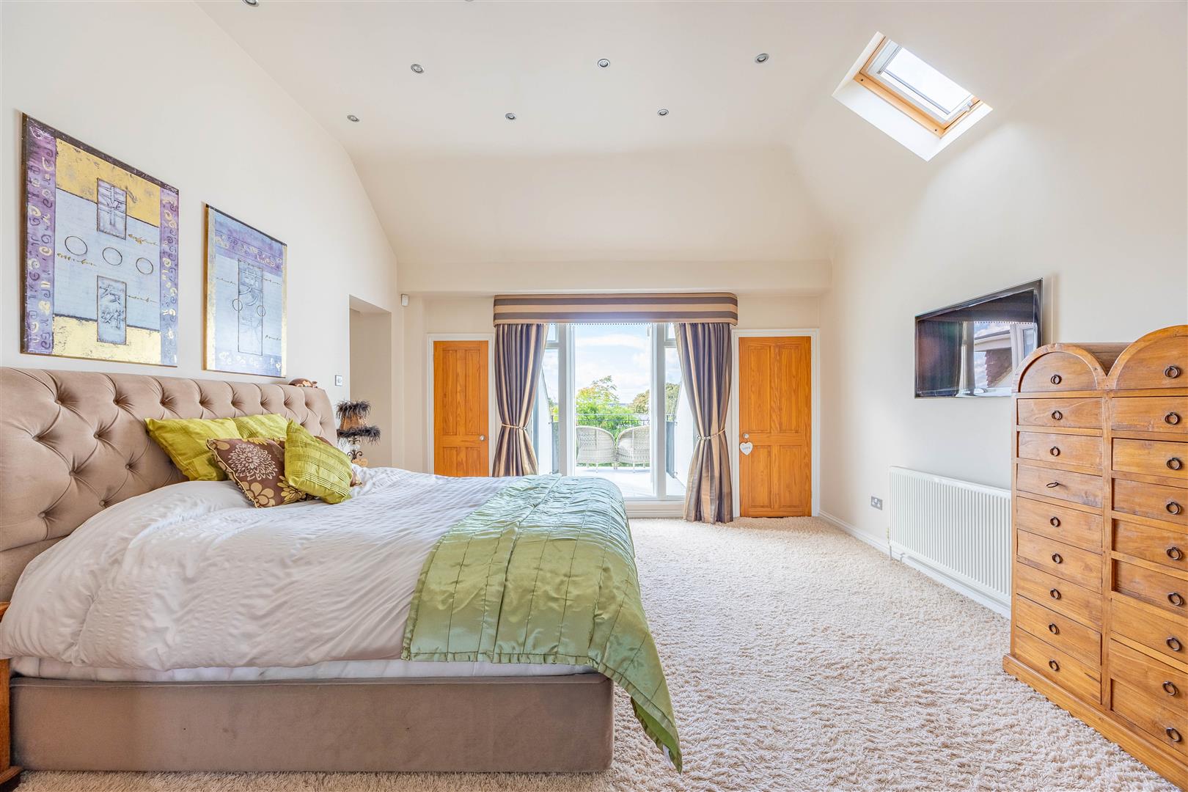
19'7 x 17'7 (5.98m x 5.36m)
En-Suite (Bedroom 1)
8'9 x 7'1 (2.66m x 2.16m)
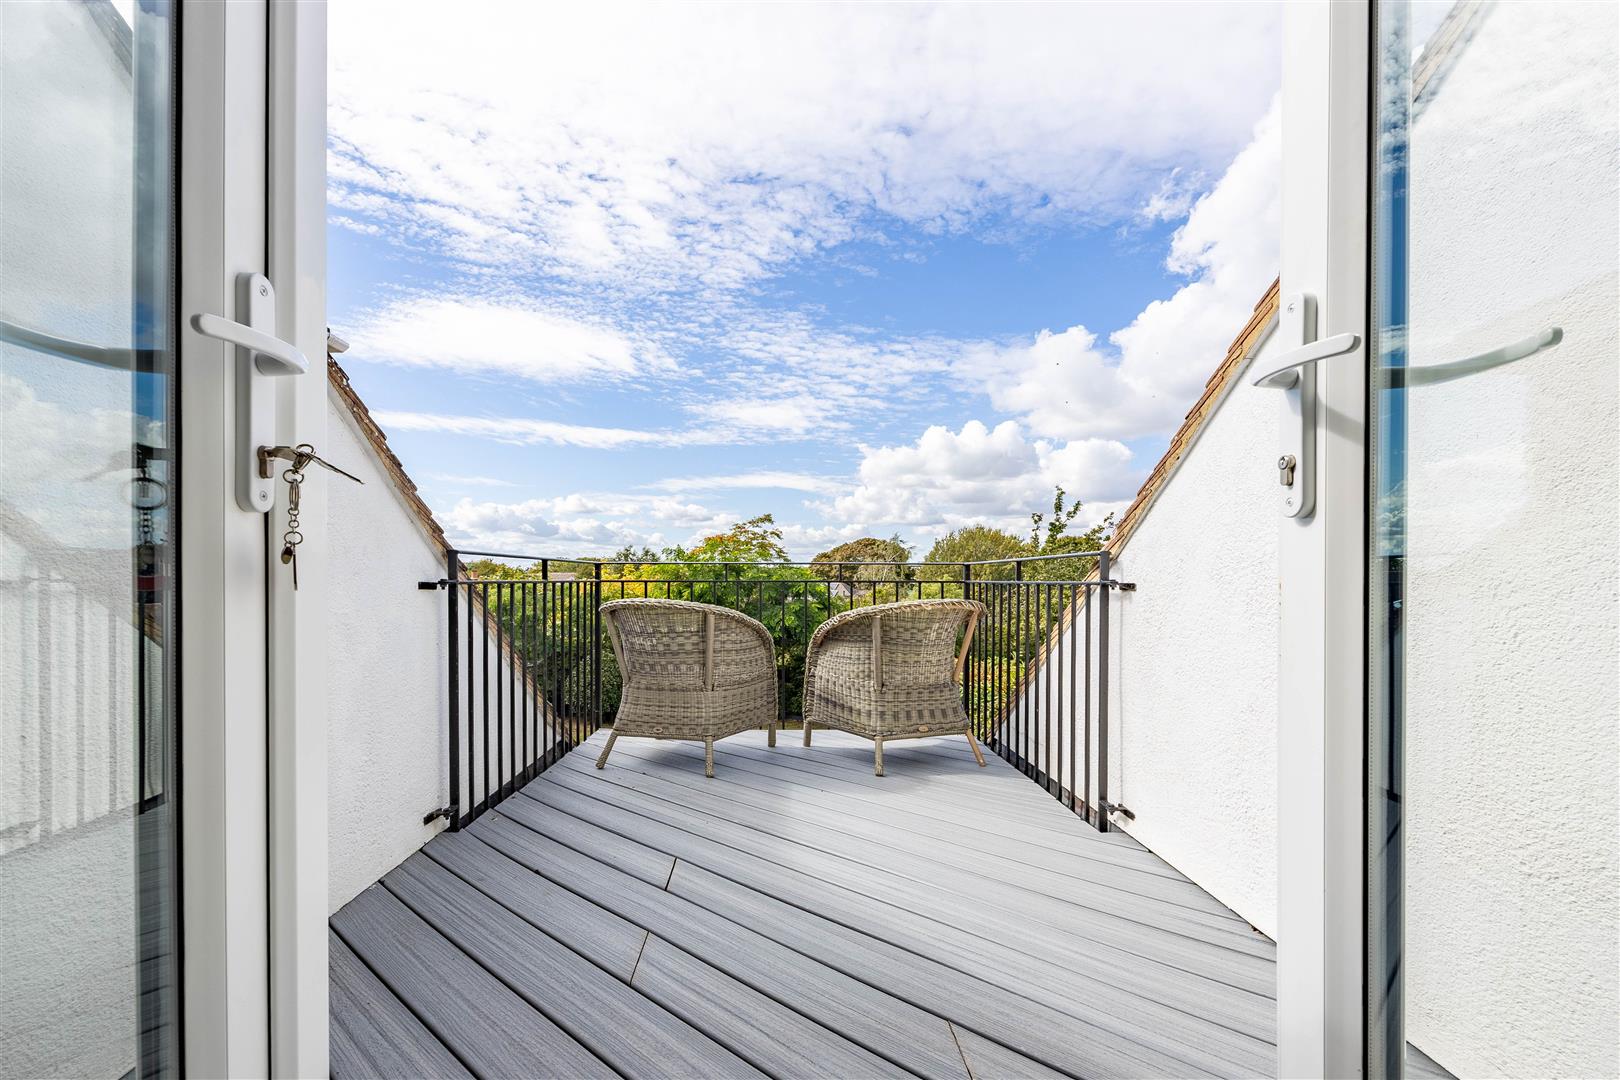
Sun Terrace
8'3 x 4'3 (2.52m x 1.30m)
Bedroom 2
16'2 x 9'3 (4.94m x 2.81m)
En-Suite (Bedroom 2)
8'9 x 6'4 (2.66m x 1.92m)
Bedroom 3
12'1 x 9'5 (3.68m x 2.88m)
Bedroom 4
12'2 x 9'5 (3.72m x 2.88m)
Bedroom 5
11'5 x 10'8 (3.48m x 3.26m)
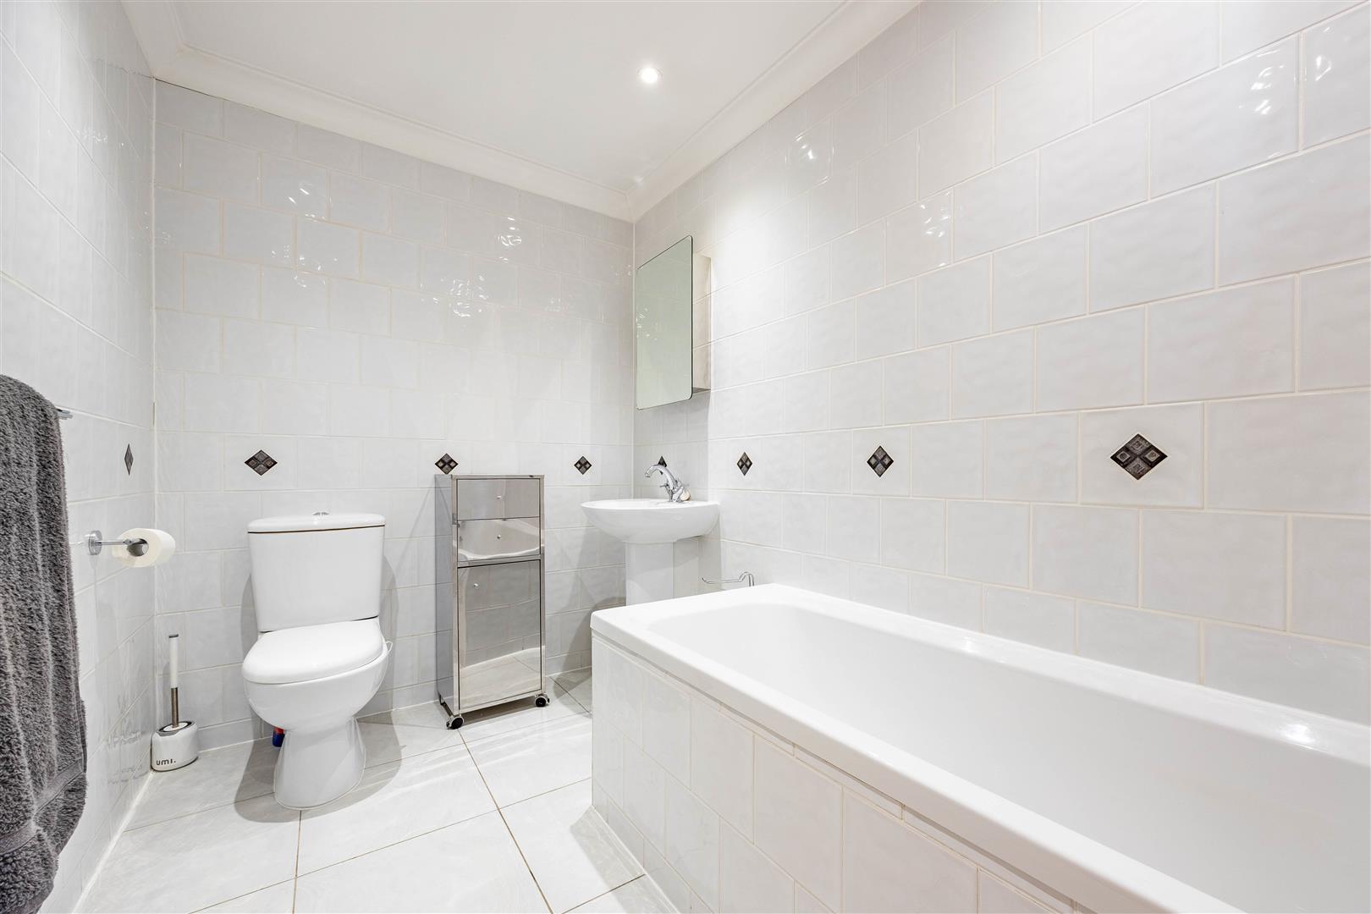
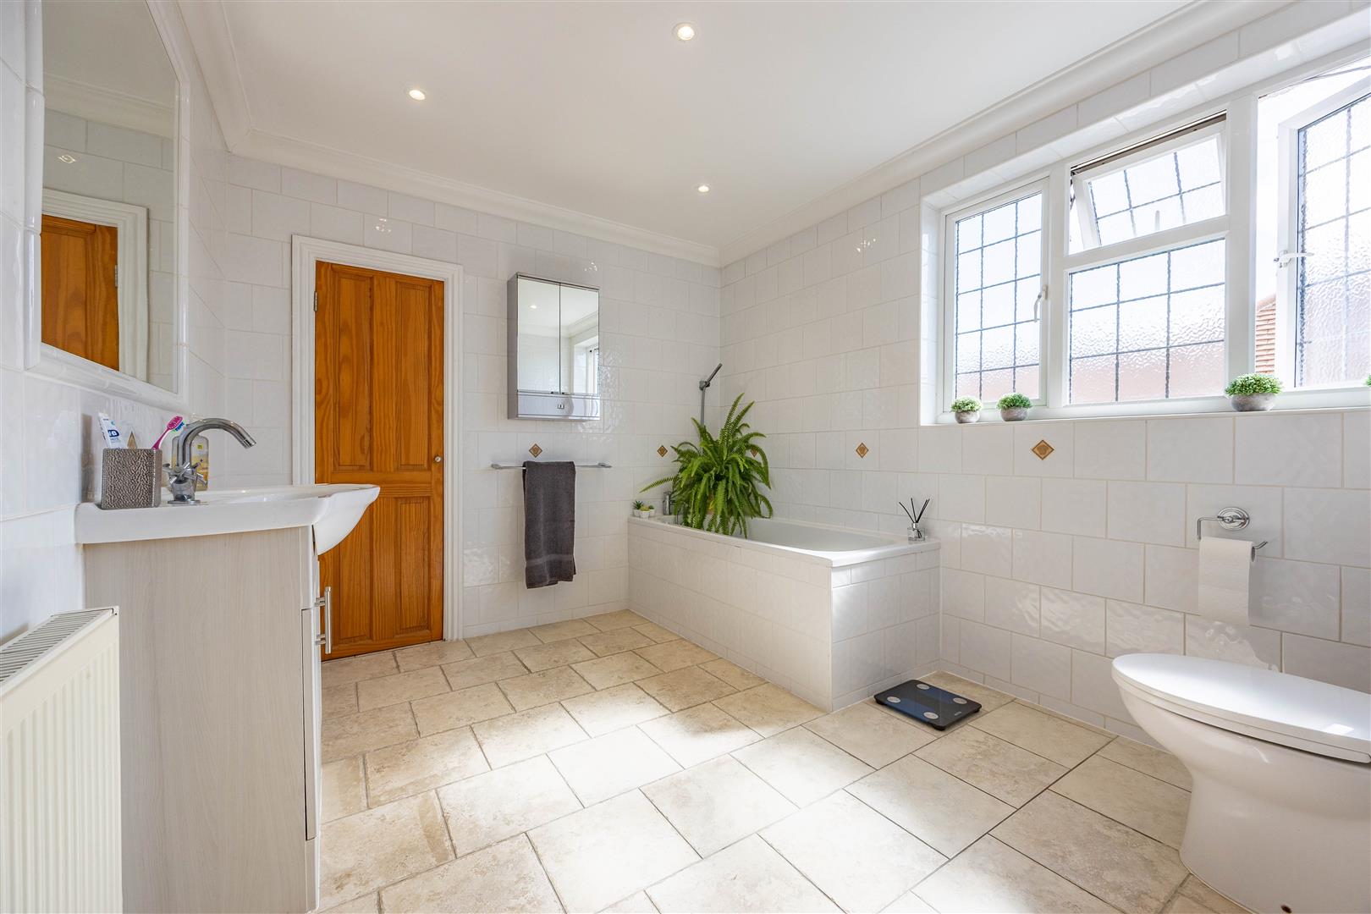
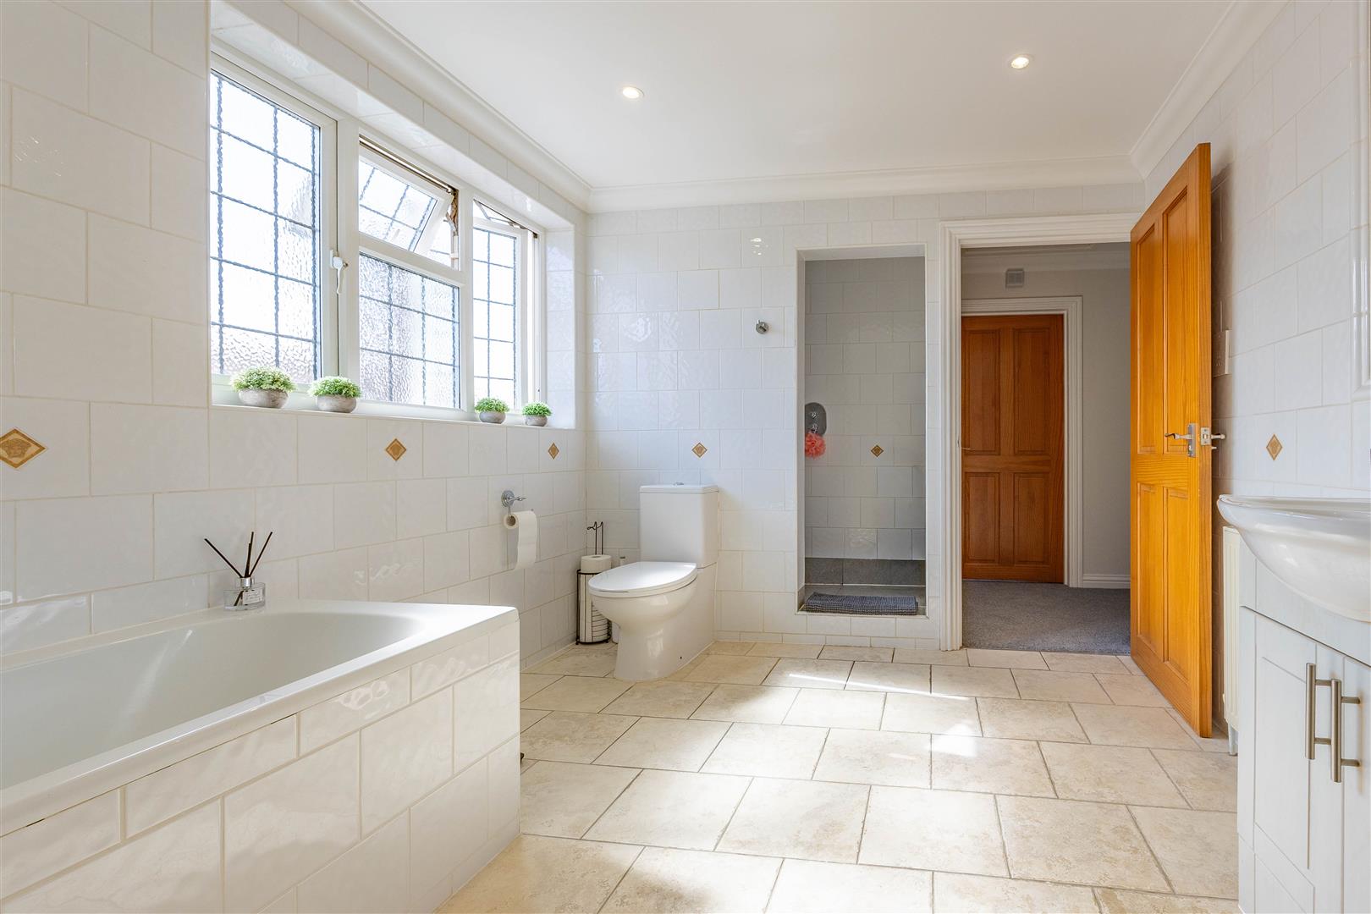
Bathroom
8'3 x 7'11 (2.52m x 2.42m)

Ground Floor

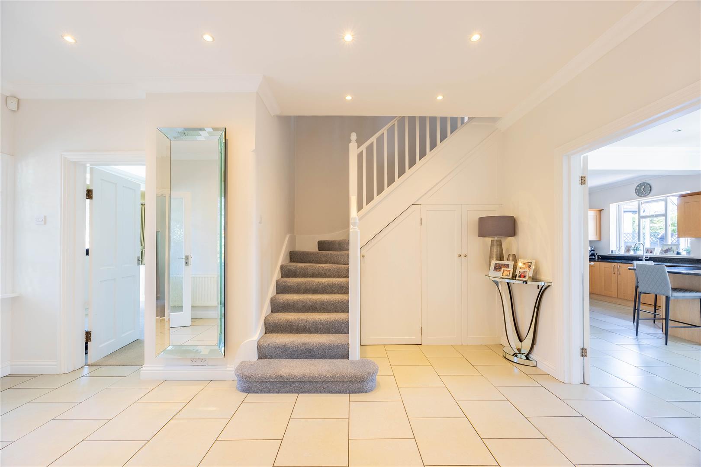
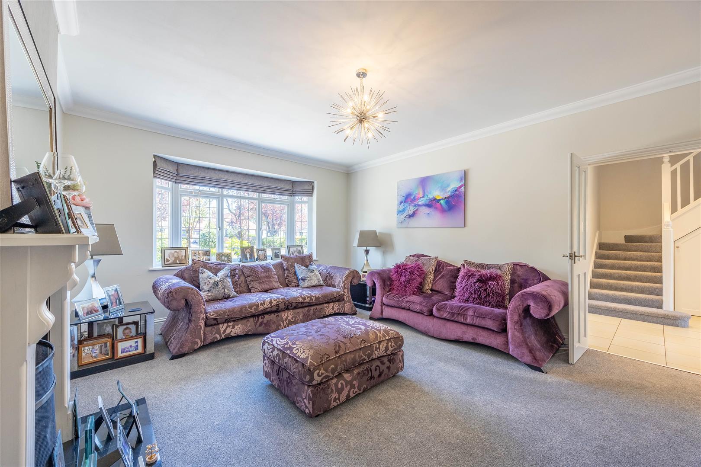
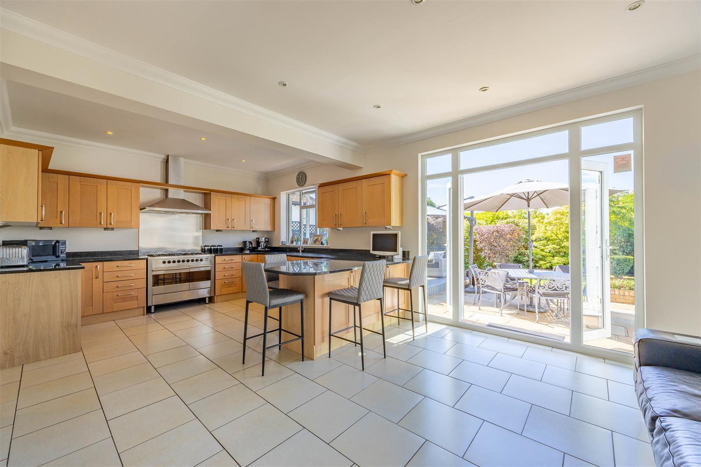
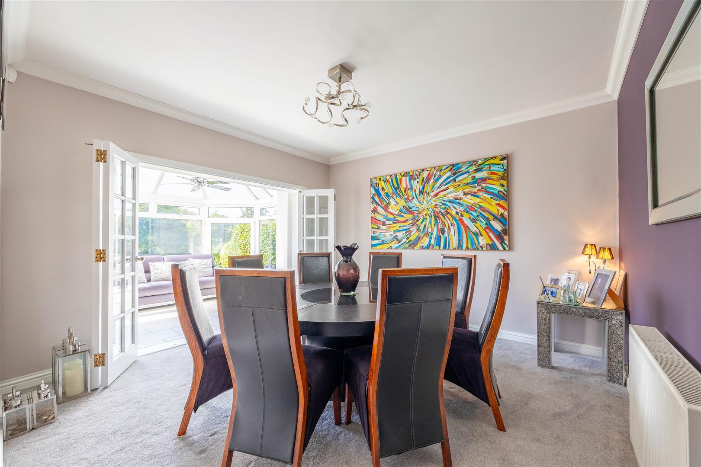
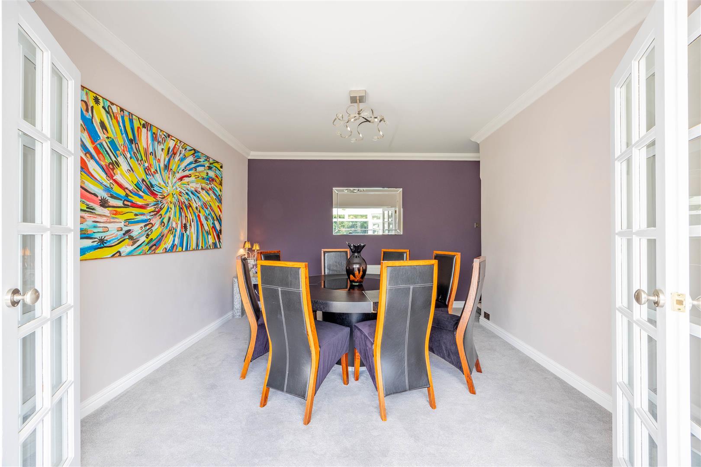
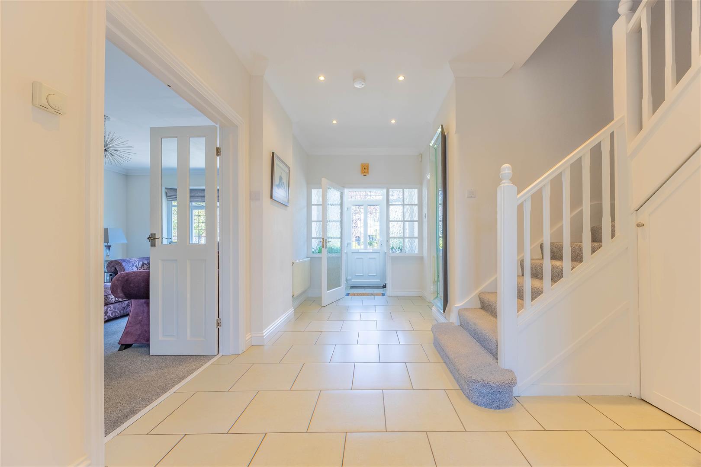
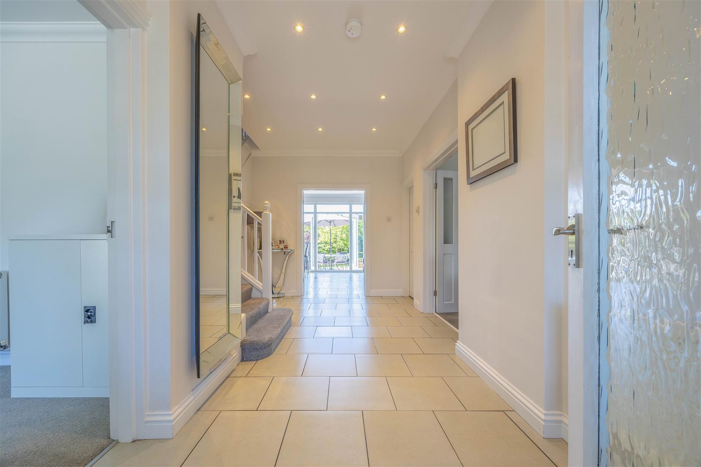
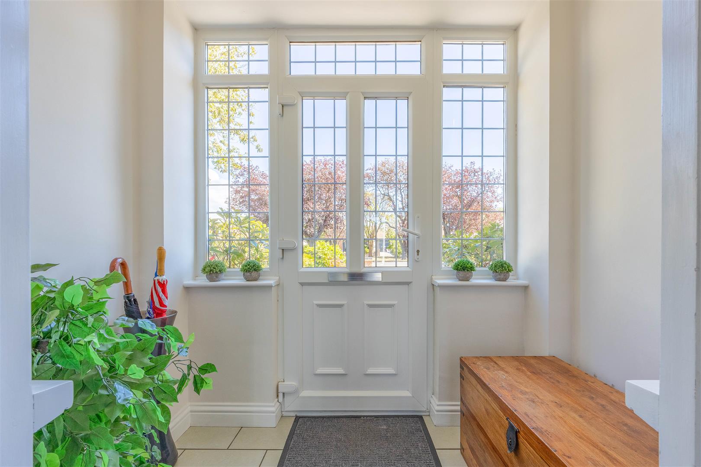
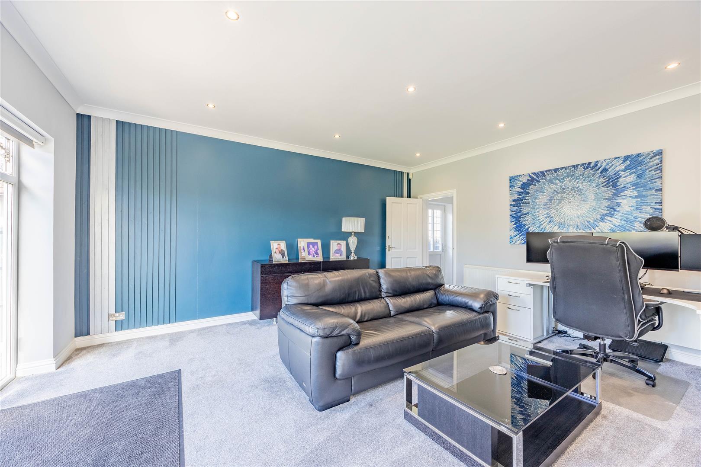
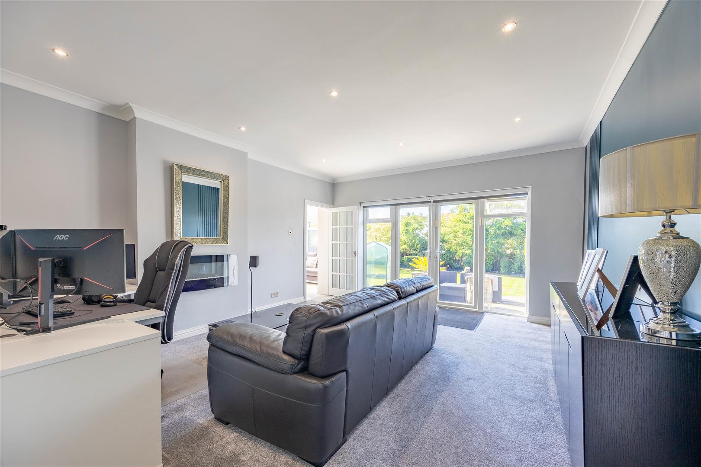
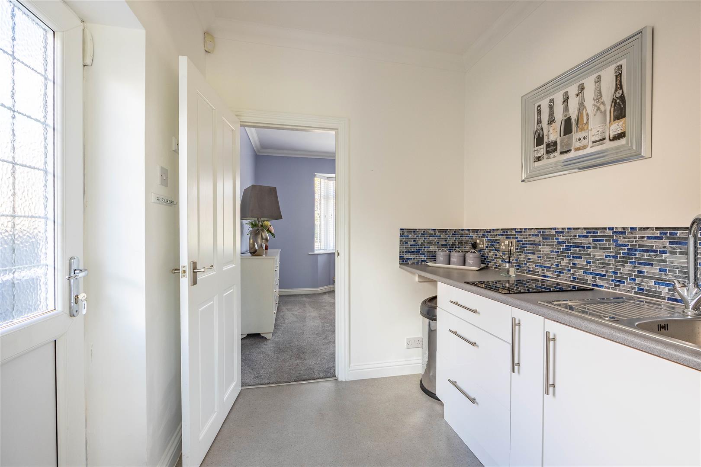
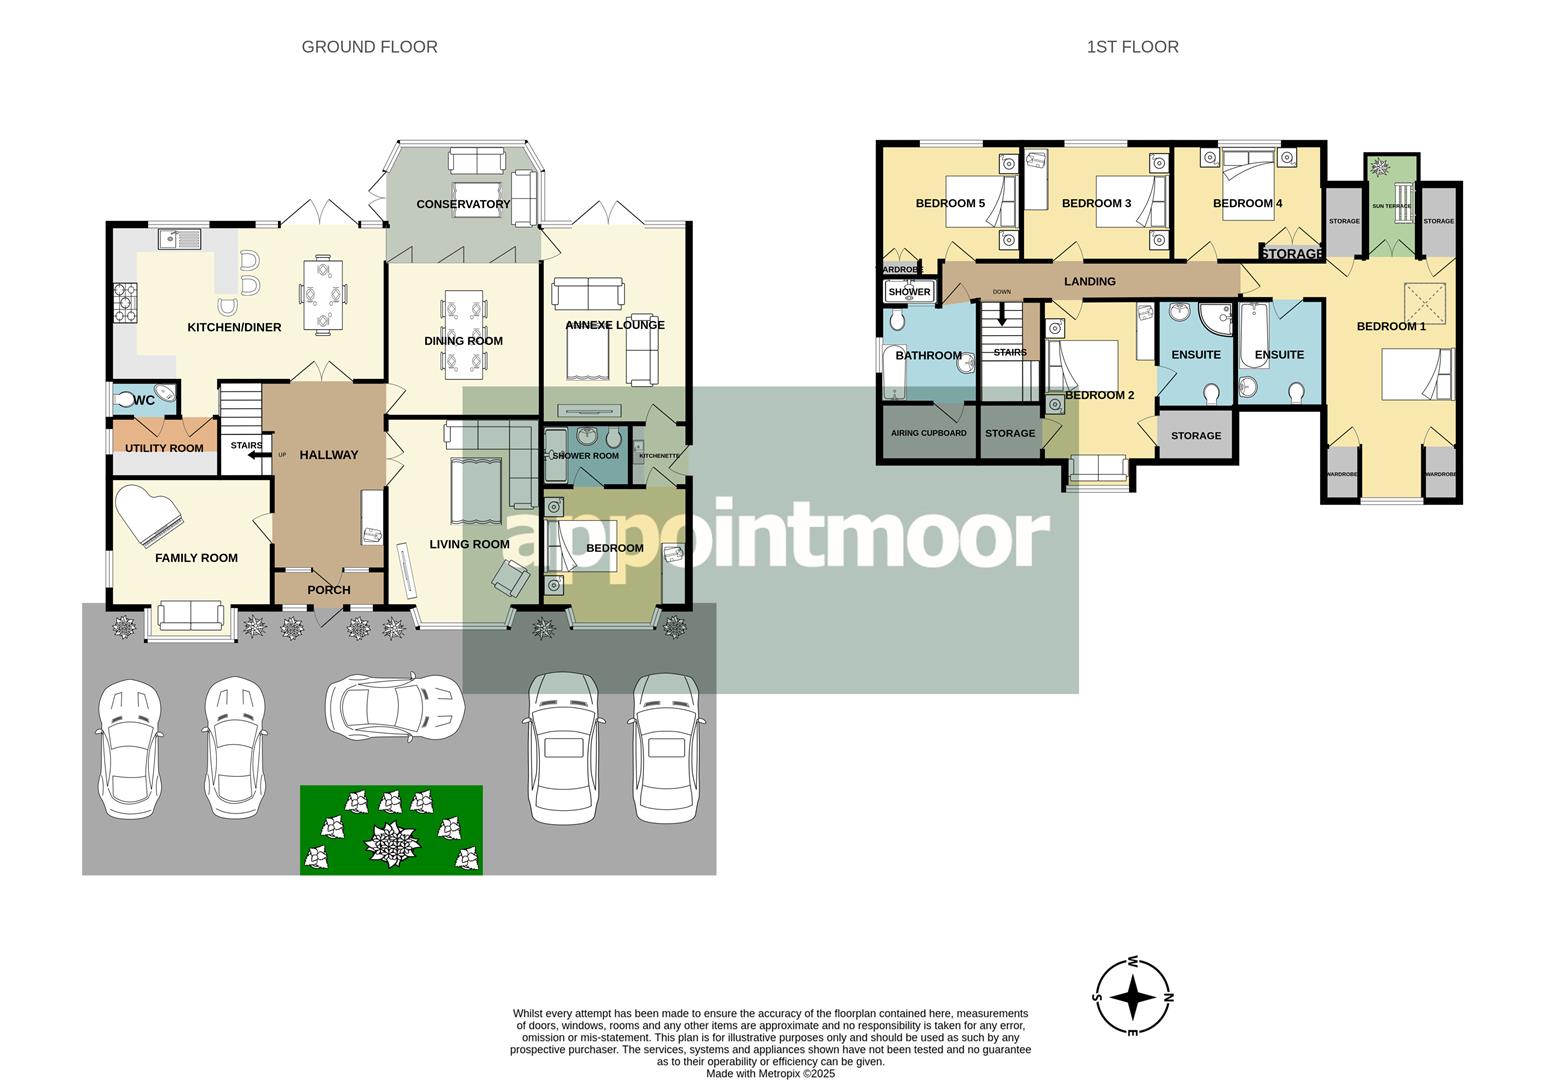
As you step through the welcoming porch, you're greeted by a wide, light-filled hallway adorned with bright tiled flooring, setting the tone for the rest of the home. The heart of the house is the expansive kitchen/diner, featuring a neutral wood-fitted kitchen, double range cooker, and breakfast bar, it’s ideal for family mornings for breakfasts on the go or social evenings with family and friends. With ample space for a dining table and direct access through French doors to the garden, this room flows naturally for entertaining. Adjoining is a practical utility room and a downstairs W/C, keeping life clutter-free. To the left of the hallway sits a versatile reception room with a charming bay window, currently used as an office but could also be perfect for a snug or playroom. On the opposite side, the lounge offers a tranquil retreat with space for multiple large sofas and an elegant working fireplace, making it the ultimate spot to cosy up in during colder months. From the kitchen/diner, step into the bright conservatory with panoramic views of the rear garden, creating a serene connection between indoors and out. This flows seamlessly into a formal dining room, with a second door leading back to the hallway for a looped design that’s ideal for entertaining. Completing the ground floor is a generous self-contained annexe, a dream for multi-generational living. It includes a spacious lounge, kitchenette, double bedroom, and private shower room en-suite, offering independence for guests or teenagers alike.

First Floor

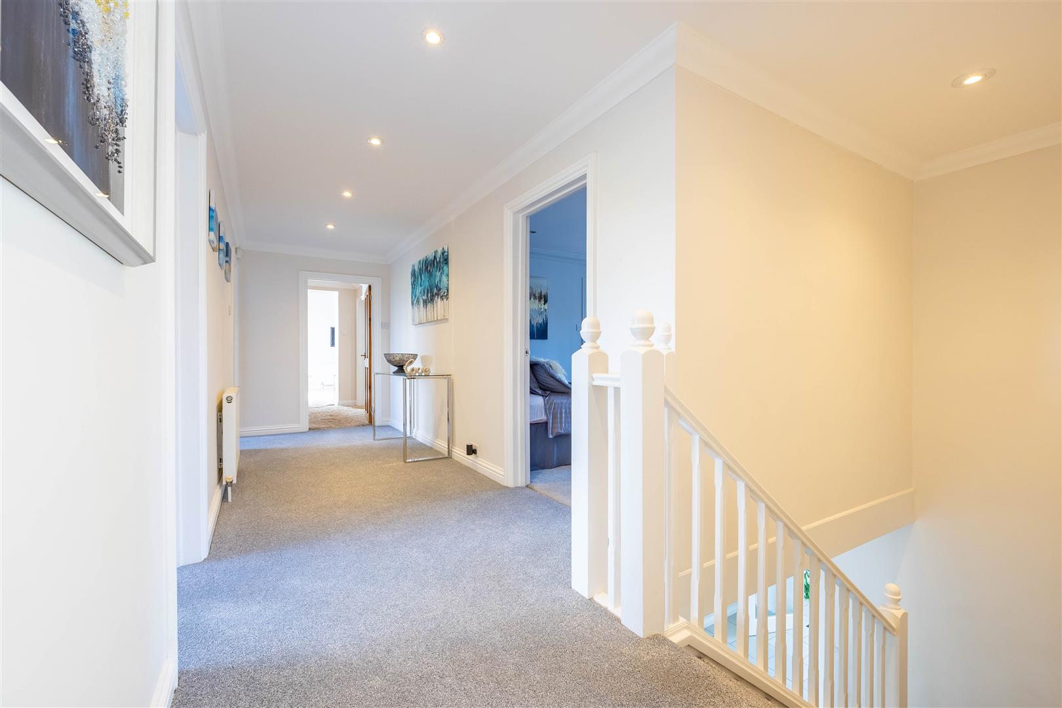
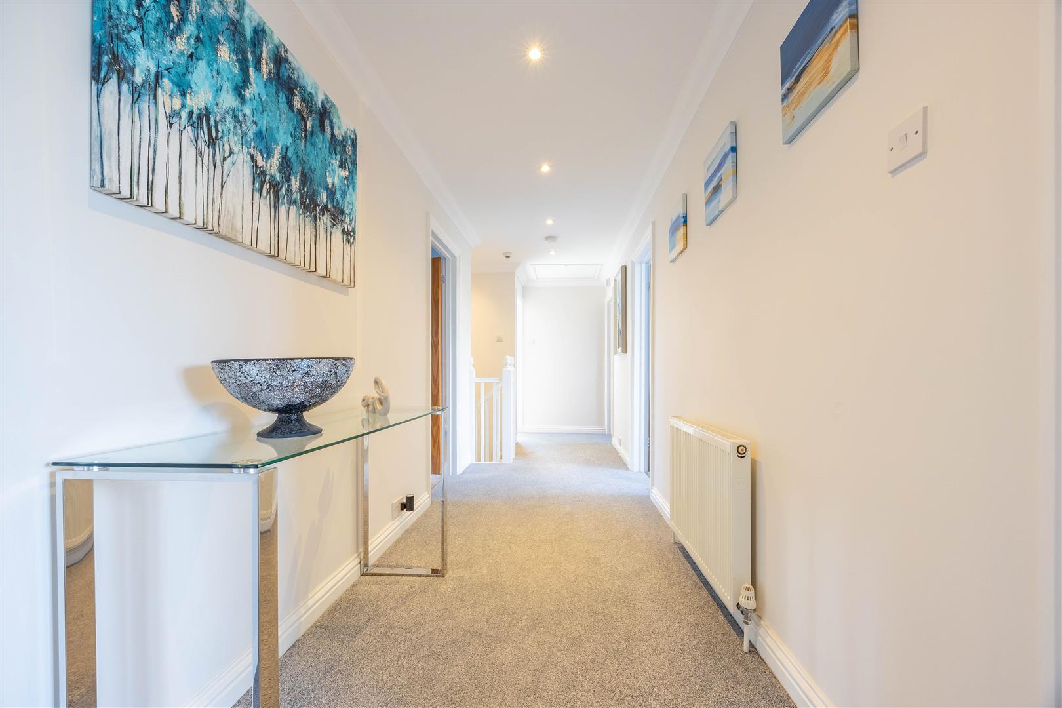
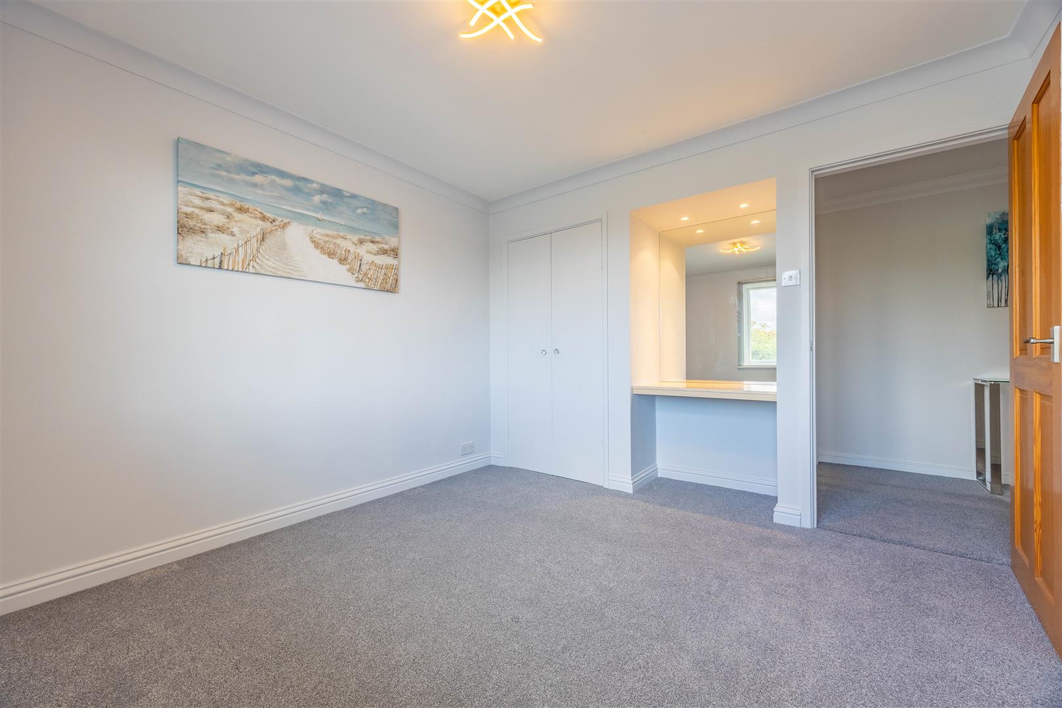
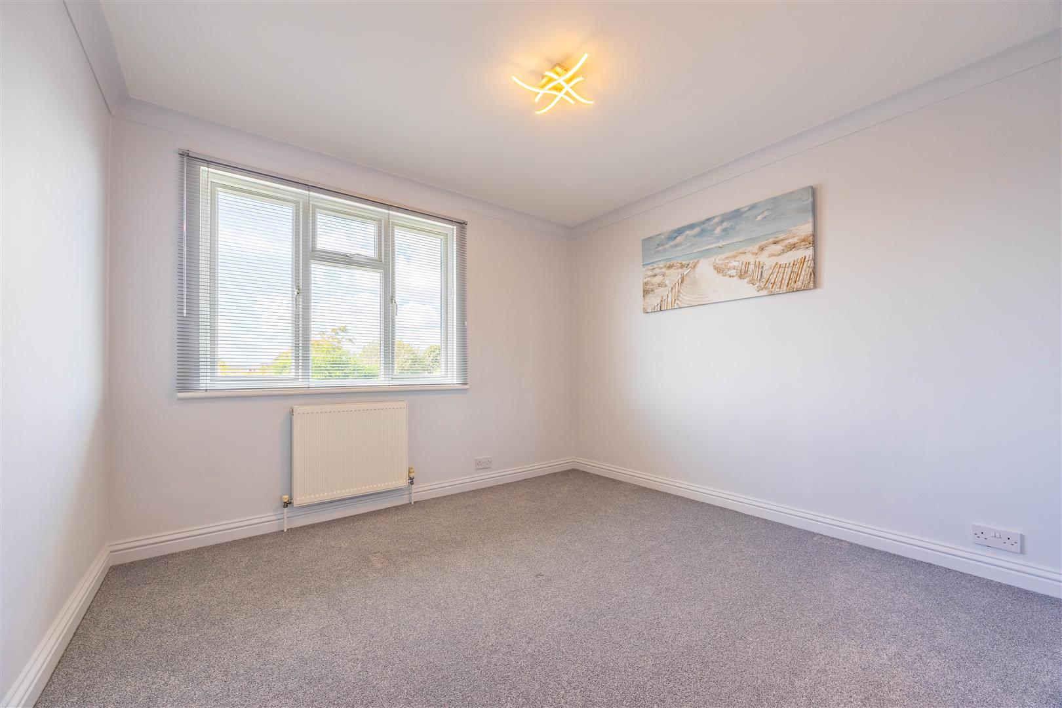
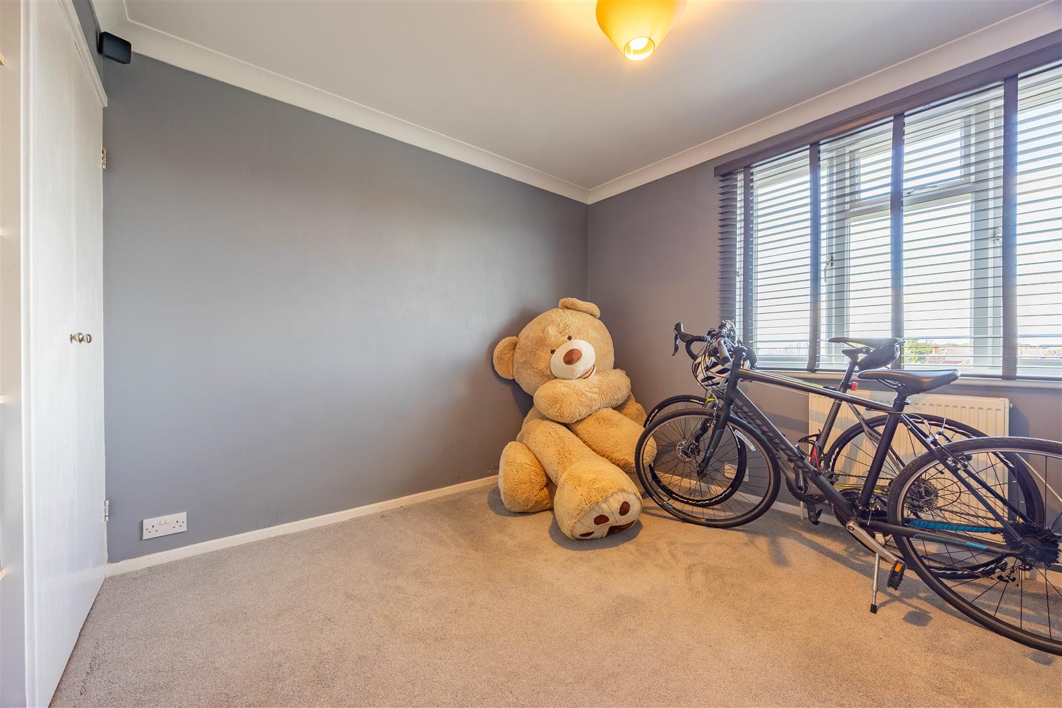
Ascending the L-shaped staircase, you're met with a generous landing that offers a grand sense of space. The stylish family bathroom is bright and fully tiled, featuring a walk-in shower, bathtub, W/C, and vanity unit. Bedroom 5 is a cosy double with built-in storage, ideal for a child, guest, or home office. Bedroom 3 is impressively sized, currently housing a super king-size bed with views over the garden, while Bedroom 4 also offers ample space, built-in wardrobes, and a vanity area. At the end of the landing, the magnificent principal suite (Bedroom 1) awaits. Soaring vaulted ceilings and clever built-in storage are enhanced by a charming dormer window, the perfect dressing table nook. Step out onto your private sun terrace and soak in the early morning calm or golden sunsets. A sleek en-suite adds further comfort and privacy. Bedroom 2 completes the upstairs accommodation, offering built-in storage and its own en-suite shower room, a perfect sanctuary for a teenager or older child needing personal space.

Exterior

Curb appeal is in abundance here, with a wide frontage, beautifully landscaped shingle borders, and an impressive in-and-out driveway providing off-street parking for multiple vehicles, perfect for larger families or visiting guests. The west-facing rear garden is a tranquil haven, enjoying long hours of sunshine. A series of decking areas invites al fresco dining, BBQs, or quiet evening drinks. Stepping down, the large lawn is bordered by mature shrubbery, offering exceptional privacy and a peaceful, secluded atmosphere that is not overlooked. Gated side access provides added convenience for day-to-day living.

Location

Positioned on the prestigious Thorpe Hall Avenue, this property enjoys an unbeatable location. A short walk takes you to Thorpe Bay Broadway — a vibrant spot filled with charming boutiques, cosy cafés, and superb restaurants. Craving fresh air and seaside charm? The beach is just moments away, offering everything from sandcastle-building days with your little ones to delicious ice cream parlours for a sweet treat. Commuters will appreciate the proximity to Thorpe Bay Train Station with direct links into London, while weekends can be spent at the local golf course or sailing from the nearby Thorpe Bay Yacht Club. Excellent schools, family-friendly facilities, and close to the sea front make this a location where lifelong memories are made.

School Catchments

Bournes Green Infant and Bournes Green Junior Schools
Shoeburyness High School

Private Schools:
Thorpe Hall School
Alleyn Court

Tenure

Freehold

Tenure

Freehold

Council tax

Band: G


Construction materials
  • Ask Agent
Electricity supply
  • Ask Agent
Water supply
  • Ask Agent
Sewerage
  • Ask Agent
Heating
  • Ask Agent
Broadband
  • Ask Agent
Broadband Speed
  • Ask Agent
Mobile signal/coverage
  • Ask Agent
Parking
  • Ask Agent
Building Safety
  • Ask Agent
Restrictions
  • Ask Agent
Rights & Easements
  • Ask Agent
Flood Risk
  • Ask Agent
Sources of Floods
  • Ask Agent
Coastal erosion risk
  • Ask Agent
Property accessibility/adaptations
  • Ask Agent
Planning Permission or proposal for development
  • Ask Agent
Coalfield or mining area
  • Ask Agent

Agents notes: Every care has been taken with the preparation of these particulars, but complete accuracy cannot be guaranteed. If there is any point, which is of particular importance to you, please obtain professional confirmation. Alternatively, we will be pleased to check the information for you. All measurements quoted are approximate. Floor plans are not to scale. The Fixtures, Fittings & Appliances have not been tested and therefore no guarantee can be given that they are in working order. Photographs are reproduced for general information, and it cannot be inferred that any item shown is included in the sale.

Viewings: by Appointmoor Estates only

Book a property valuation

Valuation information

Please fill out the form below and we will be in touch shortly to arrange a valuation.

Fields marked with an asterisk are required for your form to be submitted successfully.