Appointmoor – Property ID

Property details

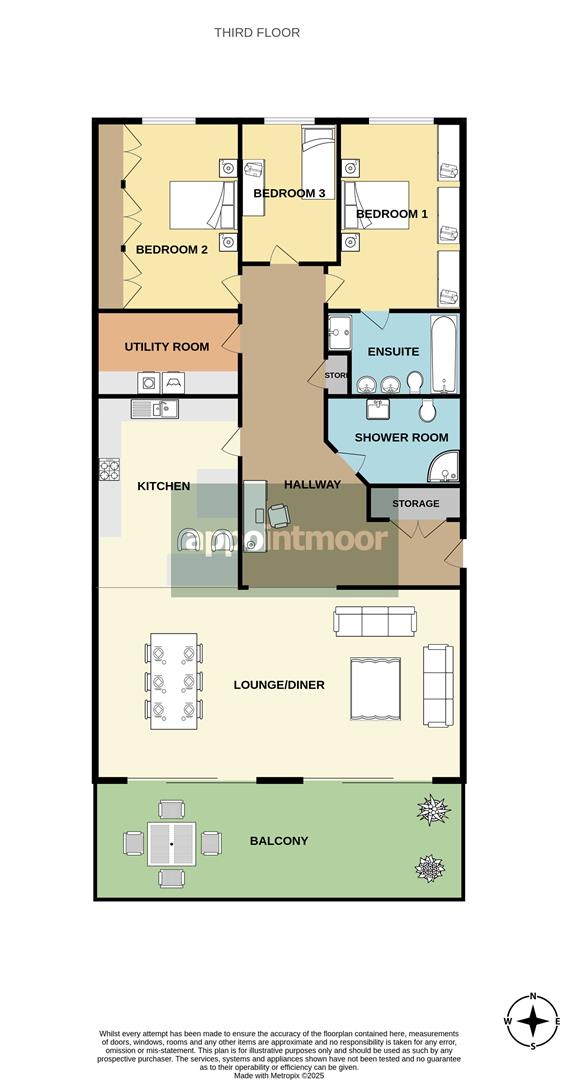
Floorplan
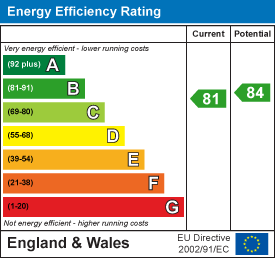
EE Rating

Book a viewing

**STUNNING VIEWS** Westcliff-On-Sea

Viewing information

Please fill out the form below and we will be in touch shortly to arrange a viewing.

Fields marked with an asterisk are required for your form to be submitted successfully.

Property added:

02/09/2026

Description

*SHARE OF FREEHOLD* LIFT ACCESS DIRECTLY OUTSIDE APARTMENT DOOR*
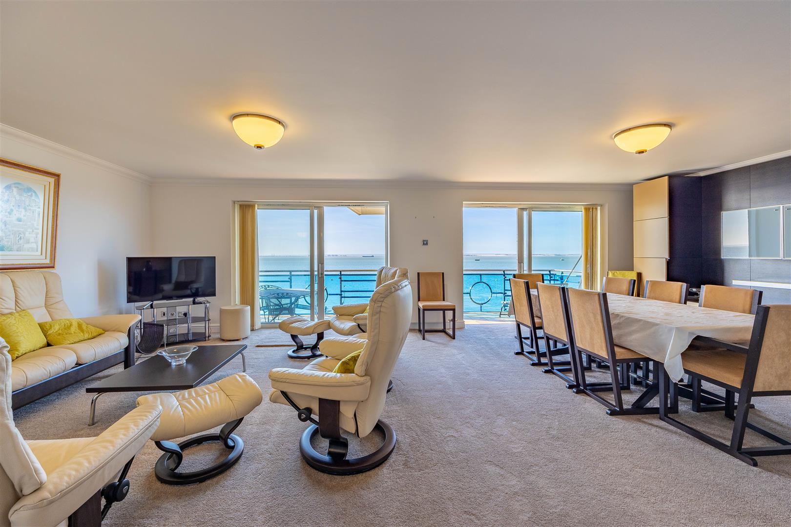
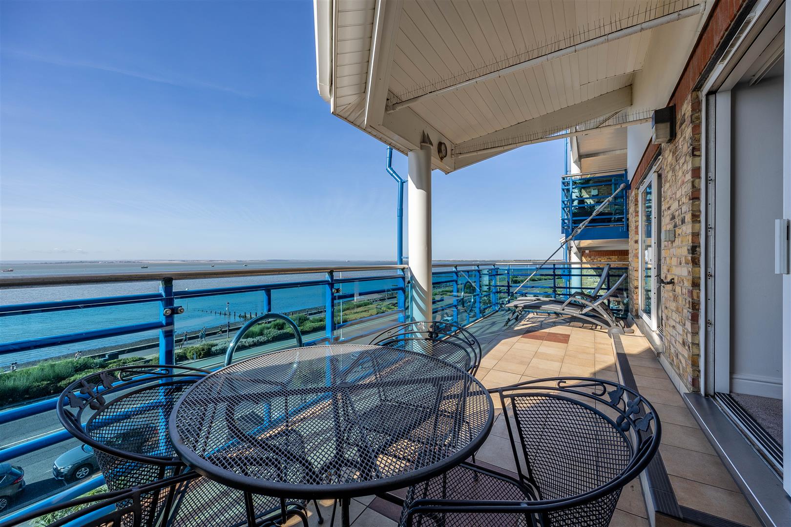
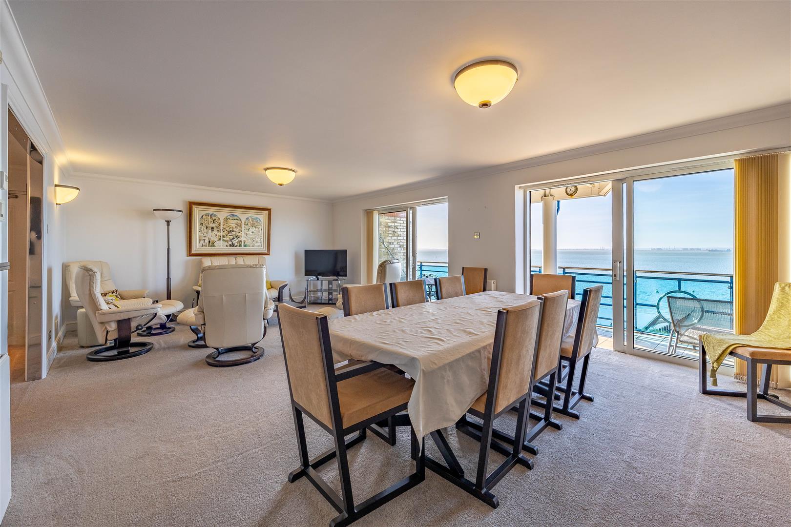
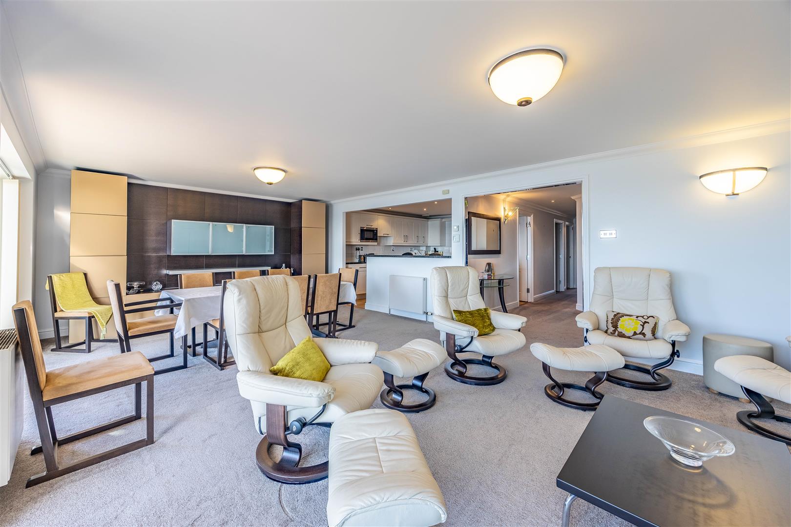
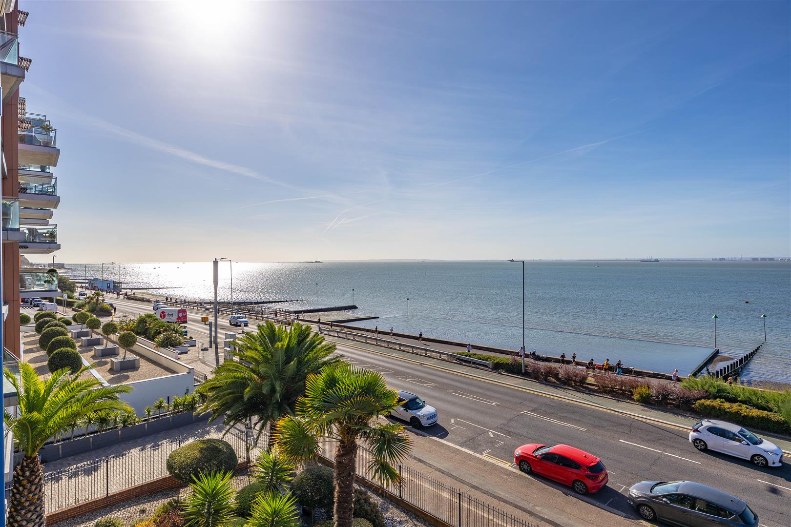
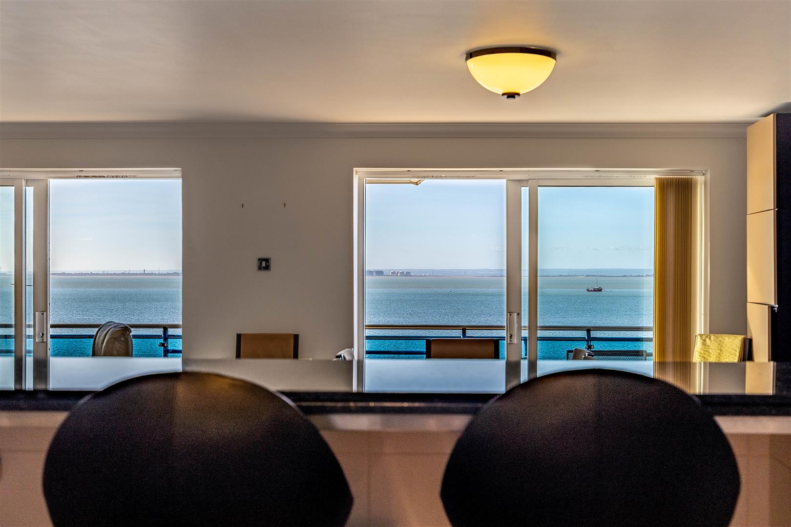
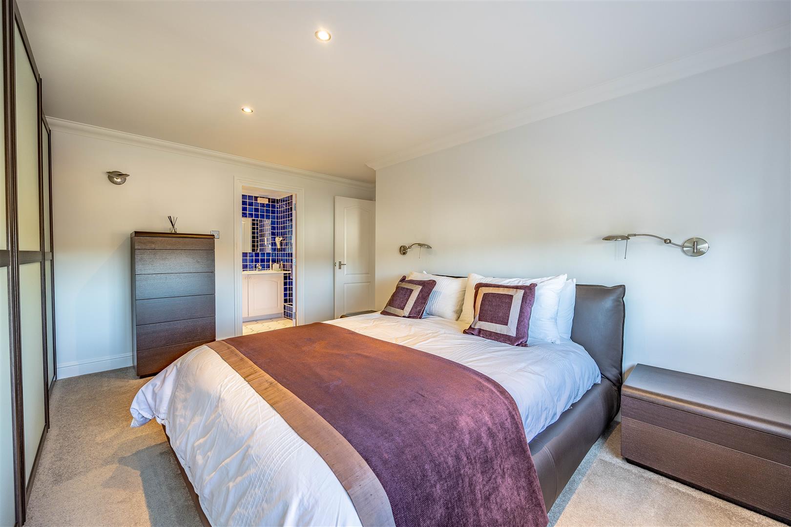
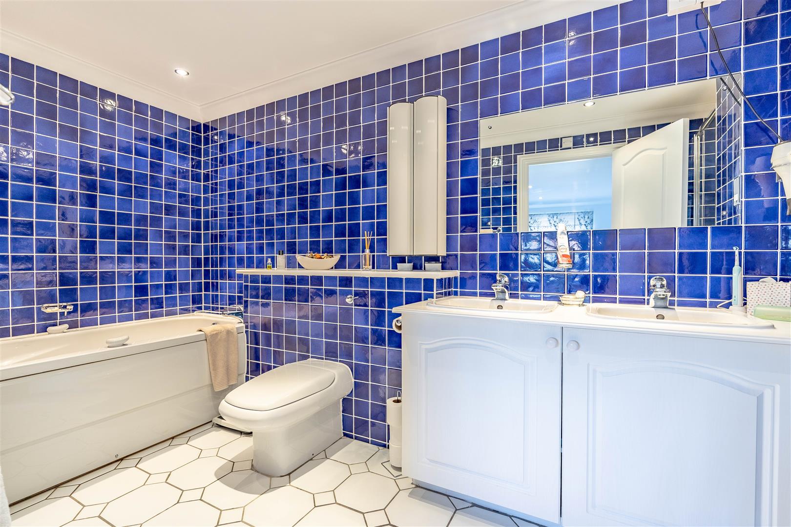
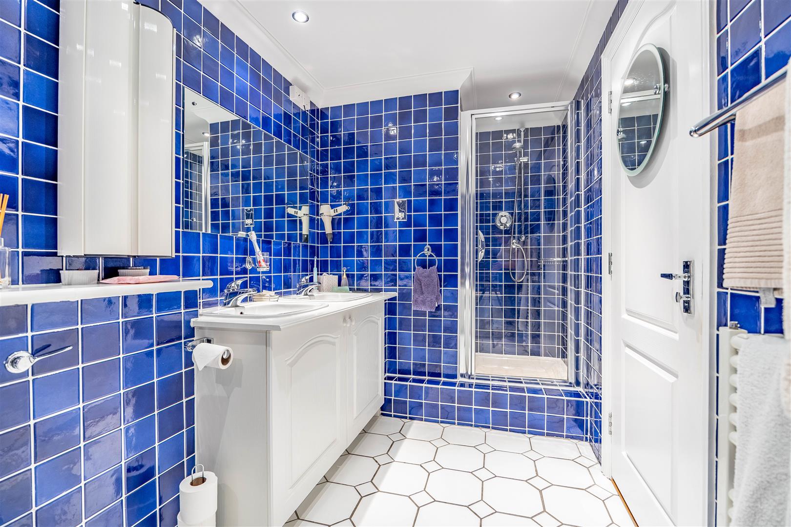
One of the standout features of this property is the stunning panoramic sea views that can be enjoyed and will have you looking out to the Kent coast daily. Imagine waking up to the gentle sound of waves and the breath taking sight of the coastline every day. The apartment includes a large open plan lounge/diner with amazing views, three bedrooms, fitted kitchen, modern shower room and a luxurious three-piece en-suite bathroom leading off the main bedroom, ensuring convenience and comfort for all residents.

For added security and peace of mind, the property offers secure parking for two vehicles, along with gated access and a porter service. This feature is particularly appealing if you are seeking that extra layer of safety.

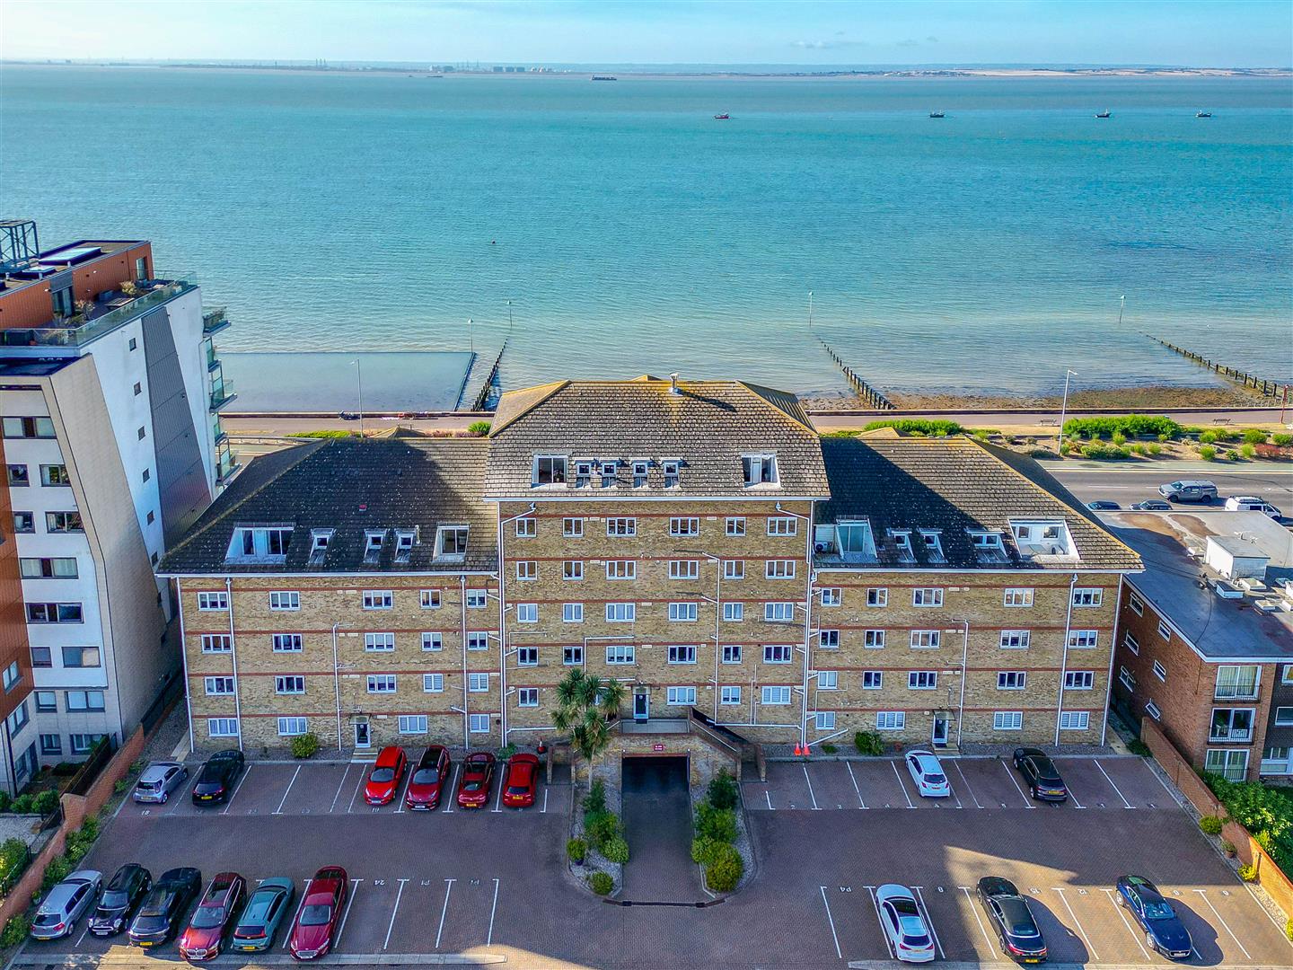
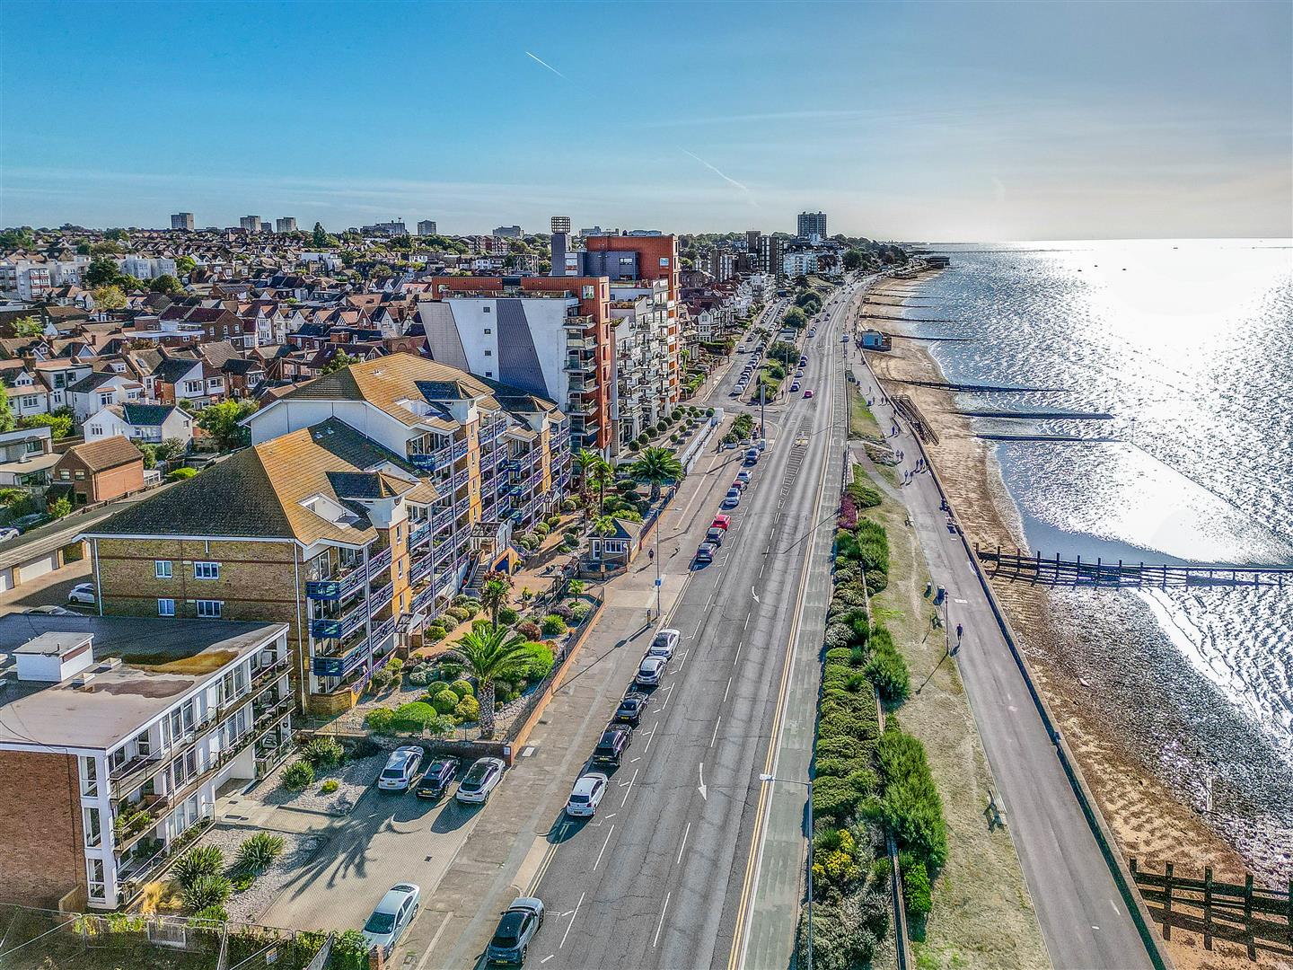
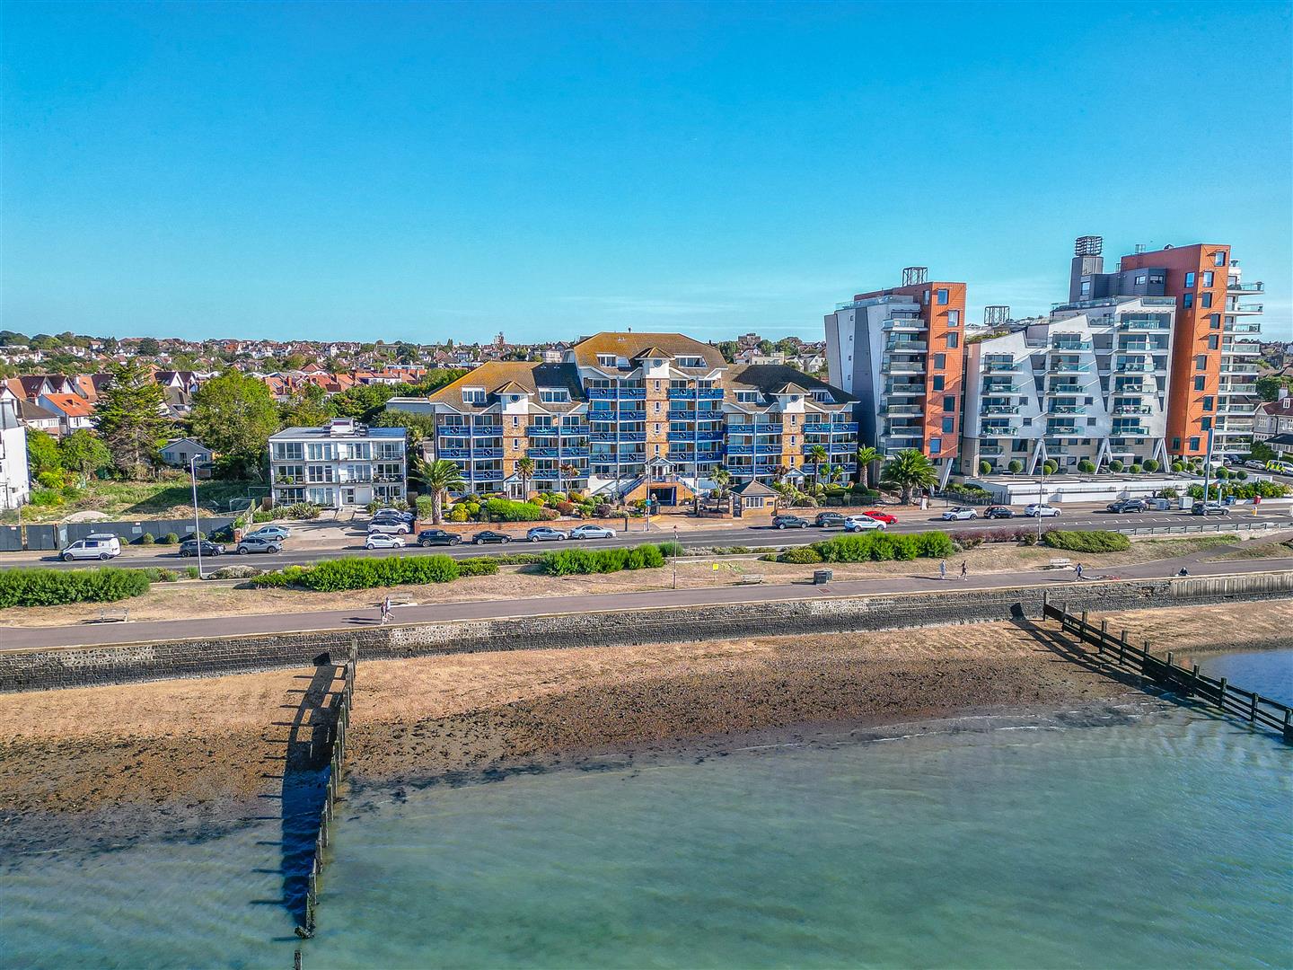
The apartment is conveniently situated directly opposite the seafront. Additionally, the mainline station is within easy reach and Southend City and the charming Leigh-On-Sea are also just a short walk away.

In summary, this three-bedroom apartment at Admirals Place is a rare find, combining stunning views, modern amenities, and a prime location. It presents an excellent opportunity for those looking to embrace coastal living in a stylish and secure environment.

Measurements

Lounge/Diner - 25'2 x 14'9 (7.68M x 4.5m)
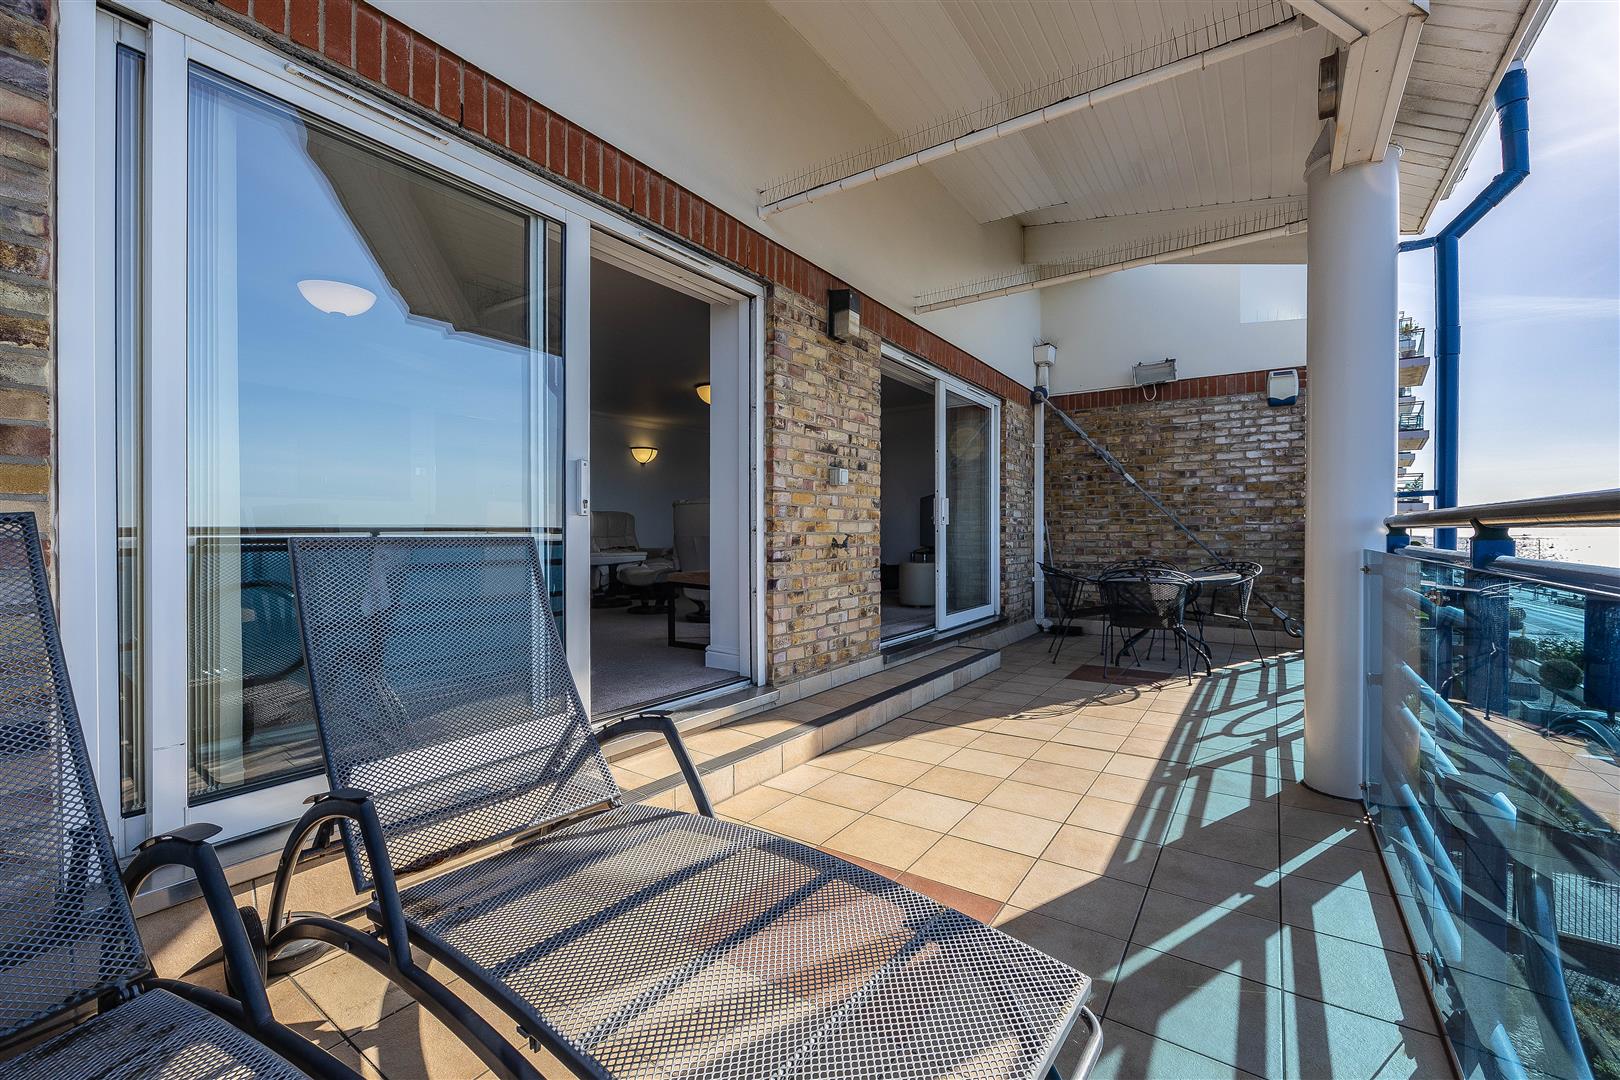
Balcony - 25'2 x 7'9 (7.70m x 2.36m)
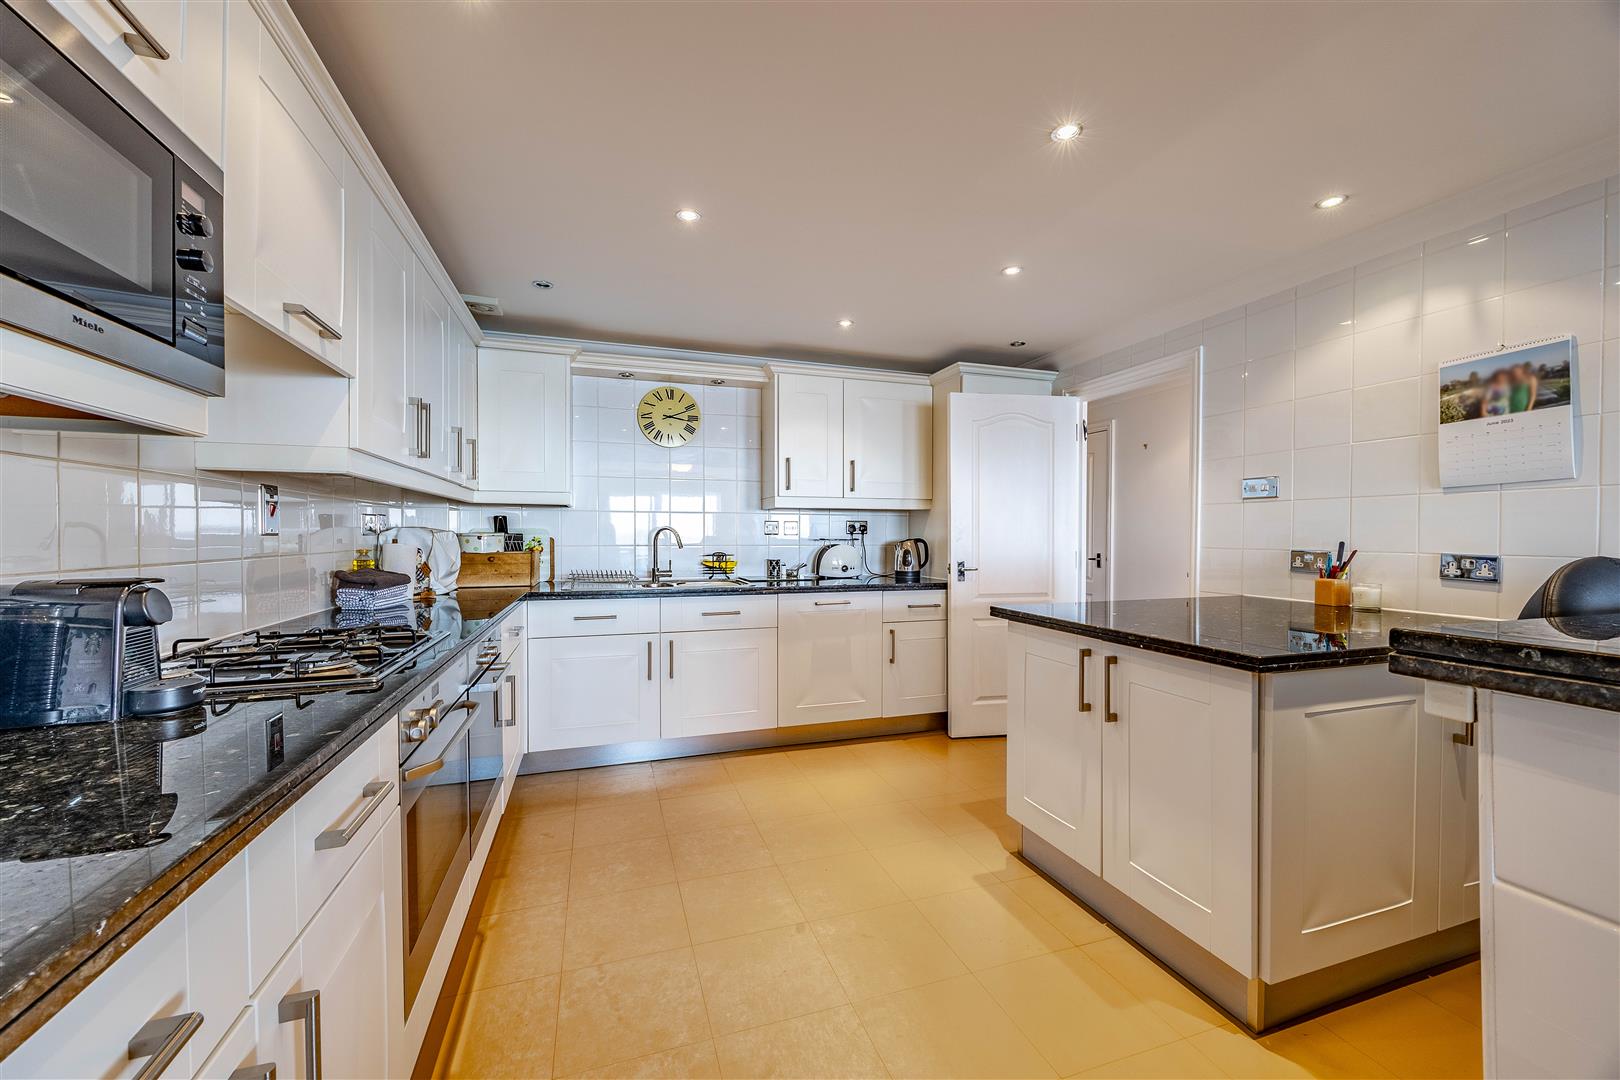
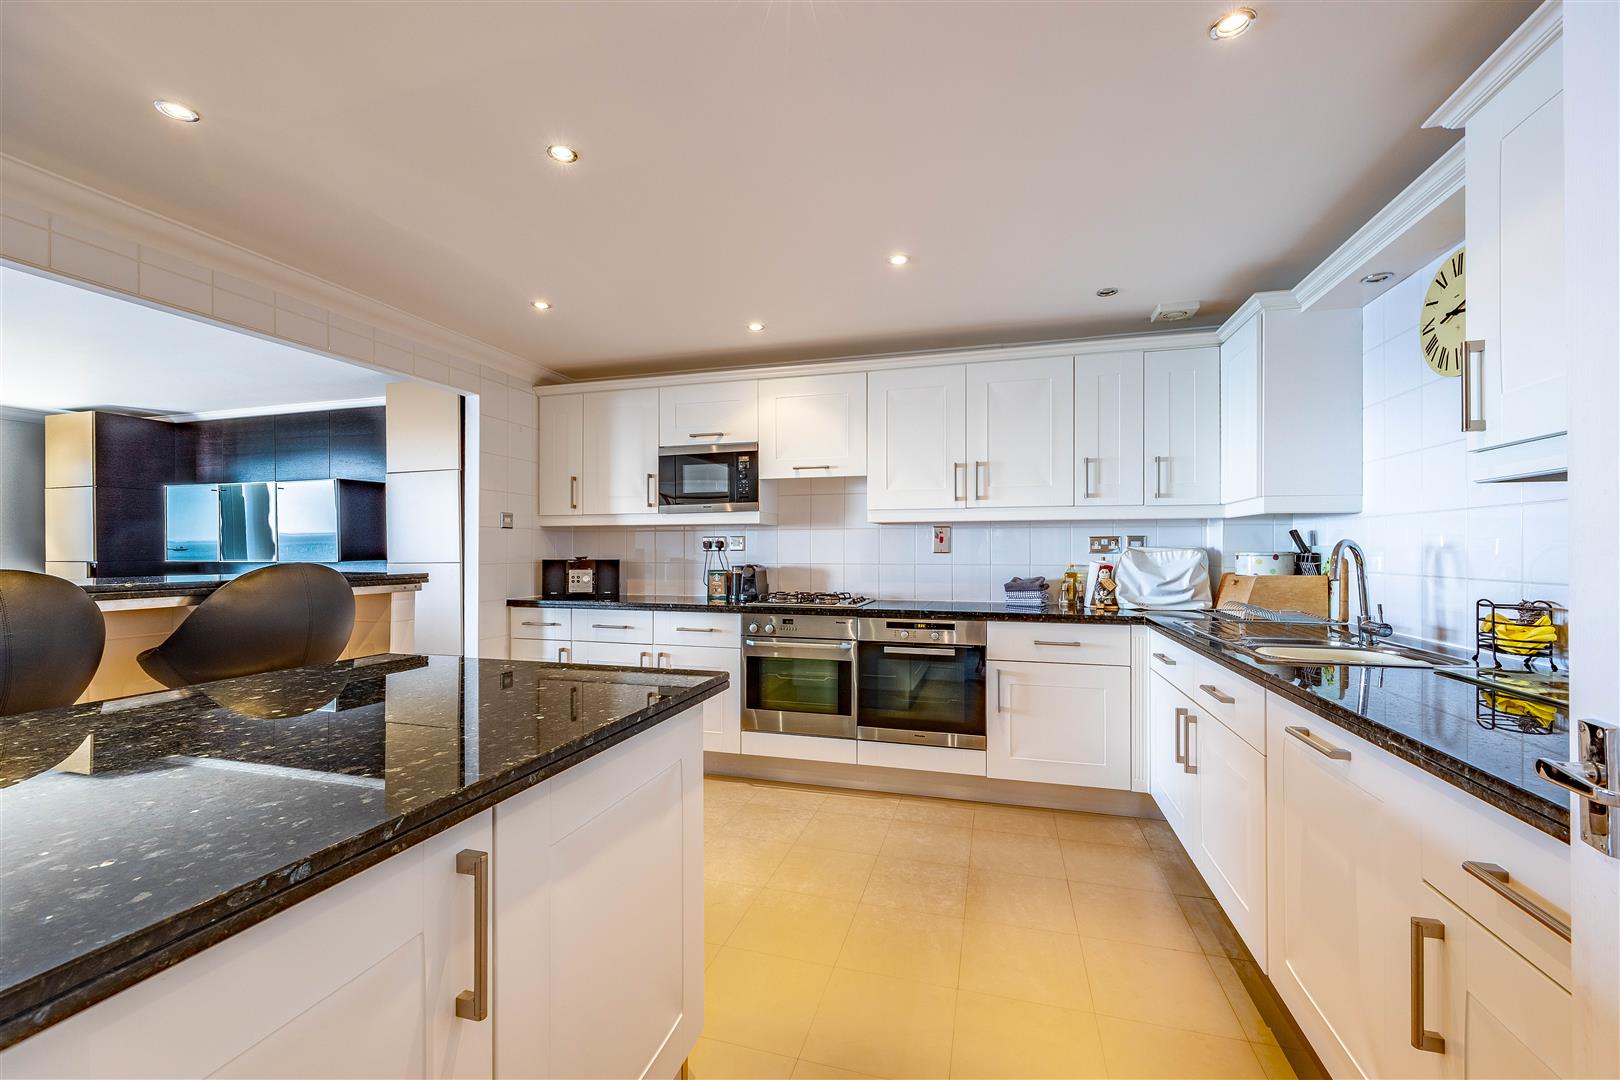
Kitchen - 13'0 x 11'6 (3.53m x 3.98m)
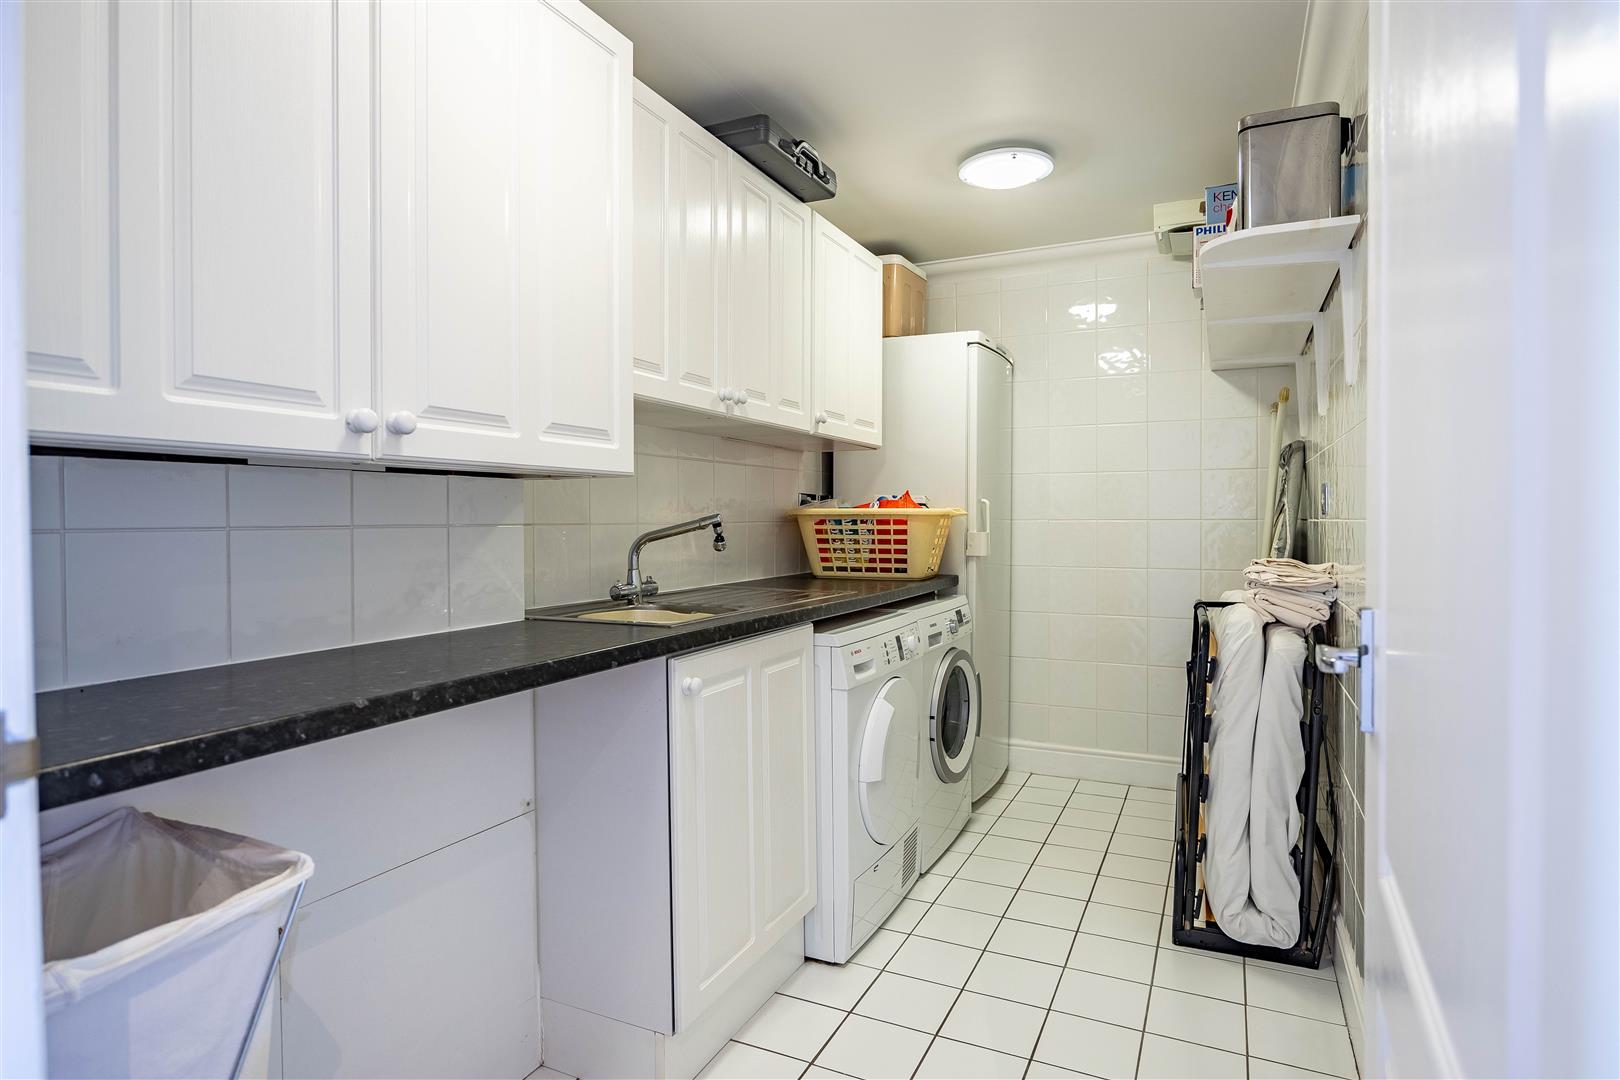
Utility Room - 11'7 x 5'9 (3.53m x 1.75m)
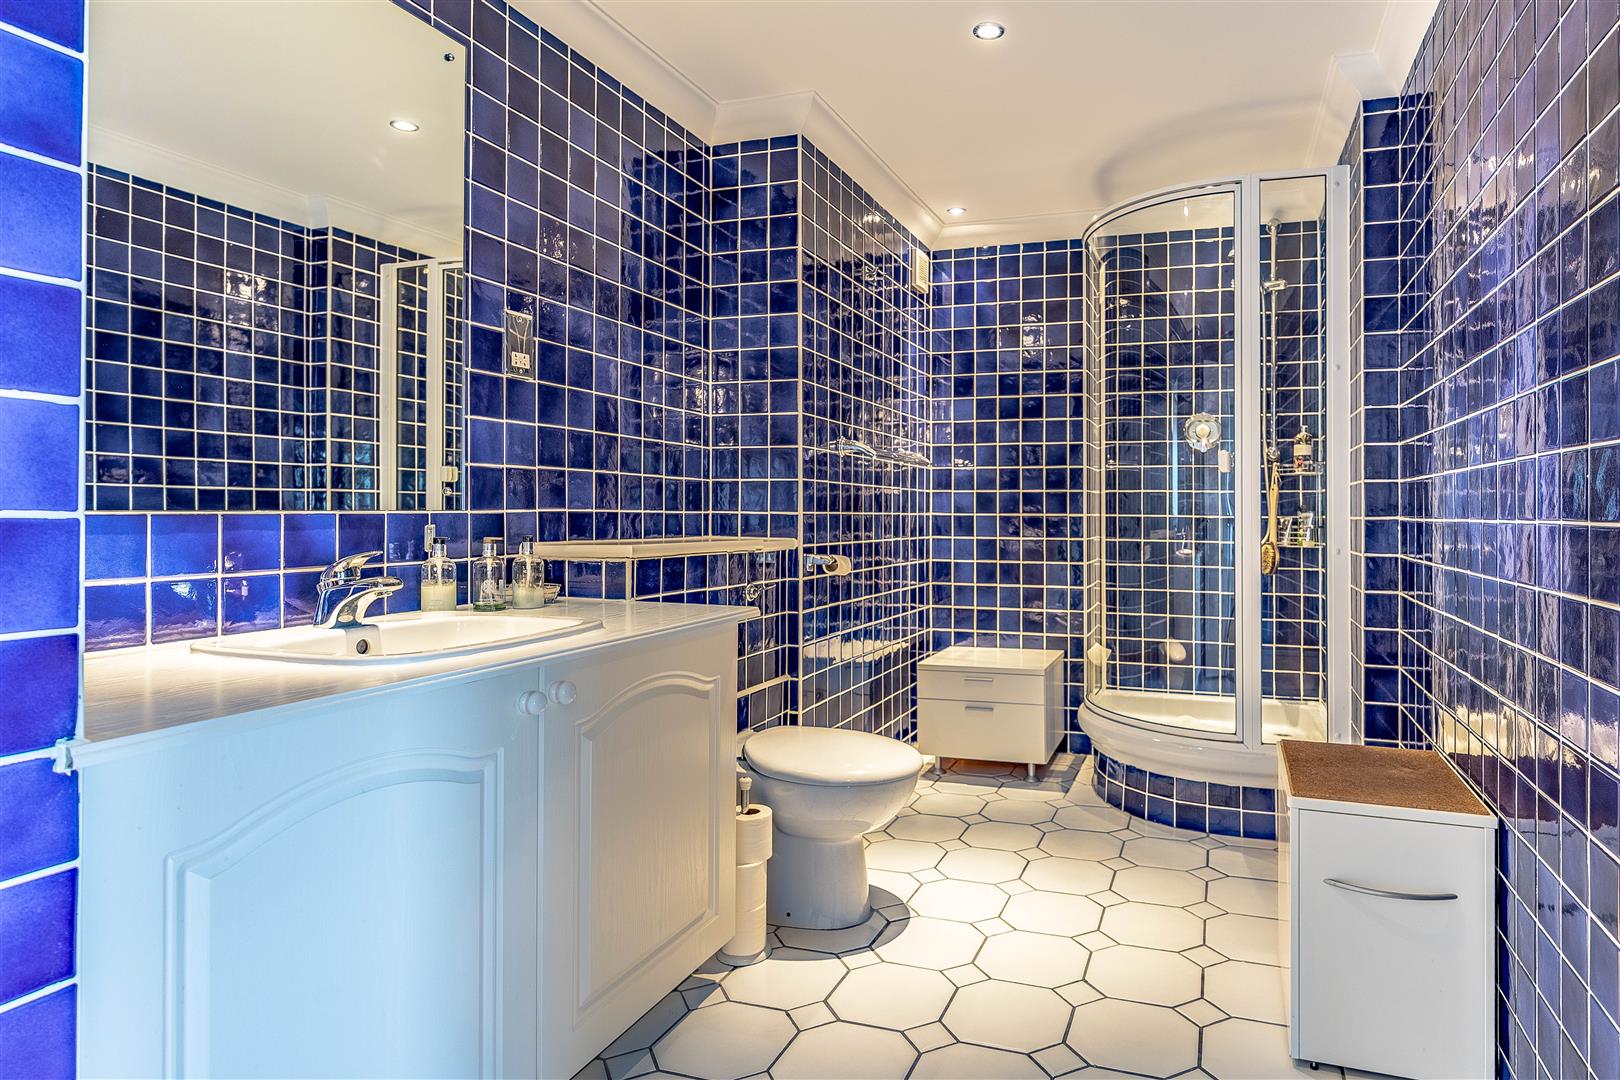
Shower Room - 13'7 x 6'7 (4.14m x 2.01m)
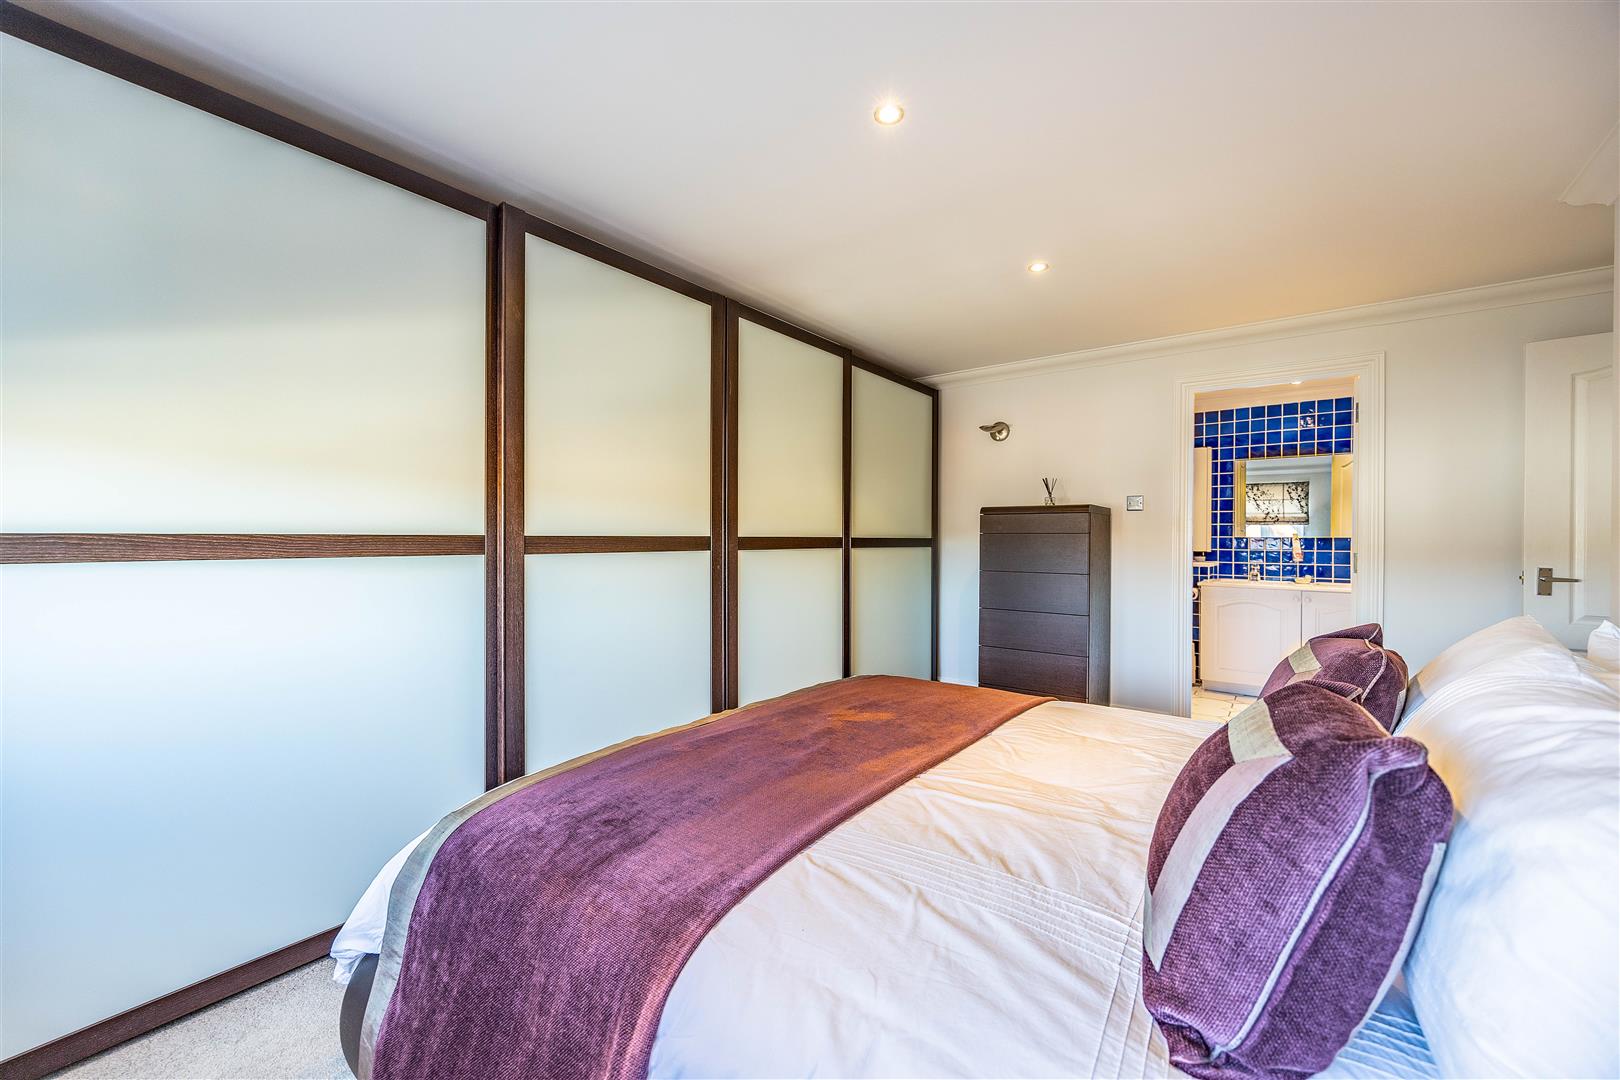
Bedroom 1 - 14'7 x 13'8 (4.45m x 4.17m)
En-Suite - 11'9 x 5'9 (3.58m x 1.75m)
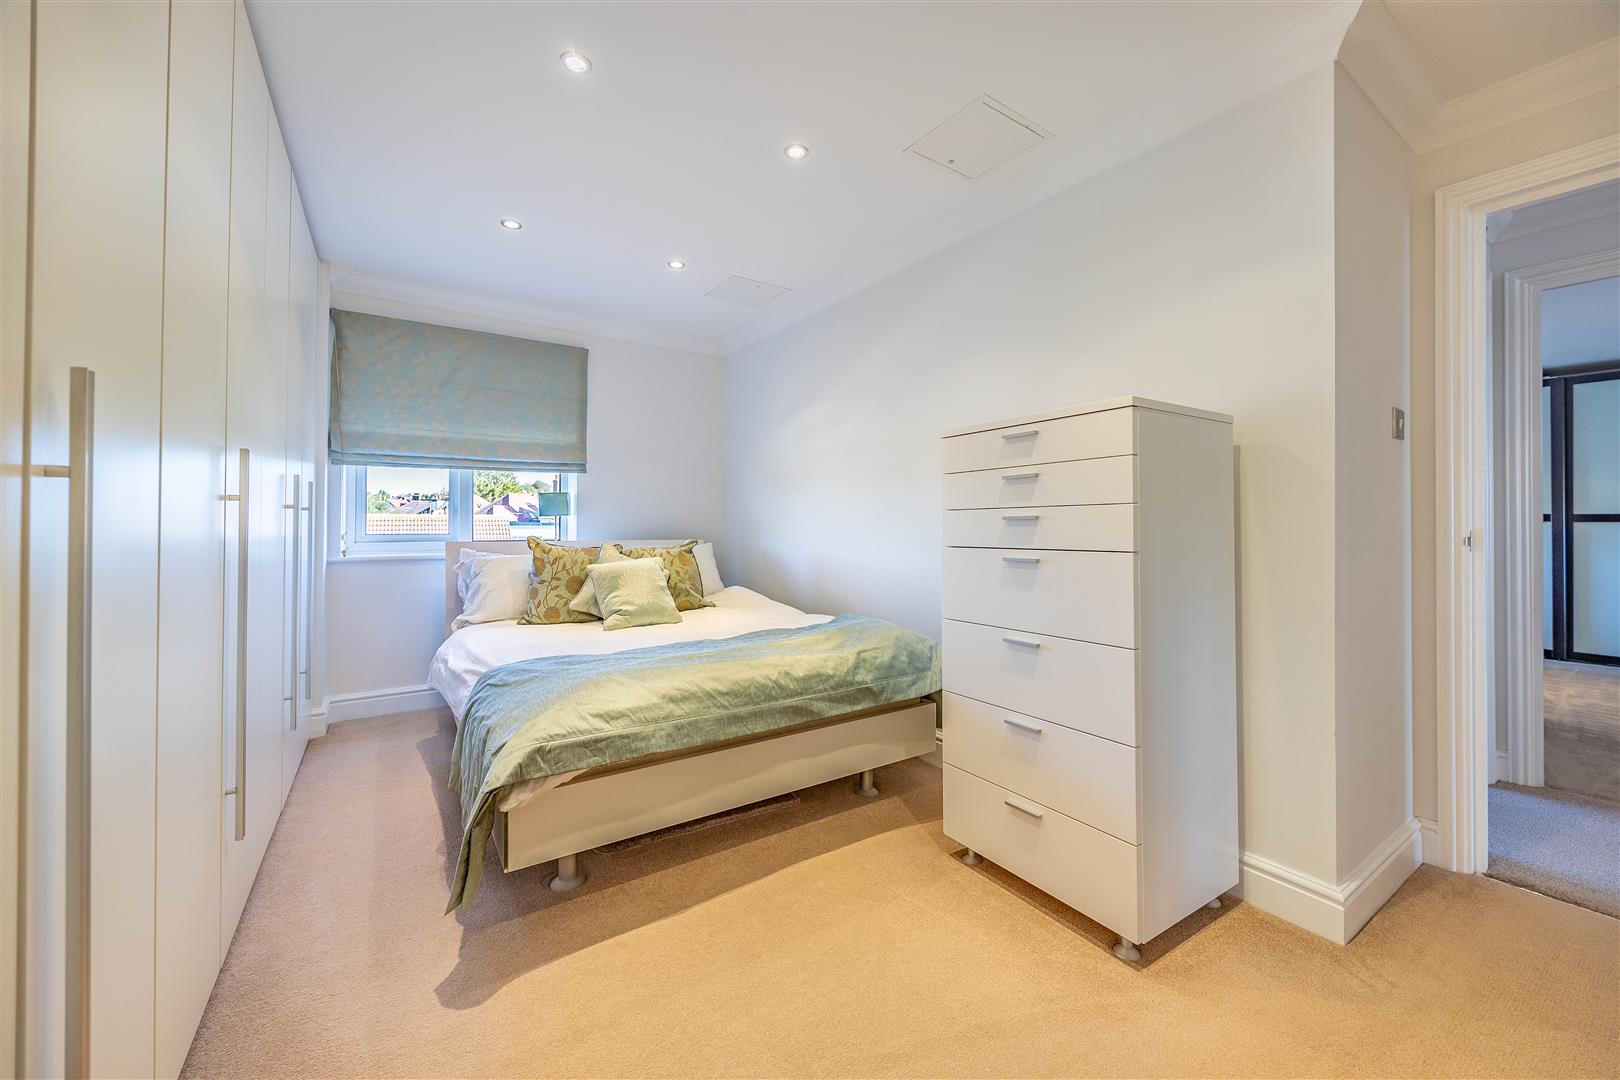
Bedroom 2 - 14'7 x 9'1 (4.45m x 2.77m)
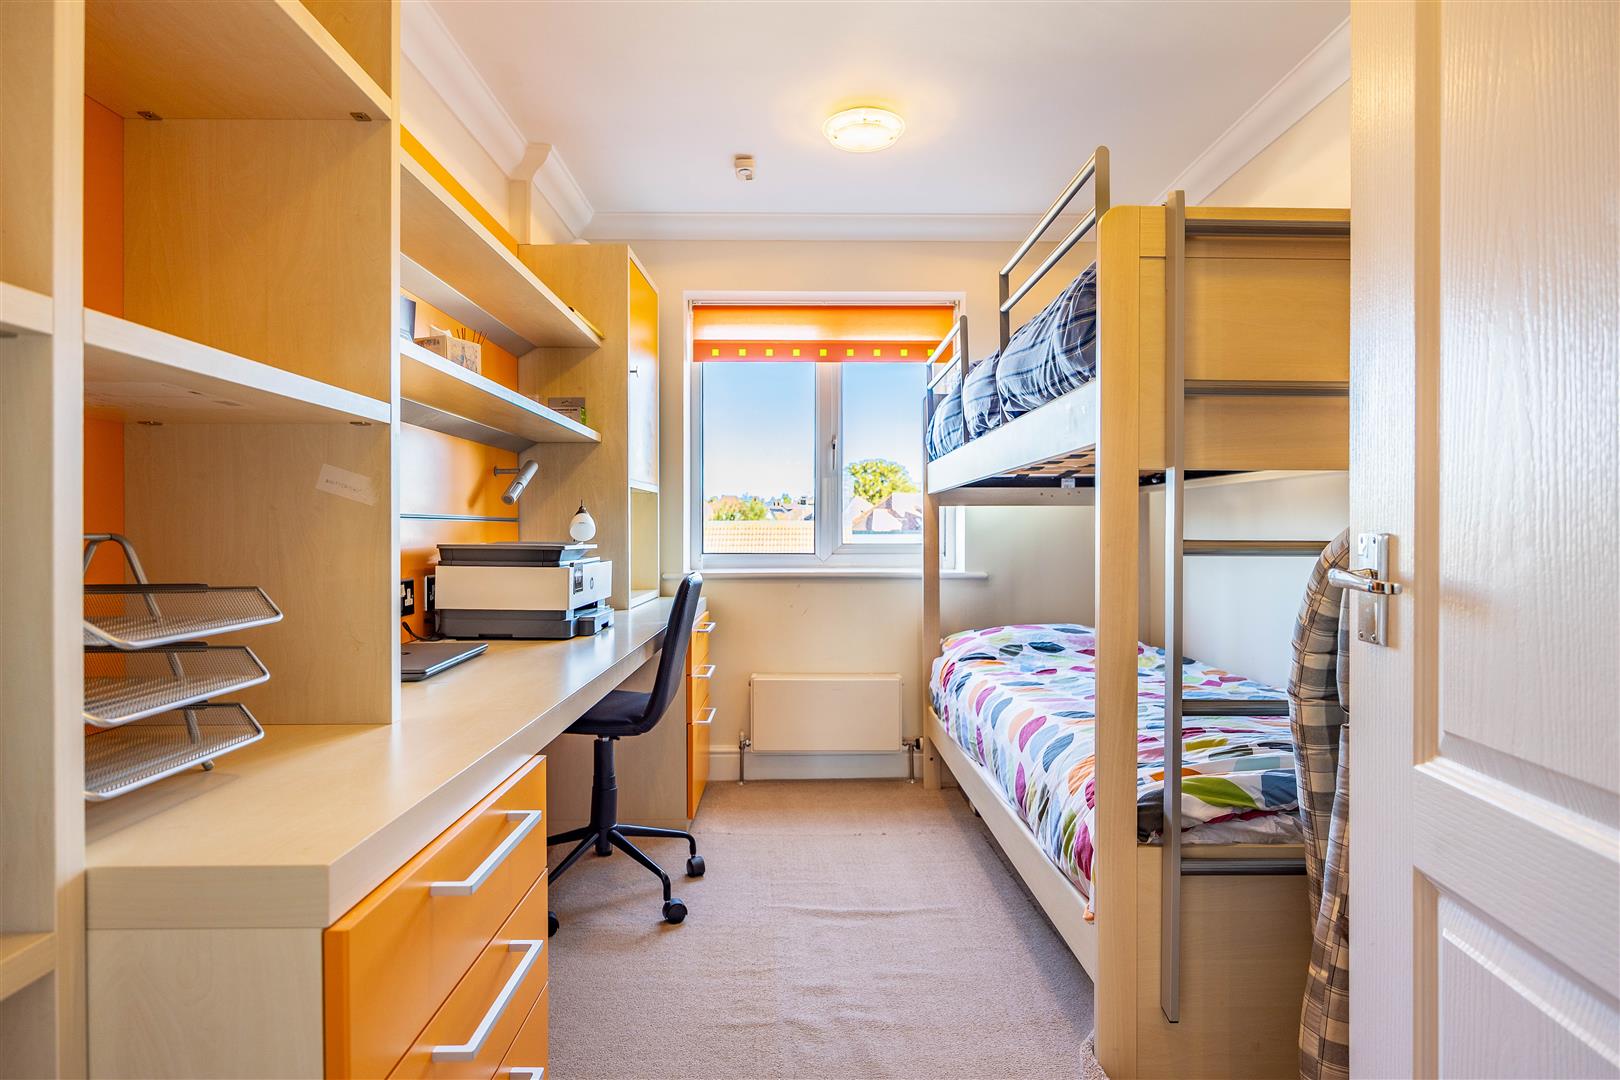
Bedroom 3 - 11'0 x 7'11 (3.35m x 2.41m)

Interior

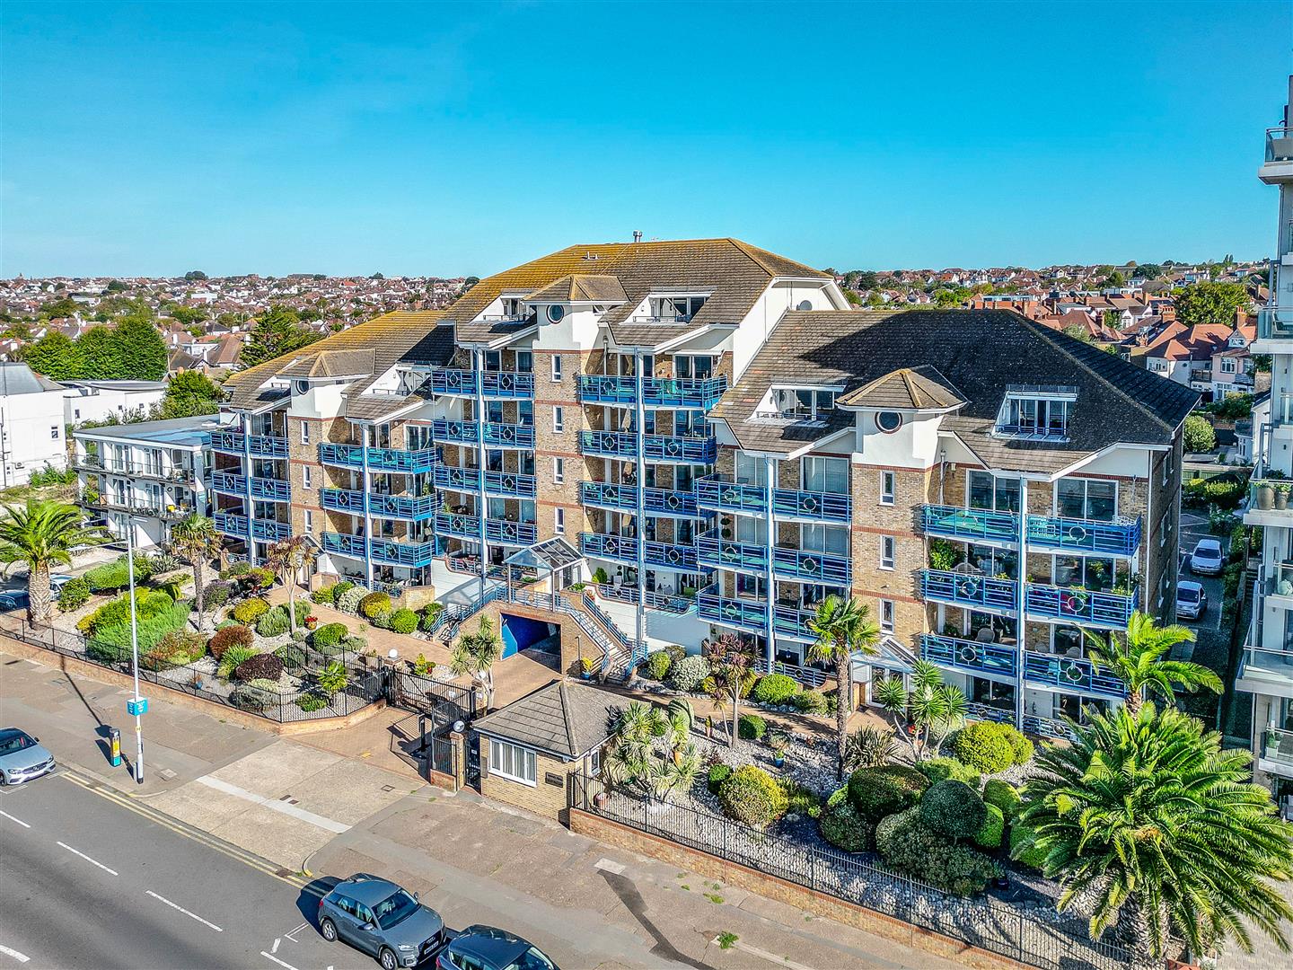
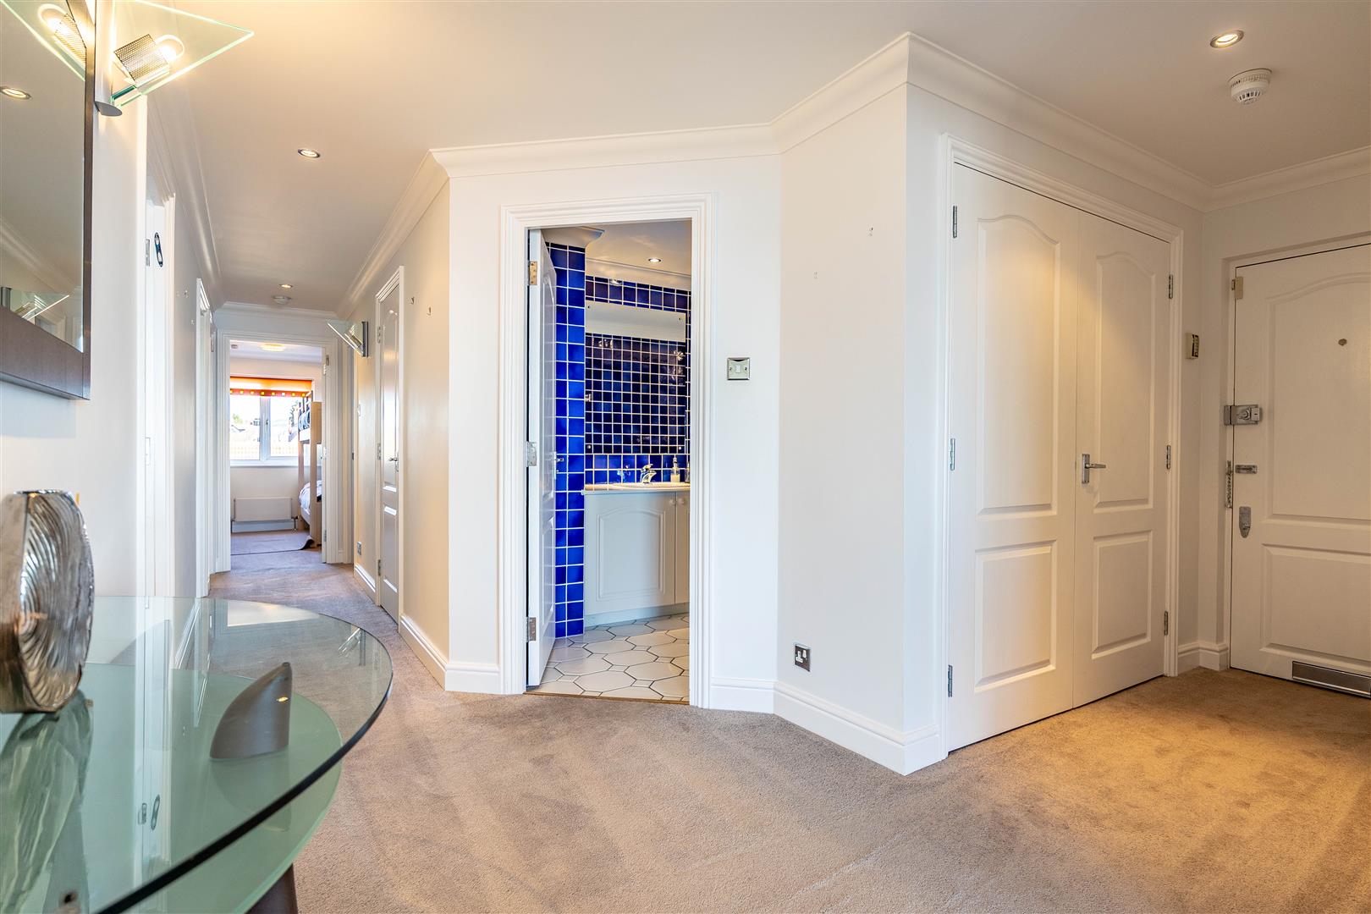
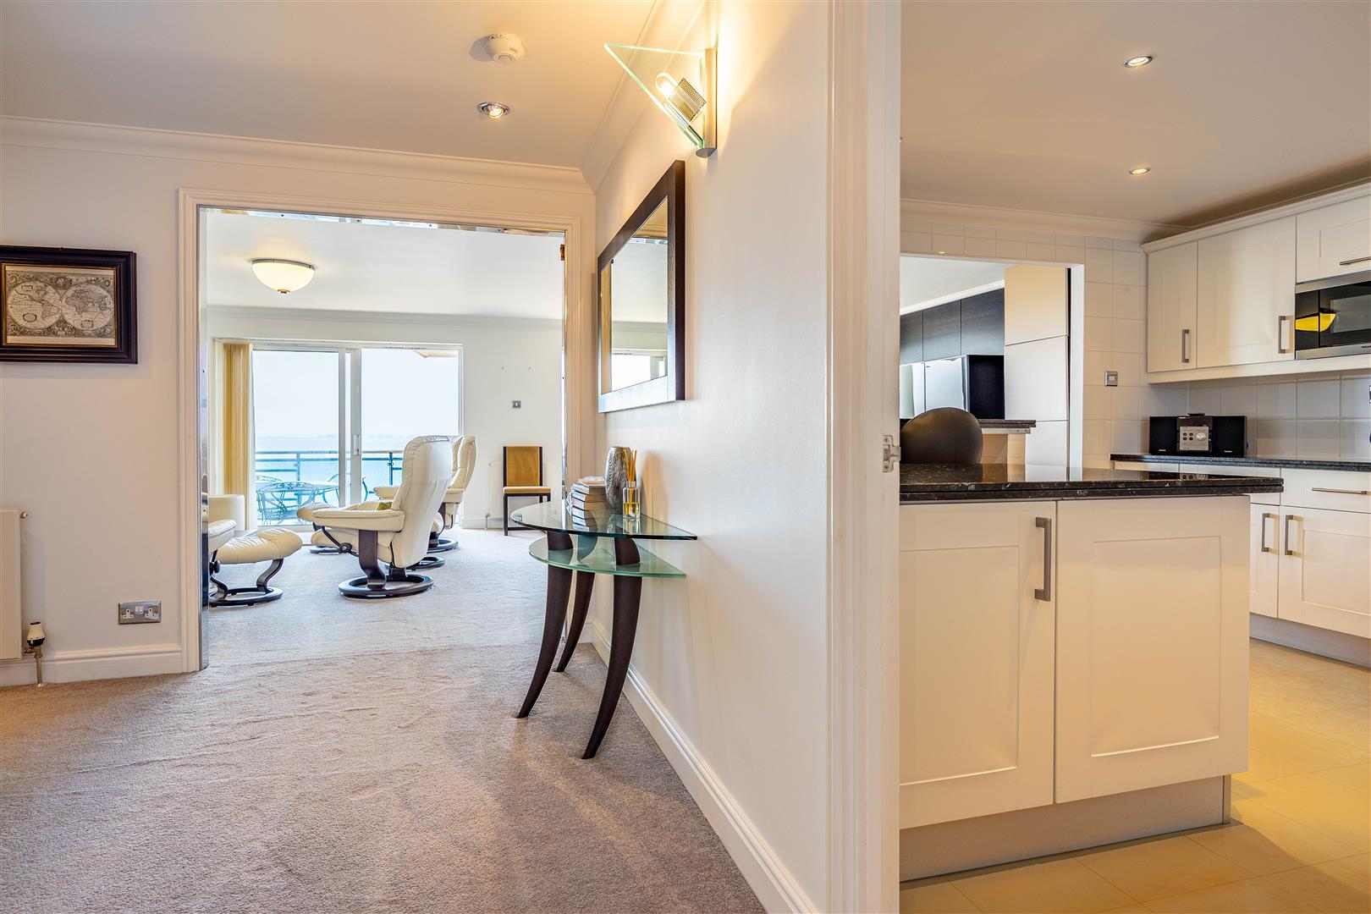
The main entrance to the building is secure with gated access and key fob, as you come into the building the lift access is located in the lobby and leads directly outside the apartment on the third floor. As you enter the apartment you will walk into a warm and welcoming internal hallway with access to all rooms including a south facing 25ft Lounge/Diner with two sliding patio doors leading out to a large balcony. There is direct access to the kitchen from the dining area which has a large breakfast bar with space for stools, high gloss wall and base units with integrated appliances and granite work tops. The shower room can be found across the hallway offering a four piece suite and further down the hallway is a utility room with space and plumbing for a washing machine and tumble dryer along with storage cupboards and worksurface. The three bedrooms are positioned at the rear of the property with two double bedrooms and one single room between. The main bedroom has the added bonus of an en-suite with a bath and shower.

Exterior

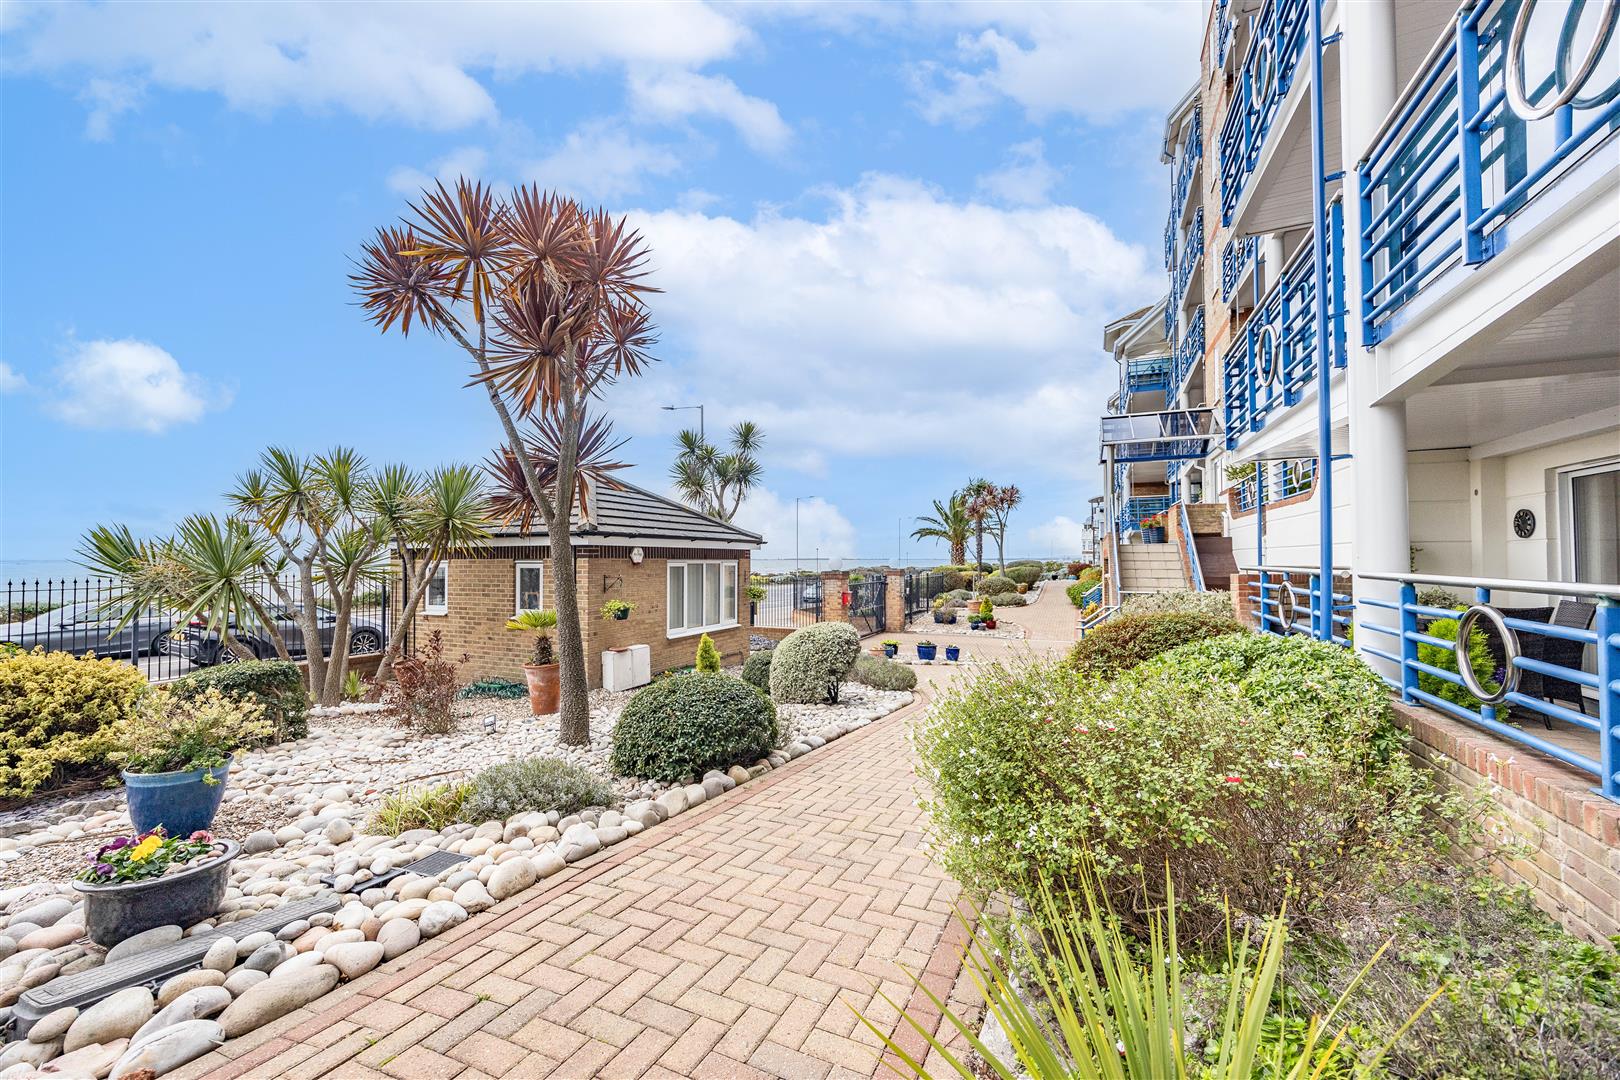
Approaching this stunning building, you will straight away notice the grounds which are kept to a very high standard. There is gated access to parking with two spaces allocated to this apartment. The apartment itself offers a large south facing balcony from the Lounge/Diner which has panoramic seaviews.

Location

Situated just across the road from the seafront and only a short walk to mainline stations, Southend City, Leigh-On-Sea and local shops and restaurants in Westcliff, this property is located in a prime position. There are also nearby parks, Southend Pier and Cliffs Pavilion not far from the property which offer great days out.

School Catchments

Barons Court Primary School/Milton Hall Primary School and Nursery
Belfairs Academy

Tenure

Share Of The Freehold
971 Years Remaining On Lease
Service Charge - £5300

Tenure

Share of freehold


Years remaining

971 years

Annual service charge

£5,300.00


Annual ground rent

Ask Agent

Review Period

Ask Agent

Review Increase

Ask Agent

Council tax

Band: F


Construction materials
  • Standard form of construction
Electricity supply
  • Mains Supply
Water supply
  • Mains
Sewerage
  • Mains
Heating
  • Gas Mains
Broadband
  • Fibre to the Premises
Broadband Speed
  • 1000_mbps
Mobile signal/coverage
  • O2 - Excellent, Vodafone - Excellent, Three - Excellent, EE - Excellent
Parking
  • Disabled Parking Available
Building Safety
  • None
Restrictions
  • Restrictive Covenant
Rights & Easements
  • Registered Easements HMLR
Flood Risk
  • Has not Flooded Within the Last 5 years
  • No Flood Defenses Present
Sources of Floods
  • Ask Agent
Coastal erosion risk
  • Ask Agent
Property accessibility/adaptations
  • Lift Access
Planning Permission or proposal for development
  • None
Coalfield or mining area
  • Other Mining Activities

Agents notes: Every care has been taken with the preparation of these particulars, but complete accuracy cannot be guaranteed. If there is any point, which is of particular importance to you, please obtain professional confirmation. Alternatively, we will be pleased to check the information for you. All measurements quoted are approximate. Floor plans are not to scale. The Fixtures, Fittings & Appliances have not been tested and therefore no guarantee can be given that they are in working order. Photographs are reproduced for general information, and it cannot be inferred that any item shown is included in the sale.

Viewings: by Appointmoor Estates only

Book a property valuation

Valuation information

Please fill out the form below and we will be in touch shortly to arrange a valuation.

Fields marked with an asterisk are required for your form to be submitted successfully.