Appointmoor – Property ID

Property details

Floorplan
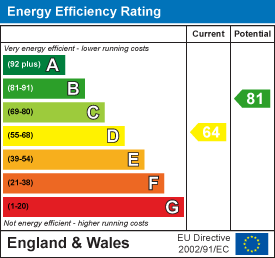
EE Rating

Book a viewing

BOWMAN AVENUE, Leigh-On-Sea

Viewing information

Please fill out the form below and we will be in touch shortly to arrange a viewing.

Fields marked with an asterisk are required for your form to be submitted successfully.

Property added:

29/09/2025

Description

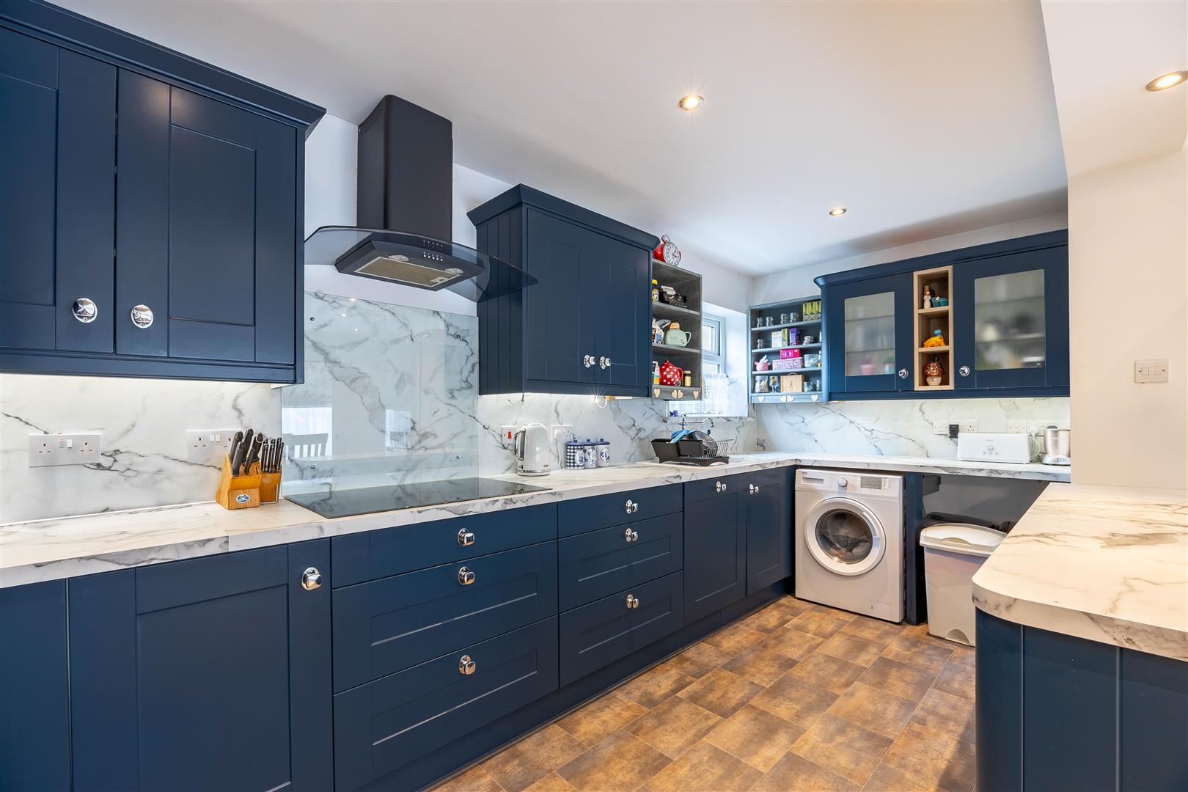
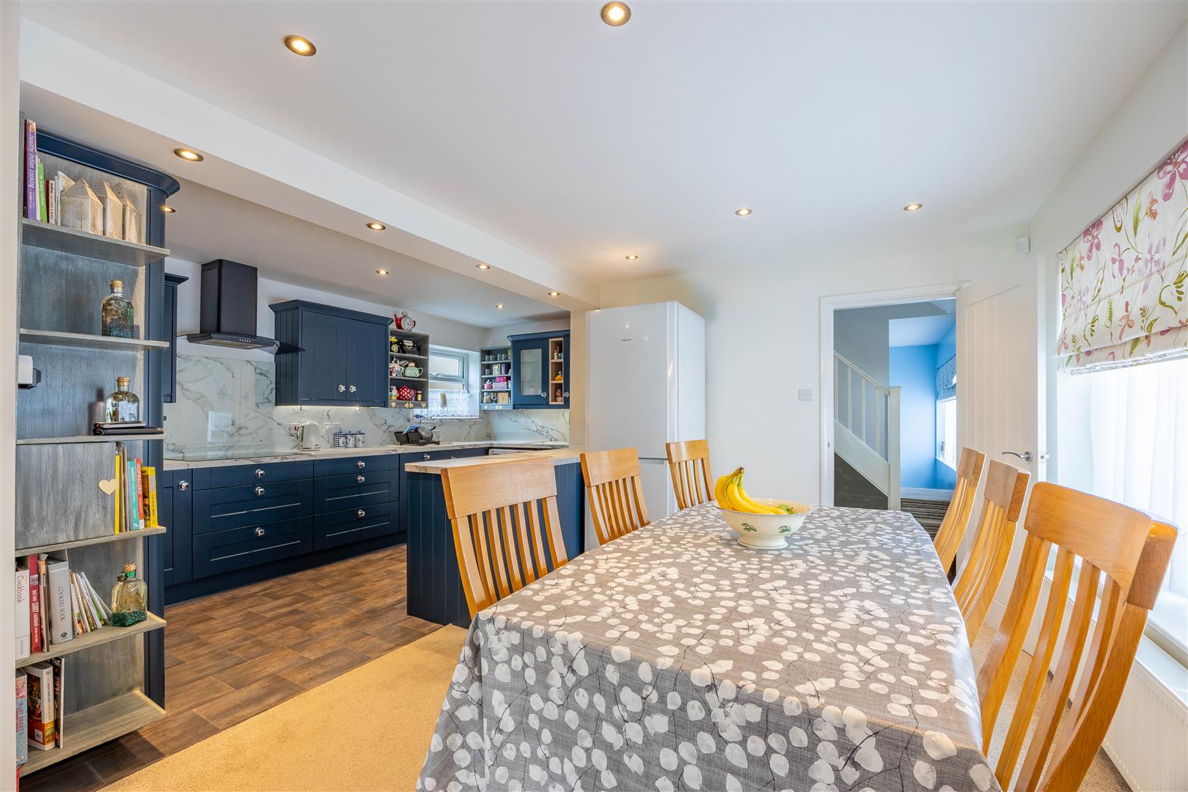
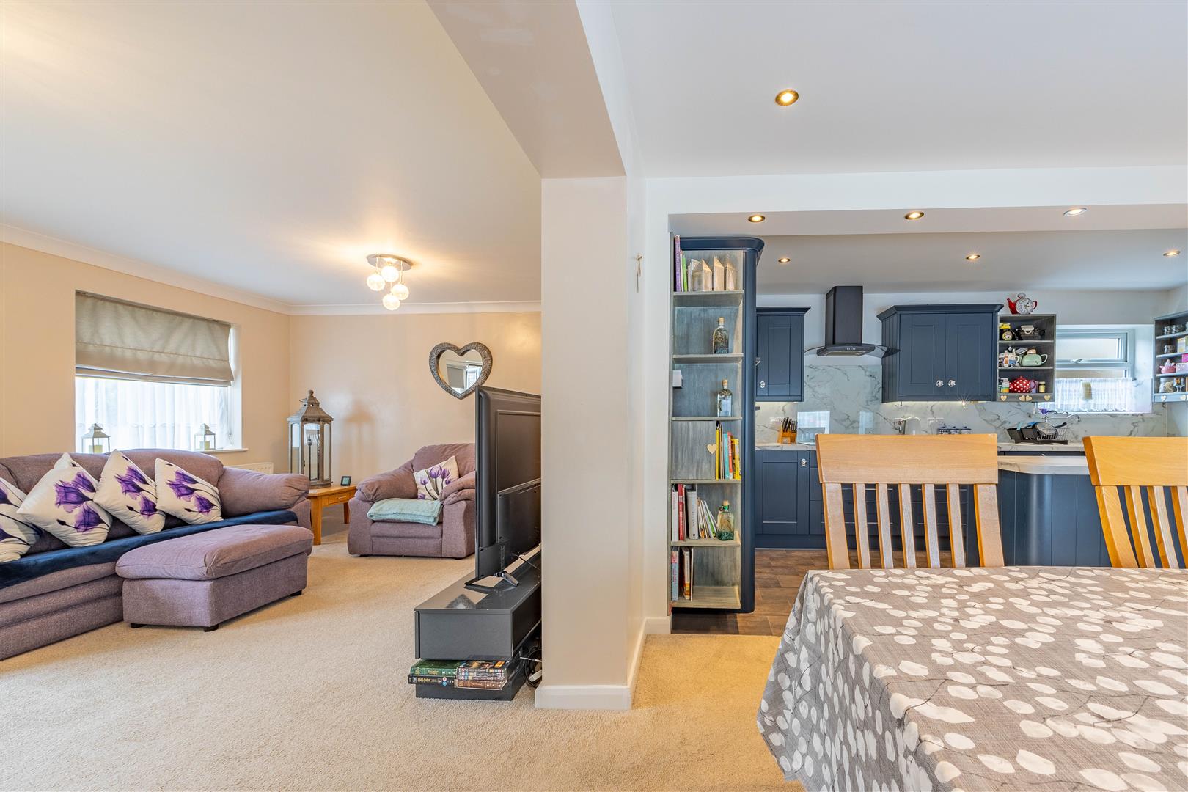
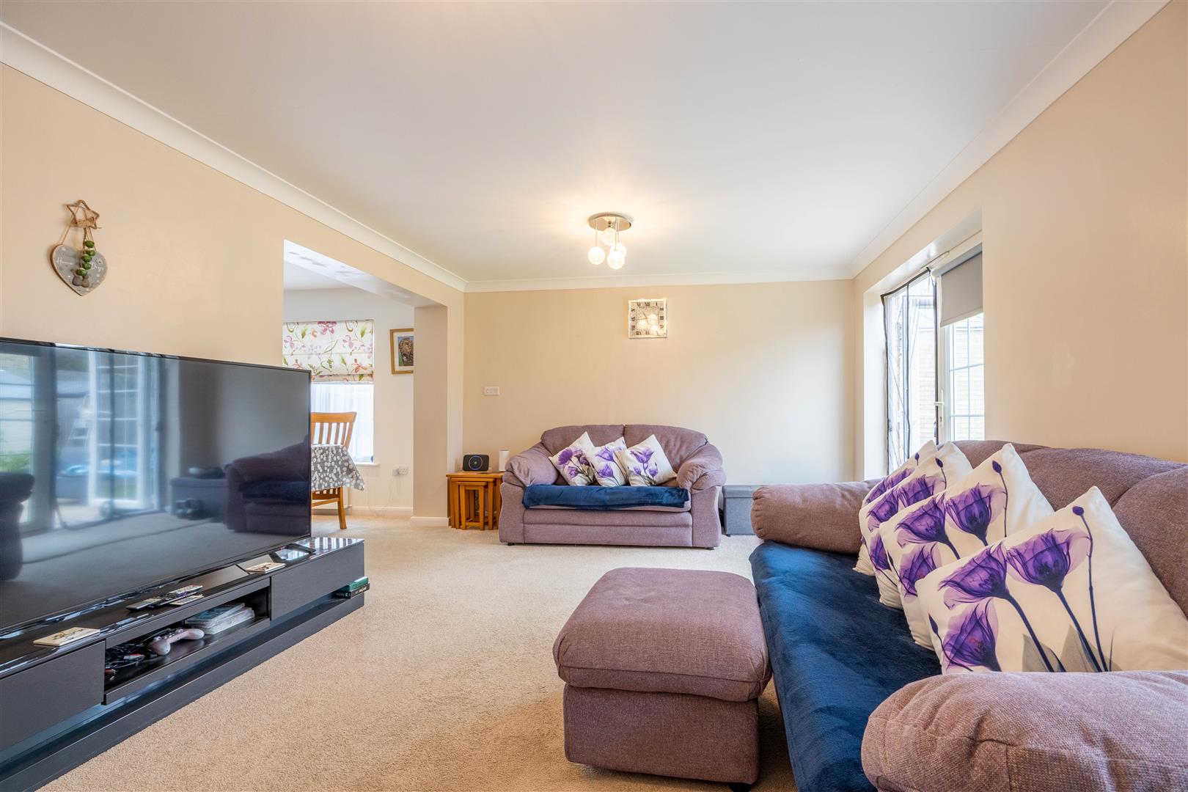
Take a look inside this well-maintained family home and discover a spacious, plus modern fixtured interior. With three reception areas, including an open-plan design, this home is ideal for entertaining guests with space for family activities.

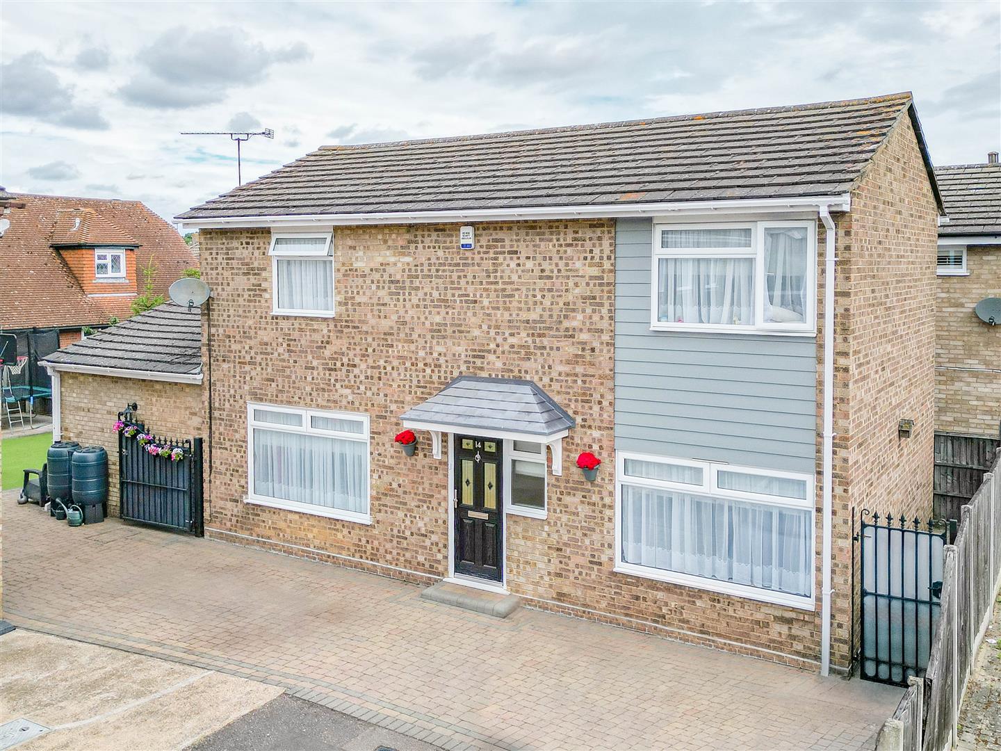
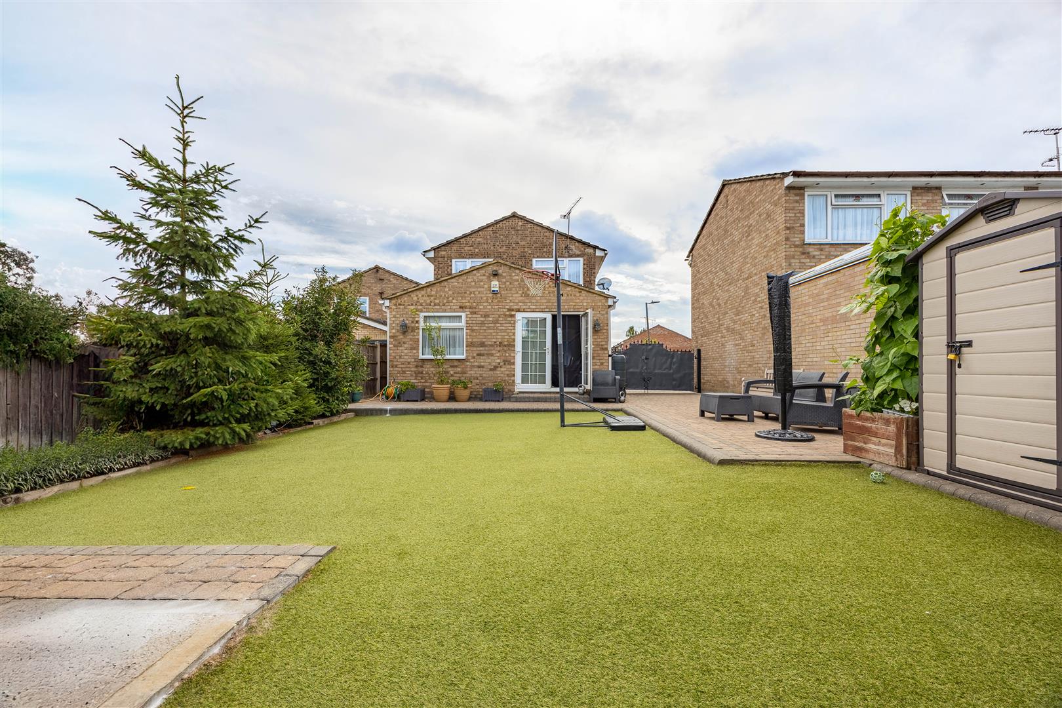
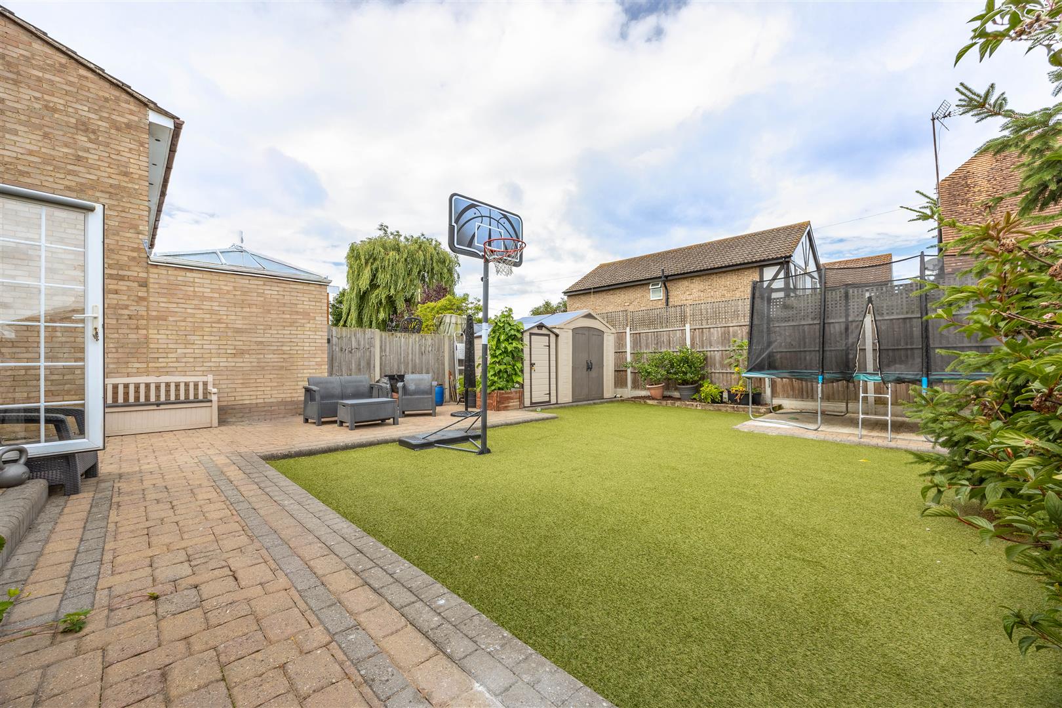
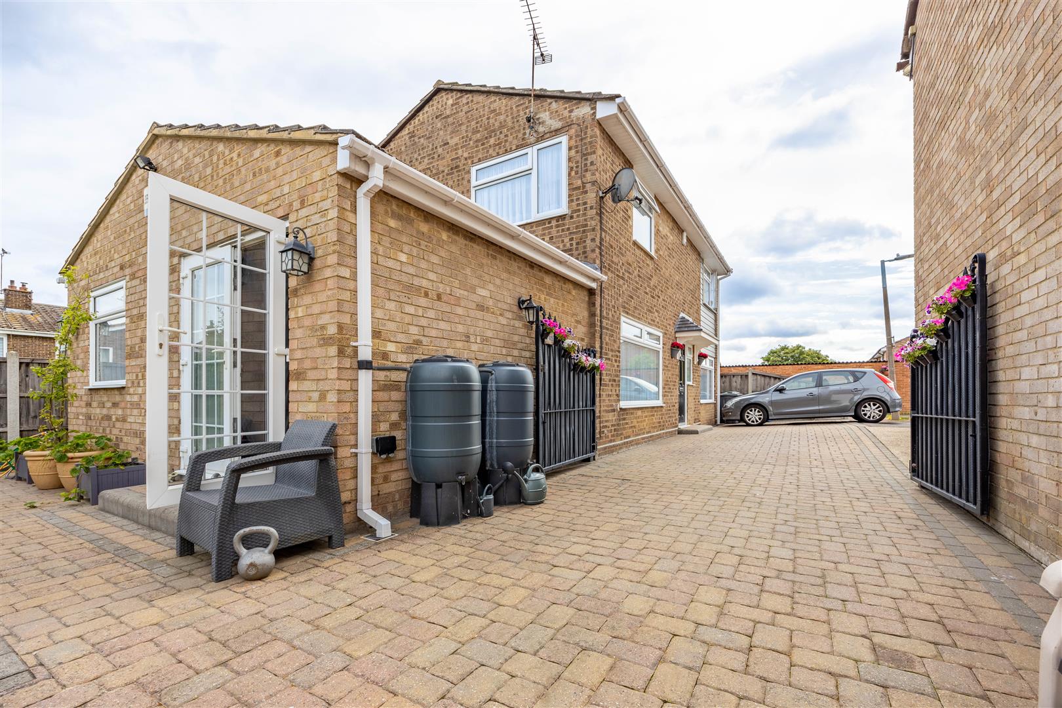
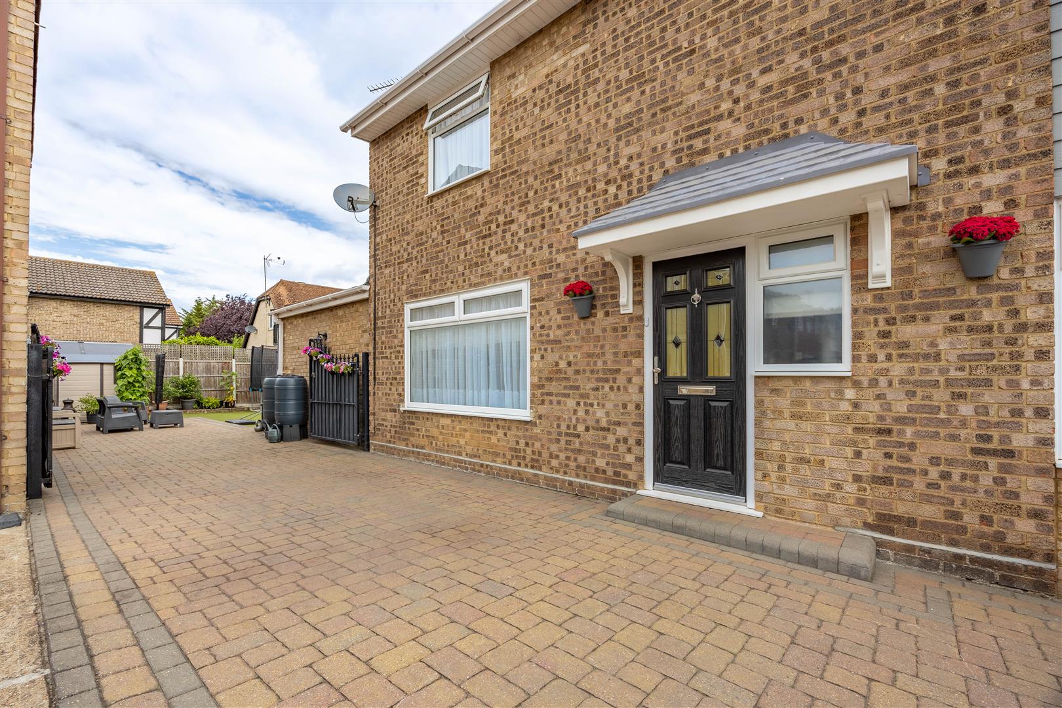
Outside, the landscaped rear garden offers year-round greenery with low-maintenance artificial grass, great for children's play and summer gatherings. The paved driveway provides off-street parking for multiple vehicles, with large gates allowing further access and parking to the rear if needed, making parking a breeze.

Located on a quiet, family-friendly close in Eastwood, the property enjoys excellent access to top-rated schools, local shops, and Eastwood Station for convenient commuting. With leafy parks nearby and close access to the A127, this home has plenty to offer your growing family.

Measurements

Entrance Hallway
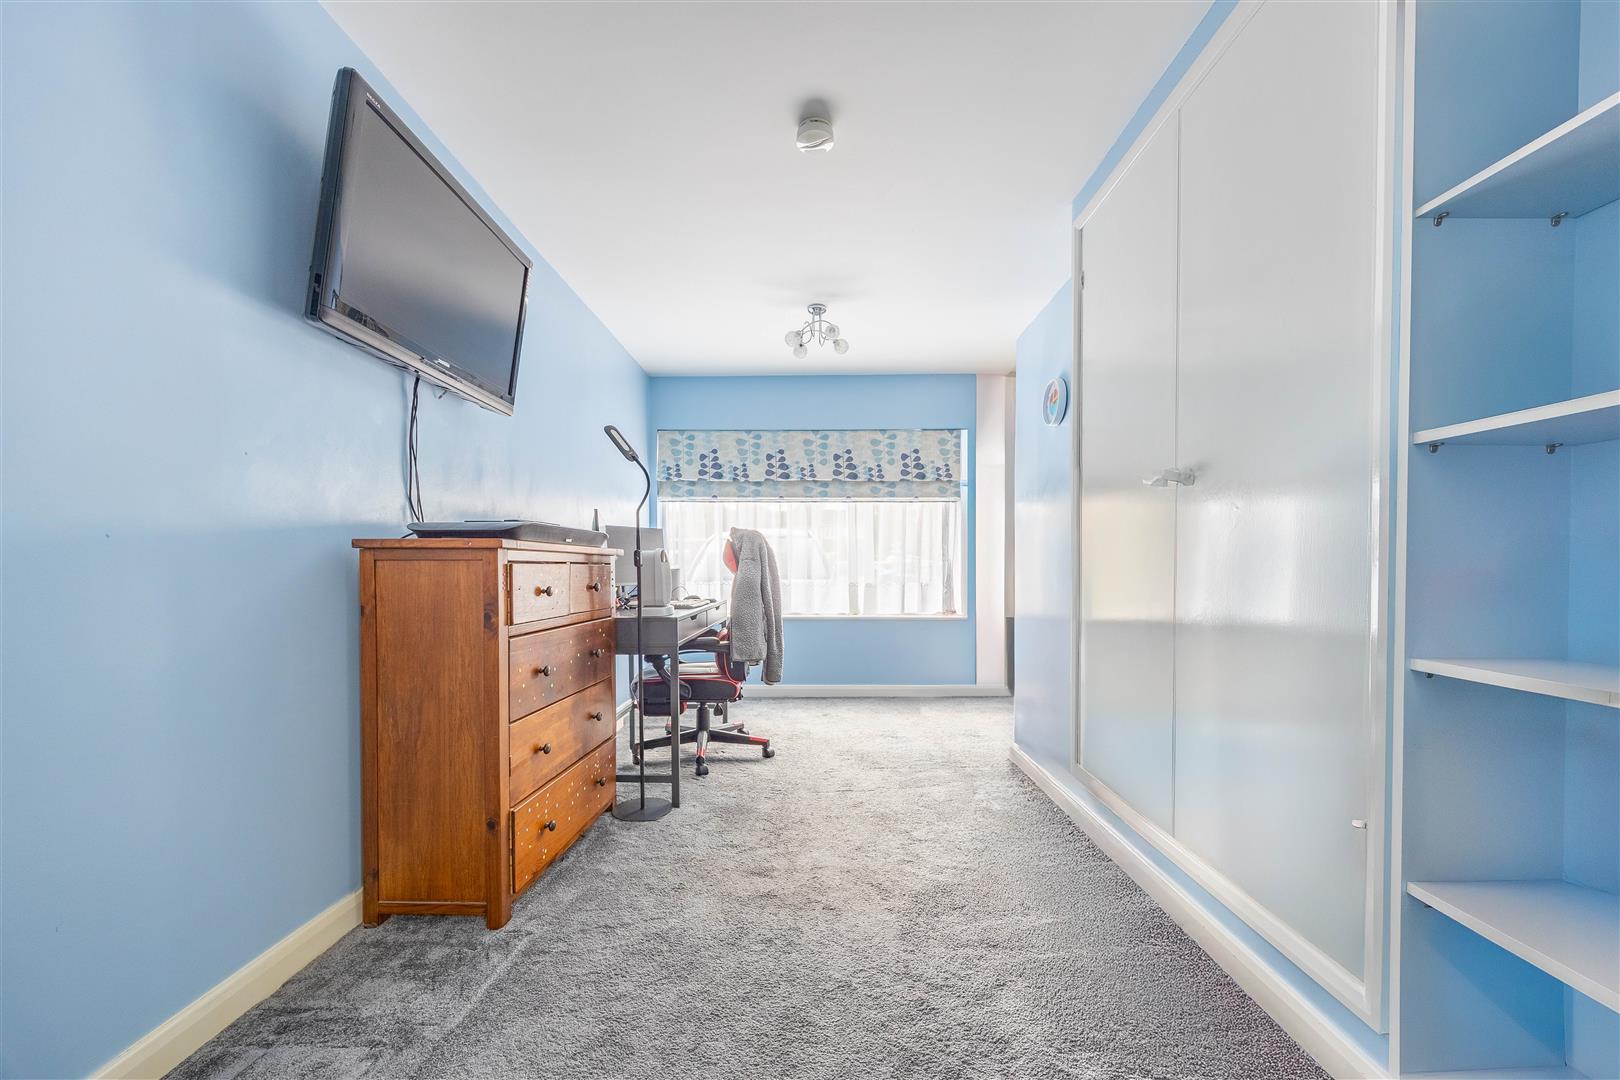
Office/Reception Room
17'1 × 8'0 (5.23m × 2.45m)
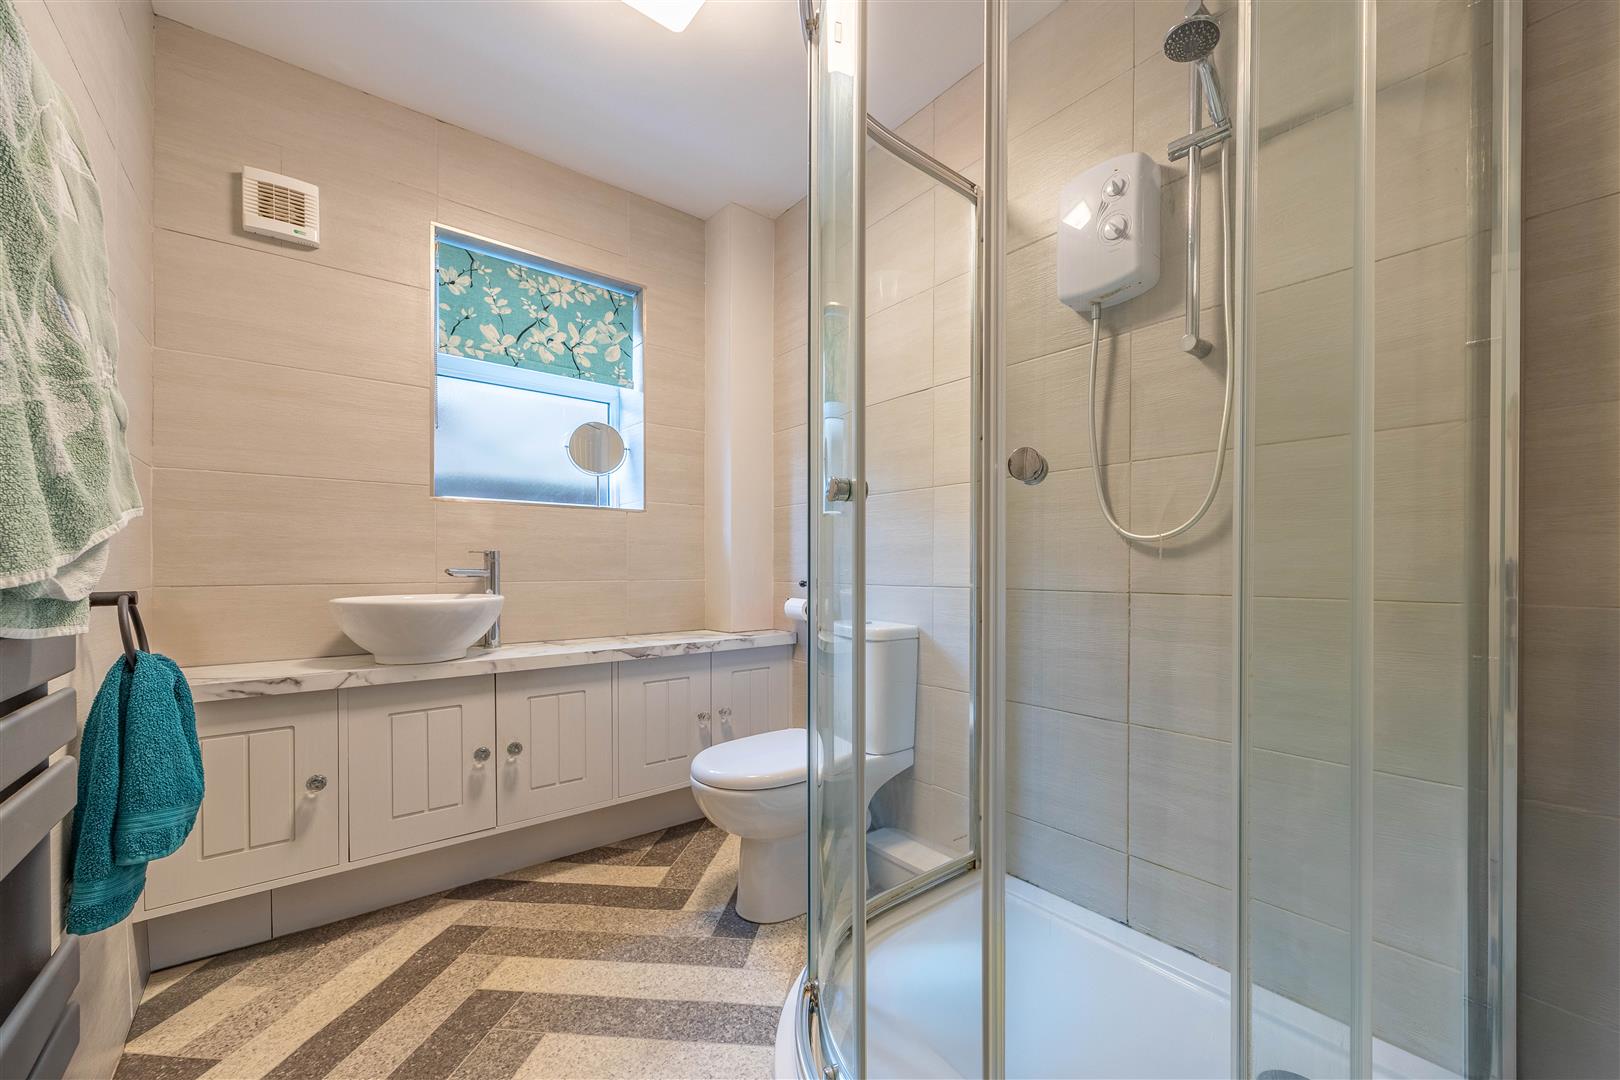
Shower Room
9'7 × 5'8 (2.93m × 1.74m)
Kitchen-Diner
17'1 × 15'3 (5.22m × 4.67m)
Lounge
16'11 x 12'1 (5.17m × 3.70m)
Bedroom 1
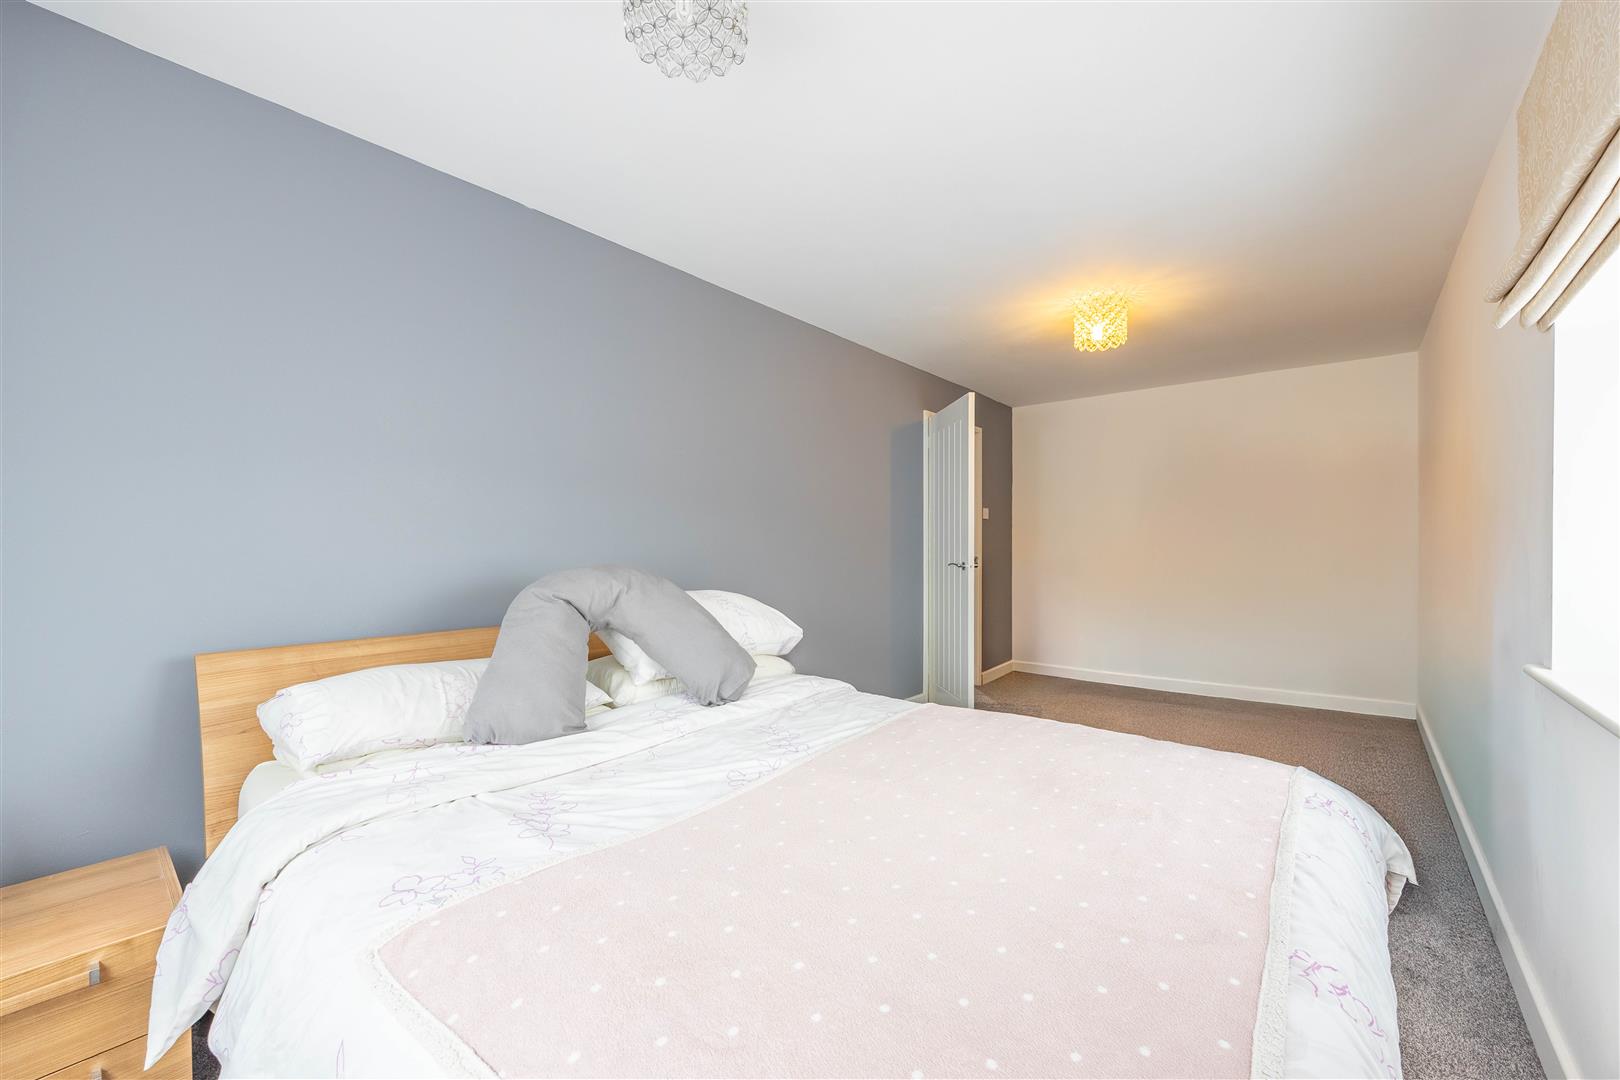
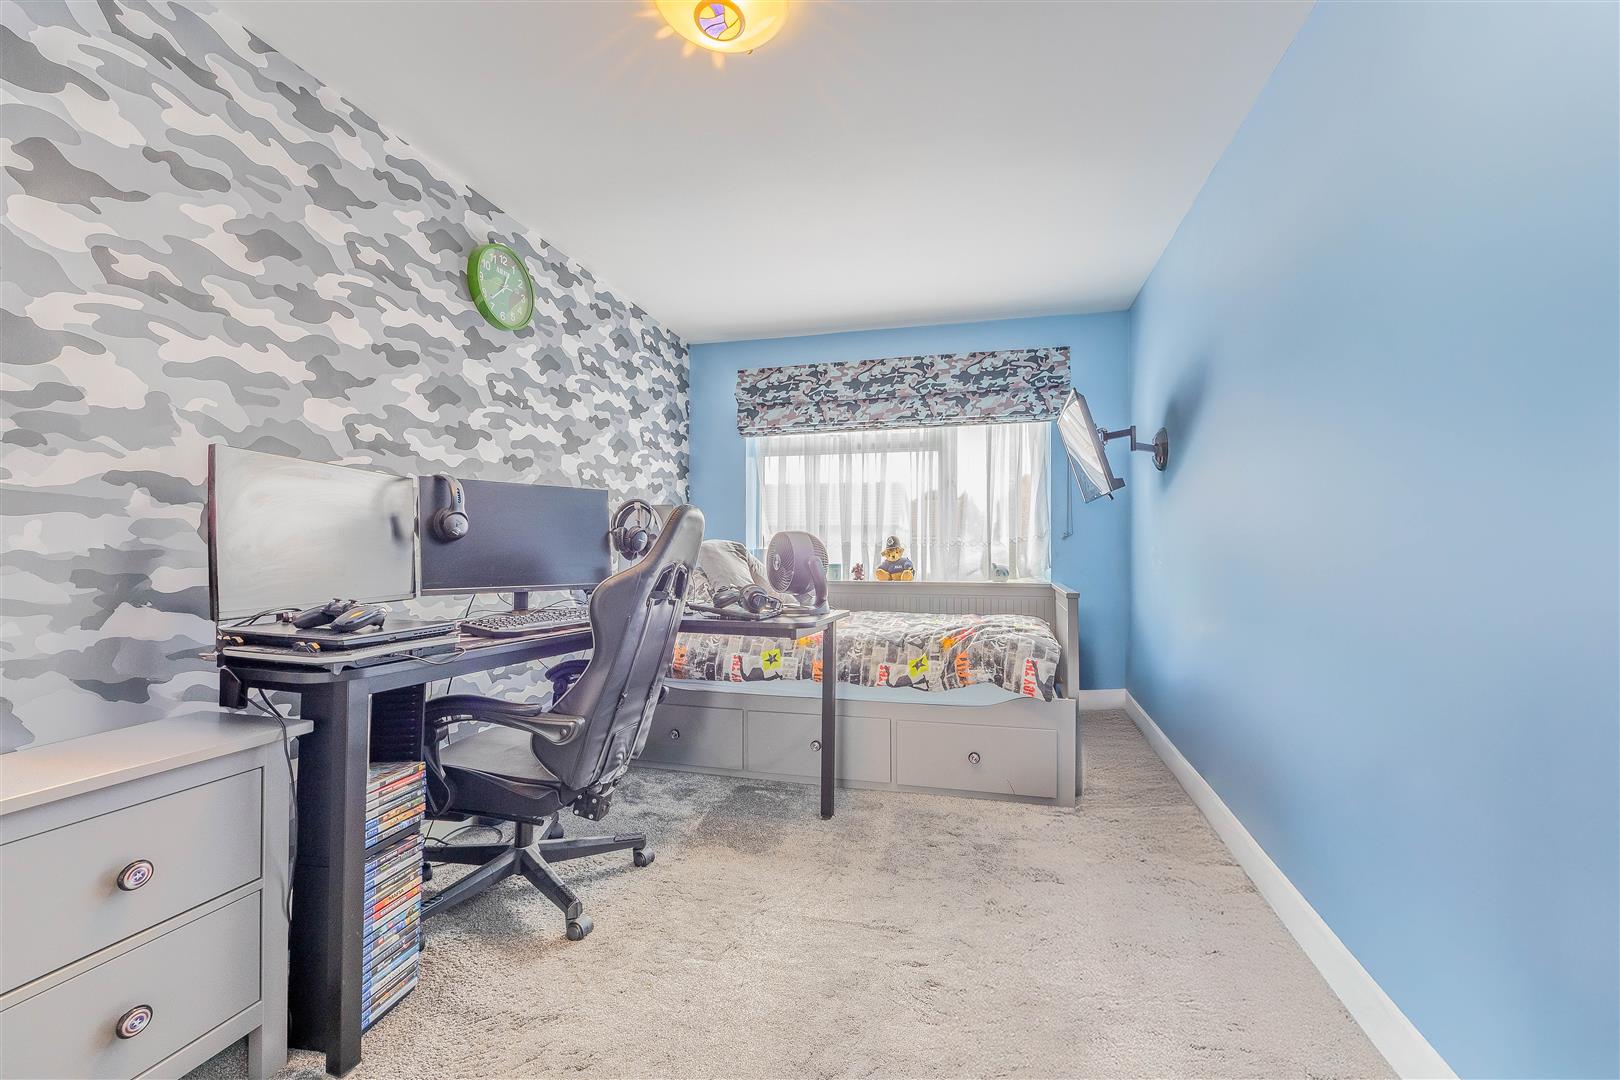
18'3 x 8'7 (5.57m × 2.64m)
Bedroom 2
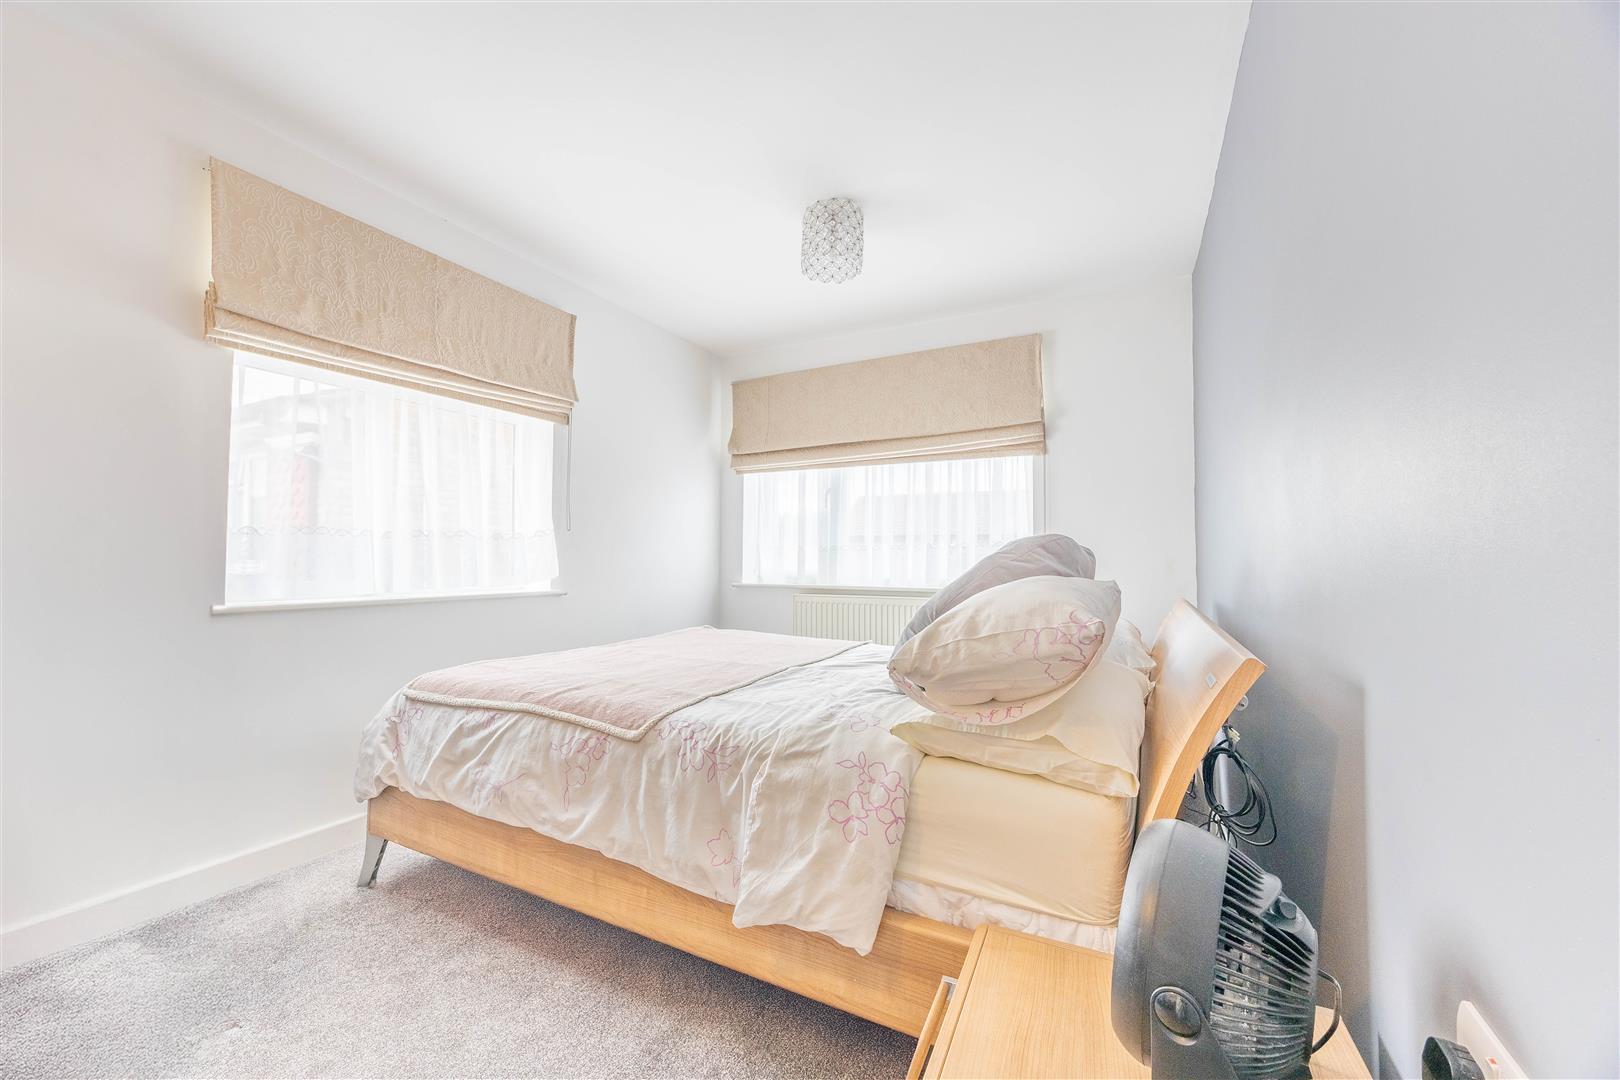
15'3 x 8'4 (4.66m × 2.55m)
Bedroom 3
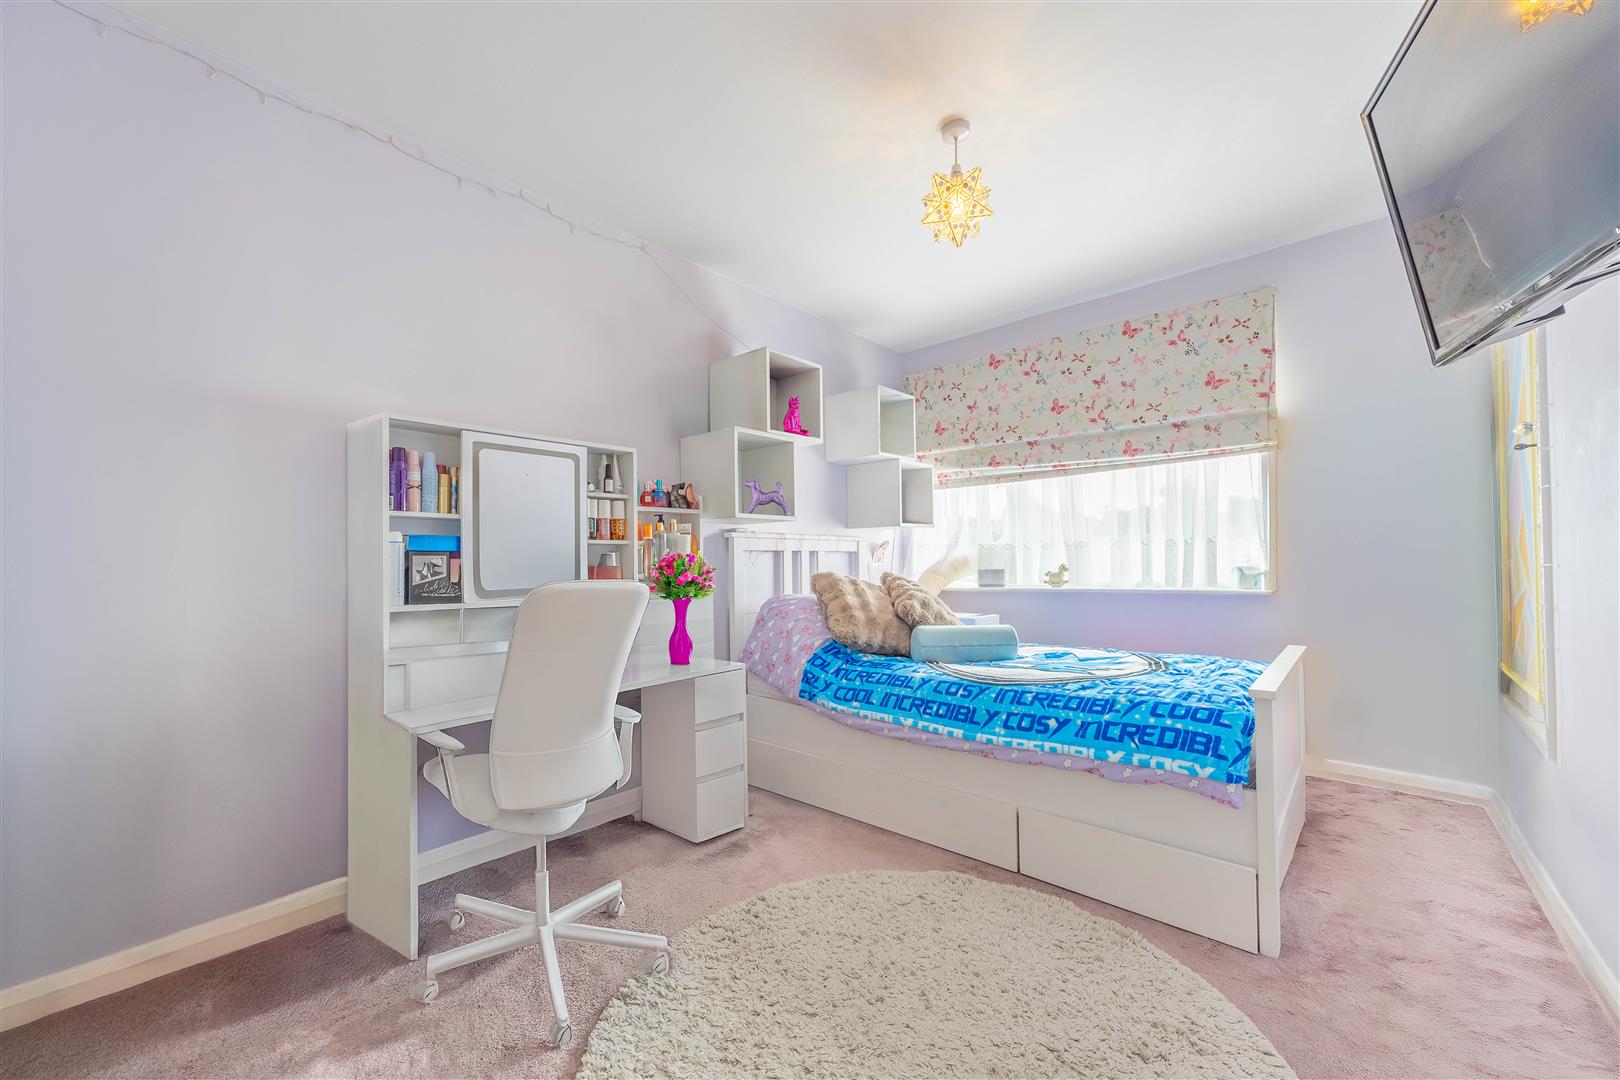
12'11 x 8'7 (3.94m × 2.64m)
Bathroom
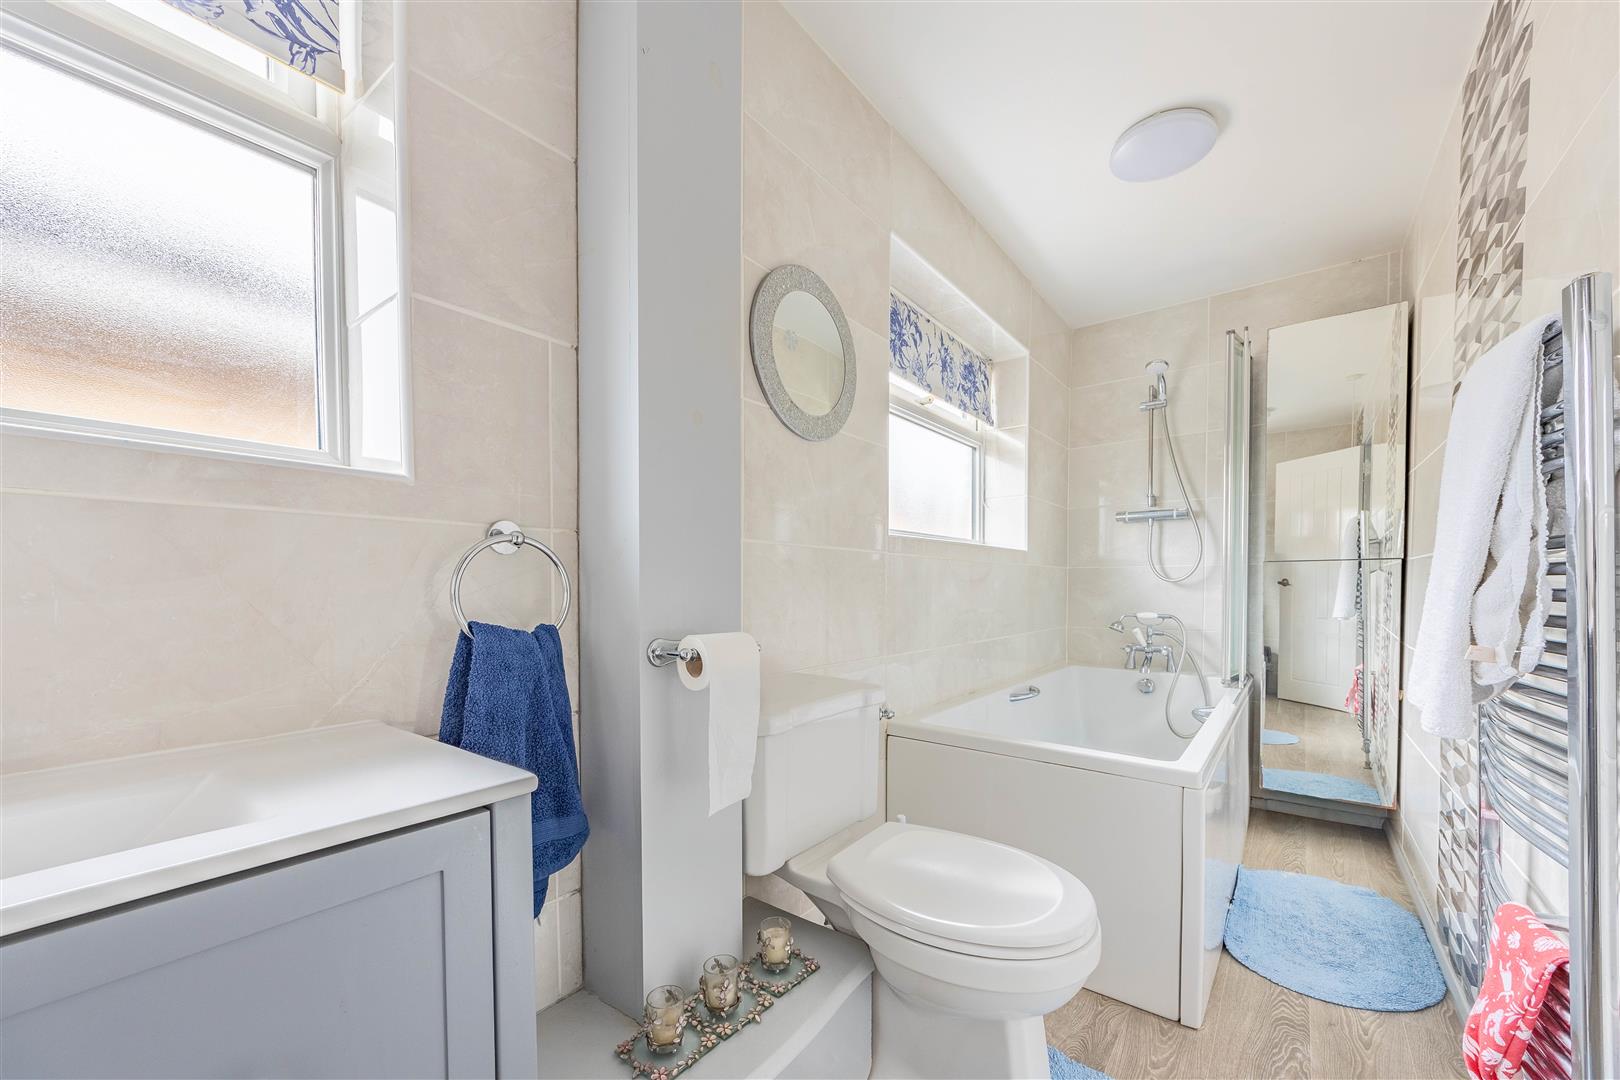
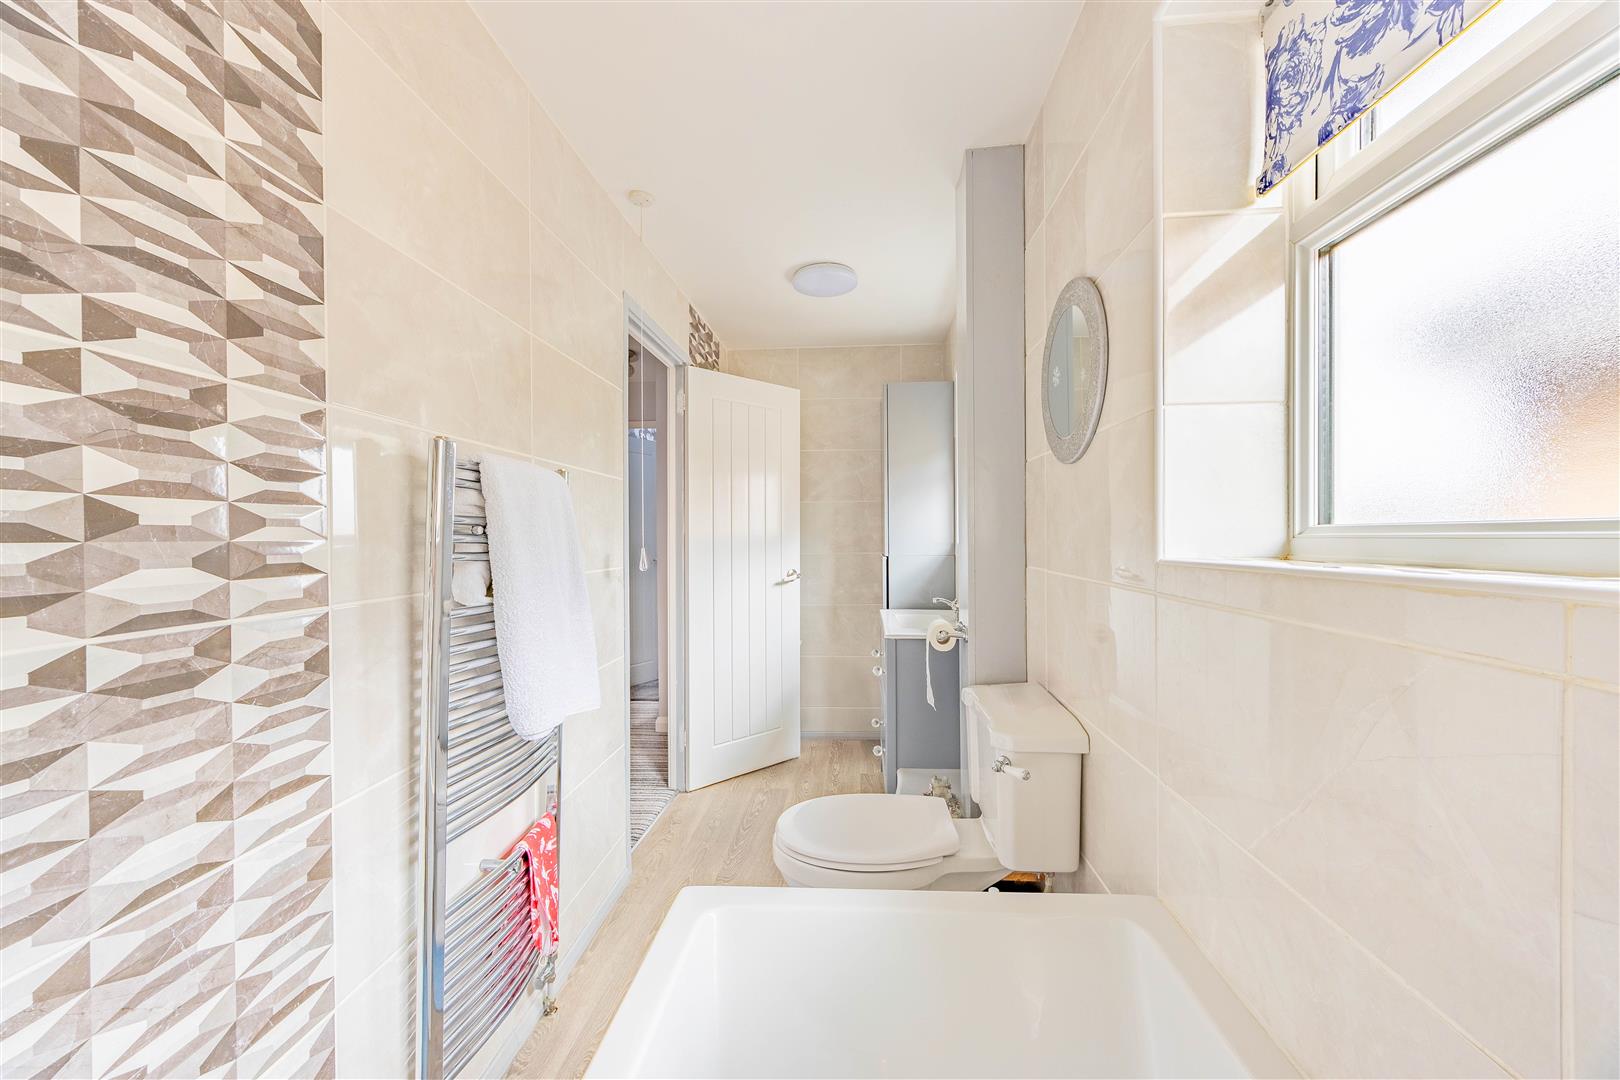
14'5 x 4'3 (4.40m × 1.31m)

Ground Floor

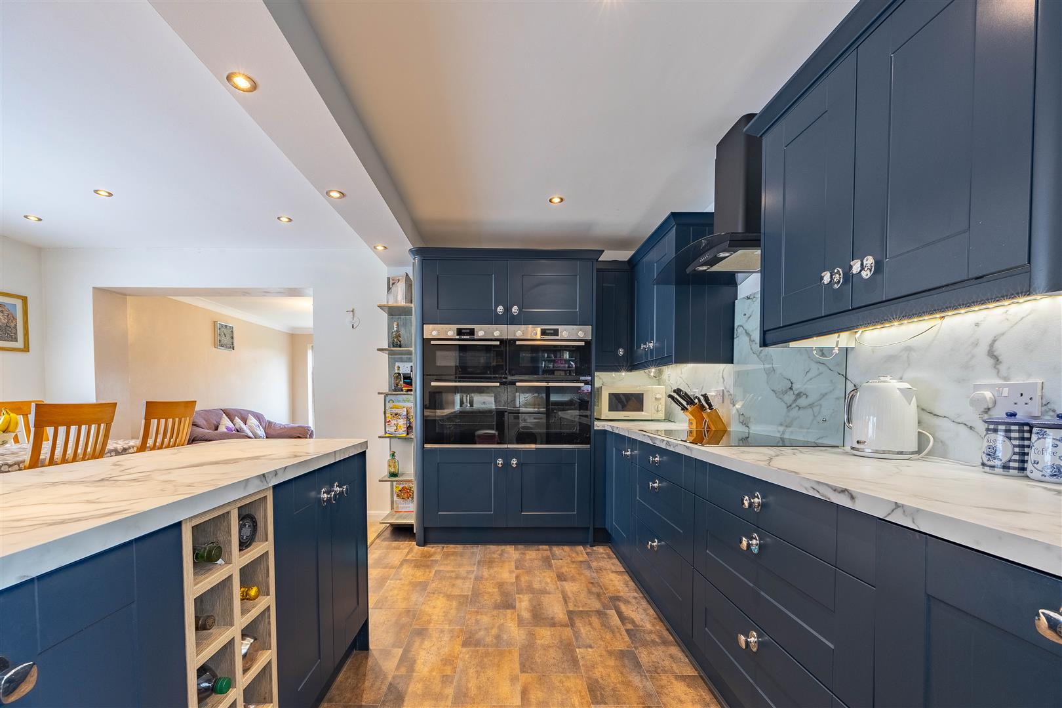
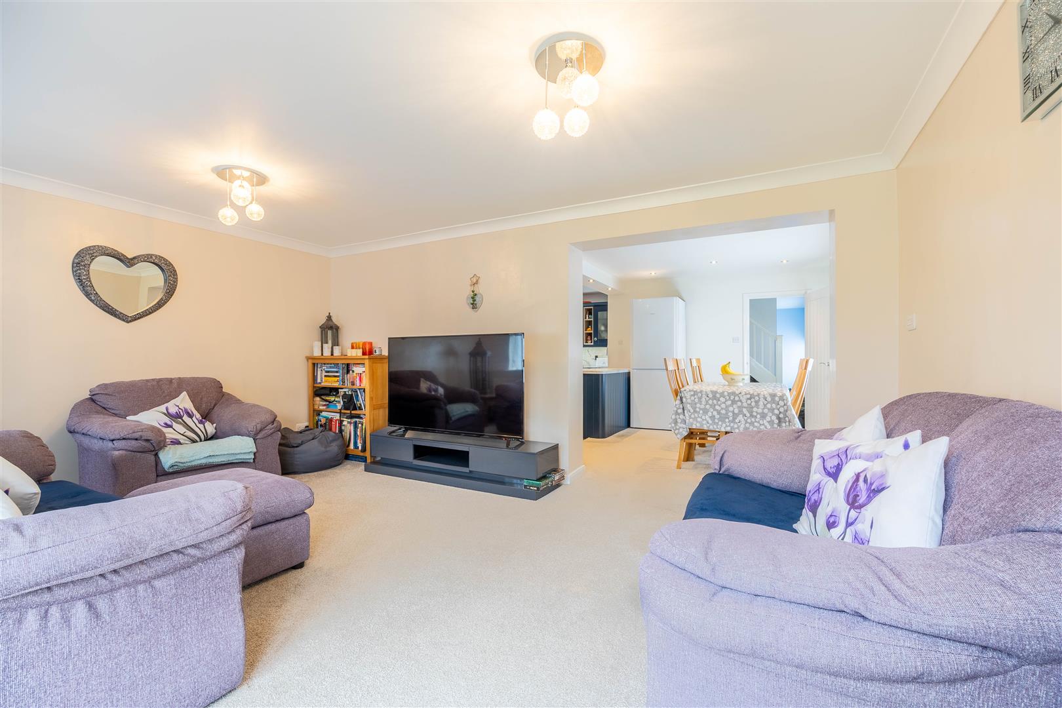
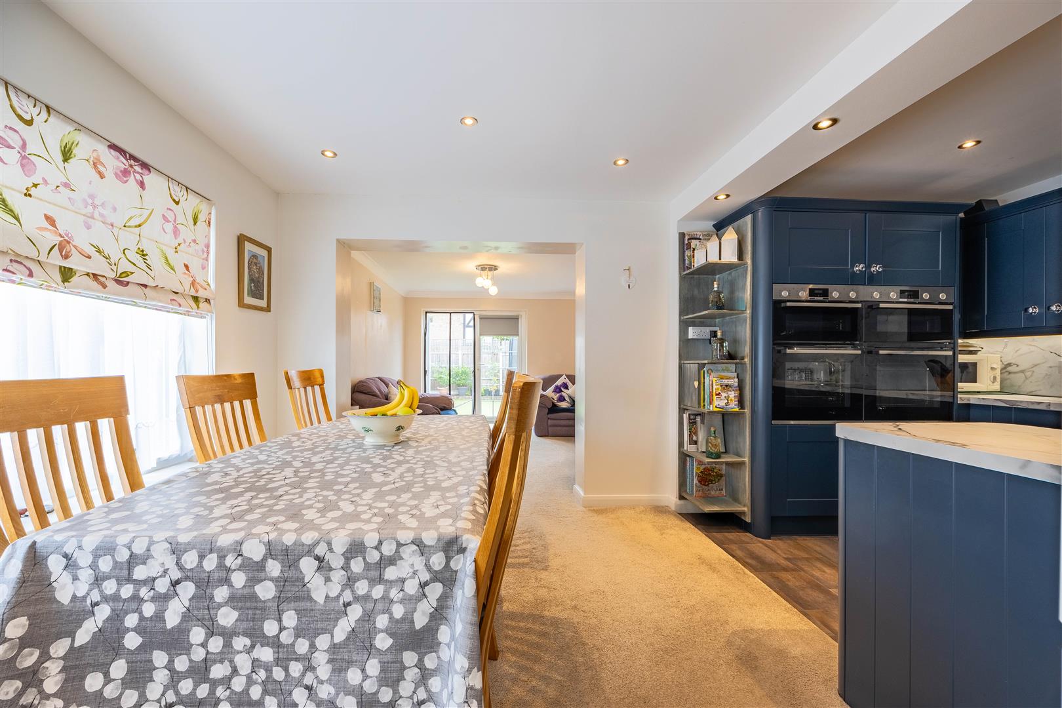
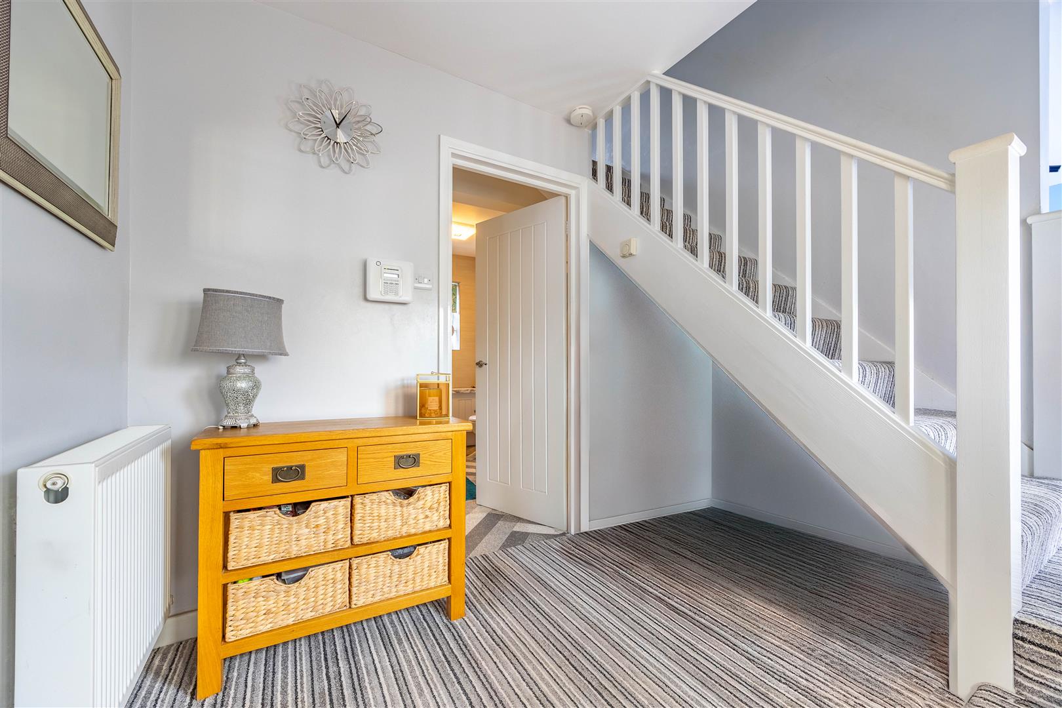
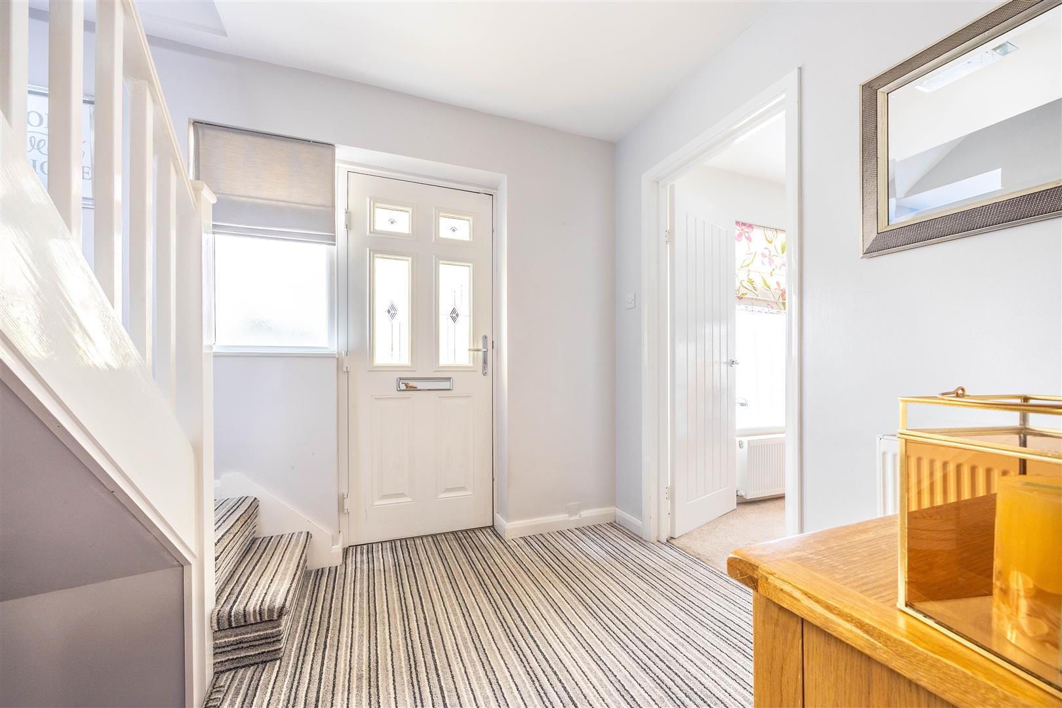
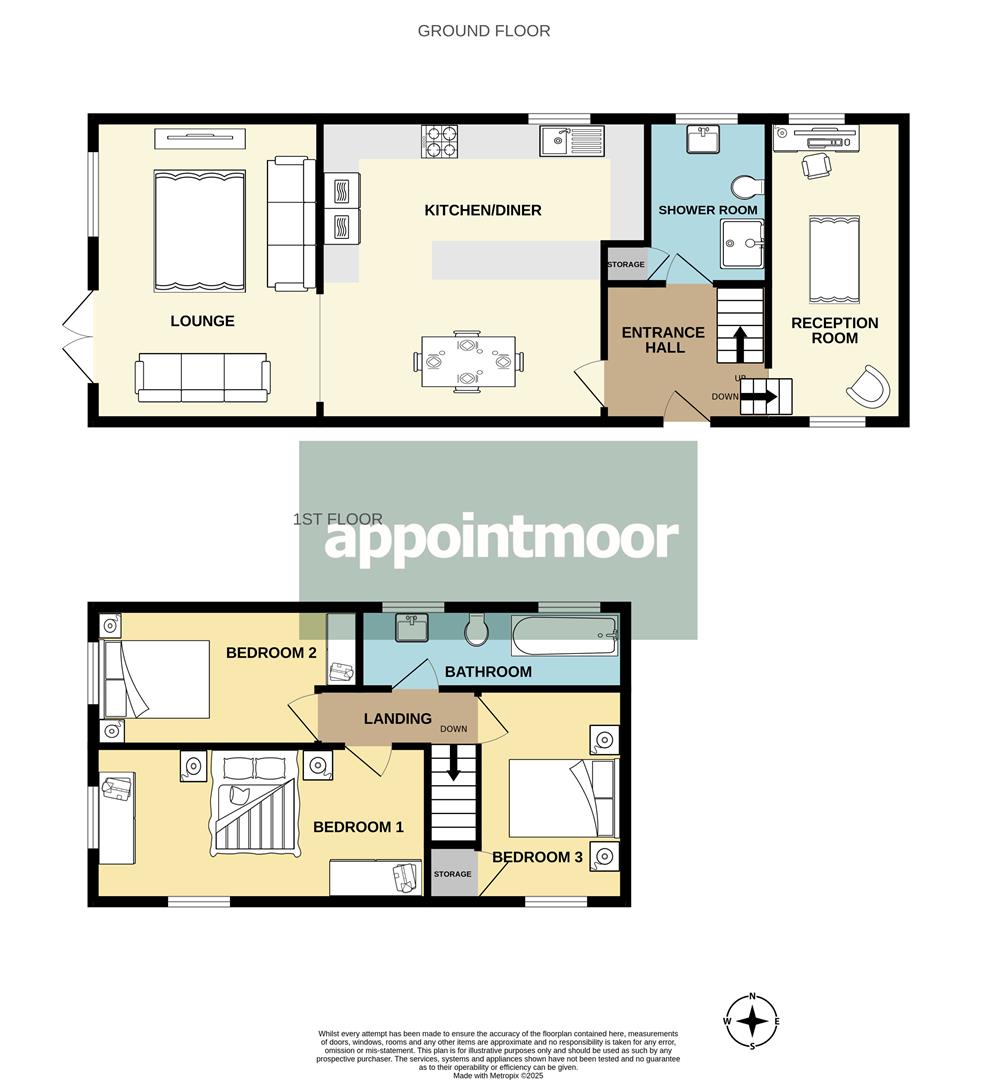
Step into a welcoming hallway with useful space under the stairs - ideal for creating tailored storage solutions for coats and shoes. To the right, a versatile reception room offers the perfect setting for a home office, study, or snug. Straight ahead, you'll find a modern and convenient shower room. To the left, the home opens up into a dining area that flows seamlessly into a contemporary kitchen featuring integrated appliances. The open-plan design continues into a generous lounge, providing a bright and sociable space with direct access to the rear garden - perfect for indoor-outdoor living and entertaining.

First Floor

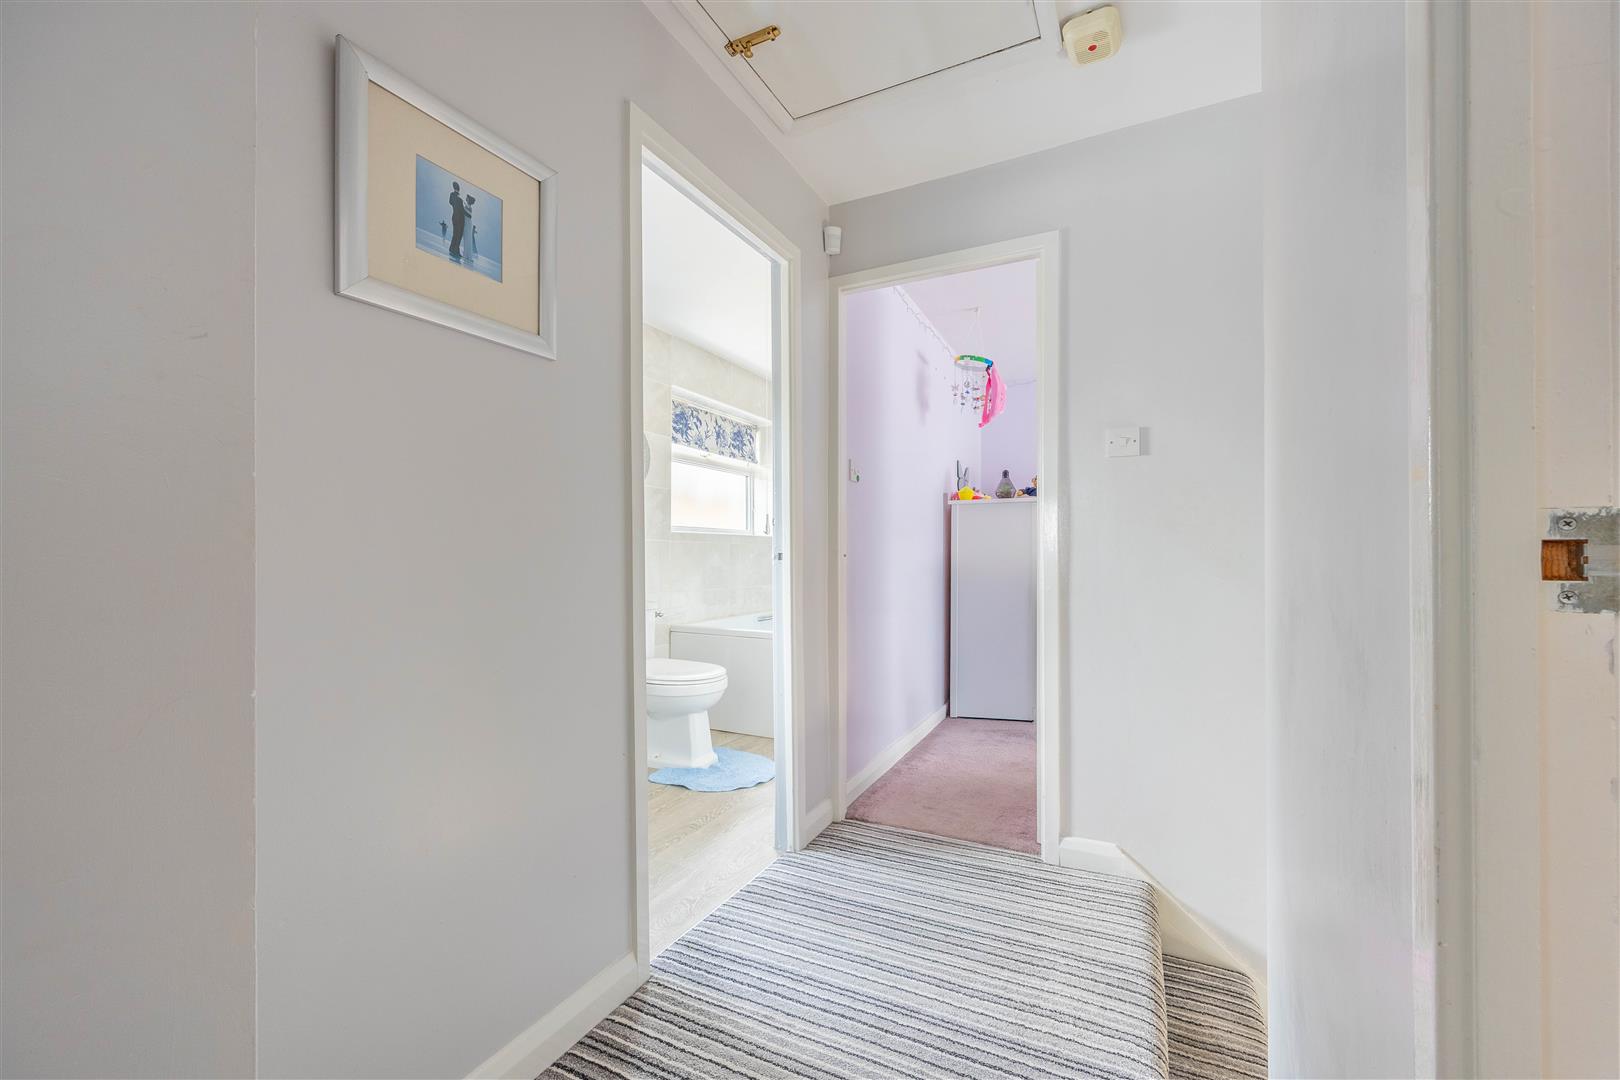
From the top of the stairs, directly ahead is a stylish and modern three-piece suite bathroom with bath, featuring contemporary fittings and elegant design. To the right, you’ll find Bedroom 3, a versatile room ideal for a childs room or optional guest room. Continuing left along the landing are bedrooms 1 and 2, both double rooms. These rooms offer space for furnishings and benefit from plenty of natural light, creating a warm and comfortable living environment.

Exterior

The home benefits from off street parking for multiple vehicles on the paved driveway in front of the property, with the option to open the large black gates to the rear garden, allowing space for more parking should you need it when guests come over. The landscaped rear garden features artificial grass meaning easy maintenance and green 'grass' all year round! This makes a wonderful space for your children to play and run around.

Location

Nestled in a quiet family friendly street, Bowman Avenue presents a superb opportunity to secure a family home in the Eastwood location. This well-maintained residence is ideal for growing families. Located just moments from Eastwood’s vibrant town centre, the property offers unbeatable access to shops, top-rated schools, transport links including Eastwood Station and a wide array of dining options. With leafy green parks nearby, yet close access to the A127, this is a residence that balances suburban tranquillity with urban convenience, ideal for versatile family time.

School Catchments

Edwards Hall Primary School
The Eastwood Academy

Tenure

Freehold.

Tenure

Freehold

Council tax

Band: D


Construction materials
  • Standard form of construction
Electricity supply
  • Mains Supply
Water supply
  • Mains
Sewerage
  • Mains
Heating
  • Gas Mains
Broadband
  • Fibre to the Premises
Broadband Speed
  • 1800_mbps
Mobile signal/coverage
  • O2 - Excellent, Vodafone - Excellent, Three - Excellent, EE - Excellent
Parking
  • Other
Building Safety
  • None
Restrictions
  • Restrictive Covenant
Rights & Easements
  • Registered Easements HMLR
Flood Risk
  • Has not Flooded Within the Last 5 years
  • No Flood Defenses Present
Sources of Floods
  • Ask Agent
Coastal erosion risk
  • Ask Agent
Property accessibility/adaptations
  • Ask Agent
Planning Permission or proposal for development
  • None
Coalfield or mining area
  • Ask Agent

Agents notes: Every care has been taken with the preparation of these particulars, but complete accuracy cannot be guaranteed. If there is any point, which is of particular importance to you, please obtain professional confirmation. Alternatively, we will be pleased to check the information for you. All measurements quoted are approximate. Floor plans are not to scale. The Fixtures, Fittings & Appliances have not been tested and therefore no guarantee can be given that they are in working order. Photographs are reproduced for general information, and it cannot be inferred that any item shown is included in the sale.

Viewings: by Appointmoor Estates only

Book a property valuation

Valuation information

Please fill out the form below and we will be in touch shortly to arrange a valuation.

Fields marked with an asterisk are required for your form to be submitted successfully.