Appointmoor – Property ID

Property details

A5ArgyllHouse-High.jpg
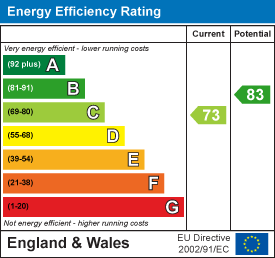
EE Rating

Book a viewing

ARGYLL HOUSE, SEAFORTH ROAD, Westcliff-On-Sea

Viewing information

Please fill out the form below and we will be in touch shortly to arrange a viewing.

Fields marked with an asterisk are required for your form to be submitted successfully.

Property added:

13/02/2026

Description

*** GUIDE PRICE £575,000 - £600,000 ***

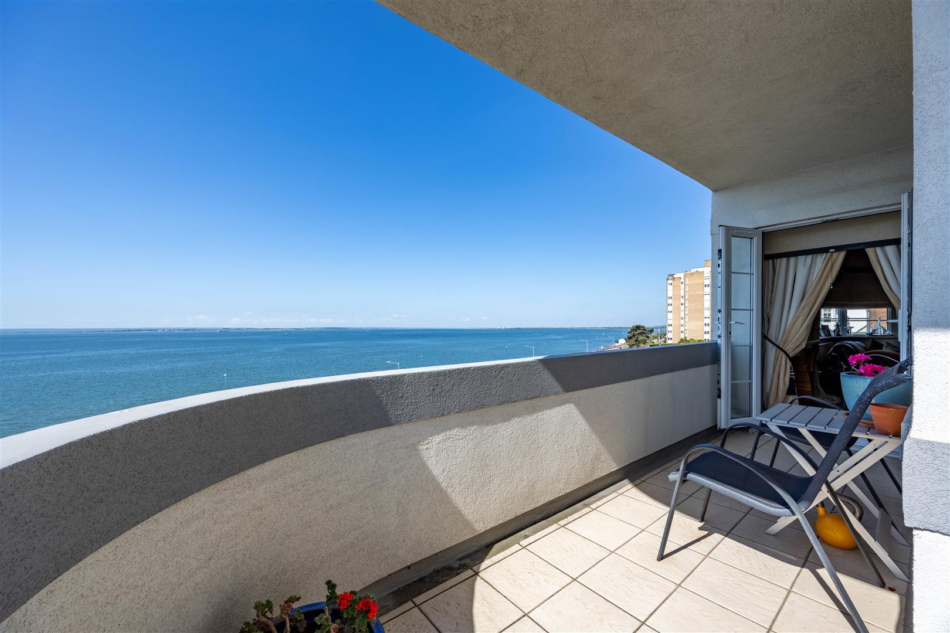
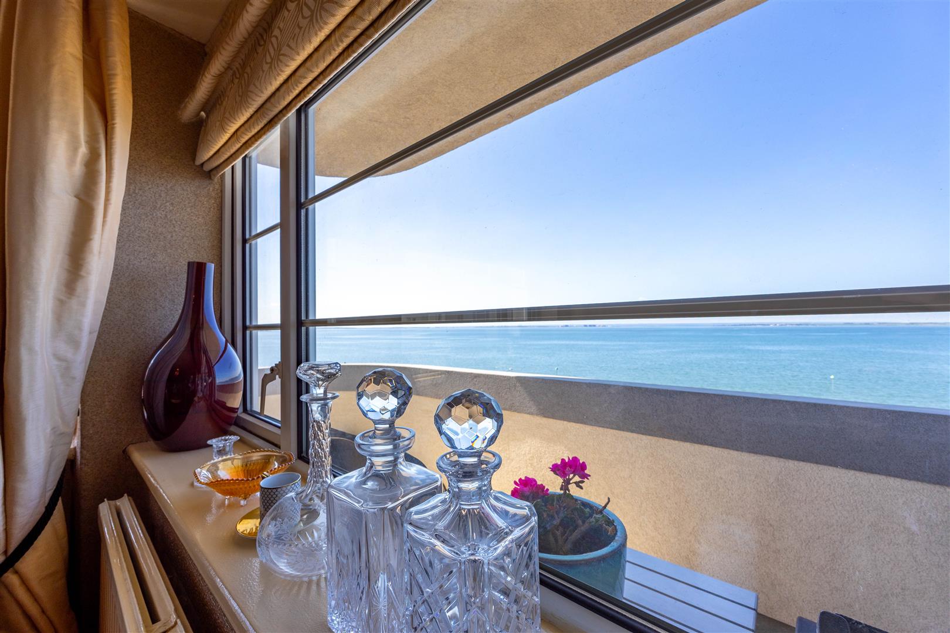
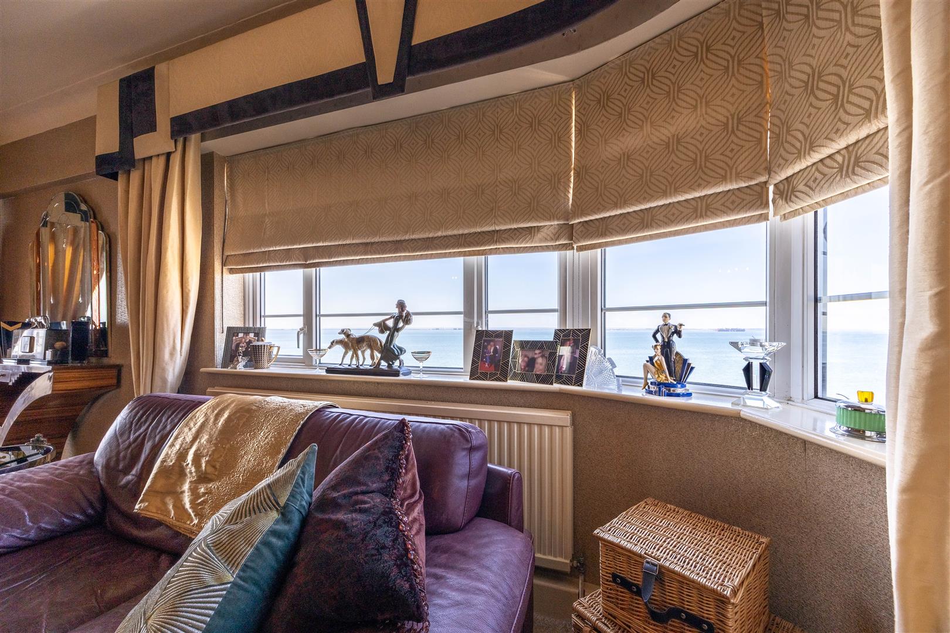
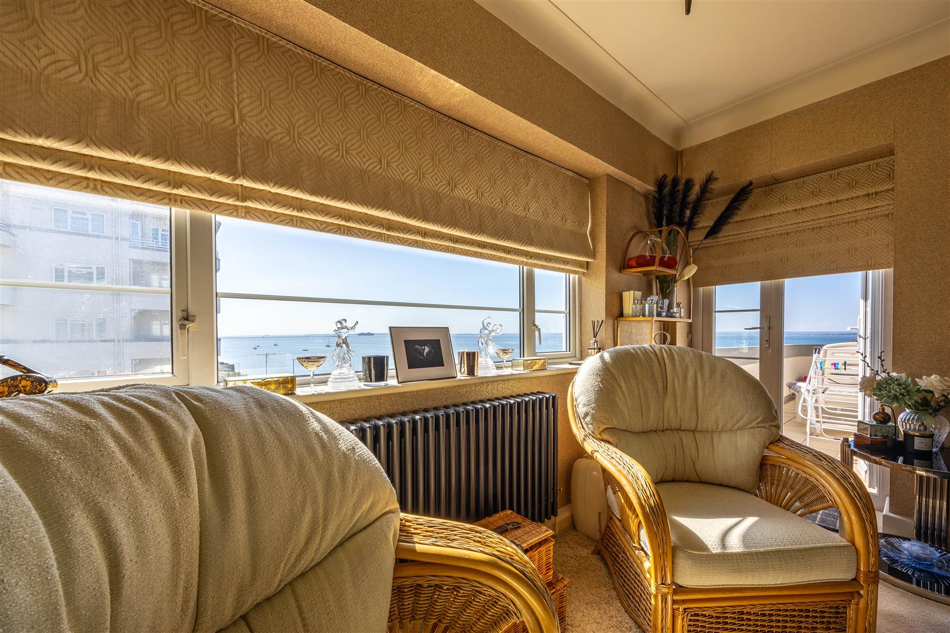
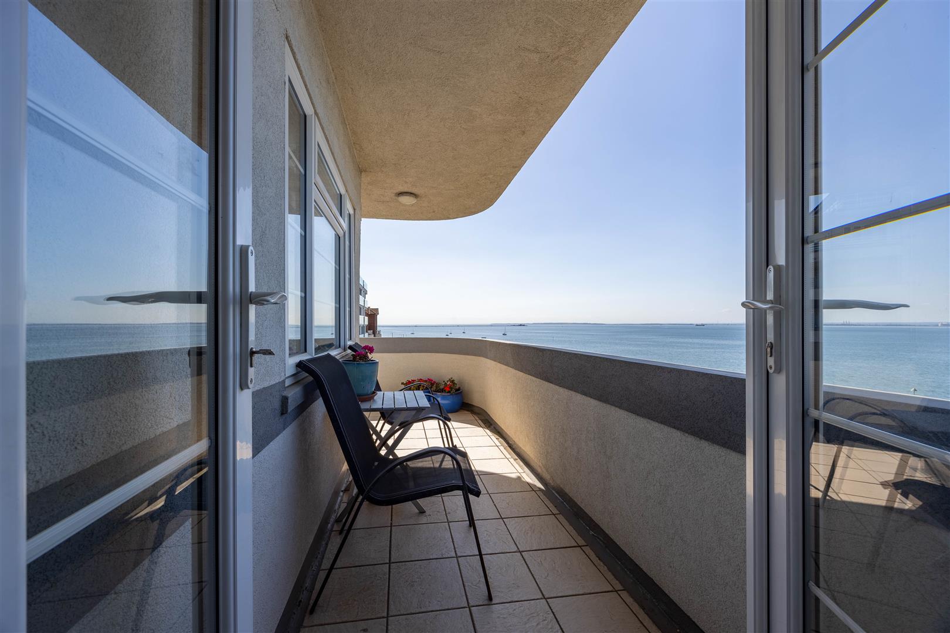
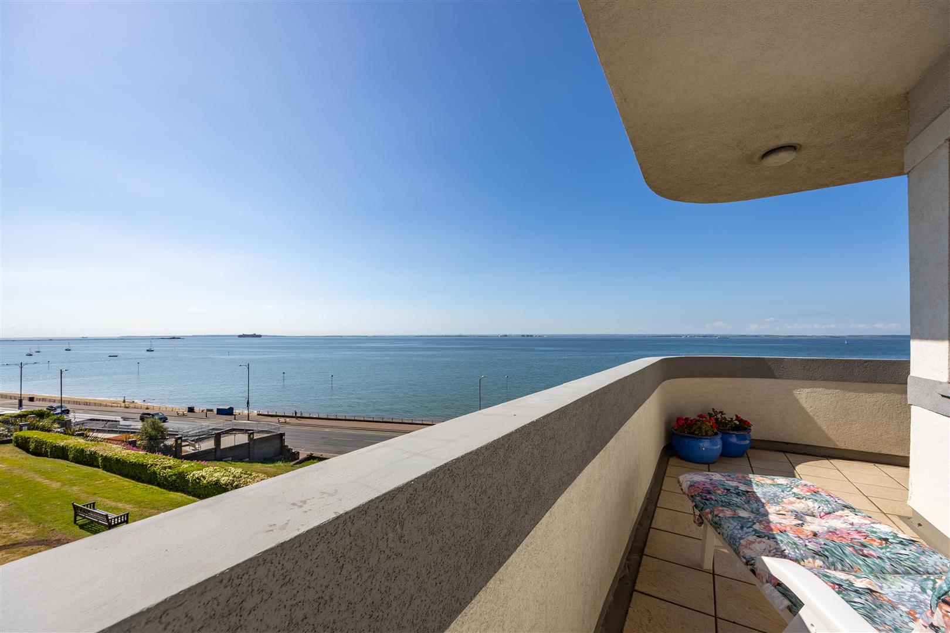
An expansive second floor, three bedroom apartment in a wonderfully peaceful area of Westcliff-On-Sea, everyday you can feel the sea breeze through your hair, sipping your morning coffee on the wrap around balcony, looking out at the sunshine rays dancing in synchronisation with the waves of the sea.

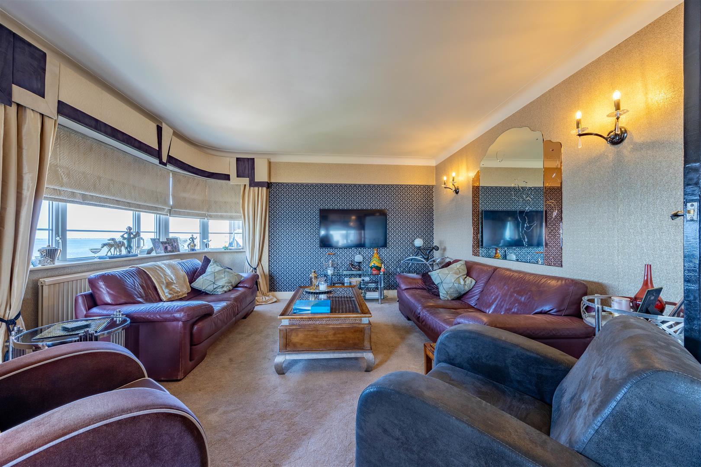
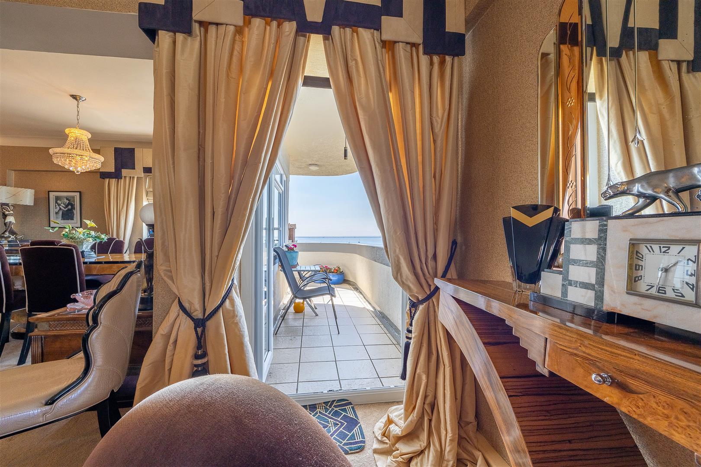
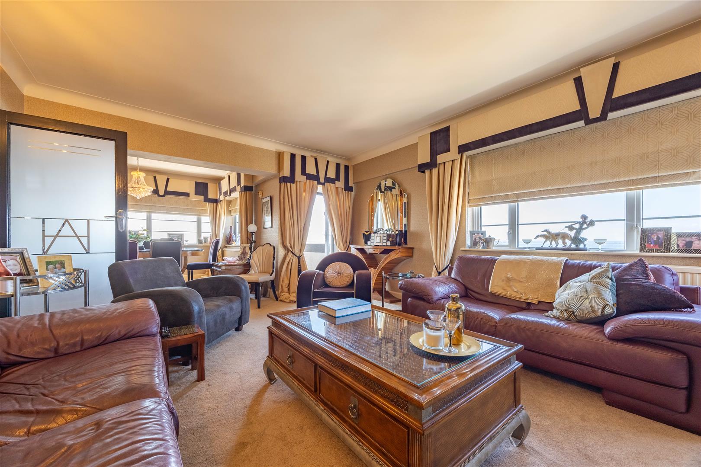
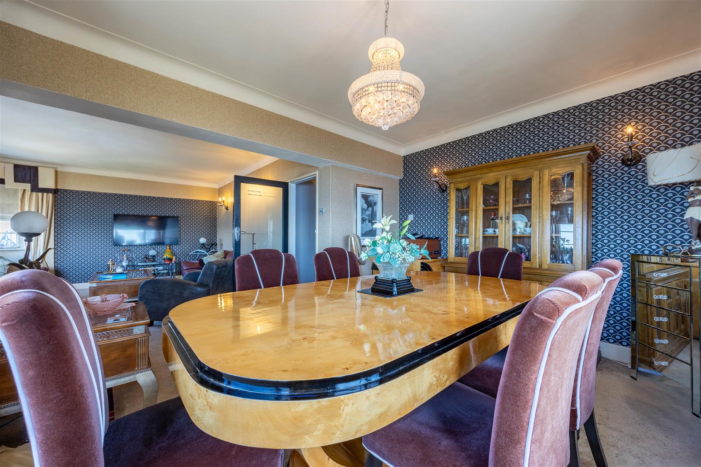
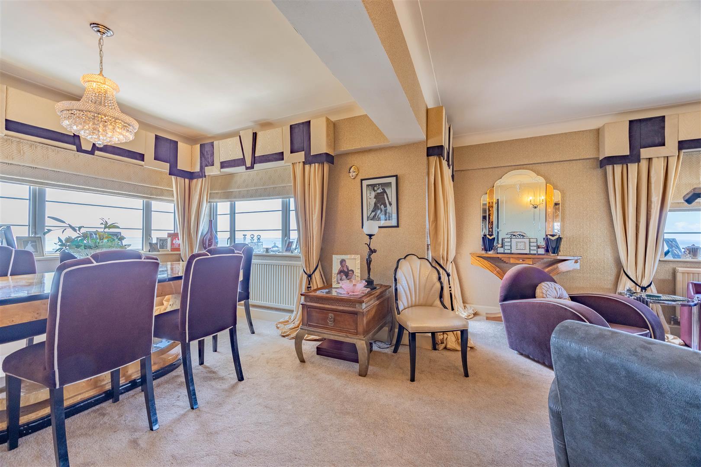
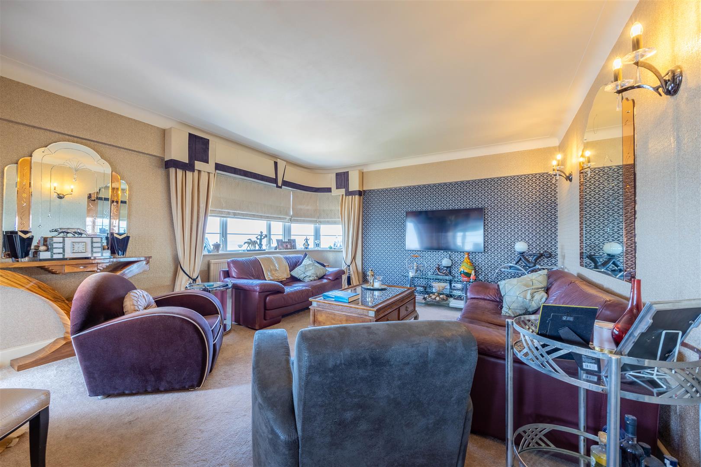

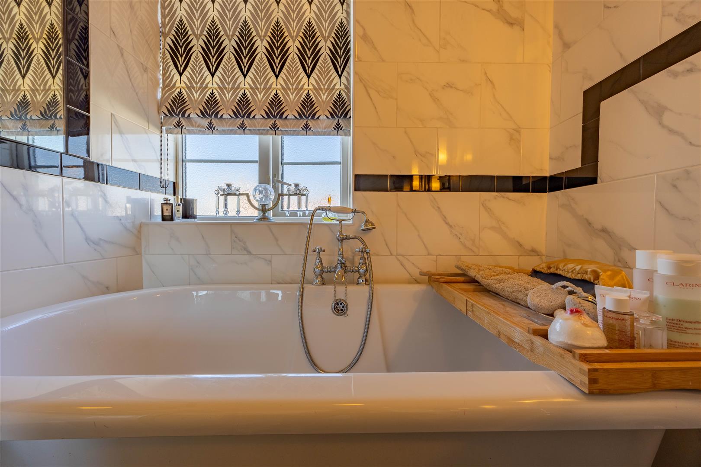
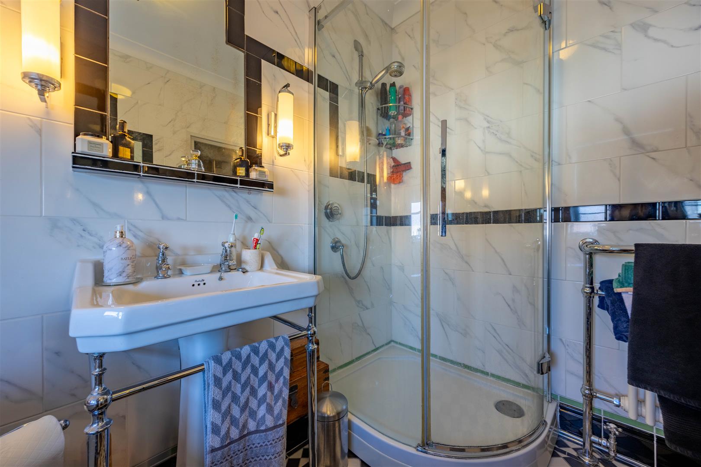
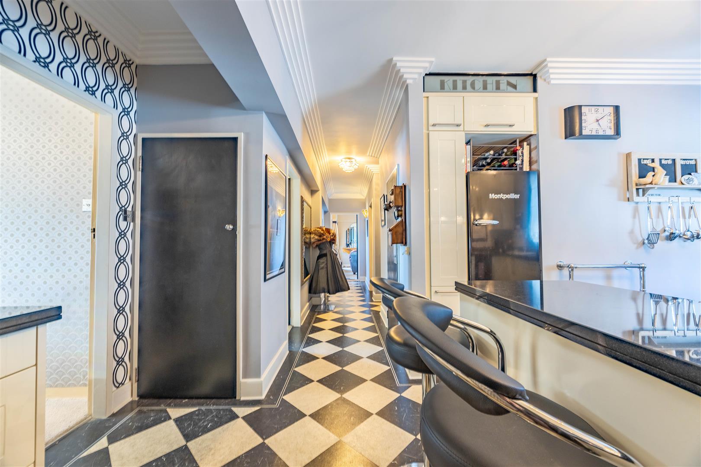
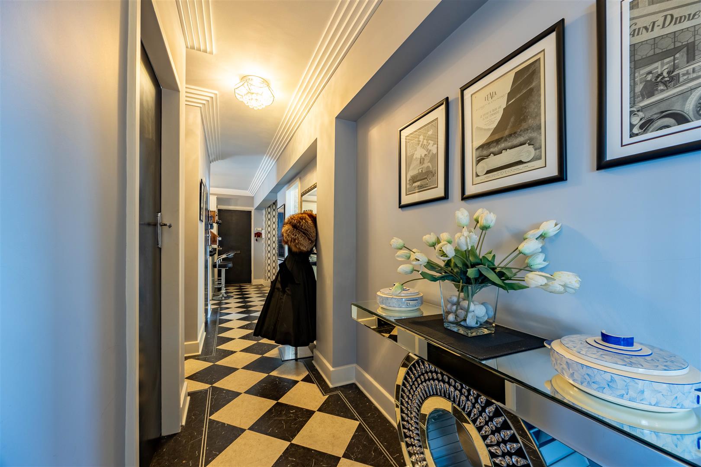
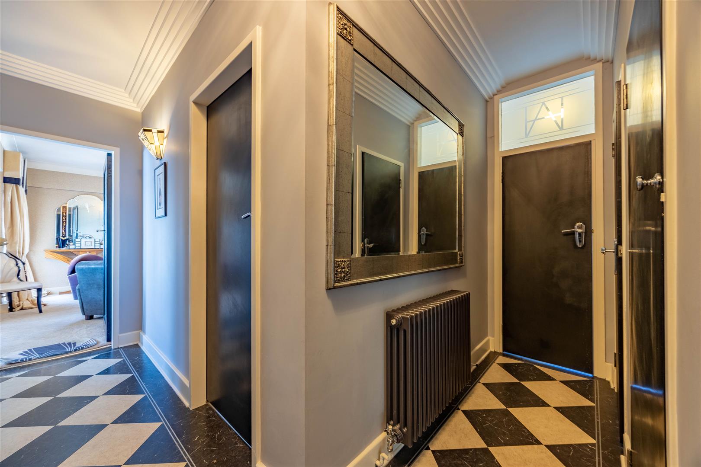
With three double bedrooms available, there is plenty of room for the whole family to have their own sanctuary and privacy within the home. The beautifully artistic designed apartment features an open plan lounge/diner area with each window offering views of the sea, you are constantly reminded of the picturesque location you're living in. The bold and dramatic finishes of the home create a powerfully unique space unlike most others. With private gated parking and secure intercom entry system to the building, this home offers added security and peace of mind.


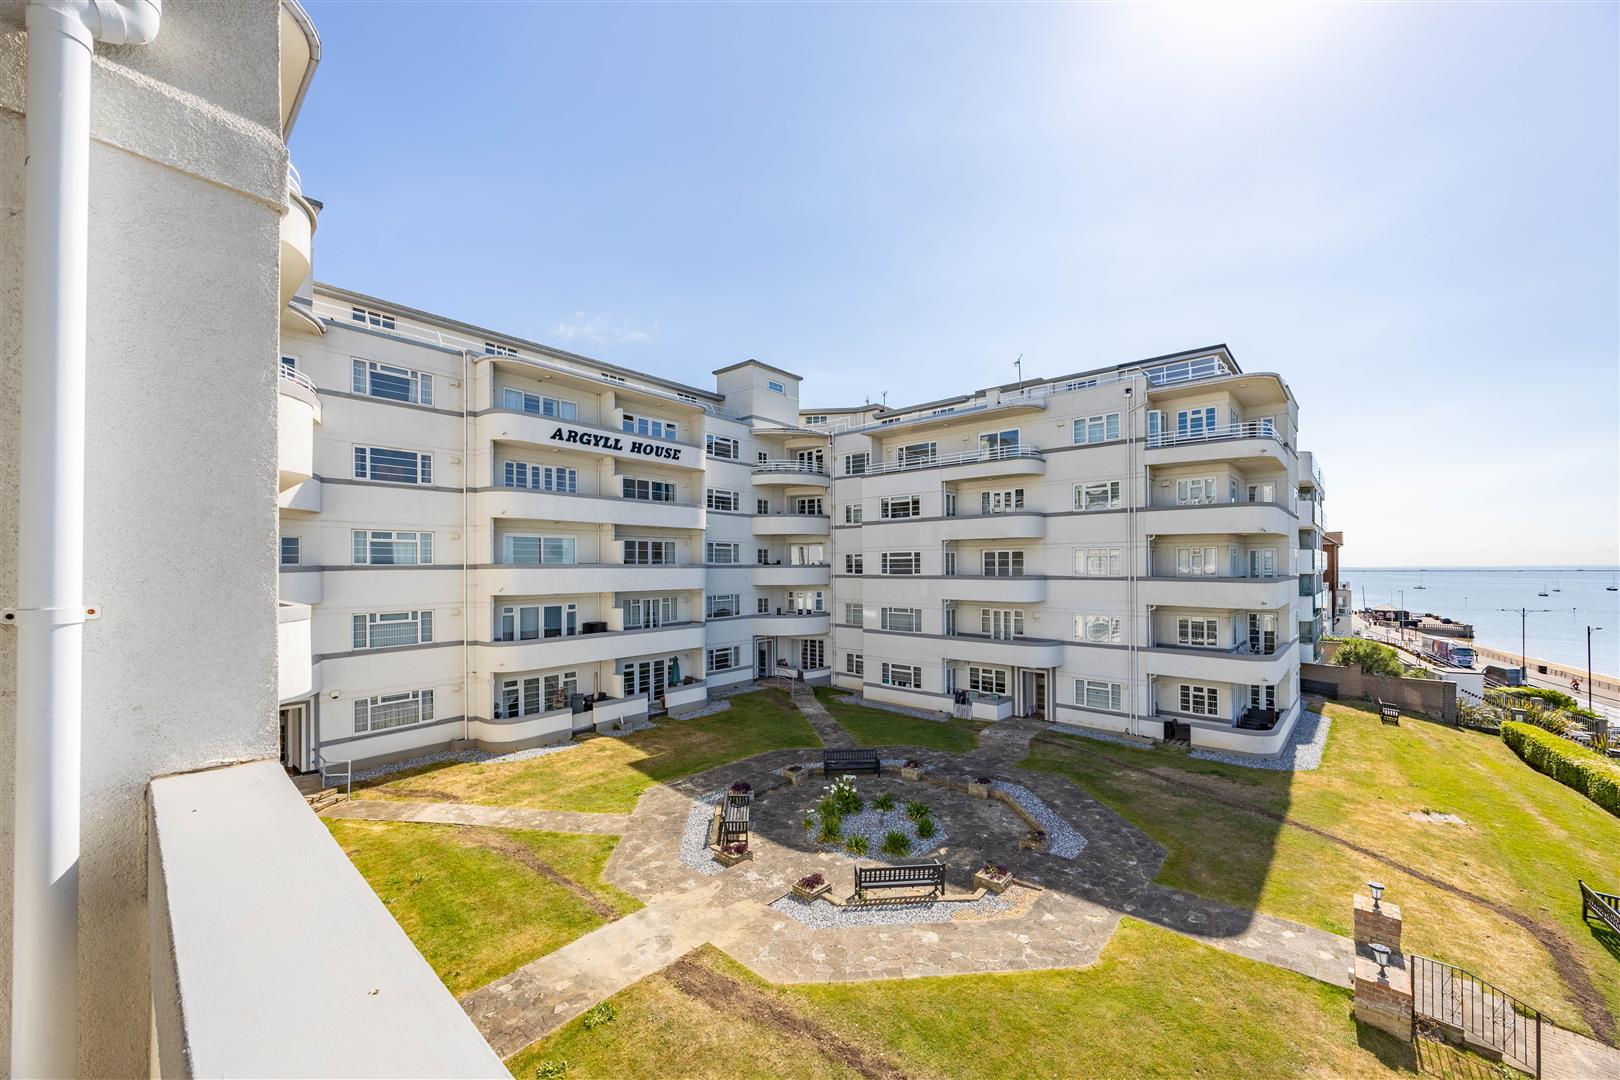
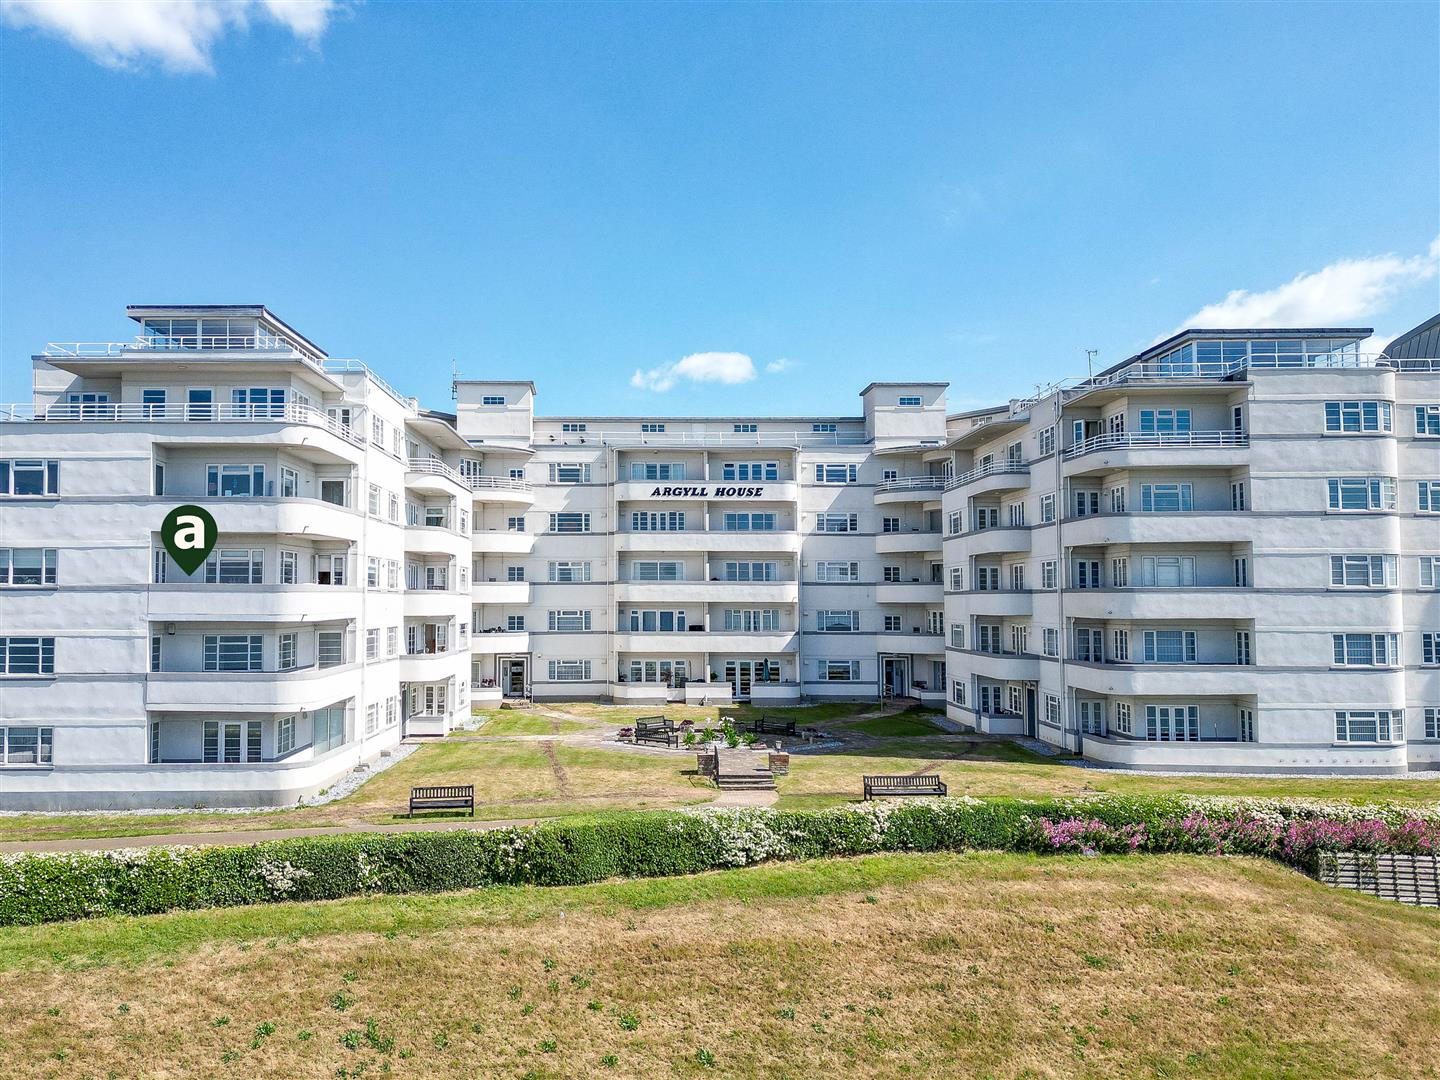
The apartment communal grounds are well kept with charming lawns and seating areas. Just seconds from the beach and within walking distance to a whole host of coastal entertainment and catering amenities, you'll get to live out every day as though it's a holiday.

Measurements

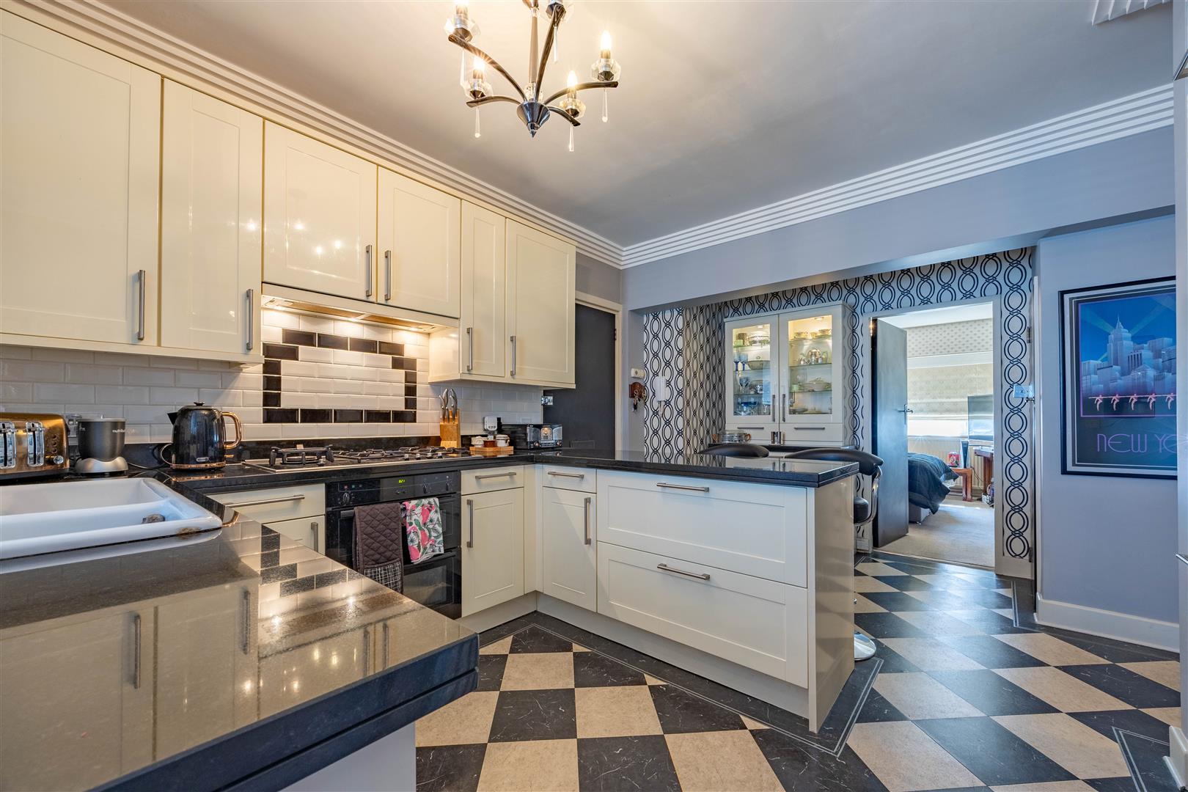
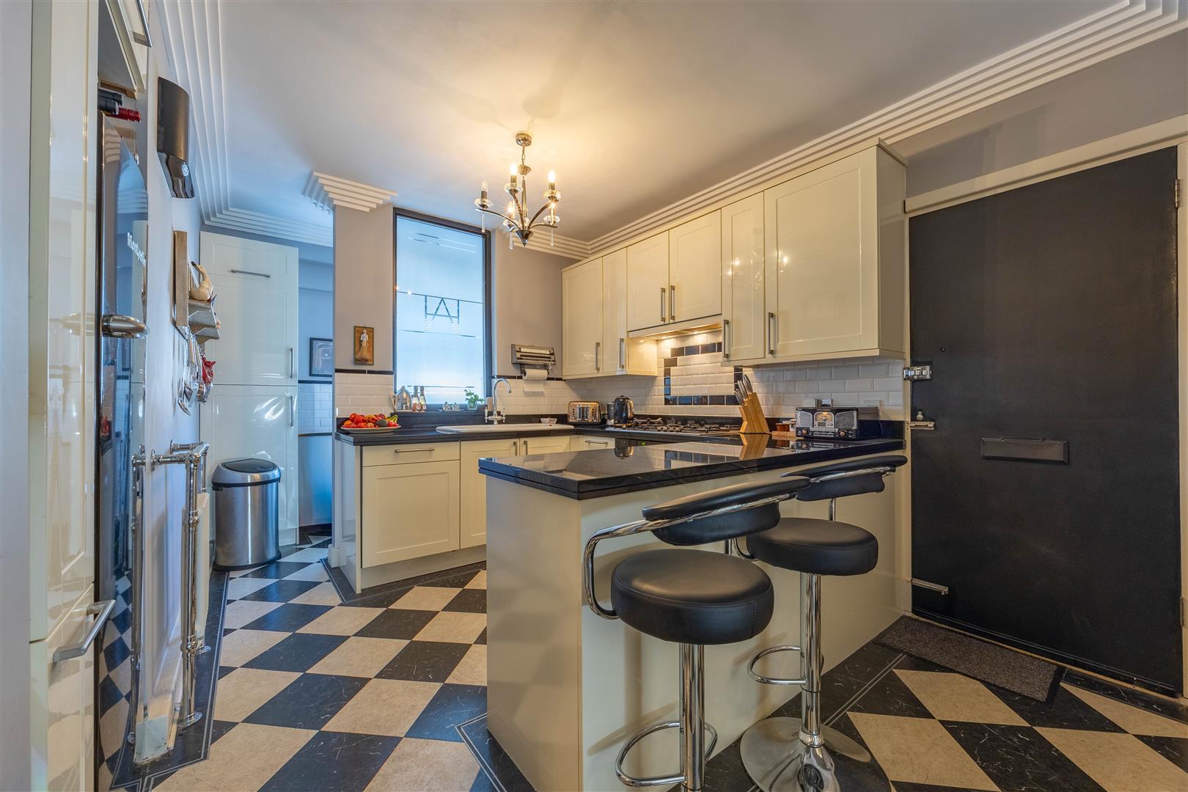
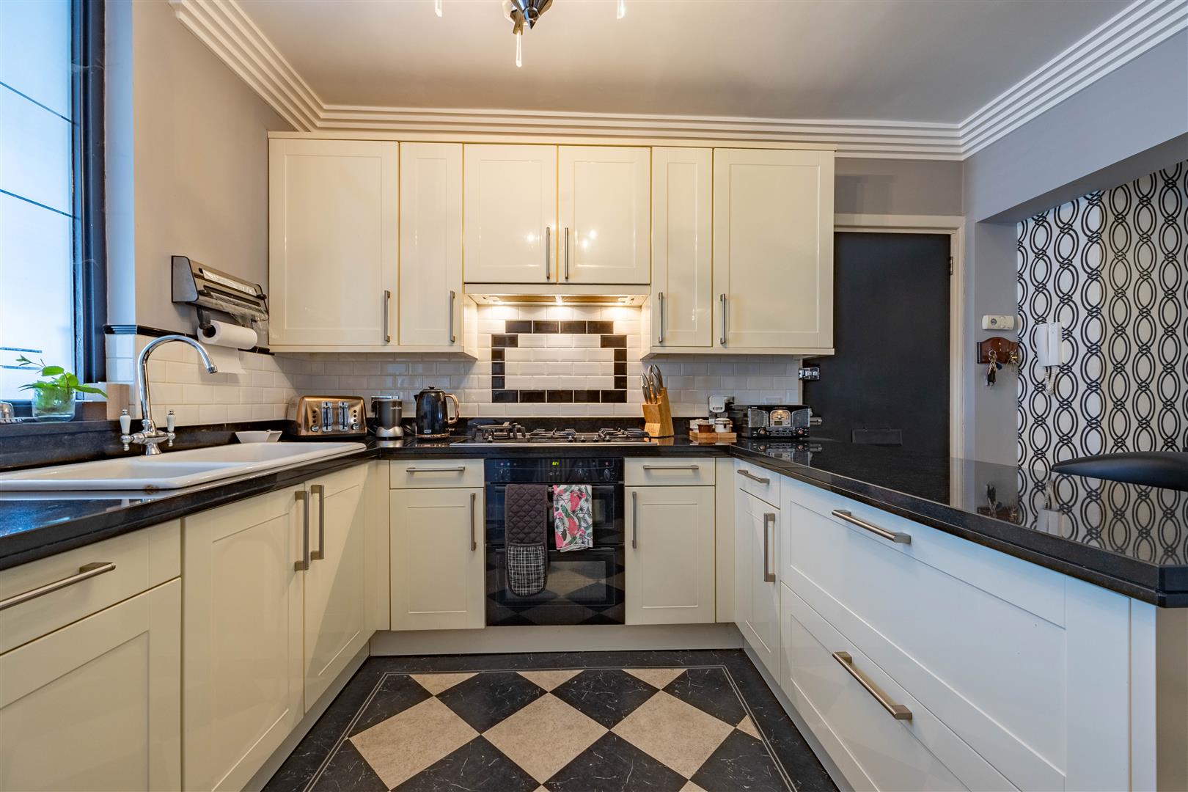
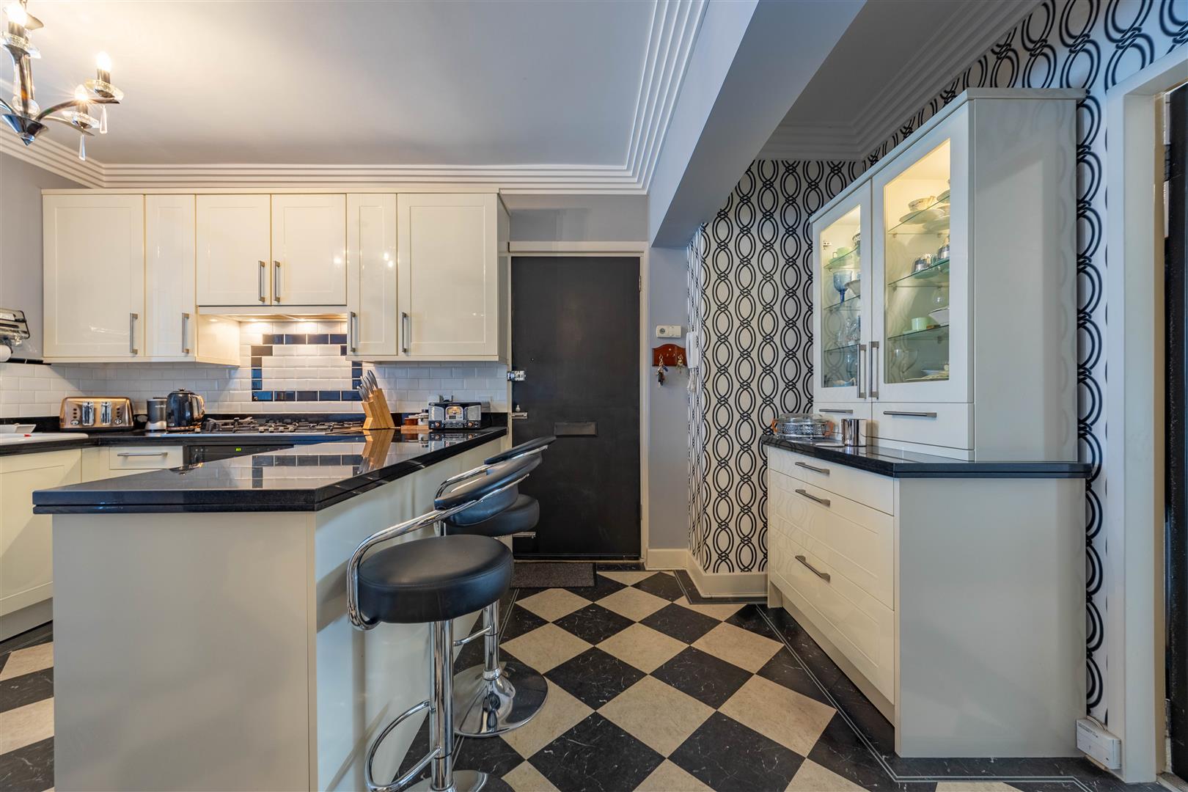
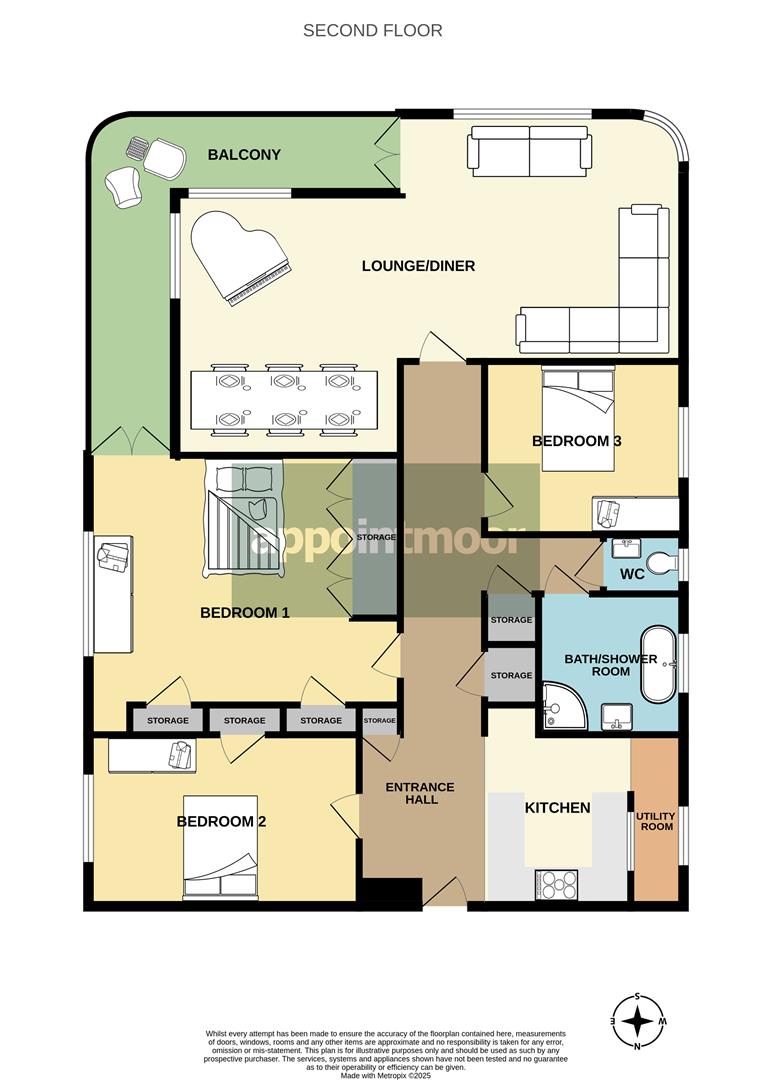
Kitchen 15'9 x 9'9 (4.8m x 2.97m)
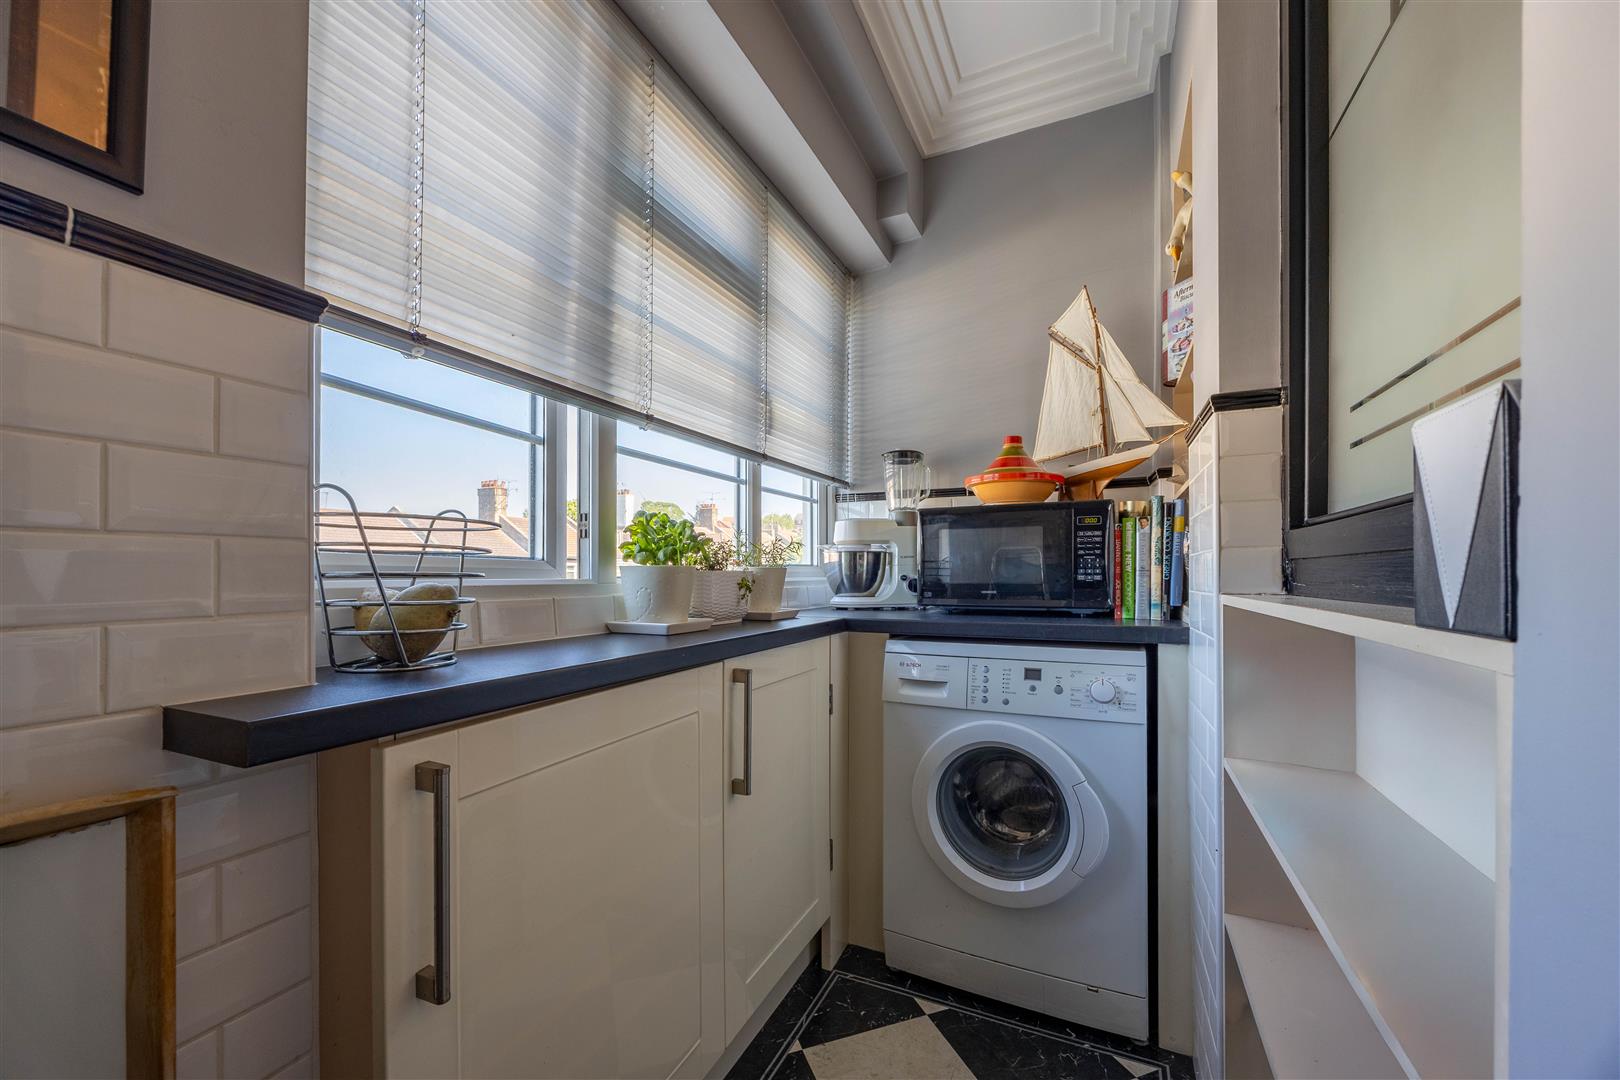
Utility Room 9'5 x 3'6 (2.87m x 1.07m)
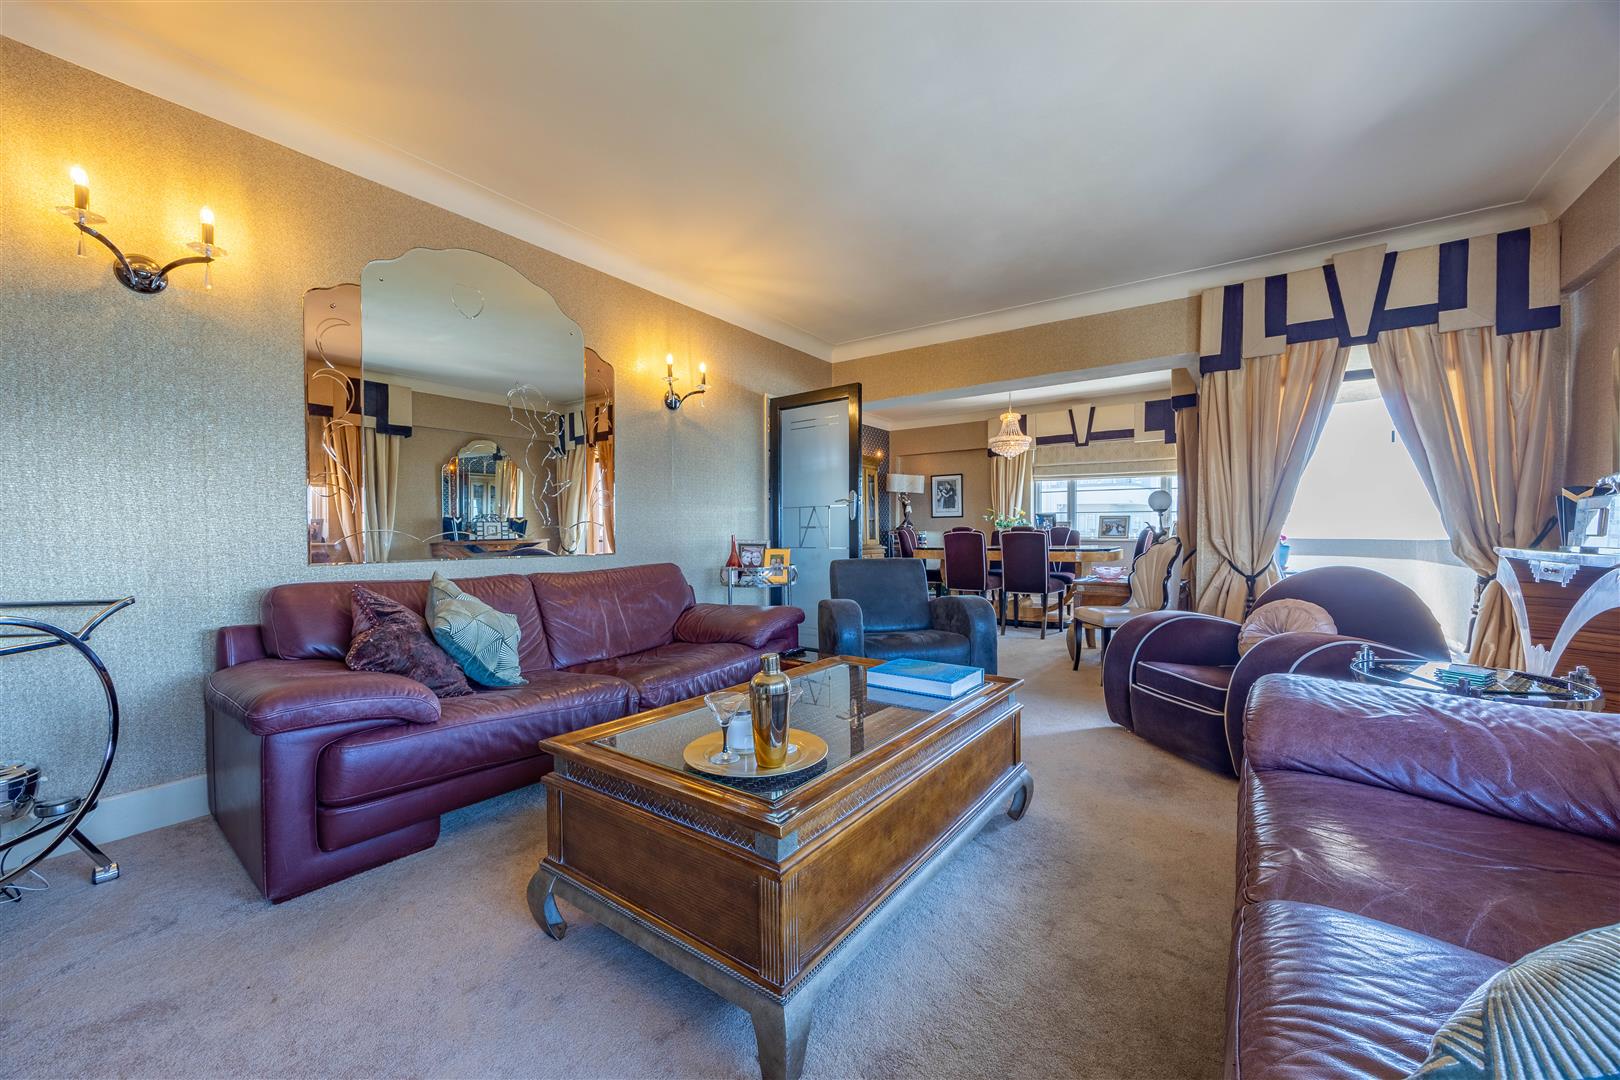
Lounge Area 16'6 x 14' (5.03m x 4.27m)
Dining Area 13' 5 x 11'1 (4.09m x 3.38m)
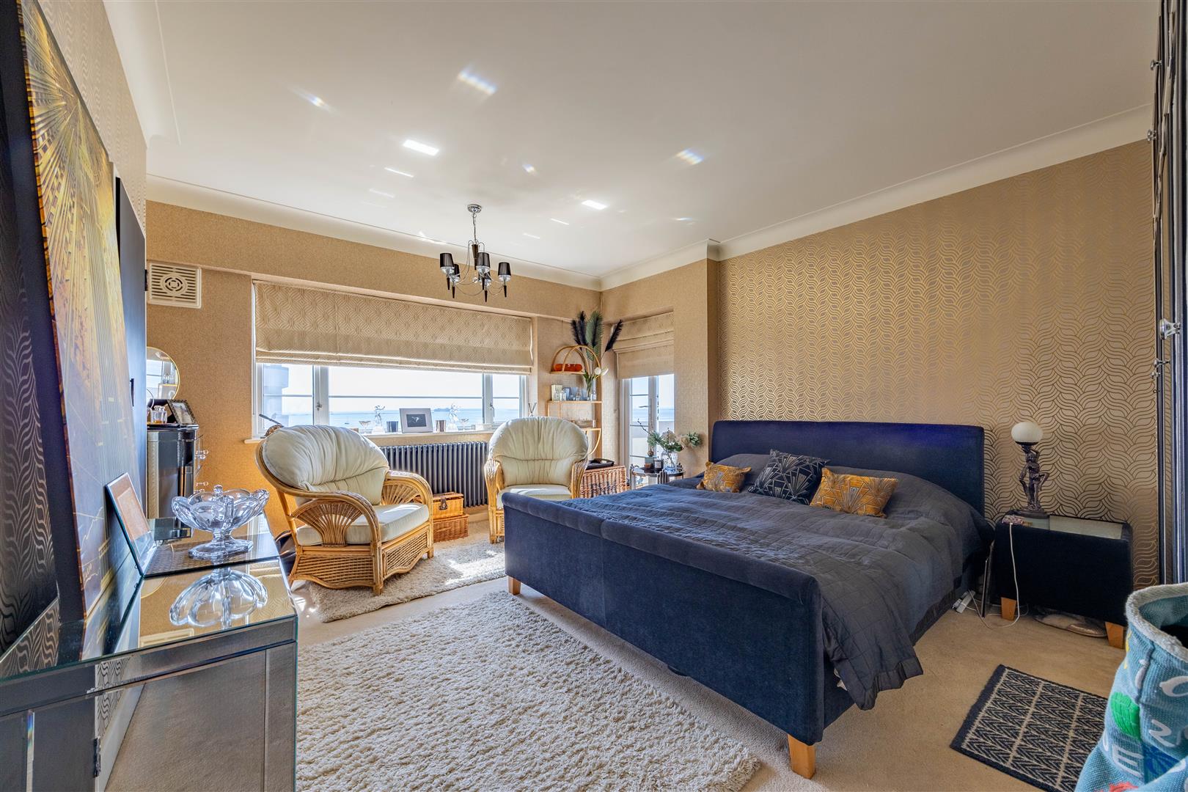
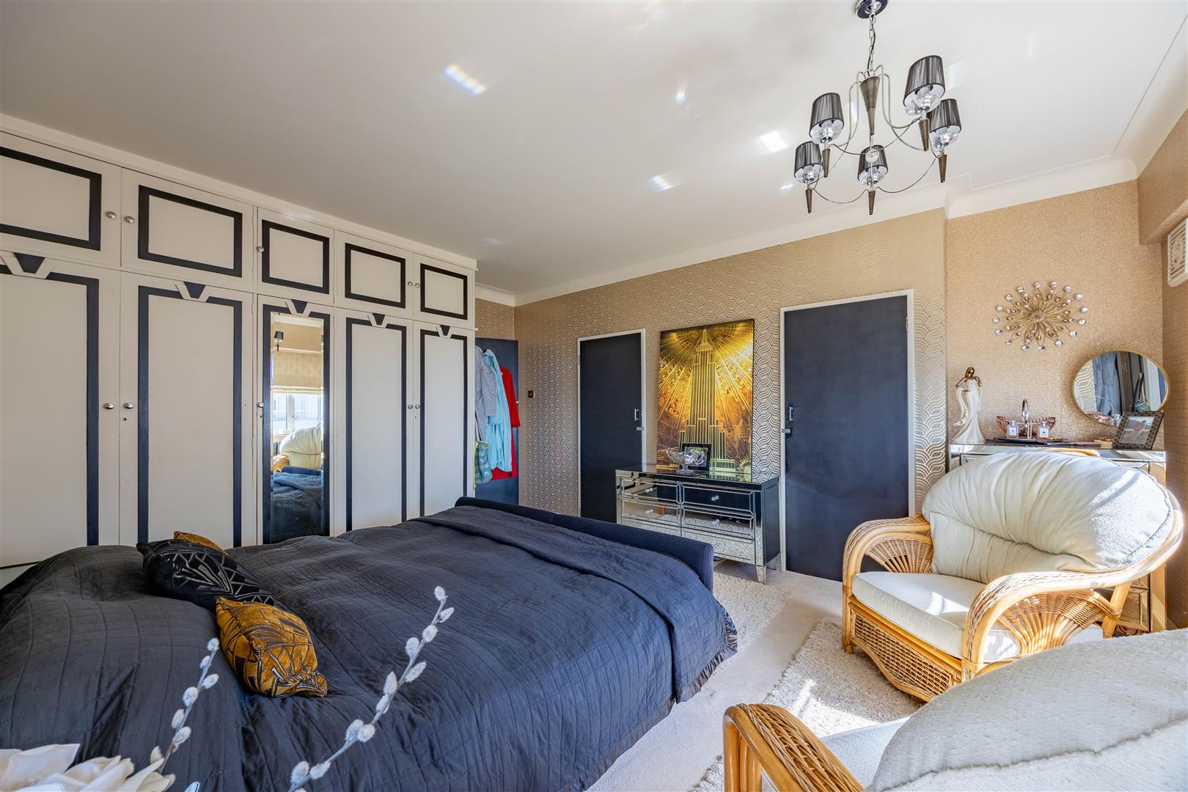
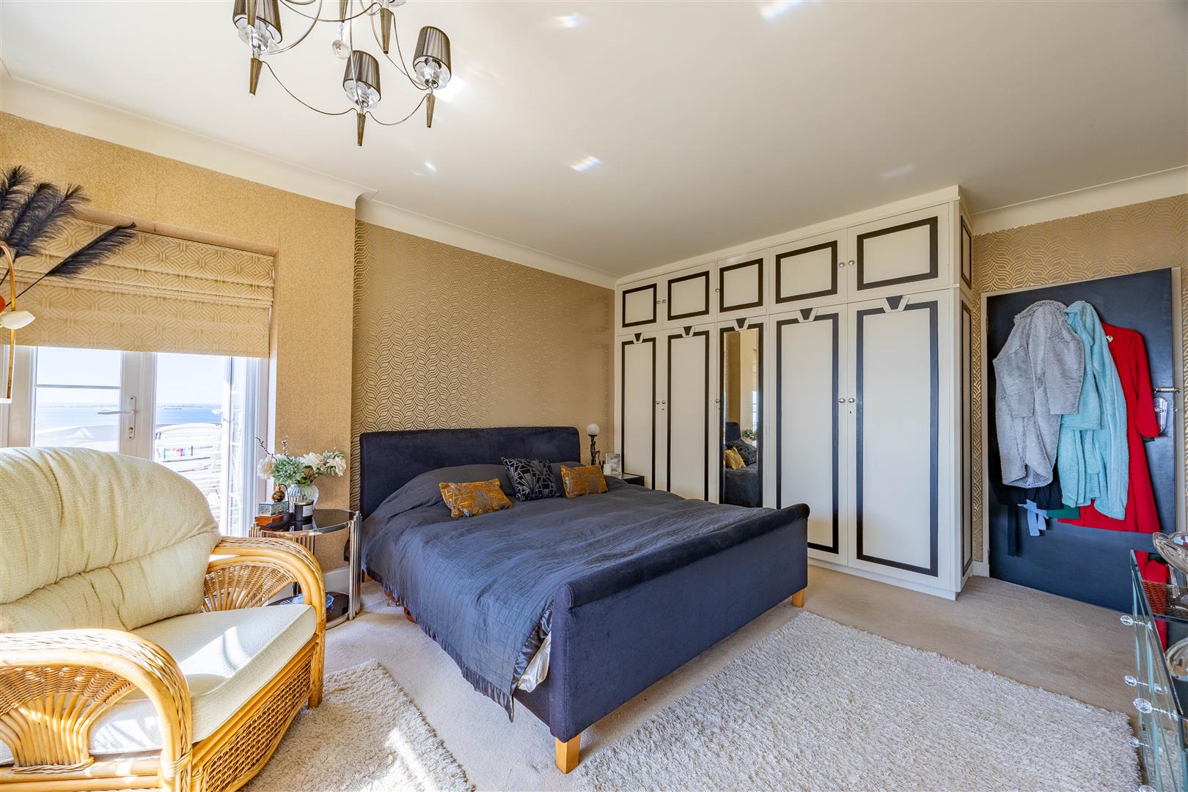
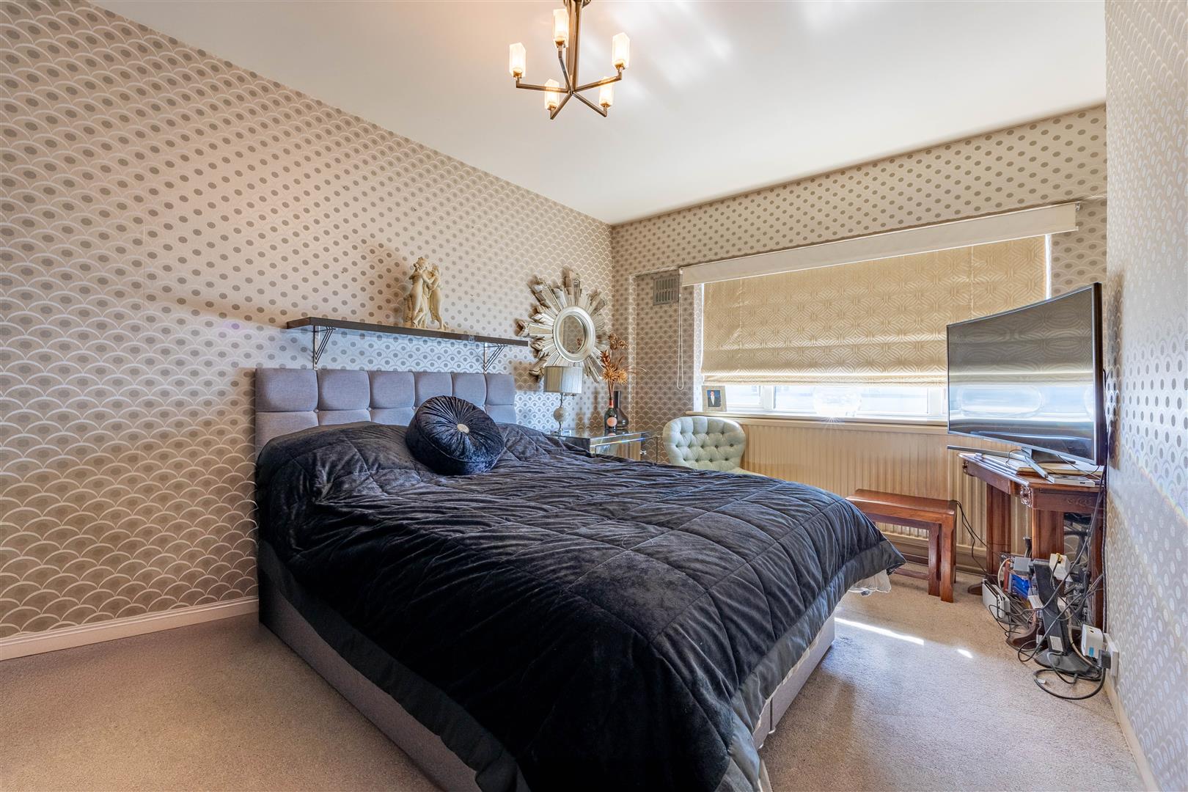
Bedroom One 16'3 x 13' (4.95m x 3.96m)
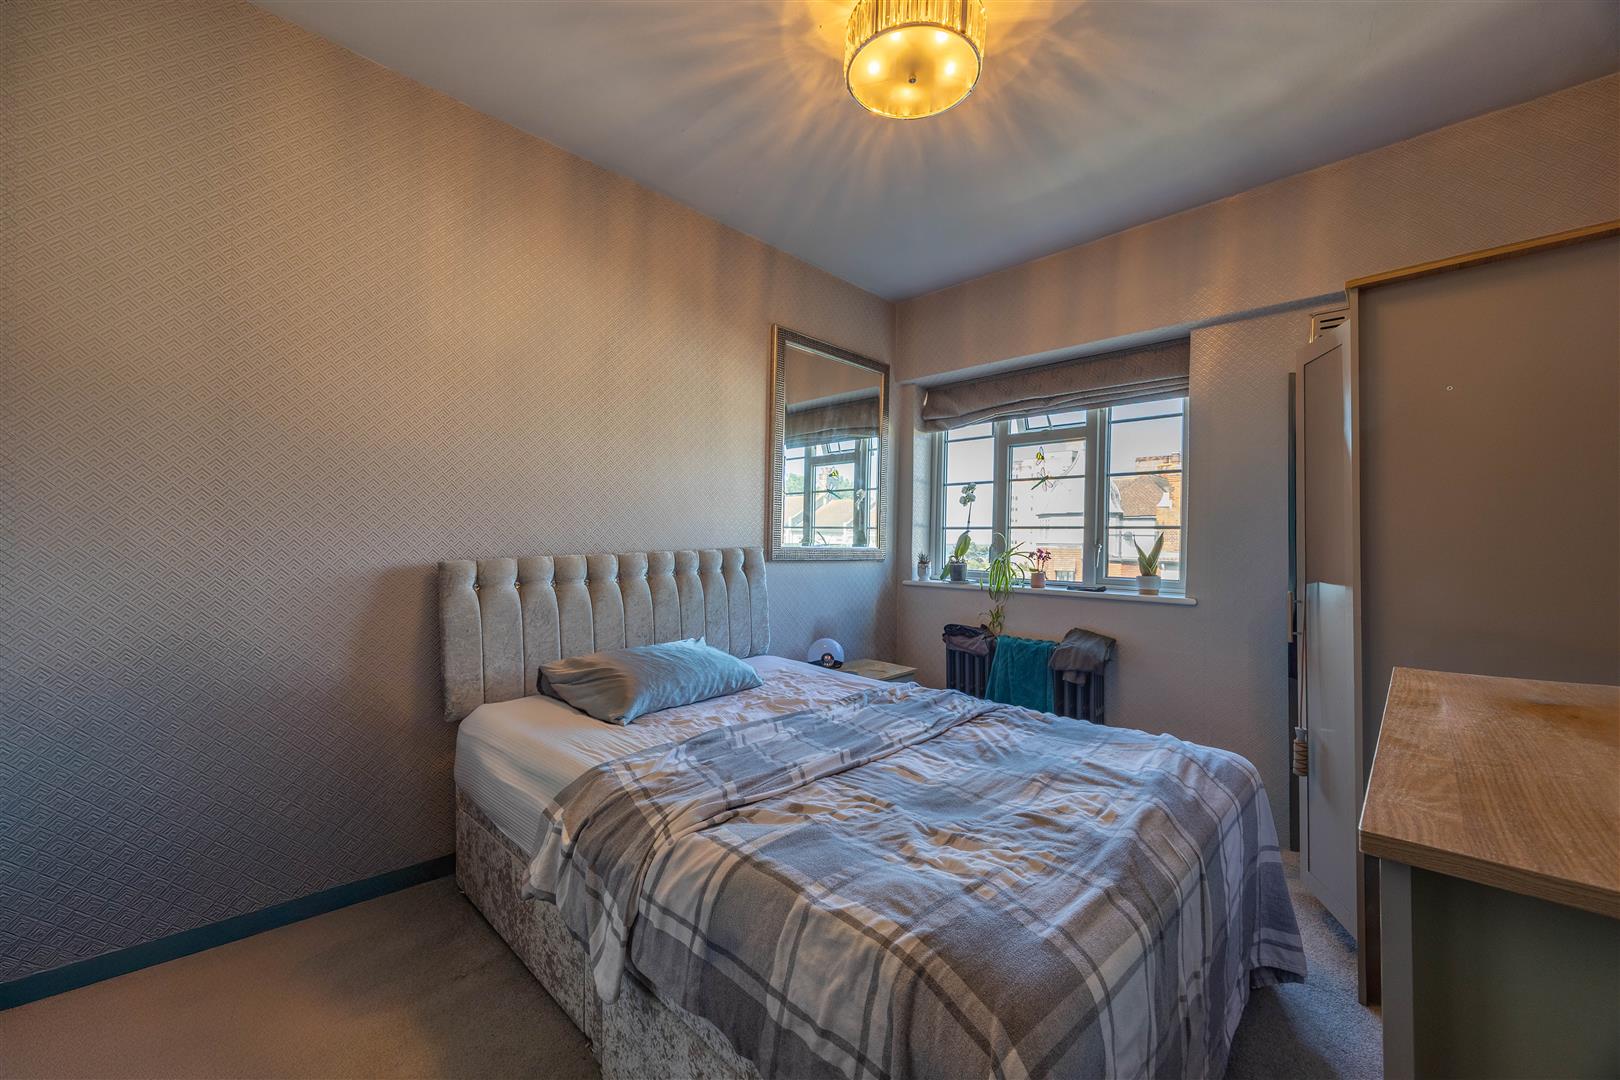
Bedroom Two 13 x 9'1 (3.96m x 2.77m)
Bedroom Three 12'6 x 9' (3.81m x 2.74m)
Bathroom
W/C

Interior

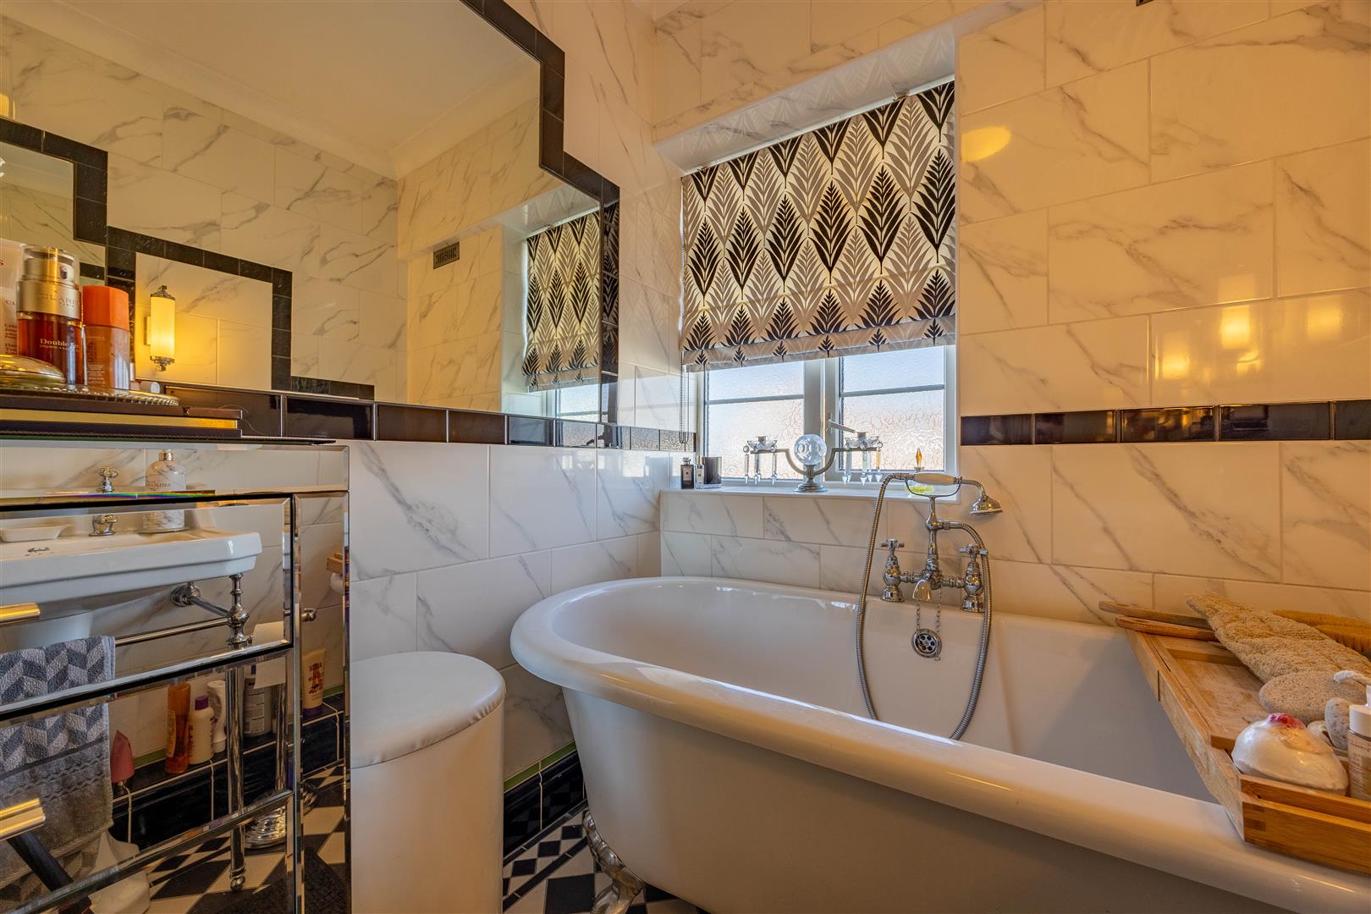
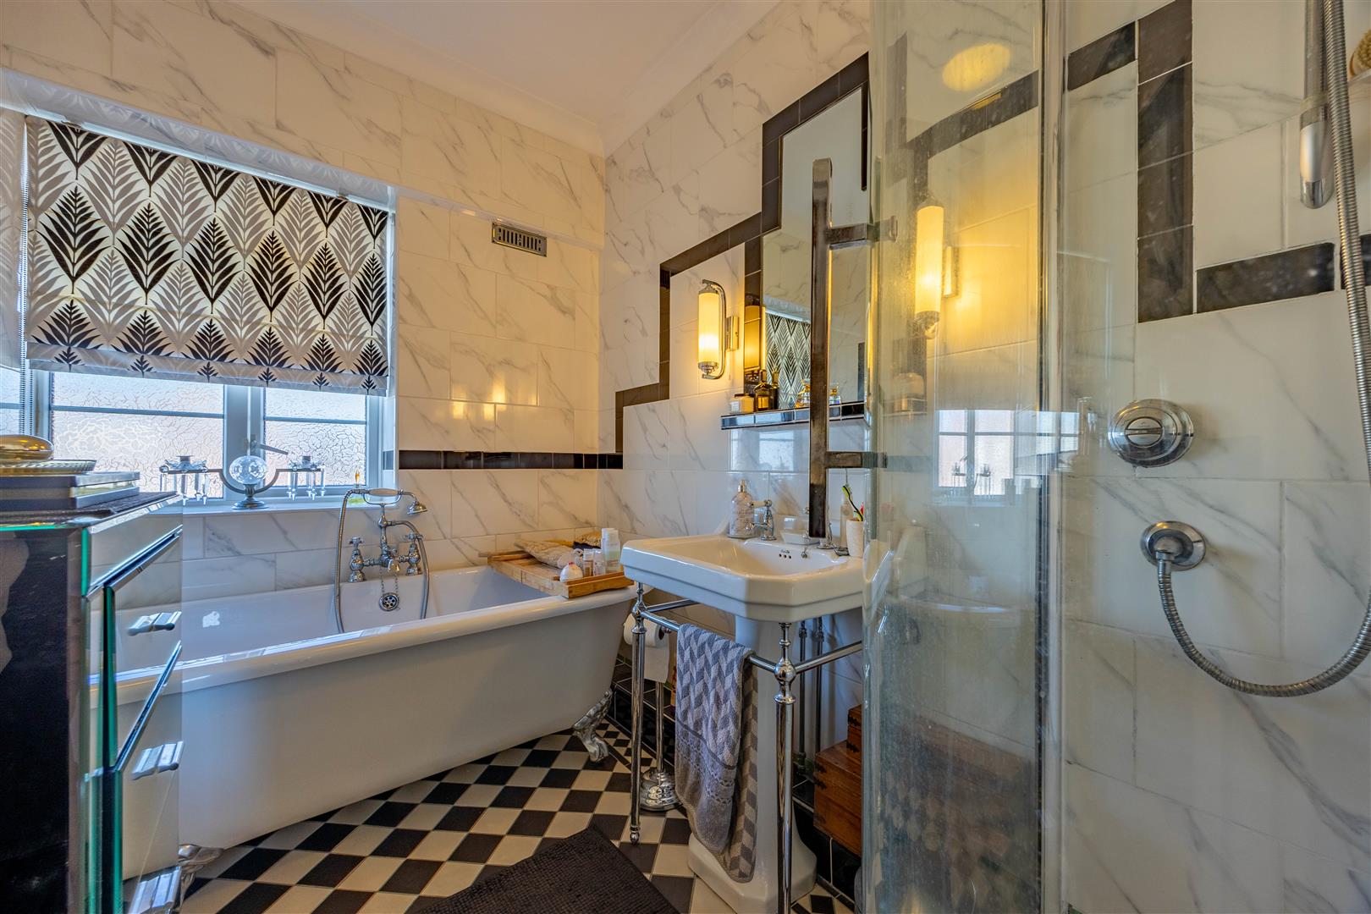
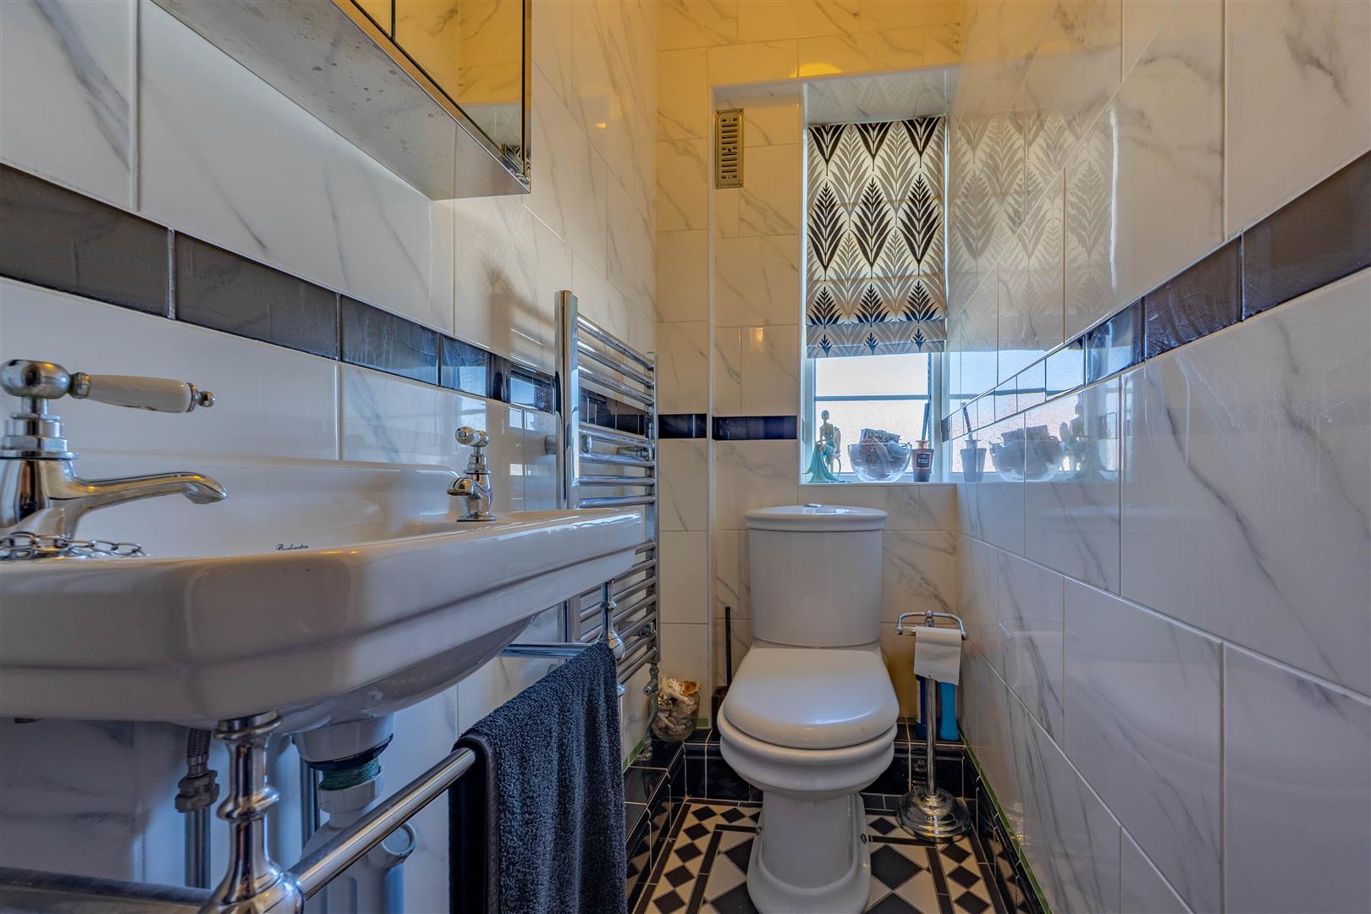
An art deco theme throughout, the home starts in the kitchen with a hidden utility/pantry area for convenience and storage. Bedroom 2 is situated to the left. Off the large hallway to the right comprises a family bathroom with chic and modern fixtures, bedroom 3 and a seperate w/c. Bedroom 1 opens from the left with plenty of space for storage and a doorway stepping onto the wrap around balcony. At the end of the hallway you'll find the large reception area, the lounge/diner offering plenty of space to entertain or relax with sea views from every window. Another entrance to the balcony makes the flow from bedroom 1 and the lounge feel effortlessly seamless.

Exterior

A grand building surrounded with beautifully kept lawns and seating areas, you'll feel tranquillity every day. The building has secure intercom entry systems and also benefits from a garage for your car with security gated area and communal parking for your guests.

Location

Just a few steps down to the seafront, you really are in the middle of a coastal dream location. Within walking distance to a huge array of seafront amenities. Nearby to the Cliffs Pavilion Theatre which host a brilliant mix of entertaining shows and performances. Just a few steps down to Oyster Creek Kitchen, a restaurant serving up tasty meals. You can choose to take sea front strolls and stop for an ice cream just minutes away, you can look forward to enjoying every cheery opportunity this location has to over. Being just a short walk to Westcliff Train Station, this home would also be a perfect fit for commuters.

School Catchments

Barons Court Primary School/Milton Hall Primary School and Nursery
Belfairs Academy

Tenure

Share of freehold.
Right to manage.
Advised by the vendor. The Service Charge is approx. £865 per quarter and includes Buildings Insurance, Water Rates & Gardening etc.
There is an accompanying Unexpired Lease of approx. 980 years.

Tenure

Share of freehold


Years remaining

980 years

Annual service charge

£3,460.00


Annual ground rent

Ask Agent

Review Period

Ask Agent

Review Increase

Ask Agent

Council tax

Band: D


Construction materials
  • Standard form of construction
Electricity supply
  • Mains Supply
Water supply
  • Mains
Sewerage
  • Mains
Heating
  • Gas Mains
Broadband
  • Fibre to the Premises
Broadband Speed
  • 1800_mbps
Mobile signal/coverage
  • O2 - Excellent, Vodafone - Excellent, Three - Excellent, EE - Excellent
Parking
  • Other
Building Safety
  • None
Restrictions
  • Restrictive Covenant
Rights & Easements
  • Registered Easements HMLR
Flood Risk
  • Has not Flooded Within the Last 5 years
  • No Flood Defenses Present
Sources of Floods
  • Ask Agent
Coastal erosion risk
  • Ask Agent
Property accessibility/adaptations
  • Other
Planning Permission or proposal for development
  • None
Coalfield or mining area
  • Other Mining Activities

Agents notes: Every care has been taken with the preparation of these particulars, but complete accuracy cannot be guaranteed. If there is any point, which is of particular importance to you, please obtain professional confirmation. Alternatively, we will be pleased to check the information for you. All measurements quoted are approximate. Floor plans are not to scale. The Fixtures, Fittings & Appliances have not been tested and therefore no guarantee can be given that they are in working order. Photographs are reproduced for general information, and it cannot be inferred that any item shown is included in the sale.

Viewings: by Appointmoor Estates only

Book a property valuation

Valuation information

Please fill out the form below and we will be in touch shortly to arrange a valuation.

Fields marked with an asterisk are required for your form to be submitted successfully.