Appointmoor – Property ID

Property details

Floorplan
EE Rating

Book a viewing

DRAKE ROAD, Chalkwell

Viewing information

Please fill out the form below and we will be in touch shortly to arrange a viewing.

Fields marked with an asterisk are required for your form to be submitted successfully.

Property added:

06/07/2026

Description

This stunning home exudes refined taste and family functionality, offering multiple living spaces designed to adapt to your lifestyle. From its luxurious bay-windowed lounge to the showpiece living room and elegant bedroom suites, every detail is finished to a high standard. With modern touches and period character in perfect balance, it delivers style, comfort and exceptional liveability.

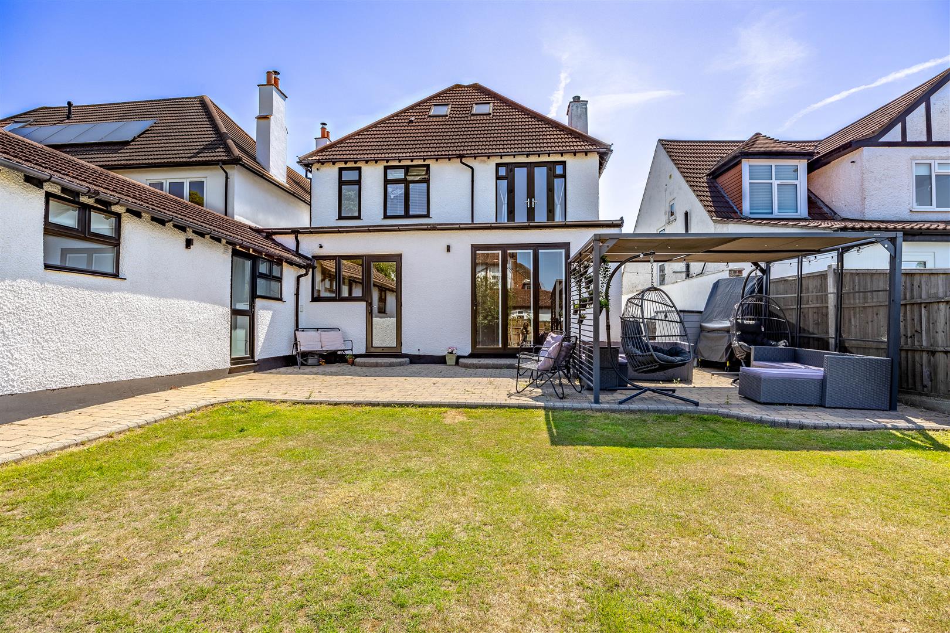
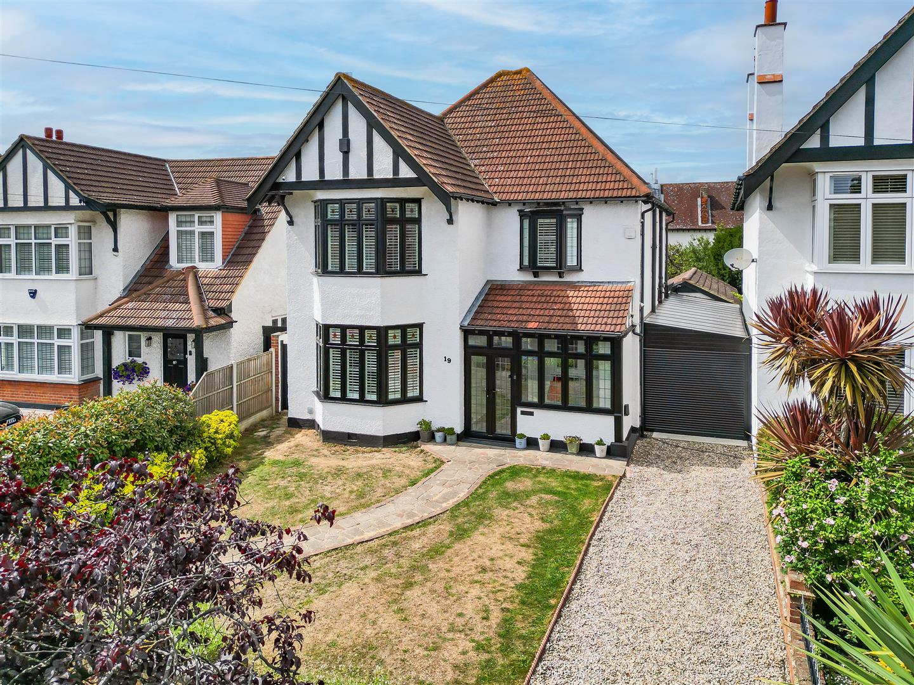
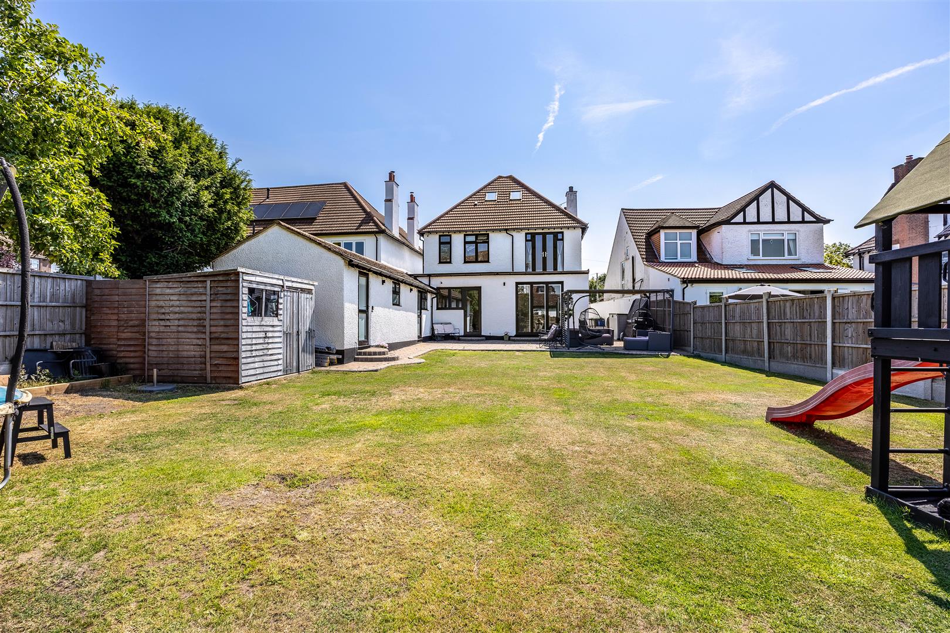
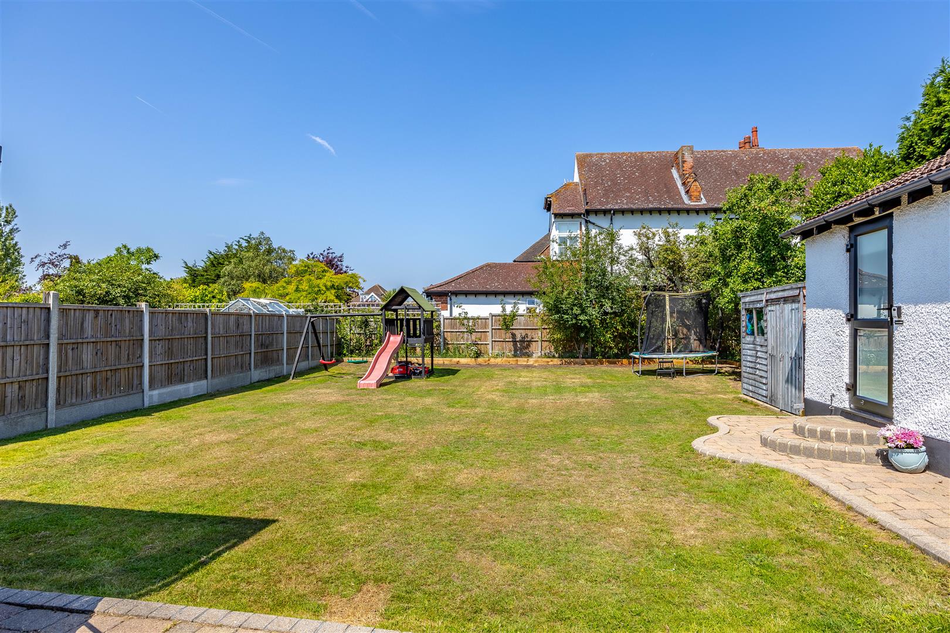
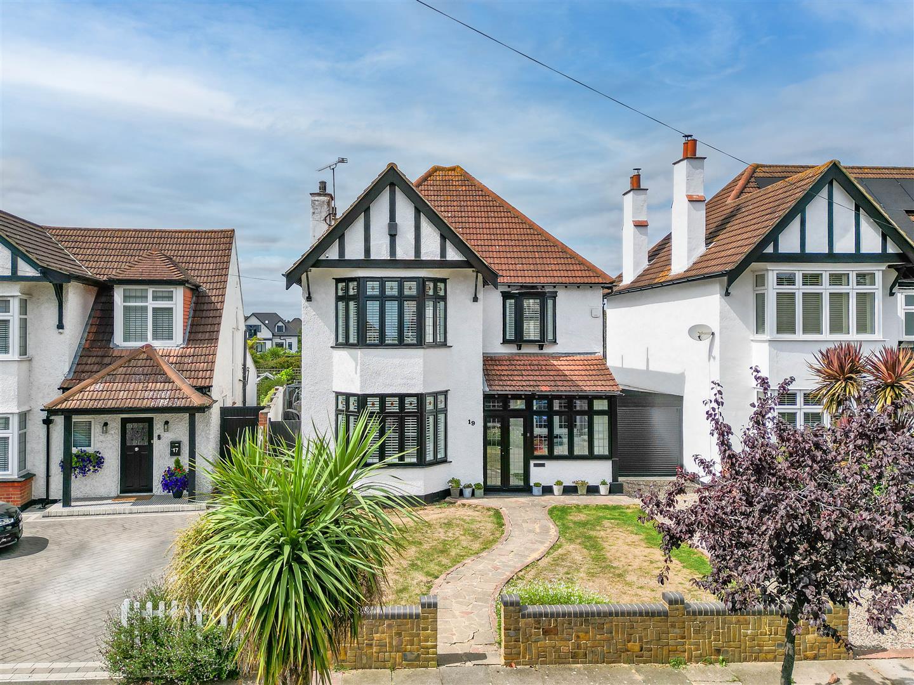
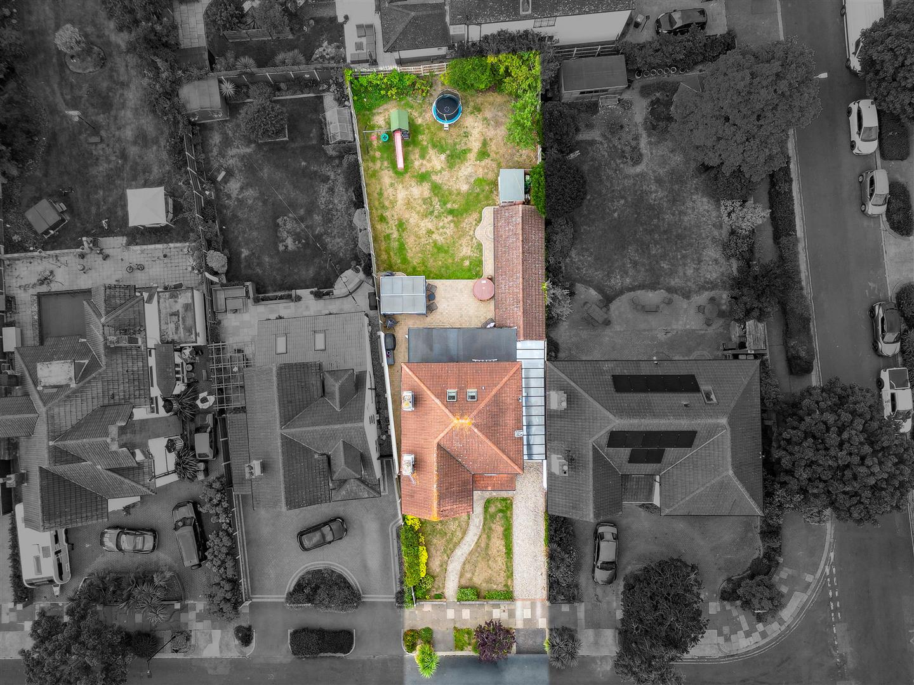
Set back behind a manicured front garden and gravel driveway, this home’s exterior is as impressive as its interiors. A lean-to garage with electric roller door adds convenience, while the spacious rear garden, with patio and lawn, offers an idyllic setting for outdoor dining, play and relaxation. The in-progress outbuilding also unlocks incredible future potential.

Perfectly positioned in the picturesque area of Chalkwell, this address combines the charm of seaside living with urban convenience. Moments from parks, the beach, vibrant Leigh Broadway and rail links to London, it’s an ideal setting for families, professionals or those seeking a peaceful yet connected lifestyle by the coast.

Measurements

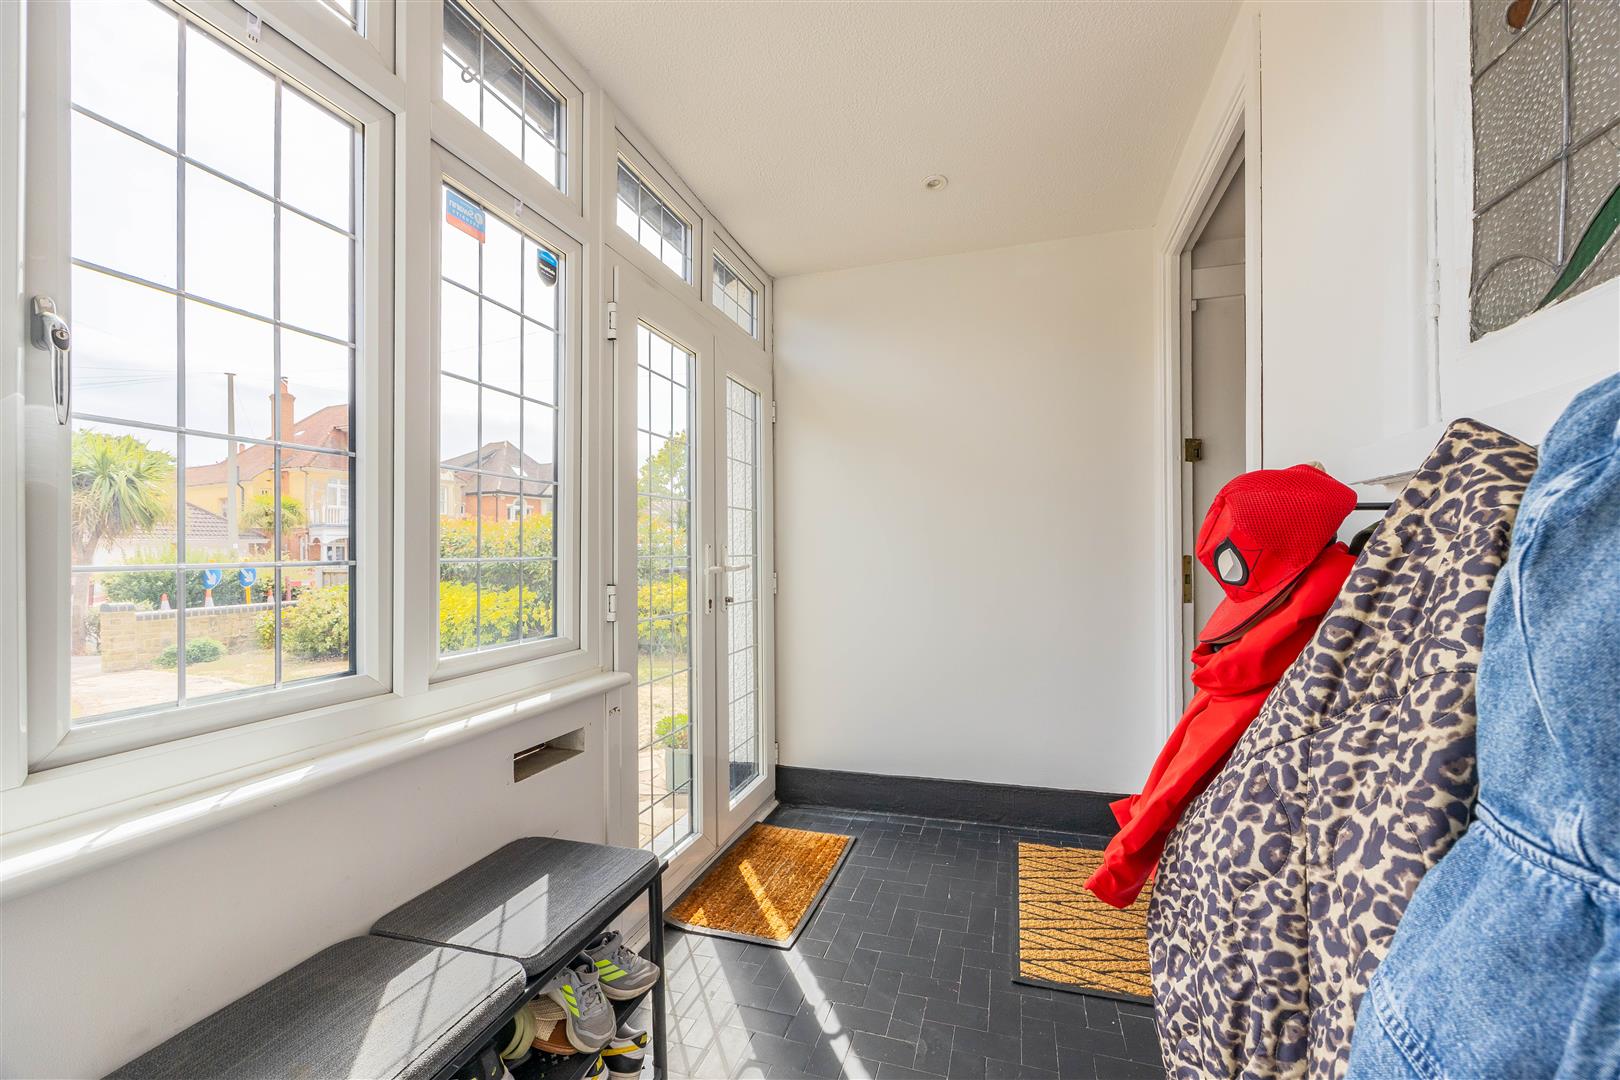
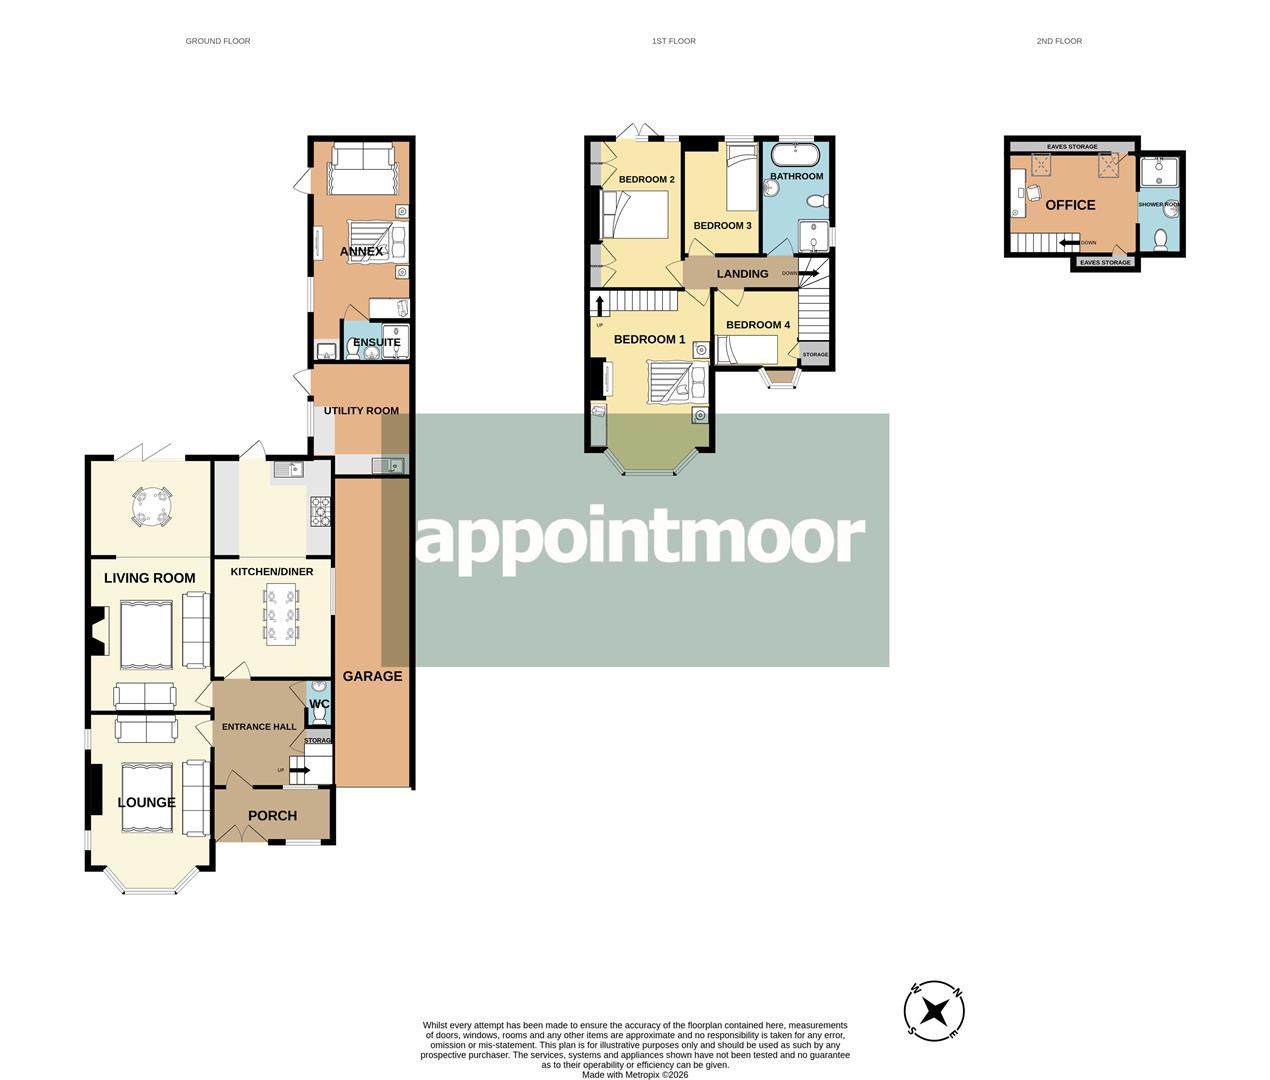
Porch: 10'10 x 4'11 (3.31m x 1.52m)
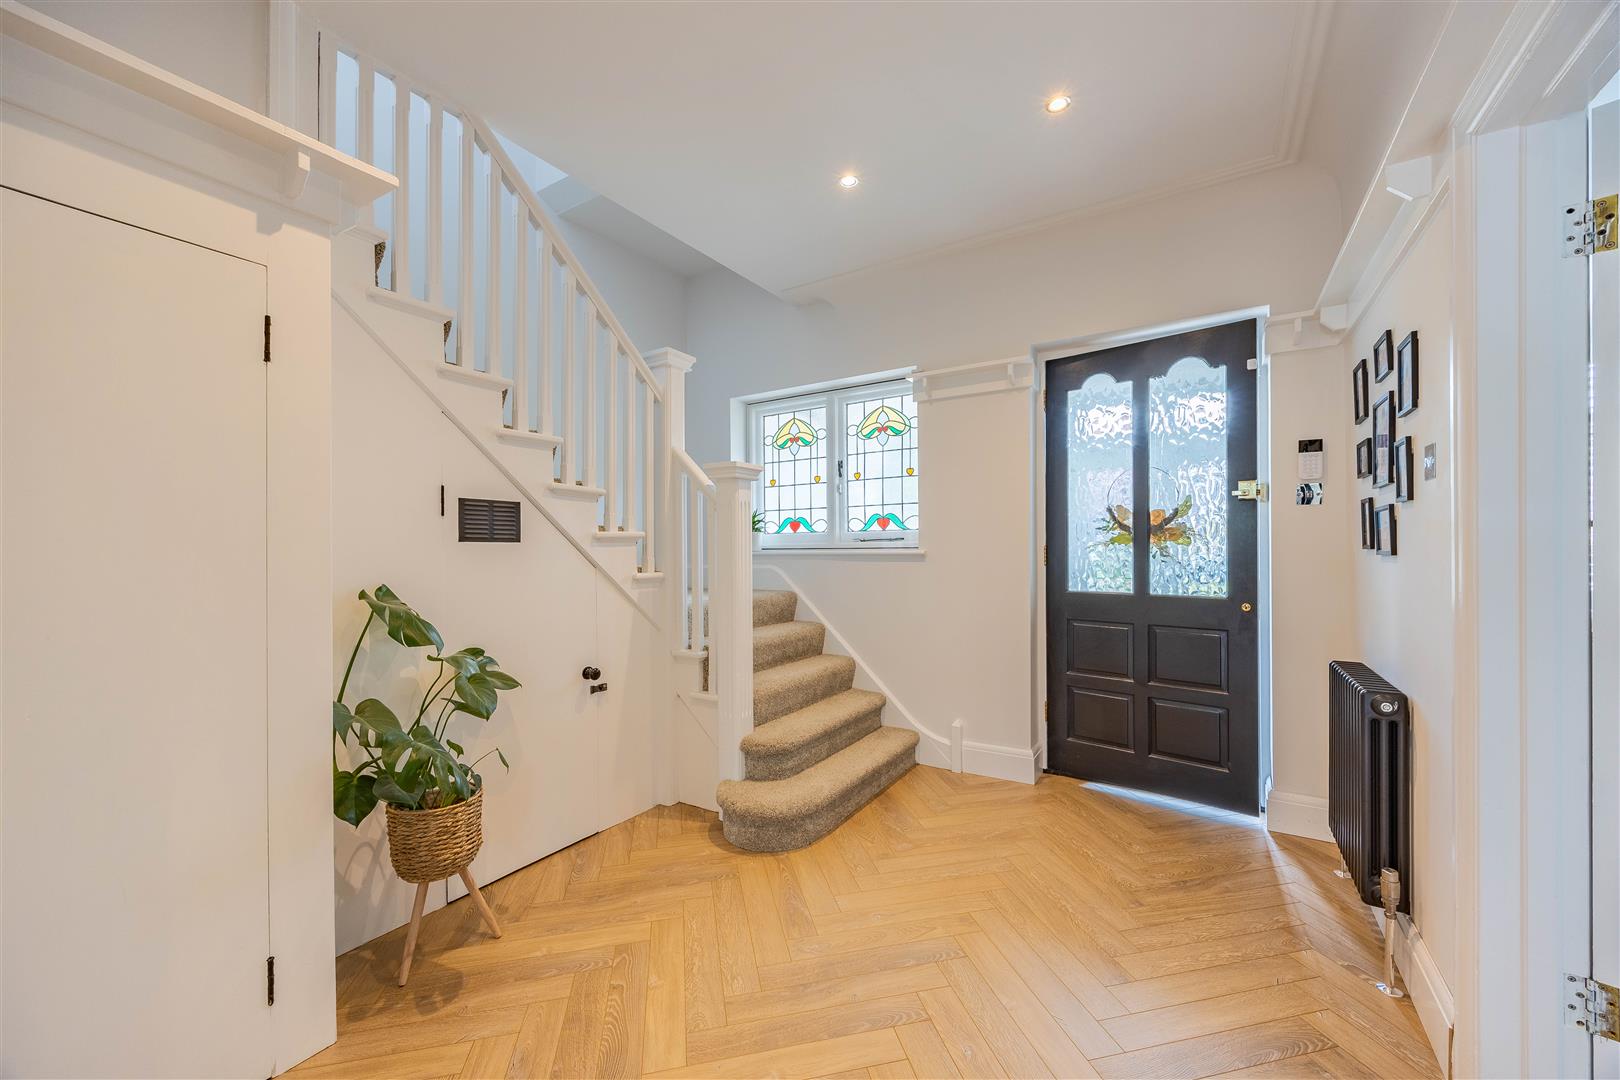
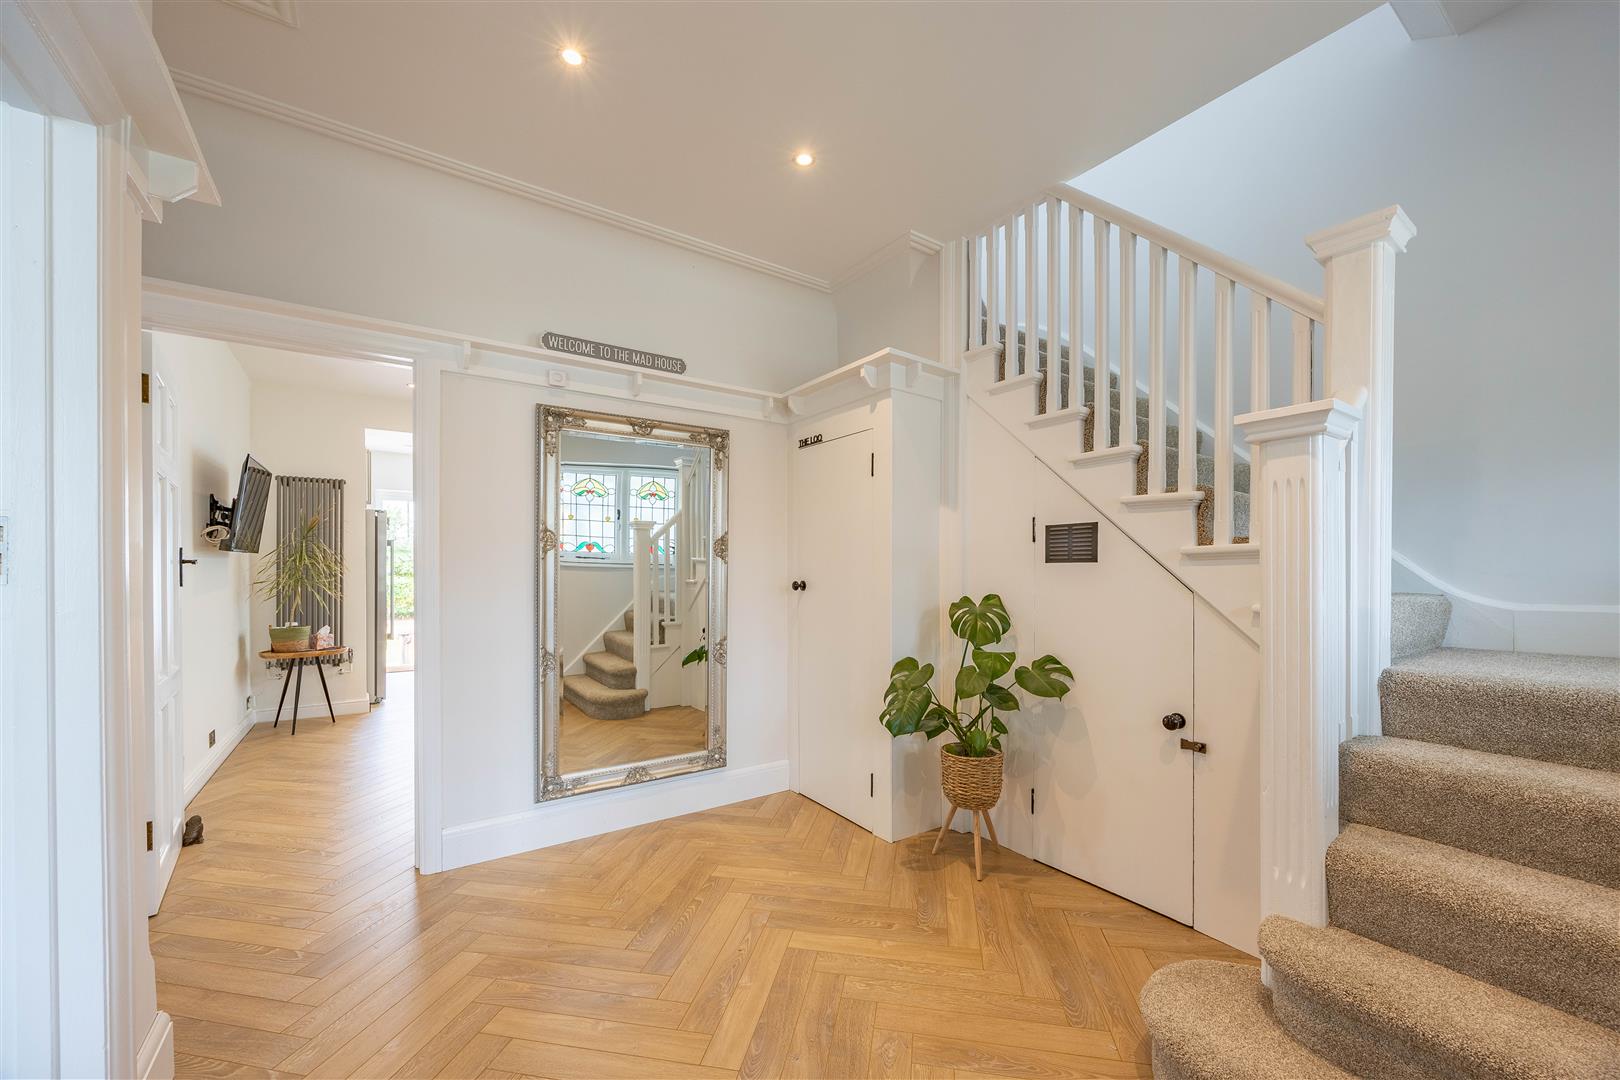
Entrance Hallway: 11'4 x 8'2 (3.46m x 2.51m)
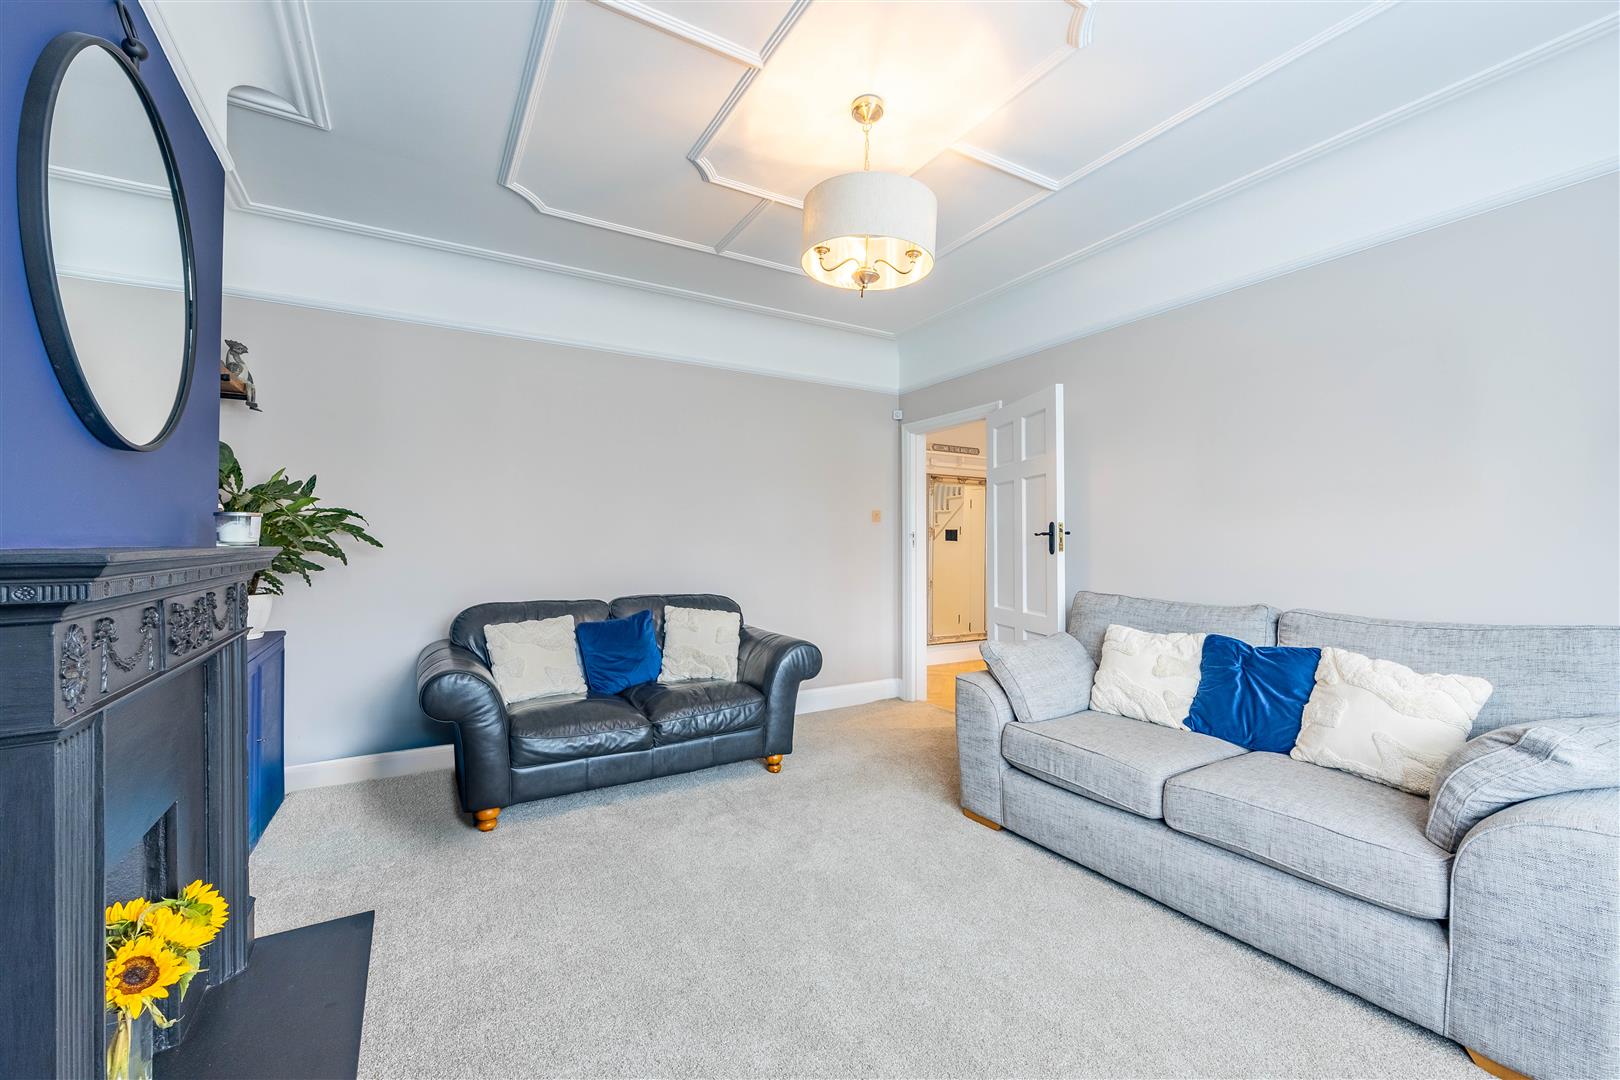
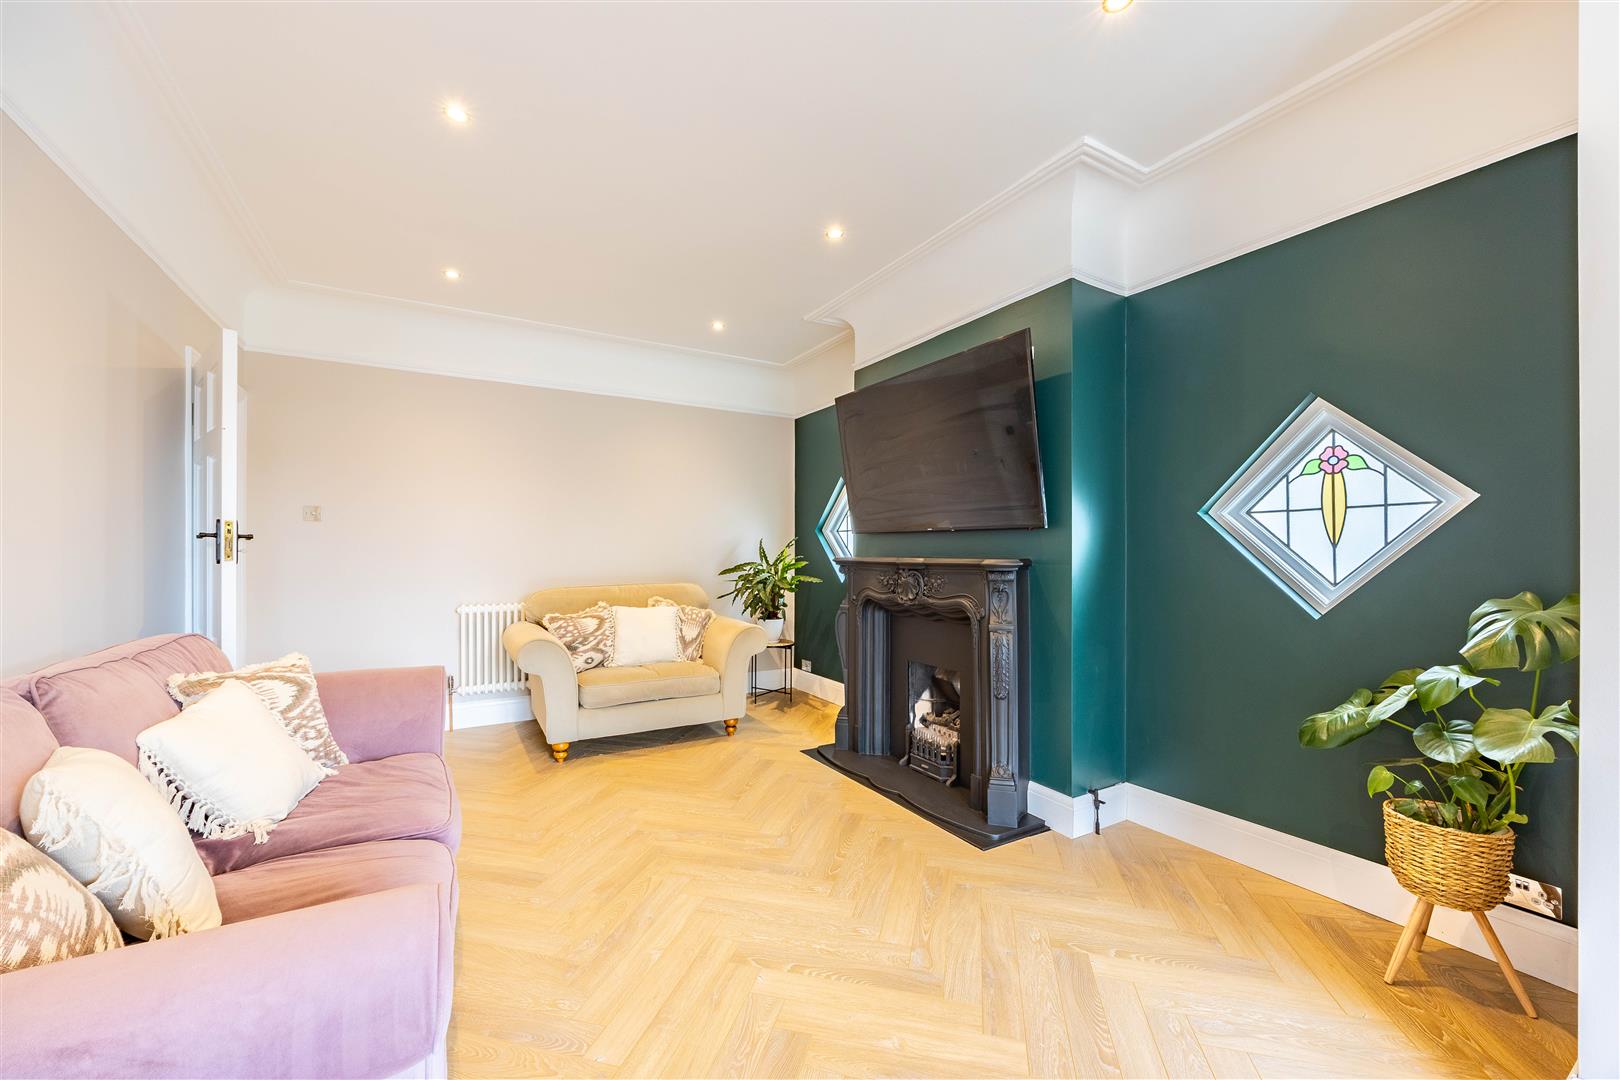
Lounge: 16'8" x 11'8 (5.09m x 3.56m)
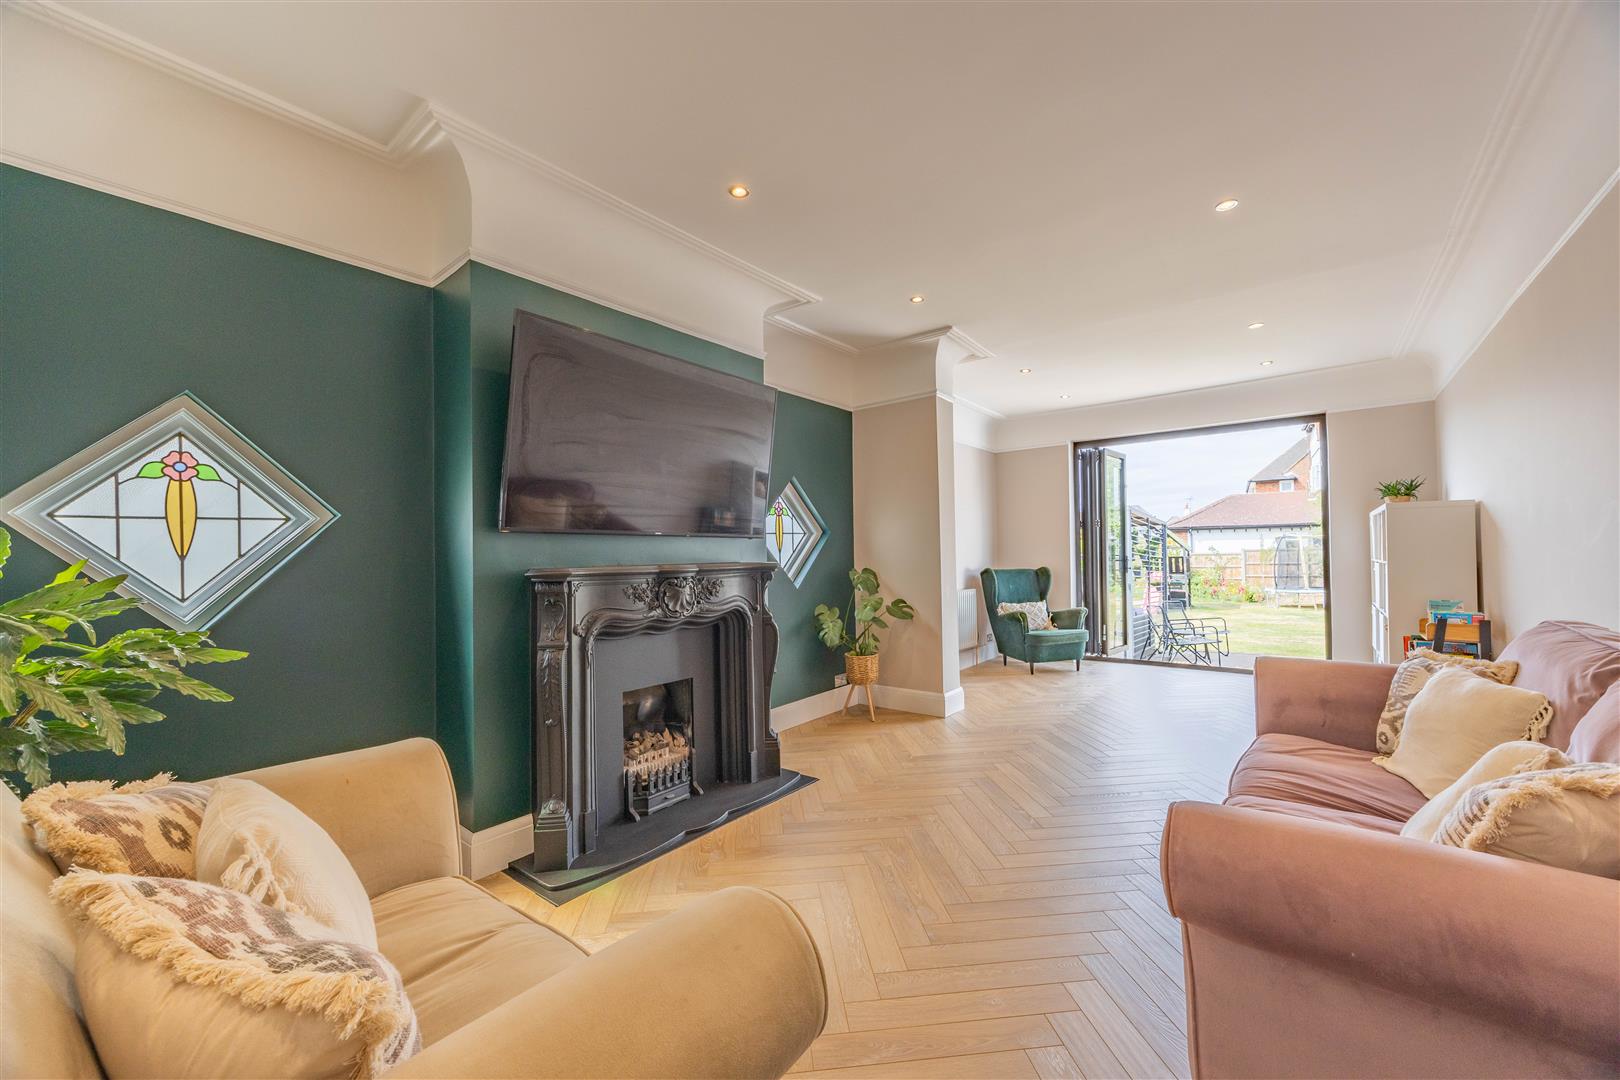
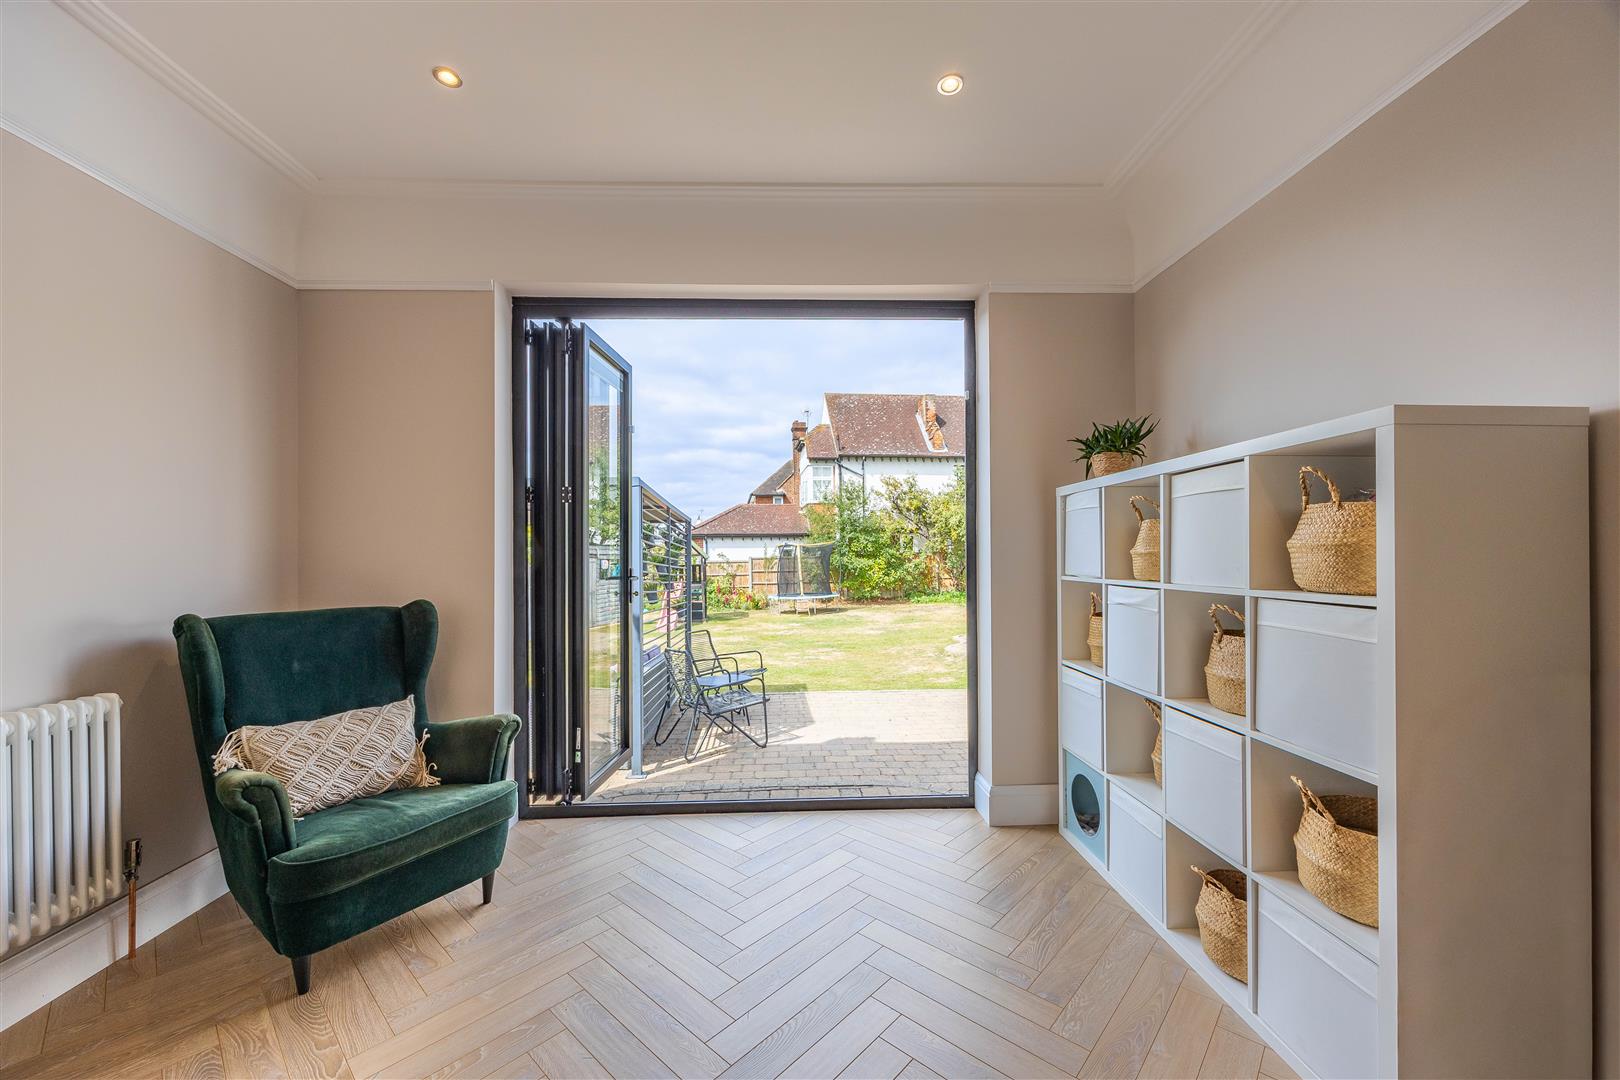
Living Room: 23'9 x 11'6 (7.25m x 3.52m)
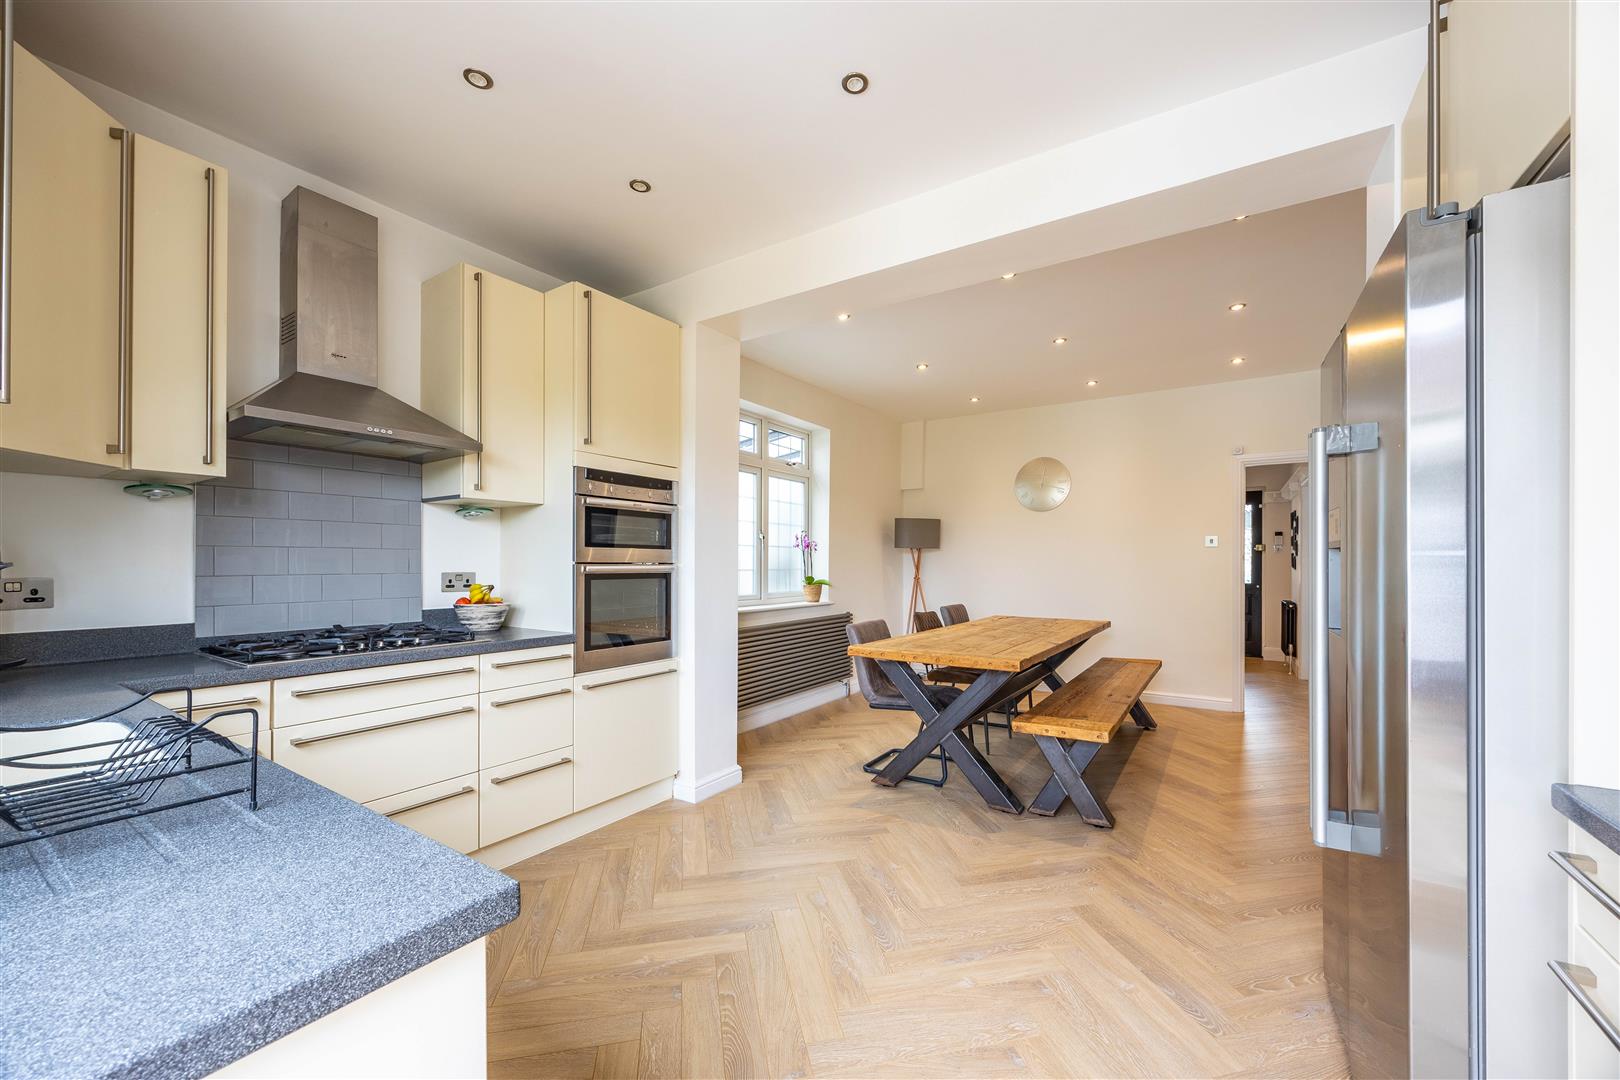
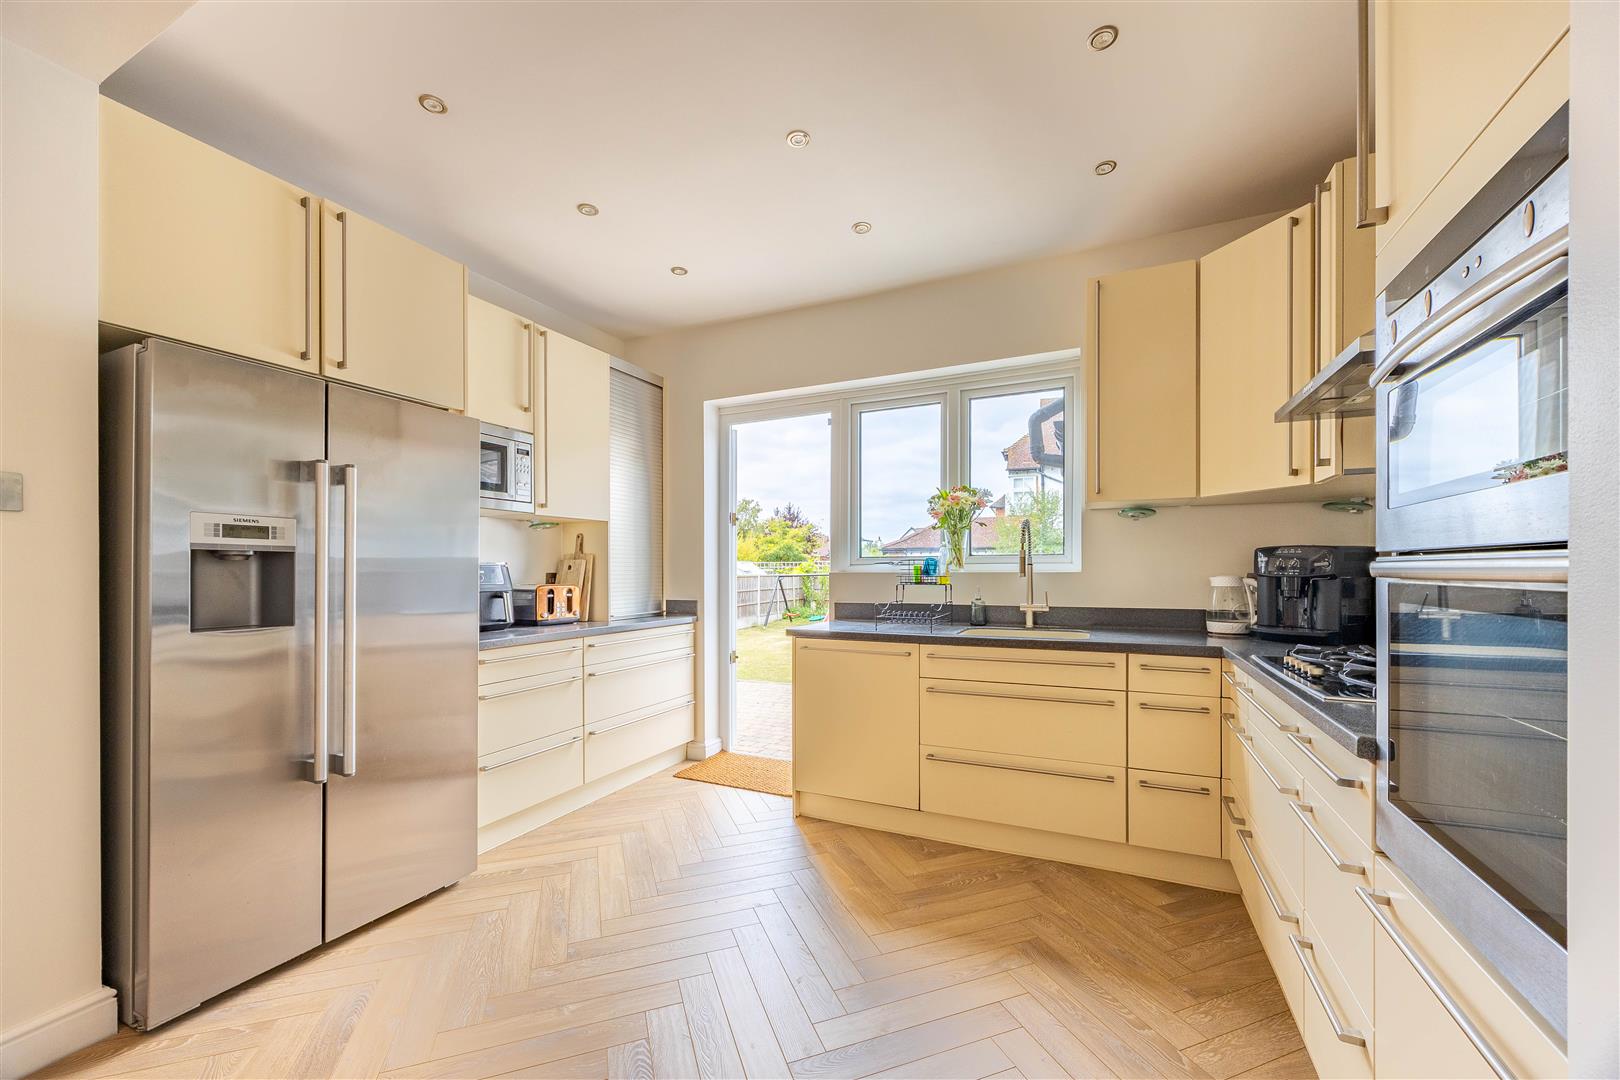
Kitchen/Diner: 20'4 x 12'7 (6.21m x 3.86m)
Utility Room: 9'7 x 10'5 (2.93m x 3.19m)
Landing: 14'11 x 2'6 (4.55m x 0.78m)
Office: 10'7 x 9'9 (3.25m x 2.98m)
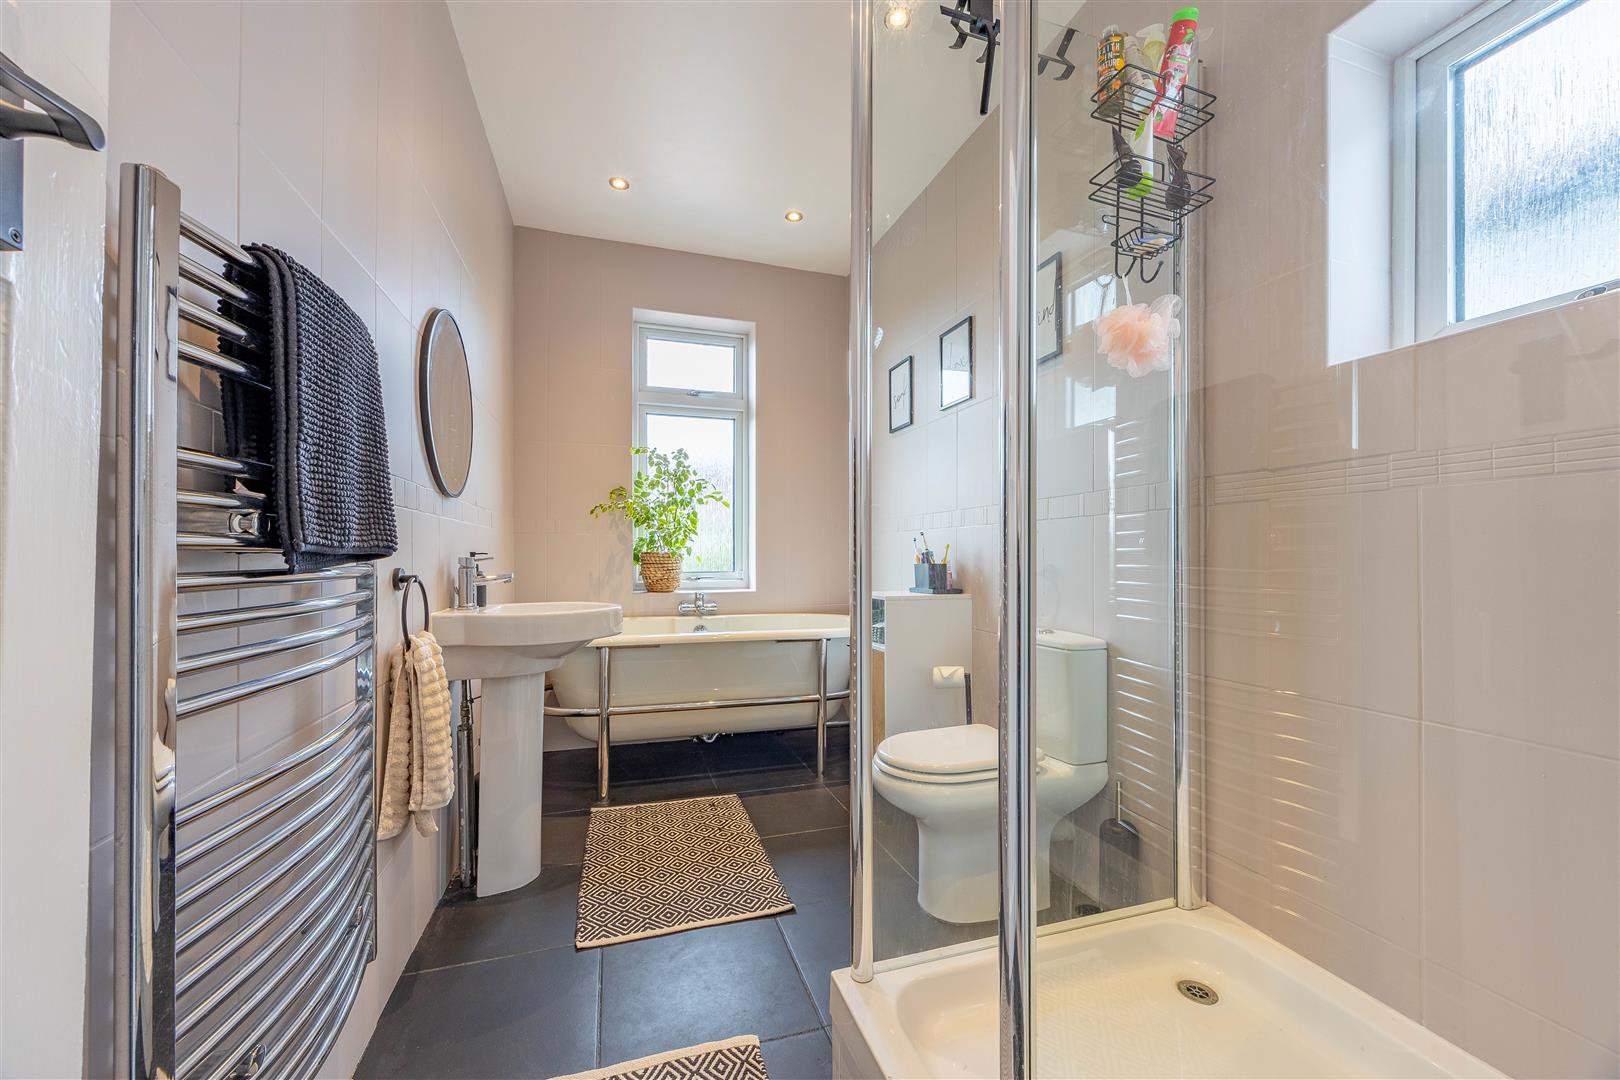
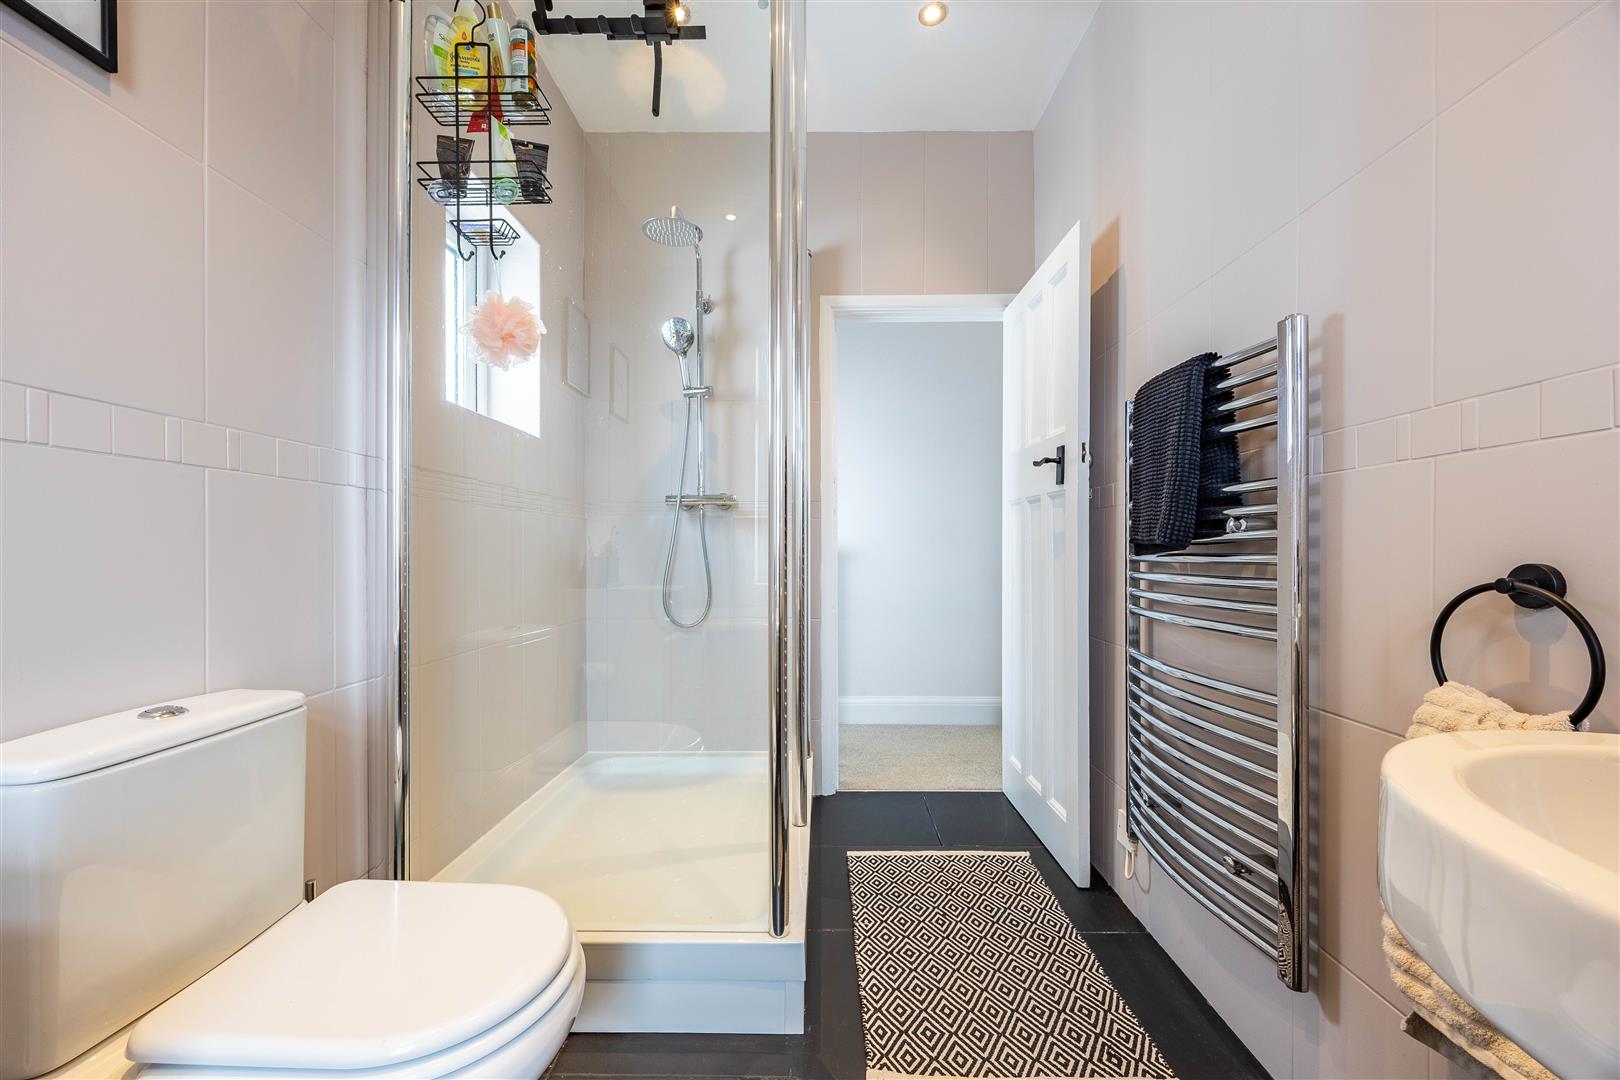
Bathroom: 11'1 x 5'5 (3.40m x 1.67m)
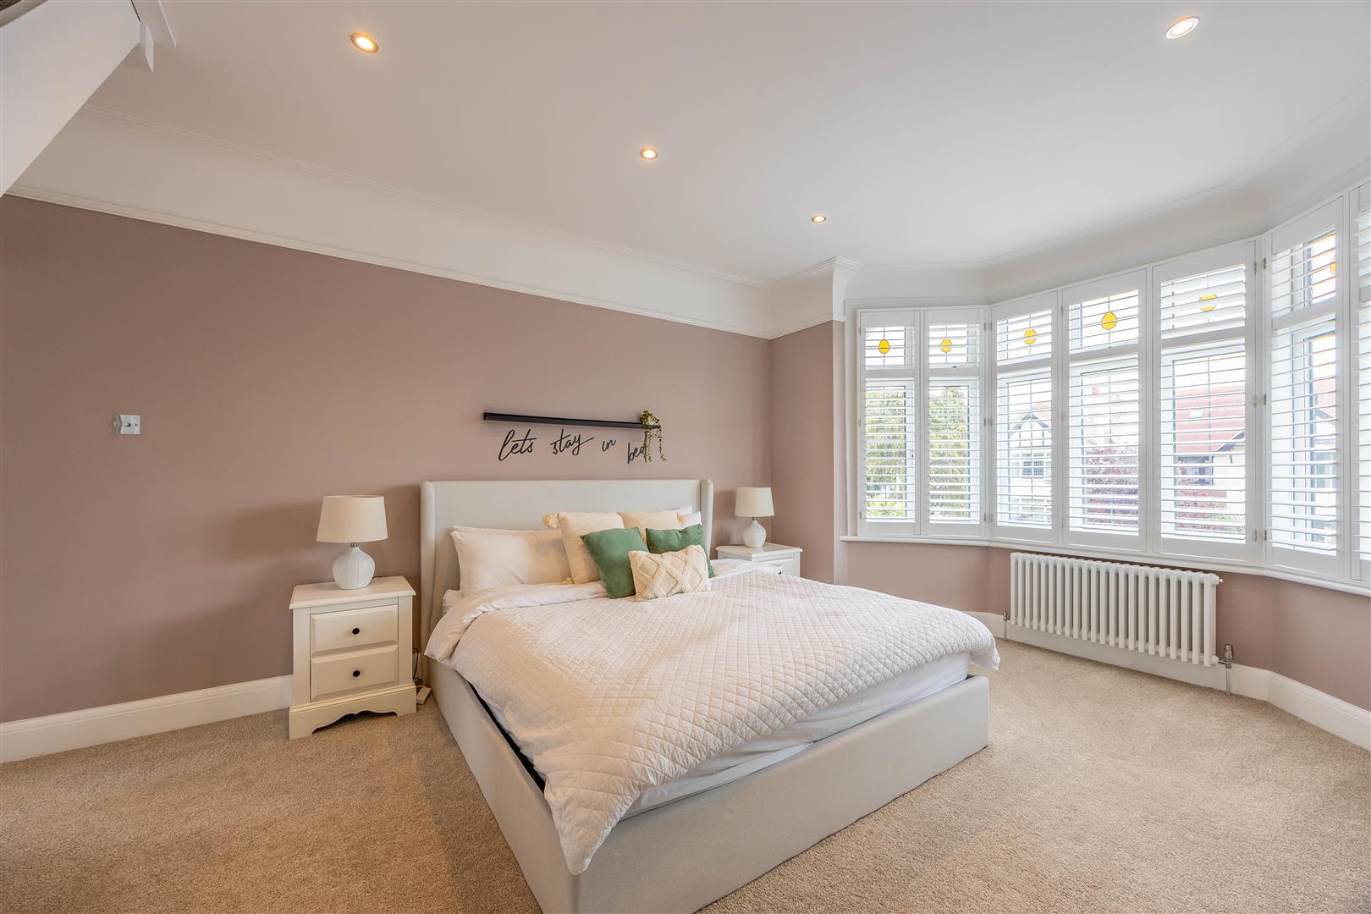
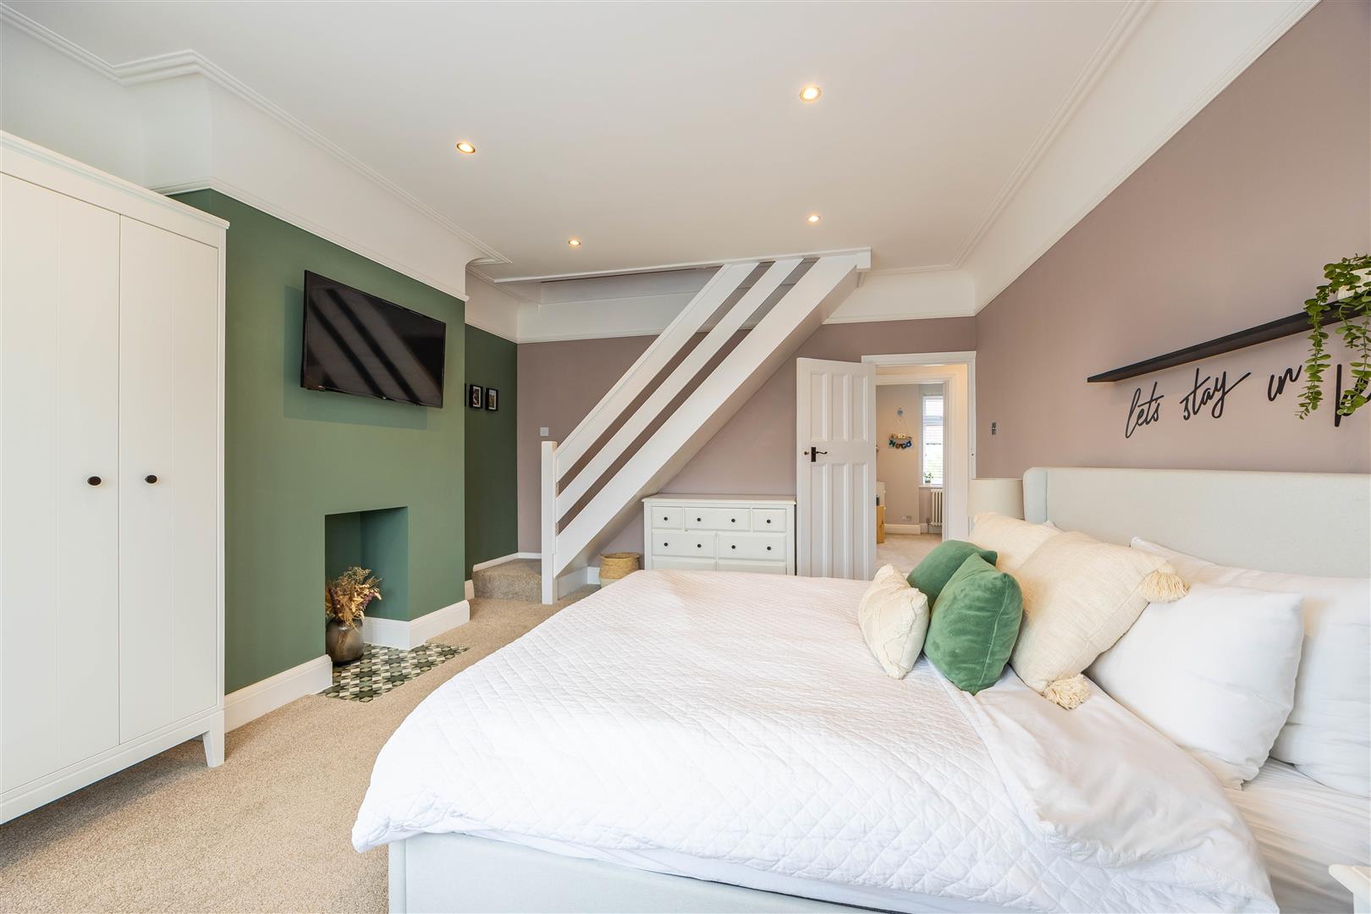
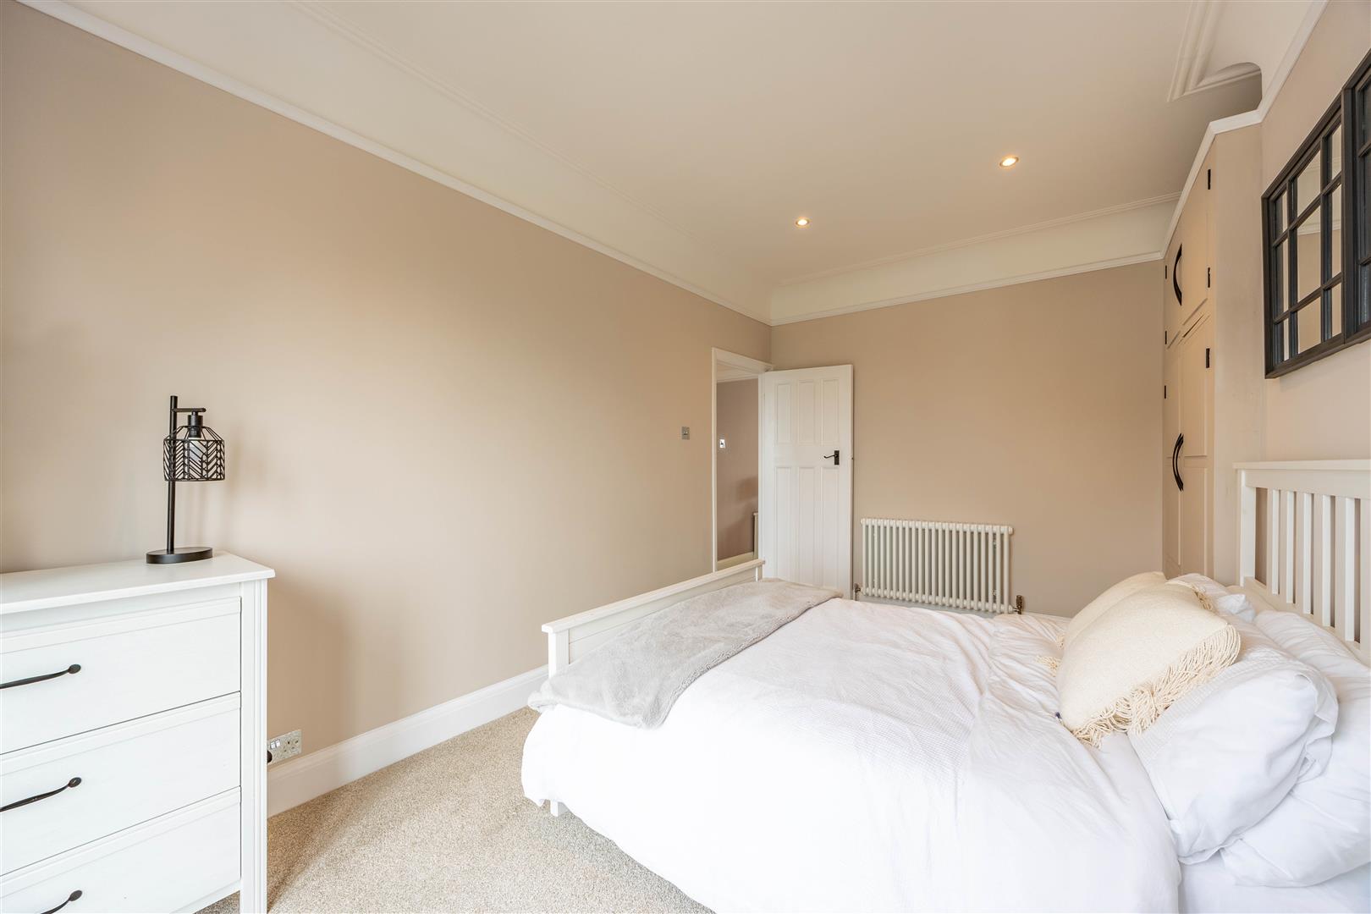
Bedroom 1: 17'0 x 11'9 x 12'11 into recess (5.20m x 3.59m x 3.95m into recess)
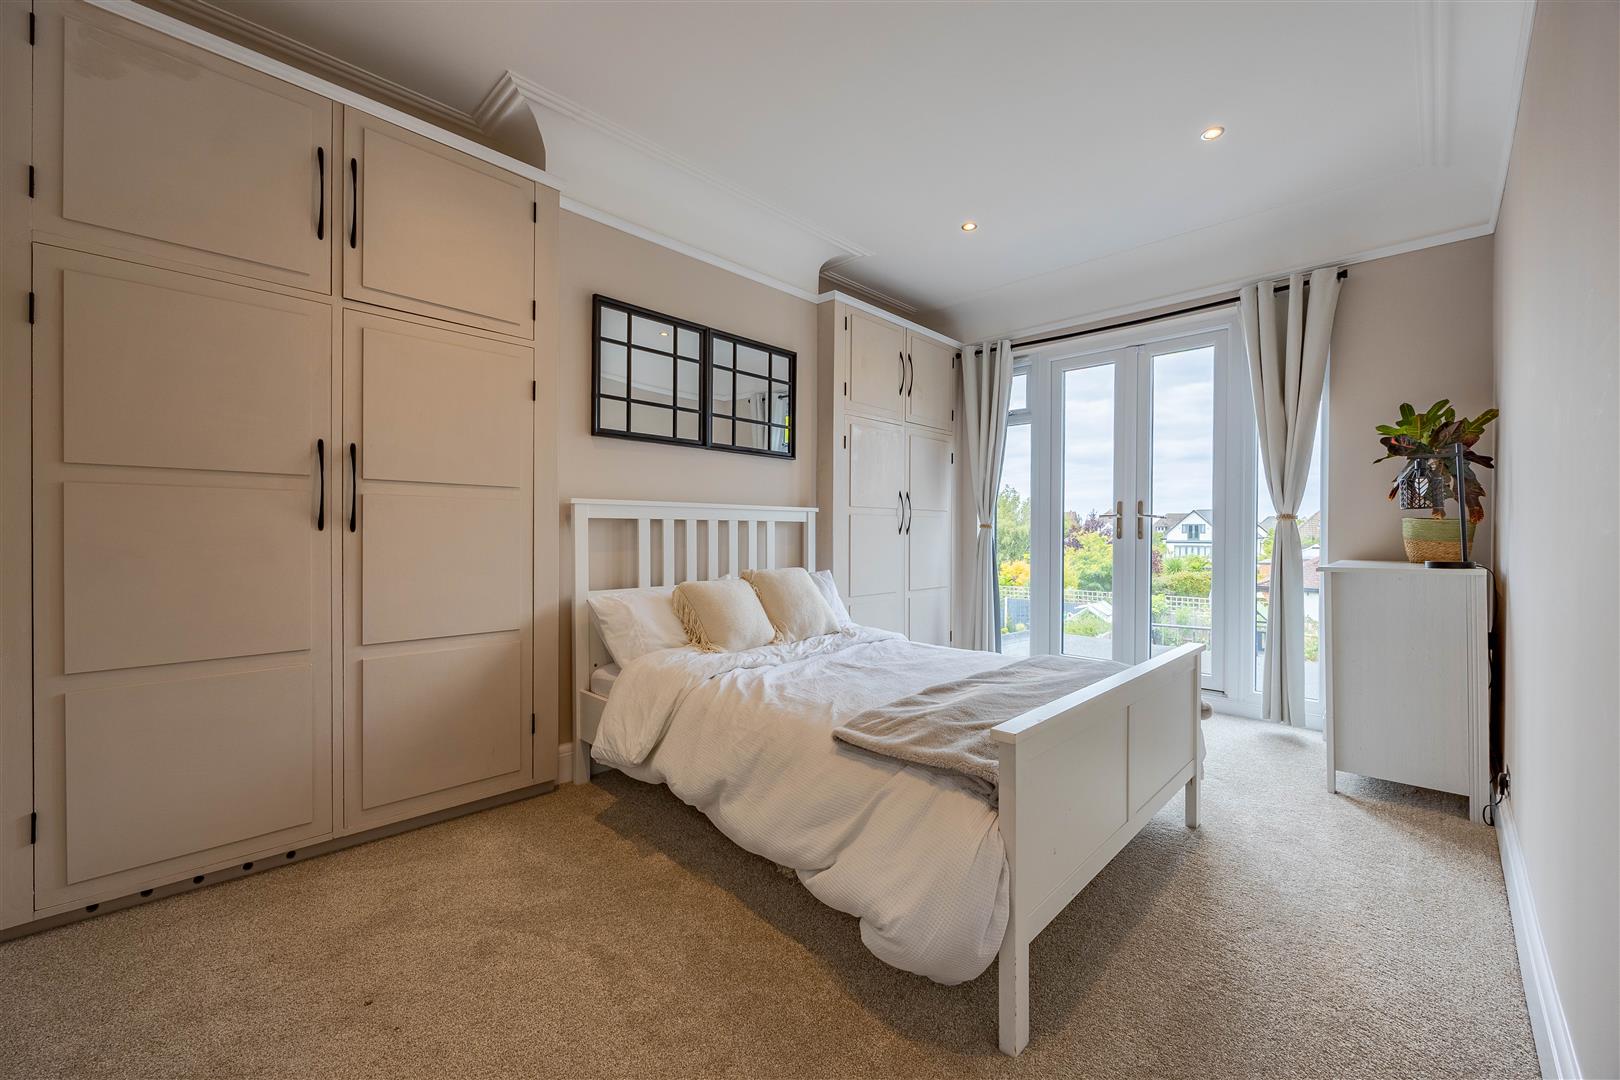
Bedroom 2: 8'9 x 14'11 (2.67m x 4.55m)
Bedroom 3: 11'8 x 8'1 (3.56m x 2.48m)
Bedroom 4: 7'11 x 7'6 (2.43m x 2.29m)
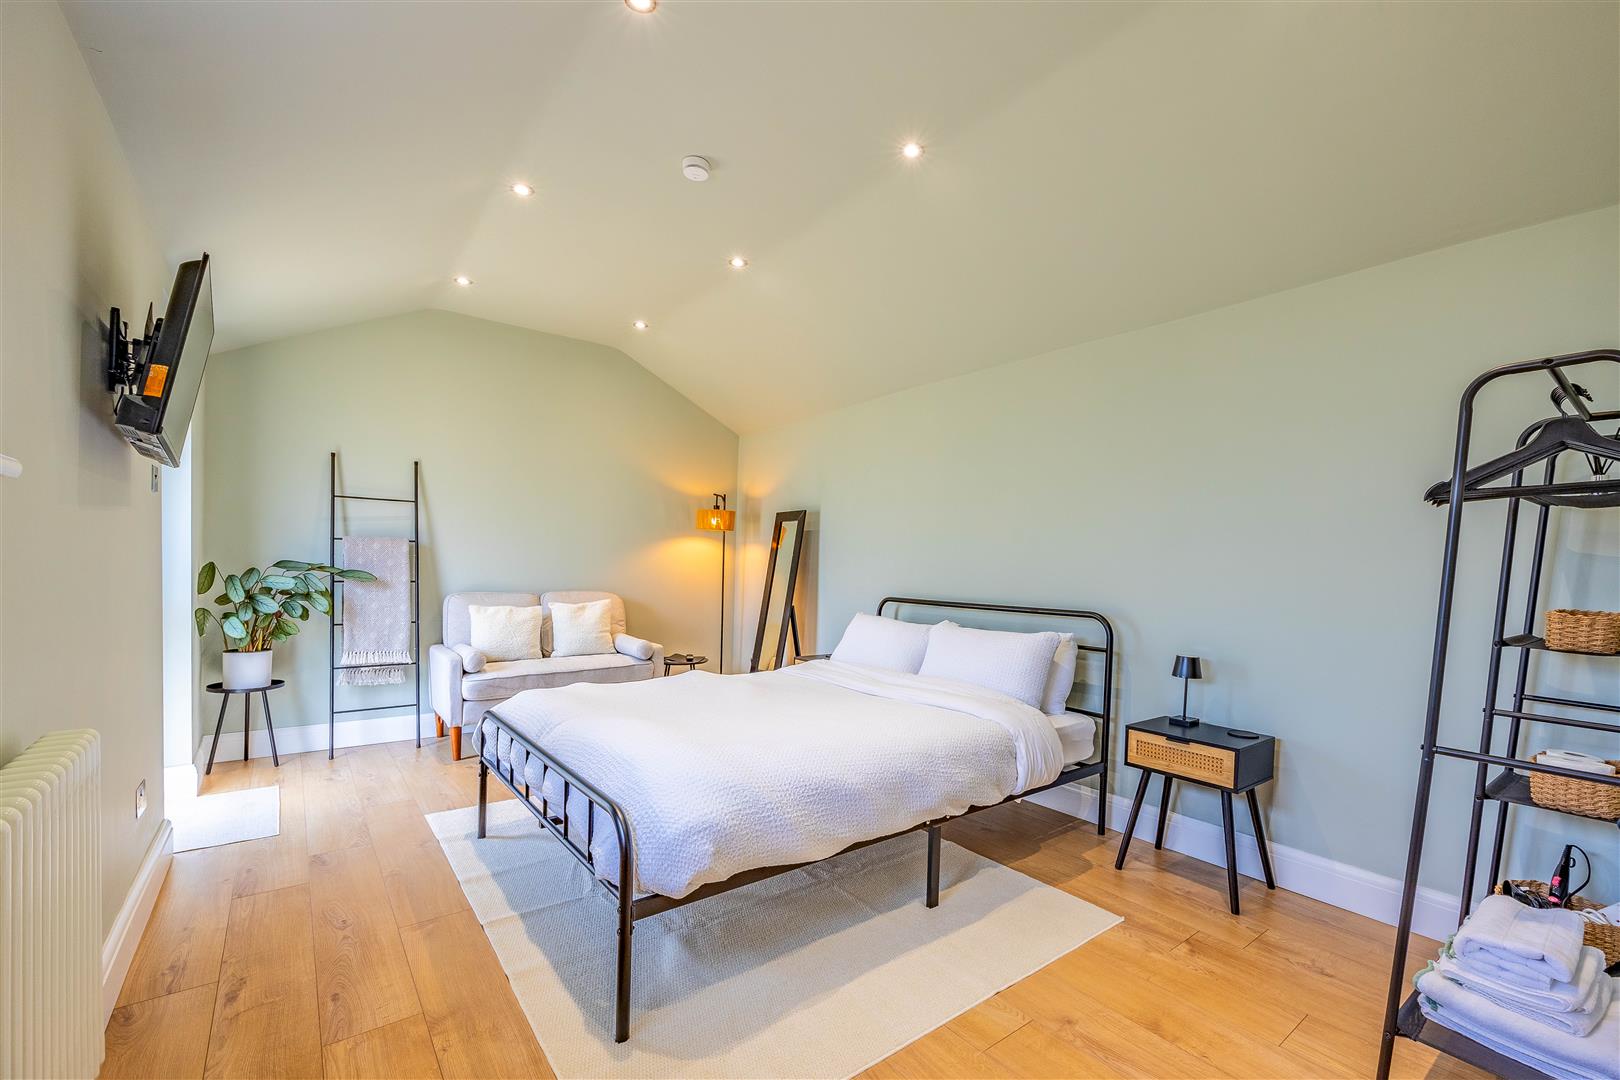
Annex: 20'10 x 9'9 (6.37m x 2.99m)

Ground Floor

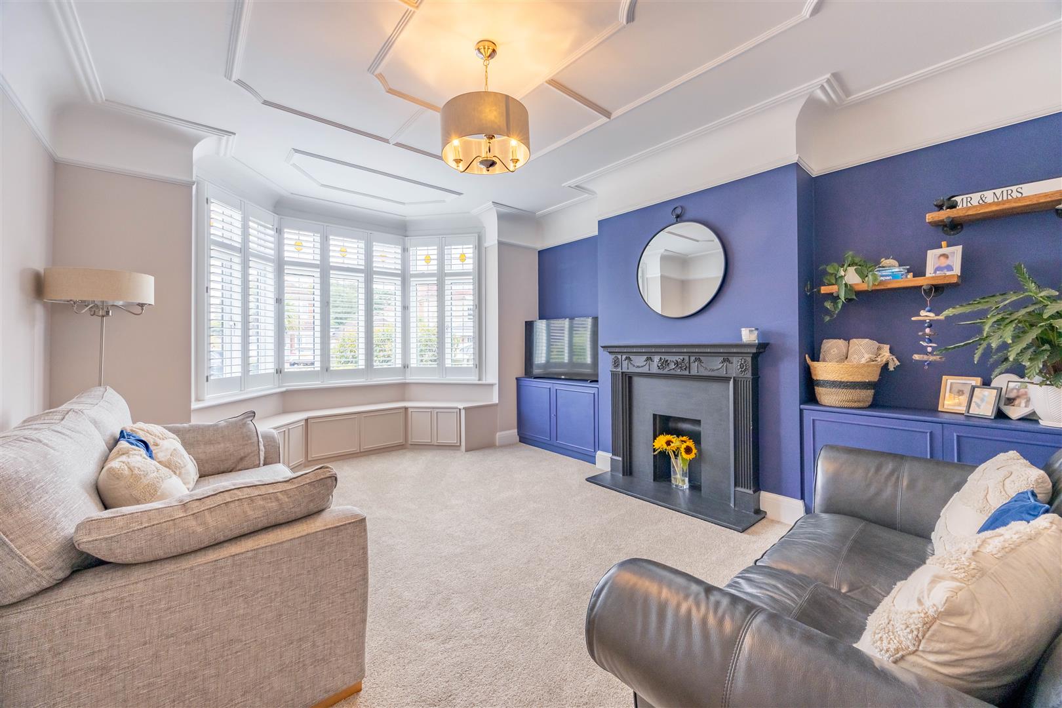
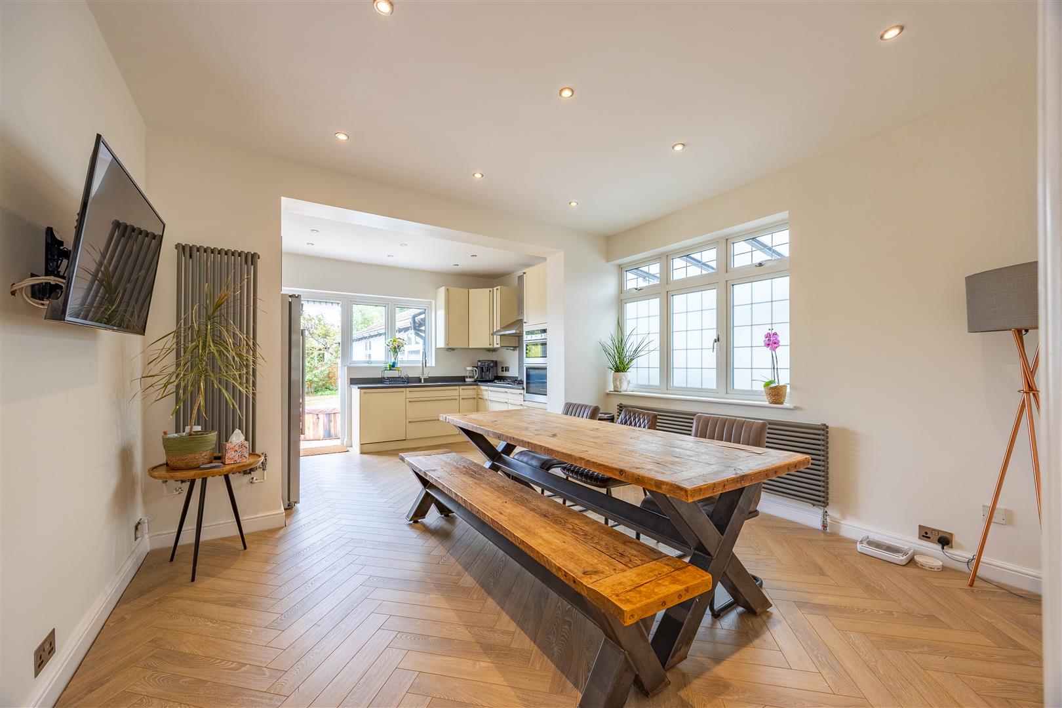
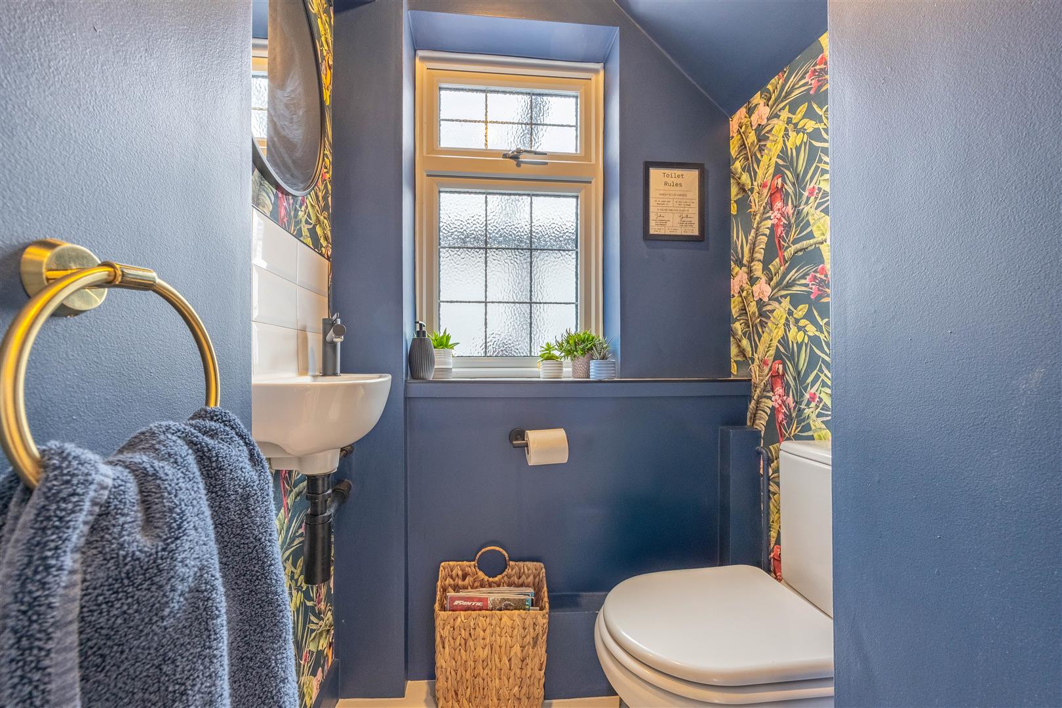
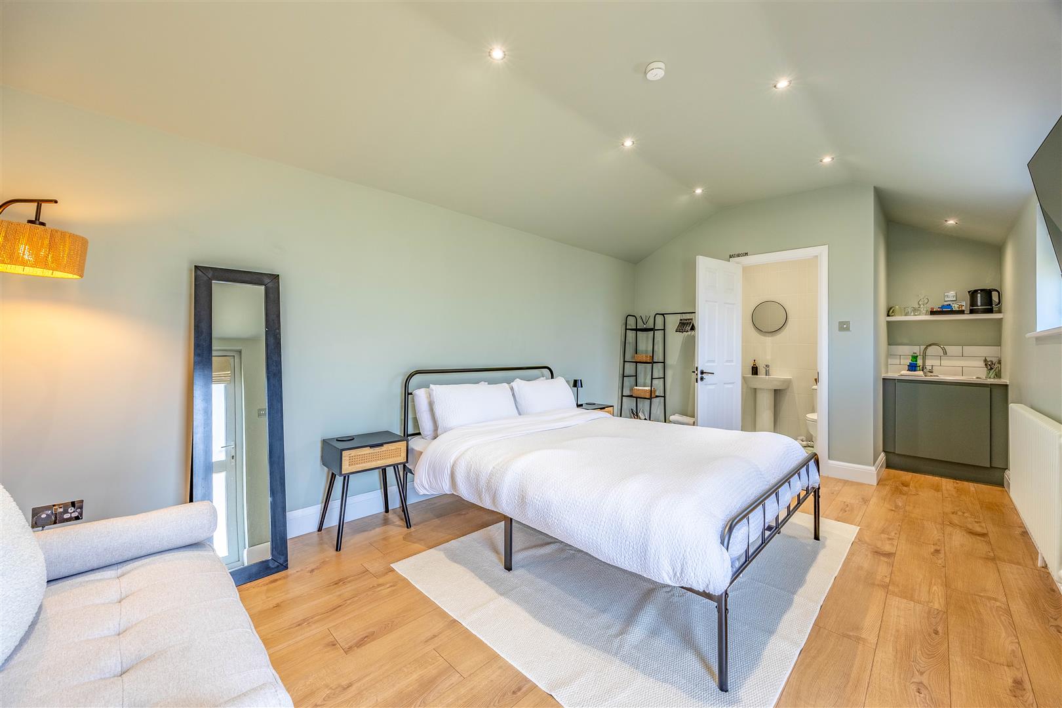
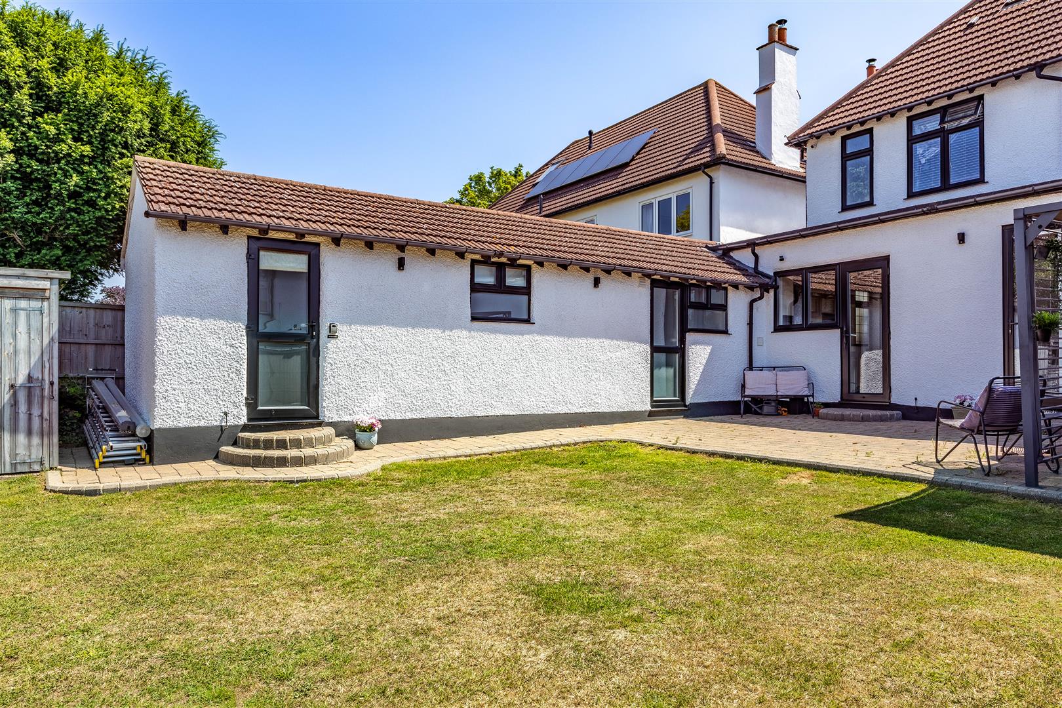
Step through a bright and welcoming porch and cloakroom area, ideal for coats and shoes, into a beautifully styled home that immediately impresses with its modern interiors and thoughtful layout. The grand entrance hallway is adorned with a sweeping staircase and discreet under-stairs WC, setting the tone for the rest of the property. To the left, the lounge boasts elegant dark blue and neutral tones, built-in storage units, a stunning ornamental fireplace and period bay window, perfect for relaxing in comfort and style. Adjacent is a generously proportioned living room, a versatile space for entertaining or unwinding, enhanced by tri-folding doors that seamlessly connect indoors to the patio and garden. The kitchen/diner is a culinary delight with a modern fitted kitchen, integrated appliances and five-point hob, complemented by room for a large dining table, ideal for family meals or hosting guests. A rear door leads out for effortless BBQs on sunny days. Out of the kitchen into the garden and to the right is a functional utility room, fully fitted and plumbed for laundry needs. Beyond this is a valuable additional fifth bedroom in the annex. A spacious bedroom layout, room for a sofa and with an en-suite shower room, there is also cabinetry and sink for added convenience for family and friends utilising this living space.

First Floor

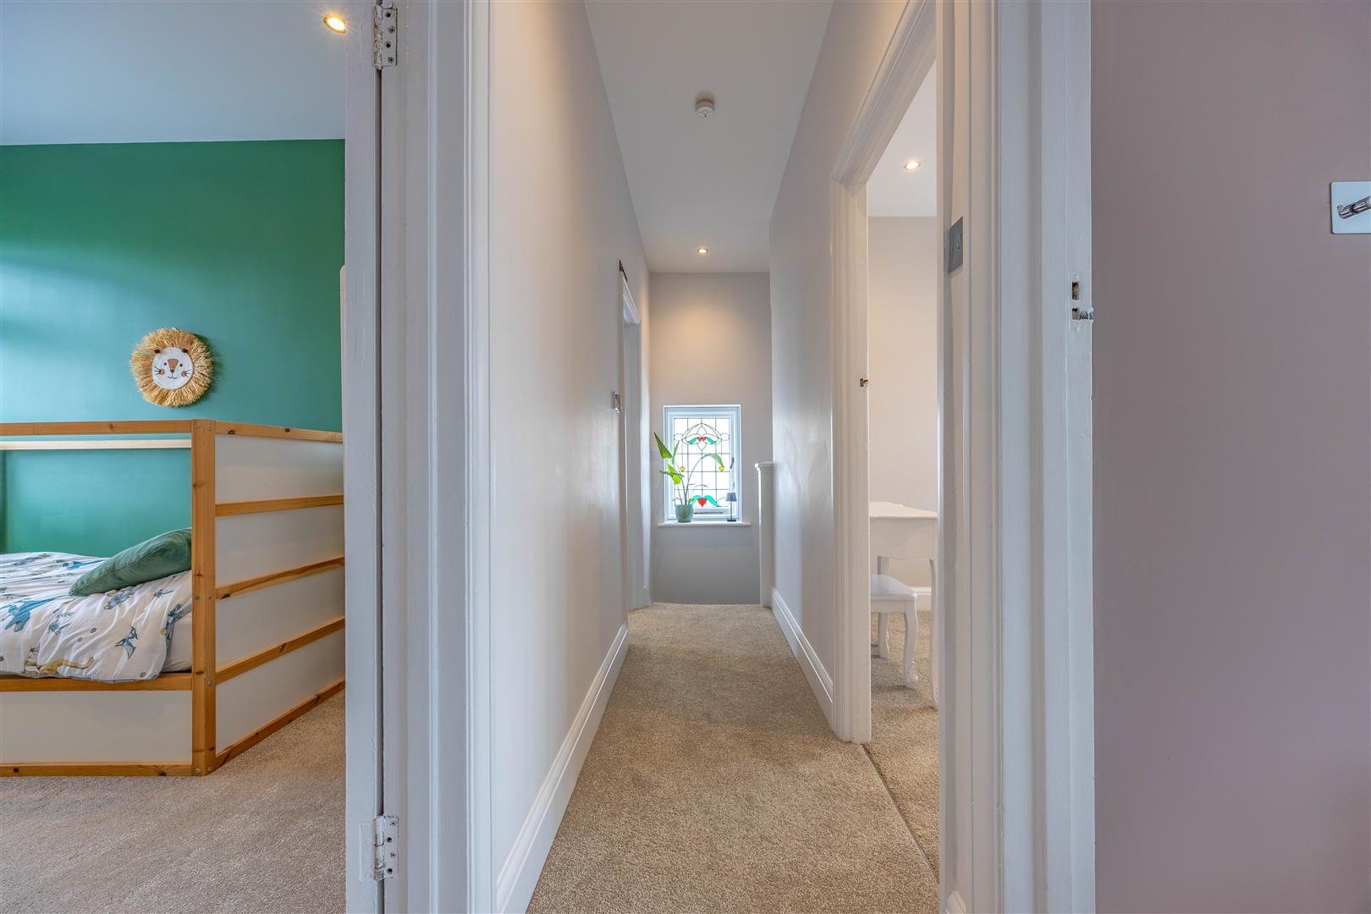
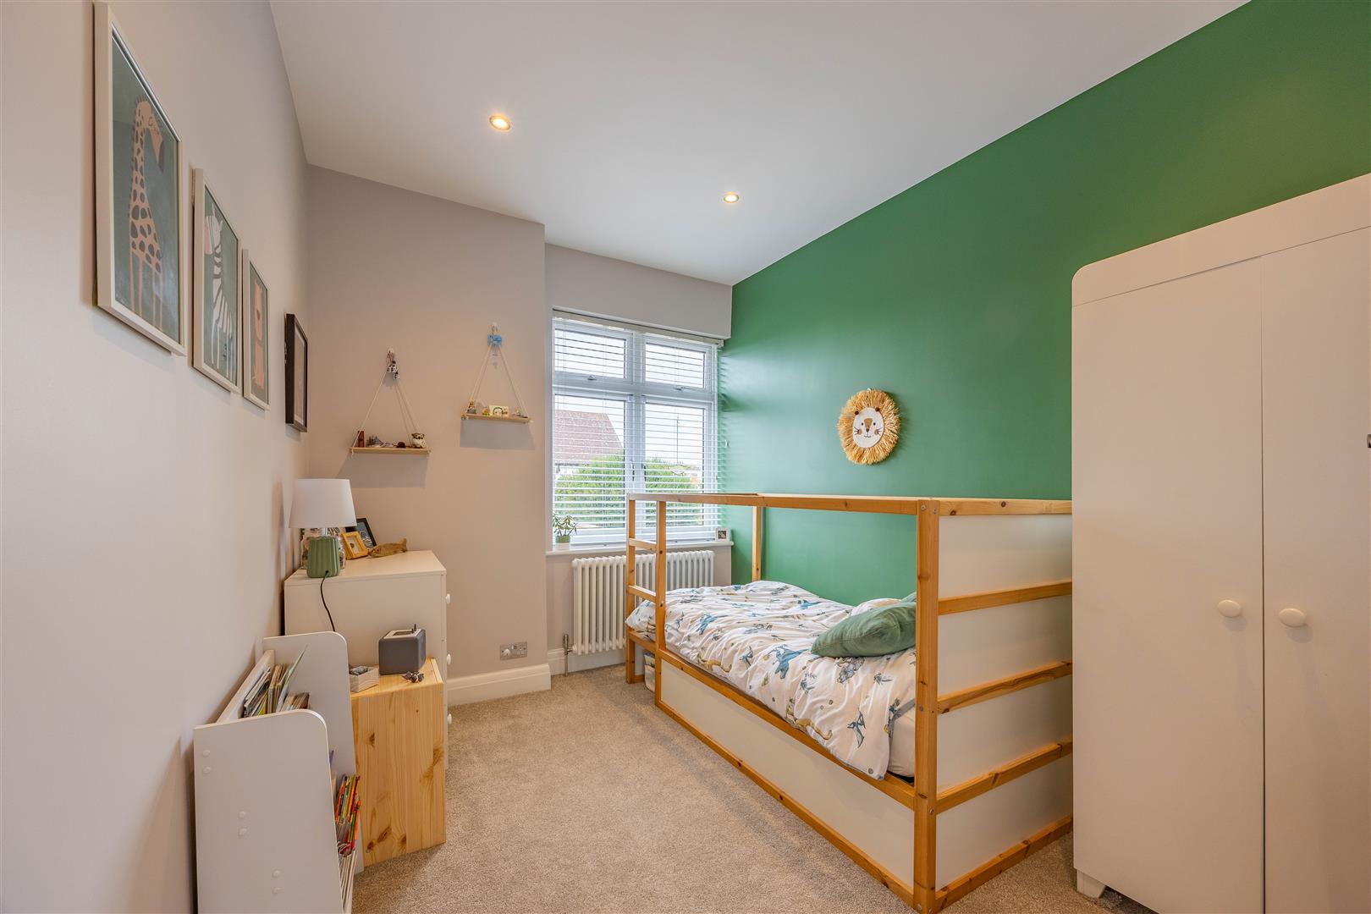
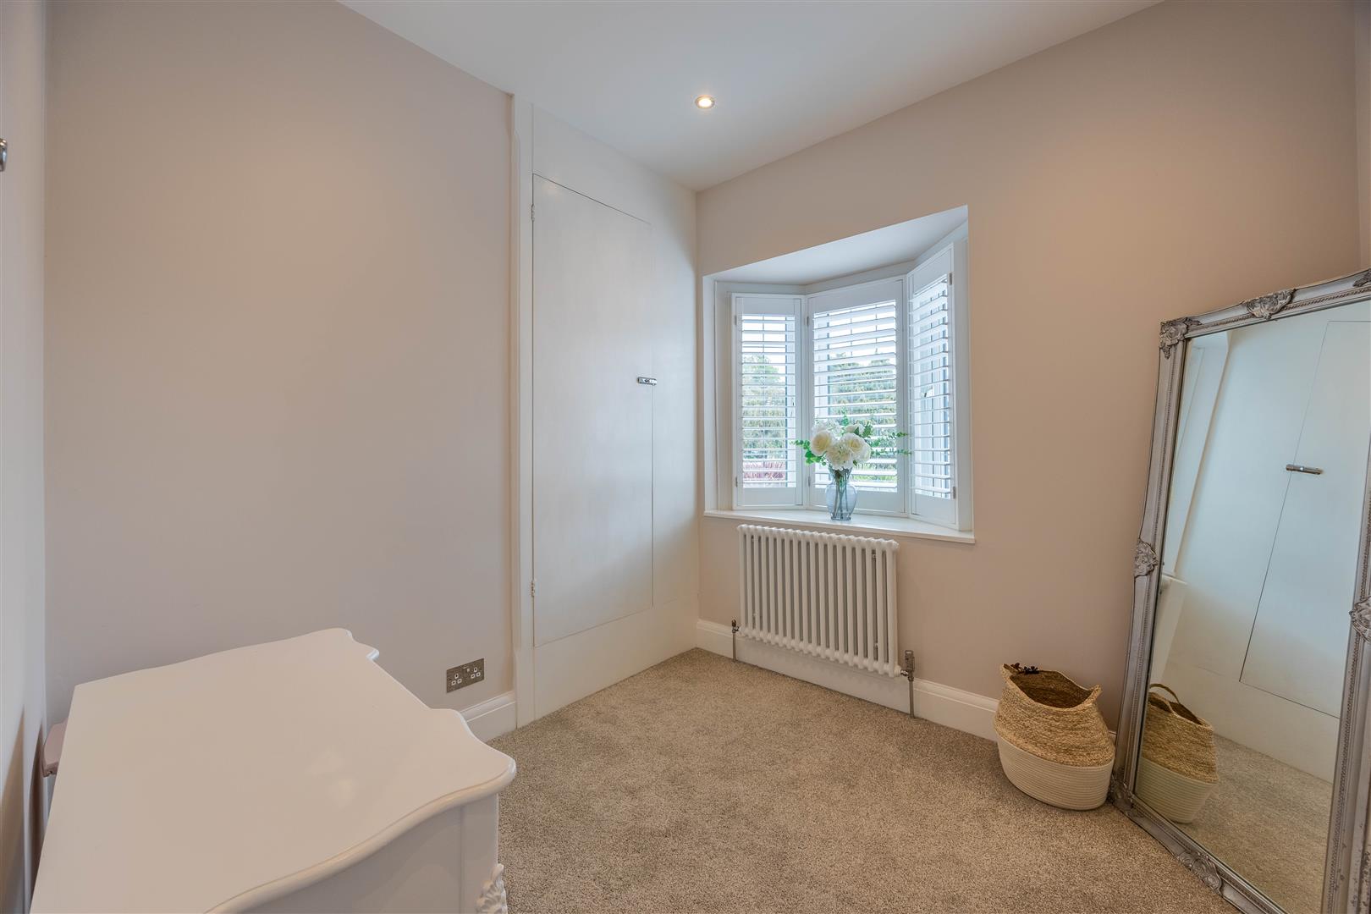
The first floor continues to impress with a blend of space and sophistication. A beautifully appointed four-piece family bathroom lies to the right at the top of the stairs, featuring a freestanding bath, large shower, and stylish monochrome colour scheme, a serene sanctuary to unwind in after a days work. The third bedroom, ideal for a young child, sits next along the landing. At the end of the landing, bedroom two offers generous proportions, built-in wardrobes, and French doors, brimming with potential to add a private balcony (STPP). Adjacent is the elegant first bedroom: a stylish, light-filled space complete with bay window and charming fireplace alcove, currently housing a TV for ultimate comfort. A neatly designed staircase leads from here to the second floor. Completing the first floor is the fourth bedroom, ideal as a nursery but equally suited as a dressing room or hobby space if preferred.

Second Floor

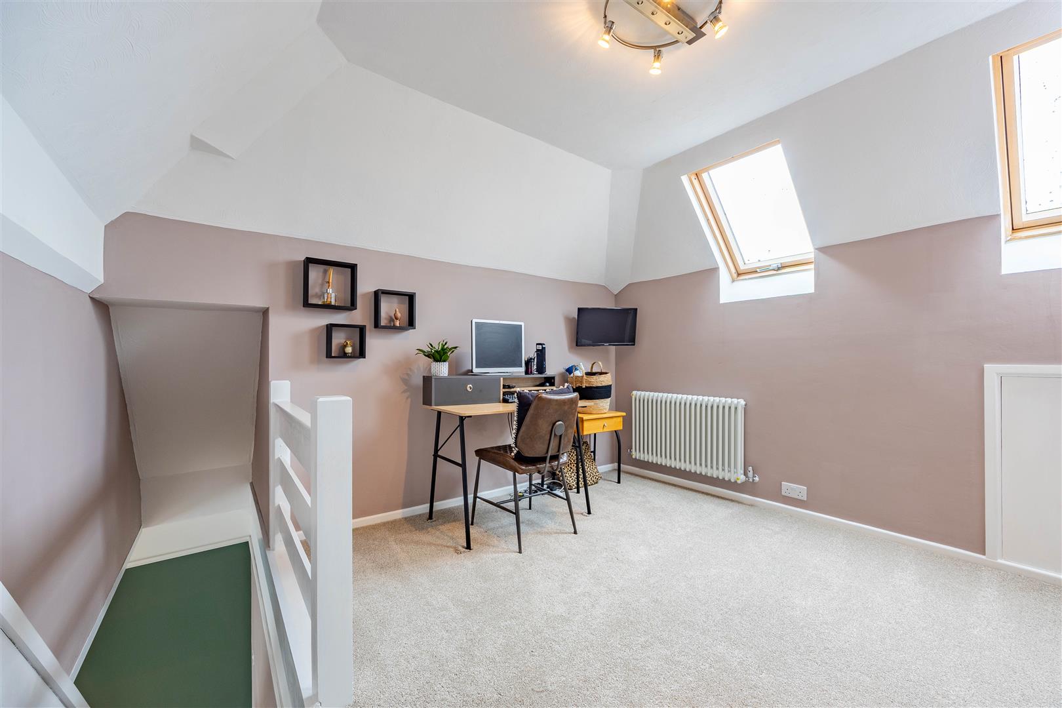
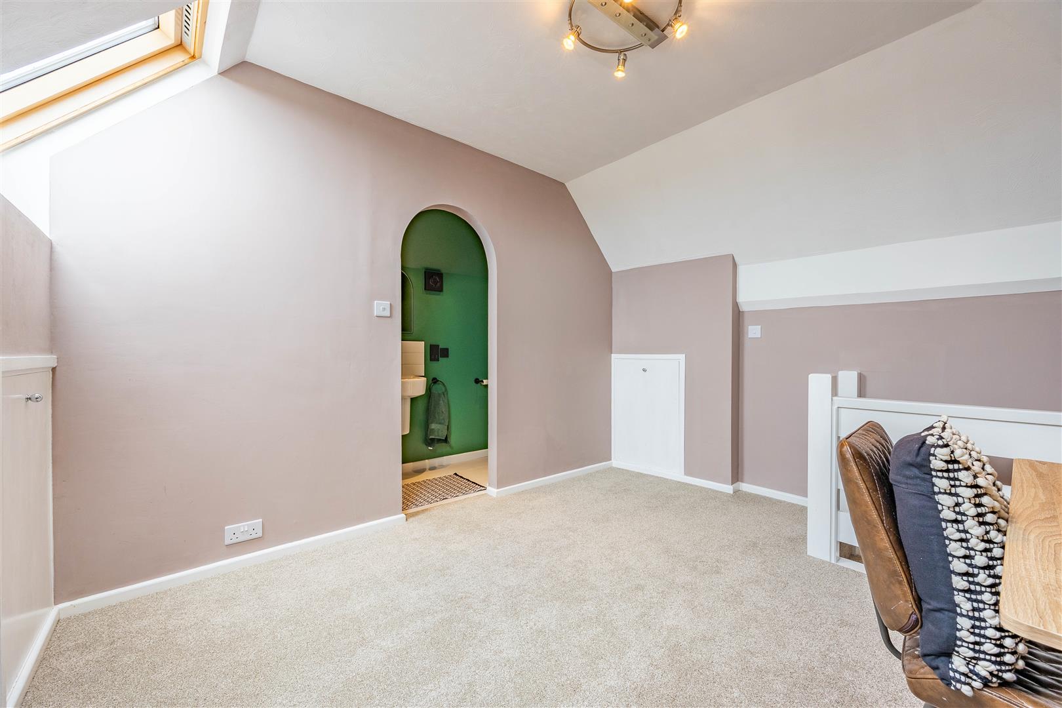
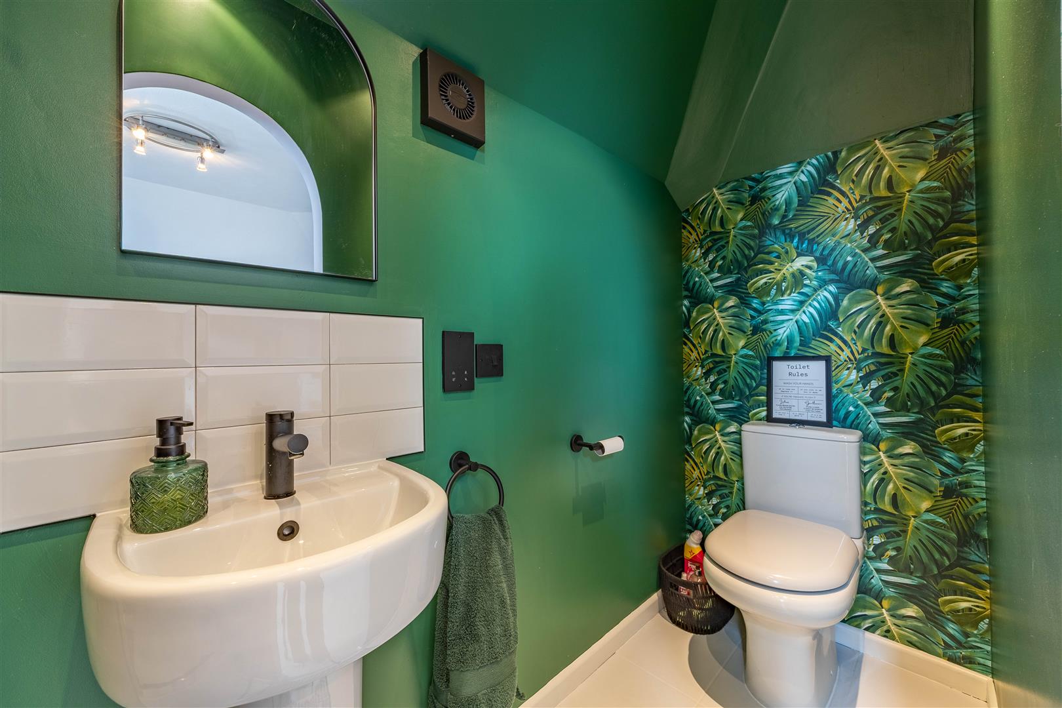
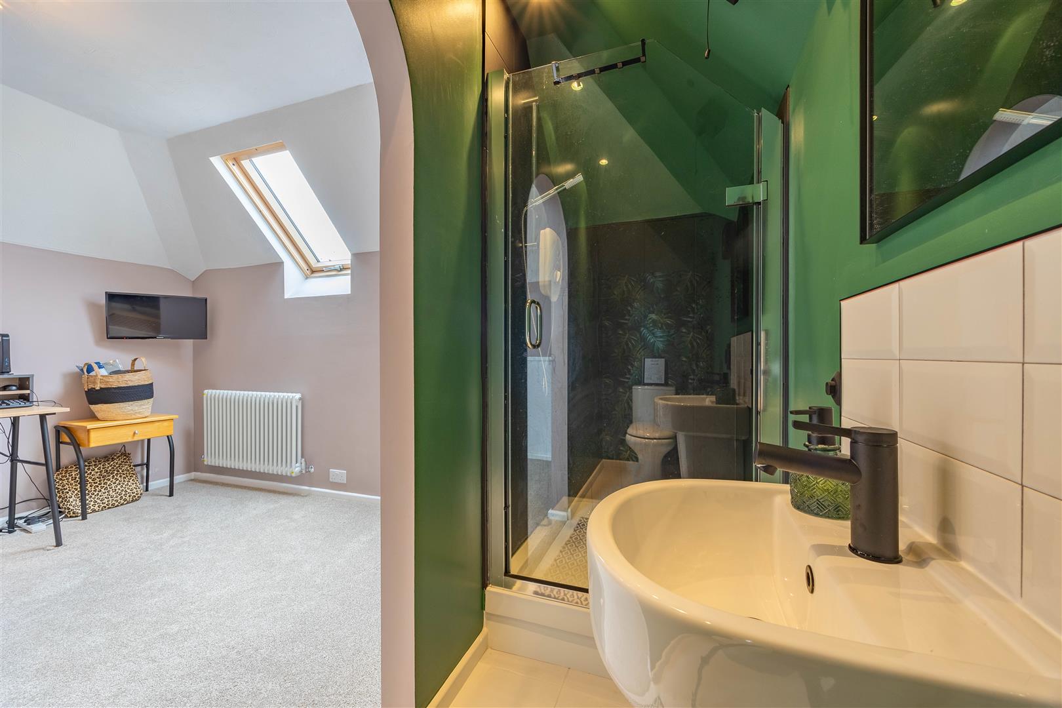
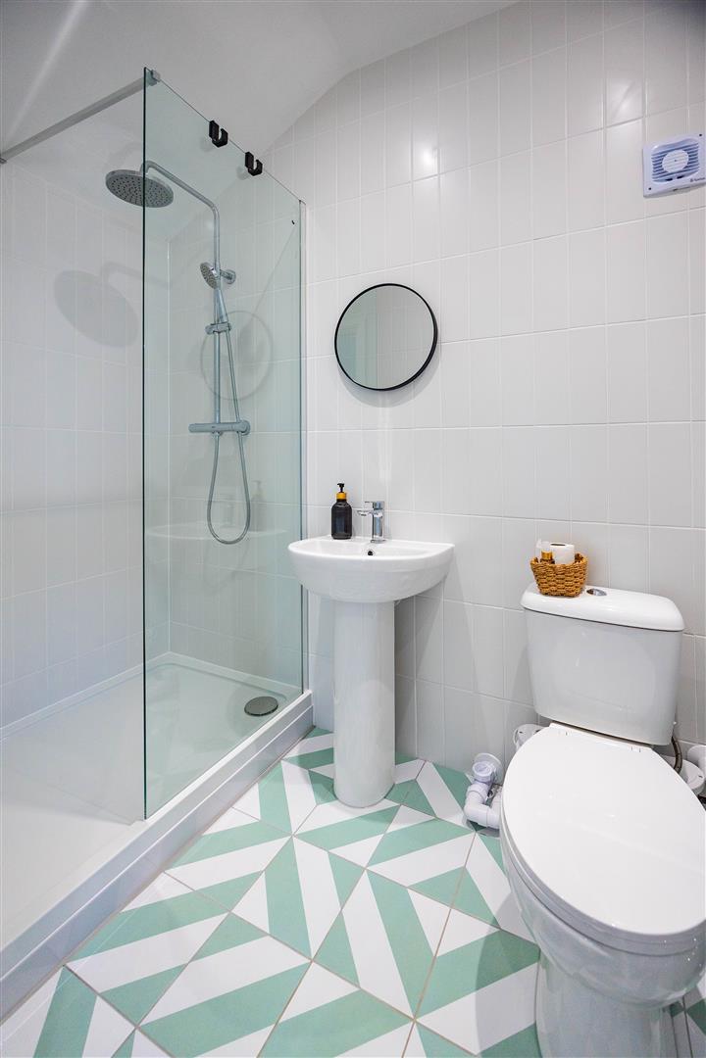
Accessed via bedroom one, the loft has been tastefully converted into a private and tranquil space, complete with a seamless shower room finished in deep green hues and fitted with WC, hand basin, and shower. Perfectly adaptable, this top-floor room currently serves as an office but it's exact usage is open to your interpretation.

Exterior

With enviable kerb appeal, this home sits proudly on a generous plot, framed by an elegantly landscaped front garden. A gravel driveway provides off-street parking, accompanied by a lean-to garage with electric roller shutter for secure and easy access. To the rear, the garden is thoughtfully divided: a paved patio area ideal for al fresco dining and a large lawned area offering plenty of space for children to play or families to relax in the sun.

Location

Located on a sought-after street in the charming area of Chalkwell, this home places you perfectly for the best of coastal and urban life. A short stroll takes you to the beloved Chalkwell Park, perfect for dog walks or family adventures, while local shops, eateries and essentials are all close by. Leigh Broadway and its vibrant dining and shopping scene are just minutes away, as is the iconic Chalkwell sea front for leisurely beach days and sunset walks. With Chalkwell station nearby, London commuters will find the location both scenic and practical, making this the ultimate family haven by the sea.

School Catchments

Chalkwell Hall Infant
Chalkwell Hall Junior Schools
Belfairs Academy

Tenure

Freehold

Tenure

Freehold

Council tax

Band: F


Construction materials
  • Standard form of construction
Electricity supply
  • Mains Supply
Water supply
  • Mains
Sewerage
  • Mains
Heating
  • Other
Broadband
  • Fibre to the Premises
Broadband Speed
  • 1800_mbps
Mobile signal/coverage
  • O2 - Excellent, Vodafone - Excellent, Three - Excellent, EE - Excellent
Parking
  • Other
Building Safety
  • None
Restrictions
  • Restrictive Covenant
Rights & Easements
  • Registered Easements HMLR
Flood Risk
  • Has not Flooded Within the Last 5 years
  • No Flood Defenses Present
Sources of Floods
  • Ask Agent
Coastal erosion risk
  • Ask Agent
Property accessibility/adaptations
  • Ask Agent
Planning Permission or proposal for development
  • None
Coalfield or mining area
  • Ask Agent

Agents notes: Every care has been taken with the preparation of these particulars, but complete accuracy cannot be guaranteed. If there is any point, which is of particular importance to you, please obtain professional confirmation. Alternatively, we will be pleased to check the information for you. All measurements quoted are approximate. Floor plans are not to scale. The Fixtures, Fittings & Appliances have not been tested and therefore no guarantee can be given that they are in working order. Photographs are reproduced for general information, and it cannot be inferred that any item shown is included in the sale.

Viewings: by Appointmoor Estates only

Book a property valuation

Valuation information

Please fill out the form below and we will be in touch shortly to arrange a valuation.

Fields marked with an asterisk are required for your form to be submitted successfully.