Property details

Book a viewing
HOBLEYTHICK LANE, Westcliff-on-SeaViewing information
Please fill out the form below and we will be in touch shortly to arrange a viewing.

Please fill out the form below and we will be in touch shortly to arrange a viewing.
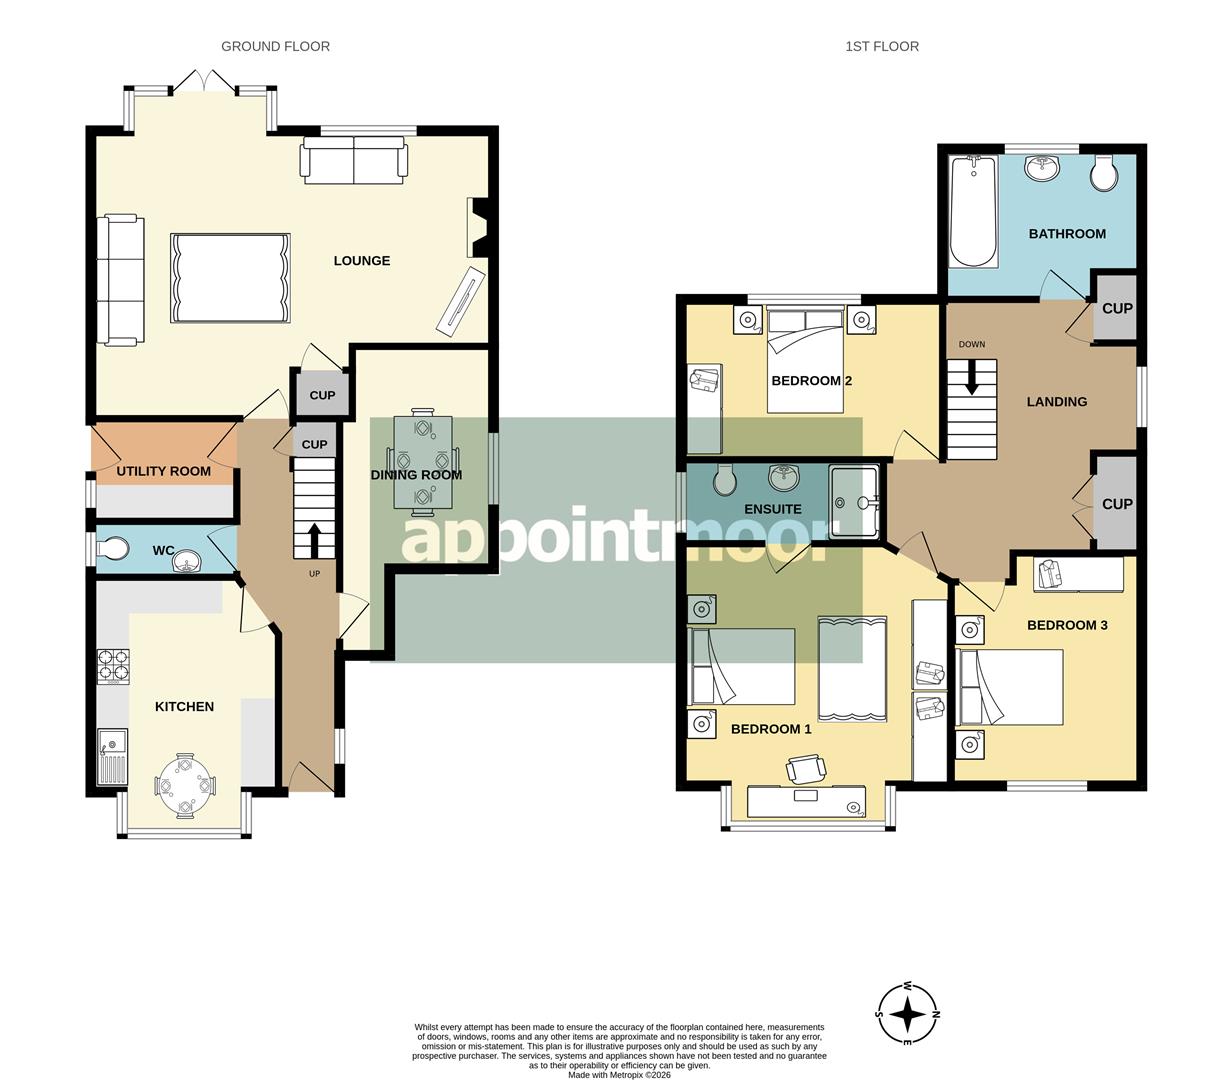
Front door into entrance hallway with wood effect floor, double glazed window to side aspect, coving, stairs to first floor with under stair cupboard and doors to all rooms.
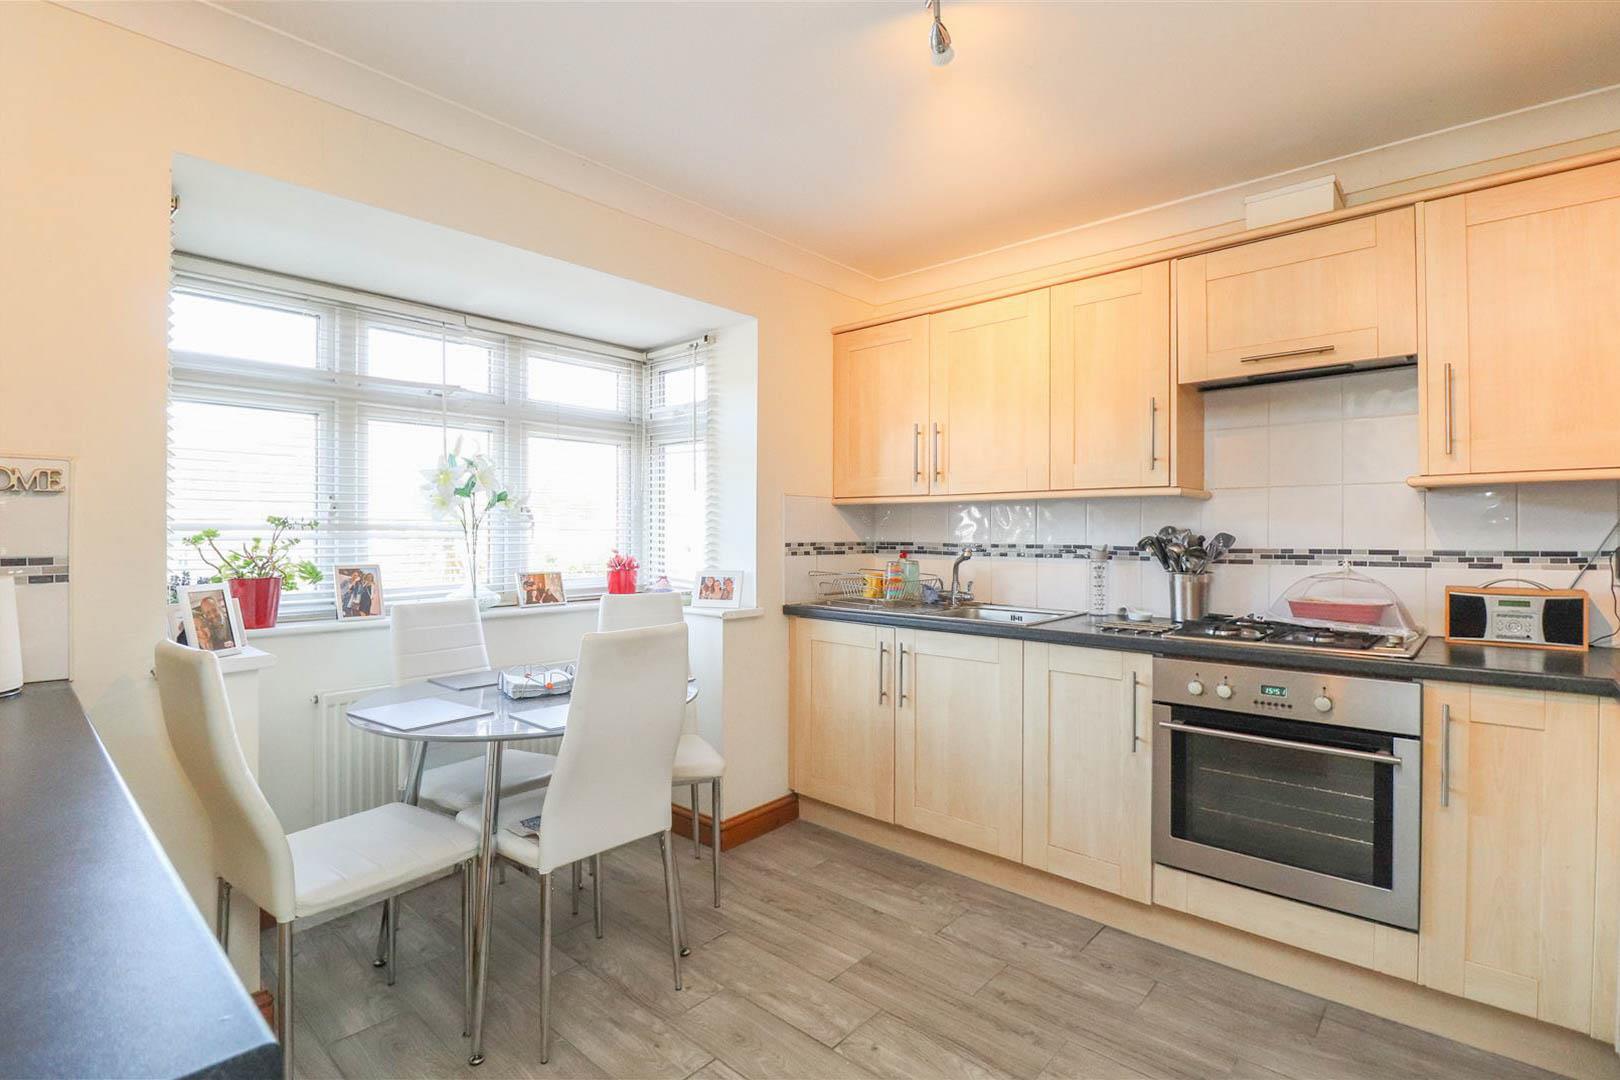
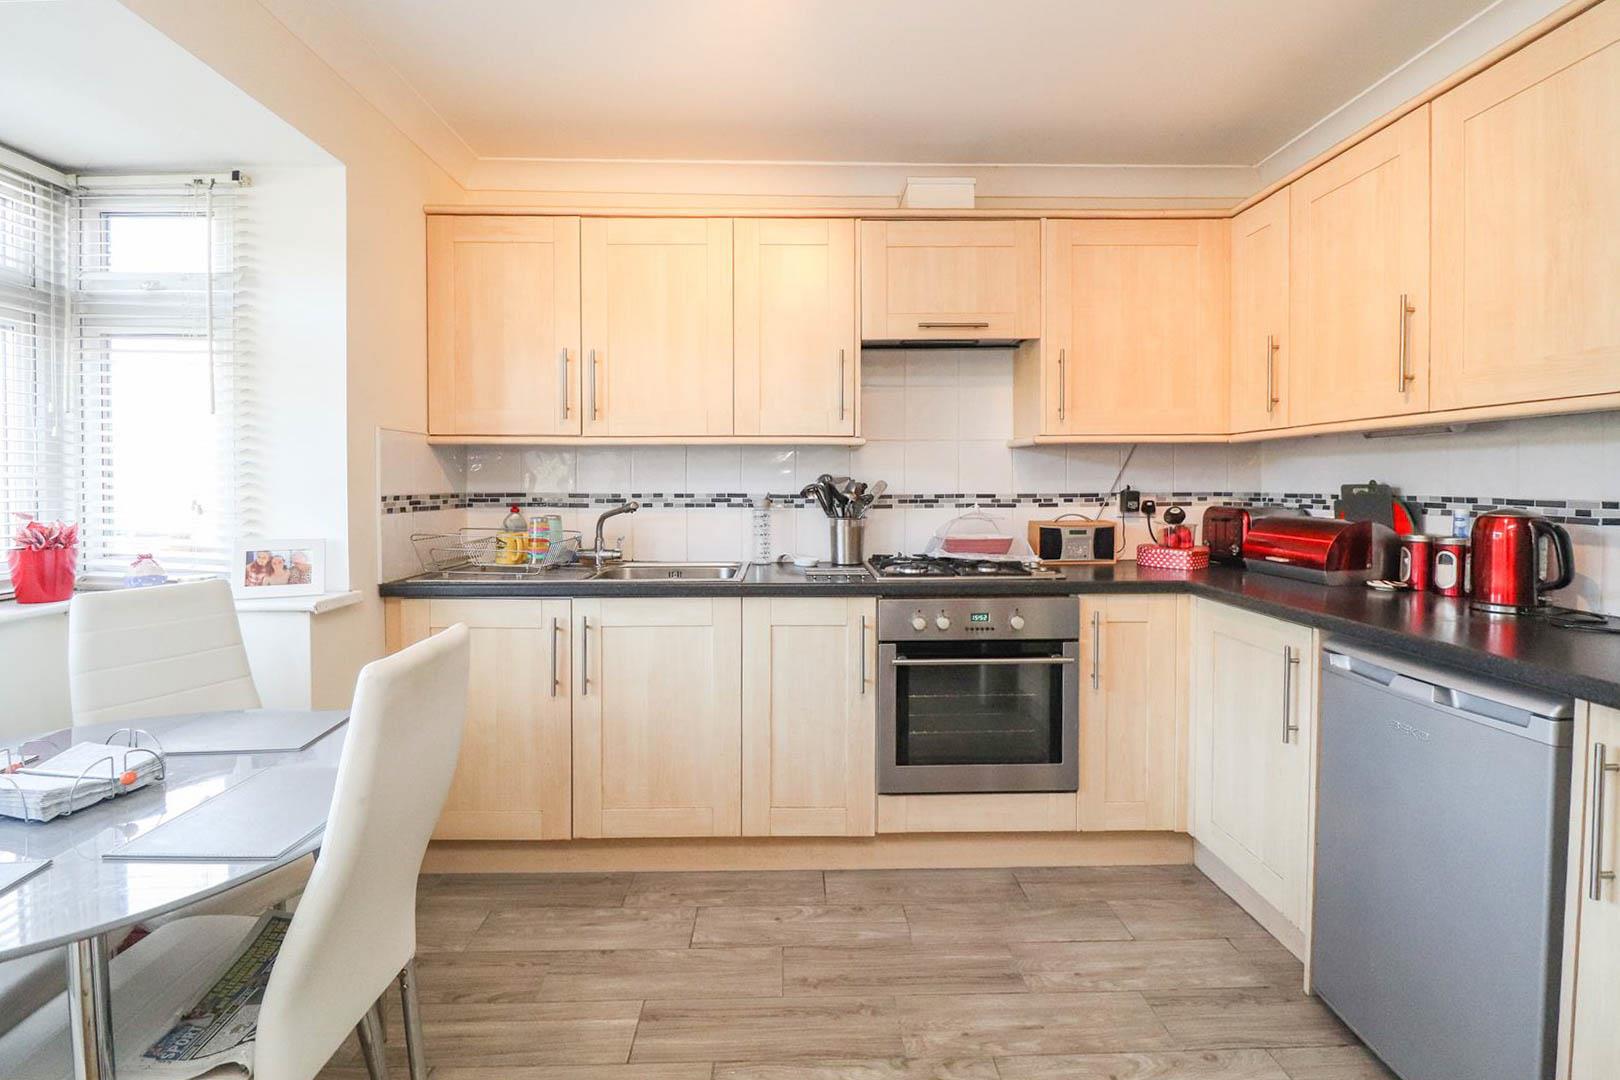
Kitchen to front aspect with double glazed square bay window, coving, radiator and tiled floor. The kitchen has a range of wall and base units with rolled edge work surface and stainless steel sink with drainer. Integrated appliances include oven with hob and extractor hood.
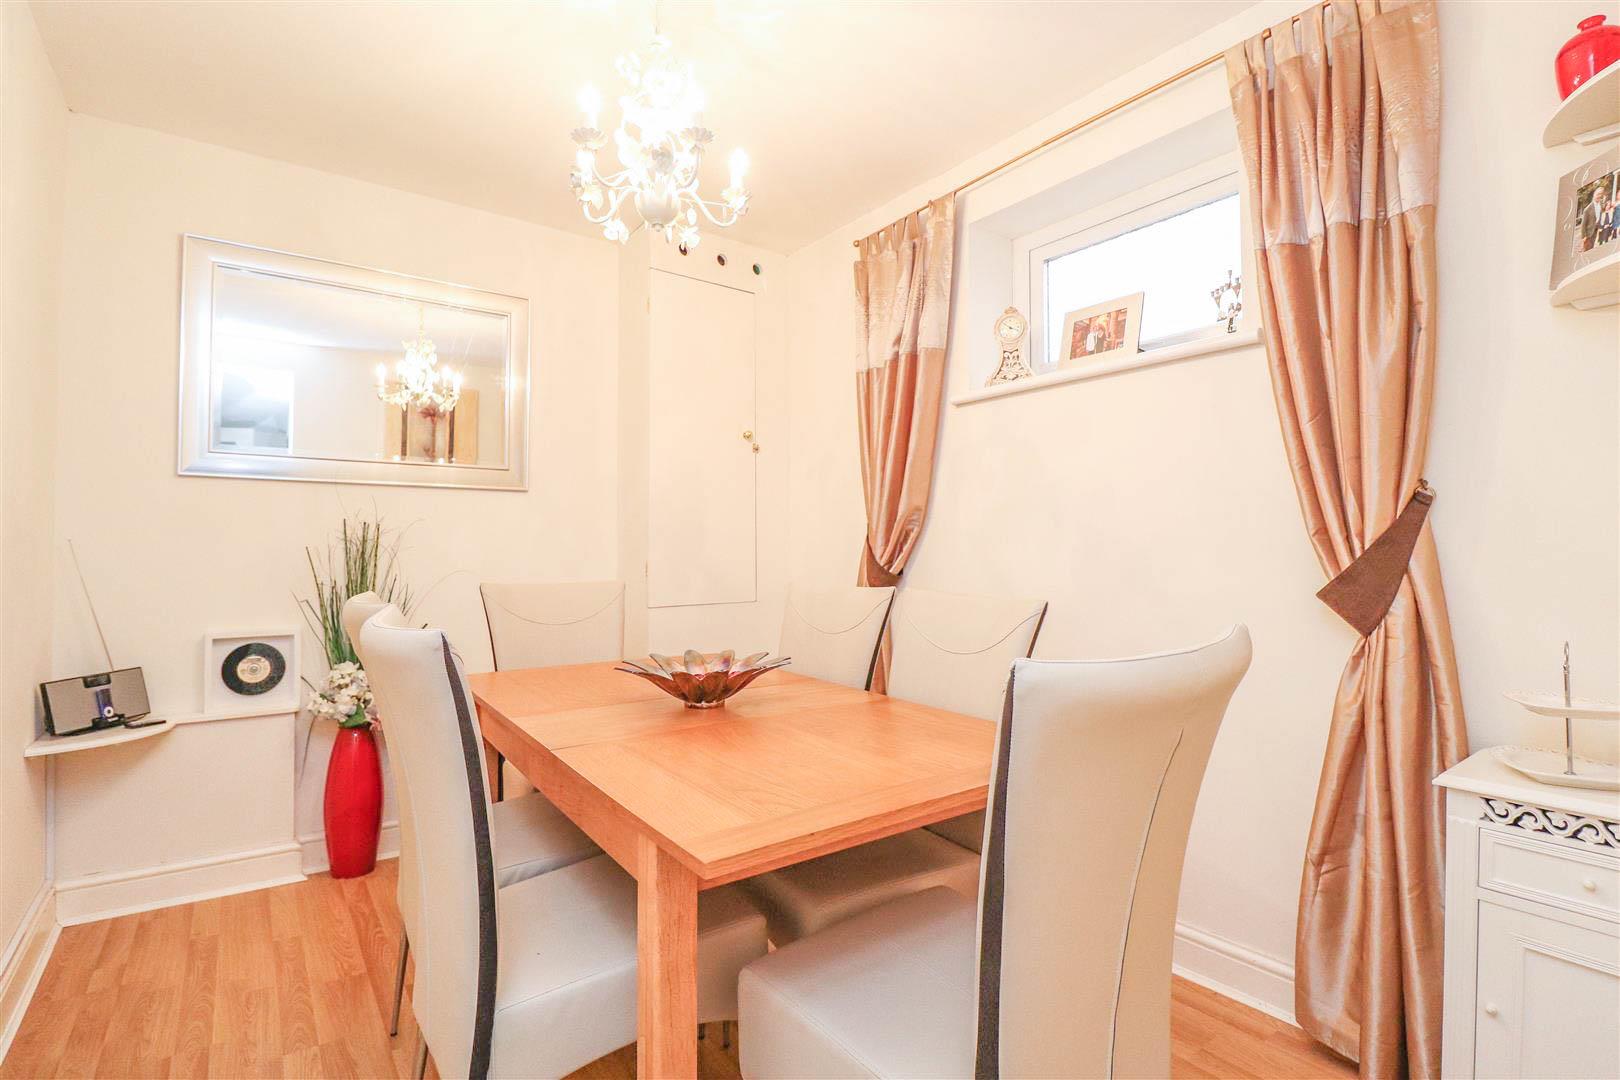
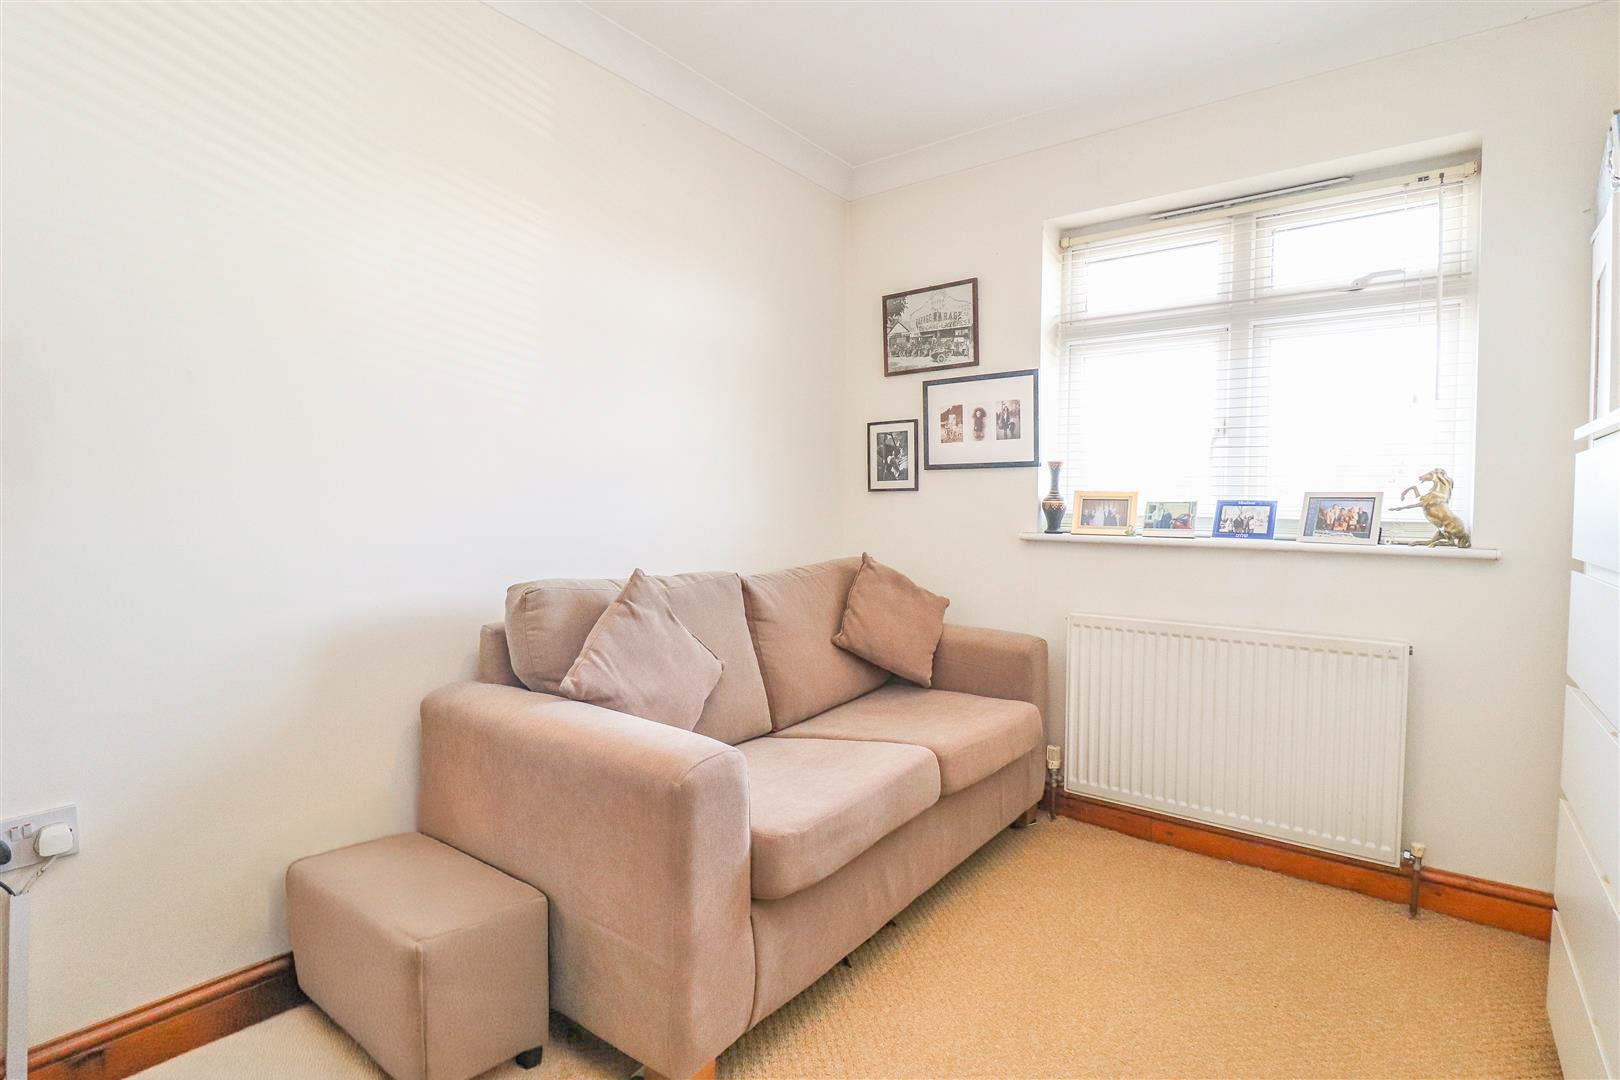
Dining room with wood effect floor, radiator and double glazed window to side aspect, potential to be utilised as a fourth bedroom.
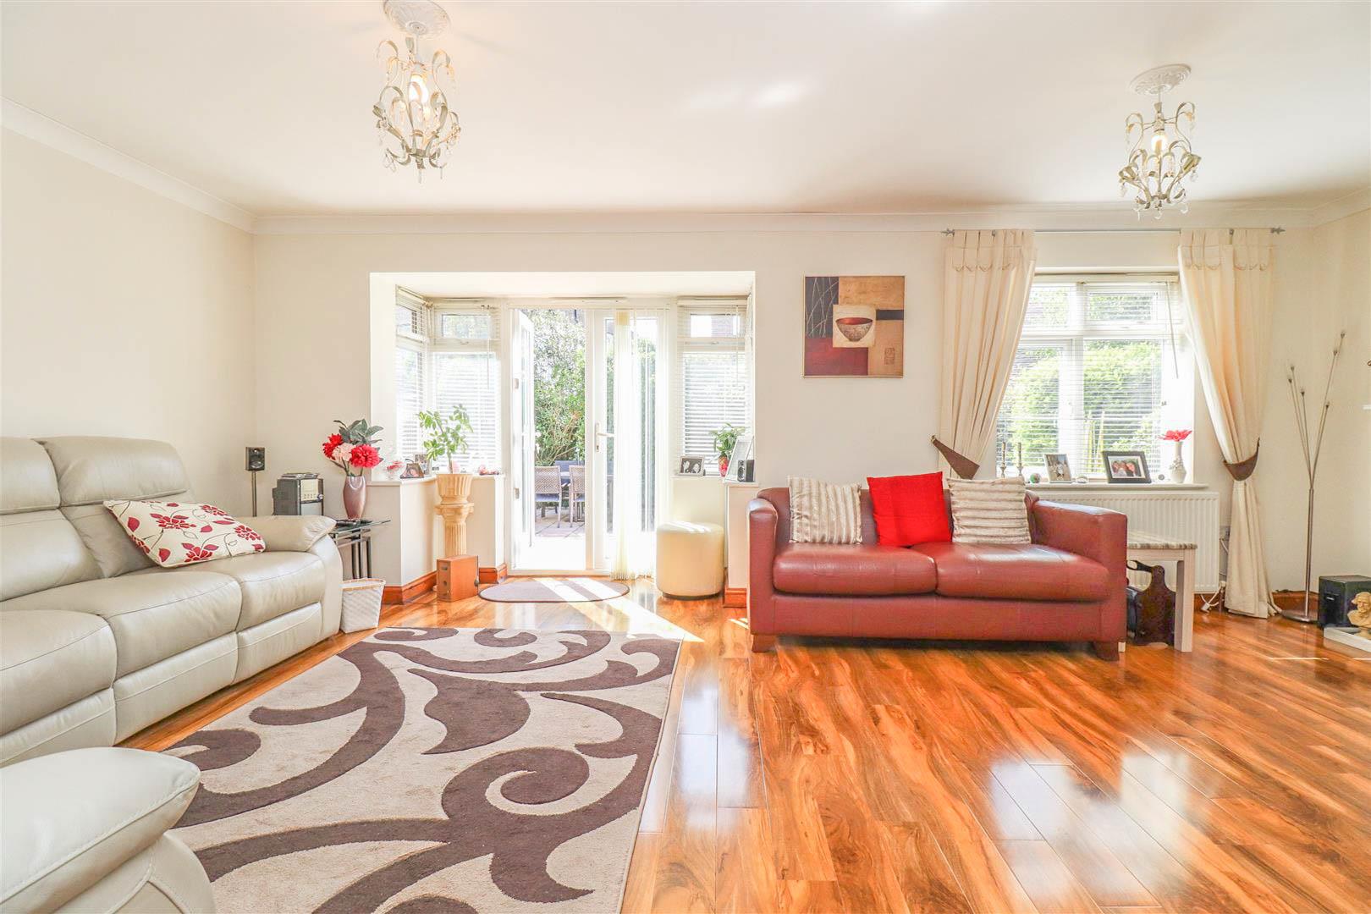
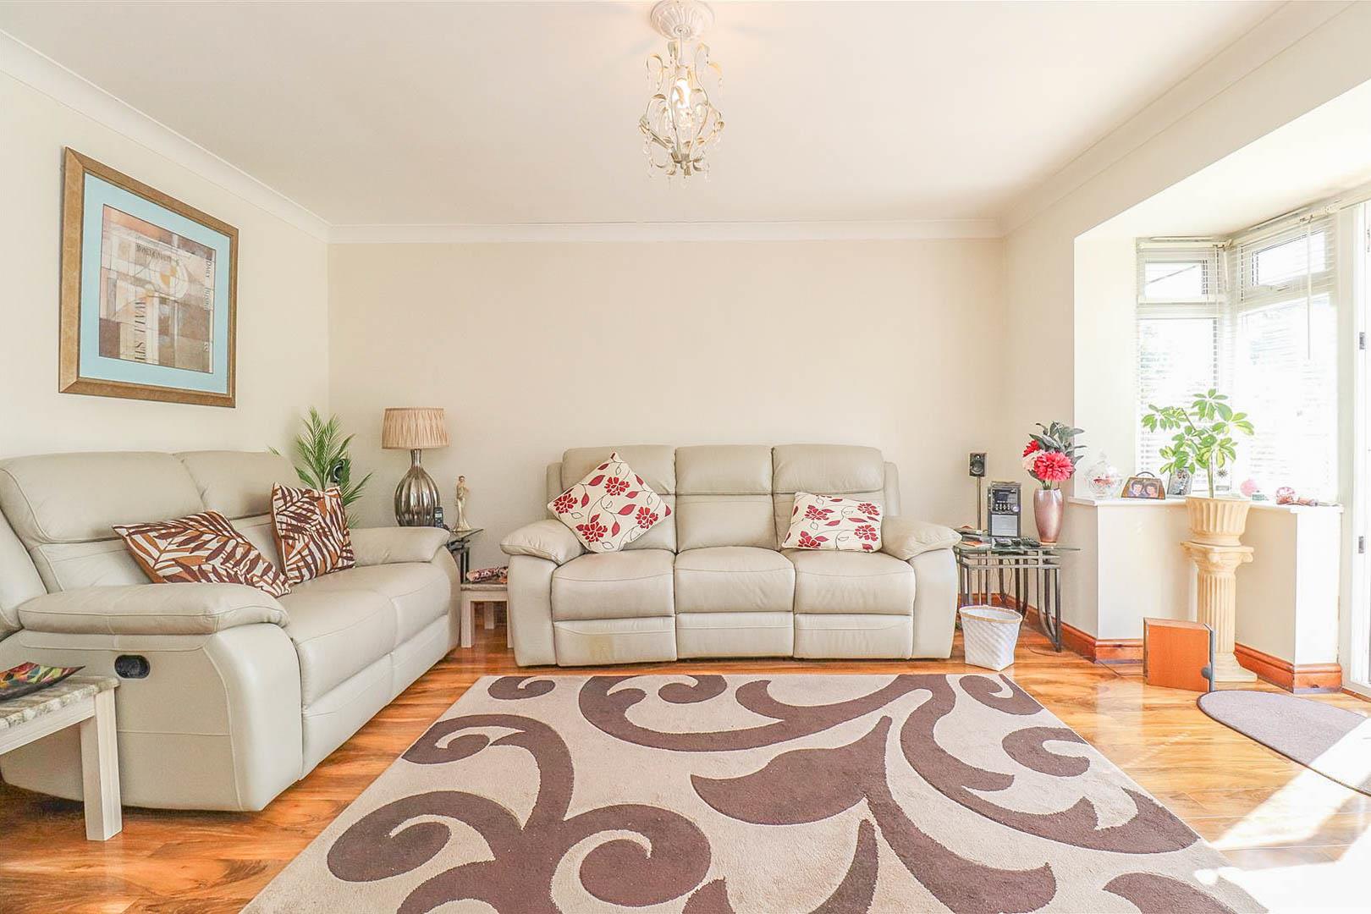
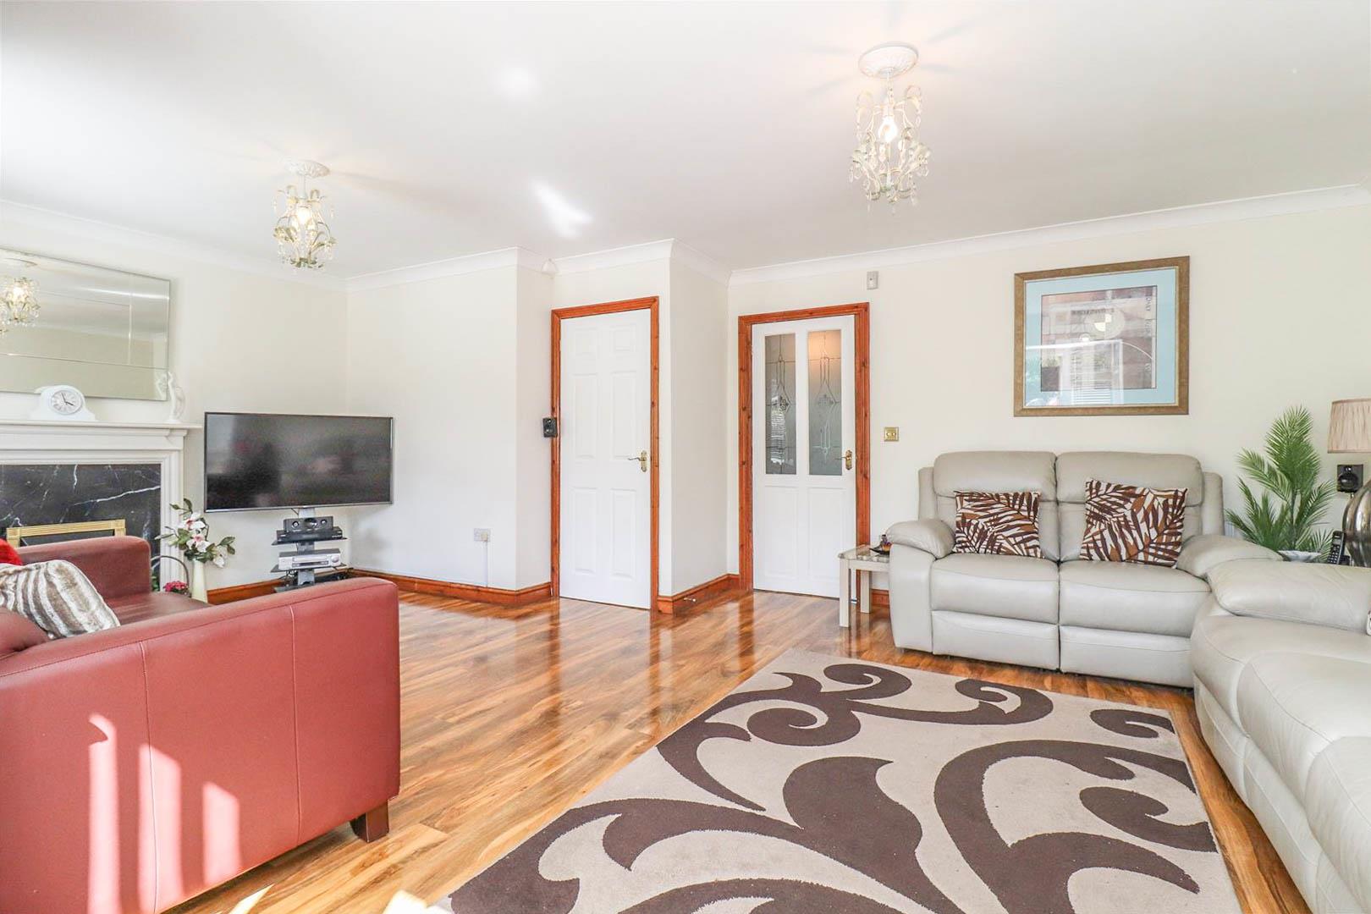
Spacious and bright lounge to the rear aspect with double glazed French doors leading out to the west facing rear garden. Wood effect floor, two radiators, coving, decorative fireplace and large storage cupboard.
Two piece cloakroom comprising WC and vanity wash hand basin. Double glazed window to side aspect, tiled floor, part tiled walls, coving and extractor fan.
Utility room with double glazed window and door to side aspect lading to garden access. Tiled floor, radiator, coving and extractor fan.
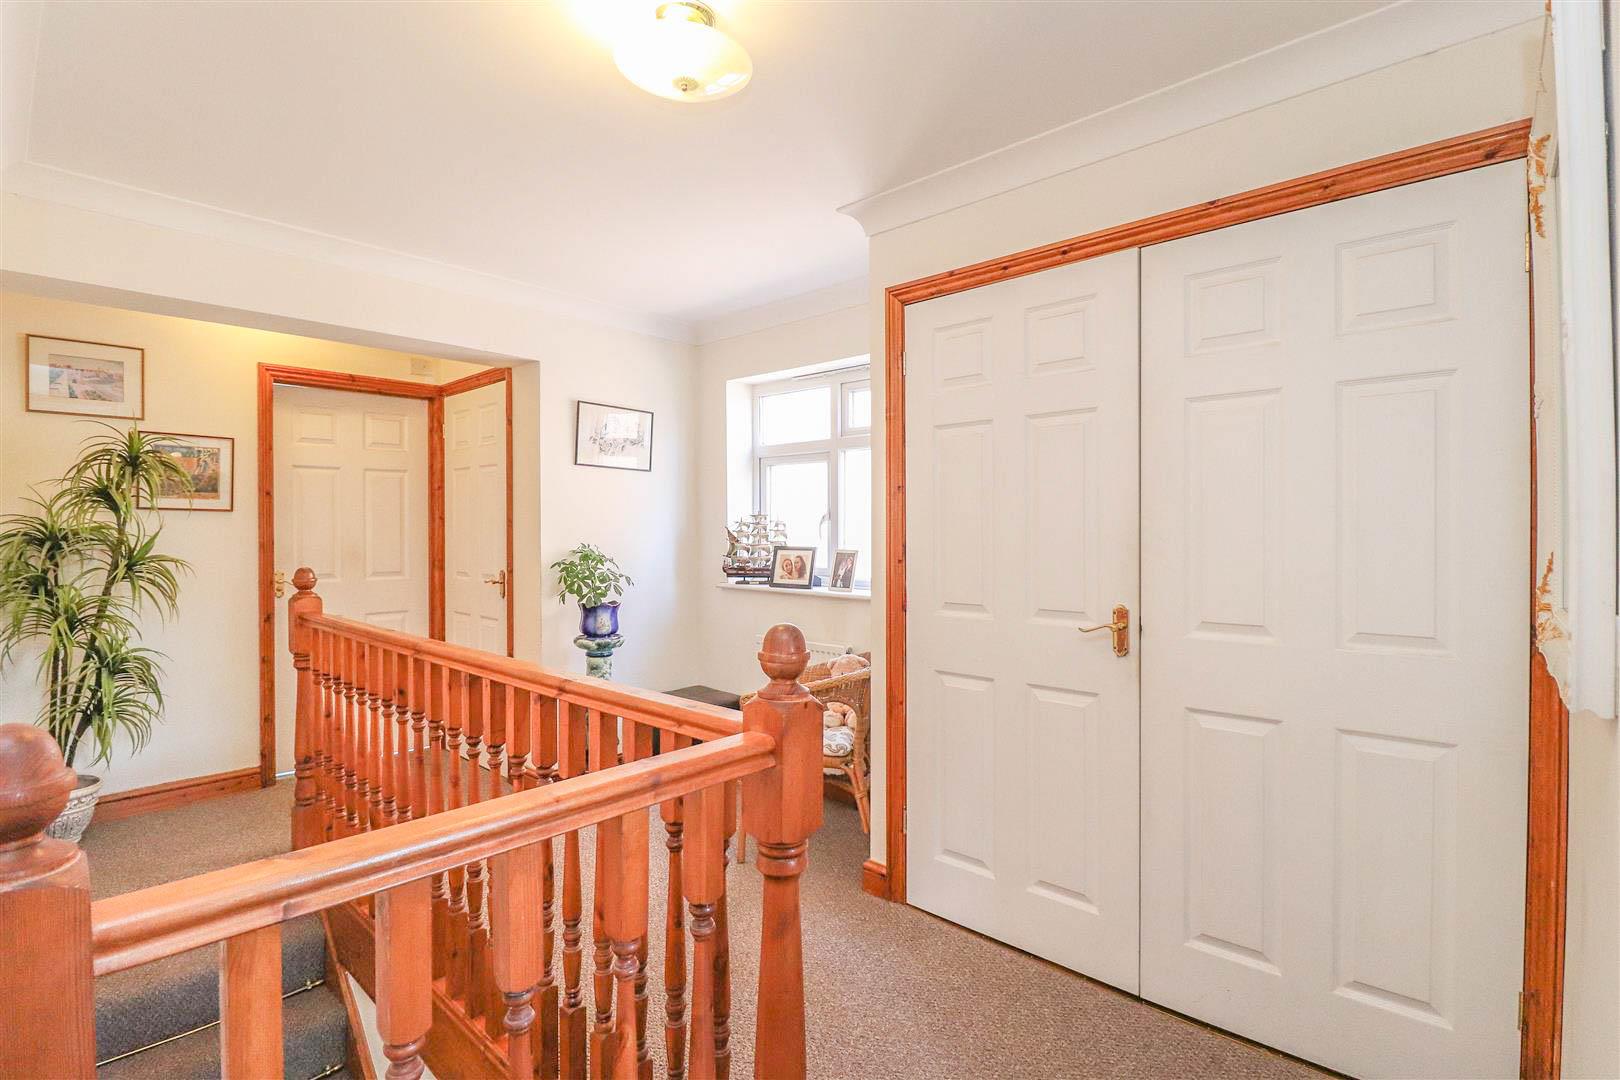
Stairs to first floor with fitted carpet. Large first floor landing with fitted carpet, double glazed window to side aspect, airing cupboard with double doors, further storage cupboard, coving and loft hatch. doors to rooms.
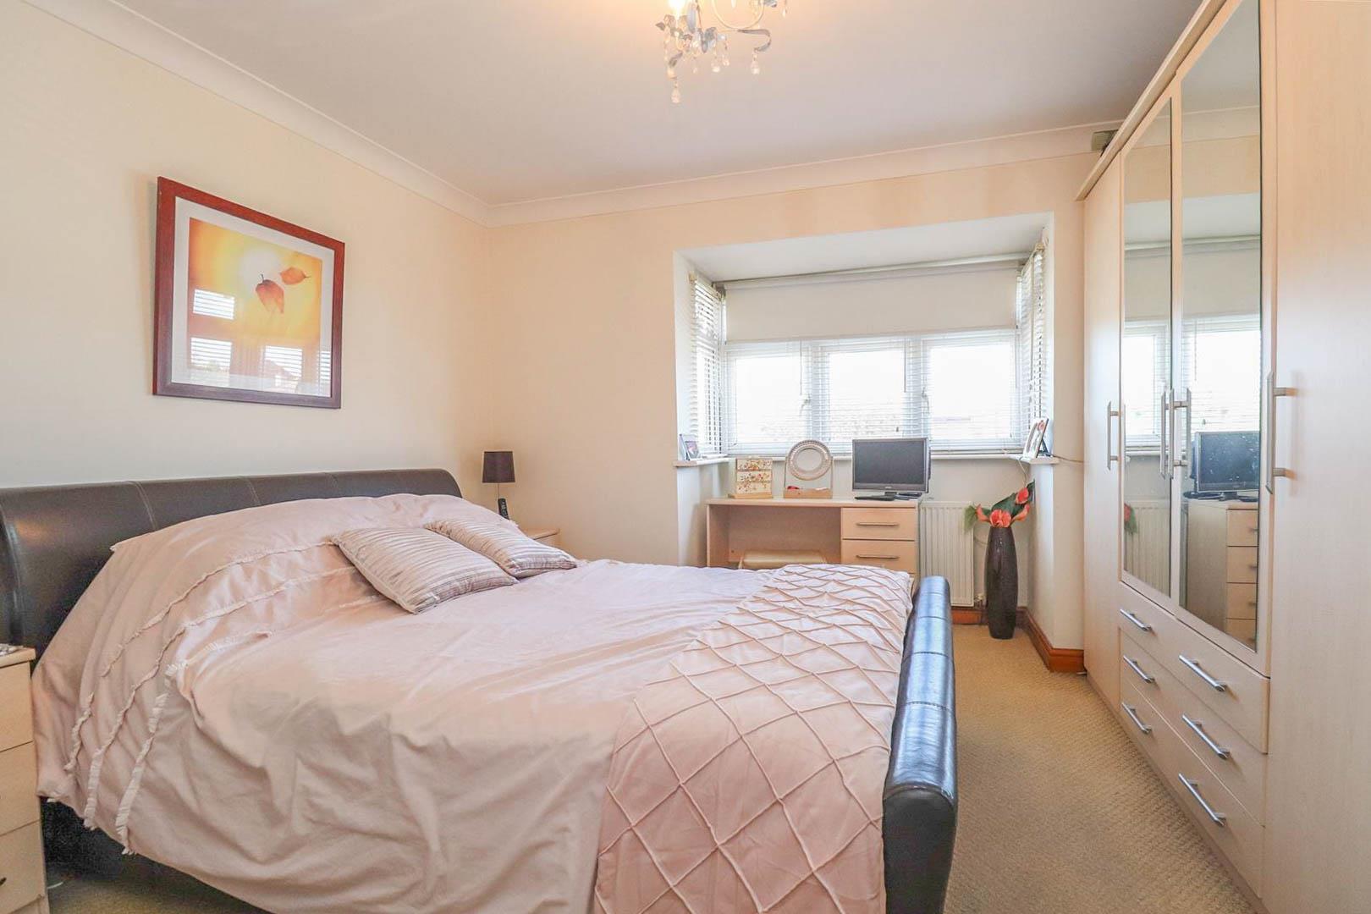
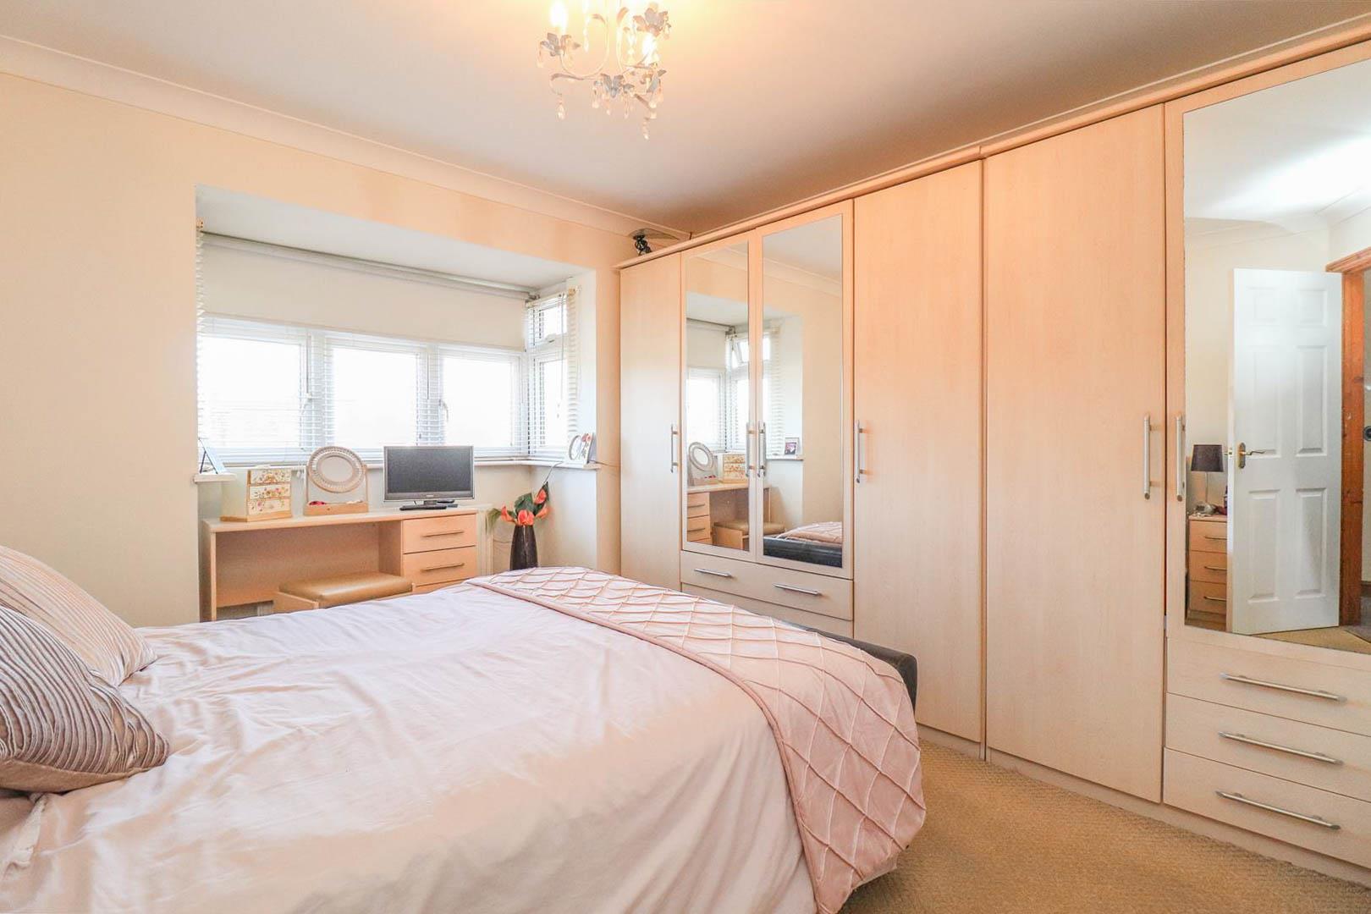
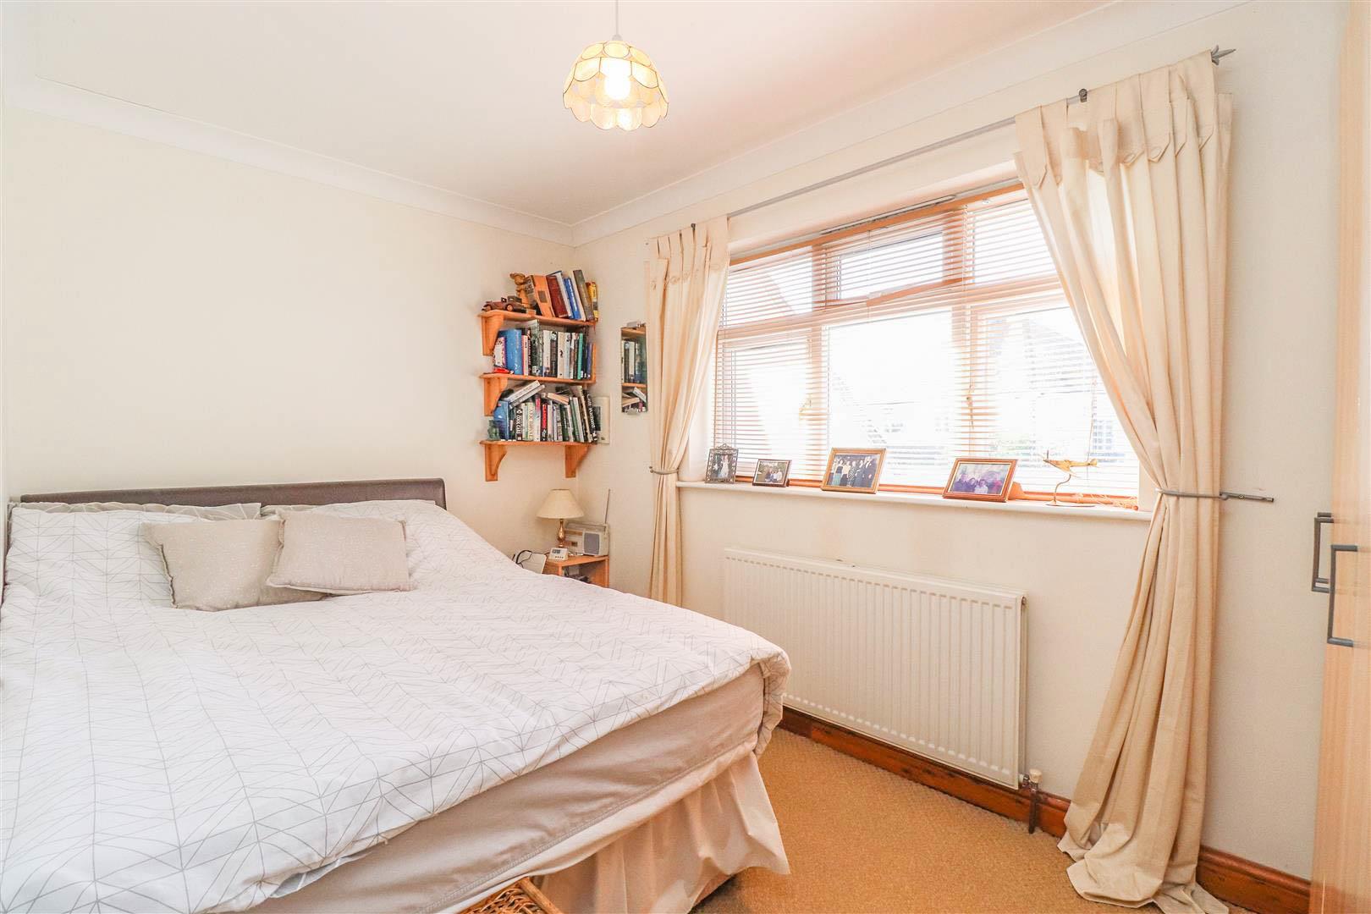
Bedroom to front aspect with fitted carpet, double glazed bay window, radiator and door to en-suite.
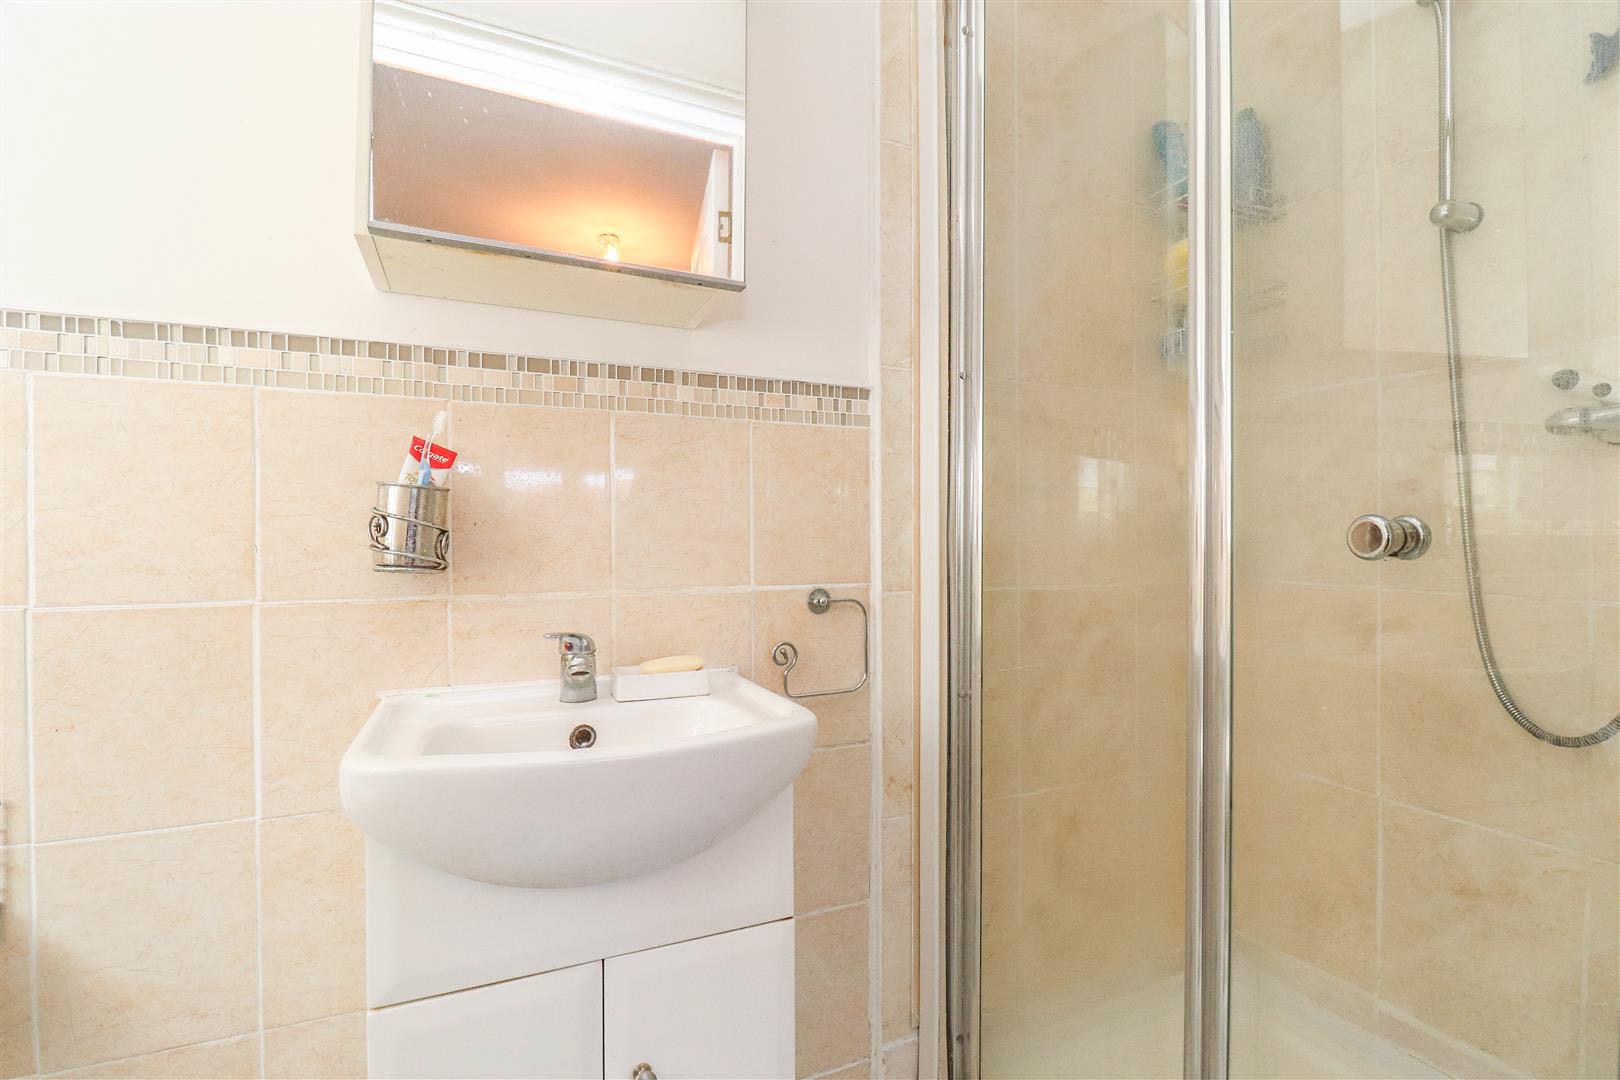
Three piece en-suite comprising WC, wash hand basin and shower.
Bedroom to rear aspect with double glazed window, fitted carpet and radiator.
Bedroom to front aspect with double glazed window, fitted carpet, radiator and coving.
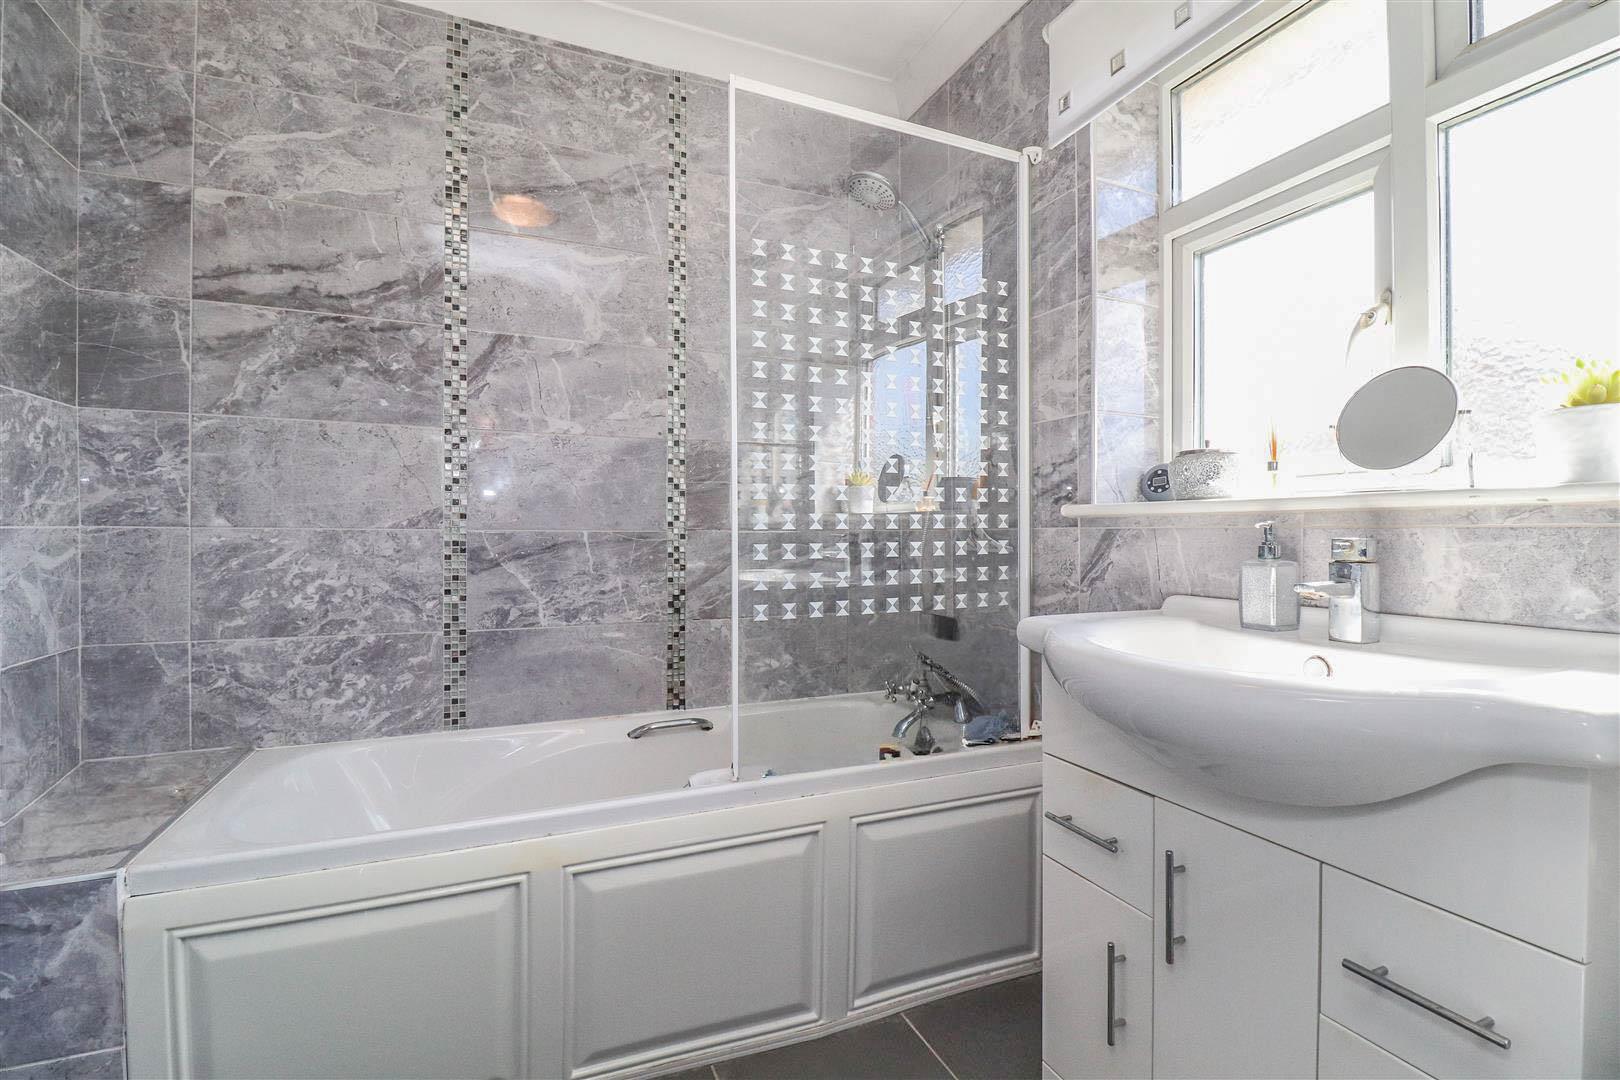
Three piece suite comprising bath with shower over and glazed screen, WC and vanity wash hand basin. Tiled floor, part tiled walls, heated towel rail, coving and double glazed window to rear.
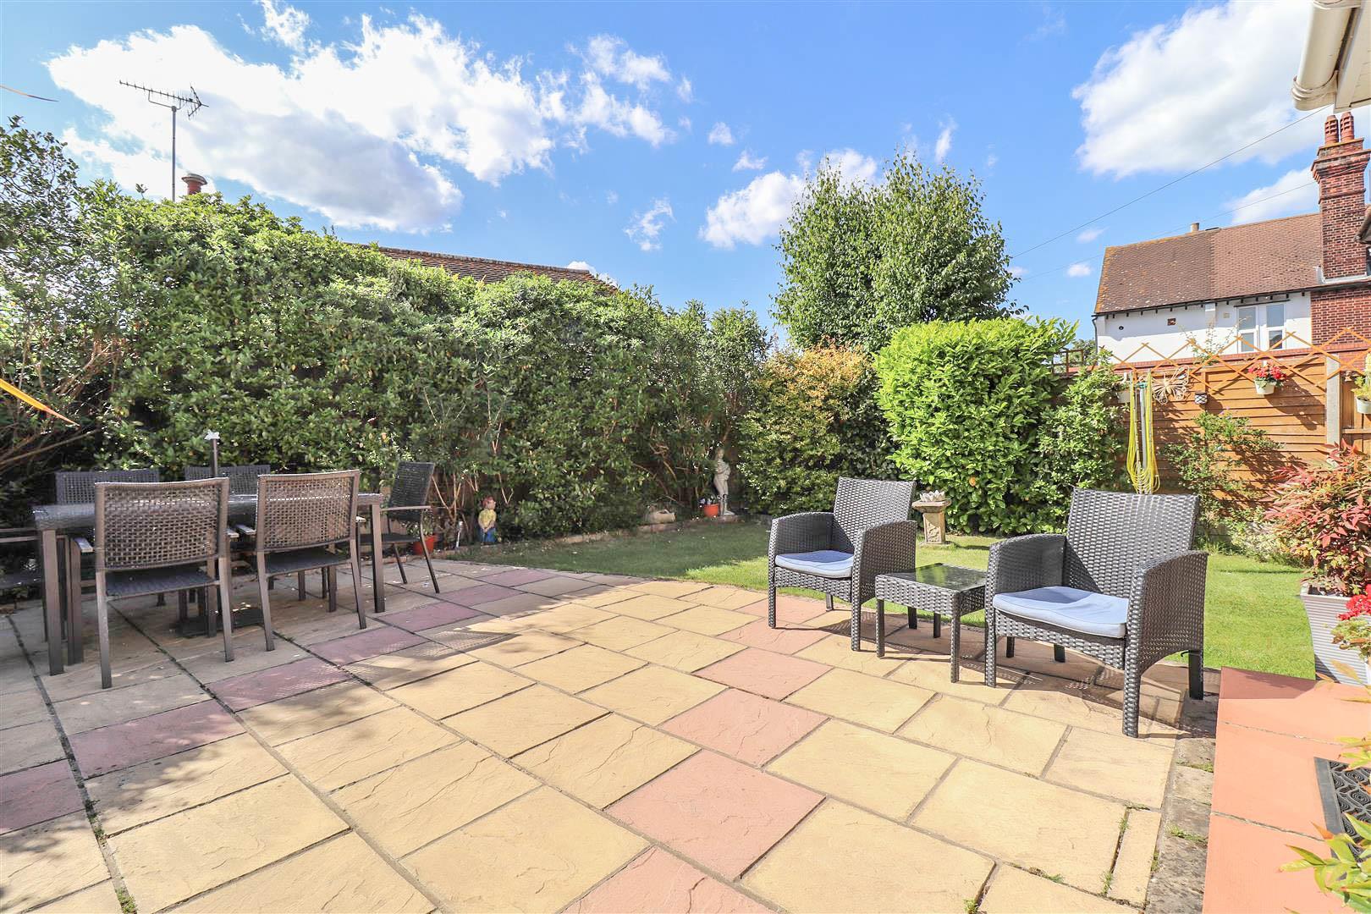
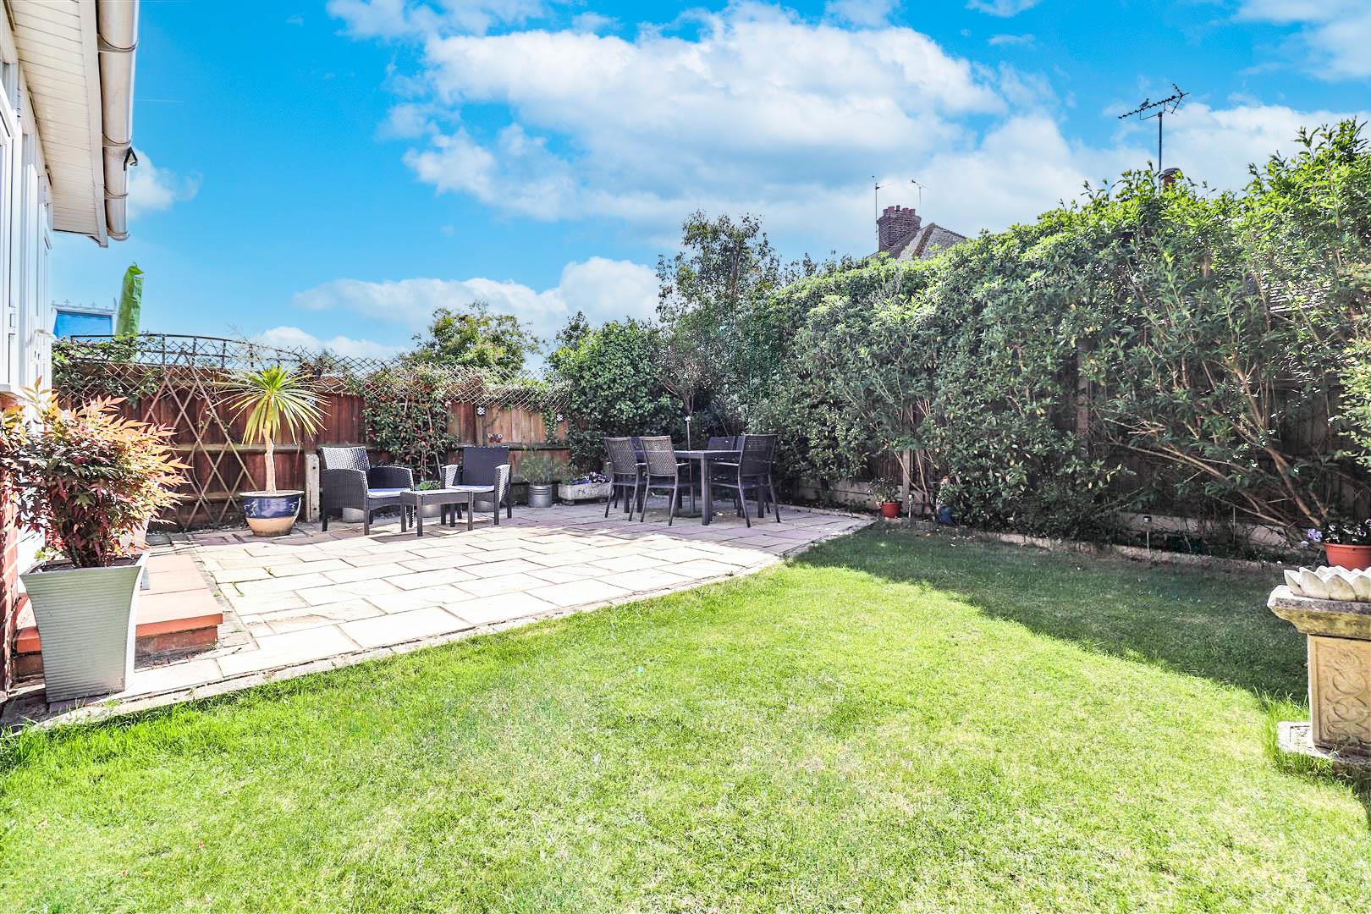
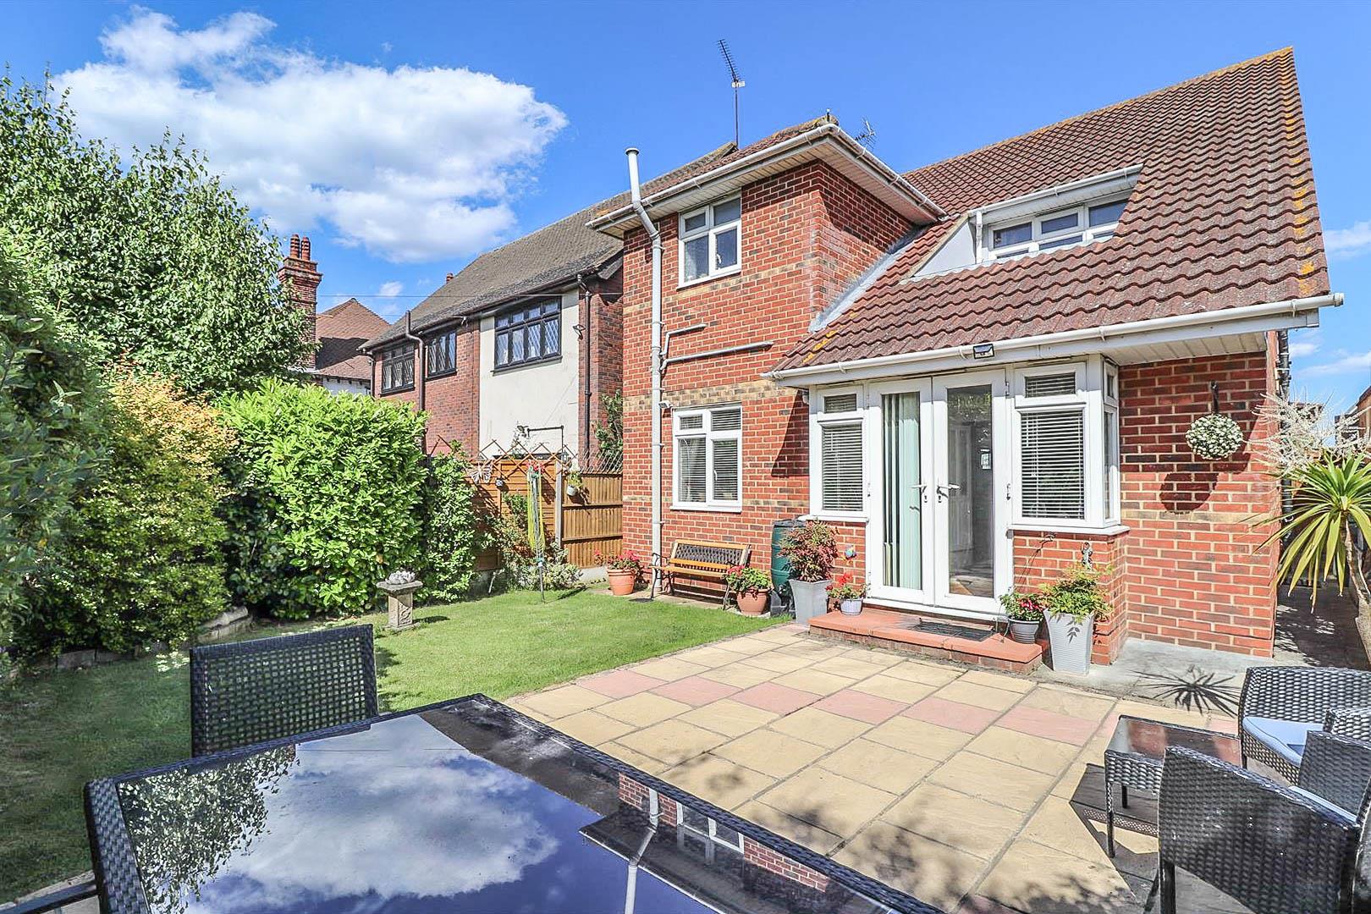
Well-presented west facing rear garden commencing with patio area leading to lawn. Established trees and shrubbery, garden shed to side aspect and gated side access to front. Rear garden approx. 24' x 32'.
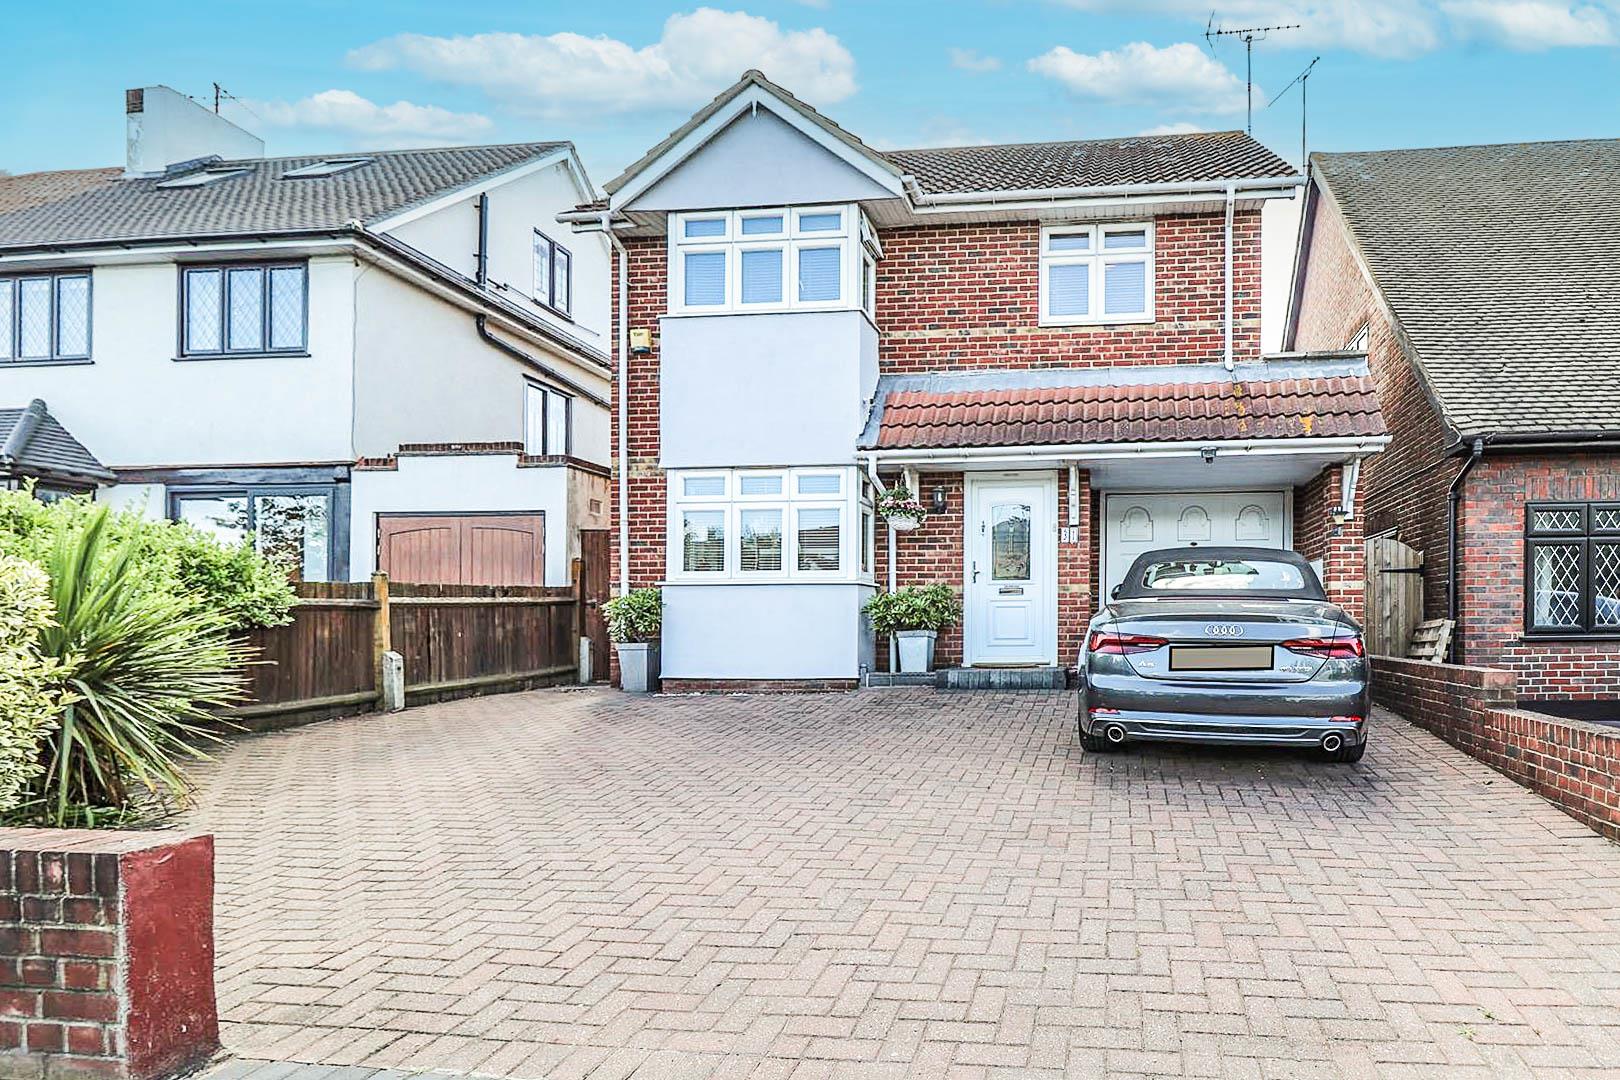
Paved frontage offering off street parking for 2 vehicles.
Freehold
Council Tax Band - D
Band: D
Agents notes: Every care has been taken with the preparation of these particulars, but complete accuracy cannot be guaranteed. If there is any point, which is of particular importance to you, please obtain professional confirmation. Alternatively, we will be pleased to check the information for you. All measurements quoted are approximate. Floor plans are not to scale. The Fixtures, Fittings & Appliances have not been tested and therefore no guarantee can be given that they are in working order. Photographs are reproduced for general information, and it cannot be inferred that any item shown is included in the sale.
Viewings: by Appointmoor Estates only
Please fill out the form below and we will be in touch shortly to arrange a valuation.