Property details

Book a viewing
HENLEY CRESCENT, Westcliff-On-SeaViewing information
Please fill out the form below and we will be in touch shortly to arrange a viewing.

Please fill out the form below and we will be in touch shortly to arrange a viewing.
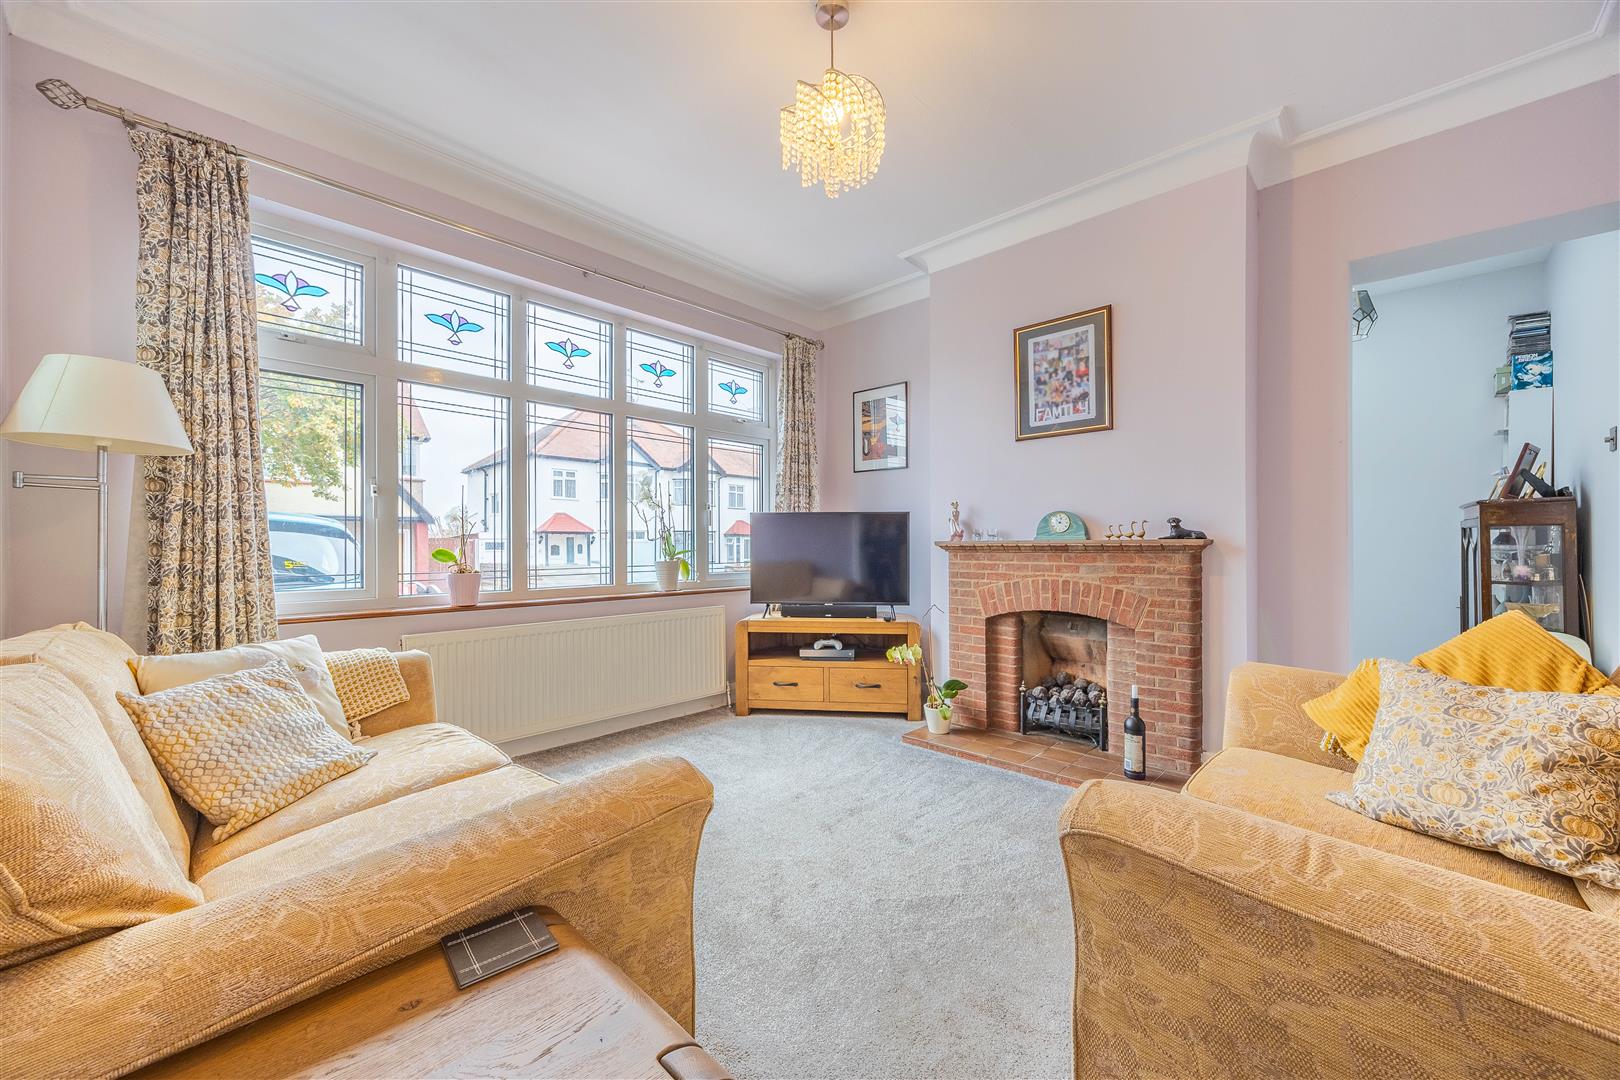
Lounge
10'1 x 10'6 < 11'0 into recess (3.08m x 3.22m < 3.37m into recess)
Study
5'4 x 7'6 (1.63m x 2.30m)
Porch
4'3 x 1'6 (1.31m x 0.48m)
Hallway
12'0 x 4'1 < 6'6 (3.68m x 1.25m < 2.00m)
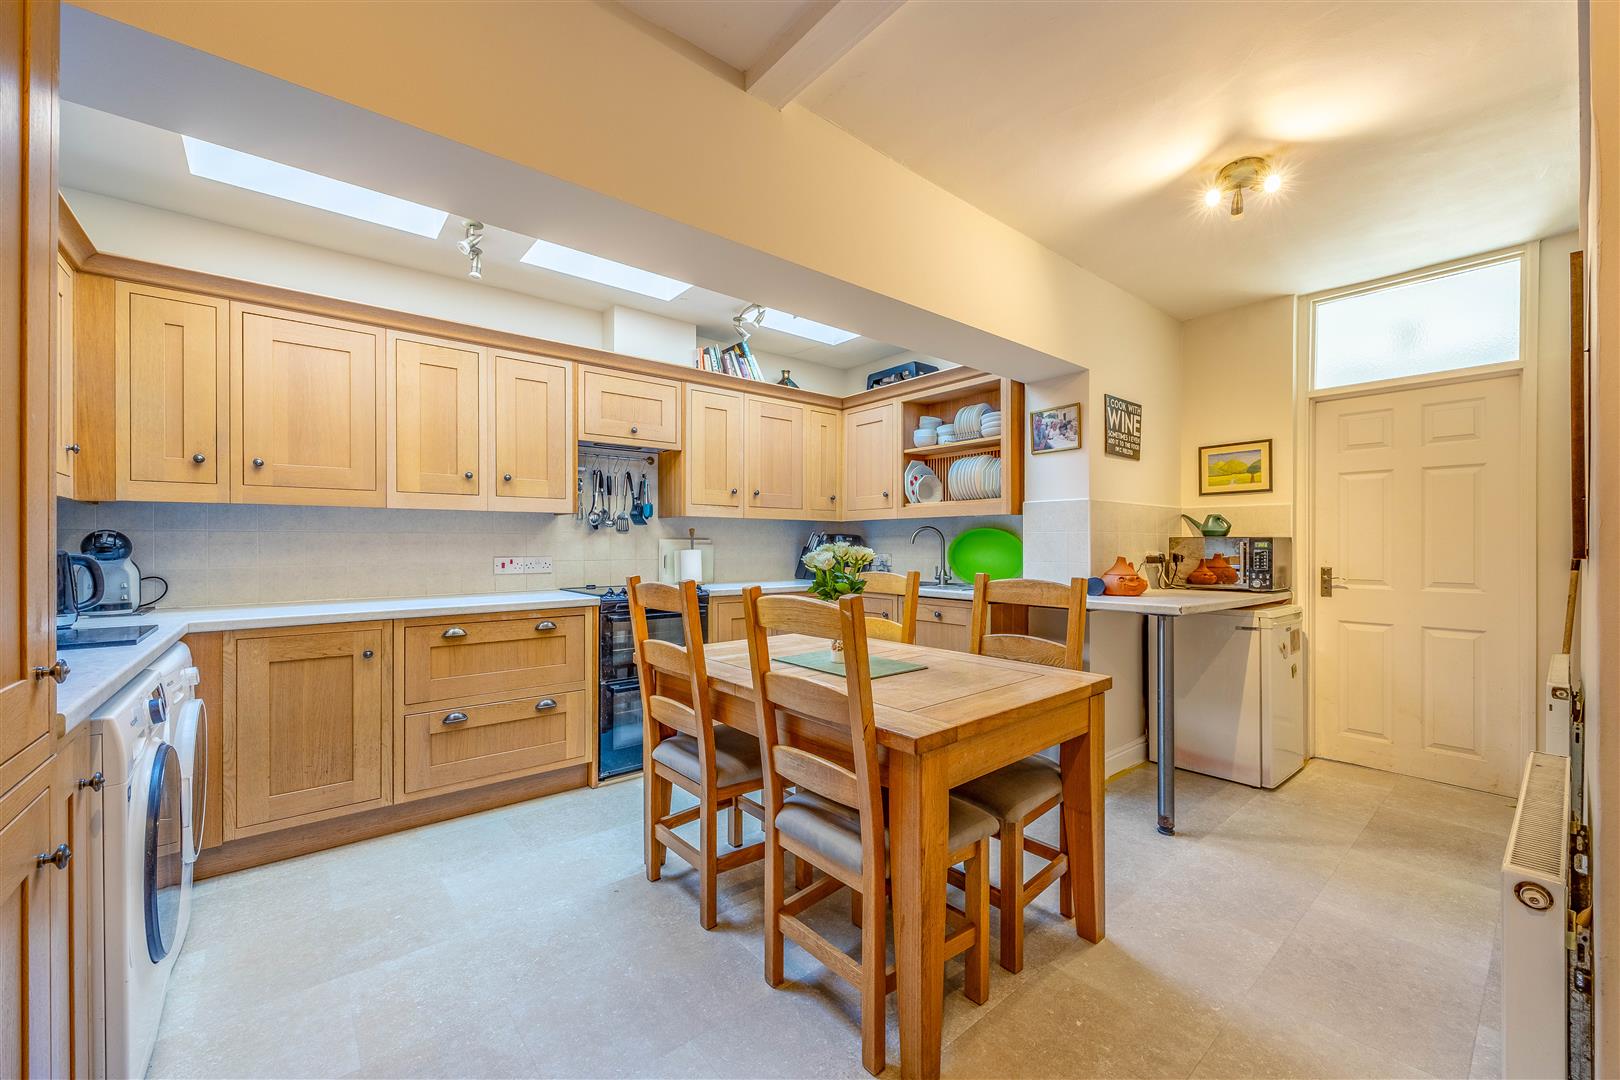
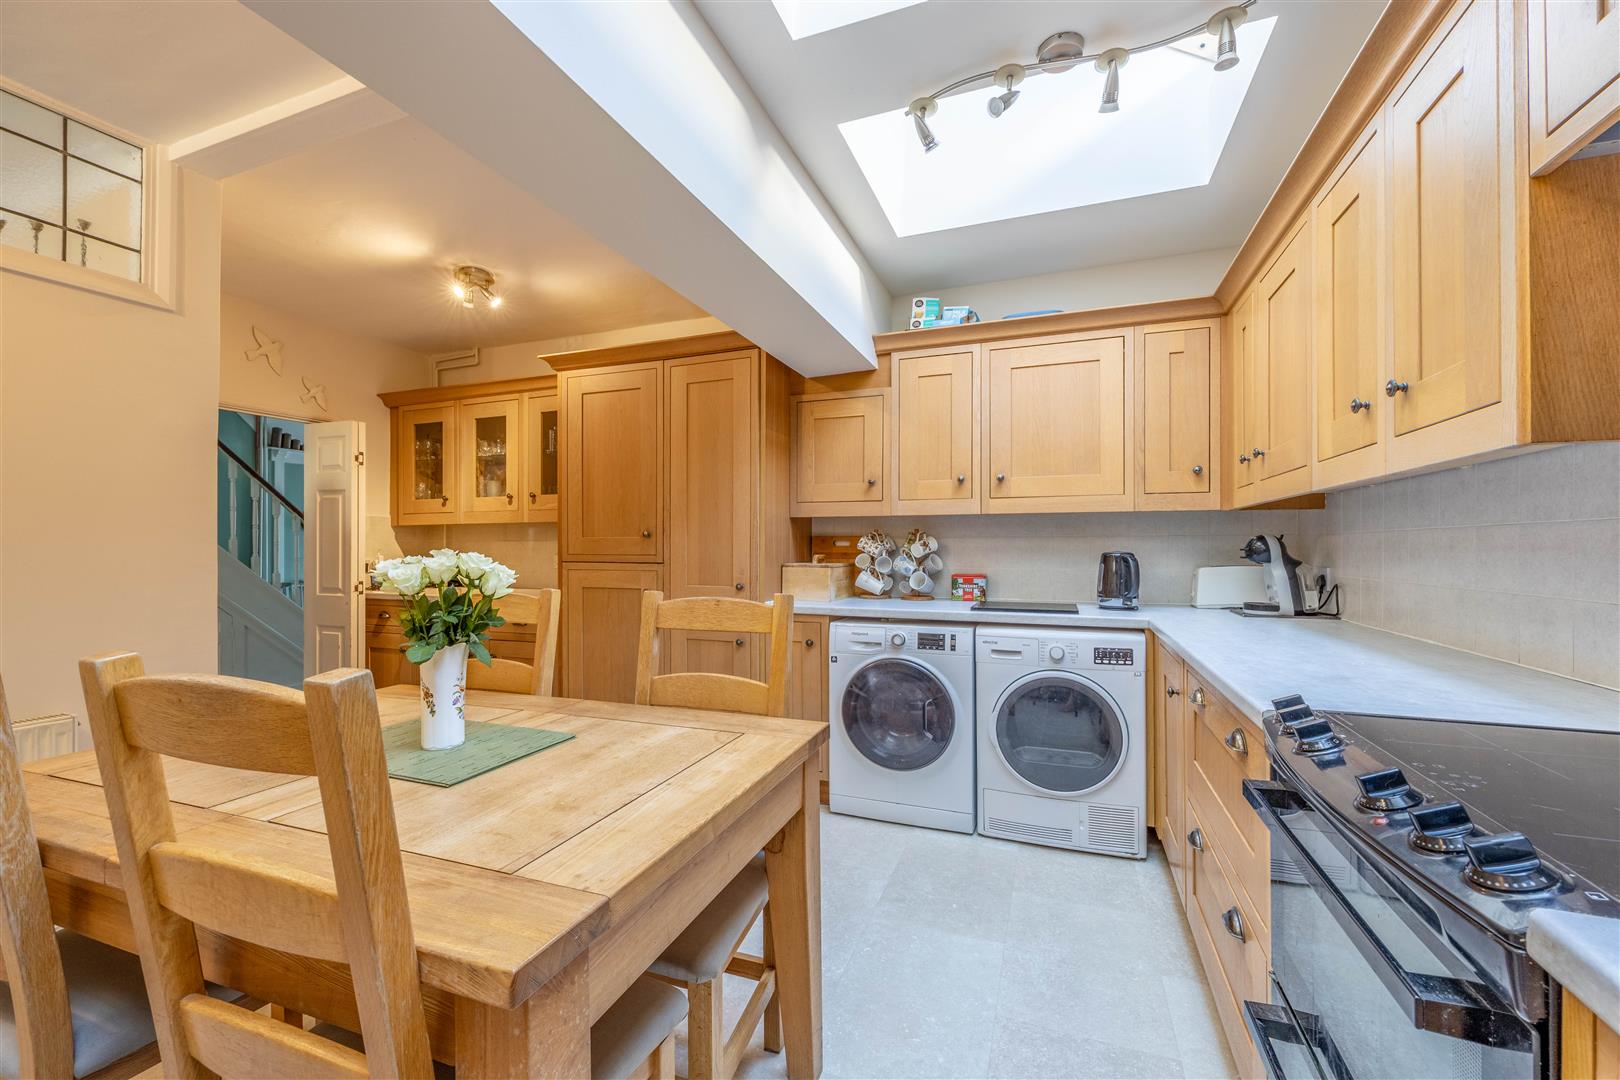
Kitchen
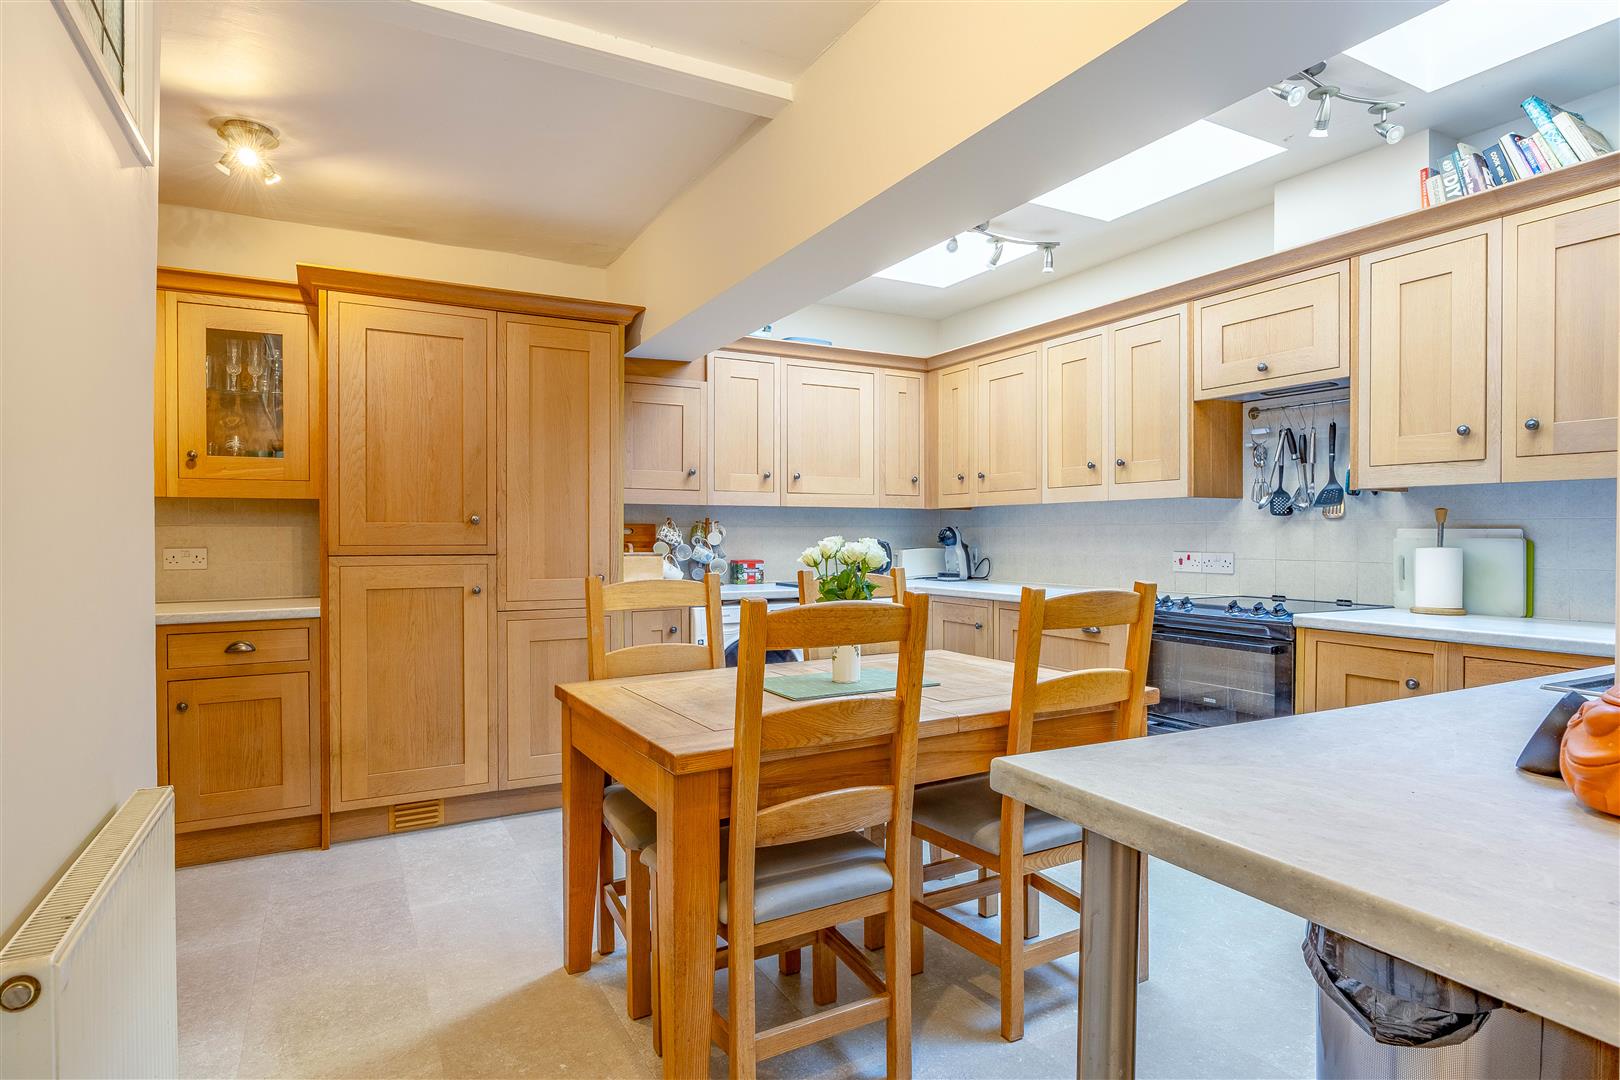
15'7 > 11'4 > 4'7 x 13'3 x 16'4 (4.77m > 3.47m > 1.42m x 4.05m < 4.99m)
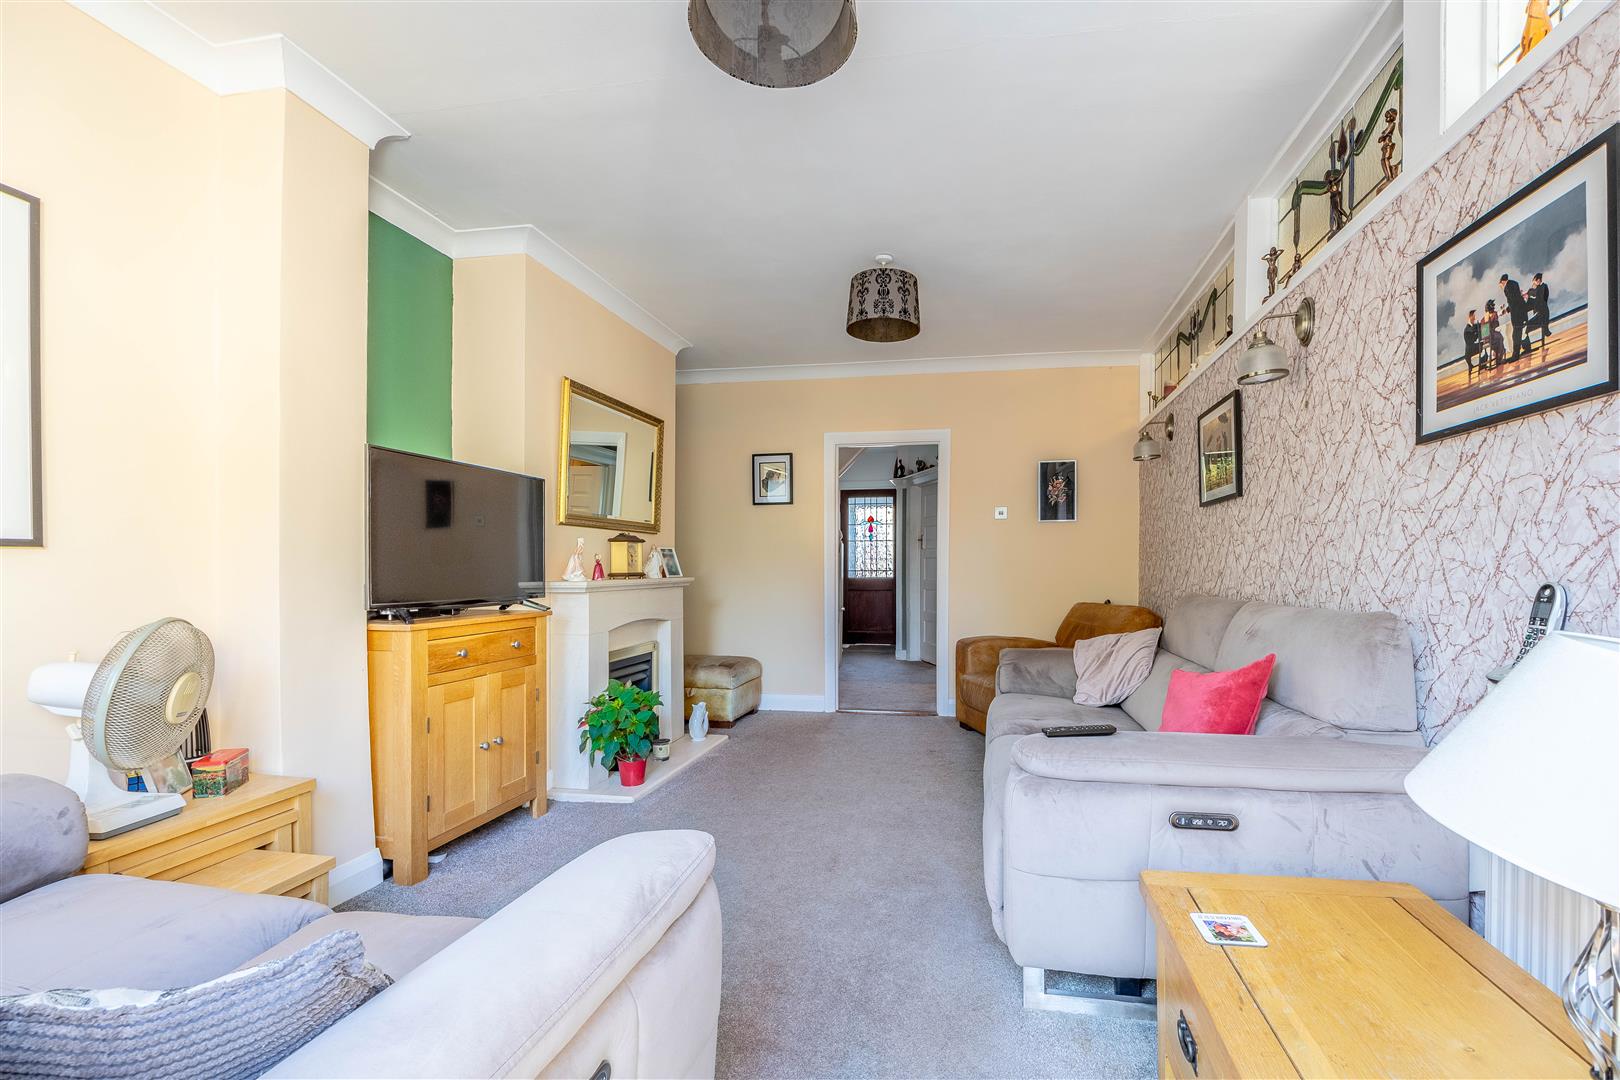
Living Room
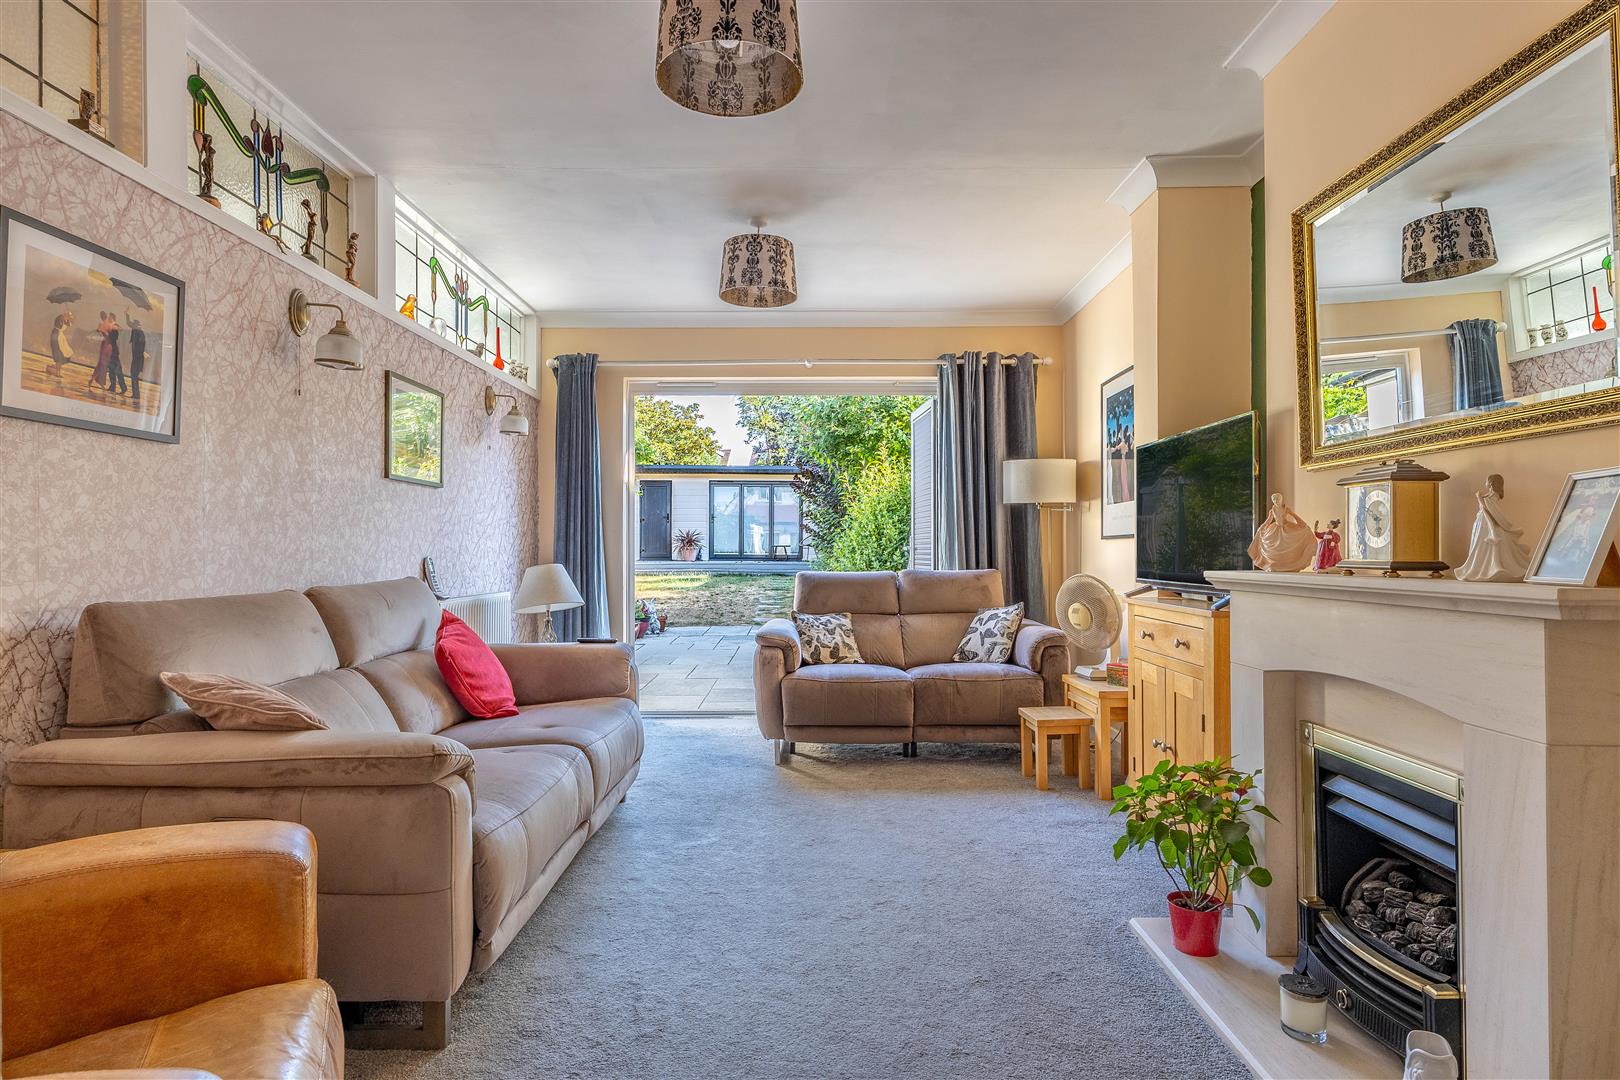
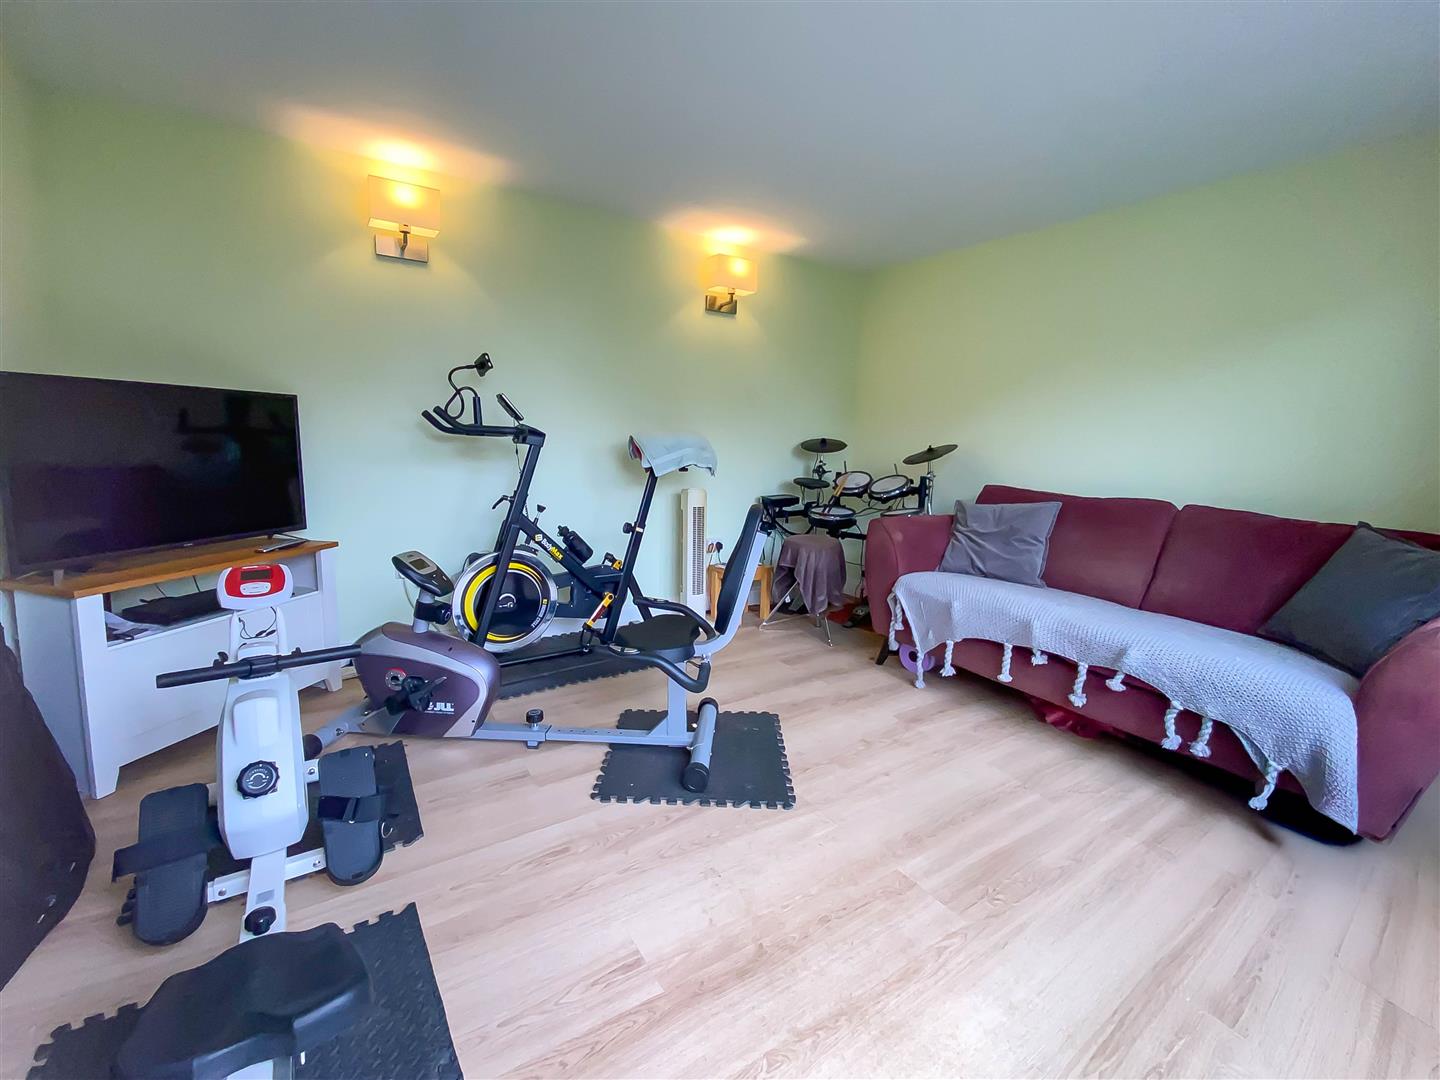
16'6 x 10'9 > 9'6 (5.03m x 3.29m > 2.92m)
Hallway
5'8 x 4'9 (1.73m x 1.46m)
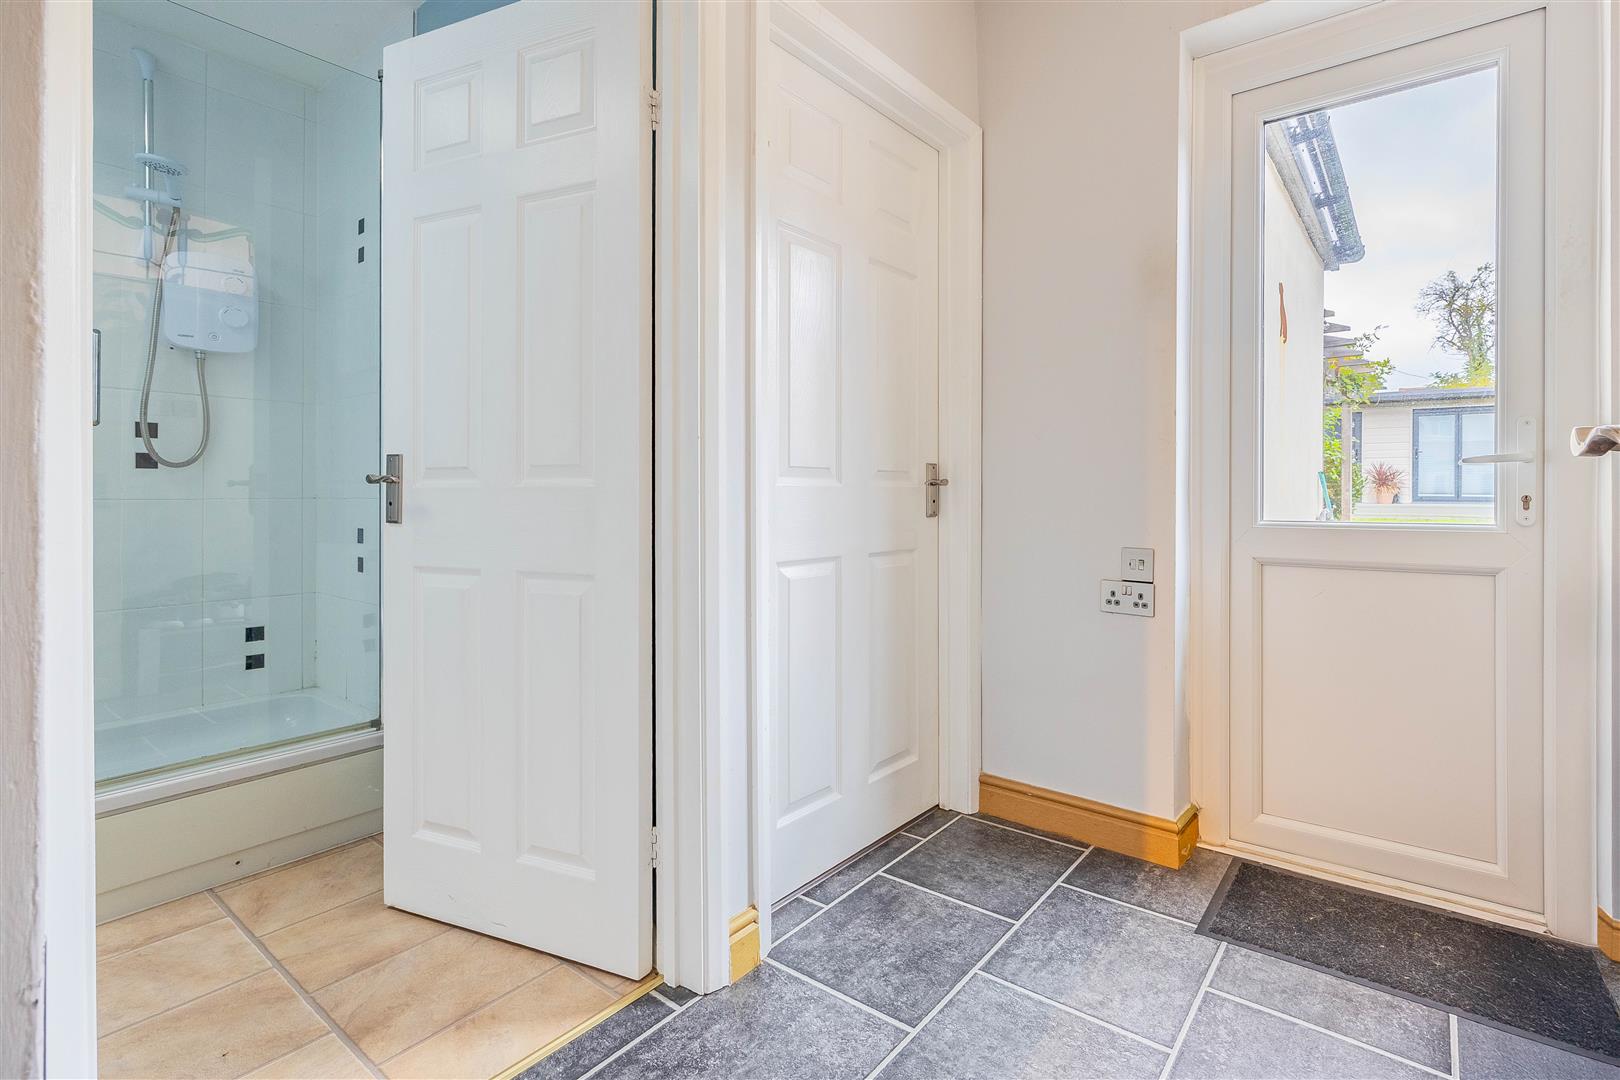
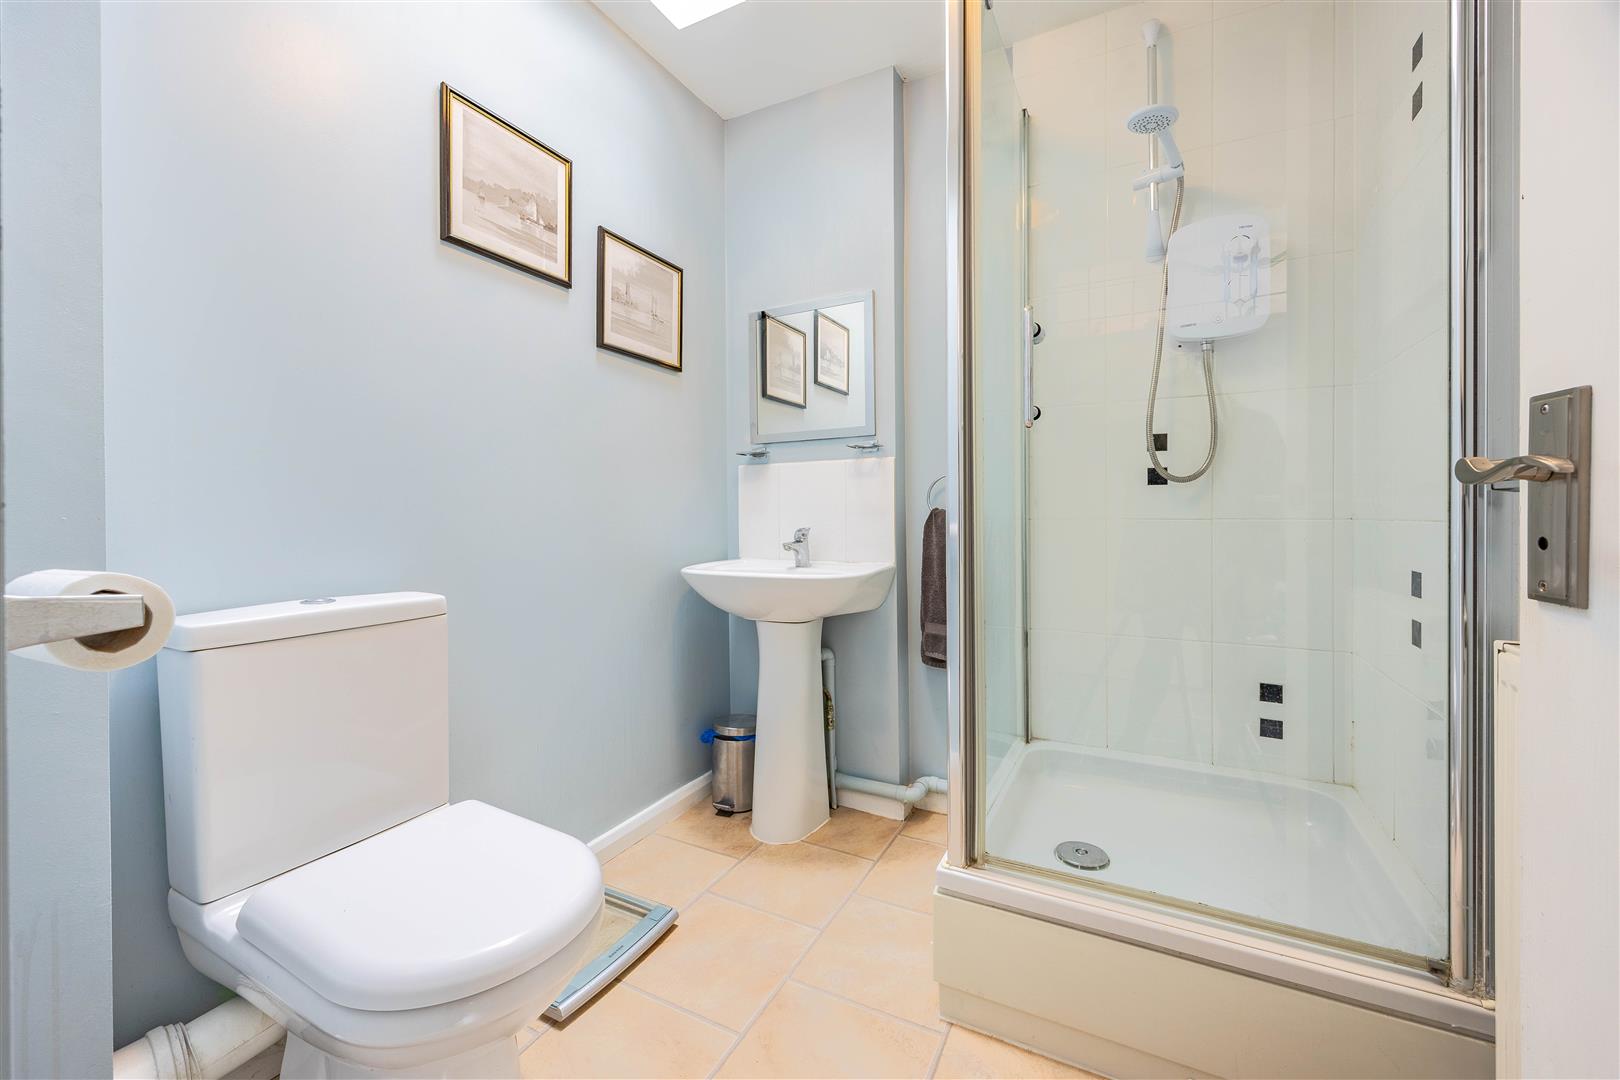
Shower Room
5'8 x 5'4 (1.73m x 1.65m)
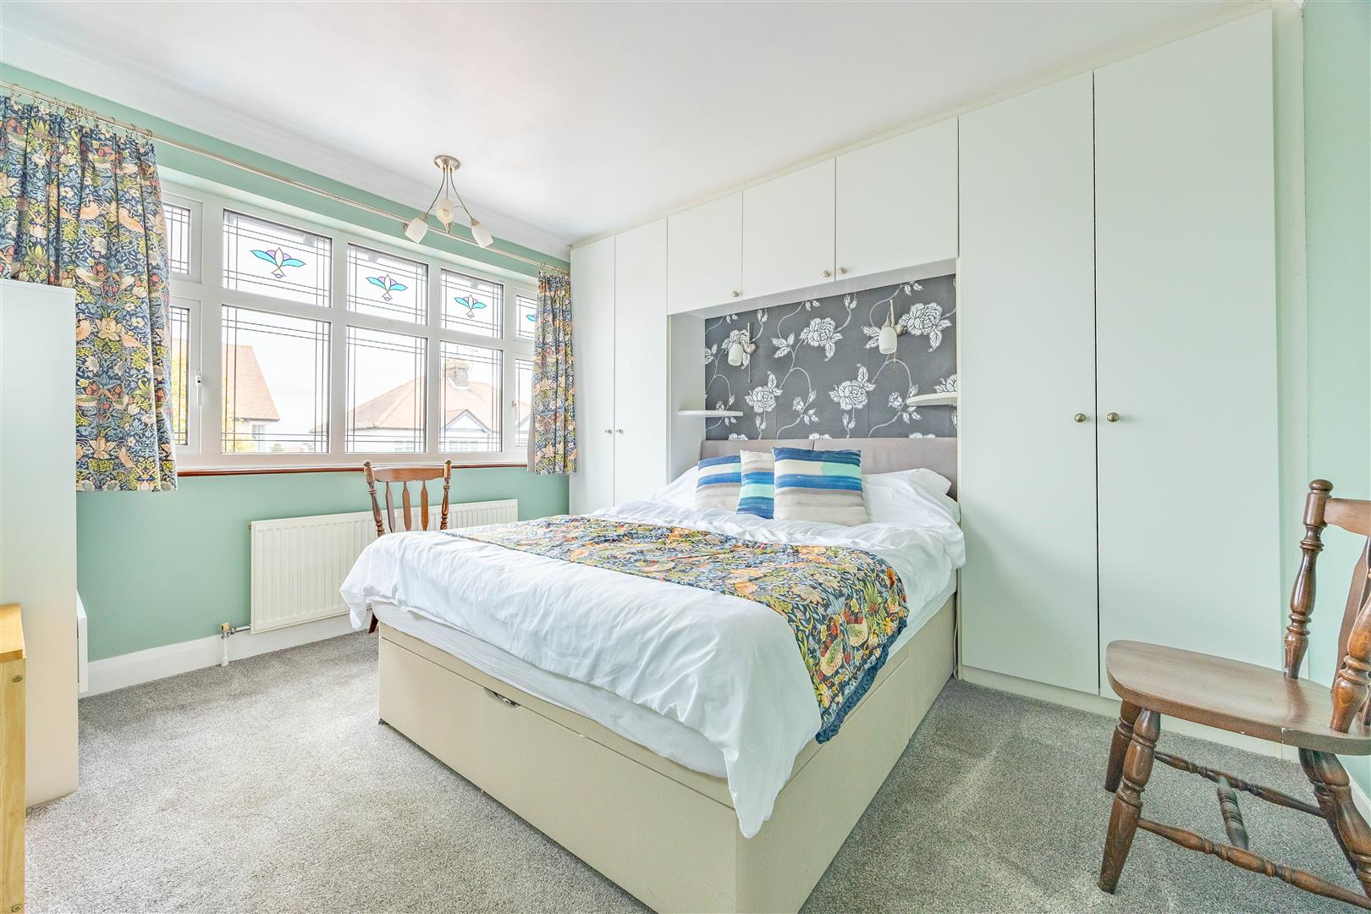
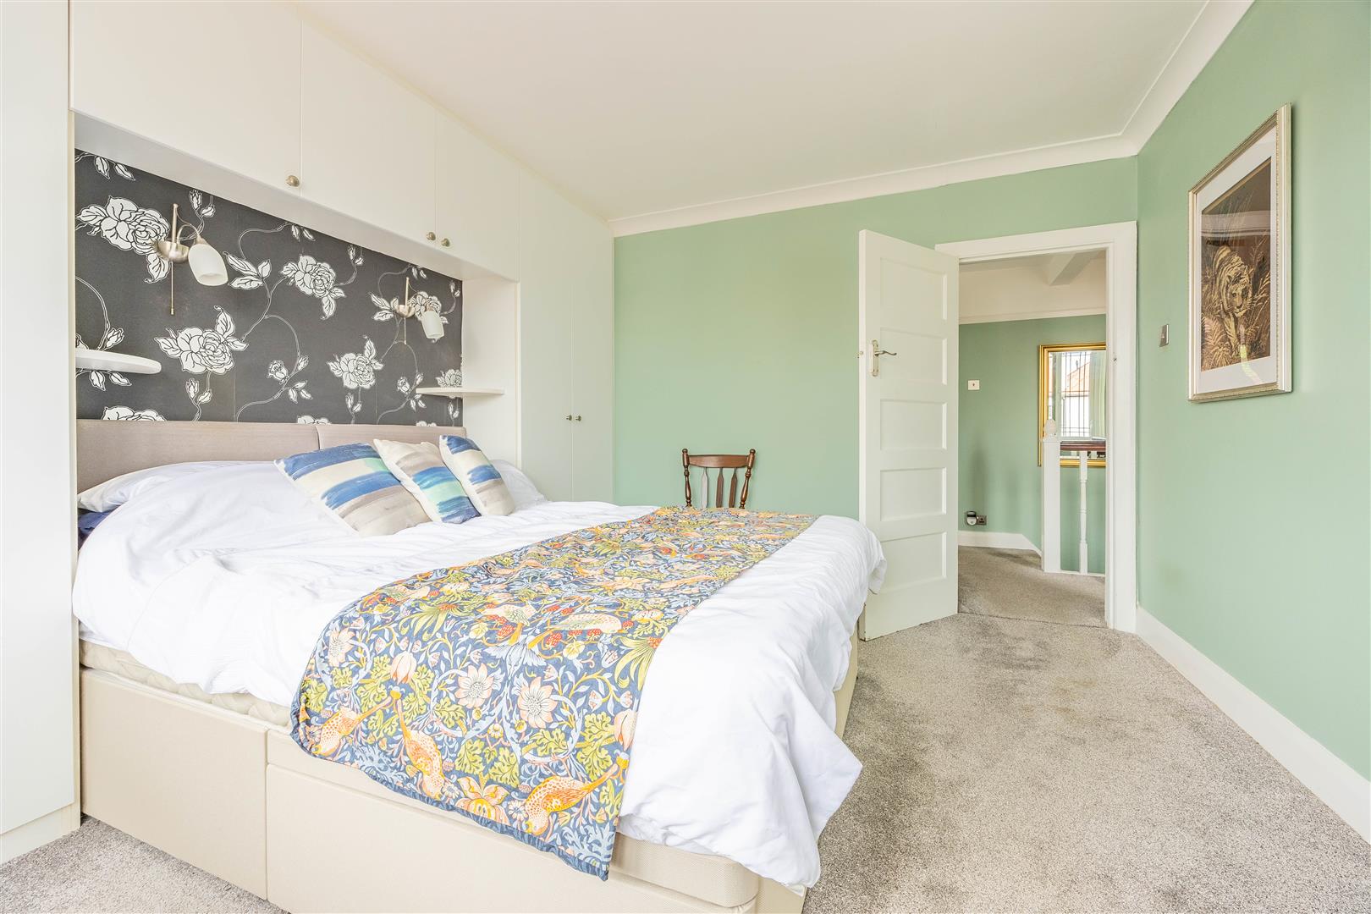
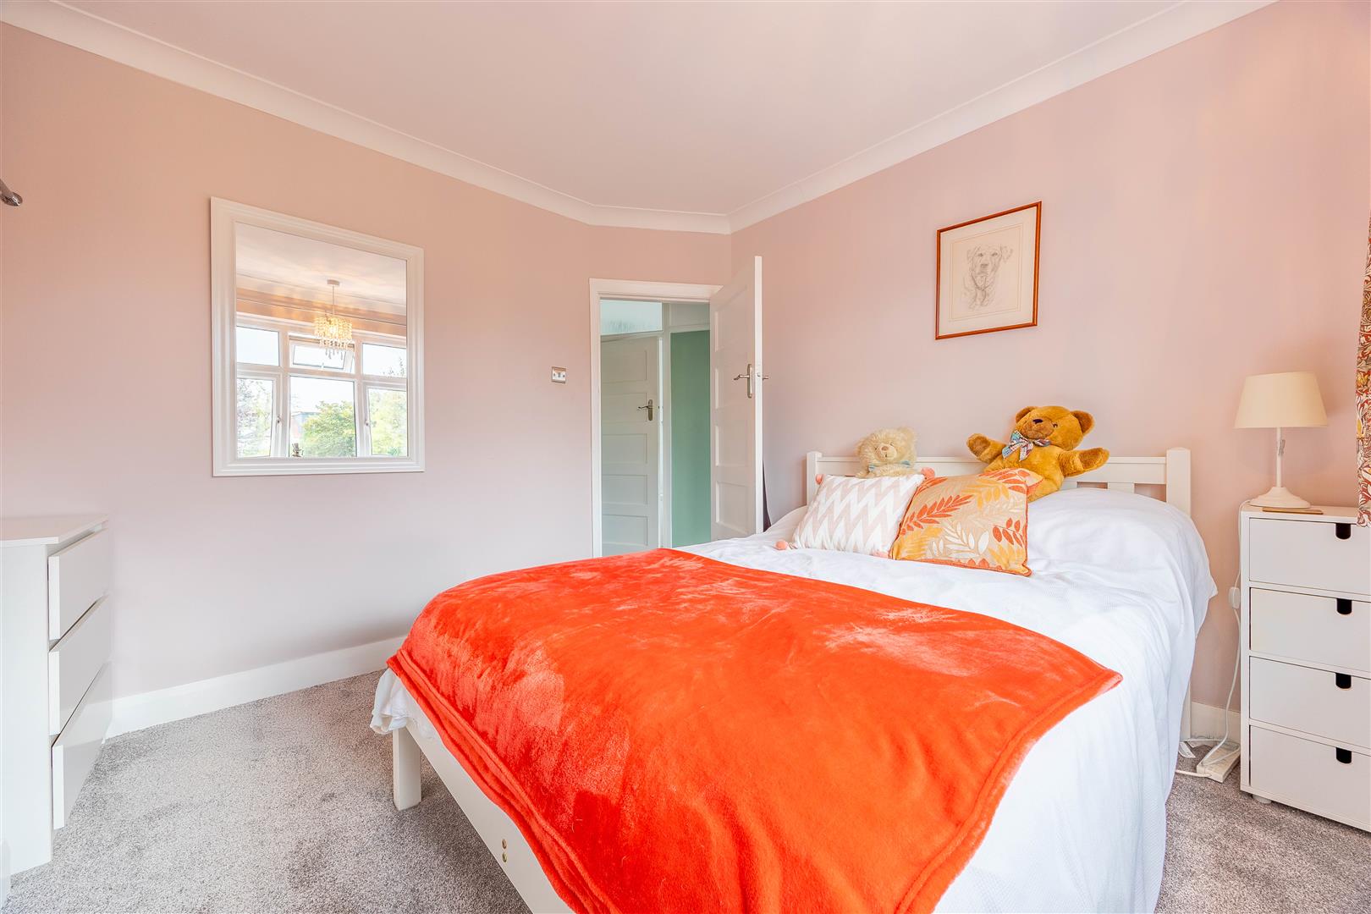
Bedroom 1
11'1 x 10'1 (3.40m x 3.09m)
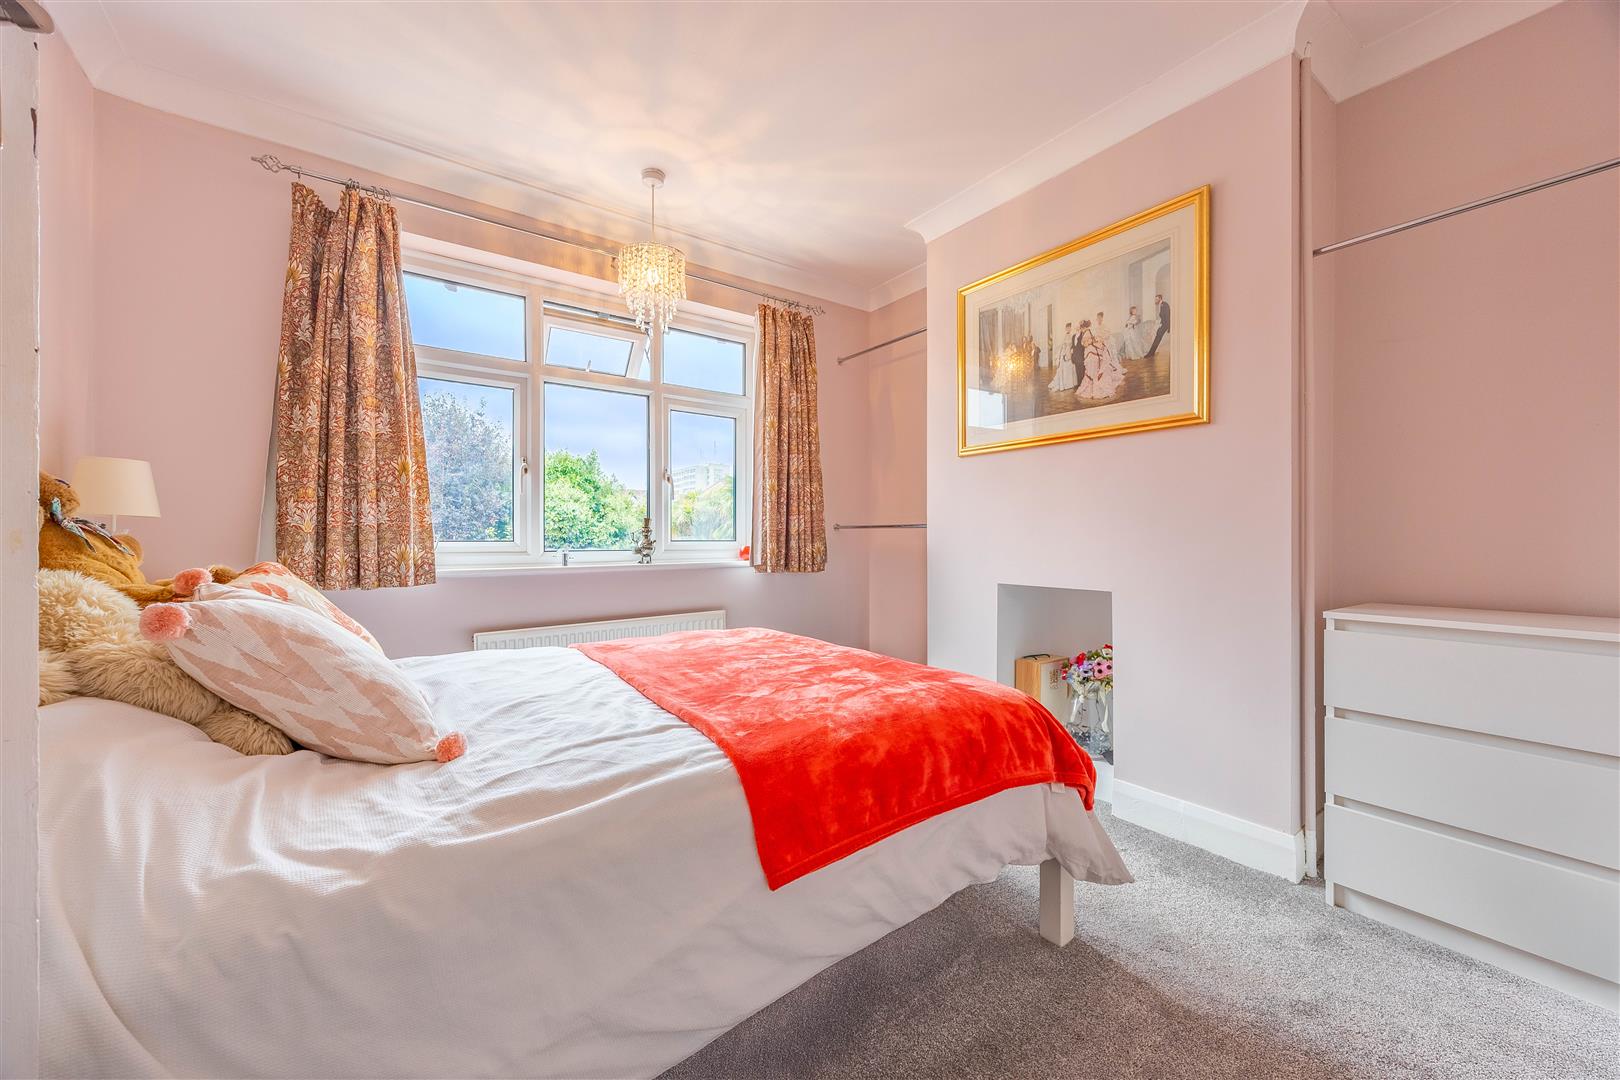
Bedroom 2
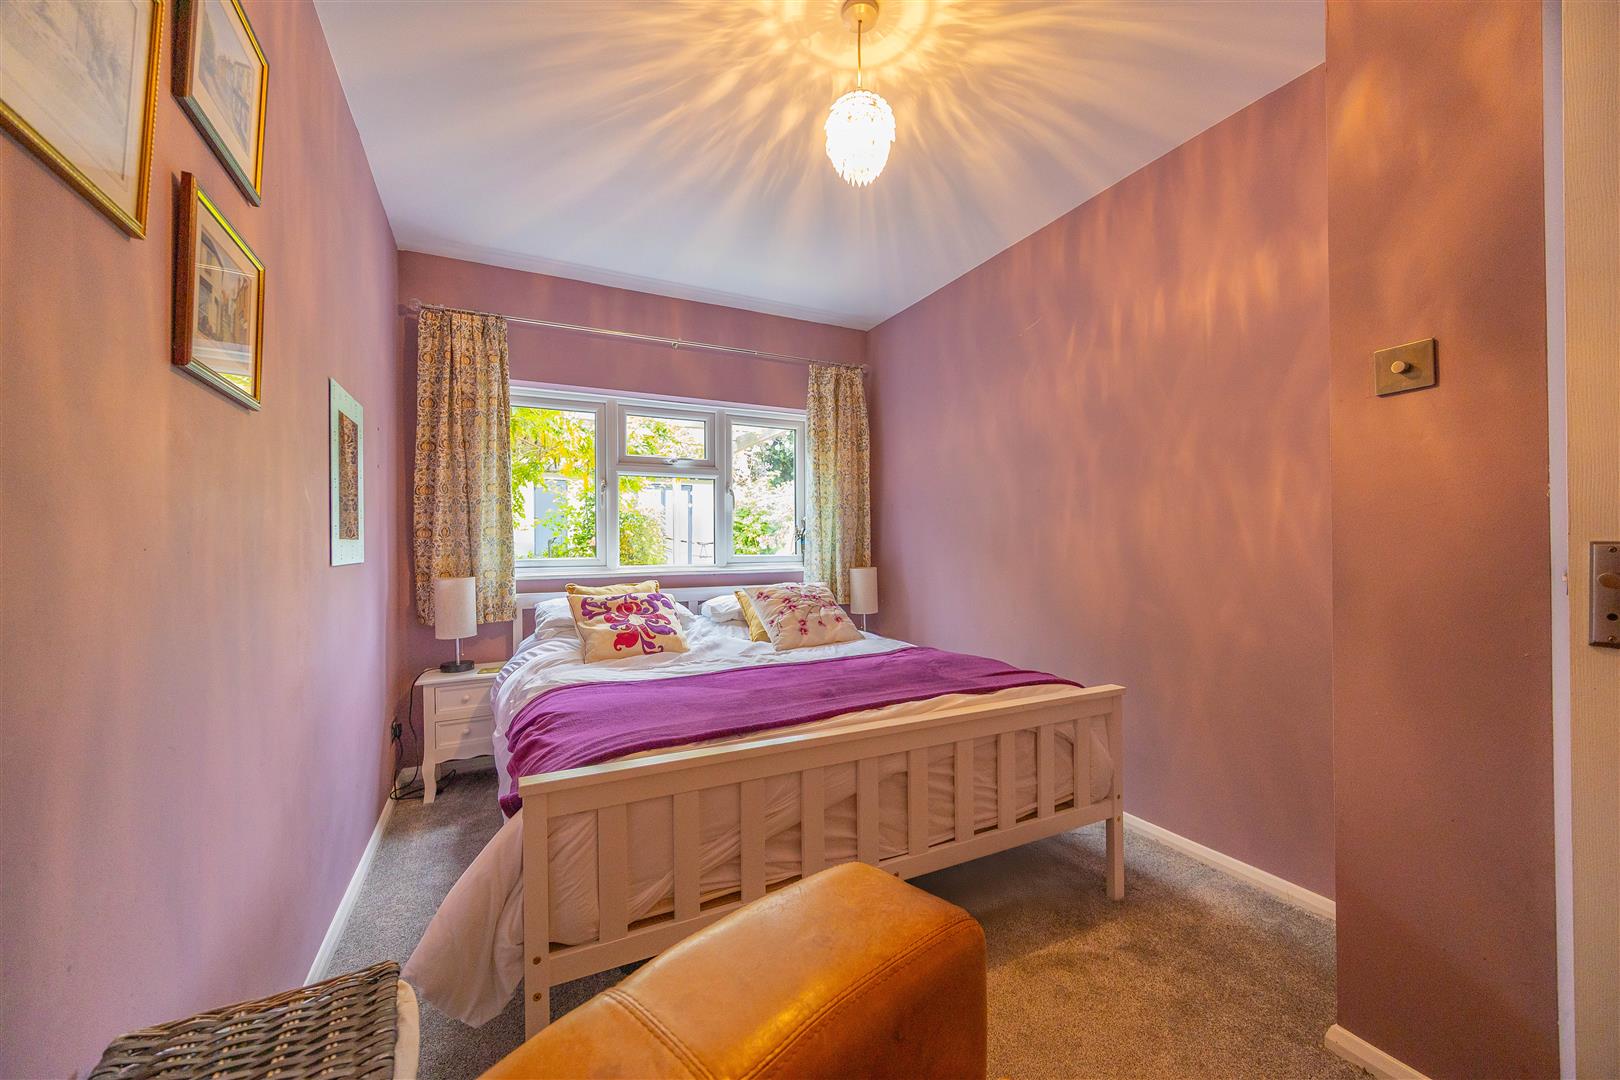
9'5 x 8'7 < 9'9 into recess (2.89m x 2.63m < 2.99m into recess)
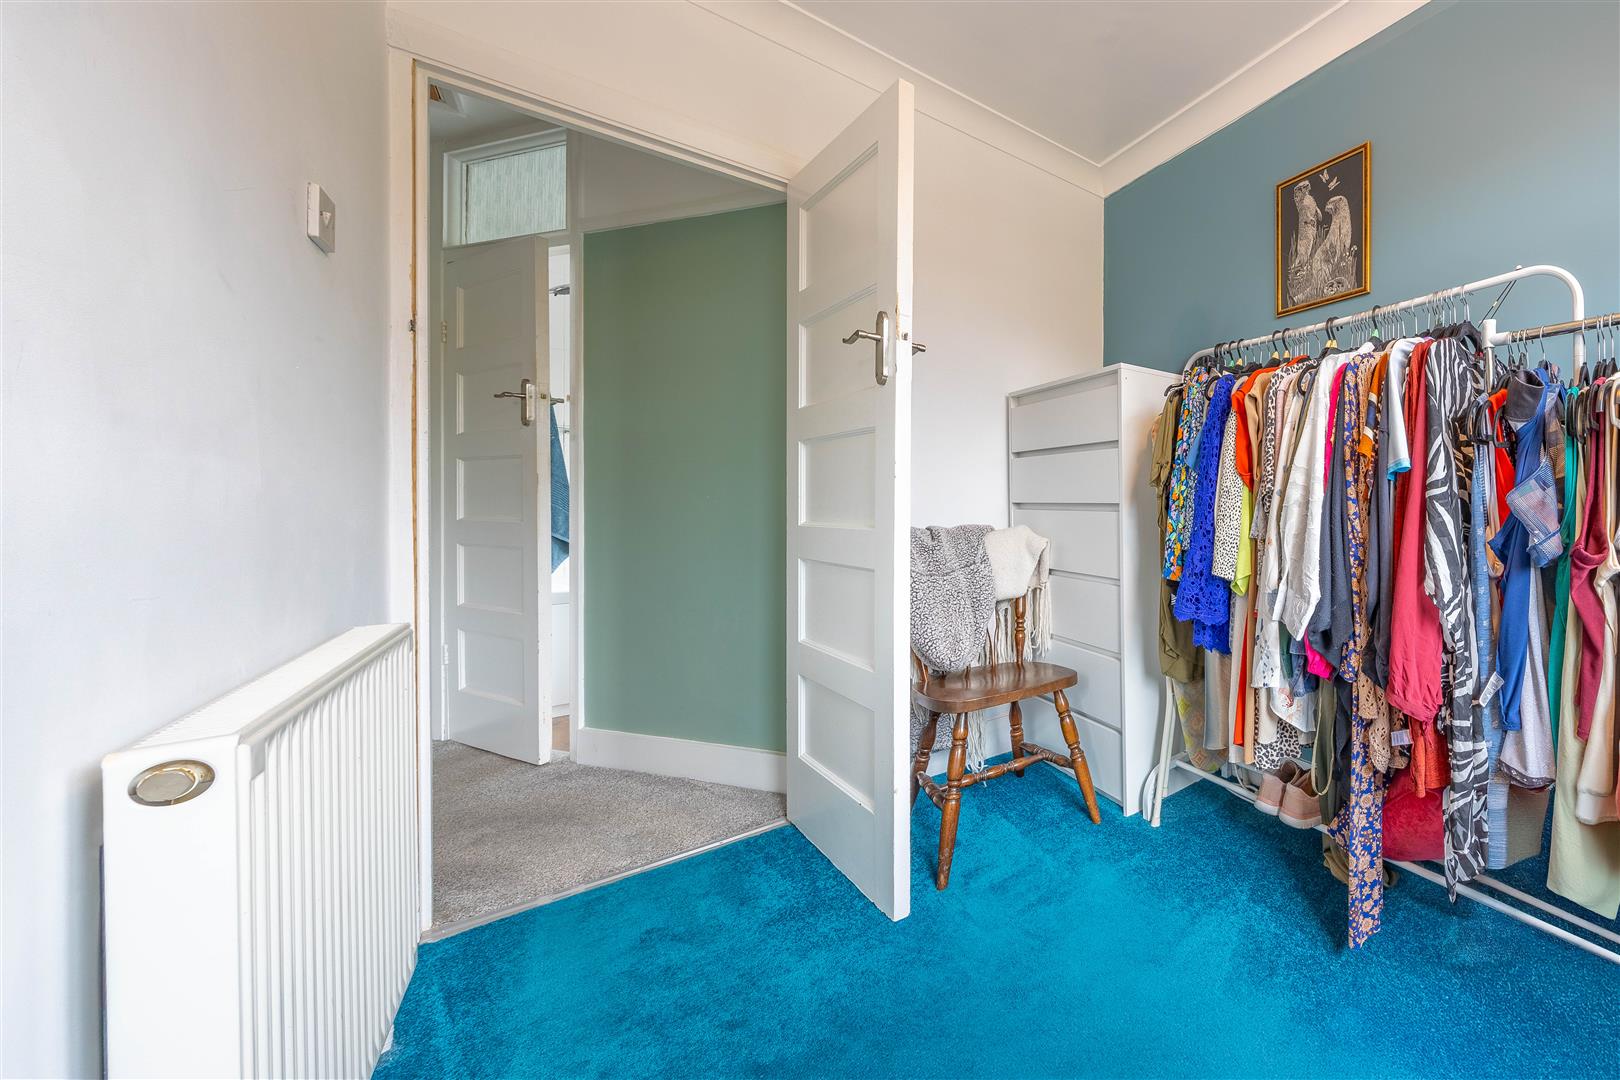
Bedroom 3
7'11 x 5'9 (2.43m x 1.76m)
Bedroom 4
7'7 > 5'10 x 11'10 (2.33m > 1.80m x 3.62m)
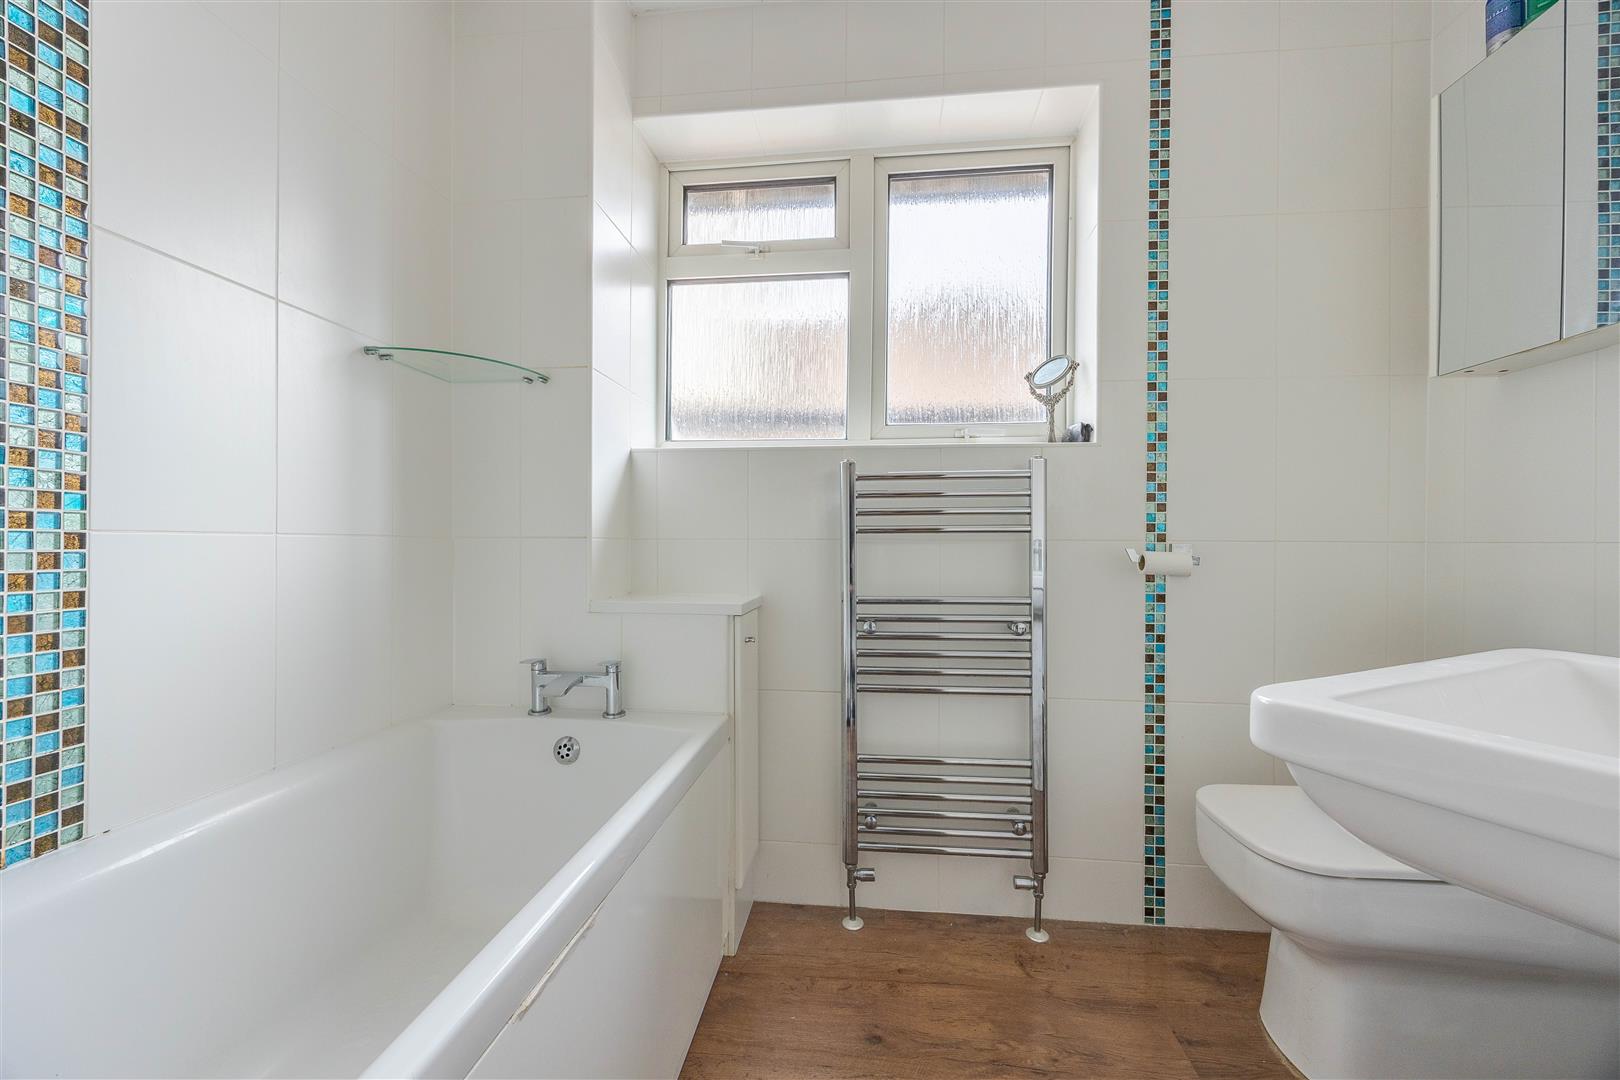
Bathroom
5'8 > 2'8 x 7'3 > 1'10 (1.75m > 0.83m x 2.21m > 0.56m)
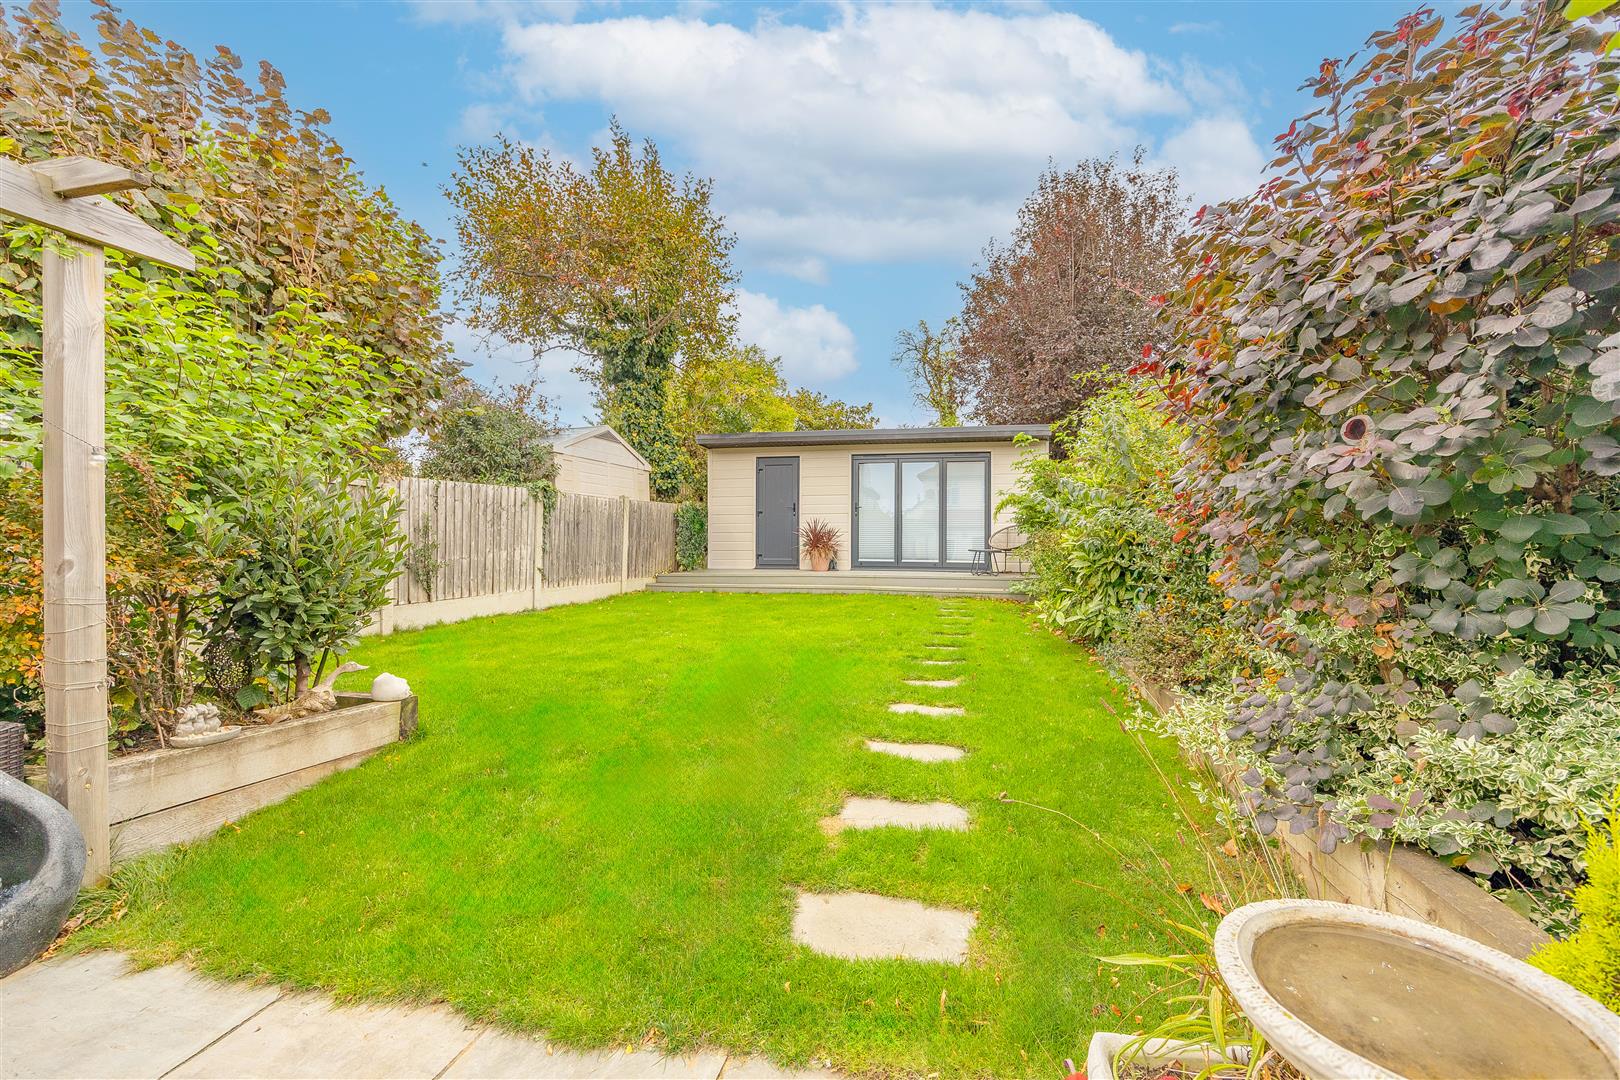
Summer House
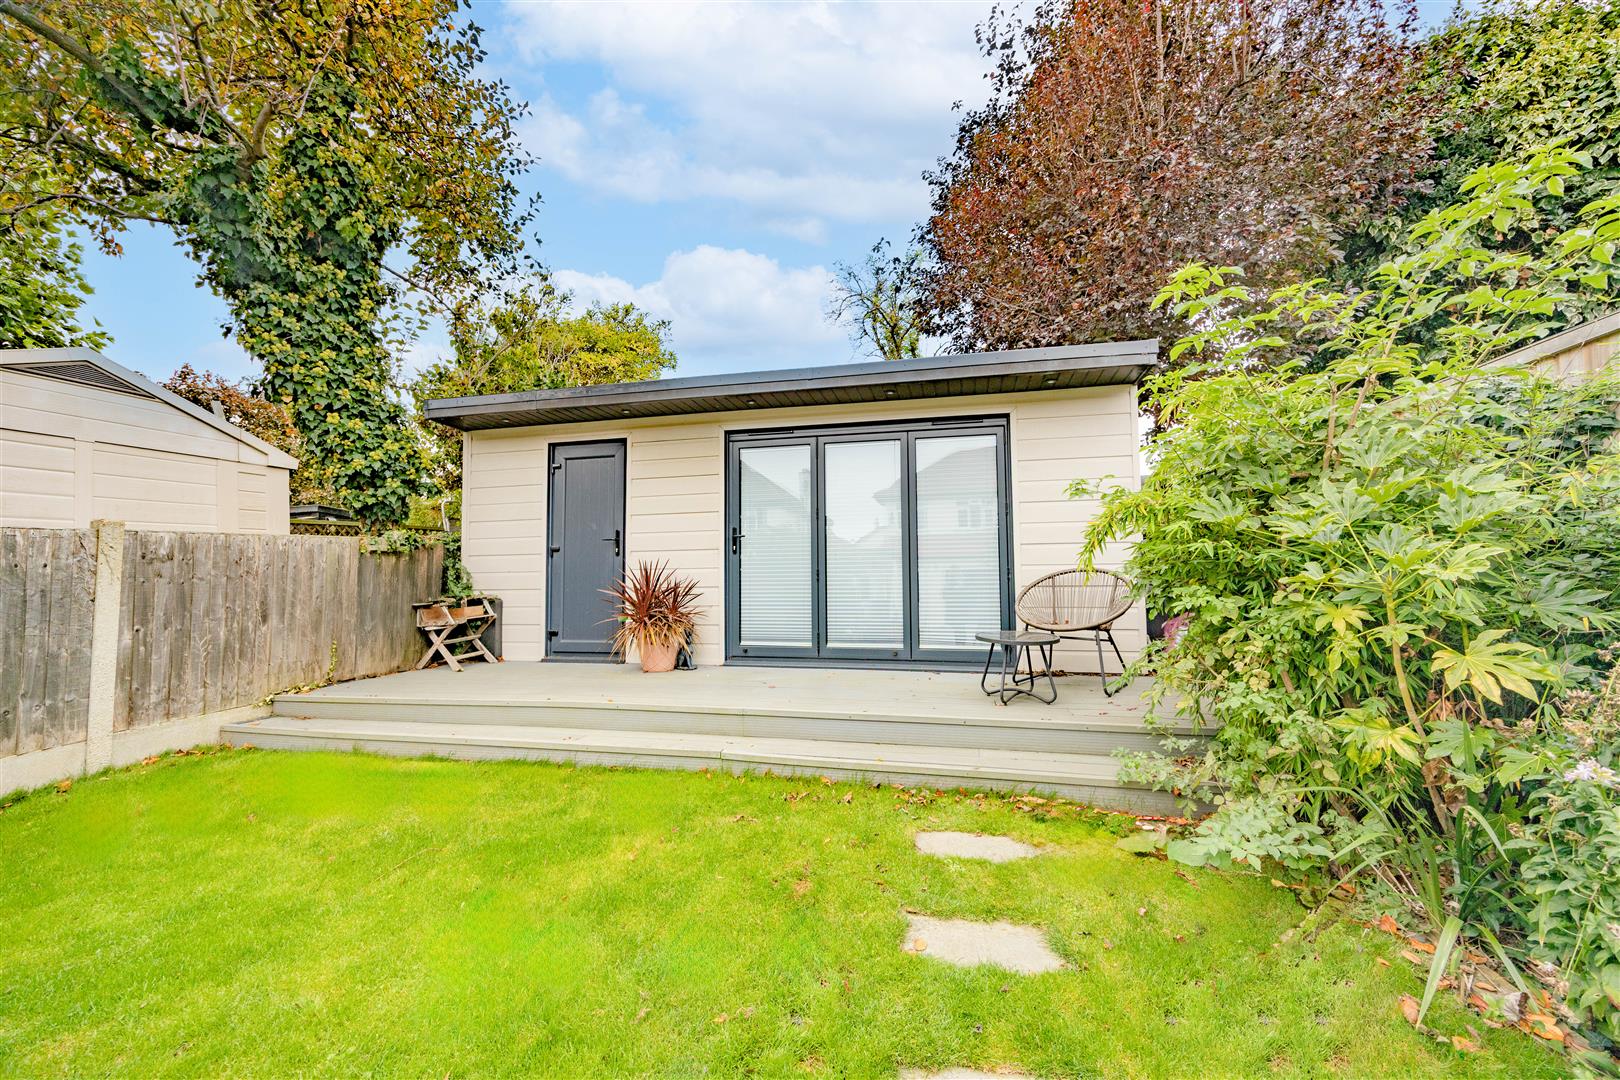
12'4 x 9'6 (3.76m x 2.90m)
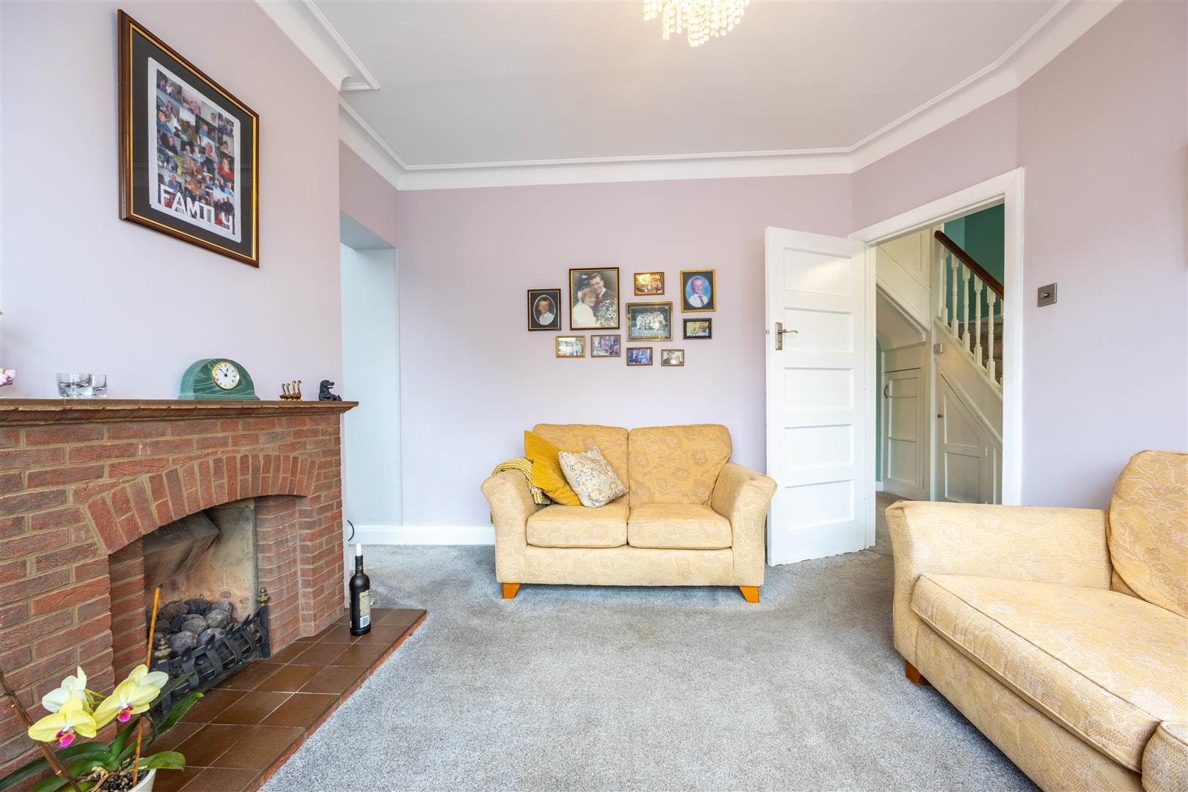
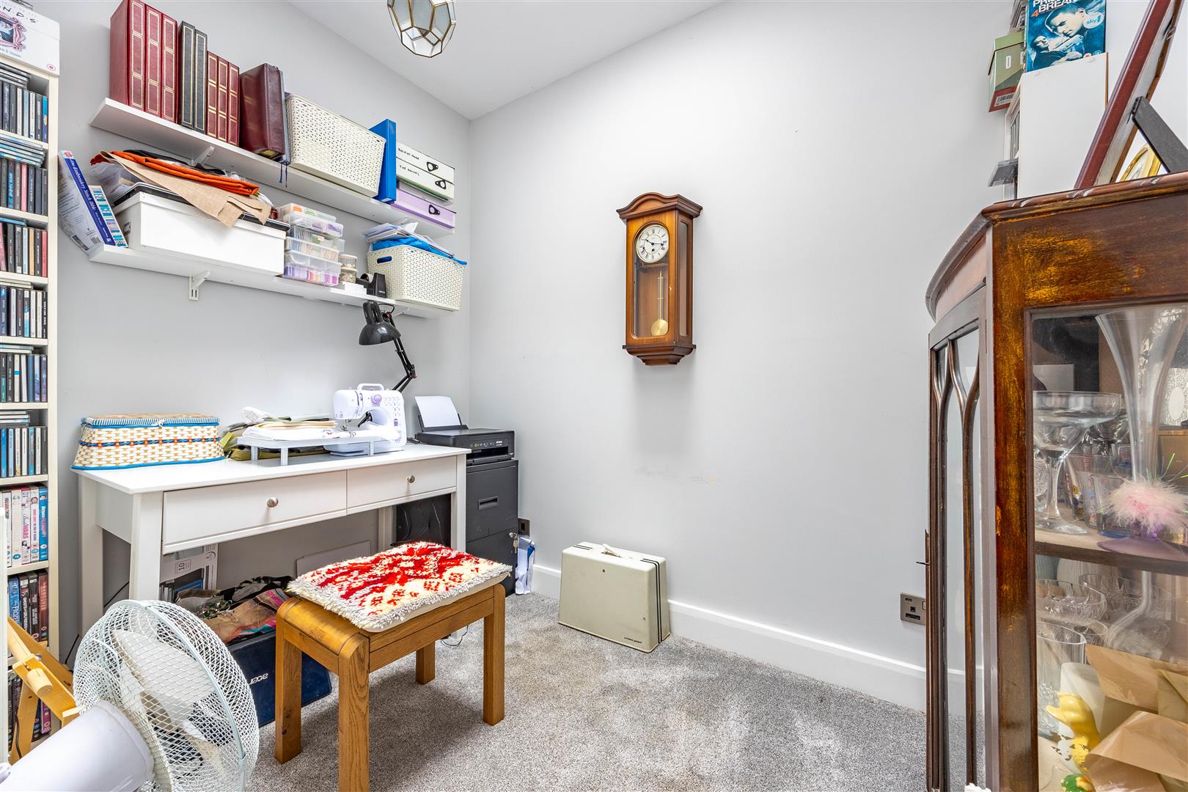
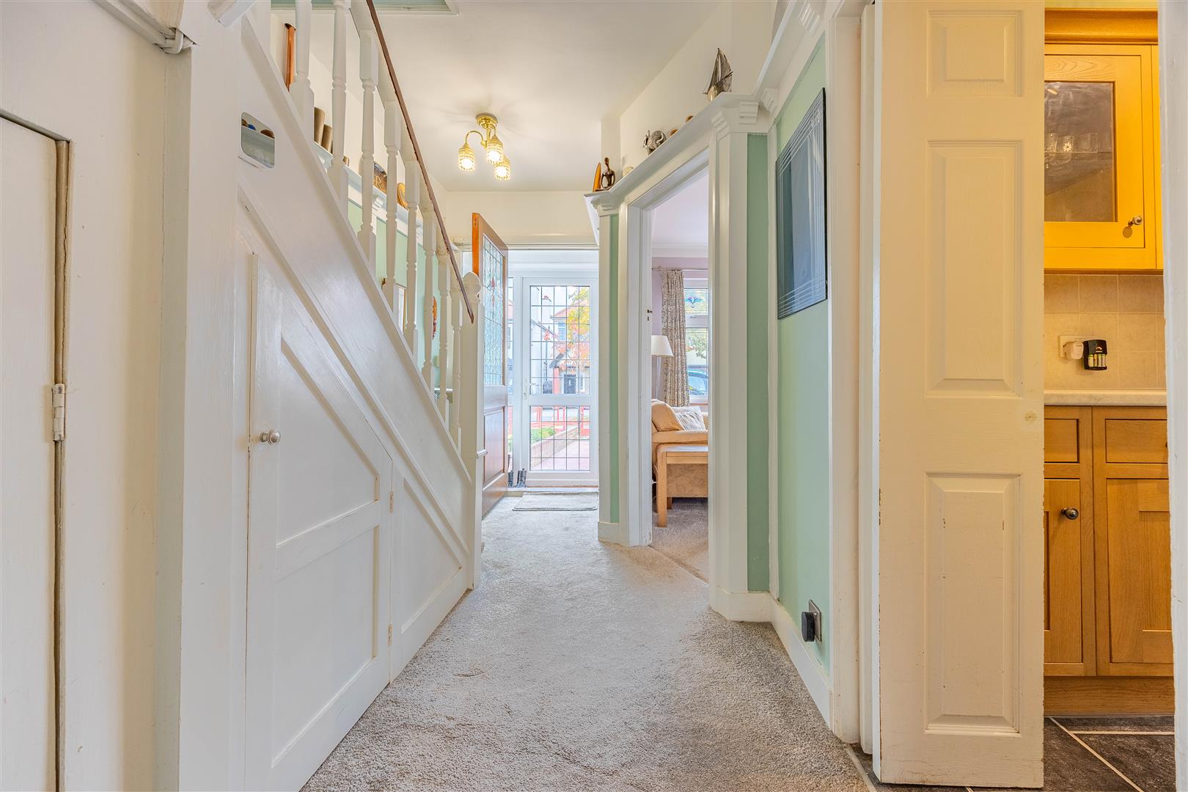
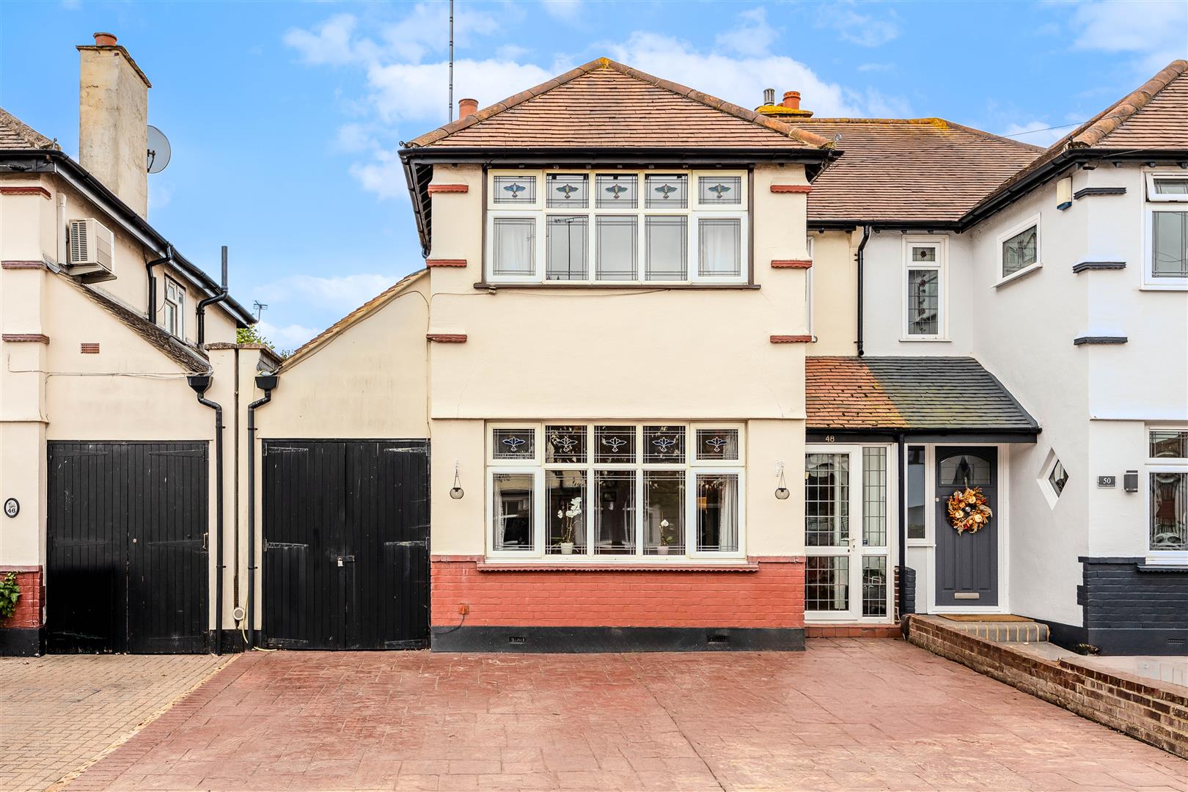
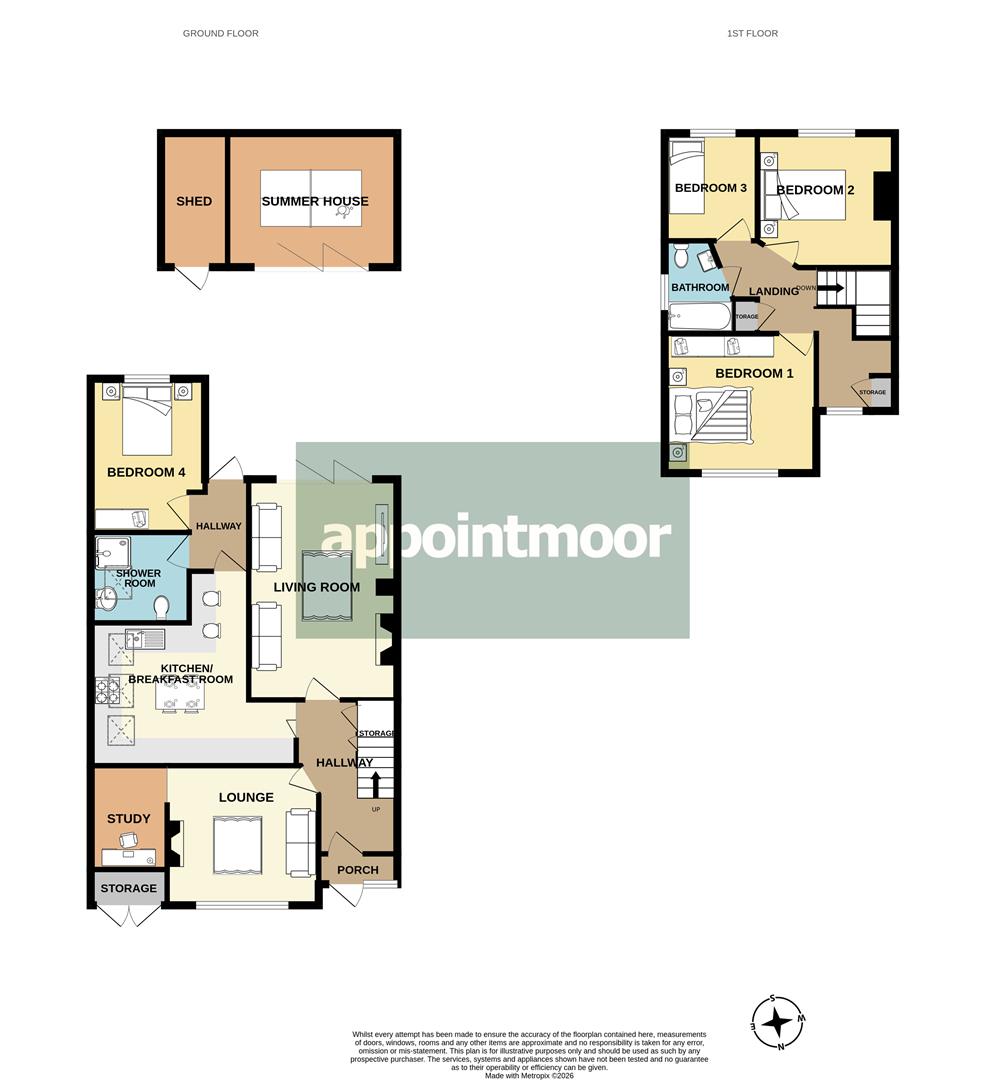
Step into a welcoming and spacious hallway that sets the tone for this warm and modern/character blended home. To the left, a cosy lounge beckons, enhanced by a charming bricked surround fireplace and large stained-glass accented windows that flood the room with natural light and period appeal. Flowing seamlessly from the lounge is a versatile study area, perfect as a home office, craft zone, or children's play space. Further down the hall lies the spacious living room, complete with another feature fireplace and bi-folding doors opening onto the rear garden, making it an ideal setting for entertaining guests or enjoying family BBQs. Adjacent to this is a thoughtfully designed kitchen, featuring extensive wraparound wall and base units and a central space for dining, an ideal culinary setting for enthusiastic cooks. Leading off the kitchen is an additional hallway providing access to the garden, a convenient downstairs shower room, and Bedroom 4, a double room that offers privacy and versatility, whether used as guest accommodation or for multigenerational living.
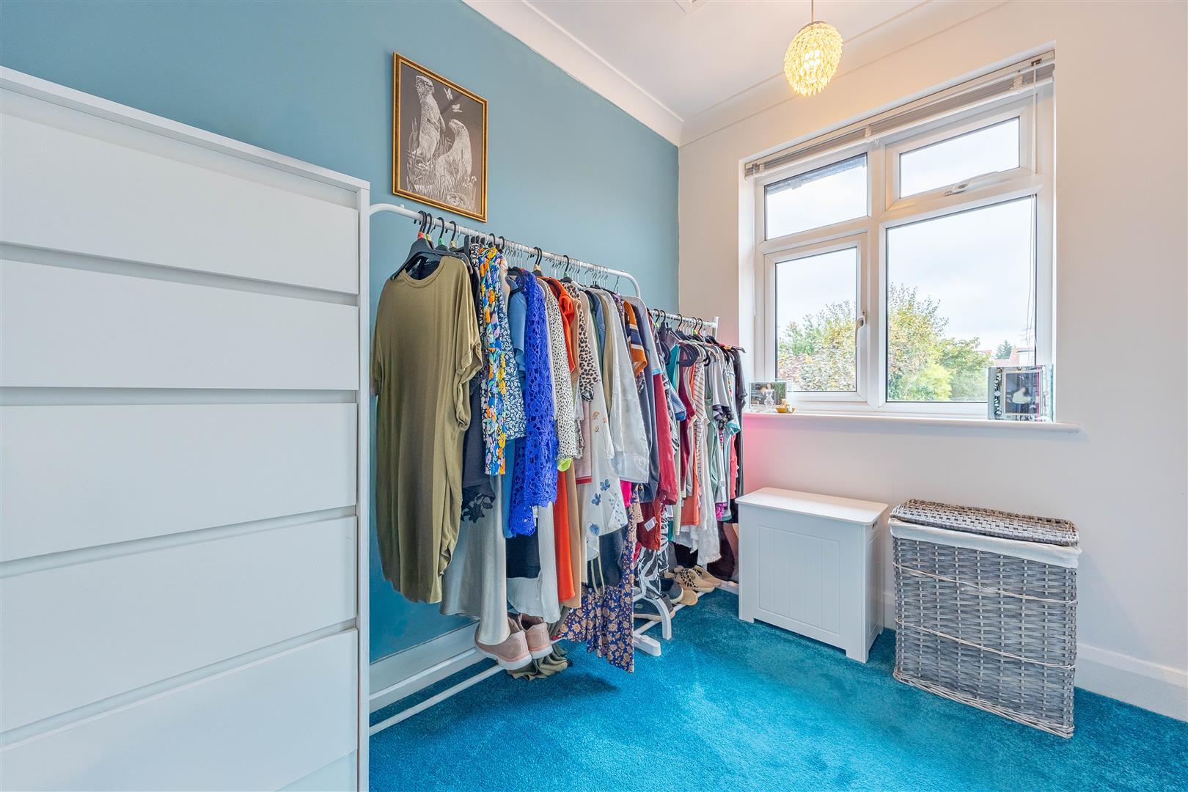
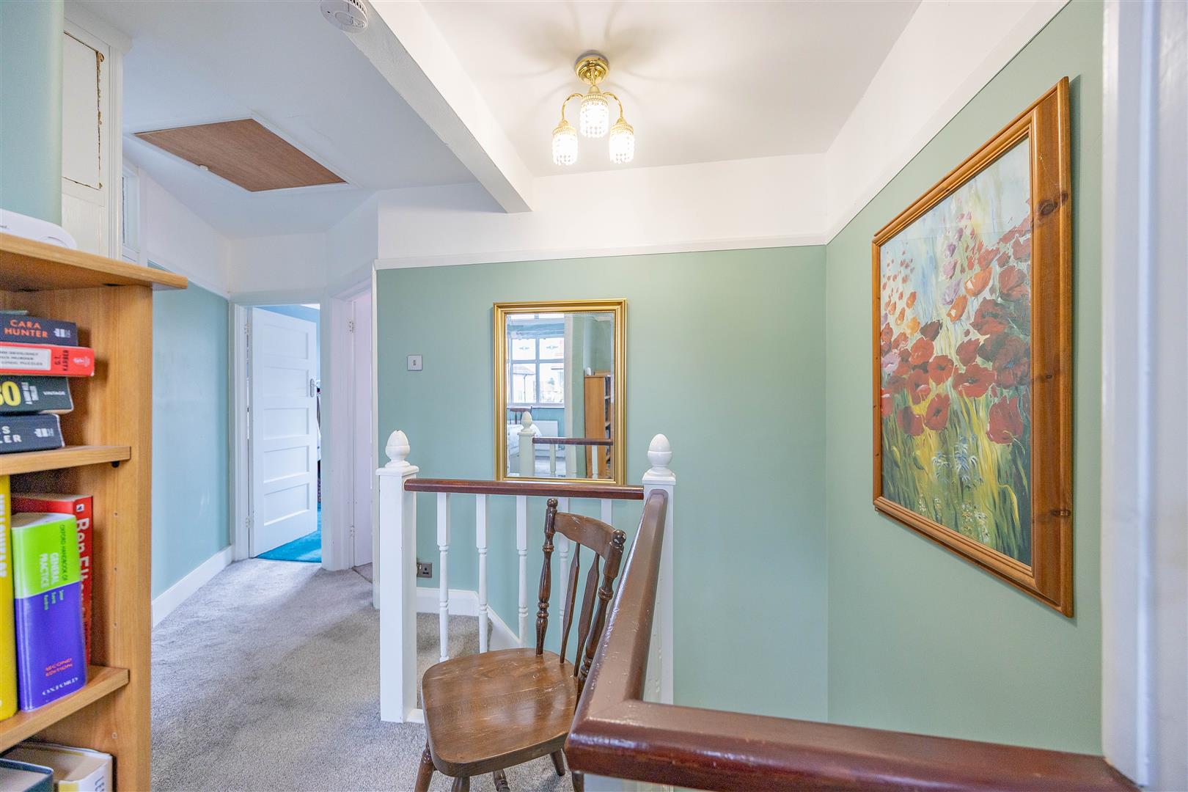
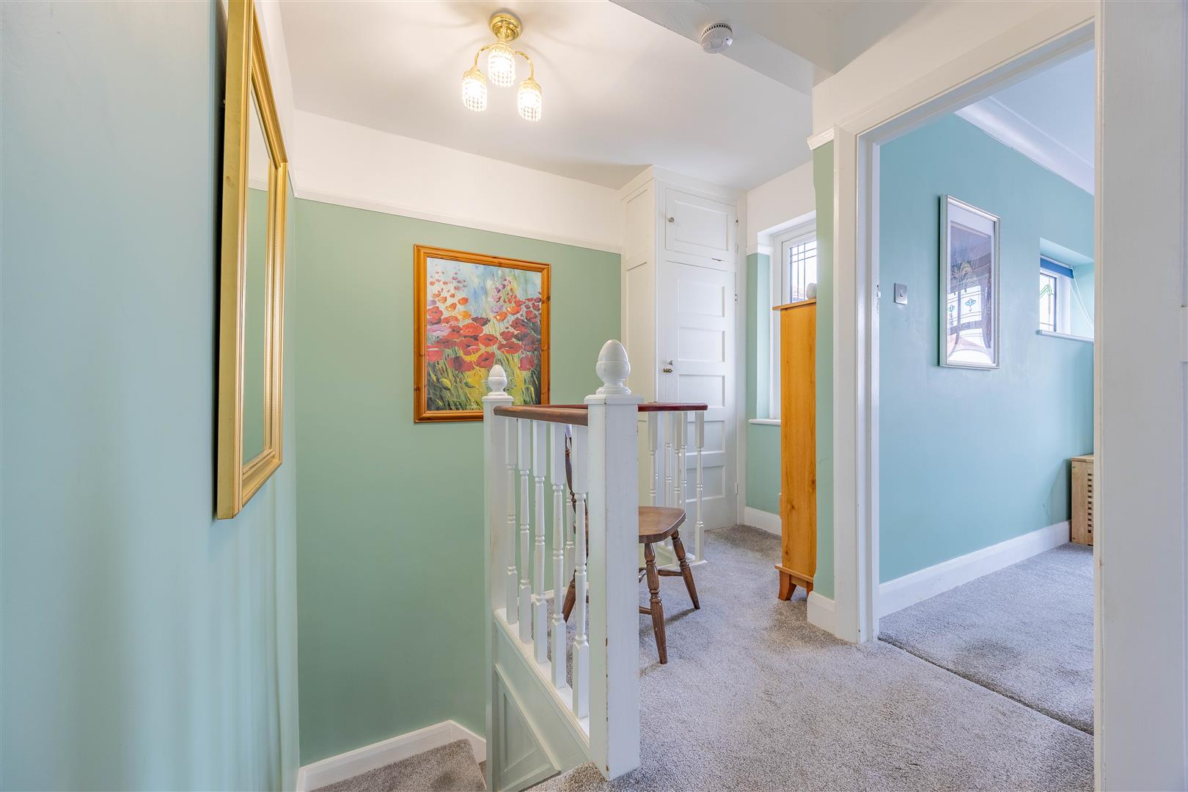
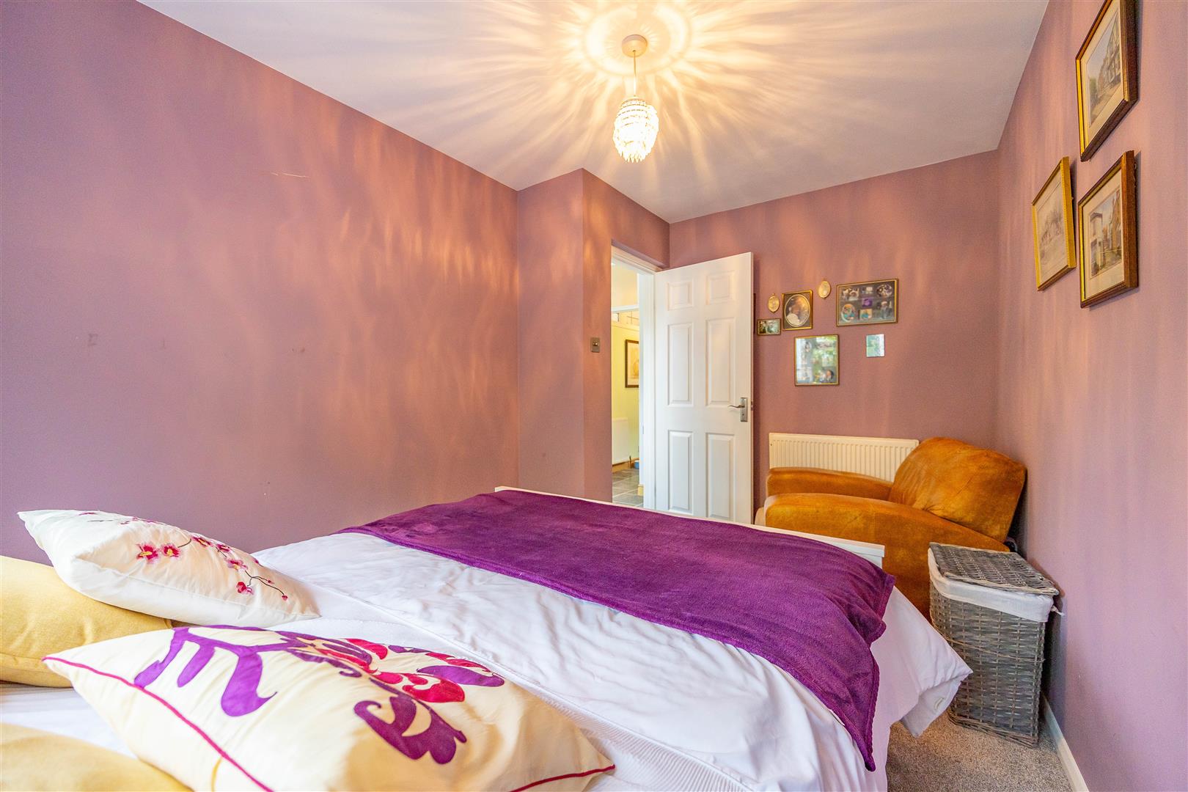
The first floor opens onto a wonderfully spacious and architecturally unique landing area that adds a sense of grandeur and openness. Bedroom 1, a large and inviting double room with ample space for wardrobes, offers front-facing views. Opposite lies Bedroom 2, another double room, featuring alcoves offering potential for fitted storage. Bedroom 3 is the perfect space for a child’s bedroom or nursery, adaptable to suit your needs. Completing the upper floor is the bathroom, presented in a clean, neutral palette, and fitted with a bathtub, hand basin, and W/C.
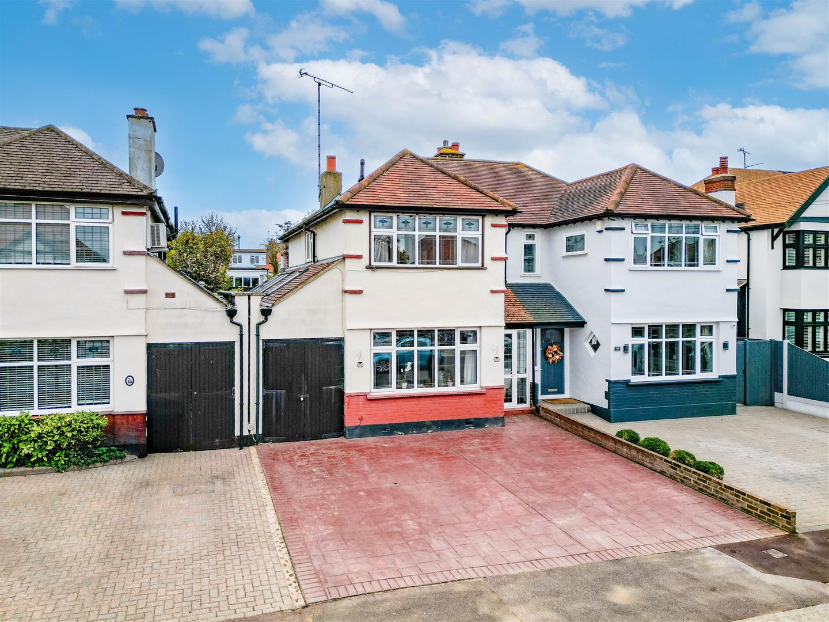
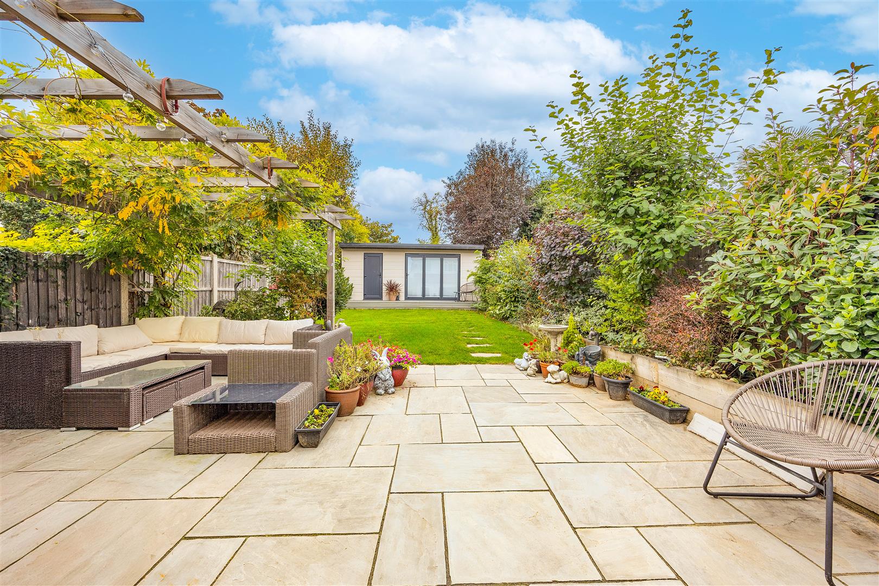
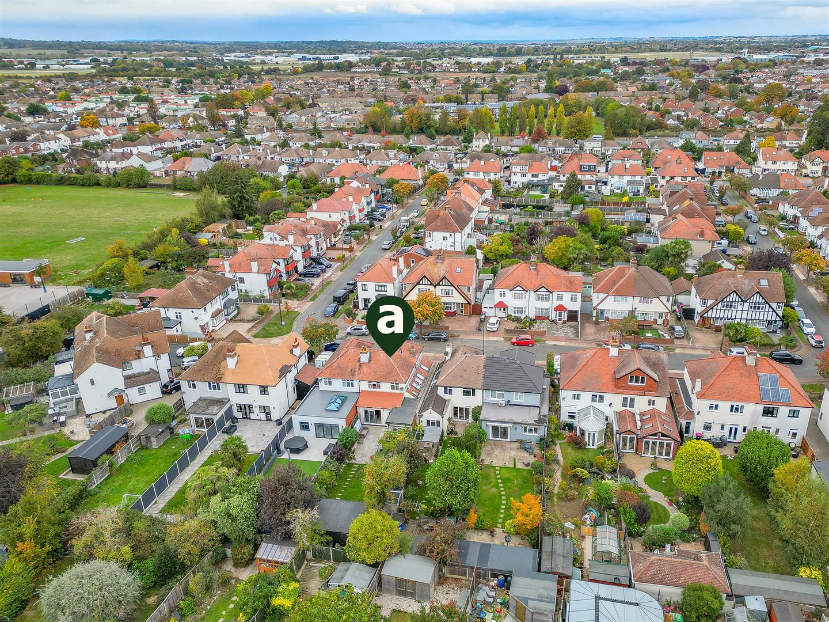
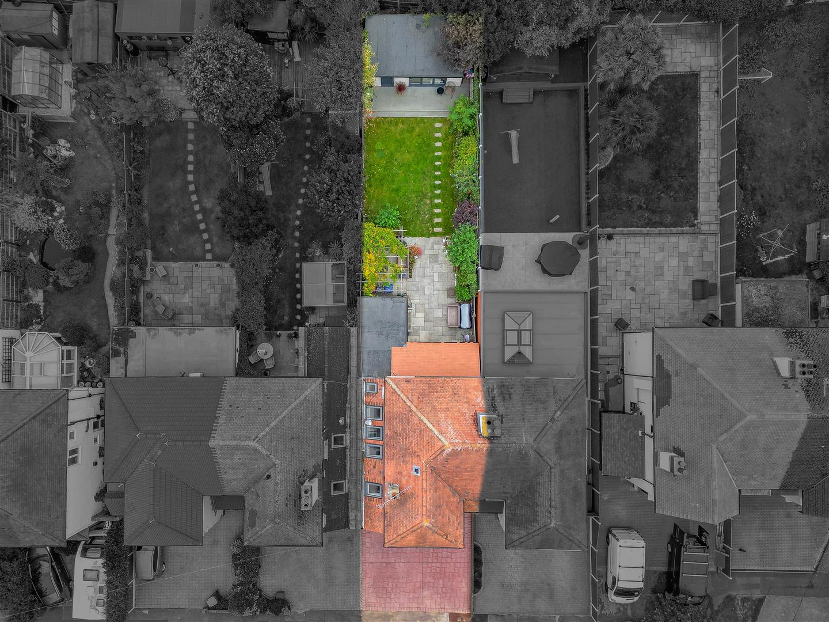
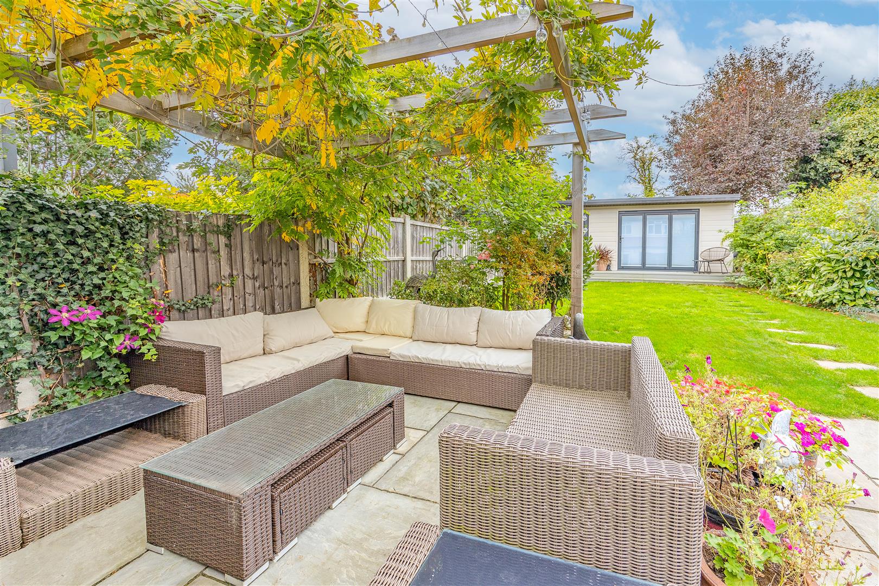
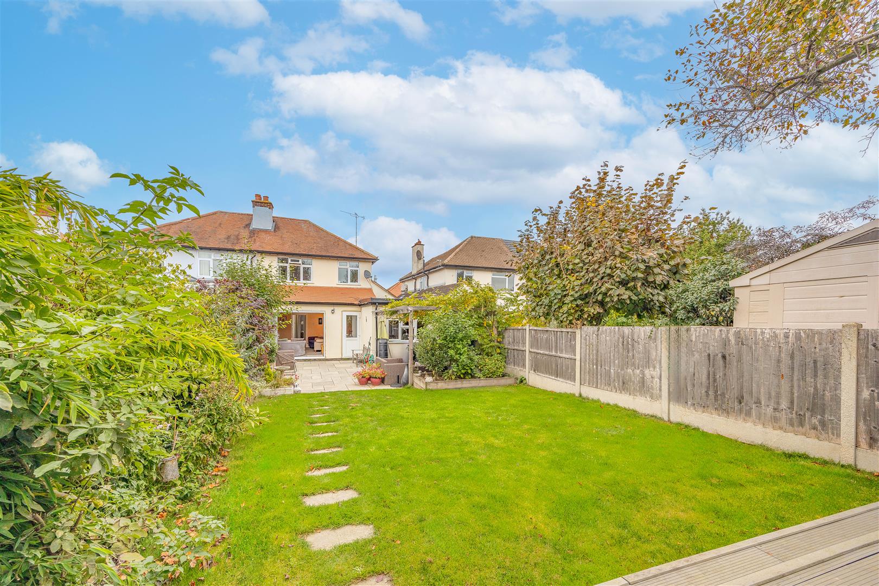
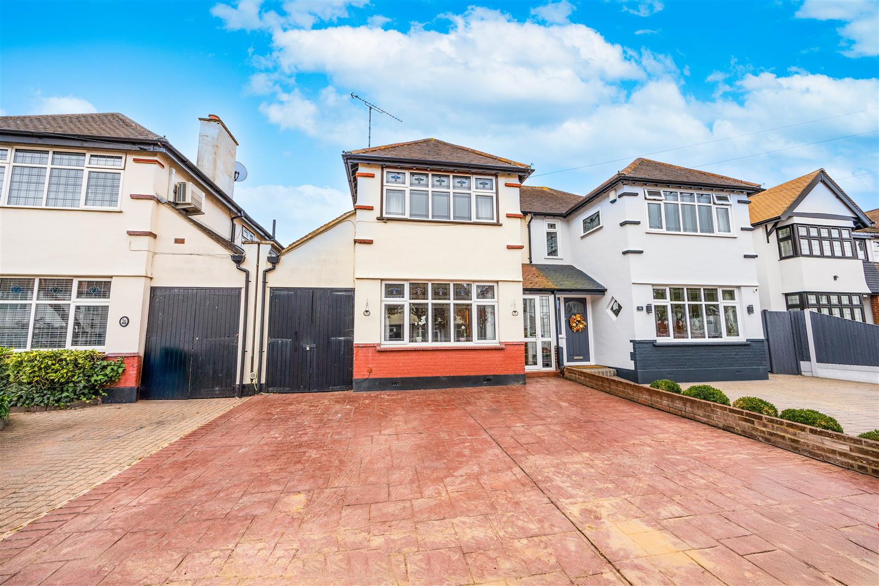
This home is as impressive outside as it is within. A paved driveway provides convenient off-road parking for three vehicles, plus access to a front-facing storage area. At the rear, a beautifully landscaped, south-facing garden invites relaxation and play. A stylish paved seating area is shaded by a wisteria-entwined pergola, ideal for alfresco dining. The lush lawn provides an excellent play space for children and pets, while paved steps lead to a charming summerhouse. With bi-folding doors and a flexible interior, this additional room can be transformed into a games room, studio, garden office, or even a guest suite, the possibilities are endless. Next door to this is an outdoor shed for convenient storage.
Tucked away in a quiet crescent, this property offers peace and privacy while remaining connected to all conveniences. Families will appreciate the close proximity to the highly regarded Earls Hall Primary School. With easy access to the A127, commuting is simplified. An added bonus, particularly for those working at nearby Southend Hospital, it is approximately a 7 minute walk away. For leisure and recreation, Priory Park offers leafy walks, while local retail shops, restaurants, and supermarkets are all within easy reach. Southend’s beaches and seaside attractions are just a short drive away, and travel to London is made effortless with nearby Prittlewell and Southend Airport train stations. This home delivers exceptional lifestyle and location in equal measure.
Earls Hall Primary School
Chase High School
Freehold
Band: D
Agents notes: Every care has been taken with the preparation of these particulars, but complete accuracy cannot be guaranteed. If there is any point, which is of particular importance to you, please obtain professional confirmation. Alternatively, we will be pleased to check the information for you. All measurements quoted are approximate. Floor plans are not to scale. The Fixtures, Fittings & Appliances have not been tested and therefore no guarantee can be given that they are in working order. Photographs are reproduced for general information, and it cannot be inferred that any item shown is included in the sale.
Viewings: by Appointmoor Estates only
Please fill out the form below and we will be in touch shortly to arrange a valuation.