Property details

Book a viewing
PRESTON ROAD, Westcliff-On-SeaViewing information
Please fill out the form below and we will be in touch shortly to arrange a viewing.

Please fill out the form below and we will be in touch shortly to arrange a viewing.
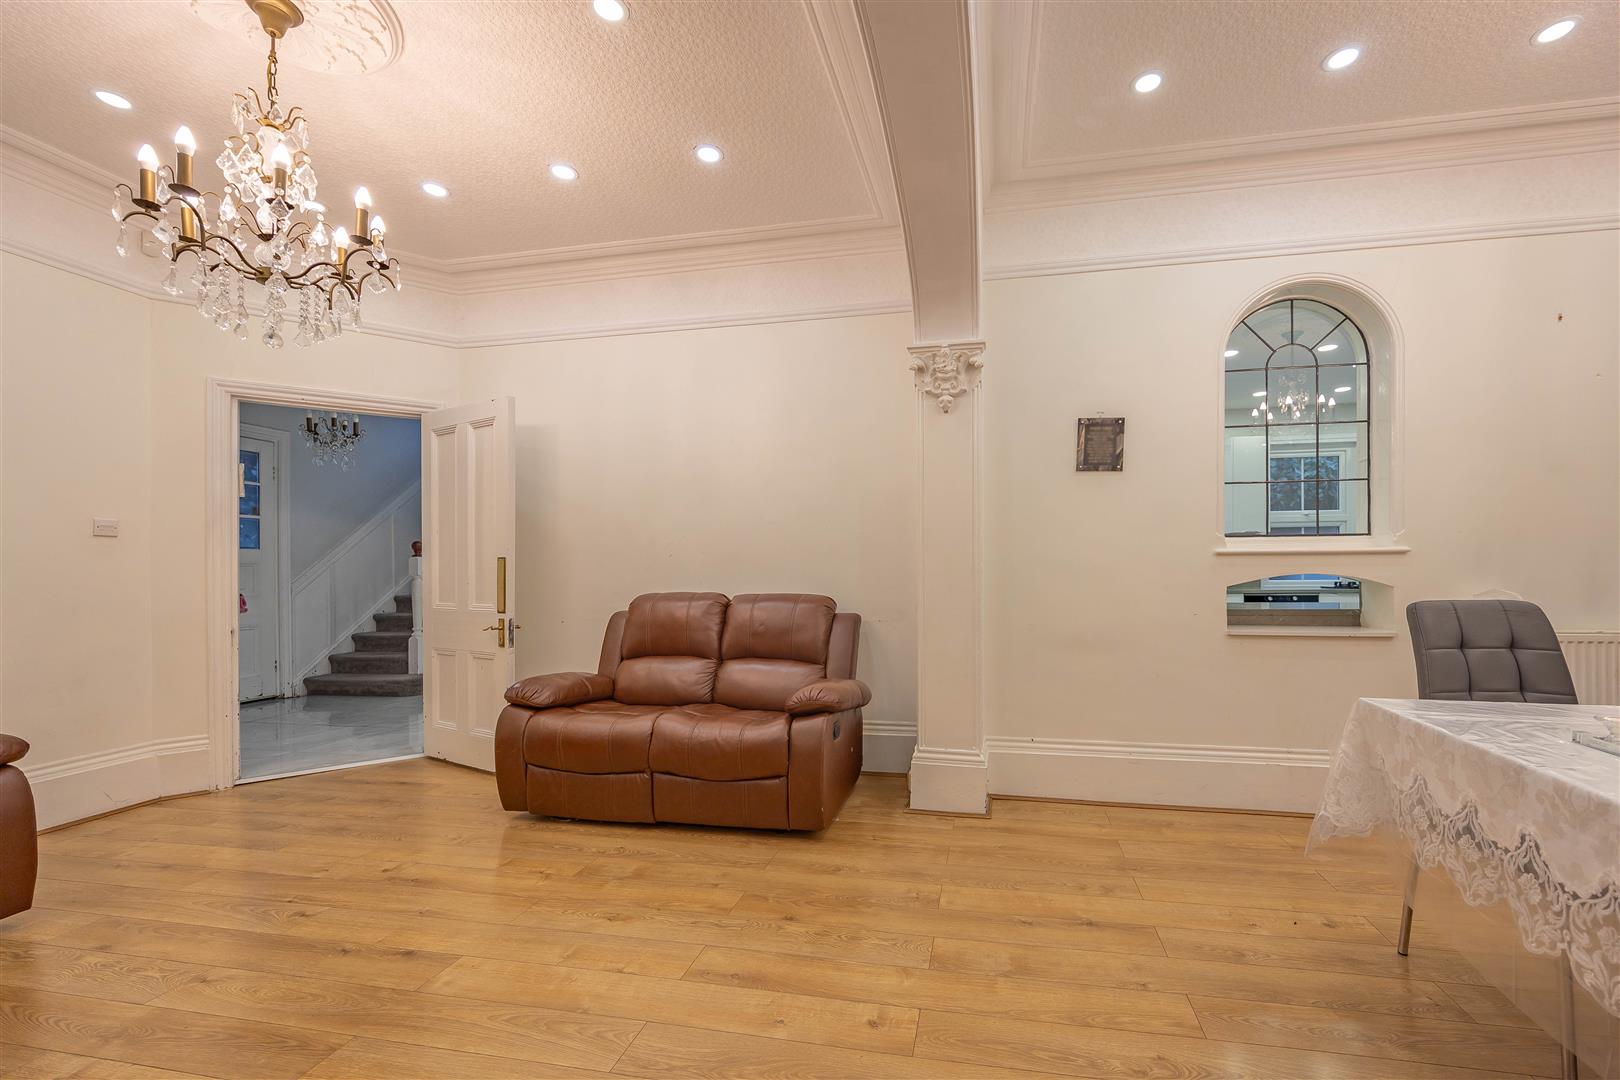
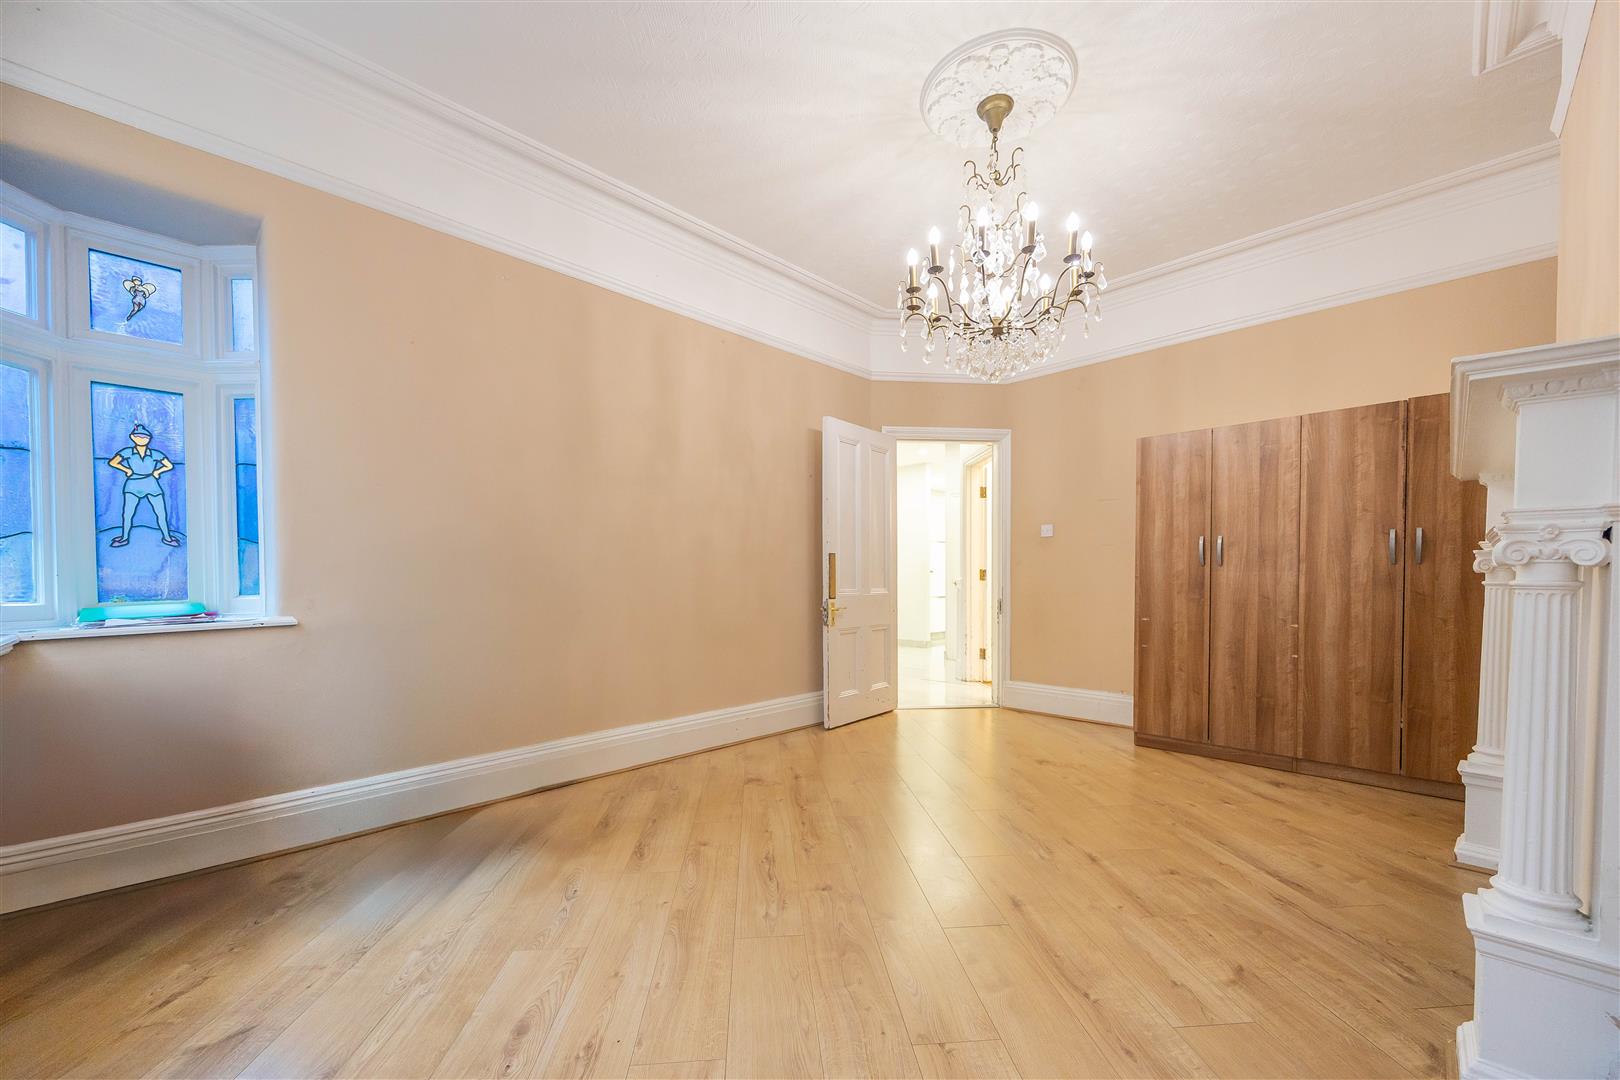
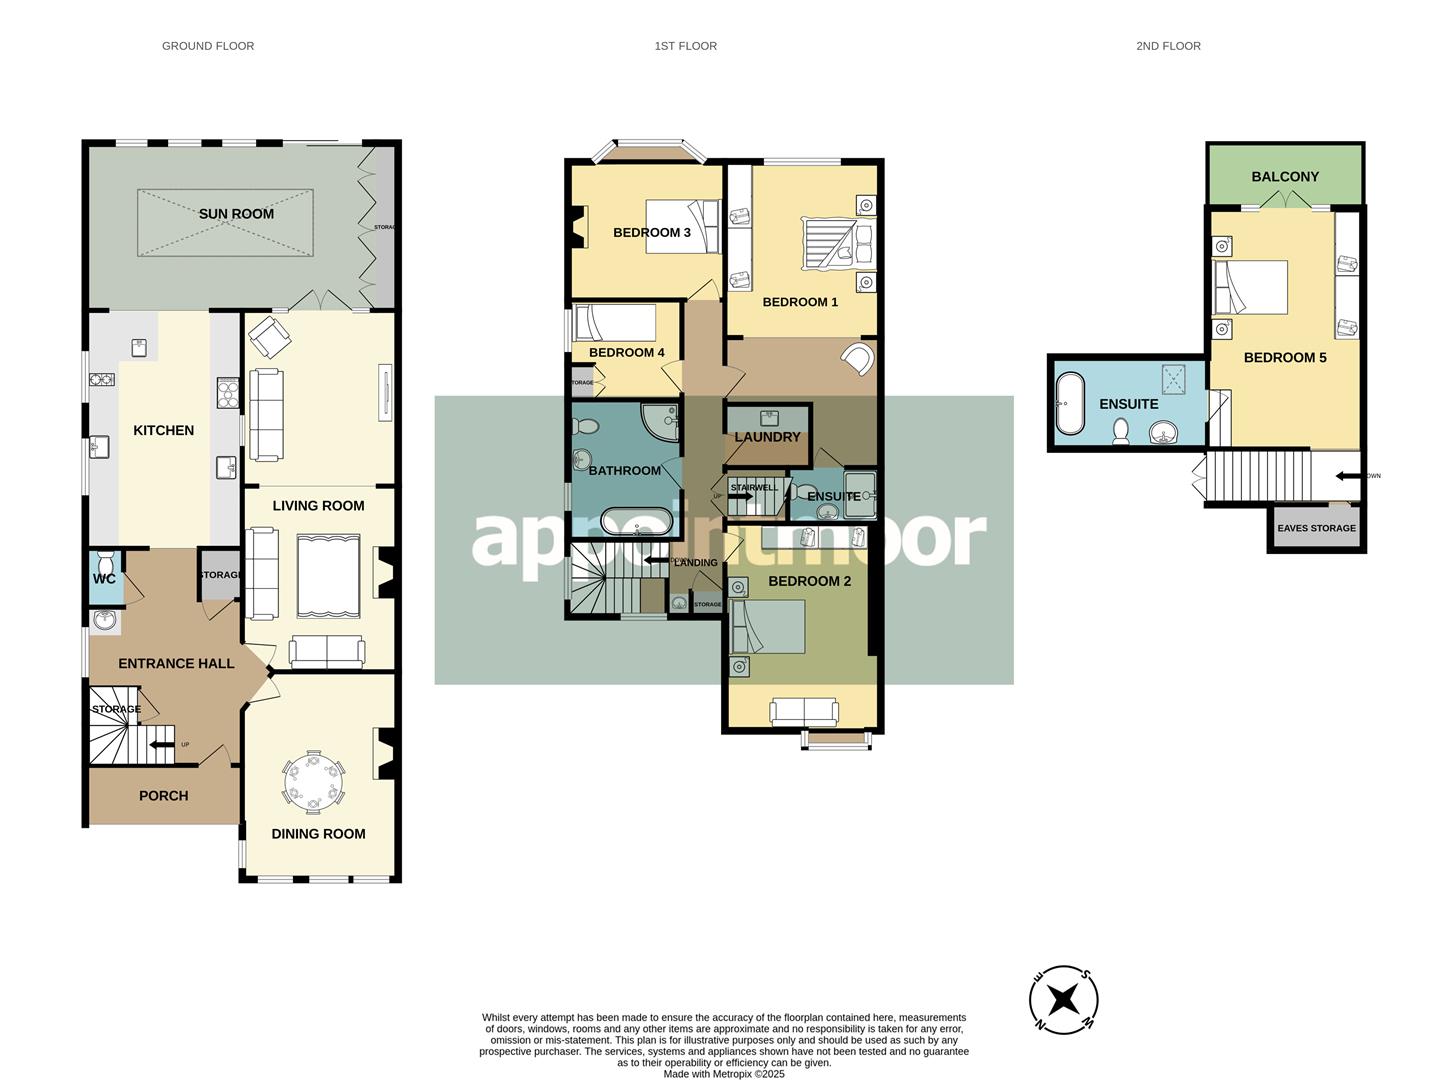
Lounge
4.88m x 3.28m x 3.66m into recess (16'0" x 10'9" x 12'0" into recess)
Hallway
4.16m x 3.46m max (13'7" x 11'4" max)
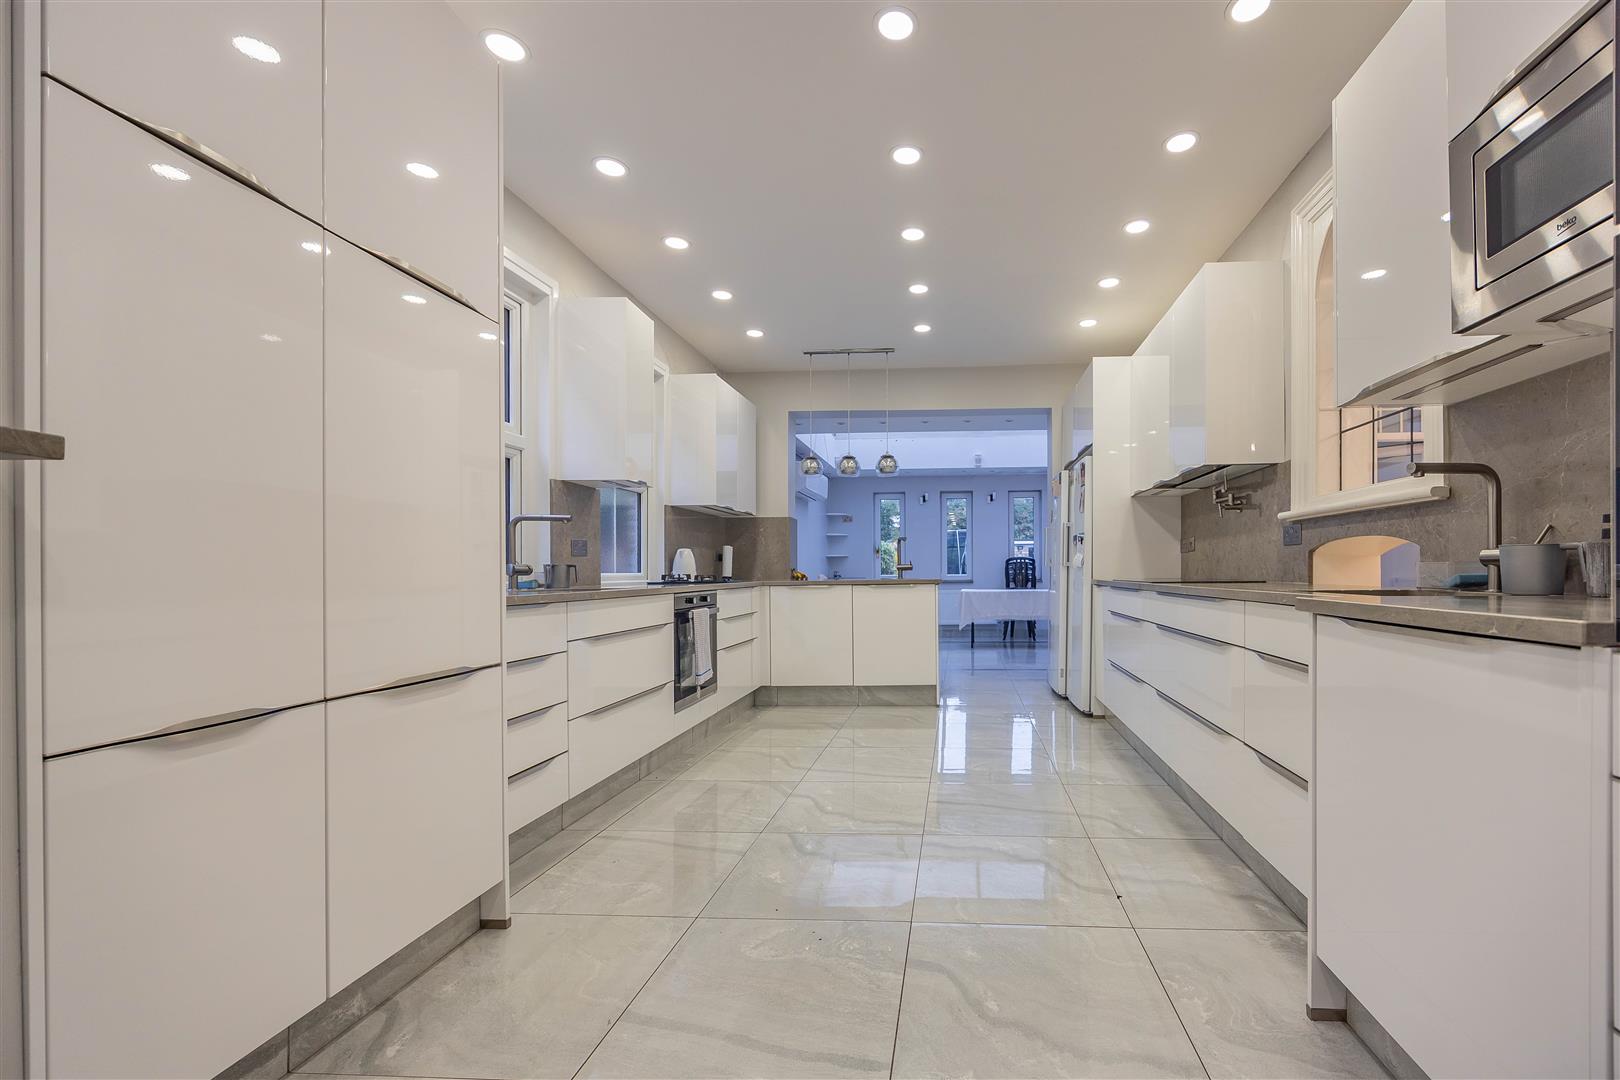
Kitchen
4.51m x 3.43m (14'9" x 11'3")
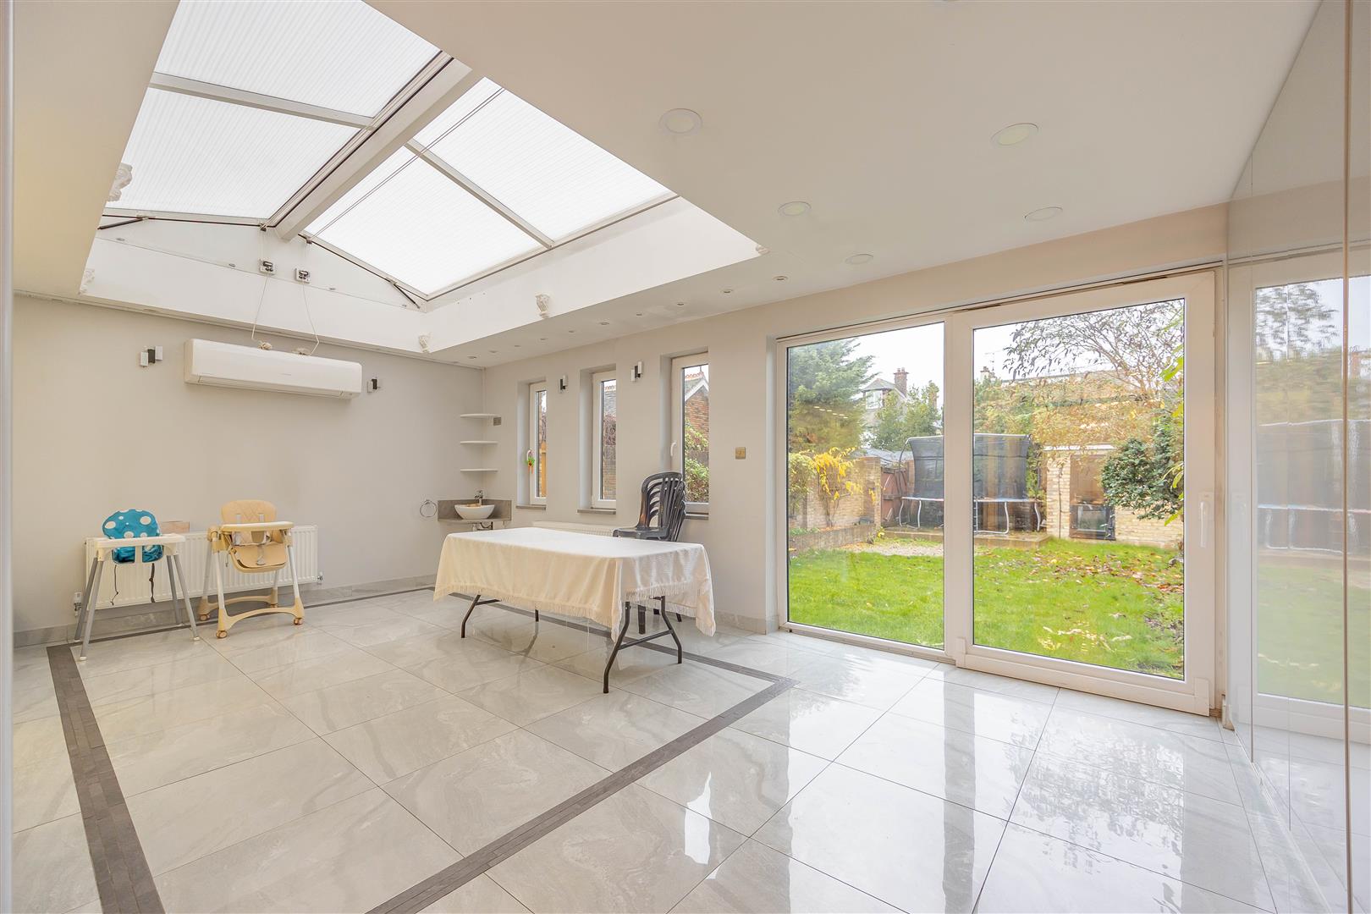
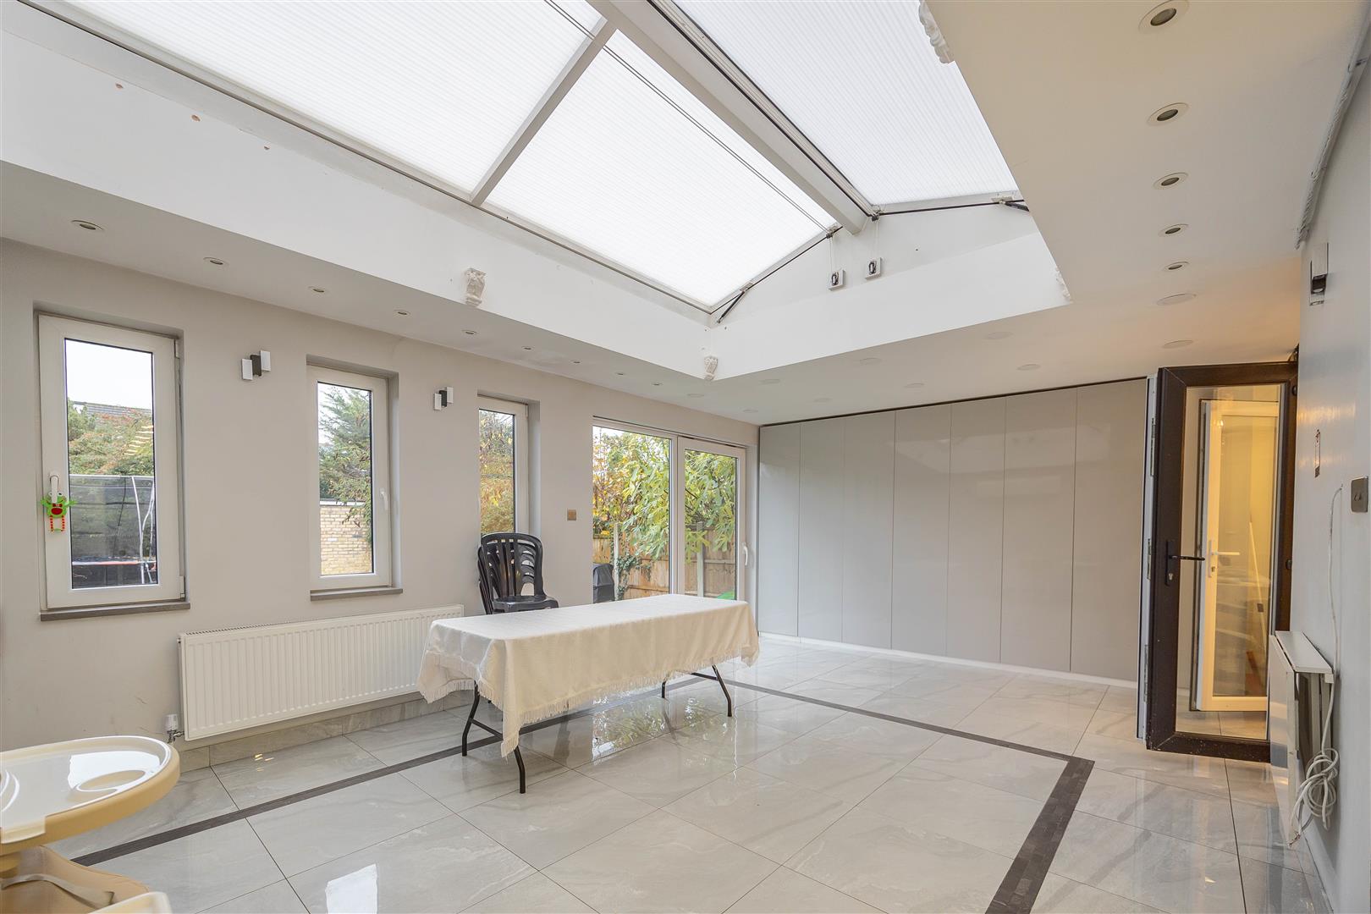
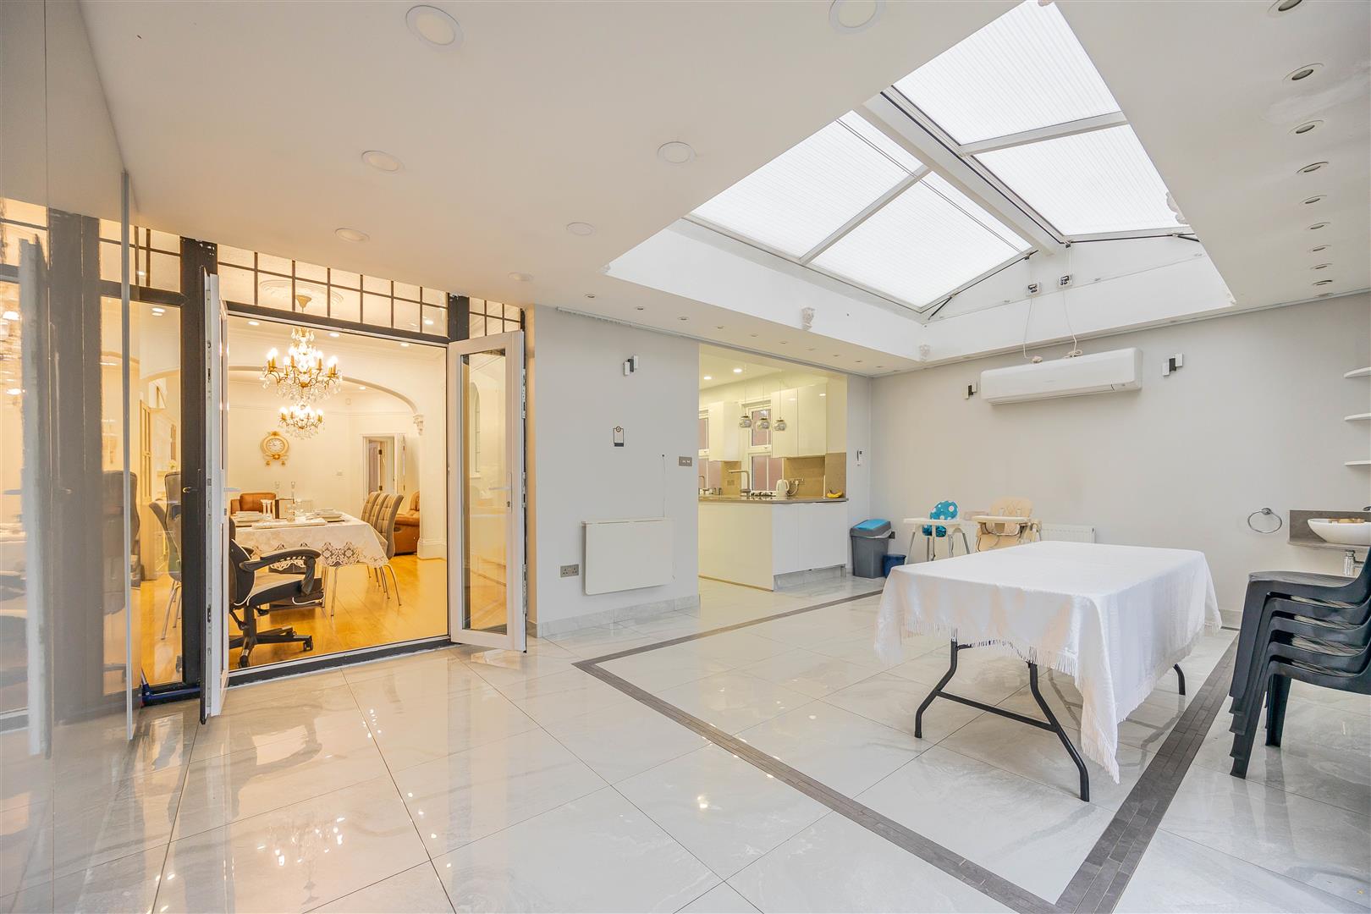
Sun room
6.20m x 3.93m (20'4" x 12'10")
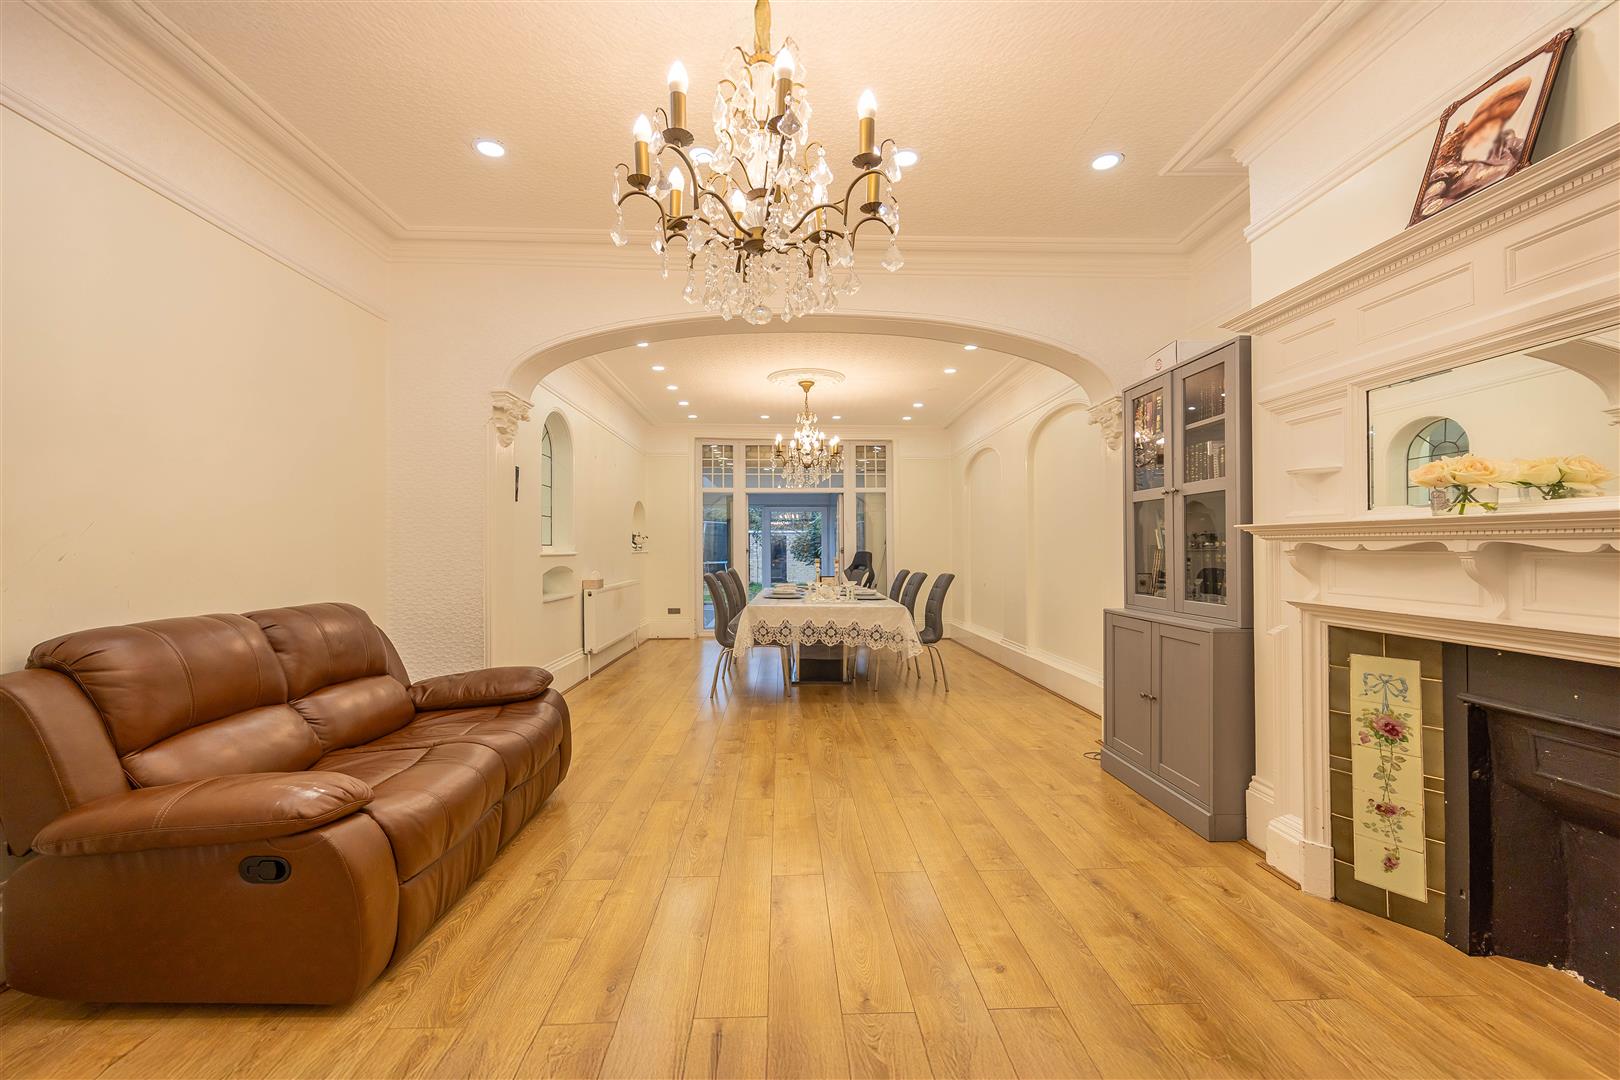
Living room
8.51m x 3.60m (27'11" x 11'9")
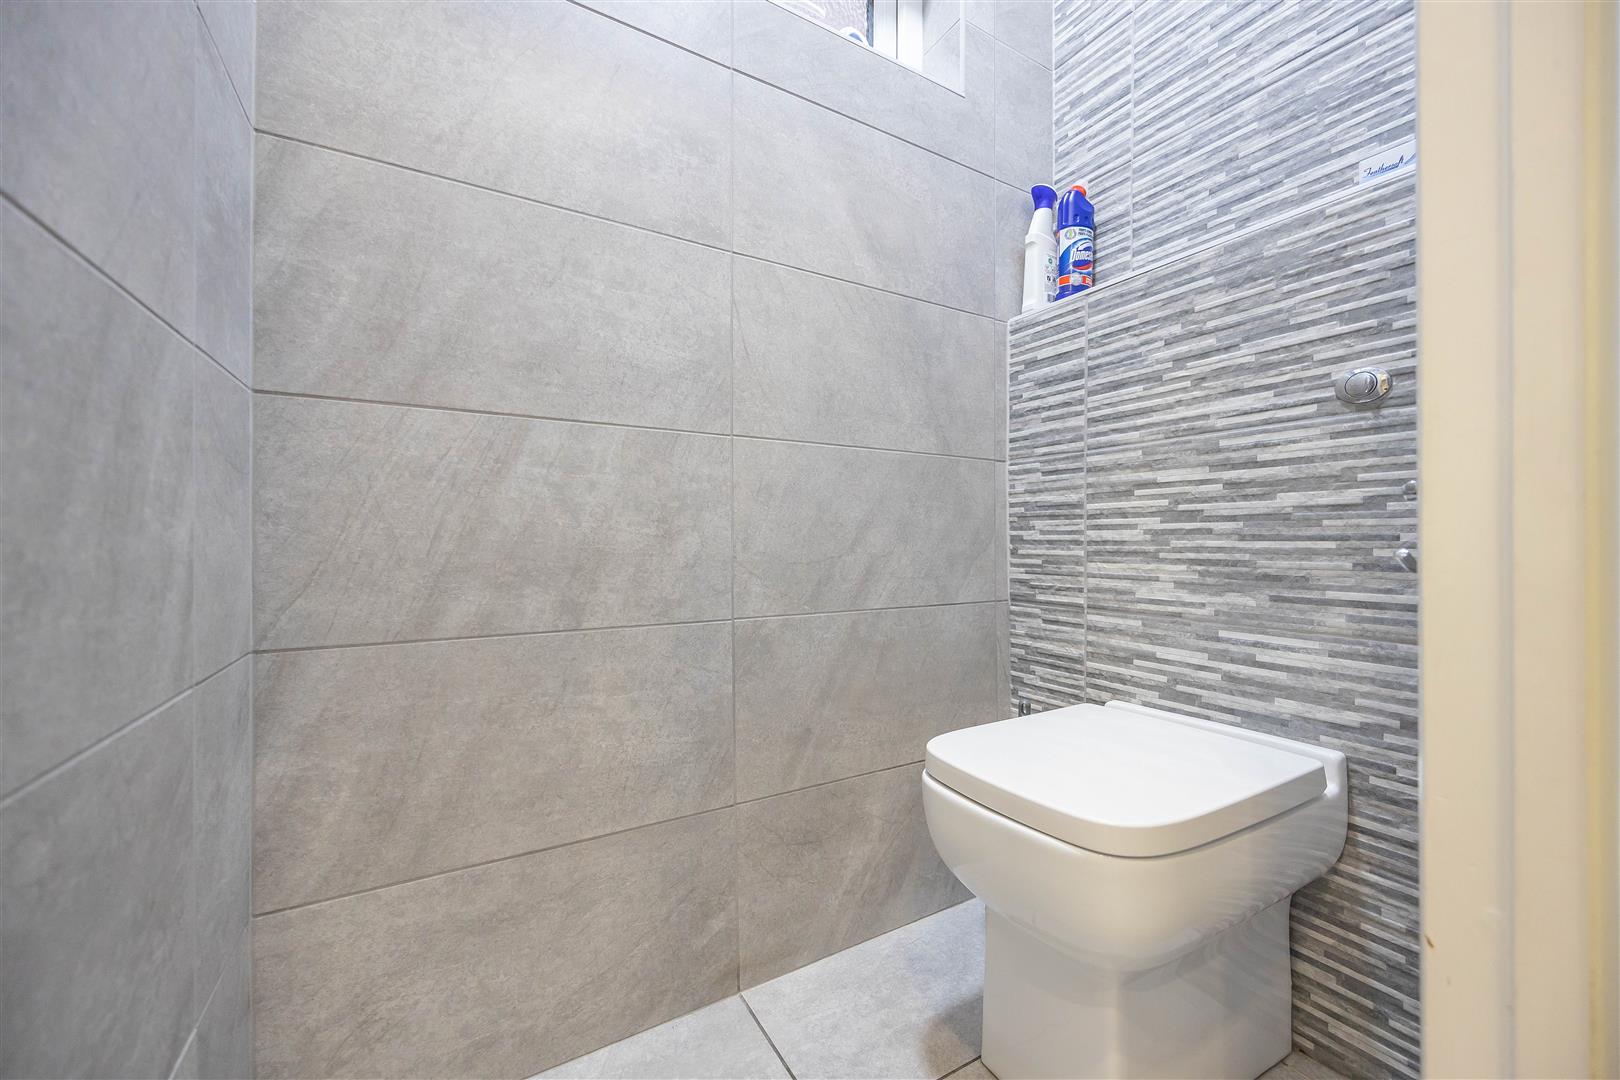
W/C
1.38m x 0.77m (4'6" x 2'6")
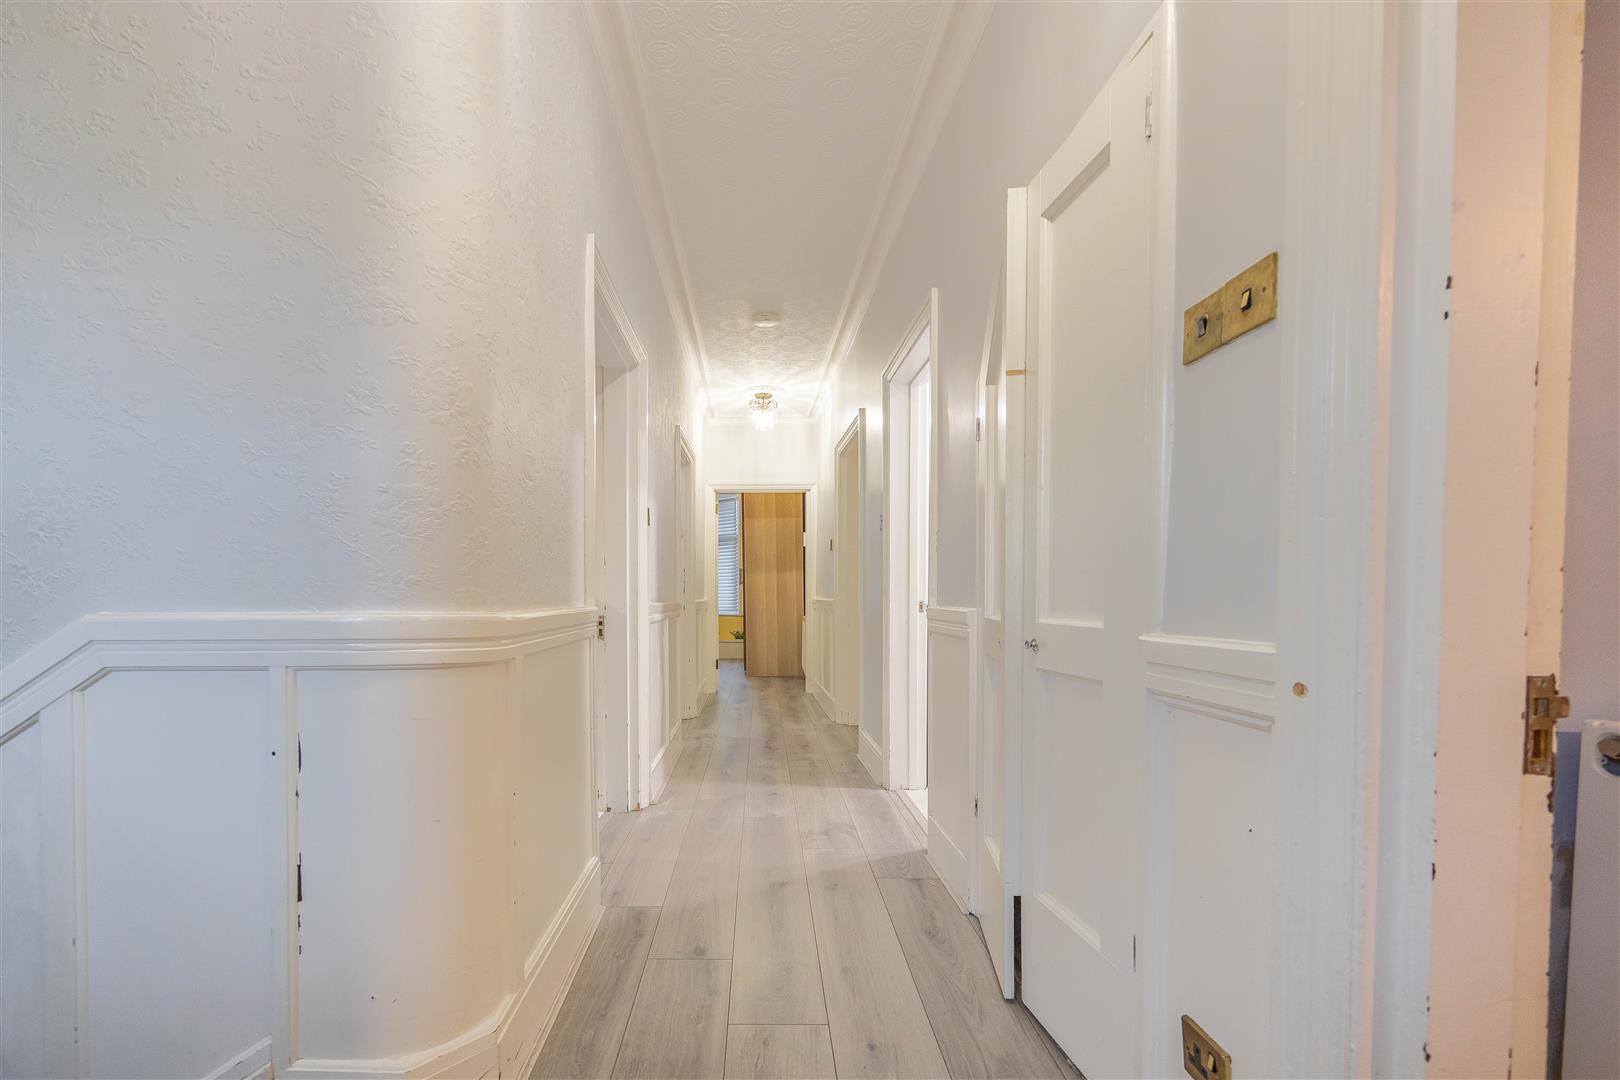
Landing
6.51m x 0.98m (21'4" x 3'2")
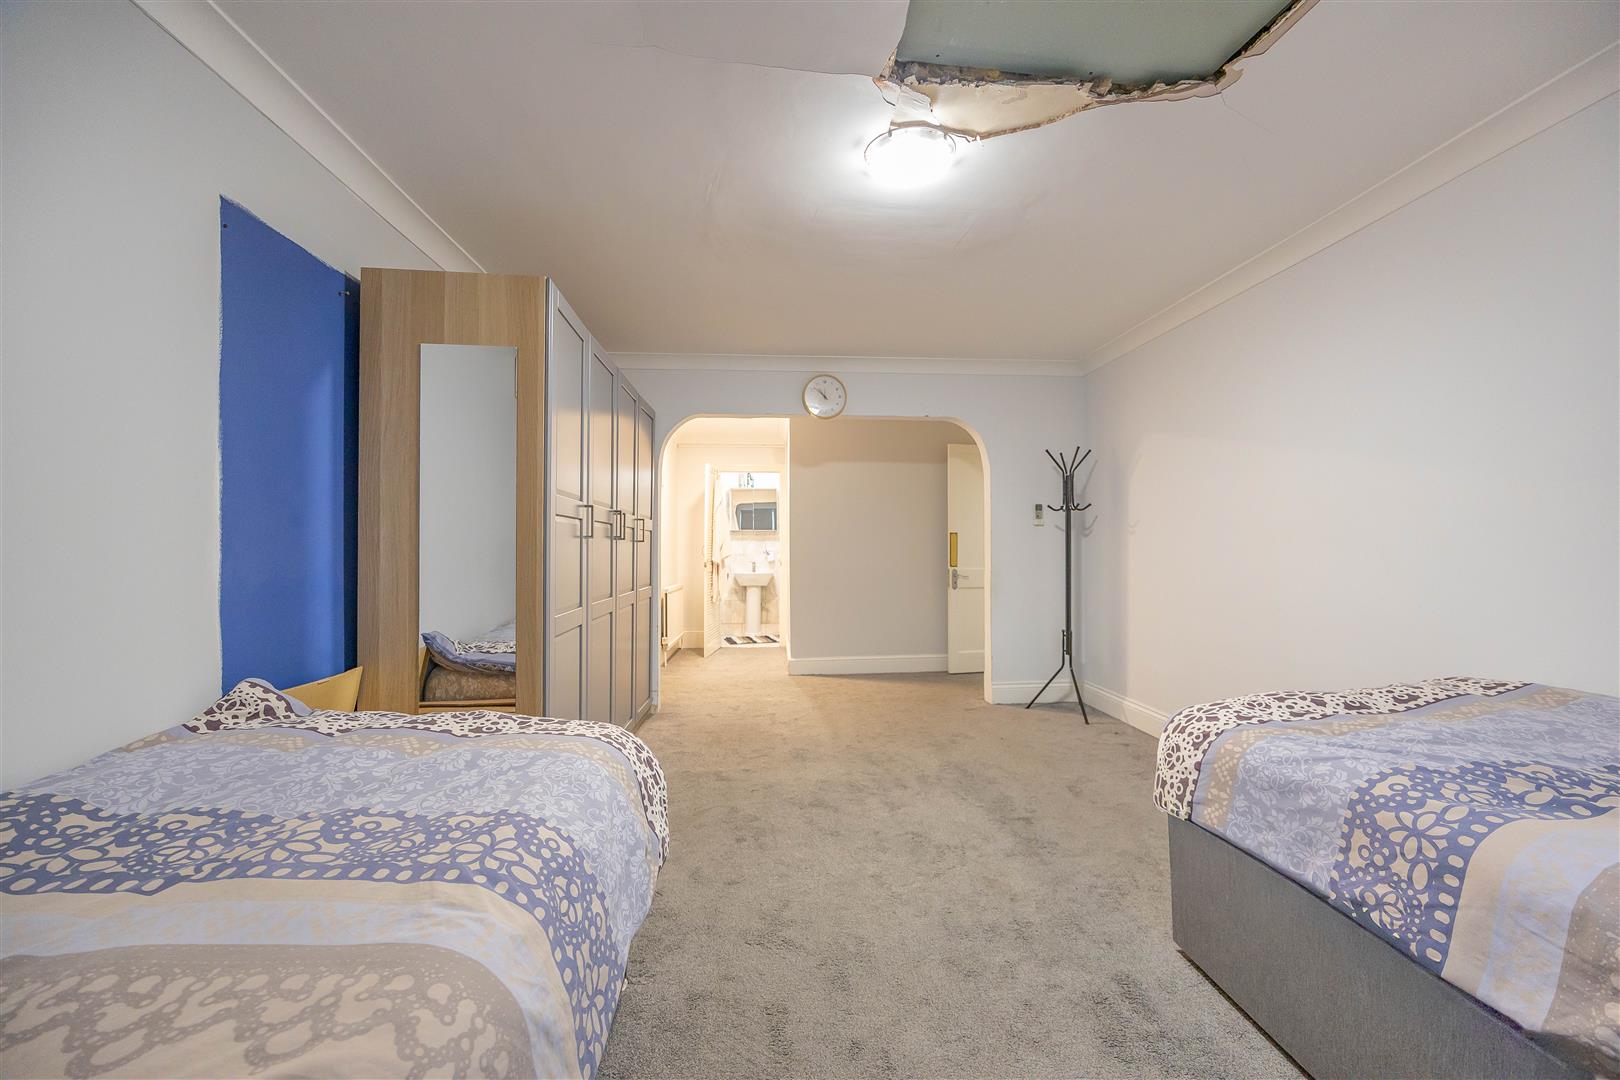
Bedroom 1
5.79m < 7.40m x 3.09m x 1.21m (18'11" < 24'3" x 10'1" x 3'11")
En-suite
1.01m x 2.52m (3'3" x 8'3")
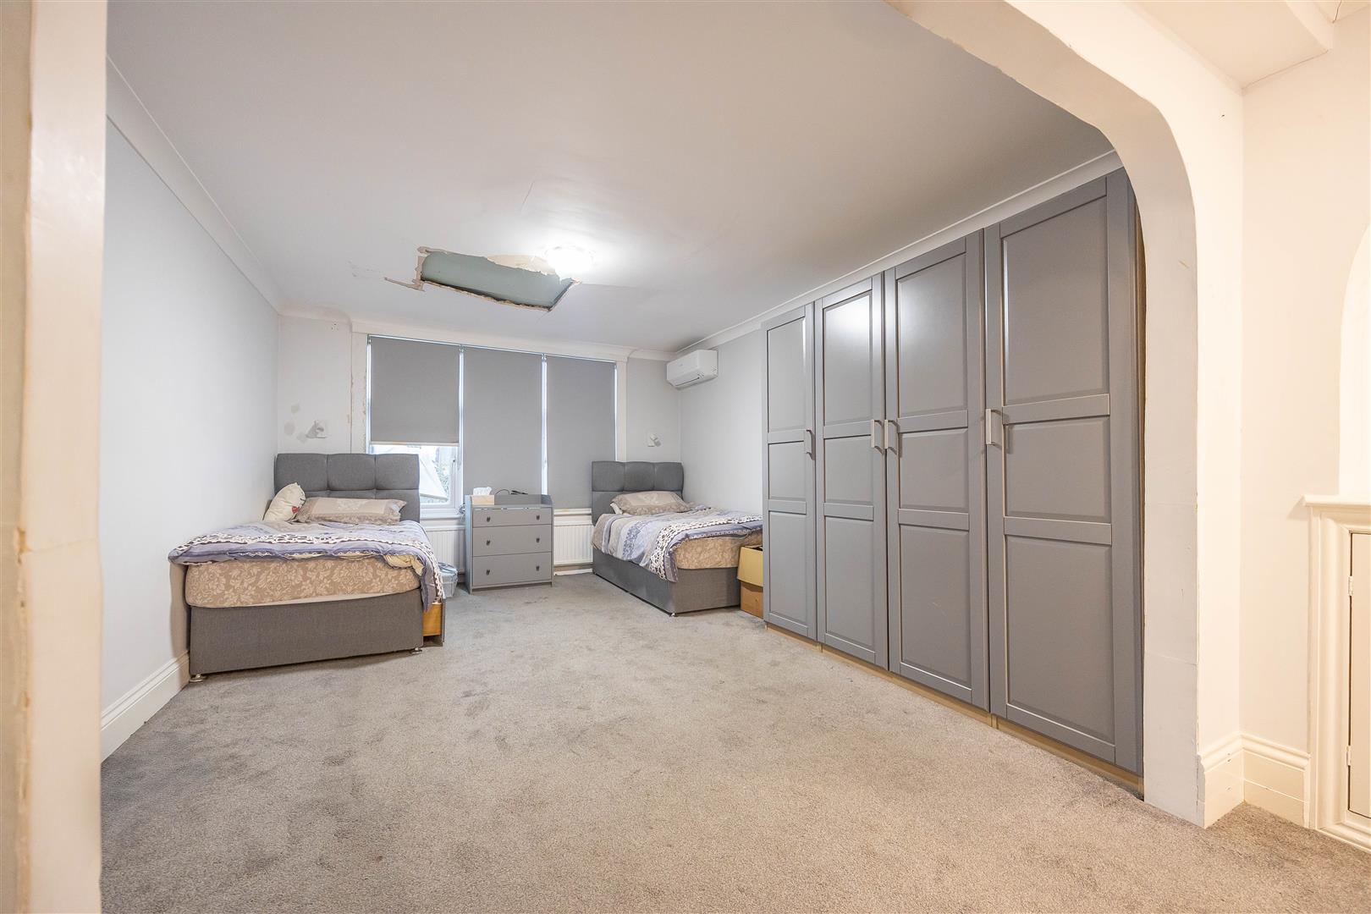
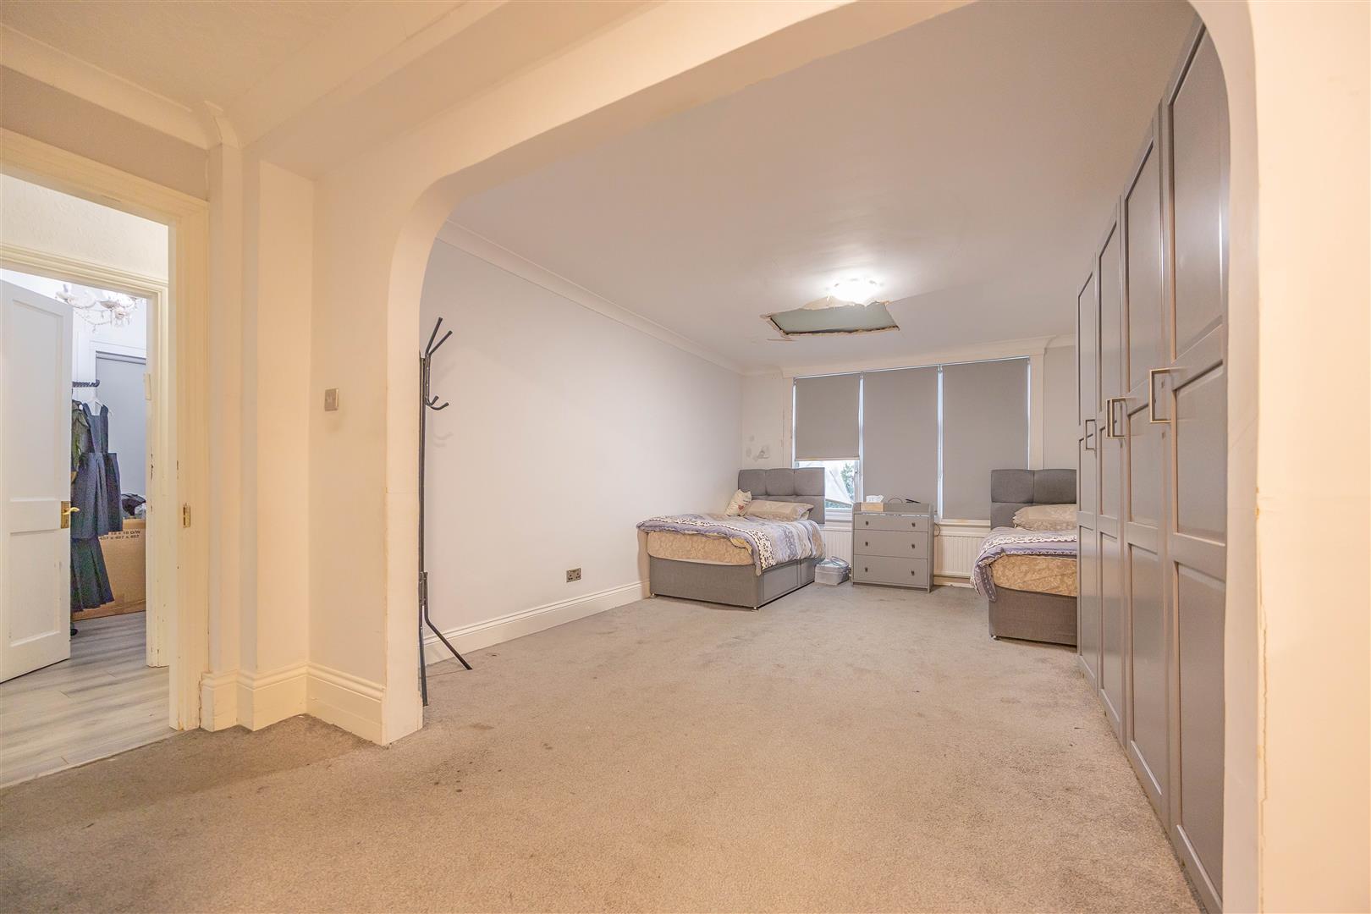
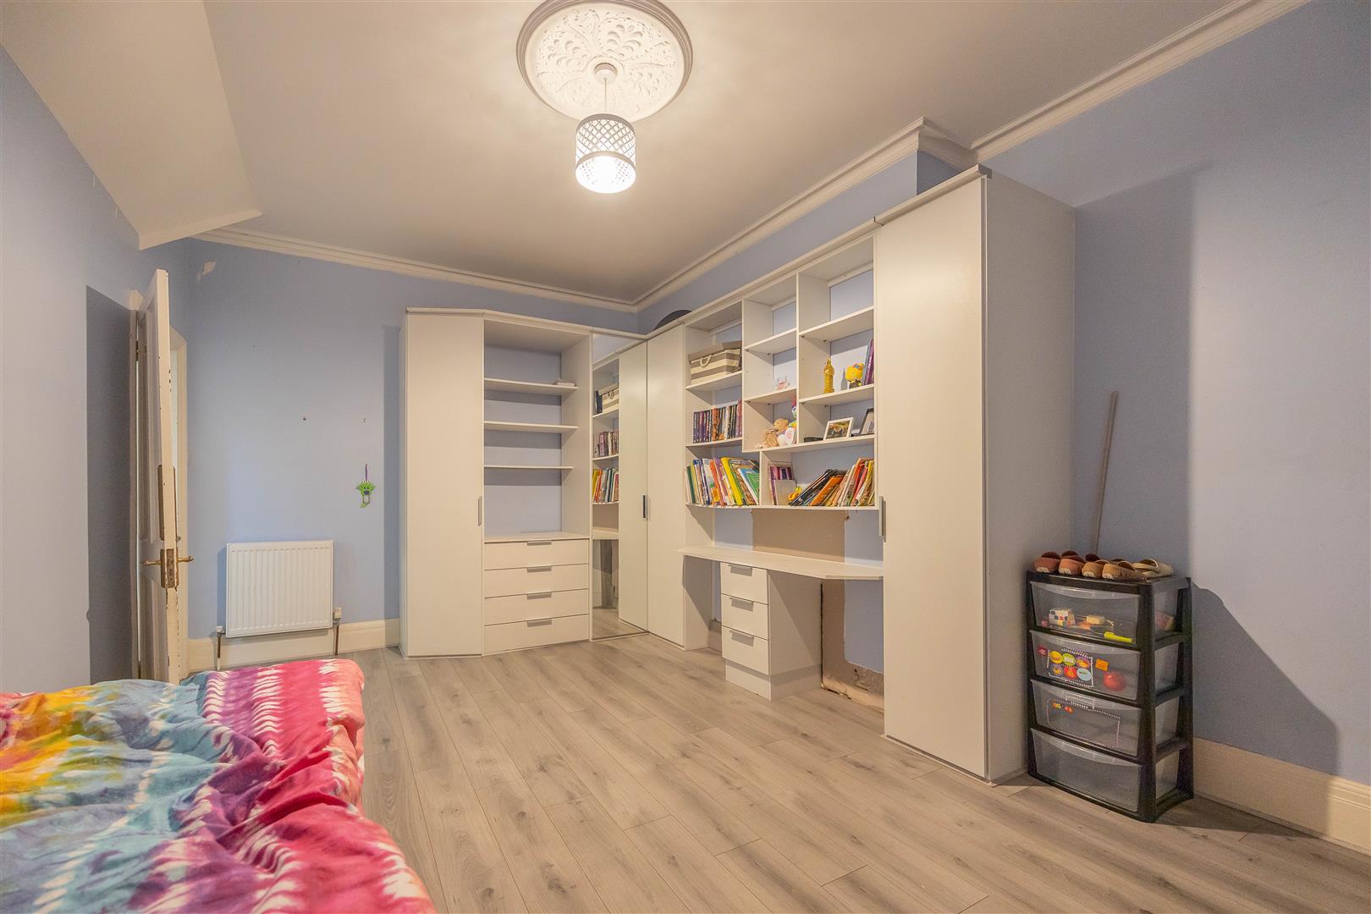
Bedroom 2
4.87m x 3.68m (15'11" x 12'0")
Bedroom 3
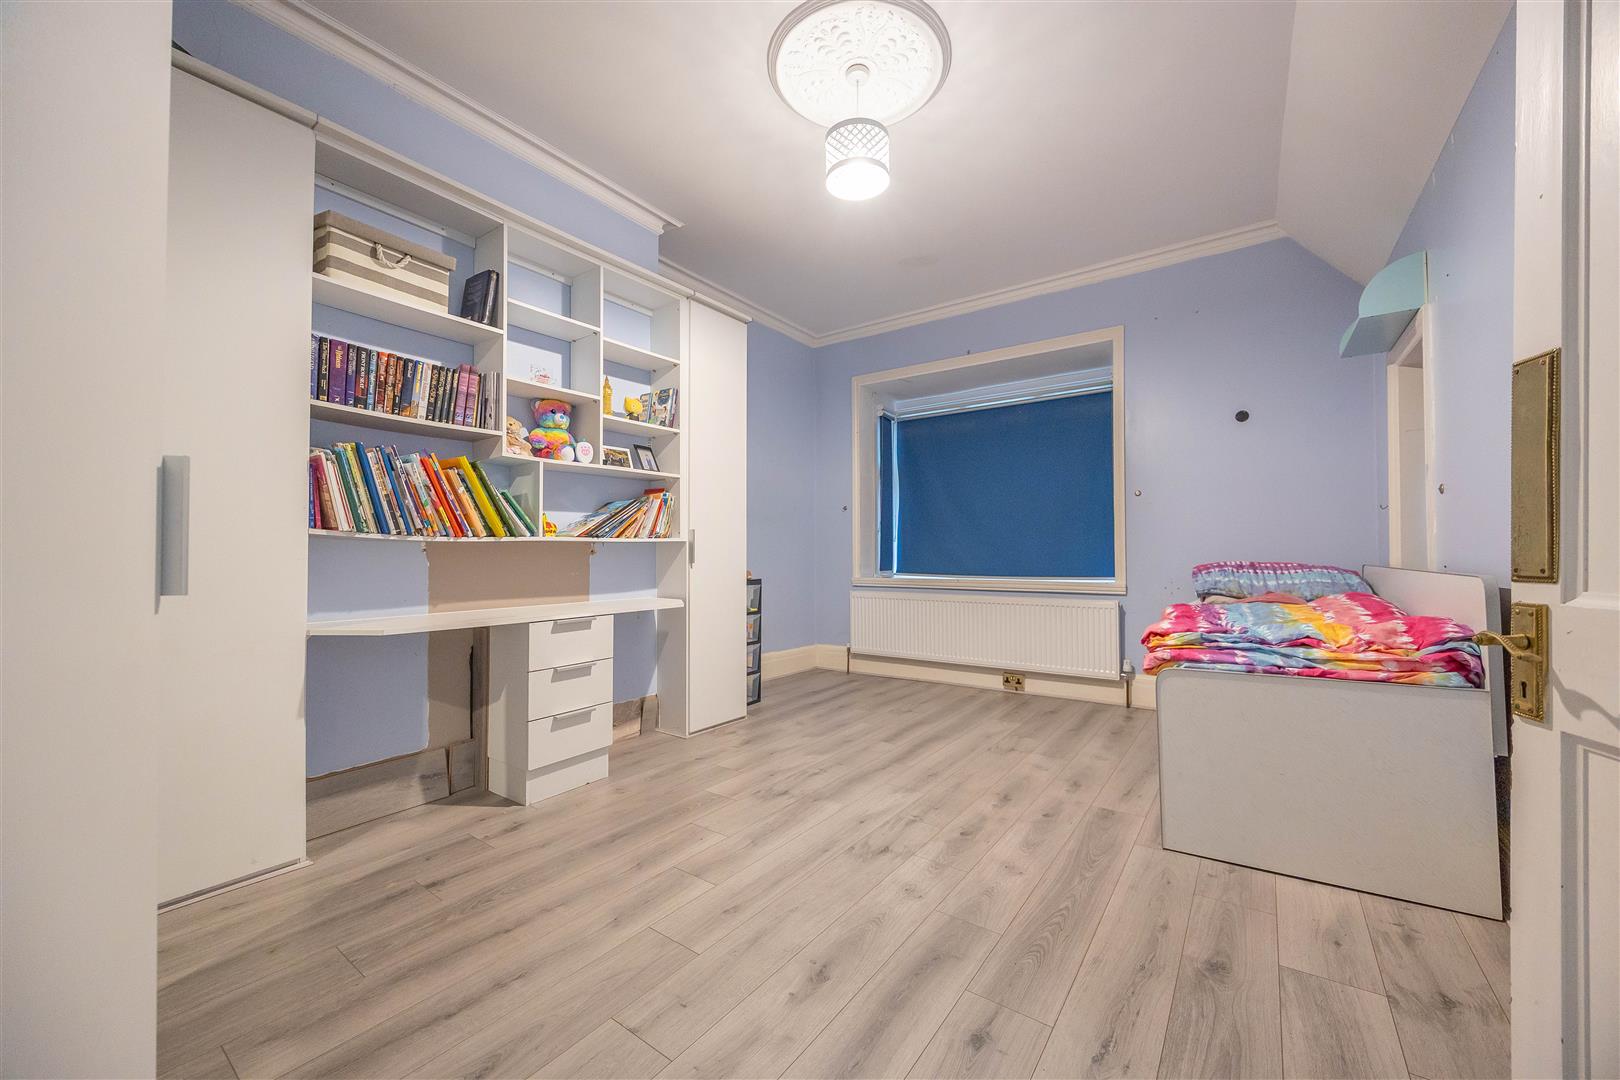
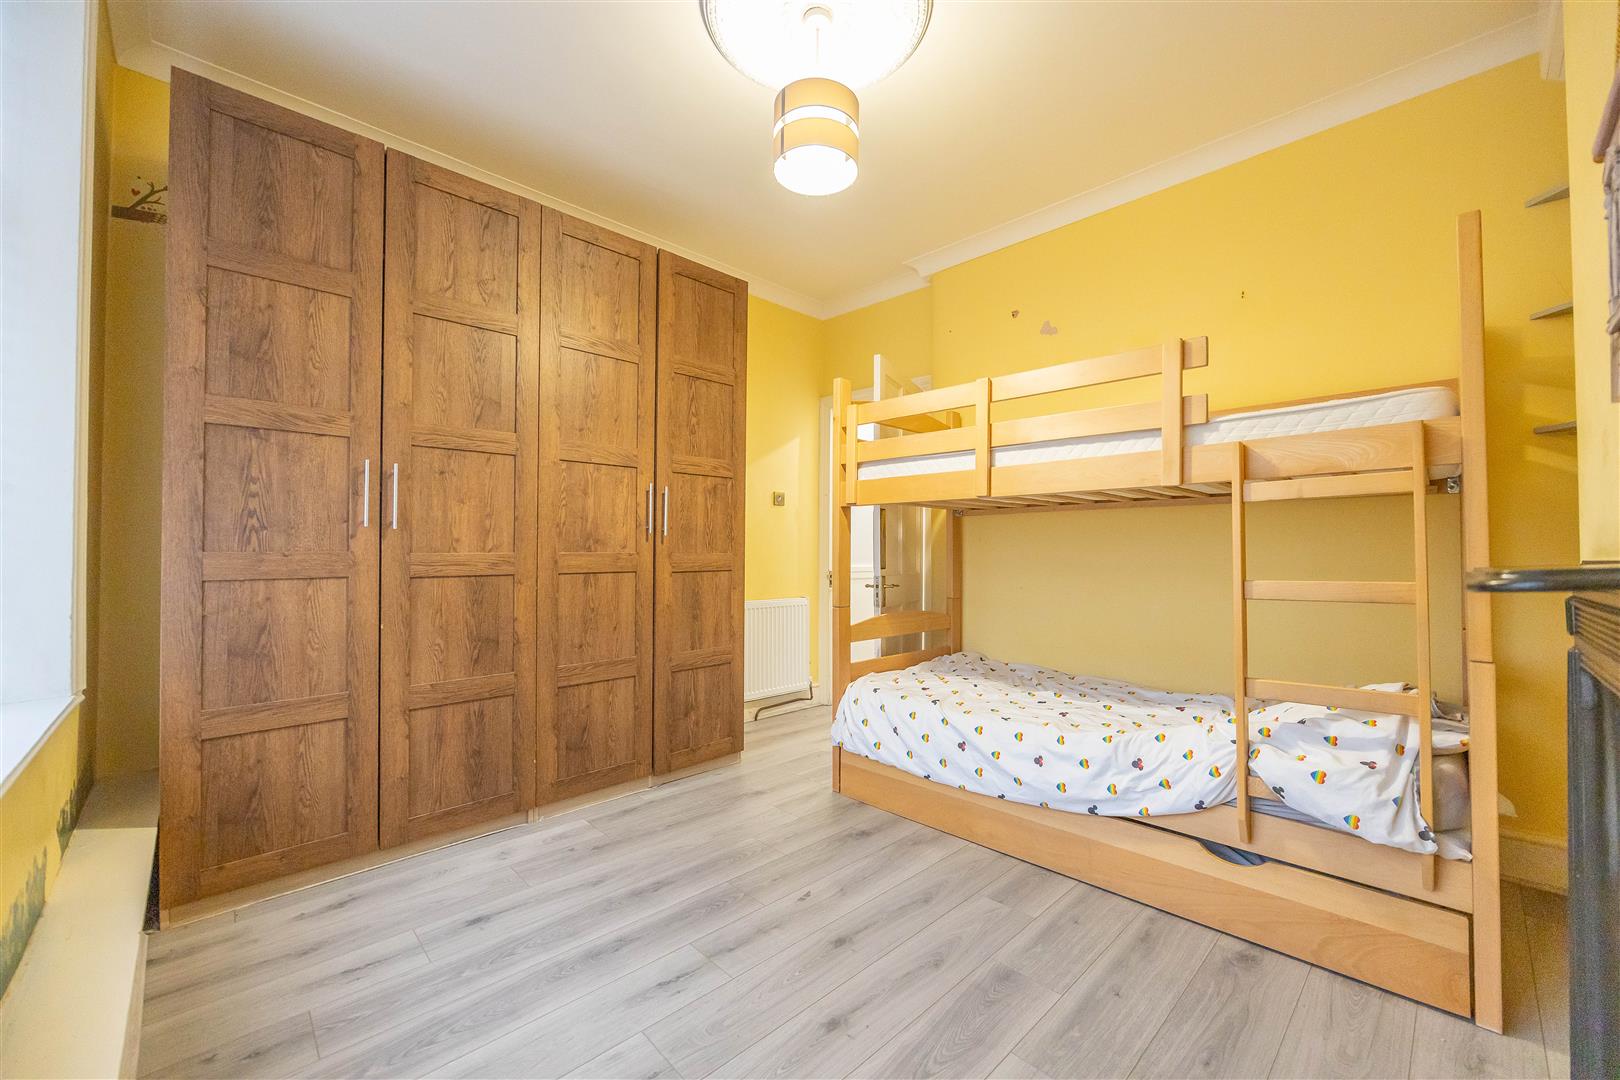
3.51m x 3.22m (11'6" x 10'6")
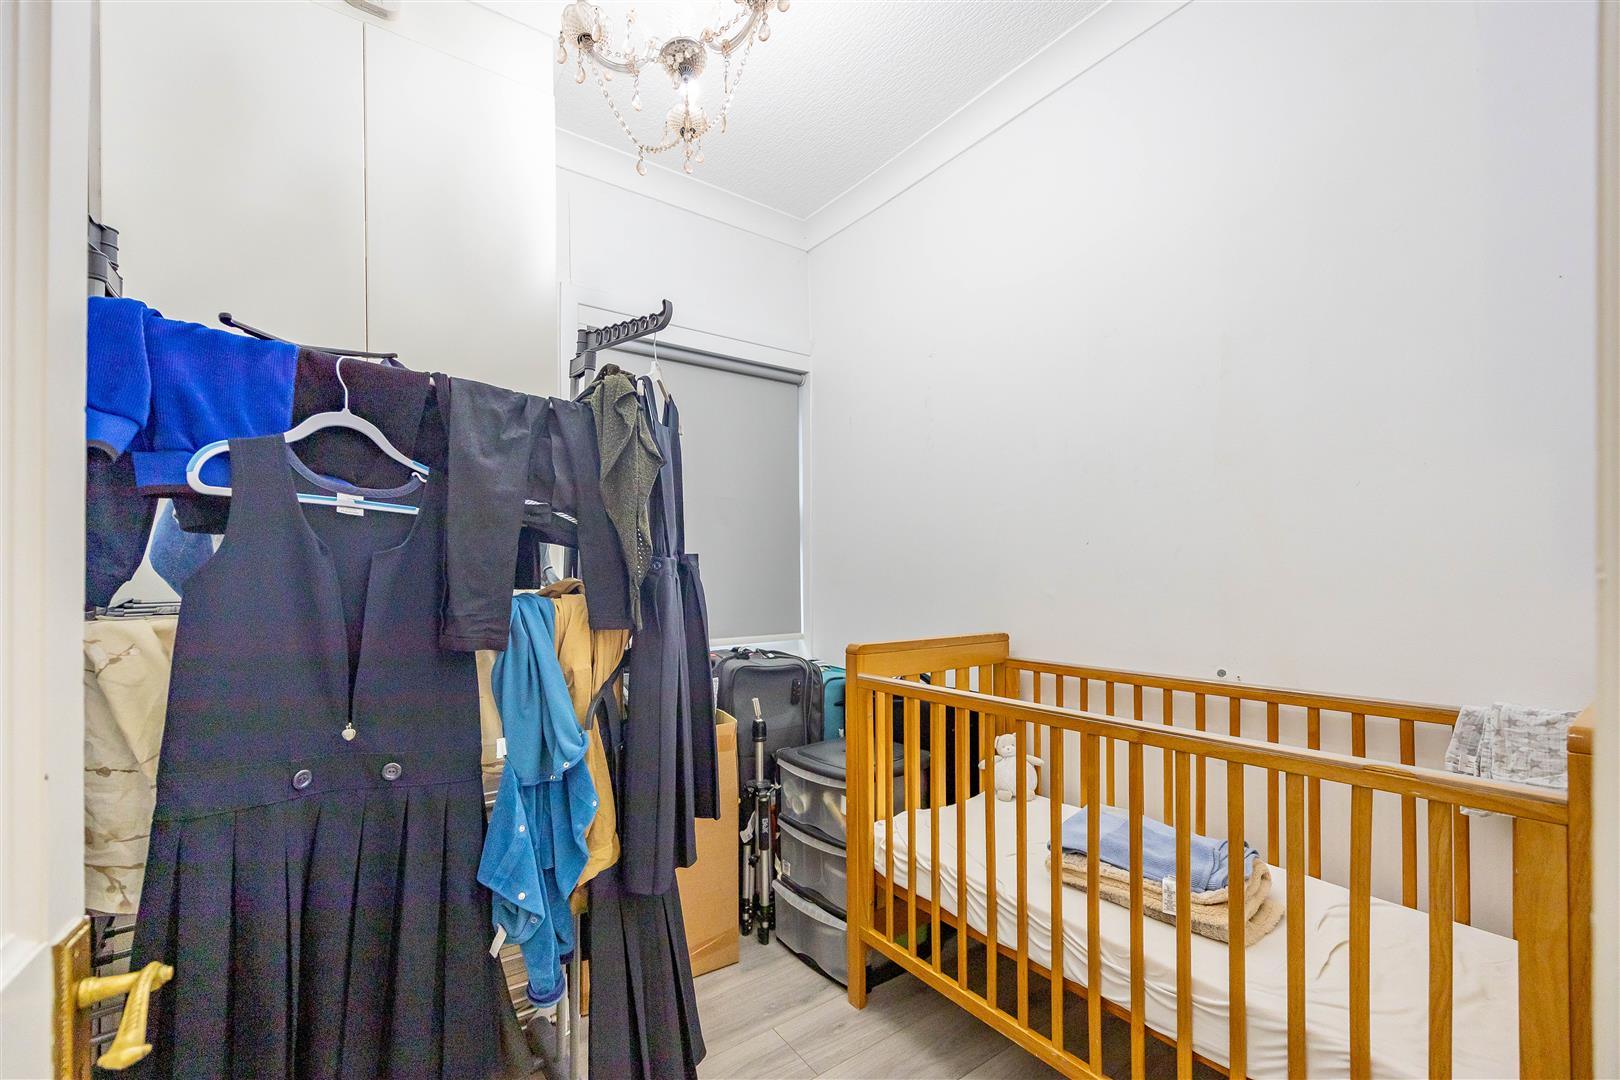
Bedroom 4
2.38m x 2.24m (7'9" x 7'4")
Bedroom 5
3.56m x 4.60m (11'8" x 15'1")
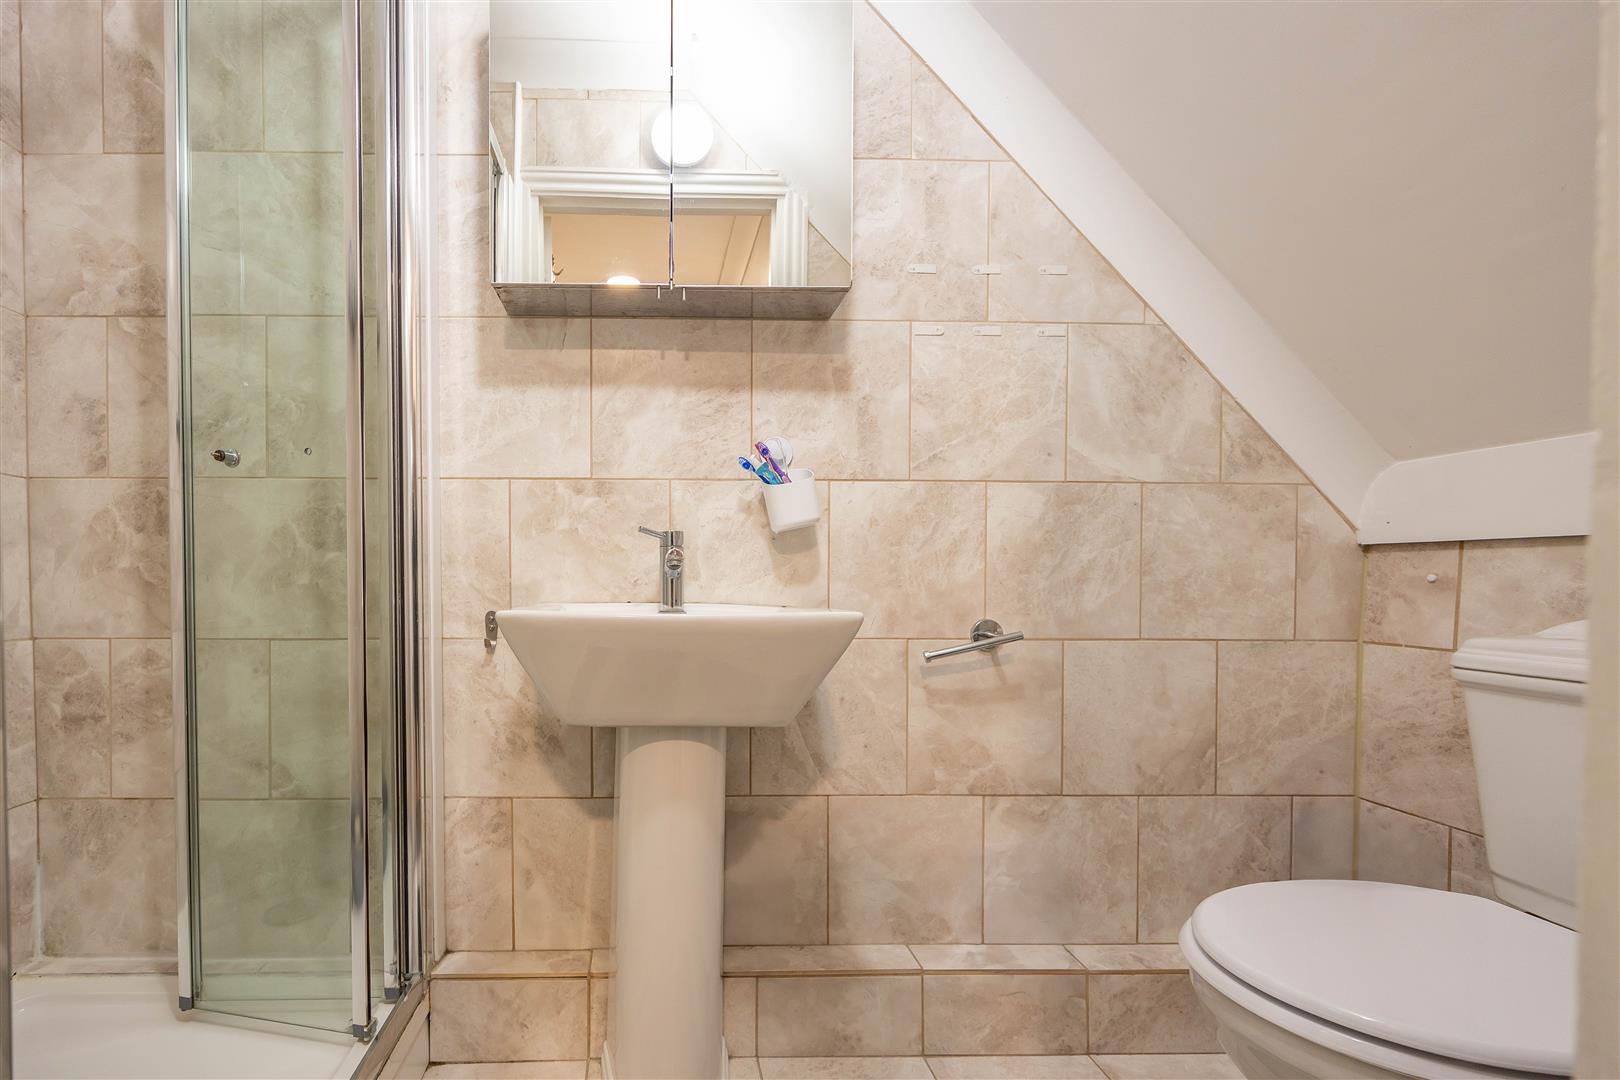
En-suite
3.62m x 2.16m (11'10" x 7'1")
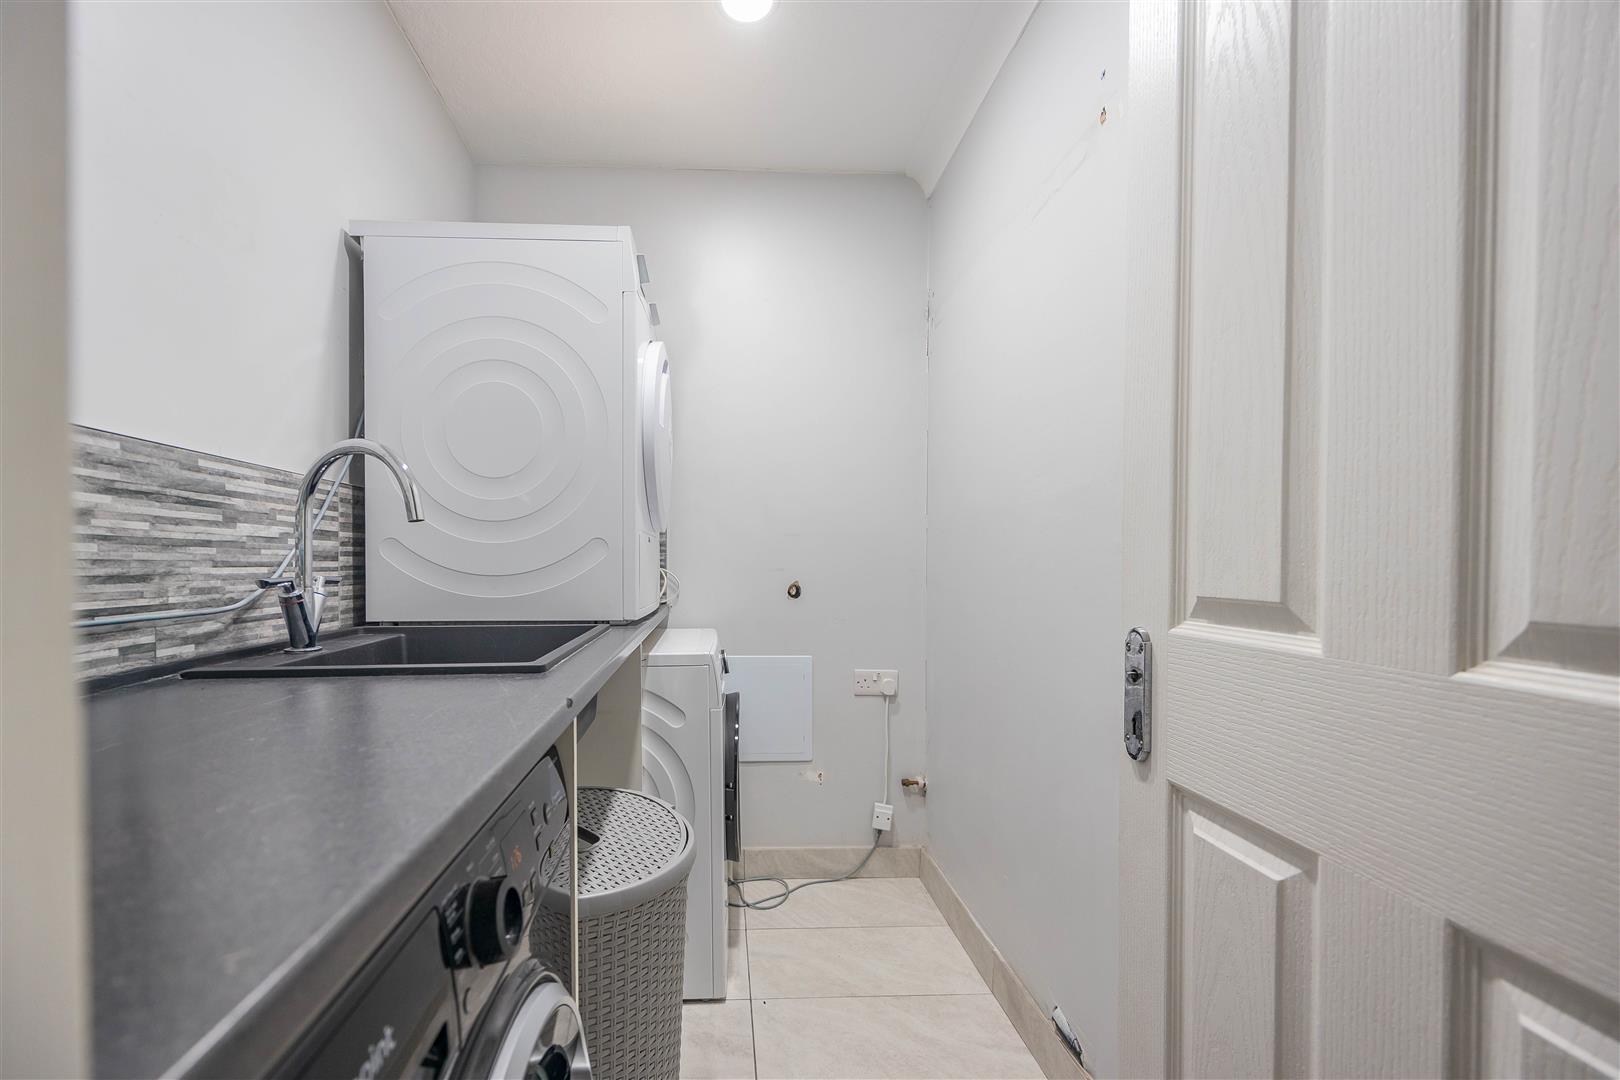
Utility Room
2.02m x 1.46m (6'7" x 4'9")
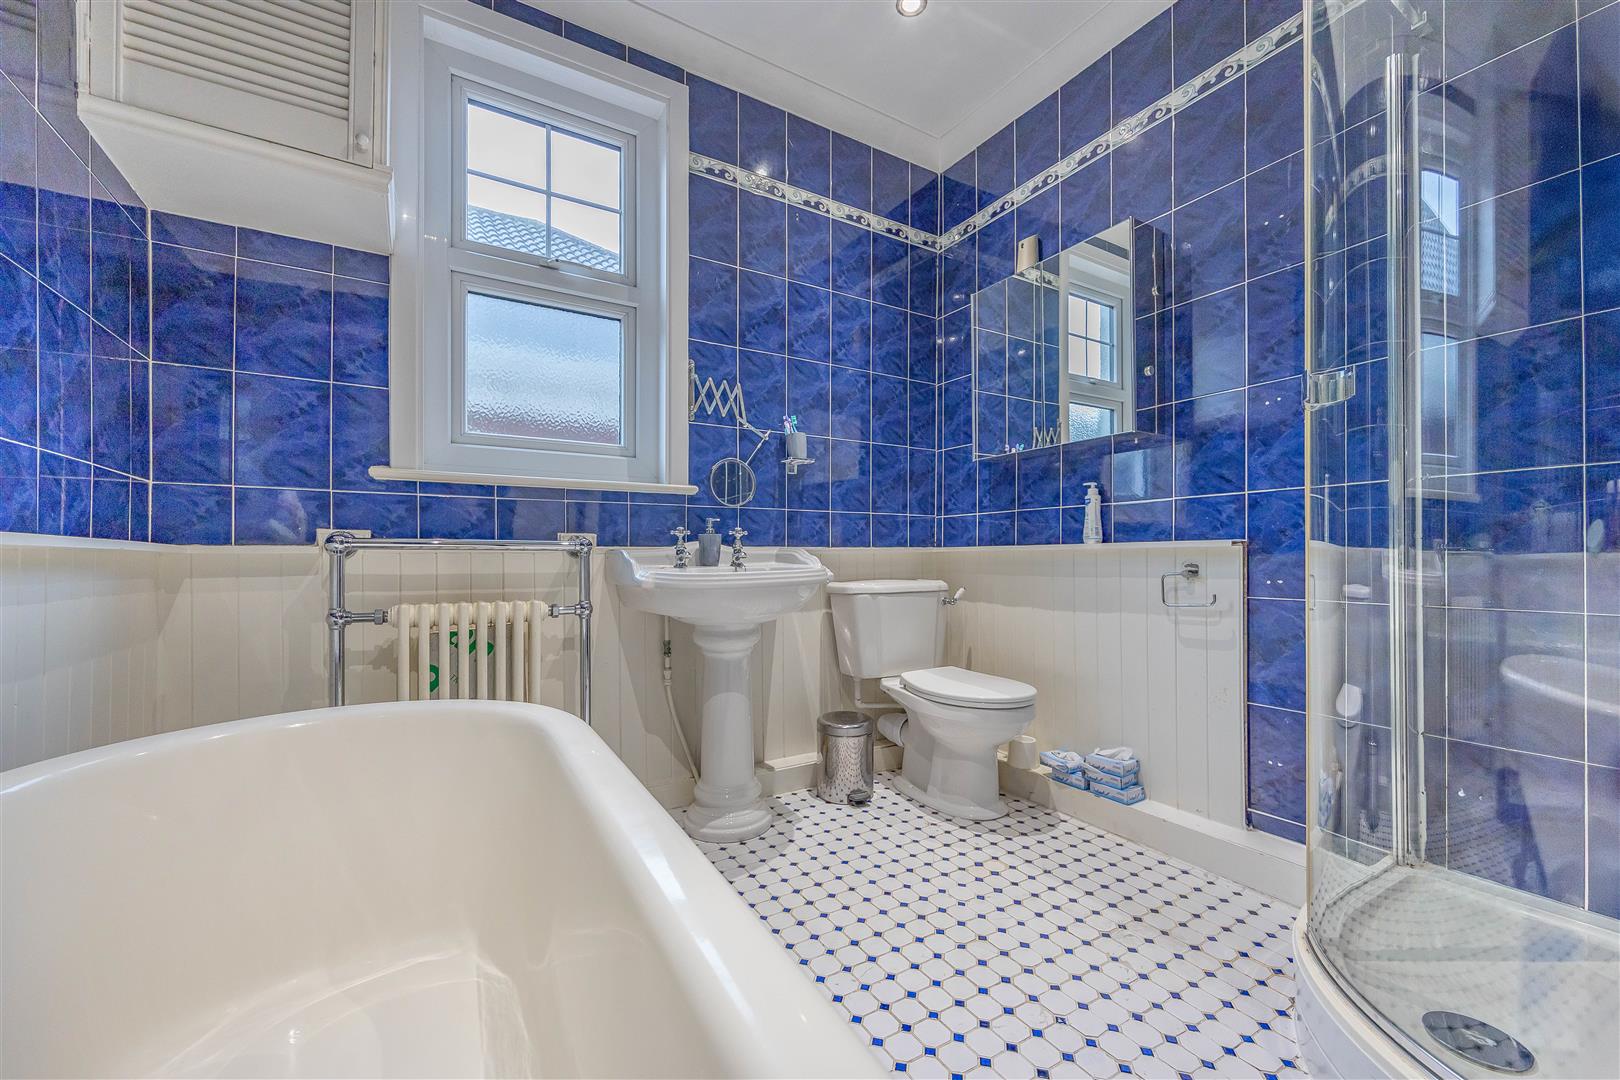
Bathroom
2.43m x 2.53m (7'11" x 8'3")
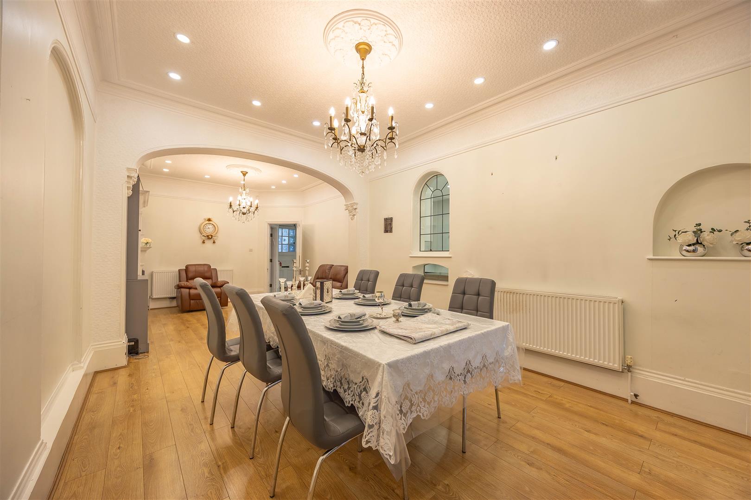
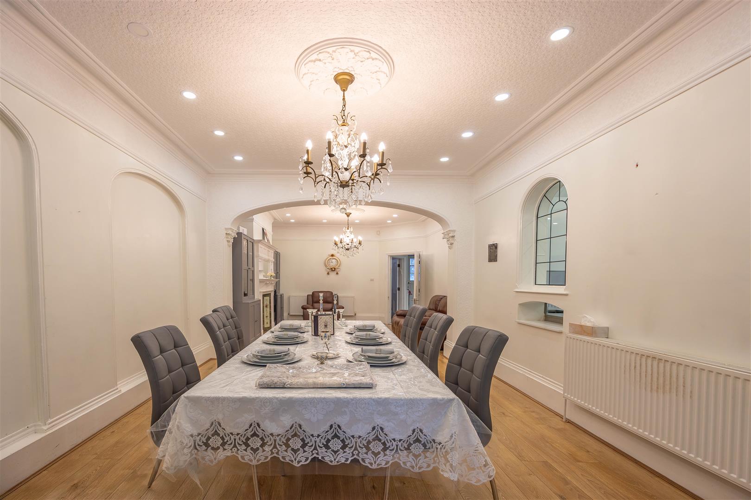
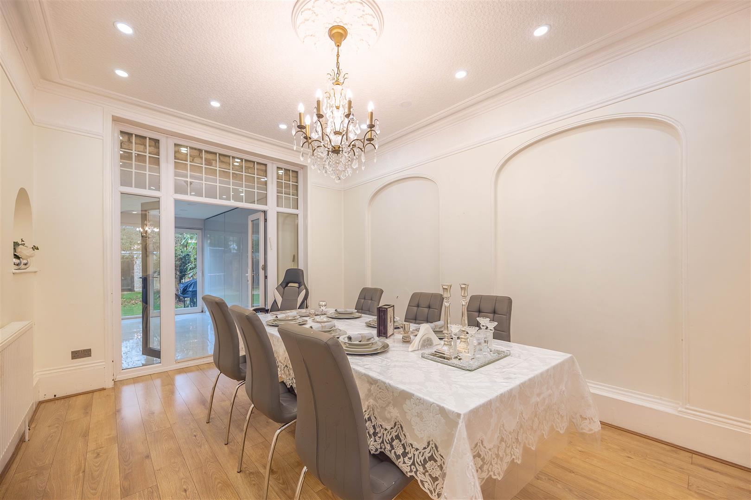
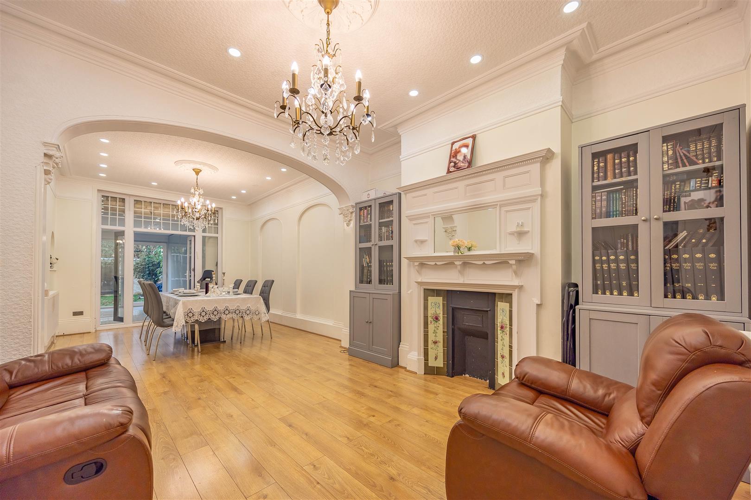
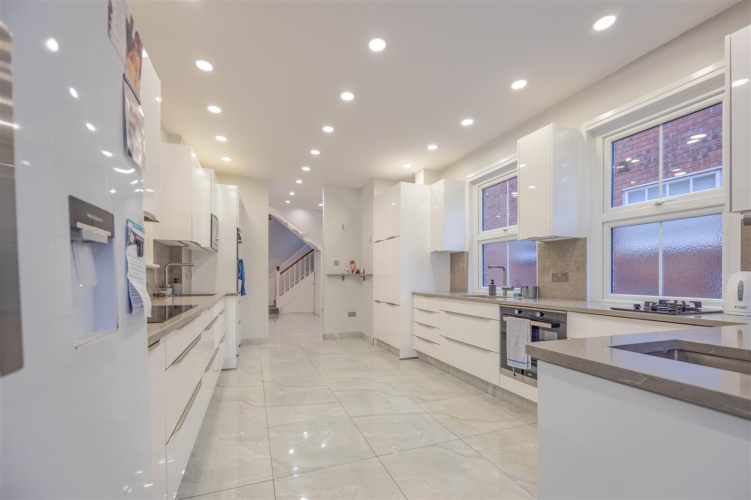
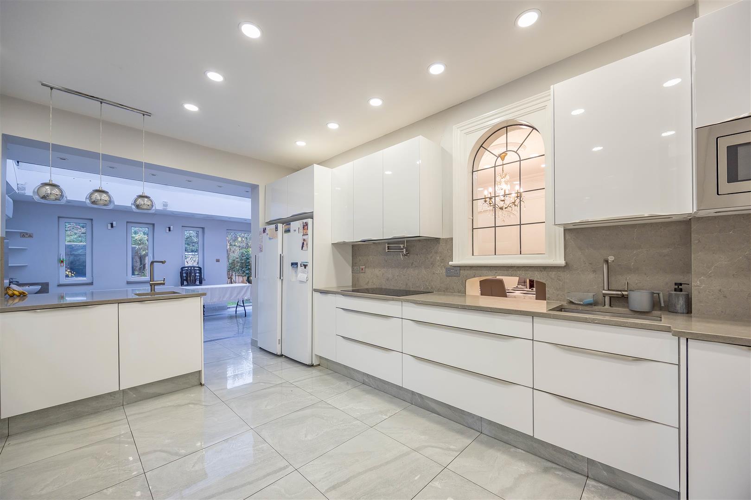
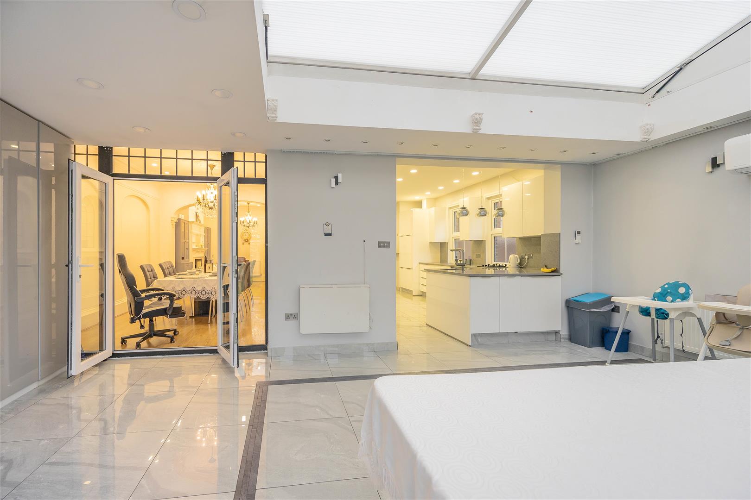
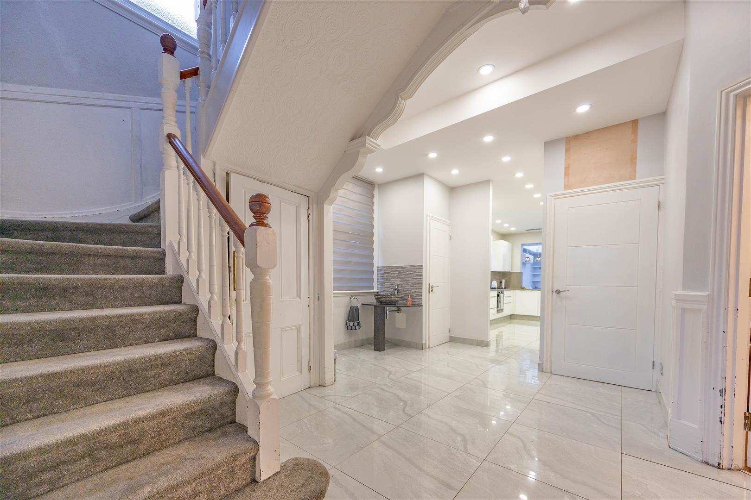
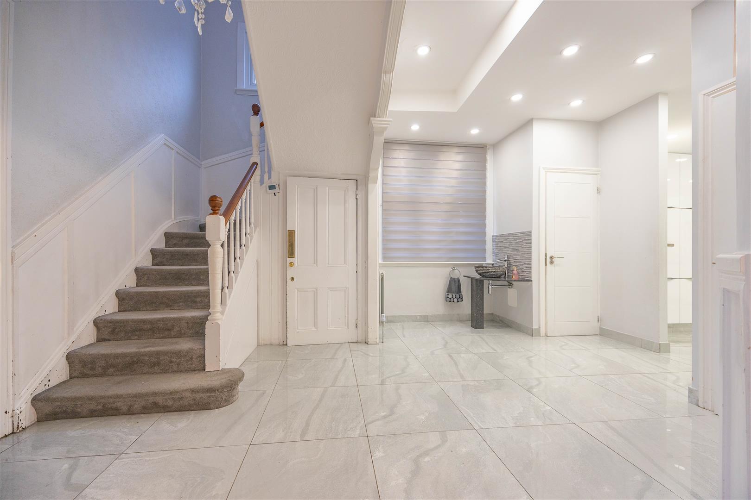
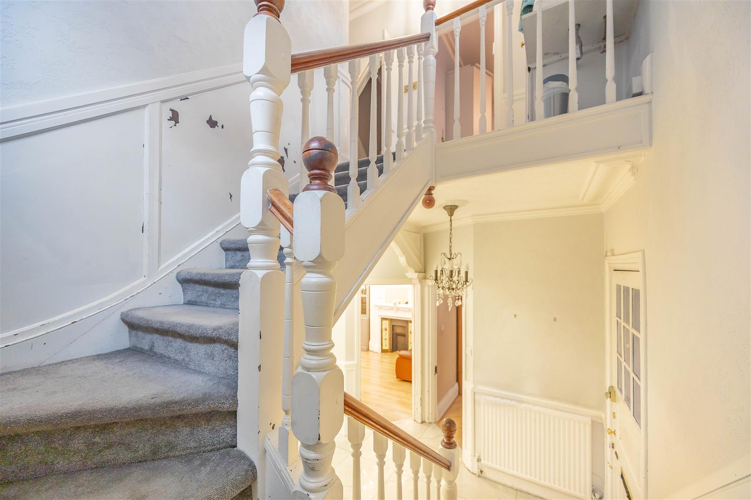
Stepping through the front door, you are greeted by an impressive entrance hall, where a striking staircase and open space introduce the refined design found throughout the home. The hallway flows effortlessly into the contemporary kitchen, a beautifully finished space with sleek white cabinetry, integrated appliances, undermounted sinks, and large grey marbled gloss tiles that exude modern luxury. Open-plan living continues into the sun room, a bright and uplifting environment illuminated by a vast skylight, enhanced with additional storage and sliding doors opening onto the rear garden. Through double doors lies the living room, a grand reception featuring arched wall décor coving and ornate ceiling roses, creating a space rich with character. Completing the floor is an additional versatile reception room, ideal as a formal dining area, snug, or even a play room, depending on one’s needs.
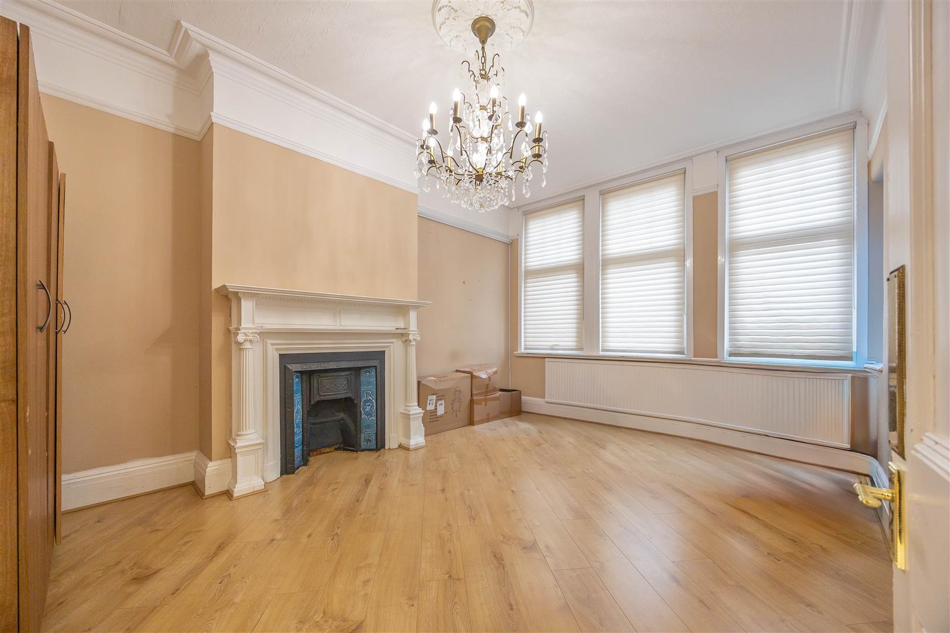
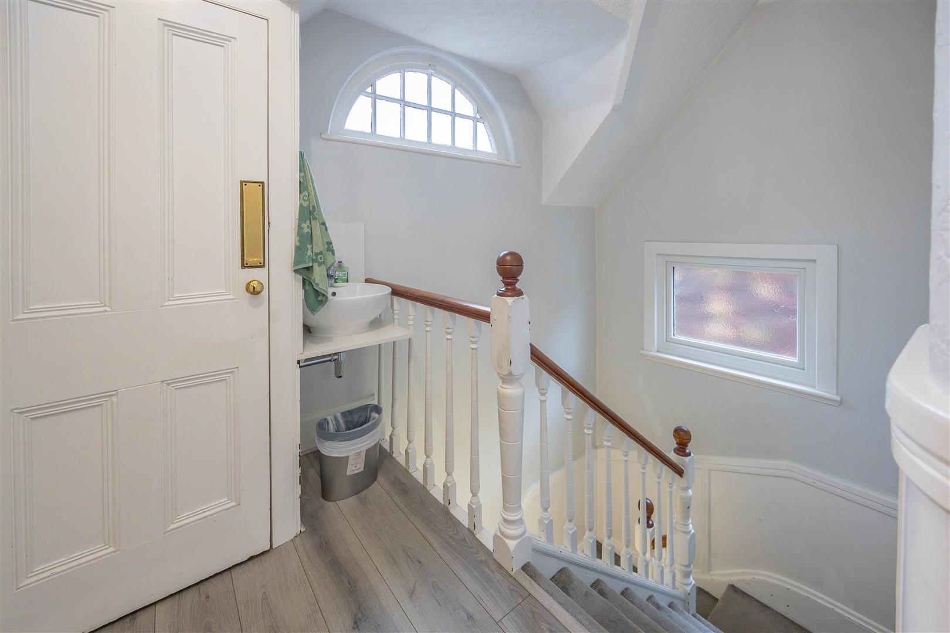
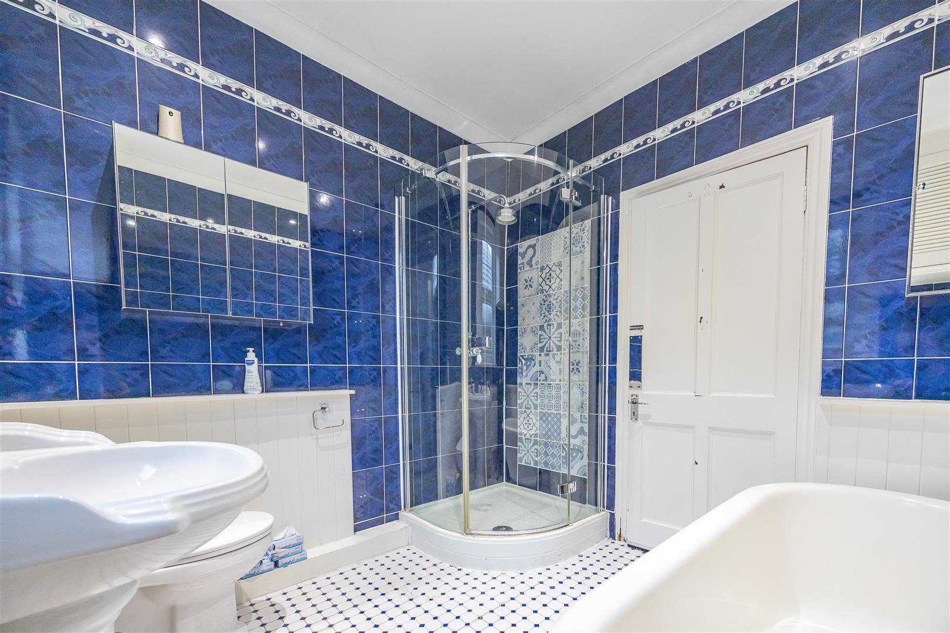
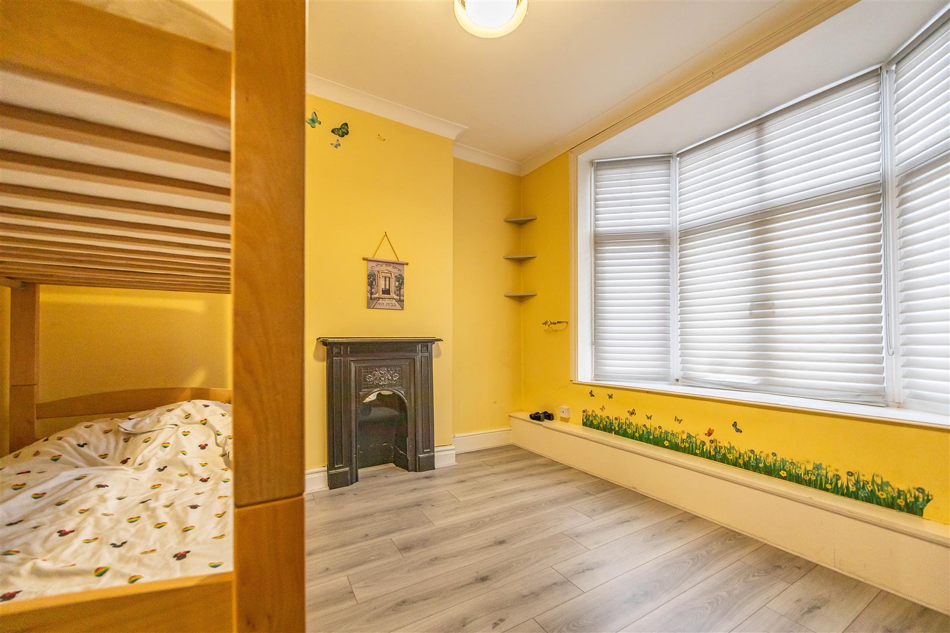
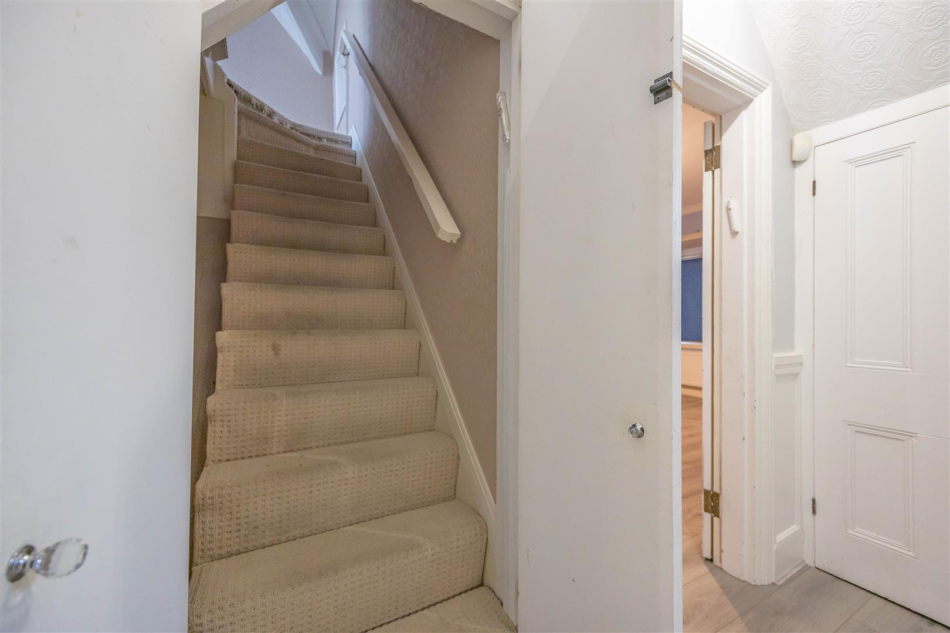
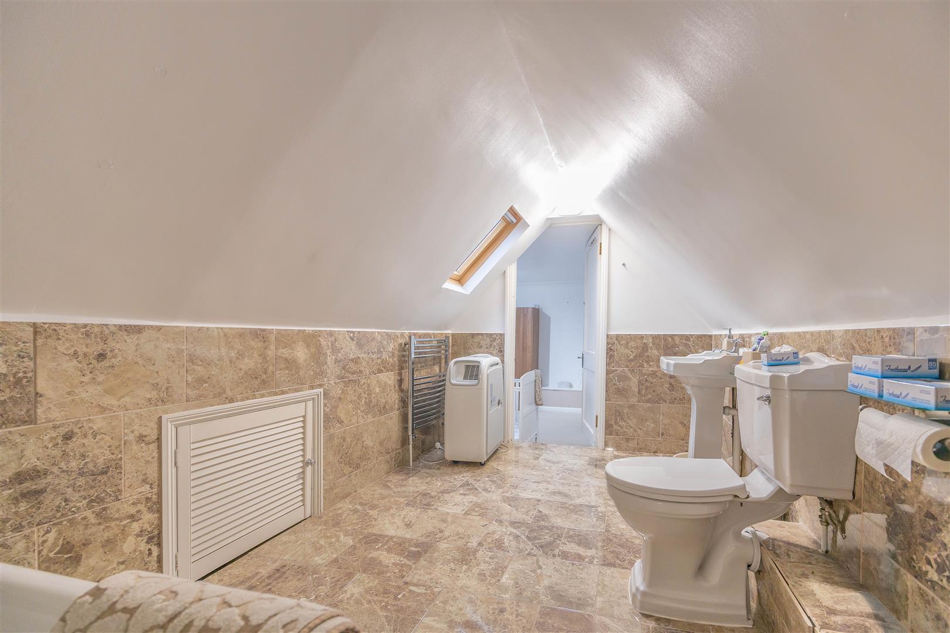
The first floor hosts four of the home’s five bedrooms, each offering its own distinctive charm. Bedroom one presents a generous double with tranquil rear aspects and an en-suite shower room. Bedroom two is another spacious double positioned to the front, while bedroom three stands out with its decorative ornate fireplace feature, adding a touch of period elegance. Bedroom four offers the perfect footprint for a nursery, younger child’s room, or an office for those working from home. The main bathroom is a beautifully styled retreat, complete with a corner shower, freestanding bath, W/C, and hand basin, all accented by deep blue tiling and white panelling. Adding further convenience is a laundry/utility room, ideal for busy households. From this floor, discretely concealed behind doors, you reveal a staircase leading to the upper level.
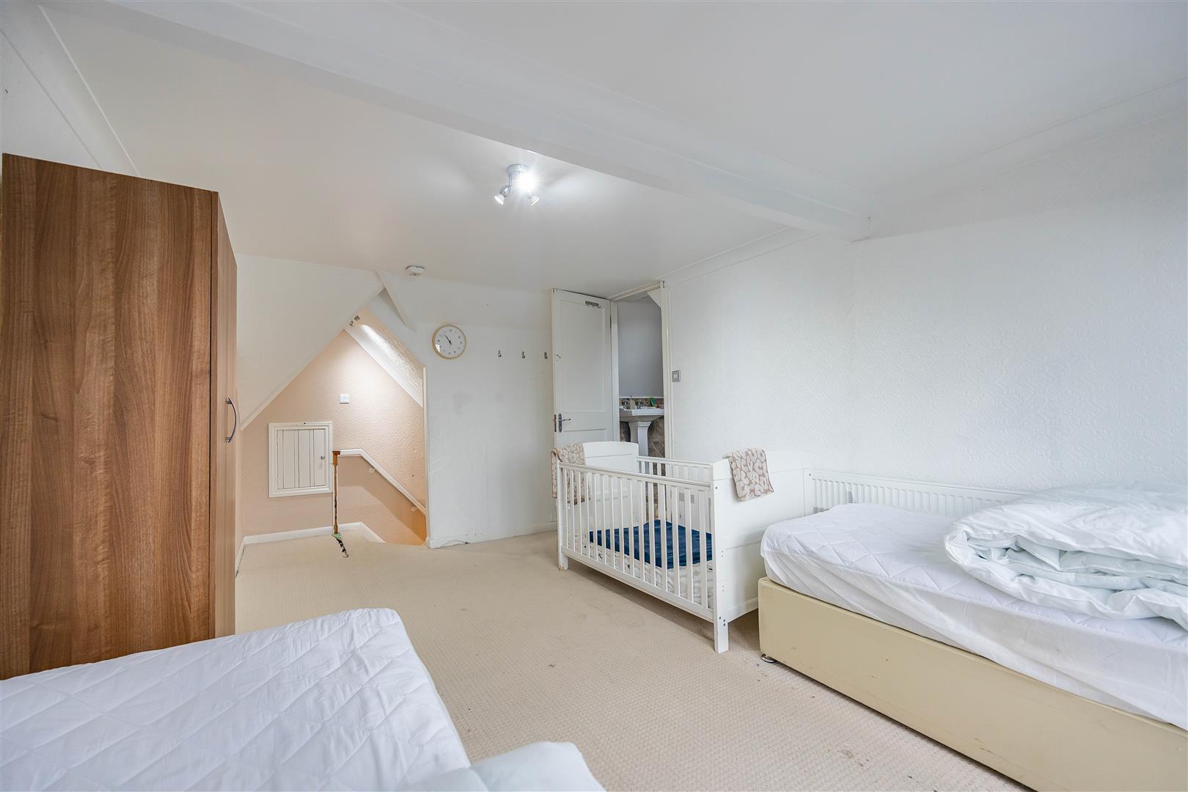
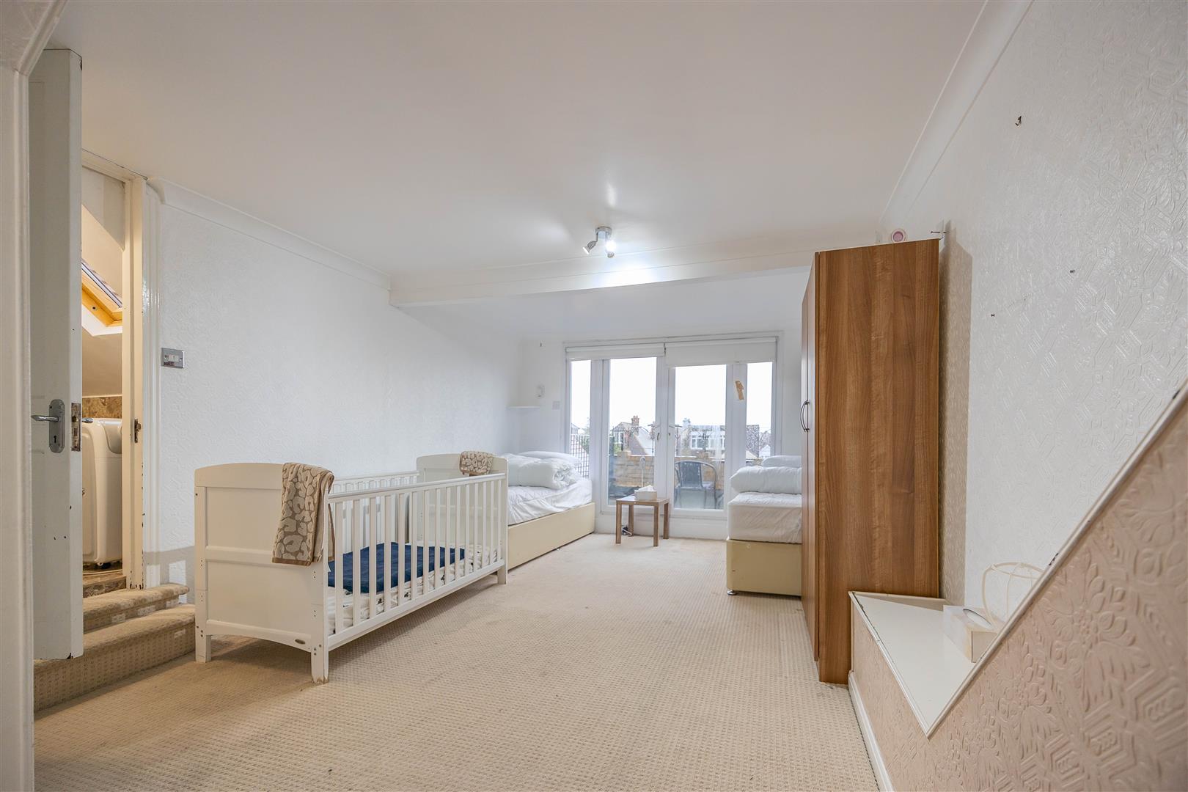
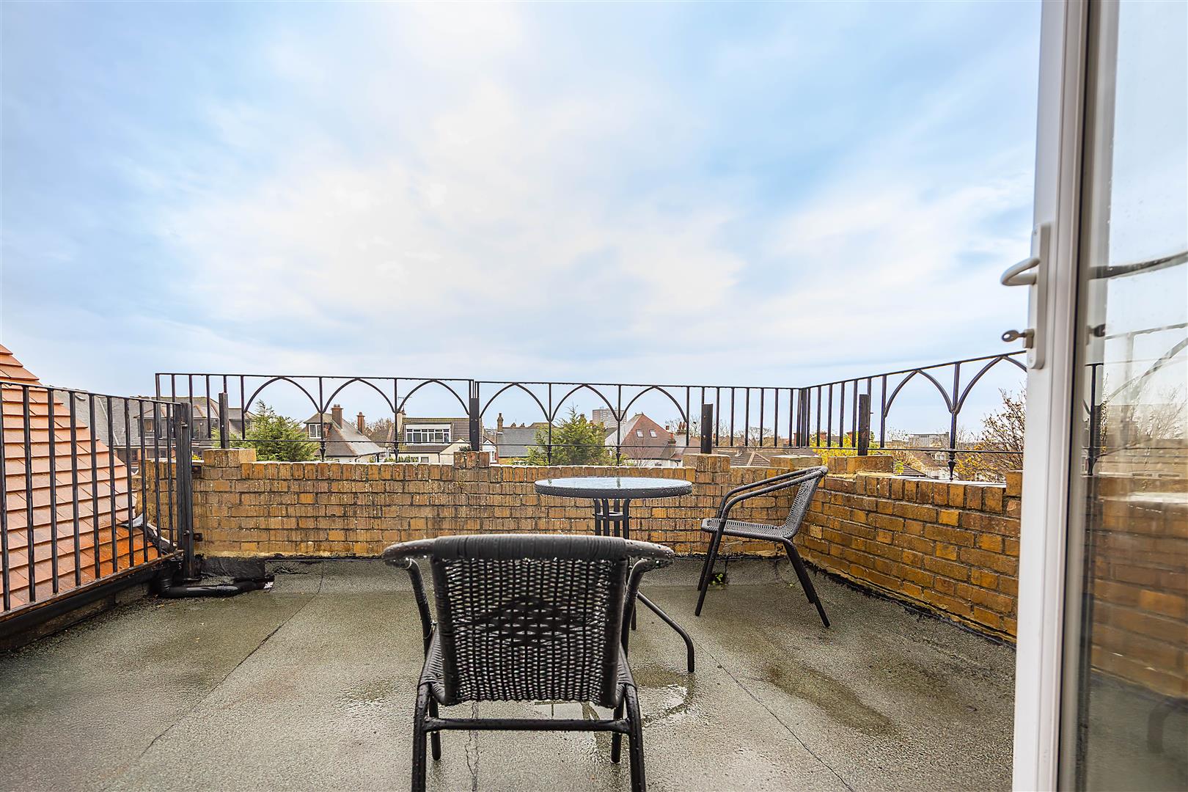
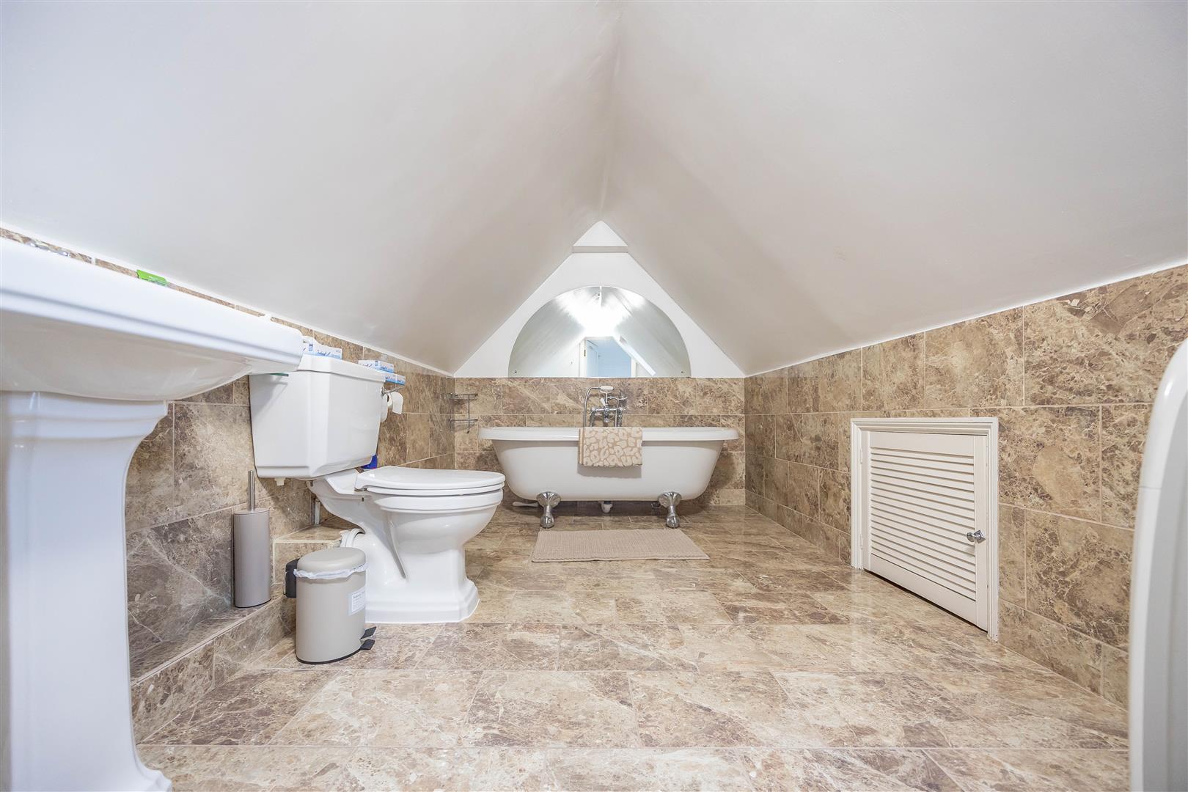
The top floor unveils a wonderfully private and spacious double bedroom, a serene sanctuary tucked away from the rest of the household. This room is enhanced by doors opening onto a personal balcony offering sea views, perfect for quiet morning coffees or evening relaxation. An en-suite bathroom, with white freestanding bath, styled in calming neutral tones, completes this self-contained upper-floor retreat.
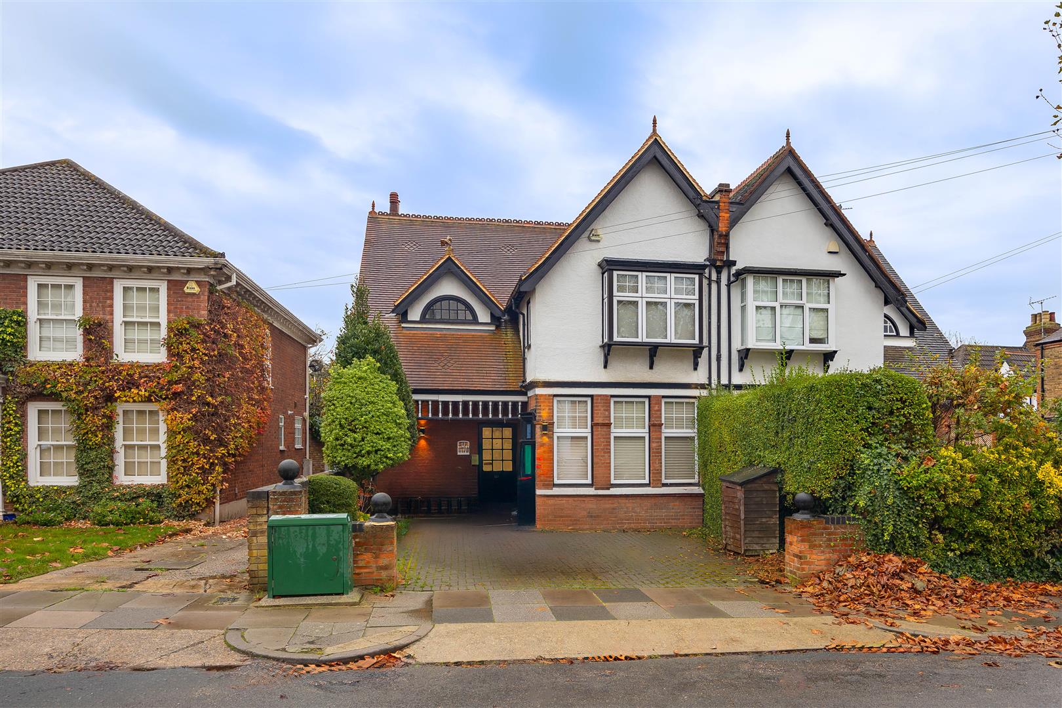
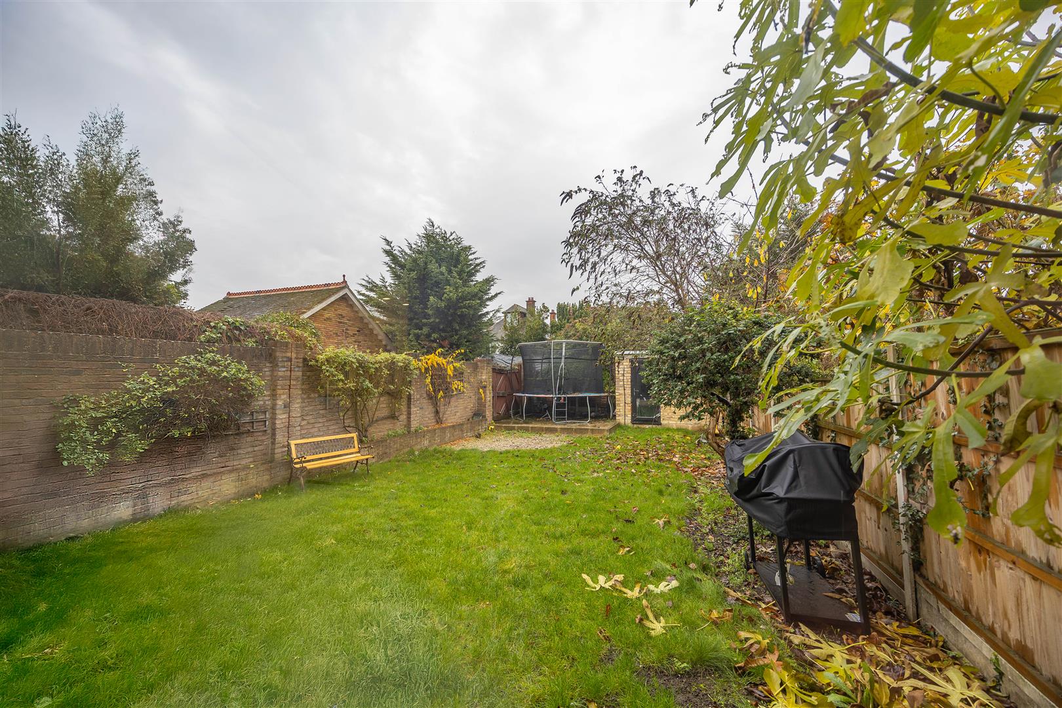
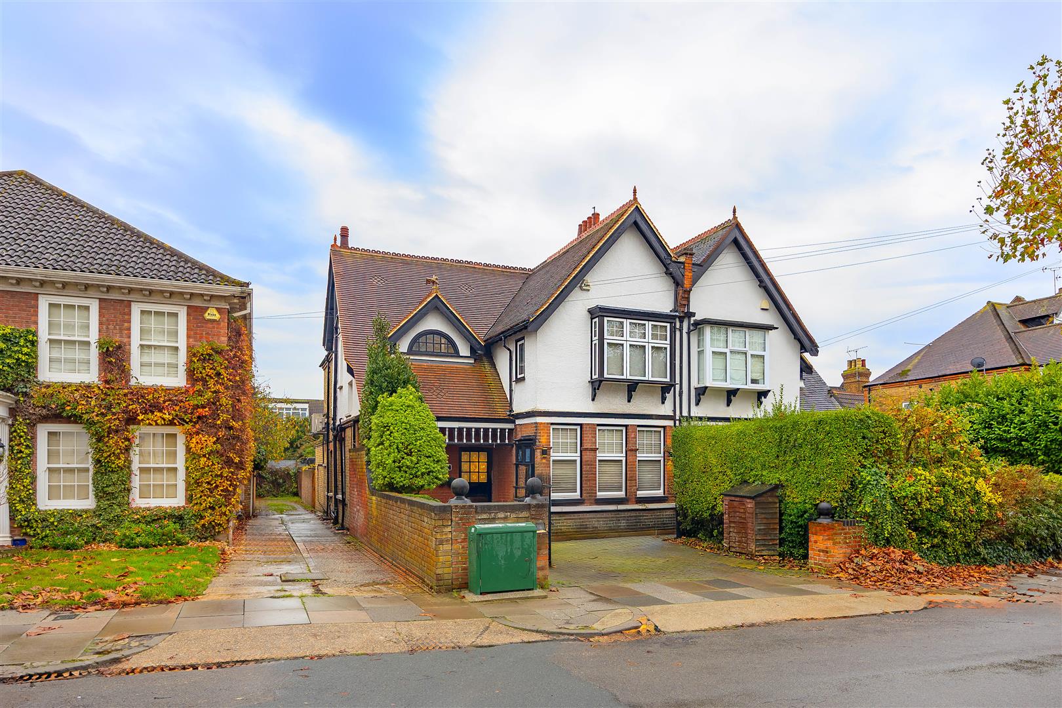
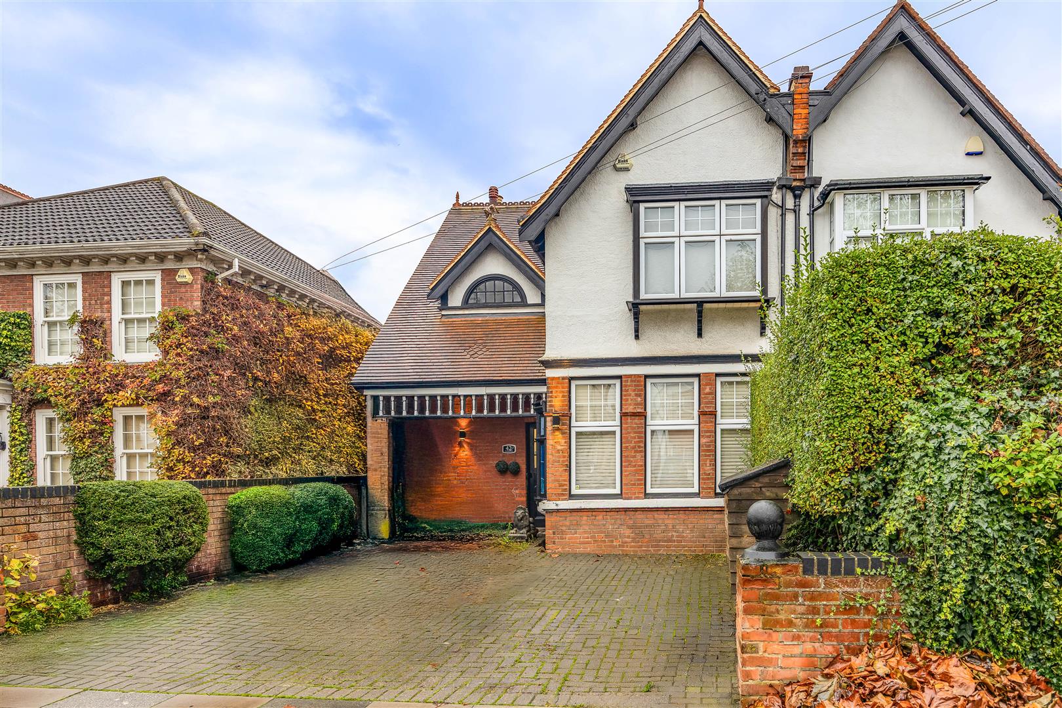
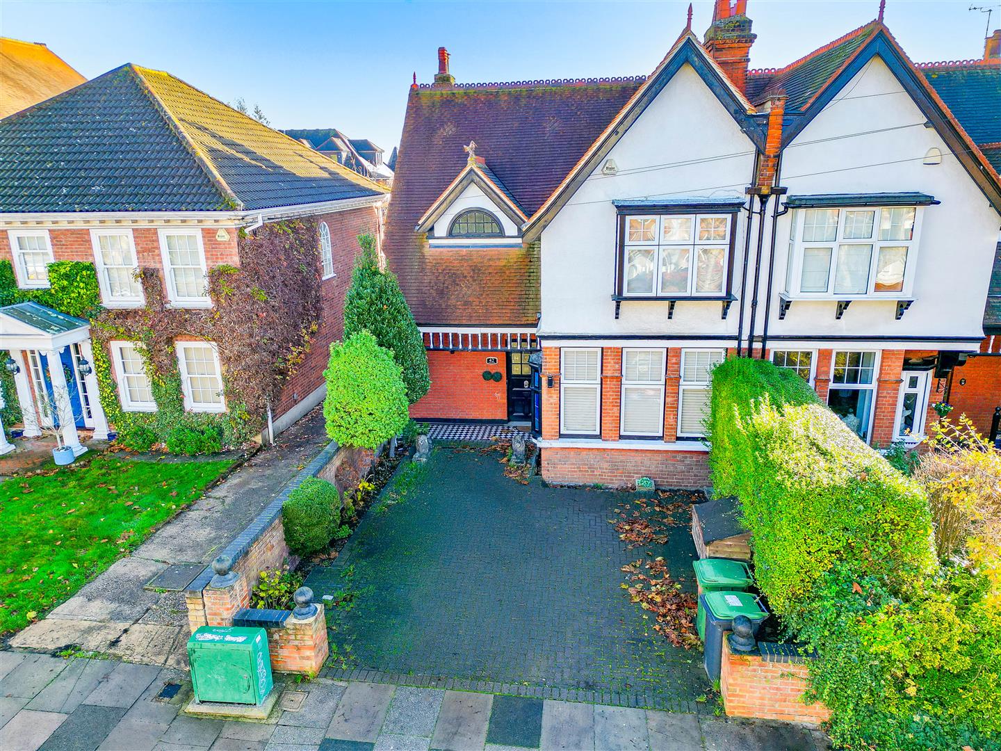
The property’s period façade immediately captures attention, complemented by a paved driveway providing parking for two vehicles and framed by attractive brick boundaries. The rear garden offers an expanse of lawn ideal for children to play, with a paved seating area at the far end for outdoor seating. A brick-built storage area provides additional practicality.
Situated along Preston Road in Westcliff-on-Sea, the home enjoys exceptional convenience. Just moments away, Hamlet Court Road offers an eclectic mix of cafés, independent retailers, restaurants, and essentials. Westcliff Train Station is within walking distance for effortless commuting, while the seafront, garden walks, and the renowned Cliffs Pavilion are all nearby. Southend High Street is just a short drive away, placing a vibrant array of shops and leisure amenities within easy reach.
Barons Court Primary School/Milton Hall Primary School and Nursery
Belfairs Academy
Freehold
Band: D
Agents notes: Every care has been taken with the preparation of these particulars, but complete accuracy cannot be guaranteed. If there is any point, which is of particular importance to you, please obtain professional confirmation. Alternatively, we will be pleased to check the information for you. All measurements quoted are approximate. Floor plans are not to scale. The Fixtures, Fittings & Appliances have not been tested and therefore no guarantee can be given that they are in working order. Photographs are reproduced for general information, and it cannot be inferred that any item shown is included in the sale.
Viewings: by Appointmoor Estates only
Please fill out the form below and we will be in touch shortly to arrange a valuation.