Property details

Book a viewing
FLEMMING AVENUE, Leigh-On-SeaViewing information
Please fill out the form below and we will be in touch shortly to arrange a viewing.

Please fill out the form below and we will be in touch shortly to arrange a viewing.
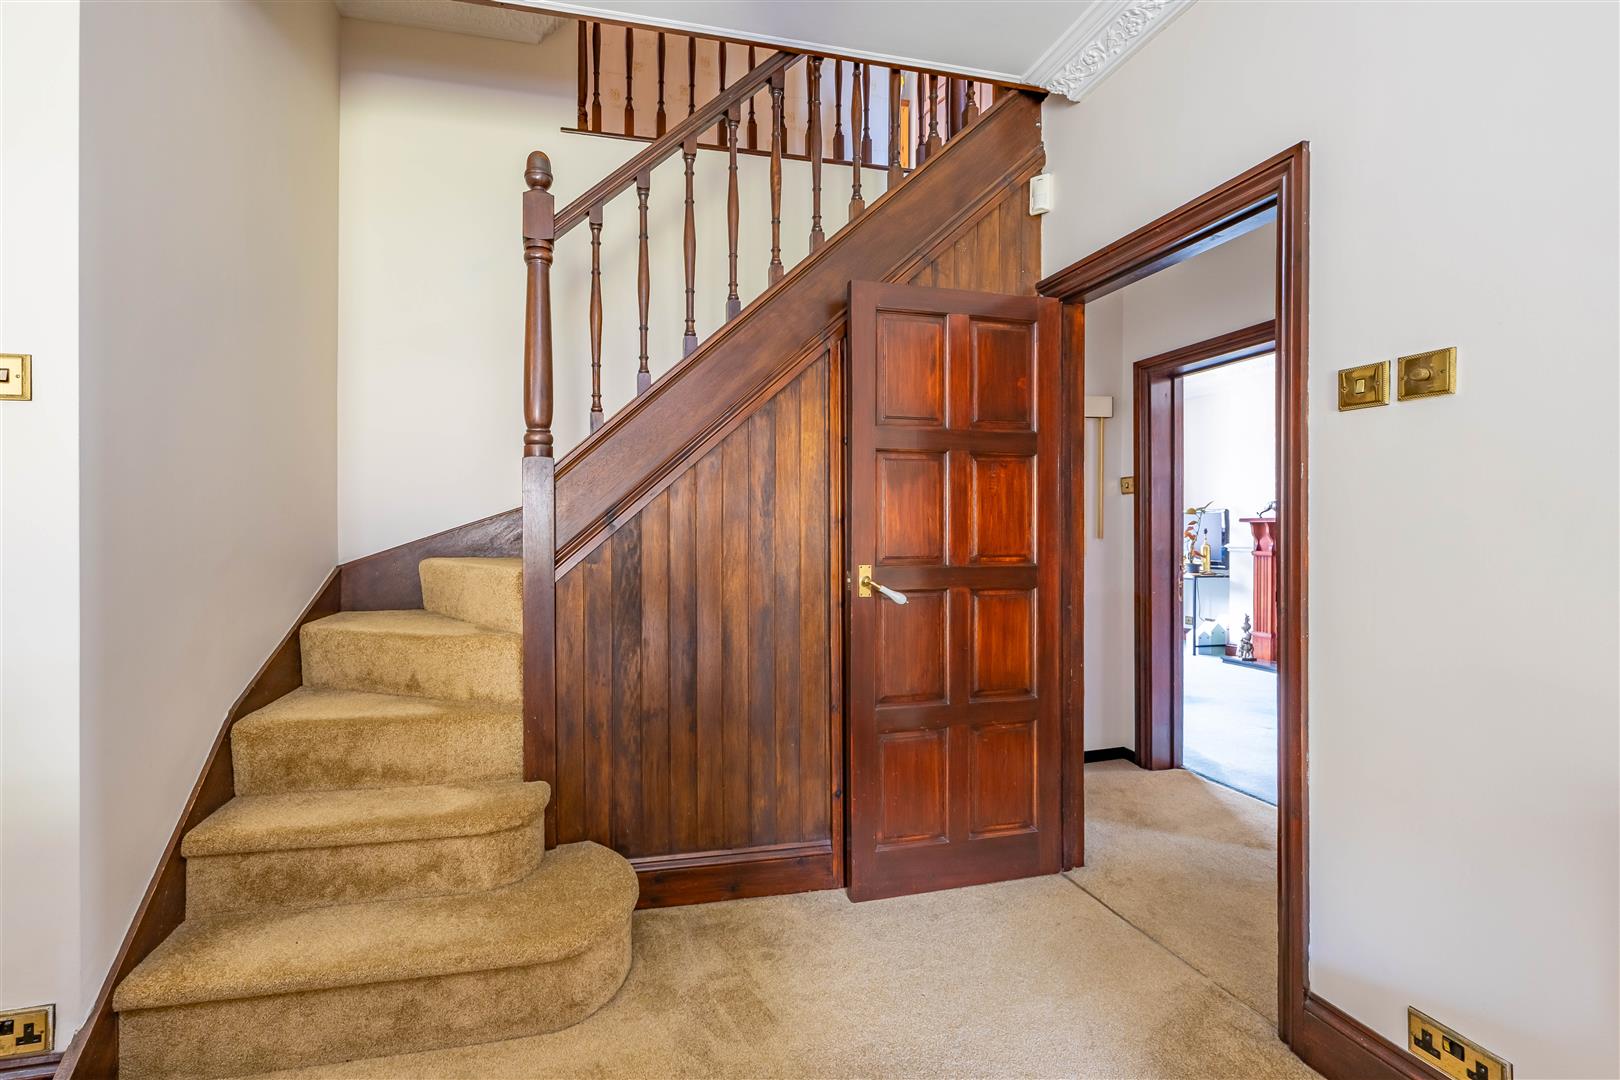
Hallway
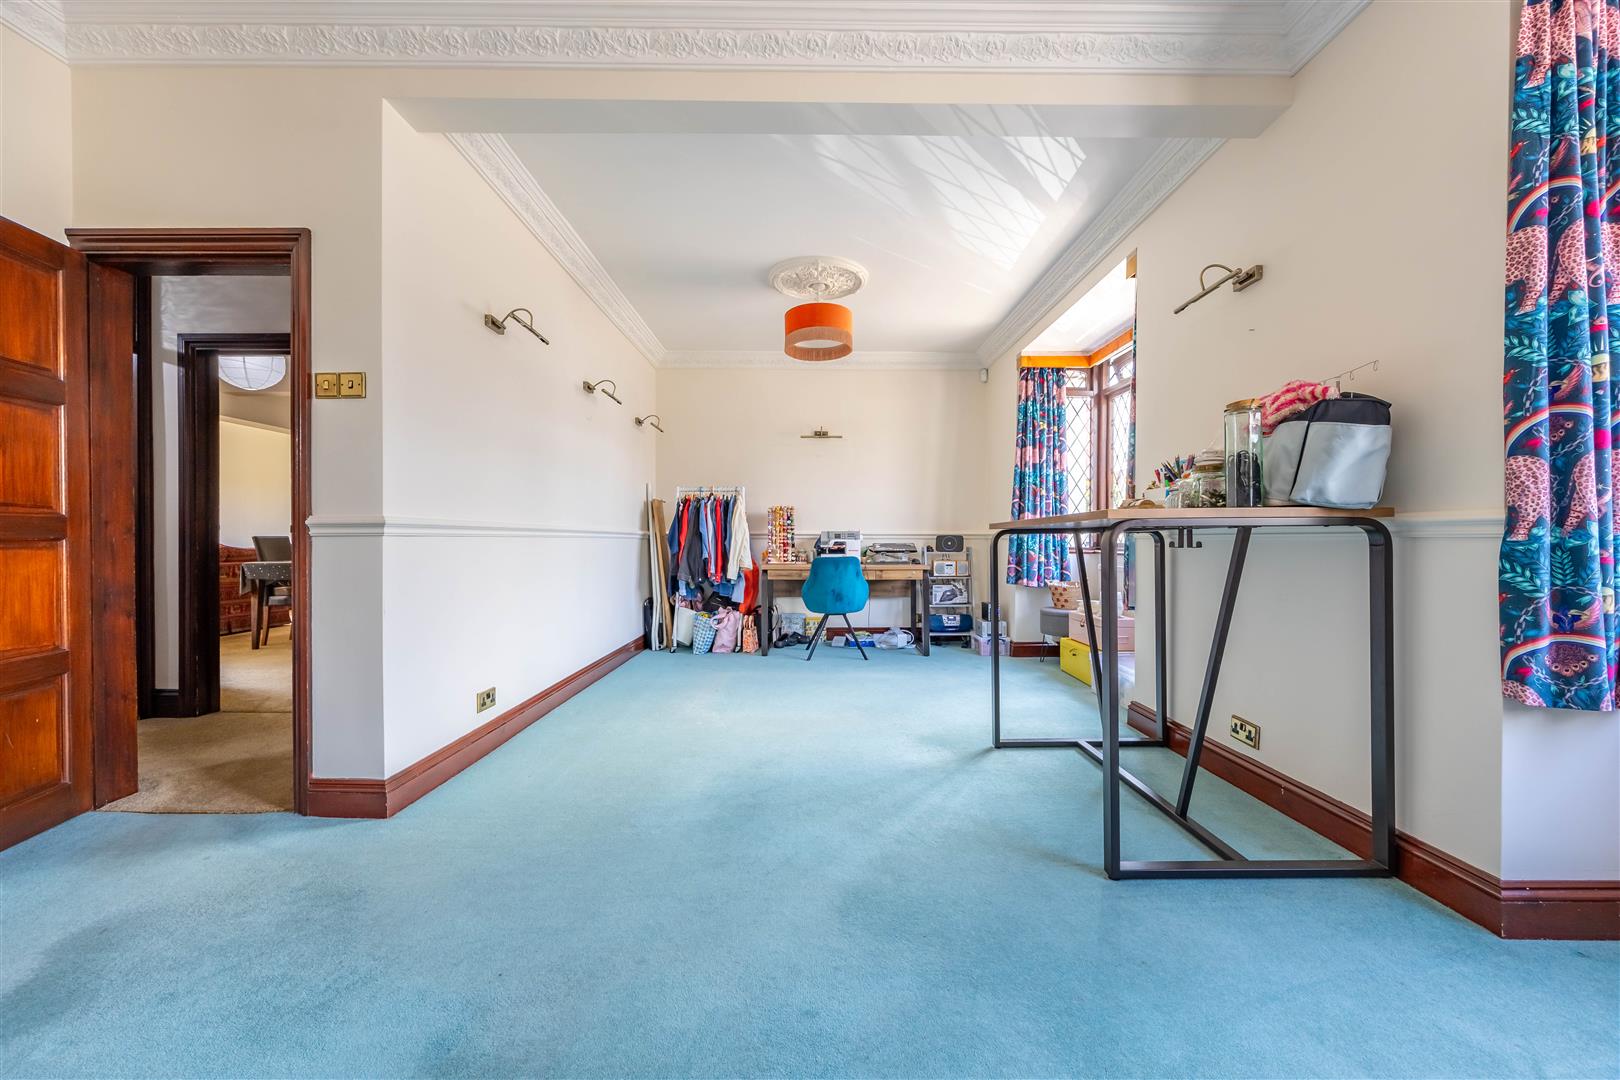
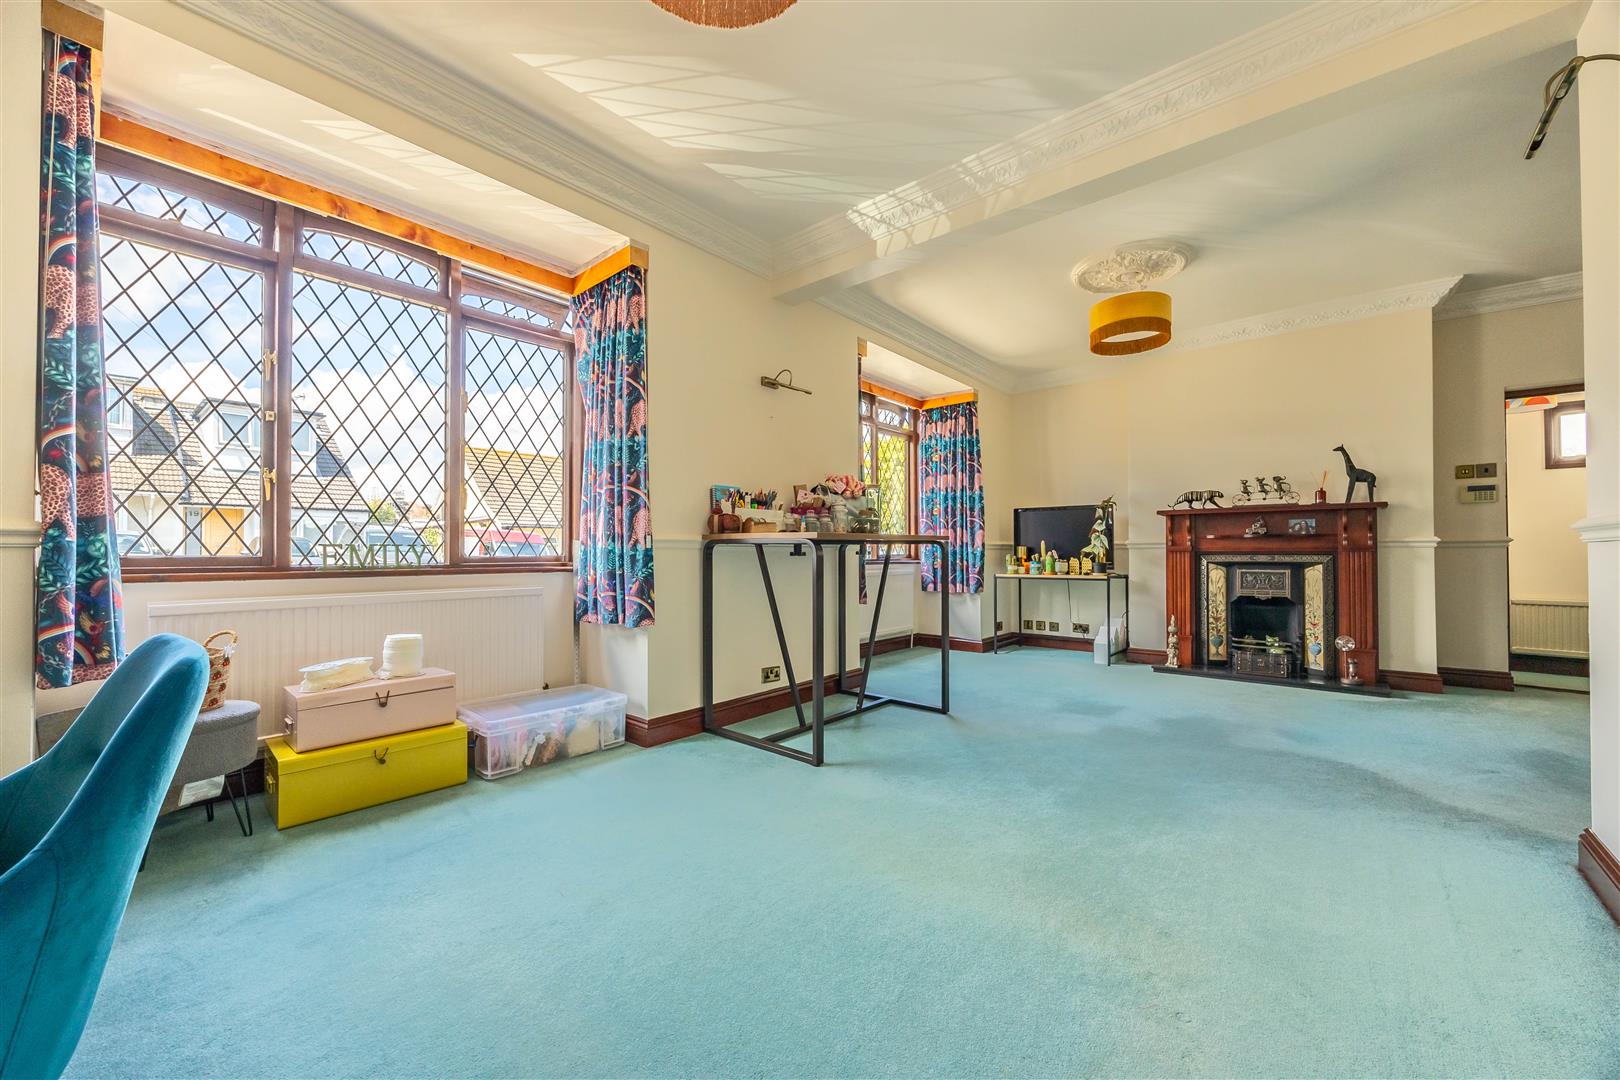
Living Room
7.77m > 6.45m x 5.21m (25'6 > 21'2 x 17'1)
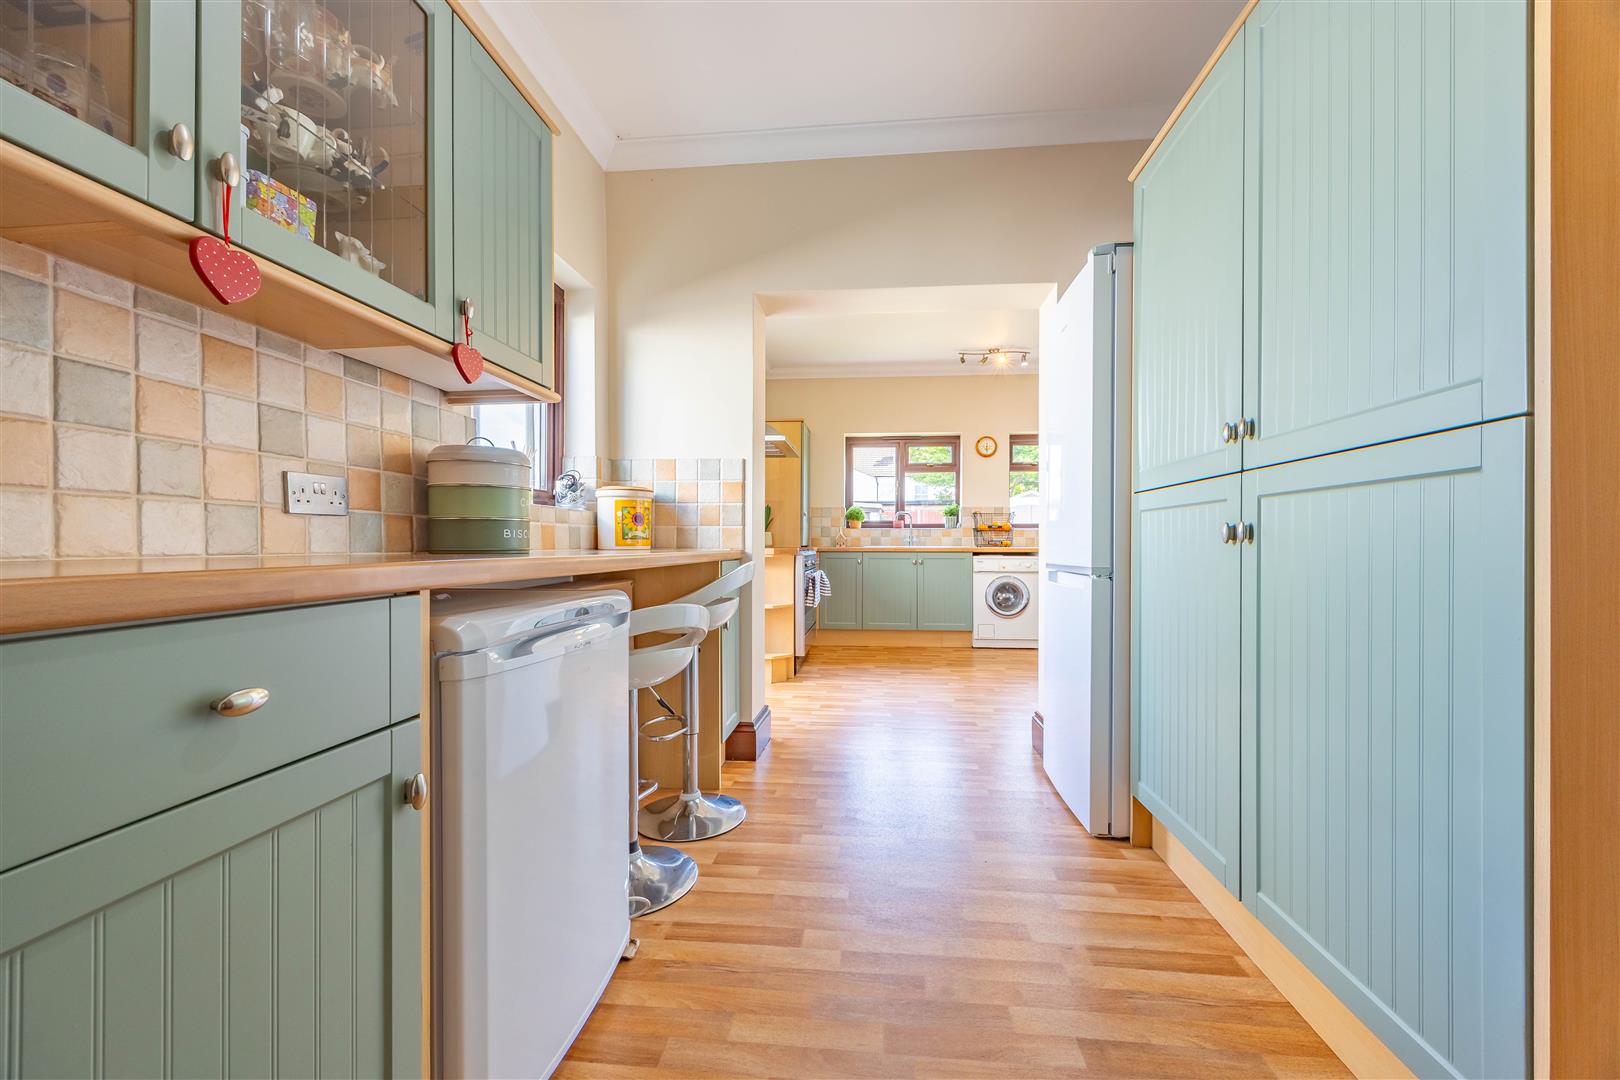
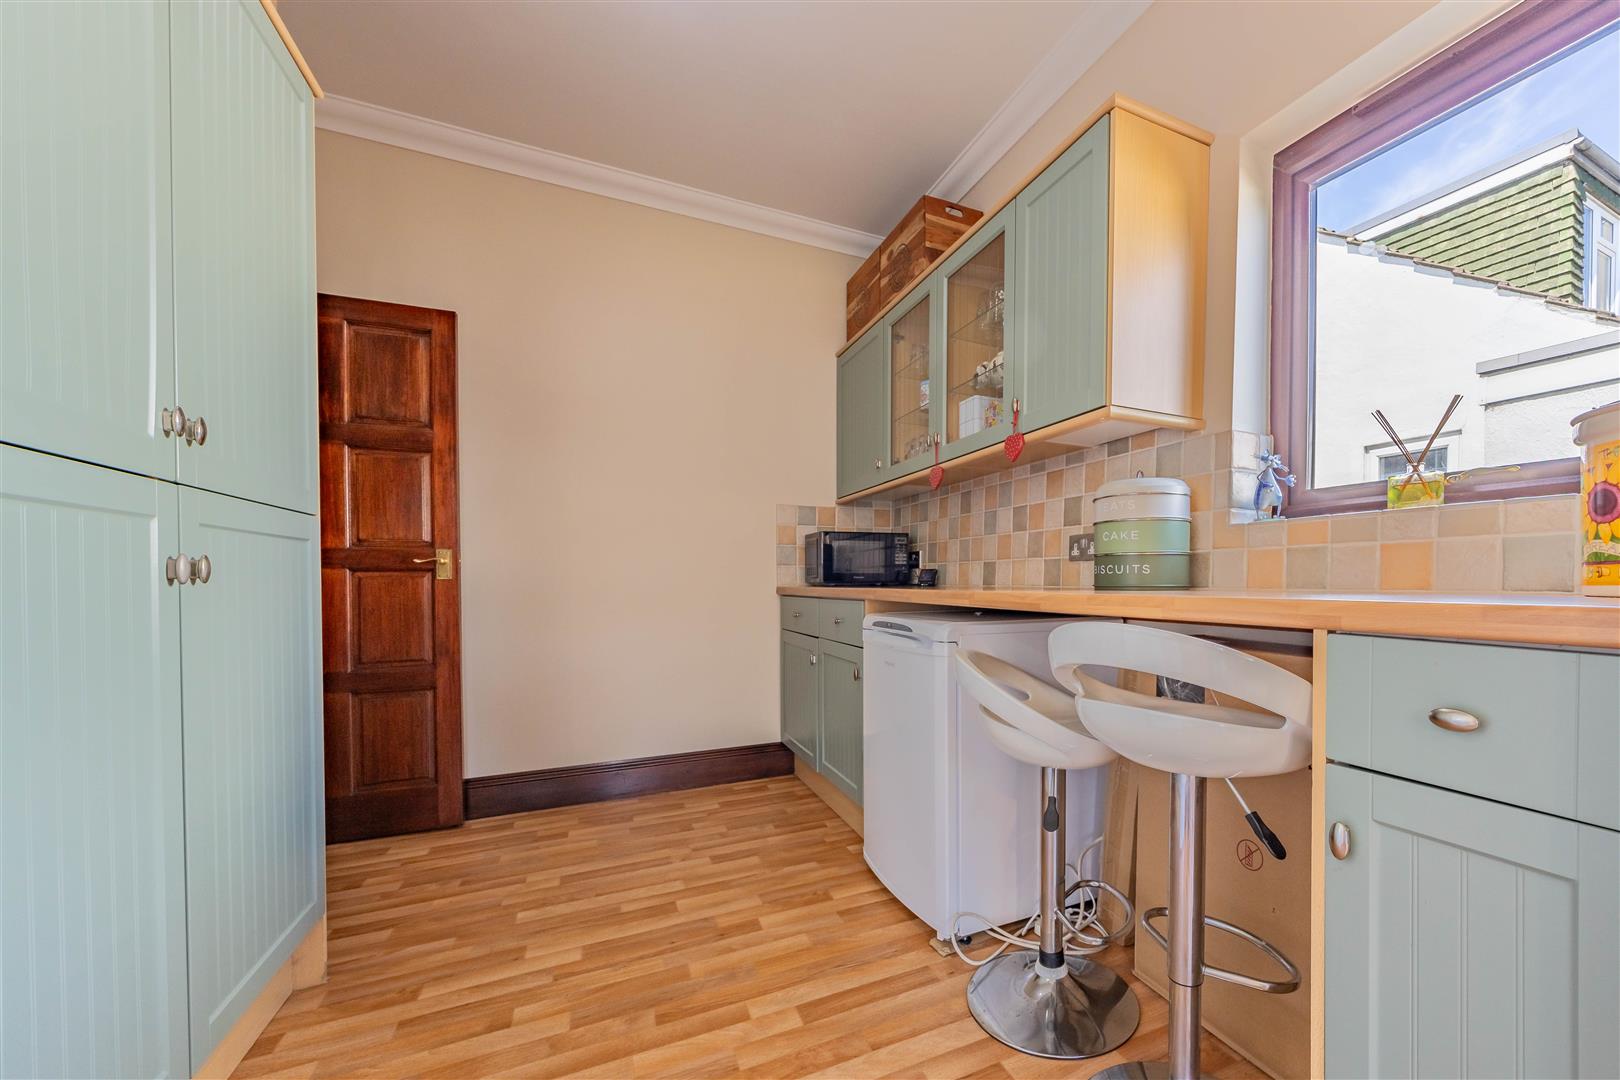
Breakfast/Utility Room
3.05m x 2.59m (10'0 x 8'6)
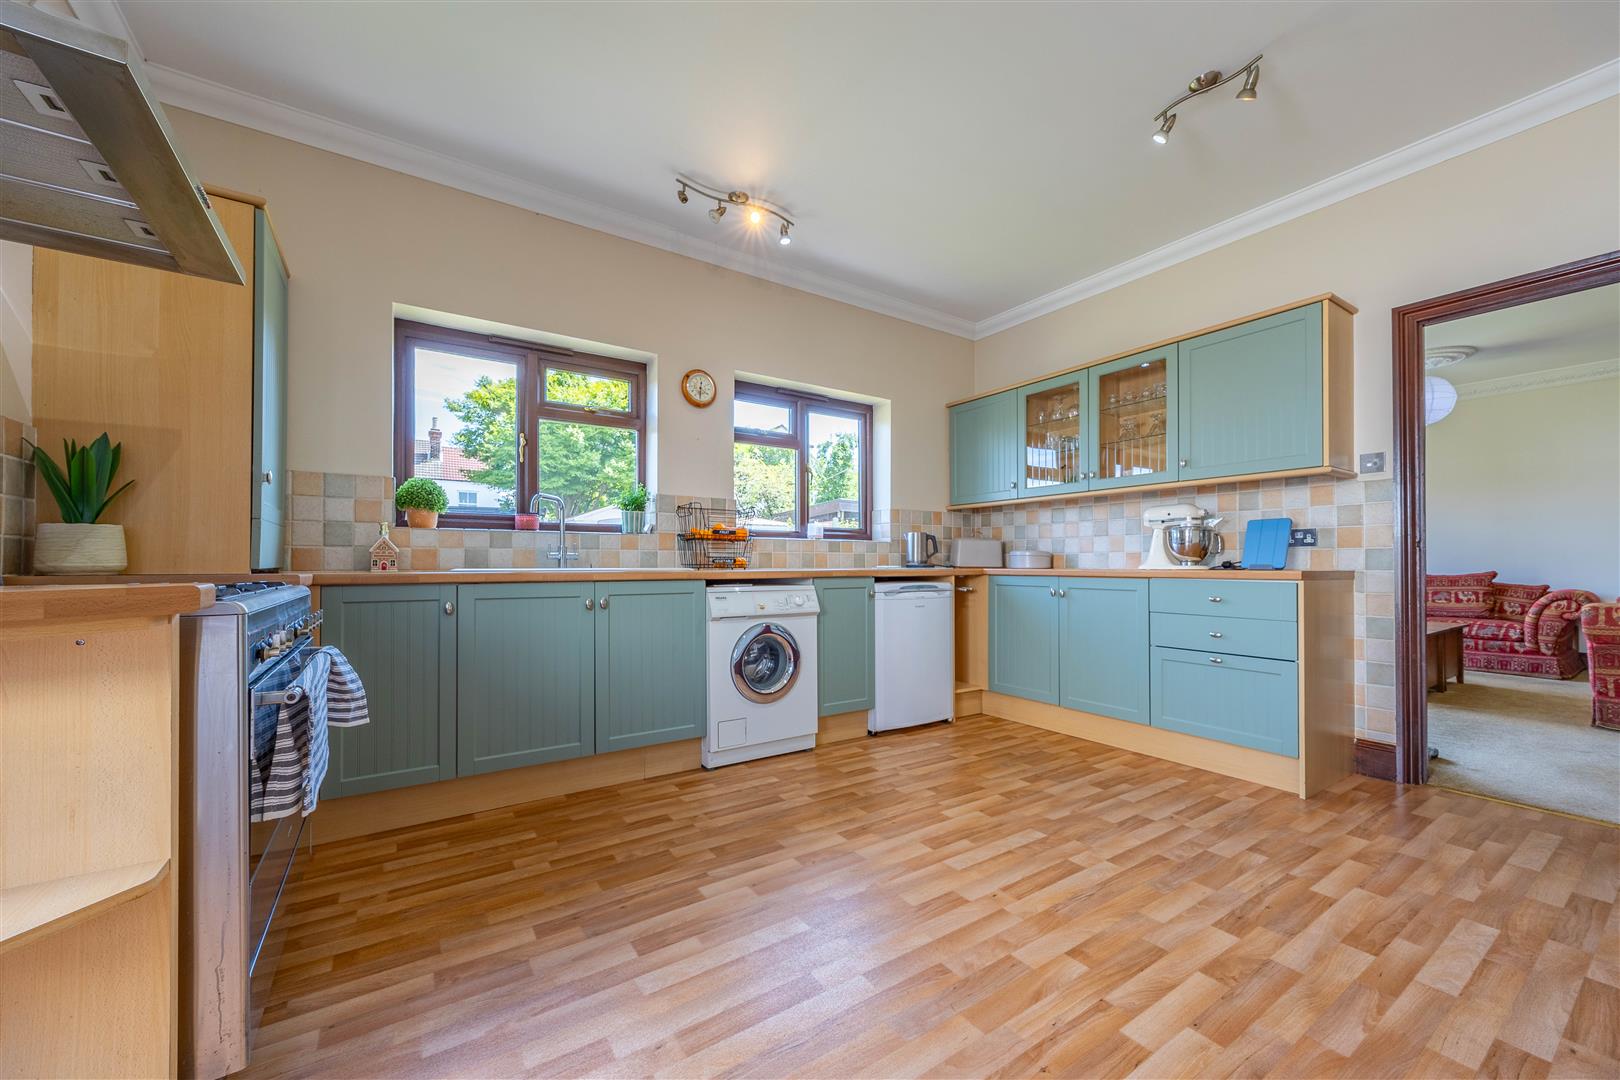
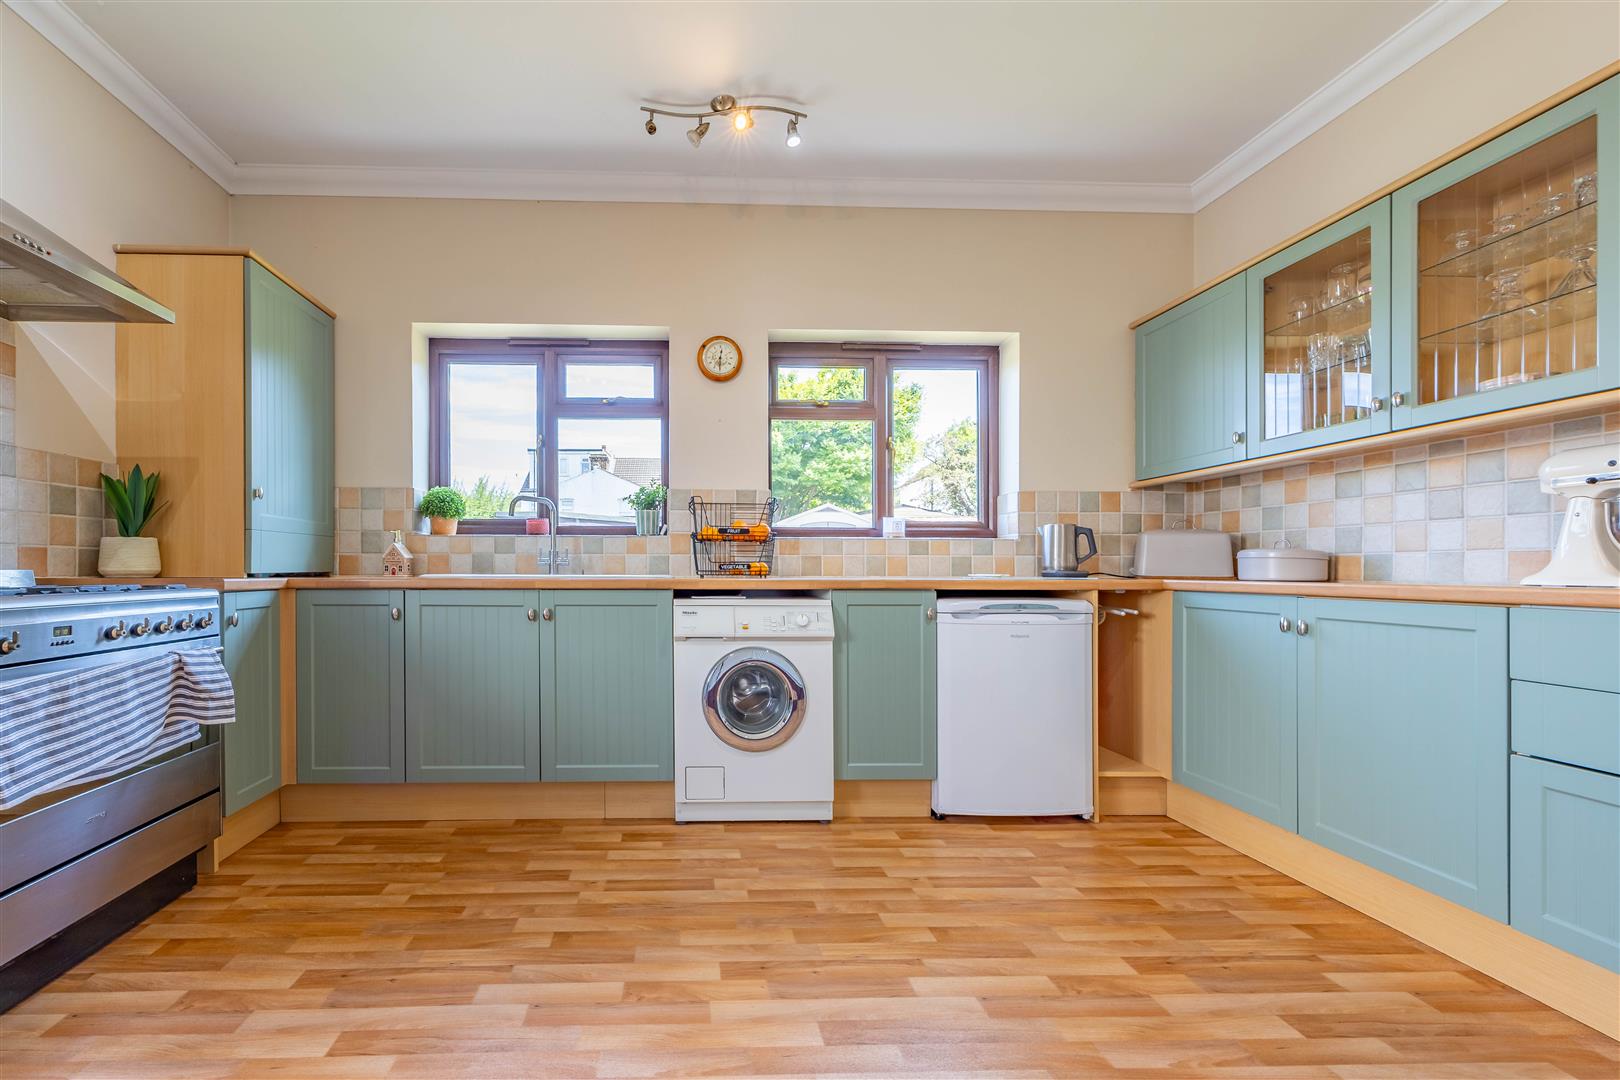
Kitchen
4.52m x 3.35m (14'10 x 11'0)
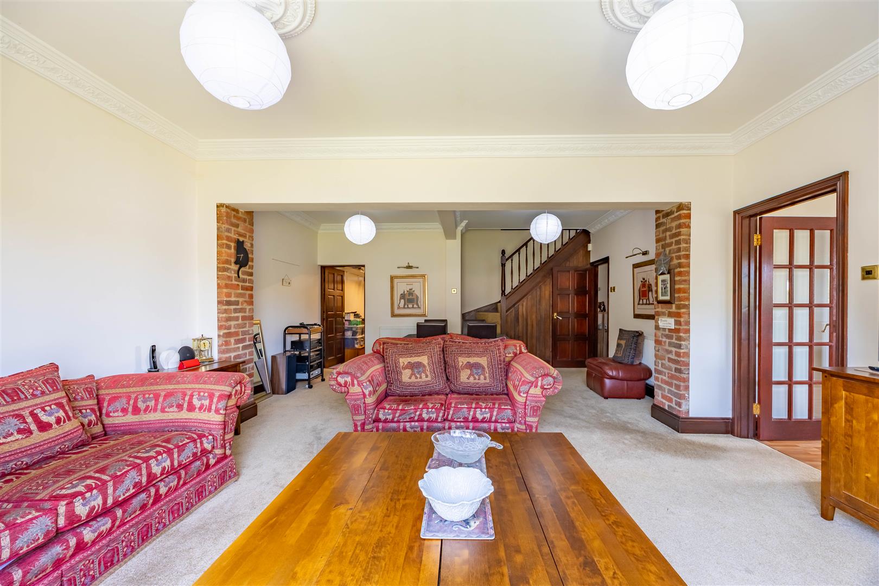
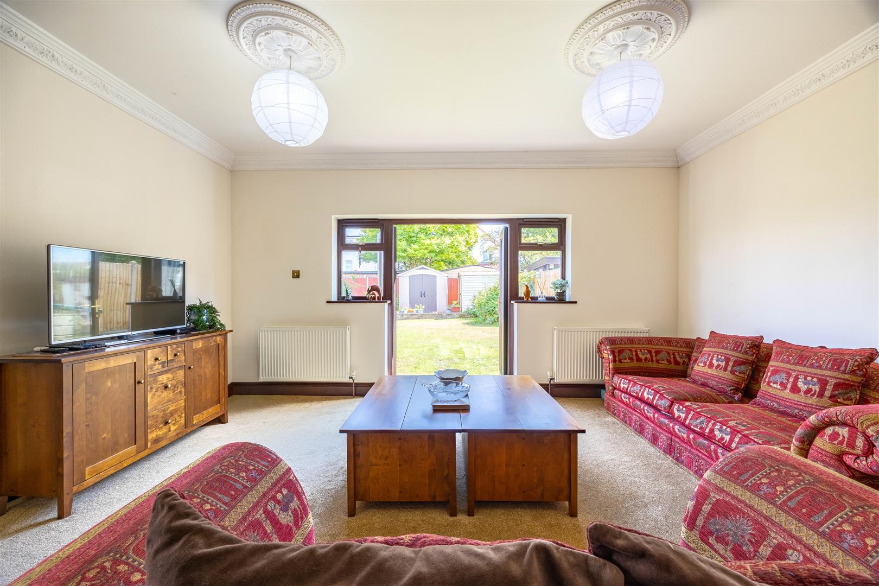
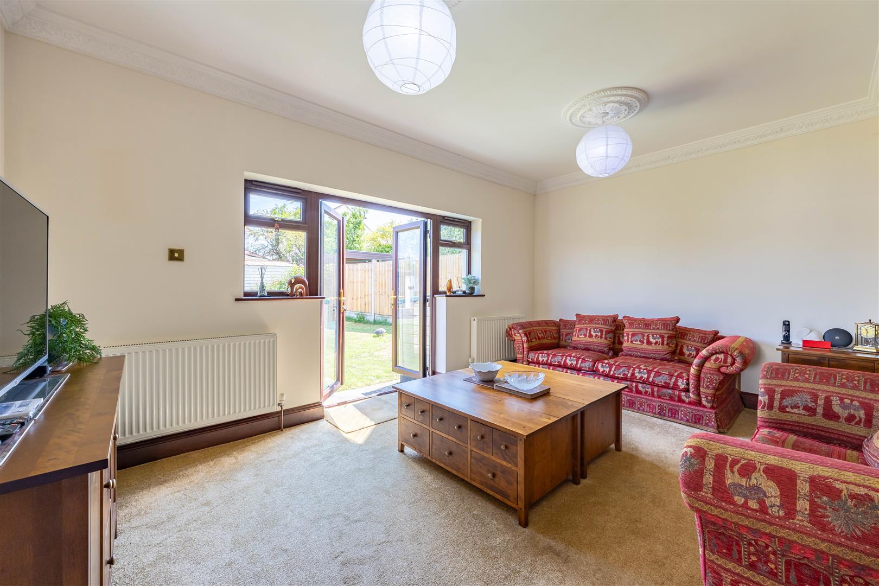
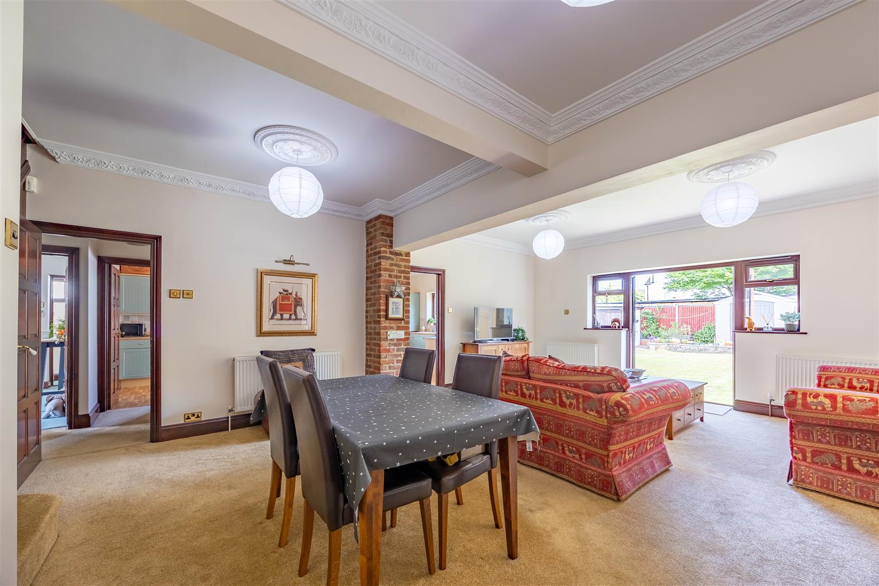
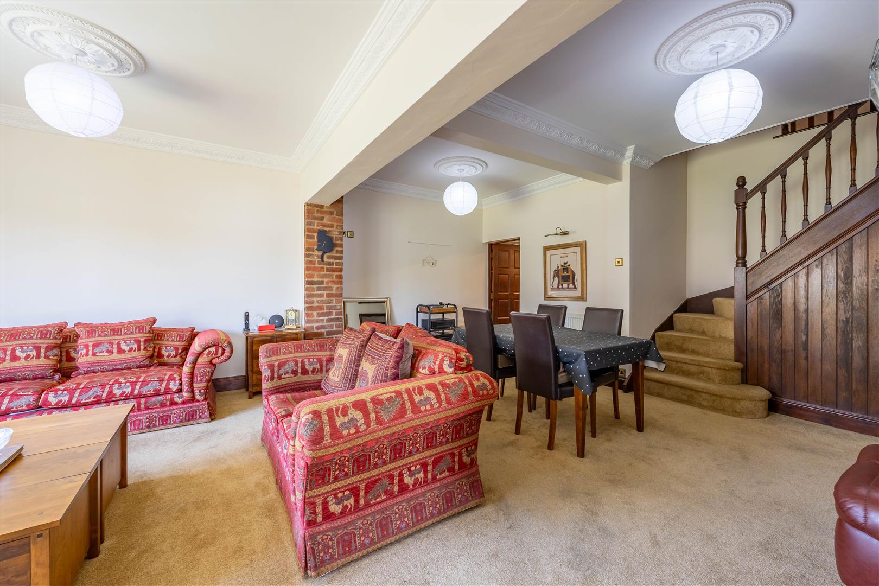
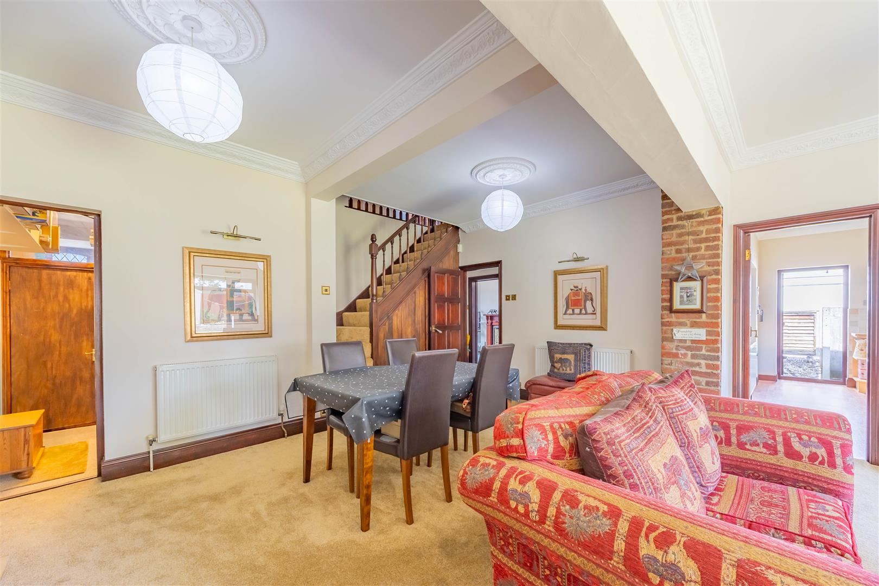
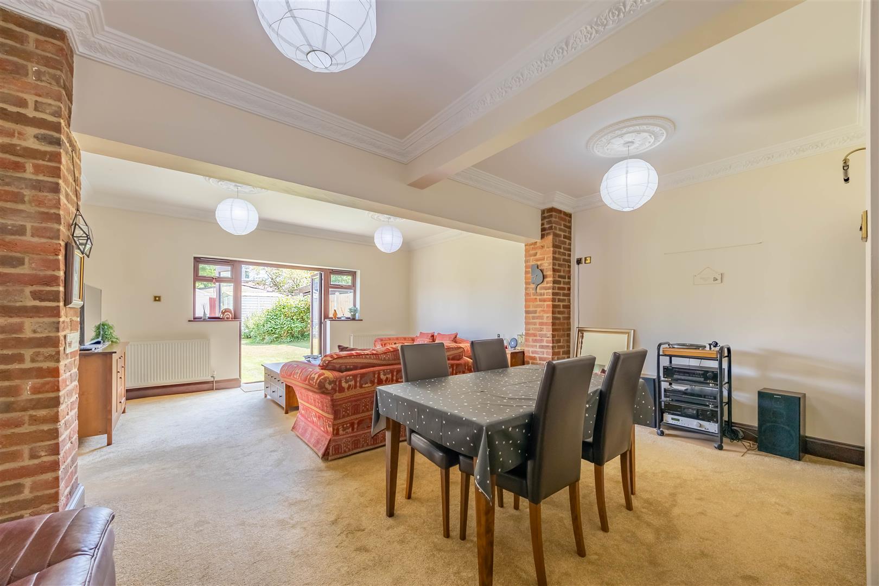
Lounge/Dining Room
7.14m x 4.93m reduce to 3.86m (23'5 x 16'2)
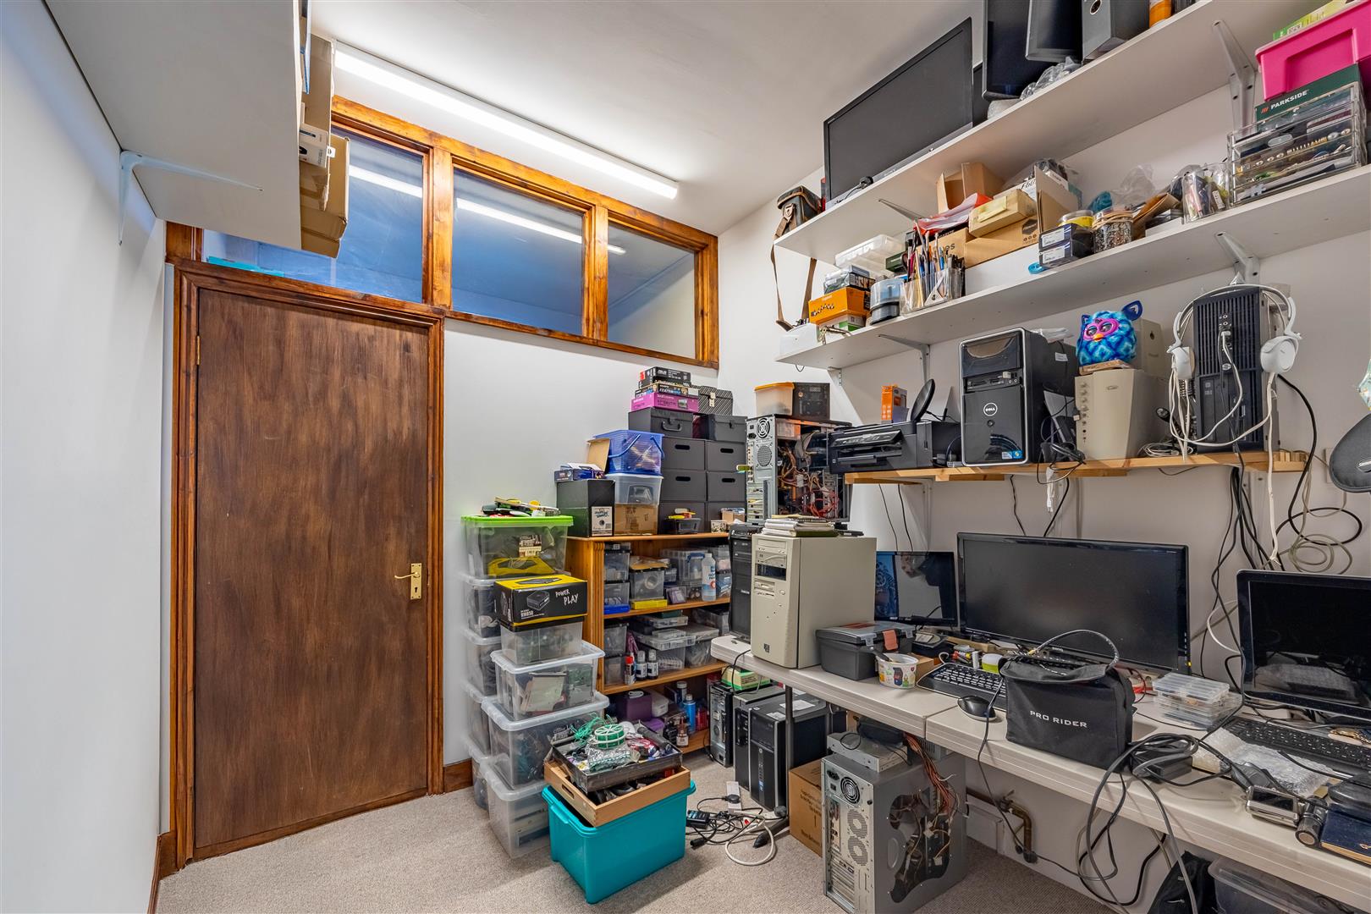
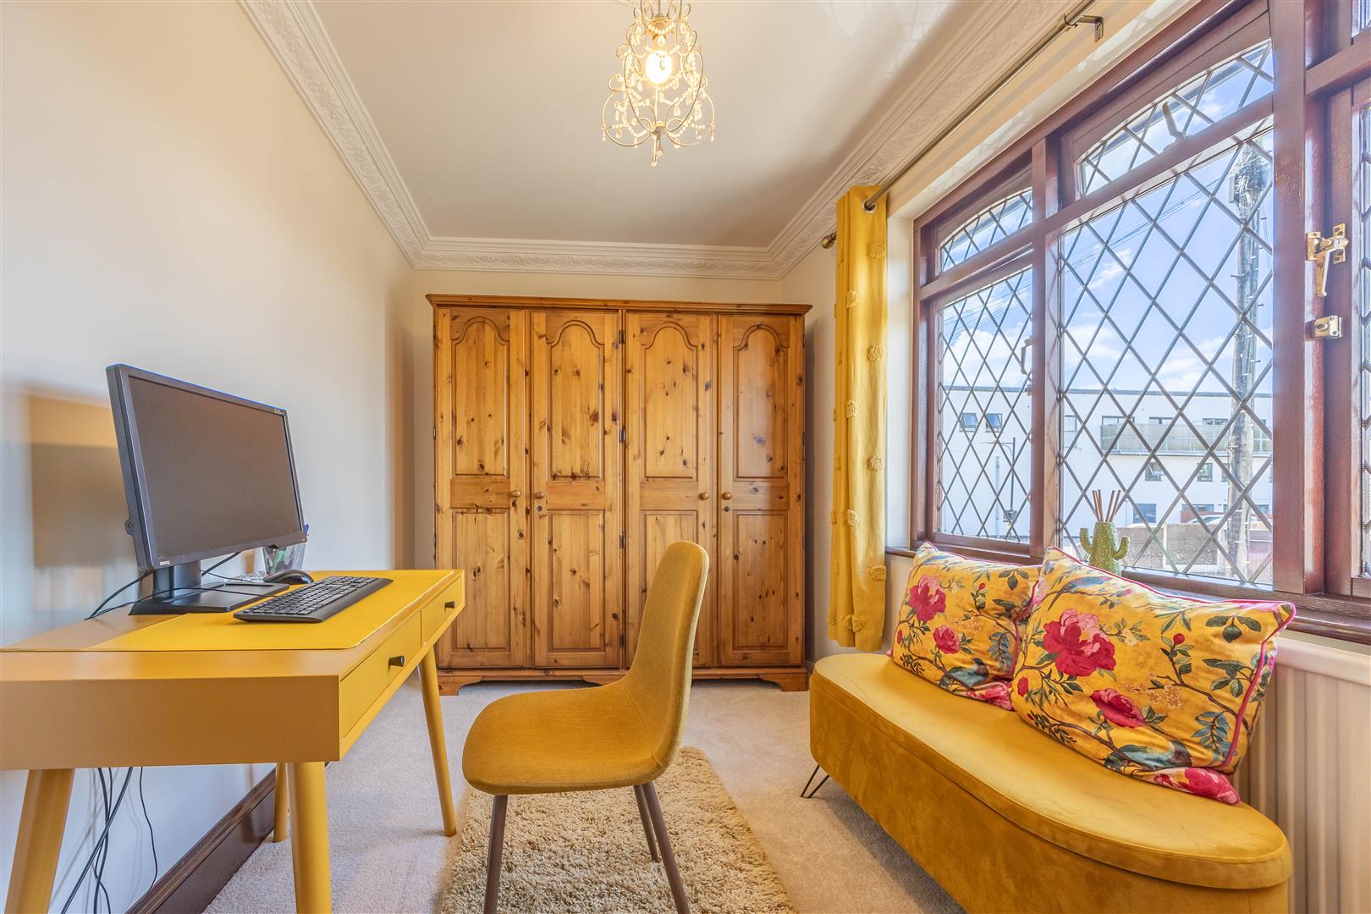
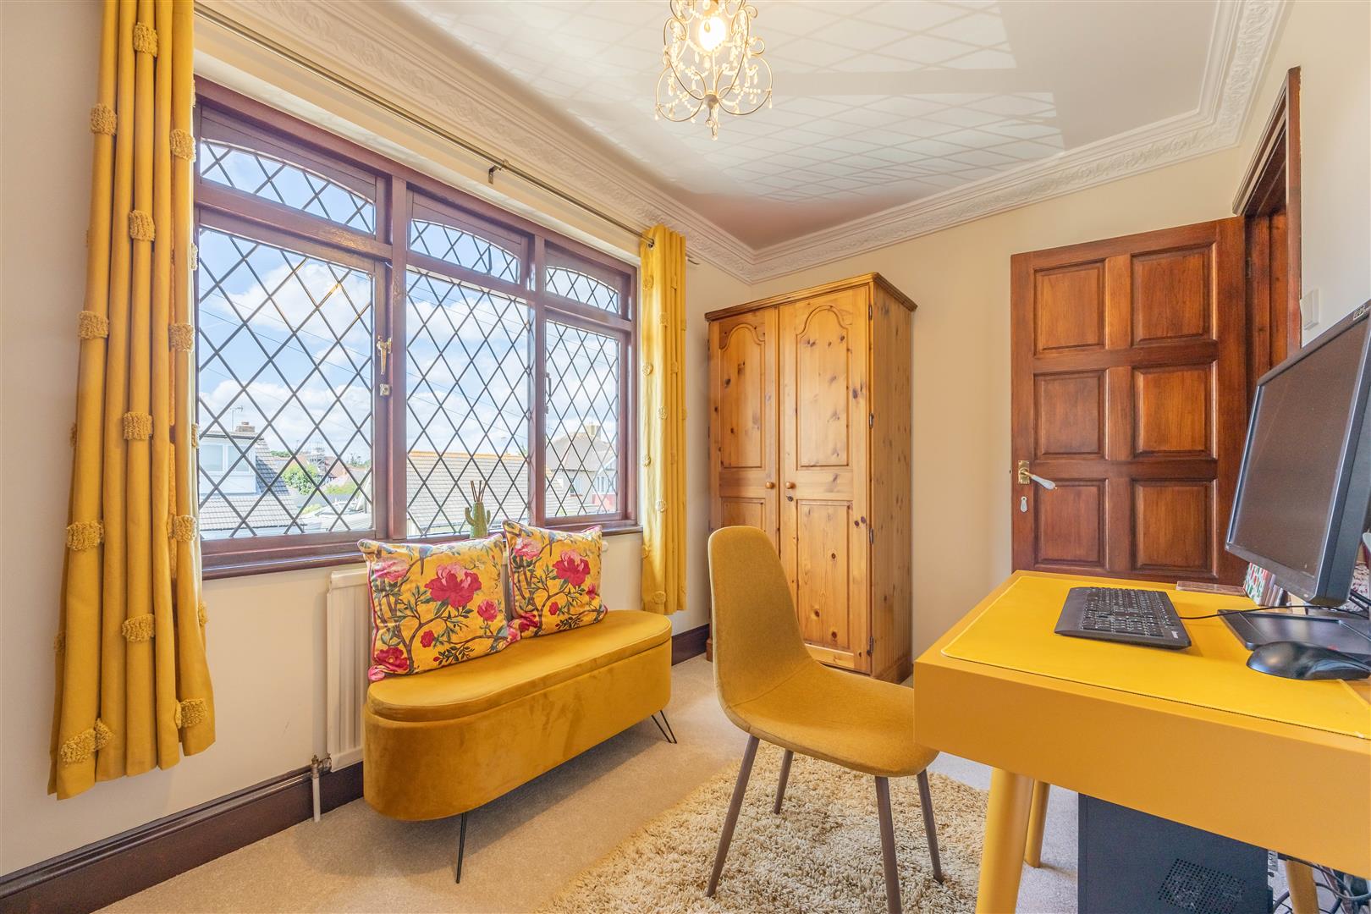
Study
2.72m x 2.44m (8'11 x 8'0)
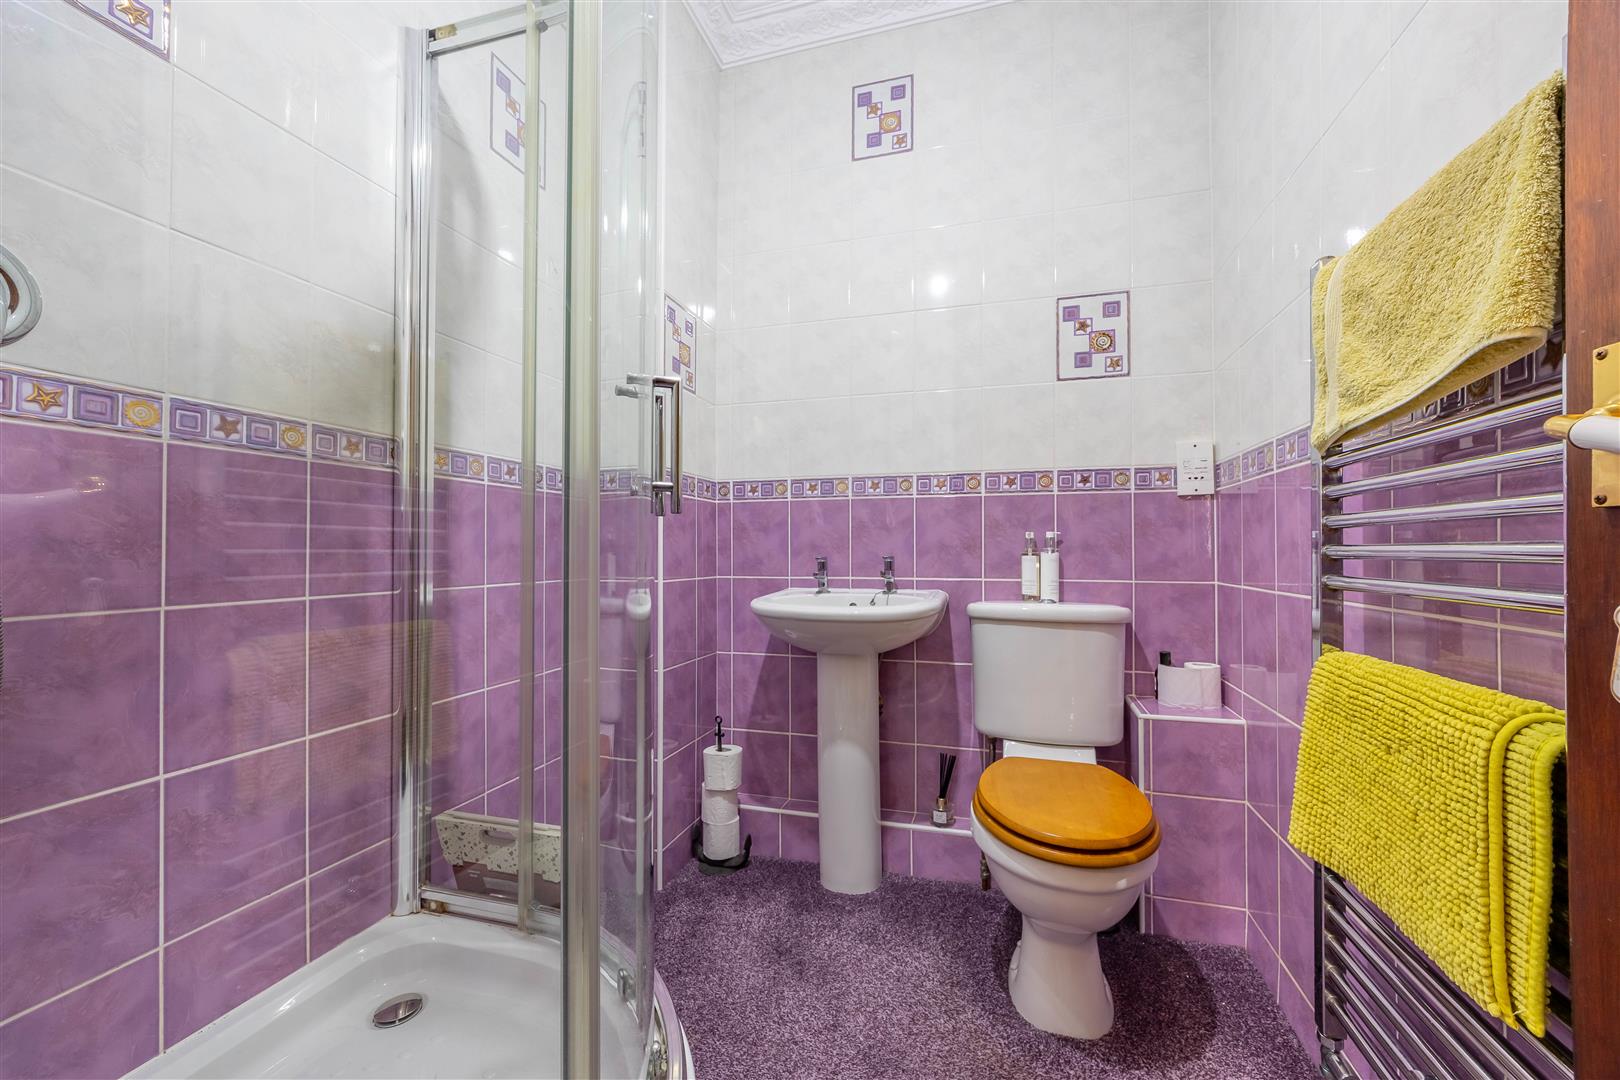
Shower Room
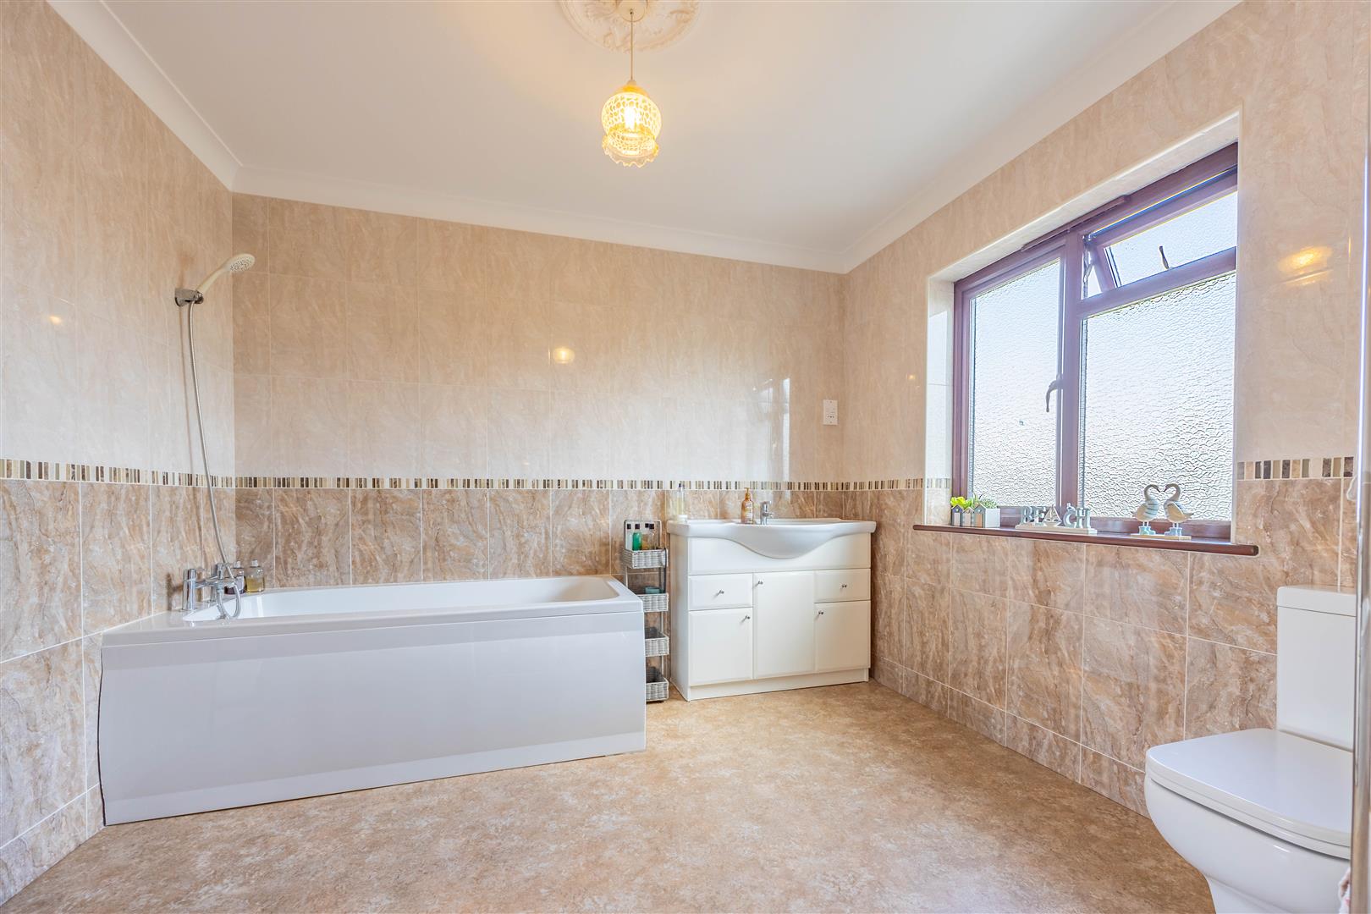
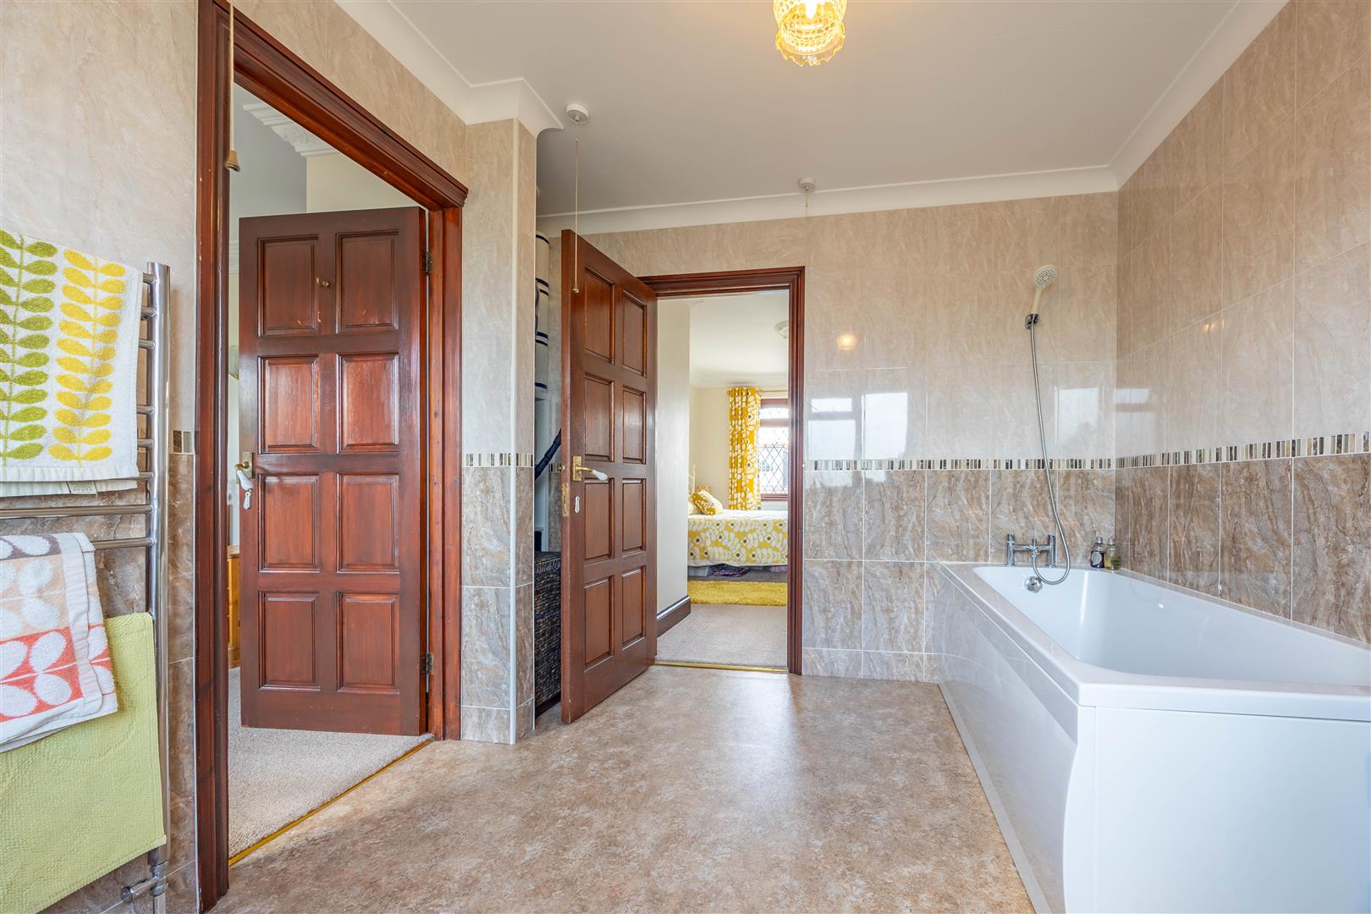
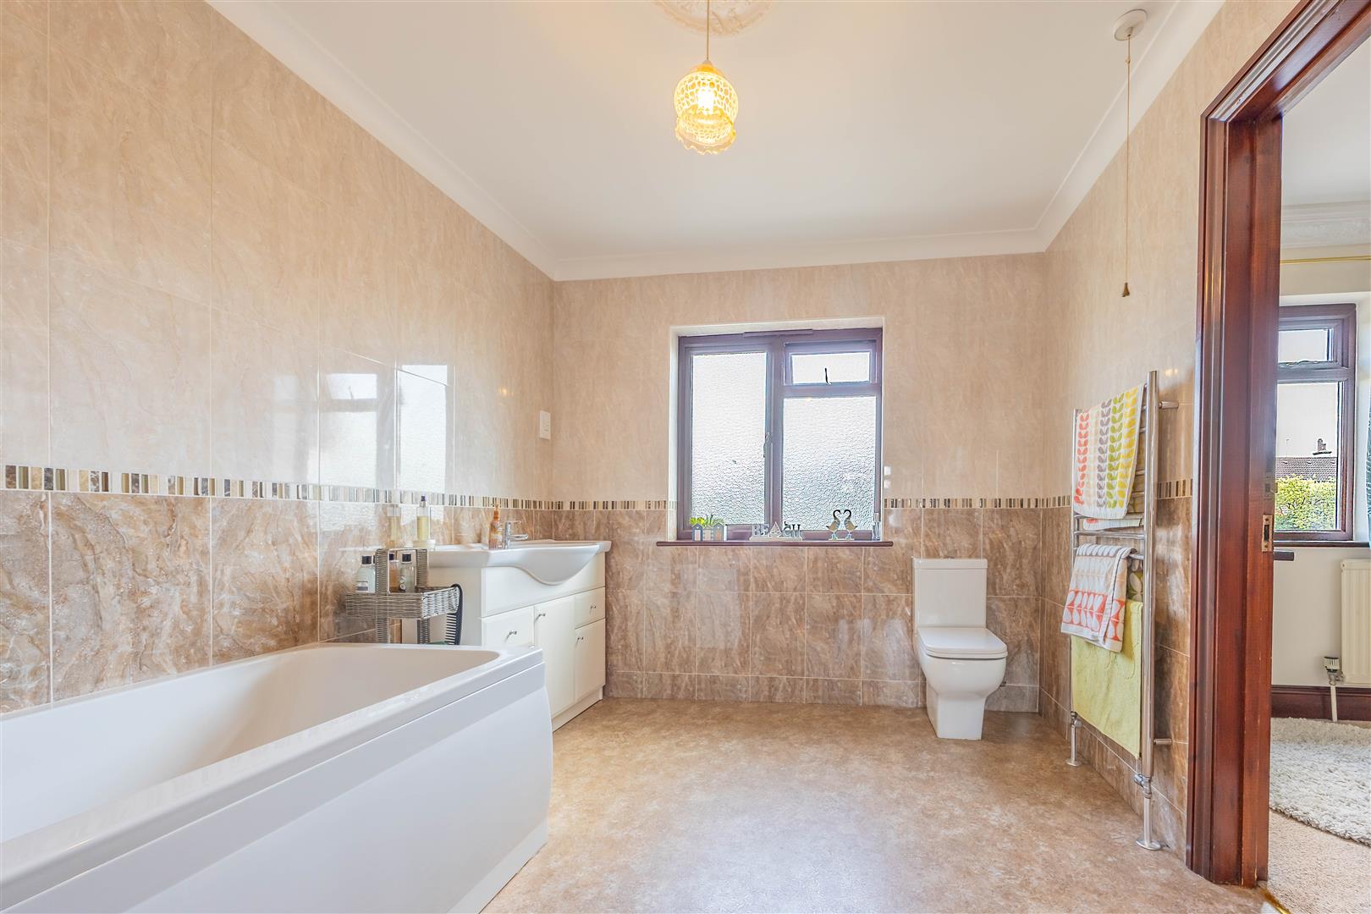
Bathroom
3.07m x 2.64m (10'1 x 8'8)
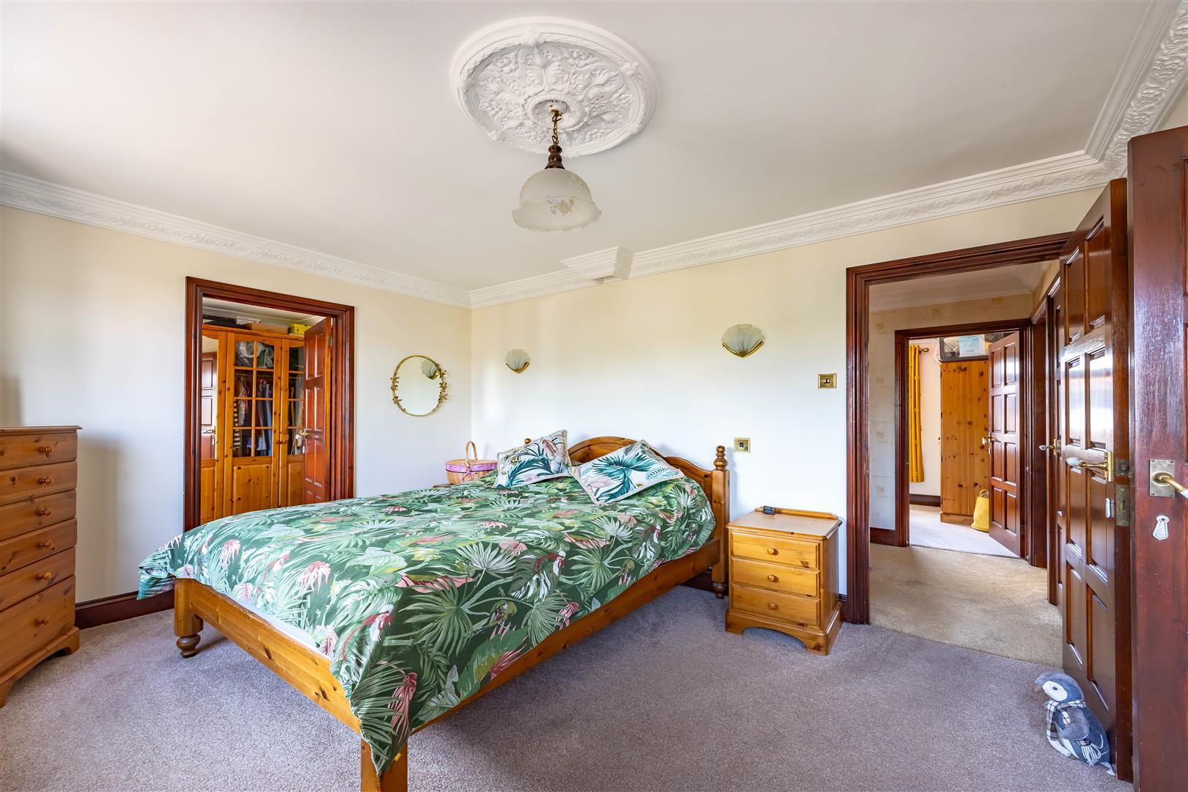
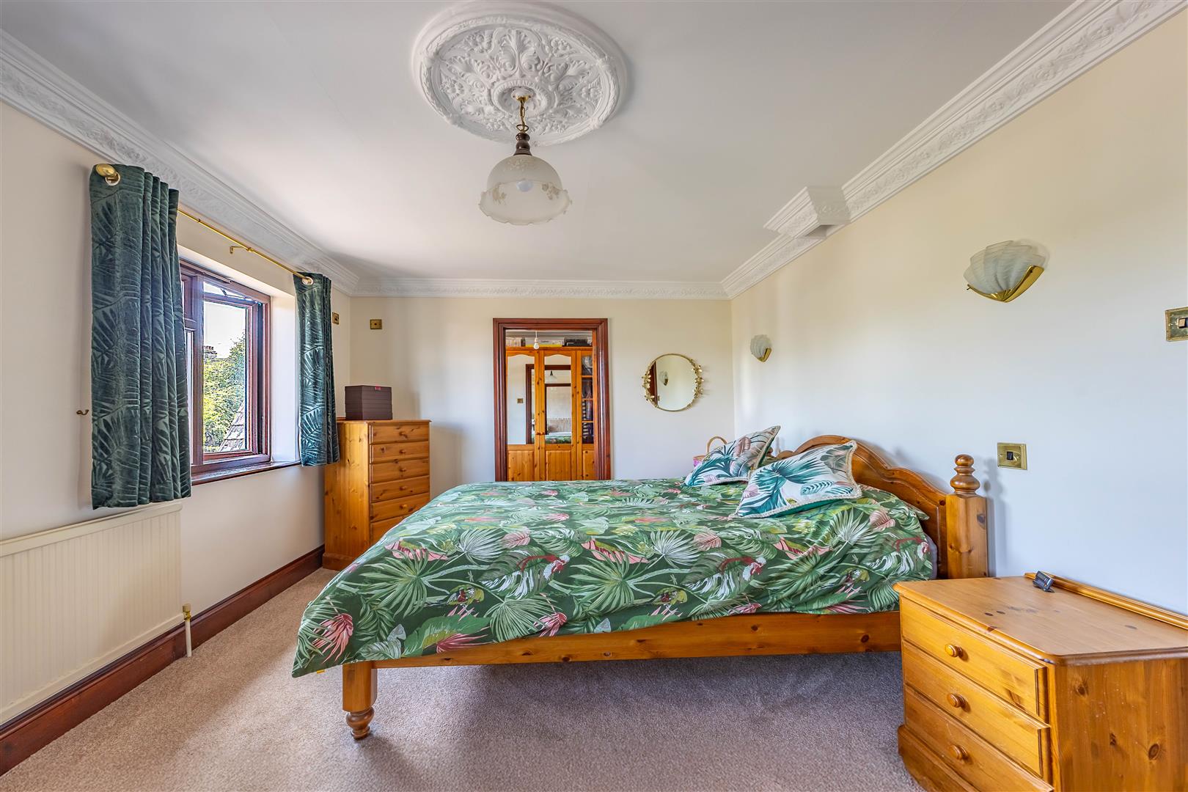
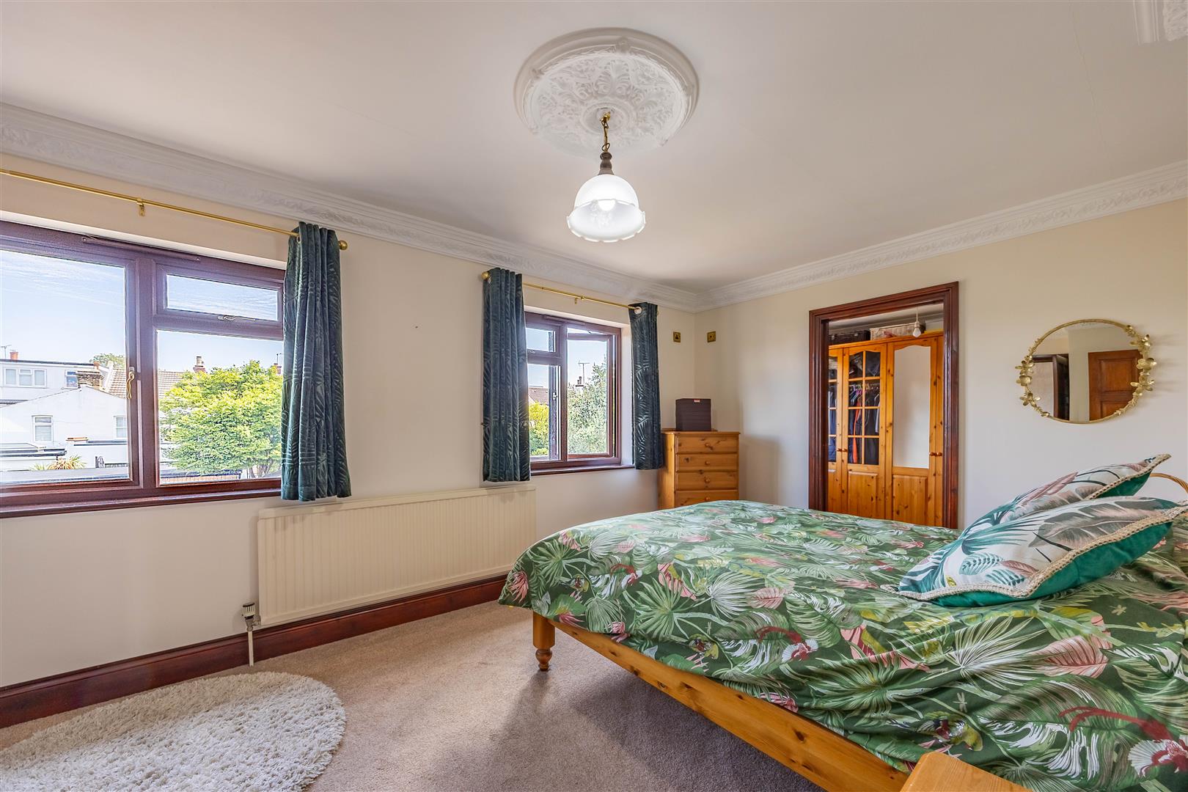
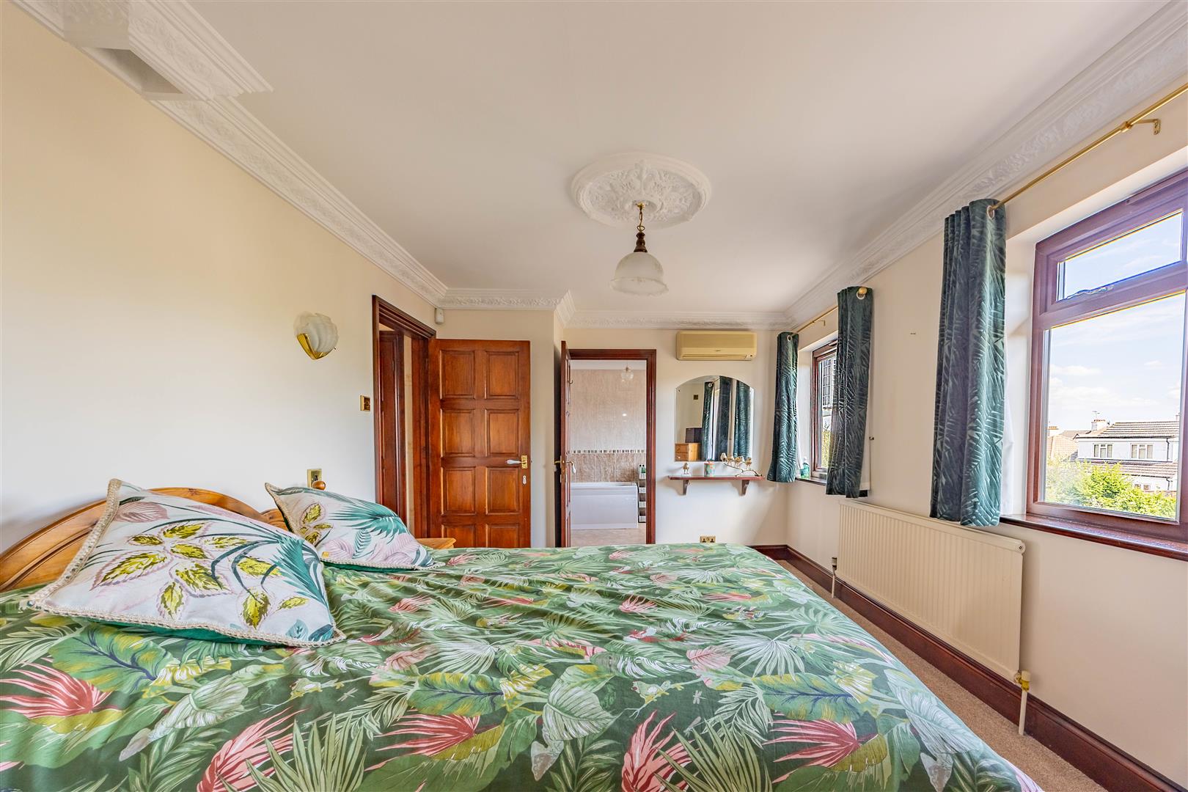
Bedroom One
4.83m x 3.12m (15'10 x 10'3)
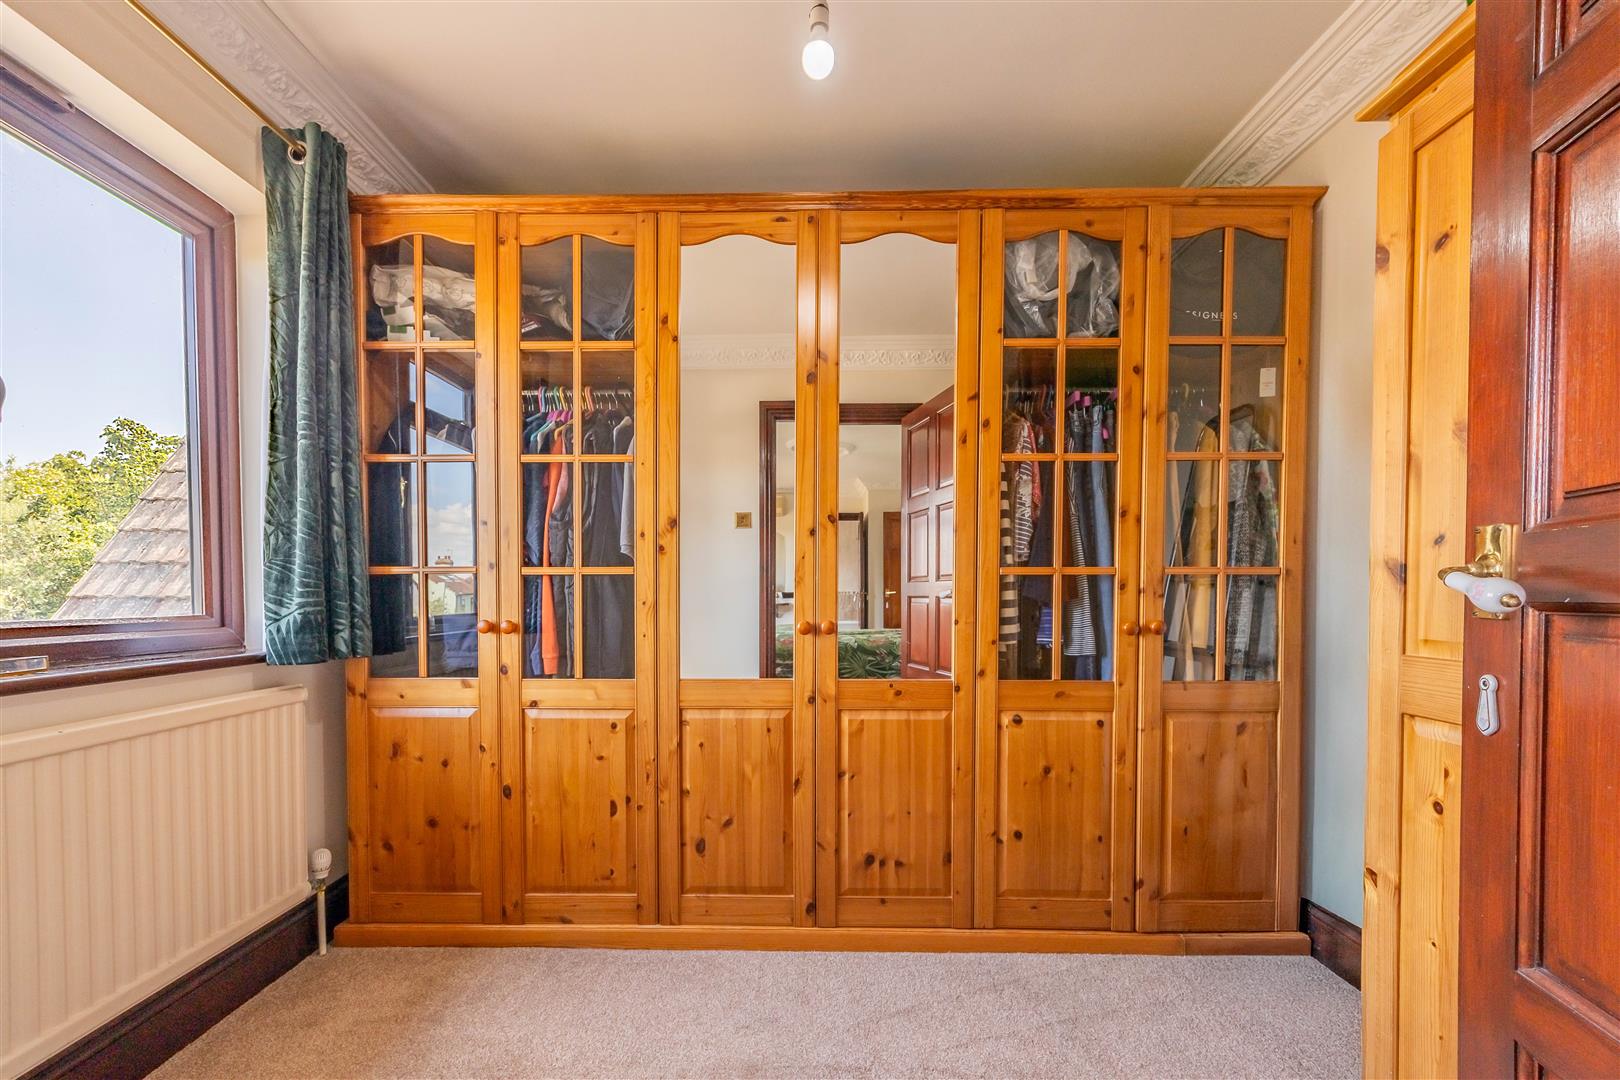
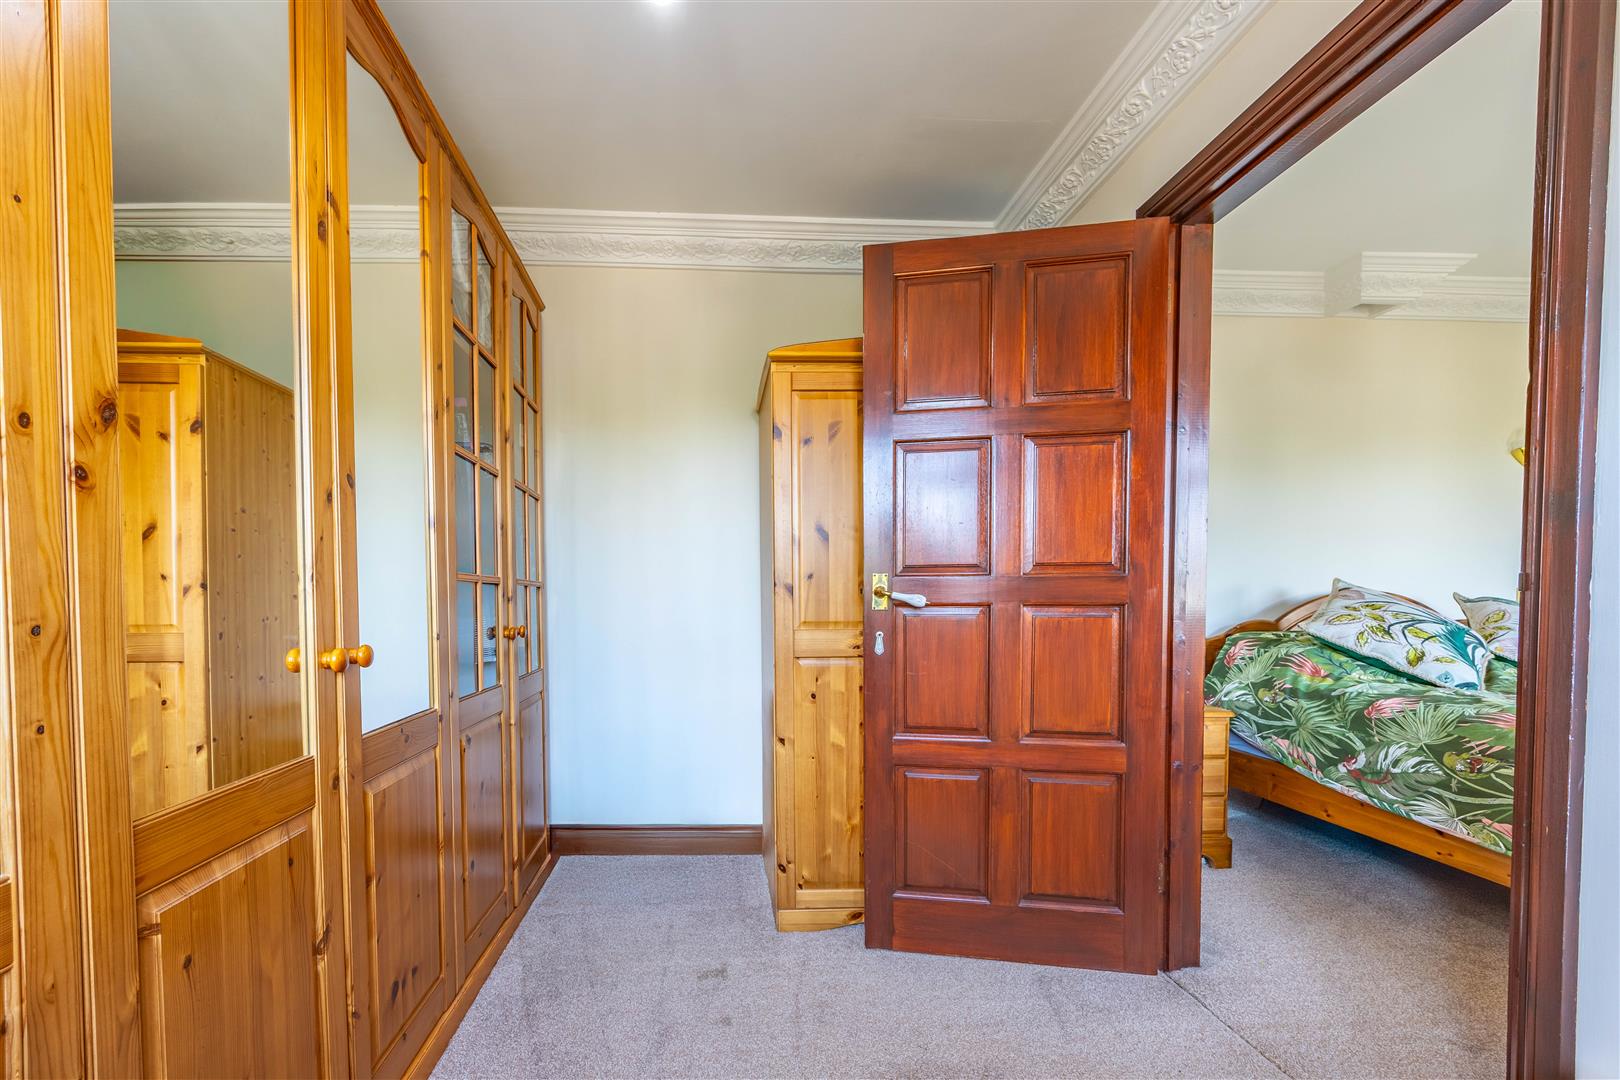
Dressing Room
2.82m x 2.44m (9'3 x 8'0)
Bedroom Two
4.27m x 3.35m (14'0 x 11'0)
Bedroom Three
4.27m x 2.44m (14'0 x 8'0)
Bedroom Four
3.84m x 2.24m (12'7 x 7'4)
Garage/Storage
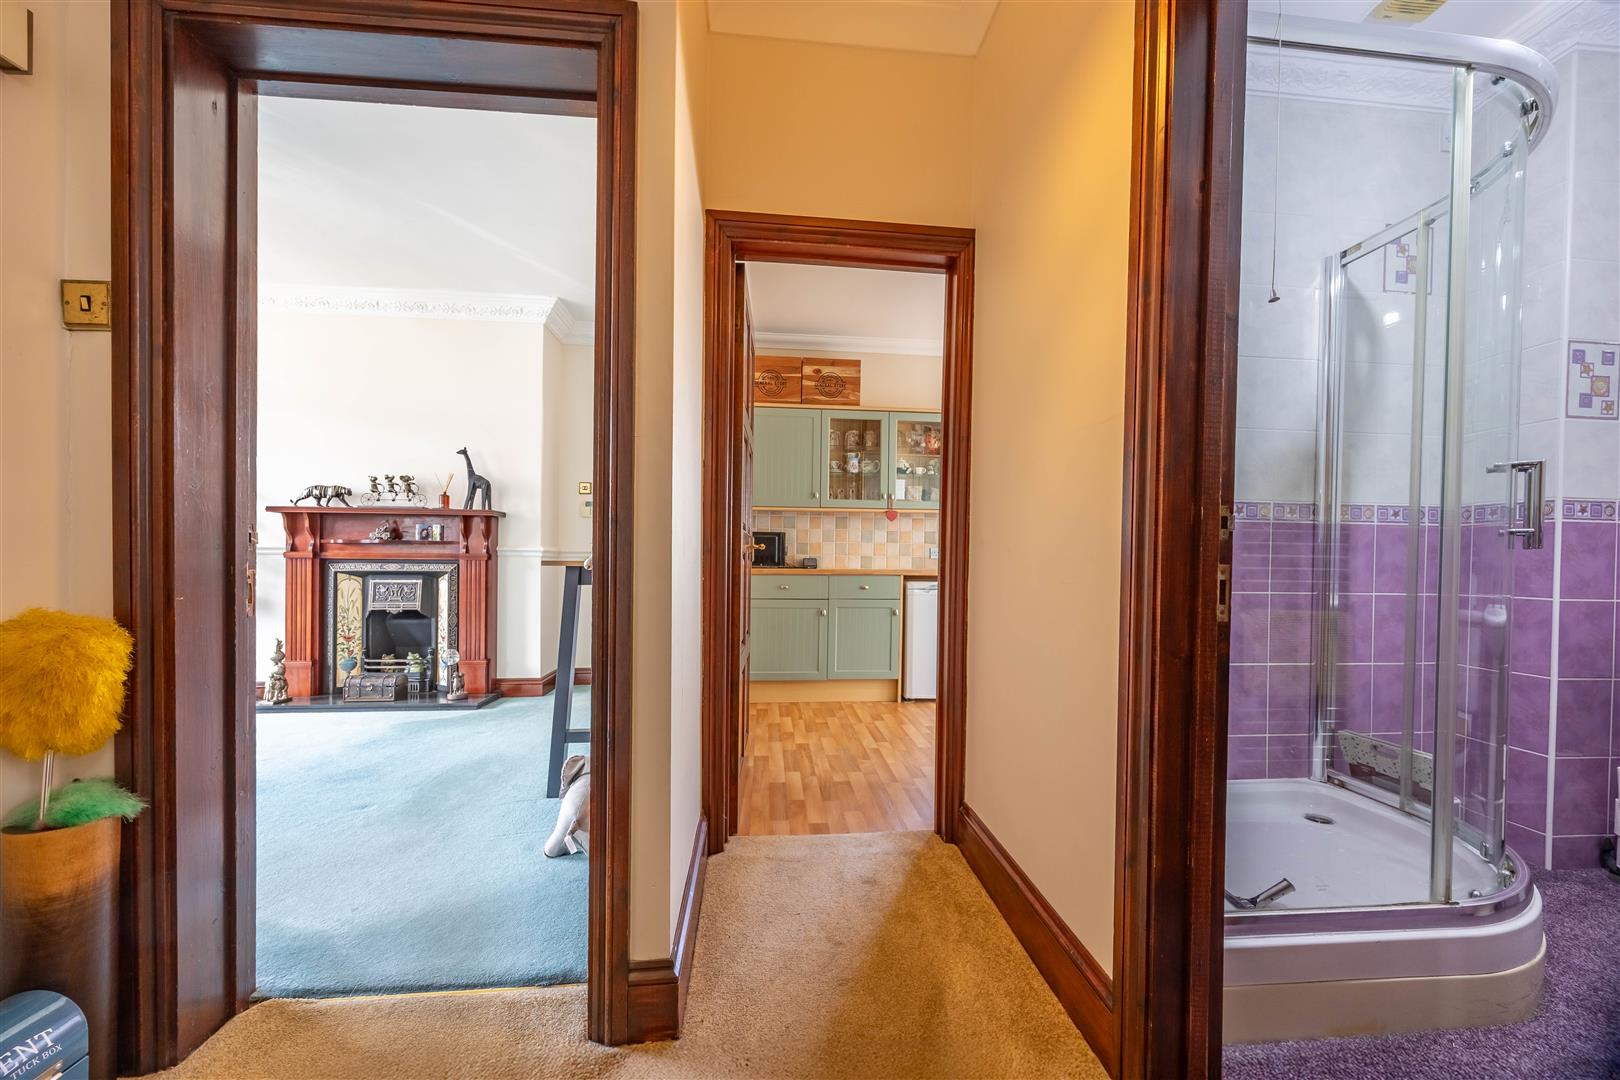
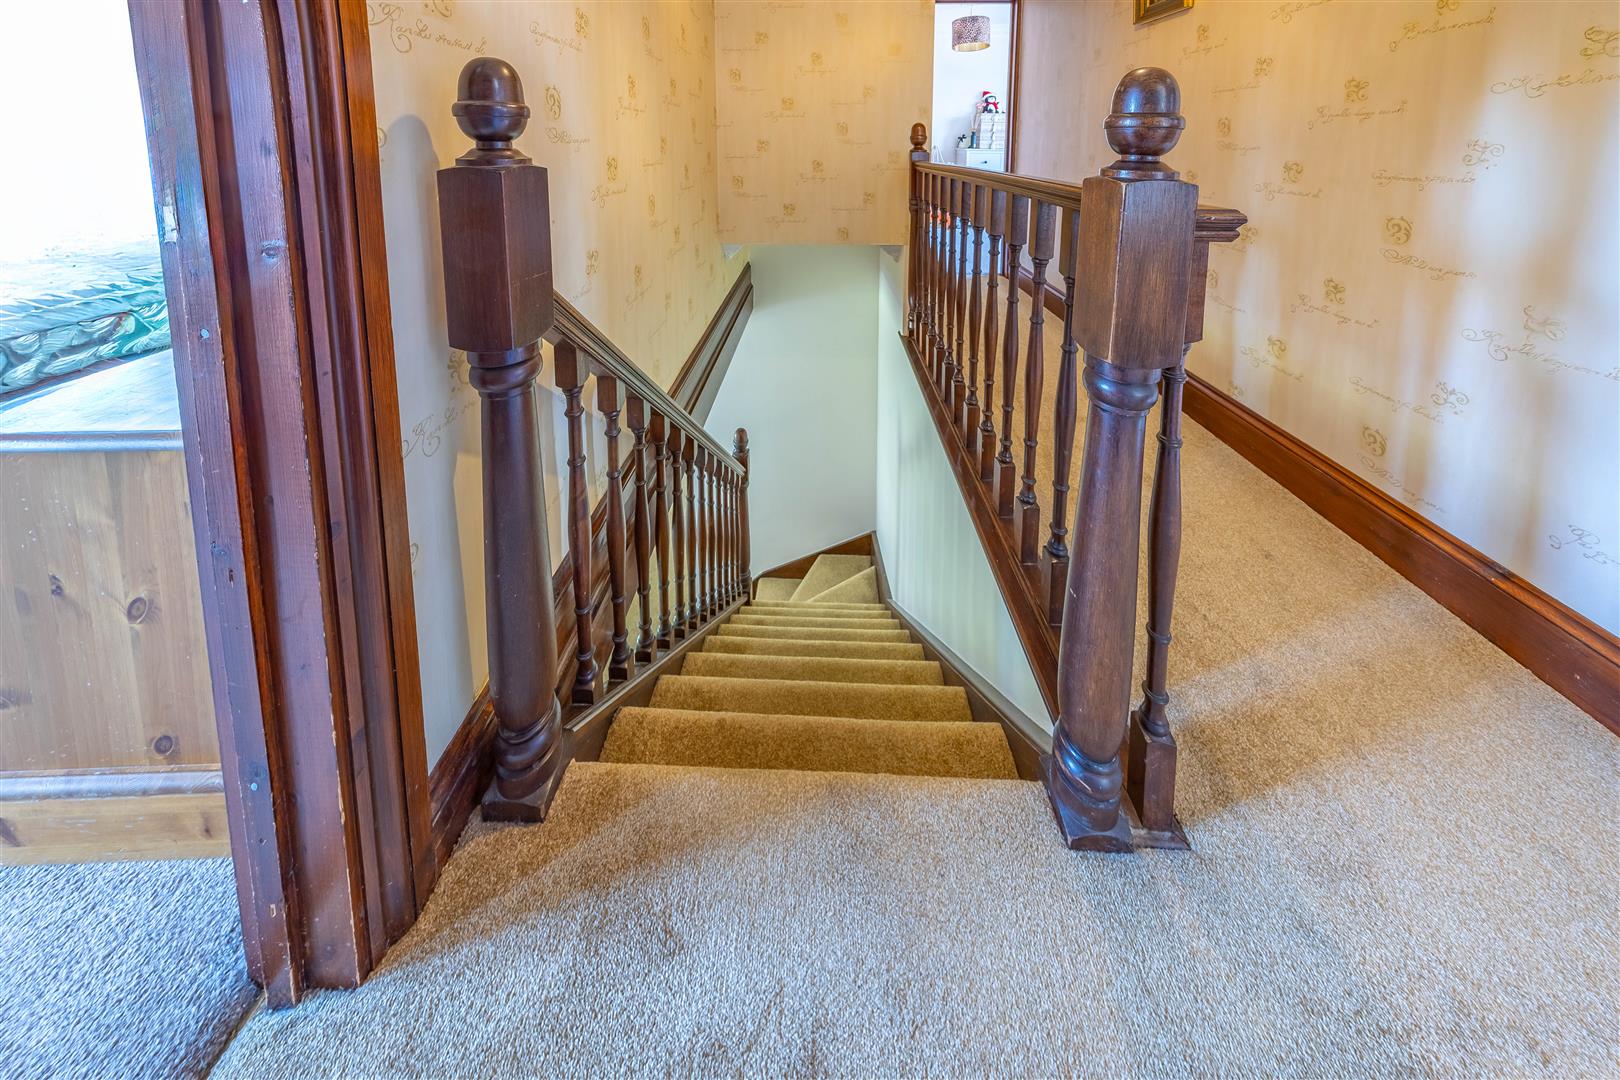
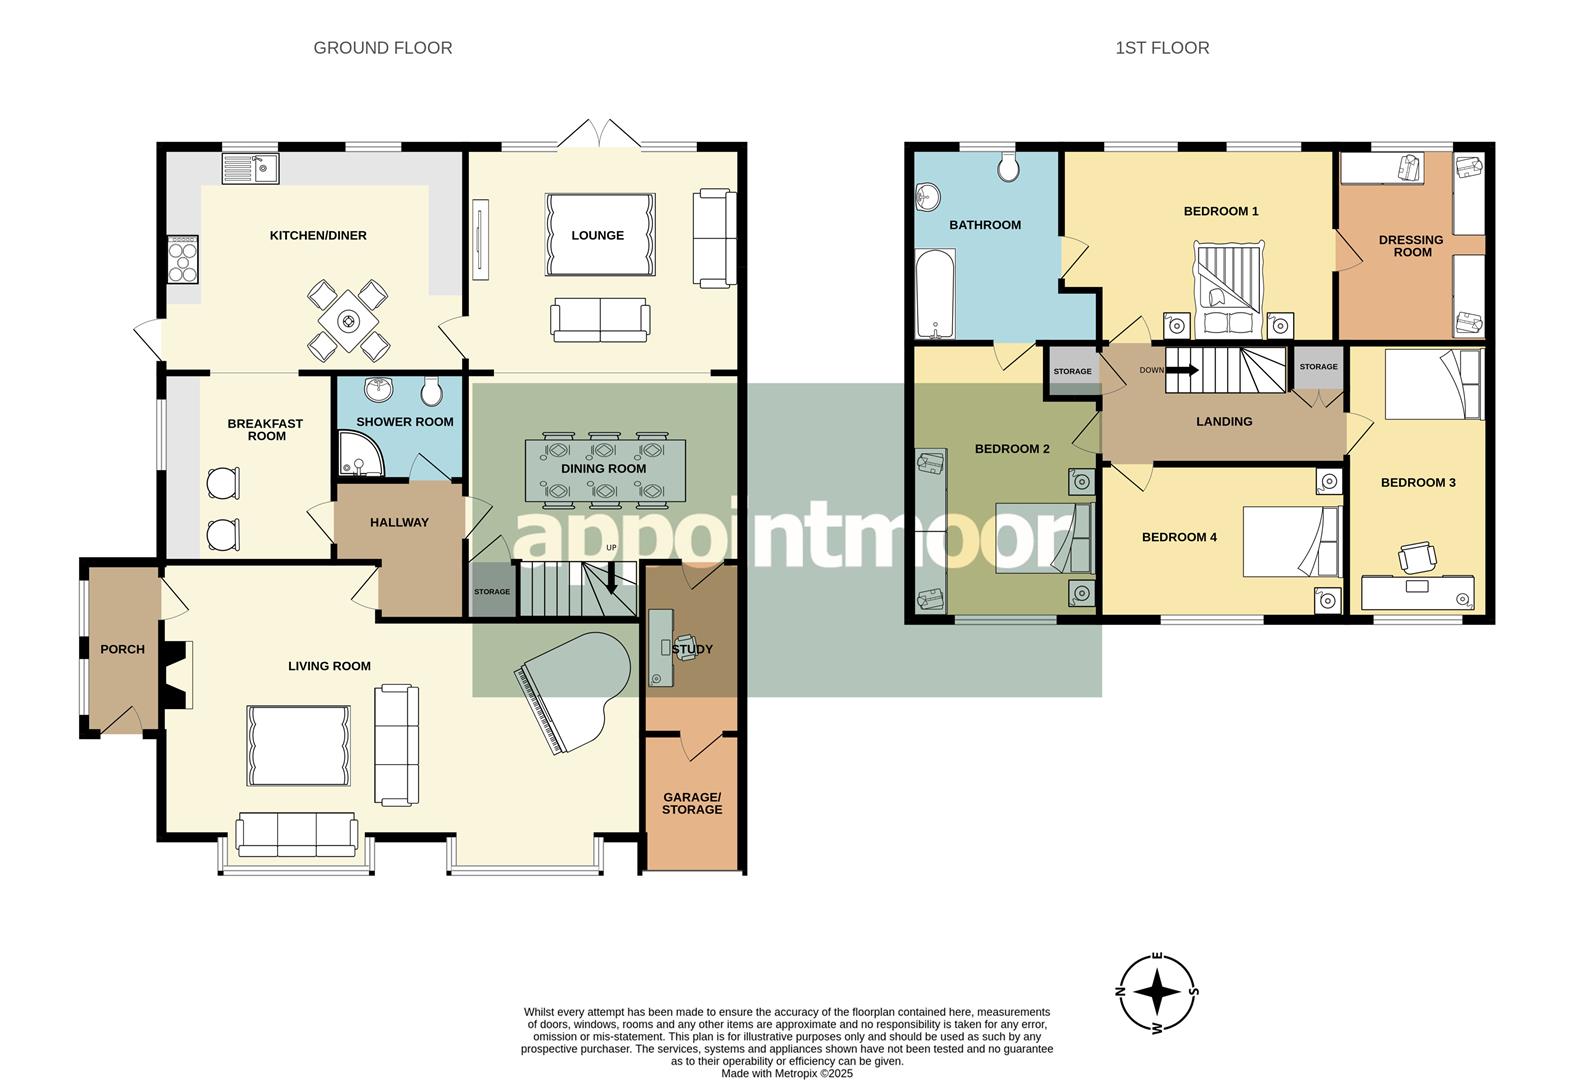
As you step through the front door, you're greeted by a charming cloakroom hallway – the perfect place to hang coats and shoes after a busy day. This leads into a magnificent living room, bathed in light from two elegant bay windows. The space is versatile and inviting, with an ornamental fireplace as its centrepiece. Picture a baby grand piano and Chesterfield sofas setting the tone for refined gatherings or quiet evenings. From here, a small hallway offers three directions. To the left lies the breakfast room and utility space, a natural continuation of the kitchen, with calming beech wood tones, soft green cabinetry, and ample storage. Straight ahead is the ground floor shower room, complete with a generous corner shower, WC, and hand basin. To the right, the home opens into the impressive lounge and dining areas, the heart of this residence. With high ceilings, ornate cornicing and enough space for large family sofas and a full dining set, this area is ideal for both entertaining and relaxing. French doors lead to the rear garden, while a striking dark wood staircase and access to the study/storage/garage space complete this flowing and beautifully proportioned ground floor layout.
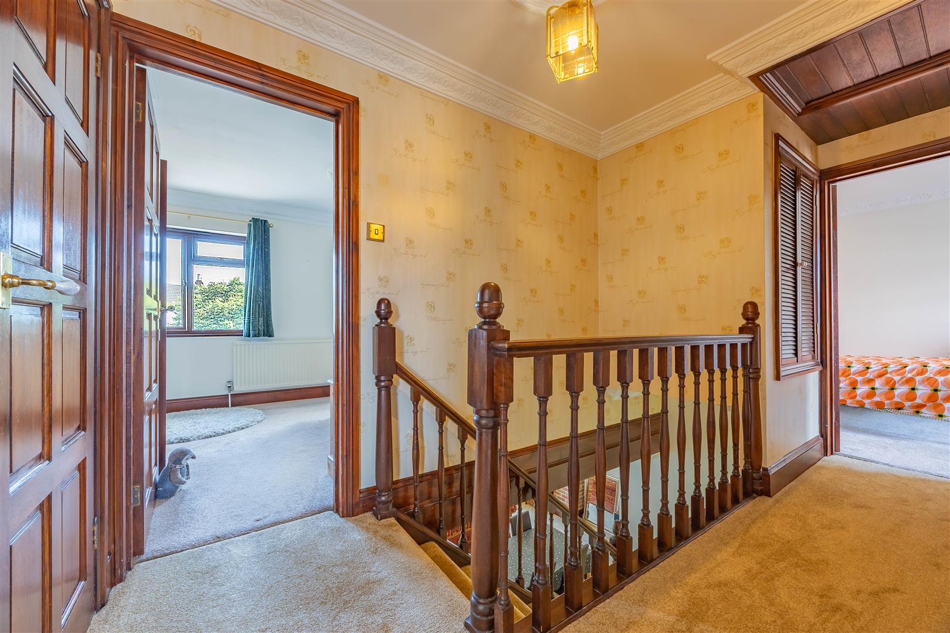
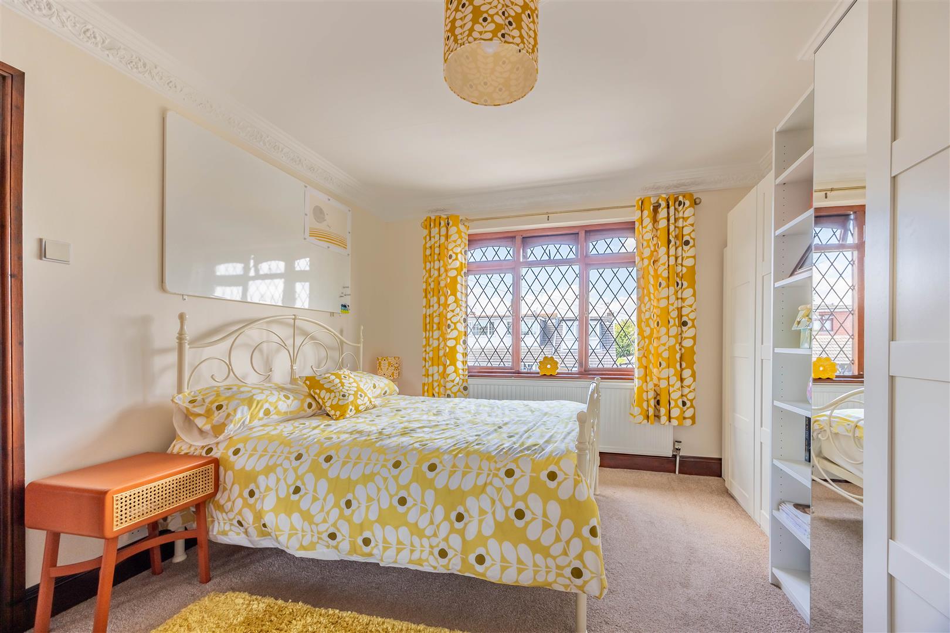
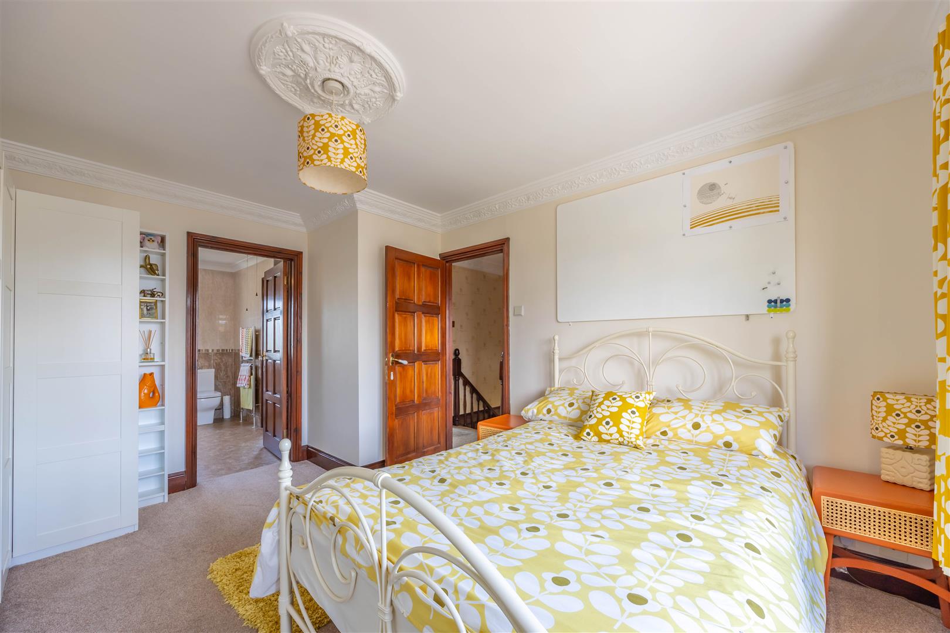
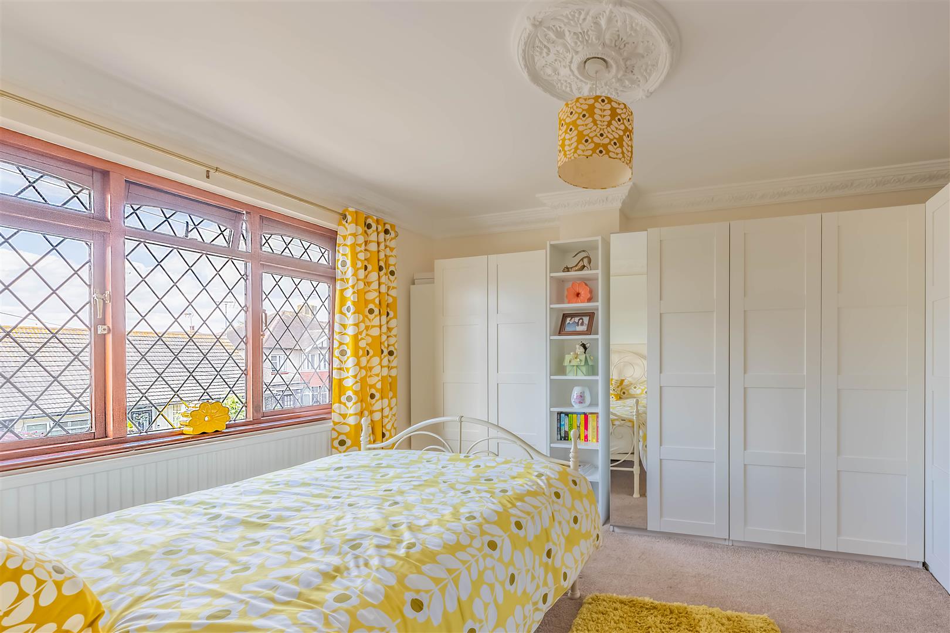
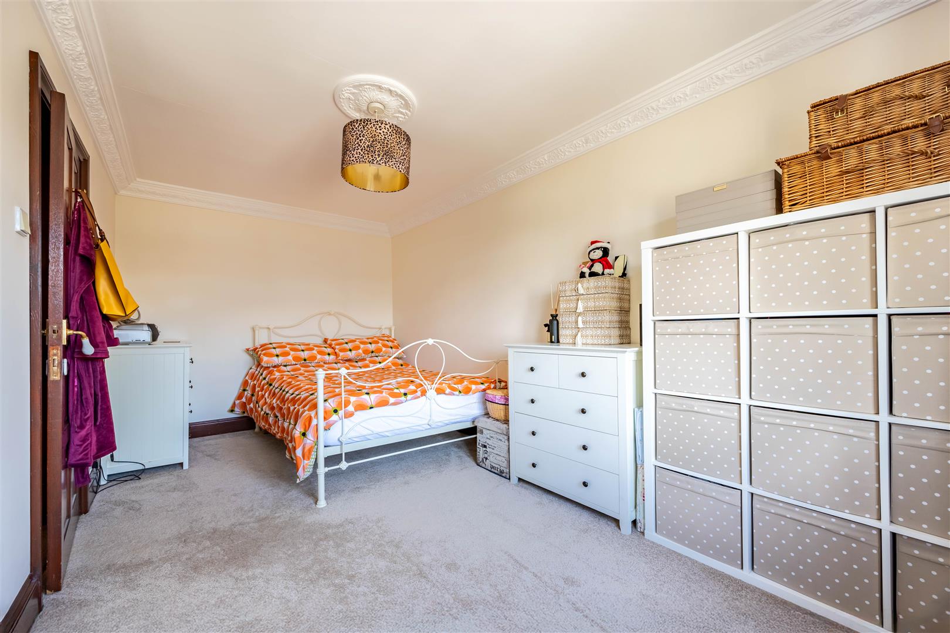
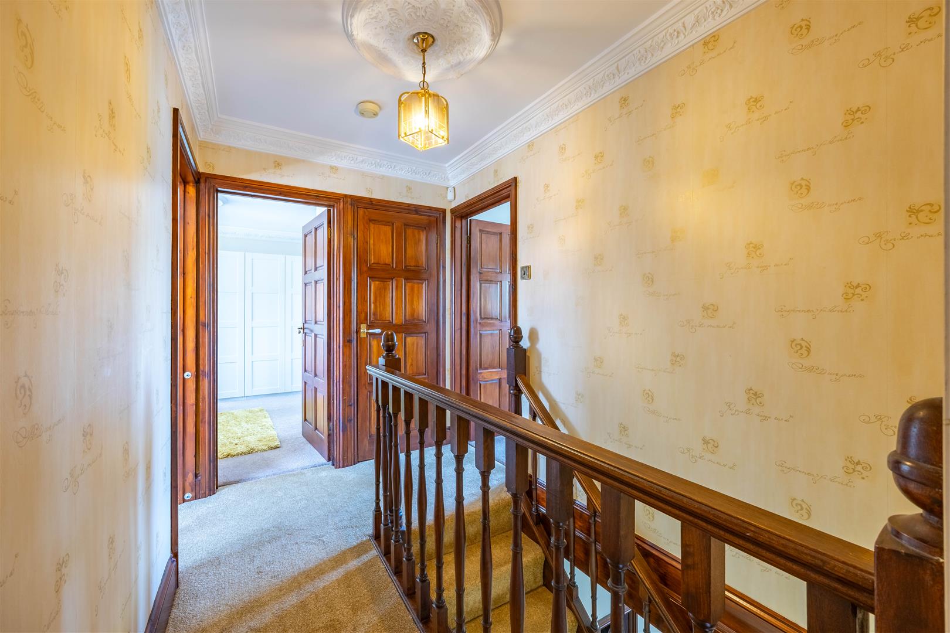
Ascending the staircase, you’re welcomed to the first floor. To the right, bedroom 1 overlooks the peaceful rear garden and features it's own dressing room for convenient organisation of your clothes. There is also access to a stylish Jack and Jill style, tiled bathroom shared with the adjacent bedroom 2, with it's spacious layout and front facing views. Bedroom 4 follows along next, a comfortable double with space for wardrobes and personal touches. At the end of the landing is bedroom 3, another spacious double. Each bedroom offers comfort, light and room for each family member to create a tranquil retreat of their own.
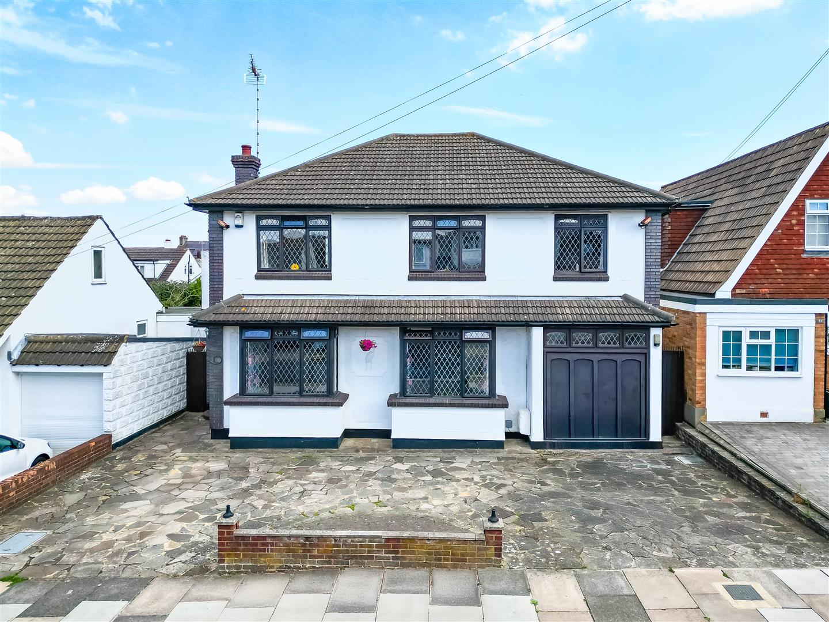
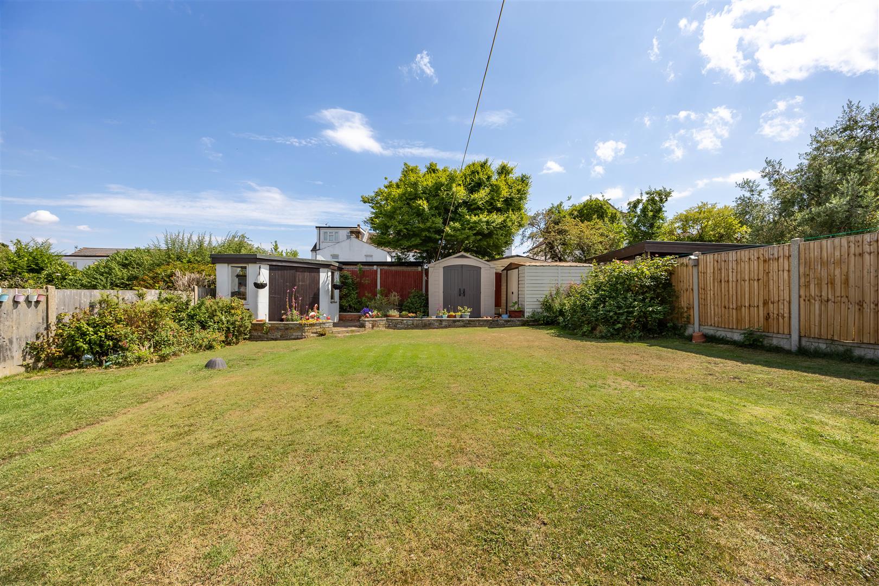
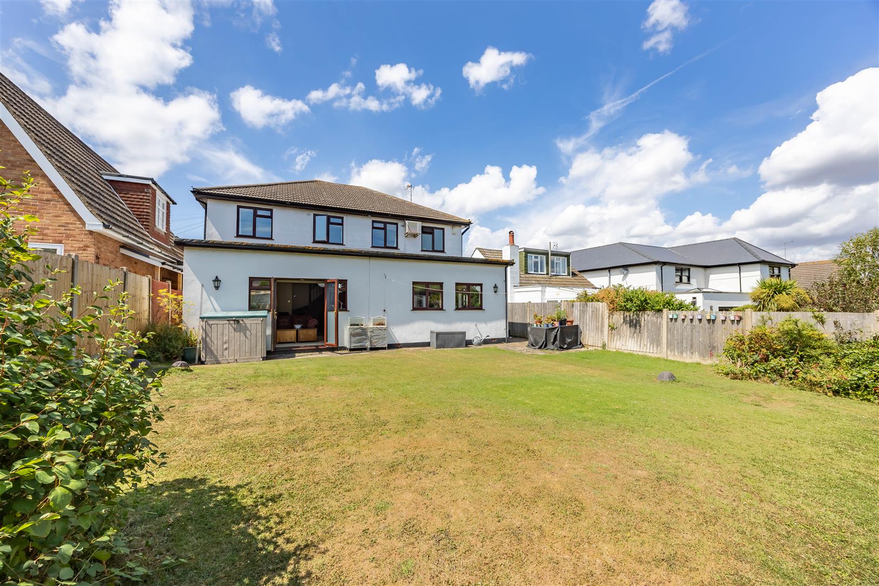
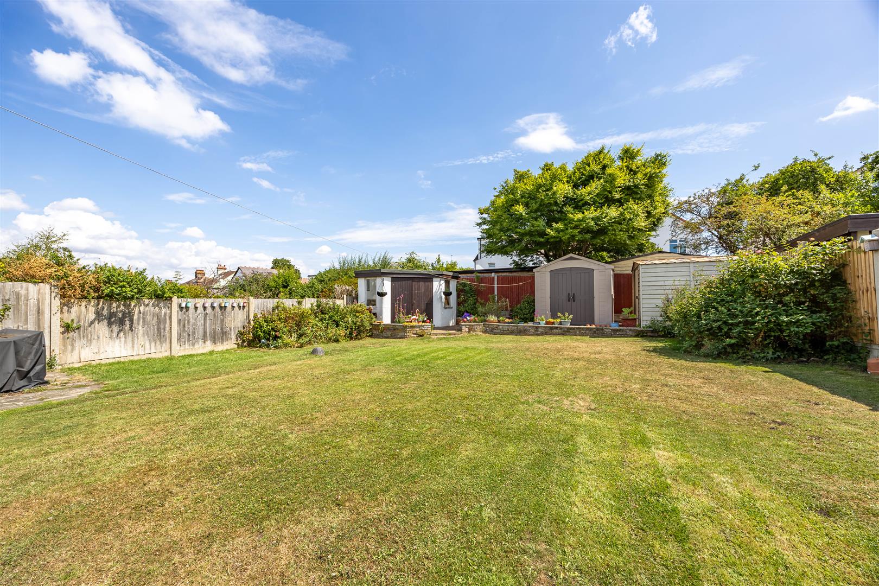
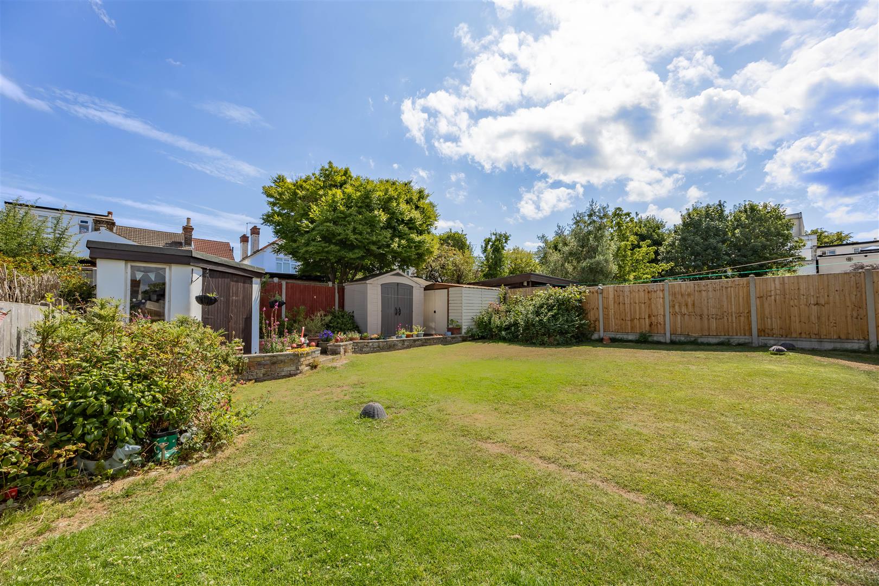
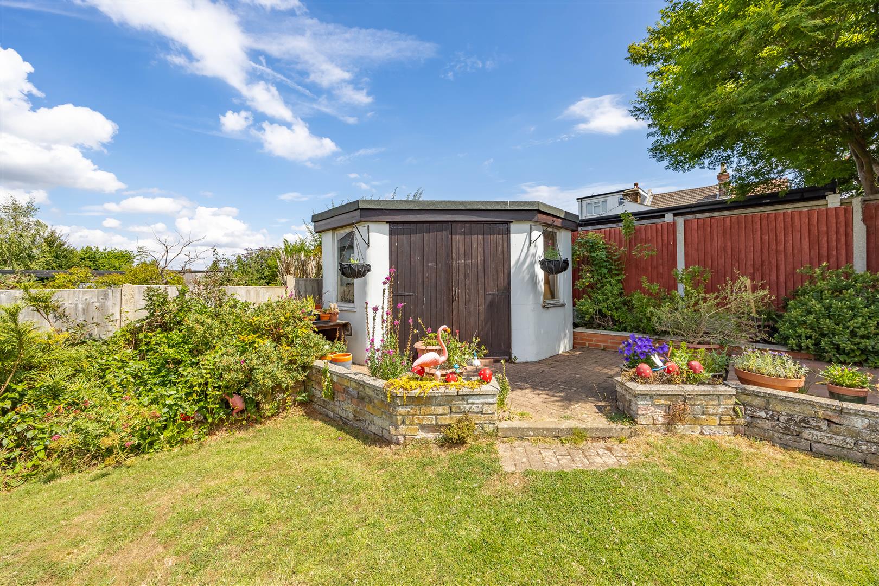
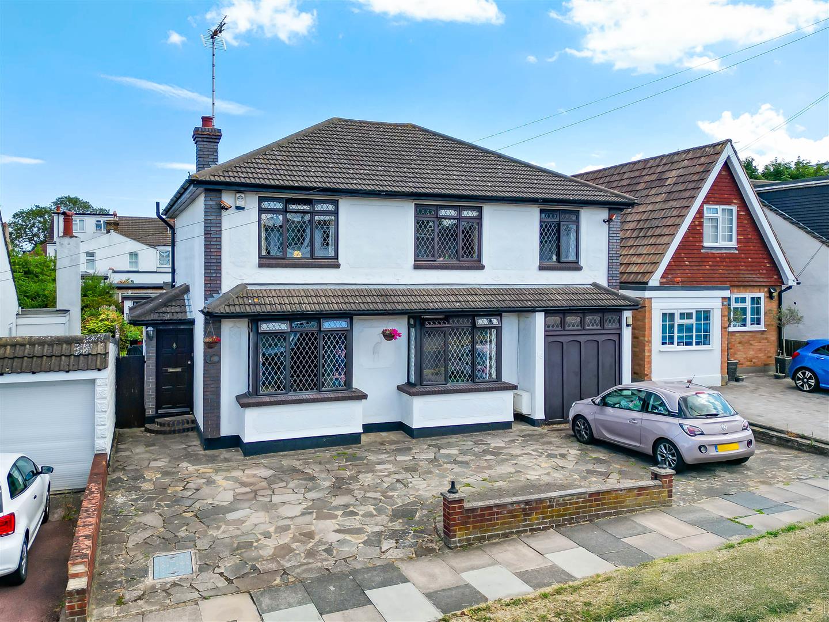
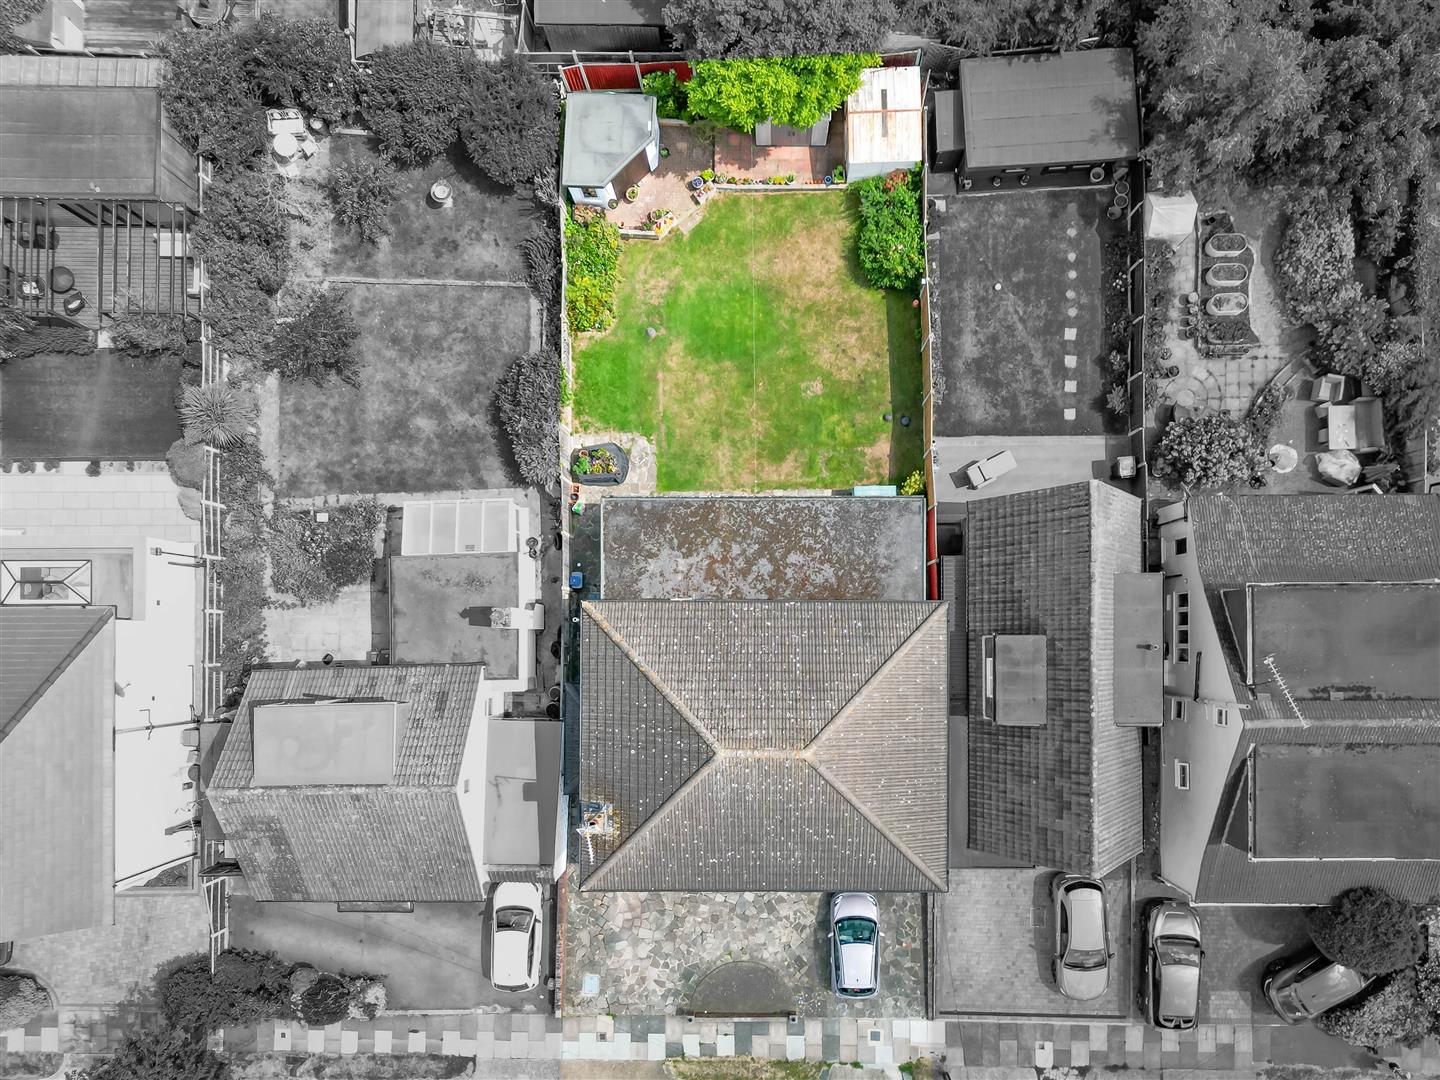
Step into a generous rear garden where landscaped details meet expansive green space. A patio area provides the perfect spot for outdoor dining or morning coffee, overlooking a large lawn perfect for children’s games or pets at play. A summer house outbuilding to the rear of the garden provides flexibility as a creative studio or entertainment hub, while two additional sheds offer plenty of storage. Side access connects the garden to the front, where the paved driveway with dual entrances, accommodates multiple vehicles. The home’s bold monochrome façade and commanding presence give it undeniable curb appeal.
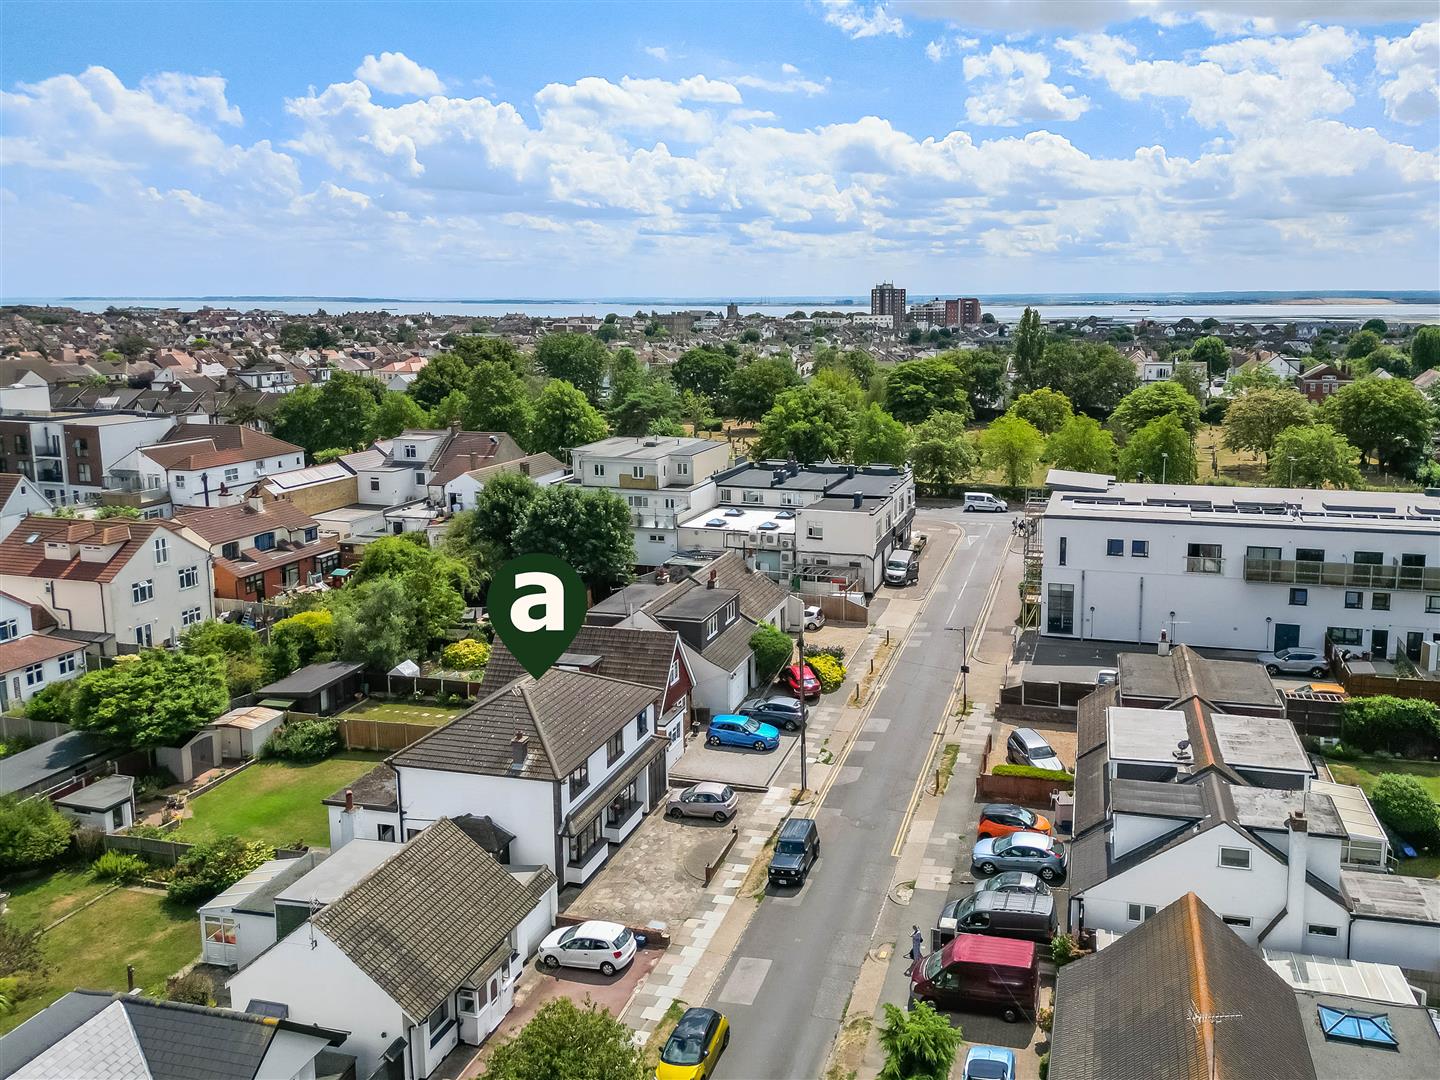
This home offers the best of Leigh-On-Sea living – a location that blends coastal charm and urban convenience in one of Essex’s most sought-after postcodes. Within walking distance, you'll find Leigh Broadway, a thriving high street bursting with independent boutiques, artisan cafés, award-winning restaurants, and stylish wine bars. Whether you’re after a relaxed brunch, an evening out, or a spot of boutique retail therapy, the area caters to every taste. A short drive or cycle takes you to the Leigh-On-Sea train station, offering direct links to London Fenchurch Street in under an hour – perfect for city commuters seeking coastal tranquillity after a long day. For lovers of the outdoors, Old Leigh is just a short drive away – a quaint, historic fishing village with cobbled streets, traditional pubs, fresh seafood stalls and coastal walking trails that wind along the estuary. Here, you can enjoy sunny days with fish and chips by the water, paddleboarding at sunset, or sipping wine as boats bob gently in the marina. Families will appreciate proximity to well regarded local schools, green parks like Belfairs Woods. A perfect location for raising your family.
Blenheim Primary School and Children's Centre.
Belfairs Academy.
Freehold.
Band: E
Agents notes: Every care has been taken with the preparation of these particulars, but complete accuracy cannot be guaranteed. If there is any point, which is of particular importance to you, please obtain professional confirmation. Alternatively, we will be pleased to check the information for you. All measurements quoted are approximate. Floor plans are not to scale. The Fixtures, Fittings & Appliances have not been tested and therefore no guarantee can be given that they are in working order. Photographs are reproduced for general information, and it cannot be inferred that any item shown is included in the sale.
Viewings: by Appointmoor Estates only
Please fill out the form below and we will be in touch shortly to arrange a valuation.