
Appointmoor – Property ID

Property details

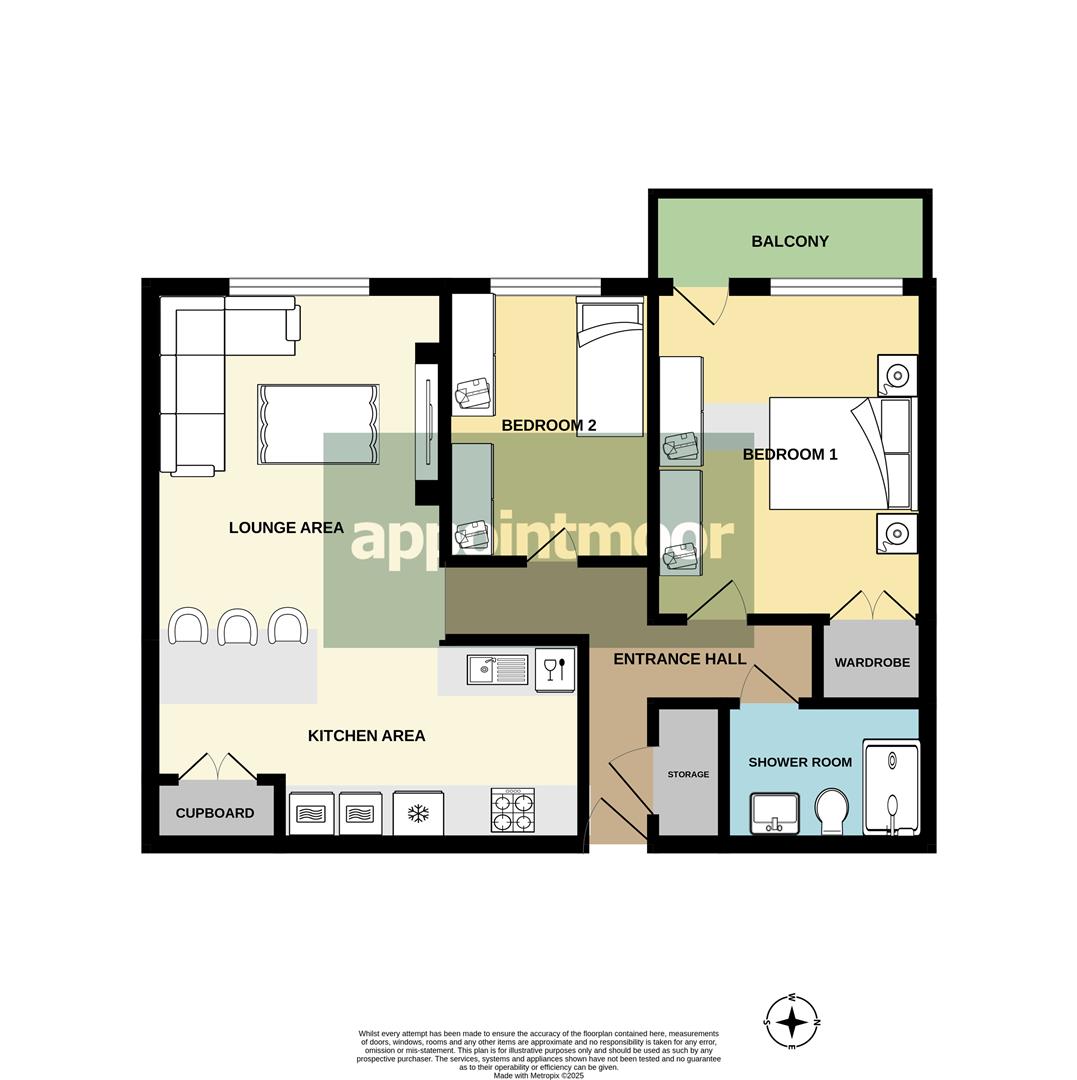
Floorplan
EE Rating

Book a viewing

HOLLAND ROAD, Westcliff-On-Sea

Viewing information

Please fill out the form below and we will be in touch shortly to arrange a viewing.

Fields marked with an asterisk are required for your form to be submitted successfully.

Property added:

11/07/2026

Description

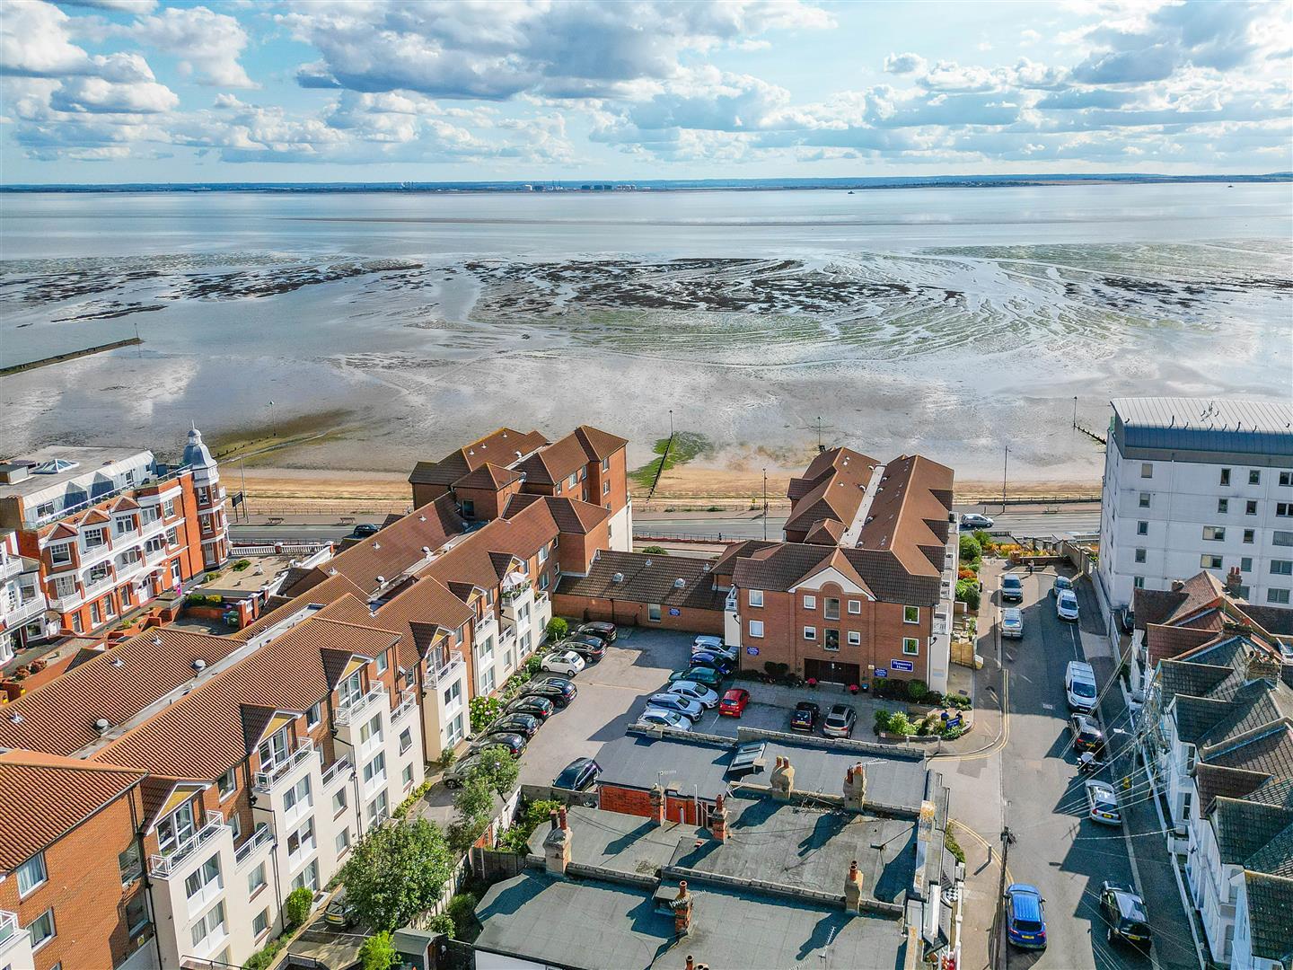
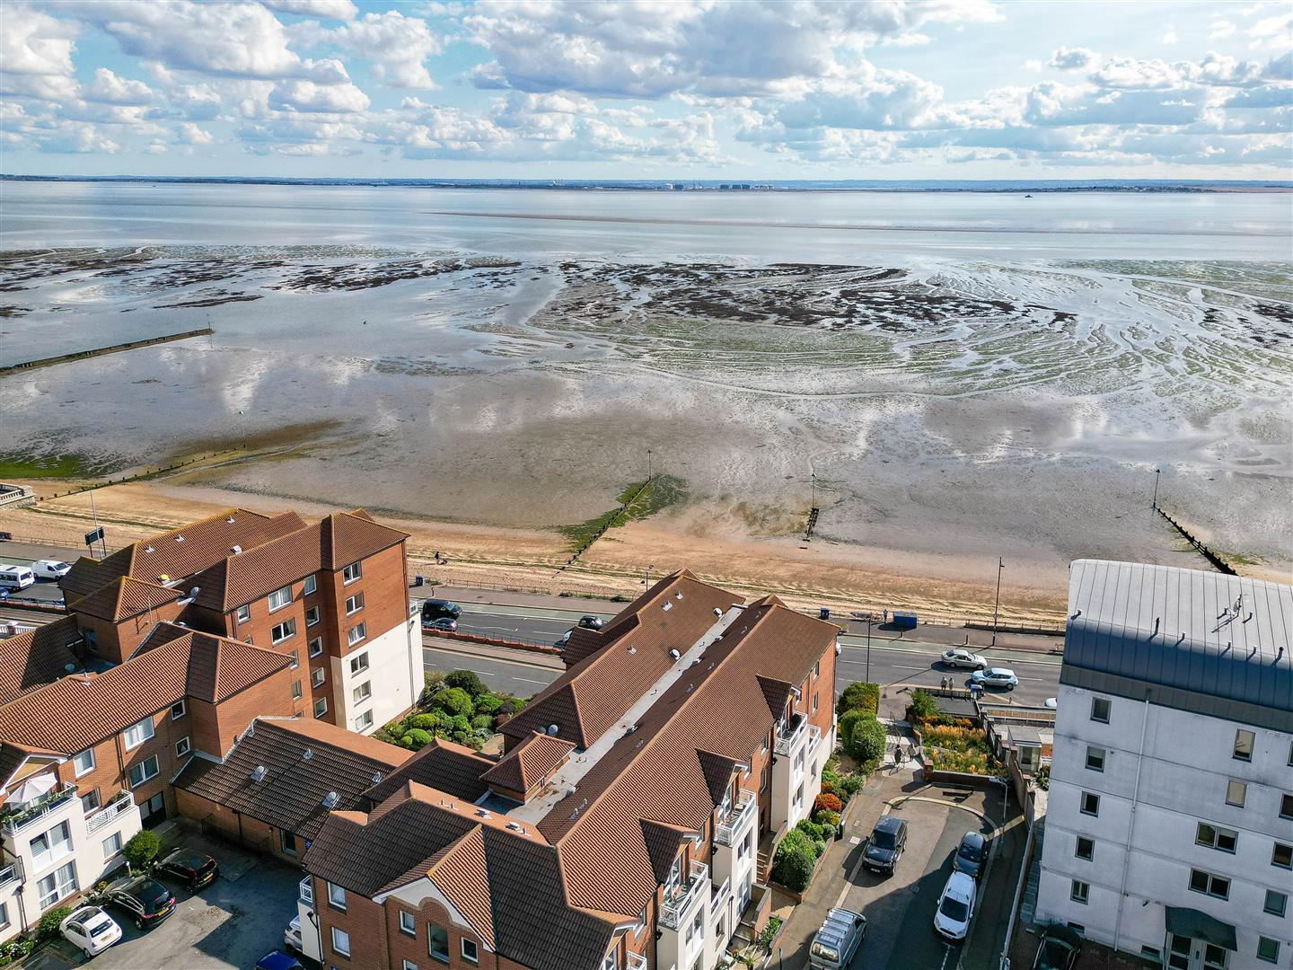
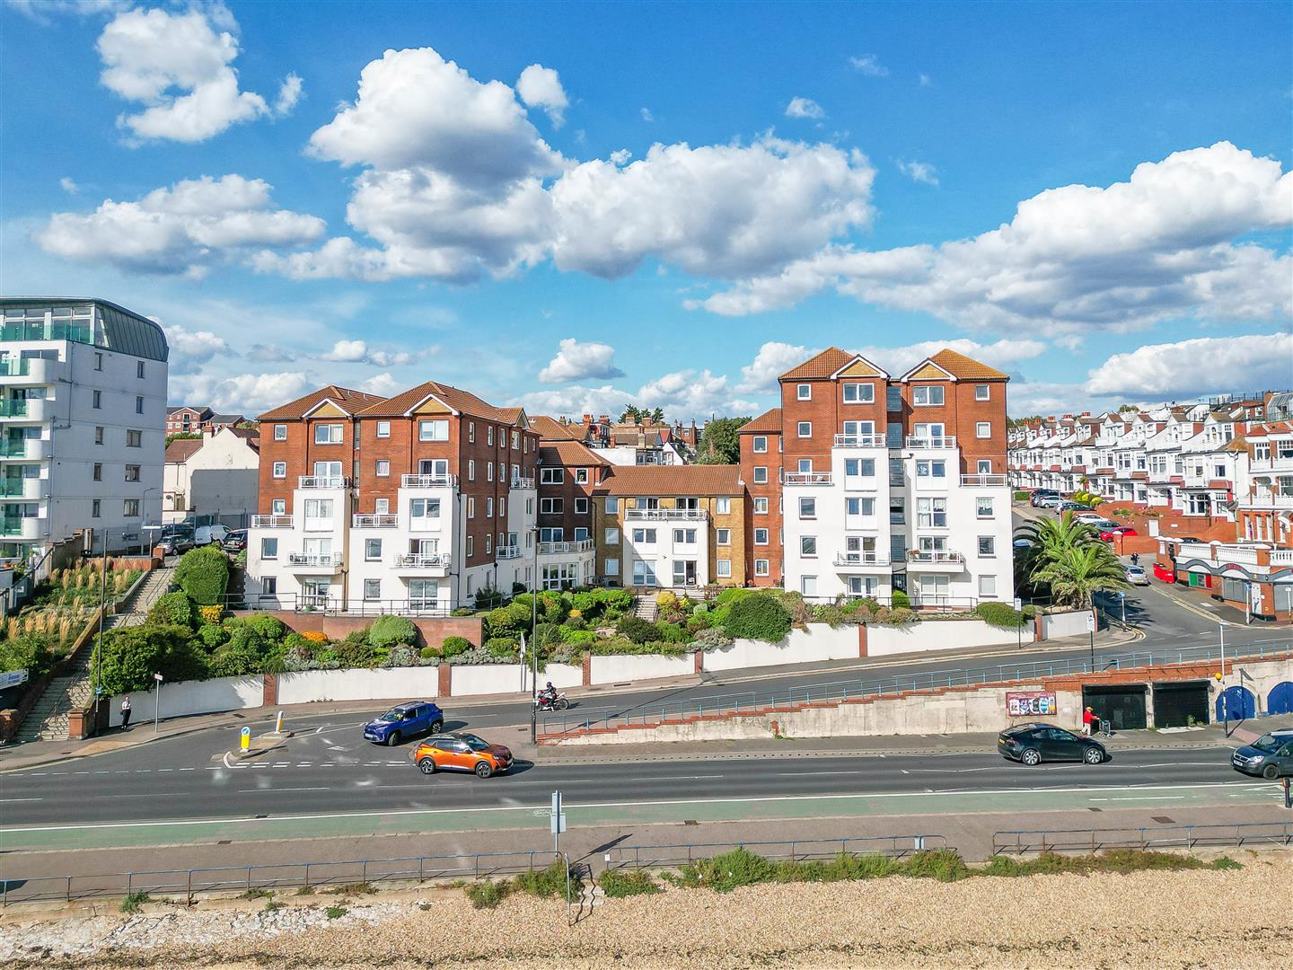
Ultra-modern throughout! This stunning two-bedroom RETIREMENT APARTMENT offers a unique blend of comfort and elegance. Located within close proximity to the picturesque Westcliff Seafront, this property has been recently refurbished to an exceptionally high standard, ensuring a modern living experience.

As you step inside, you will be greeted by a spacious open-plan lounge and dining room, perfect for entertaining guests or enjoying quiet evenings at home. The design maximises the flow of natural light, with the west-facing aspect allowing for beautiful afternoon sunlight to fill every room, creating a warm and inviting atmosphere.

This apartment is not just a home; it is a lifestyle choice. Ideal for those seeking a peaceful yet vibrant community. The surrounding area boasts a variety of local amenities, including shops, cafes, and recreational facilities, all within easy reach.

Whether you are looking to downsize or simply wish to enjoy the benefits of a retirement apartment in a desirable location, this property is sure to impress. With it's modern finishes and prime location, it presents an exceptional opportunity for comfortable living by the sea. Do not miss the chance to make this exquisite apartment your new home.

Measurements

Lounge/Kitchen
18'3" x 9'8" (5.58 x 2.95)
Utility
7'11" x 5'6" (2.43 x 1.68)
Hallway
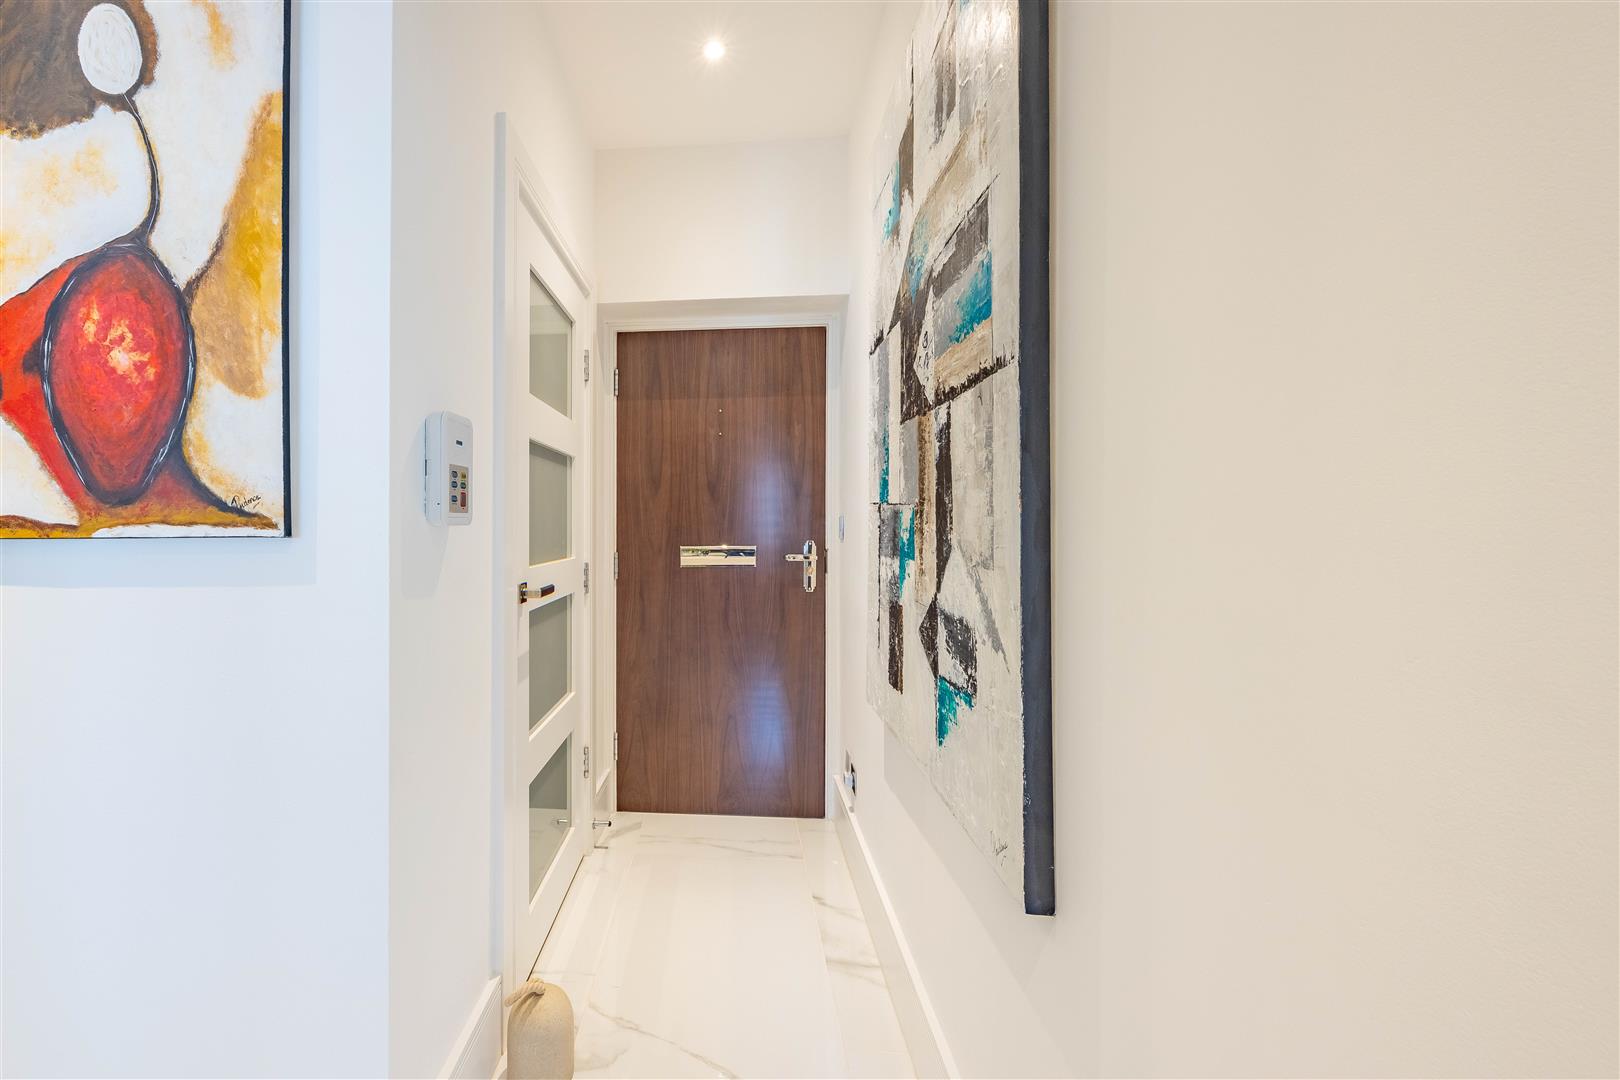
20'6" x 3'1" (6.26 x 0.94)
Bedroom One
11'6" x 7'4" (3.53 x 2.25)
Bedroom Two
9'0" x 6'10" (2.76 x 2.1)
Bathroom
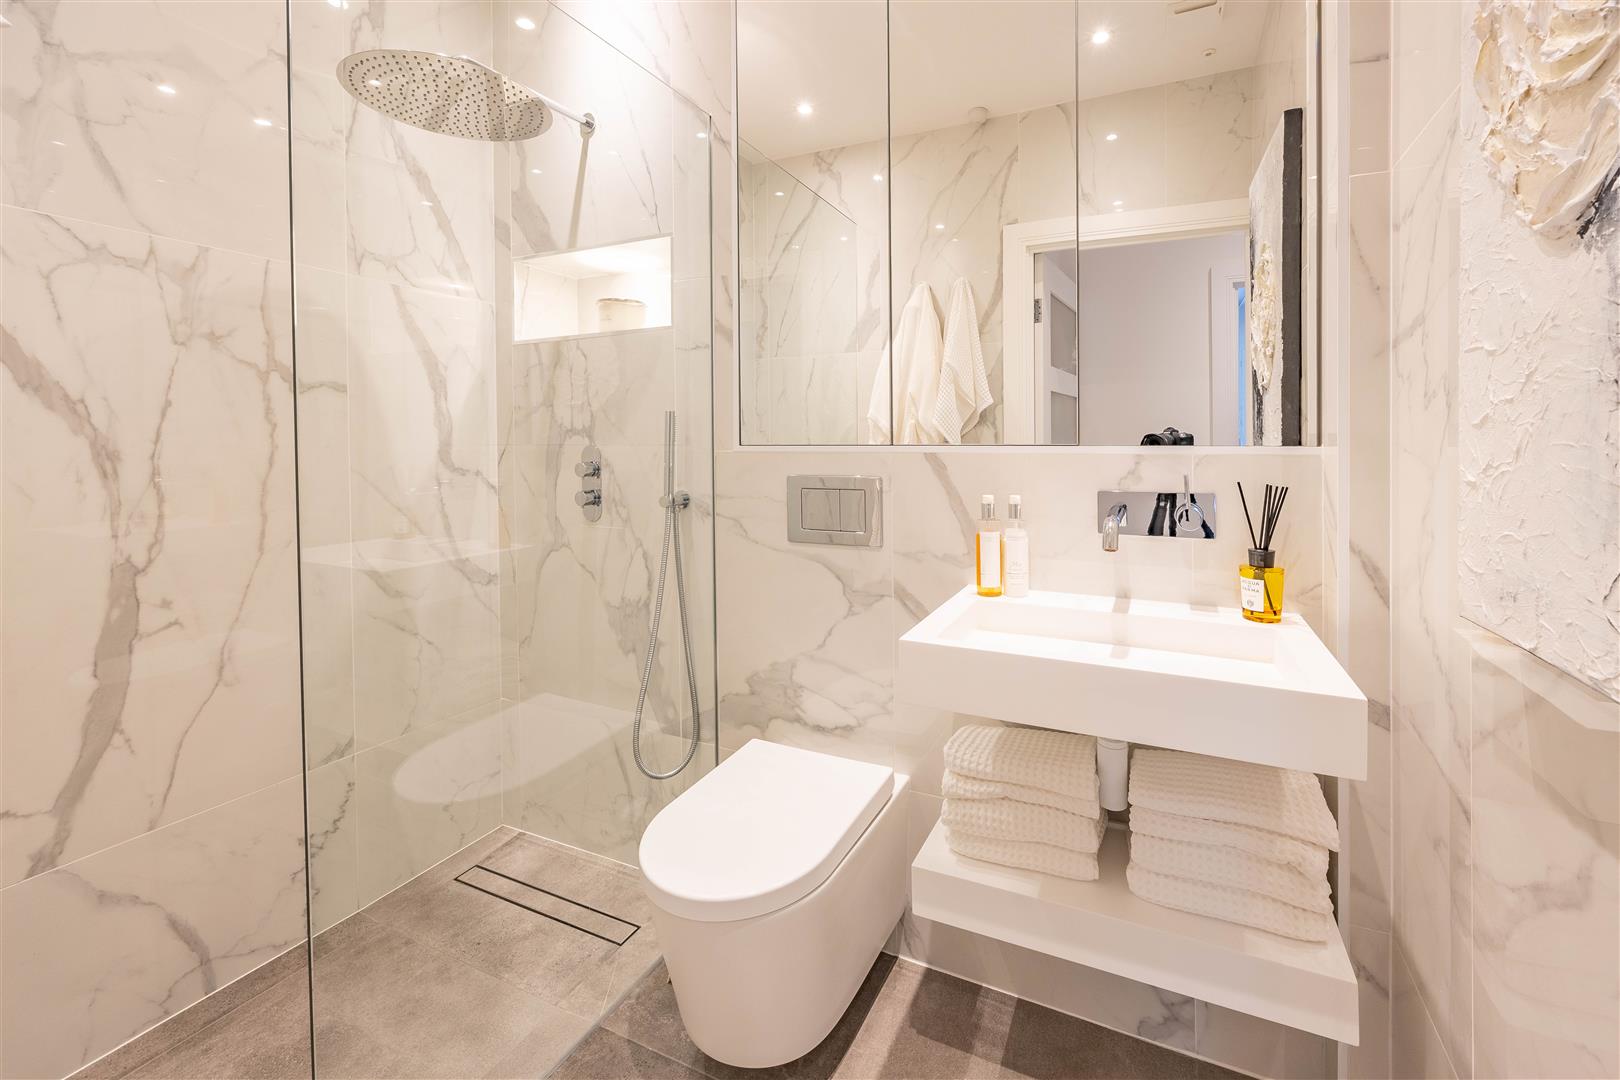
7'5" x 7'1" (2.28 x 2.17)
Balcony

Interior

Entrance Hall:
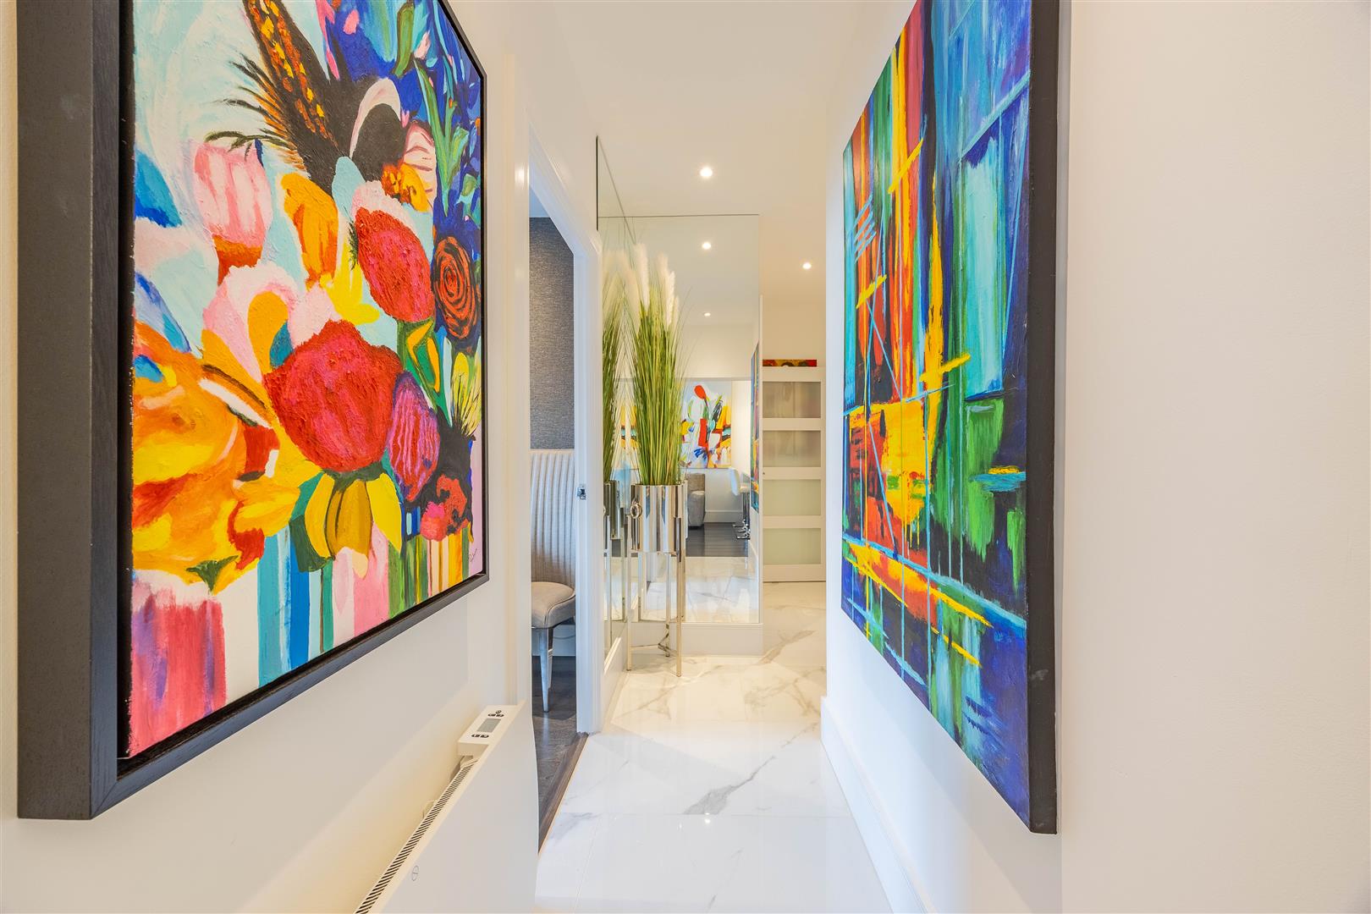
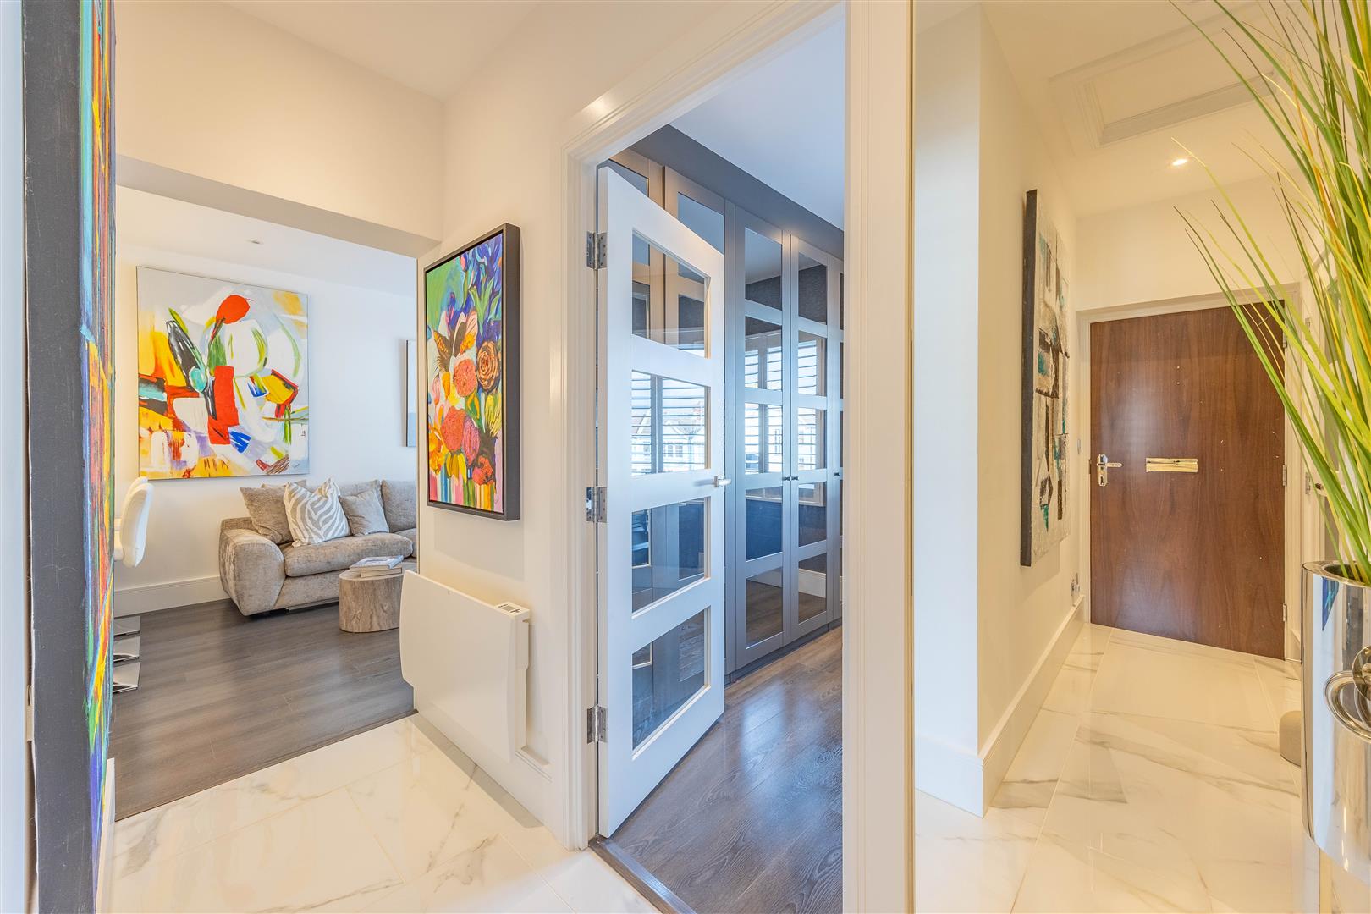
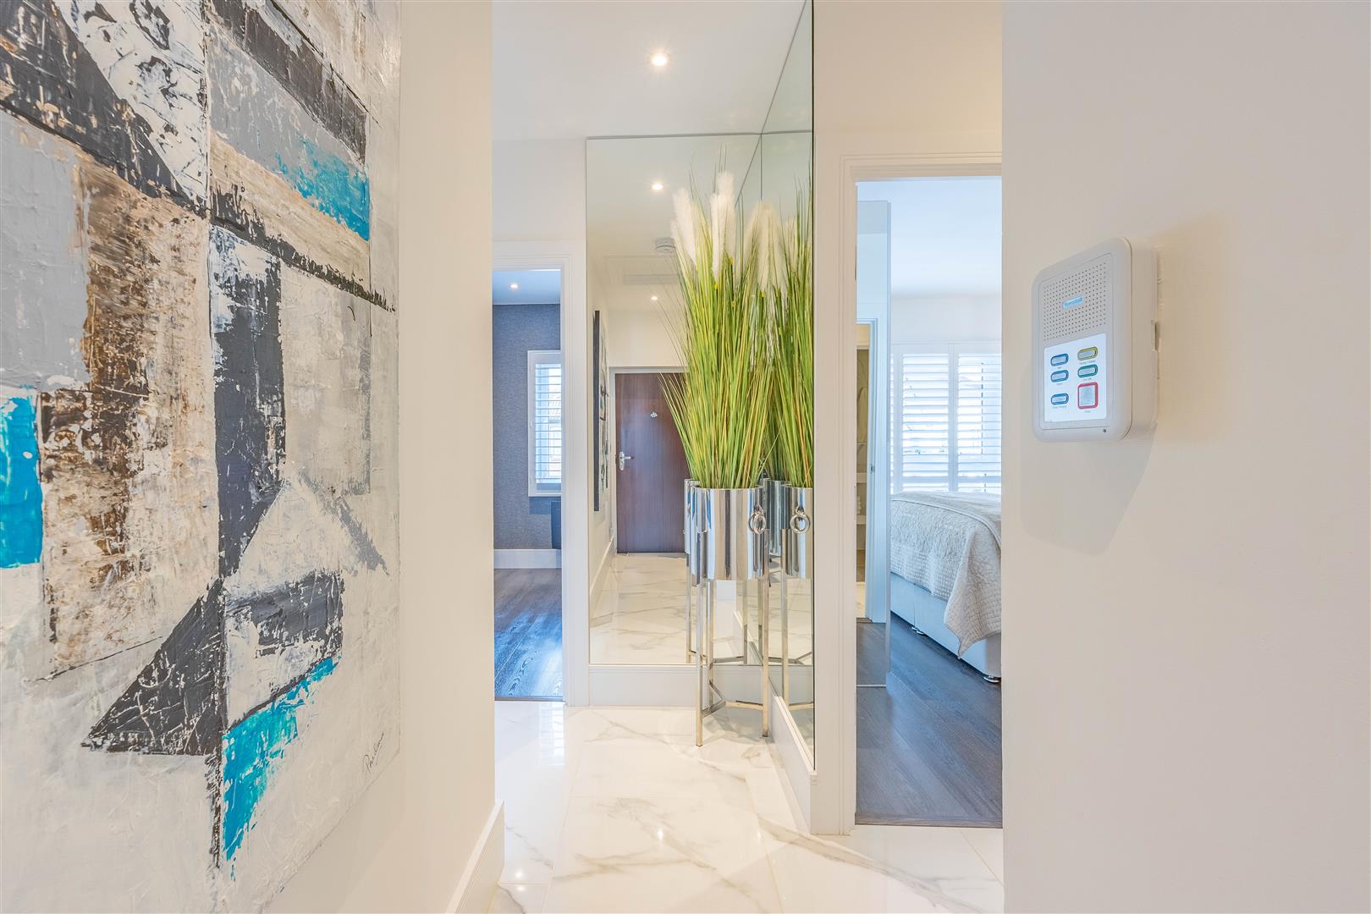
A spacious entrance hall with tiled flooring, built-in storage cupboard, wall mounted entry phone system, high ceiling with inset LED down lighting, and wall mounted electric radiator.

Open Plan Lounge & Kitchen:
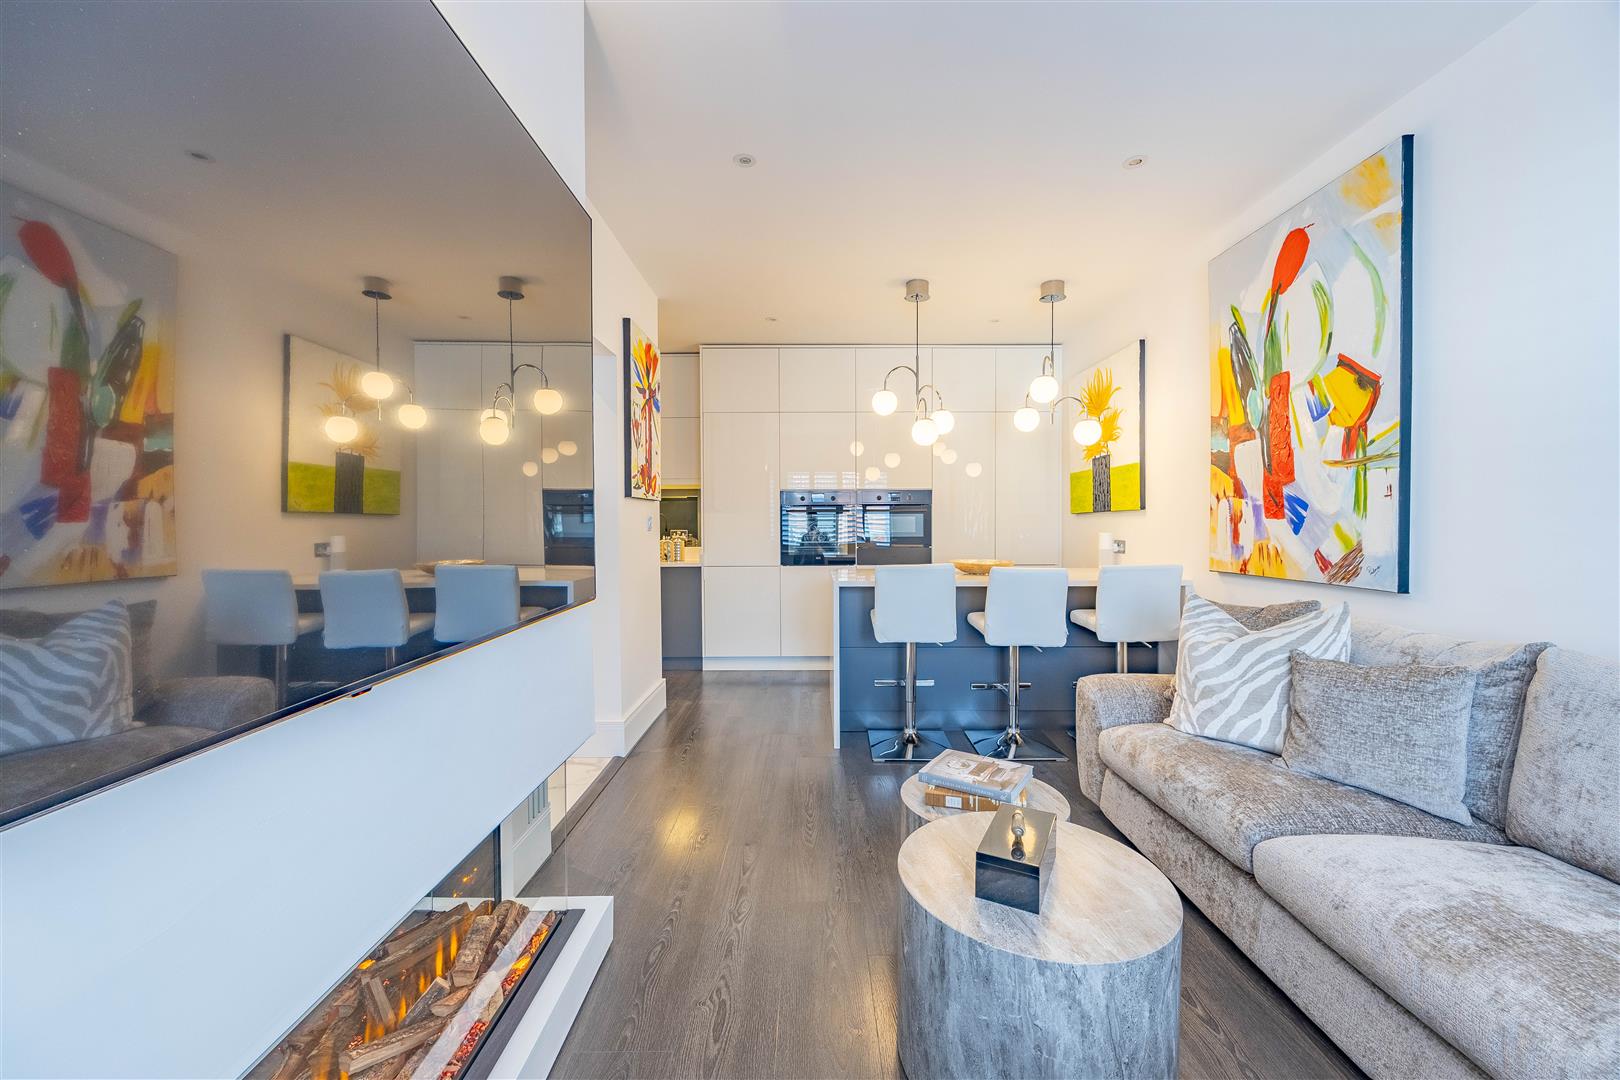
An impressive open plan living space comprising three defined areas:

Lounge Area:
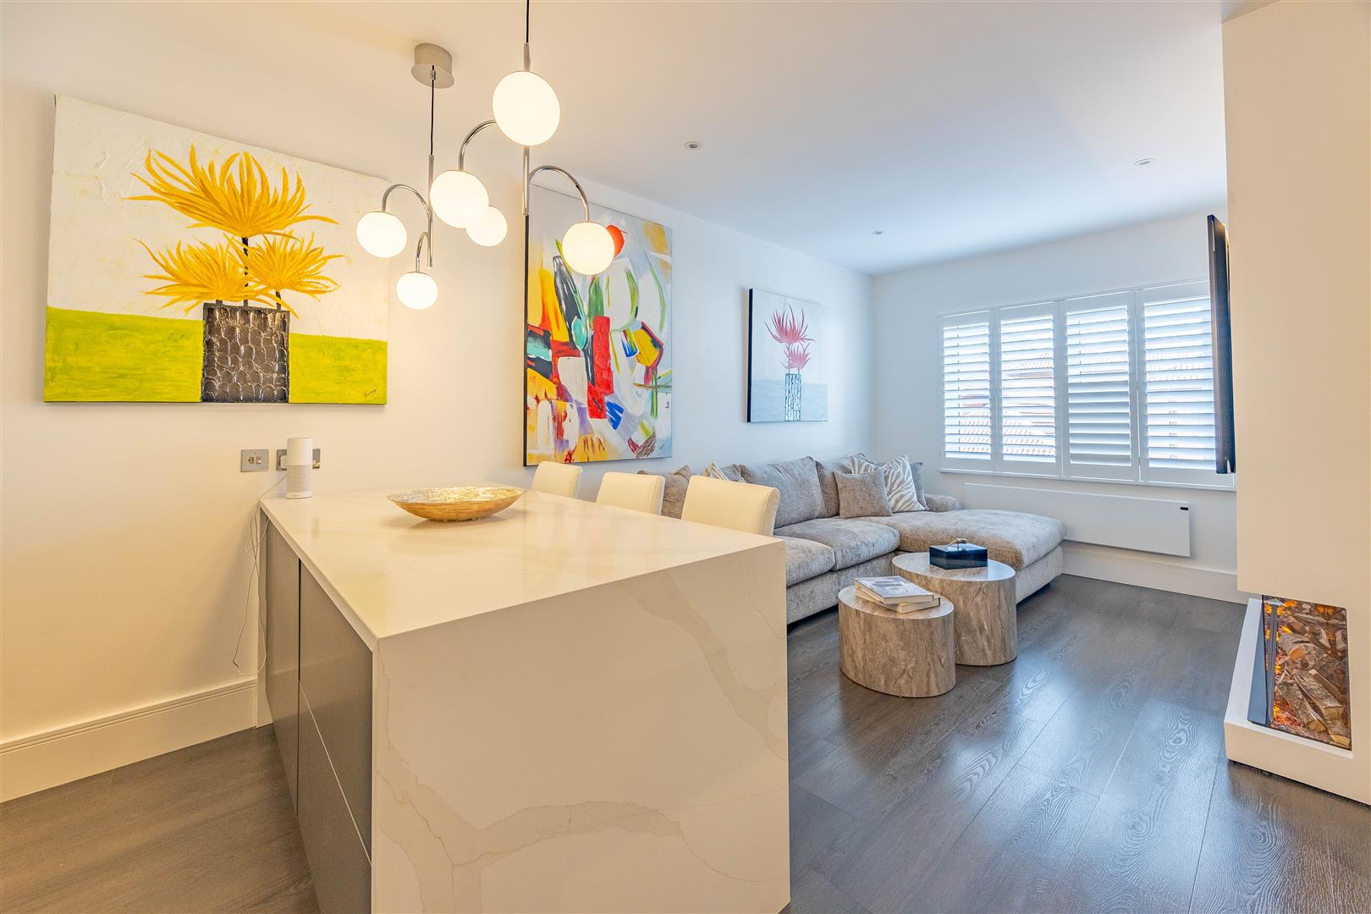
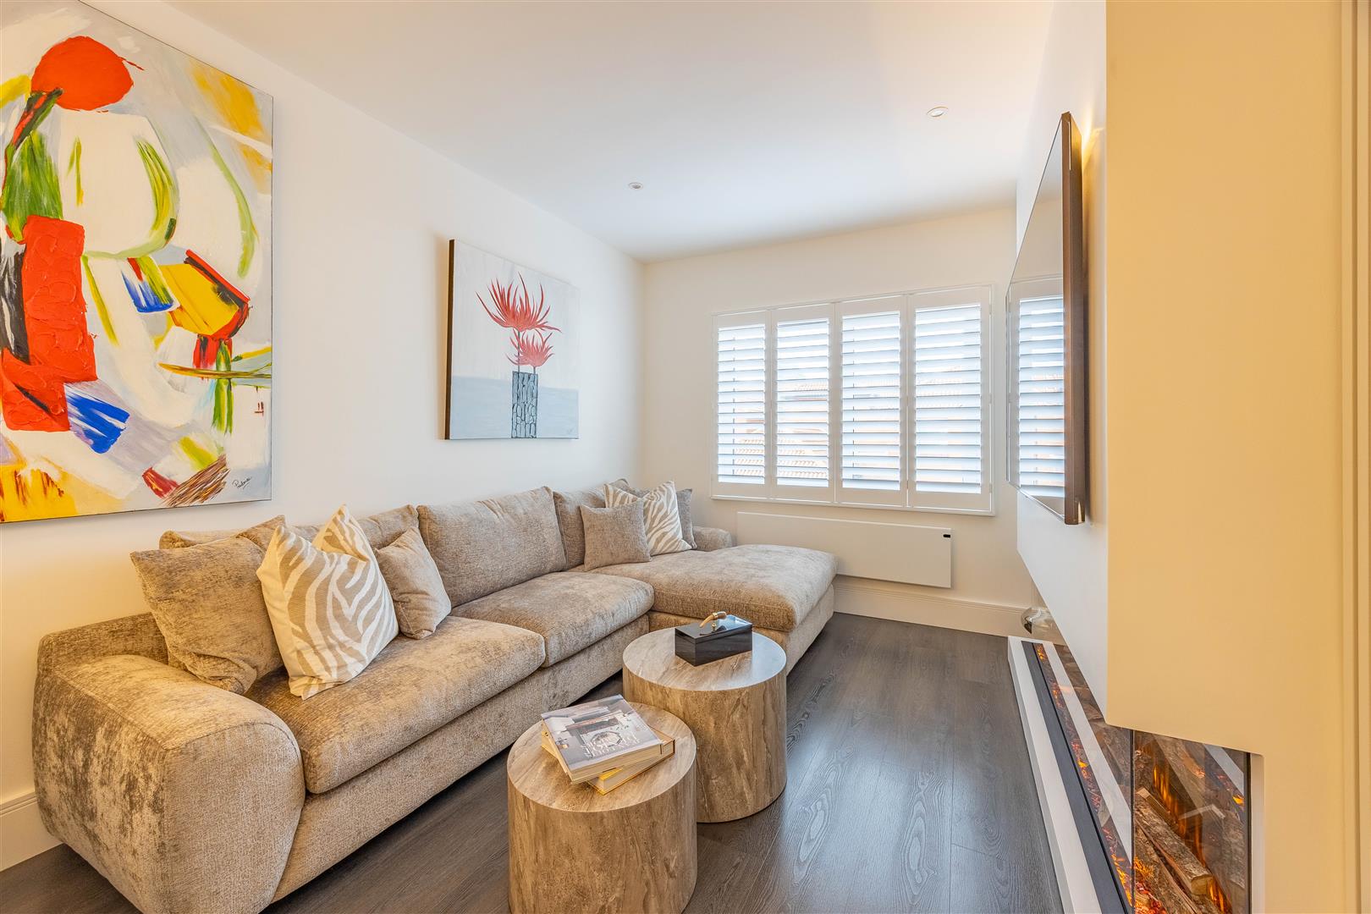
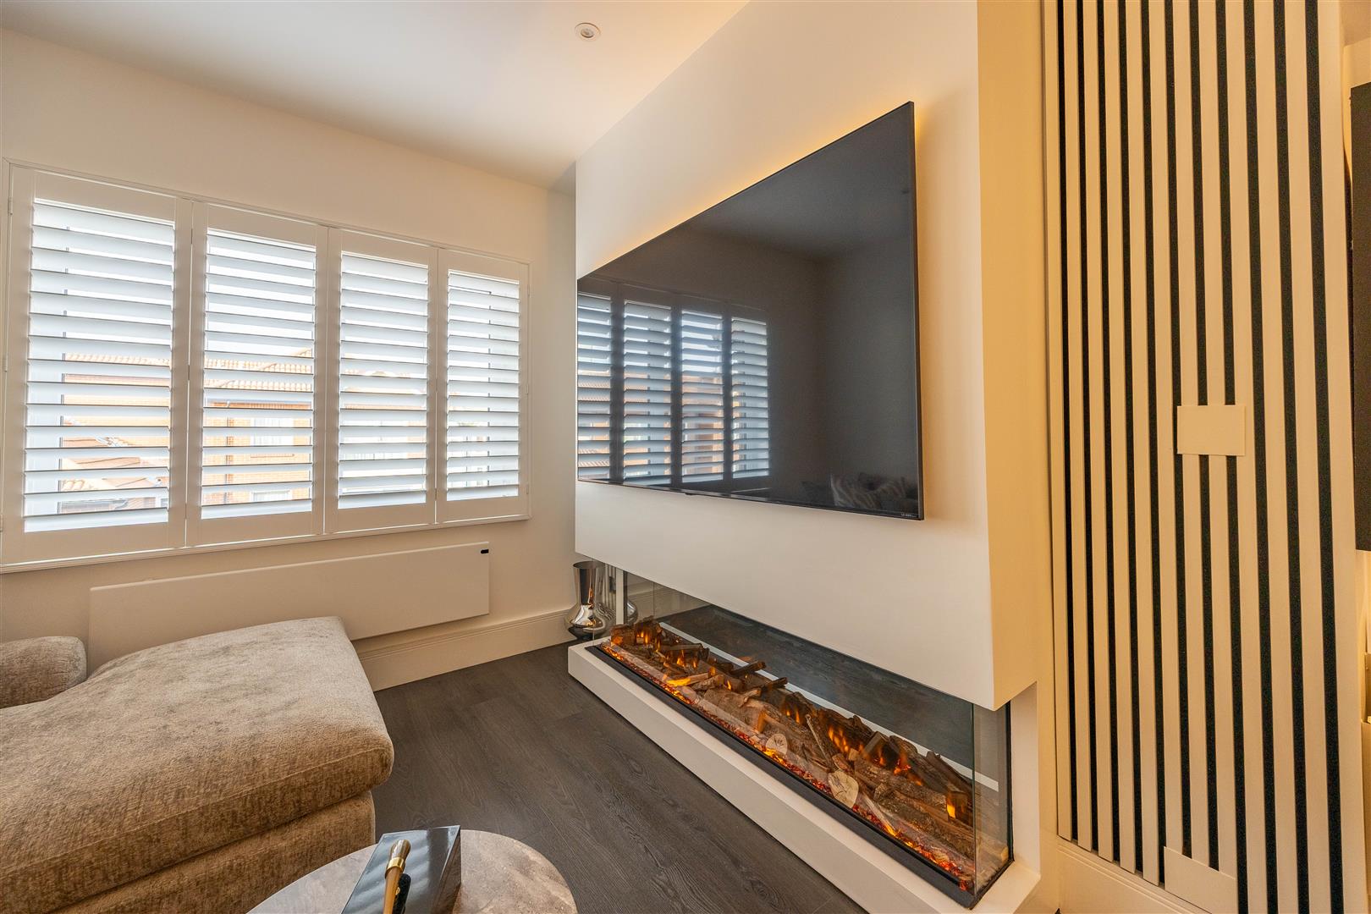
Triple glazed windows to front aspect with bespoke fitted California shutters, Amtico wood flooring, high ceilings with inset LED down lighting, feature media wall with Eferno energy efficient electric wall fire and wall mounted electric radiator.

Dining/Kitchen Area:
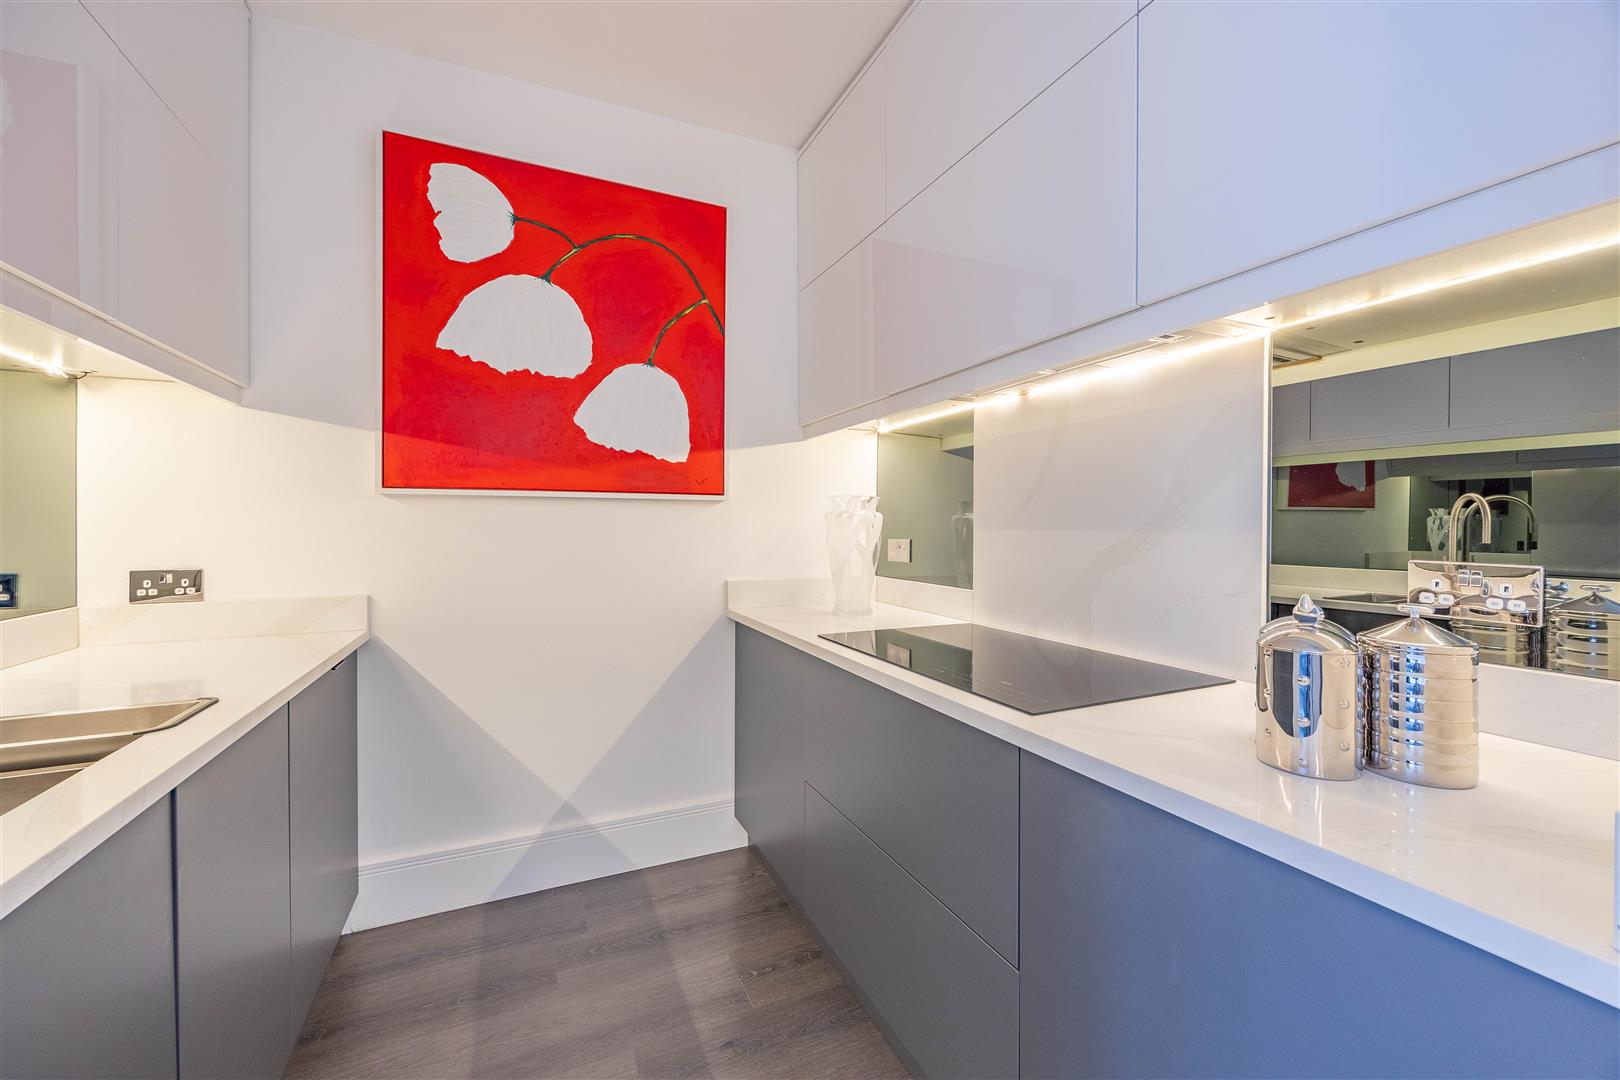
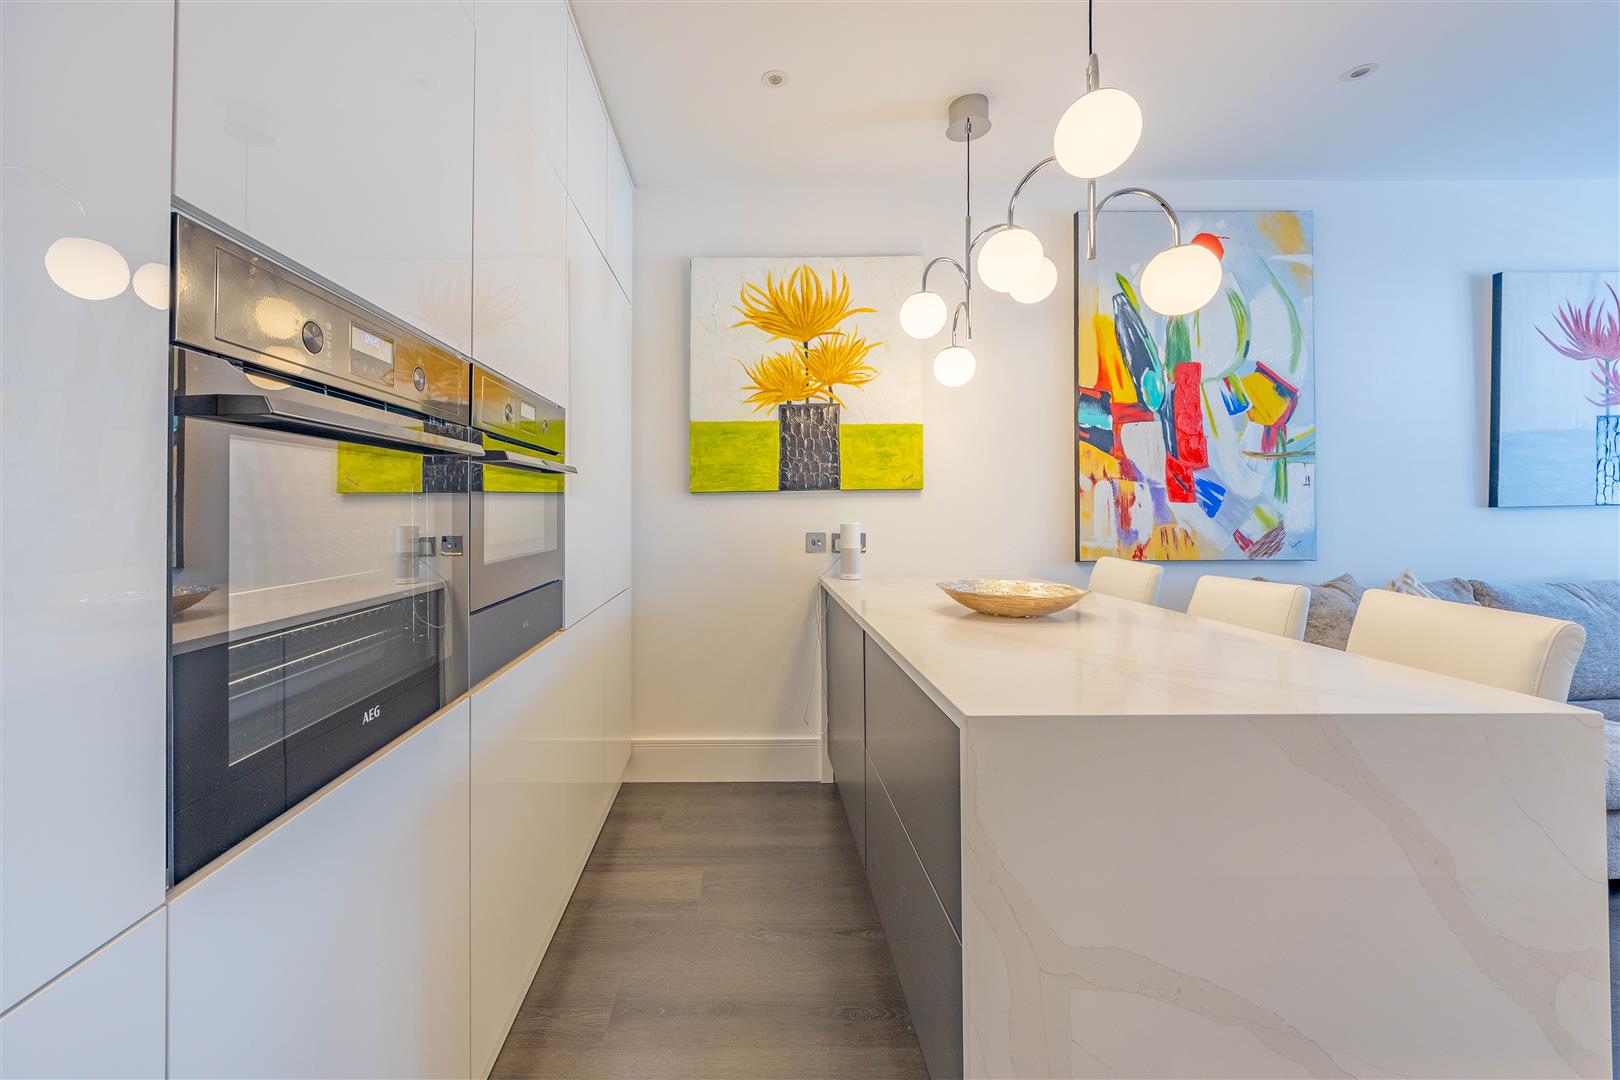
Open to both Lounge and Kitchen aspects, ideal for entertaining and family gatherings, boasting high ceilings and inset LED down lighting, Amtico flooring, with a stylish central island with quartz countertop and integrated breakfast bar. A beautifully fitted kitchen featuring quartz countertops, Italian design one and a half bowl brushed stainless steel sink with mixer tap, AEG energy efficient appliances; including induction hob, double oven with integrated microwave, warming drawer, fridge with separate freezer, dishwasher, matching eye-level wall mounted units with concealed led lighting, tinted mirror splashback, and Amtico wood flooring.

Bedroom One:
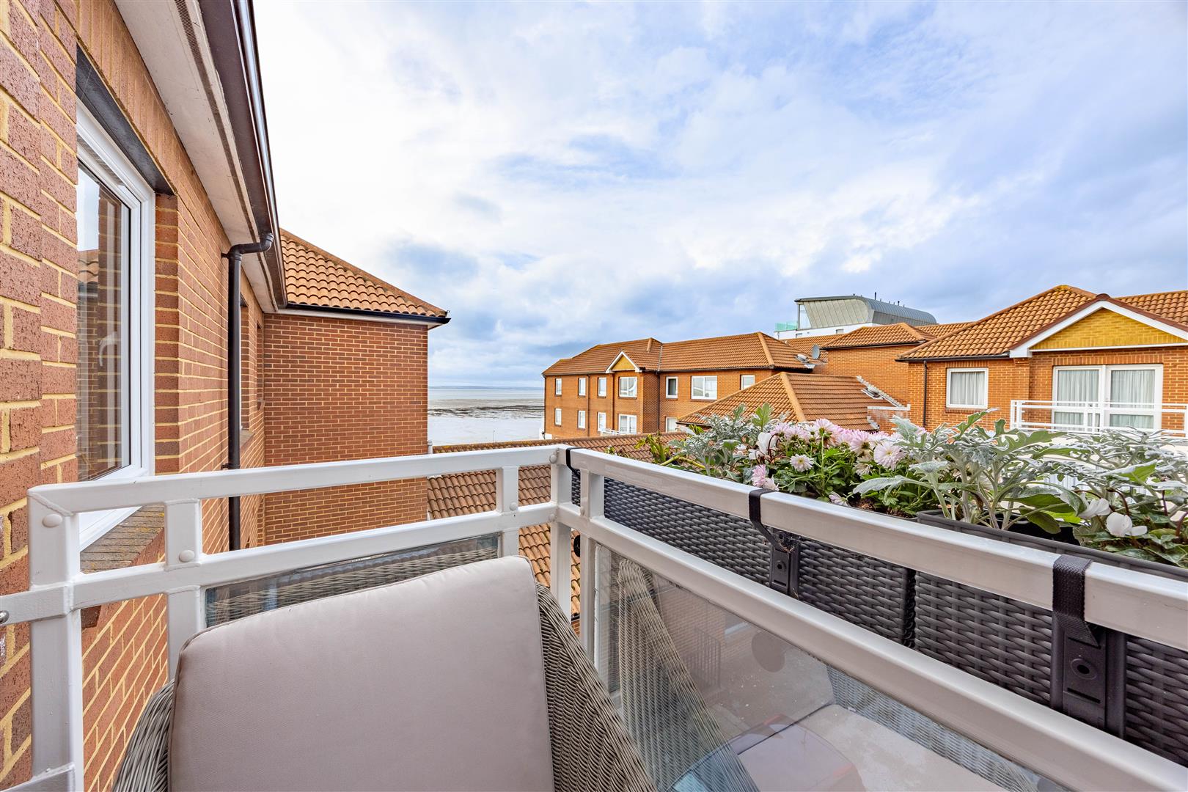
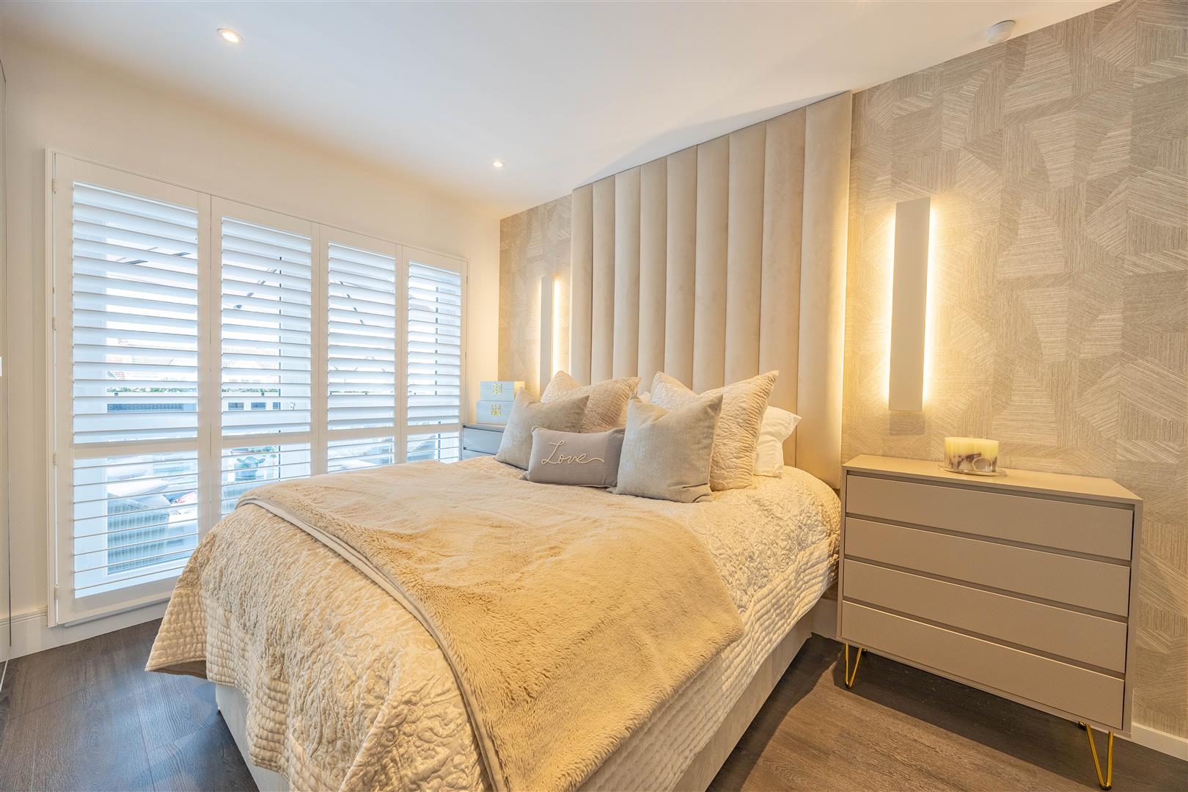
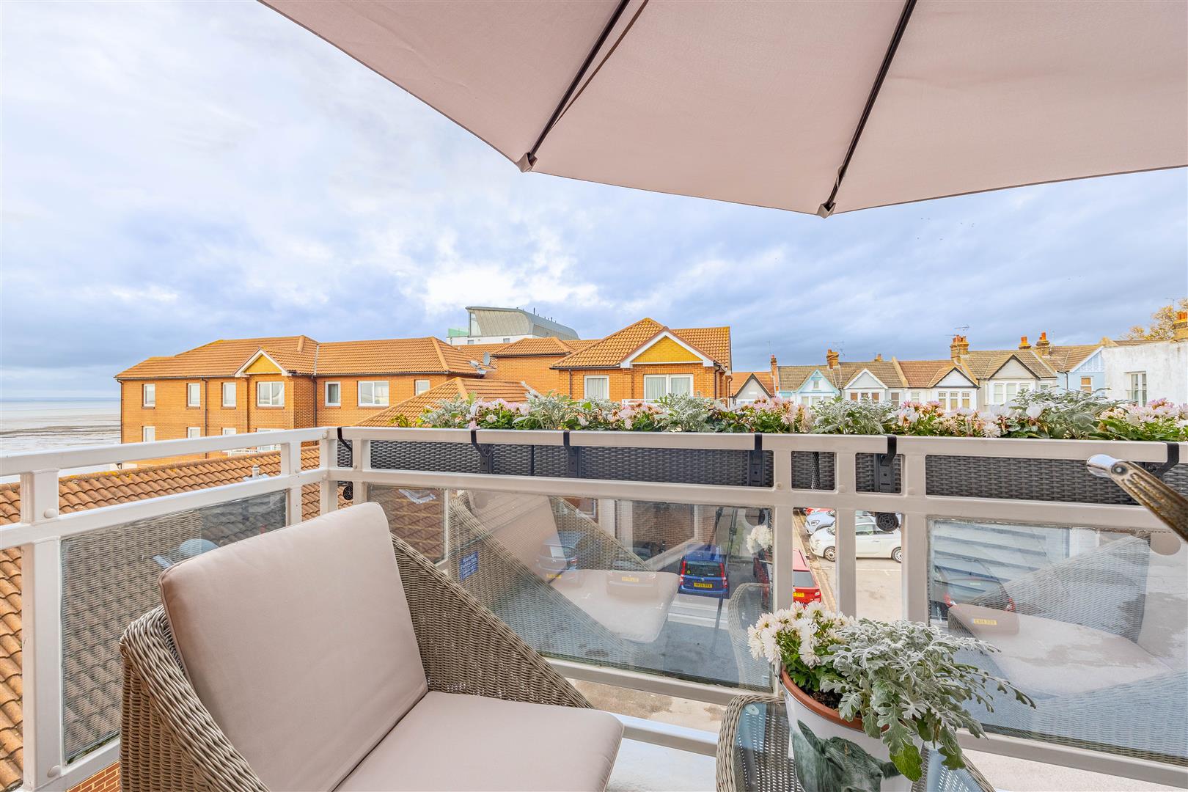
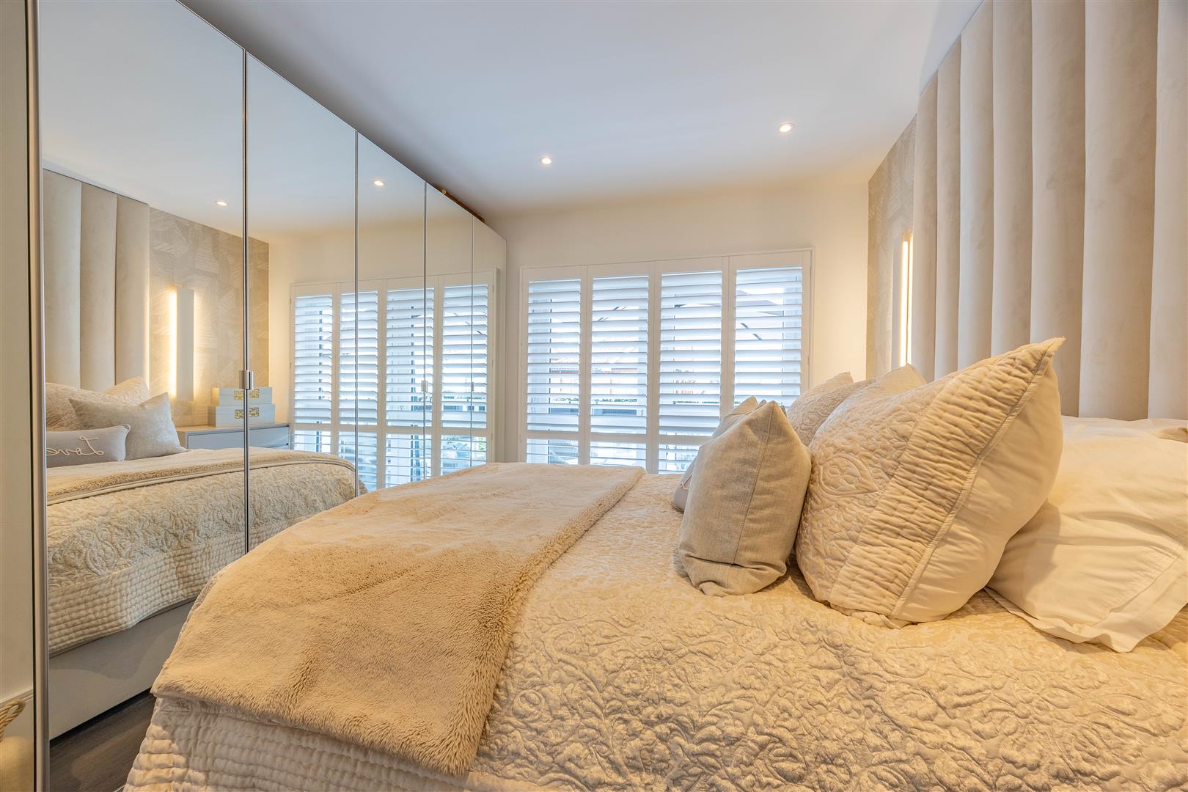
Triple glazed windows and French doors to a west-facing balcony with sea view and California shutters, wood flooring, featured upholstered headboard, ample fitted wardrobes, and wall mounted electric radiator.

Bedroom Two / Study /Dining Room
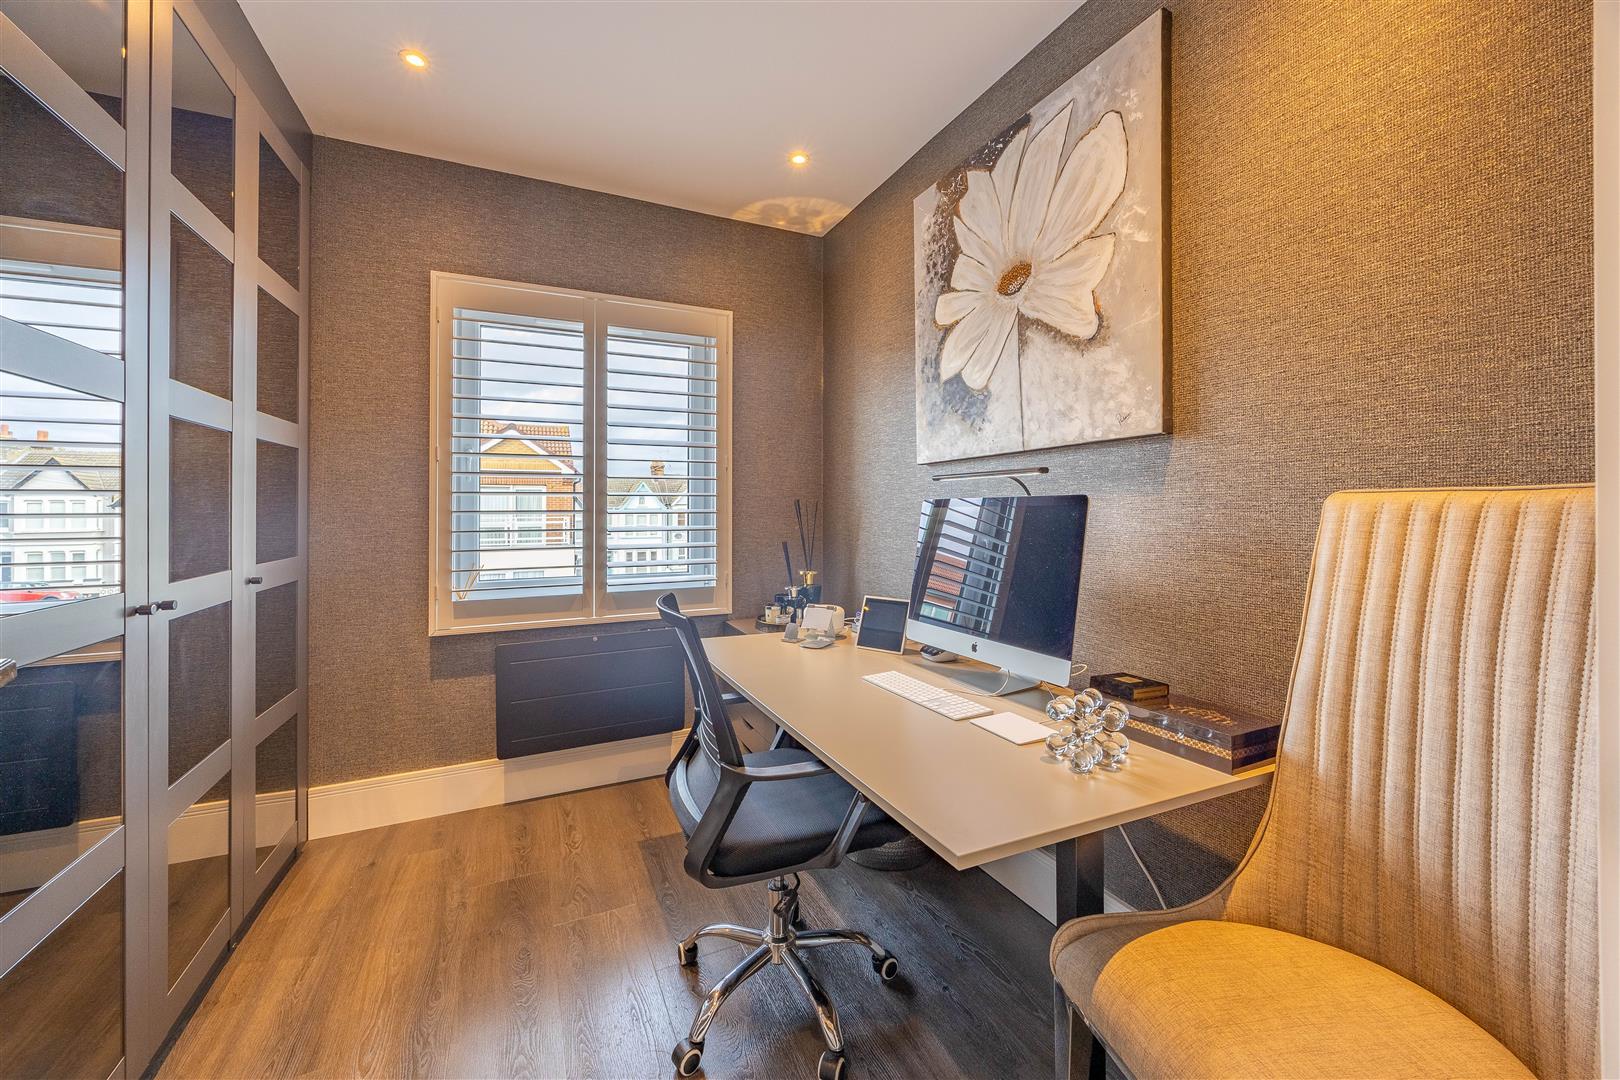
Triple glazed window to front aspect, floor to ceiling fitted wardrobes, high ceiling with inset LED down lighting, and wall mounted electric radiator.

Facilities

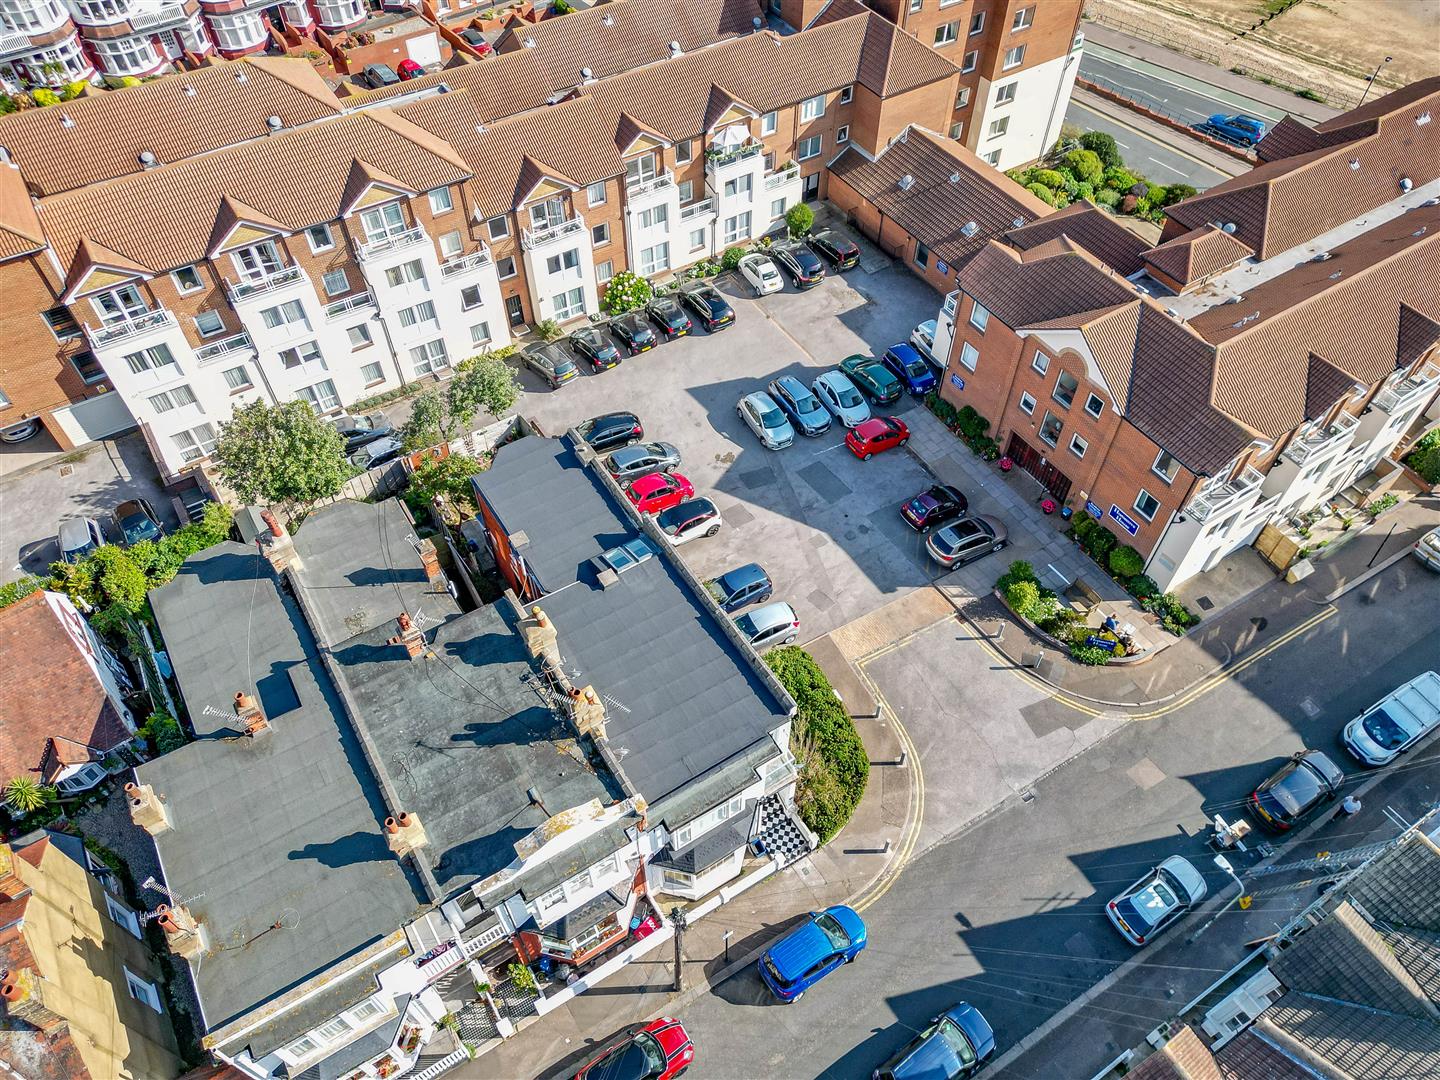
Residents enjoy access to communal lounges, hobby and games rooms, a library, laundry facilities, secure entry system, and lift service to all floors. The building also offers well- maintained communal gardens with estuary views and off street parking.

Location

Perfectly placed on the seafront in Westcliff-On-Sea, Homecove House offers the best of coastal living. Just moments away, you'll find a tempting selection of cafés, restaurants, and scenic walks along the promenade. For those who enjoy the arts, you will delight in being near Cliffs Pavilion Theatre. Travel is effortless with Westcliff Train Station a mere five-minute walk away and frequent bus routes connecting you to the wider area. Whether you're seeking a peaceful seaside retreat or a socially connected lifestyle, this location delivers both in abundance.

Tenure

Leasehold
Years Remaining: 124
Service charge: £3,639.75 payable every six months.
Ground rent: Nil

Tenure

Leasehold


Years remaining

124 years

Annual service charge

£7,280.00


Annual ground rent

£0.00

Review Period

Ask Agent

Review Increase

Ask Agent

Council tax

Band: C


Construction materials
  • Standard form of construction
Electricity supply
  • Mains Supply
Water supply
  • Mains
Sewerage
  • Mains
Heating
  • Electric Room Heaters
Broadband
  • Fibre to the Premises
Broadband Speed
  • 1000_mbps
Mobile signal/coverage
  • O2 - Excellent, Vodafone - Excellent, Three - Excellent, EE - Excellent
Parking
  • Other
Building Safety
  • None
Restrictions
  • Lease Restrictions
  • Lease Restrictions
Rights & Easements
  • Ask Agent
Flood Risk
  • Has not Flooded Within the Last 5 years
  • No Flood Defenses Present
Sources of Floods
  • Ask Agent
Coastal erosion risk
  • Ask Agent
Property accessibility/adaptations
  • Ask Agent
Planning Permission or proposal for development
  • None
Coalfield or mining area
  • Other Mining Activities

Agents notes: Every care has been taken with the preparation of these particulars, but complete accuracy cannot be guaranteed. If there is any point, which is of particular importance to you, please obtain professional confirmation. Alternatively, we will be pleased to check the information for you. All measurements quoted are approximate. Floor plans are not to scale. The Fixtures, Fittings & Appliances have not been tested and therefore no guarantee can be given that they are in working order. Photographs are reproduced for general information, and it cannot be inferred that any item shown is included in the sale.

Viewings: by Appointmoor Estates only

Book a property valuation

Valuation information

Please fill out the form below and we will be in touch shortly to arrange a valuation.

Fields marked with an asterisk are required for your form to be submitted successfully.