Property details

Book a viewing
BRIDGWATER DRIVE, Westcliff-On-SeaViewing information
Please fill out the form below and we will be in touch shortly to arrange a viewing.

Please fill out the form below and we will be in touch shortly to arrange a viewing.

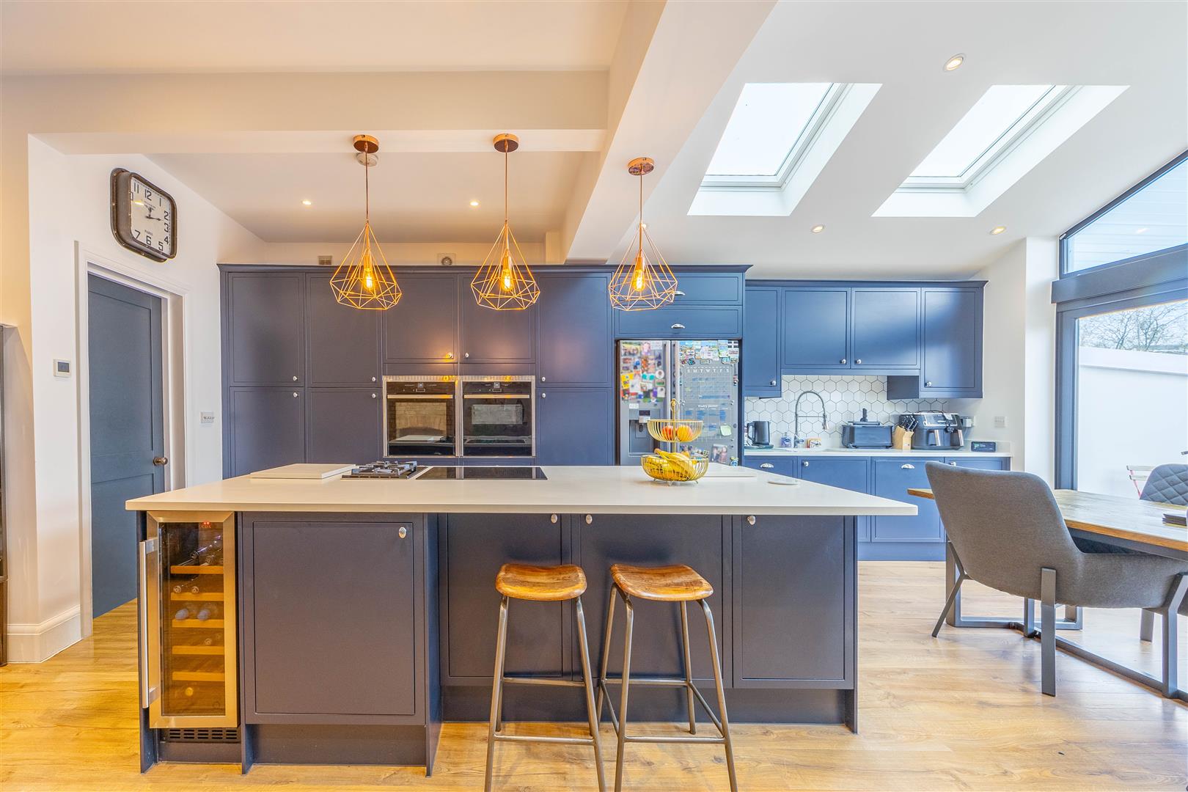
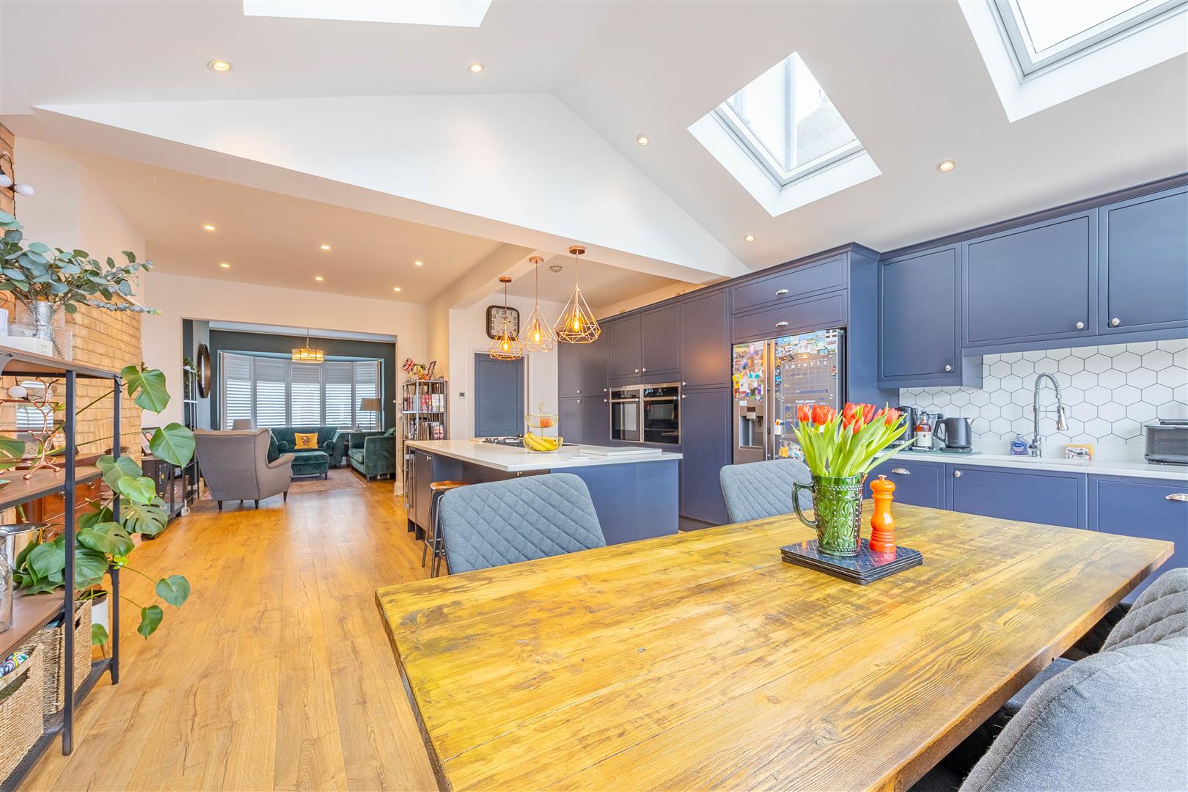
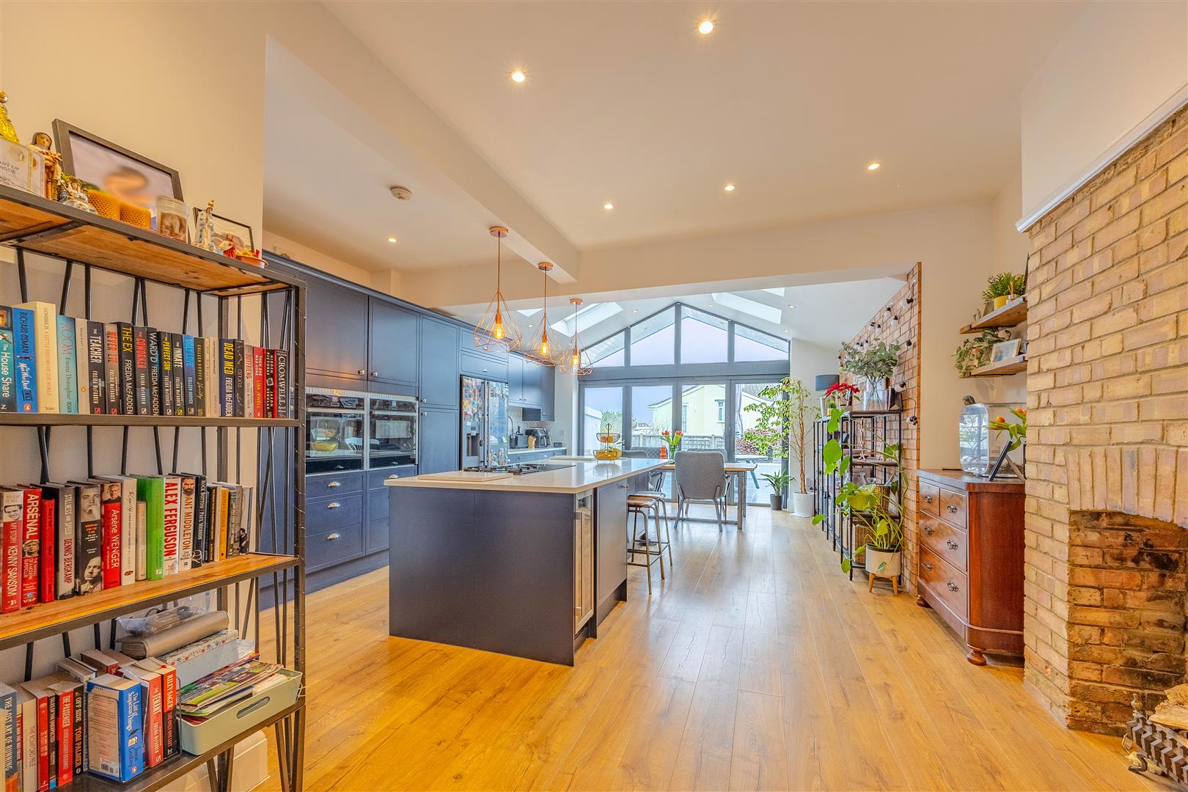
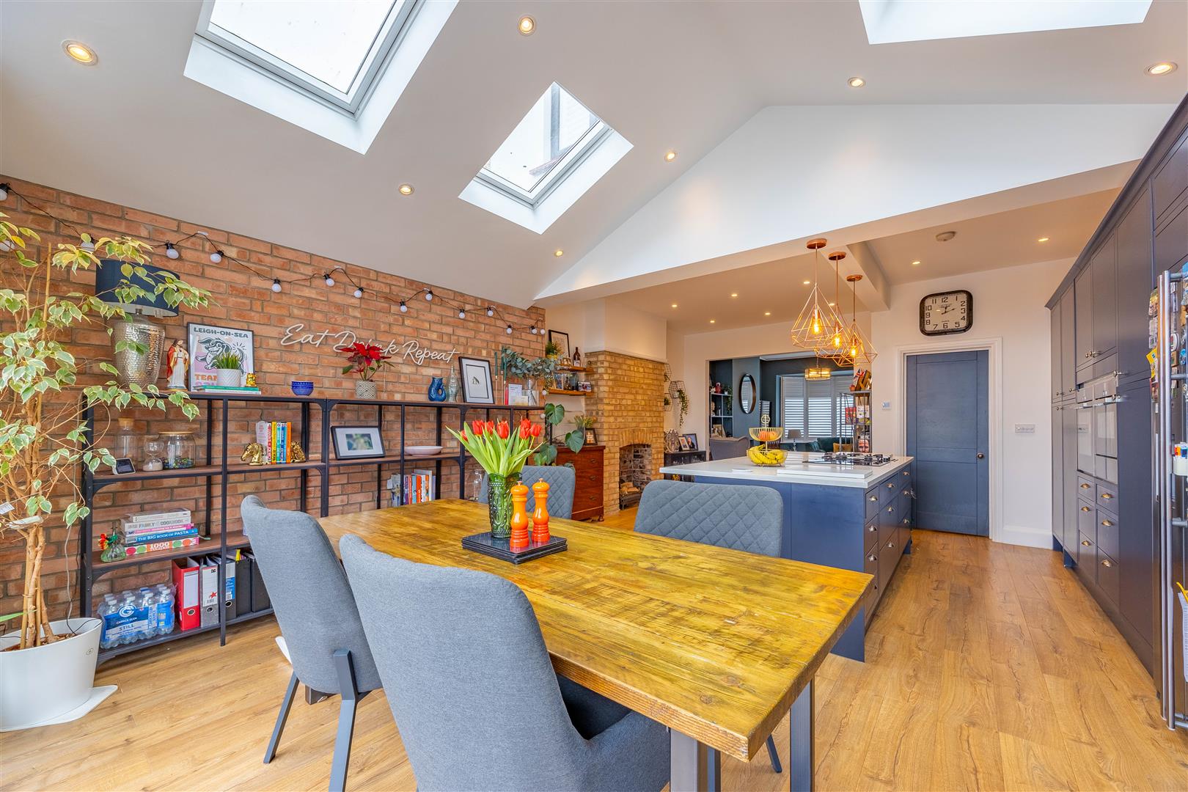
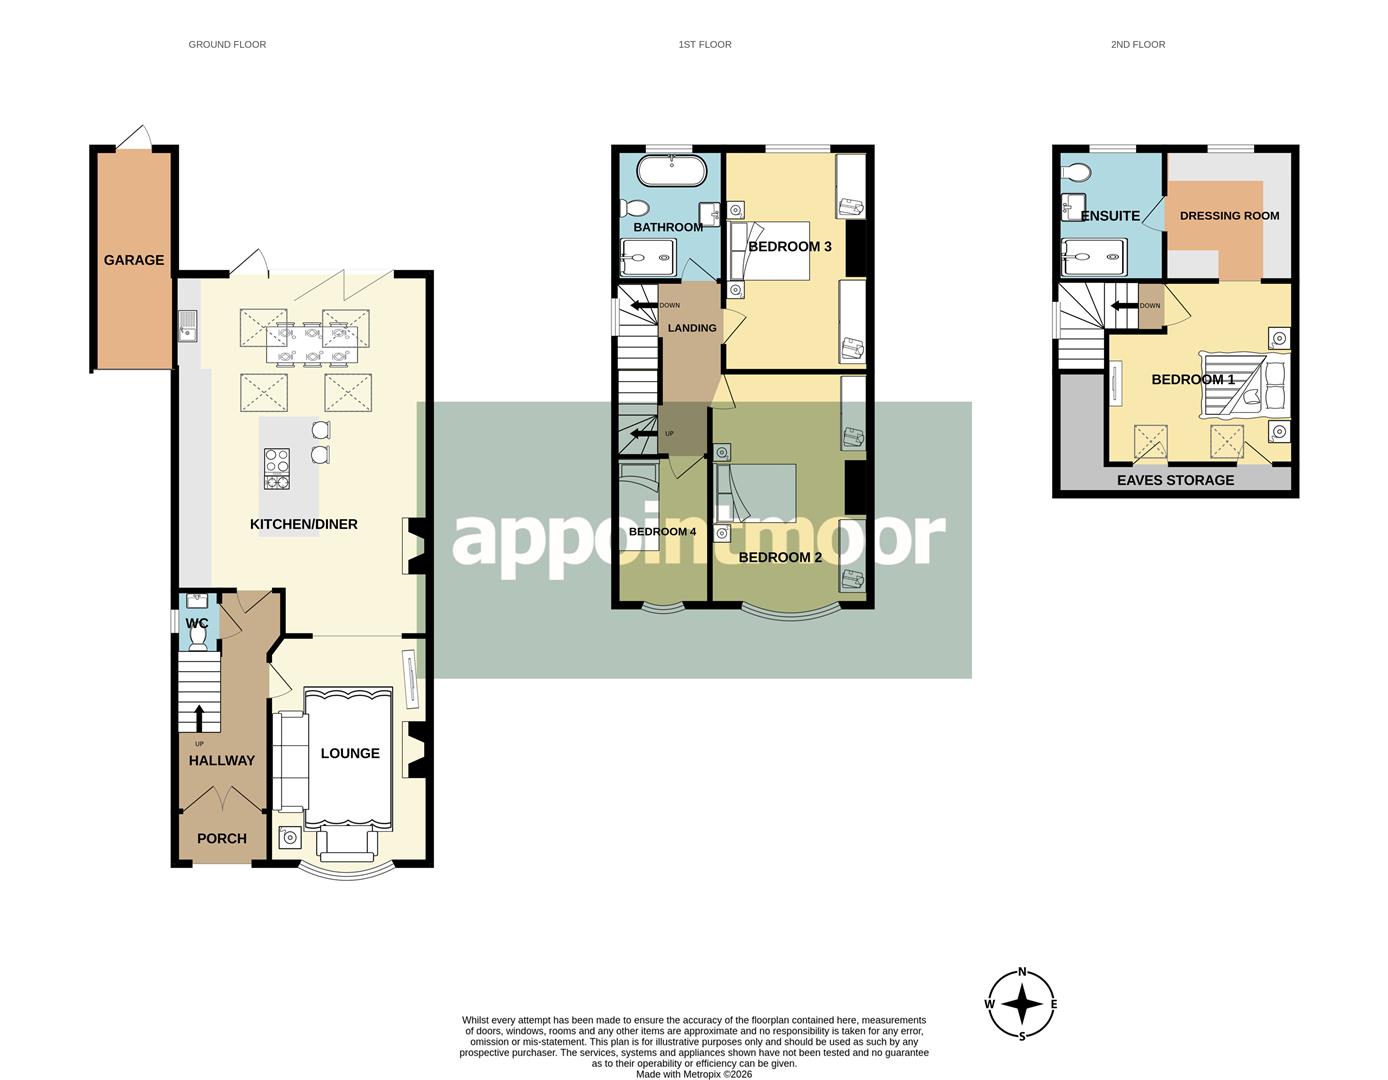
Kitchen/Diner
6.61m < 7.79m x 4.90m (21'8" < 25'6" x 16'0")
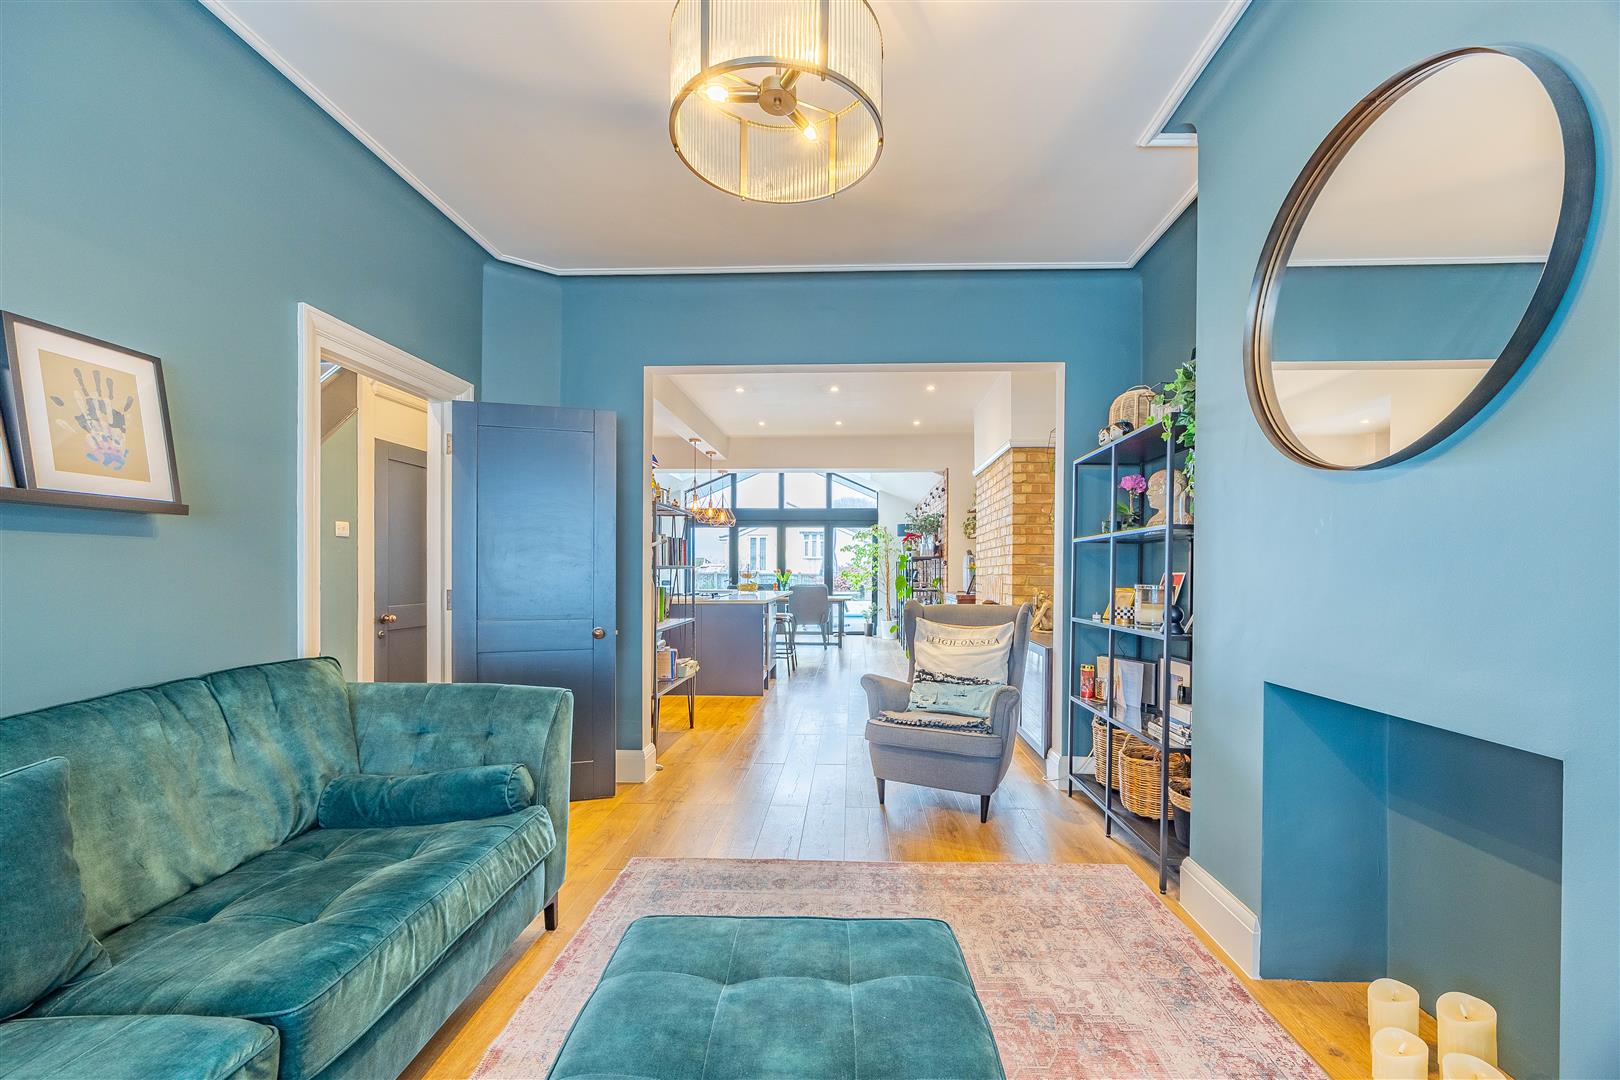
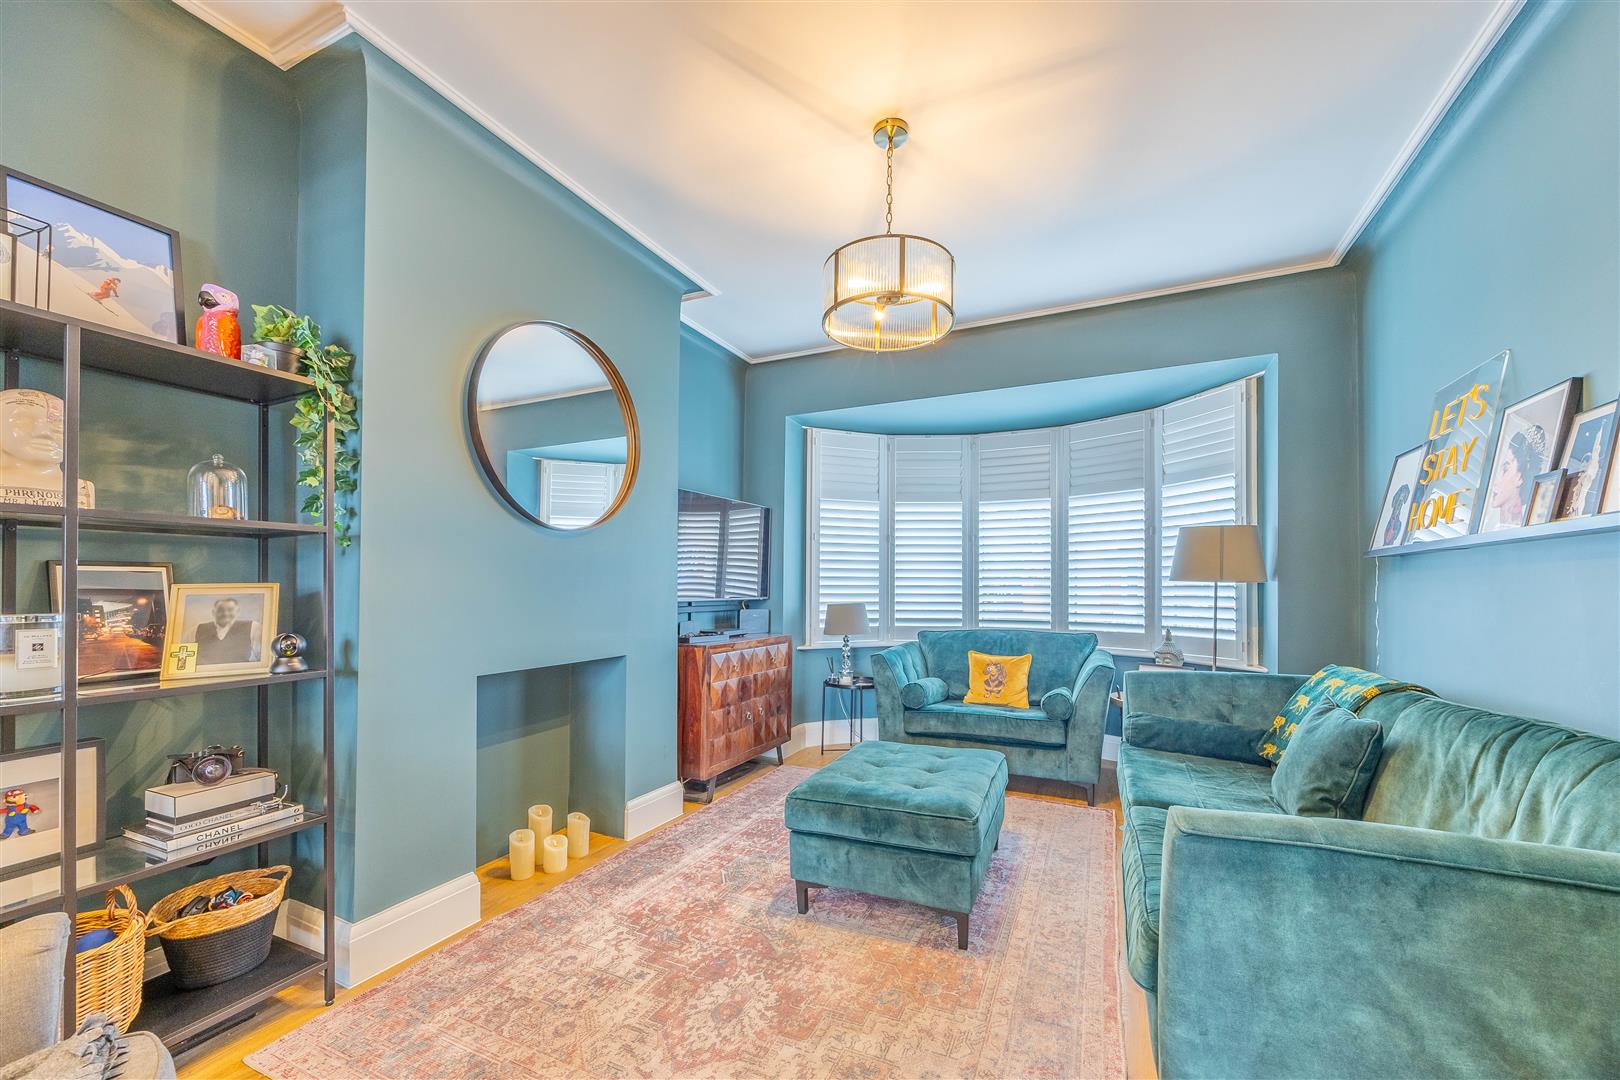
Lounge
4.91m x 3.51m into alcove > 3.14cm (16'1" x 11'6" into alcove > 10'3"cm)
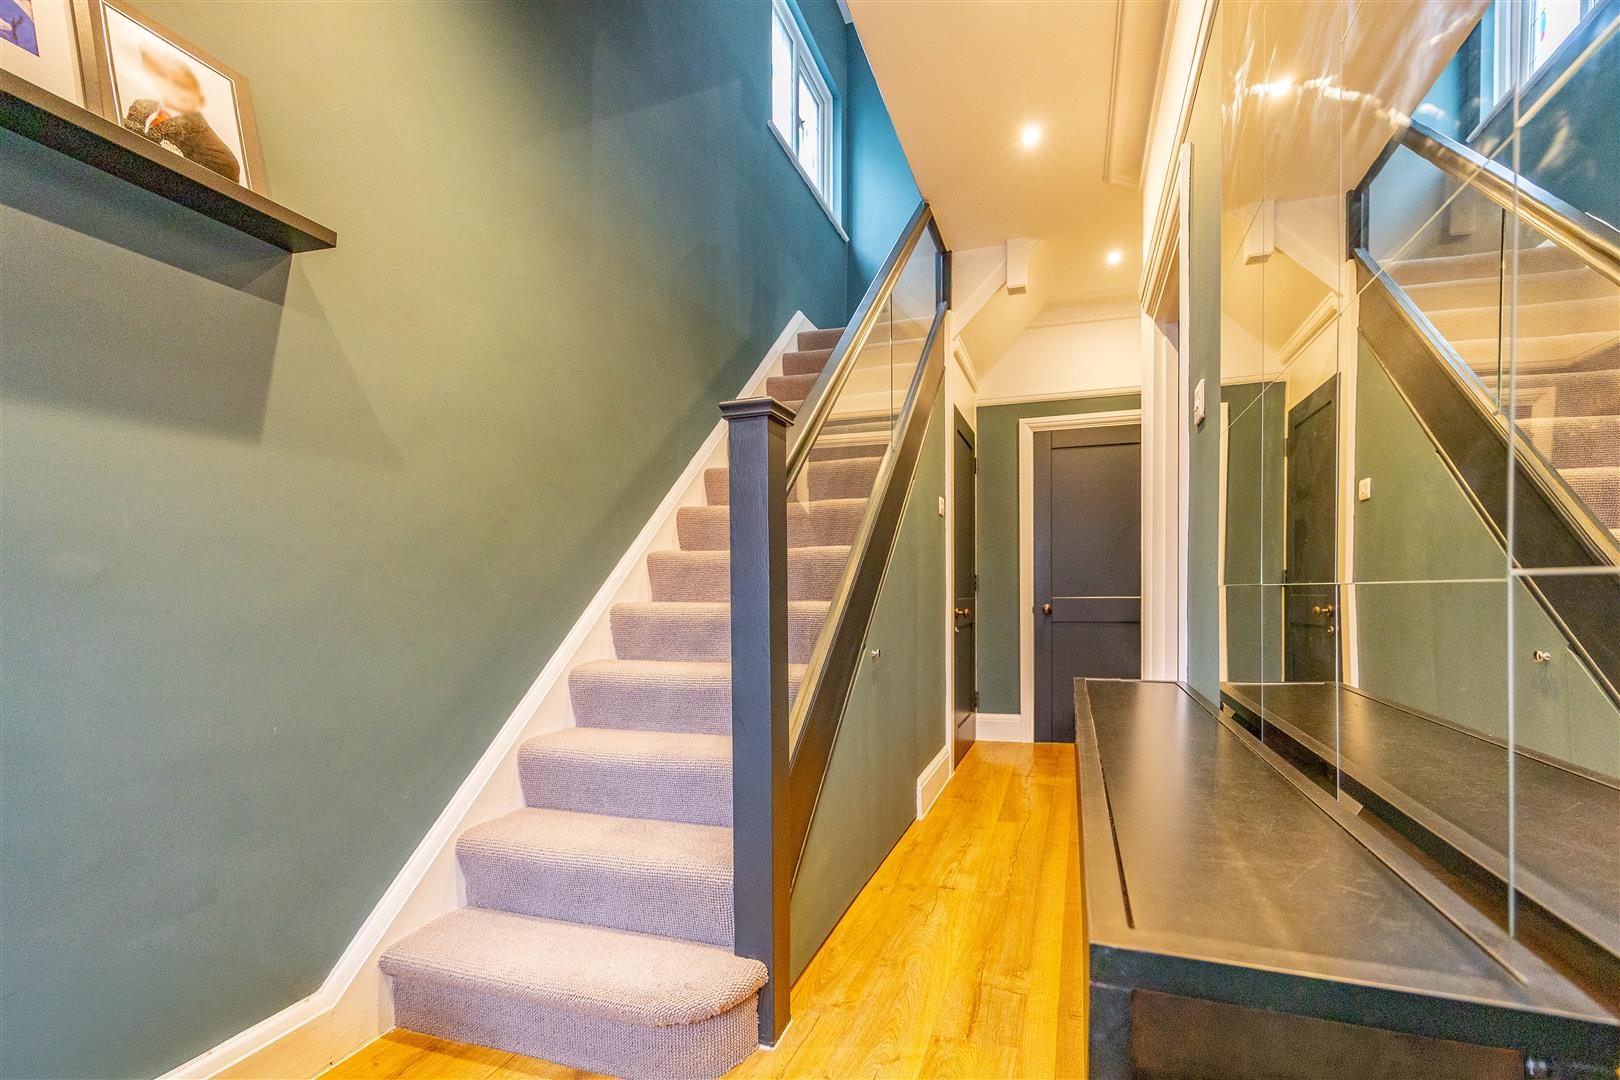
Hallway
4.73m x 1.80m (15'6" x 5'10")
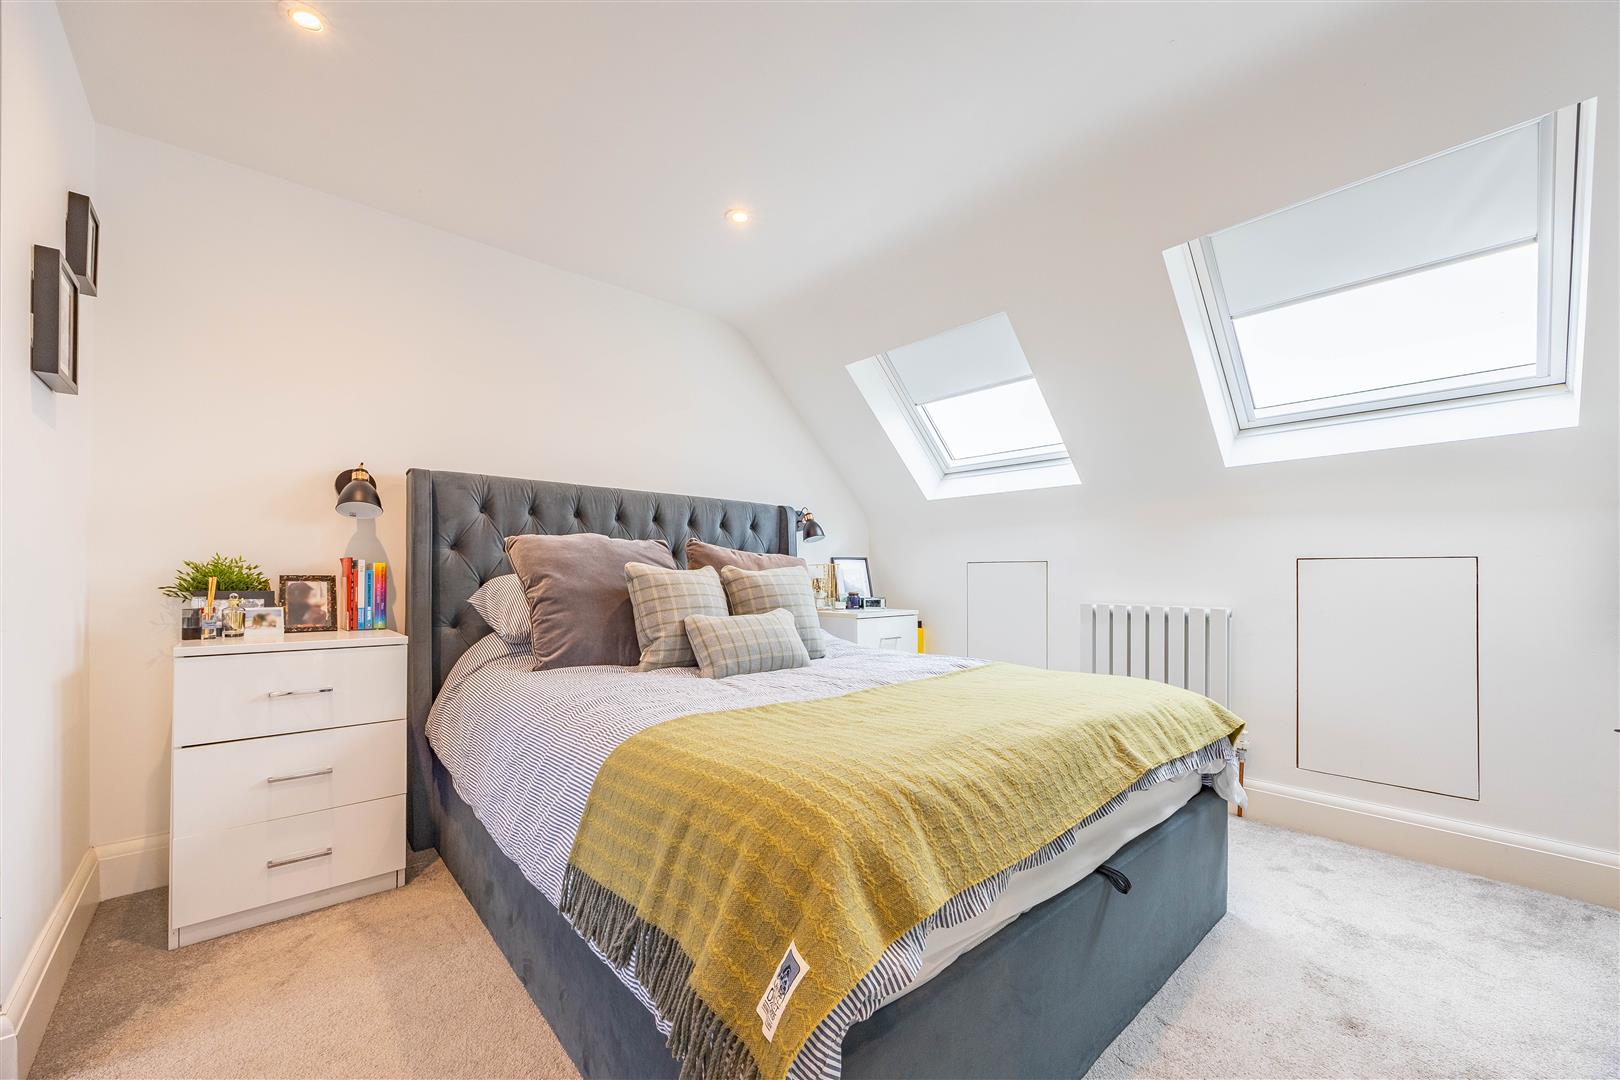
Bedroom 1
3.42m x 3.29m (11'2" x 10'9")
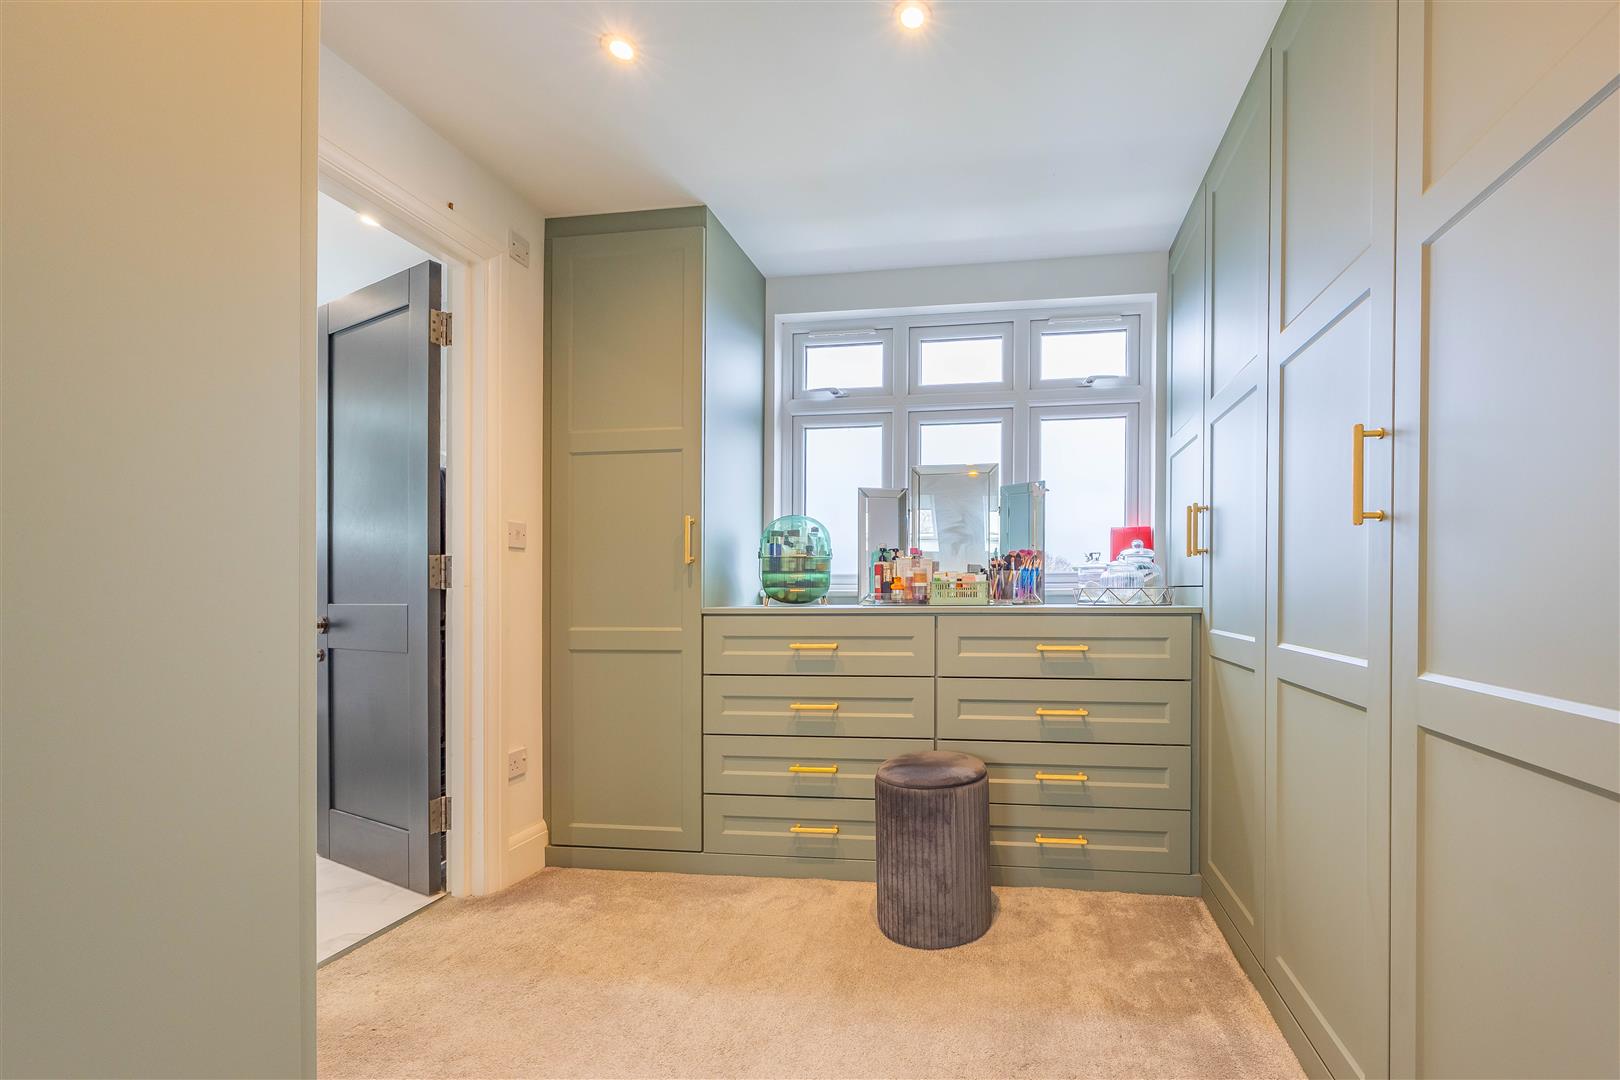
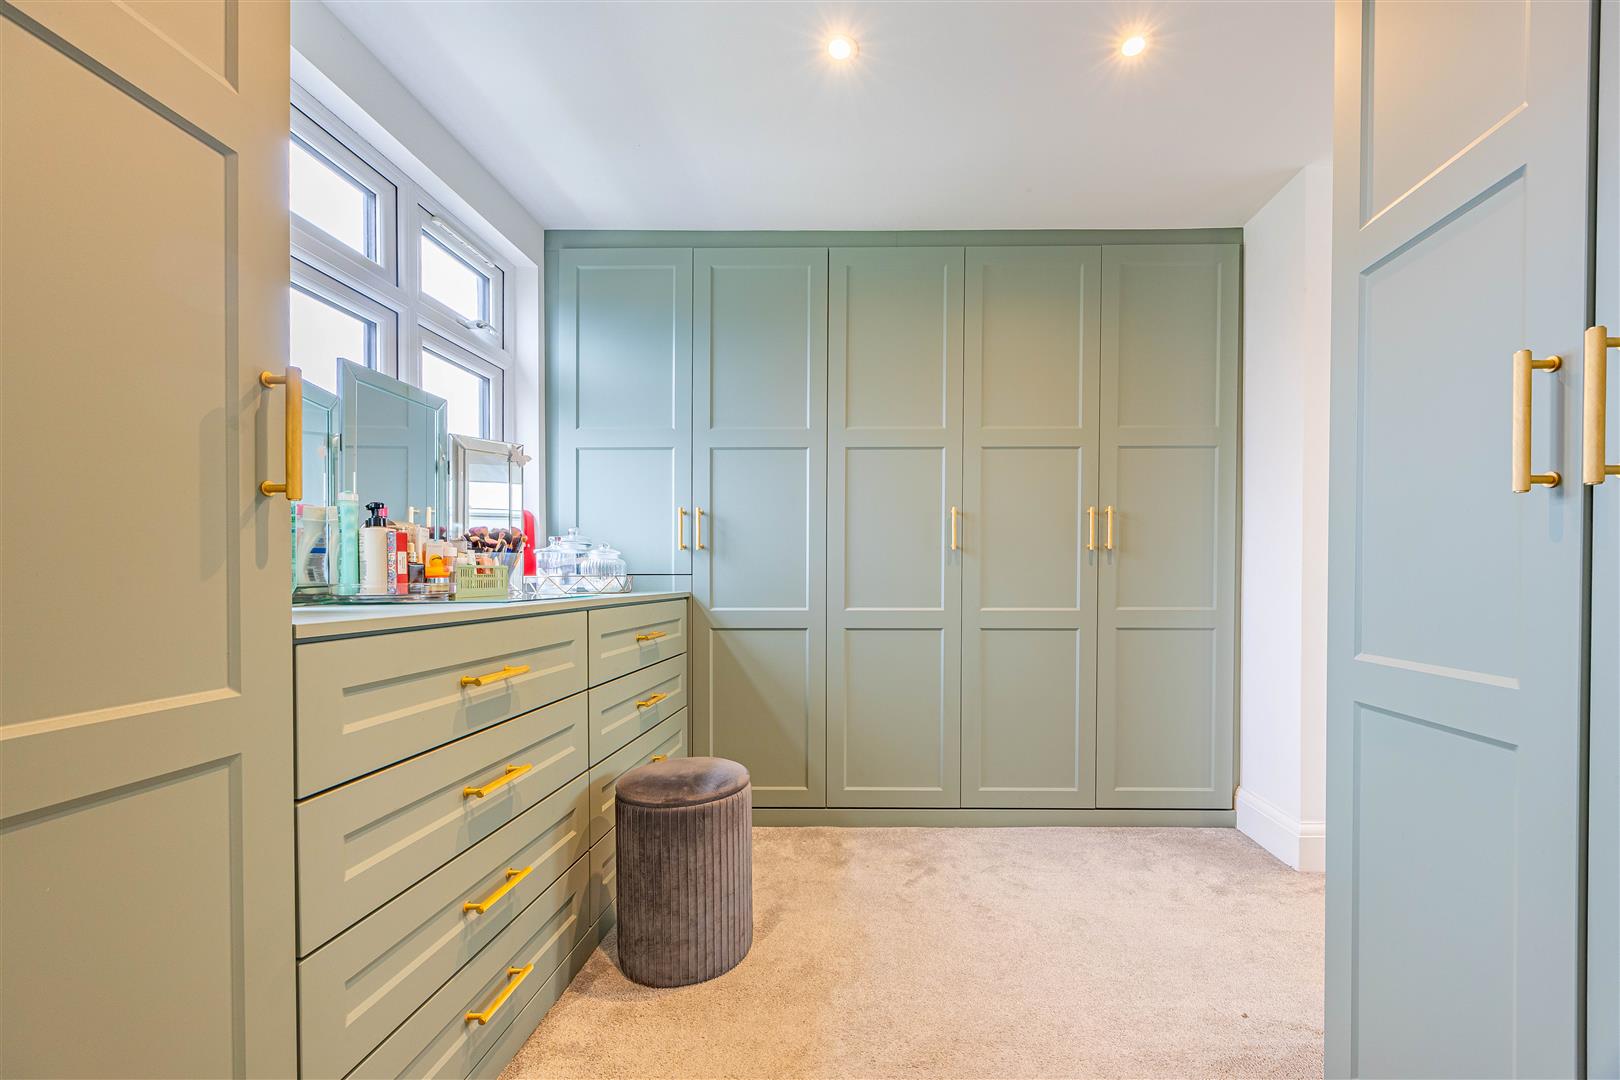
Dressing room
2.75m x 2.24 (9'0" x 7'4")
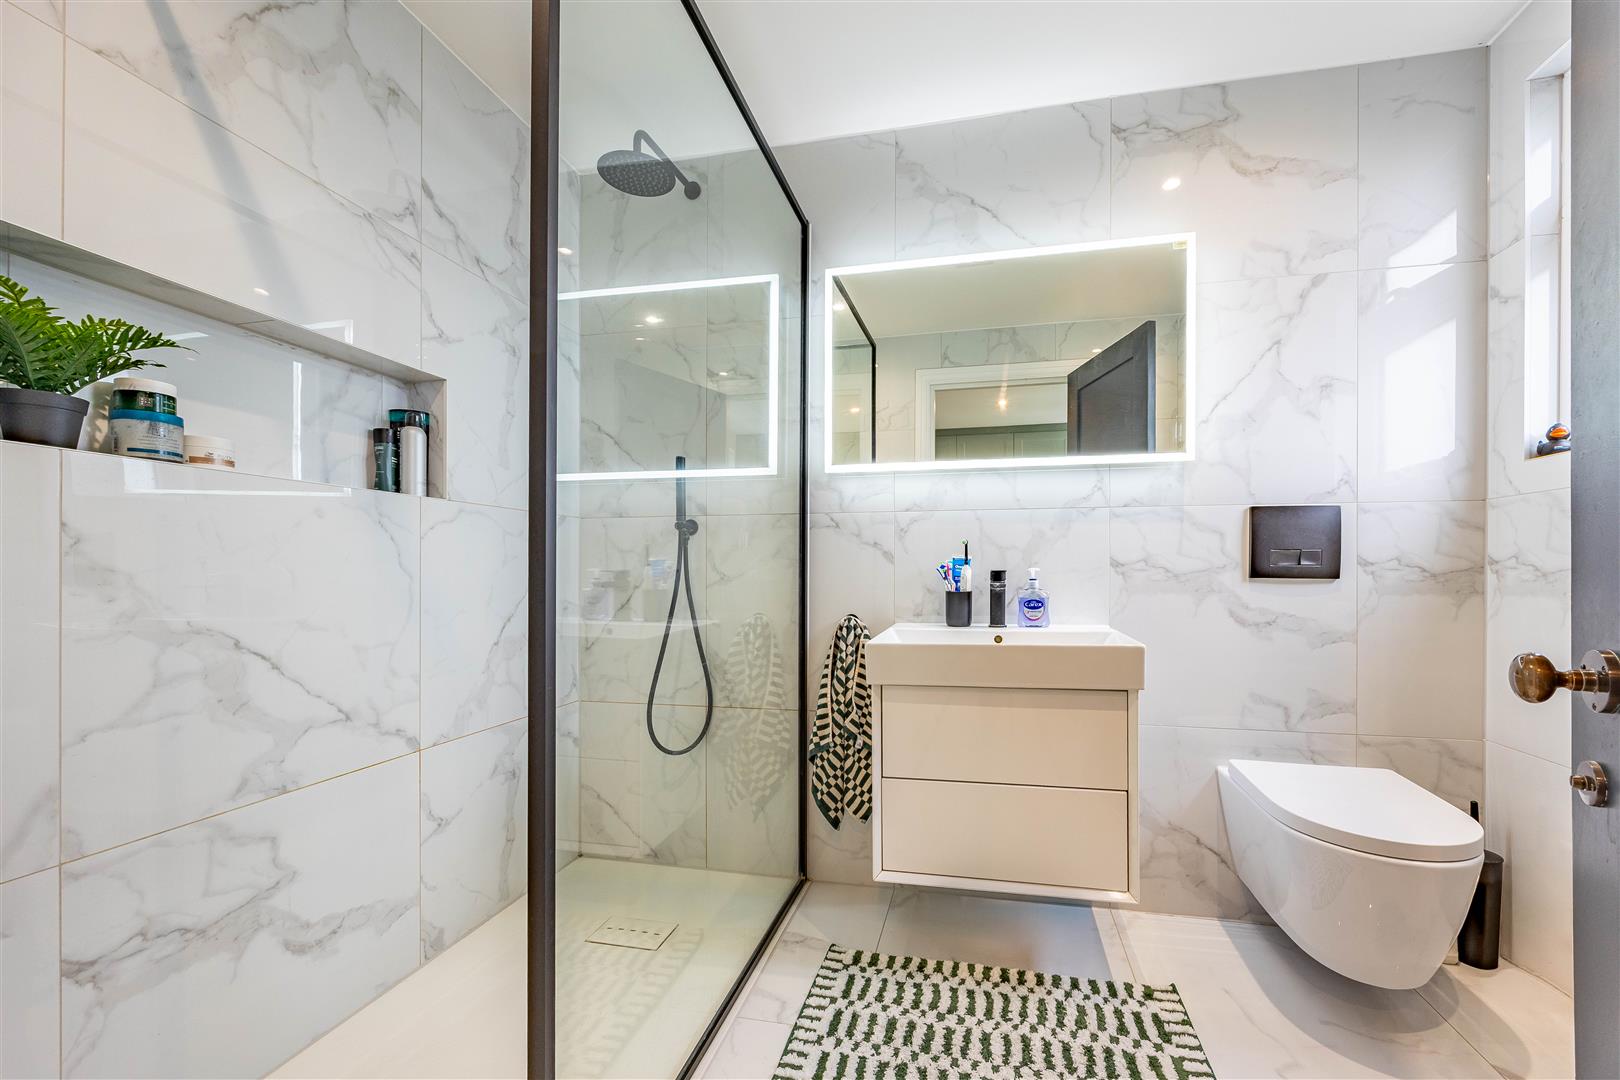
En-suite
1.76m x 2.54m (5'9" x 8'3")
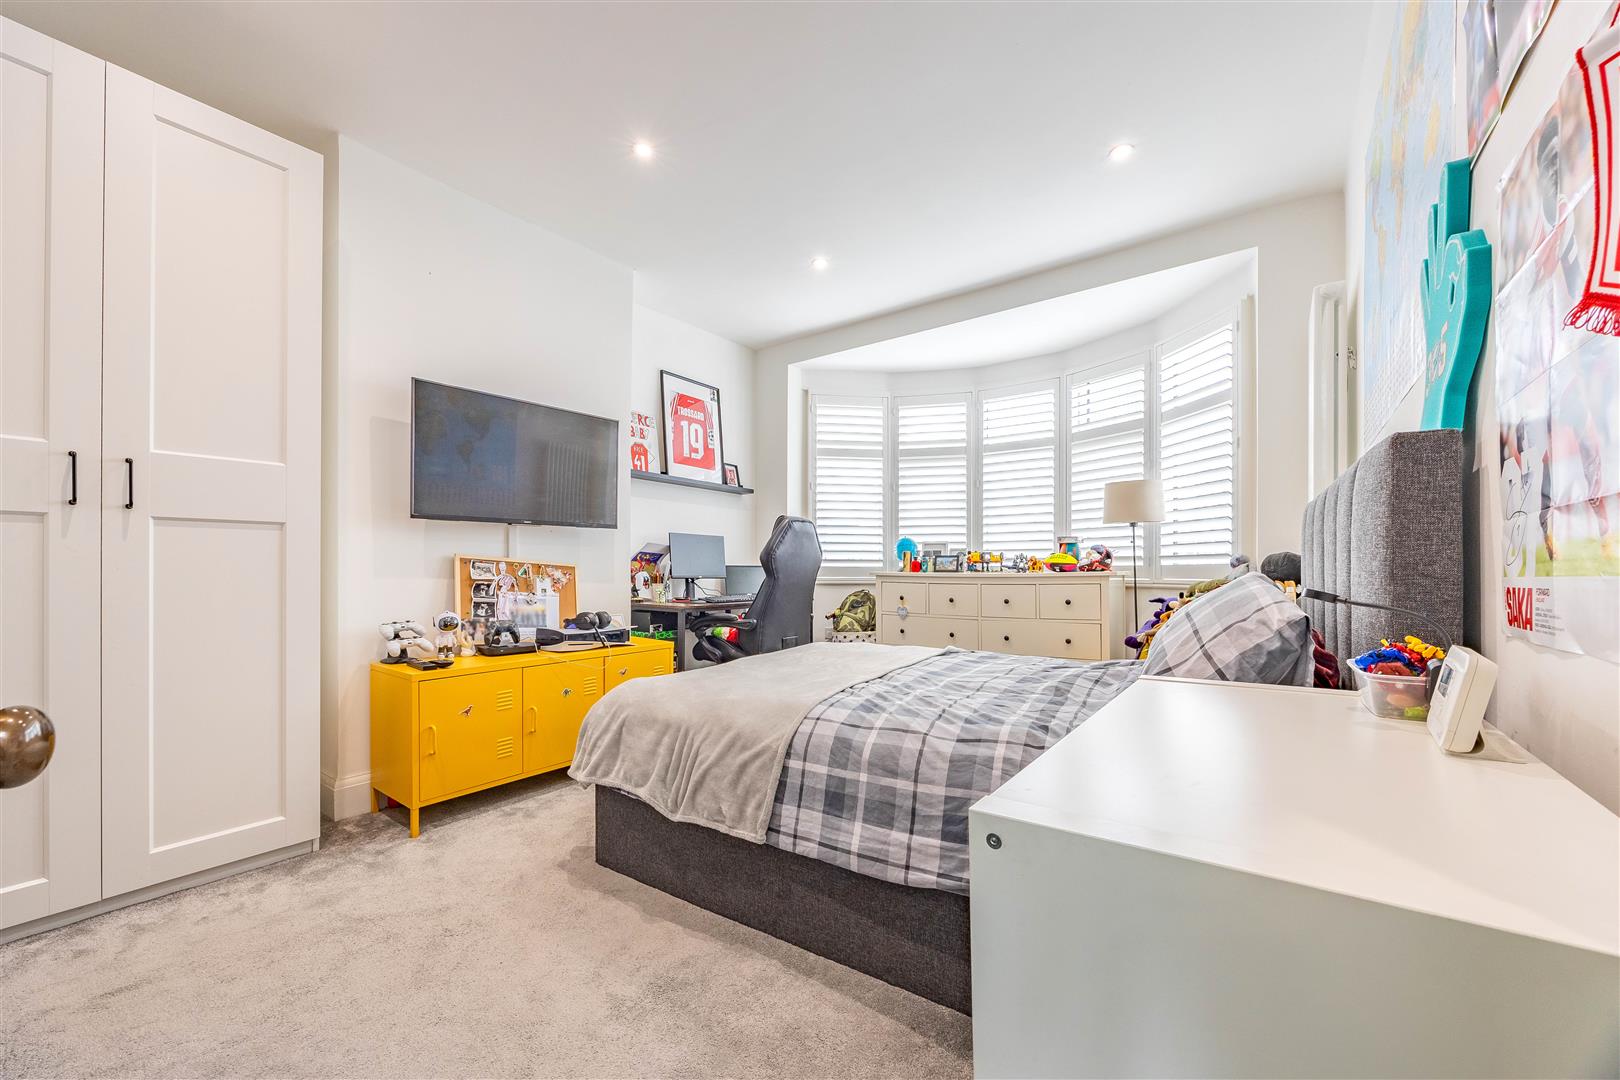
Bedroom 2
4.94m into bay x 3.50m into alcove > 3.14m (16'2" into bay x 11'5" into alcove > 10'3")
Bedroom 3
3.95m x 3.10m into alcove x 2.76m (12'11" x 10'2" into alcove x 9'0")
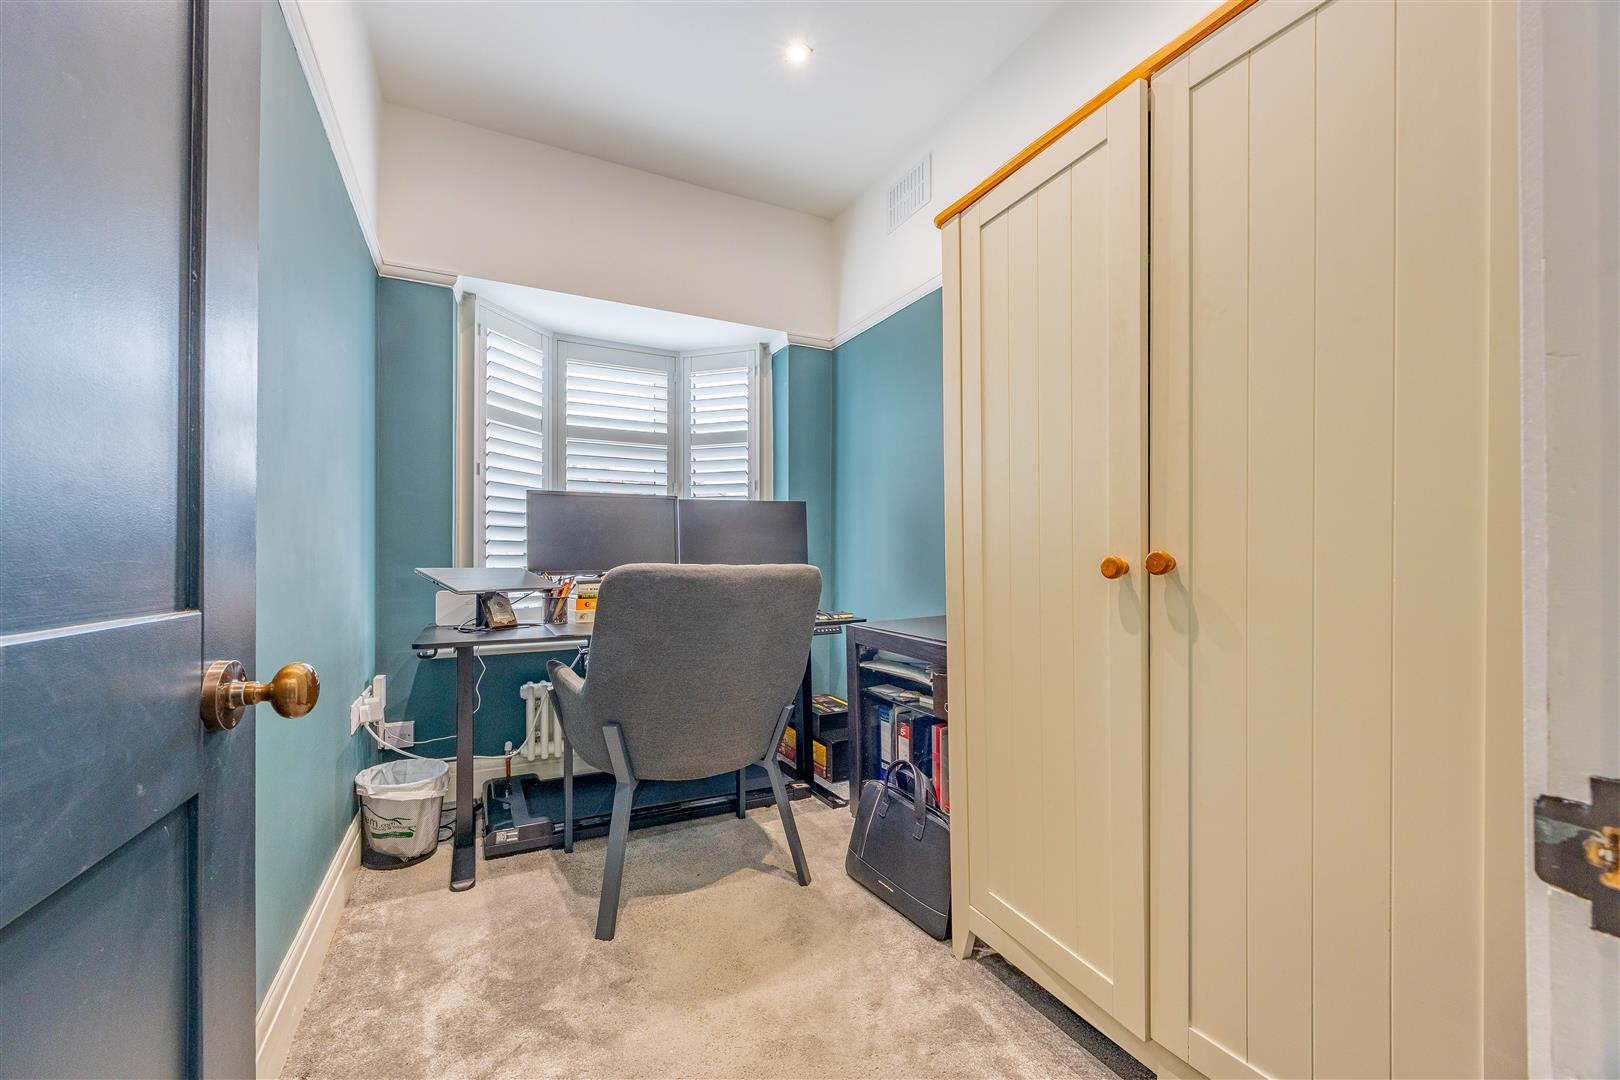
Bedroom 4/office
2.53m x 1.82m (8'3" x 5'11")
Landing
2.51m x 1.31m (8'2" x 4'3")
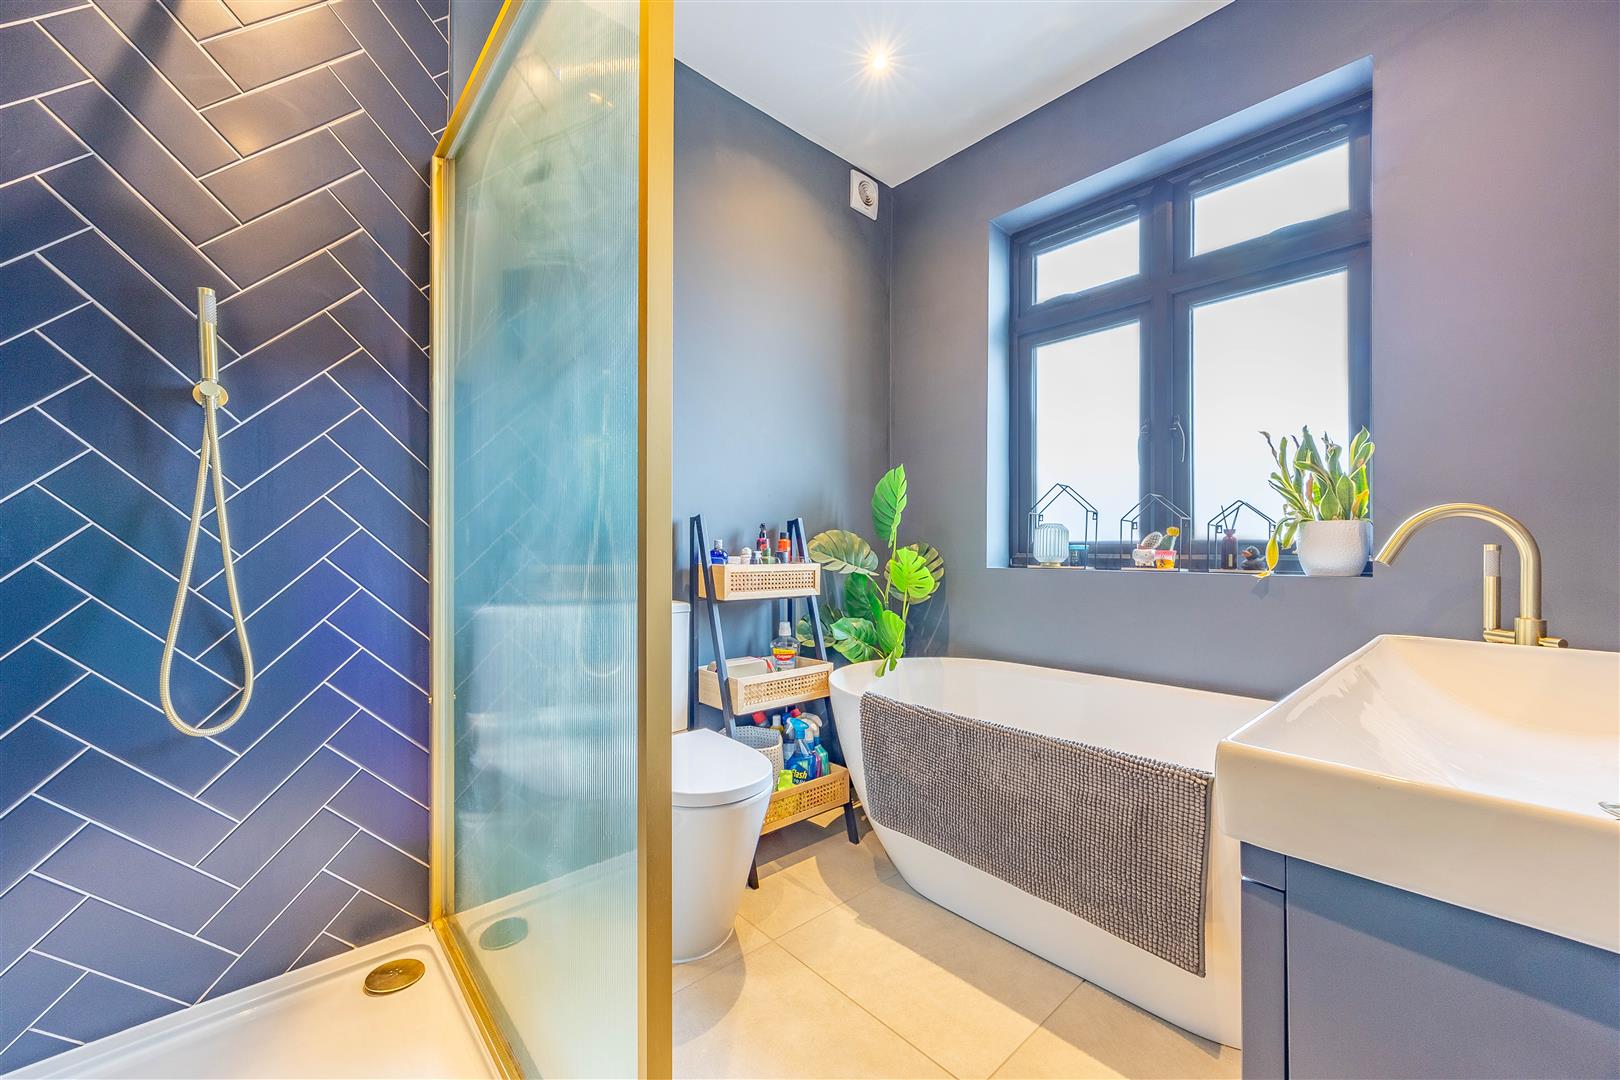
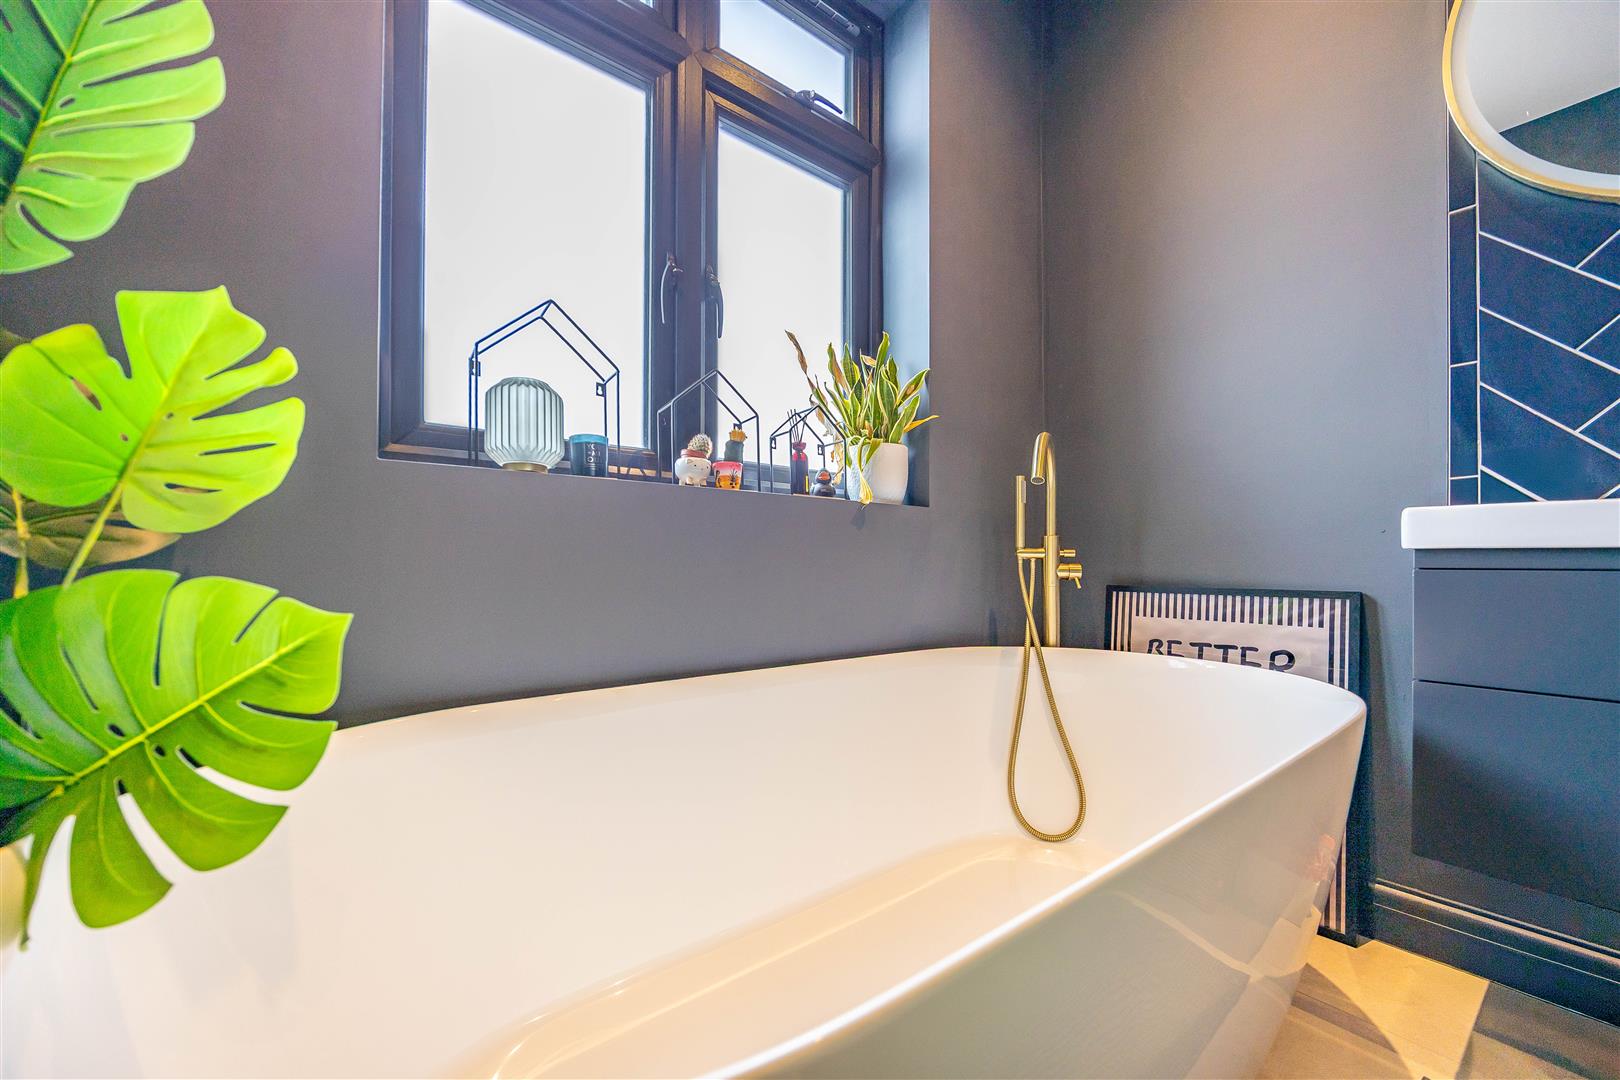
Bathroom
2.77m x 2.15m (9'1" x 7'0")
Garage
4.74m x 1.75m (15'6" x 5'8")
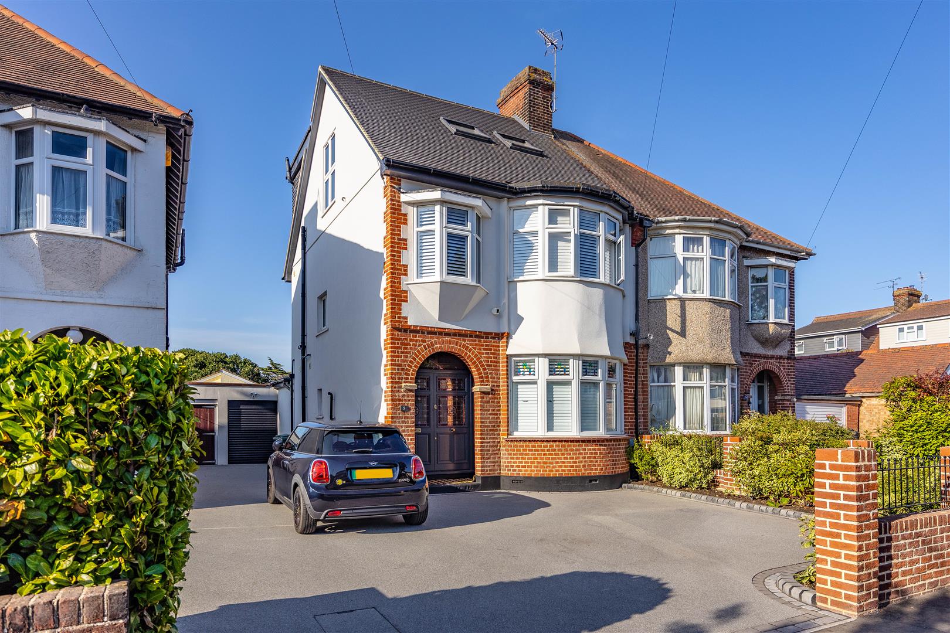
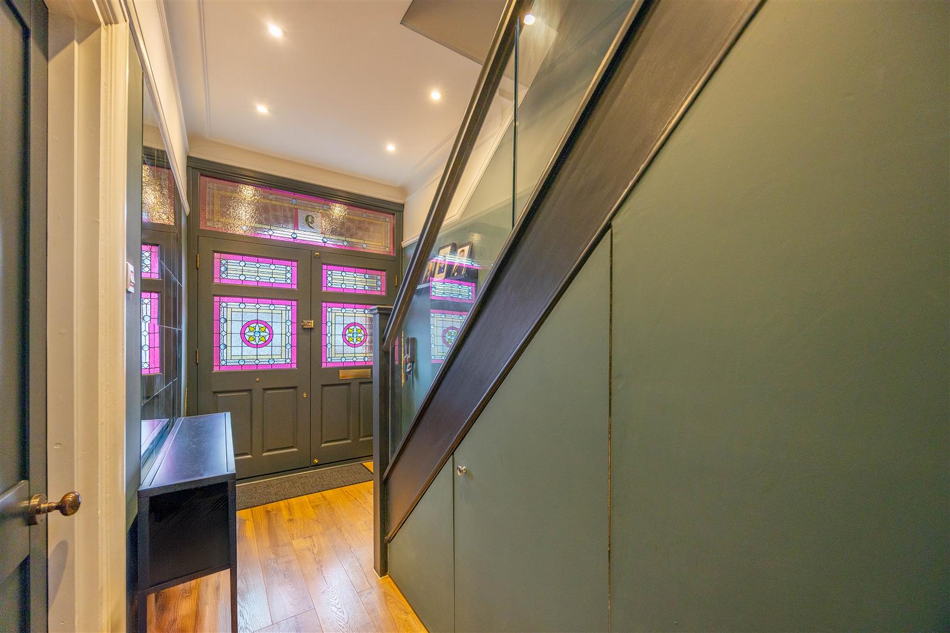
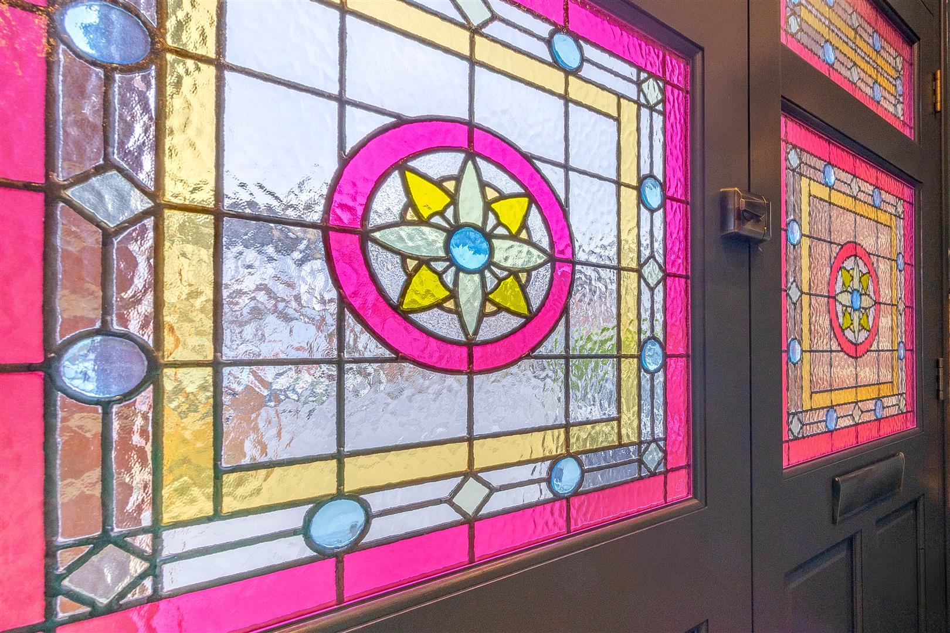
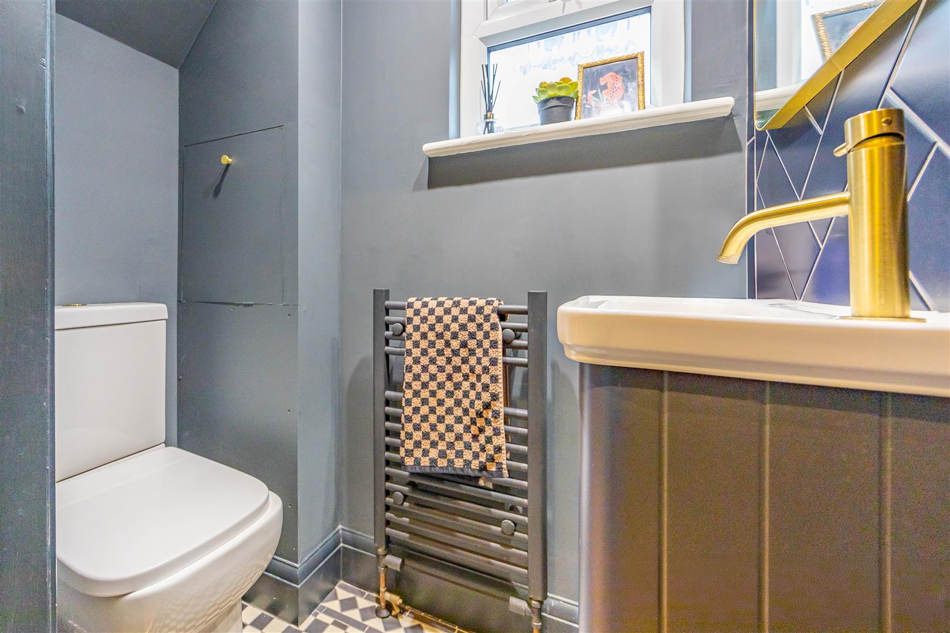
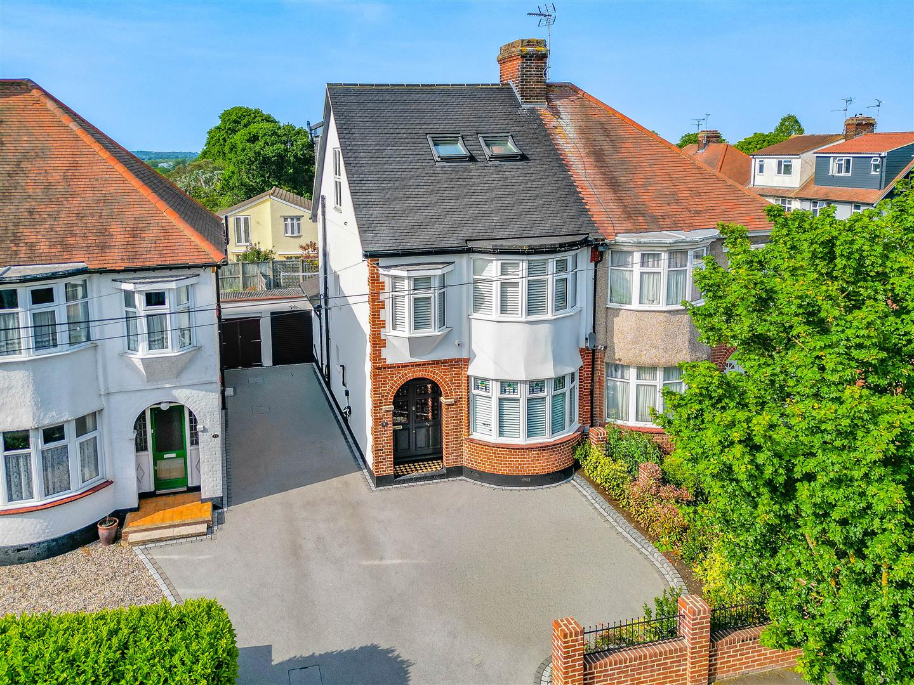
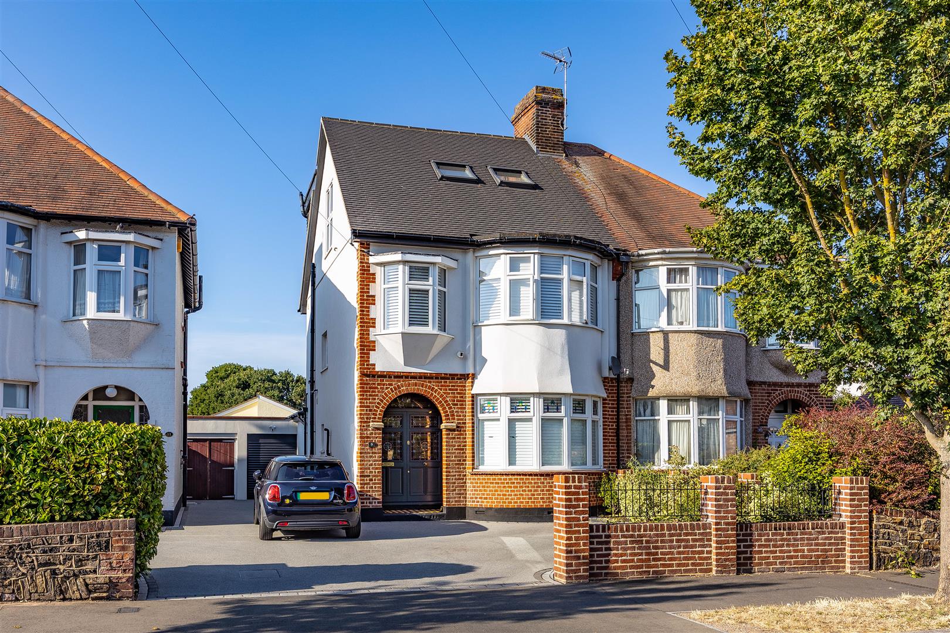
A home where timeless character meets contemporary elegance, this exceptional four-bedroom residence immediately captivates from the moment you arrive. Newly fitted, dreamy entrance doors adorned with intricate stained glass detailing create a memorable first impression, setting the tone for the refined interiors beyond. The welcoming hallway leads to a beautiful lounge on the right, where a bay window enhances the rooms warmth and charm. From here, the home flows effortlessly into an expansive open-plan kitchen and dining space — a true hub of family life. Designed for both practicality and entertaining, the kitchen boasts an abundance of cabinetry, integrated appliances, and a substantial central island with breakfast bar seating, ideal for casual mornings or social evenings playing board games with the kids. Folding doors extend the living space onto the garden patio, creating a seamless indoor-outdoor flow perfect for summer barbecues and gatherings. Completing the ground floor is a conveniently positioned W/C tucked neatly beneath the stairs.
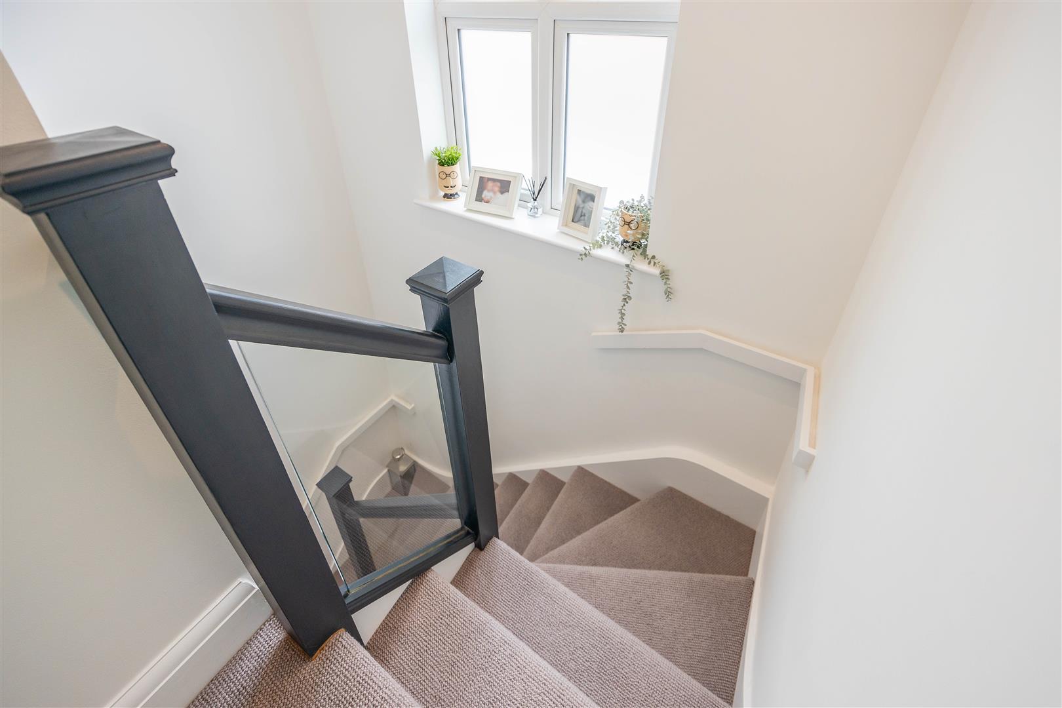
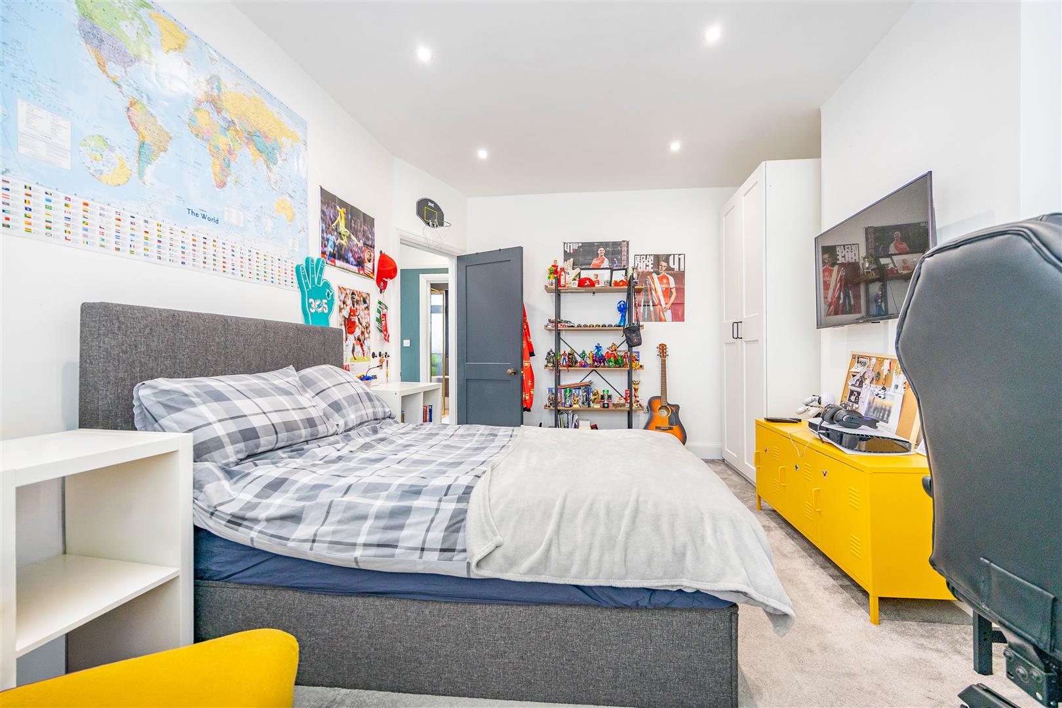
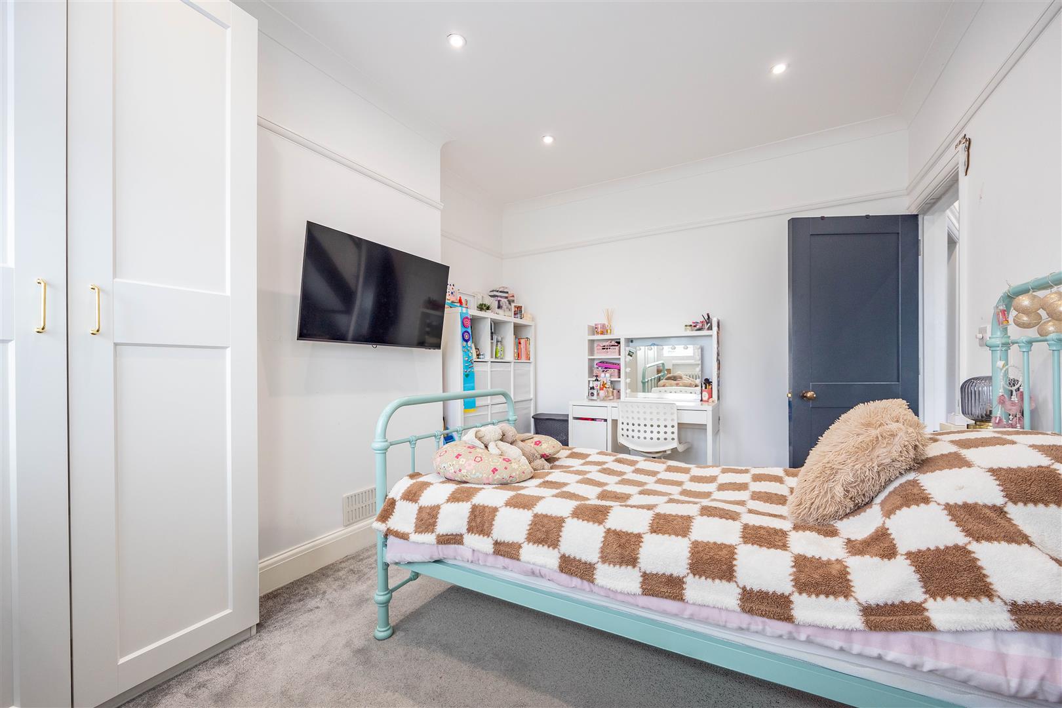
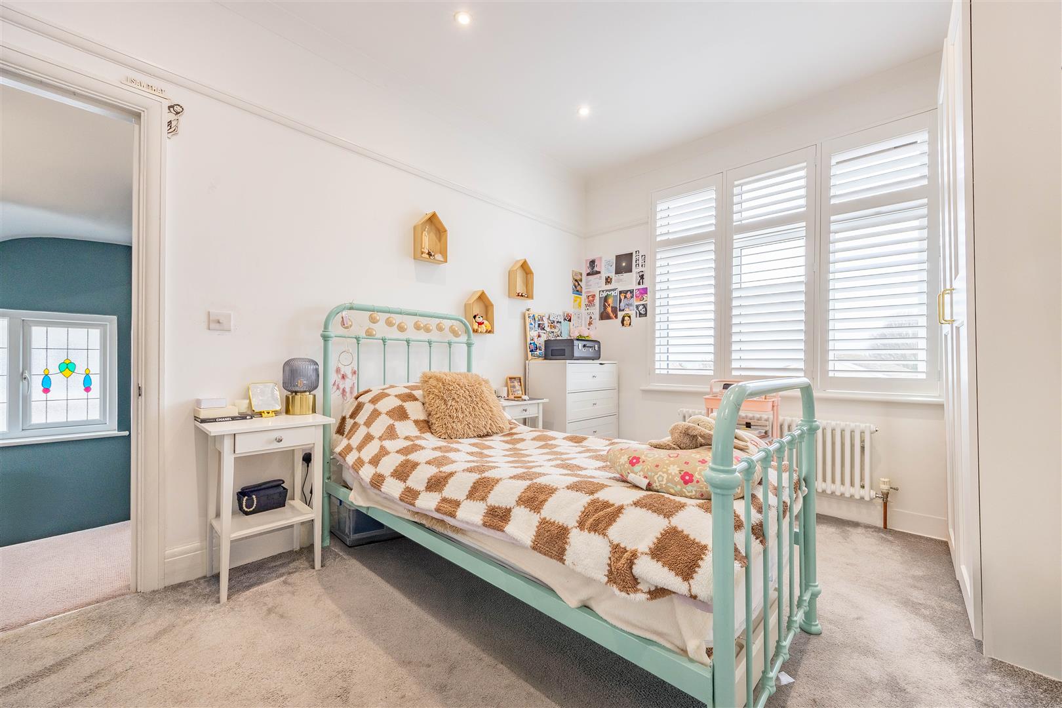
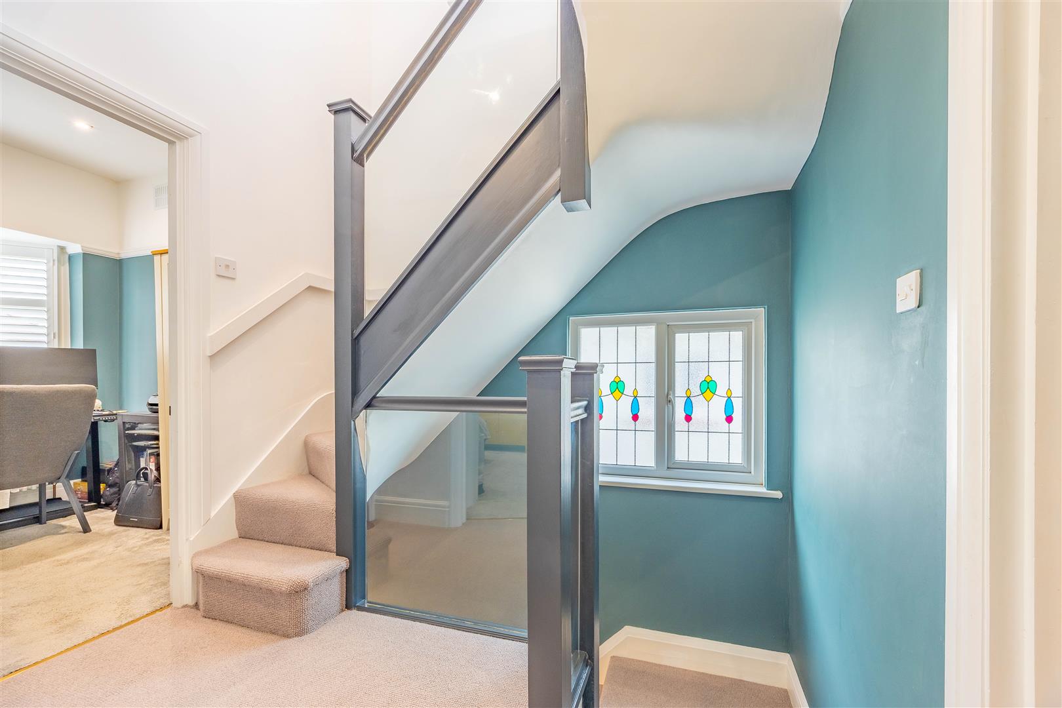
Ascending the staircase, you are greeted by a spacious landing enhanced by sleek glass balustrades that introduce a subtle modern touch. To the left, the family bathroom offers an indulgent retreat, featuring a freestanding bath, generous walk-in shower, W/C, and a vanity unit with hand basin — all thoughtfully arranged for comfort and style. Bedroom Three enjoys peaceful rear-aspect views over the garden and is generously sized as a double. Bedroom Two impresses with its period bay window and ample space for storage furniture, blending character with functionality. Bedroom Four, currently used as a home office, provides flexibility as a child’s bedroom or workspace. An additional staircase from the landing leads to the second floor.
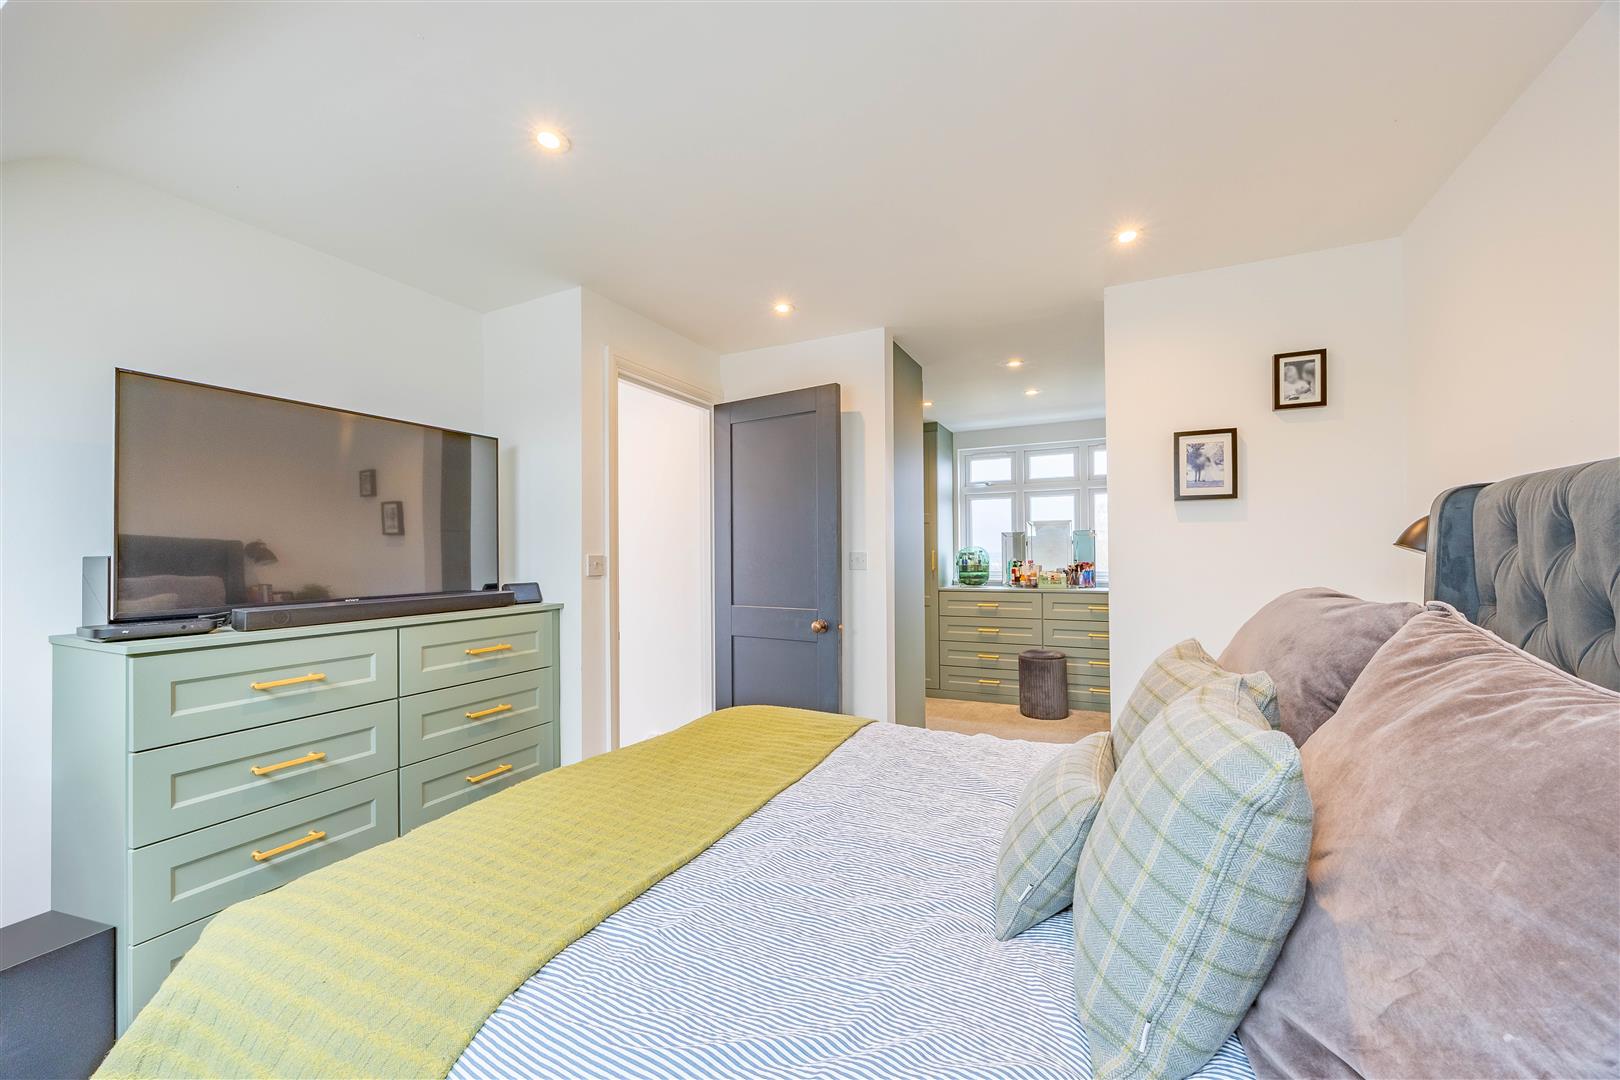
The top floor presents a private sanctuary, thoughtfully designed as a tranquil retreat from the rhythm of family life. Bedroom One is a double room that flows seamlessly into a chic dressing area, complete with fitted drawers and wardrobes providing extensive storage. Beyond lies a contemporary en-suite, finished with sleek floor-to-ceiling tiling and a generous walk-in shower — creating a refined and calming space to unwind at the end of each day.
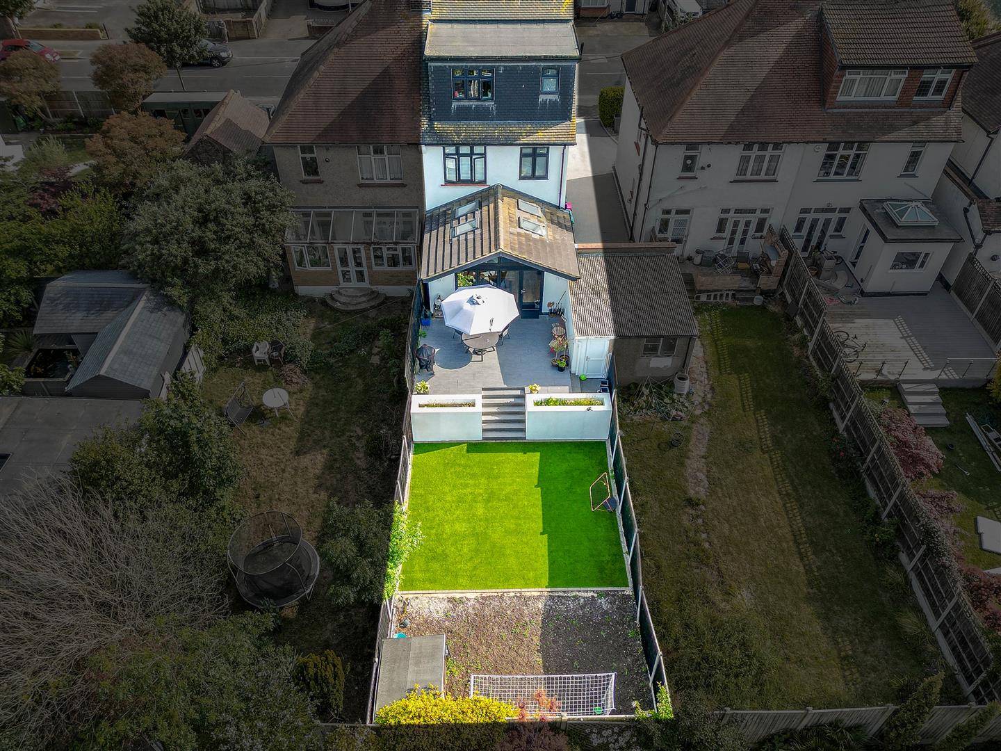
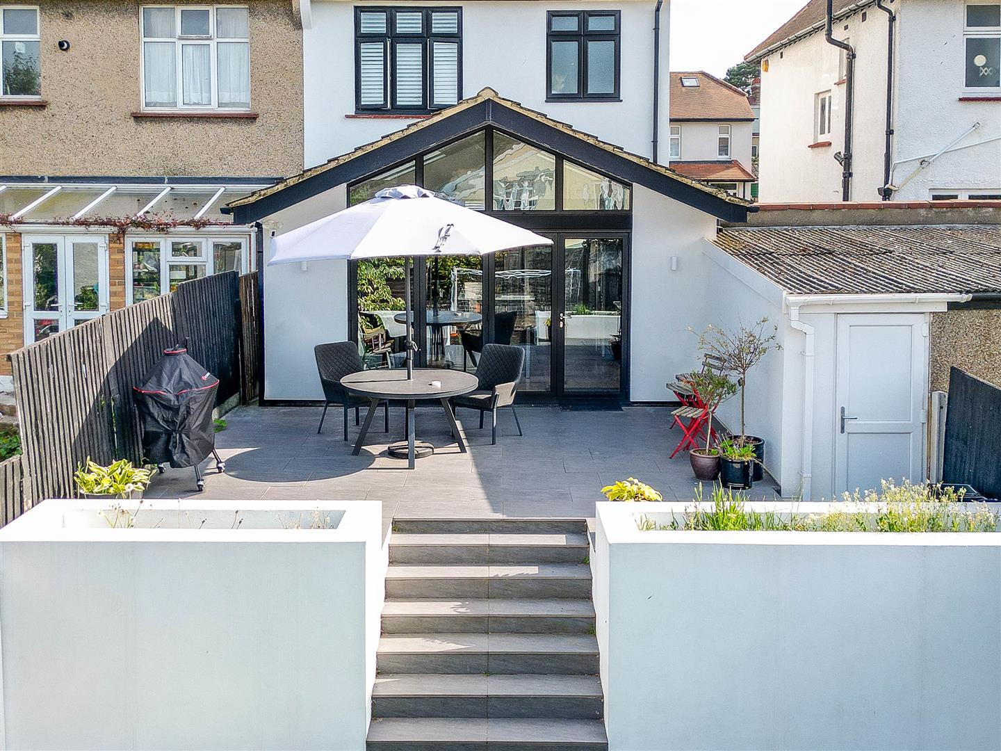
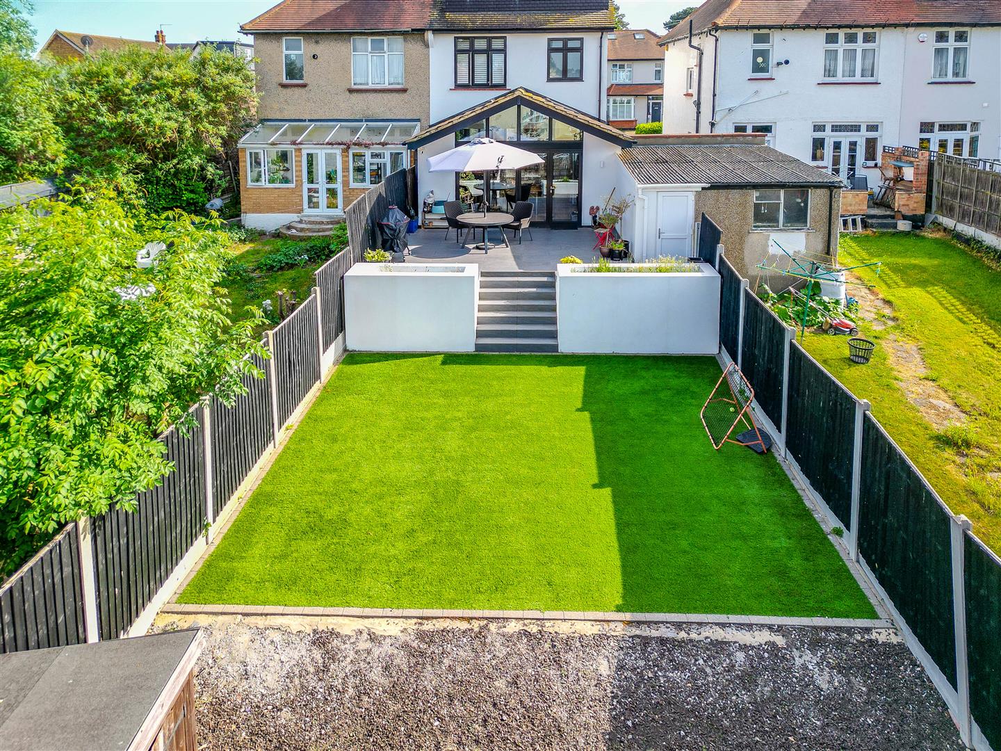
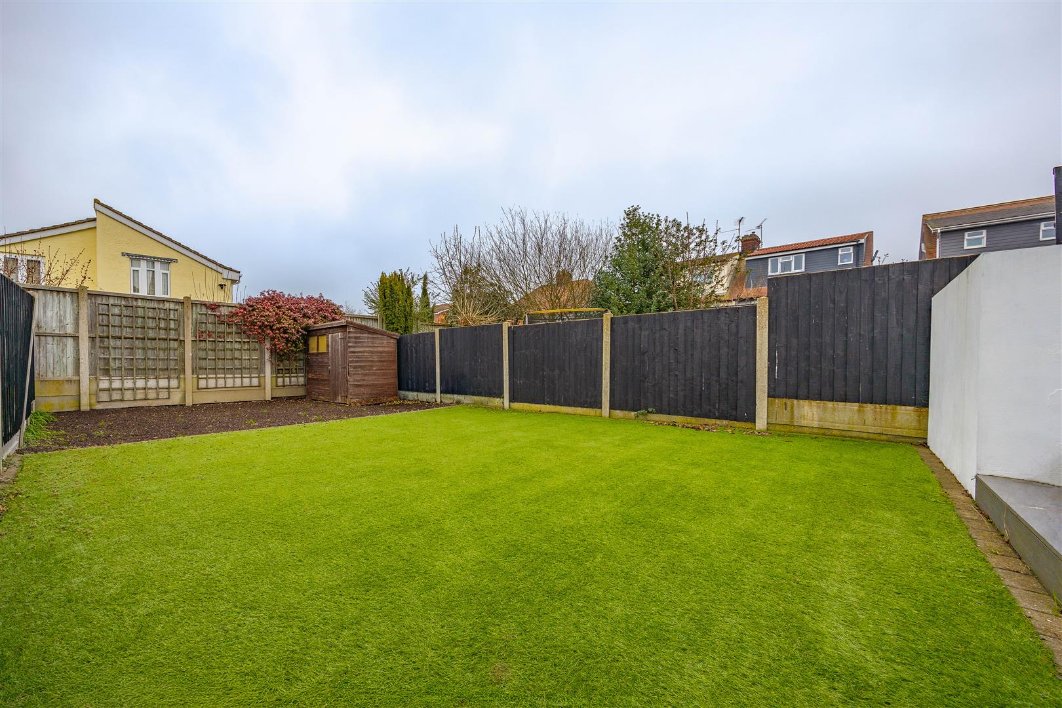
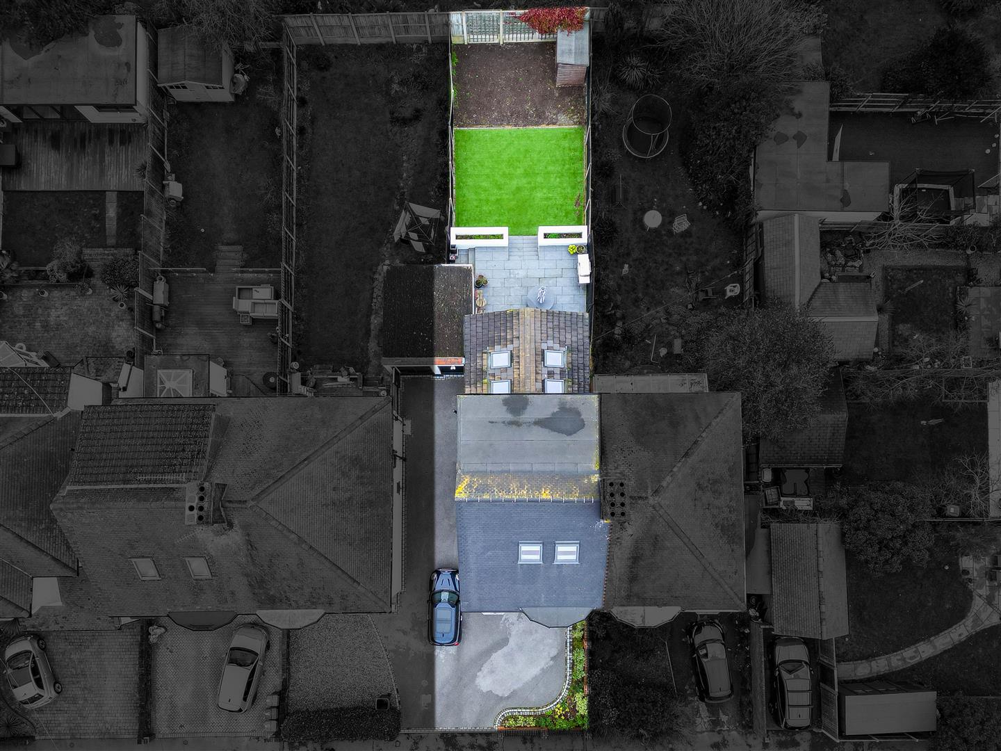
The front of the property has been beautifully landscaped, featuring a resin driveway framed by brick boundaries and mature shrubbery, offering both practicality and kerb appeal. Garage storage is accessible from both the front and rear, enhancing convenience, while an electric vehicle charging port caters to modern living. The rear garden has been cleverly designed to maximise usable space. A patio area provides the perfect setting for outdoor seating and dining, leading down to artificial lawn and barked sections — ideal for children’s play. A garden shed offers additional outdoor storage.
Ideally positioned for convenience and lifestyle, the home offers easy access to the A127 for travel beyond the area. Supermarkets and well-regarded schools are just a short drive away, making everyday life seamless for families. Nearby, Chalkwell Park provides green open space for walks and recreation, while the beach offers memorable family days by the sea. Southend Hospital is close at hand for healthcare professionals, and several local train stations are within easy reach for commuters.
Earls Hall Primary School
The Eastwood Academy
Freehold
Band: D
Agents notes: Every care has been taken with the preparation of these particulars, but complete accuracy cannot be guaranteed. If there is any point, which is of particular importance to you, please obtain professional confirmation. Alternatively, we will be pleased to check the information for you. All measurements quoted are approximate. Floor plans are not to scale. The Fixtures, Fittings & Appliances have not been tested and therefore no guarantee can be given that they are in working order. Photographs are reproduced for general information, and it cannot be inferred that any item shown is included in the sale.
Viewings: by Appointmoor Estates only
Please fill out the form below and we will be in touch shortly to arrange a valuation.