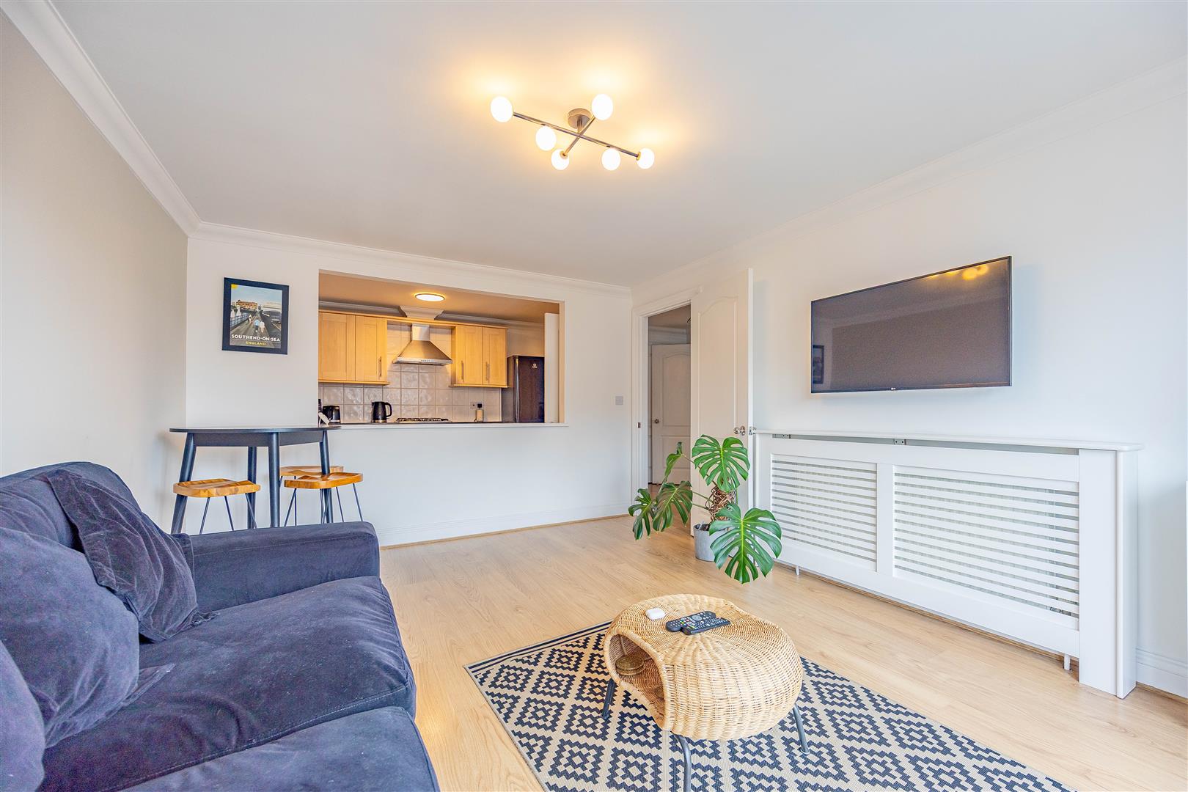
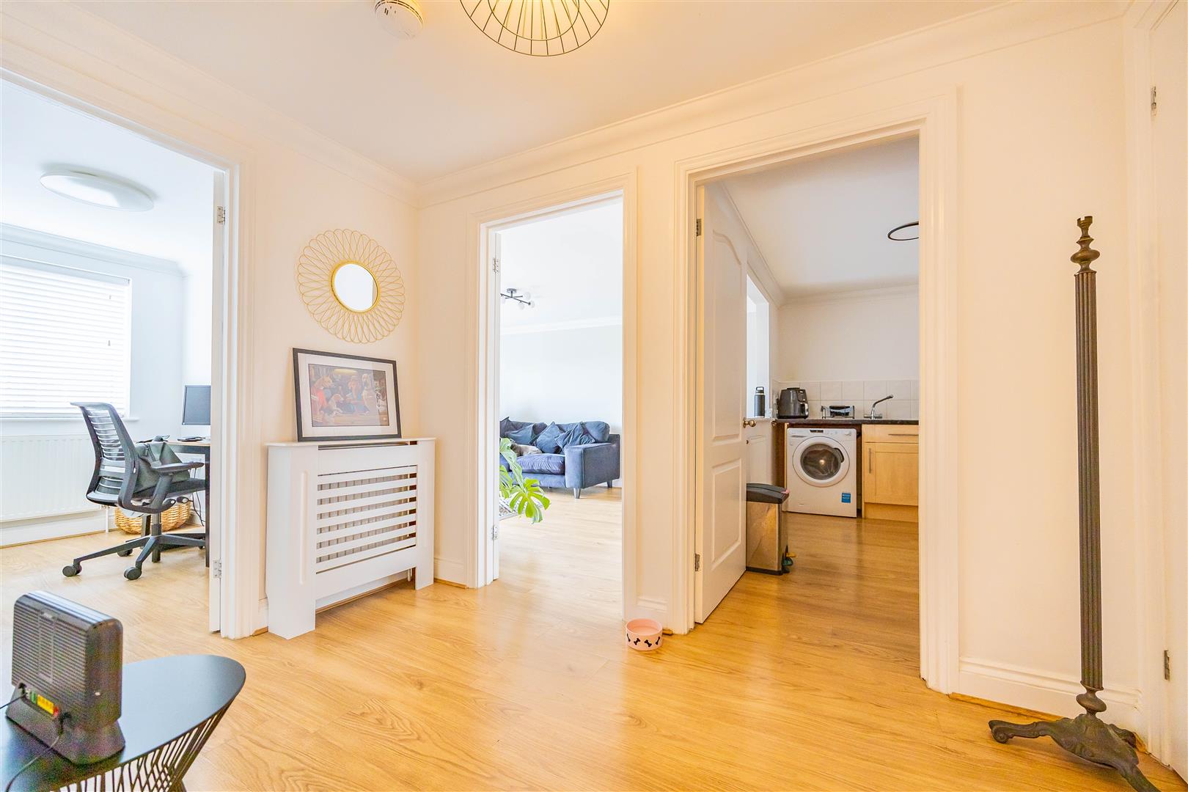
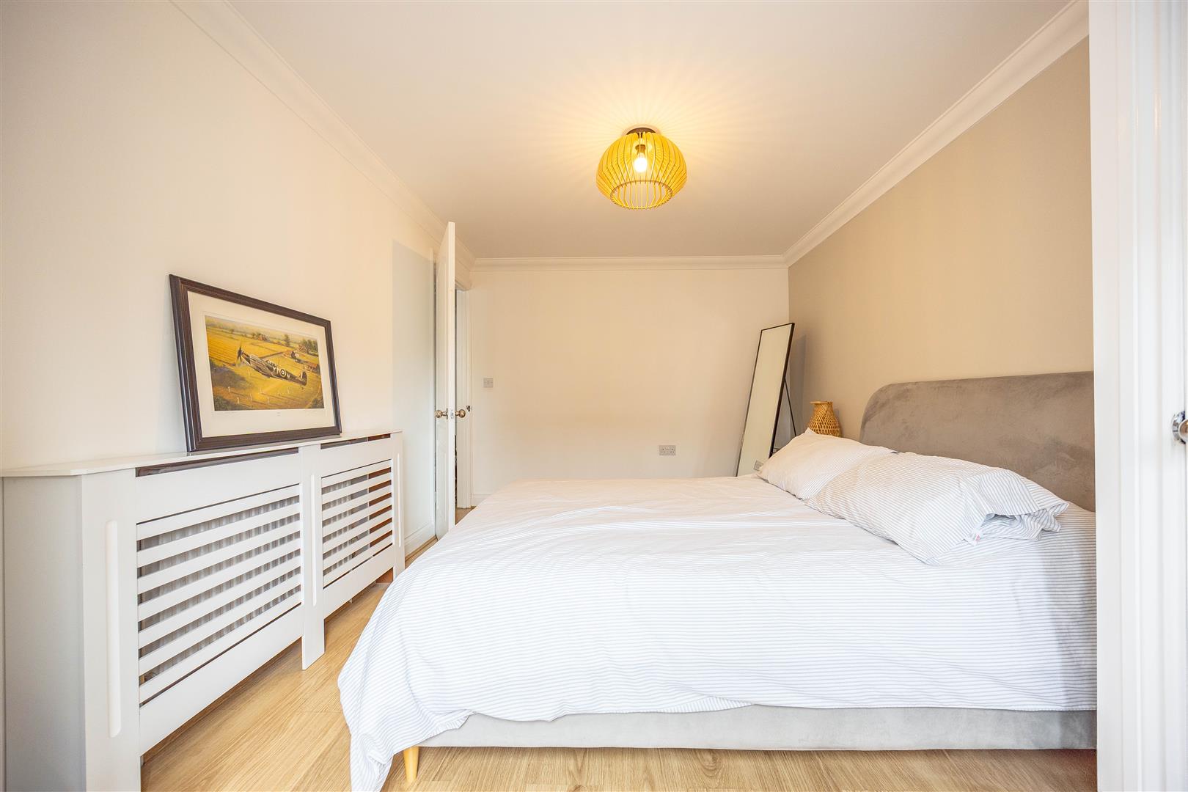
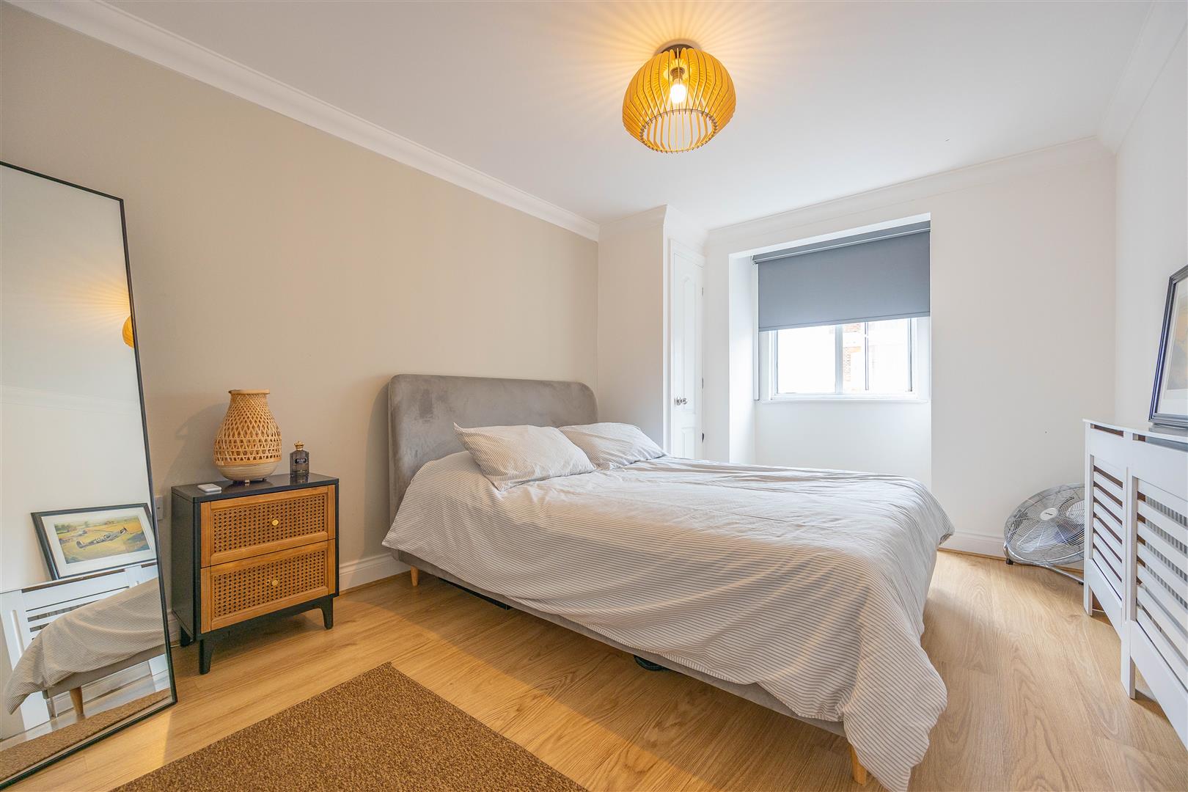
This beautifully presented second-floor apartment offers a bright and airy interior with a smart, flowing layout. A well-appointed kitchen with integrated appliances and a spacious living area with private balcony access provide an inviting space to relax and entertain. With two bedrooms and a sleek bathroom, this home offers comfort with connectivity.
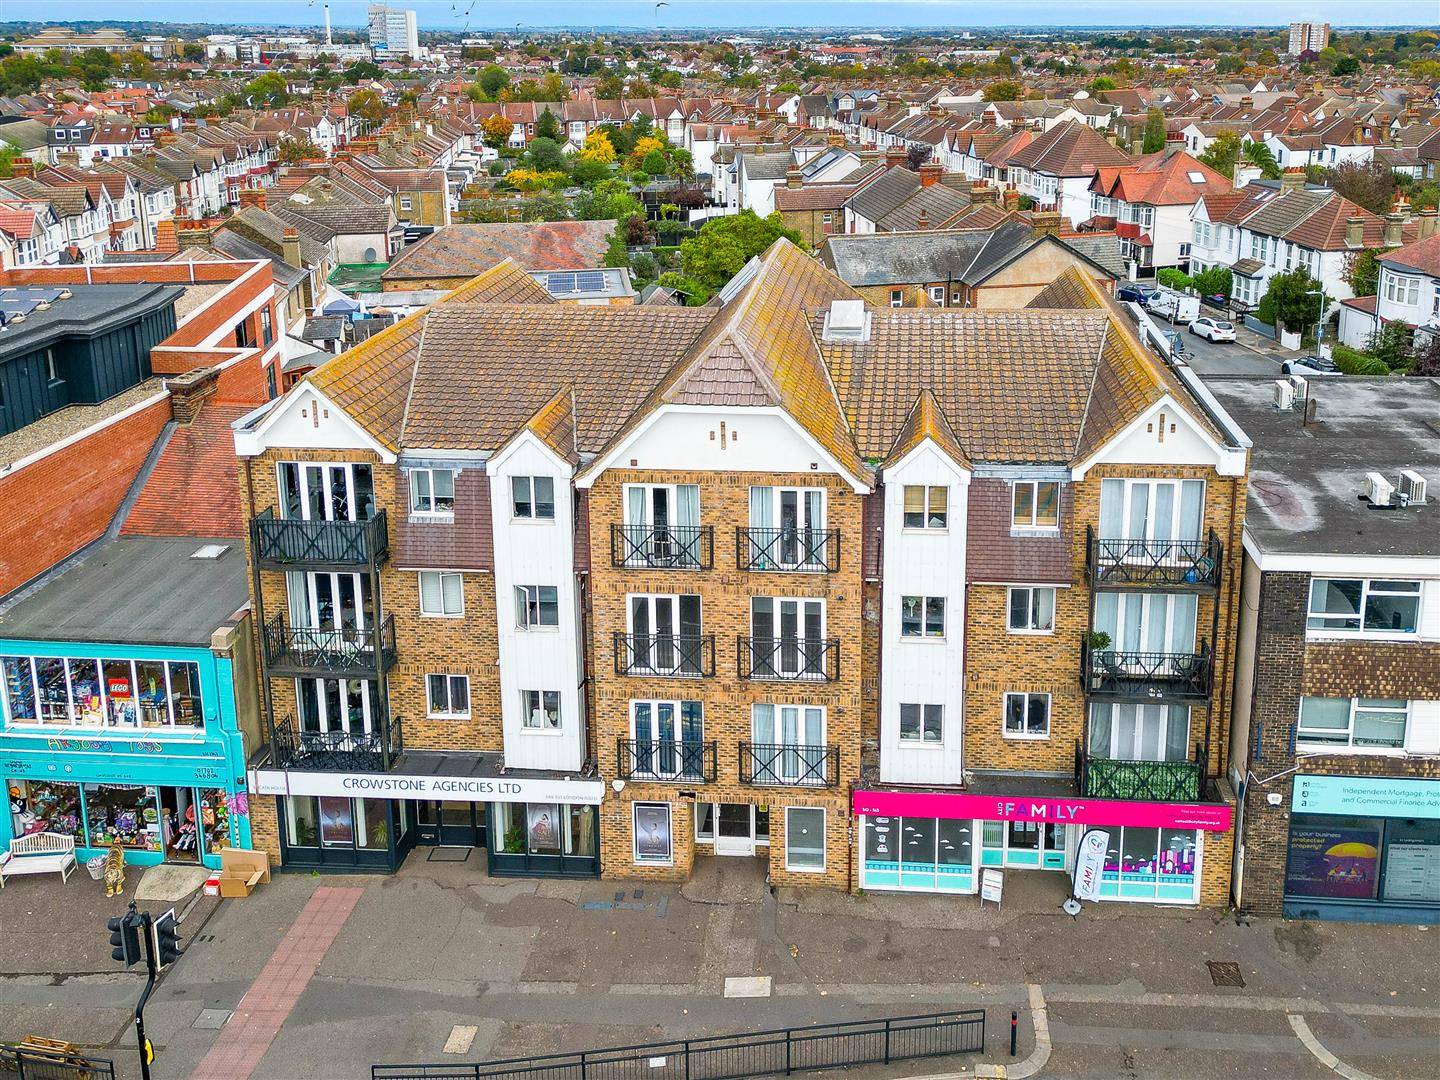
Situated within a secure, well-maintained building with lift and stair access, this apartment provides practical features including a fob-entry system and a private allocated parking space. The communal areas are well maintained and a welcoming place to reside.
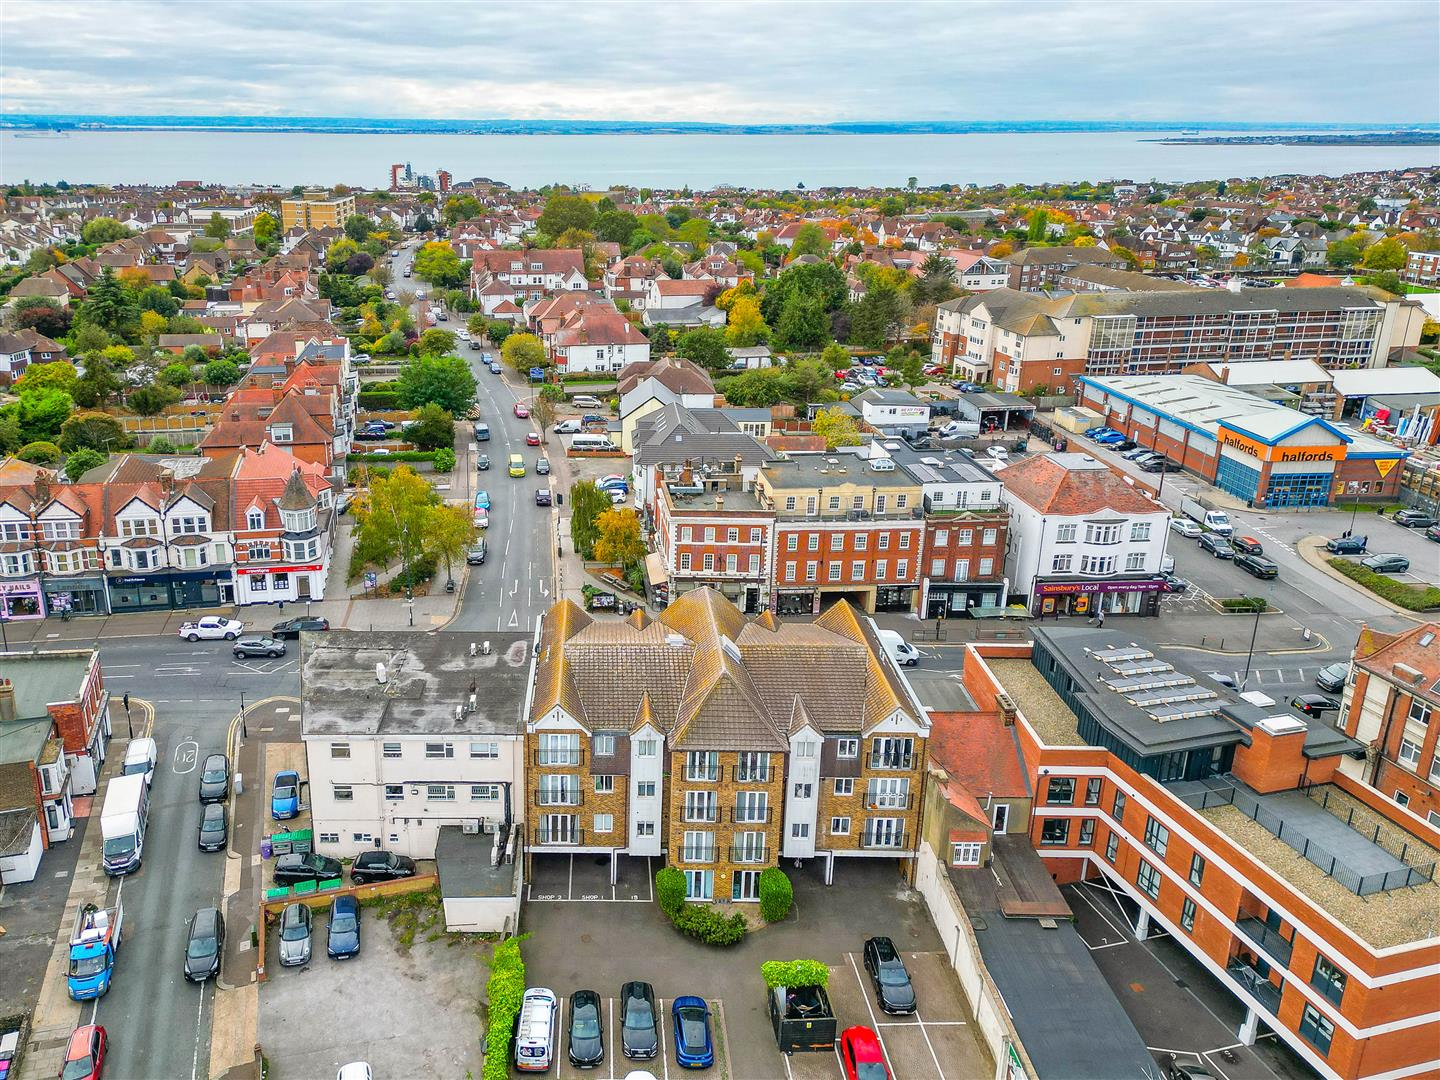
Centrally located in Westcliff, you’re closely situated to a variety of shops, eateries, and short walks away to green spaces like Chalkwell Park. The seafront is close by, offering seaside amenities and weekends spending quality time with friends and family. With easy access to Chalkwell and Westcliff train stations, this location suits both commuters and those looking to enjoy the best of coastal living.
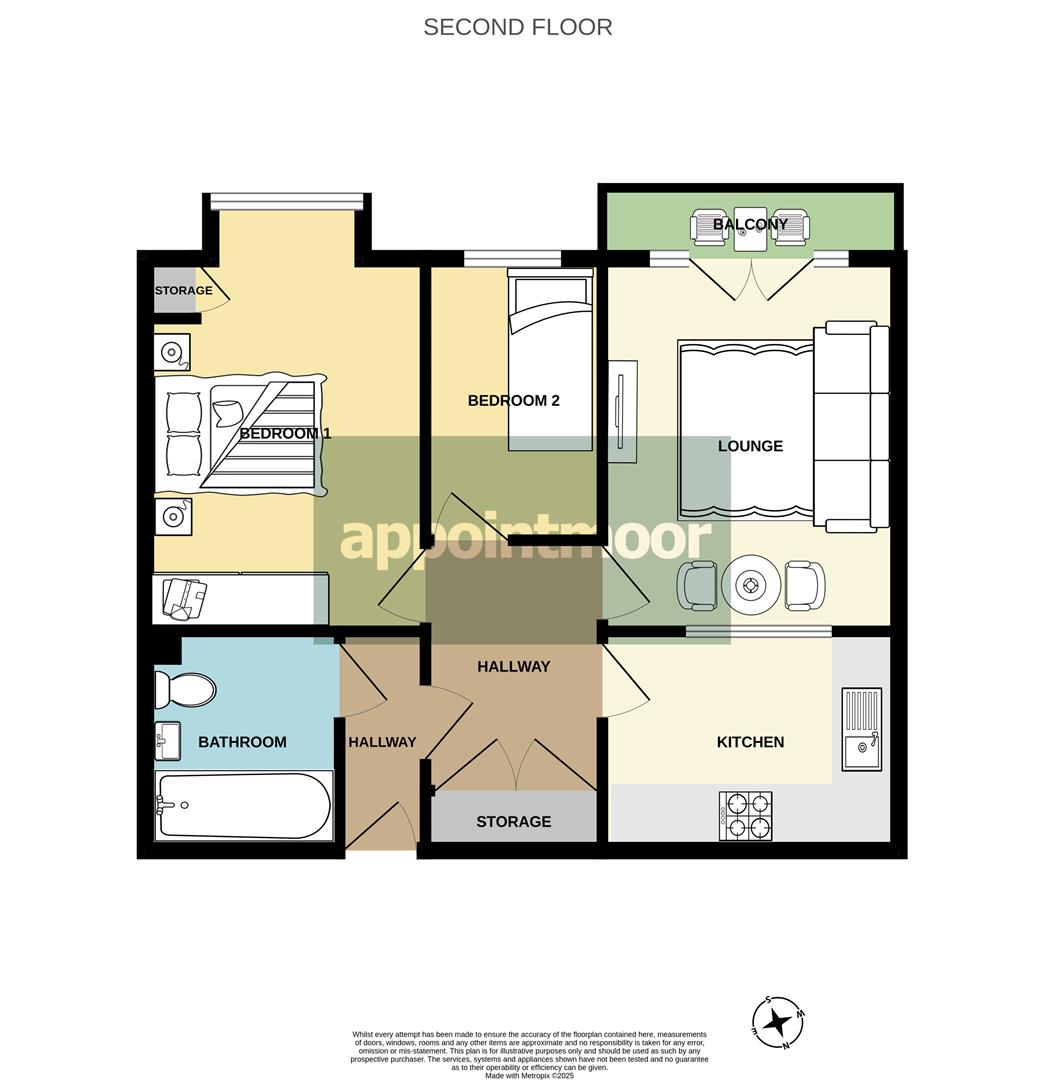
Measurements
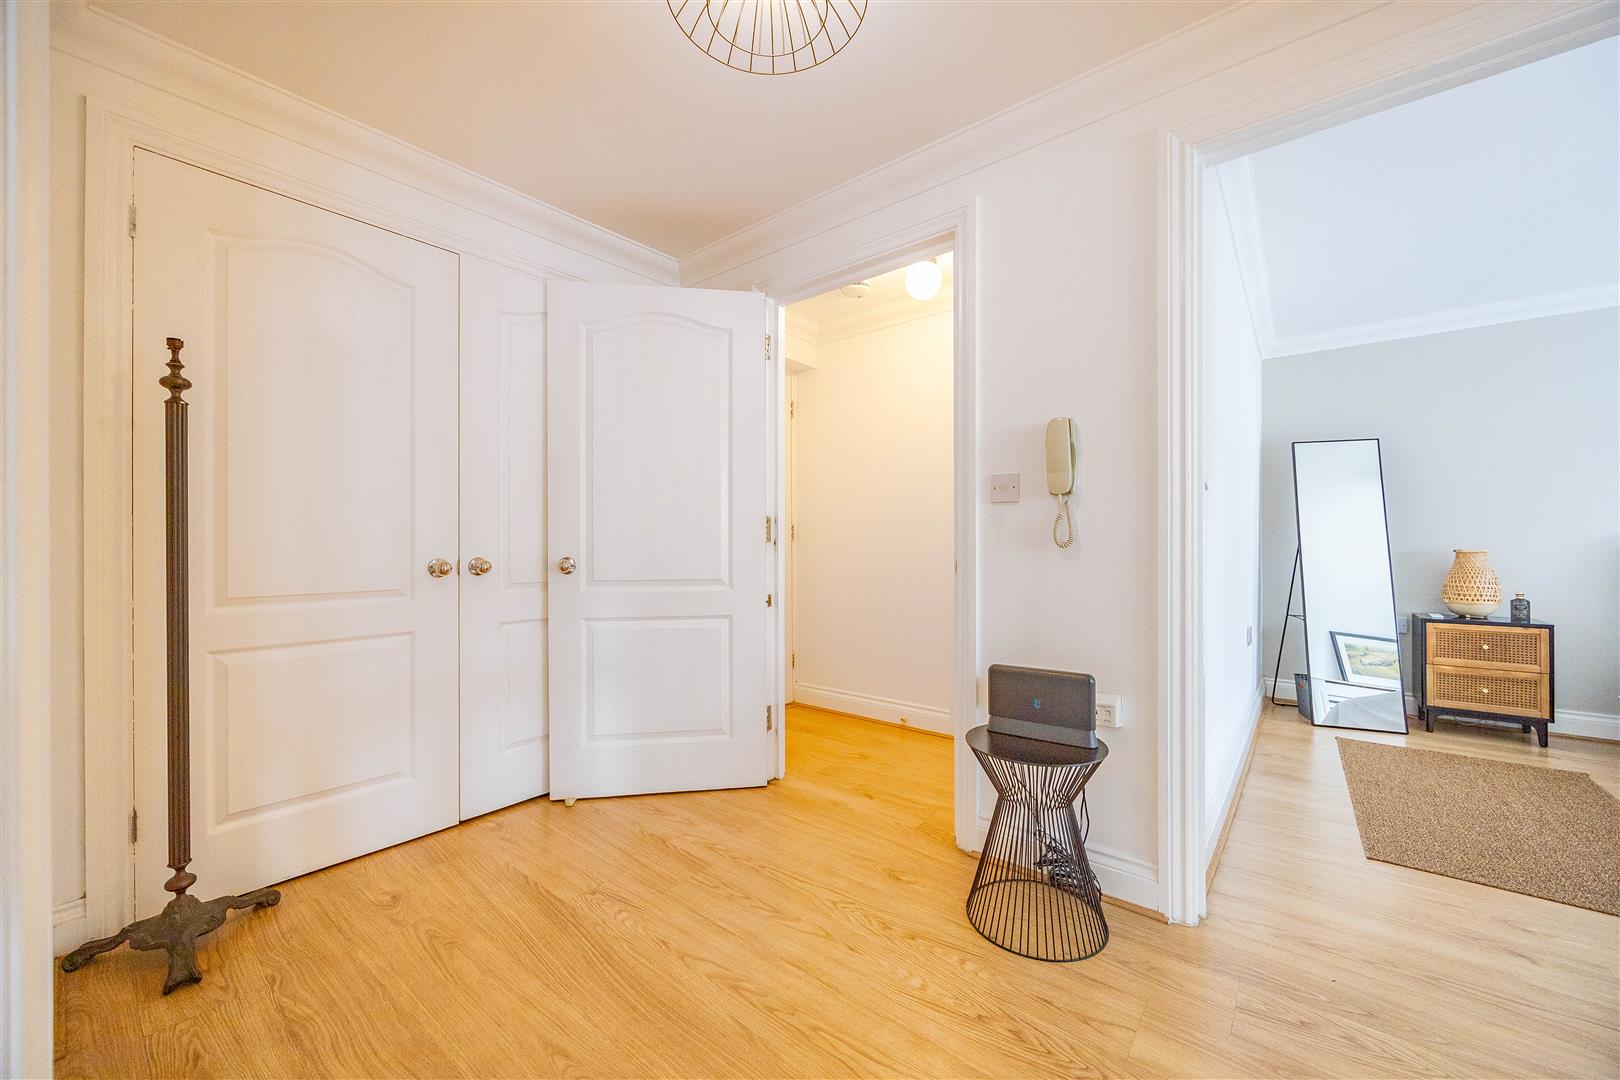
Hallway
6'11 x 2'11 (2.12m x 0.90m)
9'8 x 6'1 (2.95m x 1.86m)
Kitchen
11'3 x 6'6 (3.45m x 1.99m)
Lounge
11'3 x 14'9 (3.44m x 4.52m)
Bedroom 1
14'7 into alcoves > 12'7 x 9'5 (4.45m into alcoves > 3.86m x 2.89m)
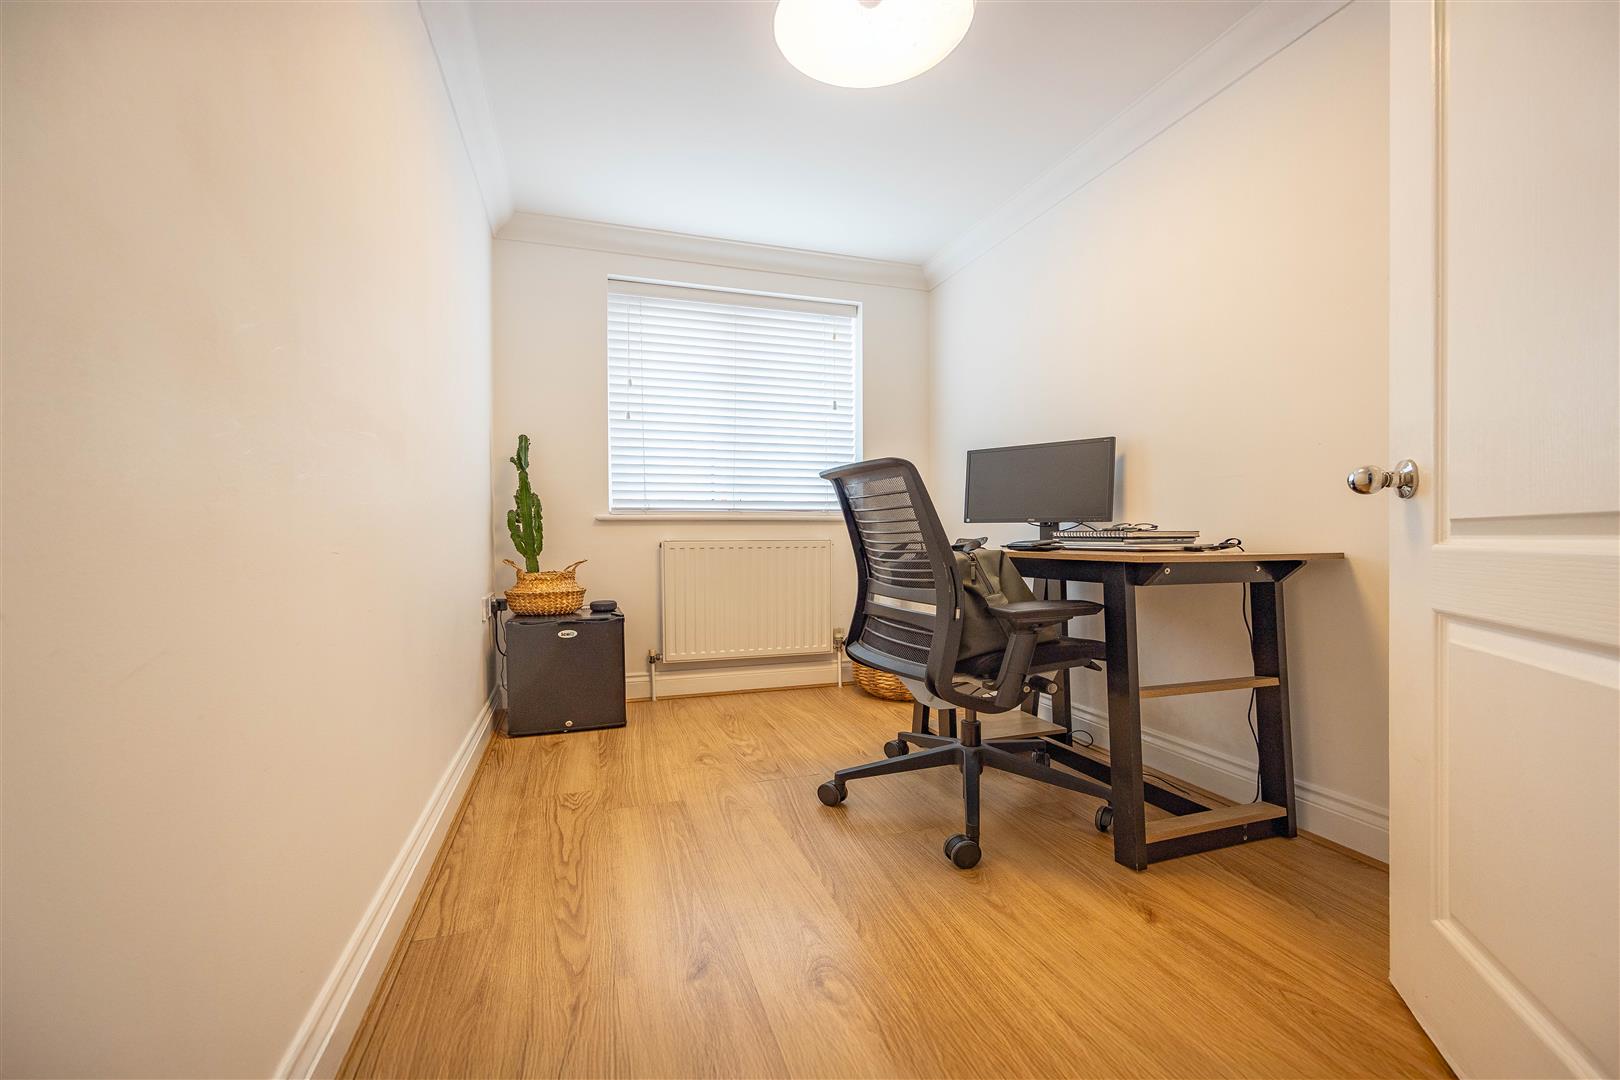
Bedroom 2
9'2 x 6'0 (2.80m x 1.84m)
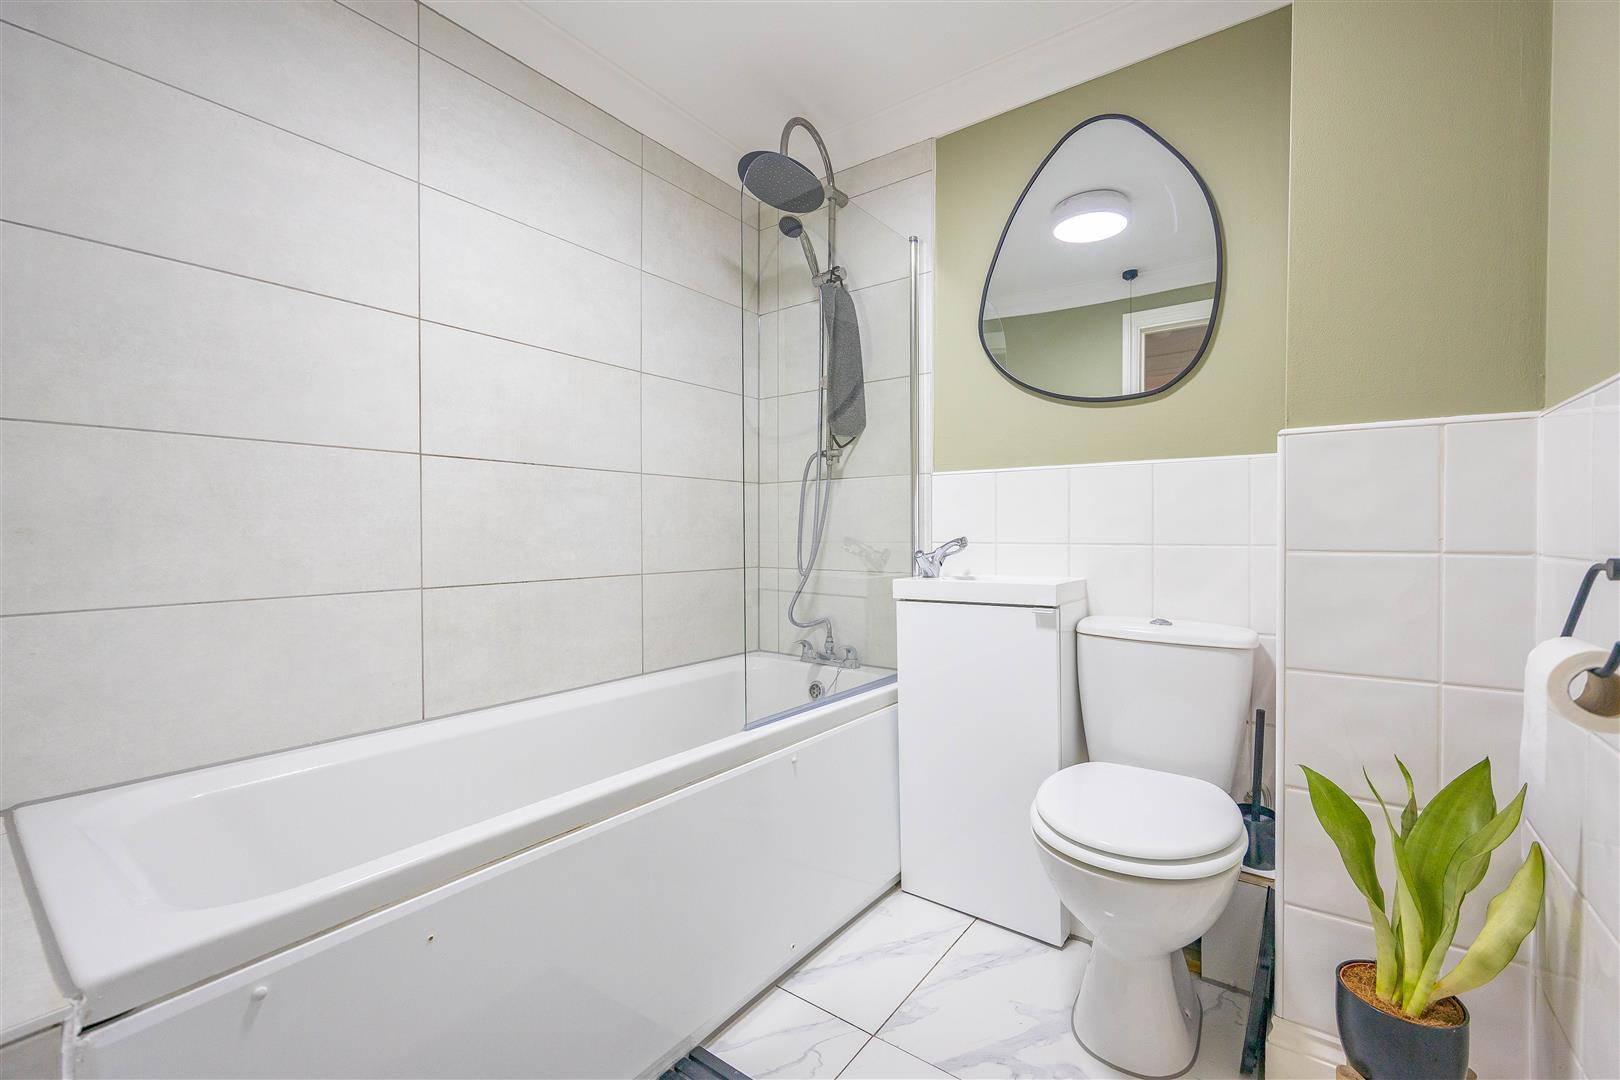
Bathroom
6'3 x 6'0 (1.91m x 1.84m)
Interior
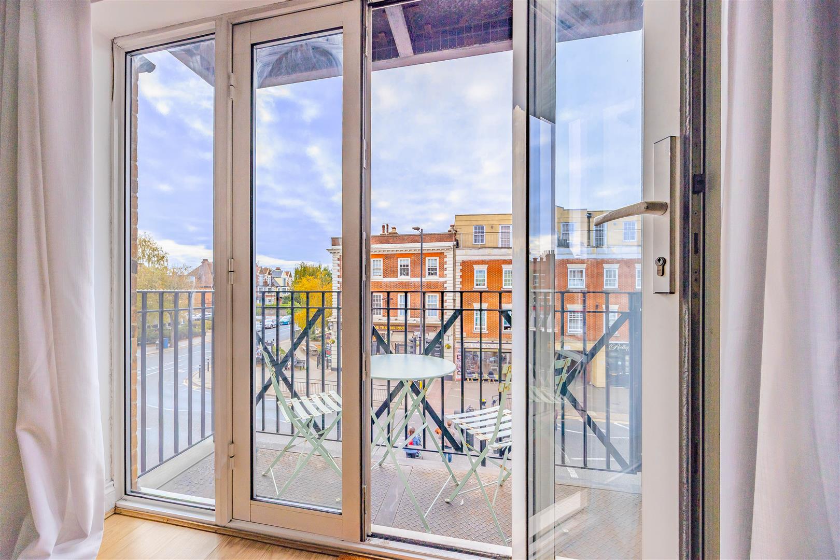
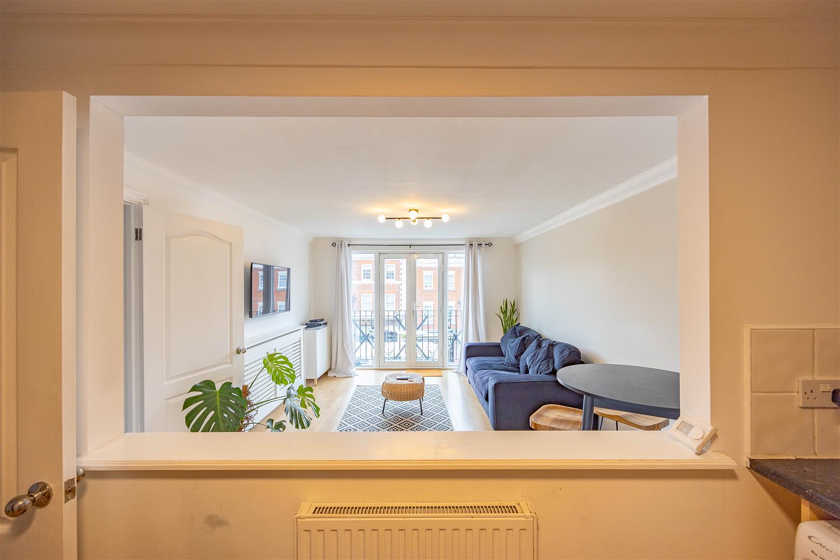
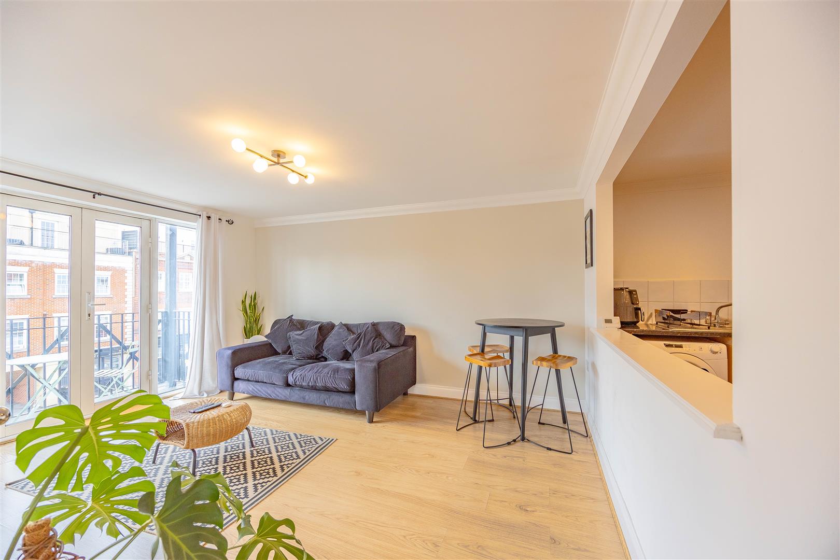
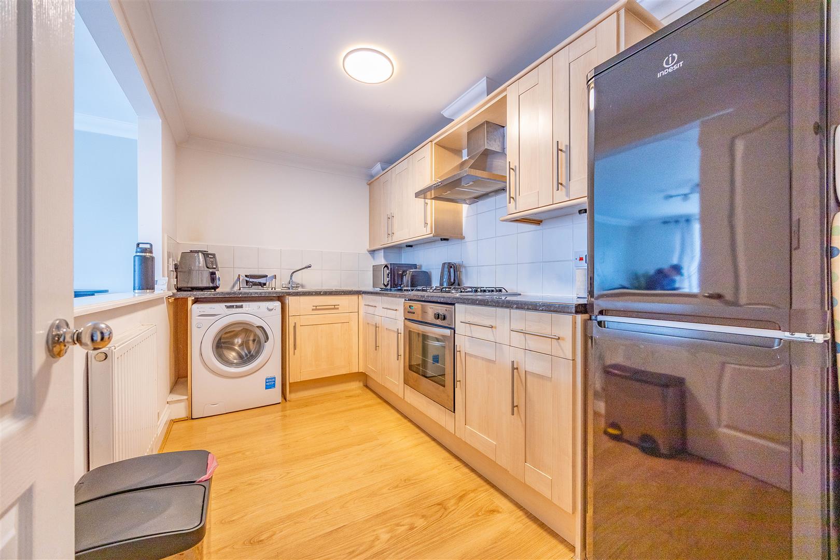
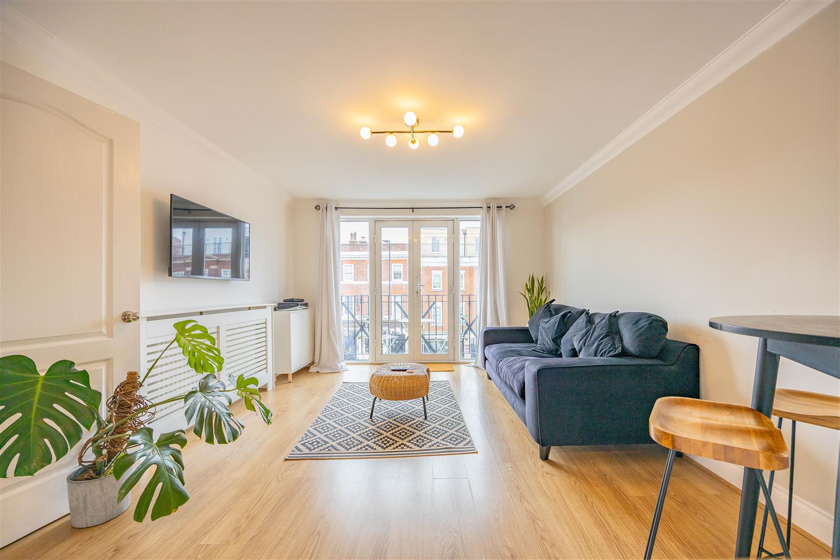
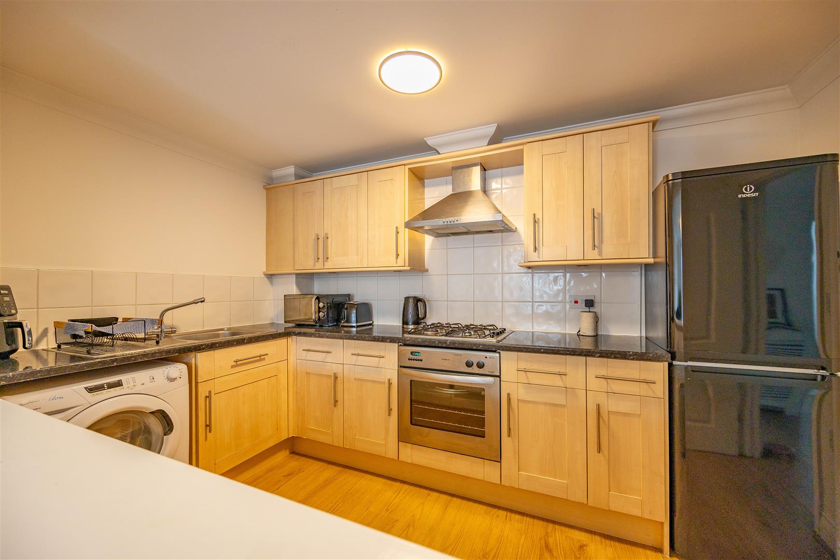
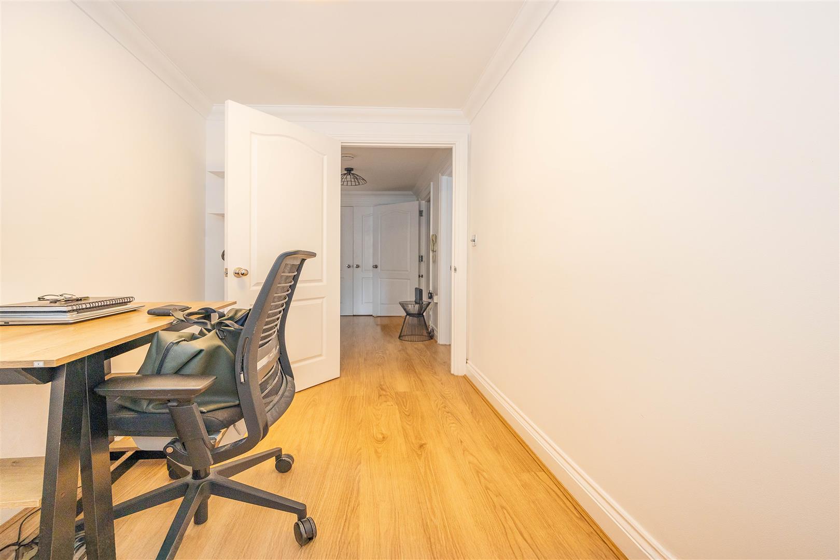
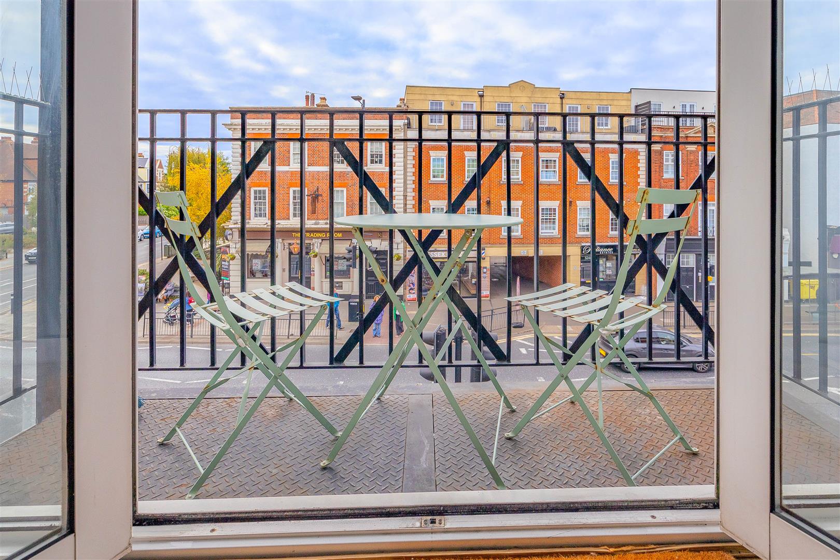
Welcome to this light-filled and well-appointed second floor apartment, where a thoughtful layout and stylish design make for easy, comfortable living. Upon entry, you’re greeted by a hallway leading to a modern three-piece bathroom suite, complete with bath, WC and basin in sleek contemporary finishes. The larger inner hallway features a generous storage cupboard, keeping your living space clutter-free. The bright and welcoming lounge benefits from double doors opening onto a private balcony, perfect for enjoying a morning coffee or evening breeze. A large interior opening connects the lounge to the kitchen, enhancing the sense of openness. The kitchen itself is fitted with light wood-effect shaker style cabinetry, dark countertops, and integrated appliances, delivering both function and style. The first bedroom is a spacious double with front aspect views, a stylish bay and handy built in storage cupboard, all with enough room for additional wardrobes or drawers. The second bedroom offers flexibility, whether used as a child’s room, nursery, or a home office - tailored to your lifestyle needs.
Exterior
Accessed via a secure entry fob and intercom system, the building provides peace of mind along with convenience. Well-maintained communal areas creates a welcoming environment and made convenient by both a lift and stairs, ensuring accessibility to all floors. To the rear, the apartment enjoys the benefit of an allocated parking space in a private residents’ car park, a valuable perk.
Location
Positioned in the heart of Westcliff-on-Sea, this apartment is perfectly located for vibrant living. Enjoy the ease of walking to a wide selection of amenities, including shops, pubs, restaurants, and supermarkets. Green space is moments away at Chalkwell Park, while the seafront with, cafés, views and coastal charm is within easy reach. Westcliff and Chalkwell train stations are a short drive away, connecting you quickly to London and beyond. This is a prime location that blends convenience, leisure, and lifestyle.
School Catchments
The Westborough School
Chase High School
Tenure
Leasehold
Years remaining: 103 years
Annual ground rent: £250.00
Annual service charge: £2,495.94