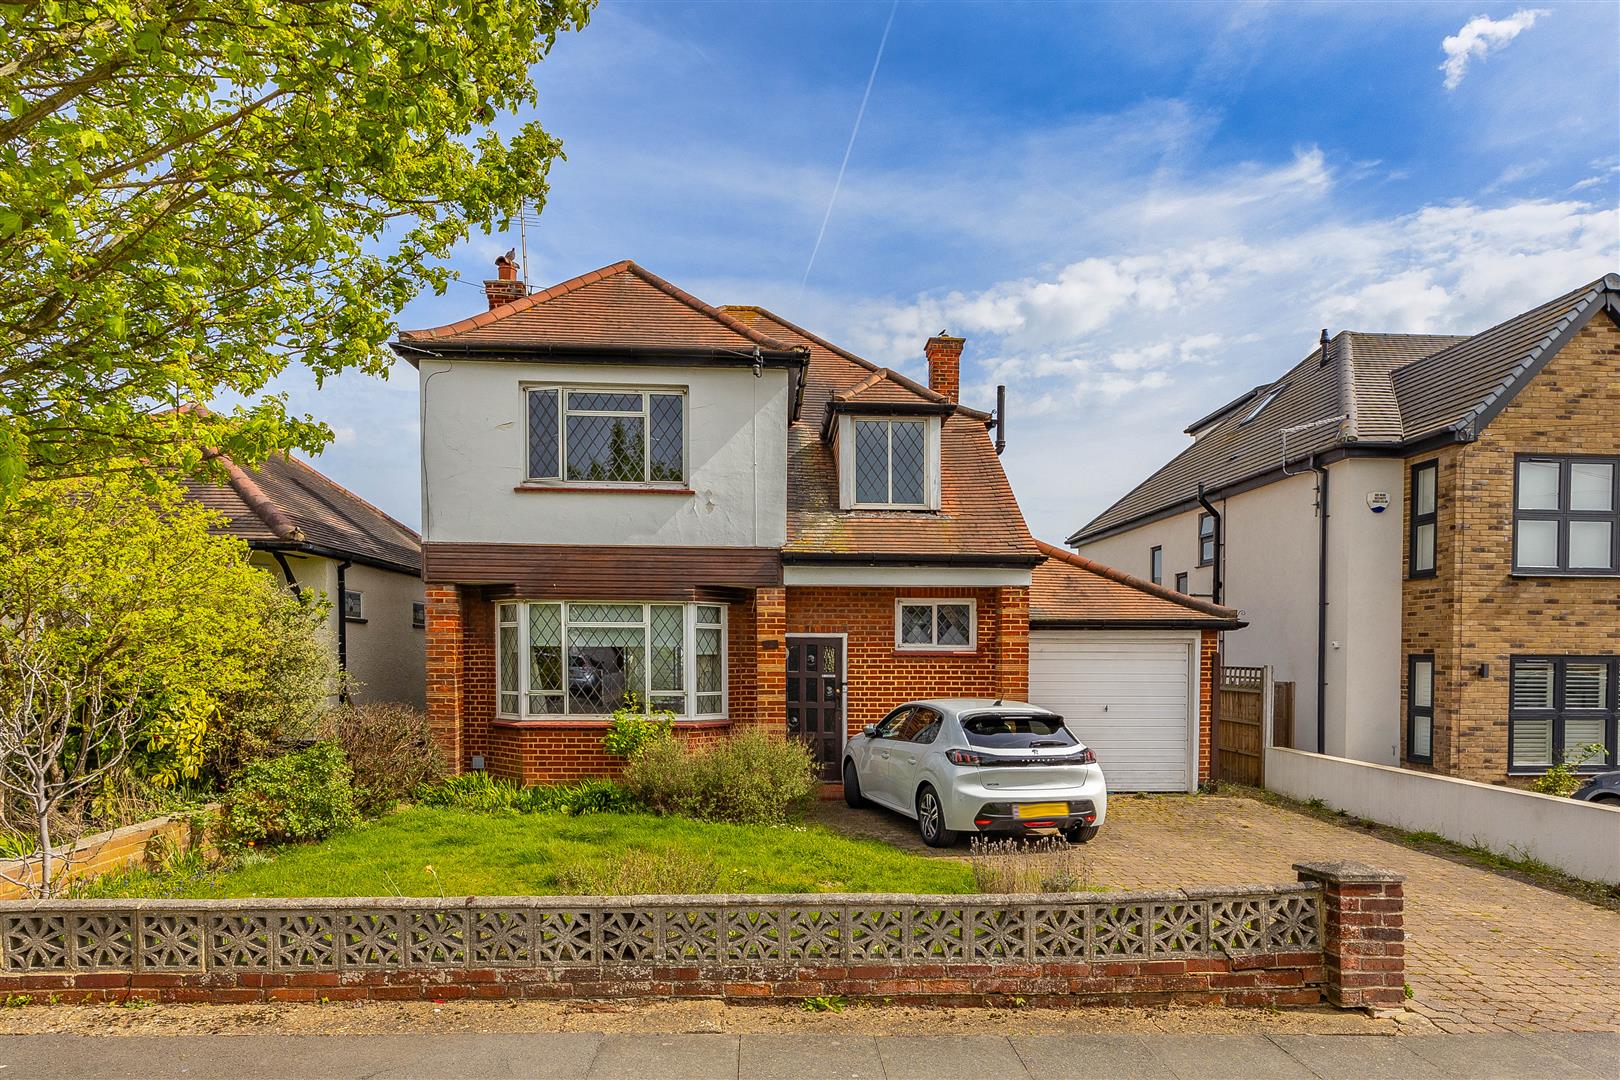
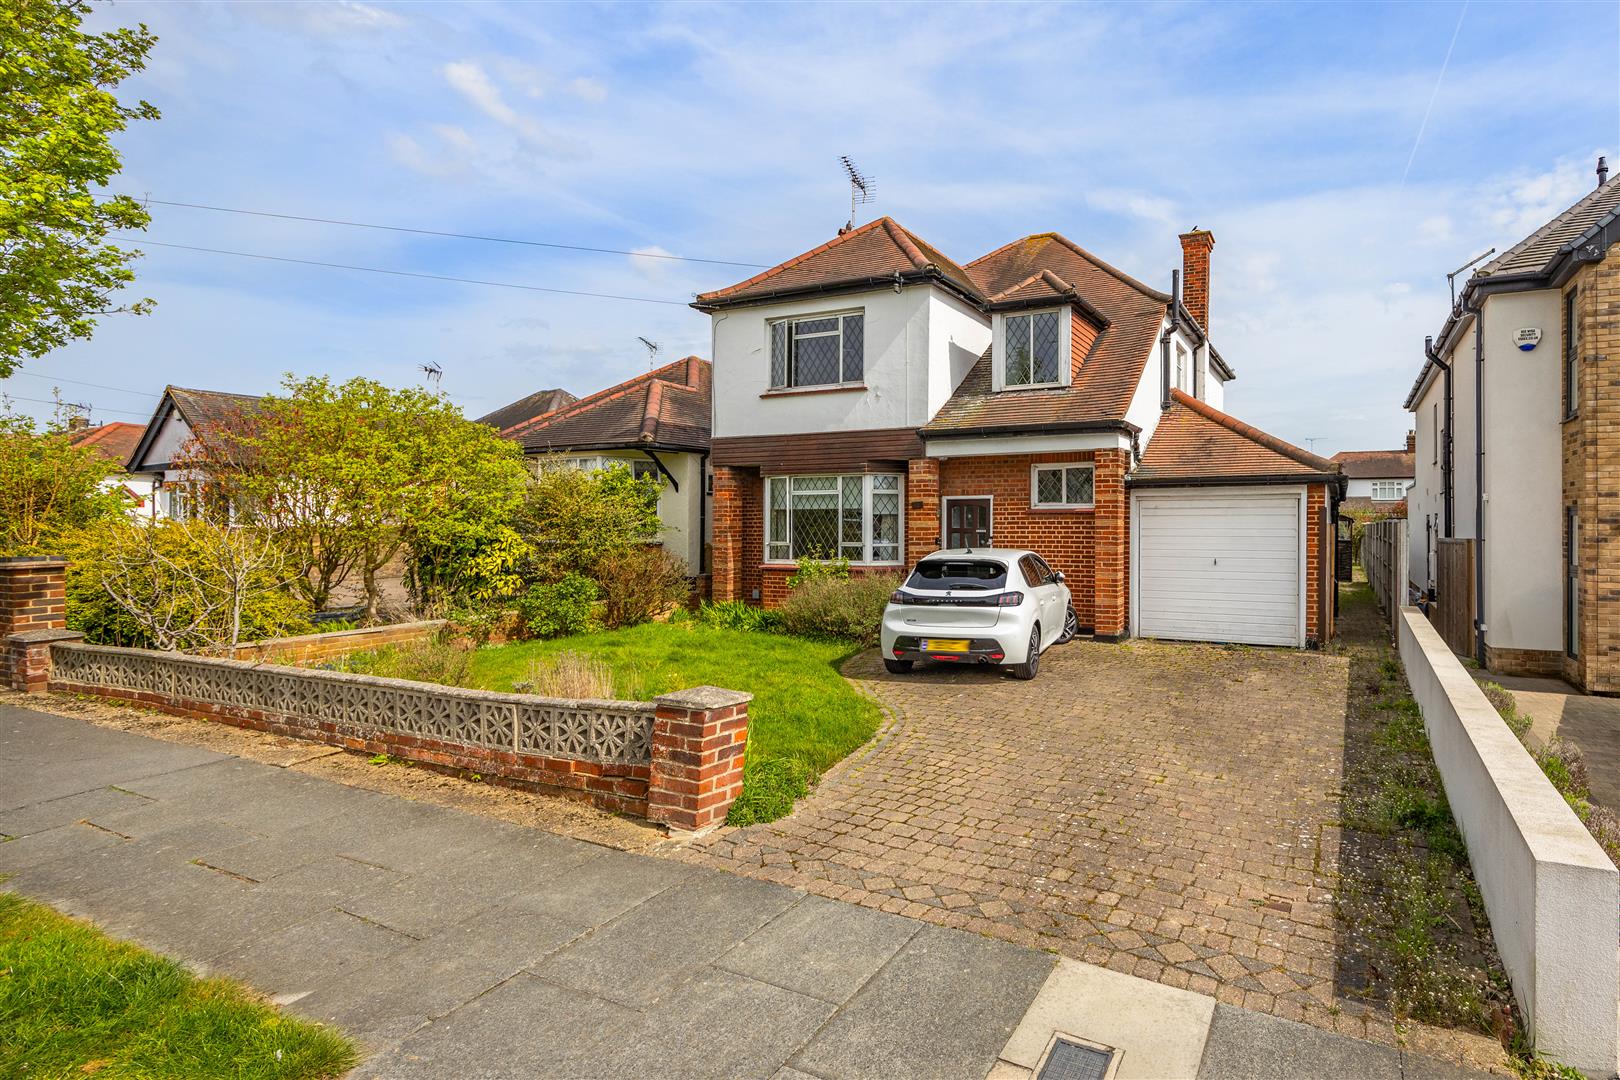
A home of genuine warmth, scale and untapped promise, sold with no onward chain, this long-held family residence offers beautifully proportioned accommodation ideal for reimagining into an impressive forever home. From the grand entrance hall and elegant staircase to the flowing reception rooms, generous bedrooms and kitchen, utility and garage spaces, every area suggests exciting potential.
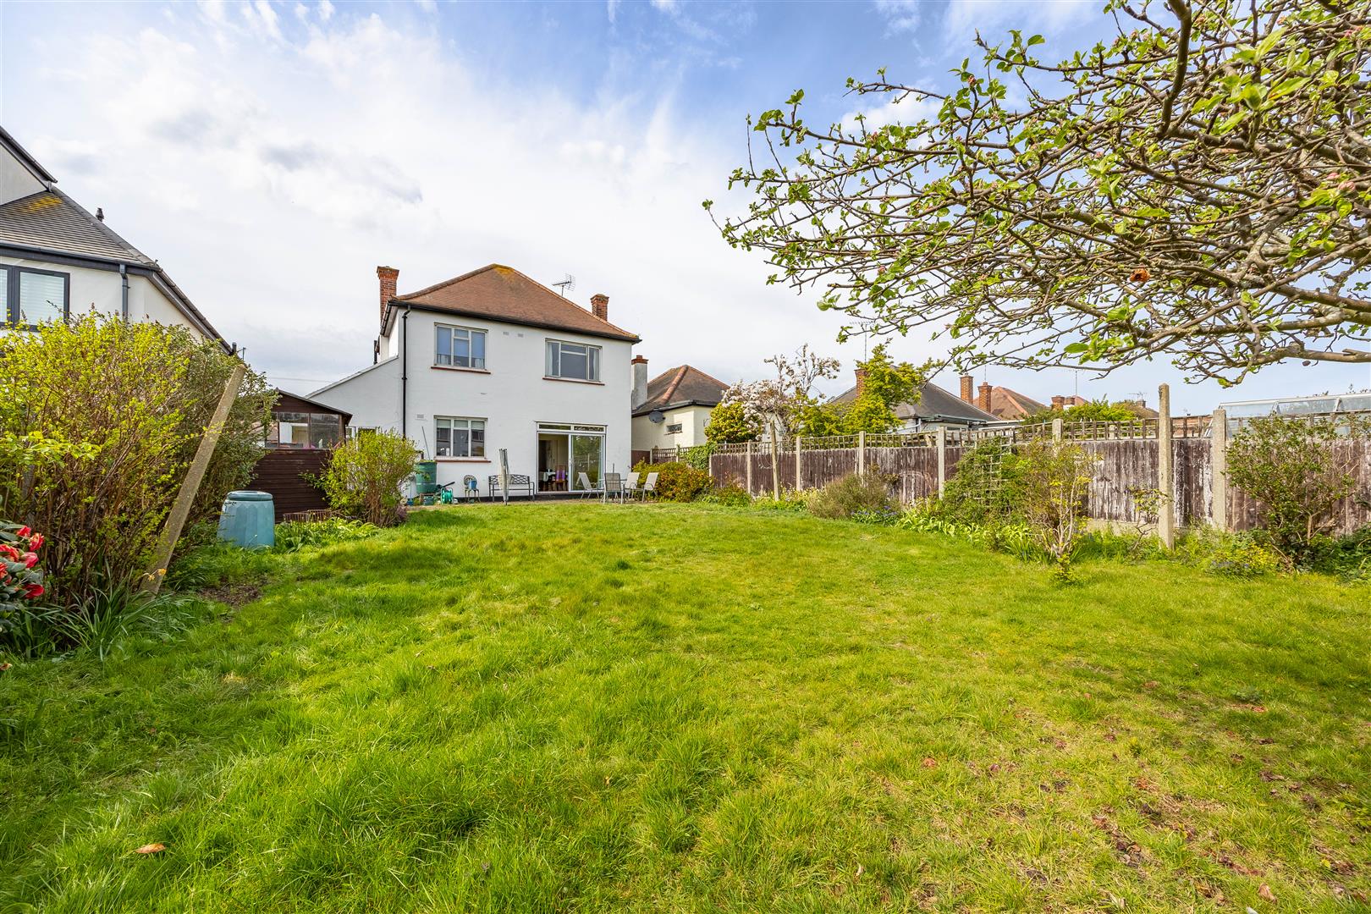
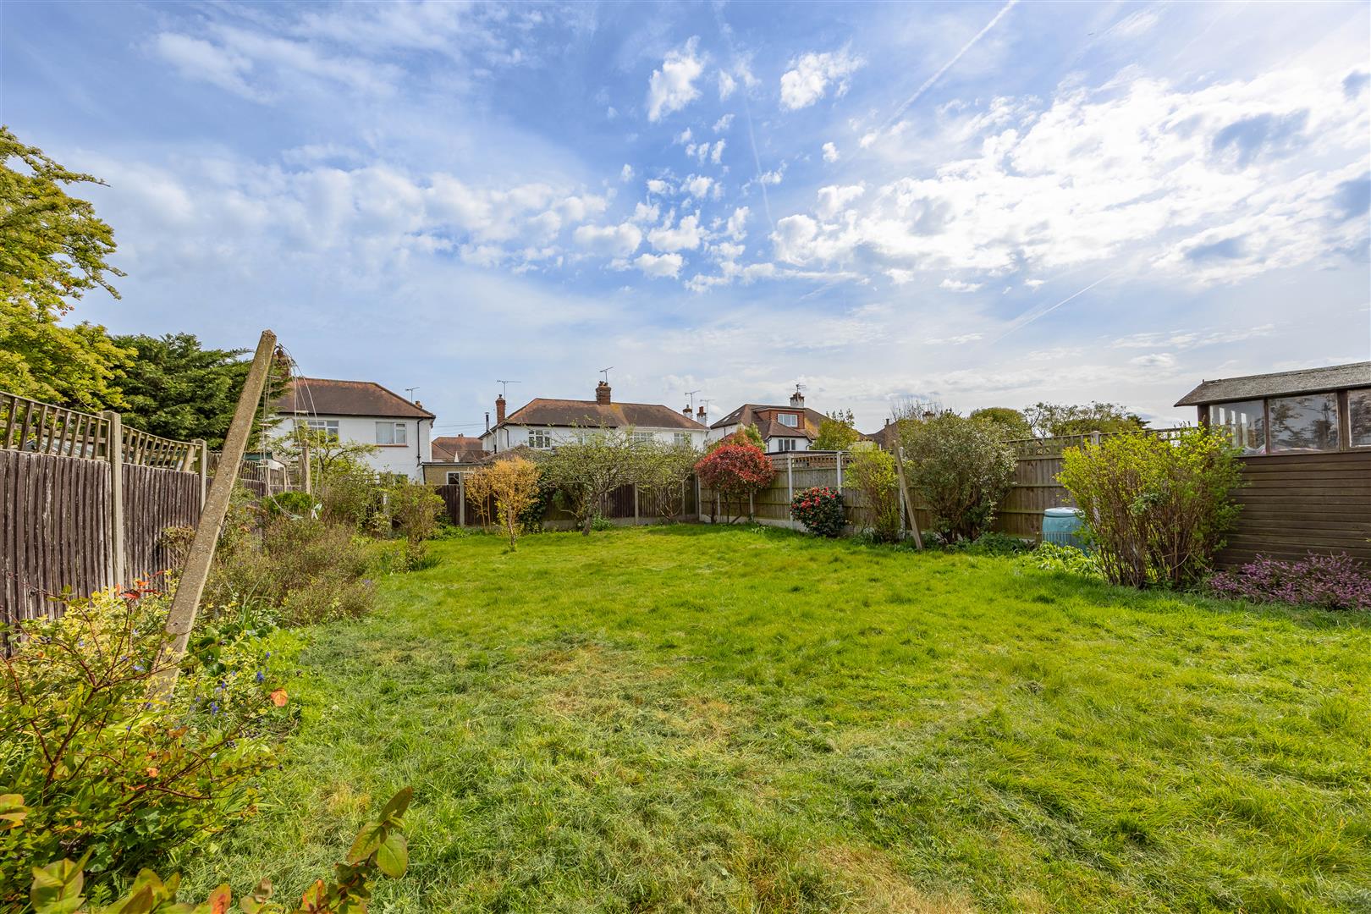
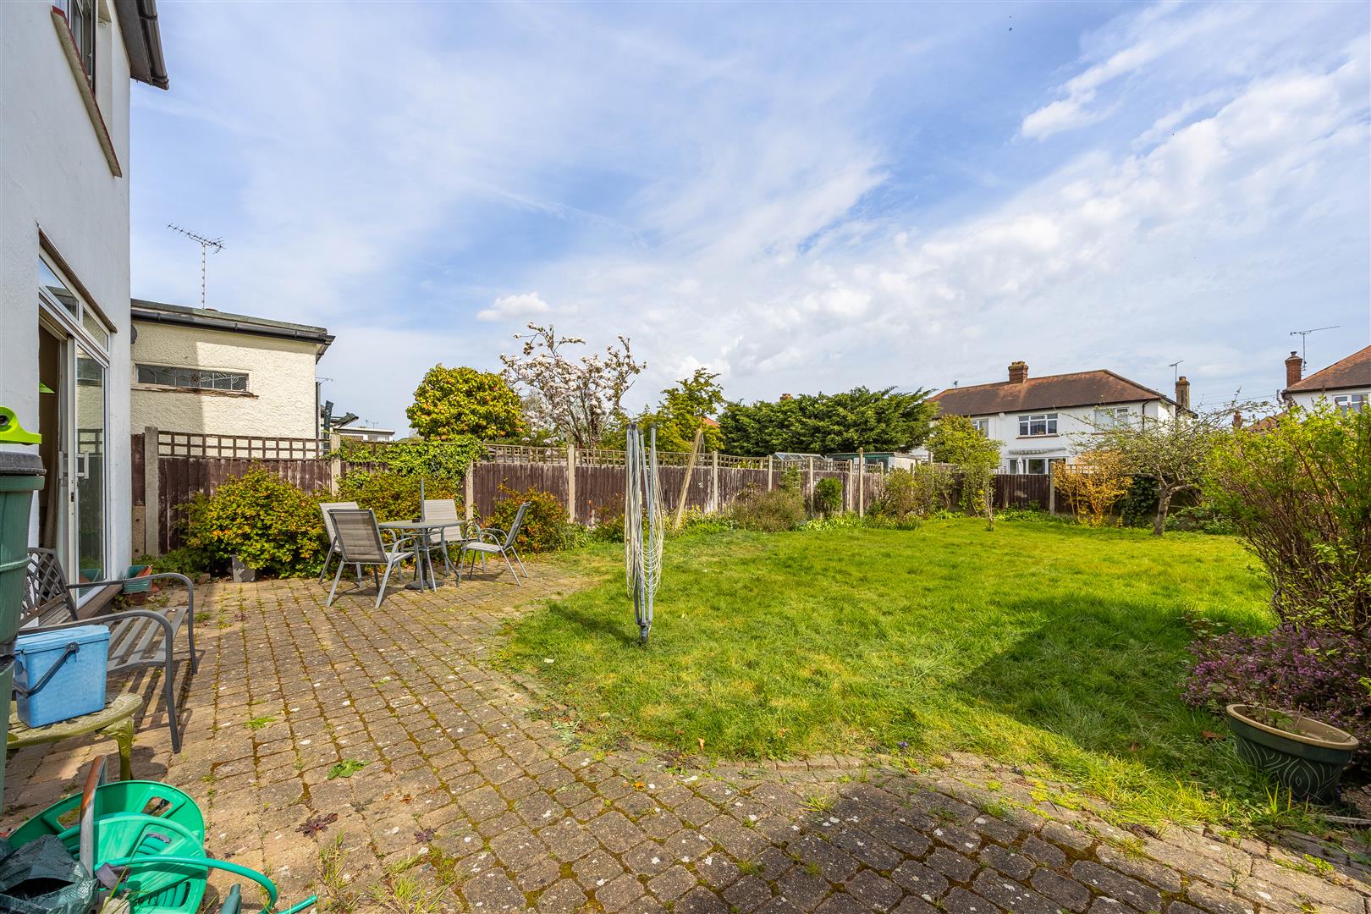
Outside, the property continues to impress with a large rear garden designed for child enjoyment and entertainment. Mature greenery, lawned space and a paved seating area combine to create an inviting setting for family life and relaxation, while the front garden and private driveway enhance the home’s kerb appeal and everyday convenience with scope for further enlargement.
Set within one of Leigh-on-Sea’s most desirable addresses, this home enjoys the best of coastal and suburban living. With Leigh Broadway’s amenities, local parks, the seafront, Old Leigh and convenient rail links all within easy reach, the setting offers an exceptional lifestyle appeal for families, commuters and buyers seeking a prestigious yet well-connected location.
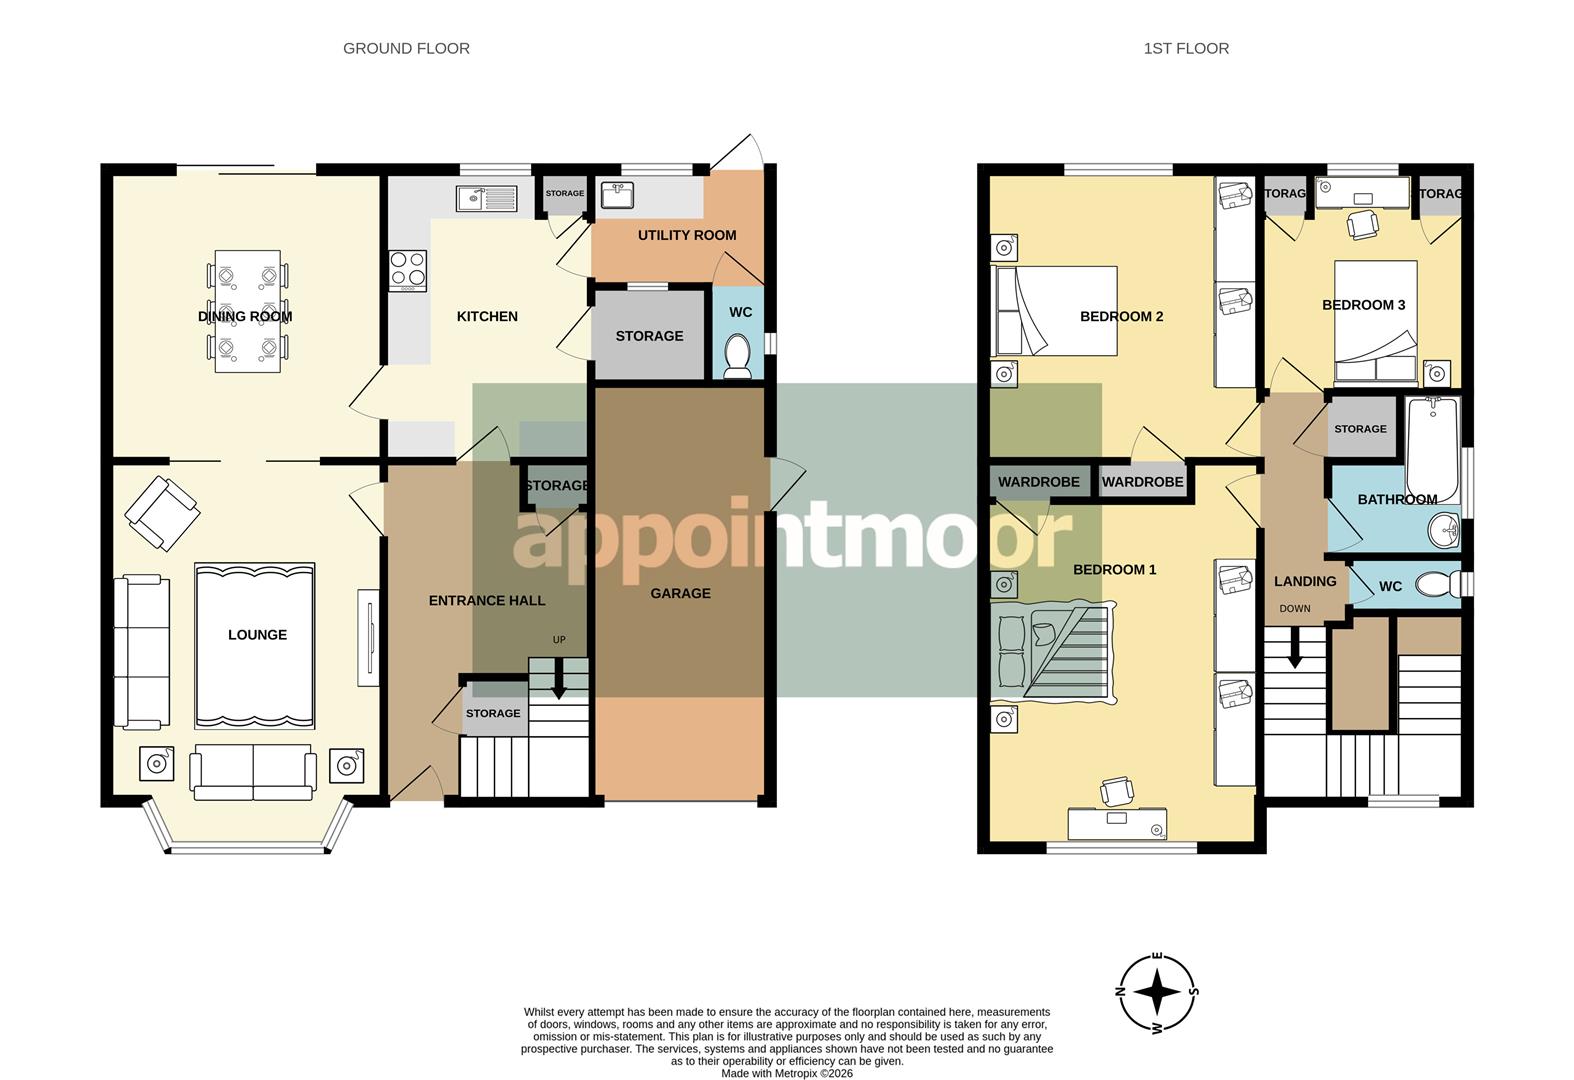
Measurements
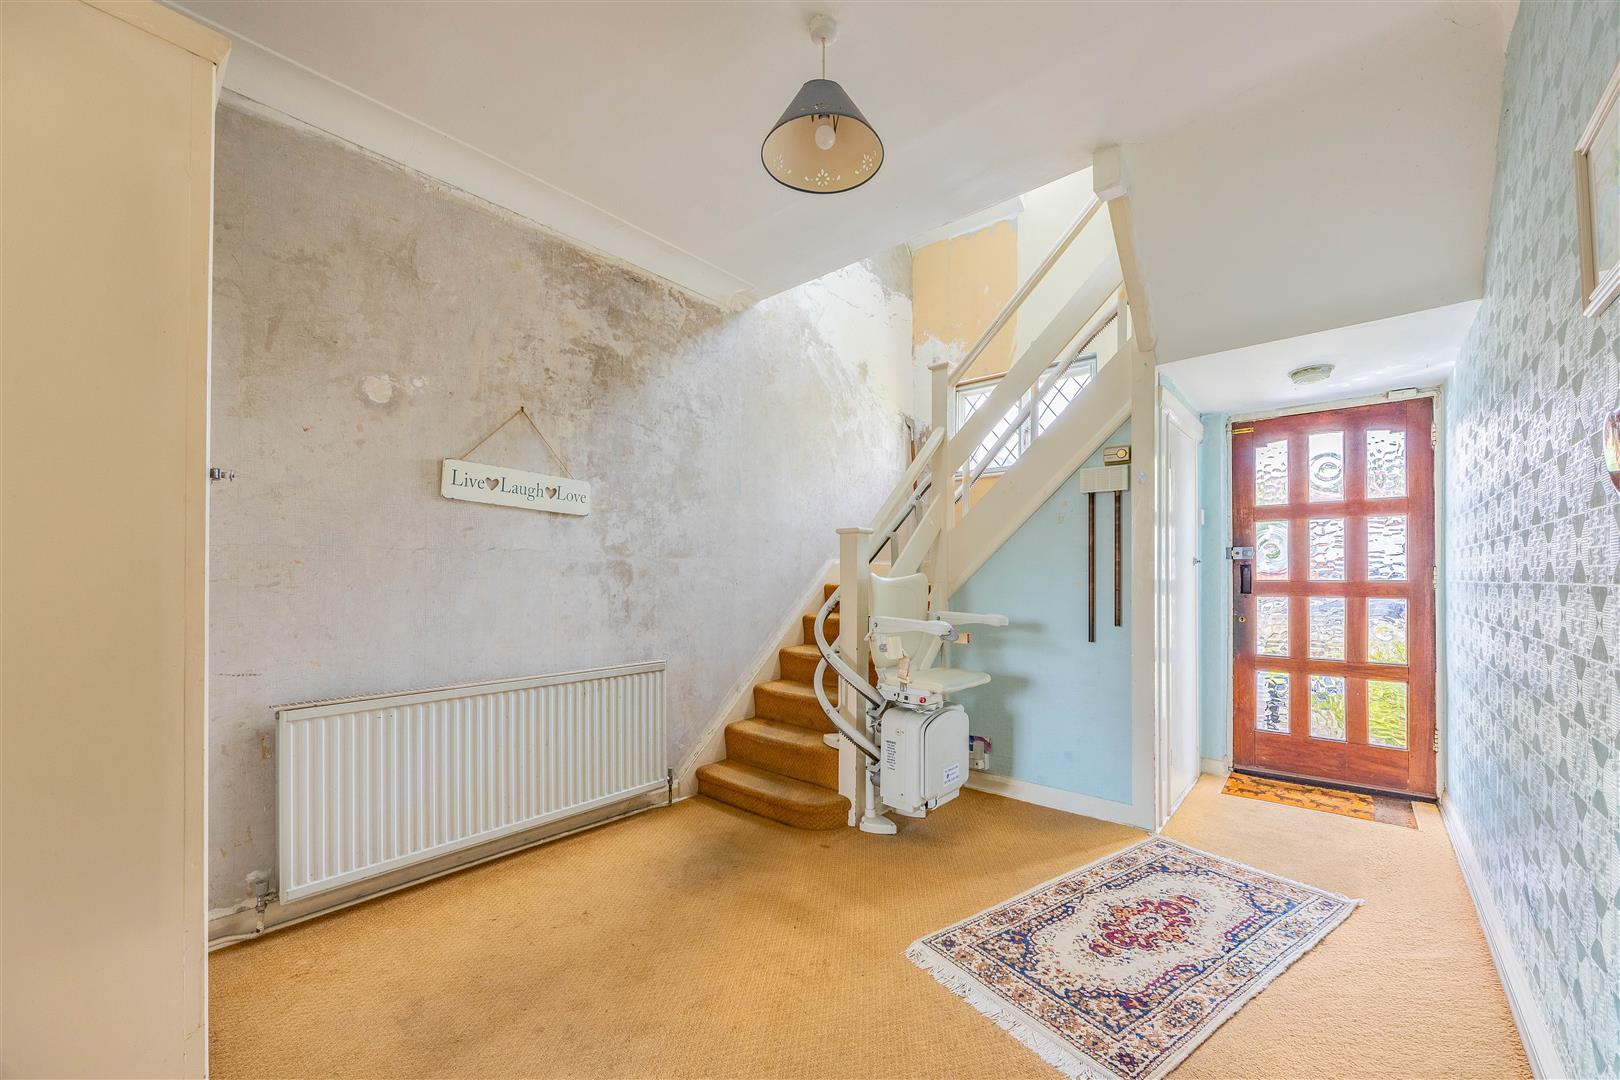
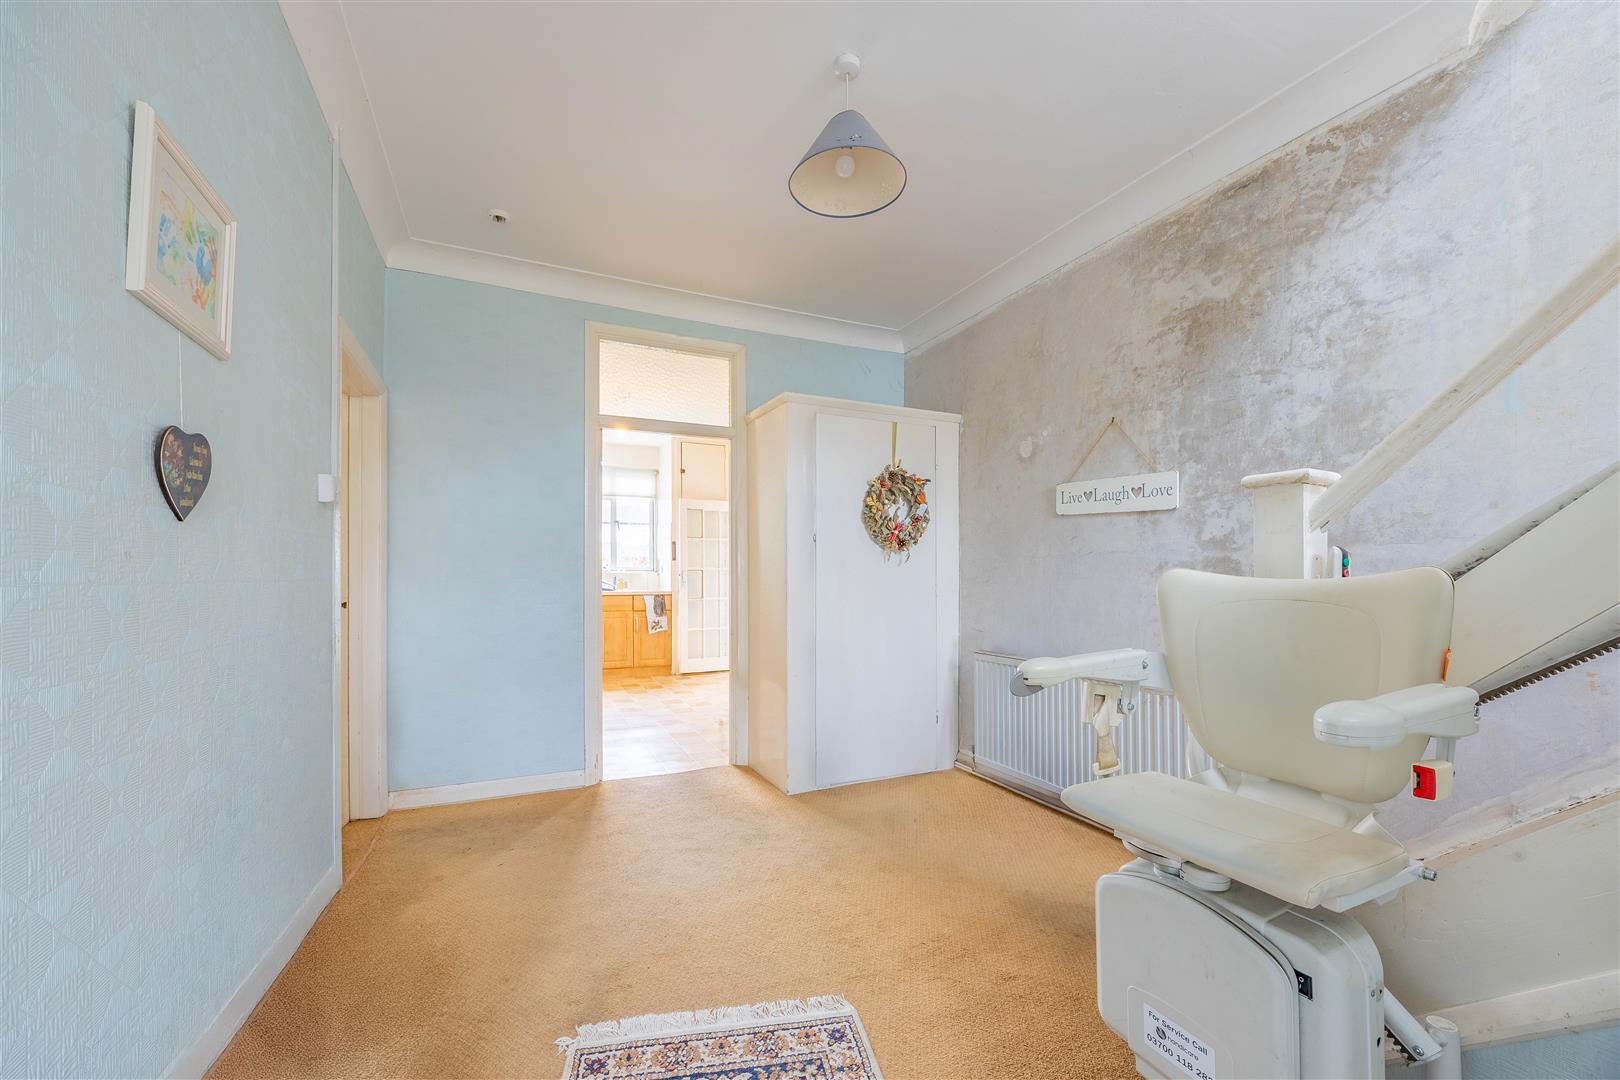
Entrance Hall
2.92m x 3.63m (9'6" x 11'10")
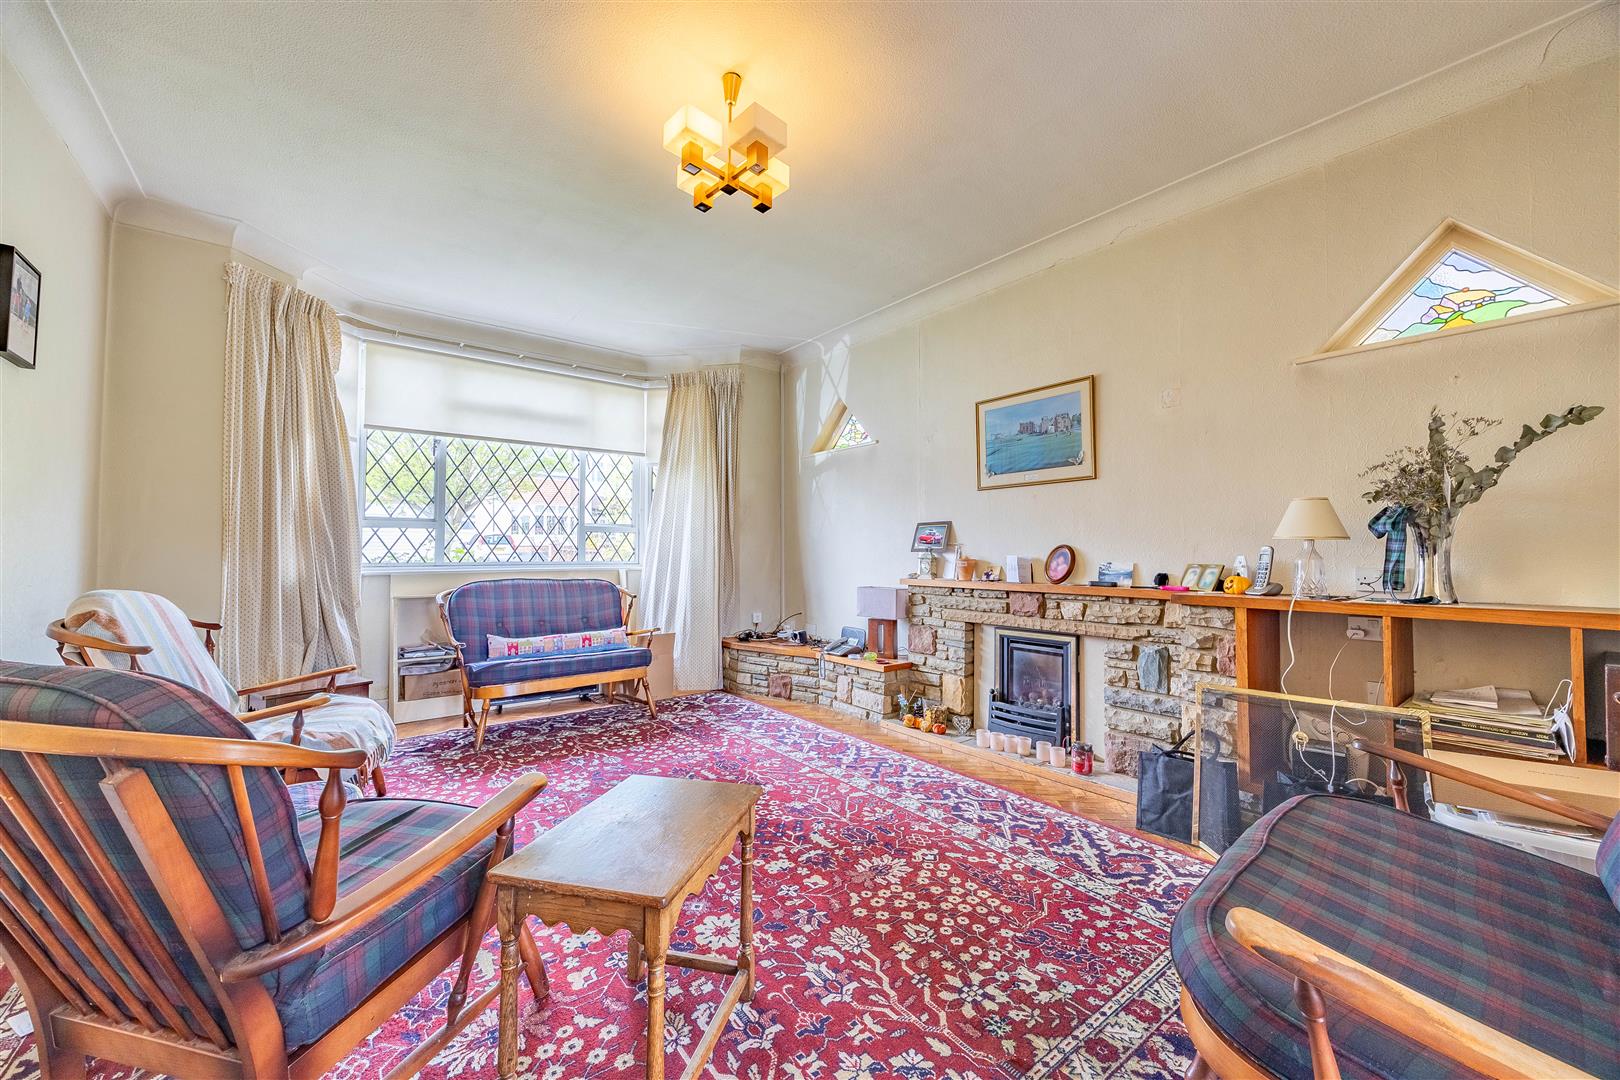
Lounge
3.90m x 5.43m (12'9" x 17'9")
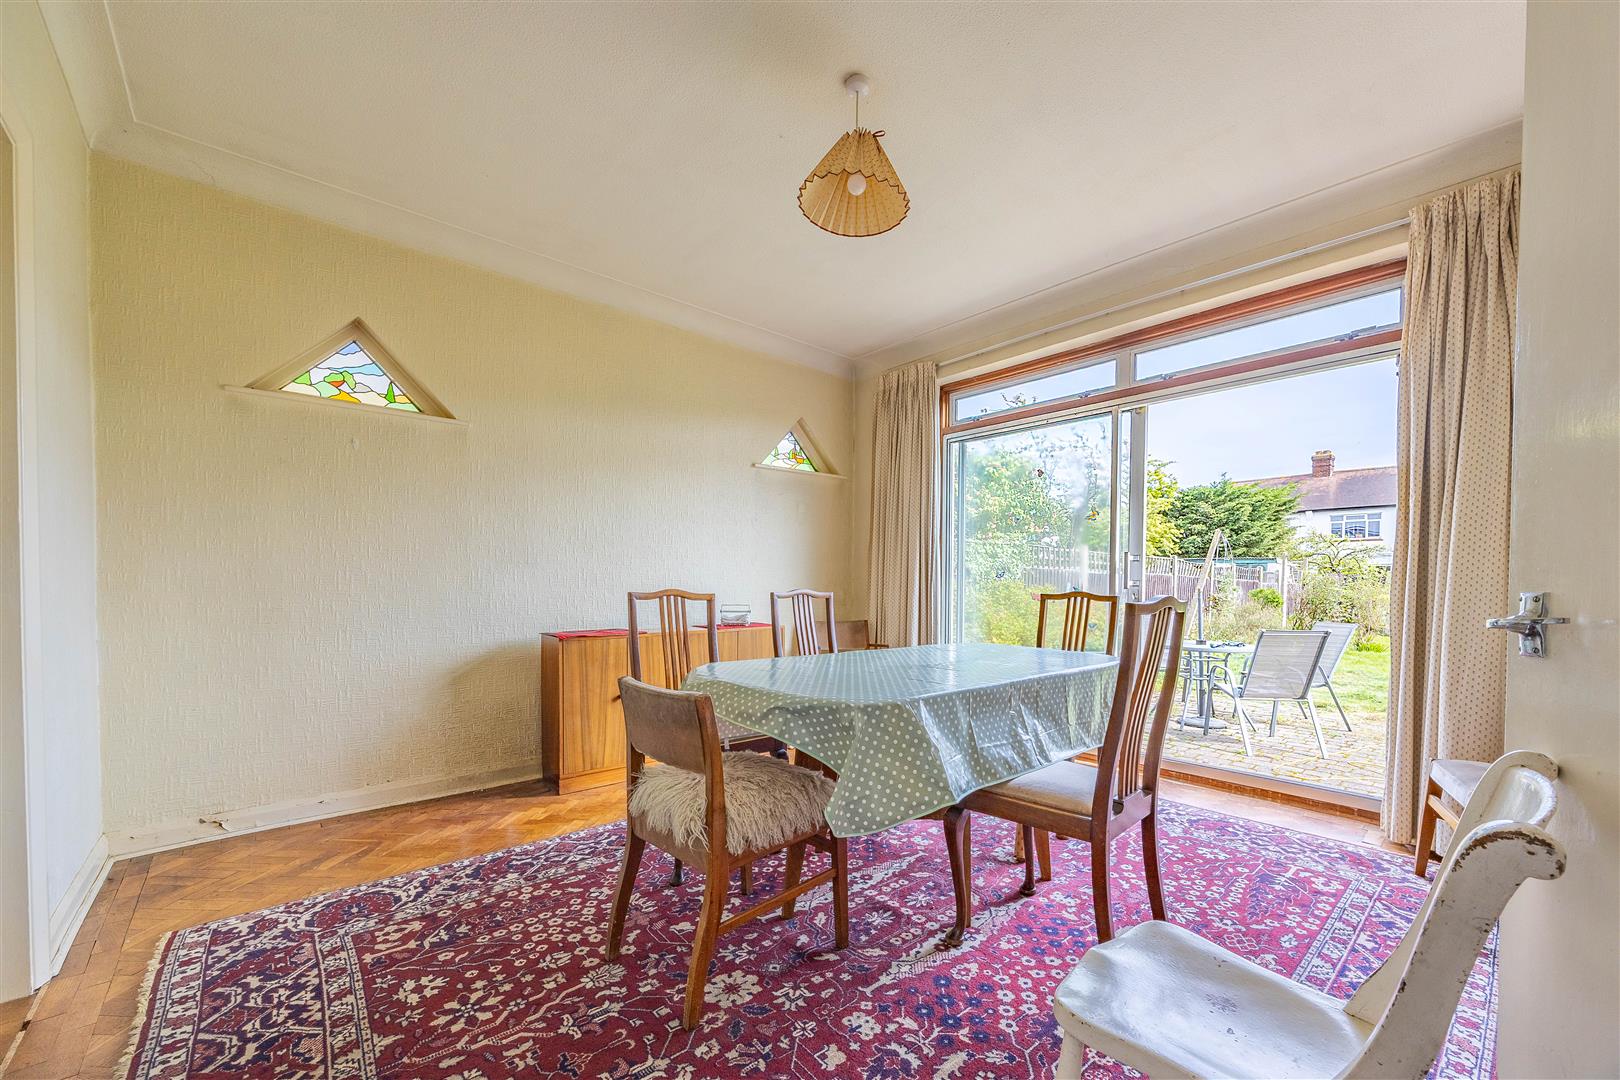
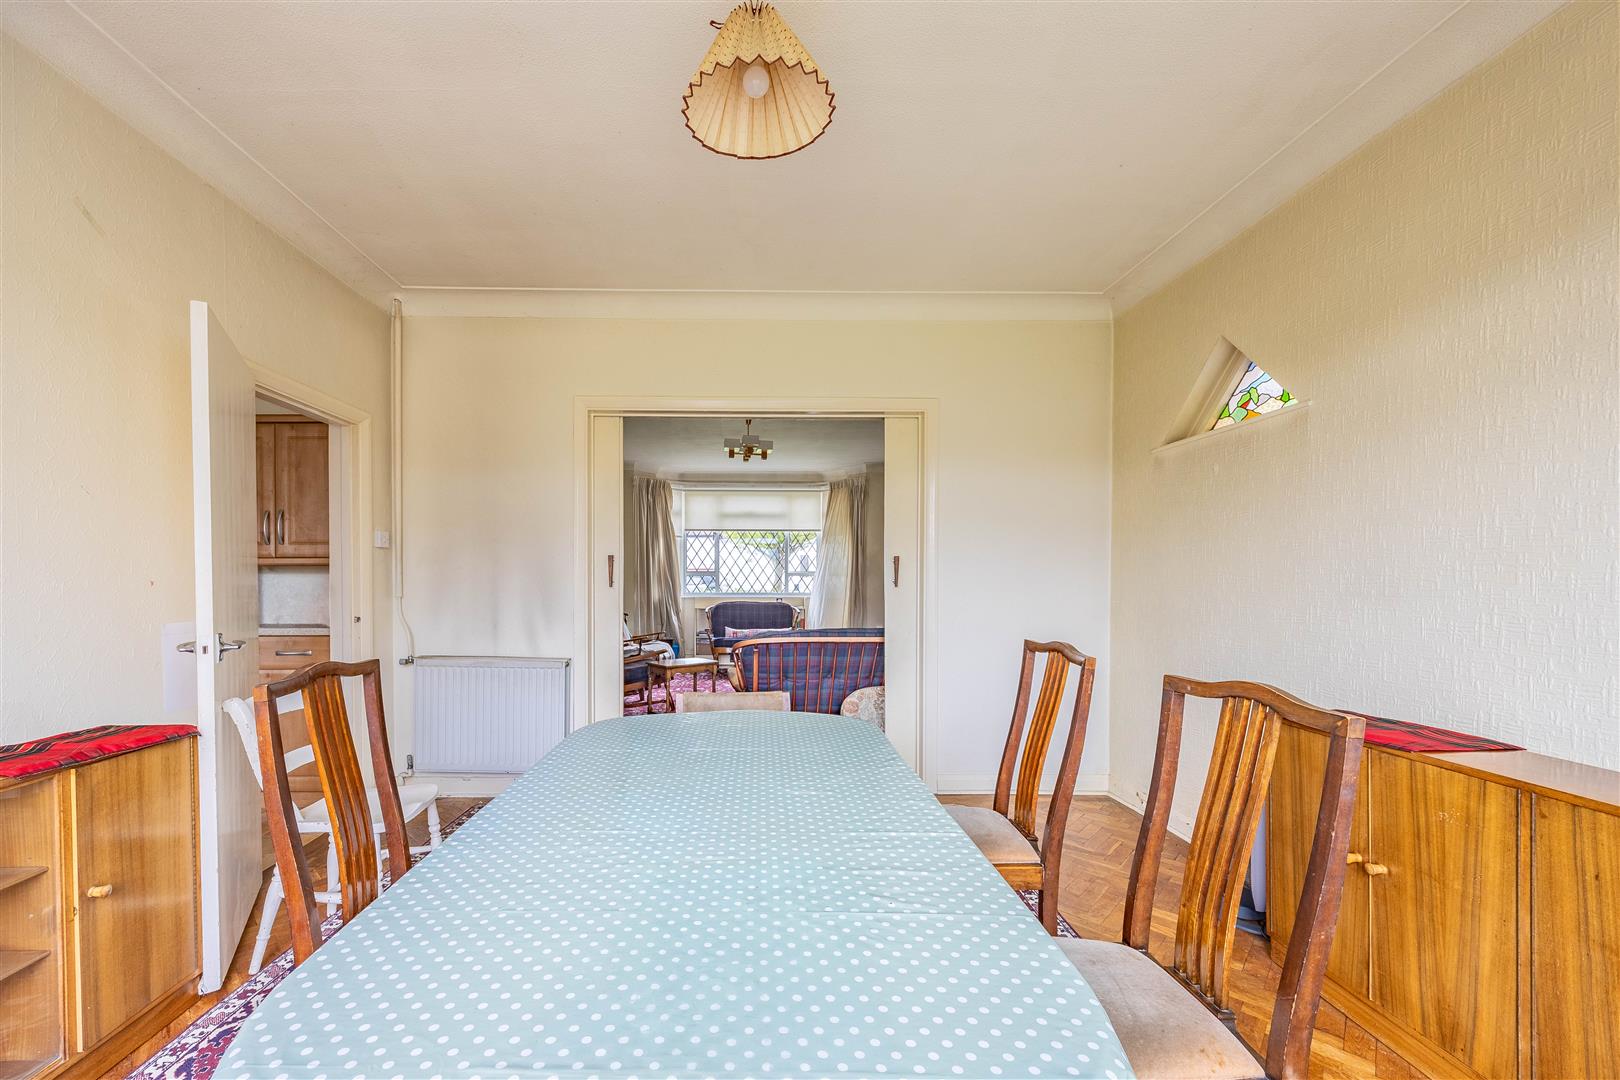
Dining Room
3.93m x 4.04m (12'10" x 13'3")
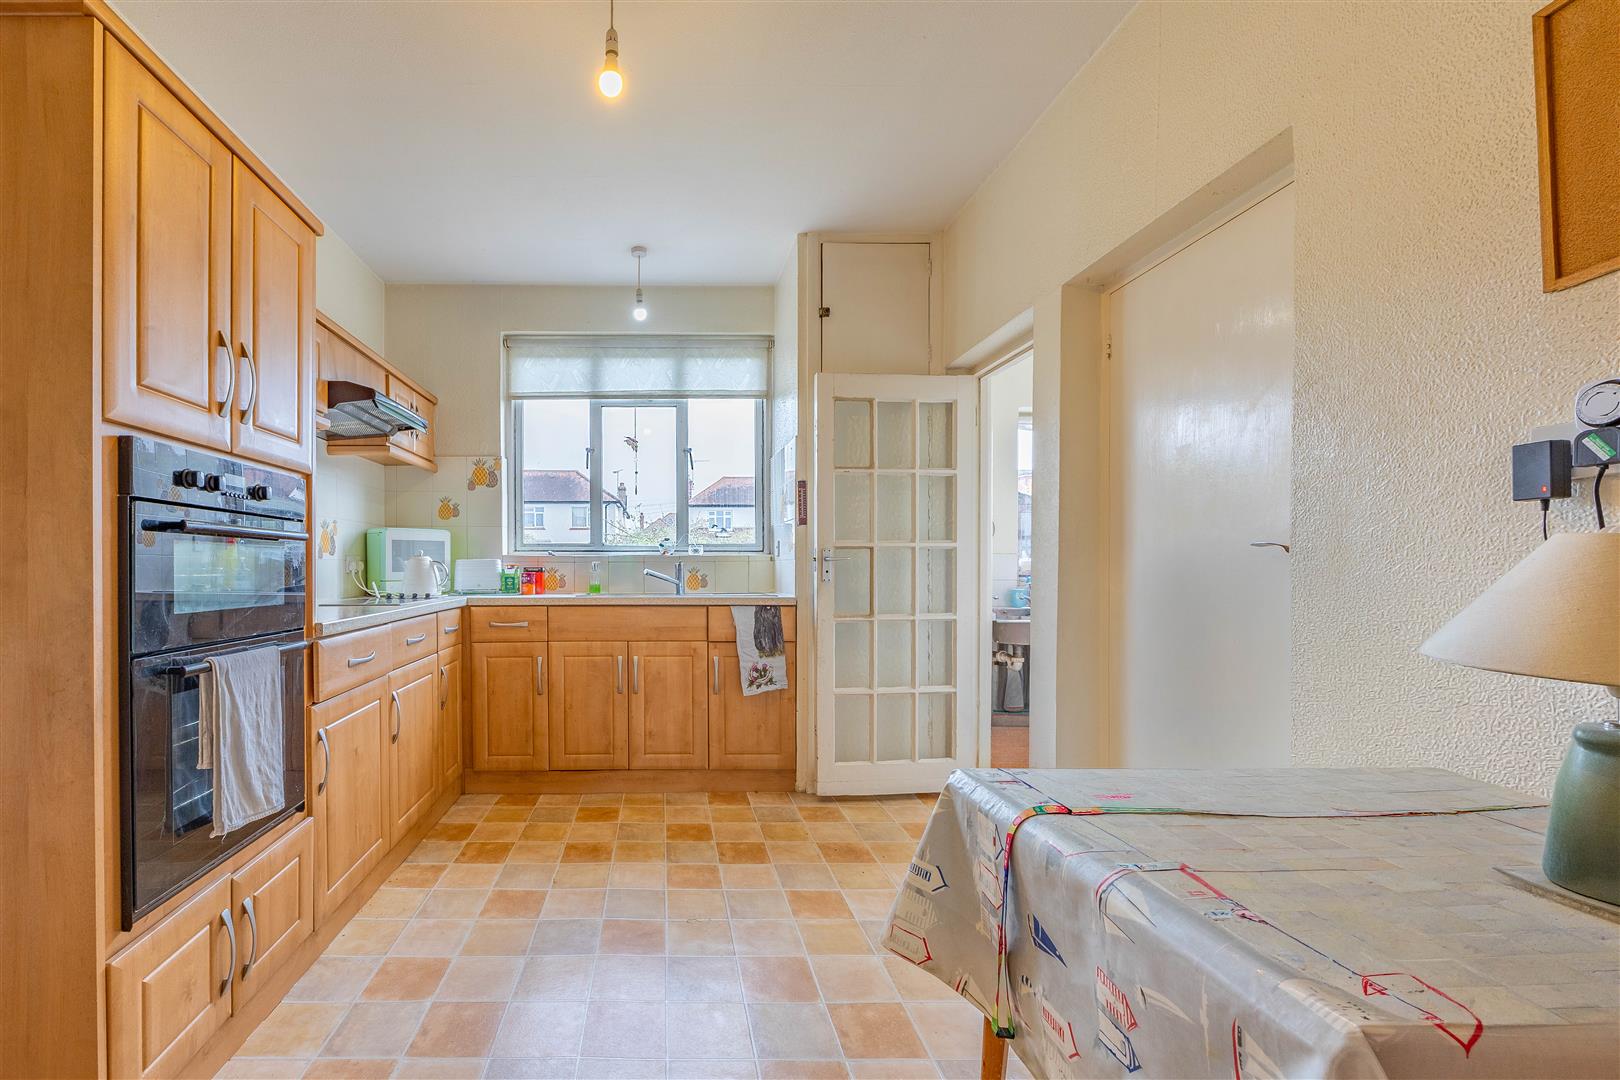
Kitchen
2.89m x 4.10m (9'5" x 13'5")
Larder
1.49m x 1.31m (4'10" x 4'3")
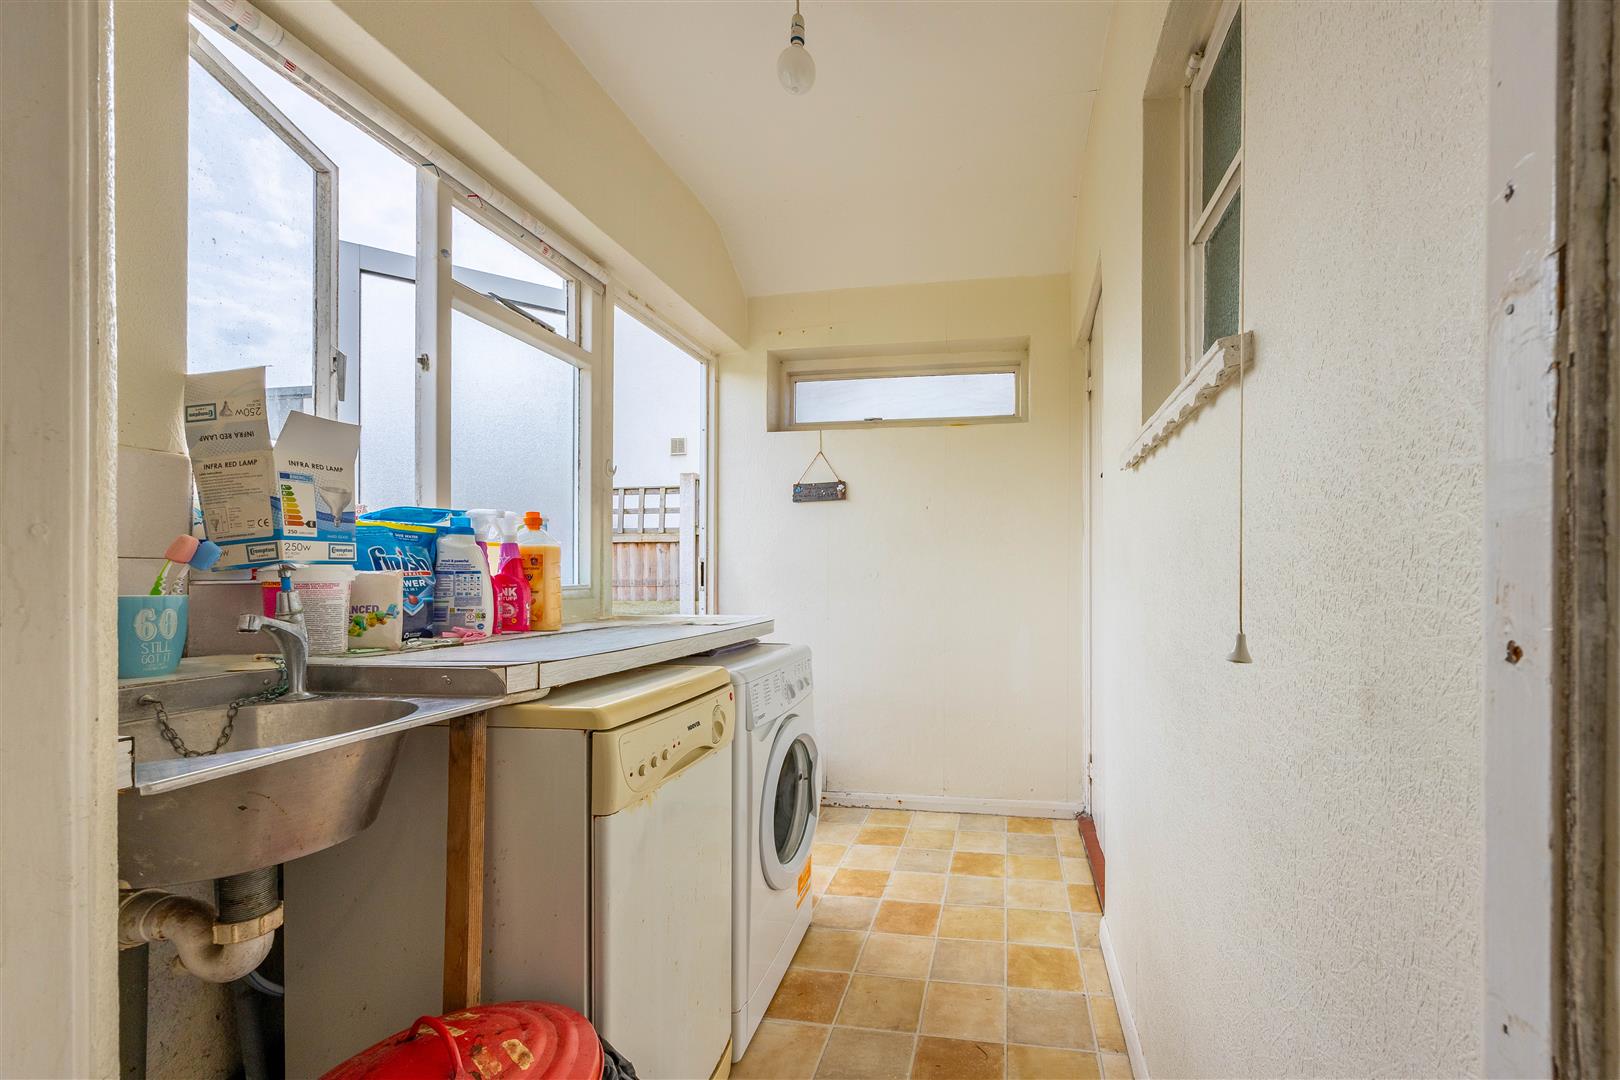
Utility Room
2.51m x 1.64m (8'2" x 5'4")
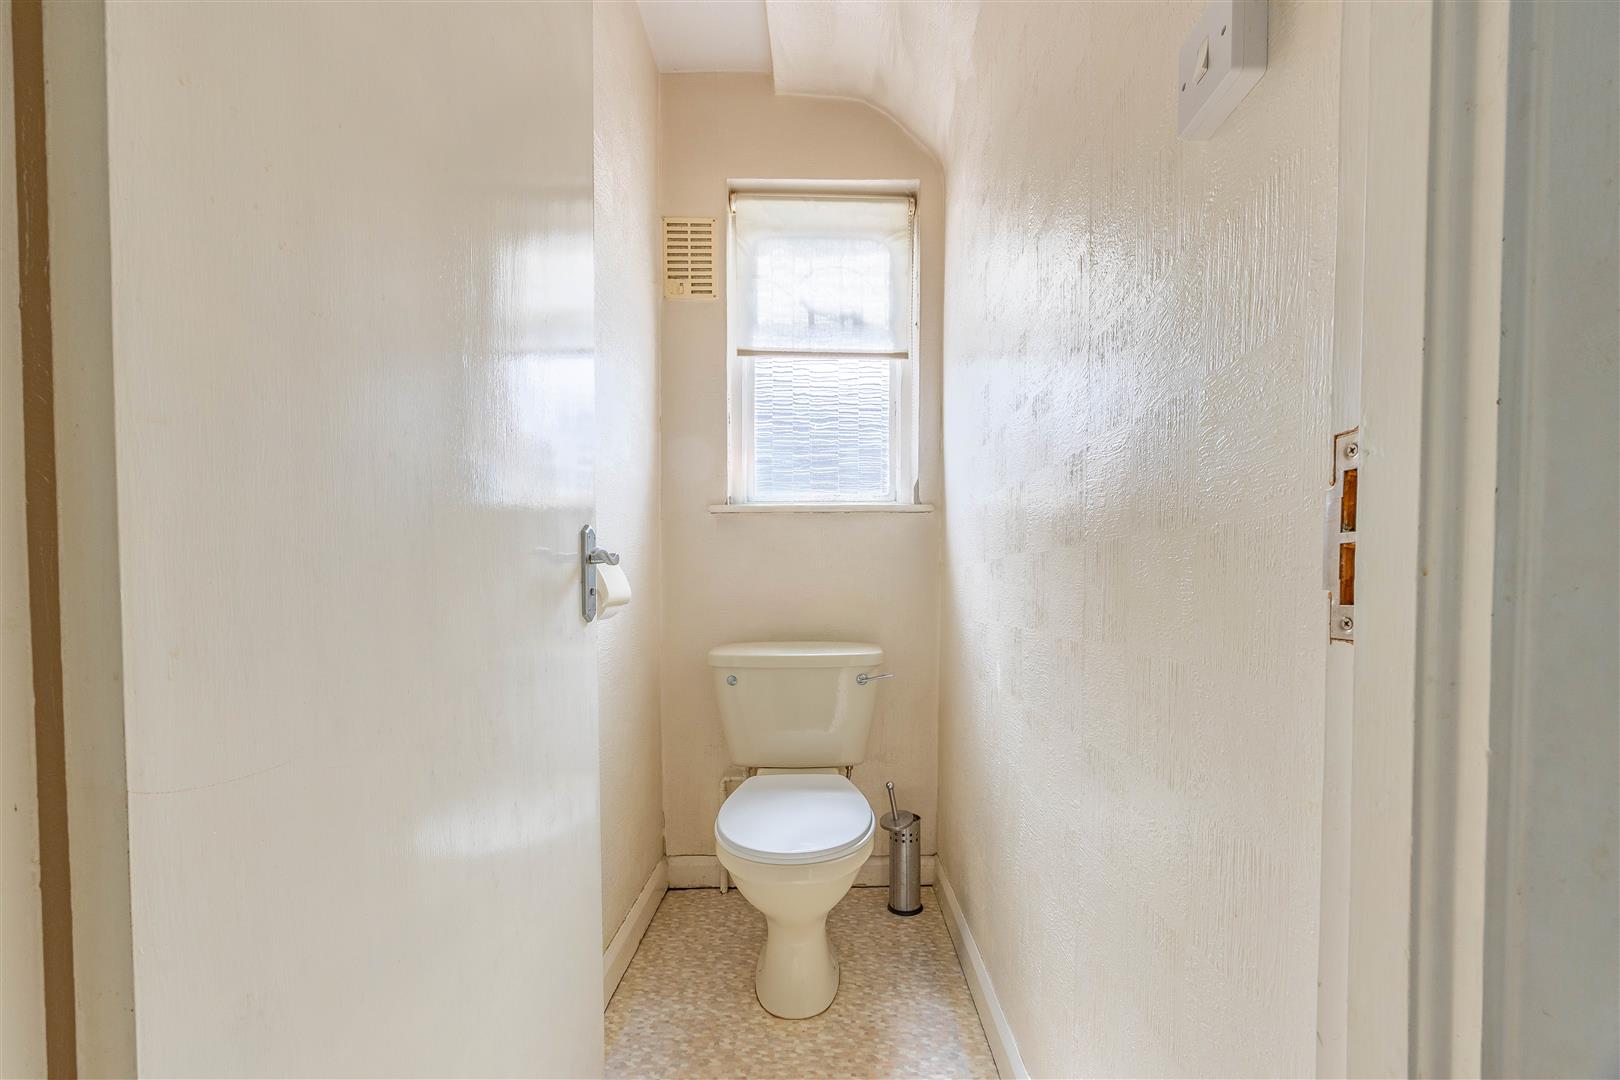
W/C
1.60m x 0.87m (5'2" x 2'10")
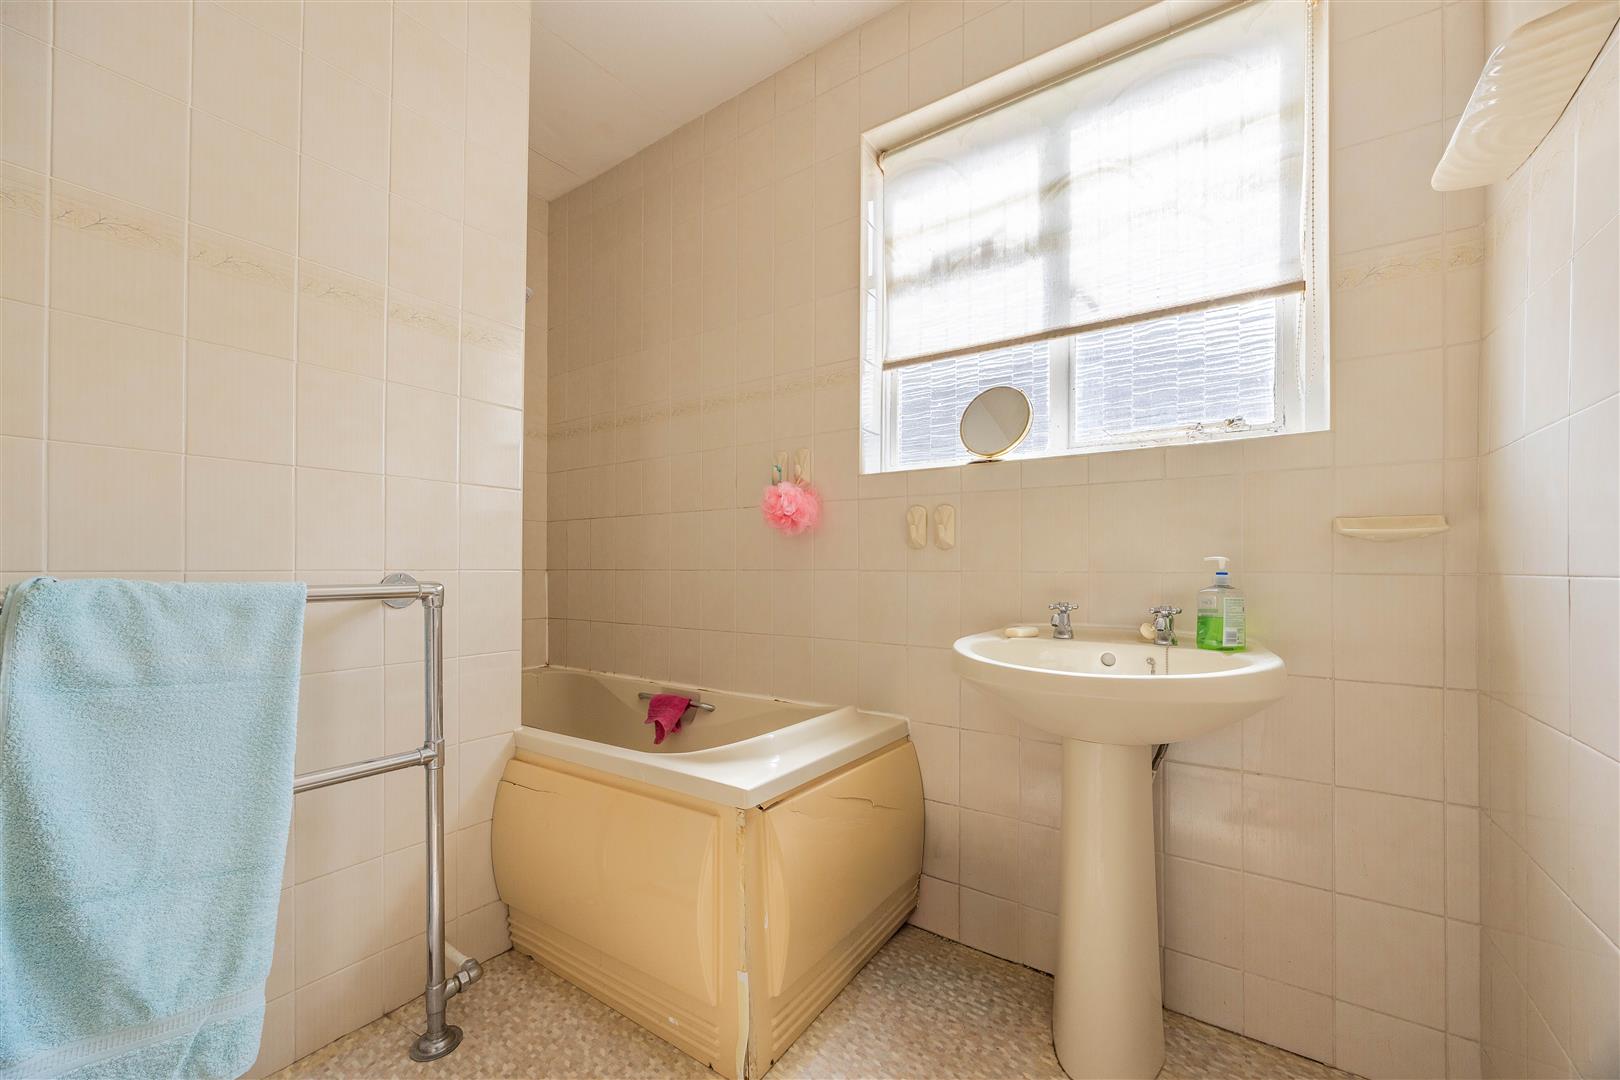
Bathroom
1.98m x 1.84m < 2.90m (6'5" x 6'0" < 9'6")
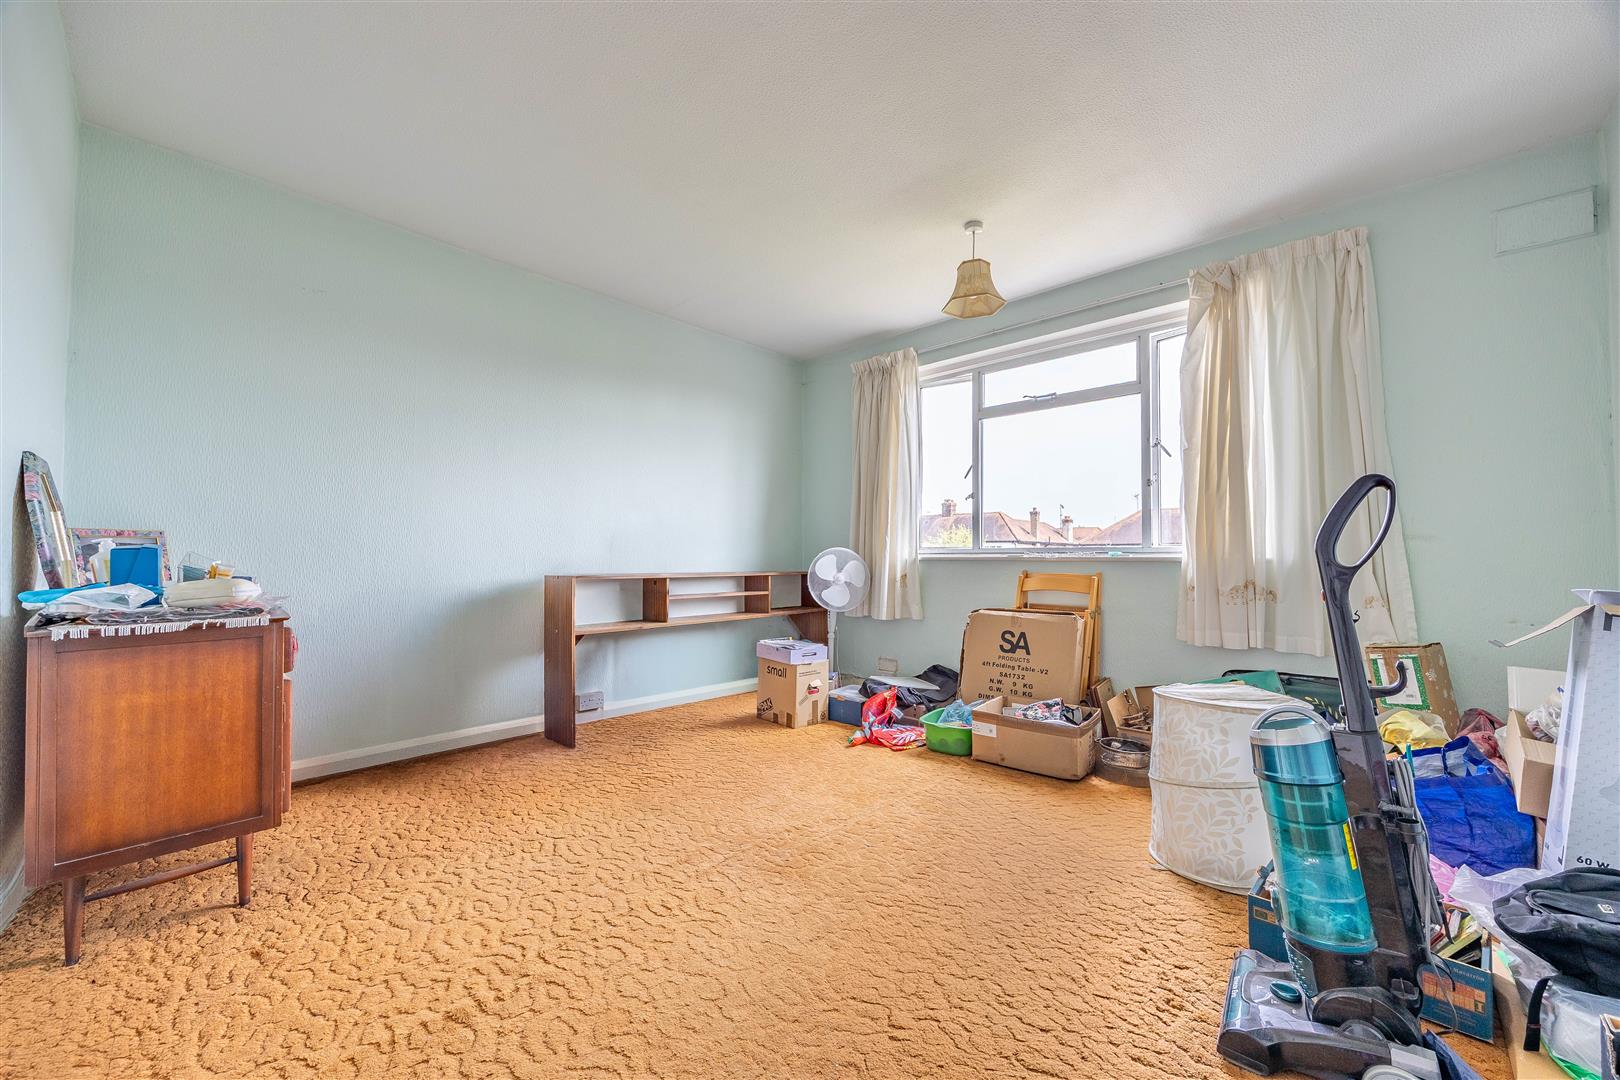
Bedroom 1
5.10m x 3.92m (16'8" x 12'10")
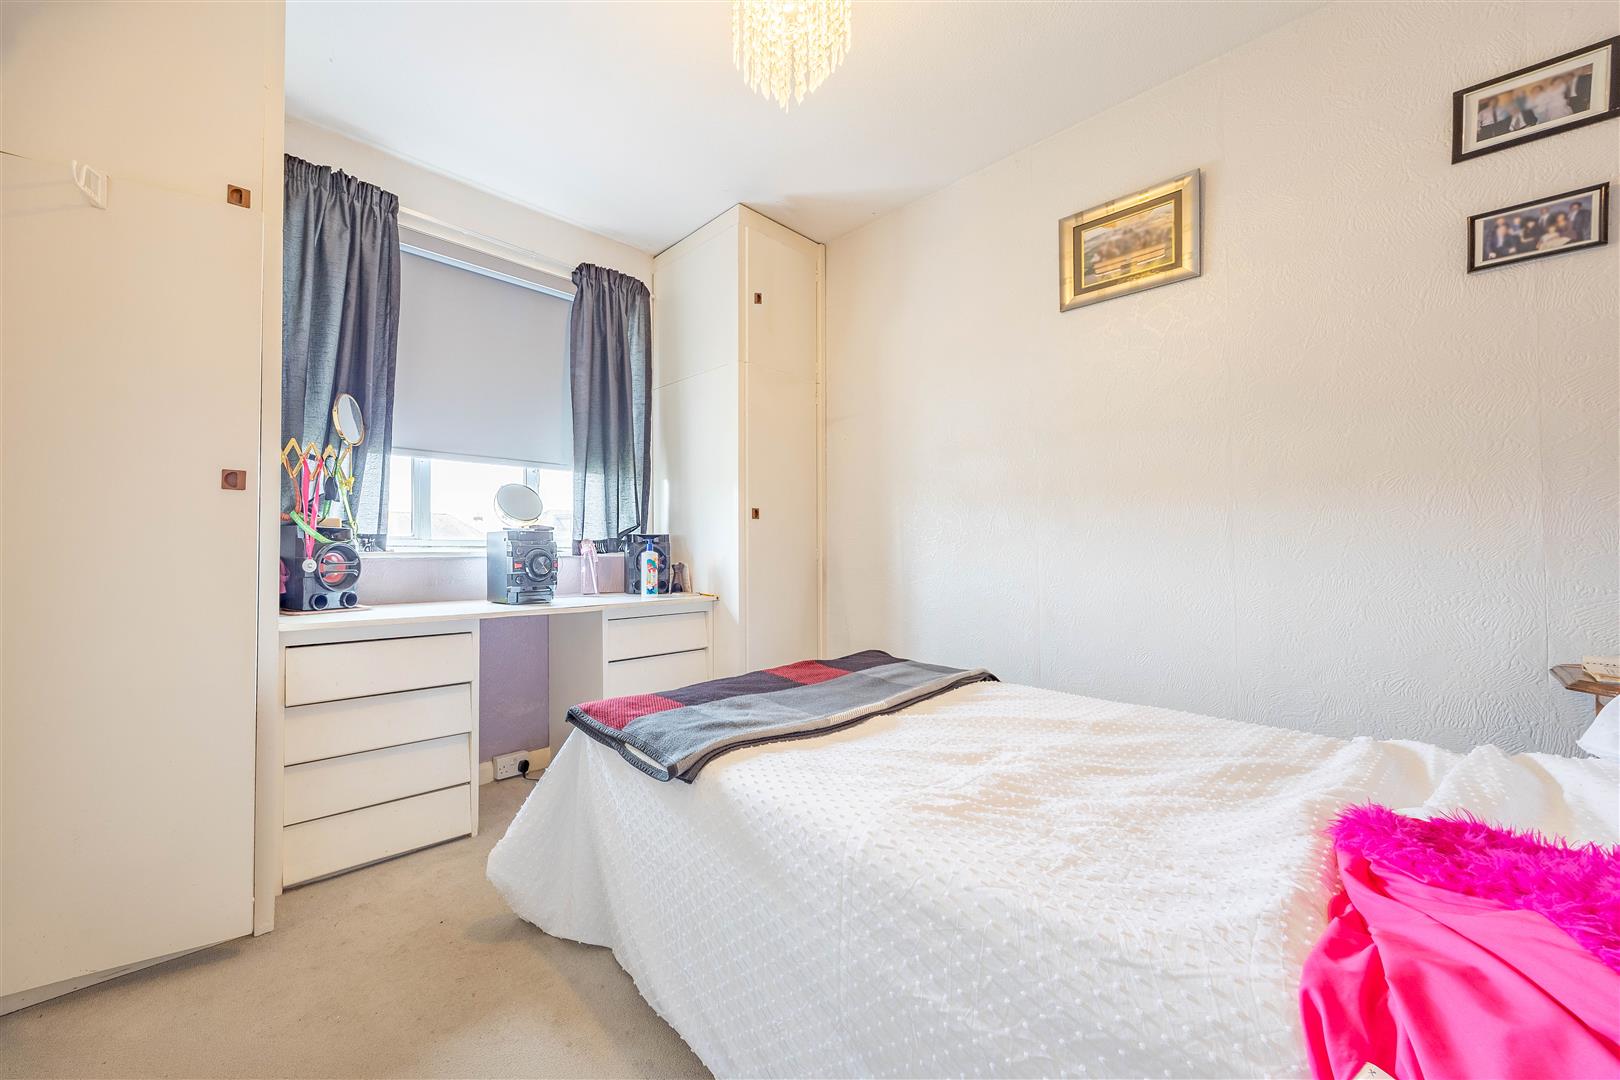
Bedroom 2
3.94m x 3.71m (12'11" x 12'2")
Bedroom 3
2.94m x 3.14m (9'7" x 10'3")
Landing
4.19m x 0.84m (13'8" x 2'9")
Ground Floor
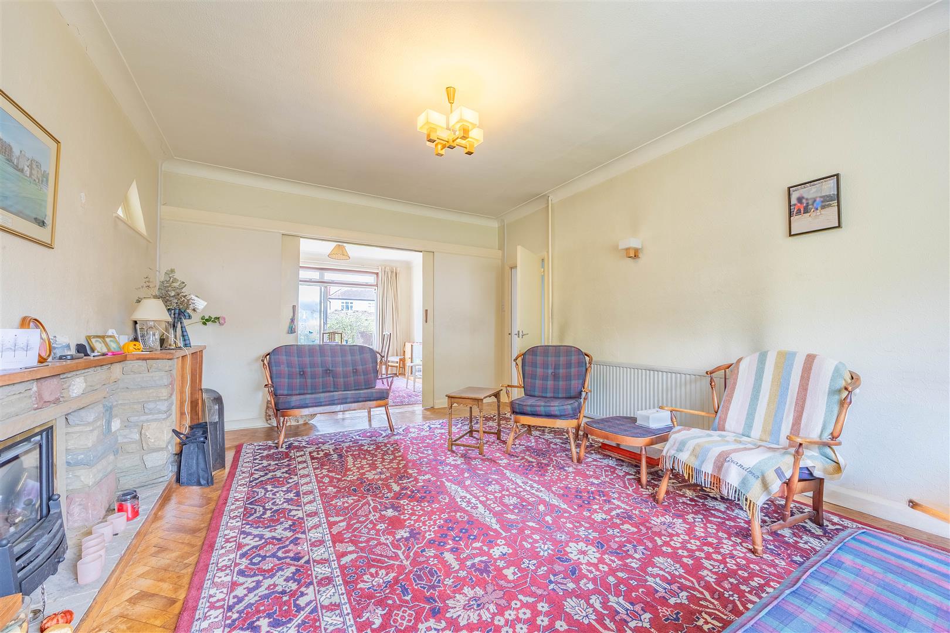
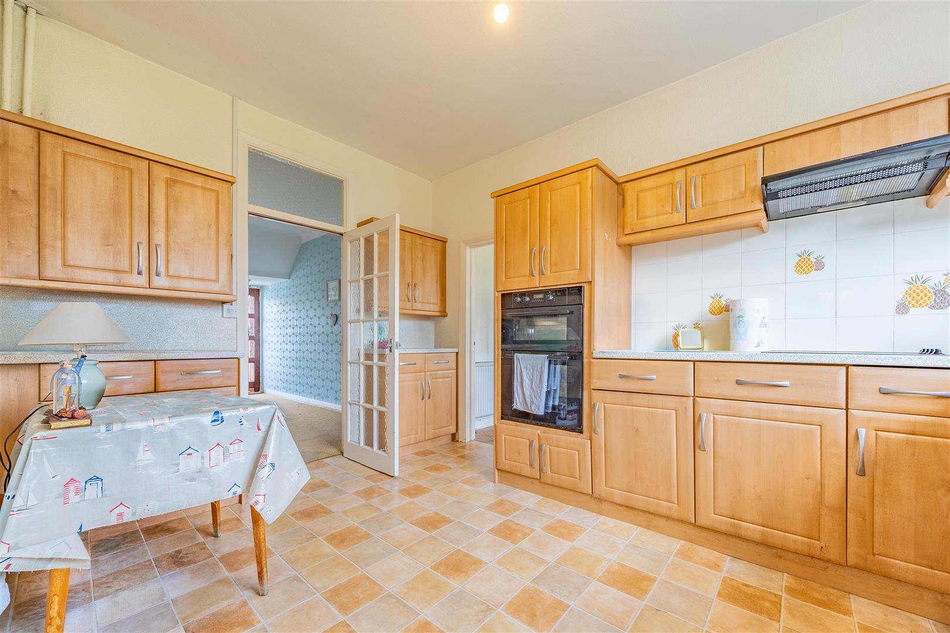
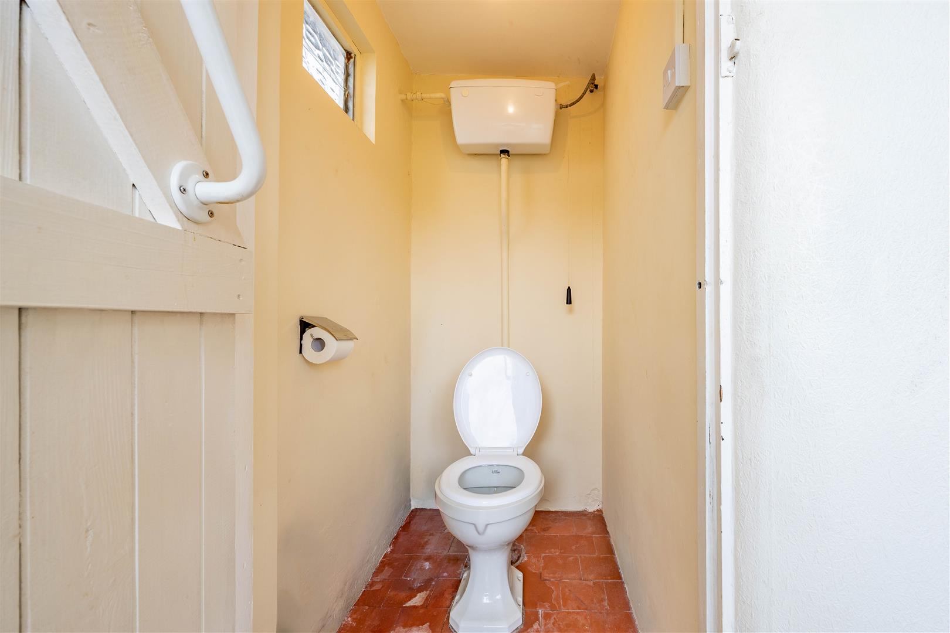
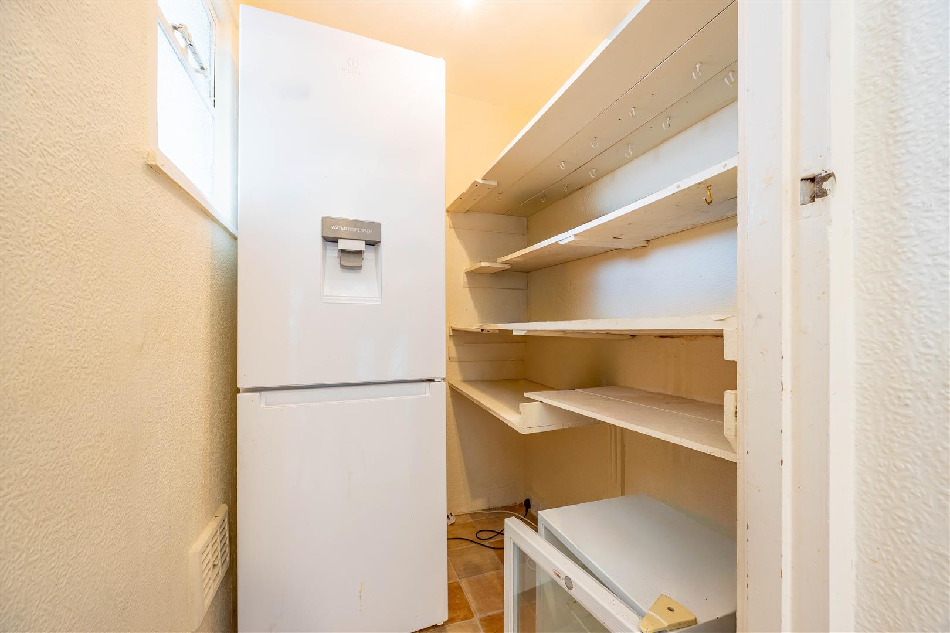
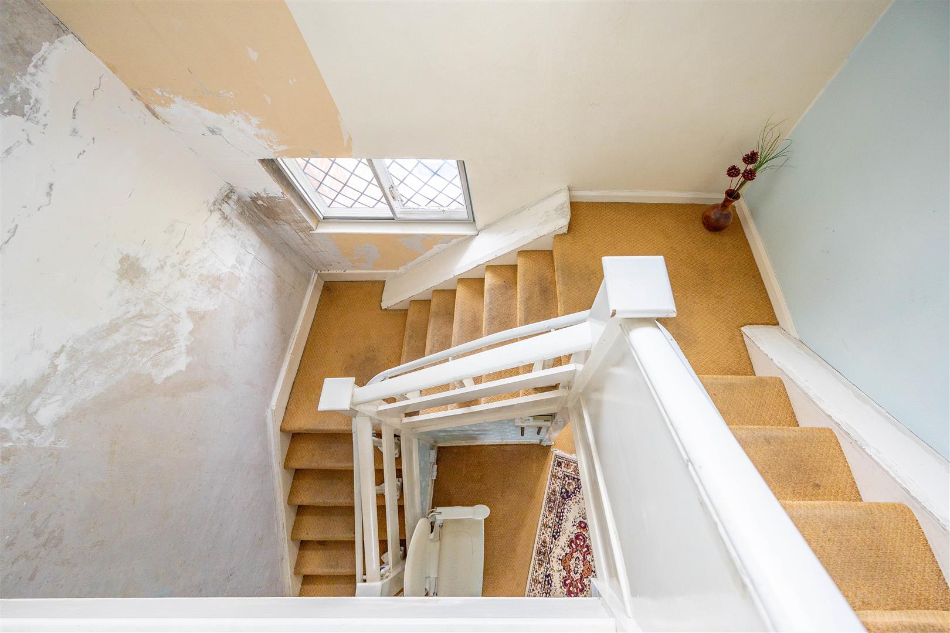
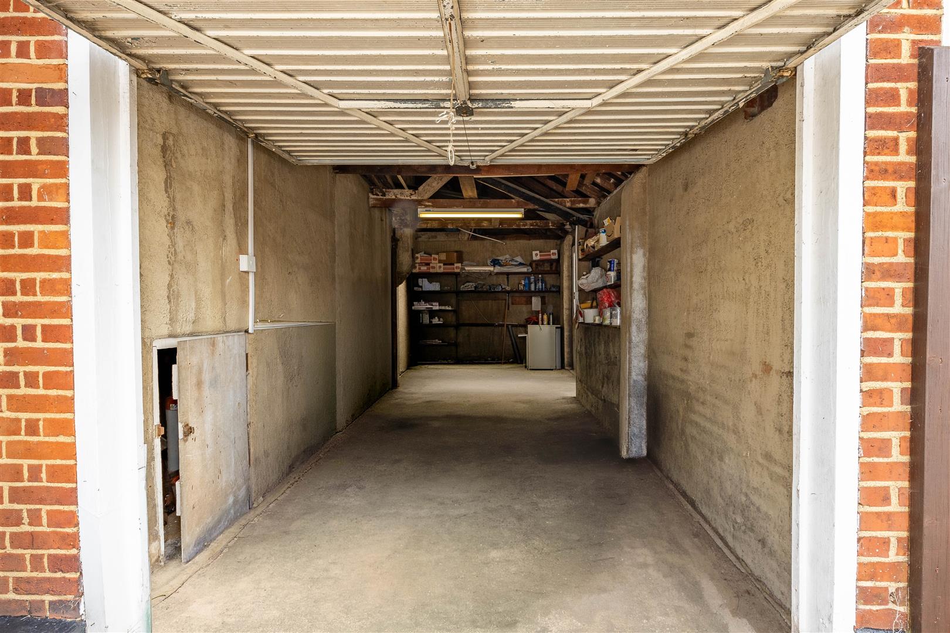
Stepping inside, the home opens with a wonderfully spacious entrance hall, immediately setting a tone of scale and character, while a large, grand staircase rises elegantly to the first floor. The lounge is an impressive reception space, beautifully brightened by a striking bay window and offering ample room for generous seating, making it an inviting setting for both quiet evenings and larger gatherings. From here, sliding dividing doors lead seamlessly into the dining room, which in turn opens through sliding glass doors to the garden, creating a superb sense of flow that lends itself perfectly to entertaining and modern family living. The kitchen is fitted with an abundance of base and wall units, providing plentiful storage for day-to-day practicalities, while a separate larder offers an especially useful additional area for culinary essentials. Beyond the kitchen, the utility room adds further work surface space and its own sink, along with a separate W/C, making this a highly functional part of the home with direct access out to the rear garden. The garage offers exciting versatility too, whether retained for storage, used as a workshop, or adapted into additional living space, there are many possibilities to suit your needs . Having lovingly remained in the same family for around sixty years, the property requires modernisation throughout, but offers the chance for a new family to reimagine, enhance and potentially extend, subject to the necessary permissions, into a truly outstanding family residence.
First Floor
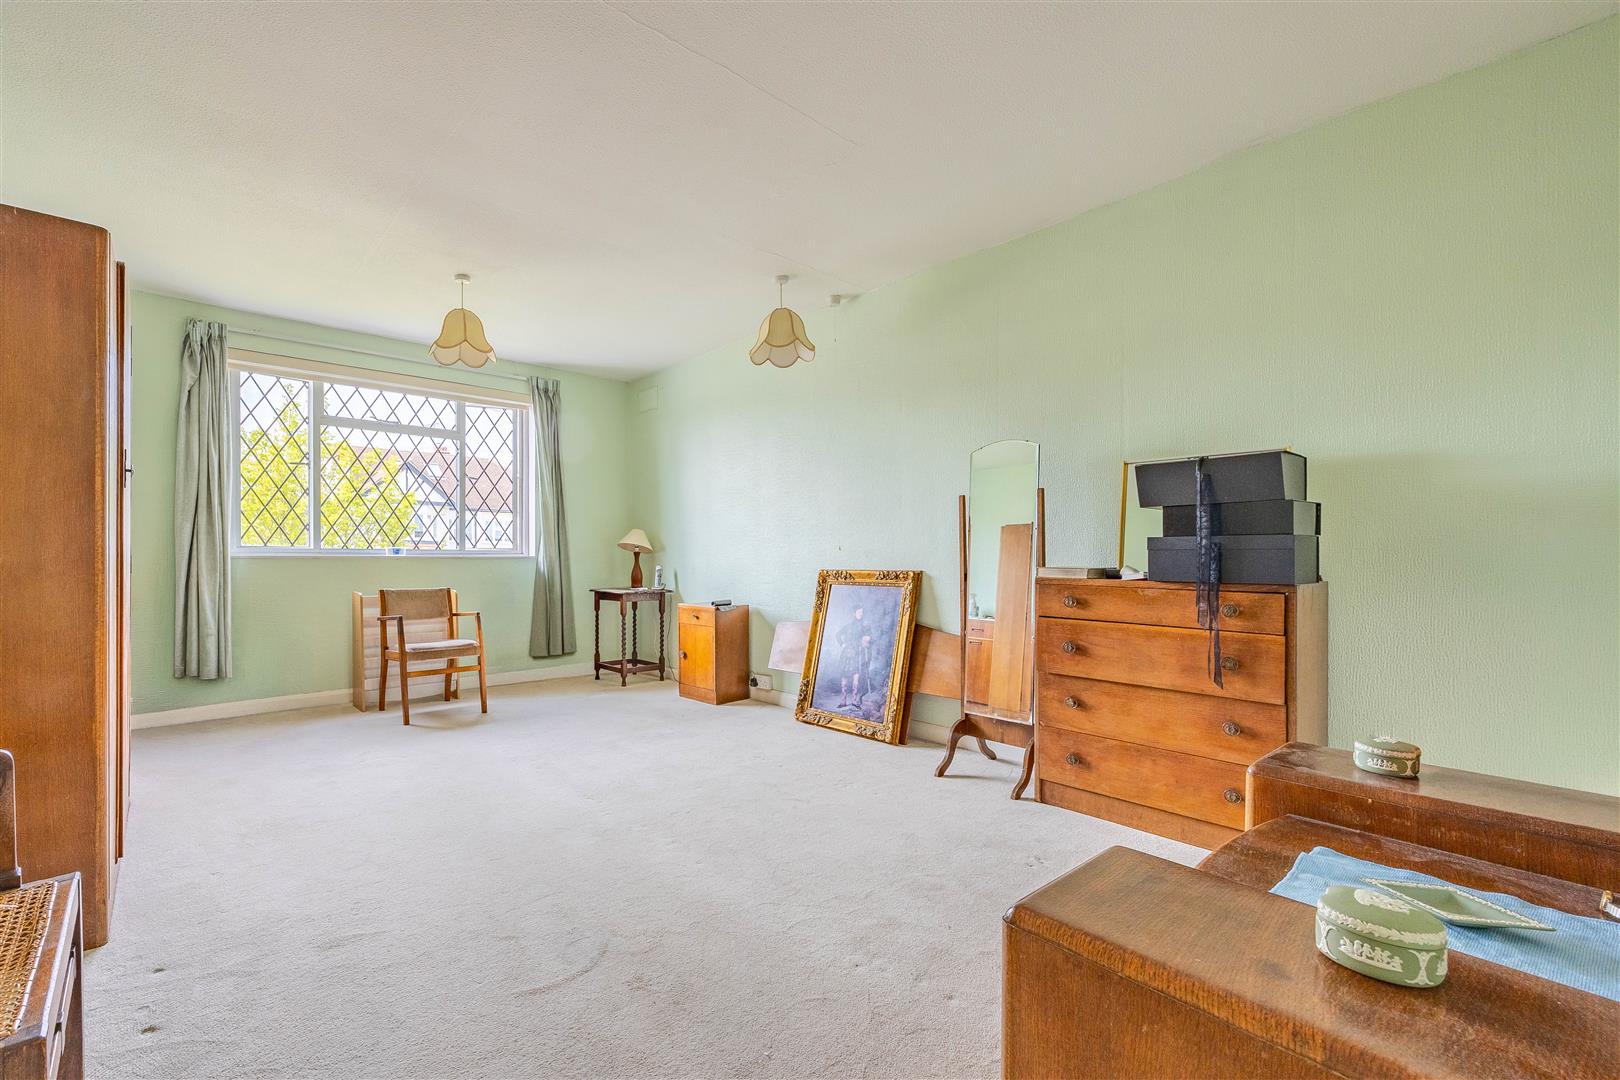
The first floor continues the home’s sense of space beautifully, with the first bedroom standing out as an exceptionally generous room, complete with a built-in wardrobe and ample additional space for further freestanding furniture and clothes storage. The second bedroom is another superb double room, also benefiting from a built-in wardrobe, making it equally well suited for family members. The third bedroom is also a double and features built-in wardrobes, offering flexibility as a younger child’s bedroom, nursery or a comfortable home office for modern working arrangements. The bathroom is currently arranged with a bath, overhead shower and hand basin, while a separate adjacent W/C adds convenience and practicality for busy household life.
Exterior
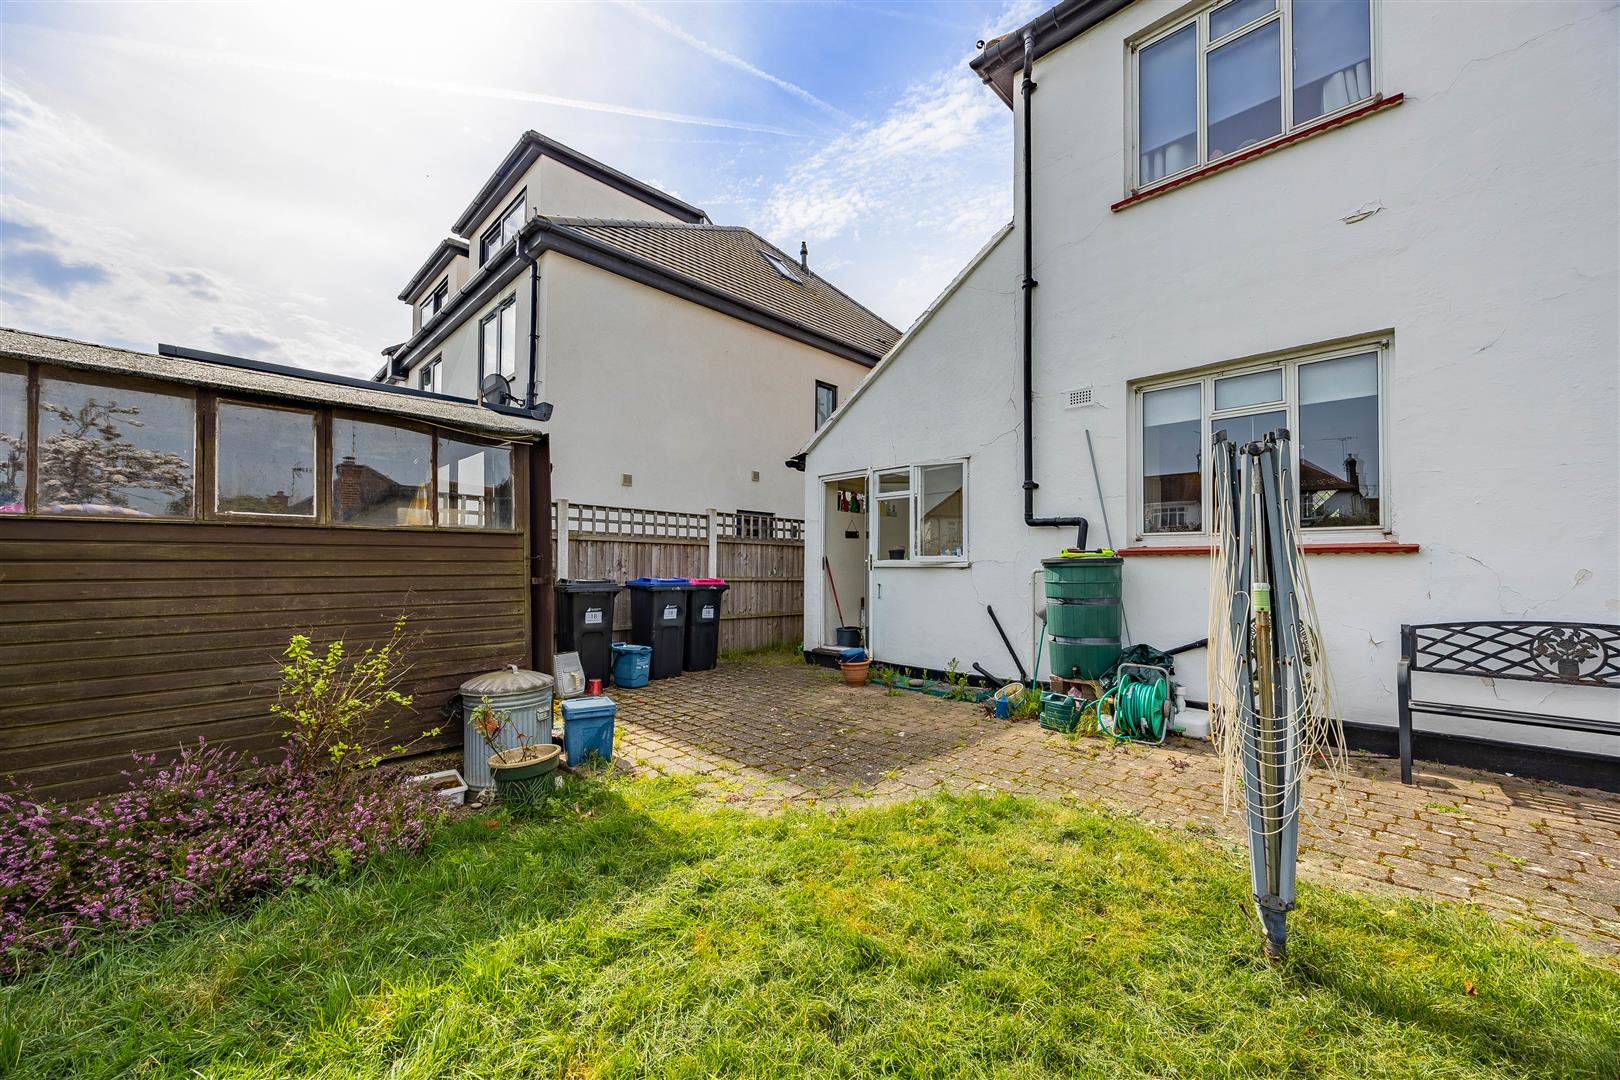
The rear garden is one of the home’s most appealing external features, providing a large and inviting outdoor space that is ideal for children’s play, summer entertaining and relaxed family enjoyment. Mostly laid to lawn, it is framed by mature trees and established shrubbery, while a garden shed offers useful additional storage. Immediately outside the rear doors, a paved area ideal for seating, creates the perfect spot for outdoor dining or morning coffee overlooking the garden. To the front, the property is set behind an attractive brick boundary, with a front garden that is partly laid to lawn and complemented by a paved driveway currently providing comfortable off-street parking for two vehicles. There is also clear potential for this area to be enlarged further should additional parking be desired.
Location
Berkeley Gardens enjoys an enviable position within the highly desirable Leigh-on-Sea Marine Estate, a location consistently sought after for its balance of coastal charm and excellent everyday convenience. From here, residents are well placed for the vibrant amenities of Leigh Broadway, with its popular cafés, independent shops, restaurants and bars, while the characterful Old Leigh and the much-loved seafront are also close at hand for weekend walks, waterside dining and family days out. The area is further enhanced by access to nearby green spaces including the Belfairs Nature Reserve and Two Tree Island, giving the location a wonderful blend of town, coast and countryside appeal. For commuters, Leigh-on-Sea Station (approximately a 15 minute walk away) provides convenient access to the c2c line with services into London Fenchurch Street, making the area especially attractive for those seeking a lifestyle location without sacrificing connectivity. Altogether, this is a setting that combines prestige, practicality and leisure in equal measure, firmly establishing Berkeley Gardens as a particularly appealing address within Leigh-on-Sea.
School Catchments
West Leigh Infant School and West Leigh Junior Schools
Belfairs Academy
Tenure
Freehold