
Property details

Book a viewing
CLIFTON DRIVE, Westcliff-On-SeaViewing information
Please fill out the form below and we will be in touch shortly to arrange a viewing.

Please fill out the form below and we will be in touch shortly to arrange a viewing.
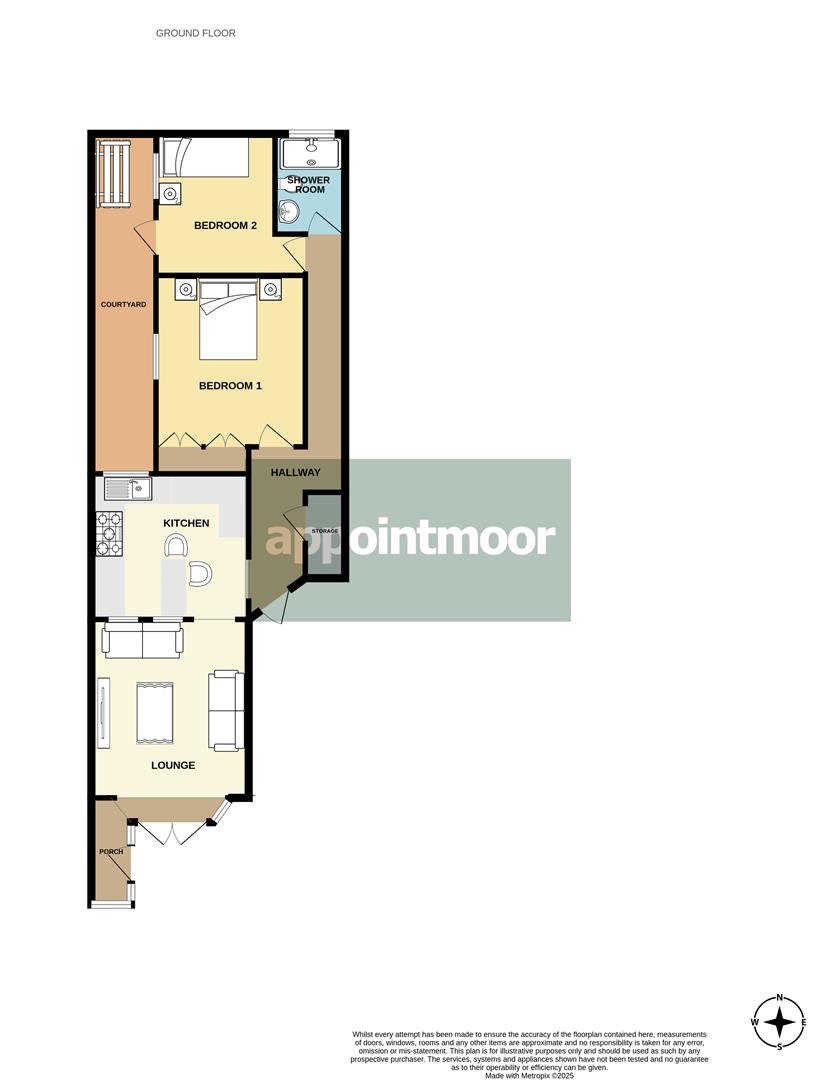
Entrance Hall
0.91m x 3.44m (2'11" x 11'3")
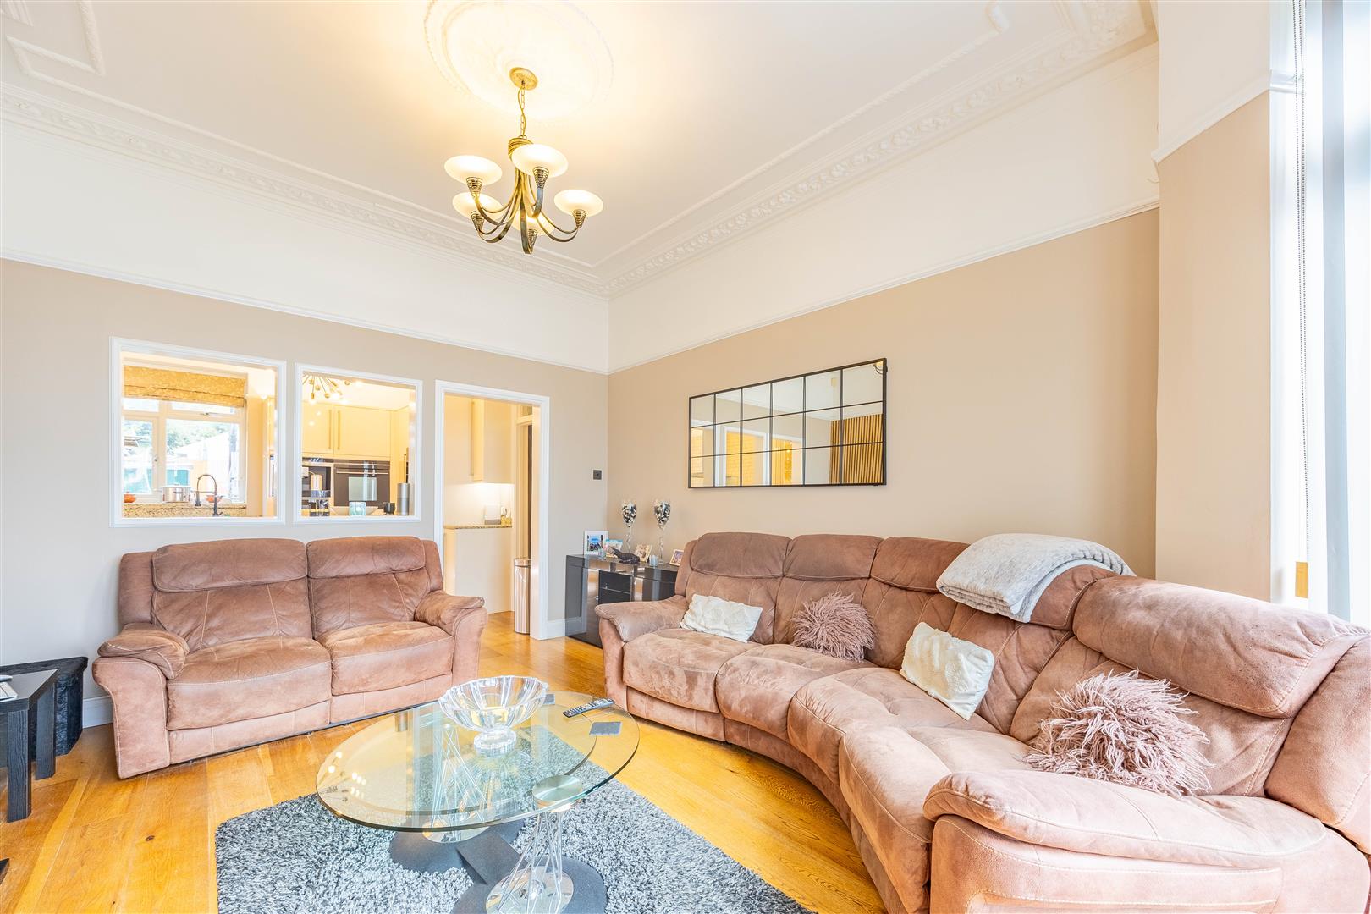
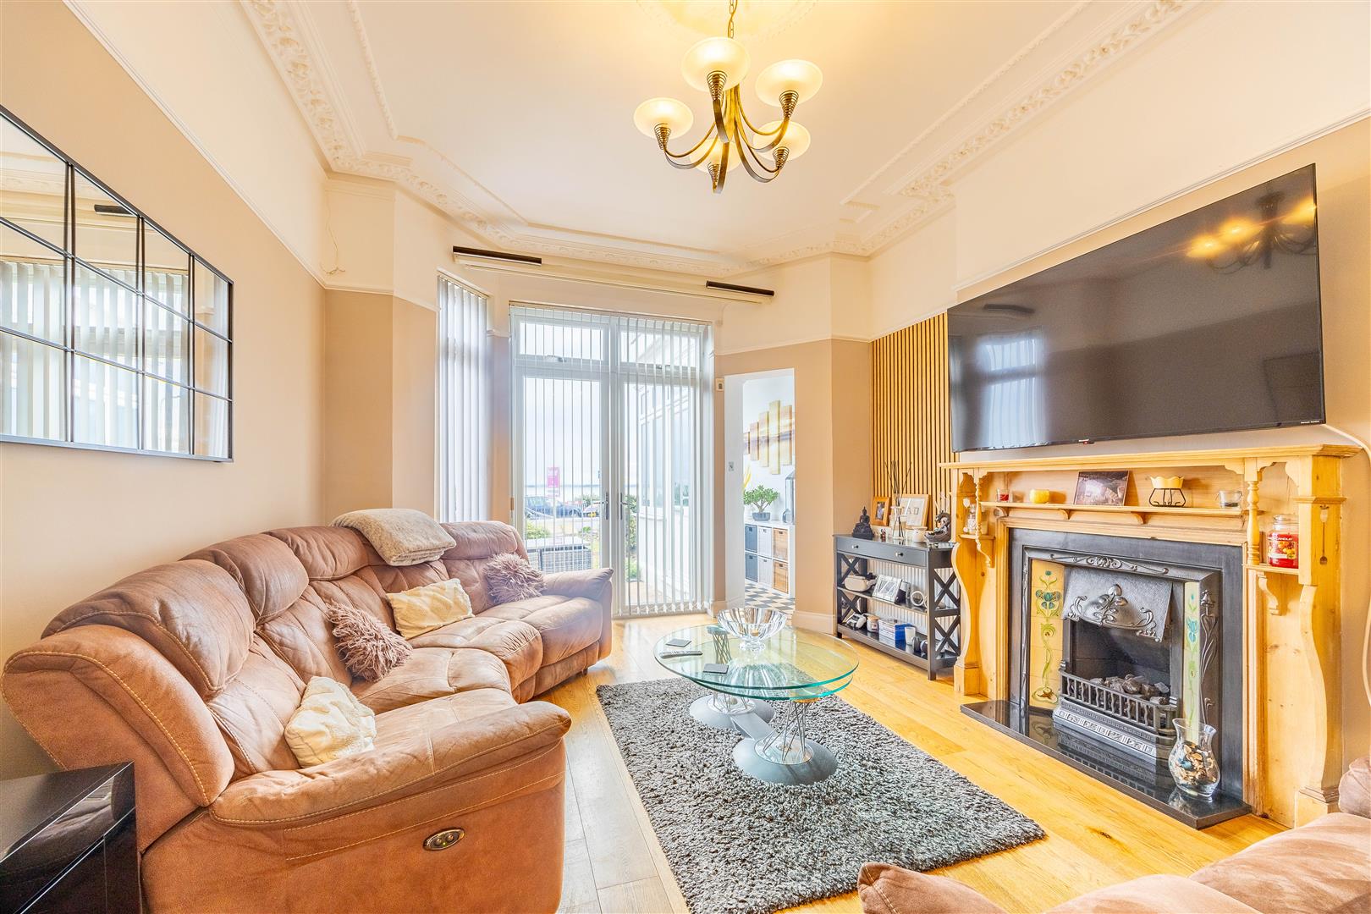
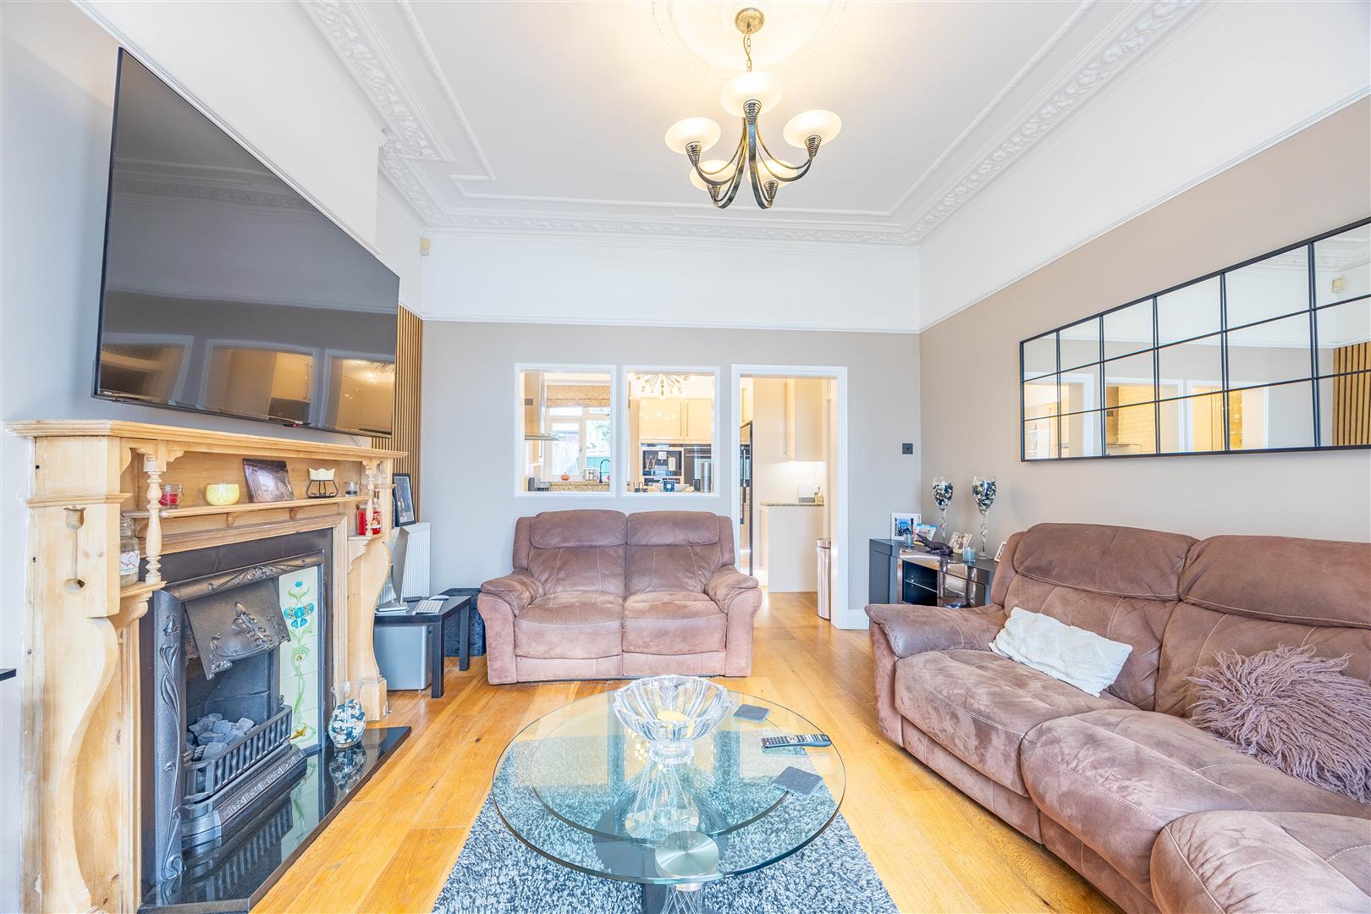
Lounge
3.74m x 3.83m (12'3" x 12'6")
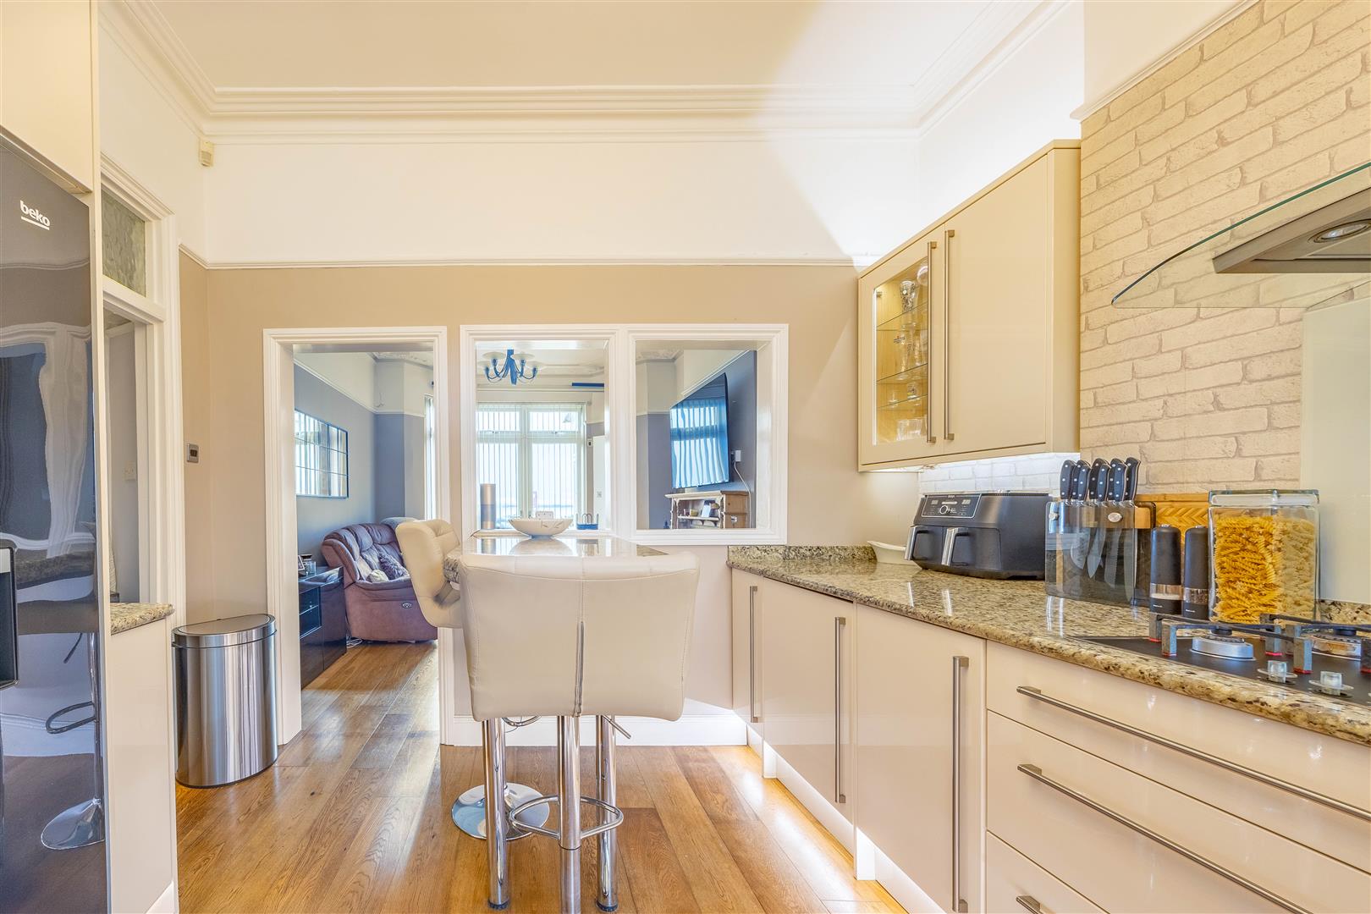
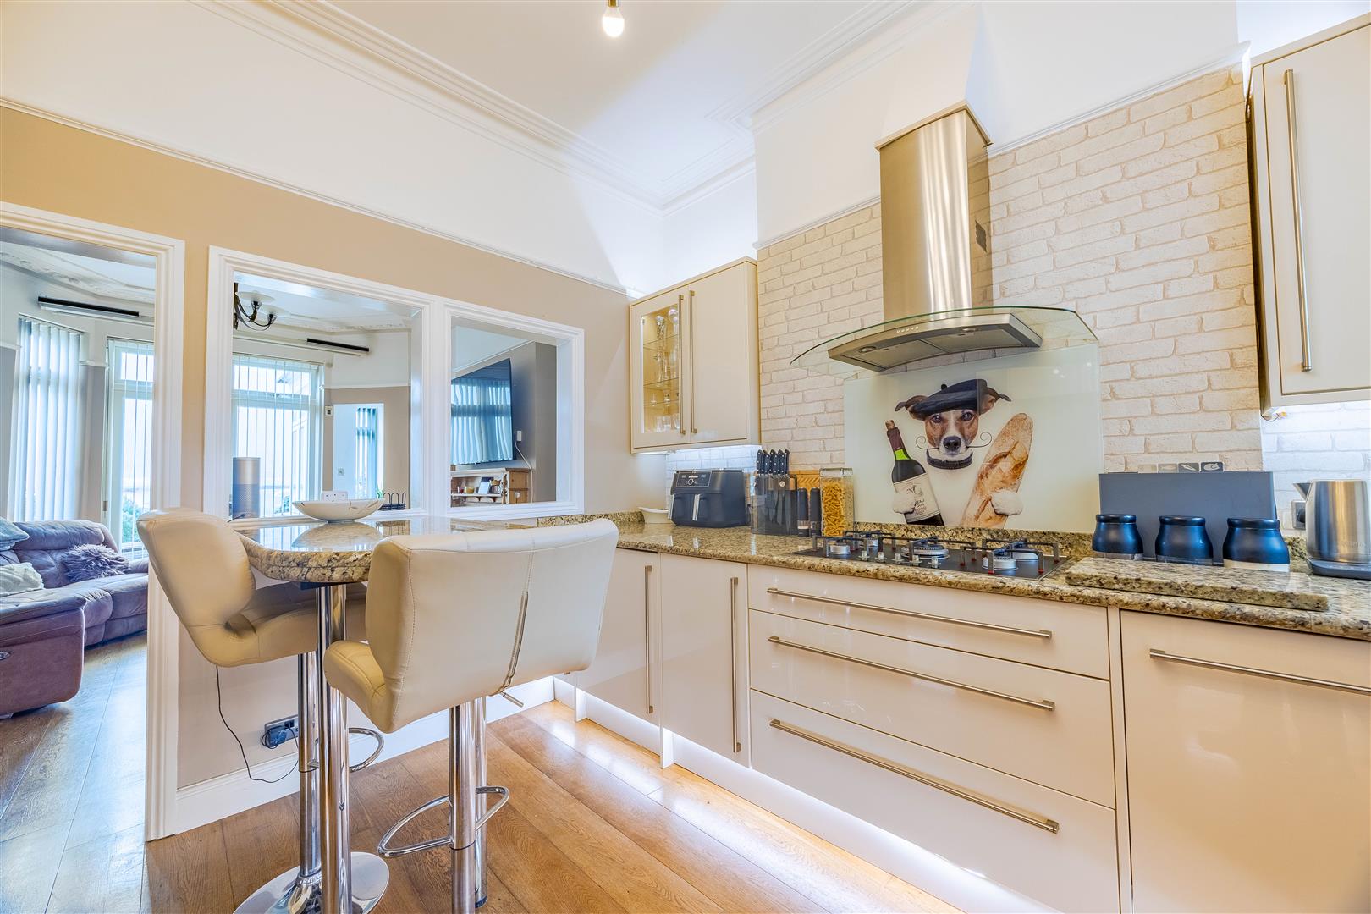
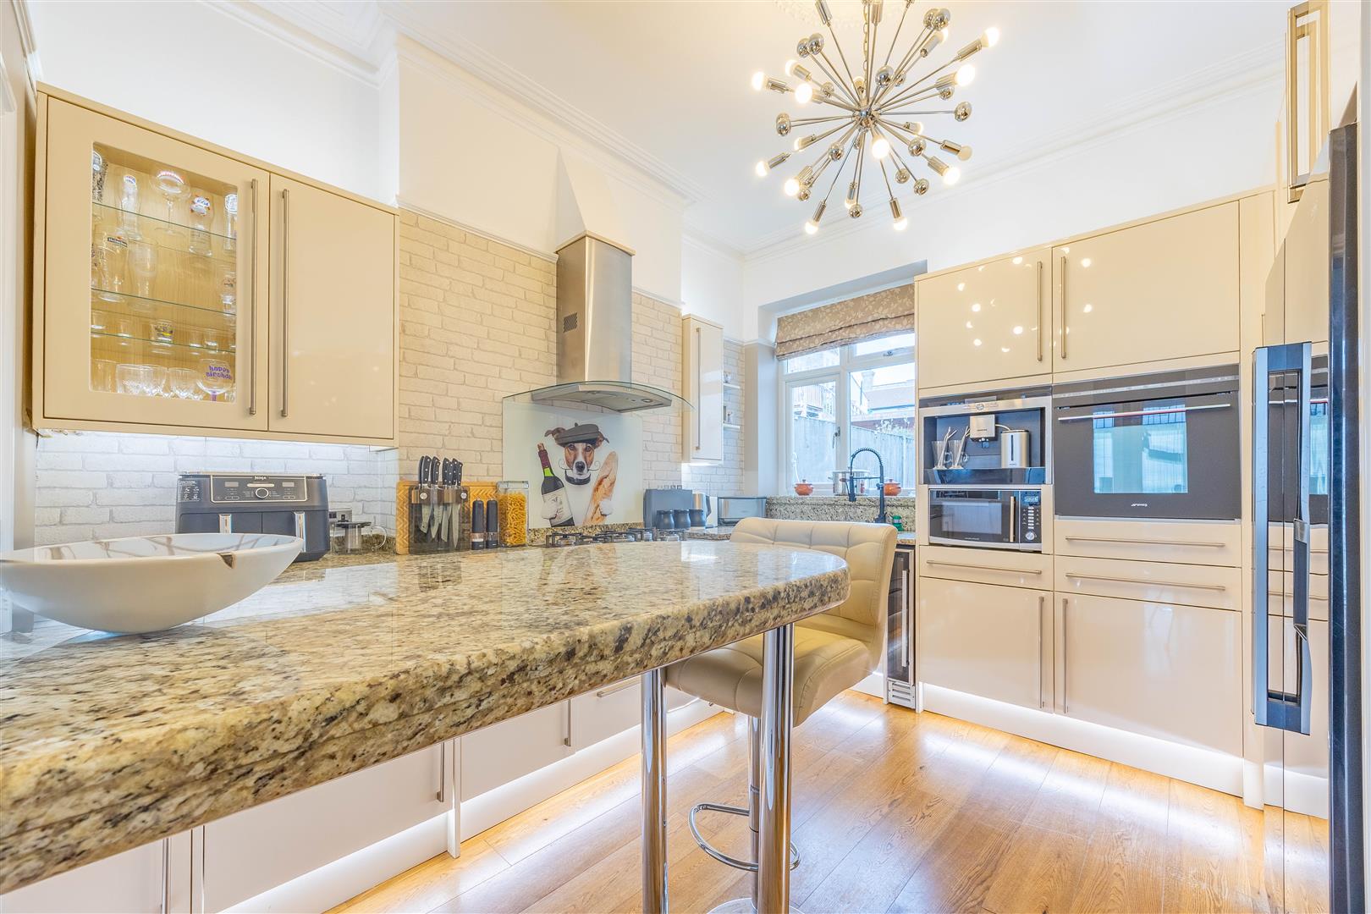
Kitchen/Breakfast Room
3.18m x 3.59m (10'5" x 11'9")
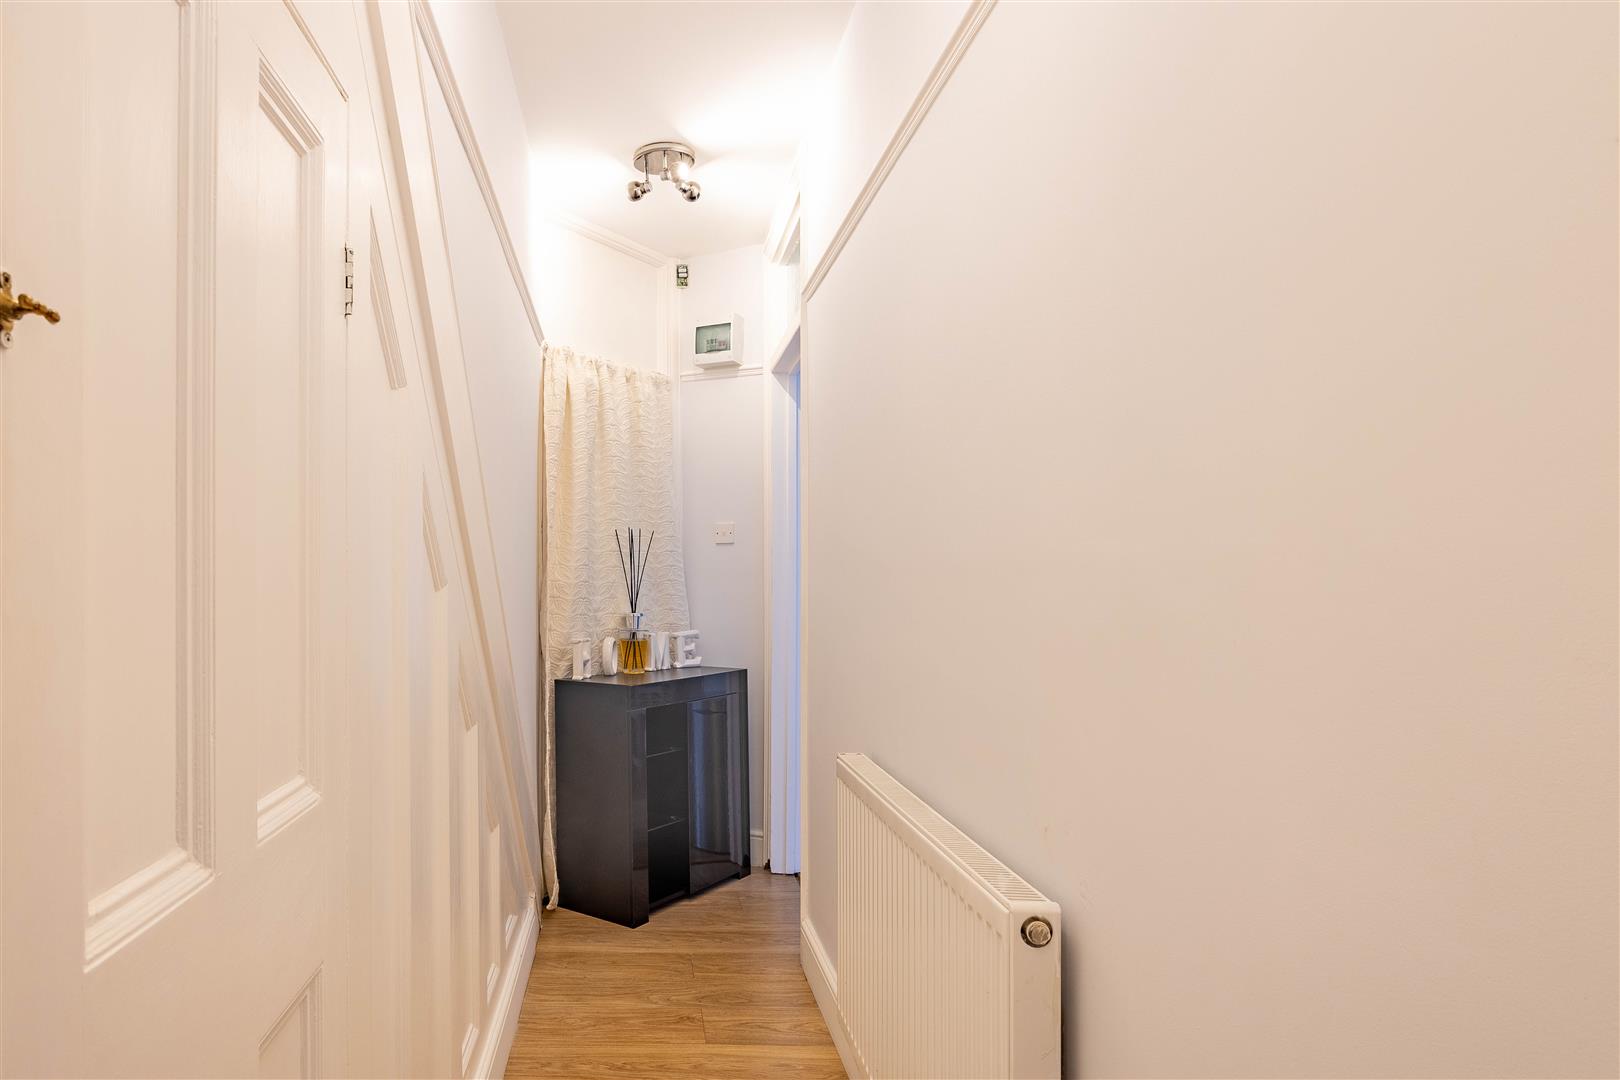
Lobby/Hallway
0.75m x 3.54m (2'5" x 11'7")
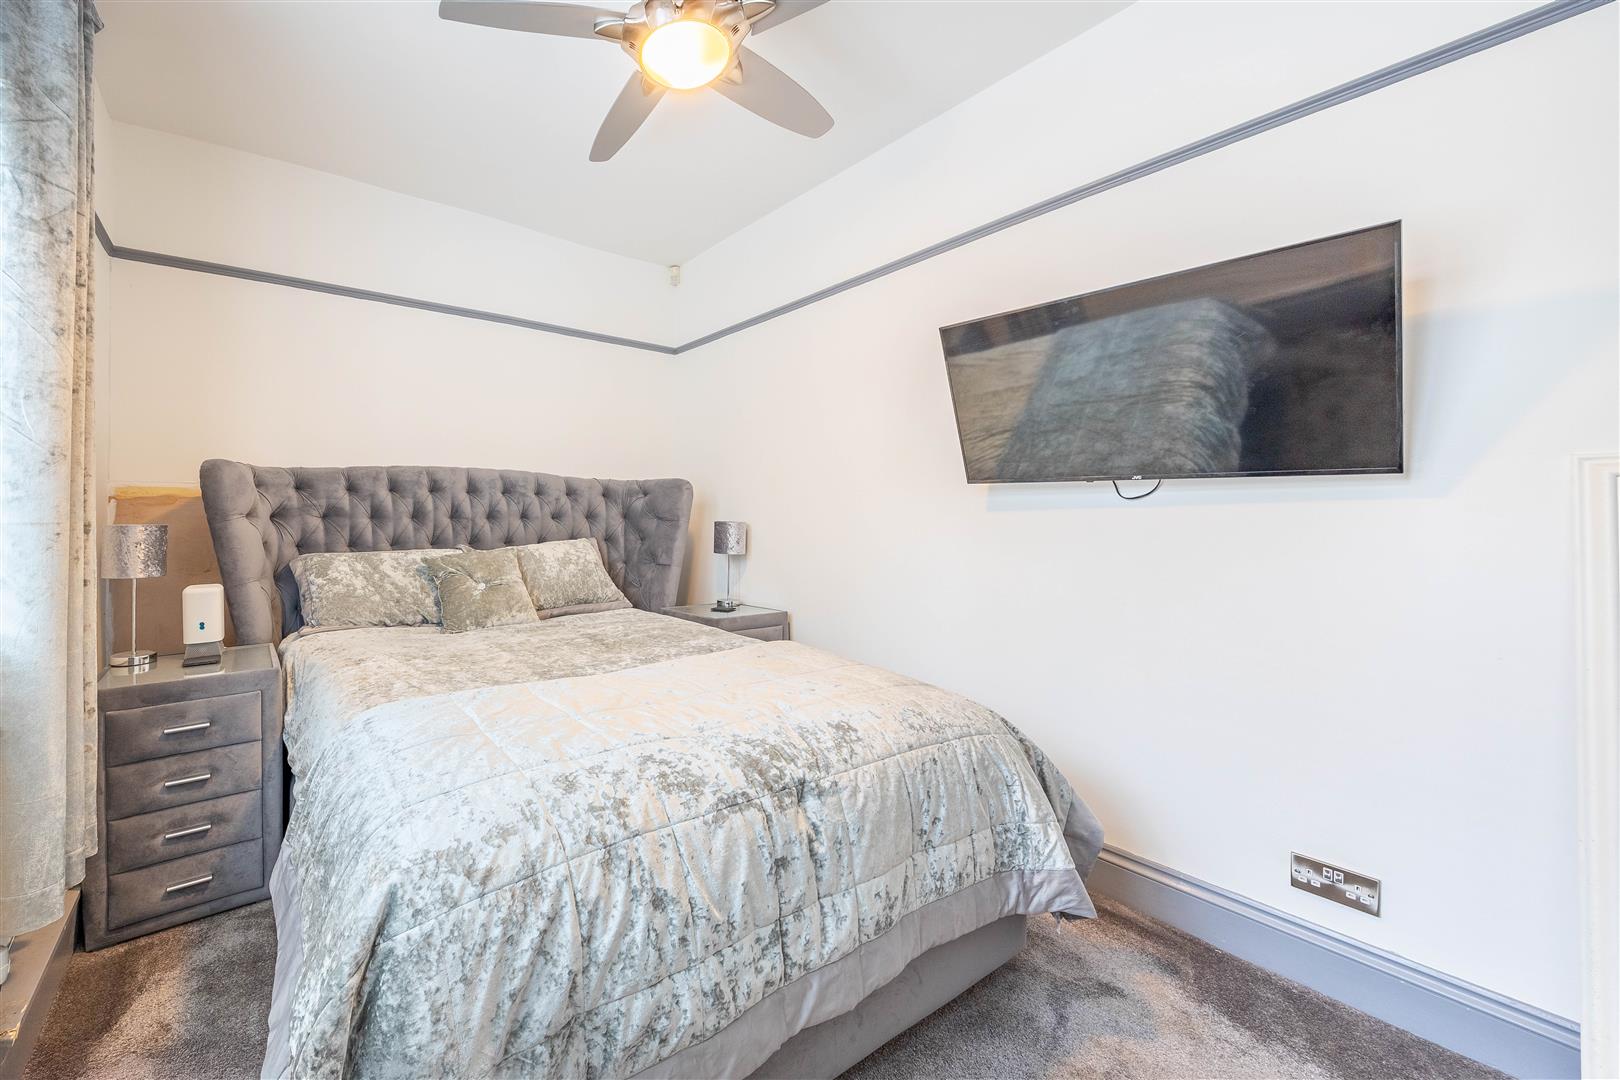
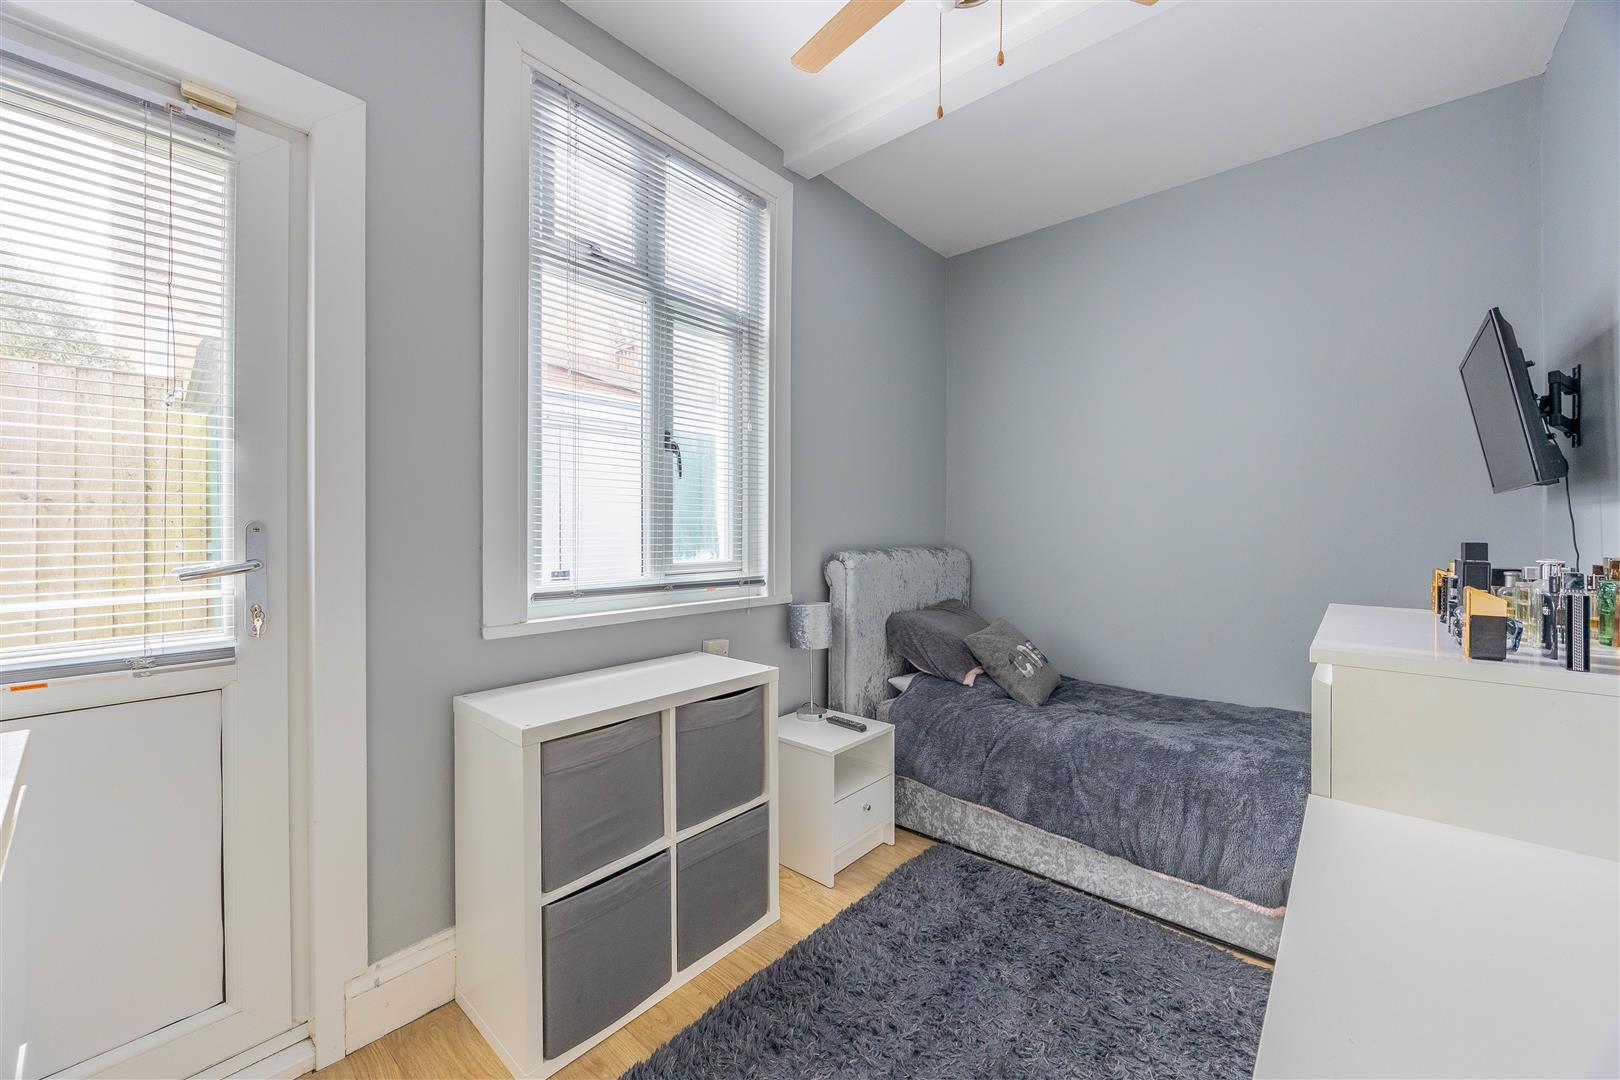
Bedroom 1
2.65m x 3.55m (8'8" x 11'7")
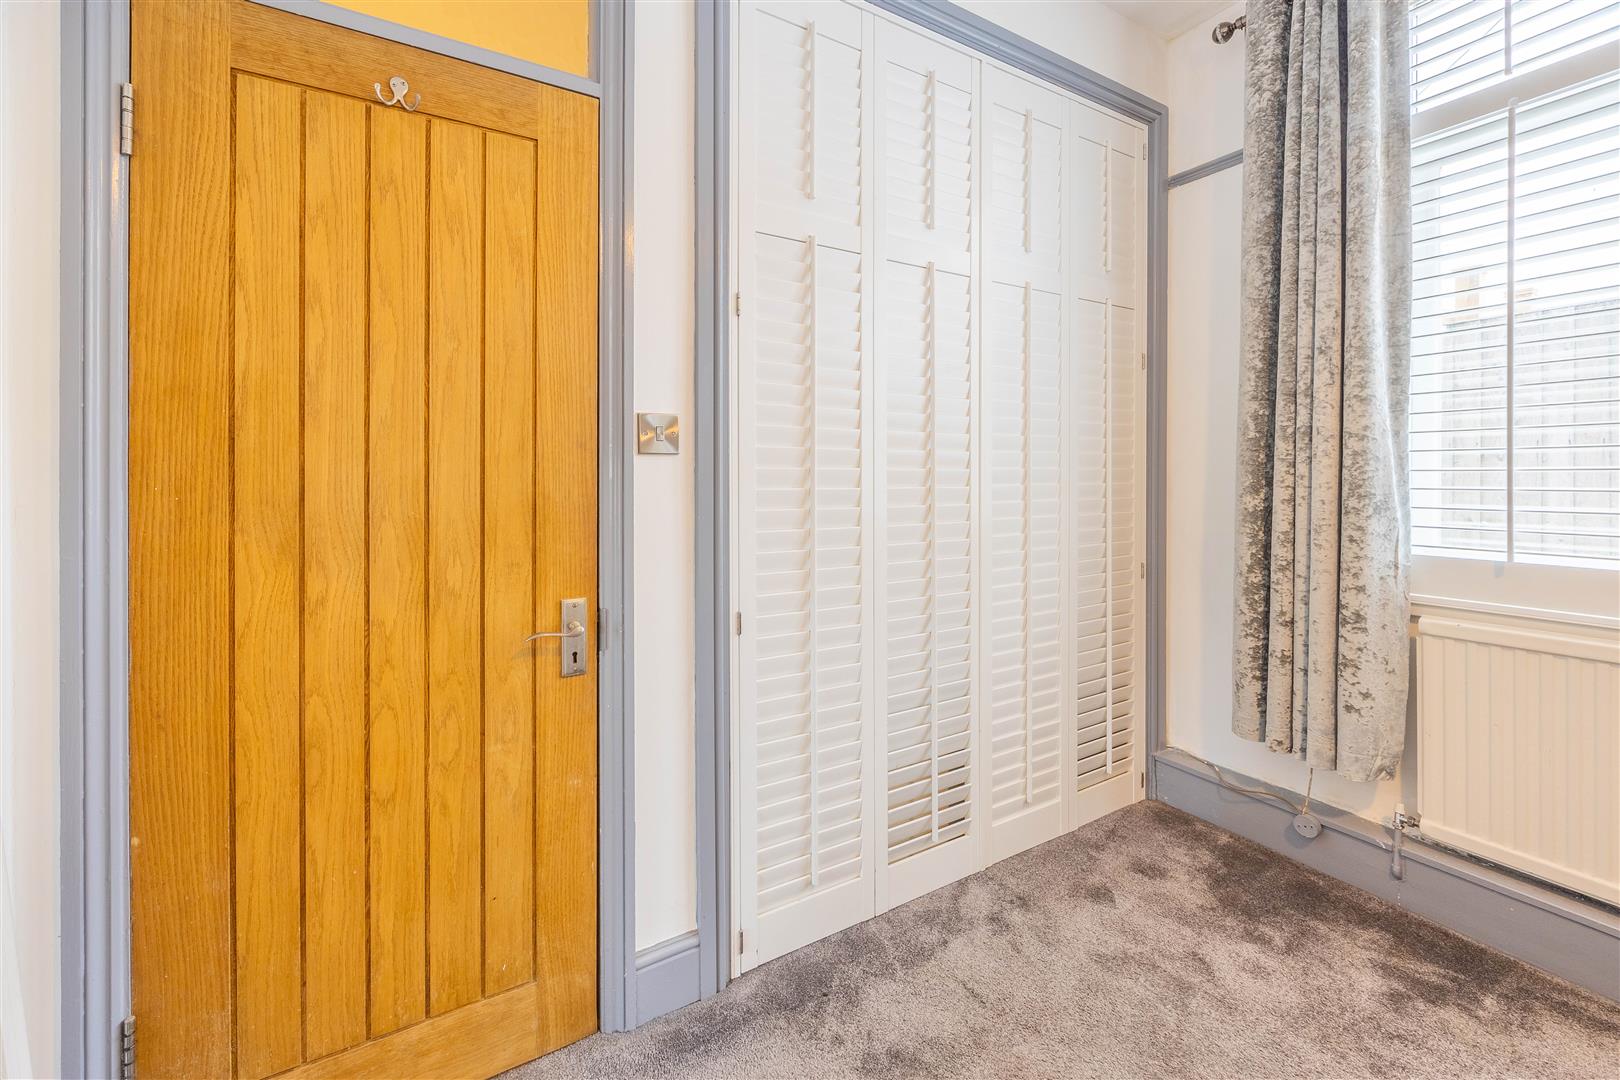
Bedroom 2
2.06m x 3.60m (6'9" x 11'9")
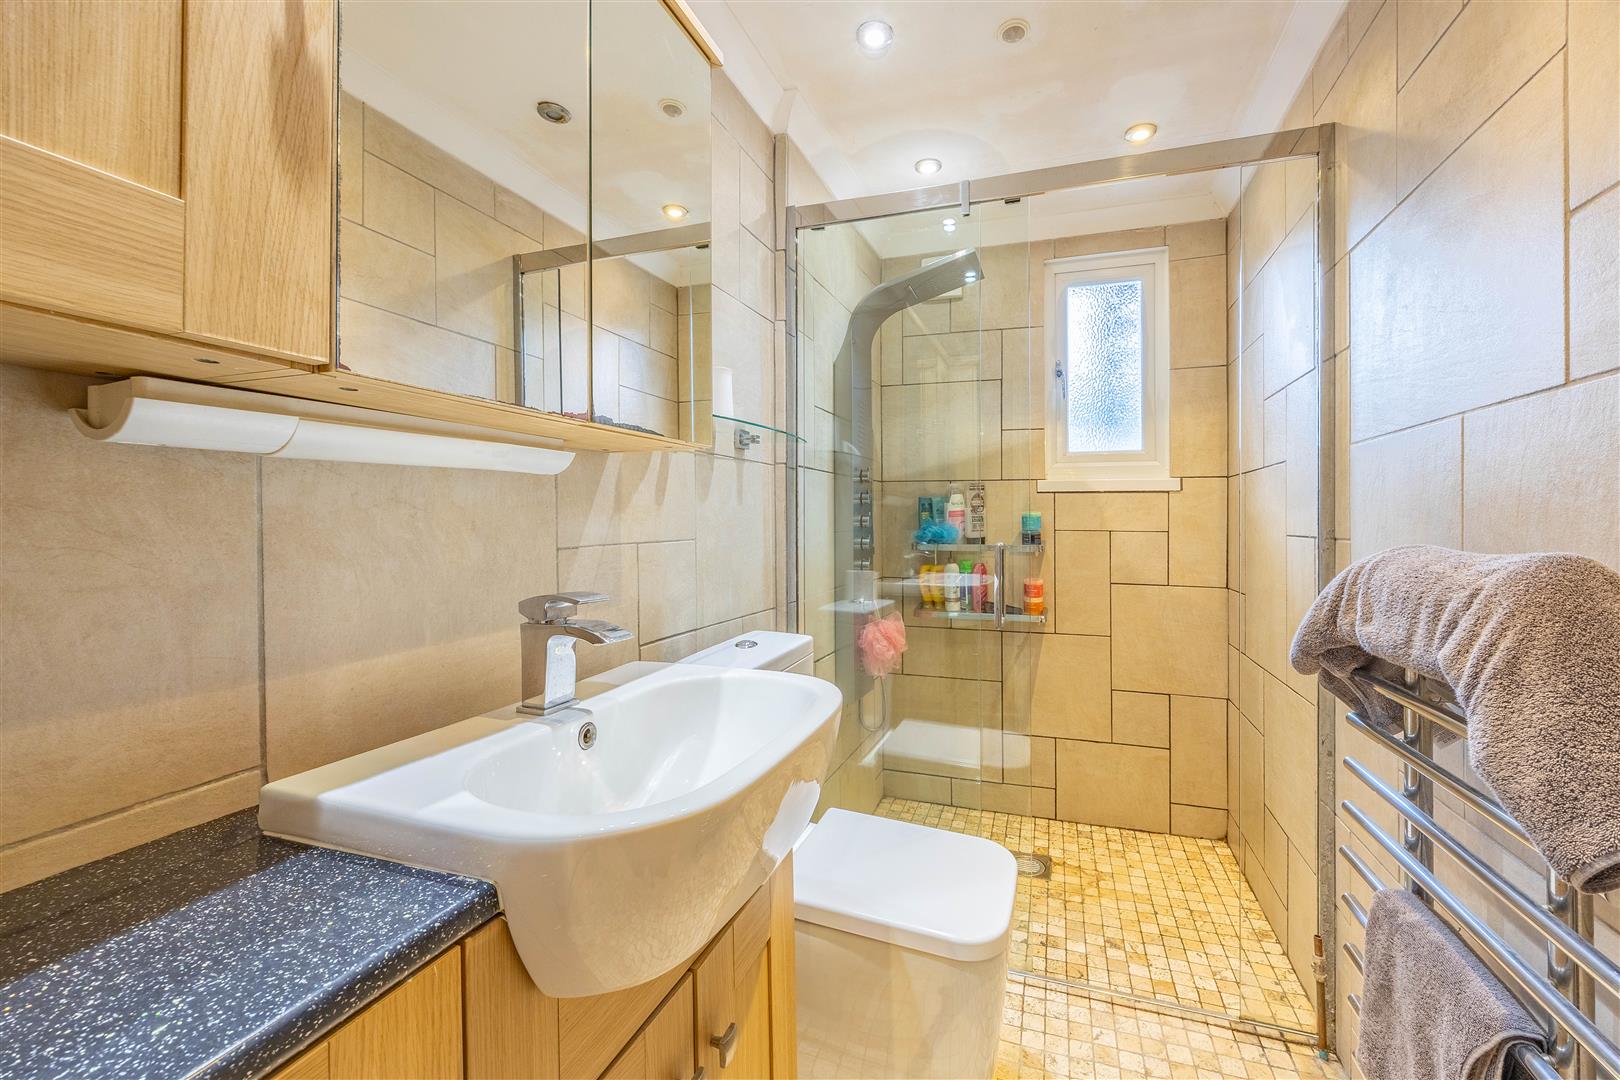
Shower Room
1.23m x 2.70m (4'0" x 8'10")
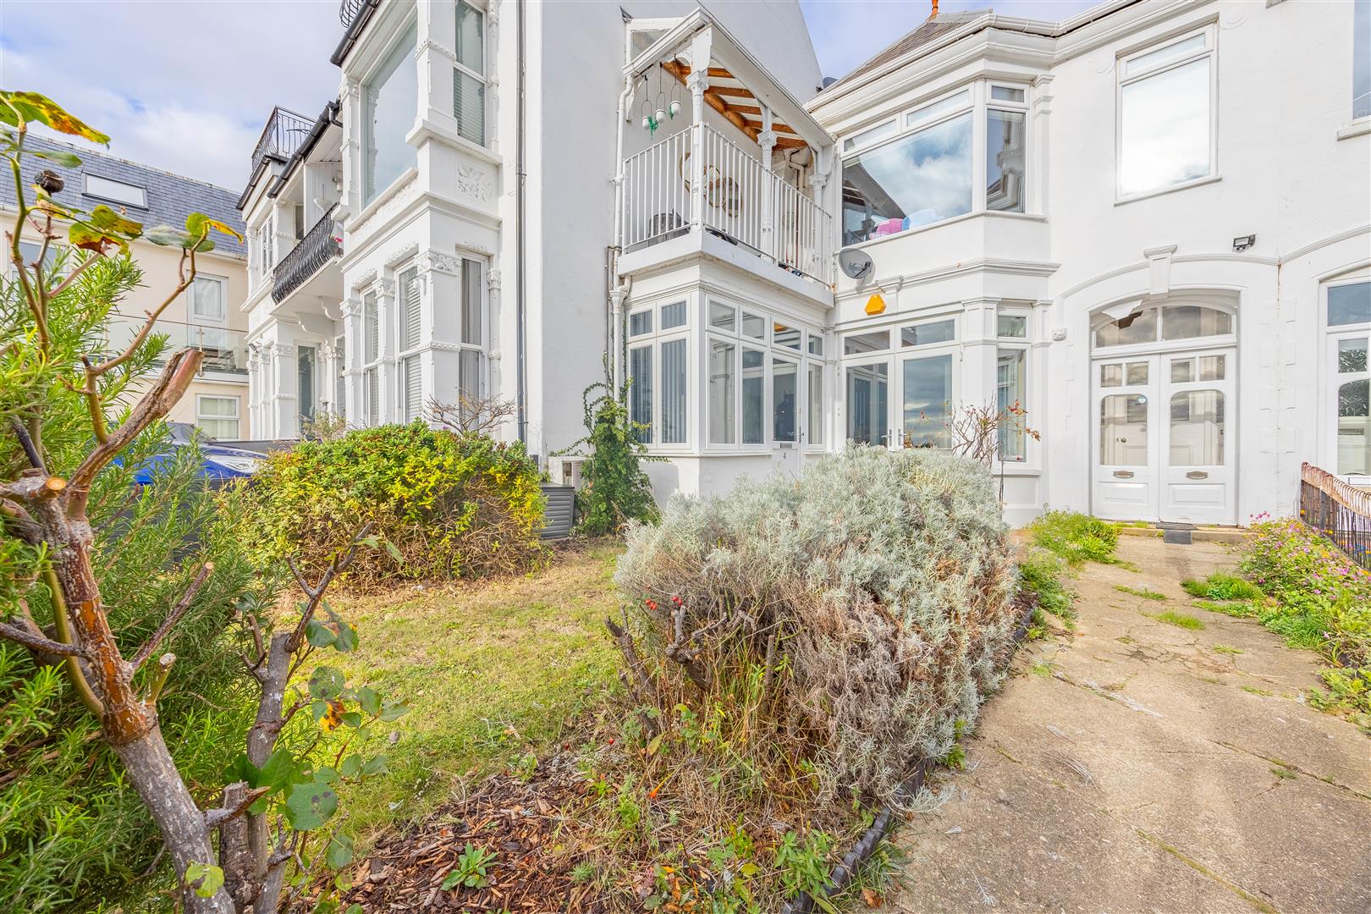
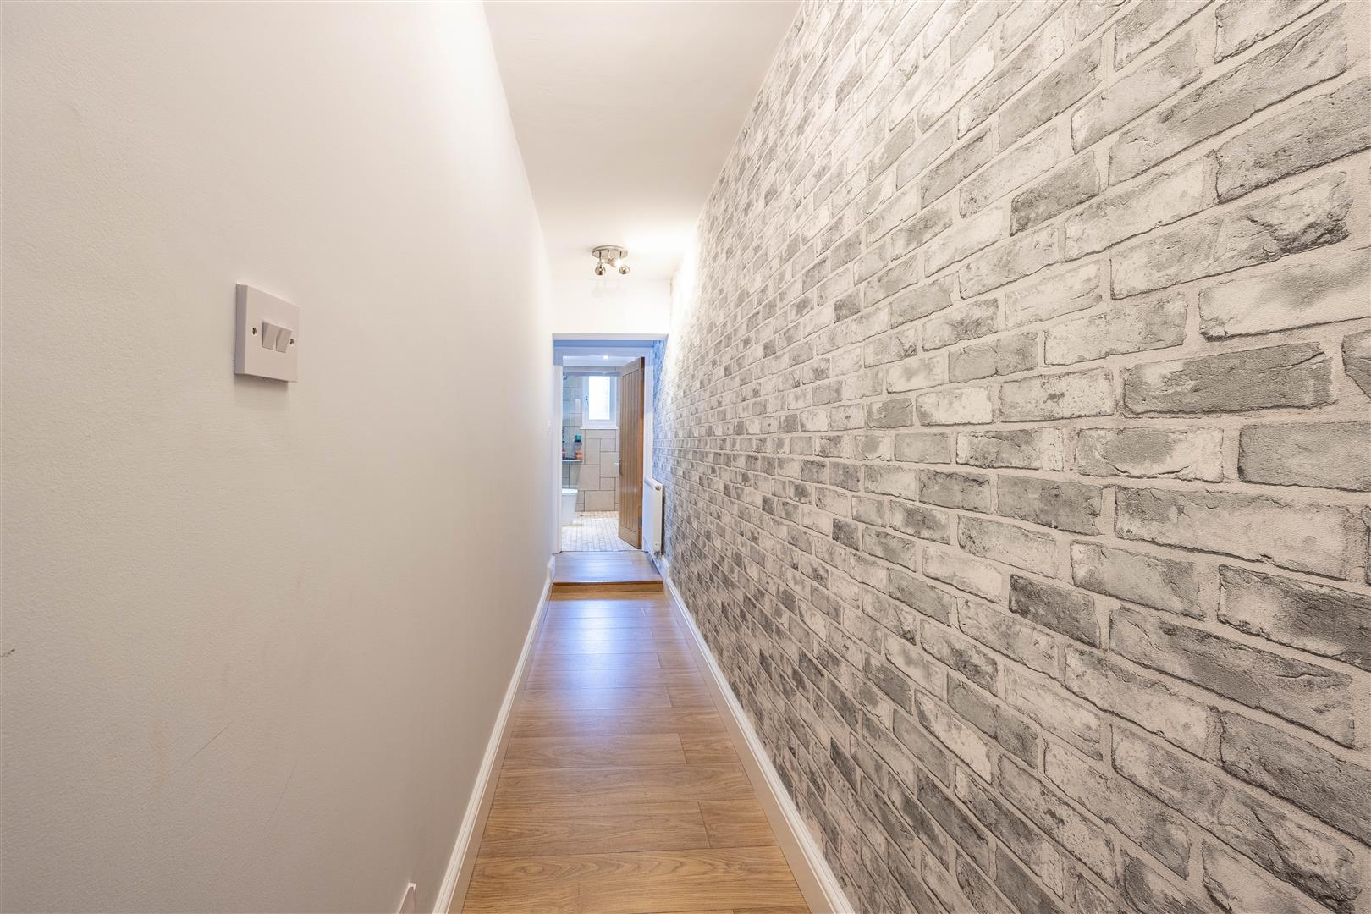
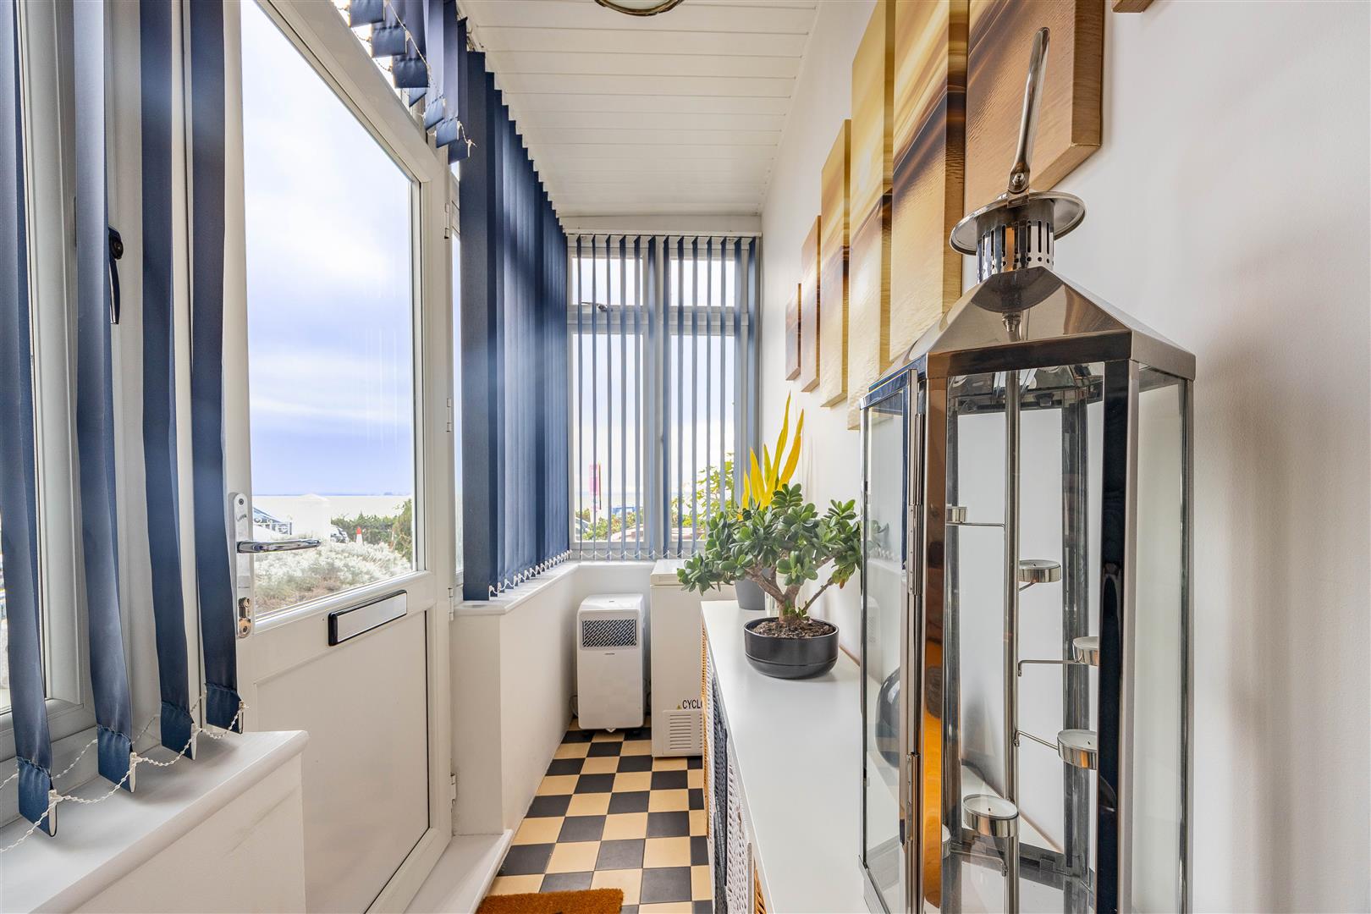
The private front door opens through into a welcoming porch with a door leading through to the lounge. The kitchen can be found just off the lounge with fitted appliances and granite worktops throughout, including a large breakfast bar with space for stools. There is plenty of storage space in the internal hallway which leads to the bedrooms and shower Room. The main bedroom is firstly locate don the left with fitted wardrobes. The second bedroom is to the rear of the property with access to the courtyard, and the shower room offers a three piece modern suite.
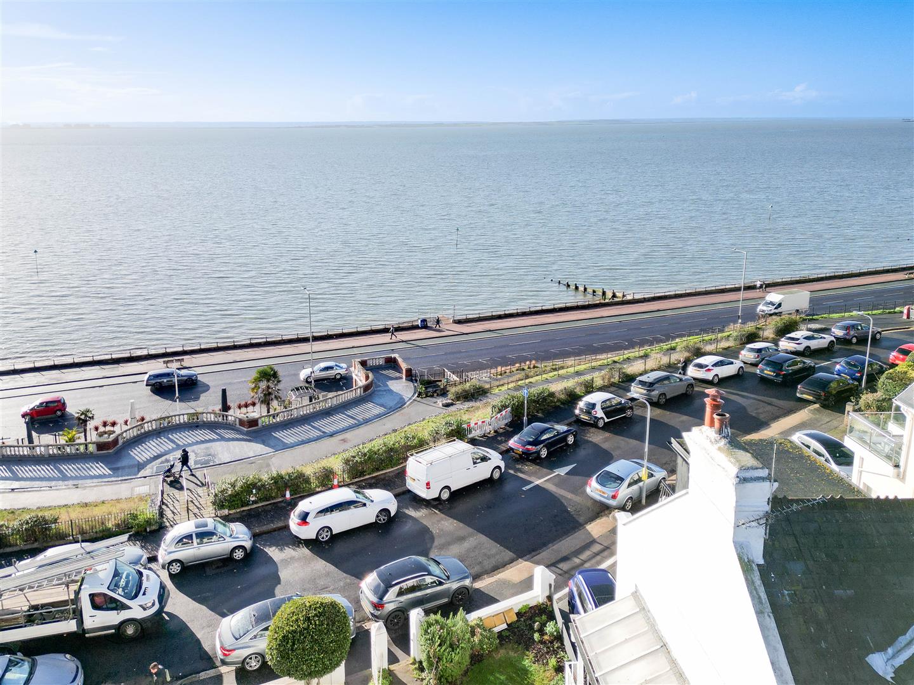
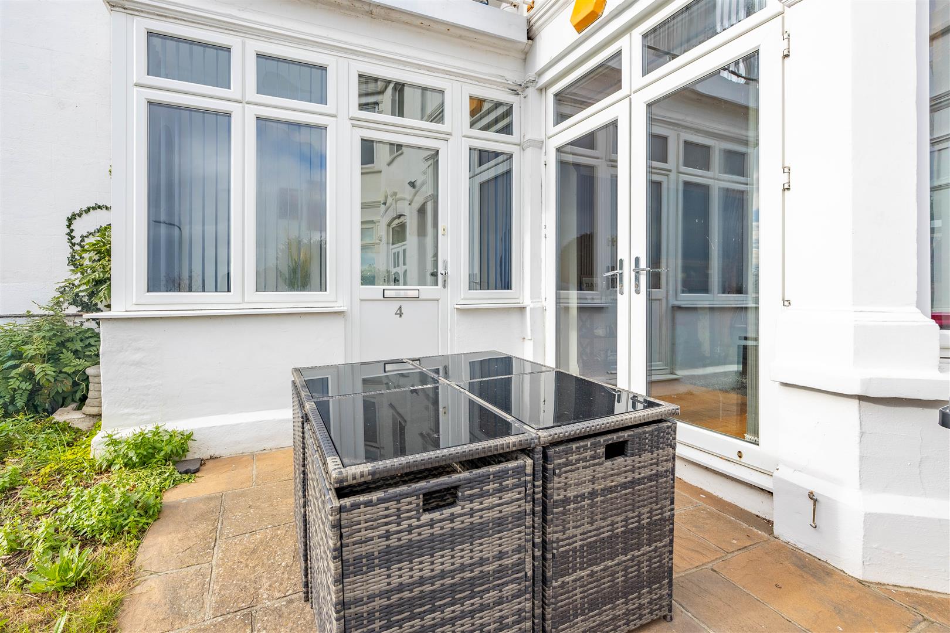
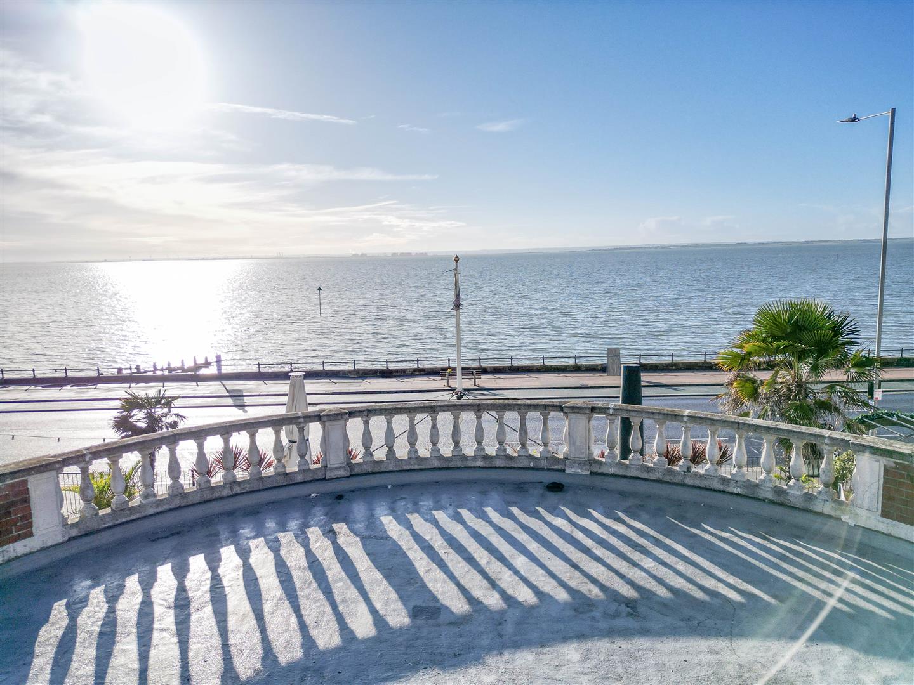
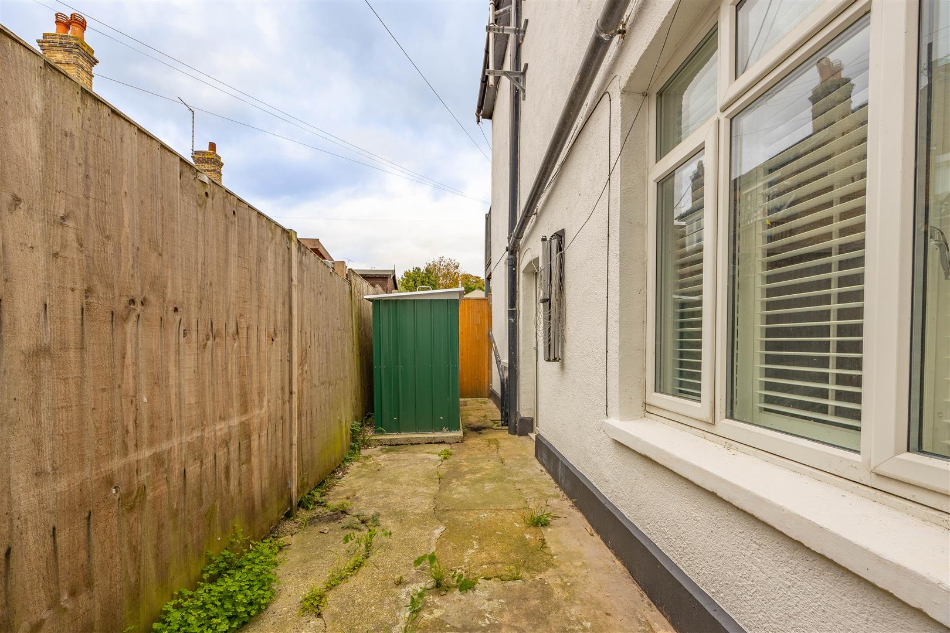
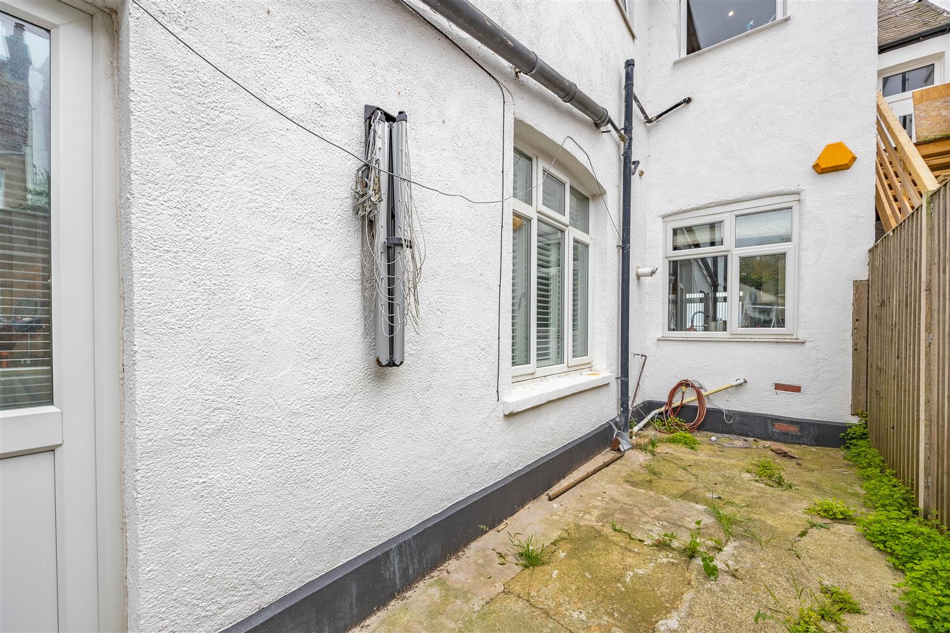
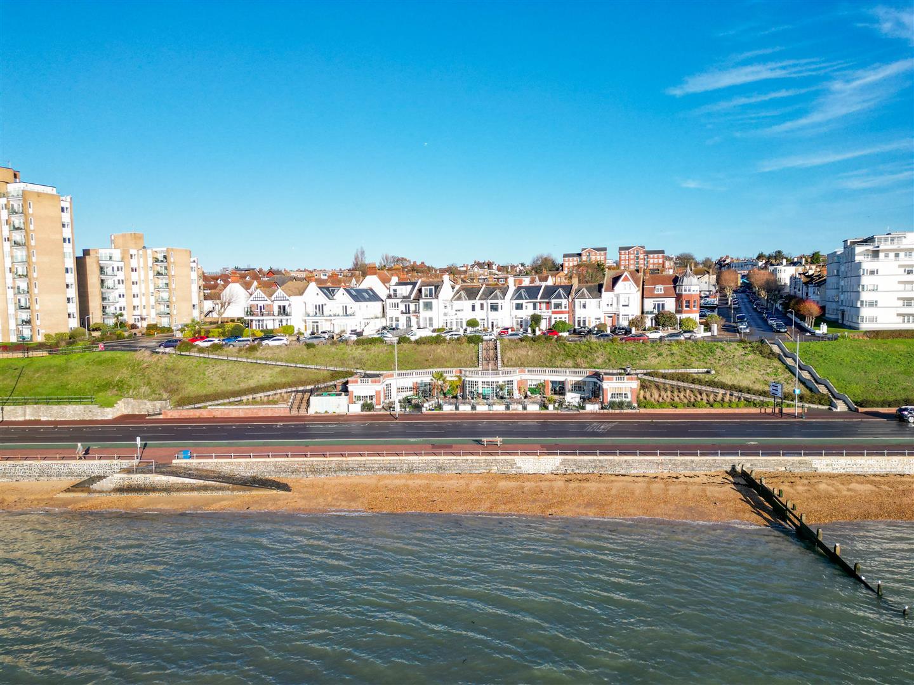
The property boasts a patio area to the front with room for a table and chairs to sit and admire the view, and private courtyard to the rear.
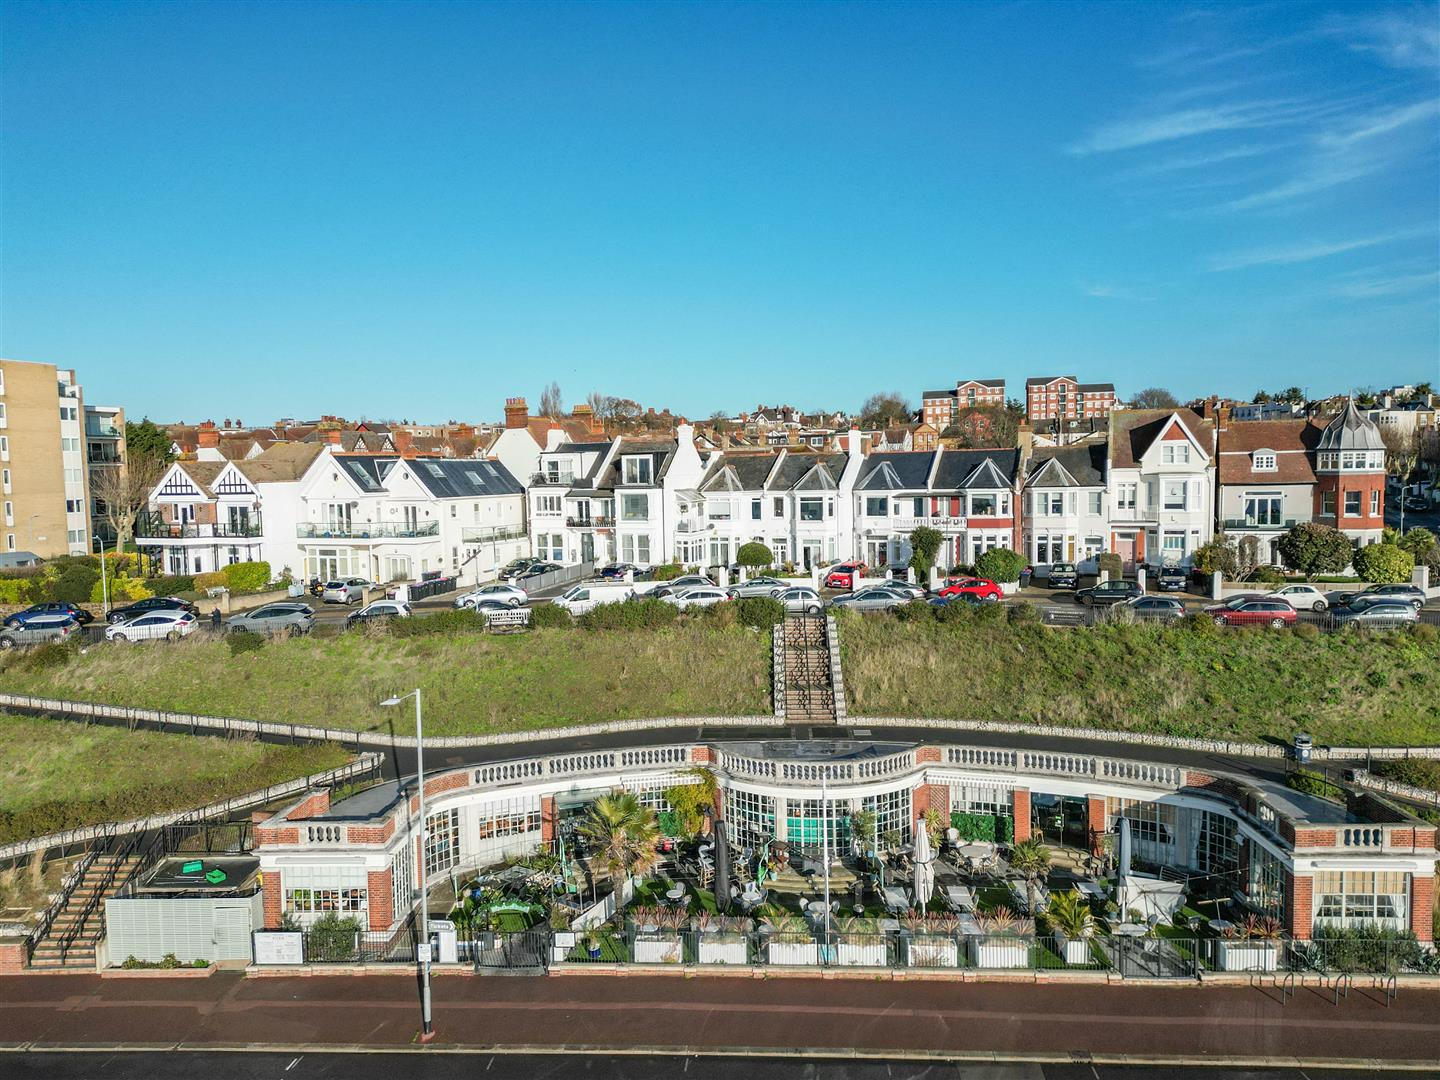
Situated just off the seafront and within walking distance to the mainline station, bars, restaurants, shops and Cliffs Pavilion, this property has everything you need on the doorstep whilst being in a nice peaceful location.
Barons Court Primary School/Milton Hall Primary School and Nursery
Belfairs Academy
Leasehold
Advised 156 Years remaining on the lease
Ground Rent £250 pr yr
Tax Band D
151 years
£0.00
£250.00
Ask Agent
Ask Agent
Band: D
Agents notes: Every care has been taken with the preparation of these particulars, but complete accuracy cannot be guaranteed. If there is any point, which is of particular importance to you, please obtain professional confirmation. Alternatively, we will be pleased to check the information for you. All measurements quoted are approximate. Floor plans are not to scale. The Fixtures, Fittings & Appliances have not been tested and therefore no guarantee can be given that they are in working order. Photographs are reproduced for general information, and it cannot be inferred that any item shown is included in the sale.
Viewings: by Appointmoor Estates only
Please fill out the form below and we will be in touch shortly to arrange a valuation.