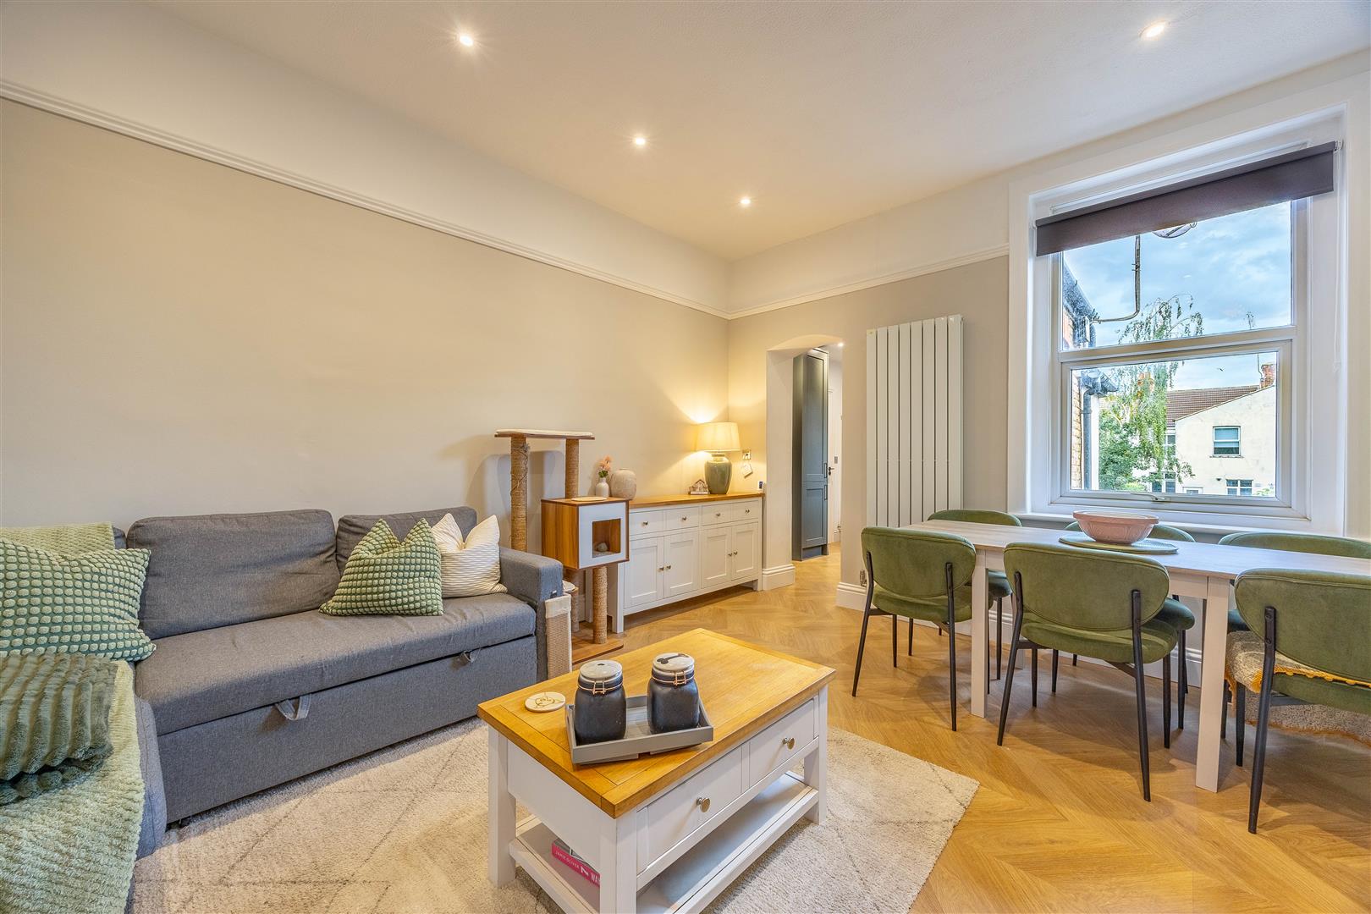
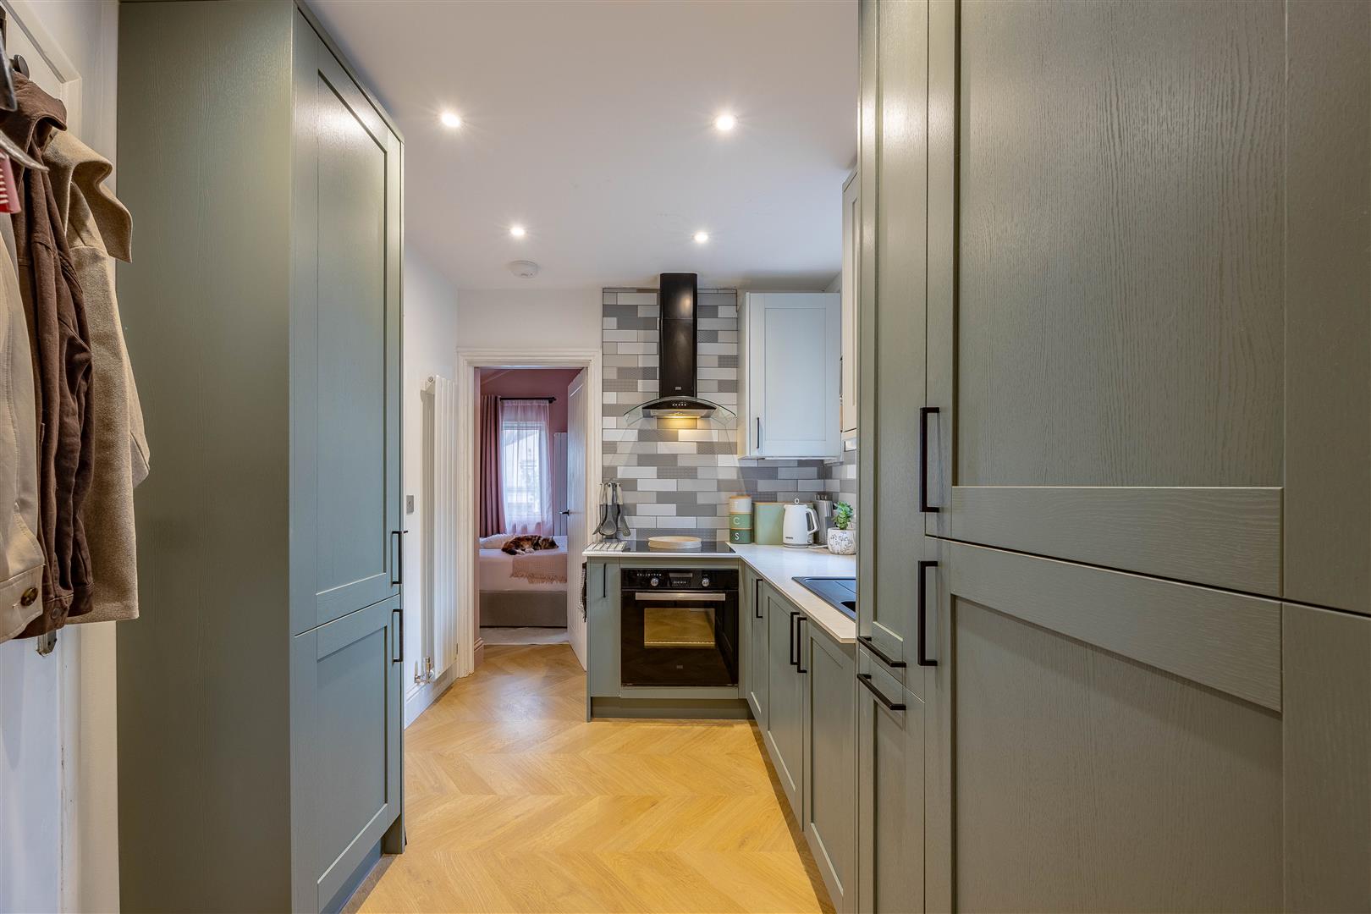
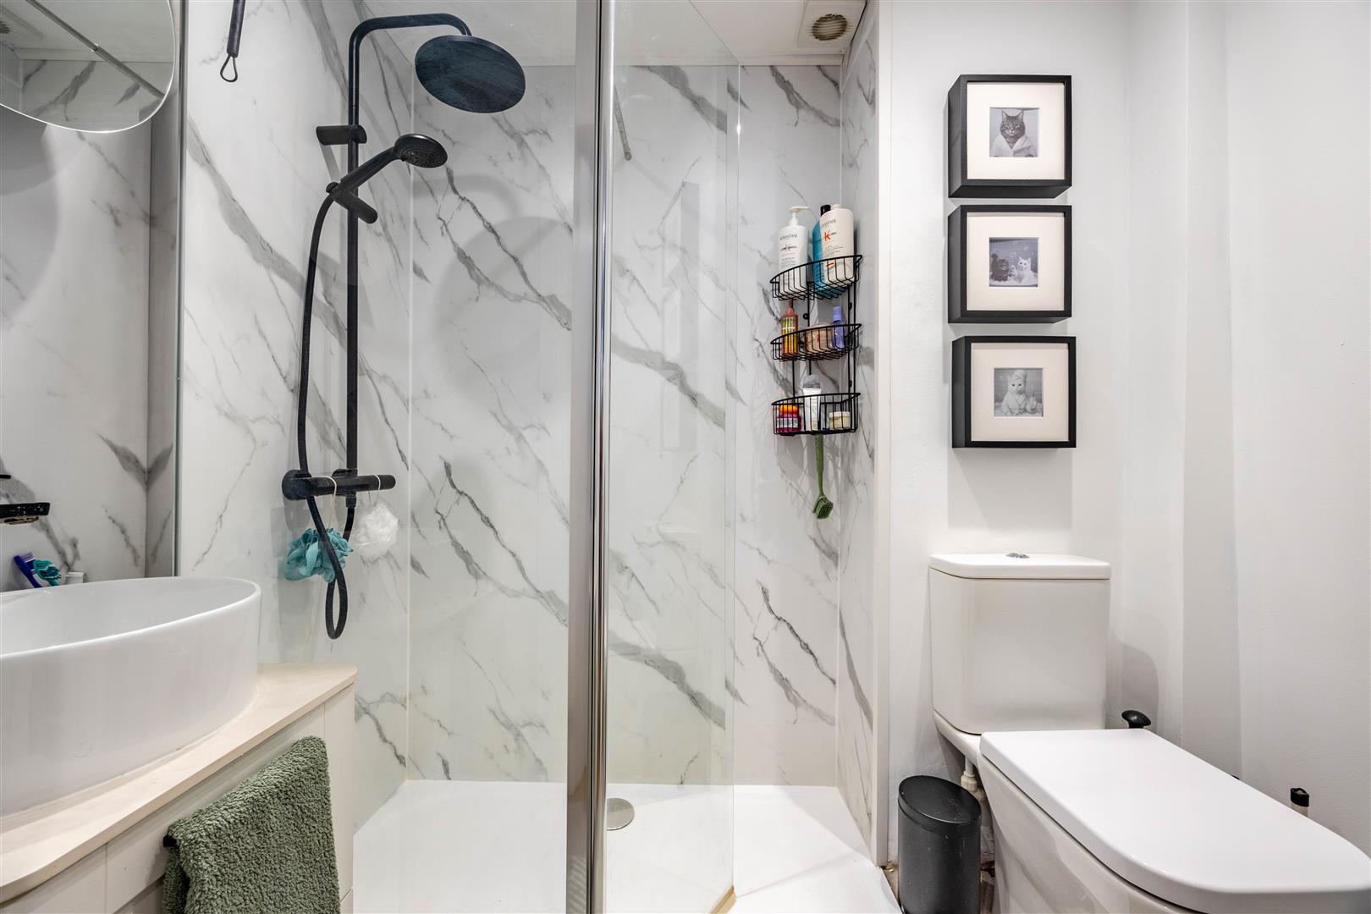
Stylish, welcoming and ready to enjoy from day one, this lovingly renovated home makes an excellent first step onto the property ladder. Natural-toned herringbone flooring, a characterful ornamental fireplace and a statement green kitchen create an interior with genuine personality, while the contemporary walk-in shower room provides a beautifully finished final touch.
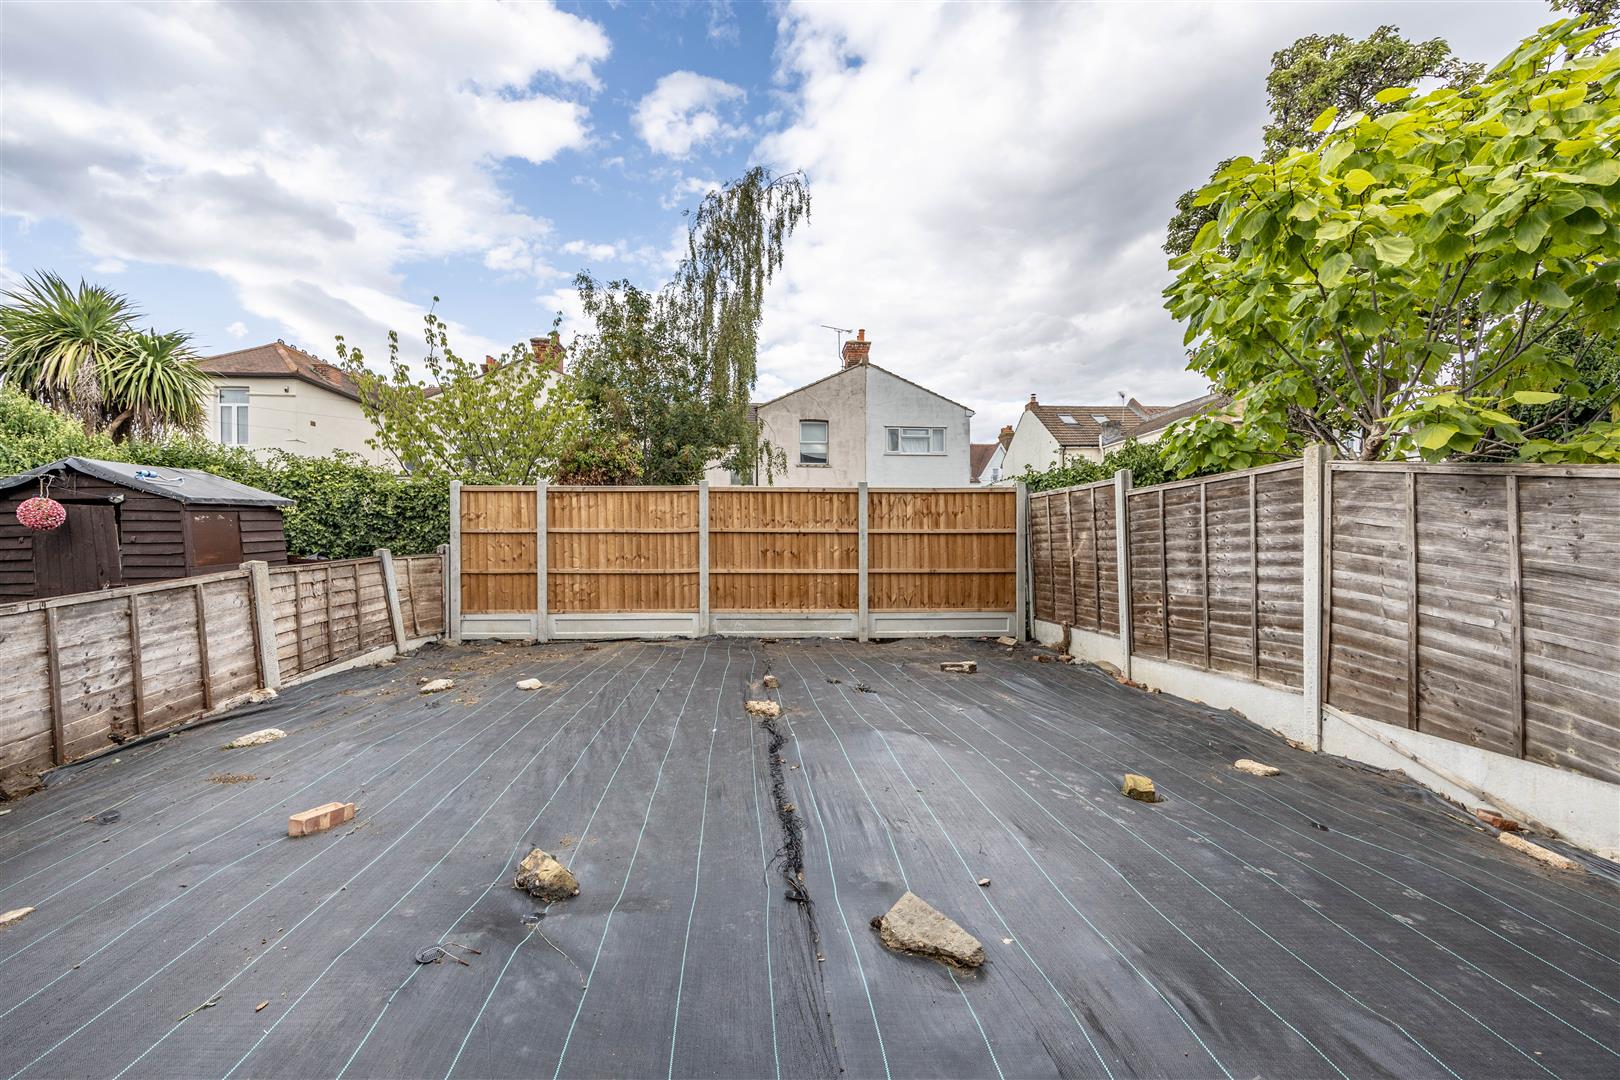
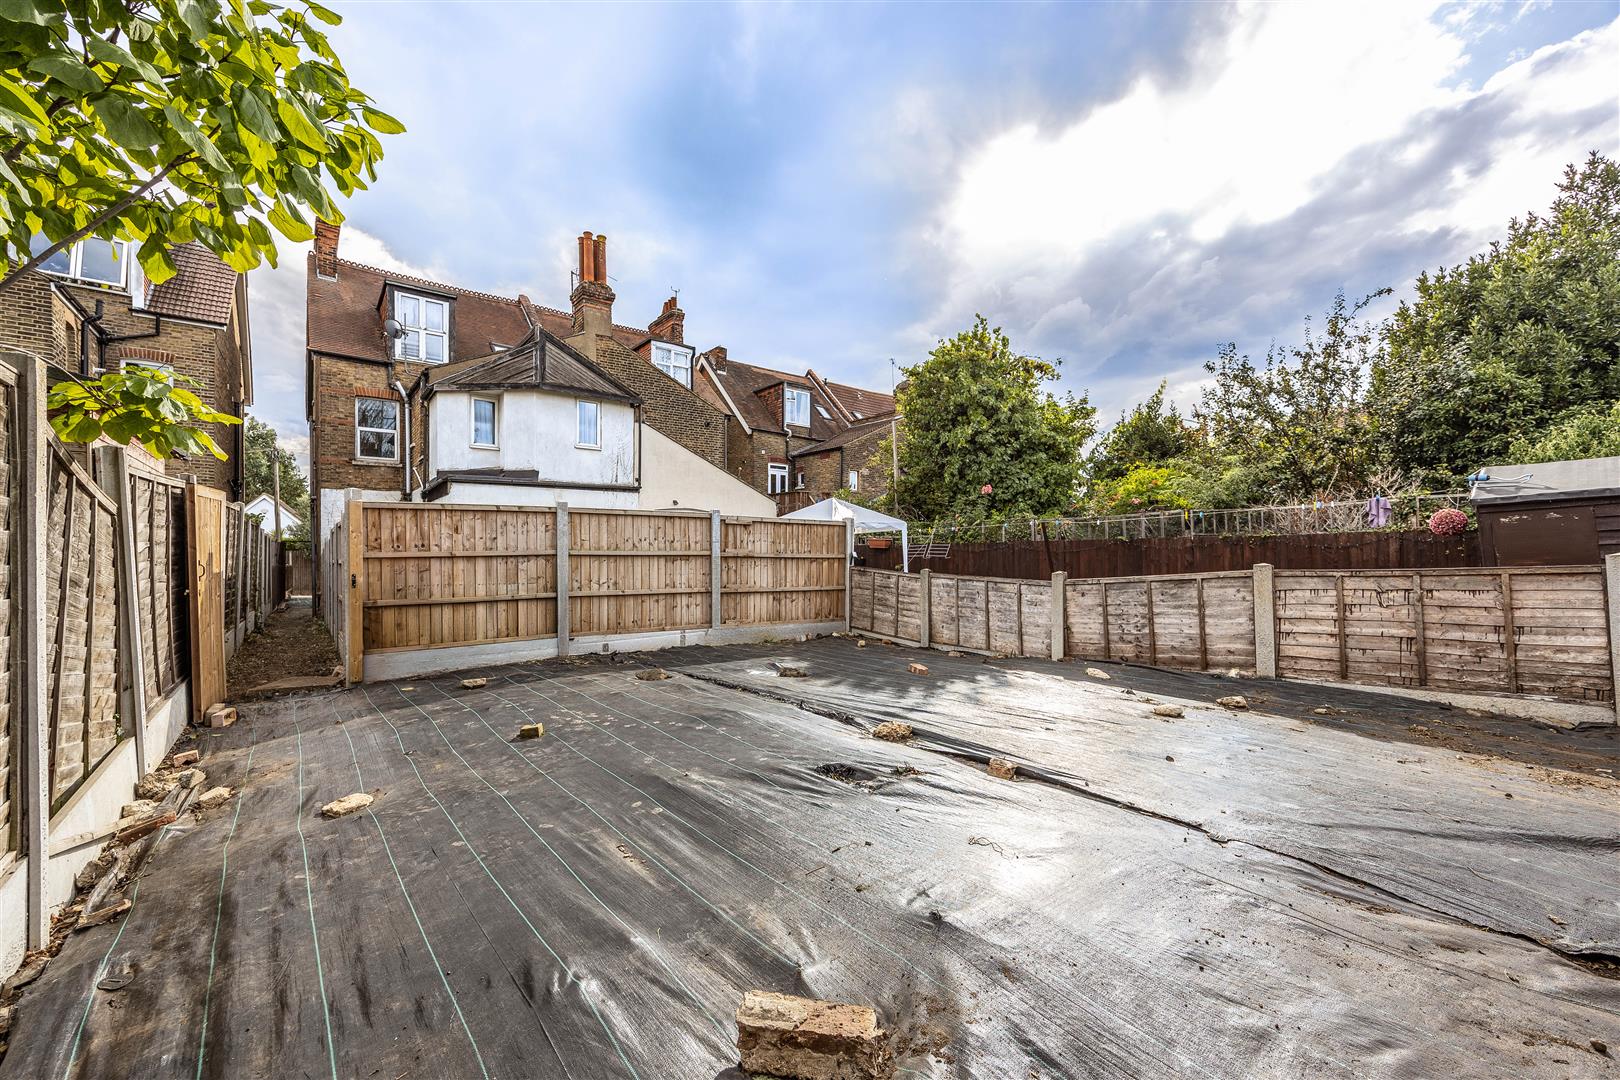
A shared garden measuring approximately 8.19m x 7.18m gives the property valuable outside space rarely taken for granted with apartment living. Shared with just one other flat, the fenced and gated garden is currently a blank canvas, offering exciting potential to introduce seating, planting and a relaxing outdoor area to enjoy throughout the warmer months.
Perfectly placed for enjoying Westcliff's lifestyle, the home brings together commuter convenience and coastal living. Westcliff station is within easy walking distance, with direct c2c services towards London Fenchurch Street, while Hamlet Court Road, Chalkwell Park, Priory Park and the seafront are all readily accessible.
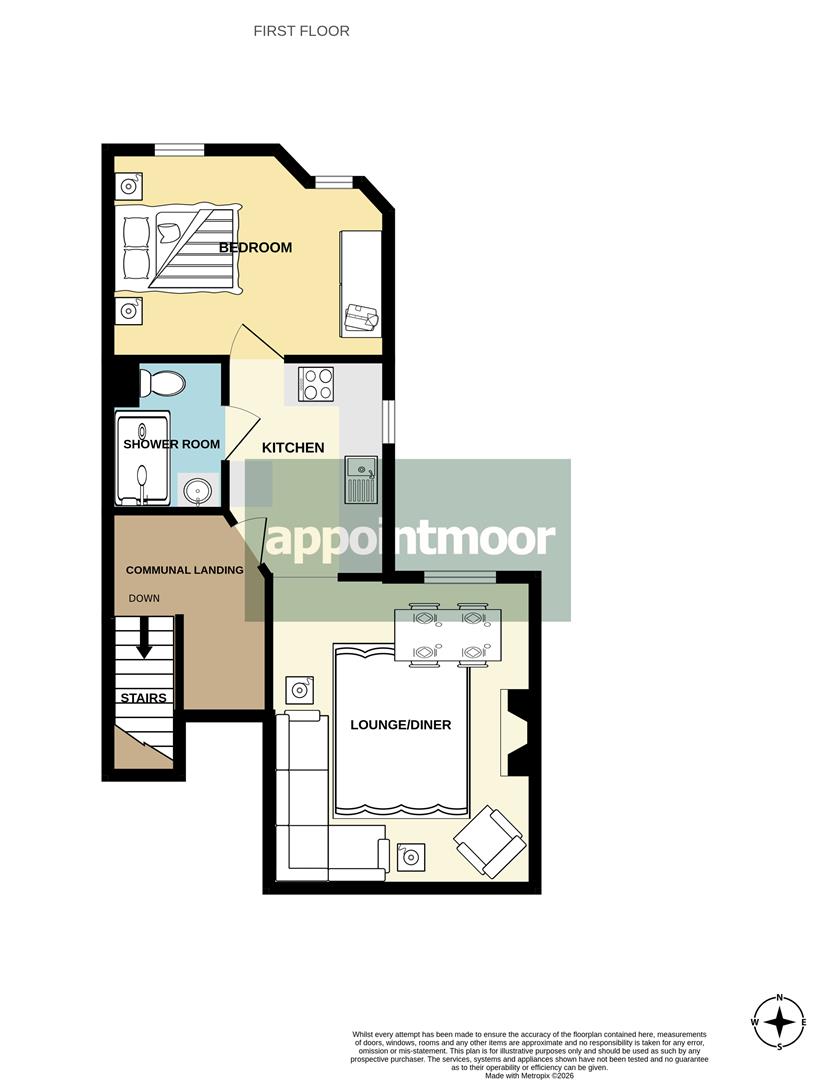
Measurements
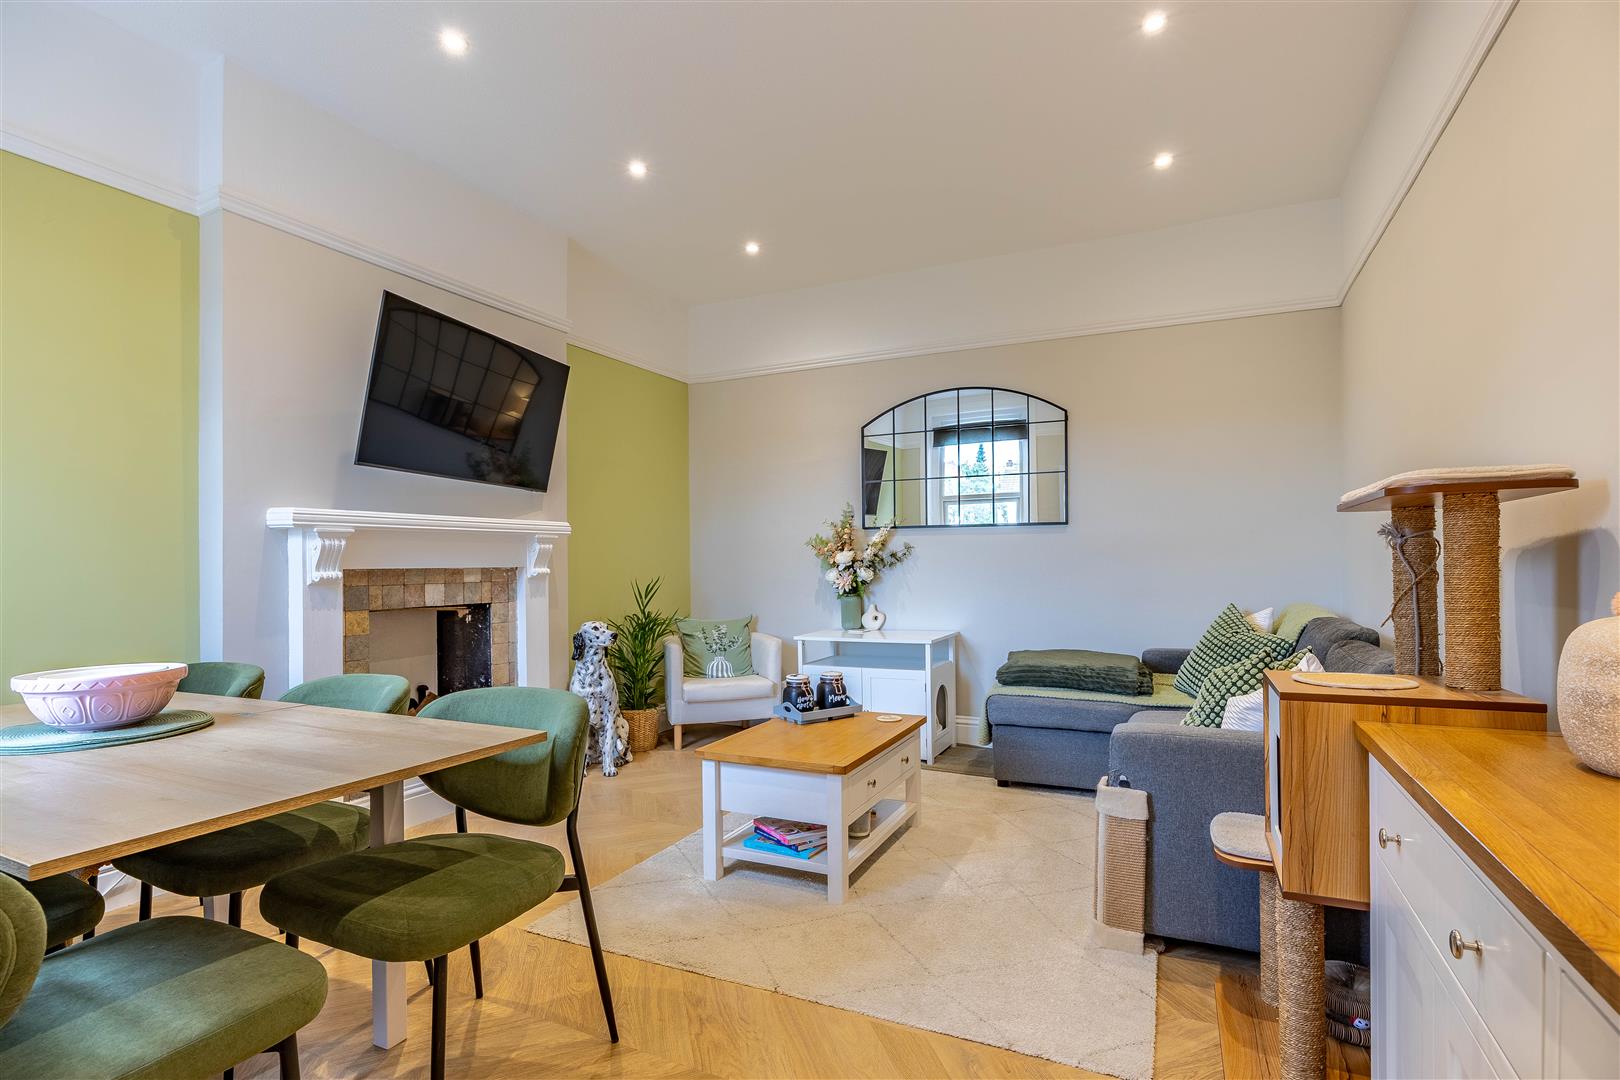
Lounge
3.71m x 4.34m (12'2" x 14'2")
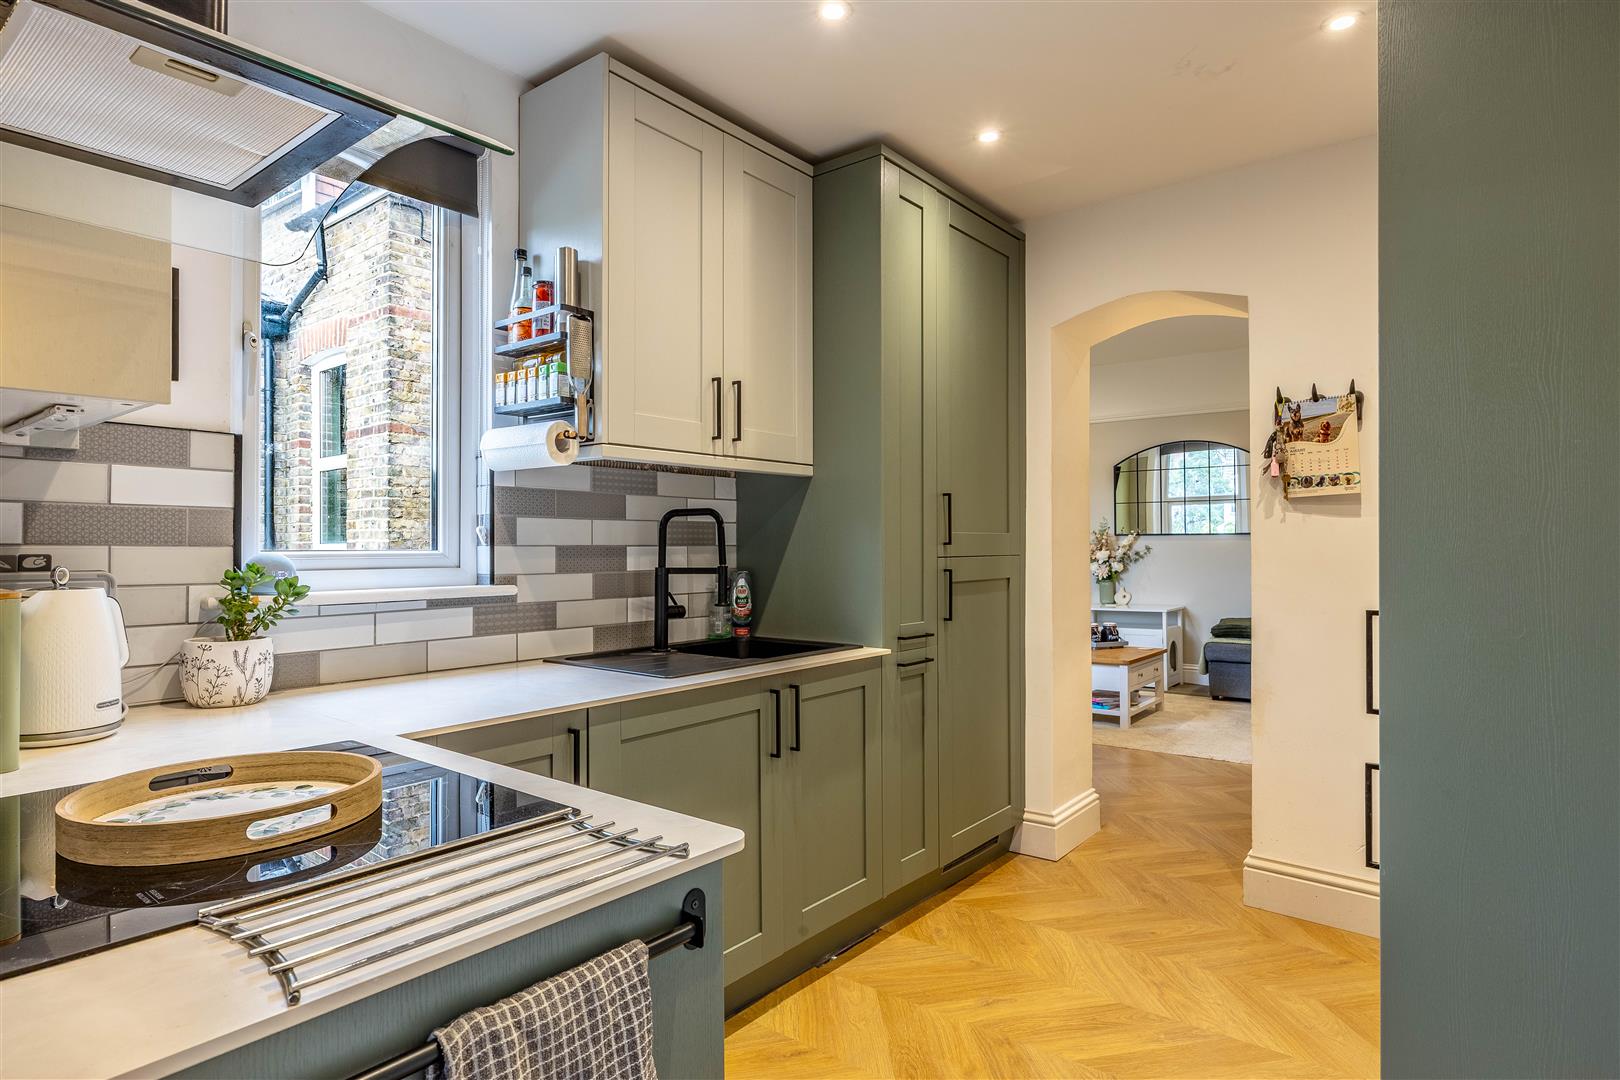
Kitchen
2.28m x 3.05m (7'5" x 10'0") at widest points
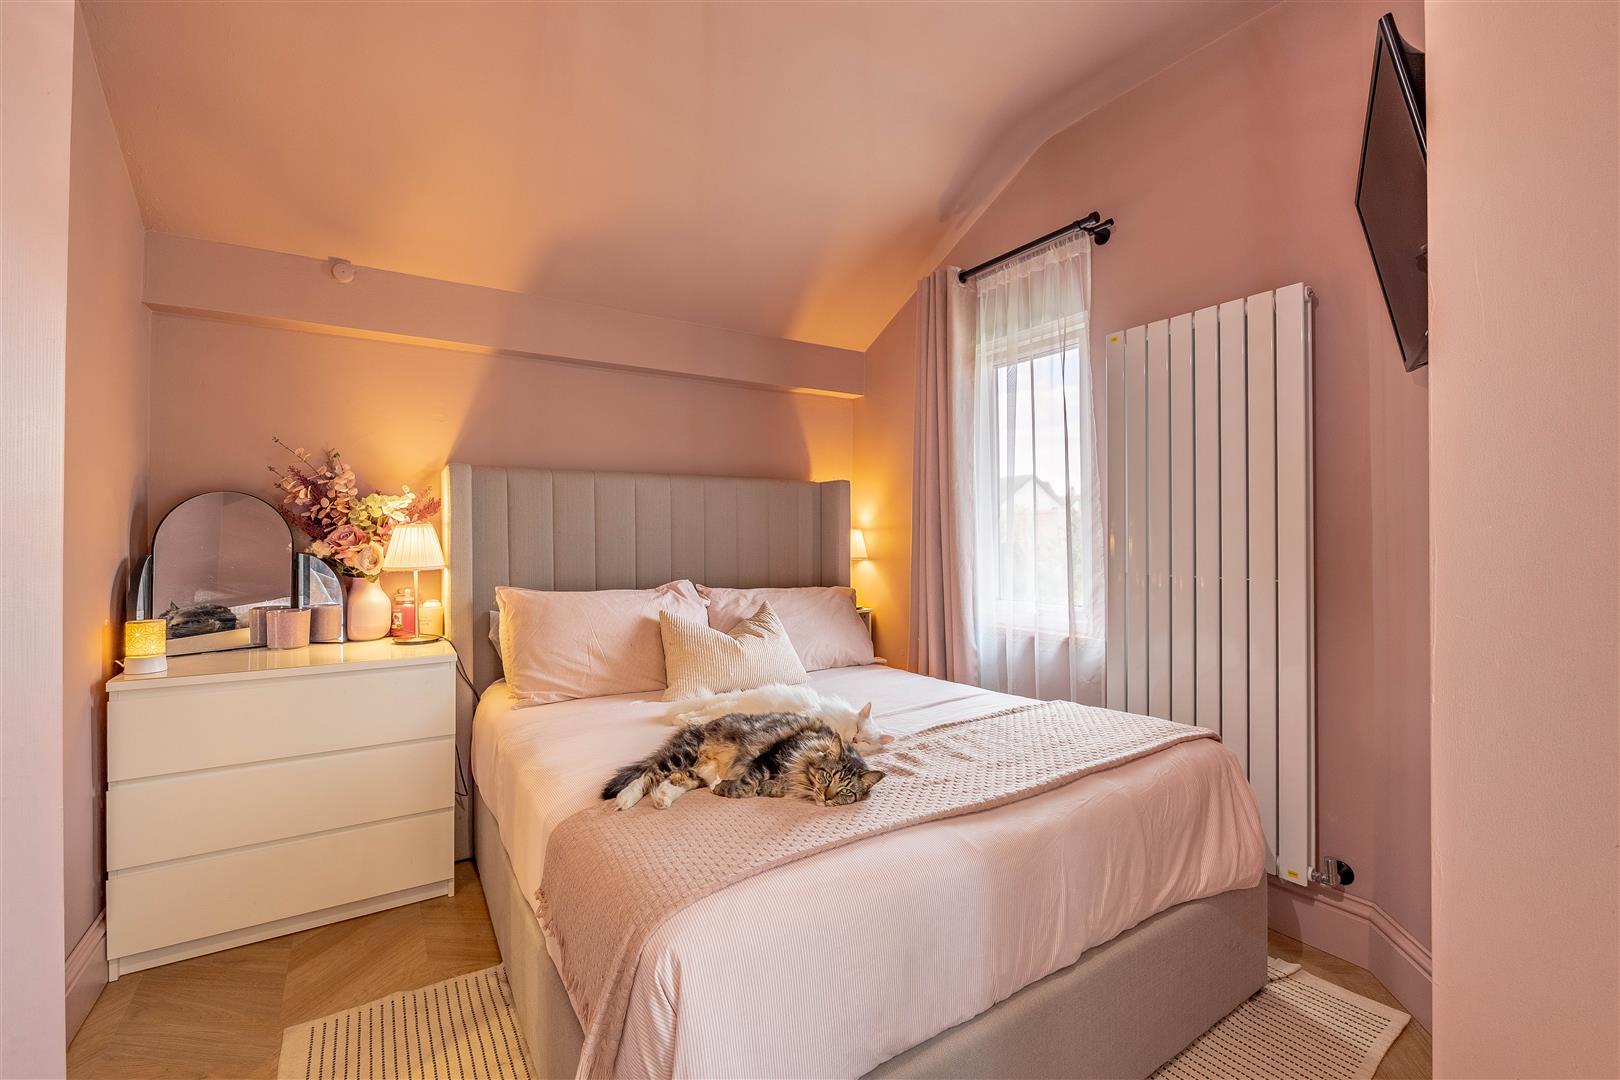
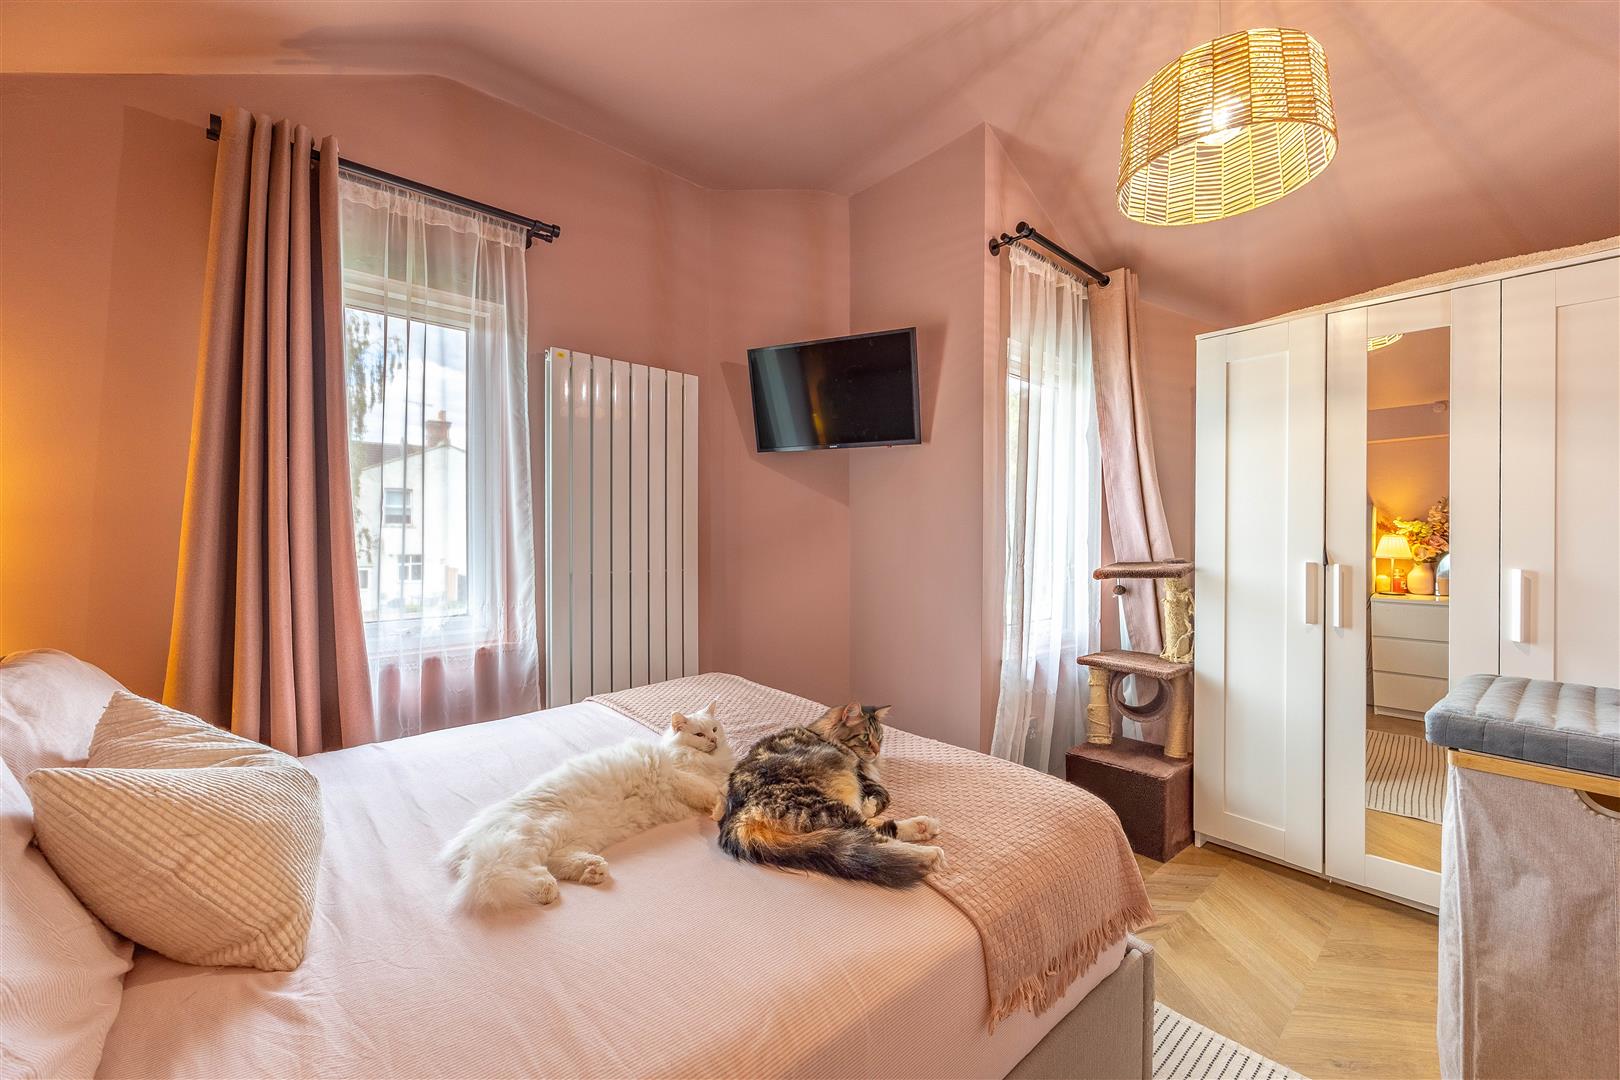
Bedroom
2.76m x 3.92m (9'0" x 12'10") at widest points
Shower Room
2.11m x 1.39m > 1.10m (6'11" x 4'6" > 3'7")
Communal Garden
8.19m x 7.18m (26'10" x 23'6")
Interior
Lovingly transformed by the current owner, this beautifully presented one-bedroom home offers the kind of finish that allows you to simply move in, unpack and enjoy. An especially appealing opportunity for a first-time buyer, the interior has been thoughtfully renovated to balance contemporary style with warmth and character. The lounge/diner immediately sets the tone, offering comfortable space to create distinct areas for relaxing and dining. An ornamental fireplace introduces a traditional focal point, while beautiful natural-toned herringbone flooring gives the room a sophisticated finish and continues seamlessly into the kitchen, helping the two spaces feel thoughtfully connected. In the kitchen, gorgeous green cabinetry brings depth and personality to the room, complemented by patterned splashback tiling, pairing the space wonderfully. Base and wall units provide useful storage, while an integrated oven and hob and an integrated washing machine help preserve the kitchen's clean, streamlined appearance. Beyond the kitchen, the bedroom provides space for wardrobe furniture and benefits from two windows overlooking the rear aspect of the property. Completing the accommodation is a contemporary shower room, where marble-effect wall panelling surrounds a generous walk-in shower with contrasting black fittings. A hand basin set within a vanity unit provides valuable concealed storage and a W/C.
Exterior
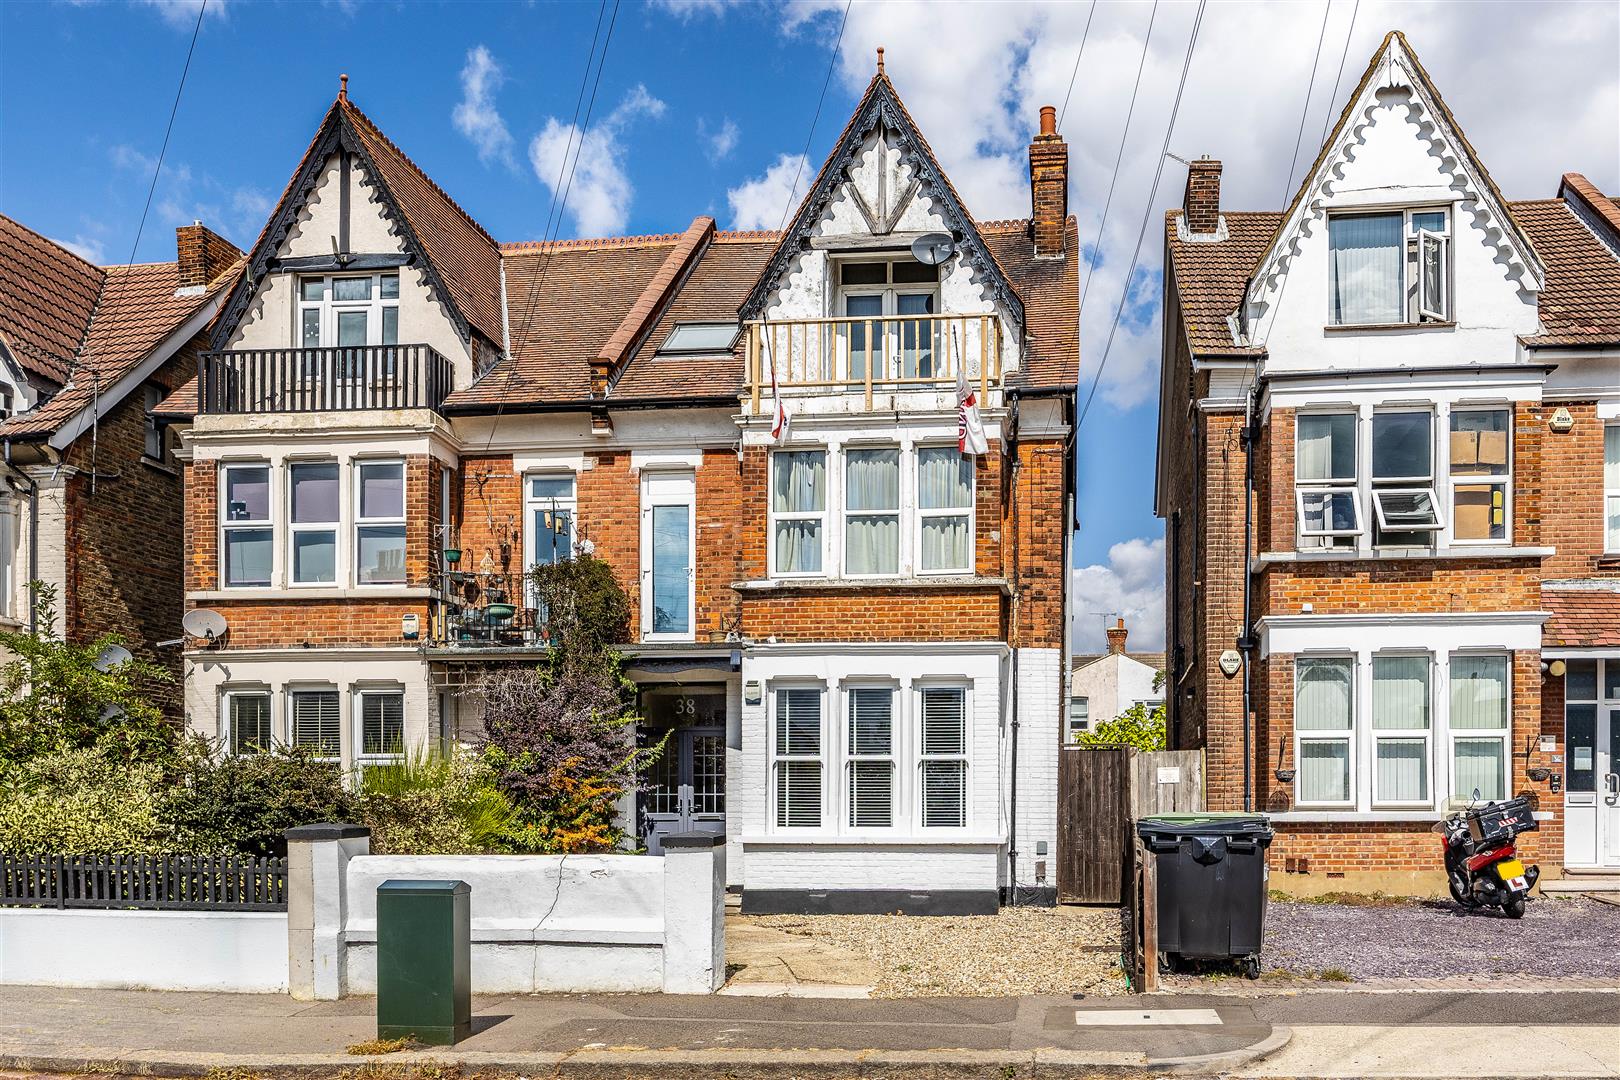
Outdoor space adds another dimension to the home, with one other resident of the building sharing with yourself a fenced and gated garden measuring approximately 8.19m x 7.18m. Currently a blank canvas, the garden provides plenty of scope for residents to introduce their own personality, perhaps with outdoor seating, planting and pots to create an inviting place to enjoy warmer days. With only two flats sharing the space, it offers a welcome outdoor extension to apartment living. On-street parking can be found outside the property on Genesta Road and neighbouring residential streets, adding further practicality for those travelling by car. You access the property via a communal front door and ascend a staircase to the flat's front door on the right.
Location
Genesta Road occupies an especially convenient position in Westcliff-on-Sea, combining everyday amenities, excellent commuter connections and access to the coast. Hamlet Court Road shopping is within easy reach, known for its independent shops, specialist retailers and local services, while London Road provides a further selection of everyday amenities. Westcliff railway station is within easy walking distance, making the property particularly appealing to commuters. From here, c2c operates direct services towards London Fenchurch Street. For time outdoors, the beautifully landscaped Chalkwell Park is easily accessible, offering ornamental gardens, sports facilities and a café, while Priory Park provides another extensive green space with formal gardens, sports facilities and the historic Prittlewell Priory. The location also places Westcliff's seafront within walking distance, opening up opportunities for morning walks beside the Thames Estuary, summer evenings by the water and easy access towards the attractions and leisure amenities found along the coastline.
Tenure
Leasehold
Lease Years Remaining: 147
Annual Ground Rent: £100
Annual Service Charge: £0