Property details

Book a viewing
CRANLEY ROAD, Westcliff-On-SeaViewing information
Please fill out the form below and we will be in touch shortly to arrange a viewing.

Please fill out the form below and we will be in touch shortly to arrange a viewing.
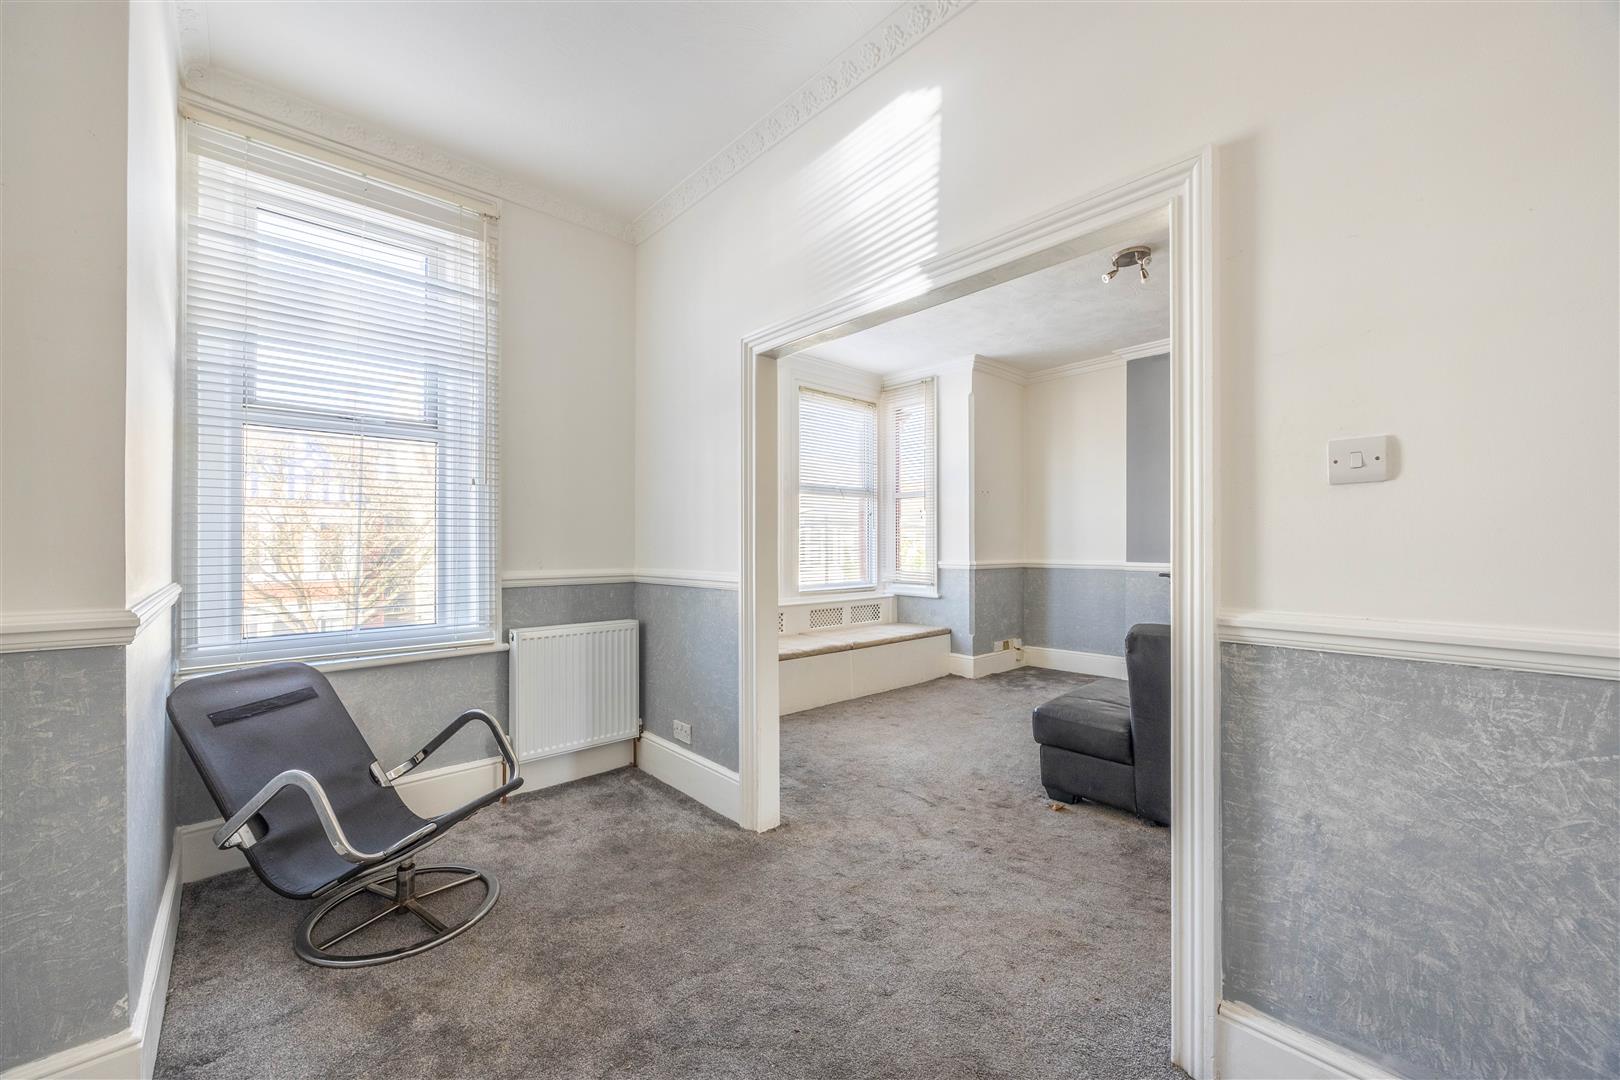
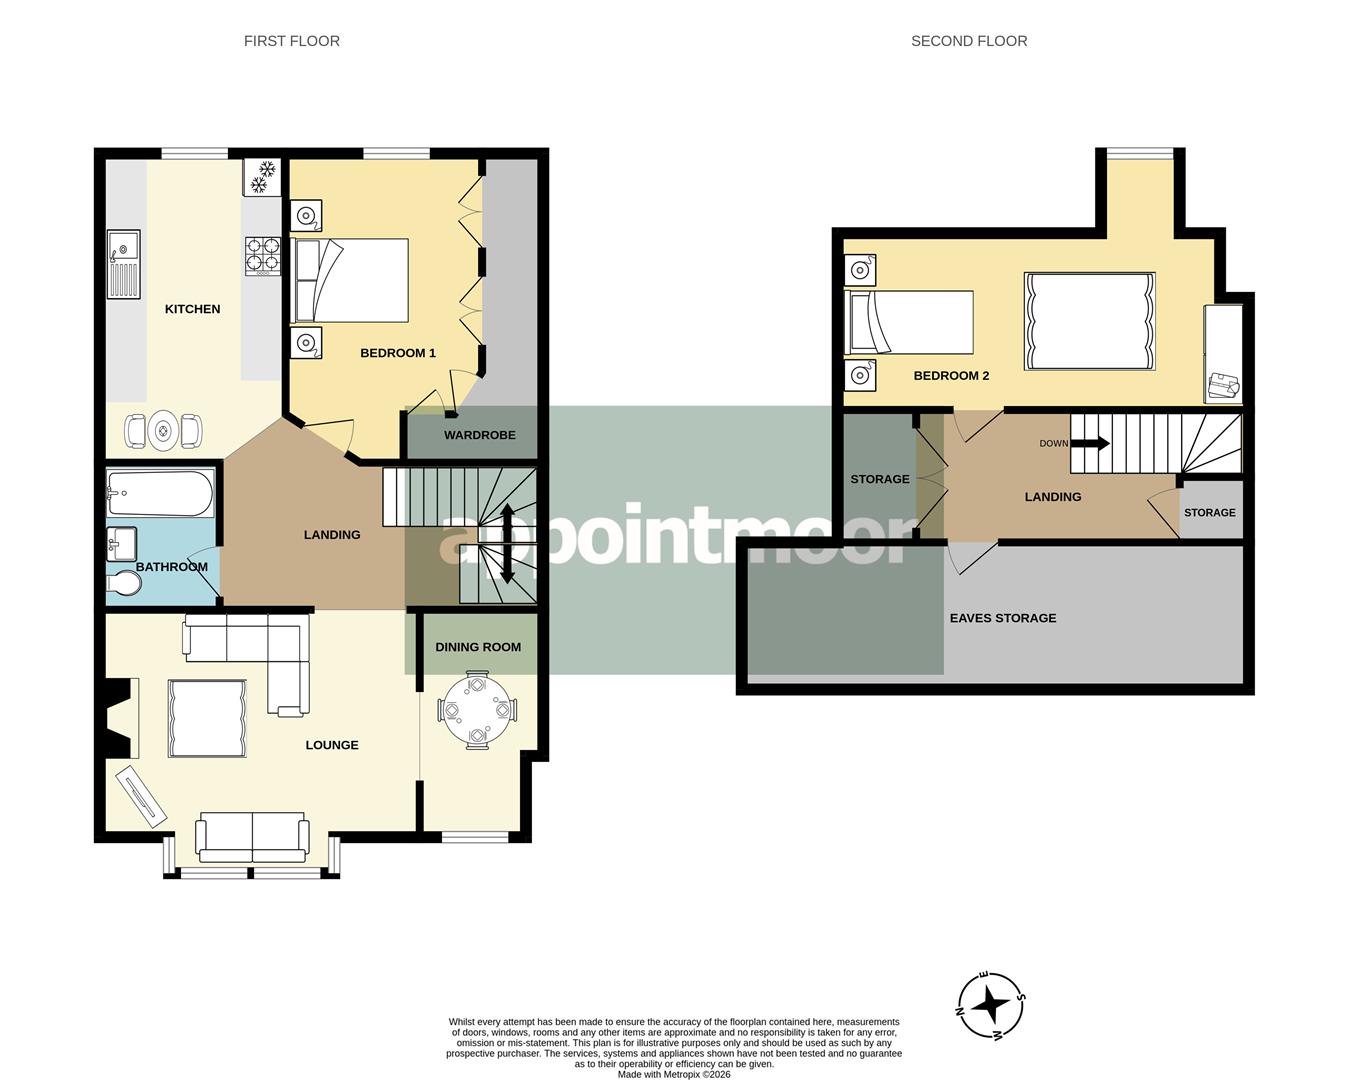
Dining Area - 11'11" x 6'5" (3.65m x 1.97m)
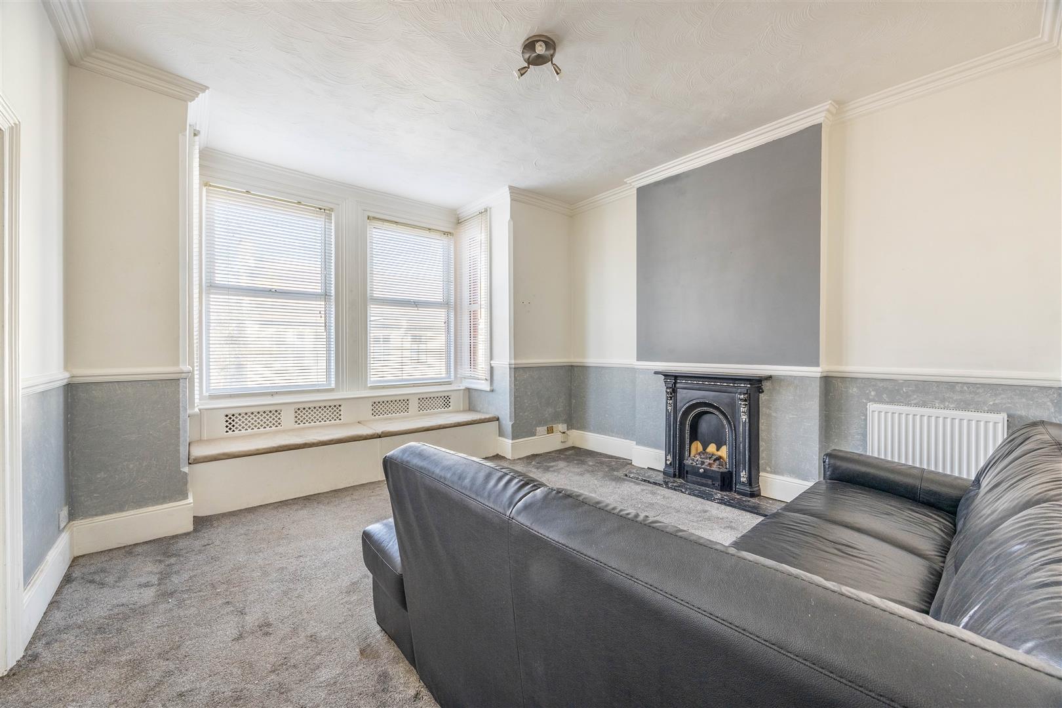
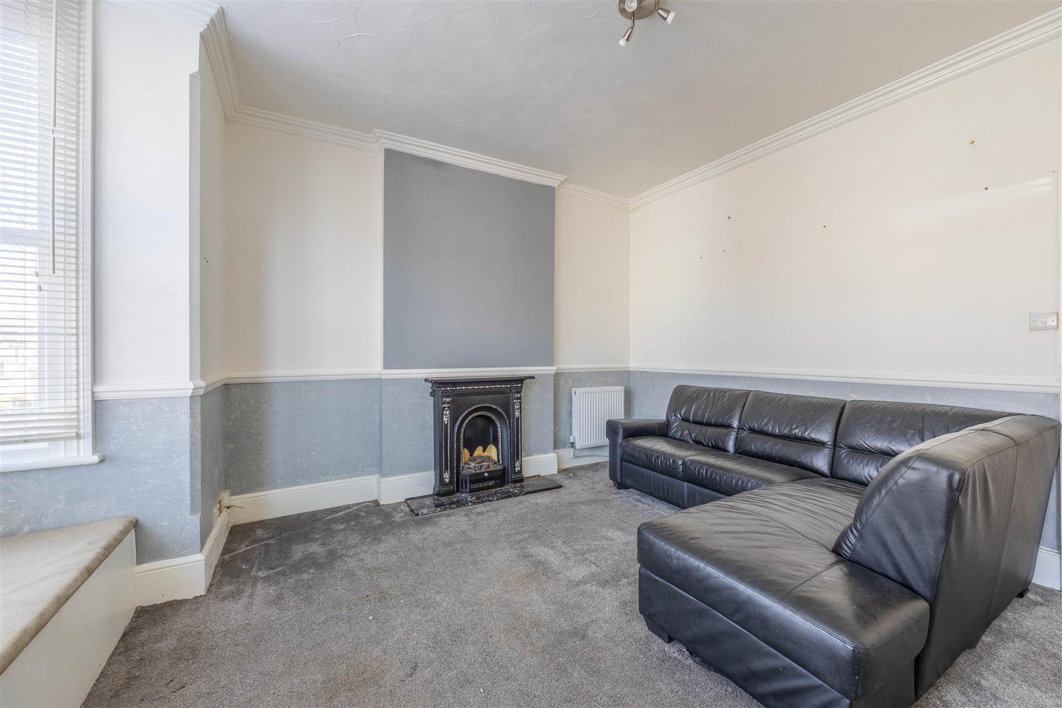
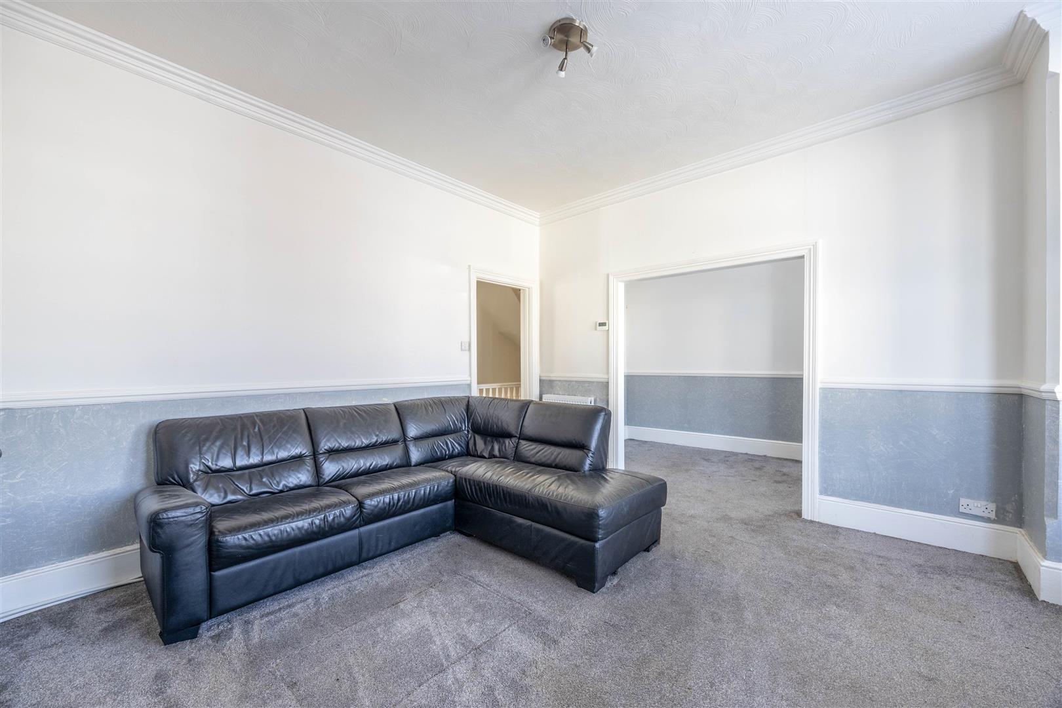
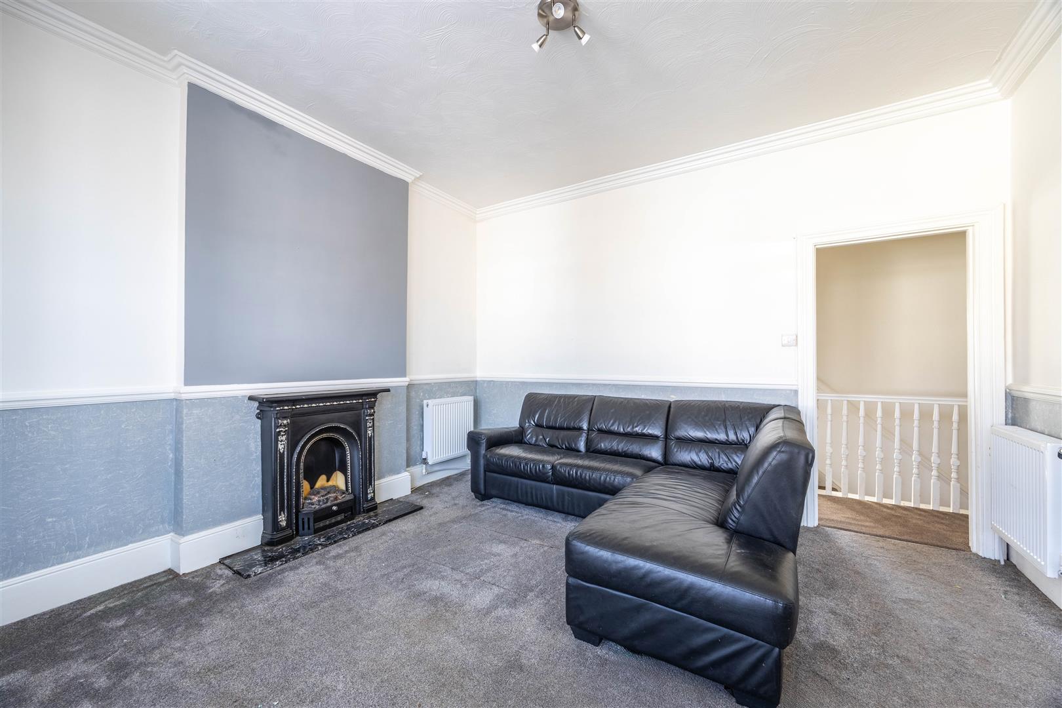
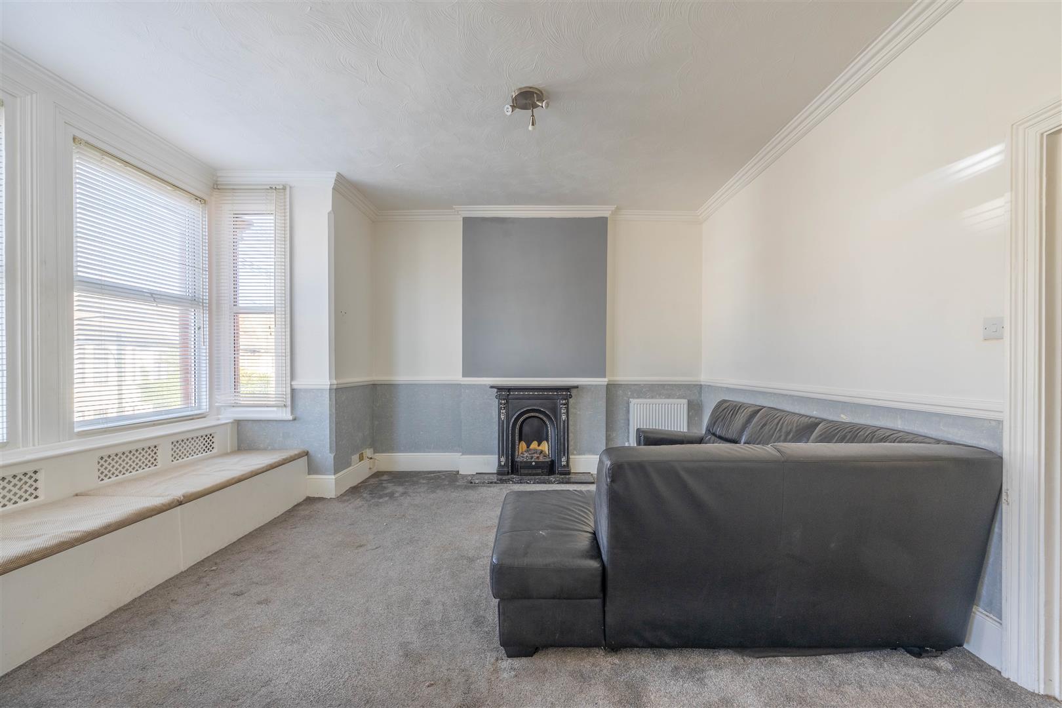
Lounge - 12'11 x 15'2 (3.95m x 4.64m)
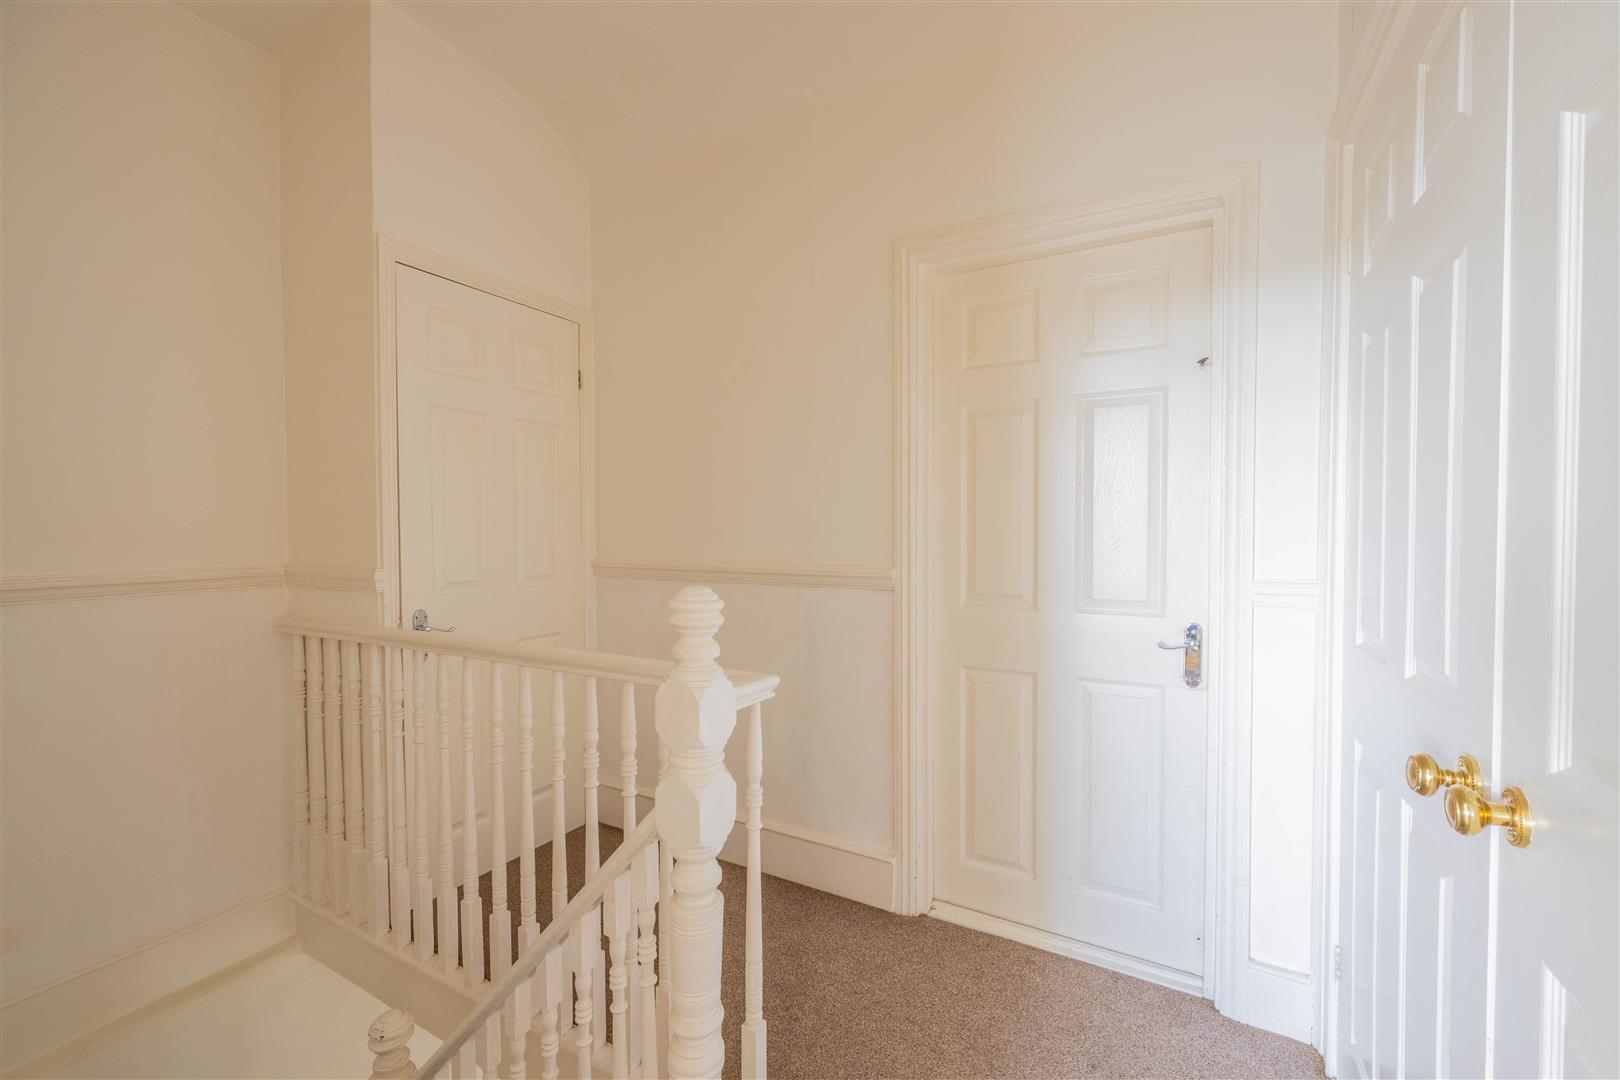
Landing - 10'1 x 9'5 (3.09m x 2.88m)
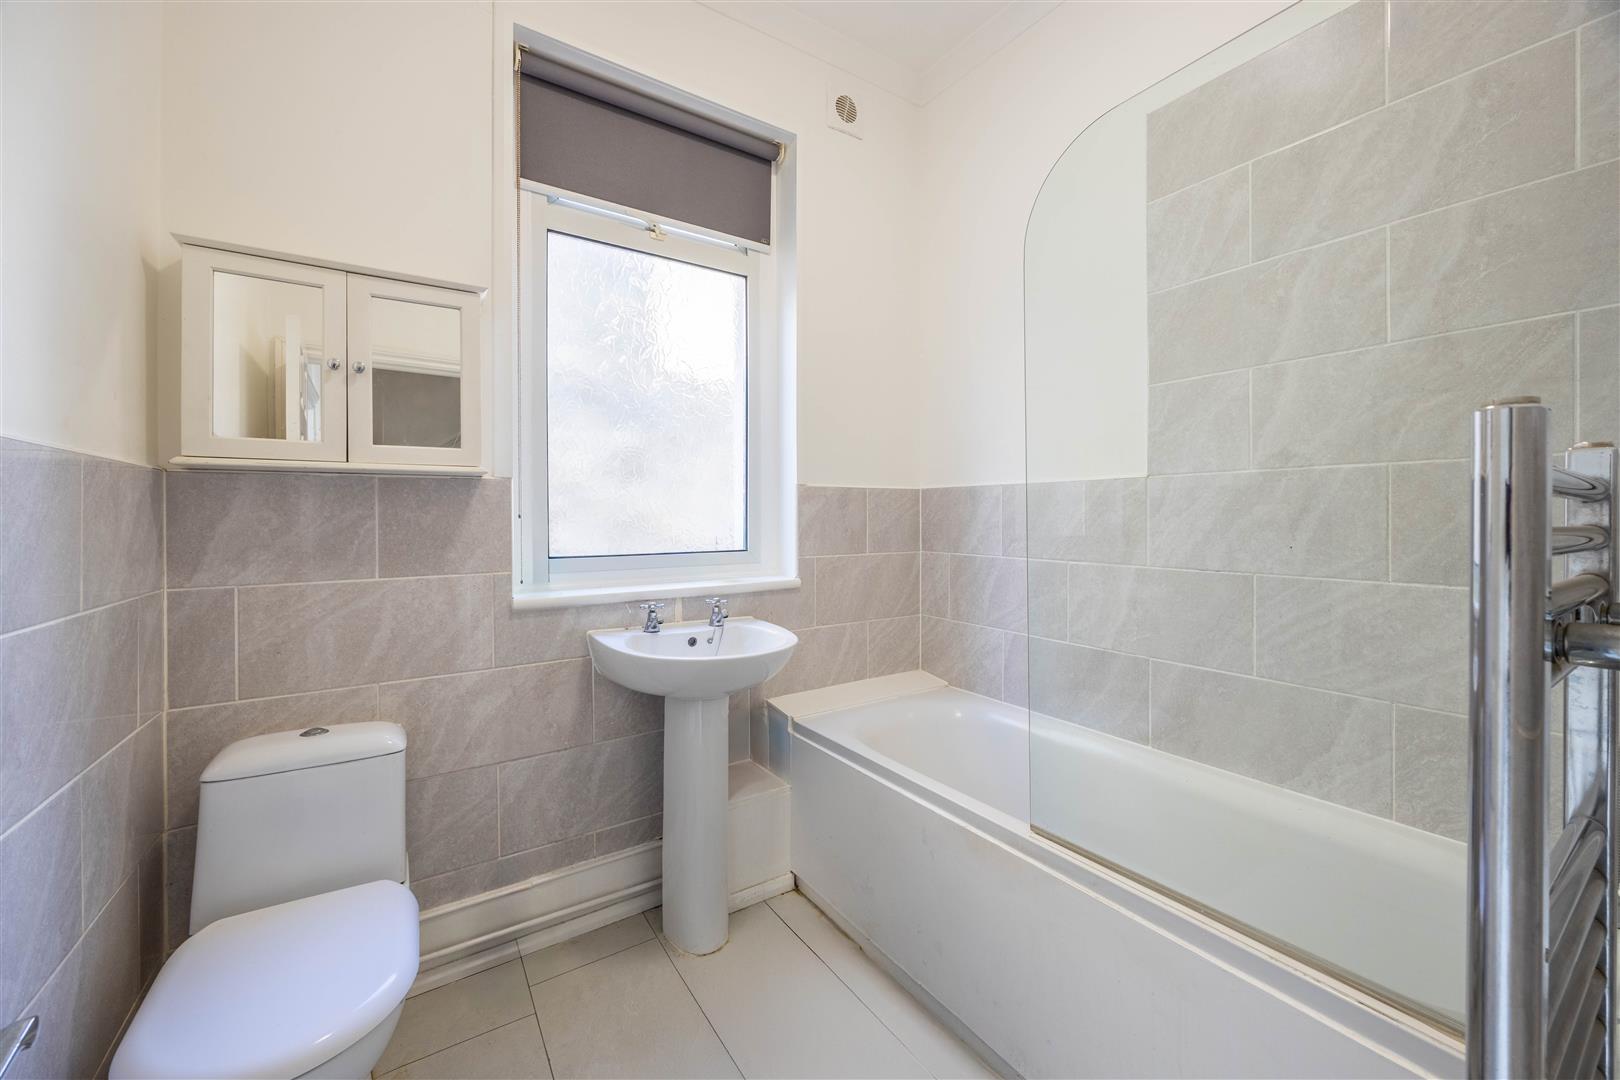
Bathroom - 5'10 x 6'11 (1.80m x 2.13m)
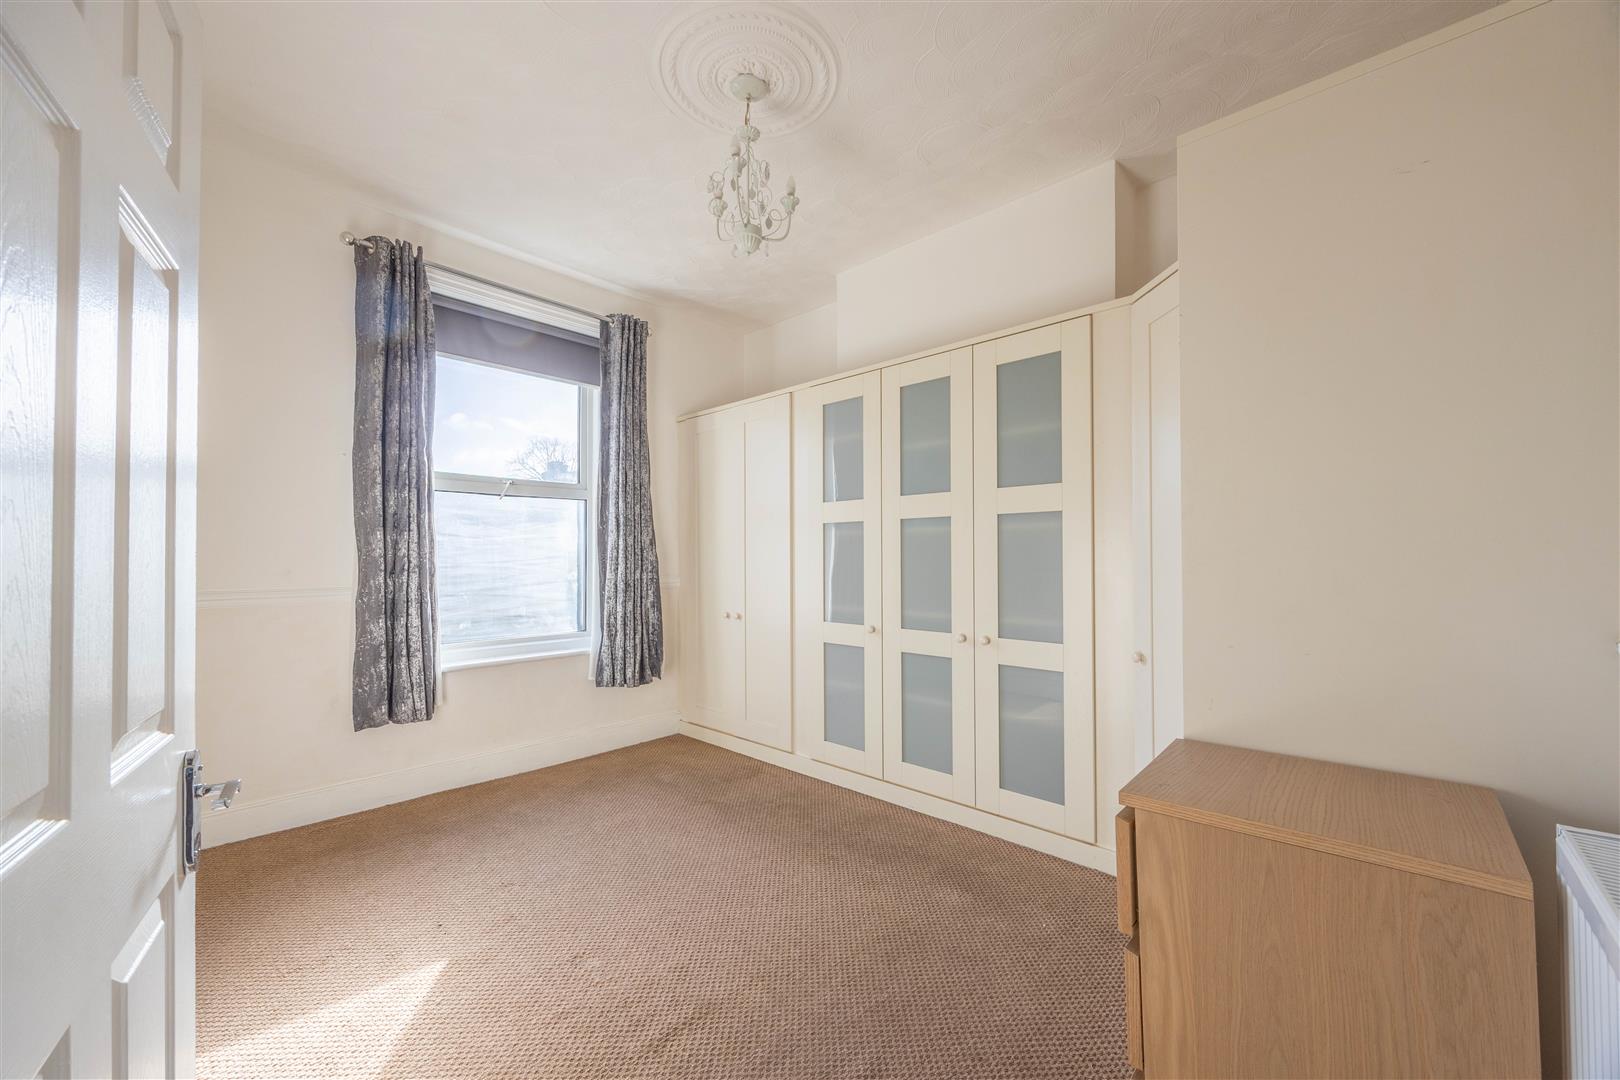
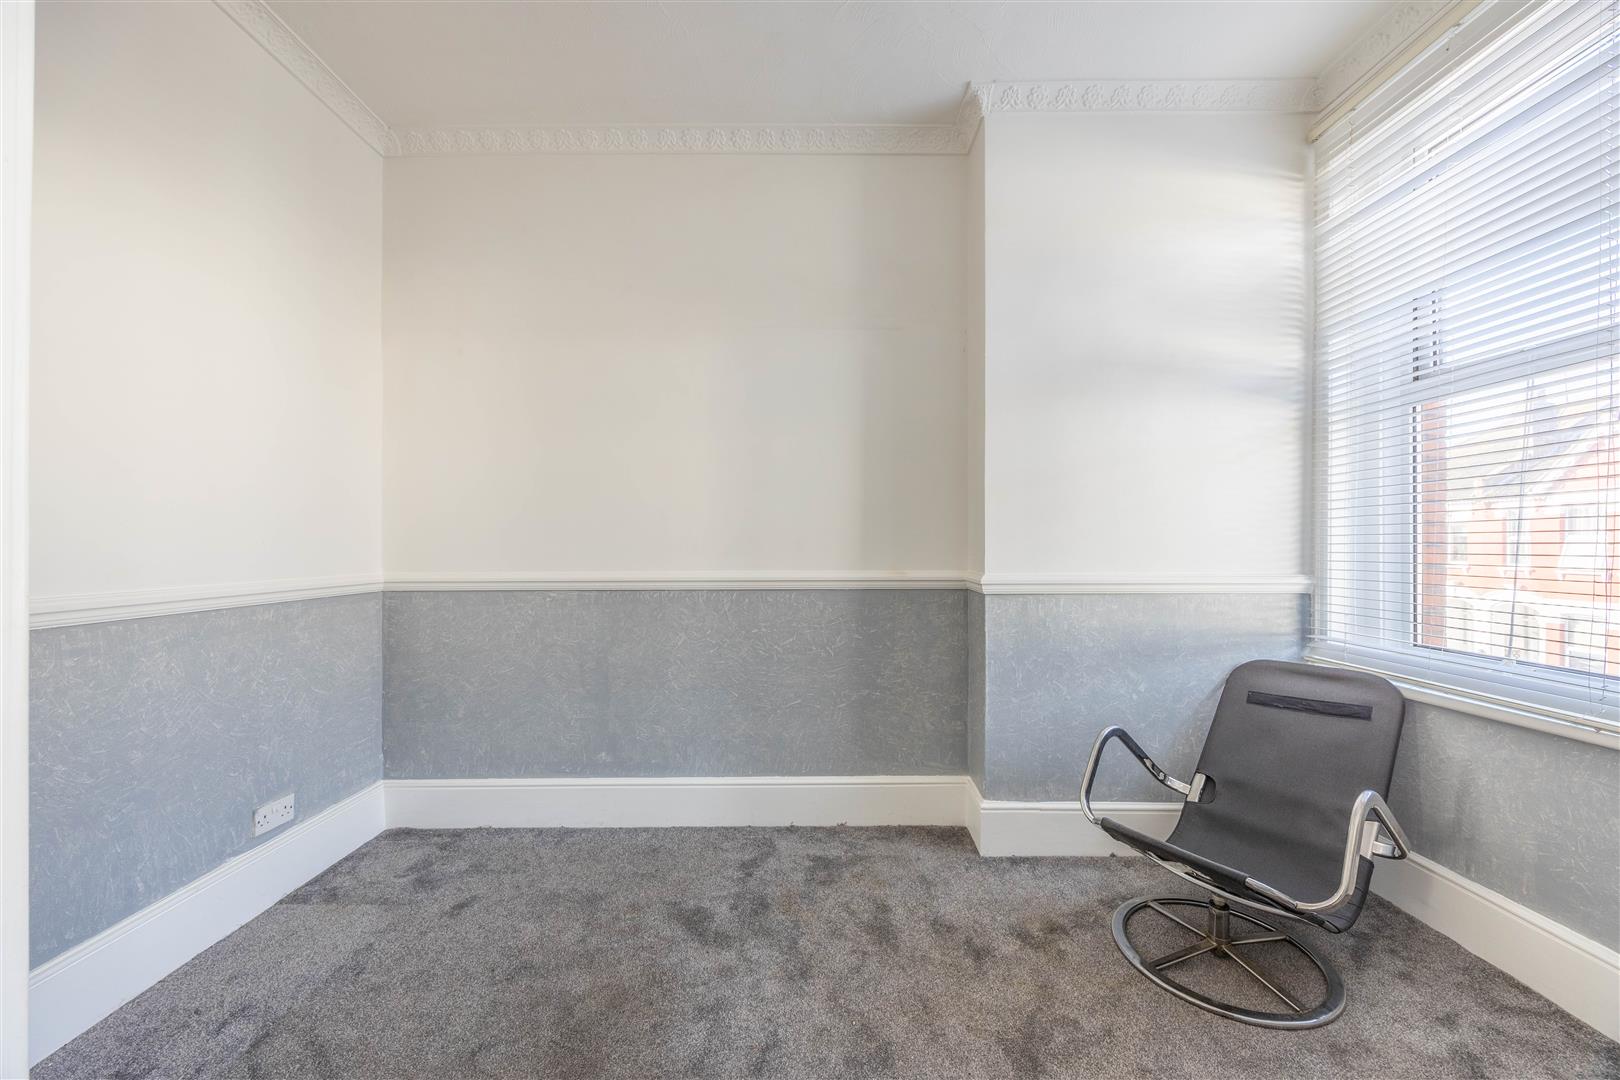
Bedroom 1 - 13'10 x 10'10 (4.22m x 3.31m)
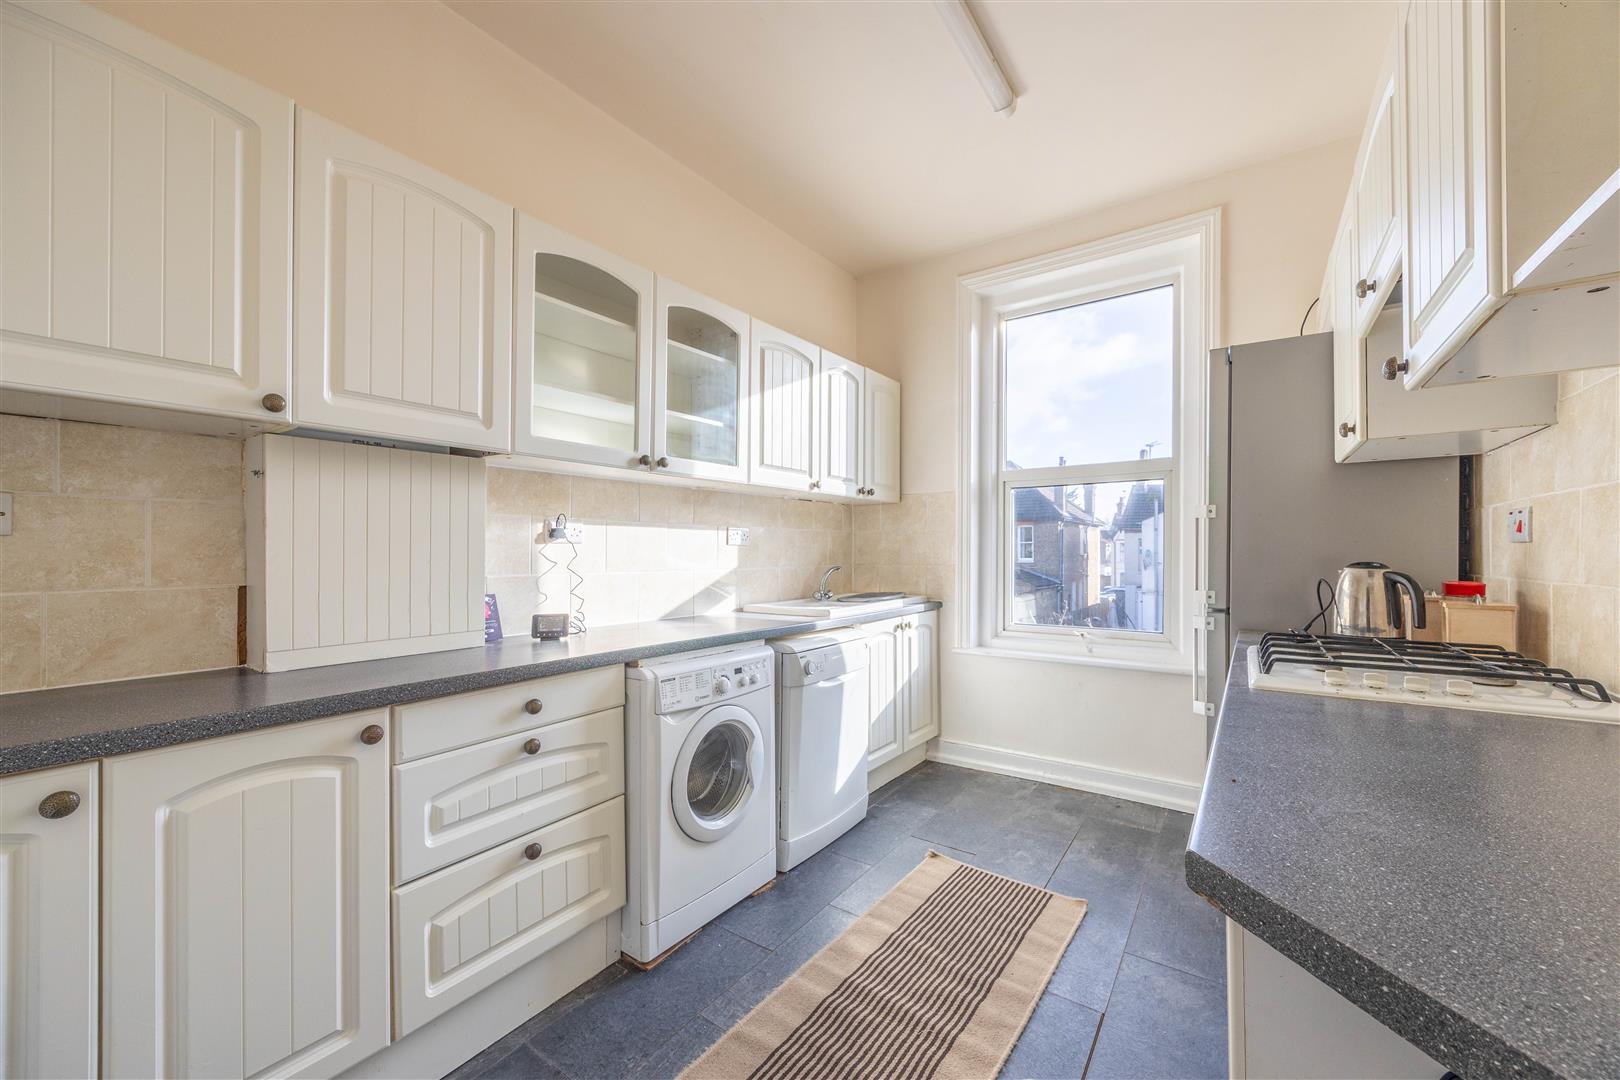
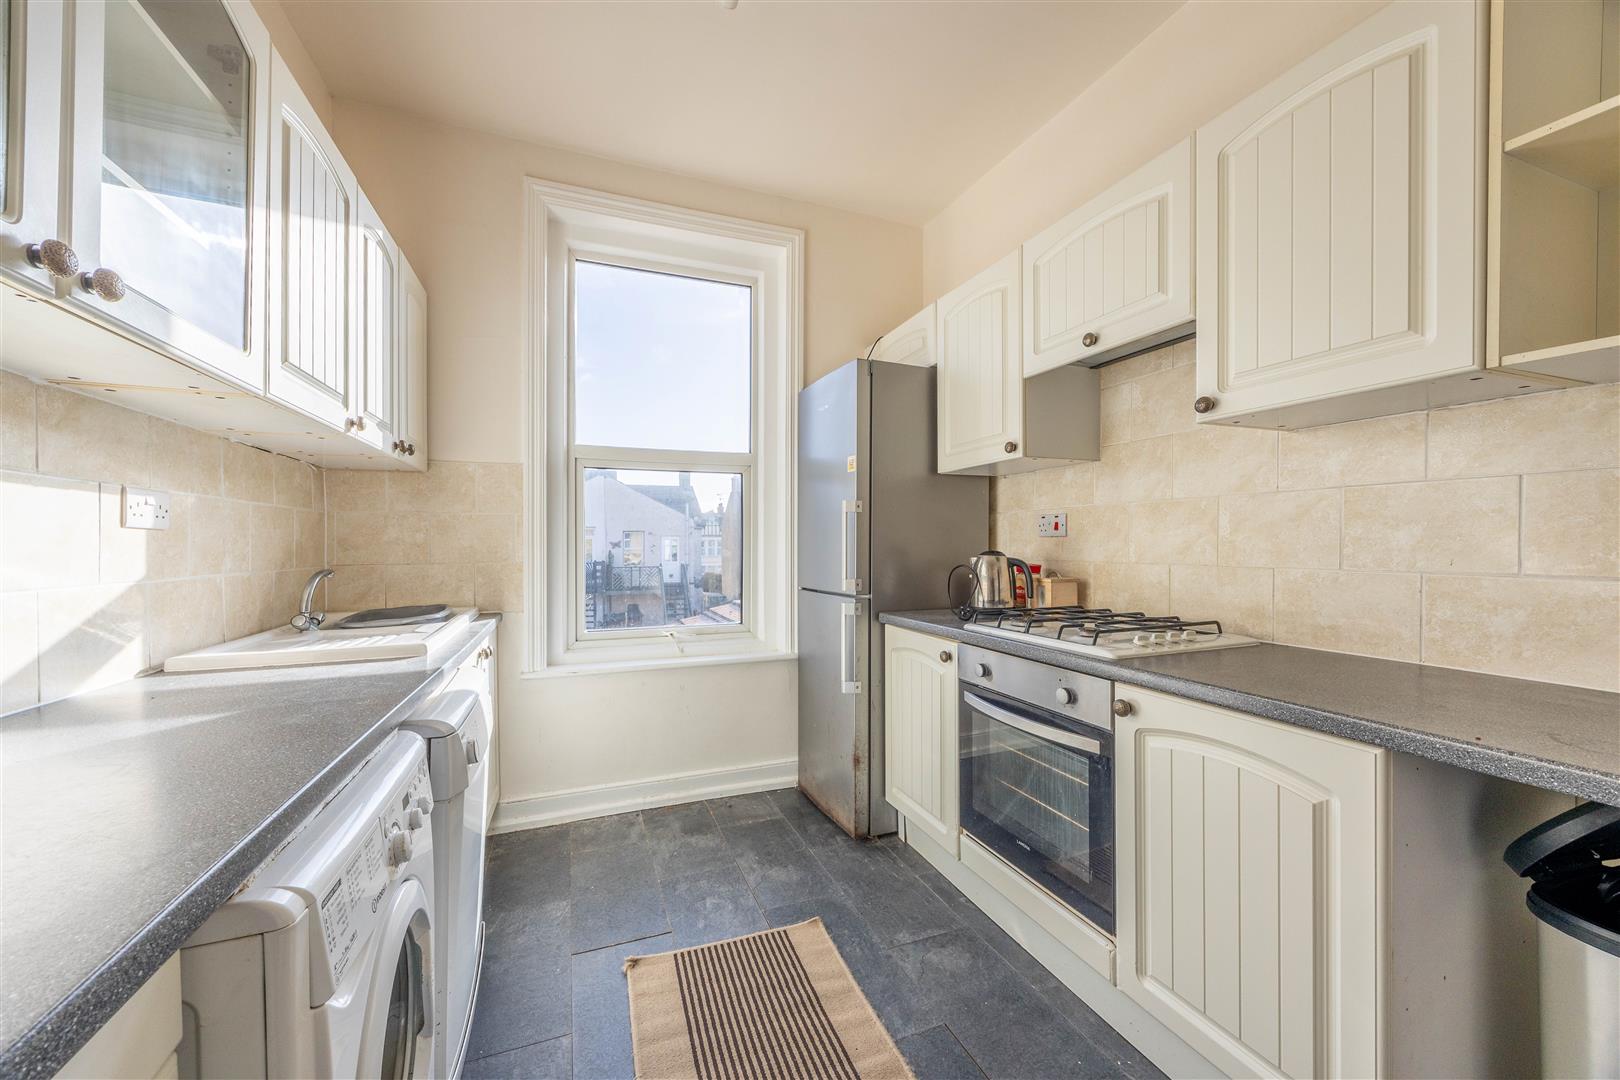
Kitchen - 11'7 x 8'5 (3.54m x 2.58m)
Bedroom 2 - 10'5 x 13'8 (3.18m x 4.18m)
Storage - 5'10 x 4'1 (1.79m x 1.27m)
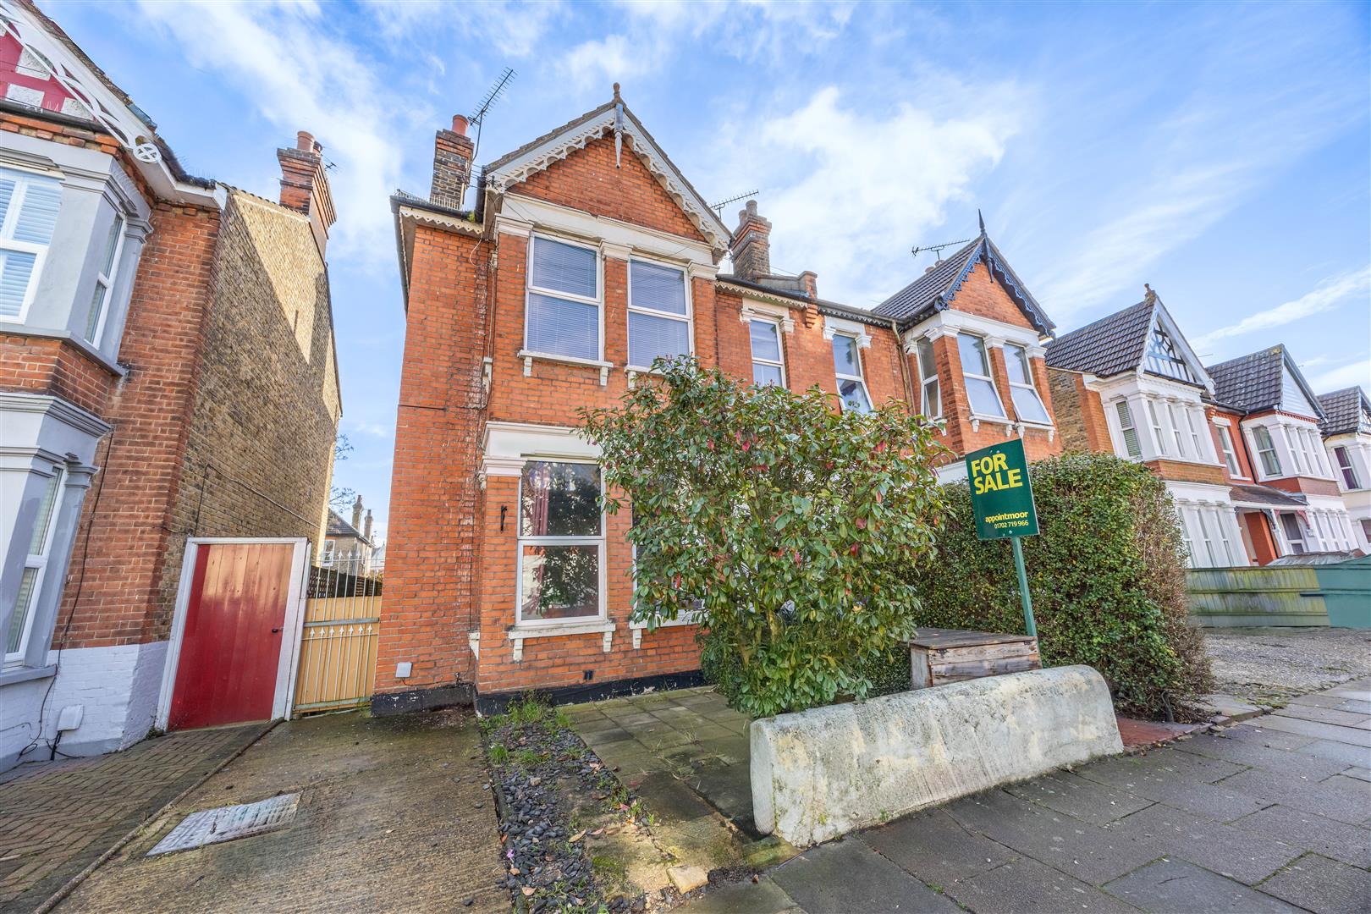
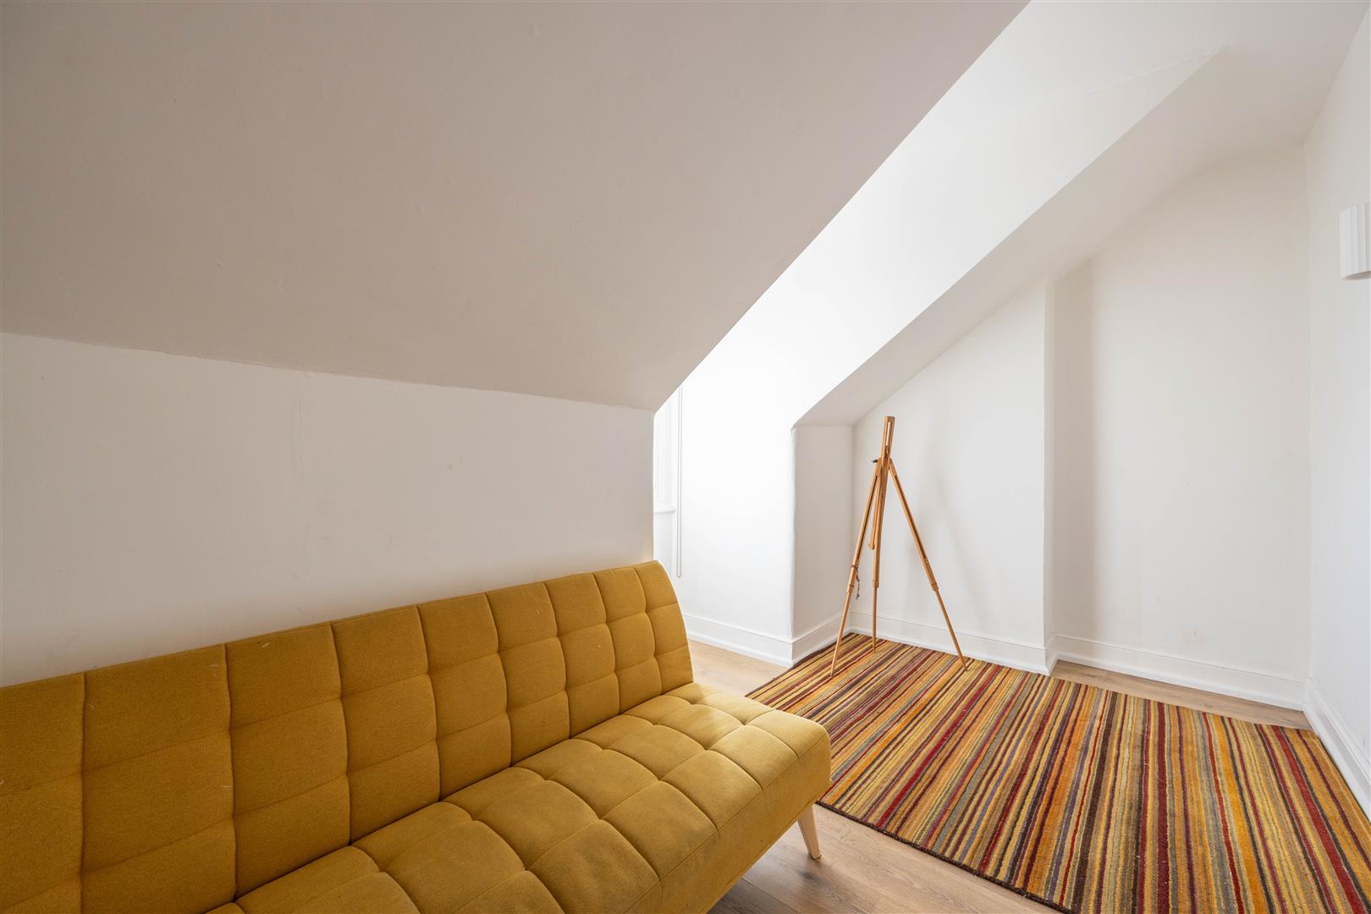
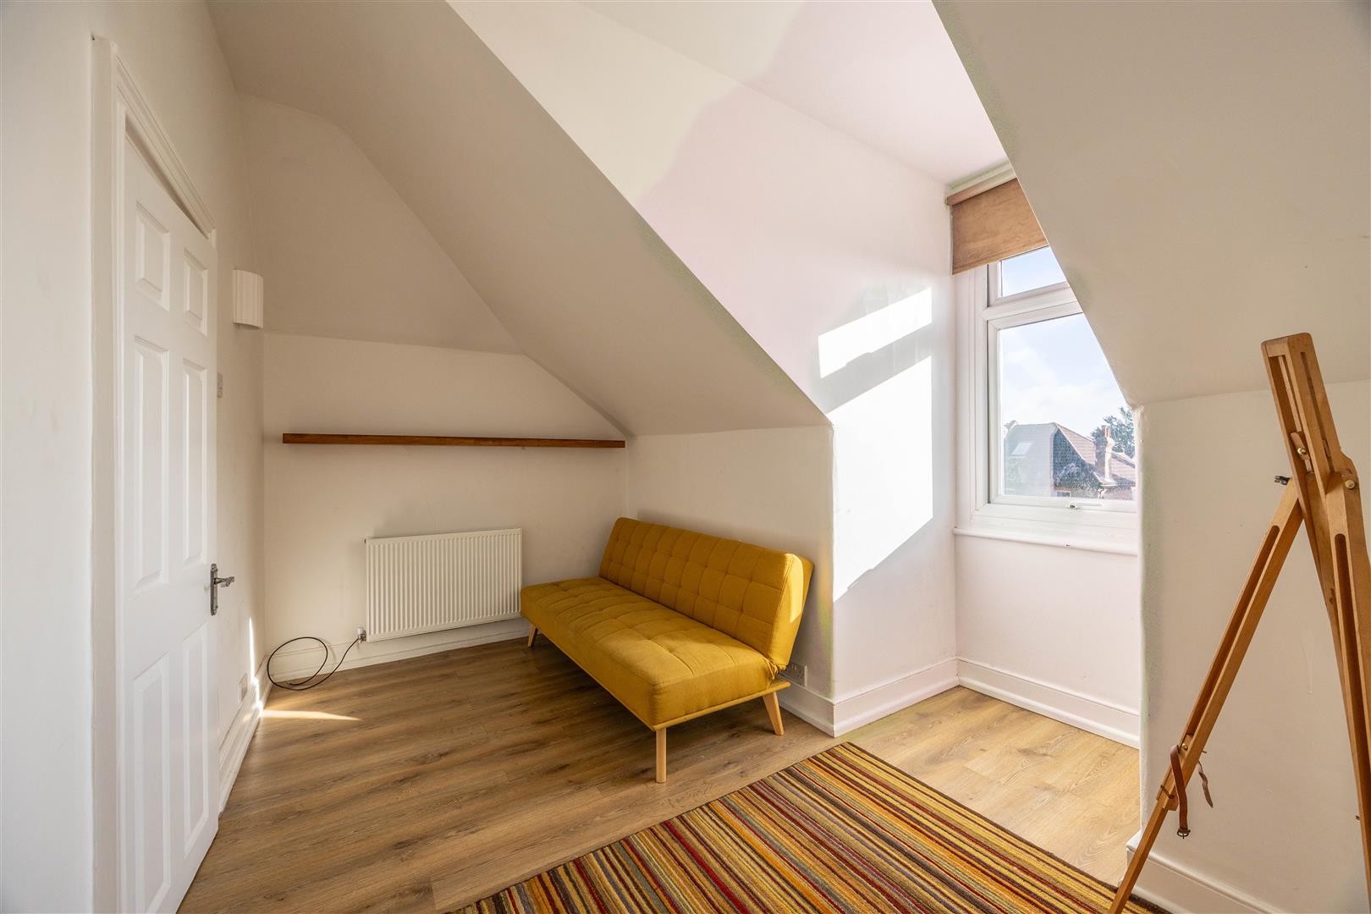
With the property being spread over two floors, there is a fell of being in a house. The first floor provides a kitchen with fitted units, three piece bathroom suite, double bedroom and large lounge and dinning are positioned at the front of the property. There are further stairs leading to the second bedroom on the second floor which also provides large eaves storage and further storage cupboard.
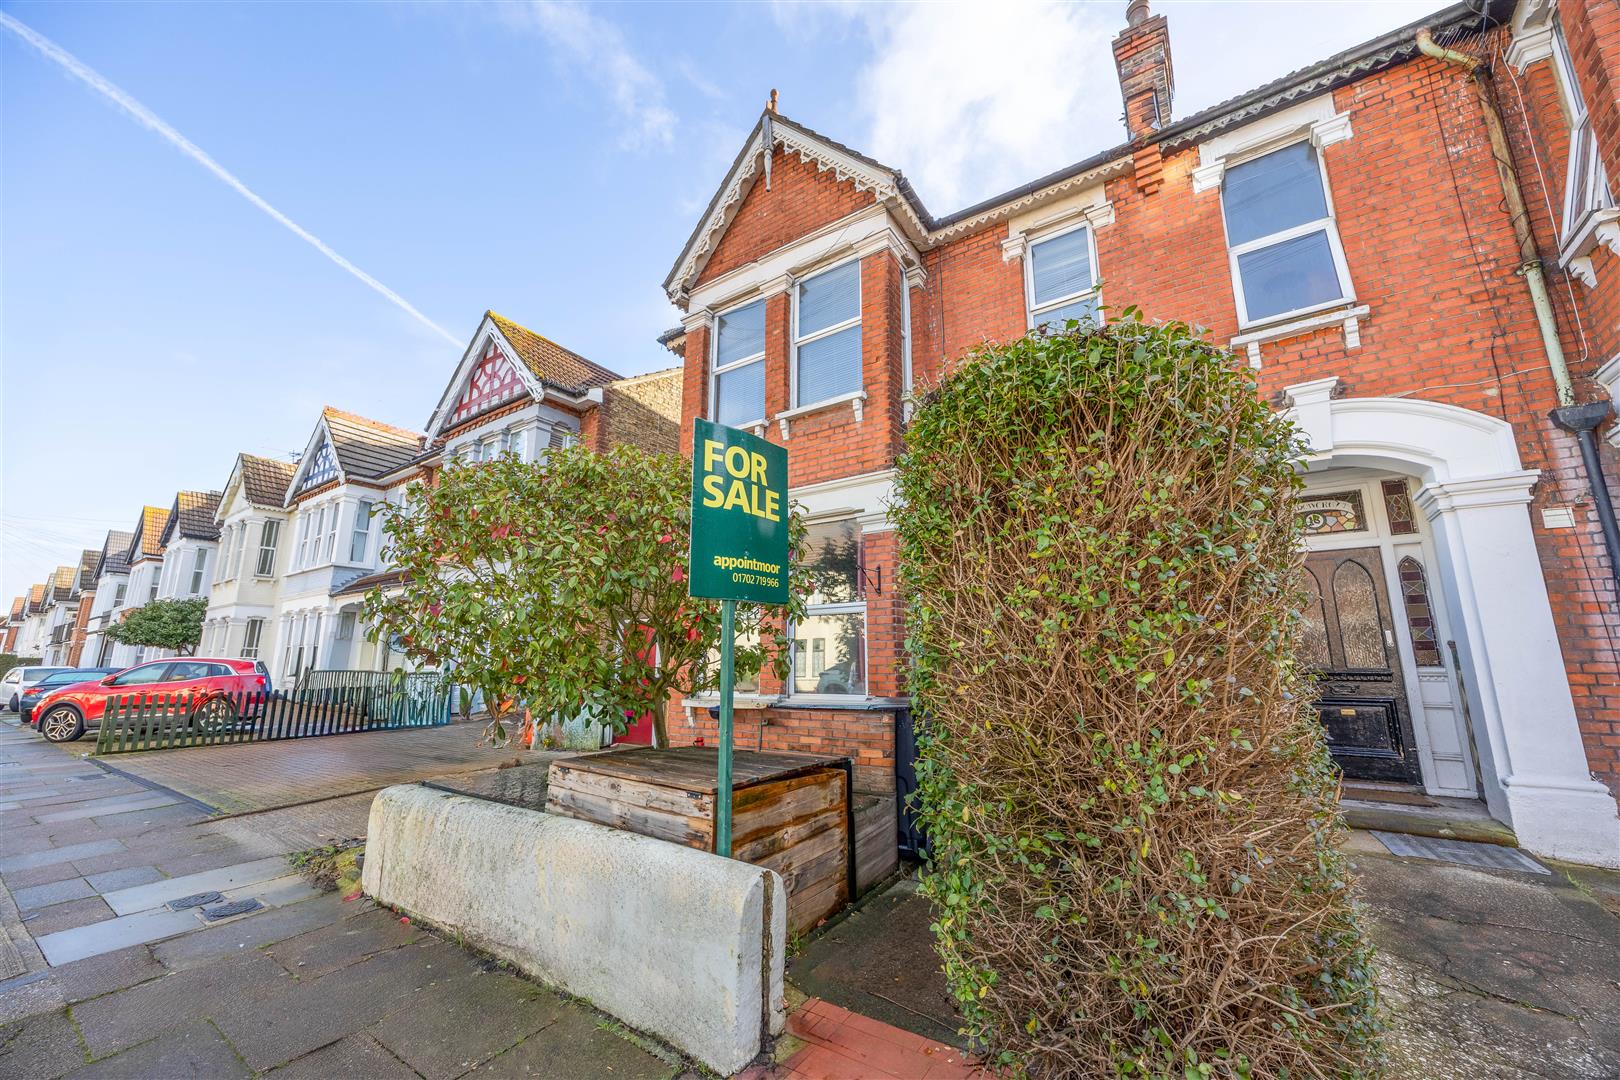
To the front of the property there is a low level wall with shrubbery and space for bins.
Positioned in a central Westcliff location within walking distance to London Road shops, local schools and not to far from Chalkwell park.
Barons Court Primary School or Milton Hall Primary School and Nursery
Belfairs Academy
Share Of The Freehold
87 Years Remaining On The Lease
No Service Charge Or Ground Rent Payable (Advised by Vendors)
87 years
Ask Agent
Ask Agent
Ask Agent
Ask Agent
Band: B
Agents notes: Every care has been taken with the preparation of these particulars, but complete accuracy cannot be guaranteed. If there is any point, which is of particular importance to you, please obtain professional confirmation. Alternatively, we will be pleased to check the information for you. All measurements quoted are approximate. Floor plans are not to scale. The Fixtures, Fittings & Appliances have not been tested and therefore no guarantee can be given that they are in working order. Photographs are reproduced for general information, and it cannot be inferred that any item shown is included in the sale.
Viewings: by Appointmoor Estates only
Please fill out the form below and we will be in touch shortly to arrange a valuation.