Property details

Book a viewing
CHALKWELL ESPLANADE, ChalkwellViewing information
Please fill out the form below and we will be in touch shortly to arrange a viewing.

Please fill out the form below and we will be in touch shortly to arrange a viewing.
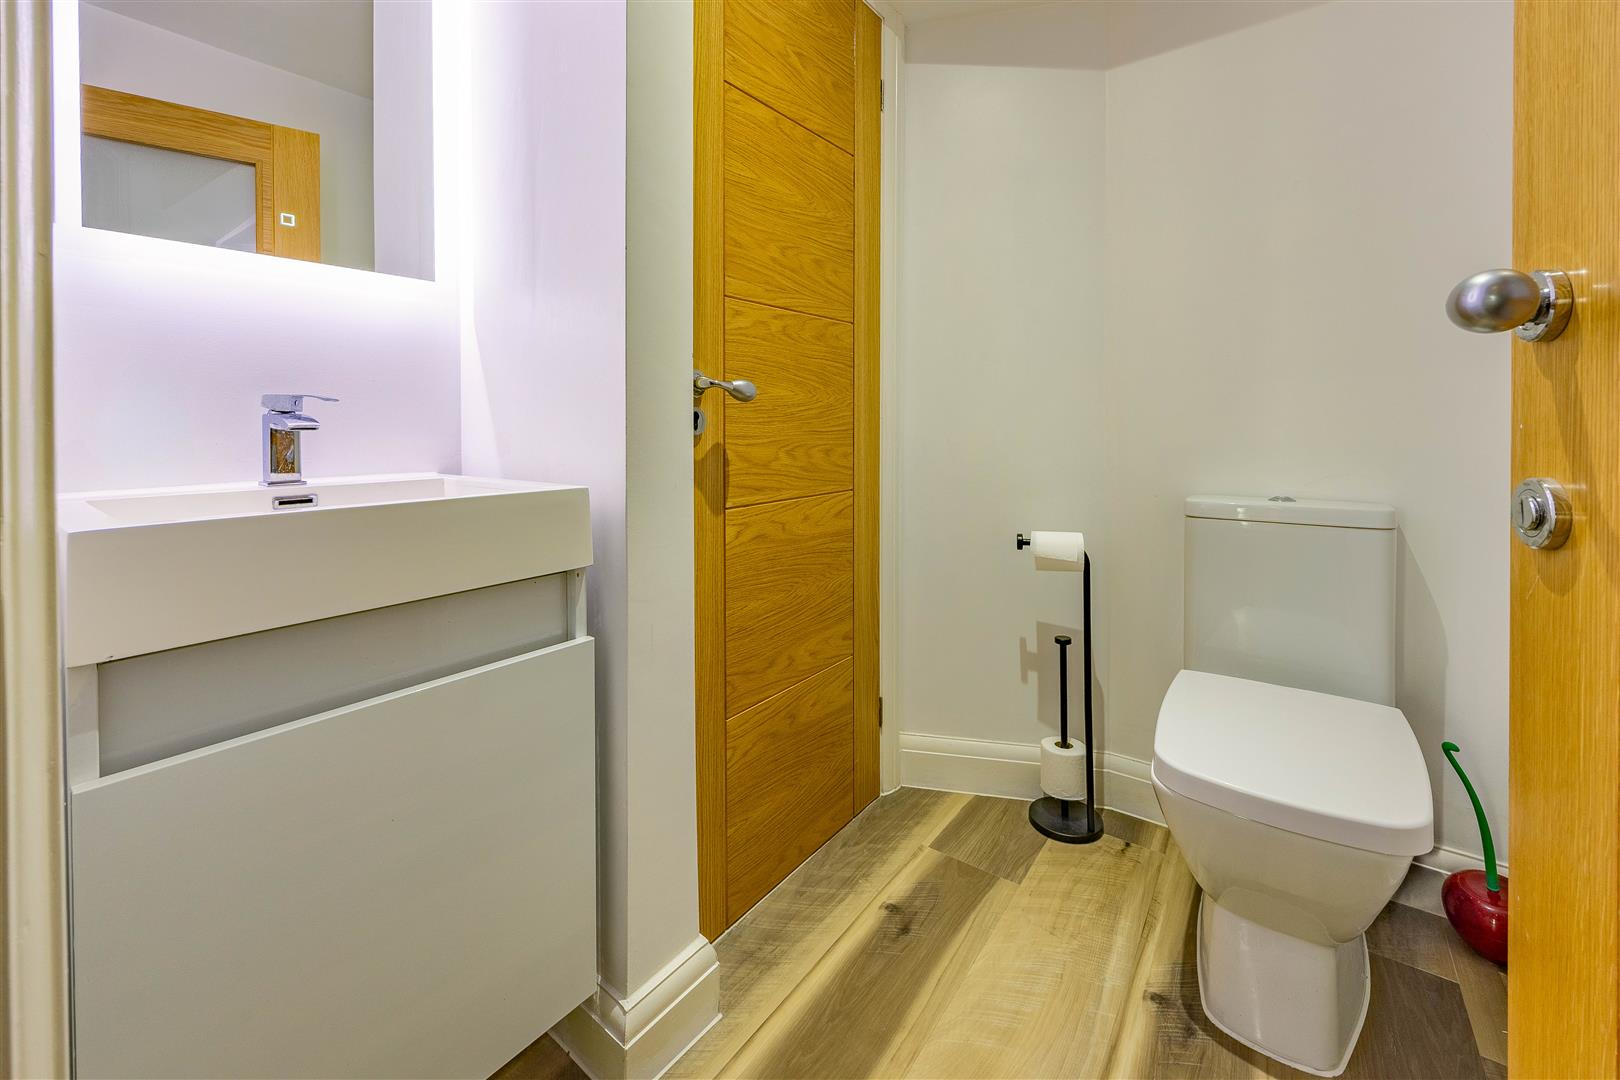
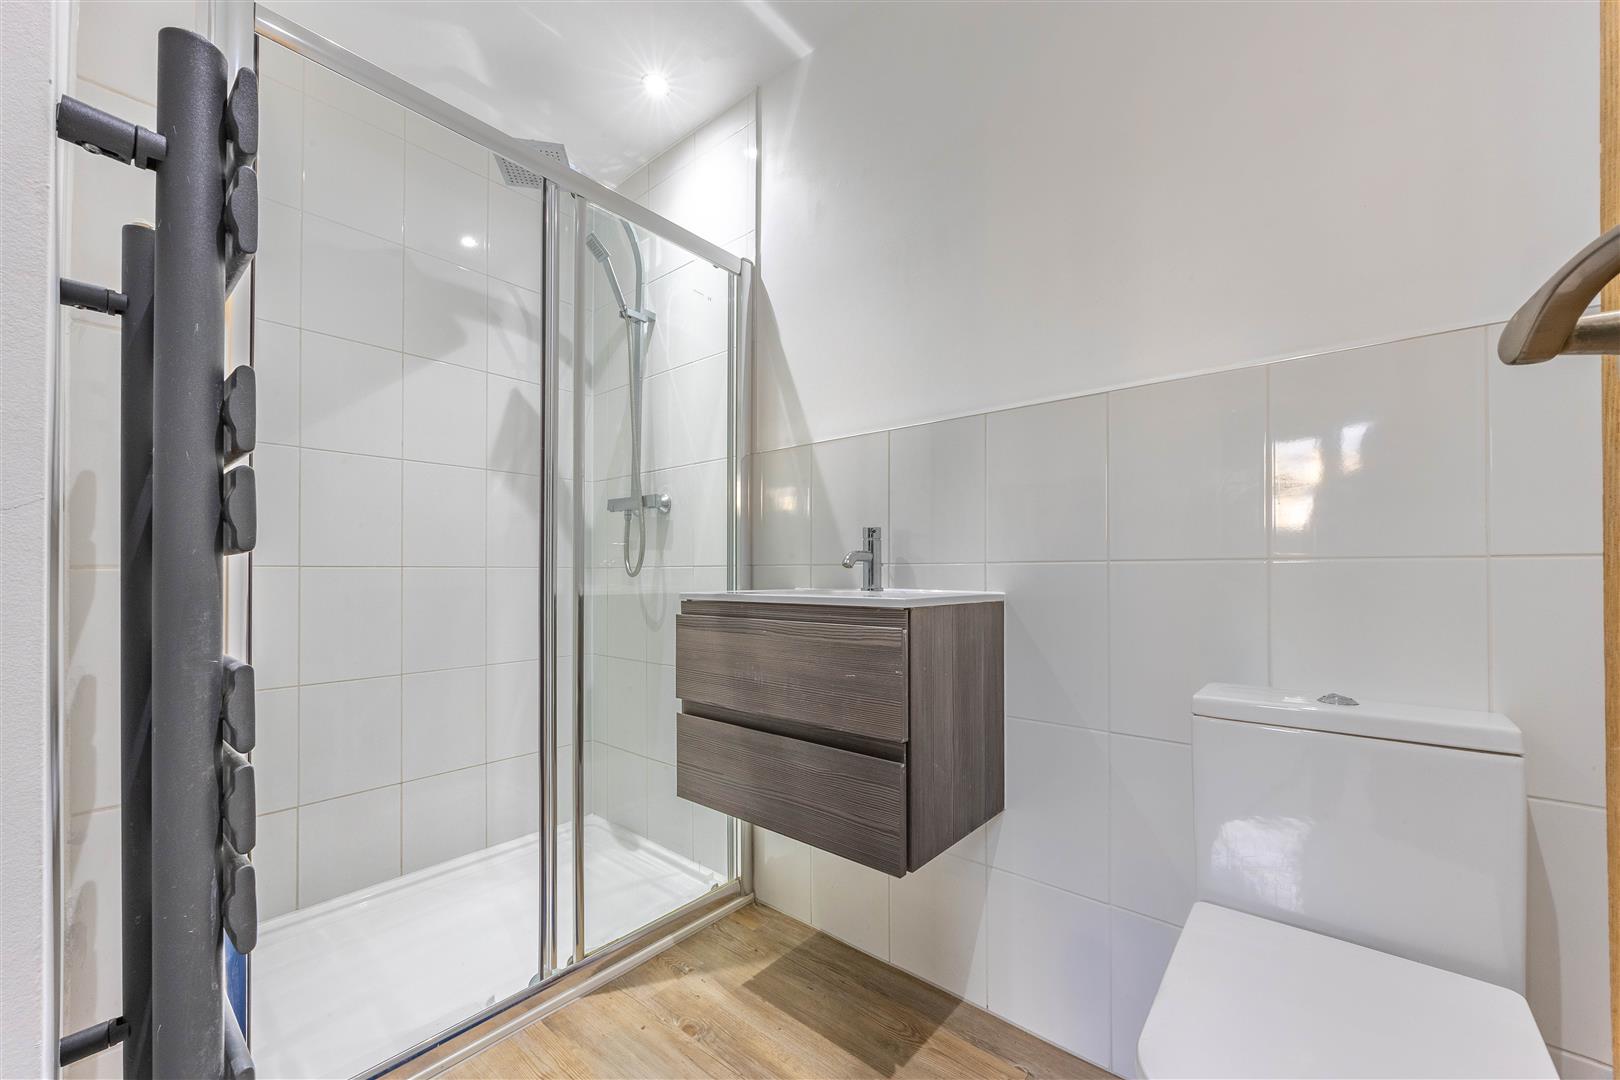
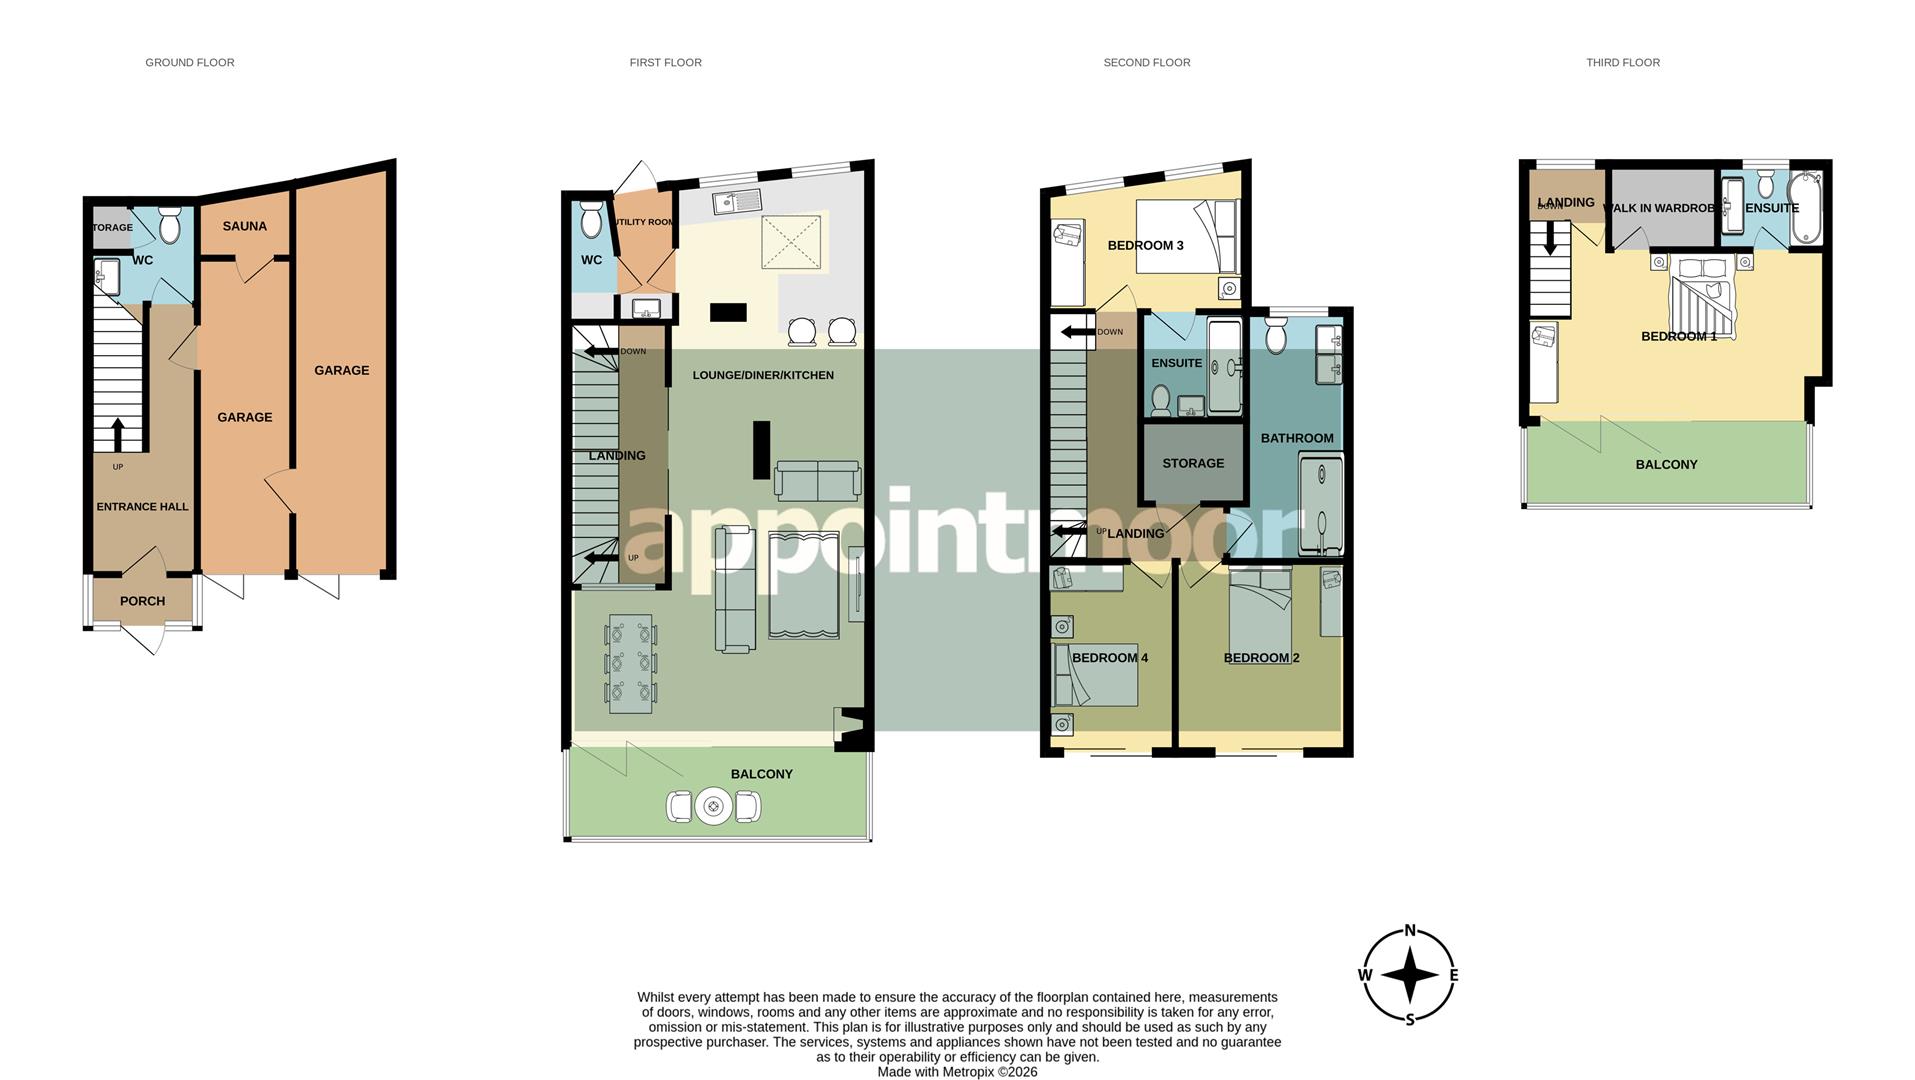
Ground Floor W/C
8'2" x 6'7" (2.49m x 2.01m)
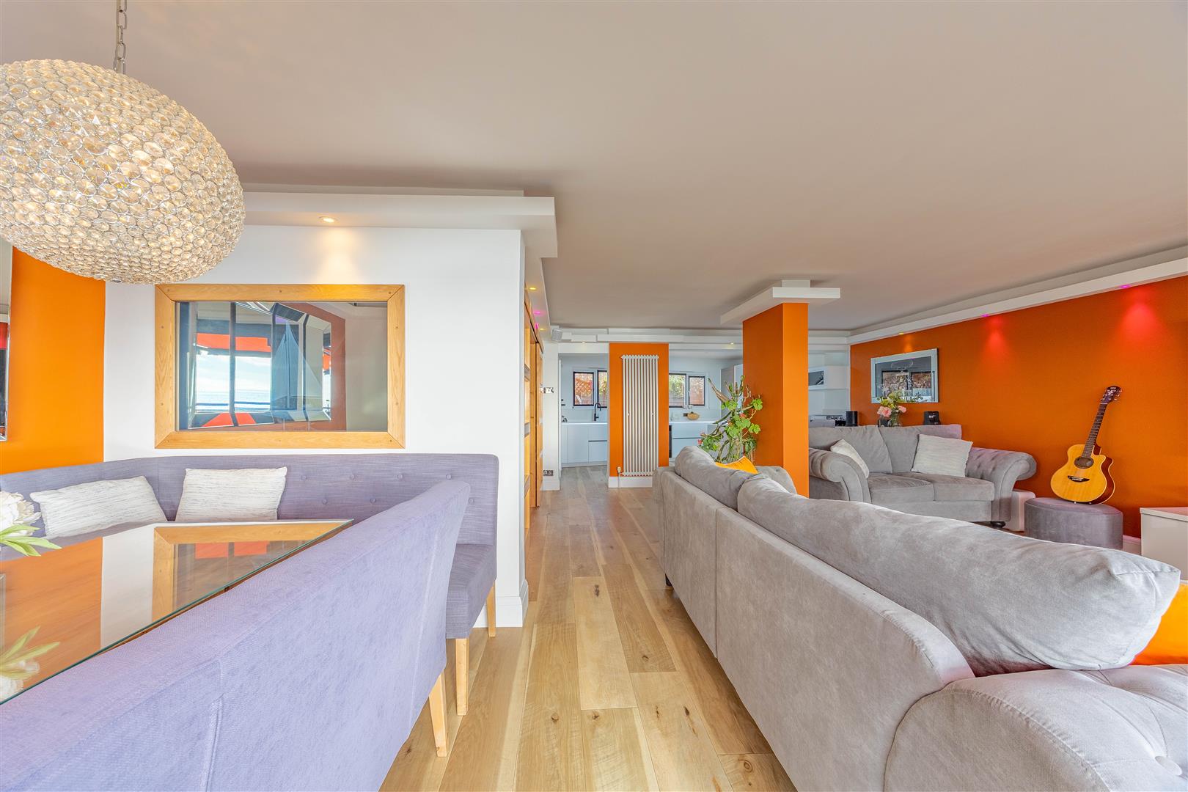
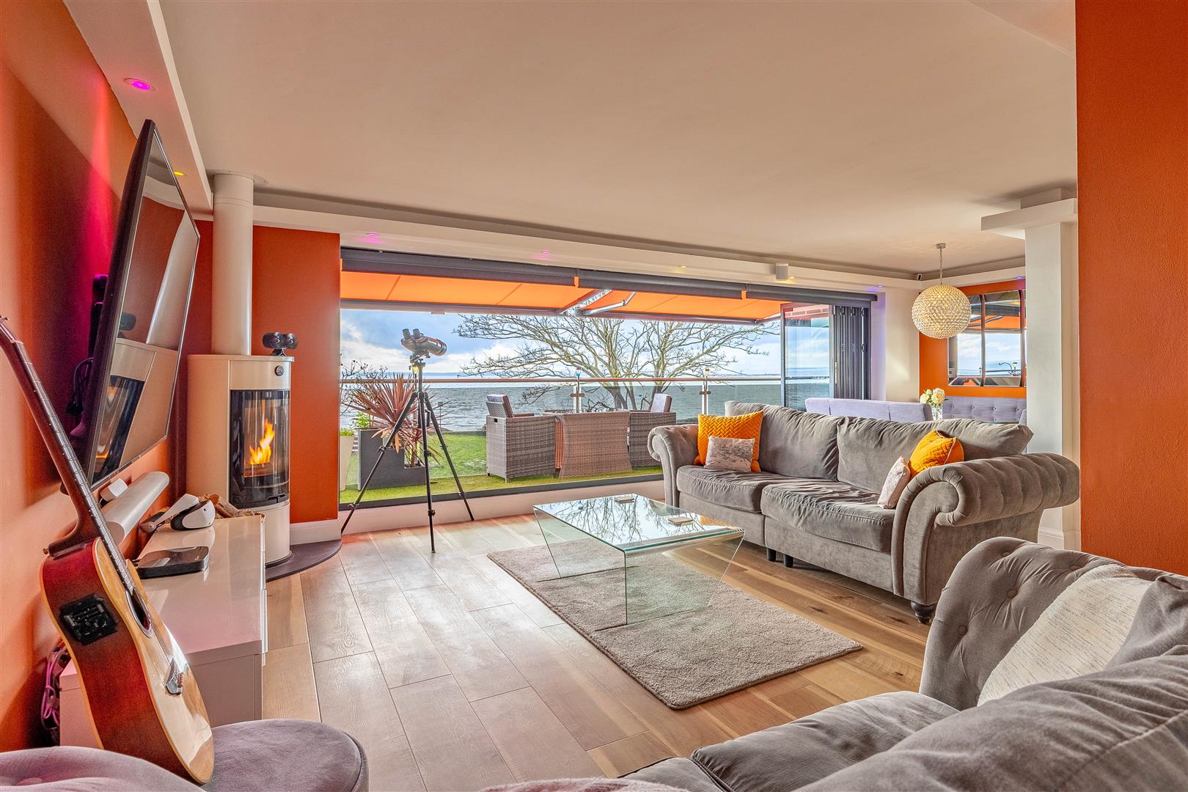
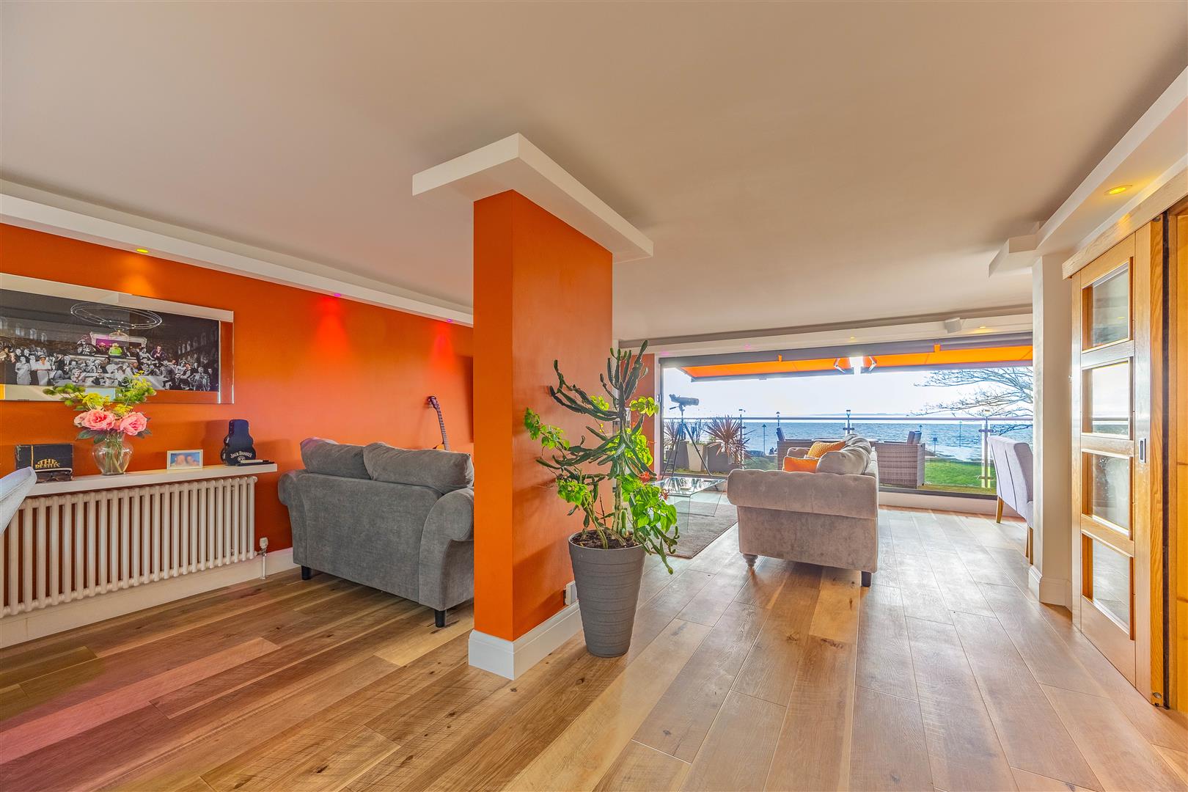
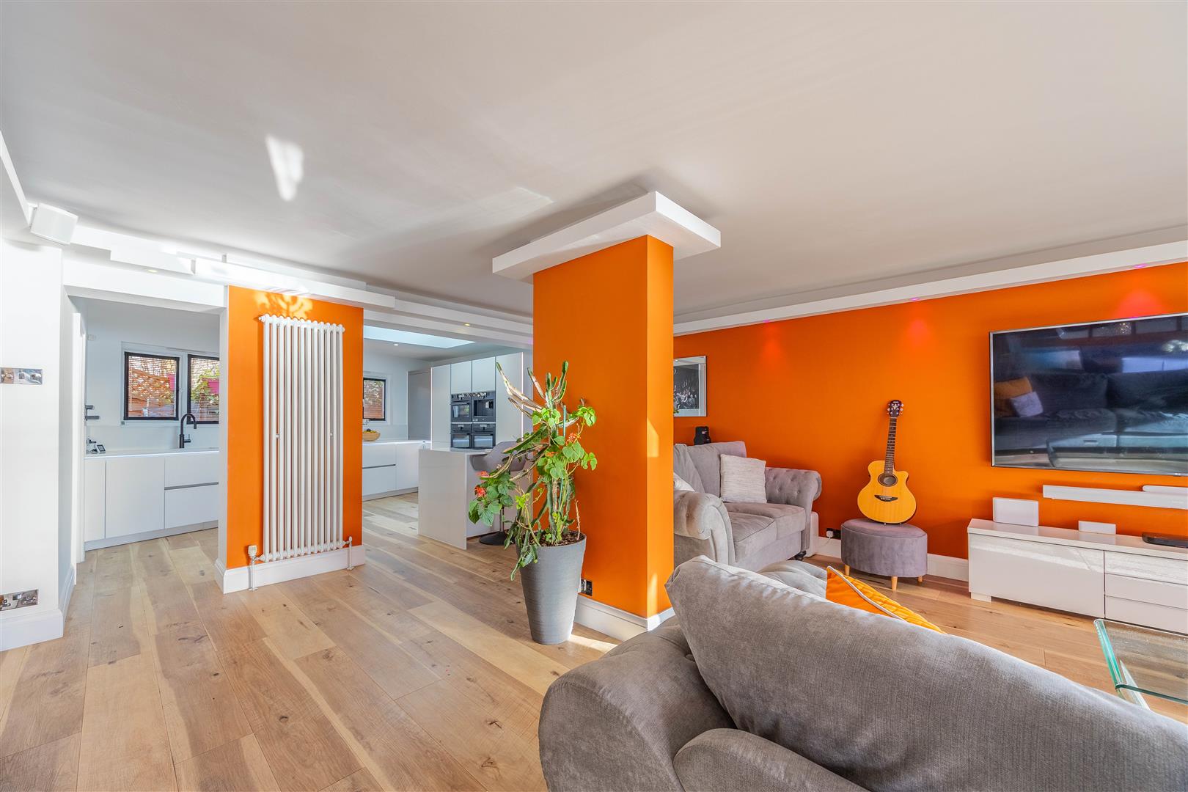
Open Plan Lounge/Kitchen/Diner
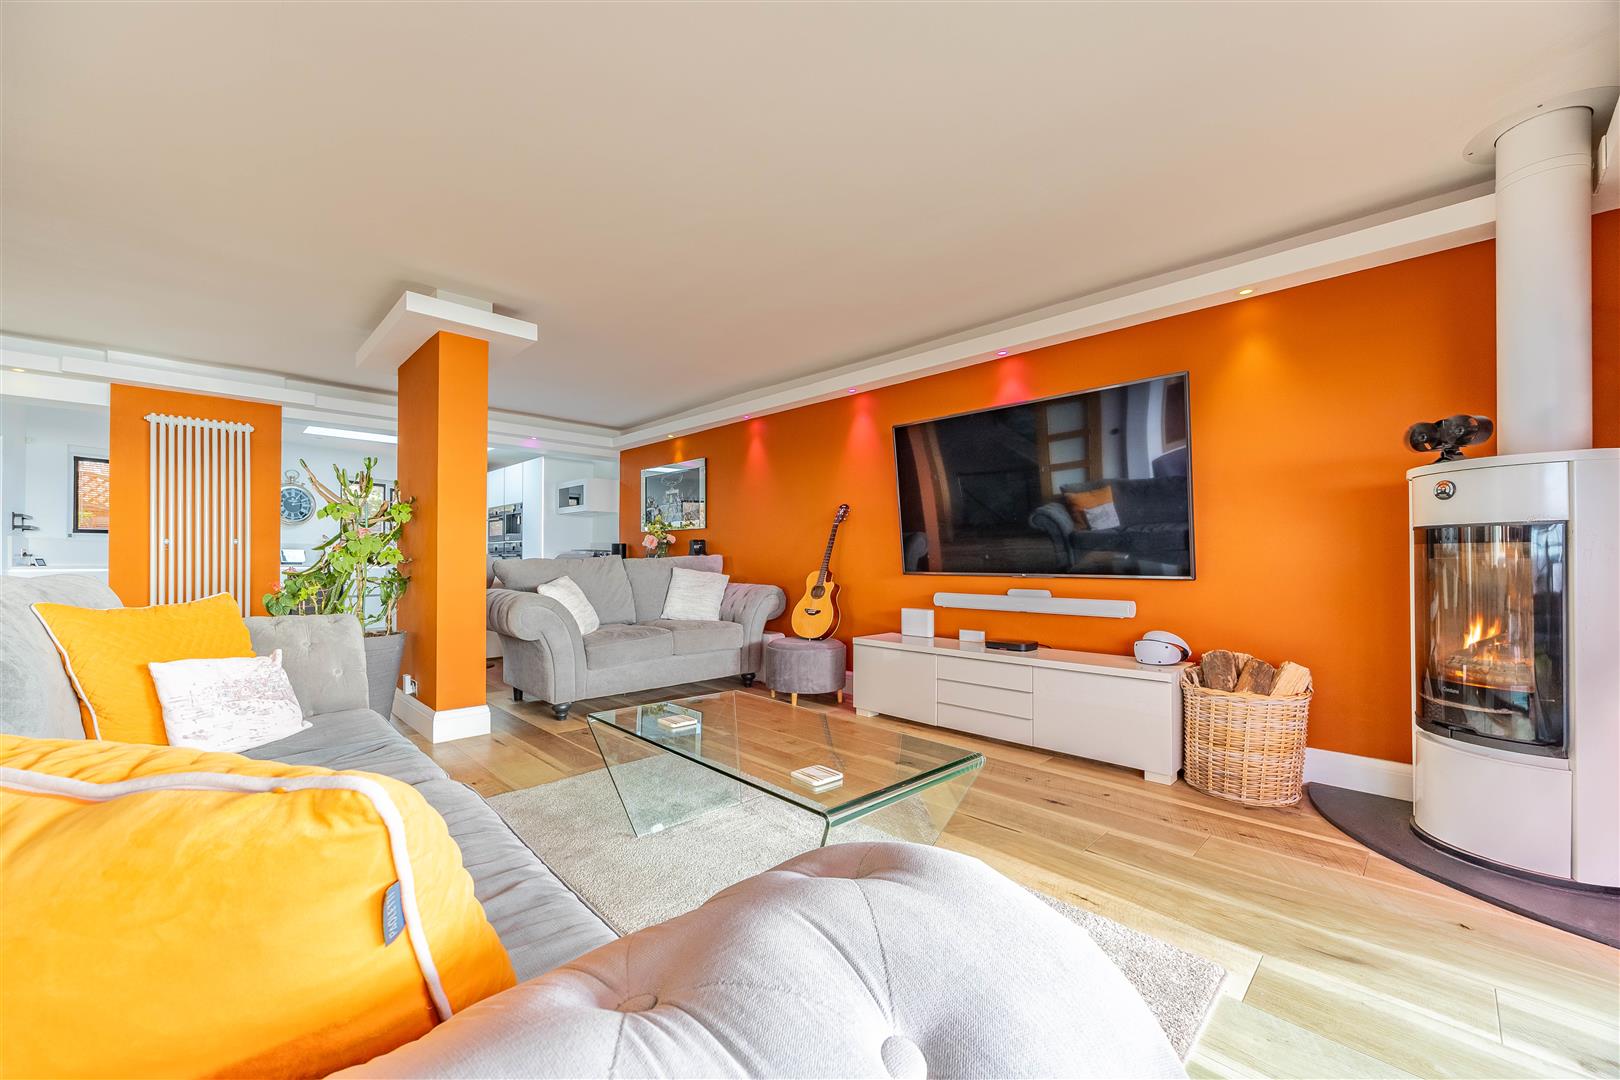
37'7" x 16'4" (11.46m x 4.98m)
First Floor W.C
3'10"x 3'8" (1.17m x 1.12m)
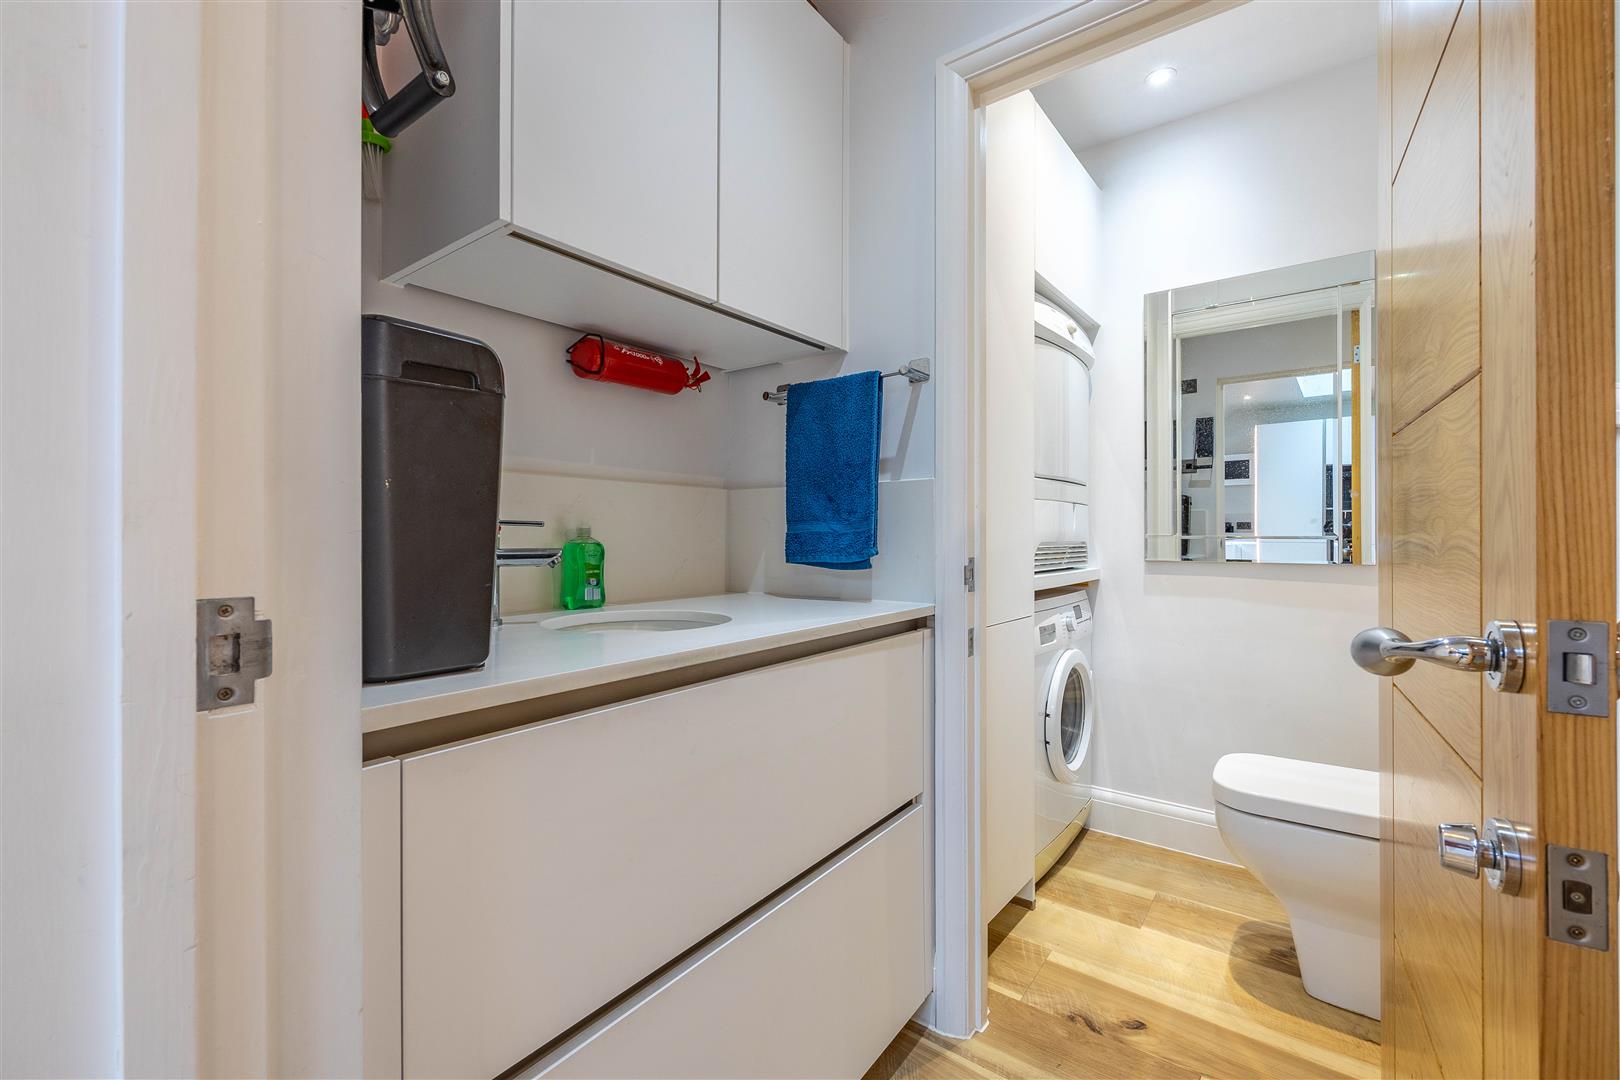
Utility Room
5'0" x 3'8" (1.52m x 1.12m)
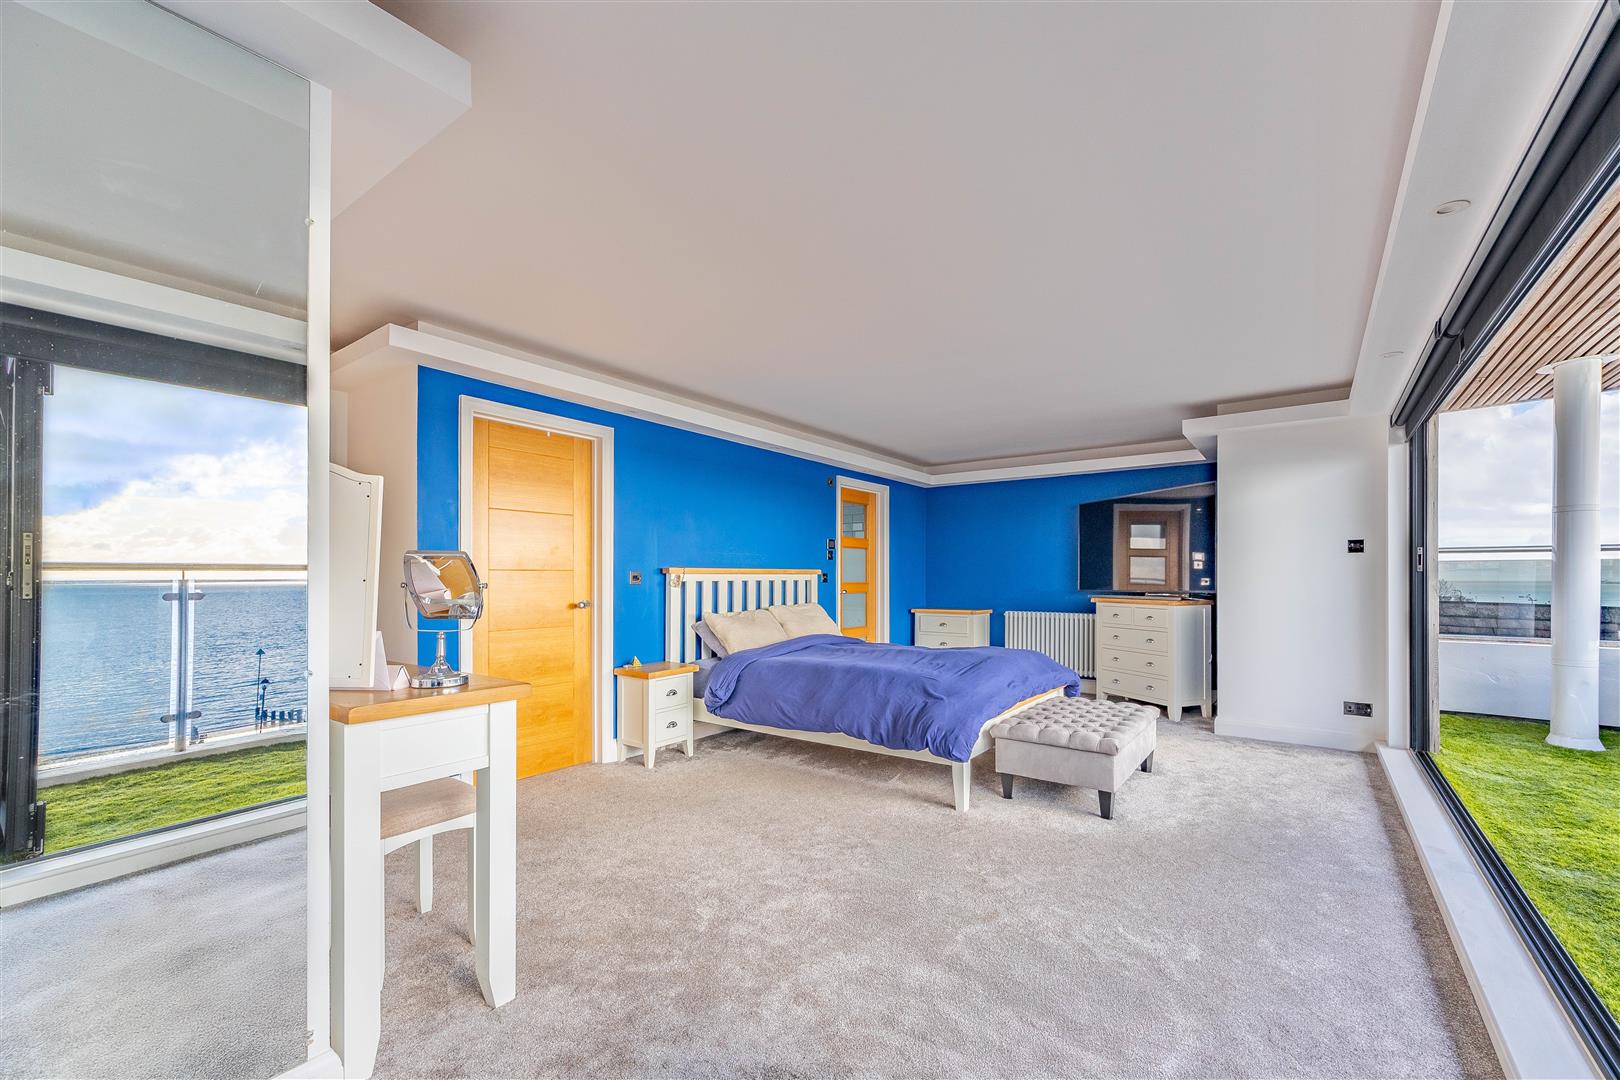
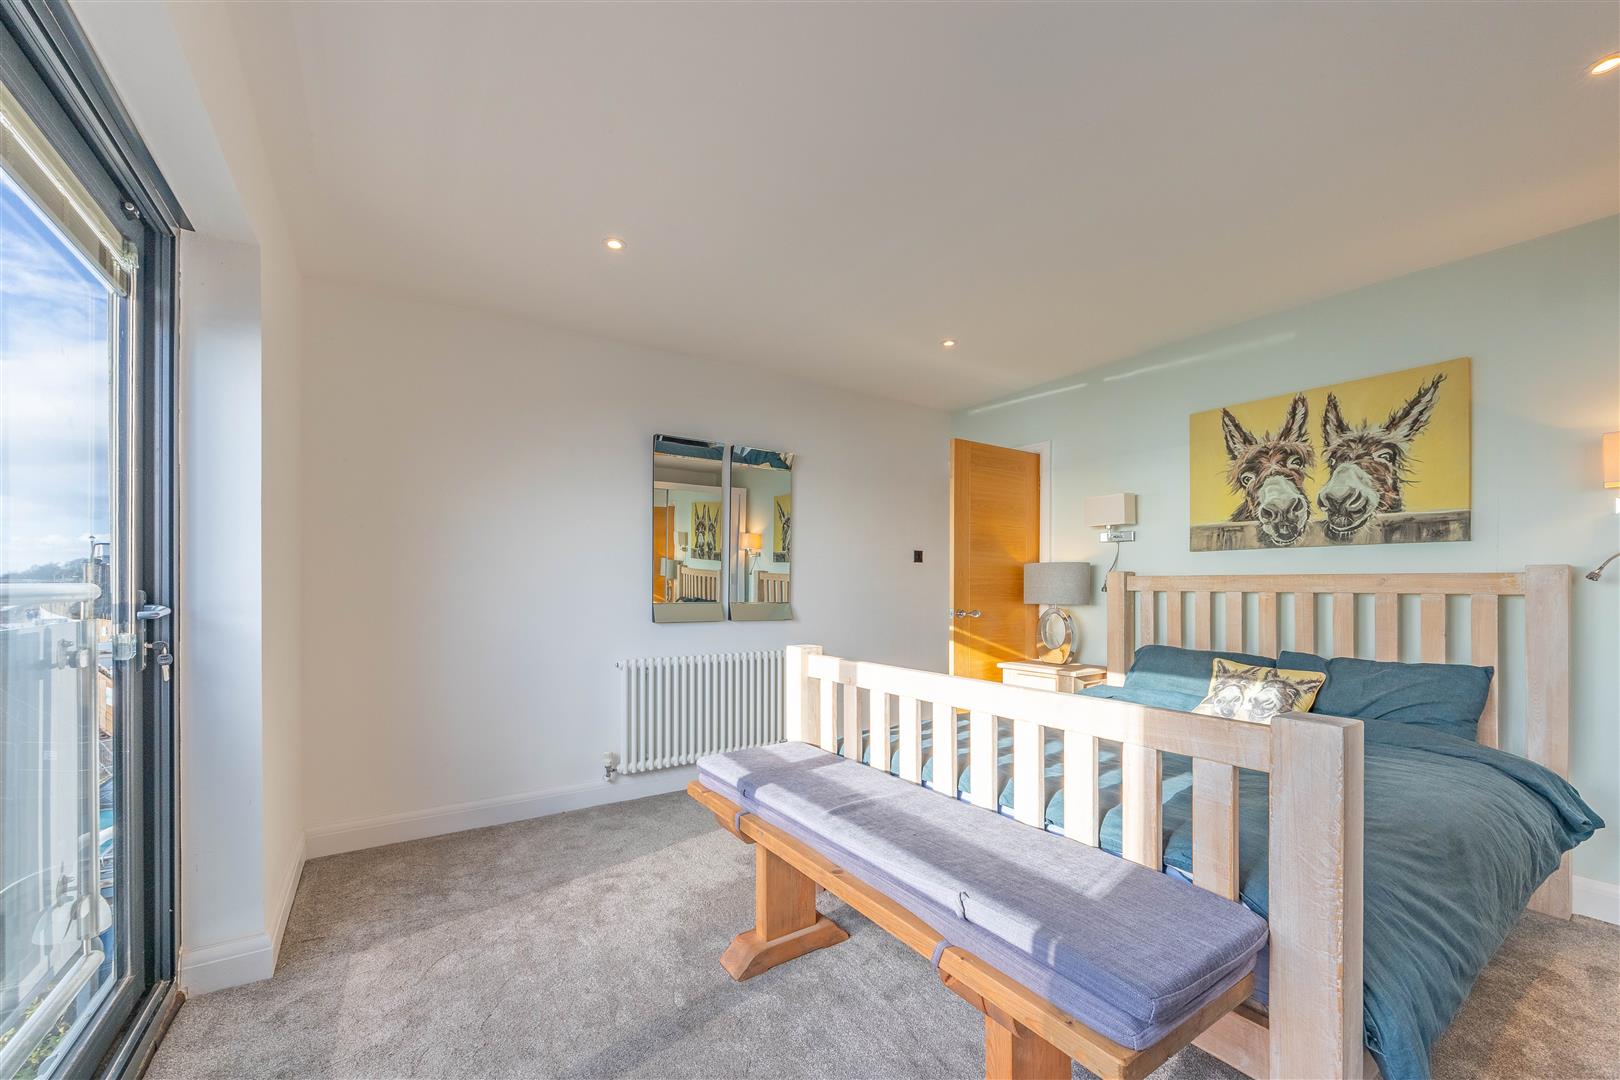
Bedroom One
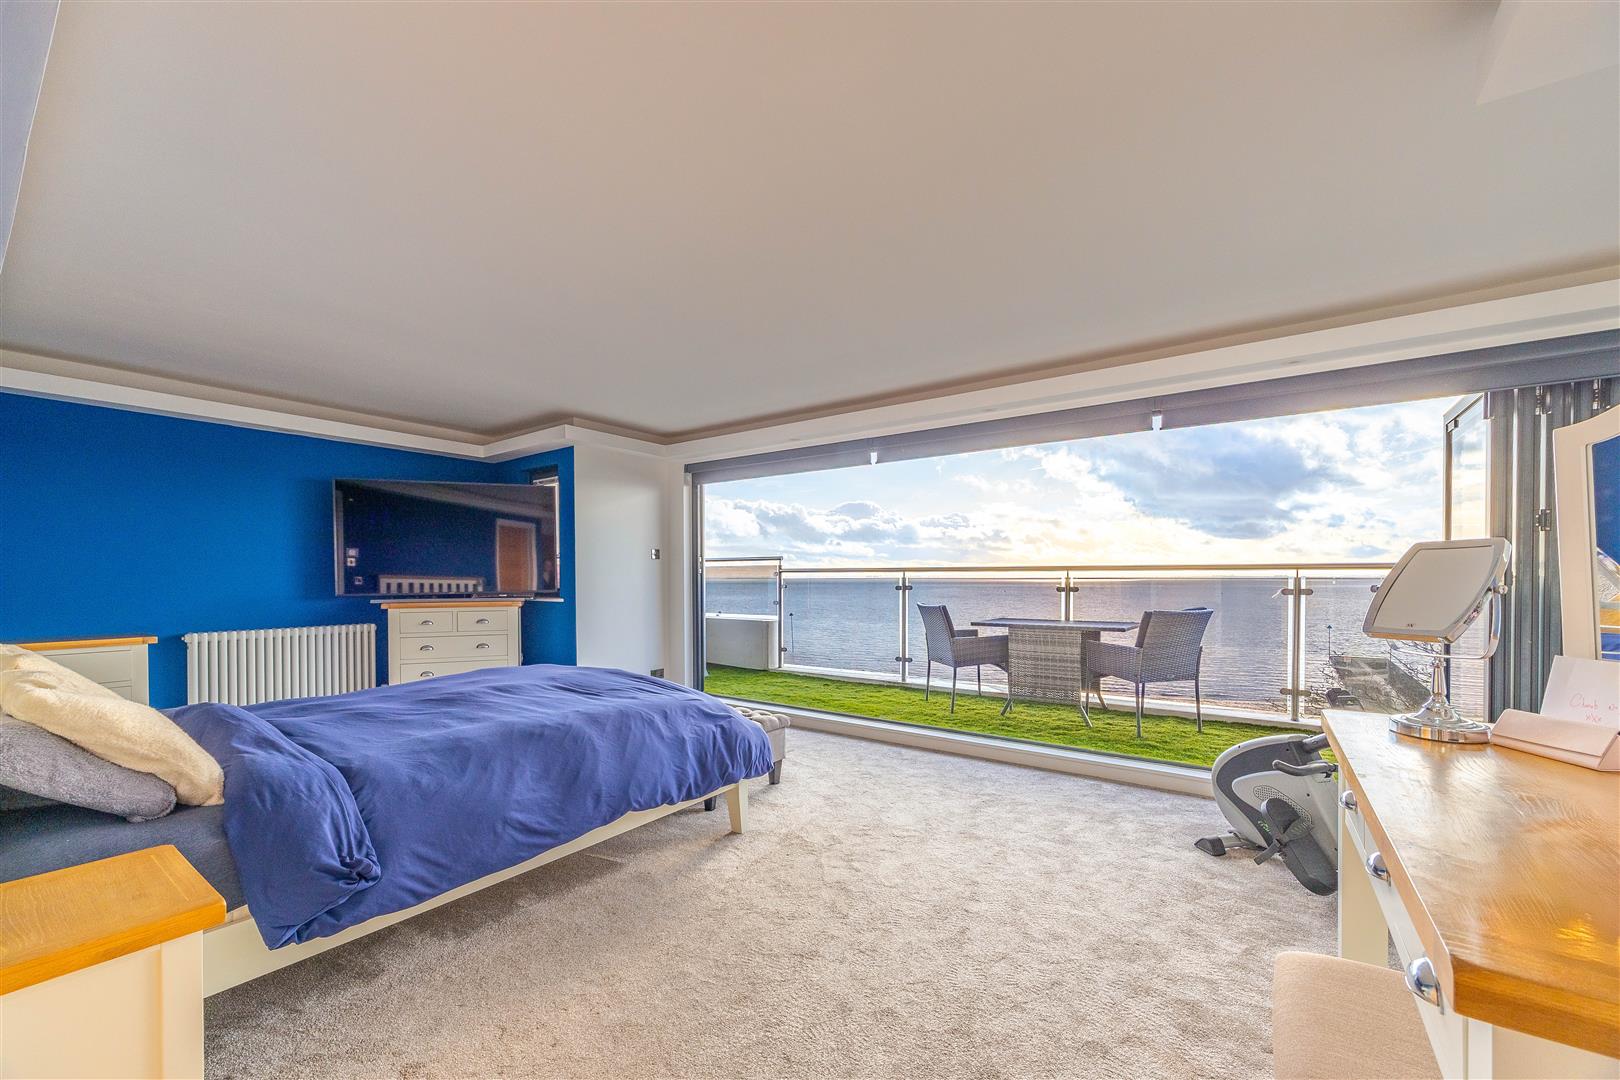
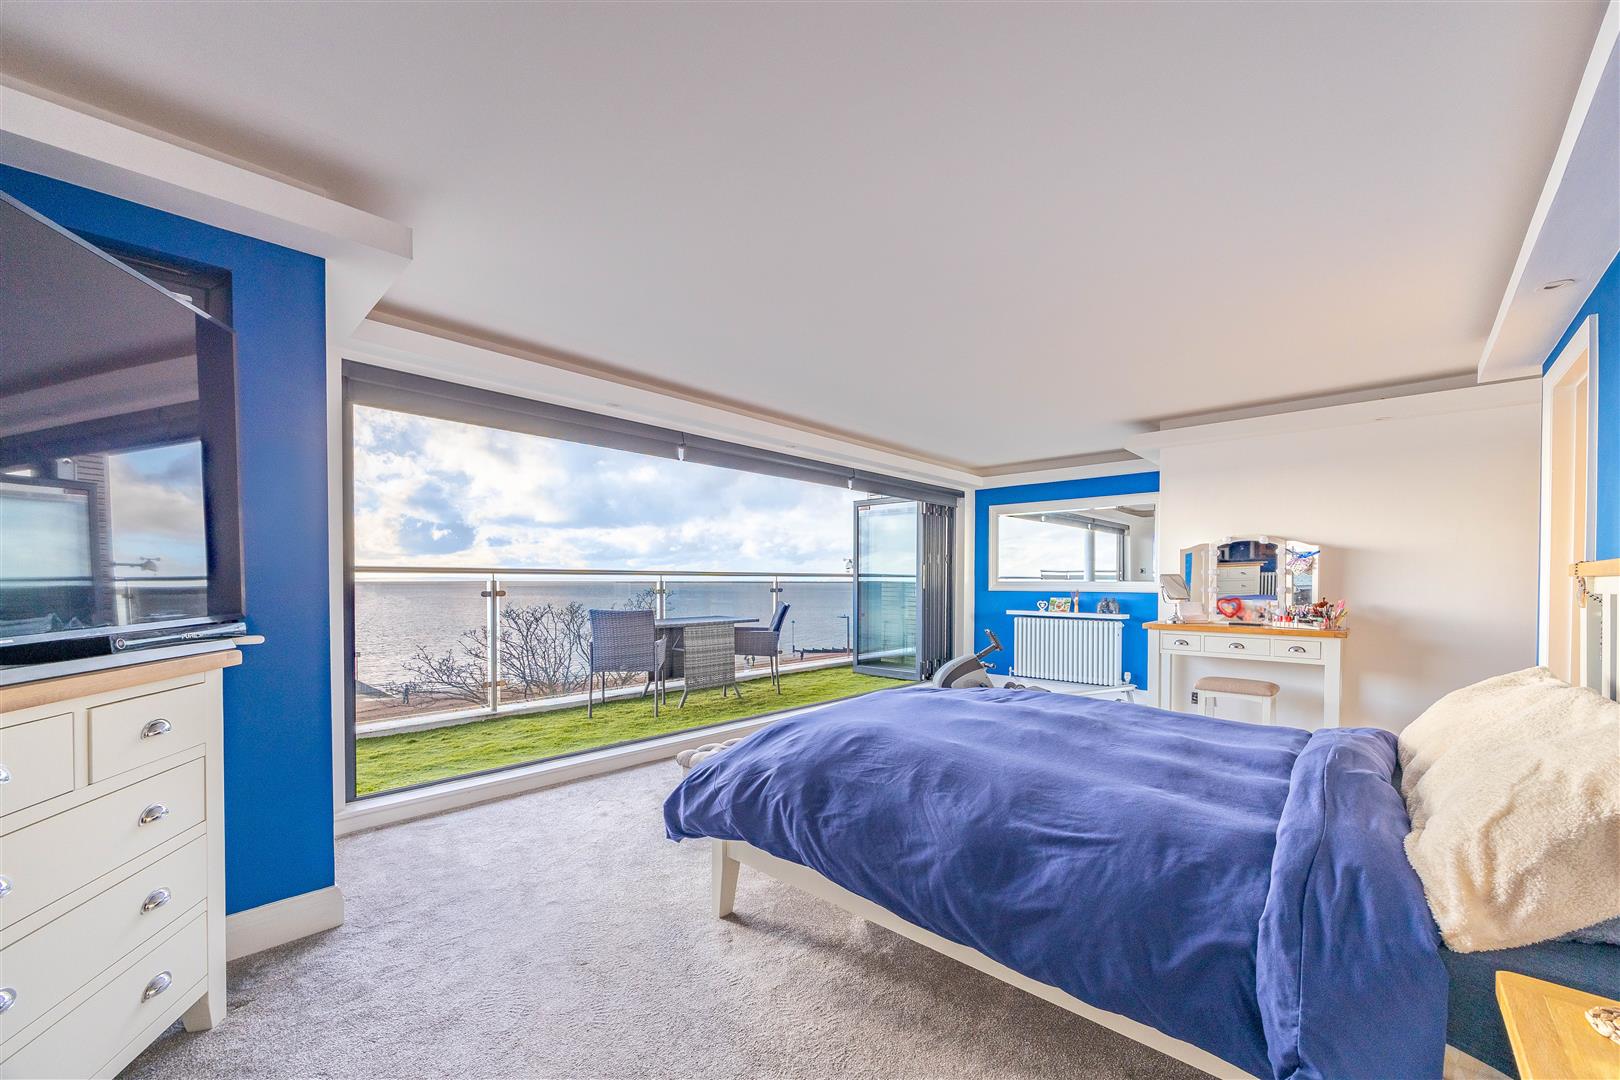
23'6" x 13'1" (7.16m x 3.99m)
Walk In Wardrobe
6'11"x 3'10 (2.11m x x1.17m)
Ensuite To Bedroom One
5'6"x 9'3" (1.68m x2.82m)
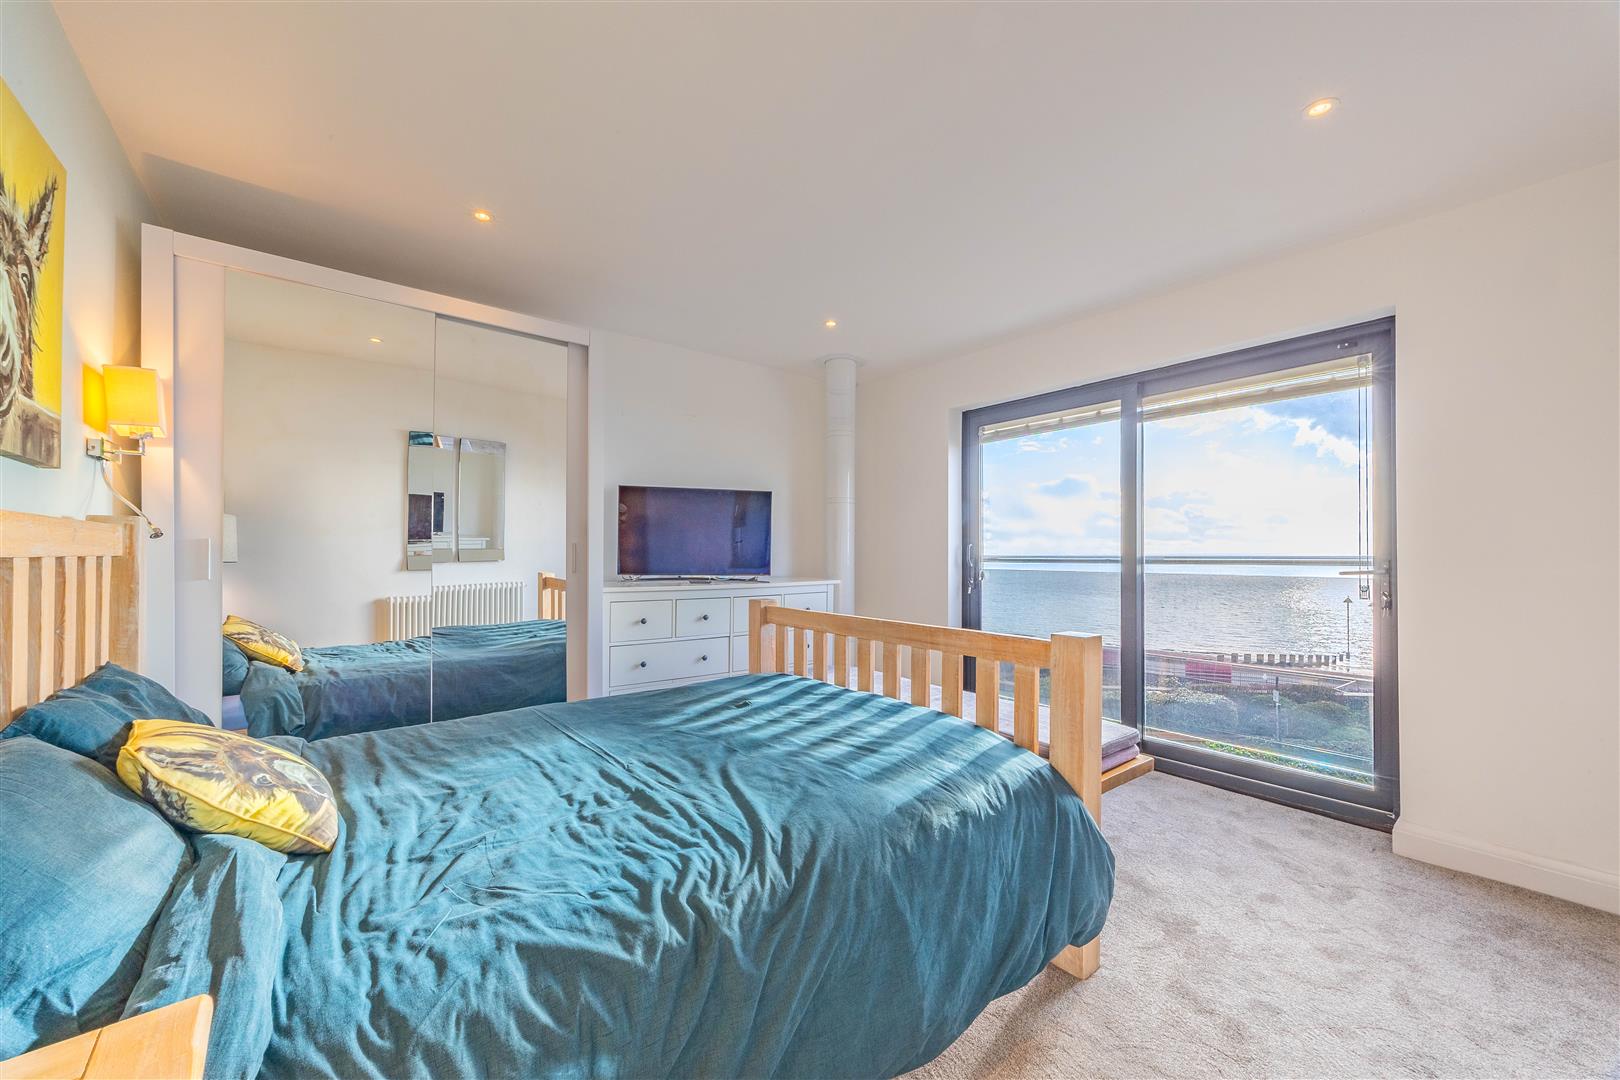
Bedroom Two
12'4"x 15'8" (3.76m x 4.78m)
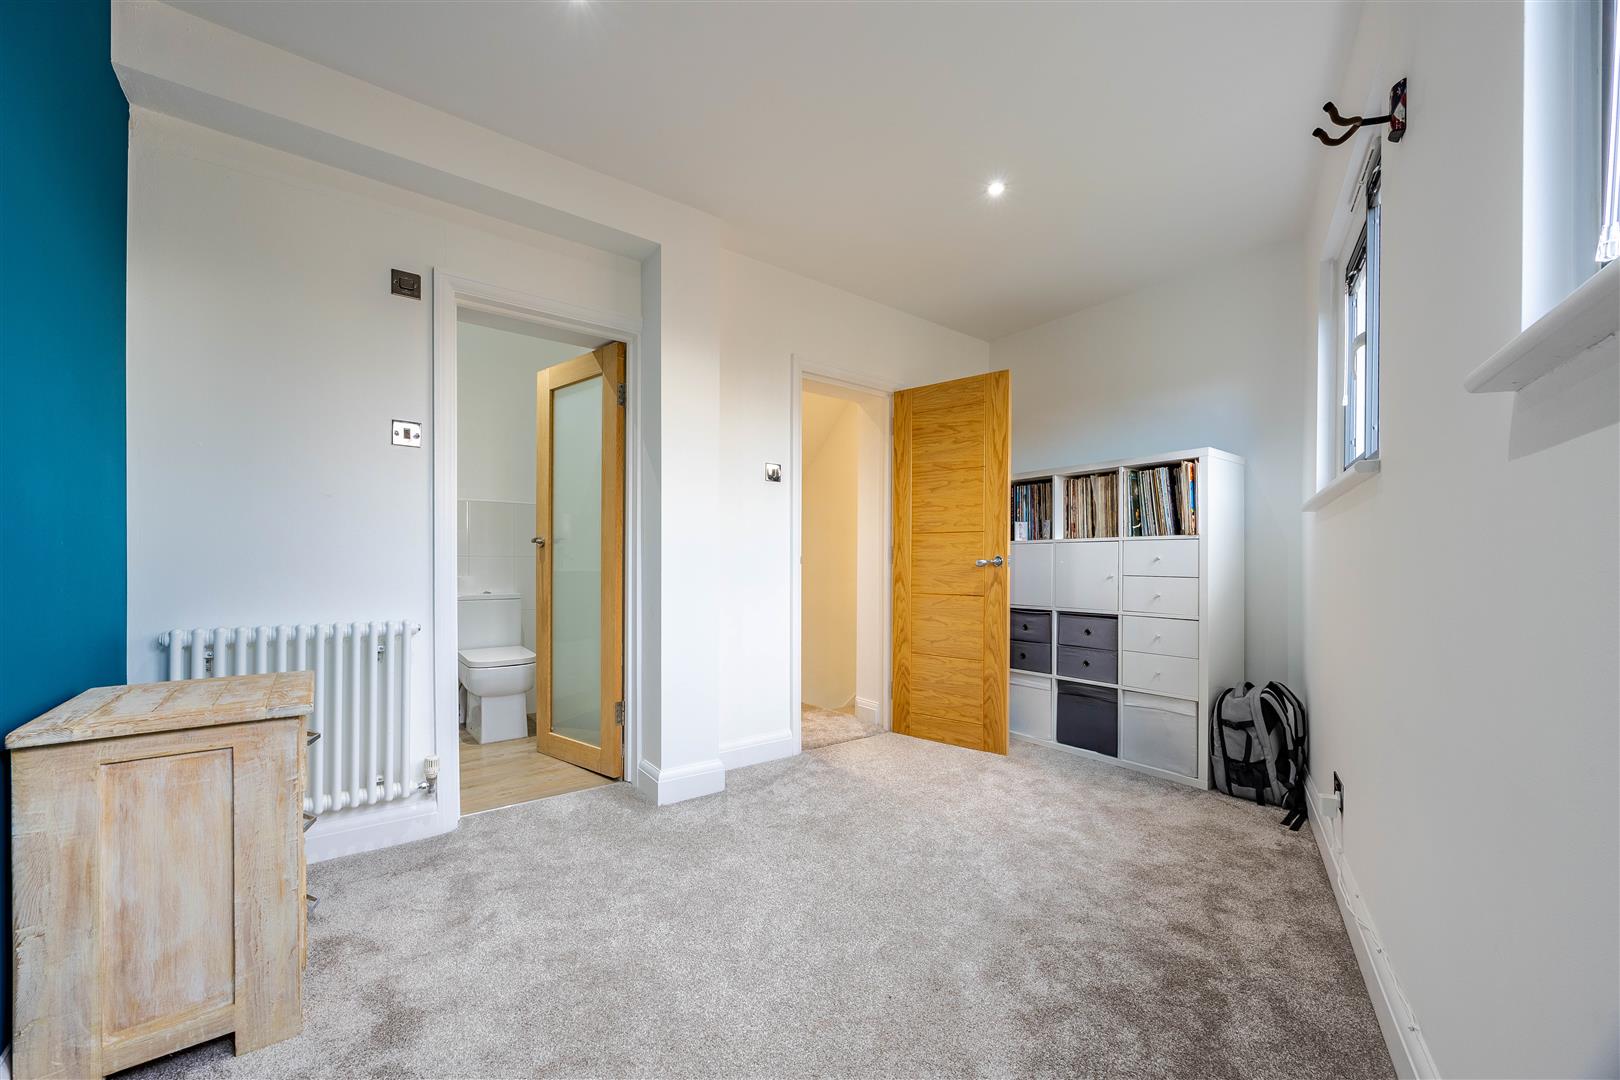
Bedroom Three
9'2"× 13'4" (2.79m x 4.06m)
Ensuite To Bedroom Three
4'4" x 9'1" (1.32m x2.77m)
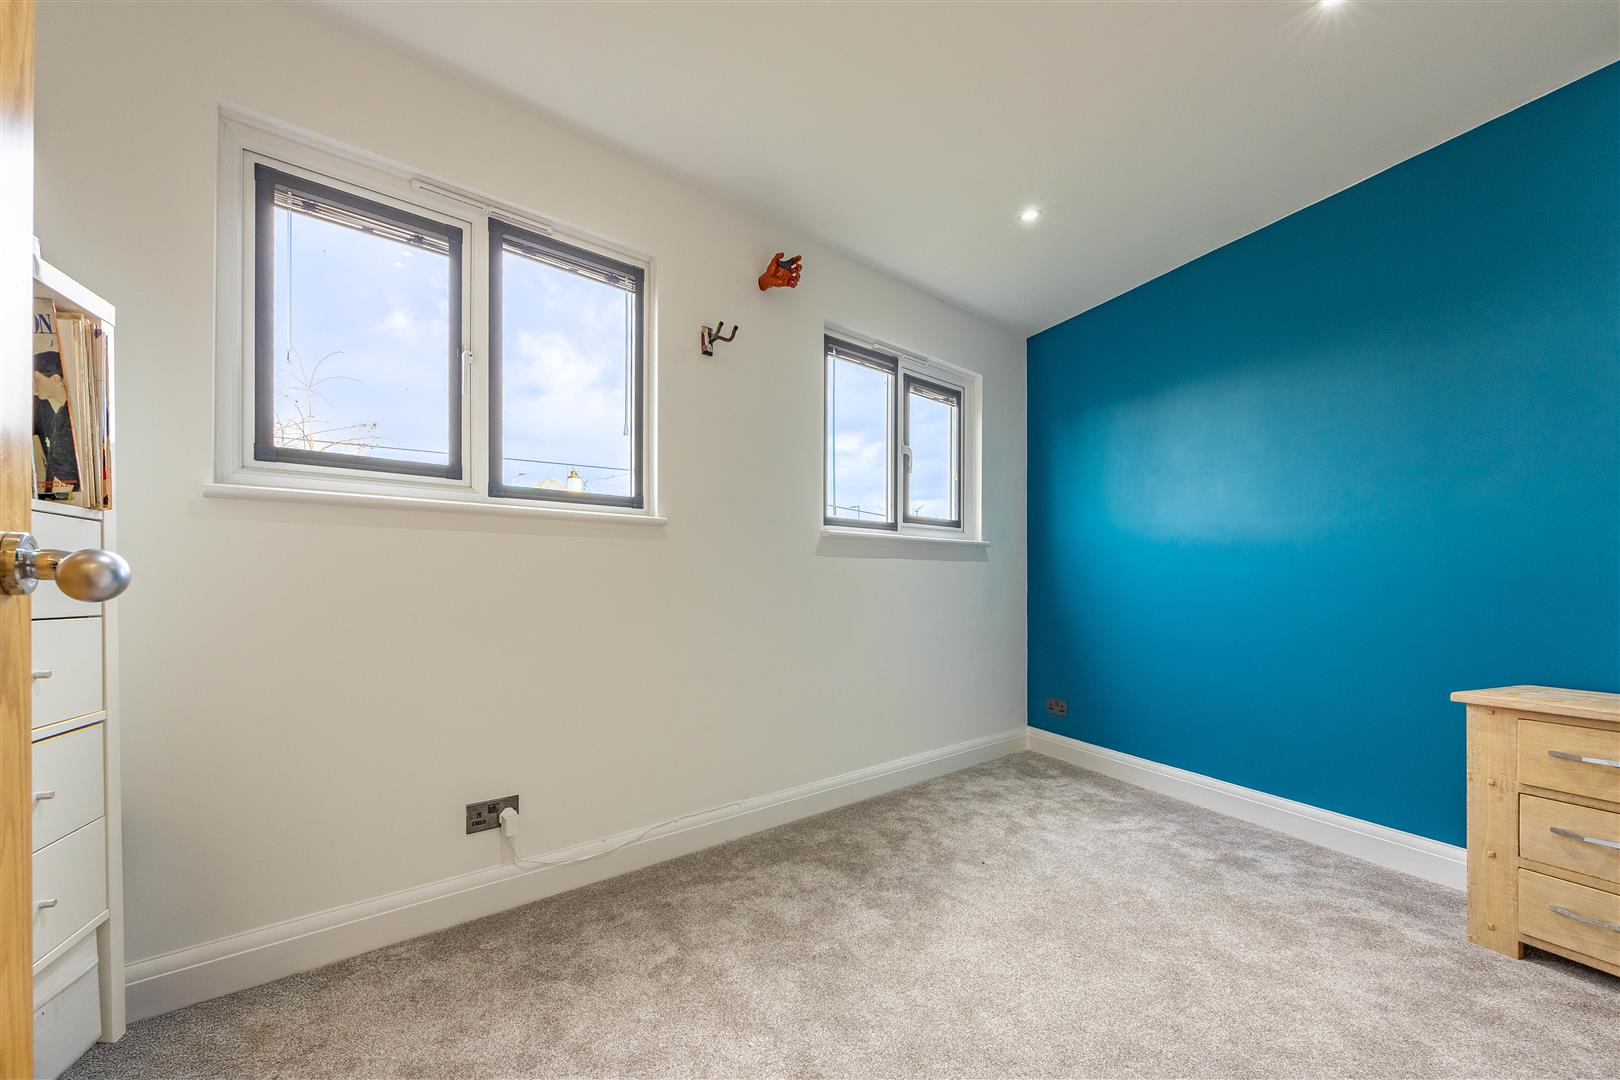
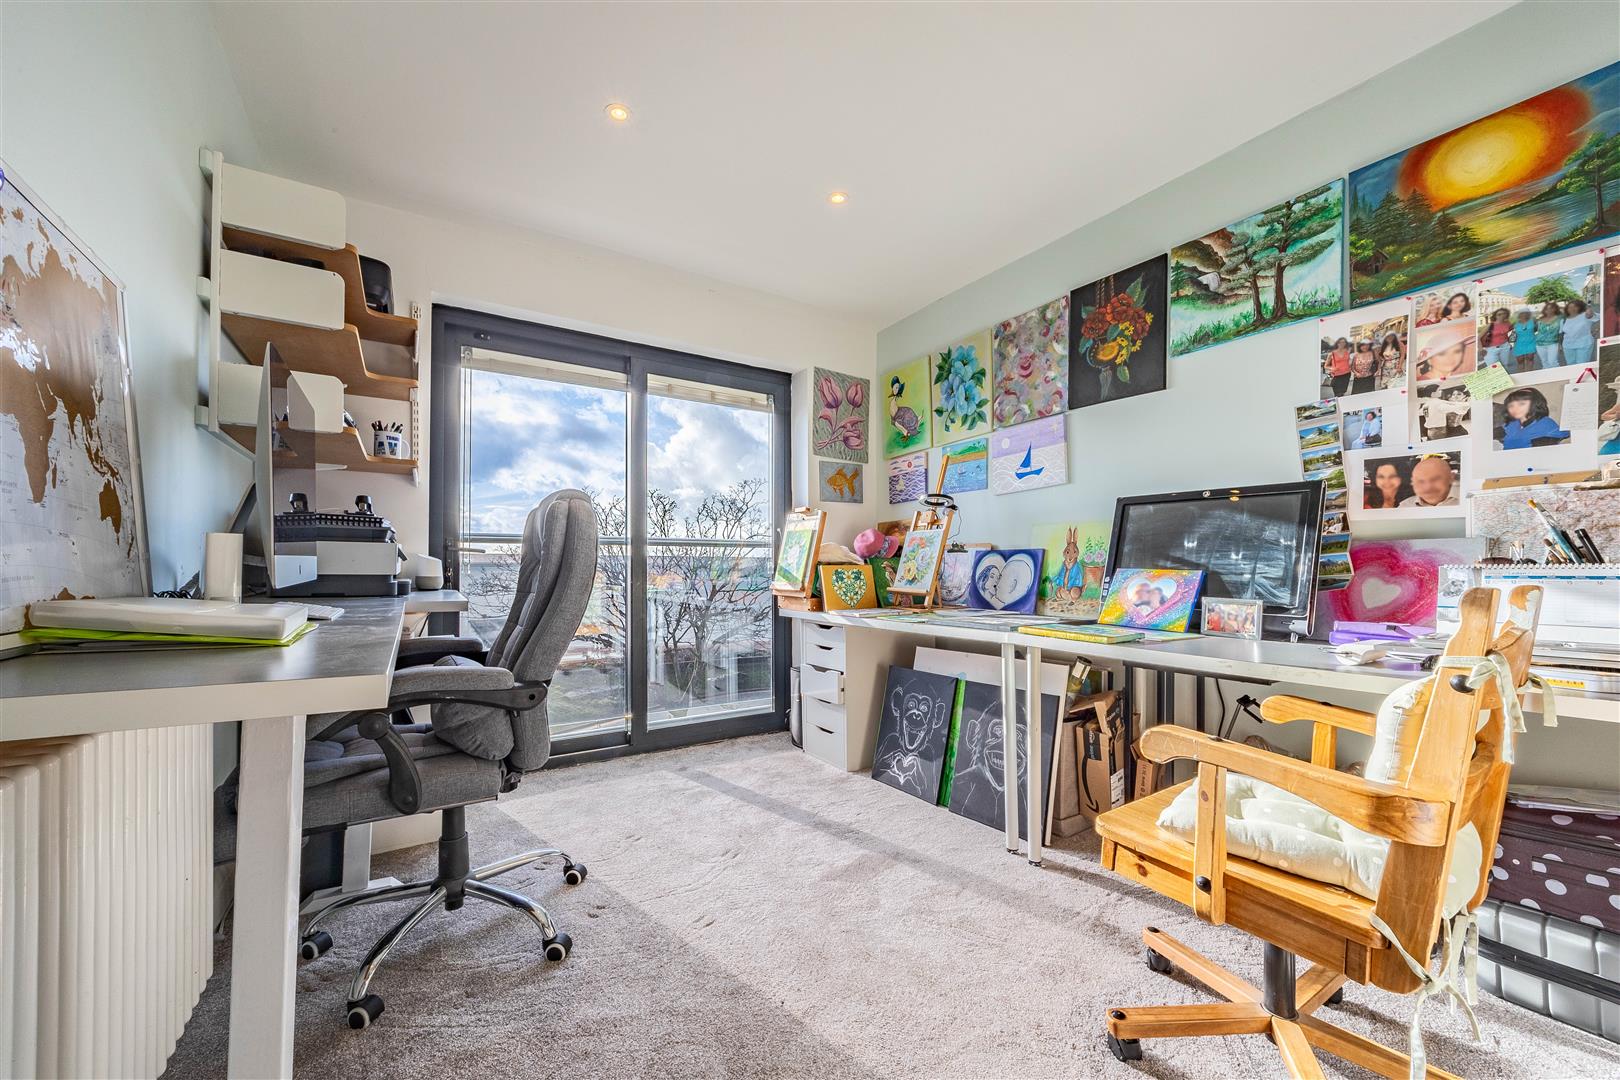
Bedroom Four
11'9"x 9'4" (3.58m x 2.84m)
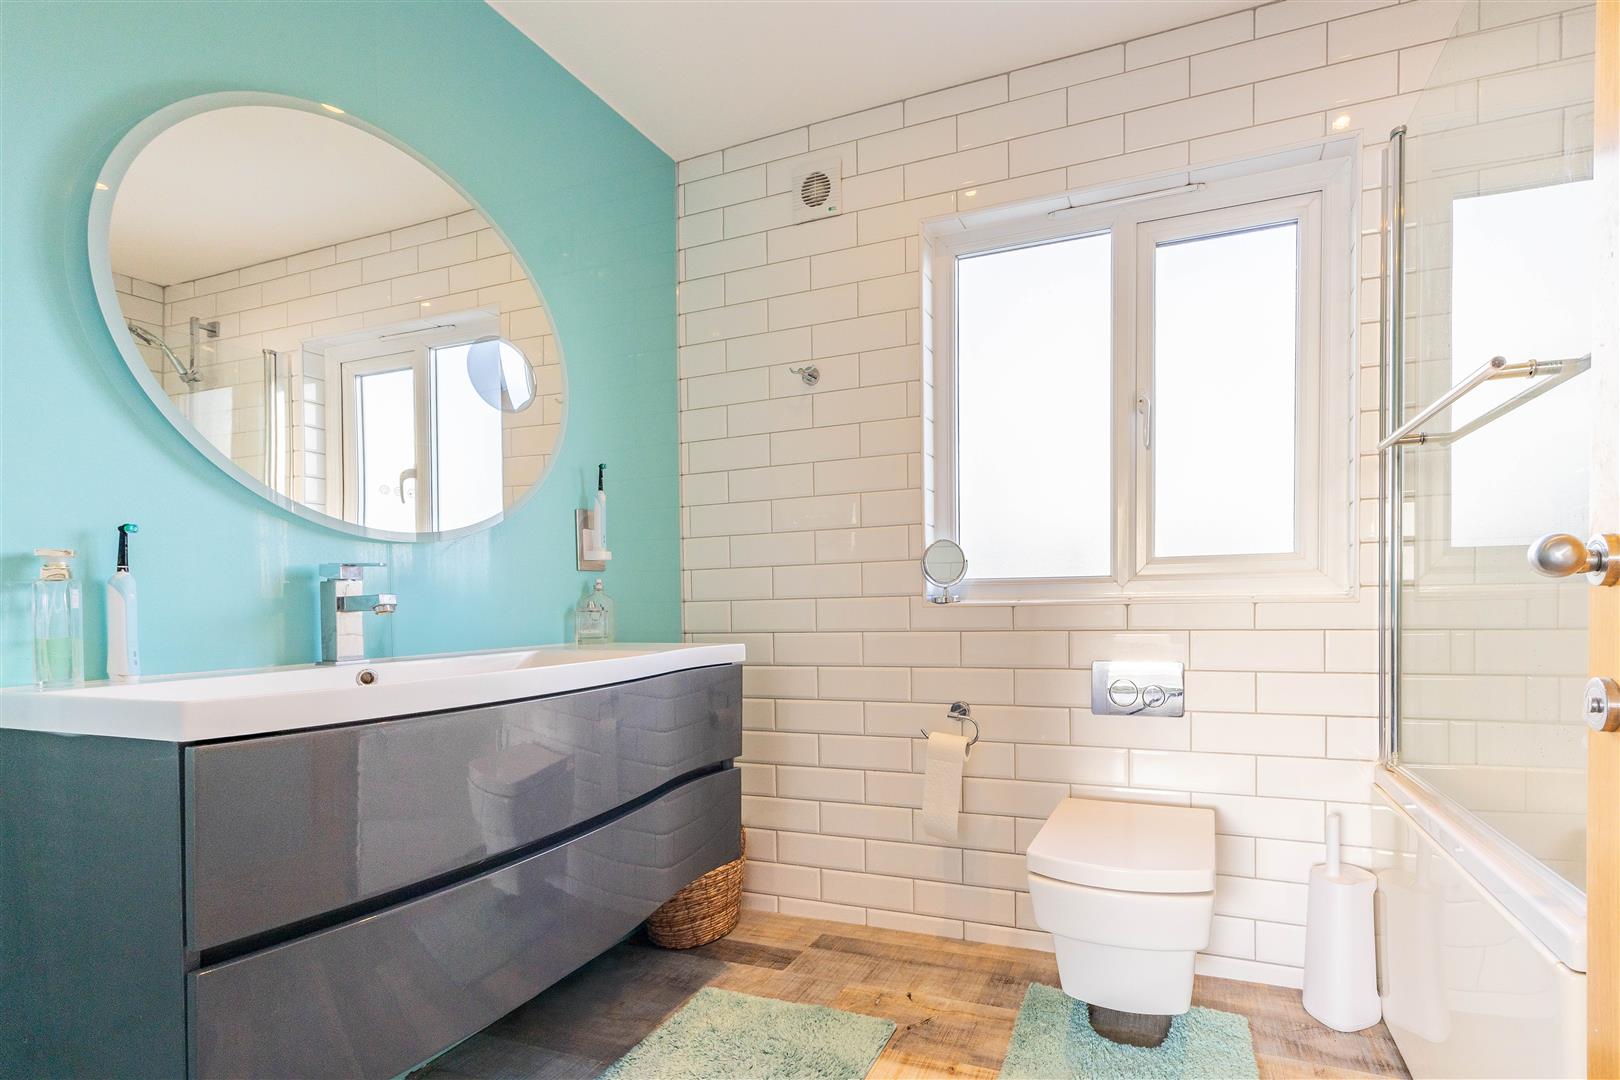
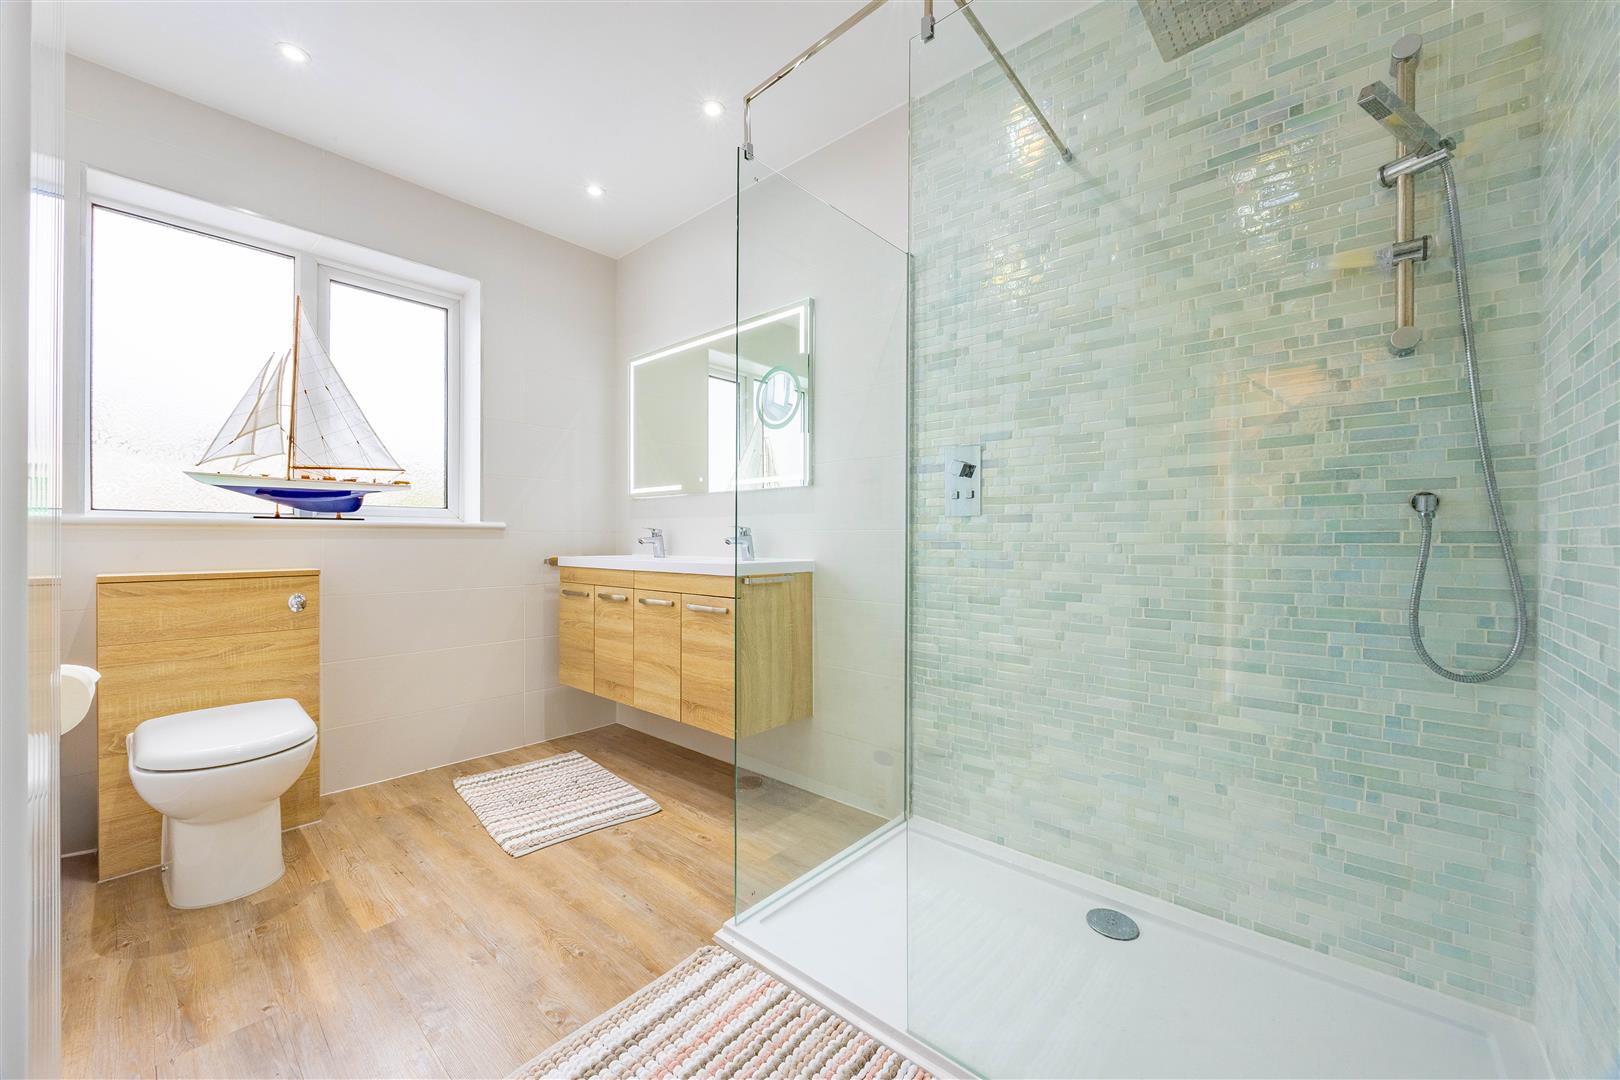
Bathroom
10'5"x 9'7"(3.18m x 2.92m)
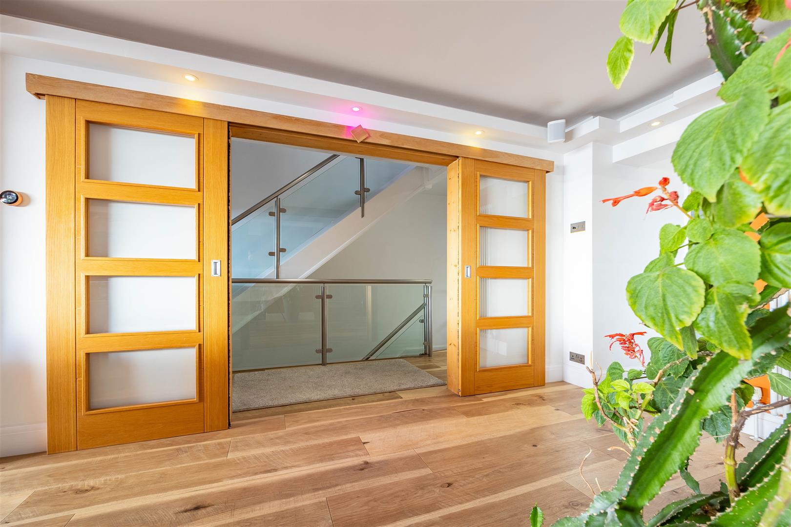
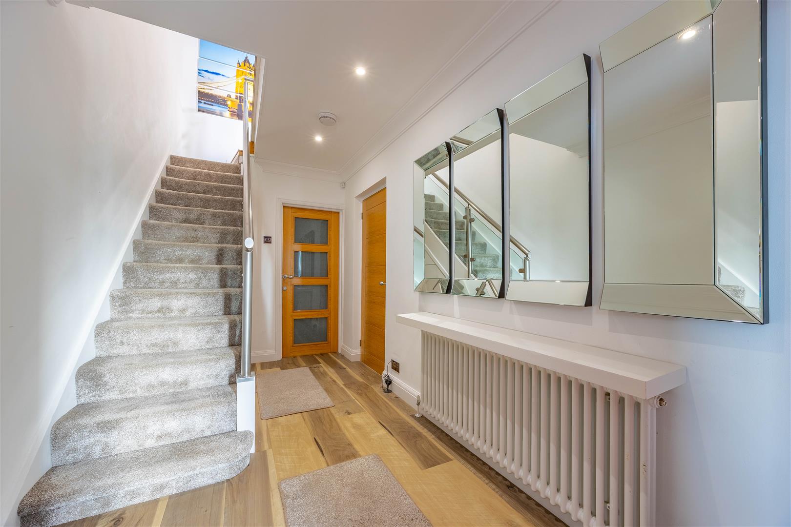
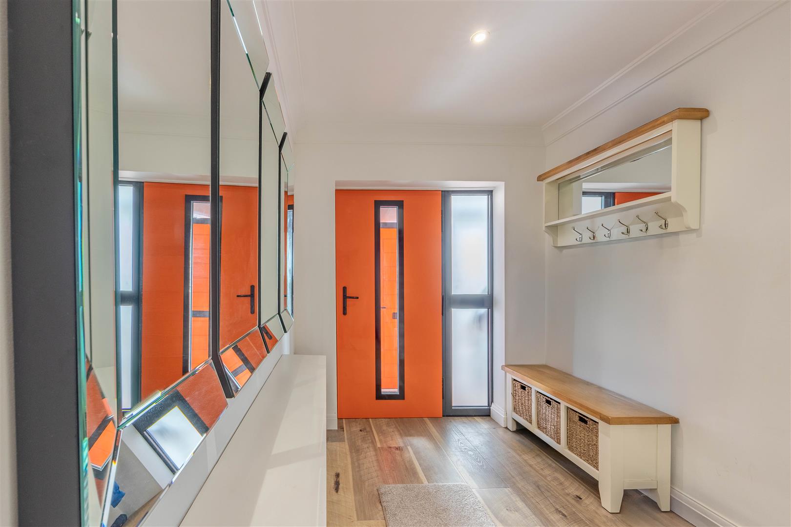
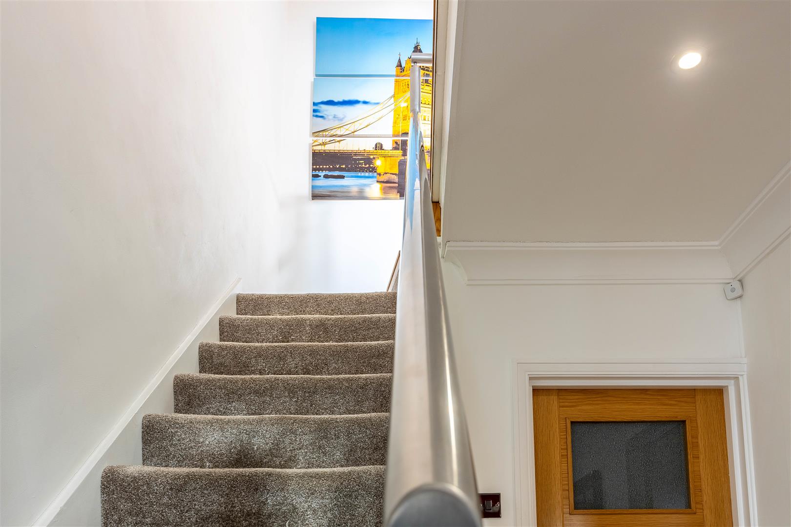
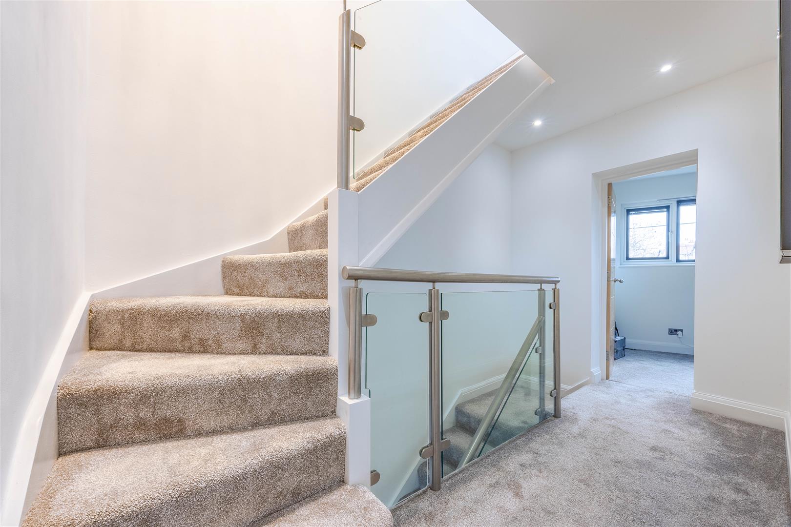
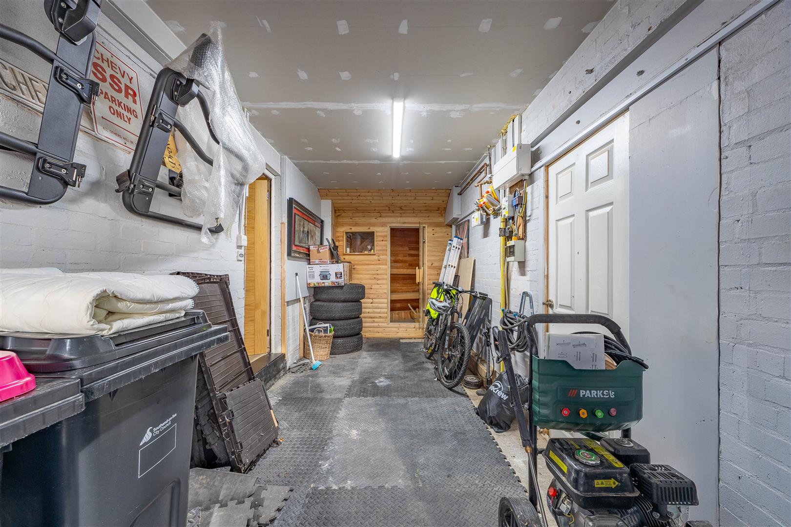
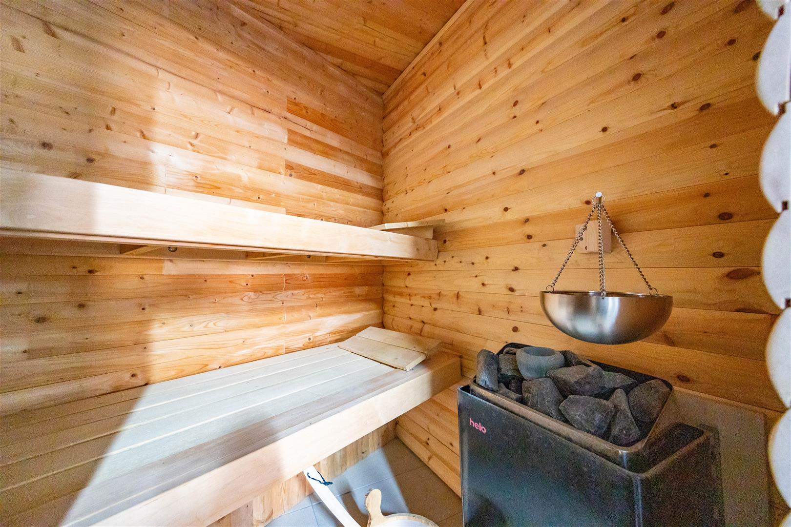
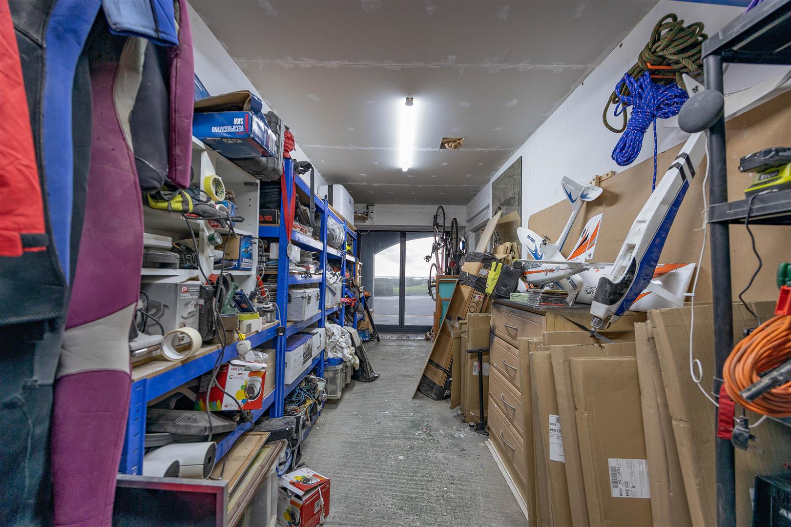
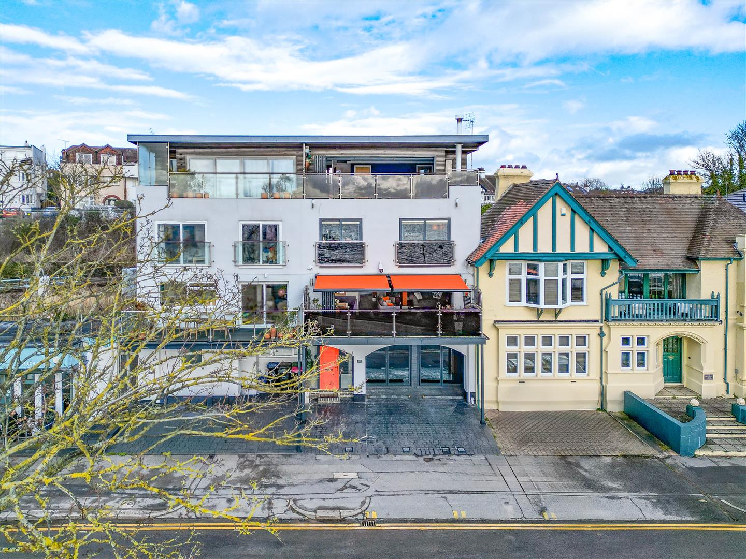
This impressive home welcomes you through a sheltered porch into a generous entrance hallway, where stairs rise elegantly to the upper floors. Straight ahead sits a sleek, modern ground floor w/c, designed with a built-in storage cupboard, converted from a shower, but retaining original pipework — easy to revert back, an ideal scenario for rinsing off after a day at the beach before heading upstairs to the main living areas. To the right, a door opens into a substantial garage space, complete with a sauna room for indulgent relaxation. Beyond, a second garage area offers further flexibility, both rooms benefiting from wide glass doors for effortless manoeuvring of vehicles, motorbikes or sporting equipment. There is excellent potential to remove the central dividing wall, transforming the area into one expansive garage or an impressive games, leisure or activity space.
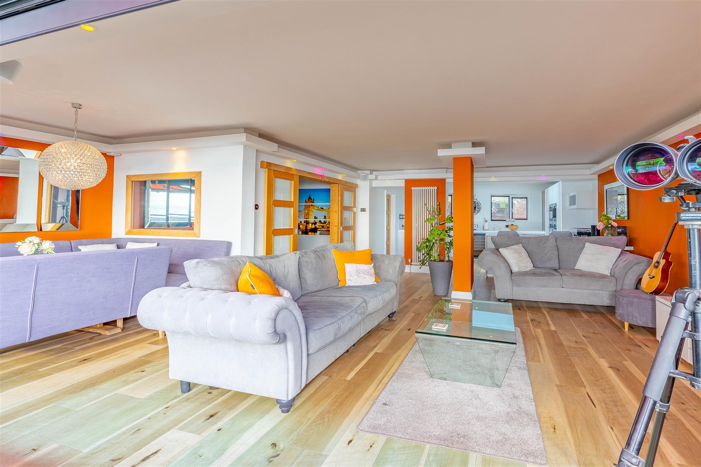
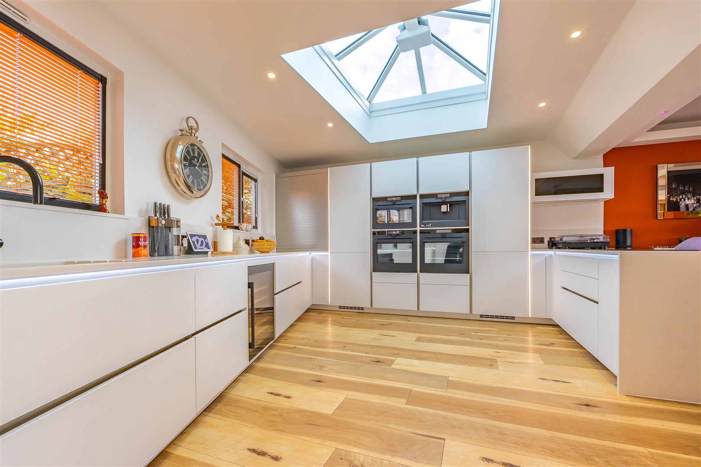
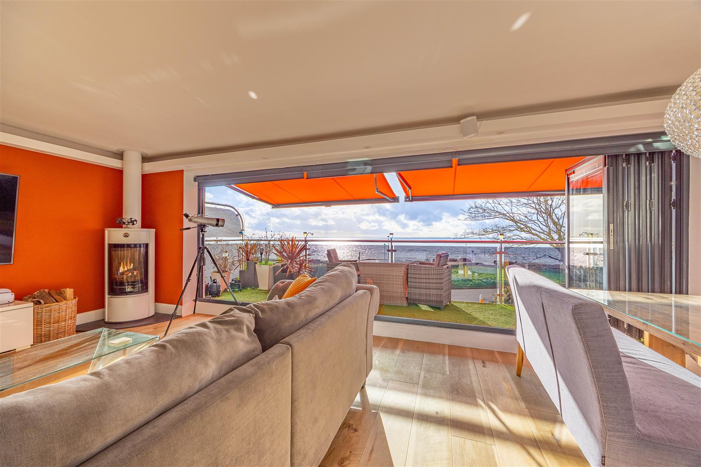
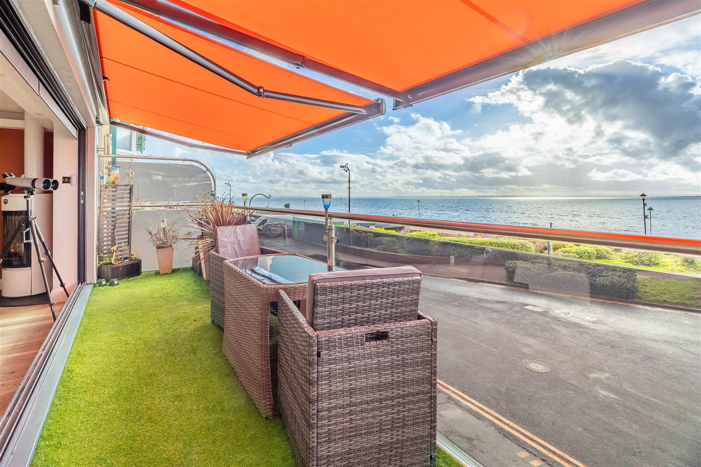
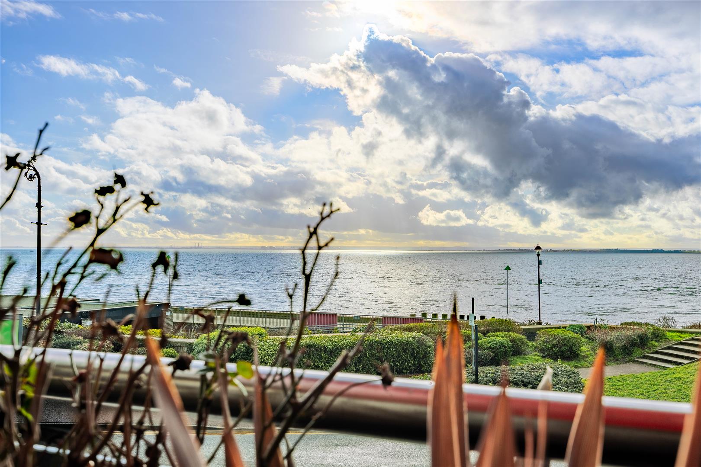
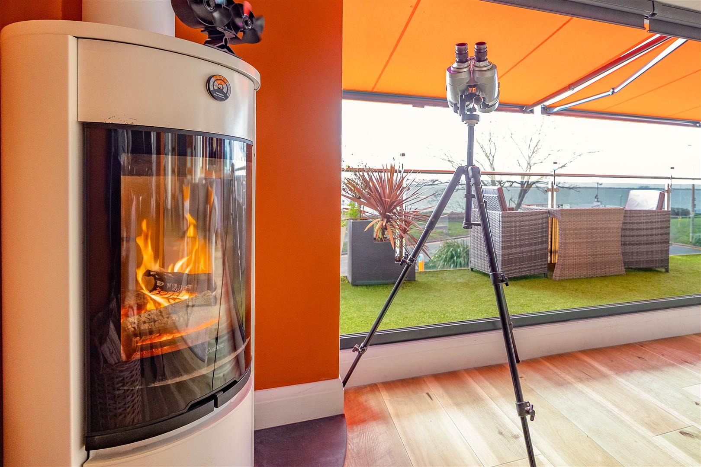
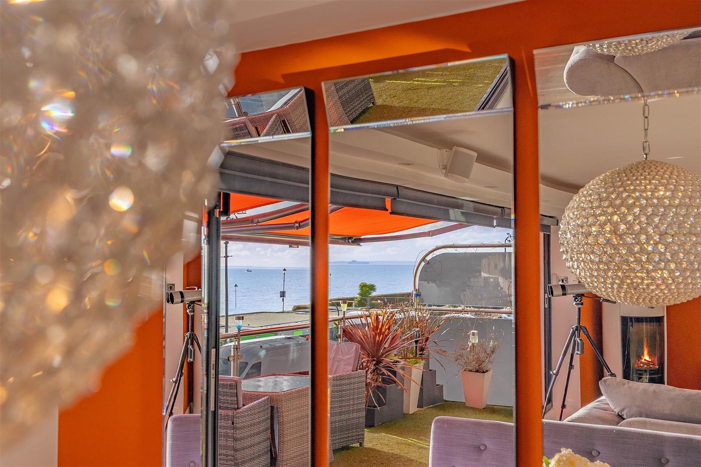
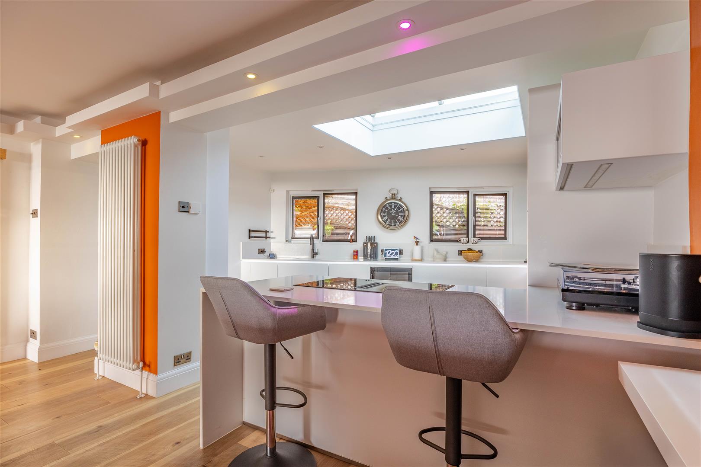
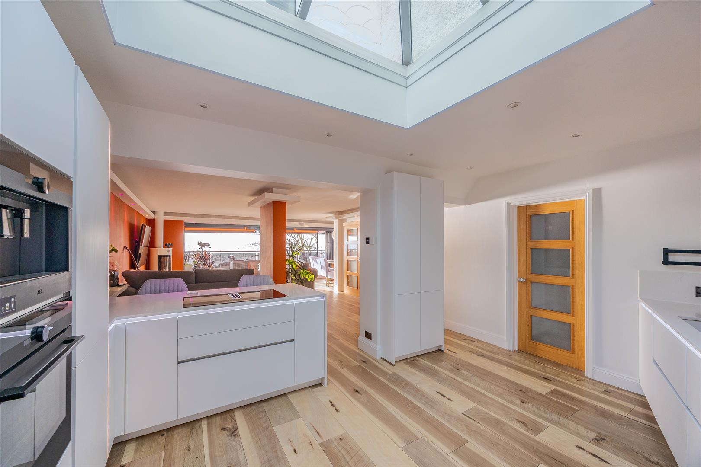
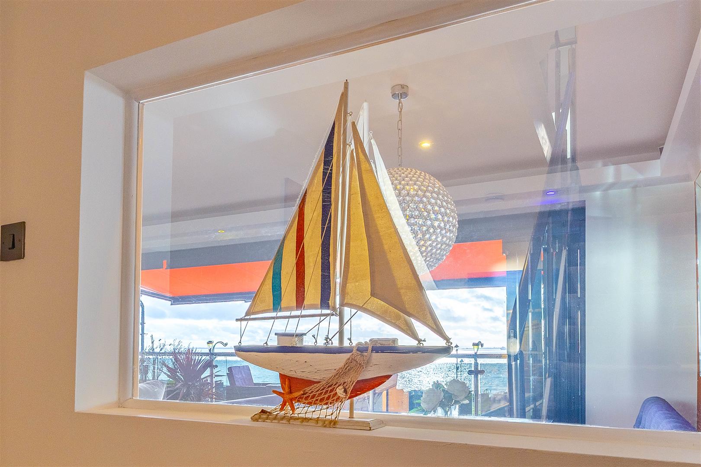
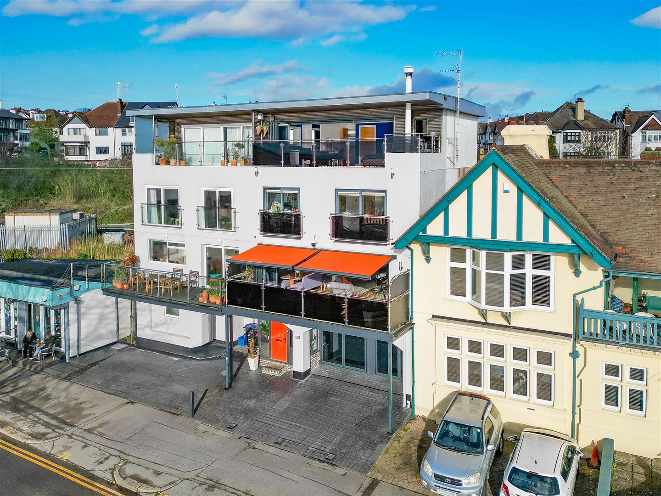
The heart of the home unfolds on the first floor, where a breathtaking open-plan lounge, kitchen and dining area is framed by uninterrupted panoramic sea views. Folding doors open the space entirely onto a south-facing balcony, bordered by glass balustrades and laid with artificial grass that allow the coastal scenery to take centre stage. Sunlight pours in throughout the day, while electric canopies offer shade when desired. The lounge is complimented by ambient lighting and anchored by a contemporary log-burning fire, adding warmth and elegance. The sleek kitchen features high-end integrated appliances, a breakfast bar and an abundance of natural light from the striking skylight overhead. This level is completed by a separate utility room and an additional w/c for convenience.
Ascending to the second floor, the accommodation continues to impress. Bedroom three is a comfortable double room with a modern three-piece en-suite, making it ideal for a teenager or guest suite. Further along the landing lies bedroom four, another double room currently used as an art studio, enjoying inspiring sea views. Adjacent is bedroom two, a spacious and serene double with large sliding glass doors framing spectacular coastal outlooks. Completing the floor is a beautifully styled family bathroom, featuring a large walk-in shower, dual sinks and w/c, finished in a fresh, calming palette of green and natural tones.
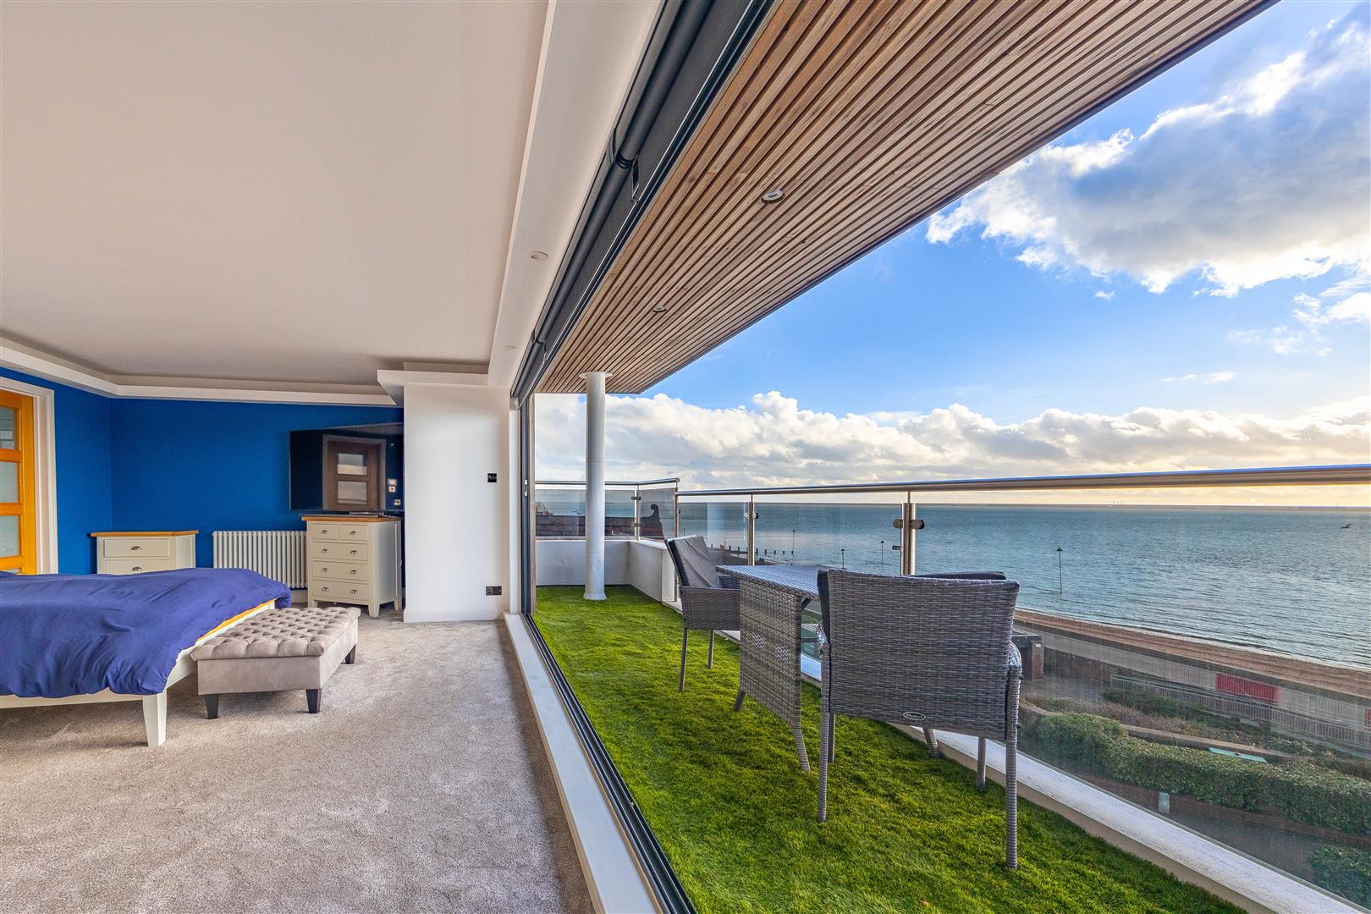
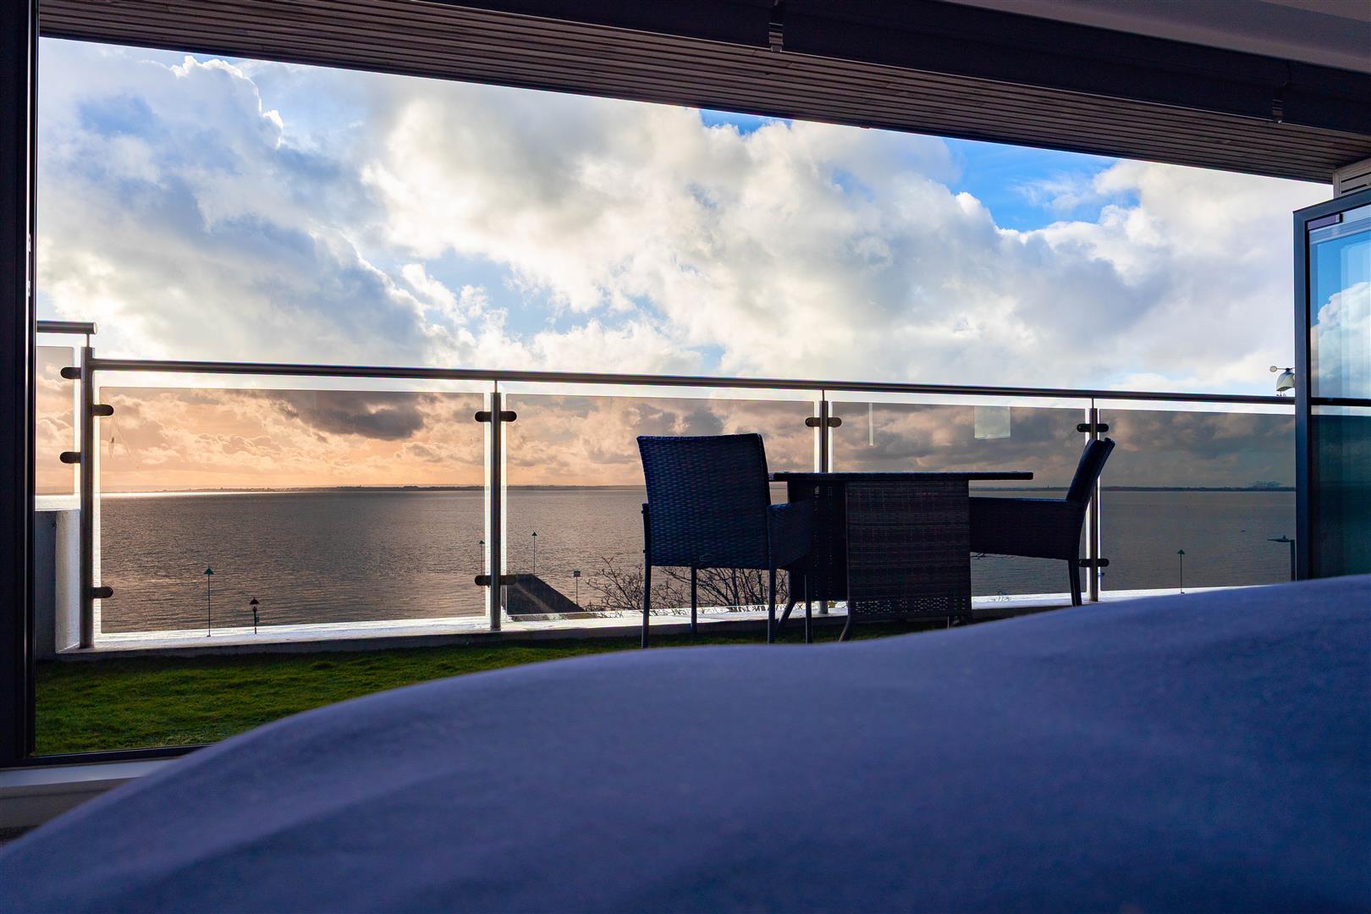
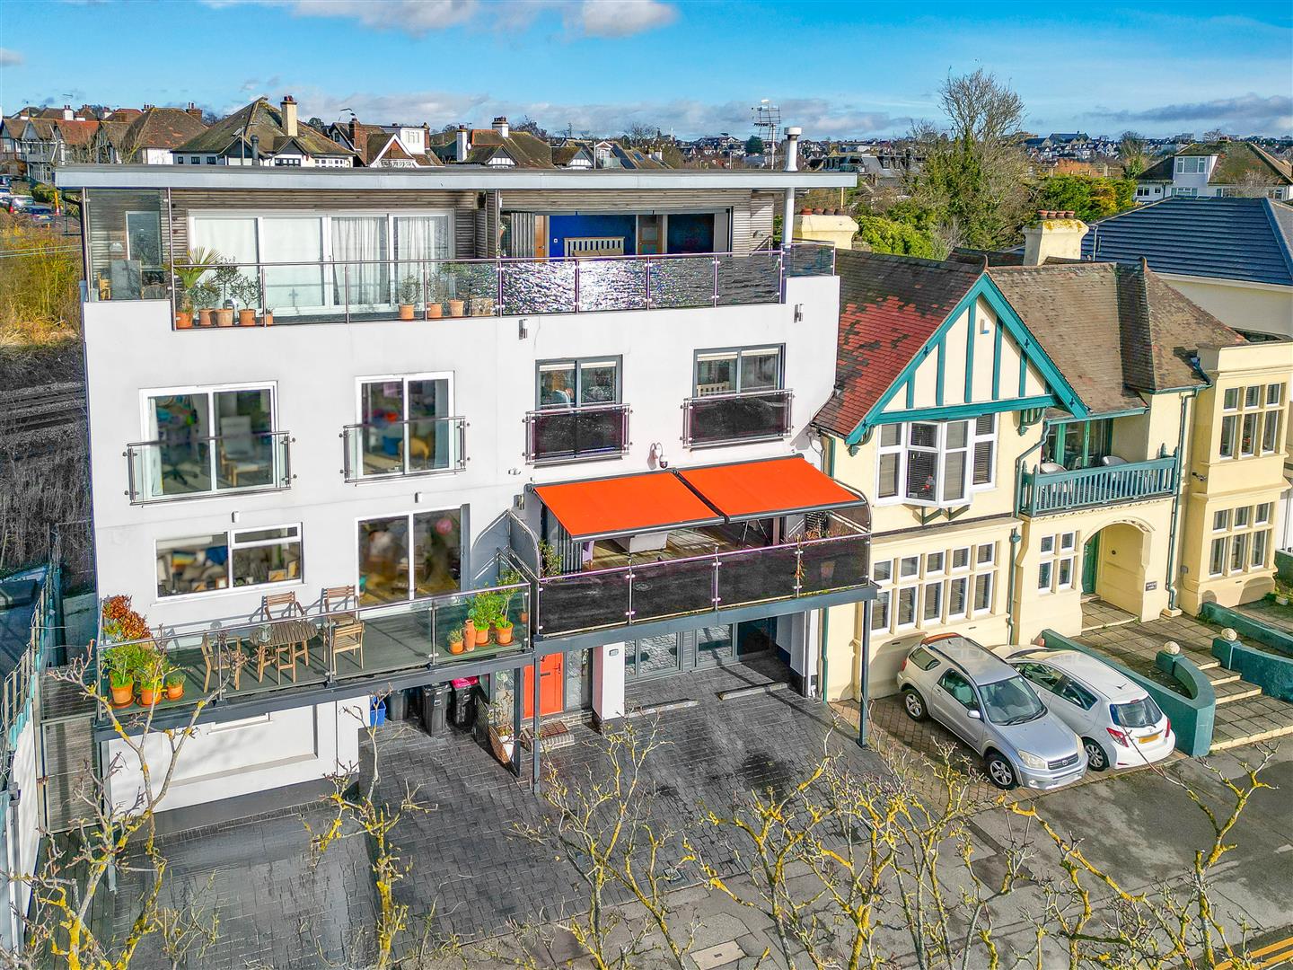
Crowning the home is the show-stopping first bedroom — a sanctuary designed for both luxury and tranquillity. This expansive bedroom opens onto its own private balcony, finished with artificial grass, creating a perfect retreat to unwind while soaking in the coastal masterpiece ahead. A walk-in wardrobe offers effortless storage, while the en-suite bathroom adds everyday convenience. Electric blinds elevate the experience further, allowing you to wake to spectacular sunrise sea views at the touch of a button — a daily reminder that this is a home where life feels like a holiday.
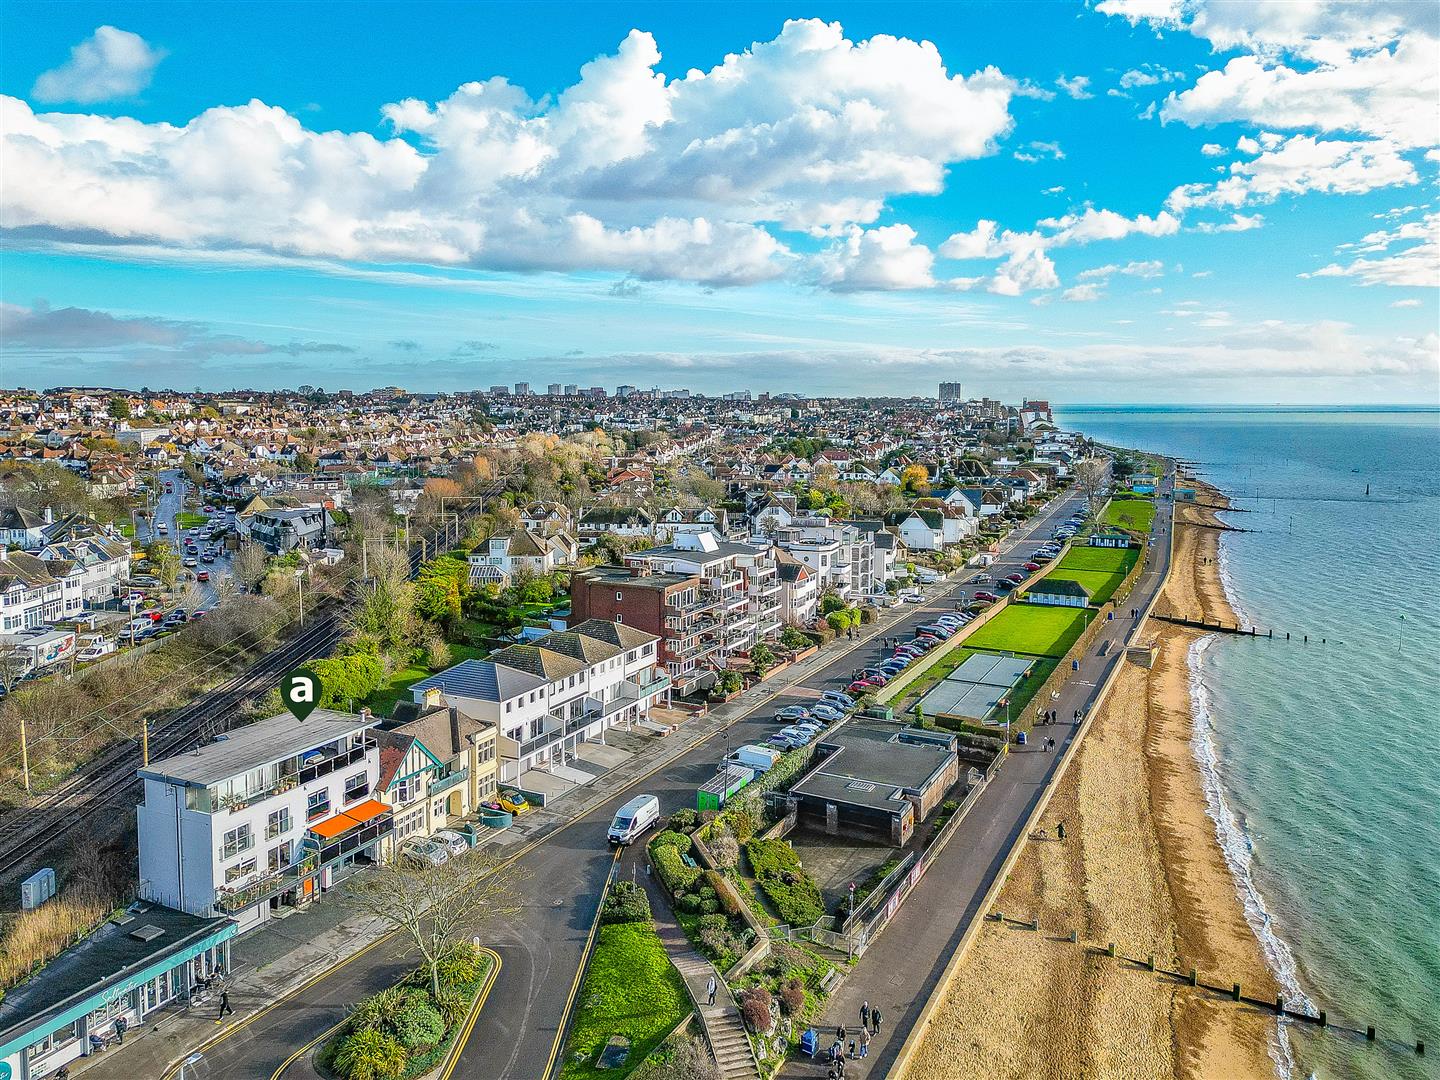
Architecturally striking and wonderfully unique, the property boasts immediate kerb appeal with its contemporary design. The paved driveway provides parking for multiple vehicles, ensuring practicality without compromising on style. Every element of the exterior complements the home’s bold yet elegant presence within its seaside setting.
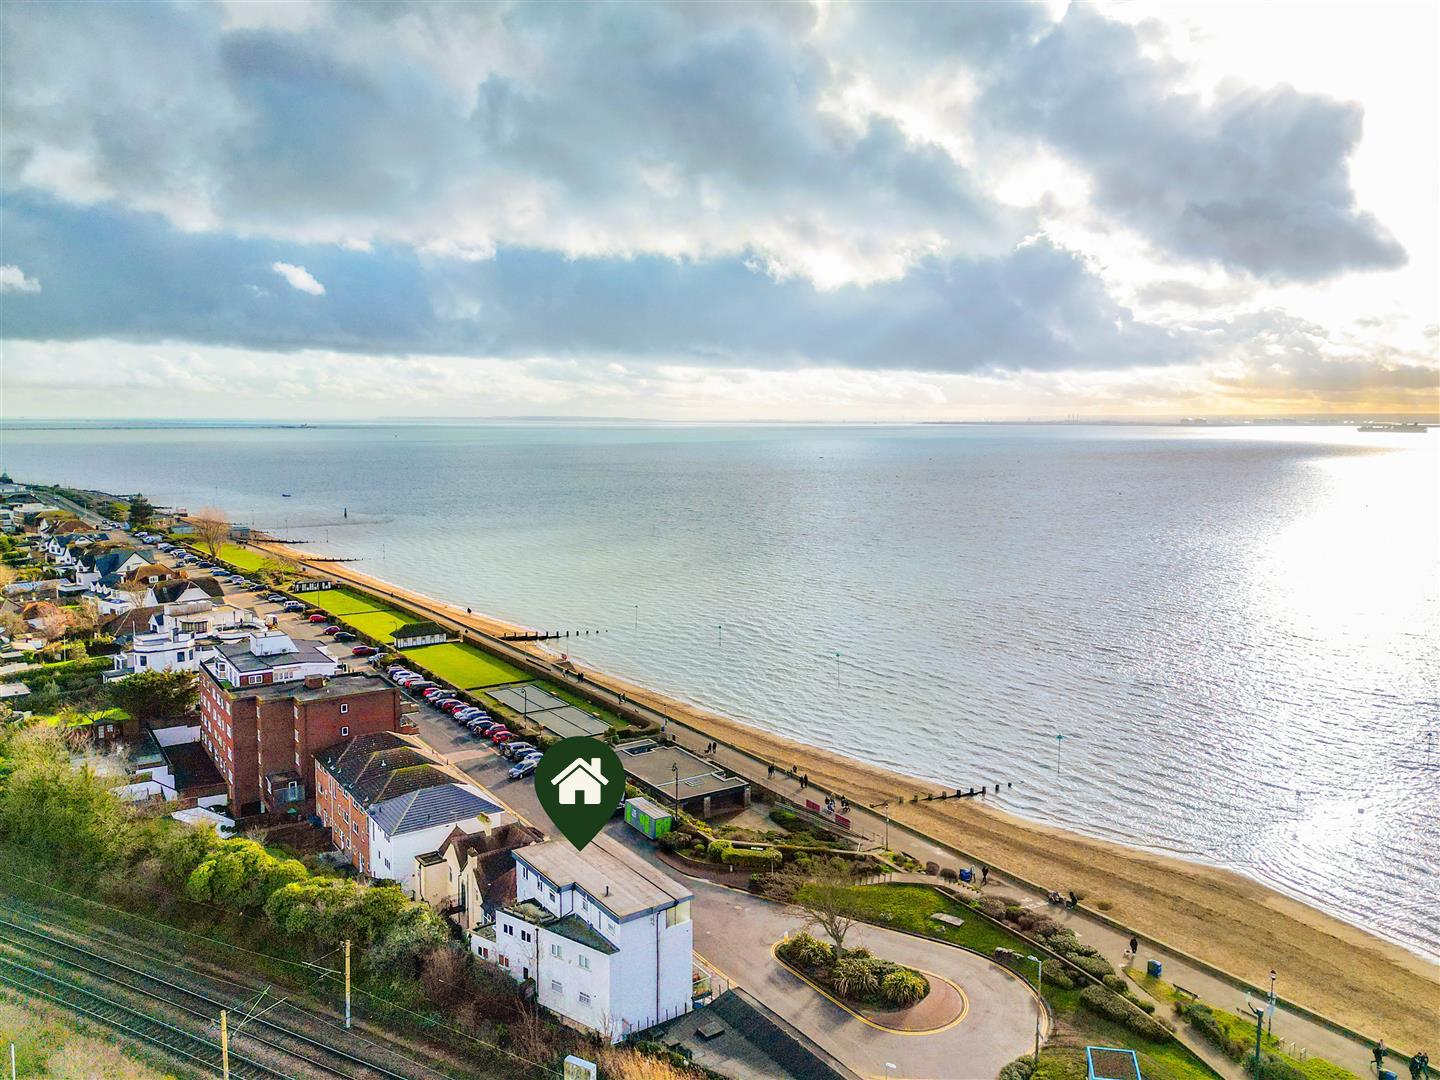
Perfectly positioned just a stone throw from the beaches of Chalkwell, this home offers the ultimate coastal lifestyle. Cafés, ice-cream shops and sandy shores are on your doorstep, ideal for family days out, dog walks or scenic coastal runs. Chalkwell train station is within easy walking distance, offering swift connections into London. Leigh Broadway is a short drive and pleasant walk away along the beachfront, renowned for its vibrant dining and boutique shopping, while nearby Chalkwell Park provides a picturesque escape with gardens, tennis courts and open green space. This location truly feels like paradise.
Chalkwell Hall Infant and Chalkwell Hall Junior Schools
Belfairs Academy
Grammar Schools In The Area:
Westcliff High School For Girls/Boys
Southend High School For Girls/Boys
St Thomas More high School
Freehold.
Band: F
Agents notes: Every care has been taken with the preparation of these particulars, but complete accuracy cannot be guaranteed. If there is any point, which is of particular importance to you, please obtain professional confirmation. Alternatively, we will be pleased to check the information for you. All measurements quoted are approximate. Floor plans are not to scale. The Fixtures, Fittings & Appliances have not been tested and therefore no guarantee can be given that they are in working order. Photographs are reproduced for general information, and it cannot be inferred that any item shown is included in the sale.
Viewings: by Appointmoor Estates only
Please fill out the form below and we will be in touch shortly to arrange a valuation.