Appointmoor – Property ID

Property details

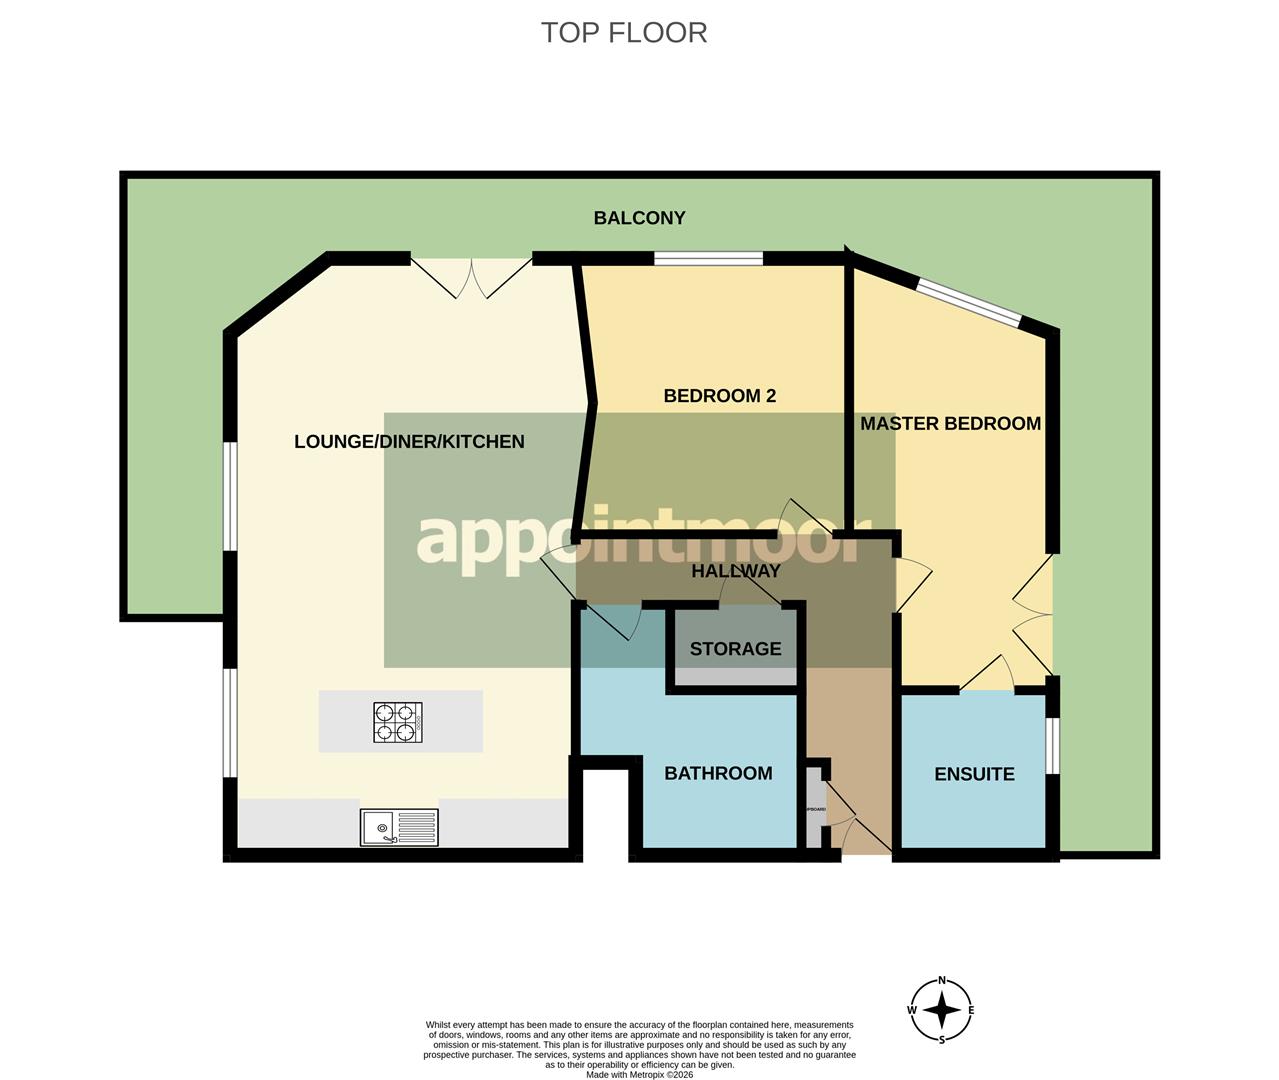
Floorplan
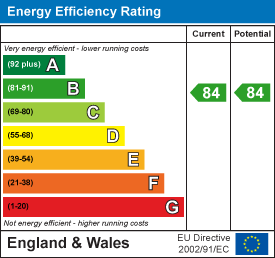
EE Rating

Book a viewing

ROYAL MEWS, Southend-On-Sea

Viewing information

Please fill out the form below and we will be in touch shortly to arrange a viewing.

Fields marked with an asterisk are required for your form to be submitted successfully.

Property added:

05/08/2026

Description

*No Onward Chain*
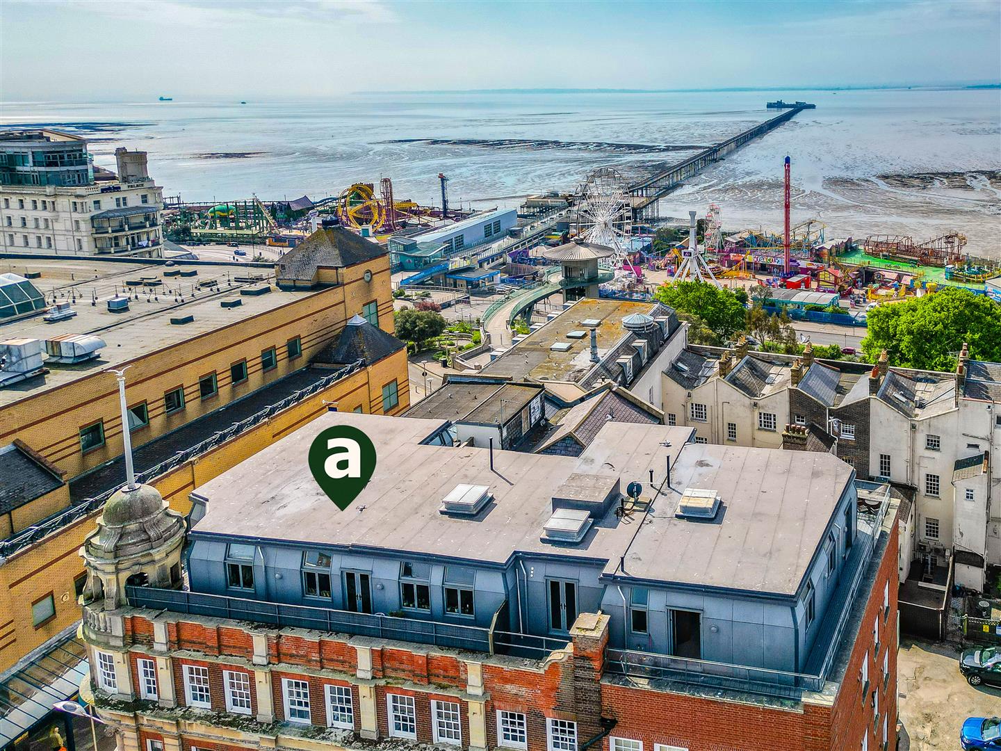
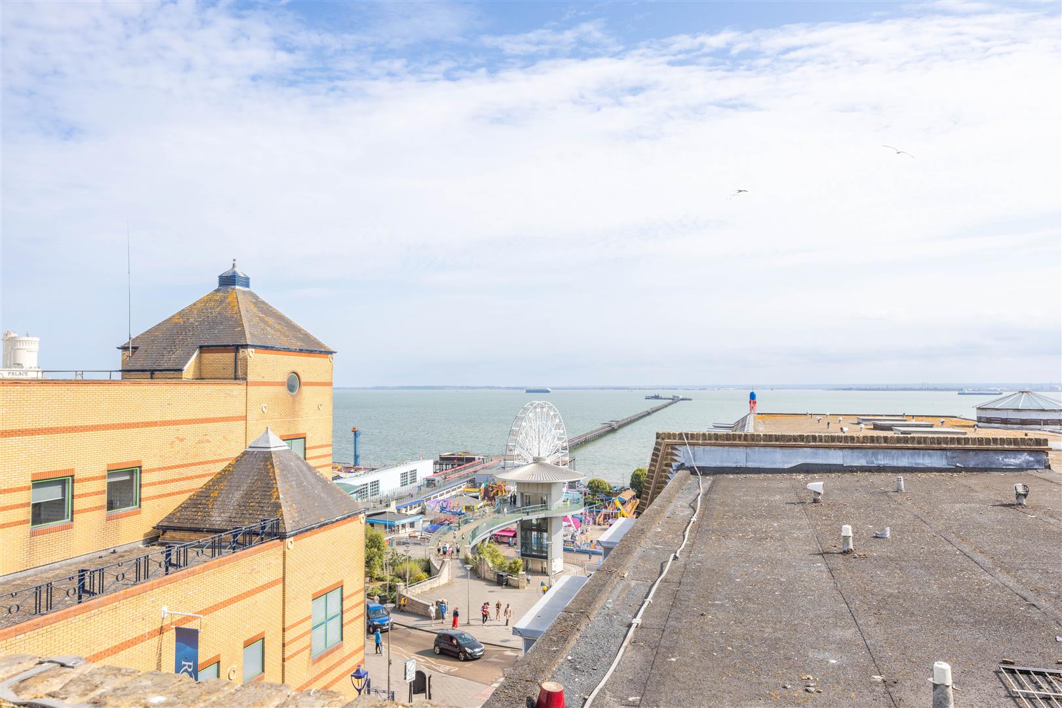
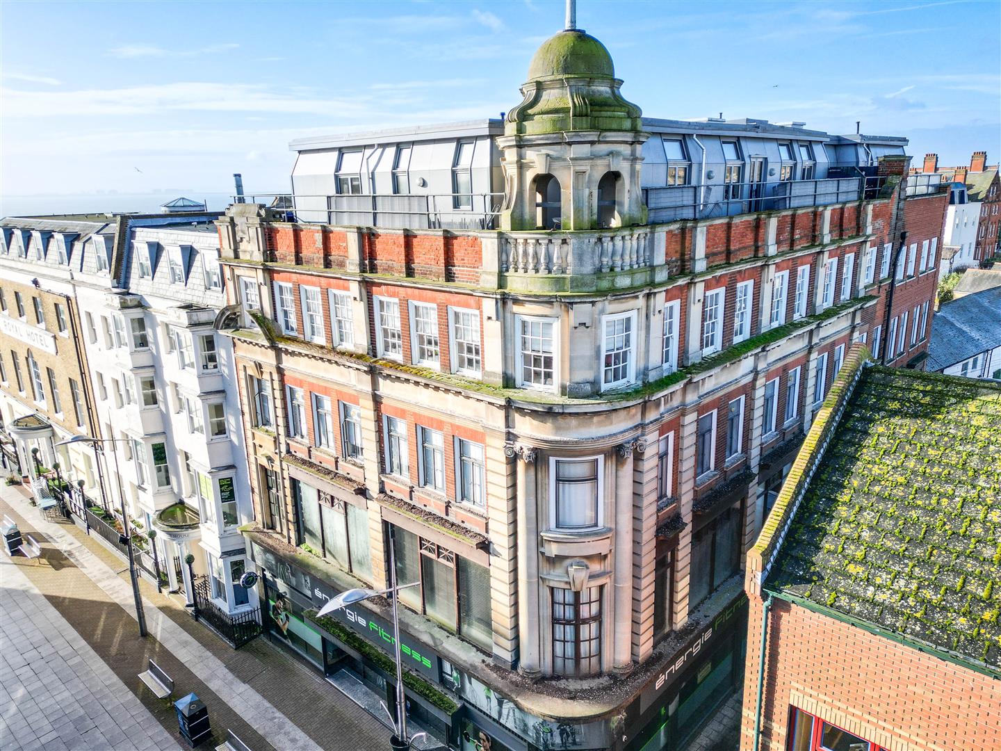
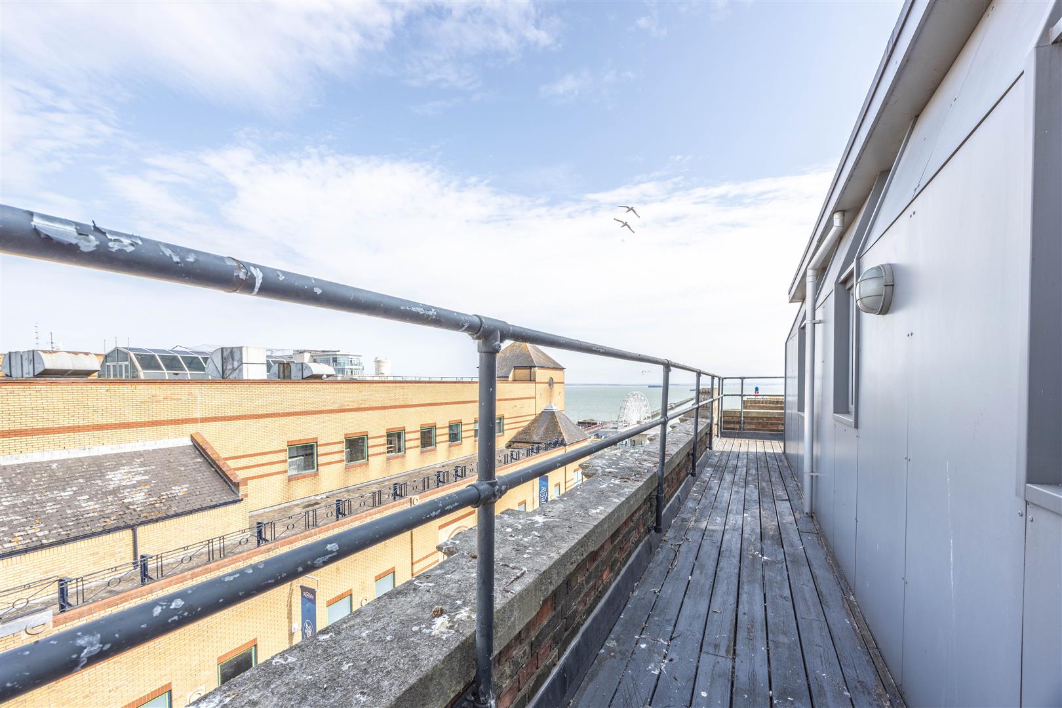
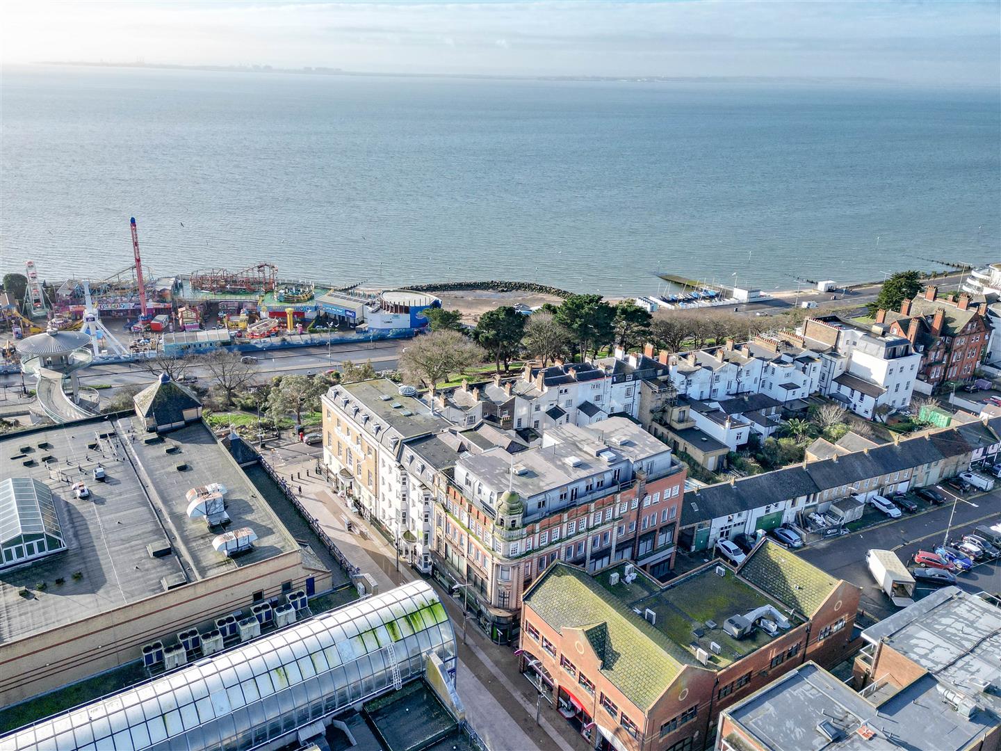
This two bedroom penthouse apartment at Royal Mews offers a blend of modern living and fantastic coastal views. Spanning 710 square feet internally and externally offering a wrap around balcony with panoramic views.

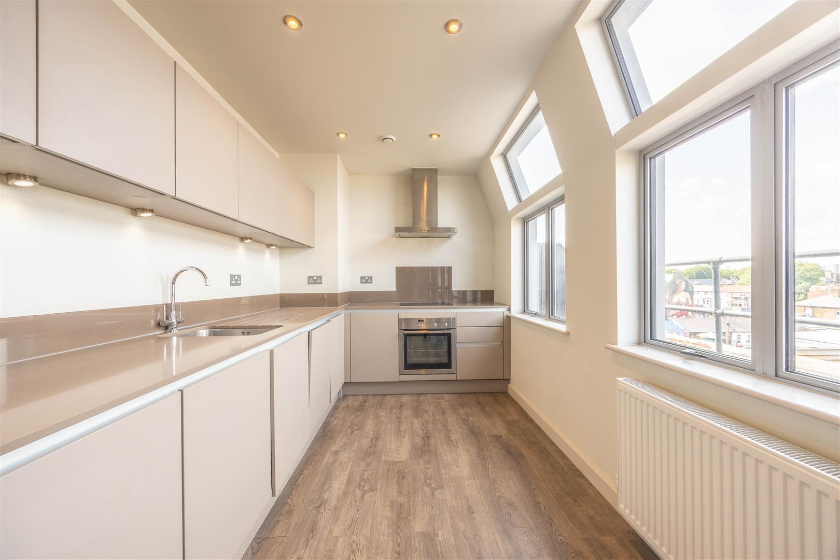
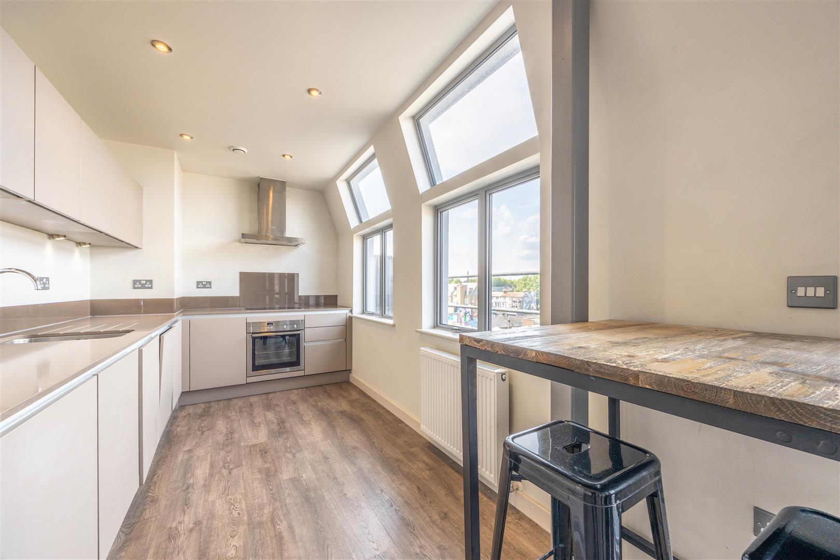
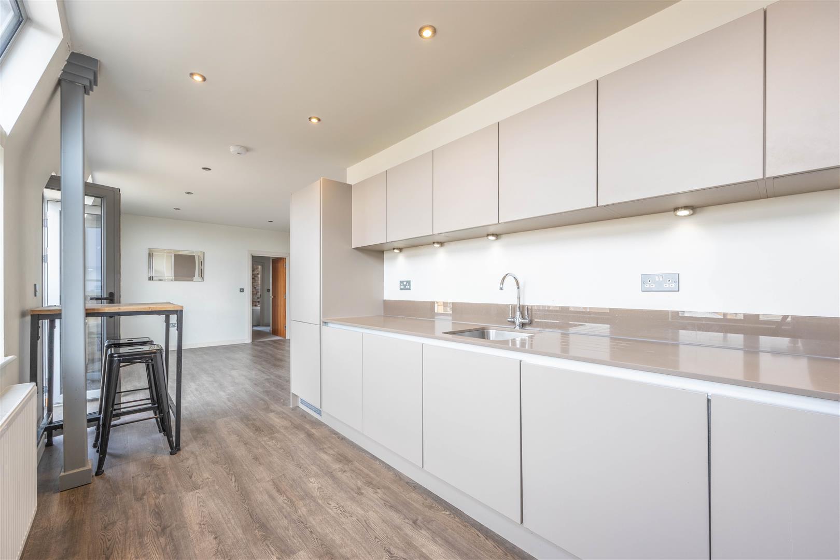
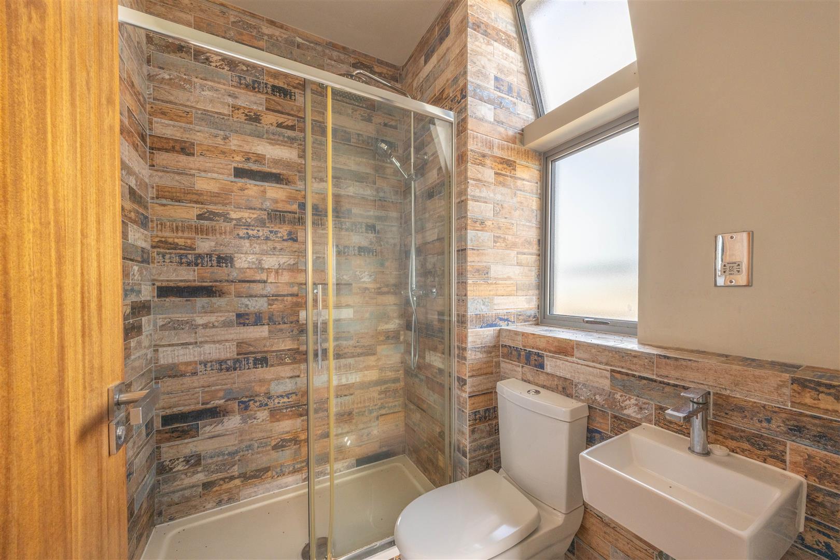
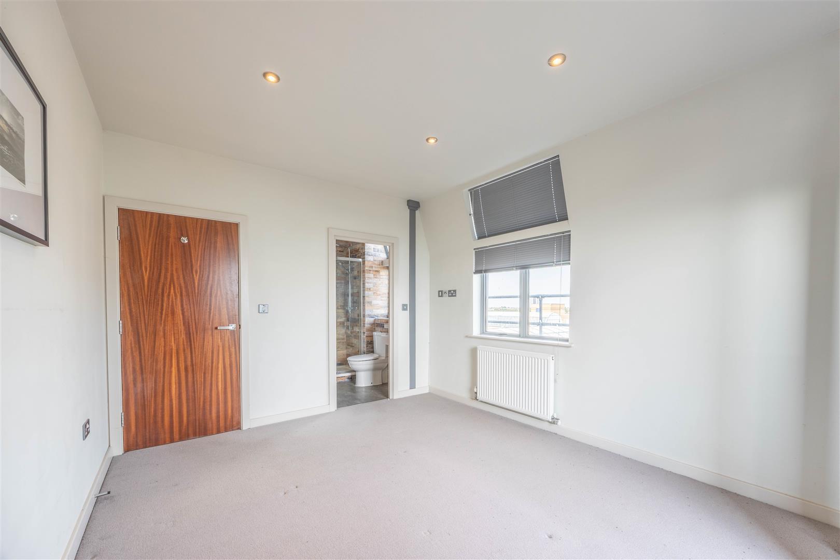
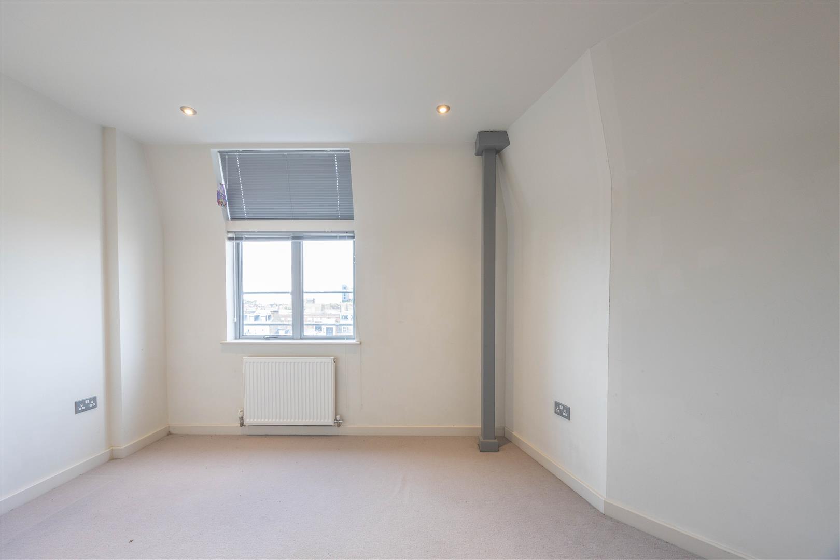
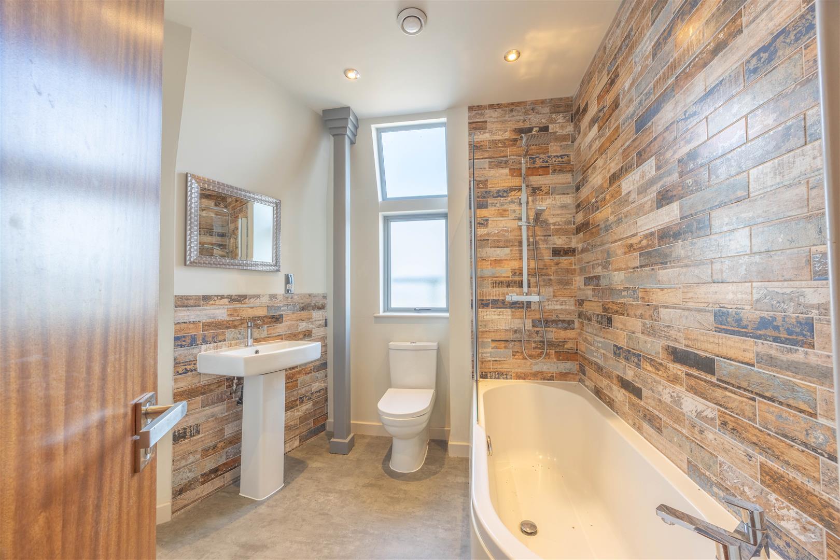
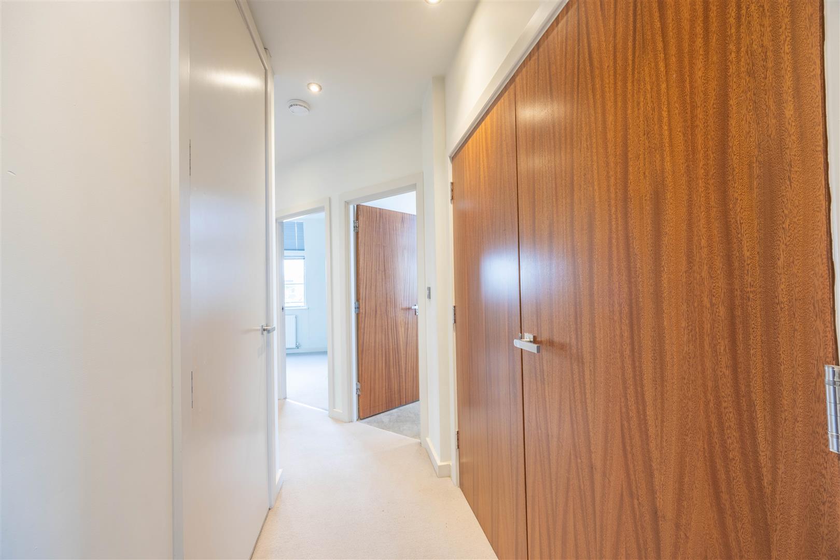
The apartment features a contemporary kitchen equipped with modern appliances, both bedrooms are generously sized, with the main suite benefiting from an en-suite shower room, while a stylish three piece main bathroom serves the second bedroom and guests alike.

One of the standout features of this property is its long lease and the added advantage of no onward chain, making it an ideal choice for those looking to move in without delay. The location is superb, situated within a short stroll to two mainline stations, providing excellent transport links for commuters and easy access to the vibrant town centre.

This penthouse apartment is not just a home; it is a lifestyle choice, offering the perfect retreat with the allure of seaside living. Whether you are a first-time buyer, a downsizer, or seeking a holiday home, this property is sure to impress. Don’t miss the opportunity to make this stunning penthouse your own.

Measurements

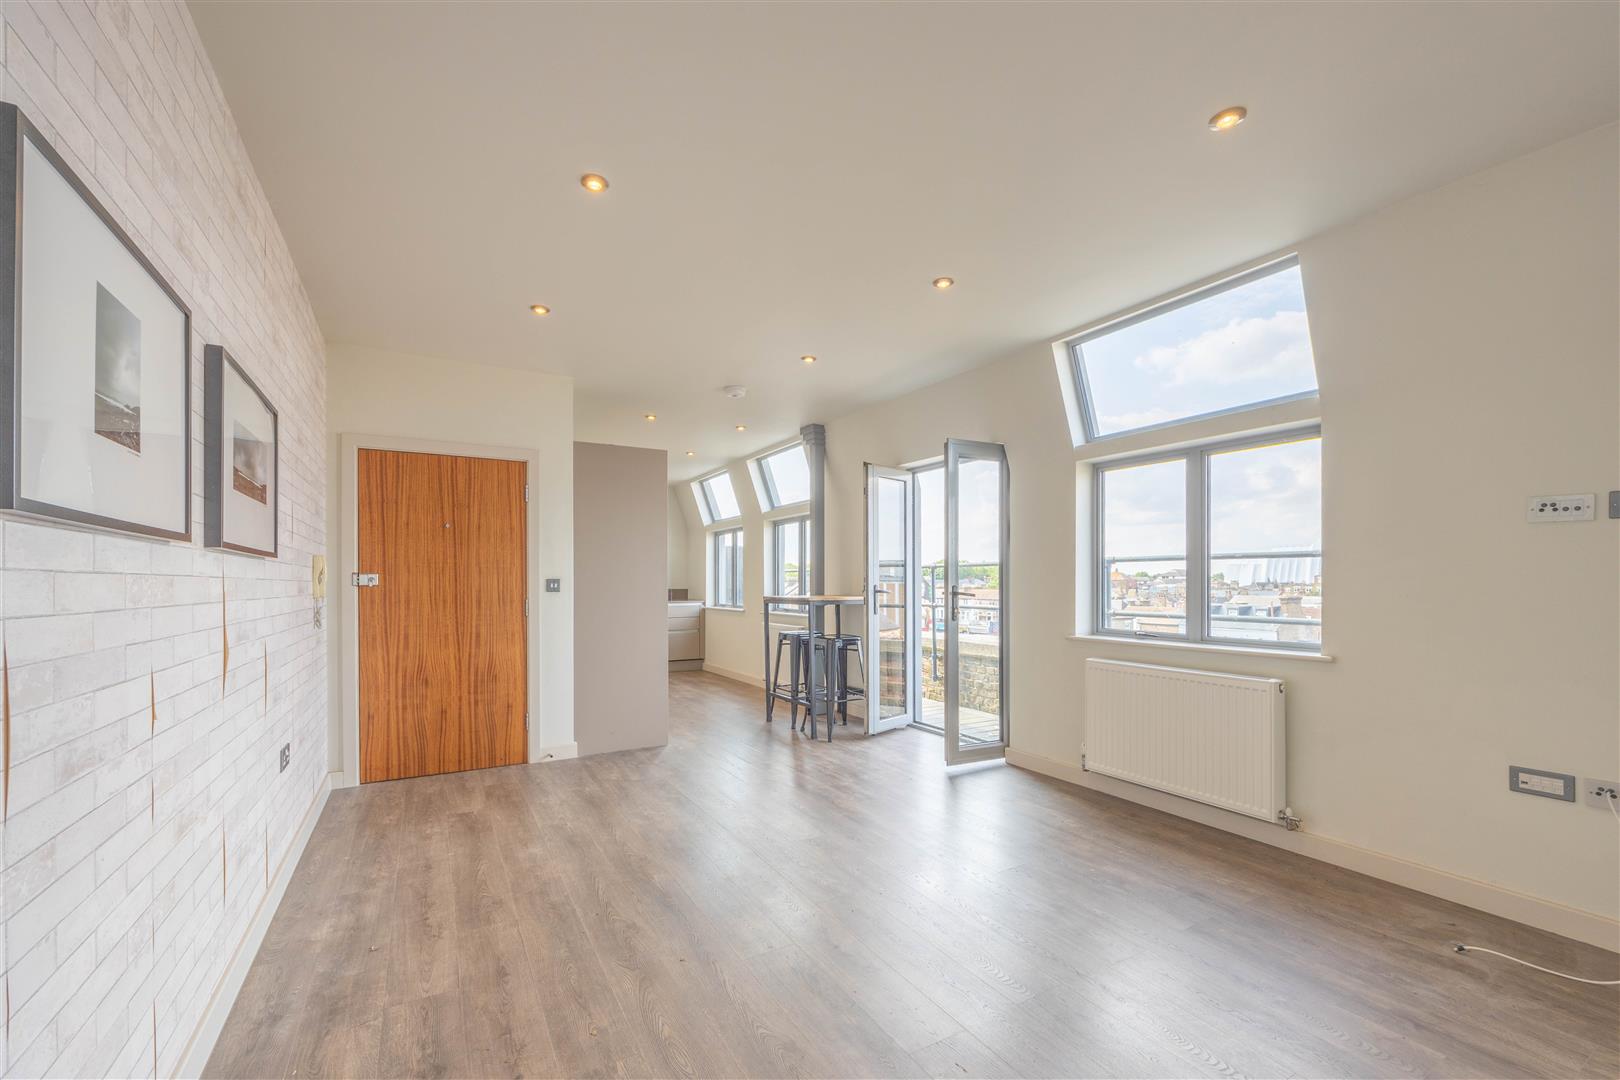
Lounge - 14'7 x 12'5 (4.45m x 3.79m)
Kitchen - 14'1 x 7'10 (4.31m x 2.41m)
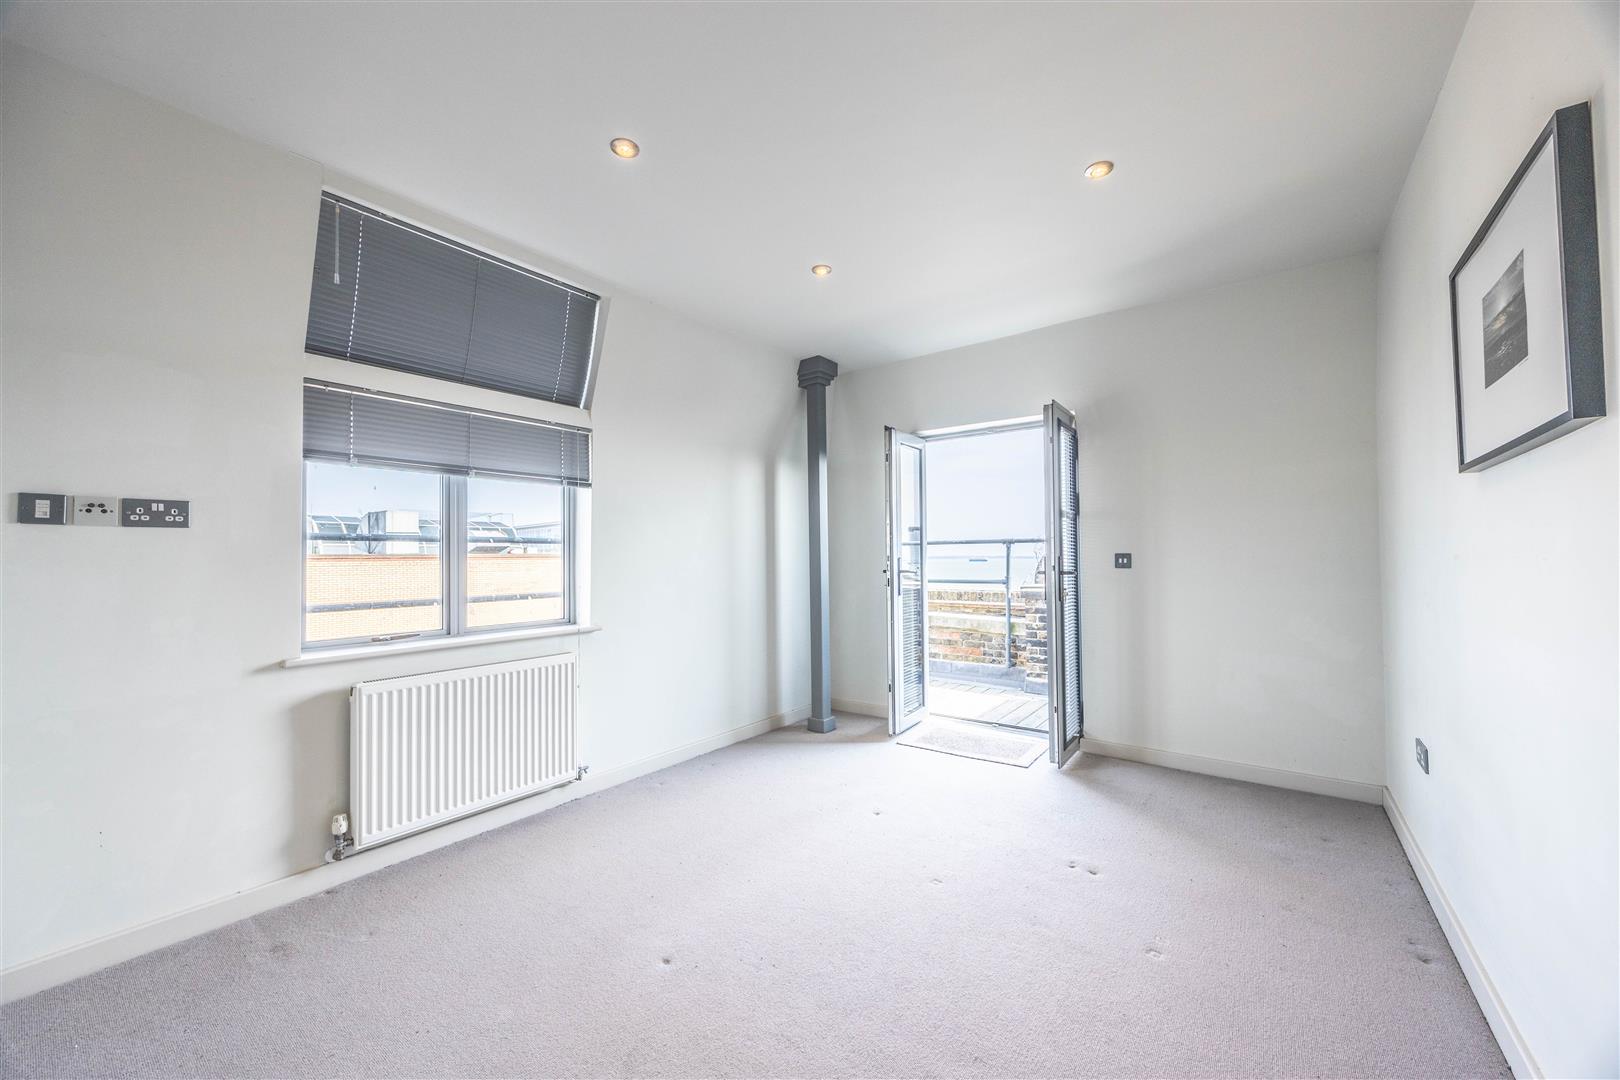
Bedroom 1 - 13'5 x 10'7 (4.11m x 3.25m)
En-Suite - 6'2 x 5'7 (1.88m x 1.72m)
Bedroom 2 - 13'2 x 10'9 (4.03m x 3.29m)
Bathroom - 9'0 x 7'8 (2.67m x 2.36m)

Interior

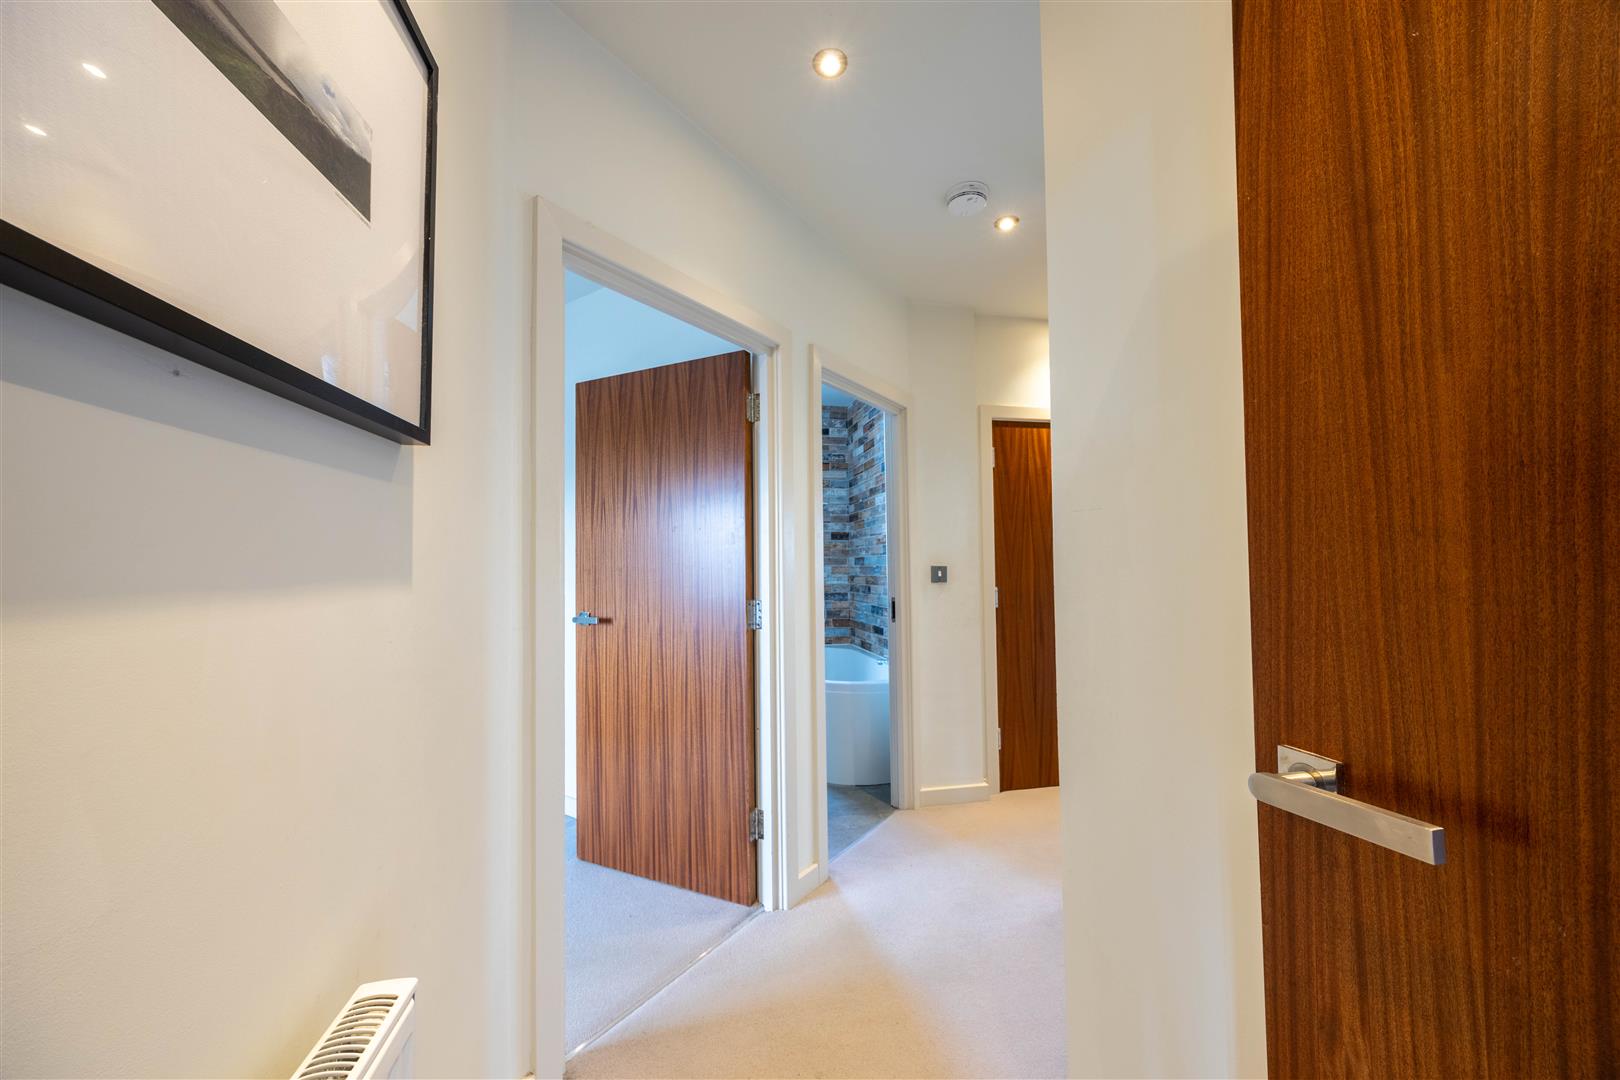
The lounge offers a nice open plan living area with doors leading out to the balcony and access directly to the kitchen which offer integrated appliances and modern wall and base storage units. Bedroom 1 has doors leading out to the balcony and access to a private en-suite shower room. There is also a spacious second bedroom, three piece bathroom suite with shower over the bath and feature tiles.

Exterior

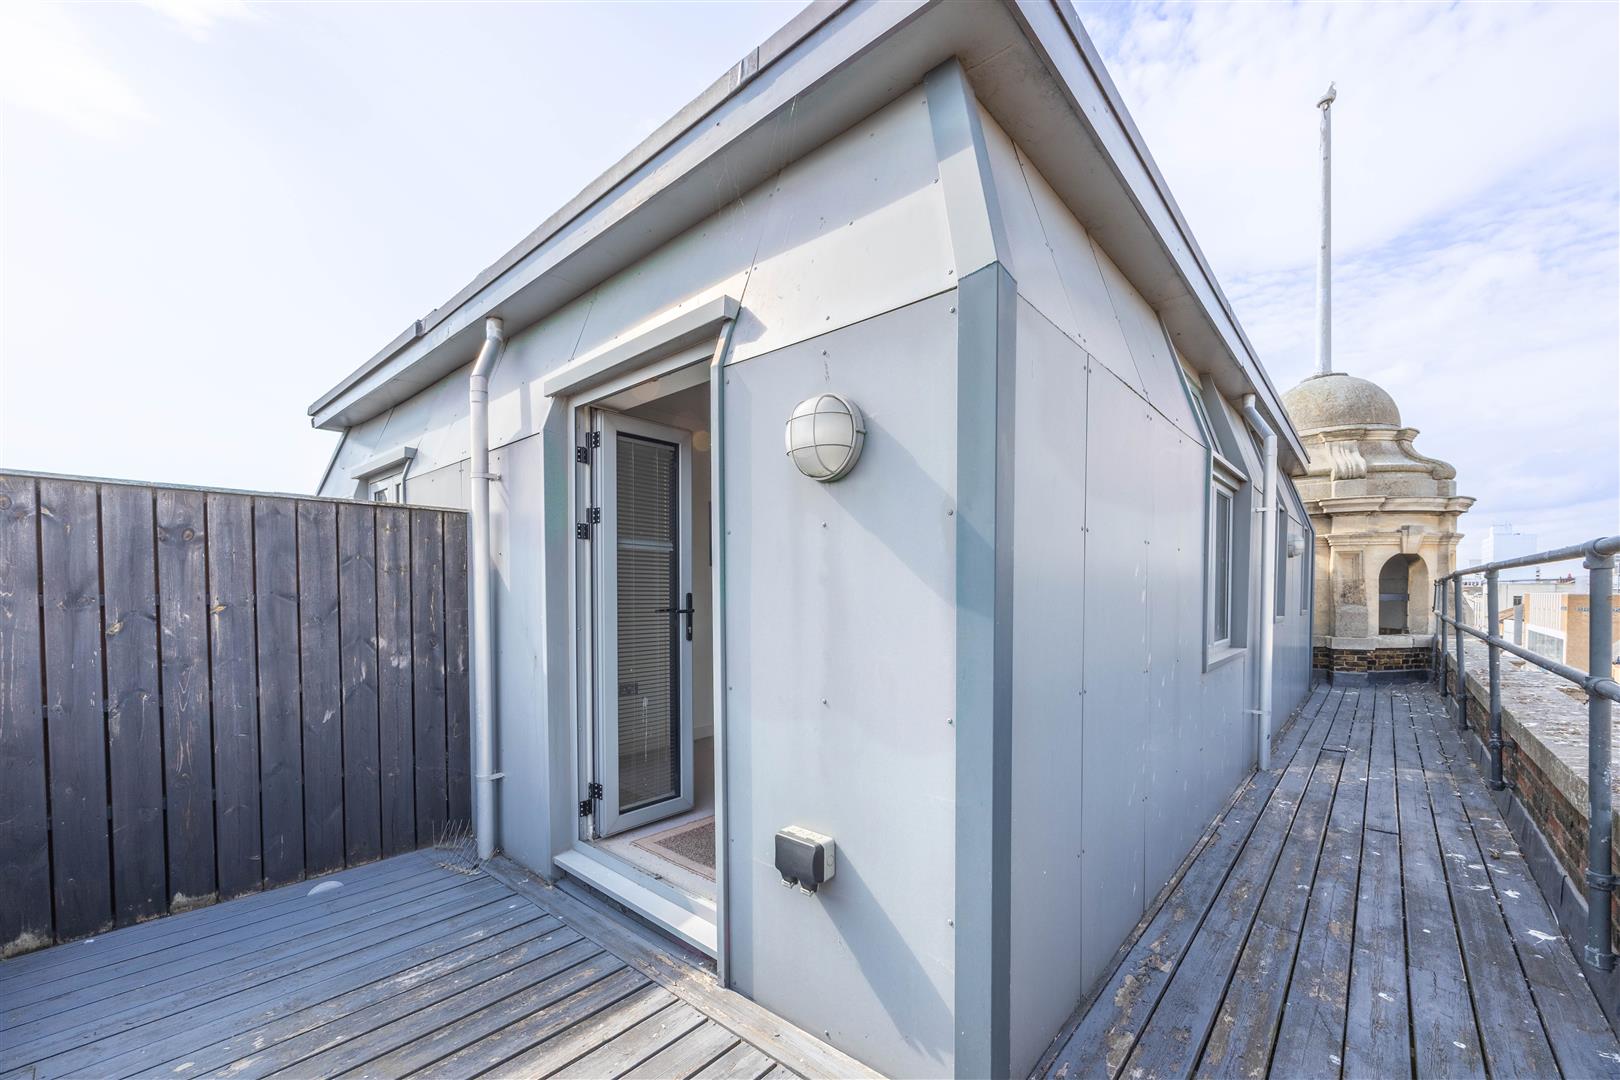
A triple aspect wrap around balcony with access from the lounge and bedroom 1. There is also access to the original turret which has power. With panoramic views, the balcony is a must in the summer months.

Location

Situated in the town centre with walking distance to mainline stations , local city centre shops and southend seafront.

School Catchments

Barons Court Primary School / Milton Hall Primary School and Nursery.
Southchurch High School

Tenure

Leasehold
115 years remaining on lease
Ground Rent - £250 pr yr
Service Charge - £1,618.75 pr yr

Tenure

Leasehold


Years remaining

115 years

Annual service charge

£1,500.00


Annual ground rent

£250.00

Review Period

Ask Agent

Review Increase

Ask Agent

Council tax

Band: D


Construction materials
  • Standard form of construction
Electricity supply
  • Mains Supply
Water supply
  • Mains
Sewerage
  • Mains
Heating
  • Electric Mains
Broadband
  • Fibre to the Cabinet
Broadband Speed
  • 206_mbps
Mobile signal/coverage
  • O2 - Excellent, Vodafone - Excellent, Three - Excellent, EE - Excellent
Parking
  • Other
Building Safety
  • None
Restrictions
  • Conservation Area
  • Restrictive Covenant
Rights & Easements
  • Right of way Private
  • Registered Easements HMLR
  • Drain Access
Flood Risk
  • Has not Flooded Within the Last 5 years
  • No Flood Defenses Present
Sources of Floods
  • Ask Agent
Coastal erosion risk
  • Coastal Erosion
Property accessibility/adaptations
  • Lift Access
Planning Permission or proposal for development
  • None
Coalfield or mining area
  • Other Mining Activities

Agents notes: Every care has been taken with the preparation of these particulars, but complete accuracy cannot be guaranteed. If there is any point, which is of particular importance to you, please obtain professional confirmation. Alternatively, we will be pleased to check the information for you. All measurements quoted are approximate. Floor plans are not to scale. The Fixtures, Fittings & Appliances have not been tested and therefore no guarantee can be given that they are in working order. Photographs are reproduced for general information, and it cannot be inferred that any item shown is included in the sale.

Viewings: by Appointmoor Estates only

Book a property valuation

Valuation information

Please fill out the form below and we will be in touch shortly to arrange a valuation.

Fields marked with an asterisk are required for your form to be submitted successfully.