**GUIDE PRICE £300,000 - £325,000**
This stunning two-bedroom apartment offers a delightful blend of modern living and comfort. Situated on the second floor, the property boasts a beautiful modern finish throughout, making it an ideal choice for those seeking a stylish home.
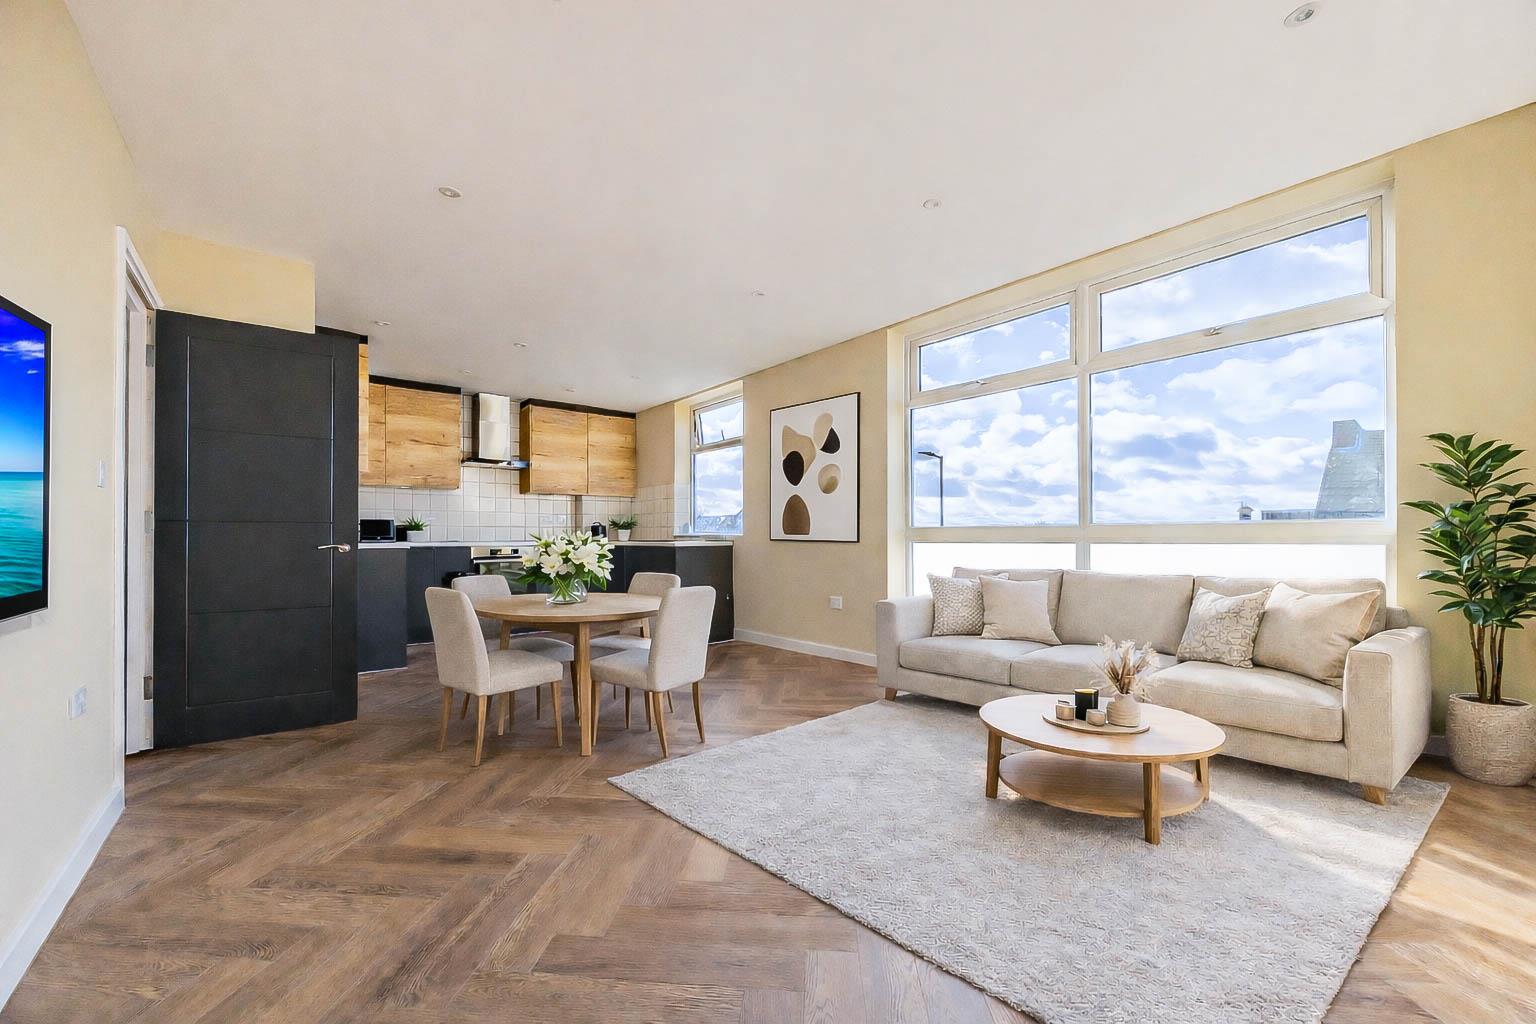
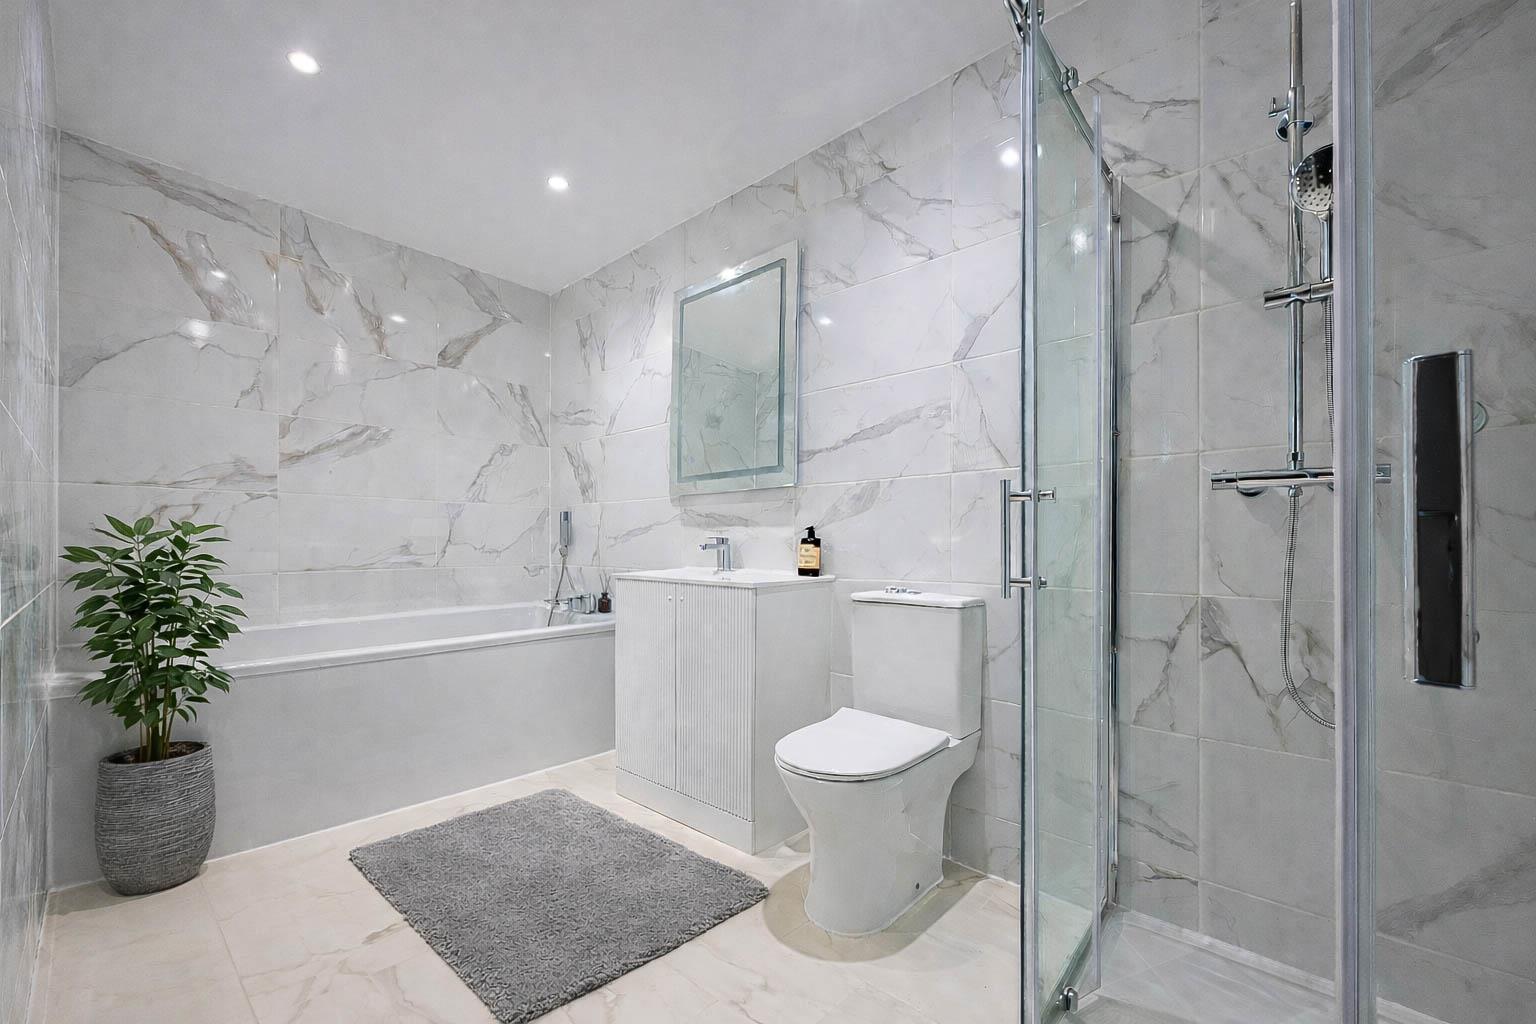
As you enter, you are welcomed into an open-plan living area that is both spacious and inviting. The large windows provide ample natural light and offer distant views of the sea from the kitchen, creating a serene atmosphere. The apartment features a well-appointed four-piece bathroom suite, ensuring convenience and luxury for its residents.

With double glazing and gas central heating, this property promises warmth and energy efficiency throughout the year. Additionally, the apartment comes with off-street parking for one vehicle, a valuable asset in this desirable location.
This property is offered with a new long lease and no onward chain, making it an excellent opportunity for first-time buyers, landlords or those looking to downsize. Whether you are seeking a peaceful retreat or a vibrant community, this apartment on London Road is sure to impress. Don't miss the chance to make this beautiful space your new home.
Measurements
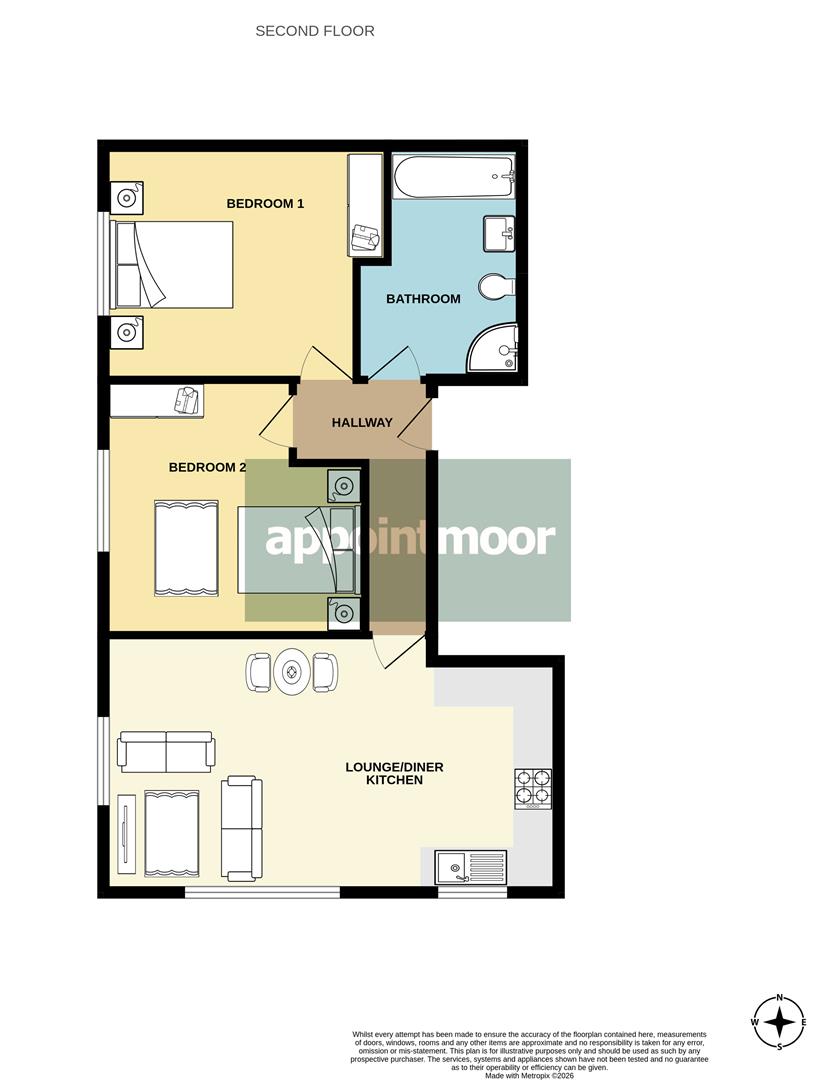
Bathroom - 14'8 x 7'7 Furthest points (4.49m x 2.36m)
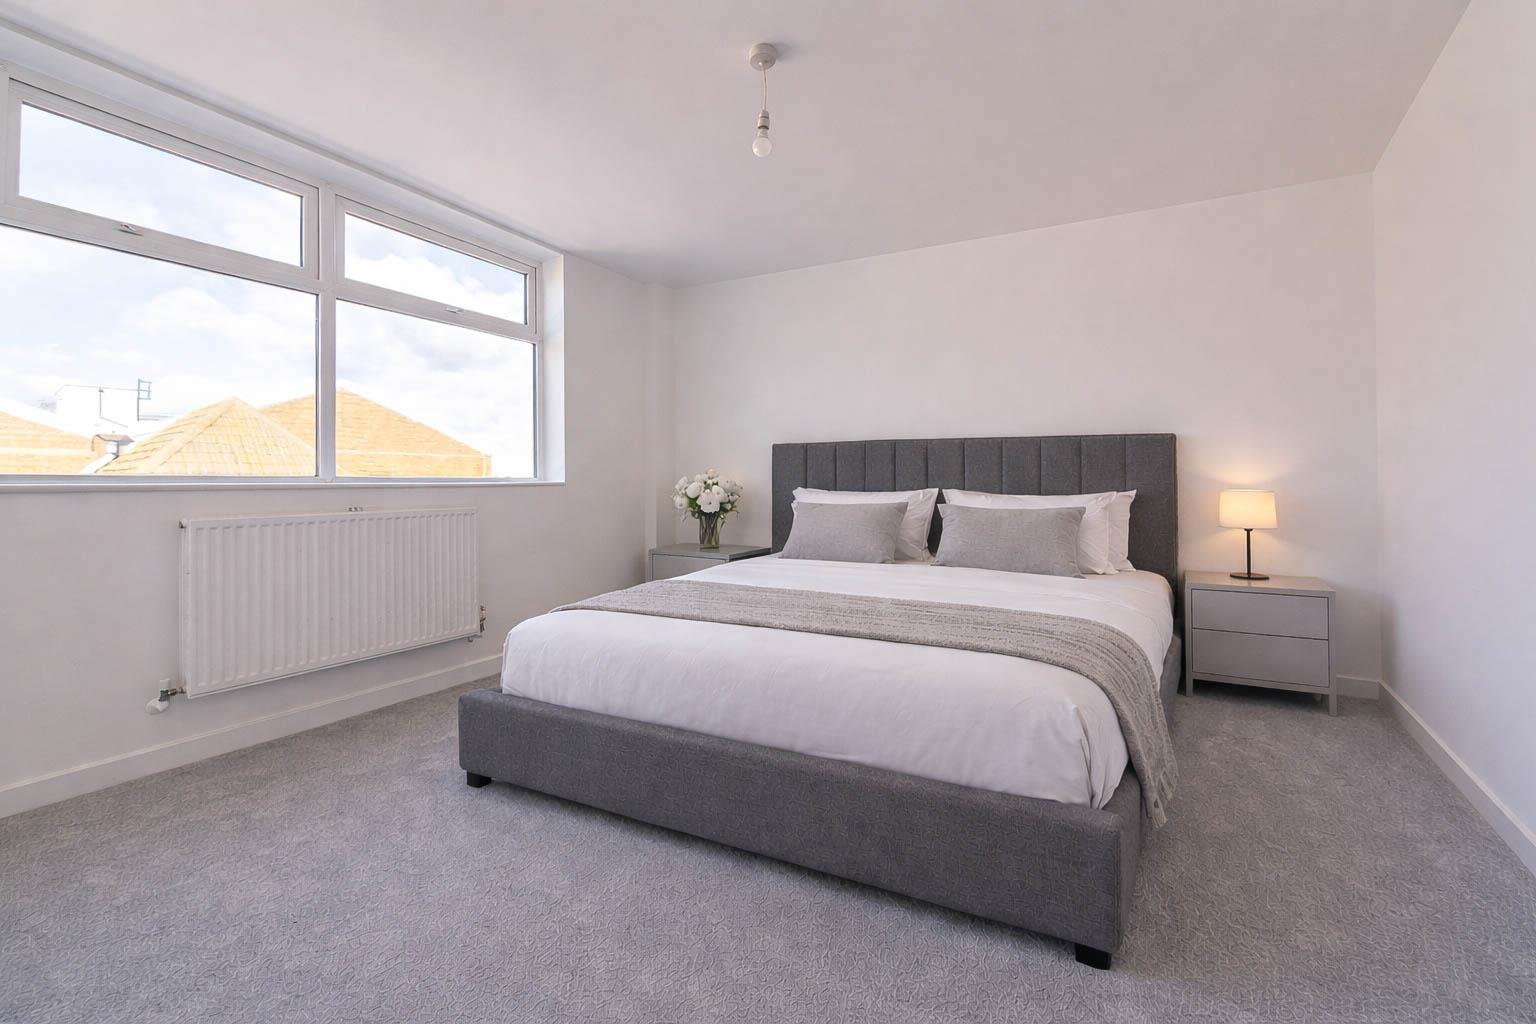
Bedroom 1 - 12'1 x 11'9 Furthest Point (3.70m x 3.60m)
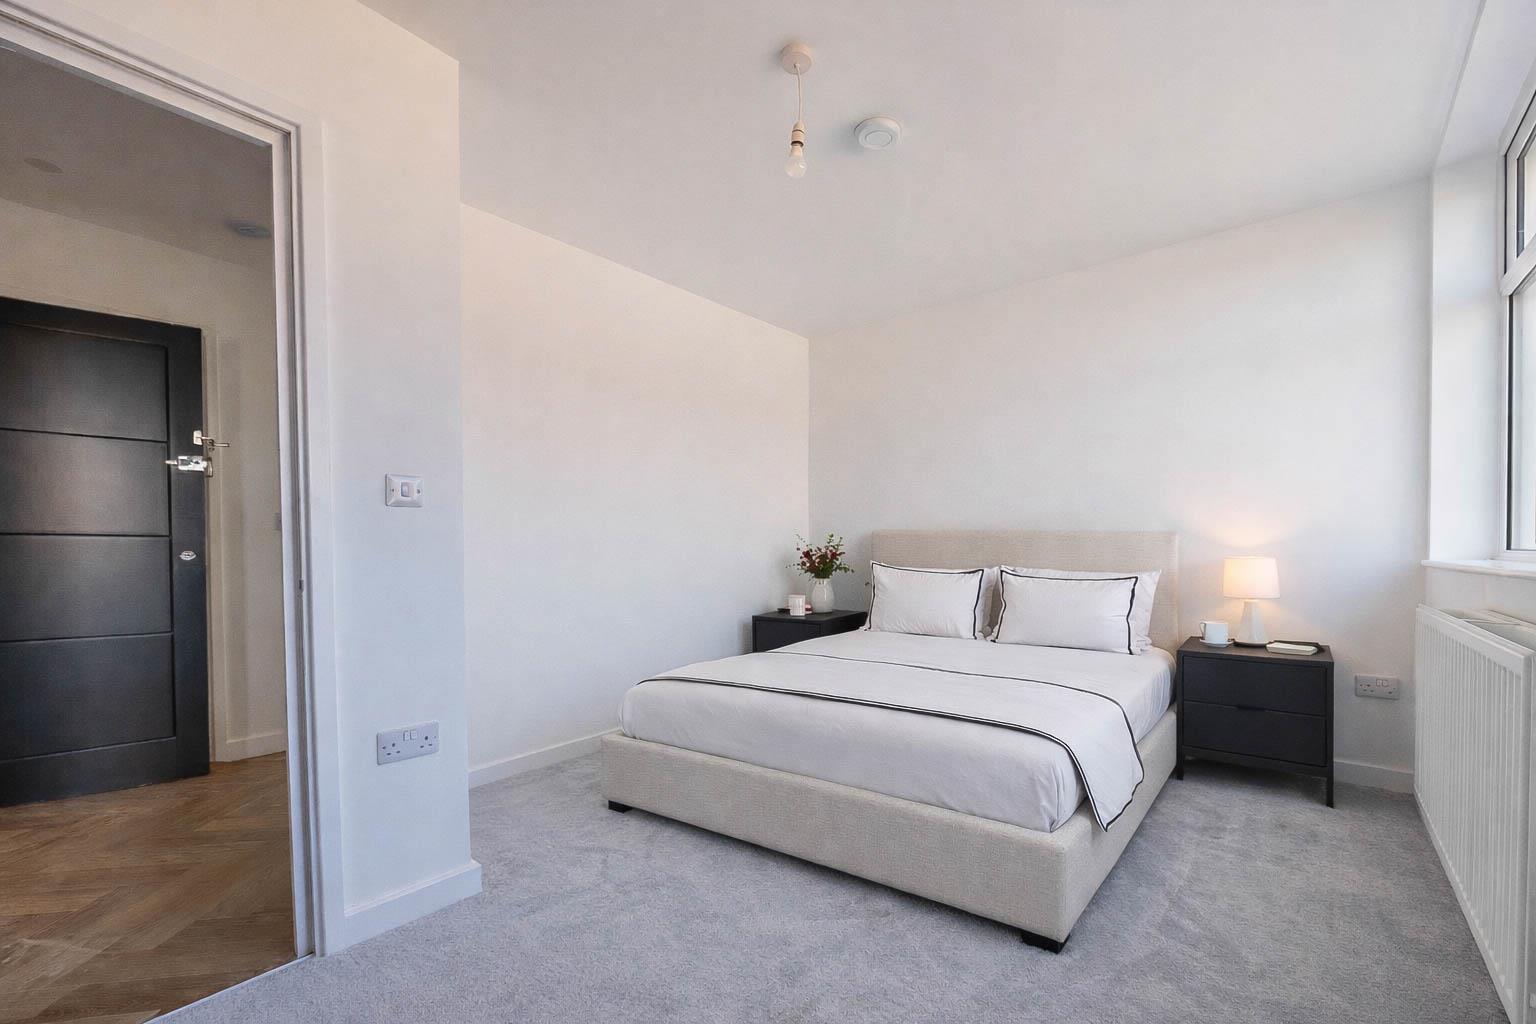
Bedroom 2 - 12'1 x 10'9 Furthest Point (3.69m x 3.29m)
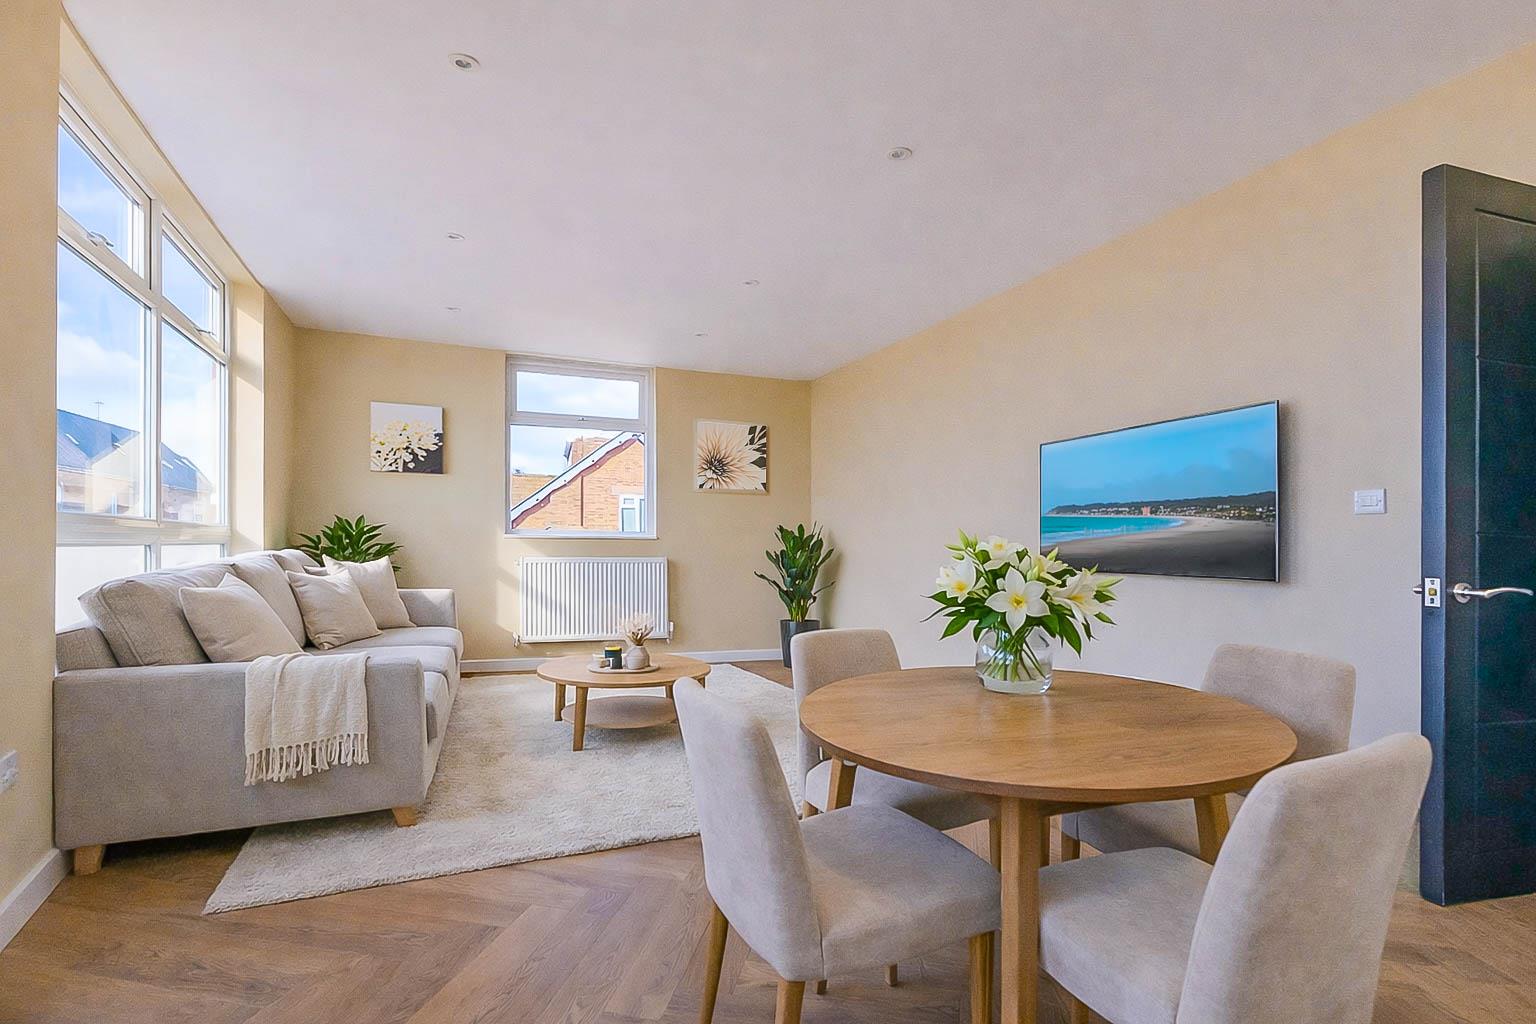
Kitchen/Diner/Lounge - 23'2 x 12'6 (7.07m x 3.82m)
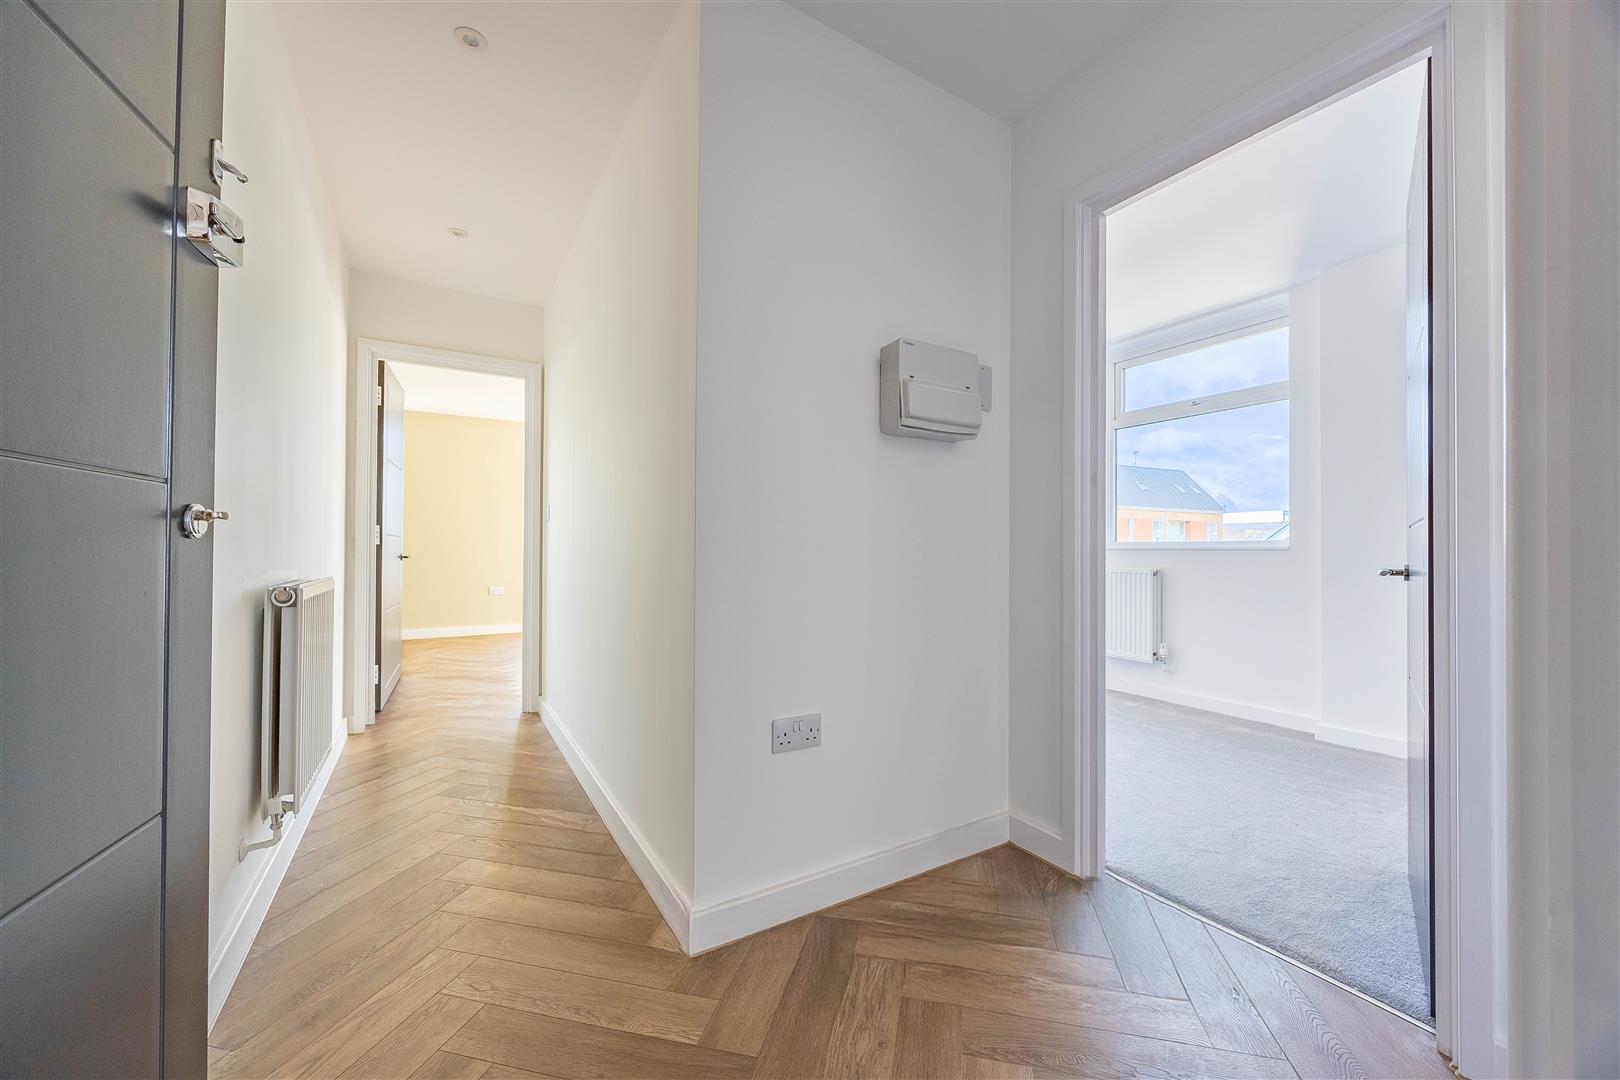
Hallway - 13'0 x 3'0 Furthest Point (3.97m x 0.92m)
Interior
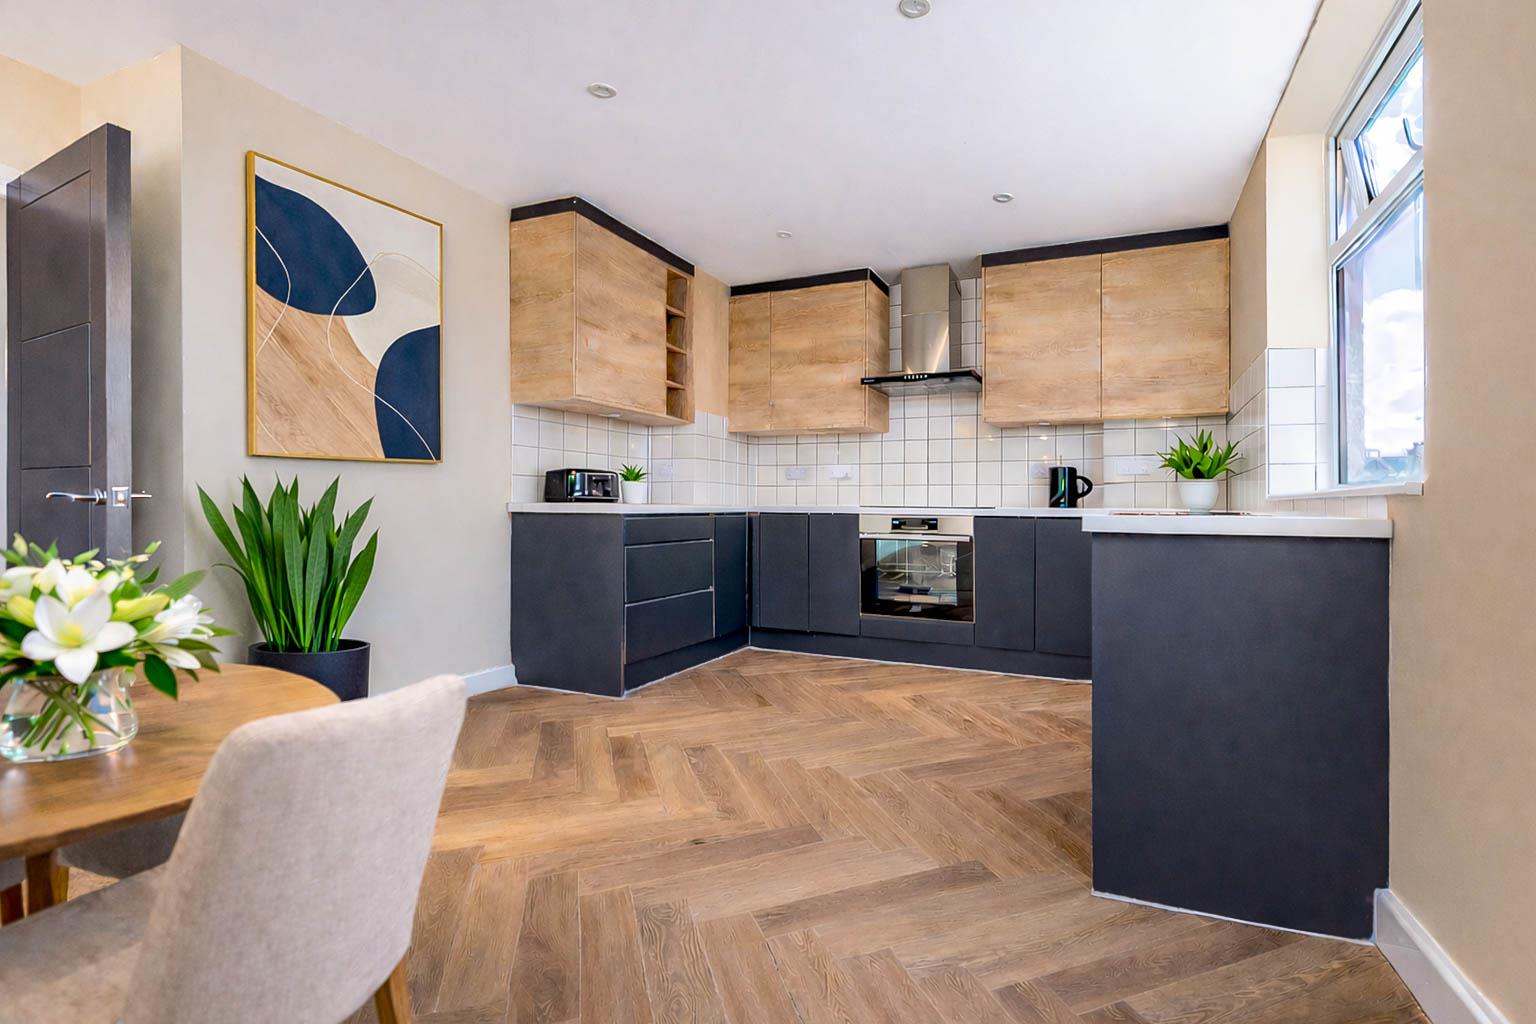
The property has been finished to a very high standard offering a 'London' feel throughout. Being positioned on the second floor, this apartment offers distant sea views from the kitchen window and has a light airy feeling with plenty of double glazed windows in each room. The open plan lounge/diner/kitchen provides space for entertaining and cosy evenings. The kitchen is fitted with contrasting wall and base units and a complementary work surface with inset sink and drainer and integrated cooker and hob. The bedrooms have newly laid carpets providing warmth and comfort for those late nights and early starts.
Exterior
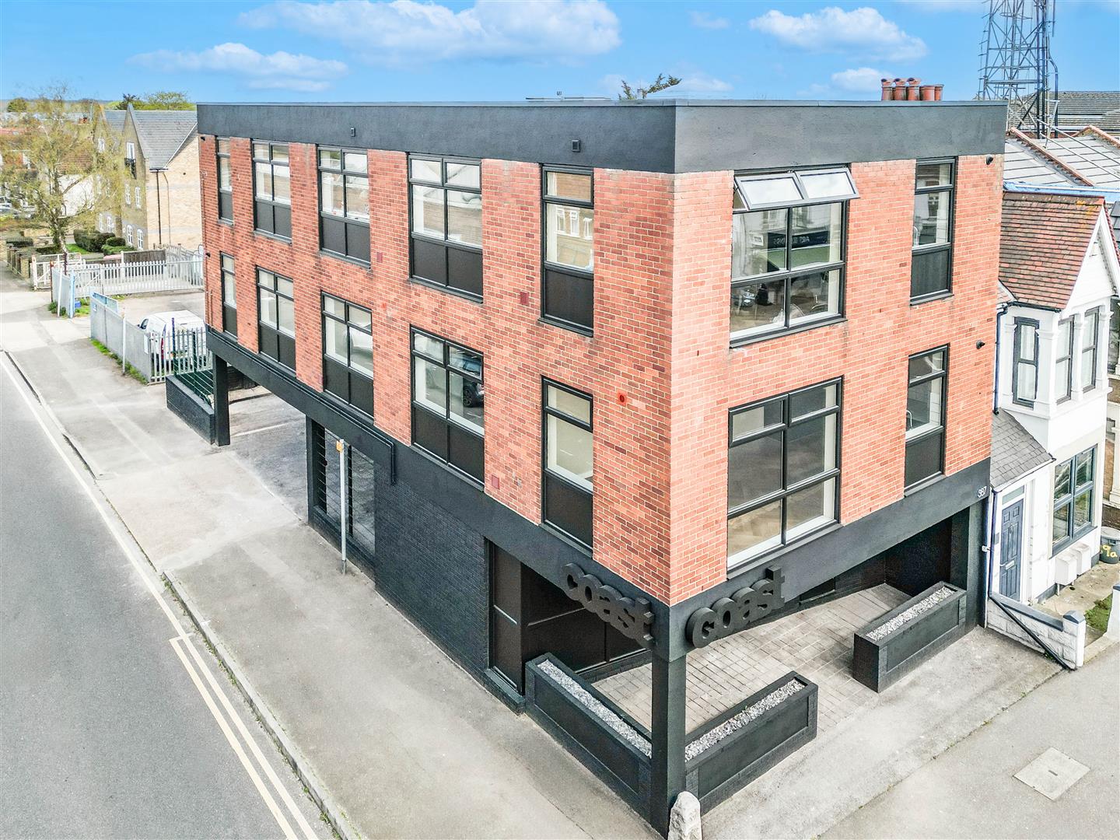
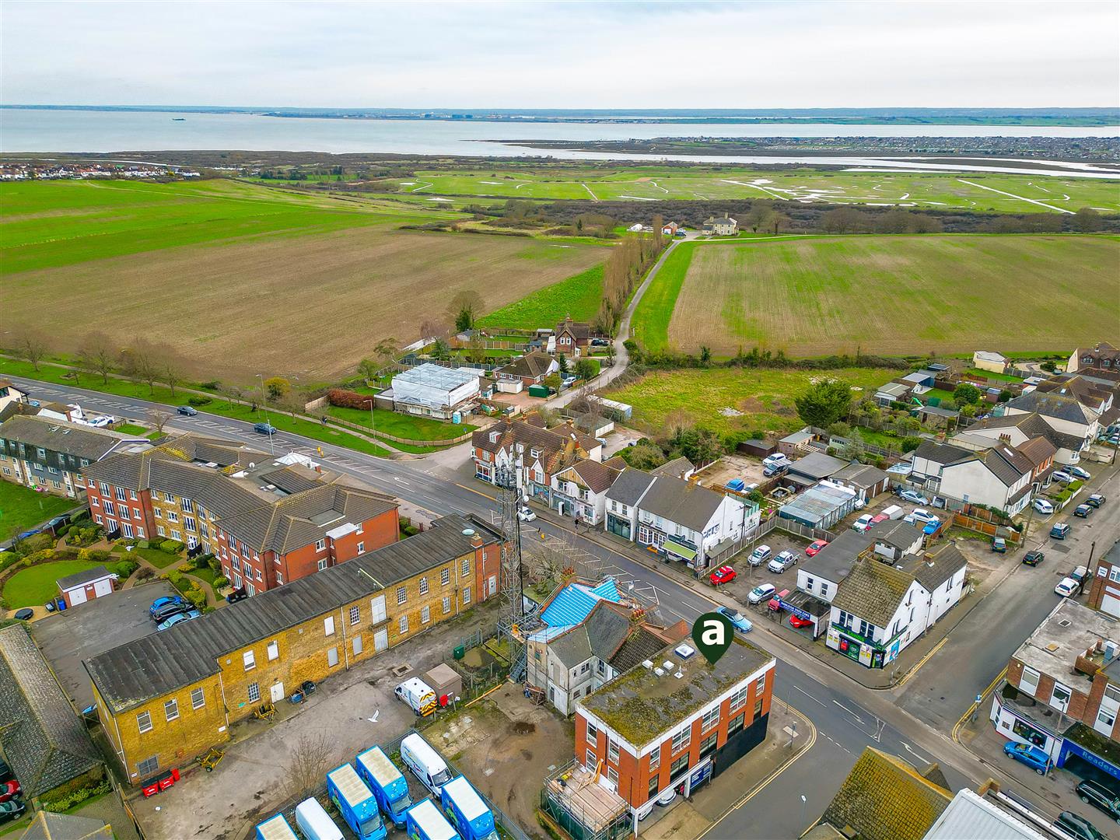
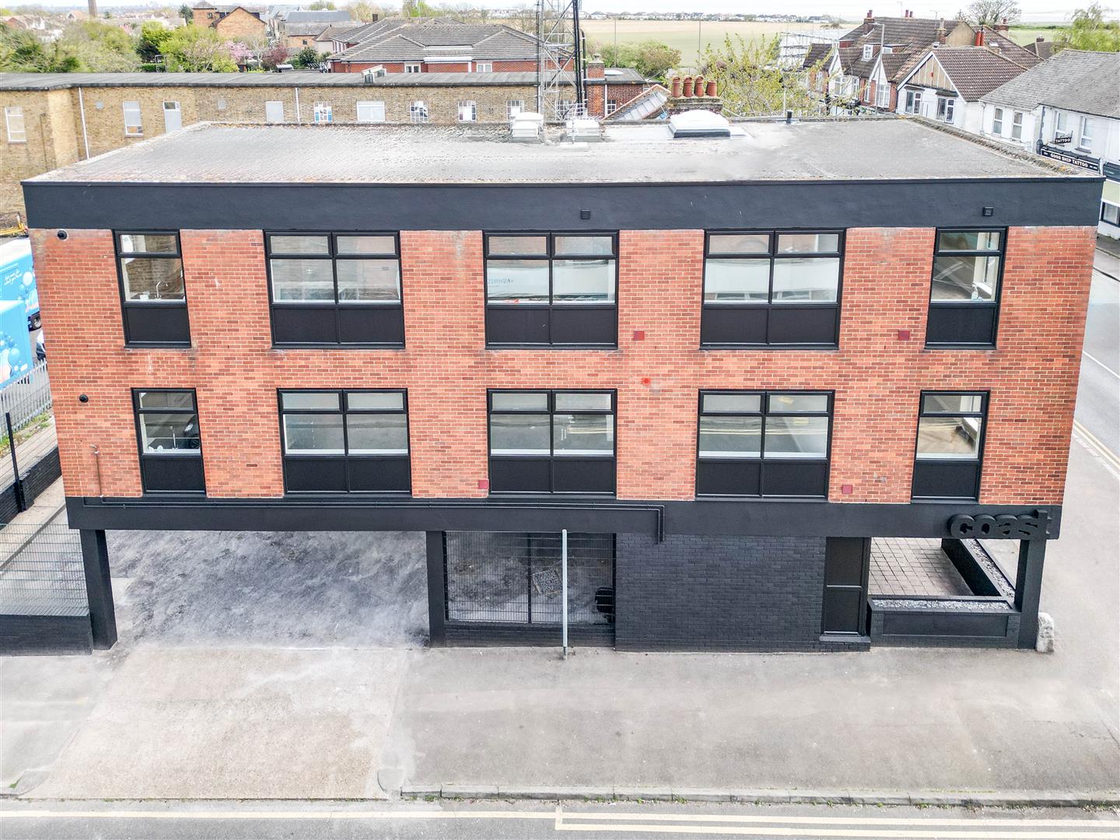
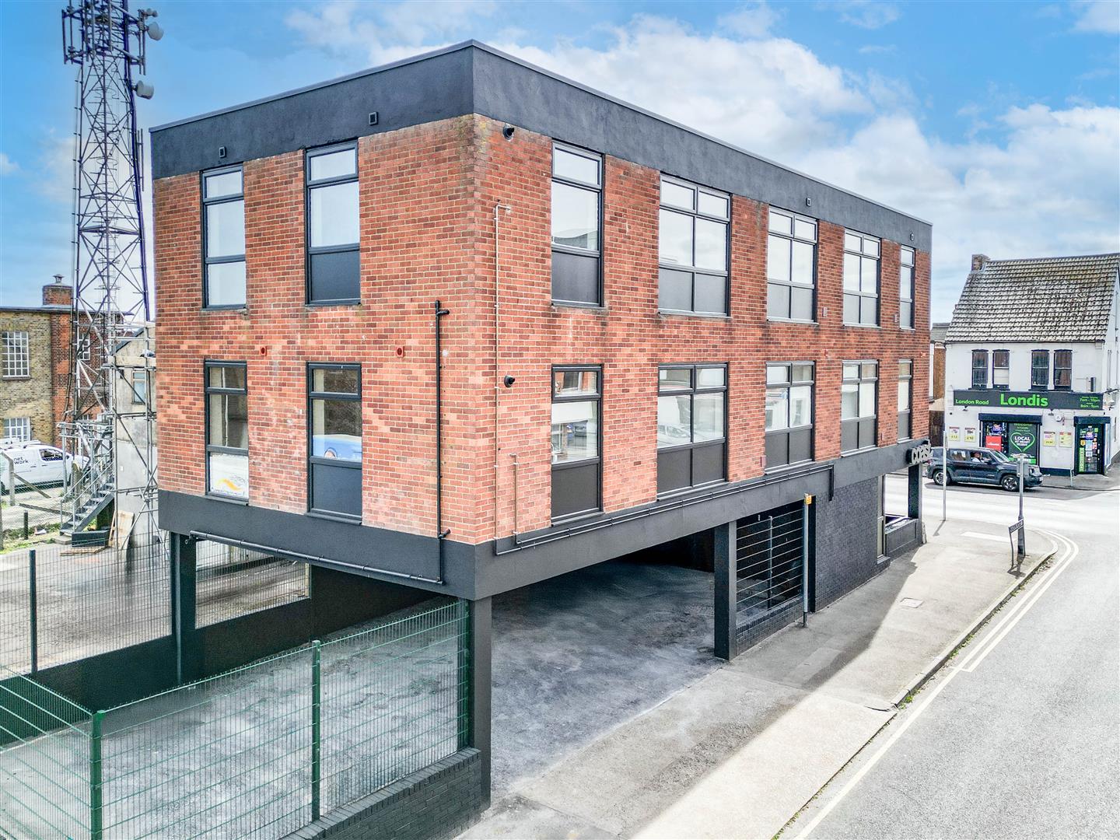
The property offers allocated parking for each apartment in the block. The front of the building provides access to the reception area and stairs leading to all apartments.
Location
Situated on the London Road, provides easy access into Leigh-On-Sea, and Hadleigh. There are bus routes on the London Road and plenty of shops, supermarkets, restaurants and cafes. This location is proving to be very desirable for all ages due to its locality. If you are considering starting a family there are also good schools nearby for convenience.
Tenure
Leasehold
Years Remaining - New 125 year lease
Annual Service Charge - £1,790.10
Disclaimer
Please note that some of the images used in this marketing material have been digitally enhanced for illustrative purposes. Furniture, décor, and certain interior elements may be AI-generated and are intended to demonstrate the potential layout and use of space.
In addition, external images of the building may include Computer-Generated Imagery (CGI) to represent the intended appearance of the completed development. Final finishes, materials, landscaping, and architectural details may vary.
These images are for guidance only and should not be relied upon as a statement of fact.