Appointmoor – Property ID

Property details

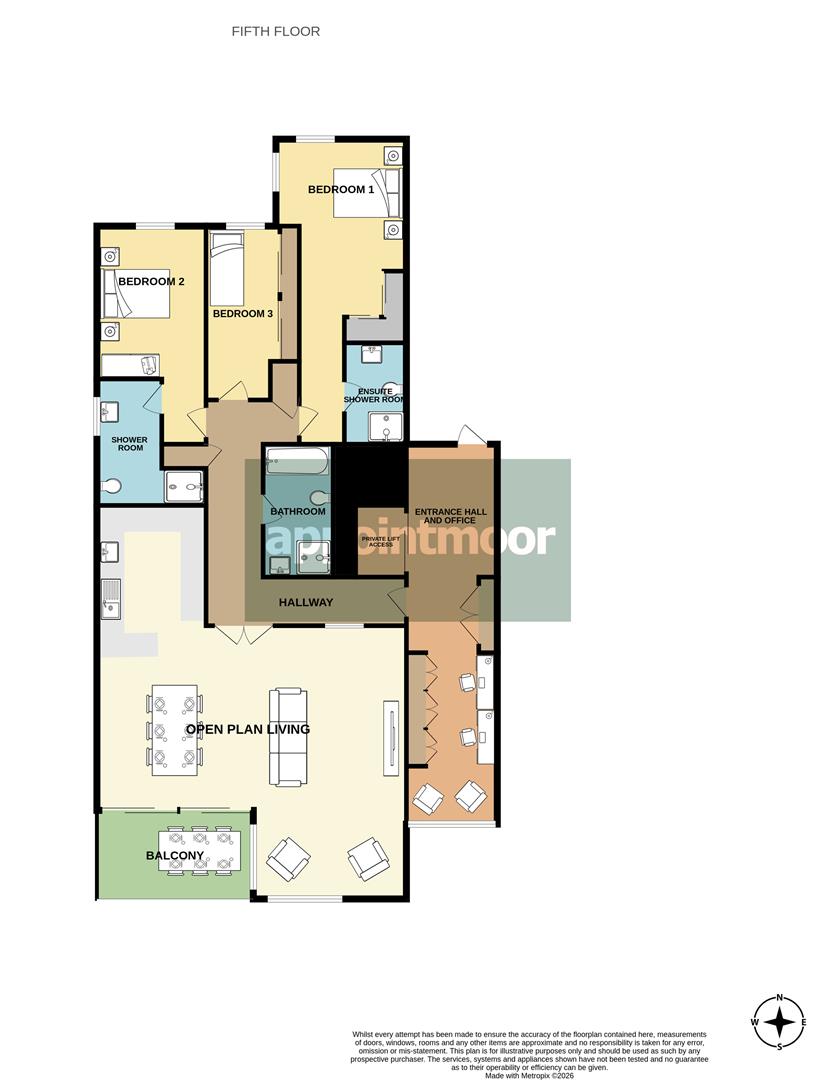
Floorplan


EE Rating EI Rating

Book a viewing

THE LEAS, Chalkwell

Viewing information

Please fill out the form below and we will be in touch shortly to arrange a viewing.

Fields marked with an asterisk are required for your form to be submitted successfully.

Property added:

11/04/2026

Description

**NO ONWARD CHAIN**
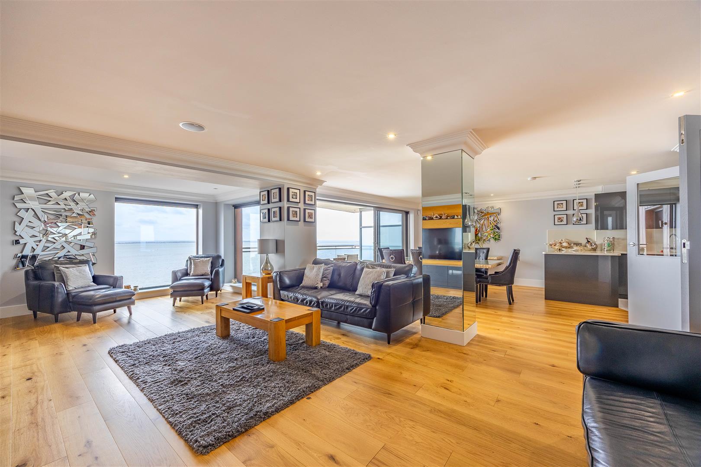
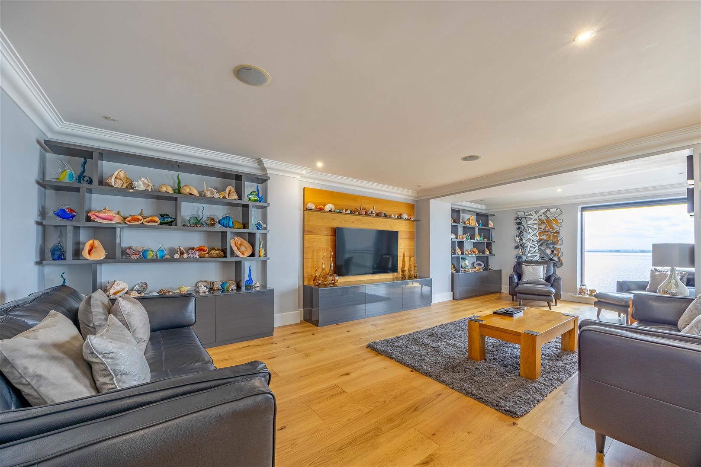
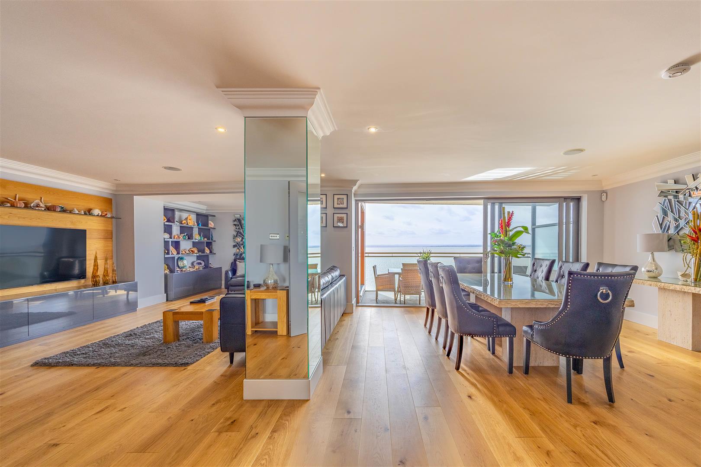
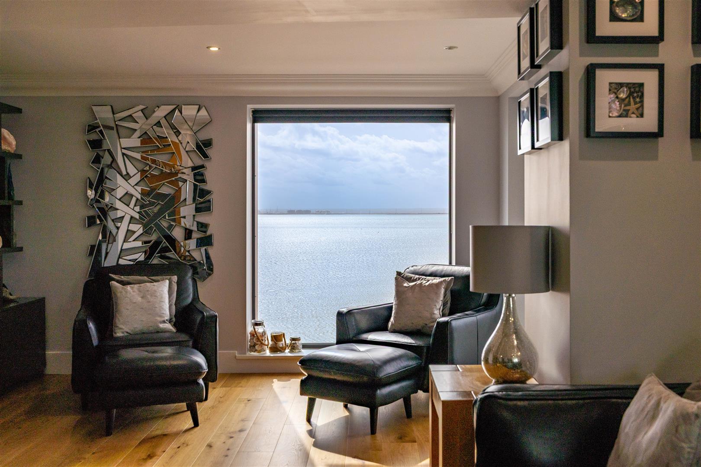
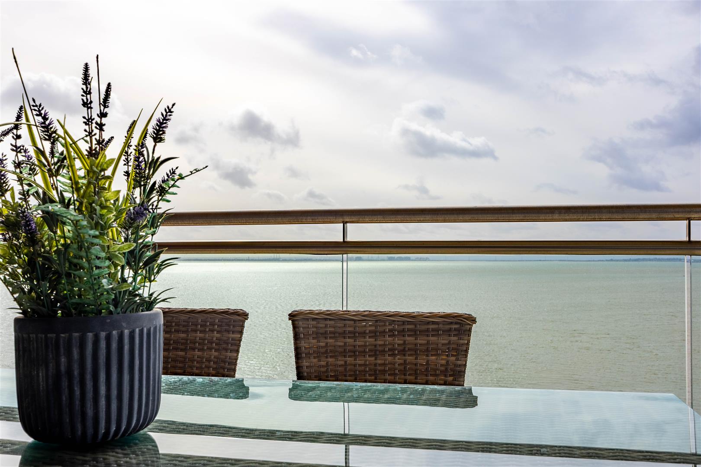
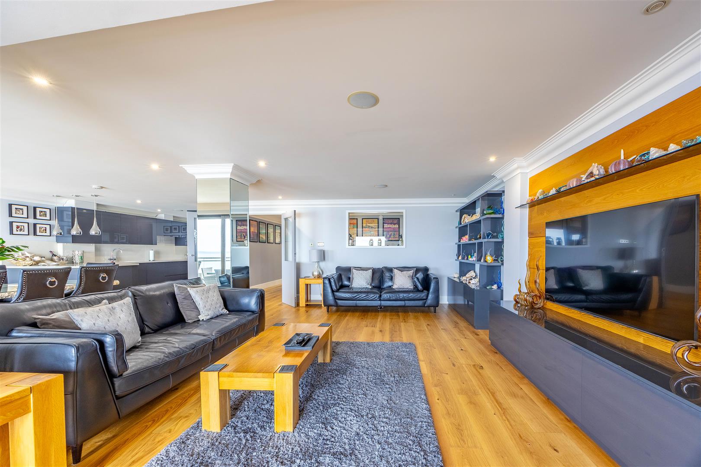
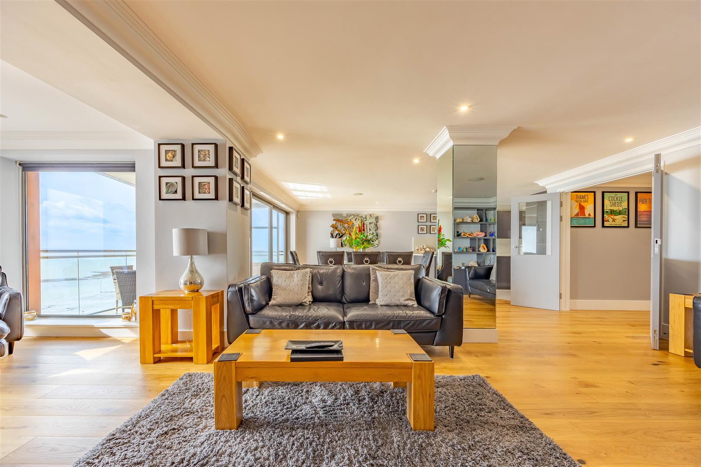
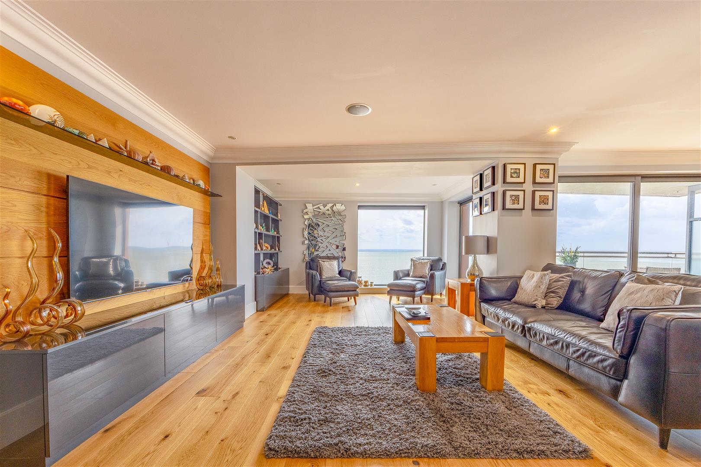
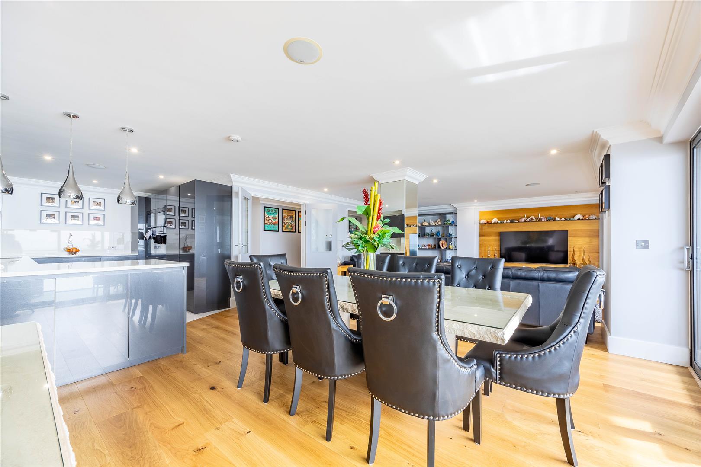
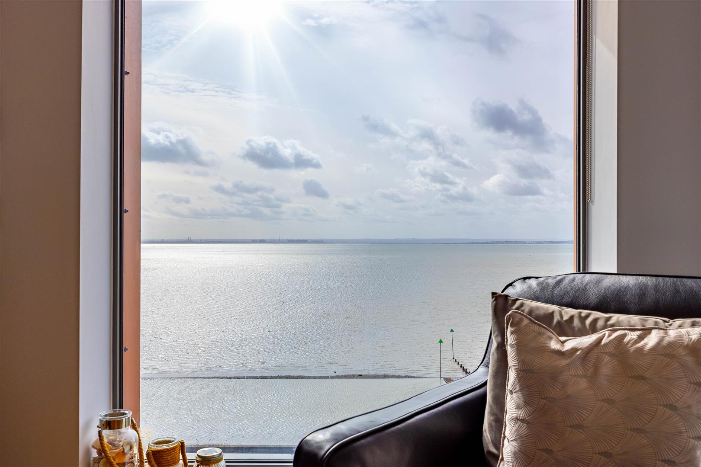
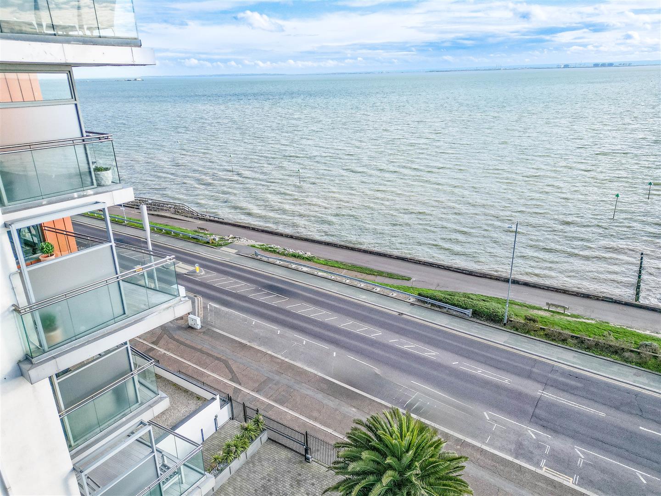
An exceptional coastal residence that combines contemporary luxury, breath-taking sea views and convenient connectivity, all with the added benefit of no onward chain. The expansive open-plan living space creates an impressive hub for entertaining, while three well-proportioned bedrooms, elegant spa-inspired bathrooms and a dedicated home office deliver both comfort and versatility. Underfloor heating, premium finishes and a stunning balcony elevate everyday living to something truly special.

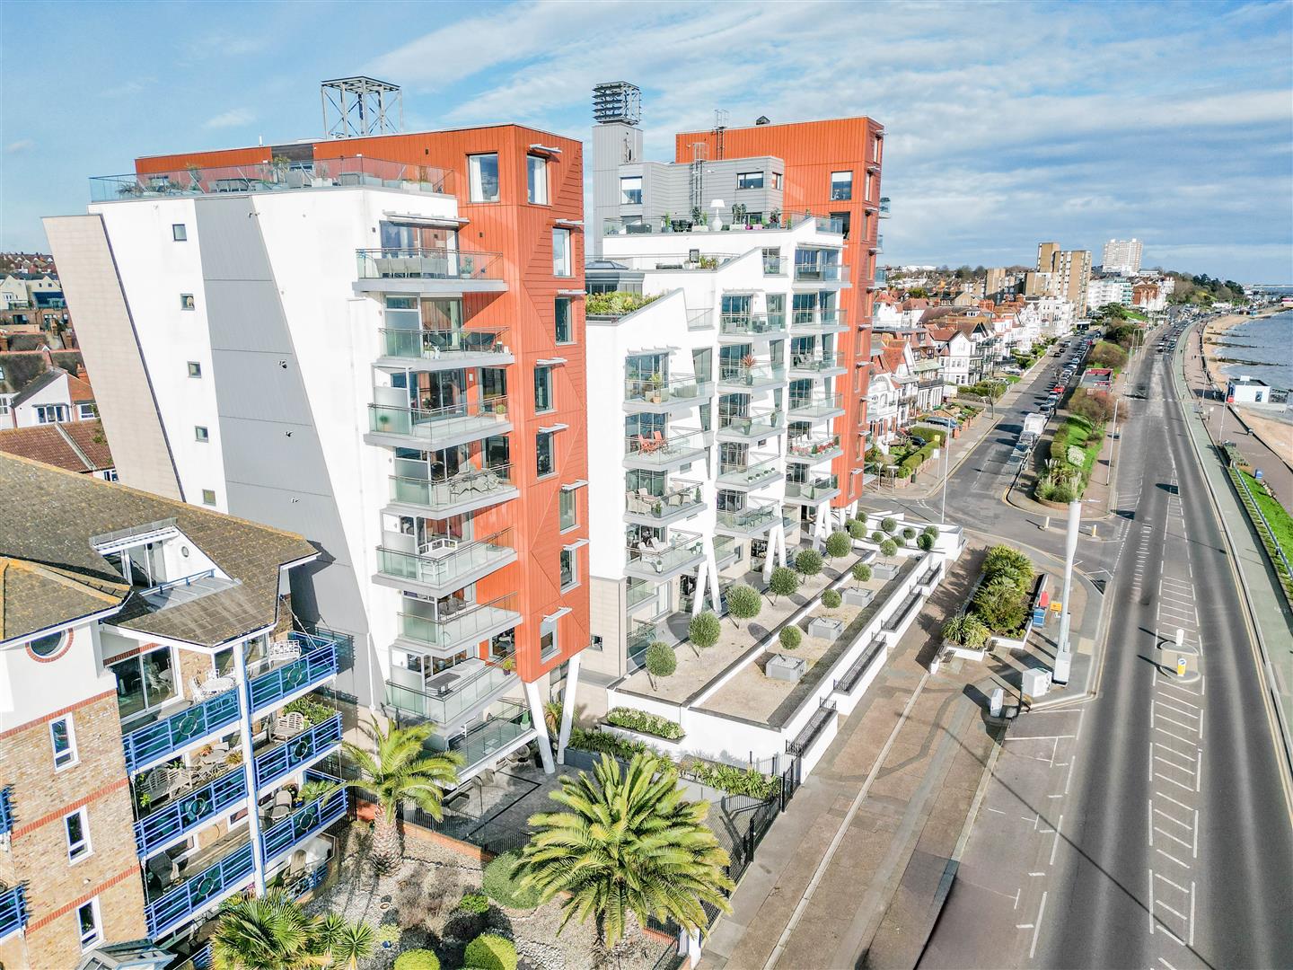
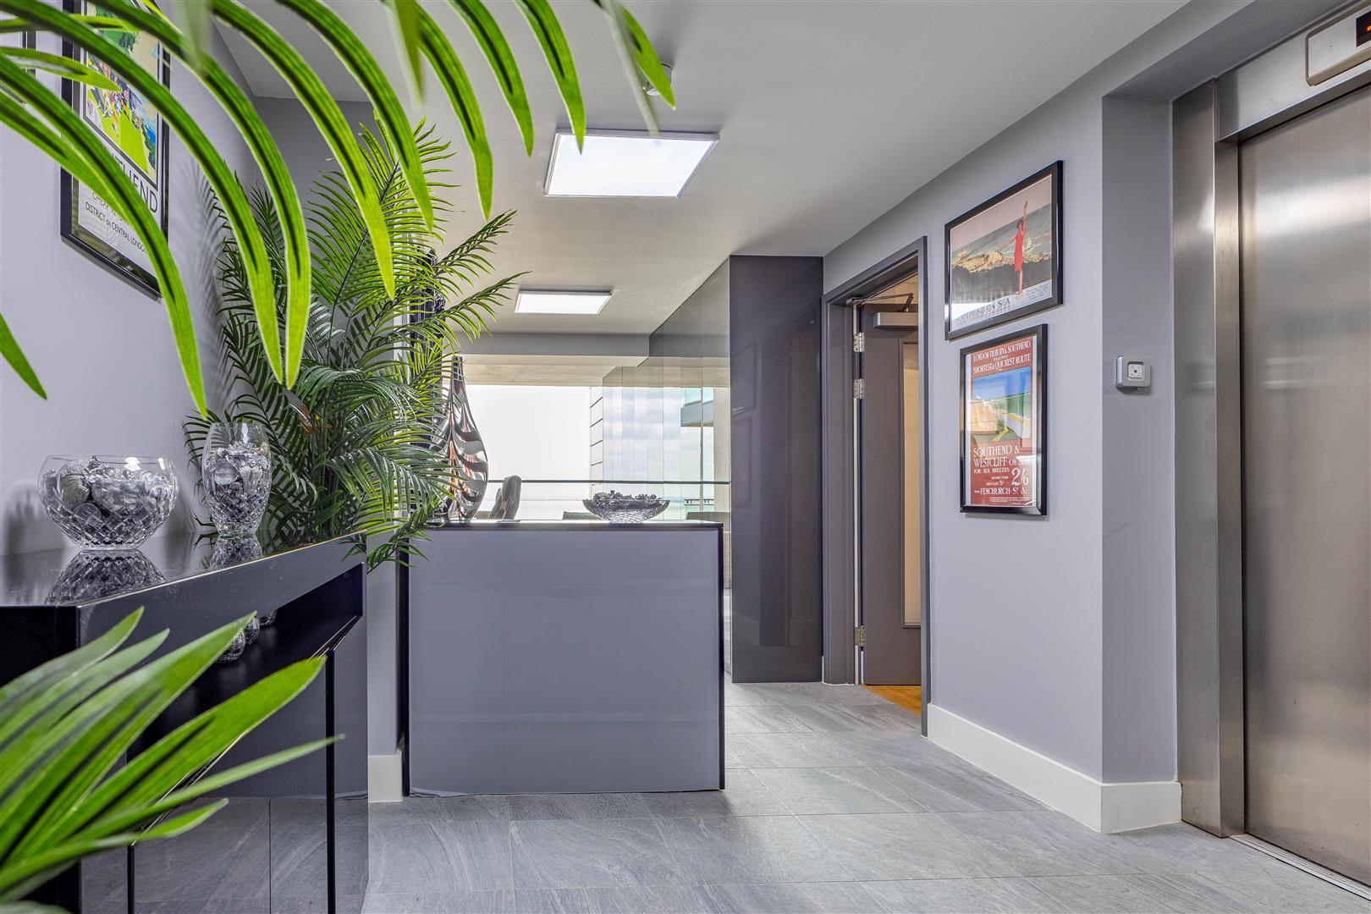
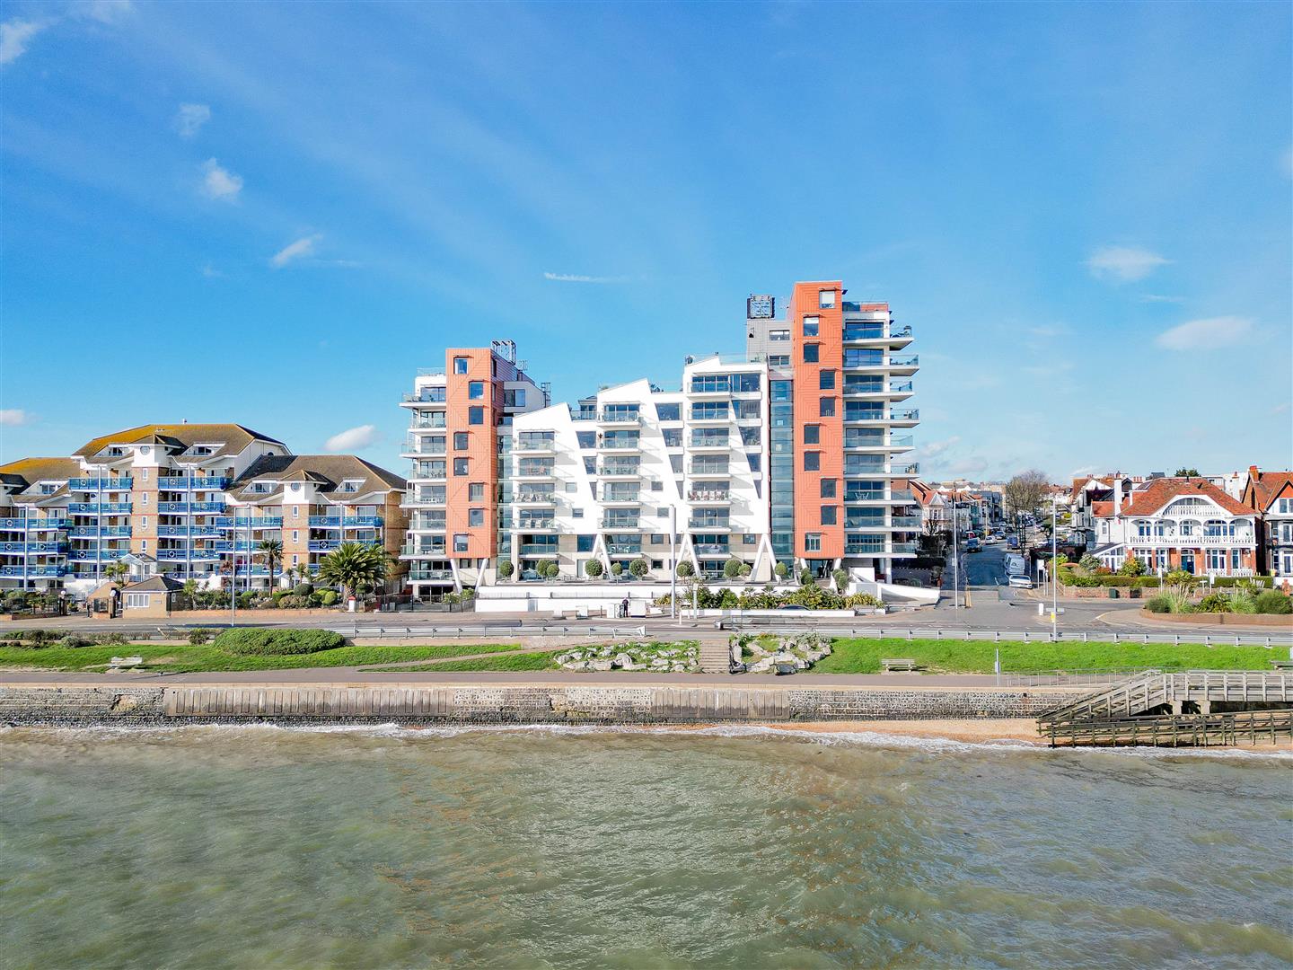
Positioned within the prestigious Shore development, residents enjoy a concierge service, private gymnasium and secure underground parking. A unique fob-controlled lift provides direct private access to your apartment floor, ensuring privacy and security at every level, while beautifully maintained communal areas reinforce the development’s refined and exclusive atmosphere.

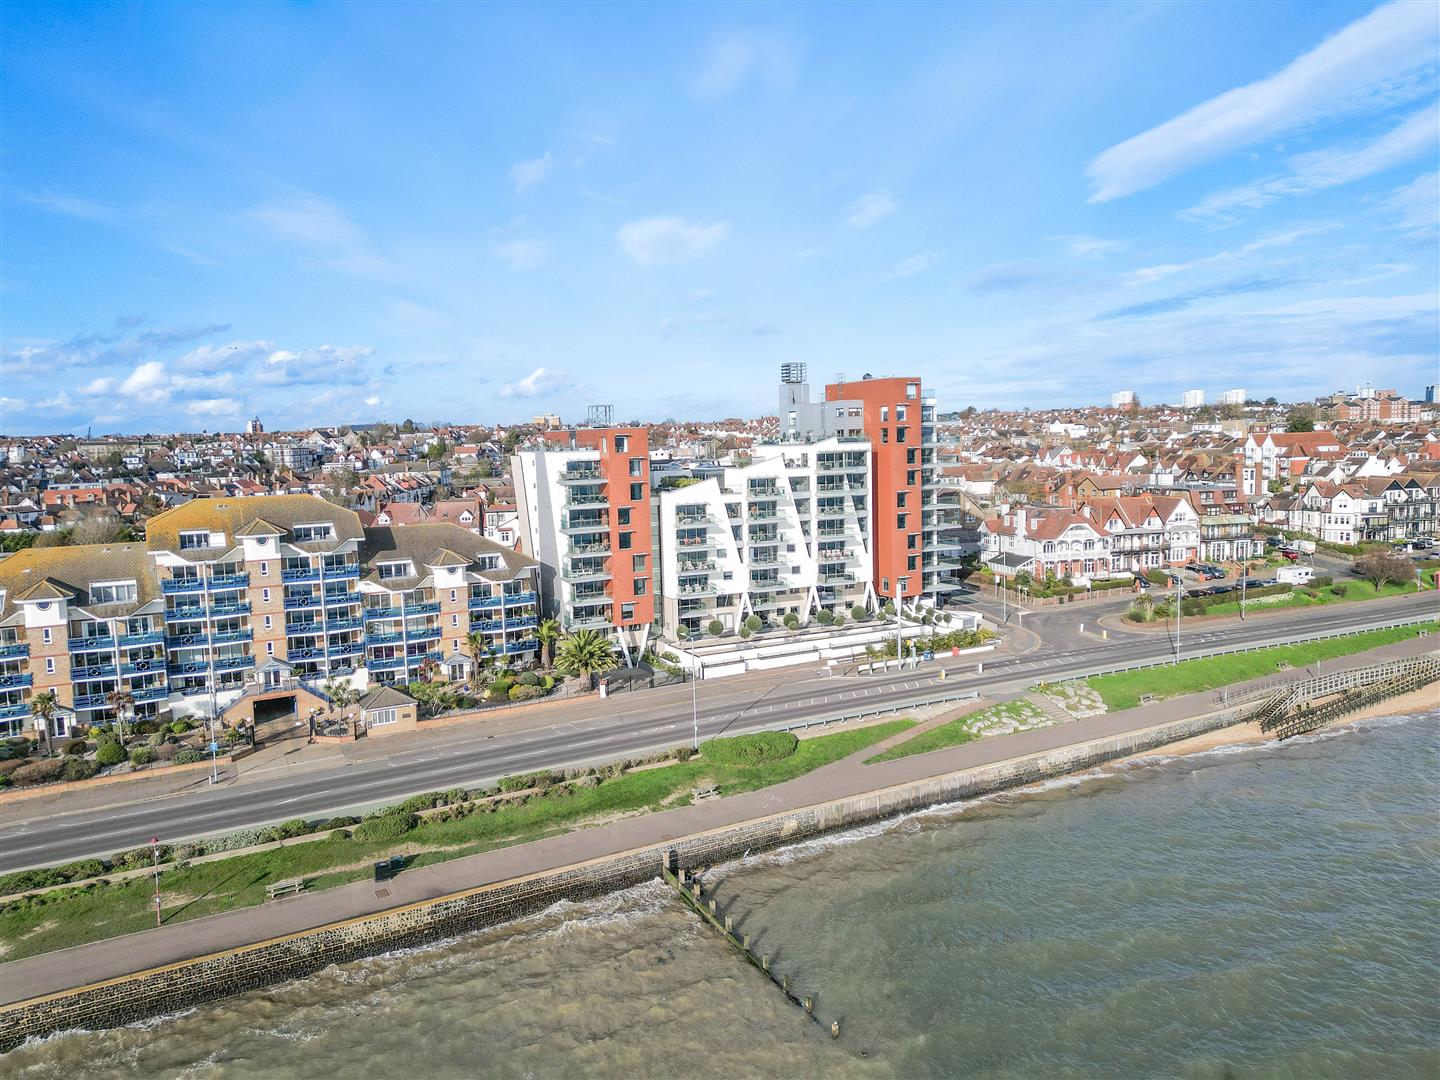
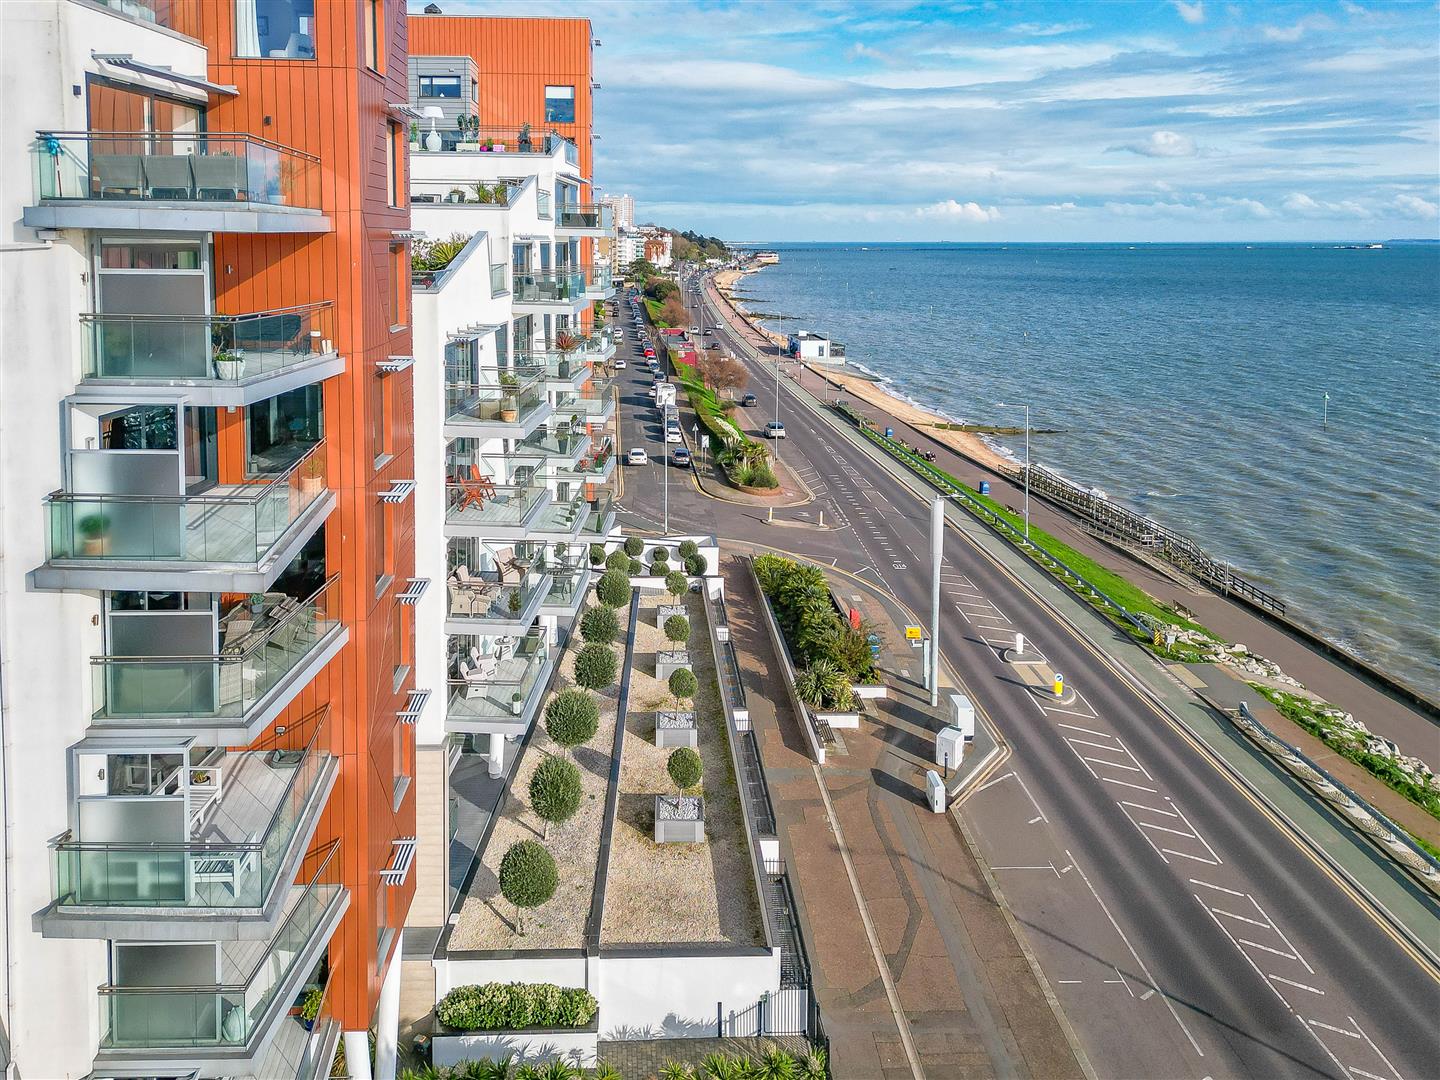
Located on the sought-after Chalkwell seafront, the apartment offers effortless access to scenic coastal walks, vibrant cafés and boutique amenities. With Westcliff and Chalkwell stations nearby providing direct routes into London, alongside the open green spaces of Chalkwell Park, the location perfectly balances relaxed seaside living with excellent travel links..

Measurements

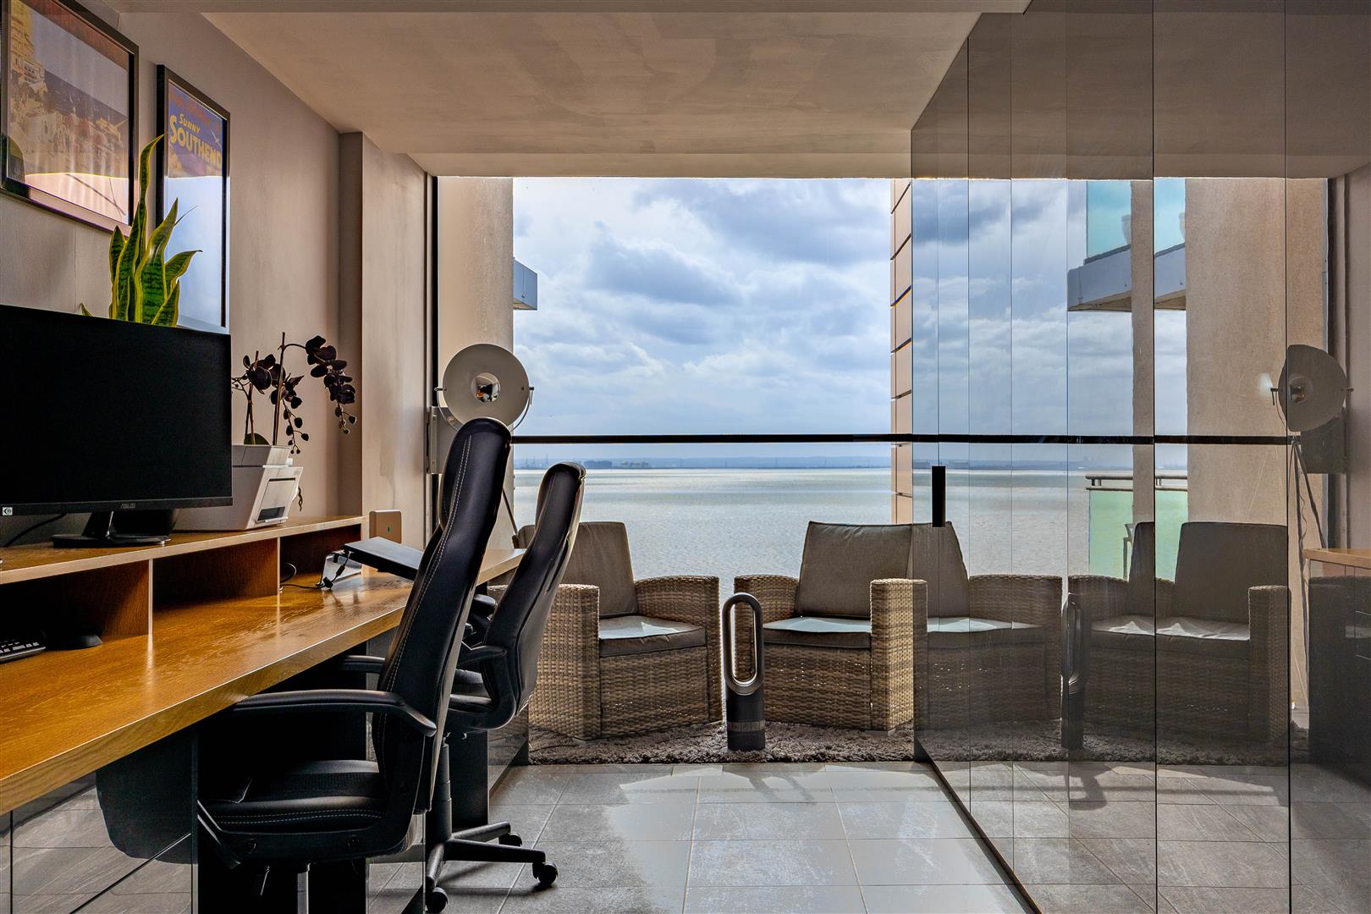
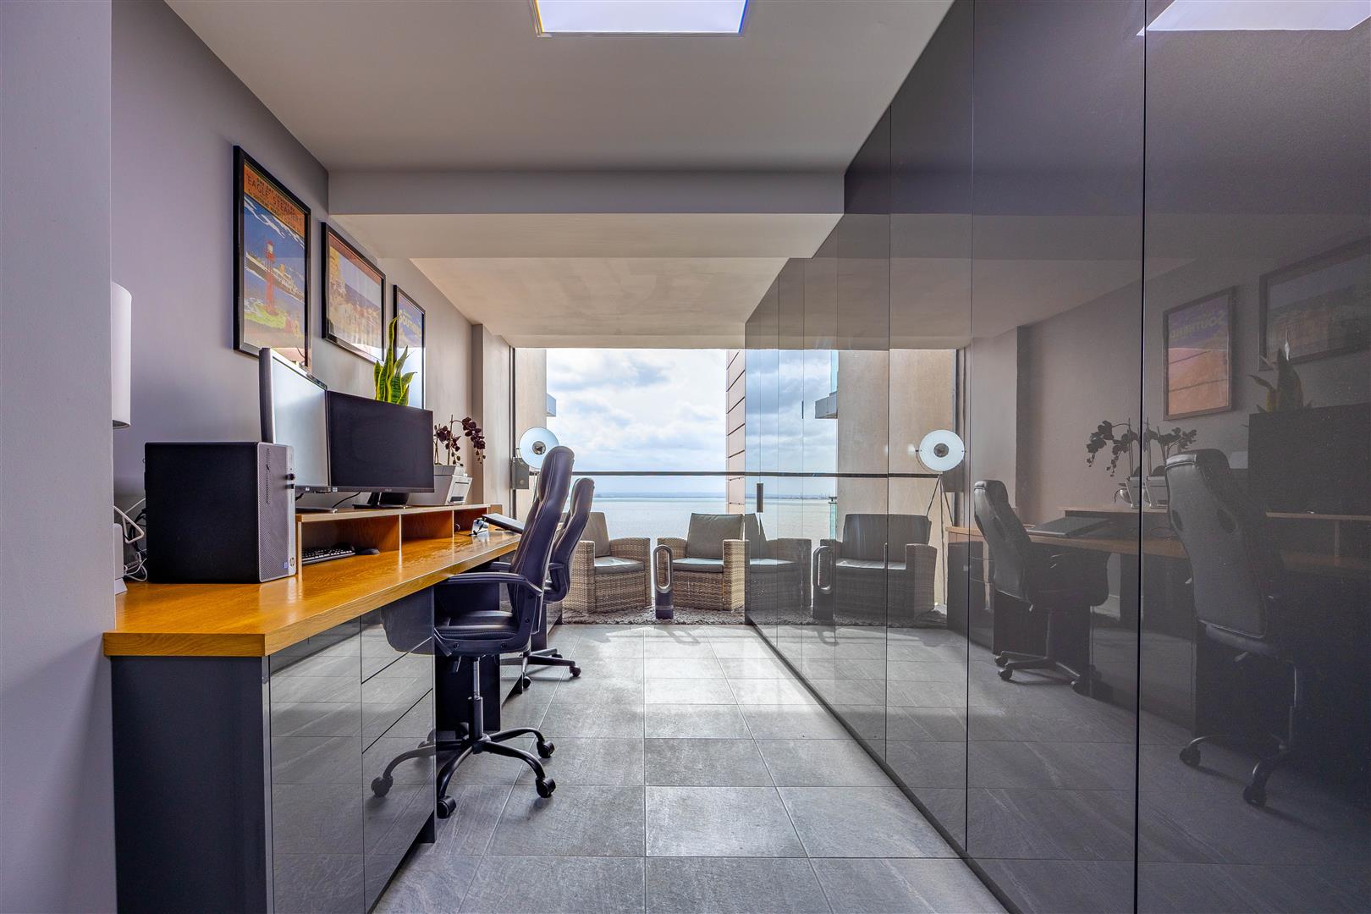
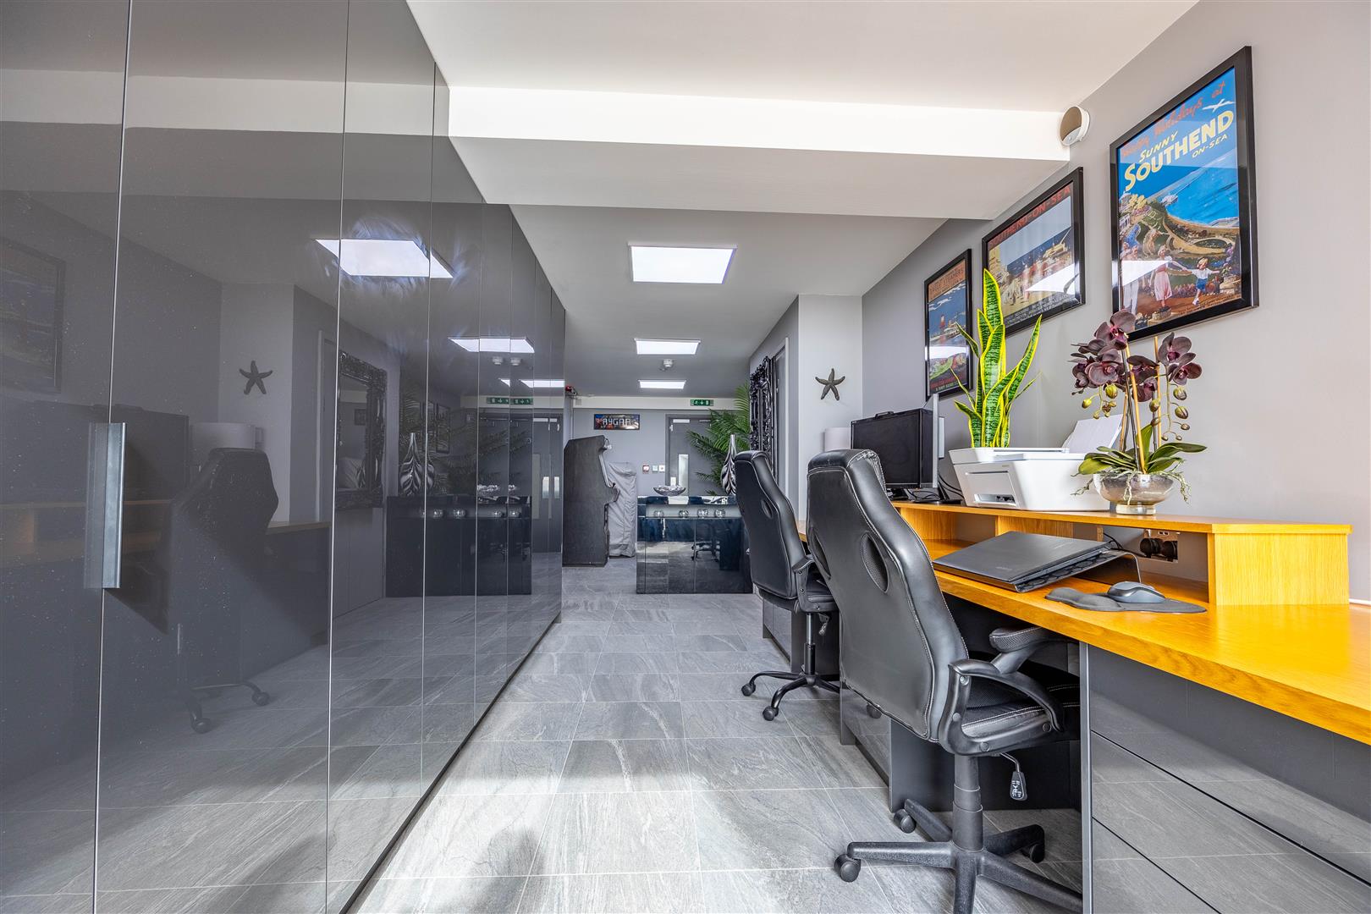
Office/Lobby
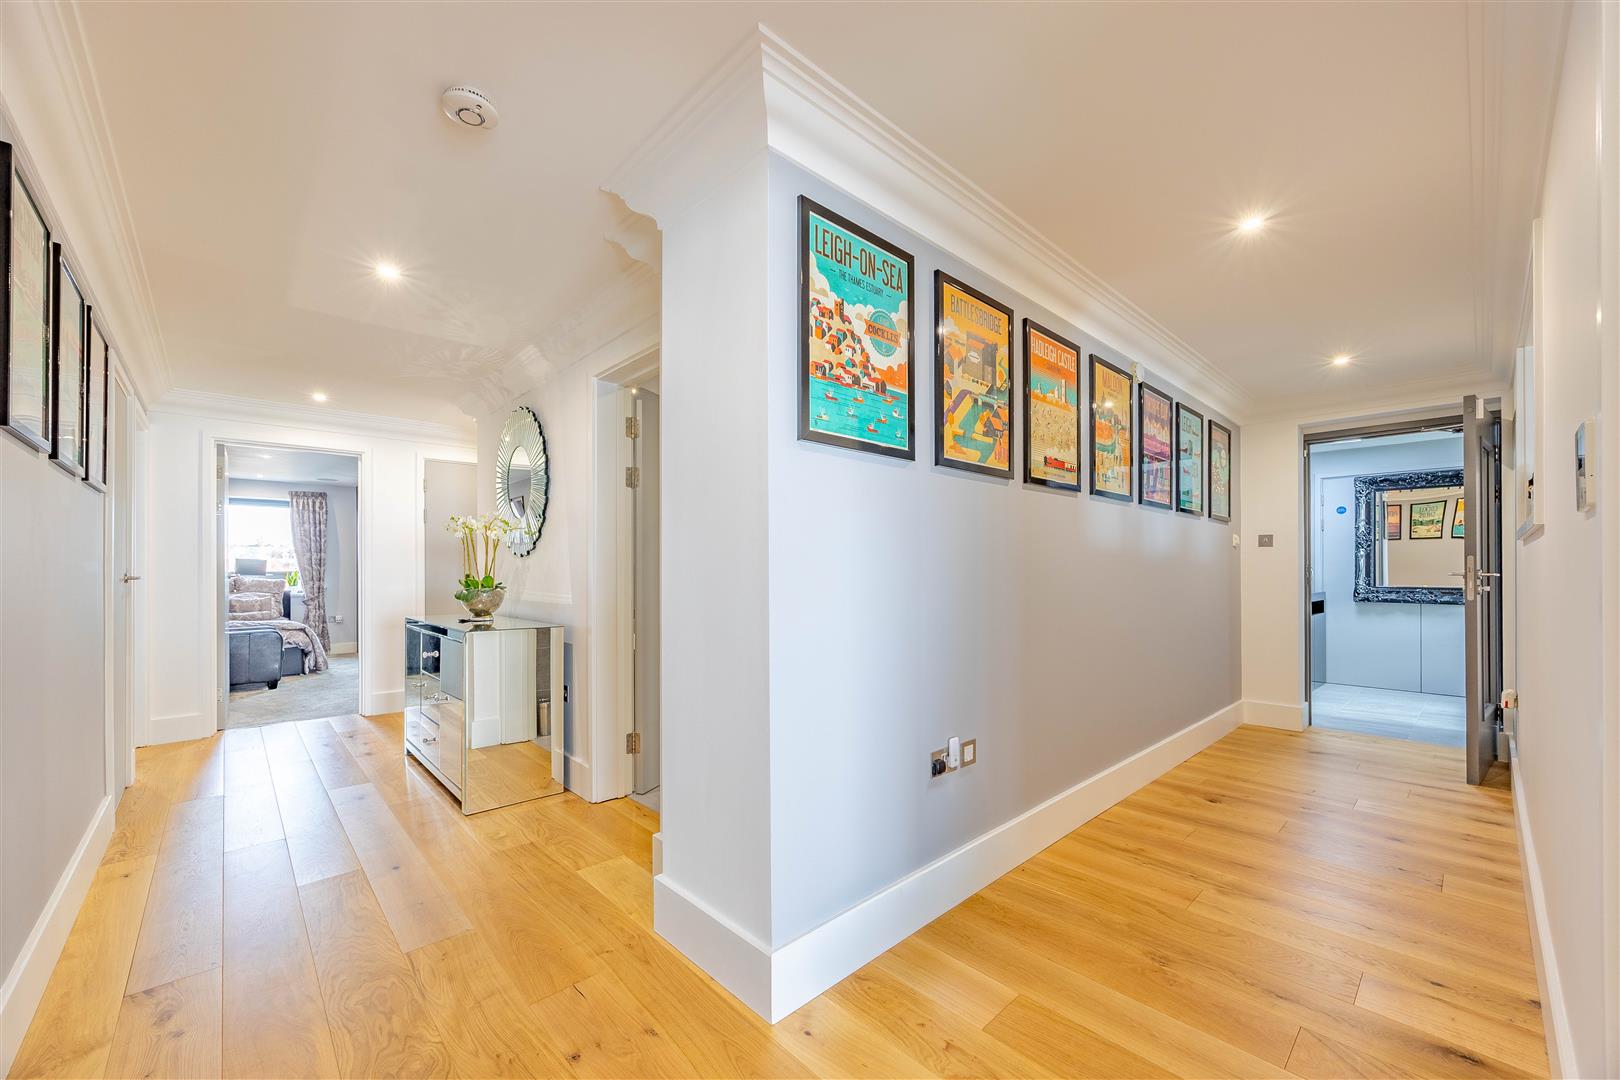
10.86m x 2.62m (35'7" x 8'7")
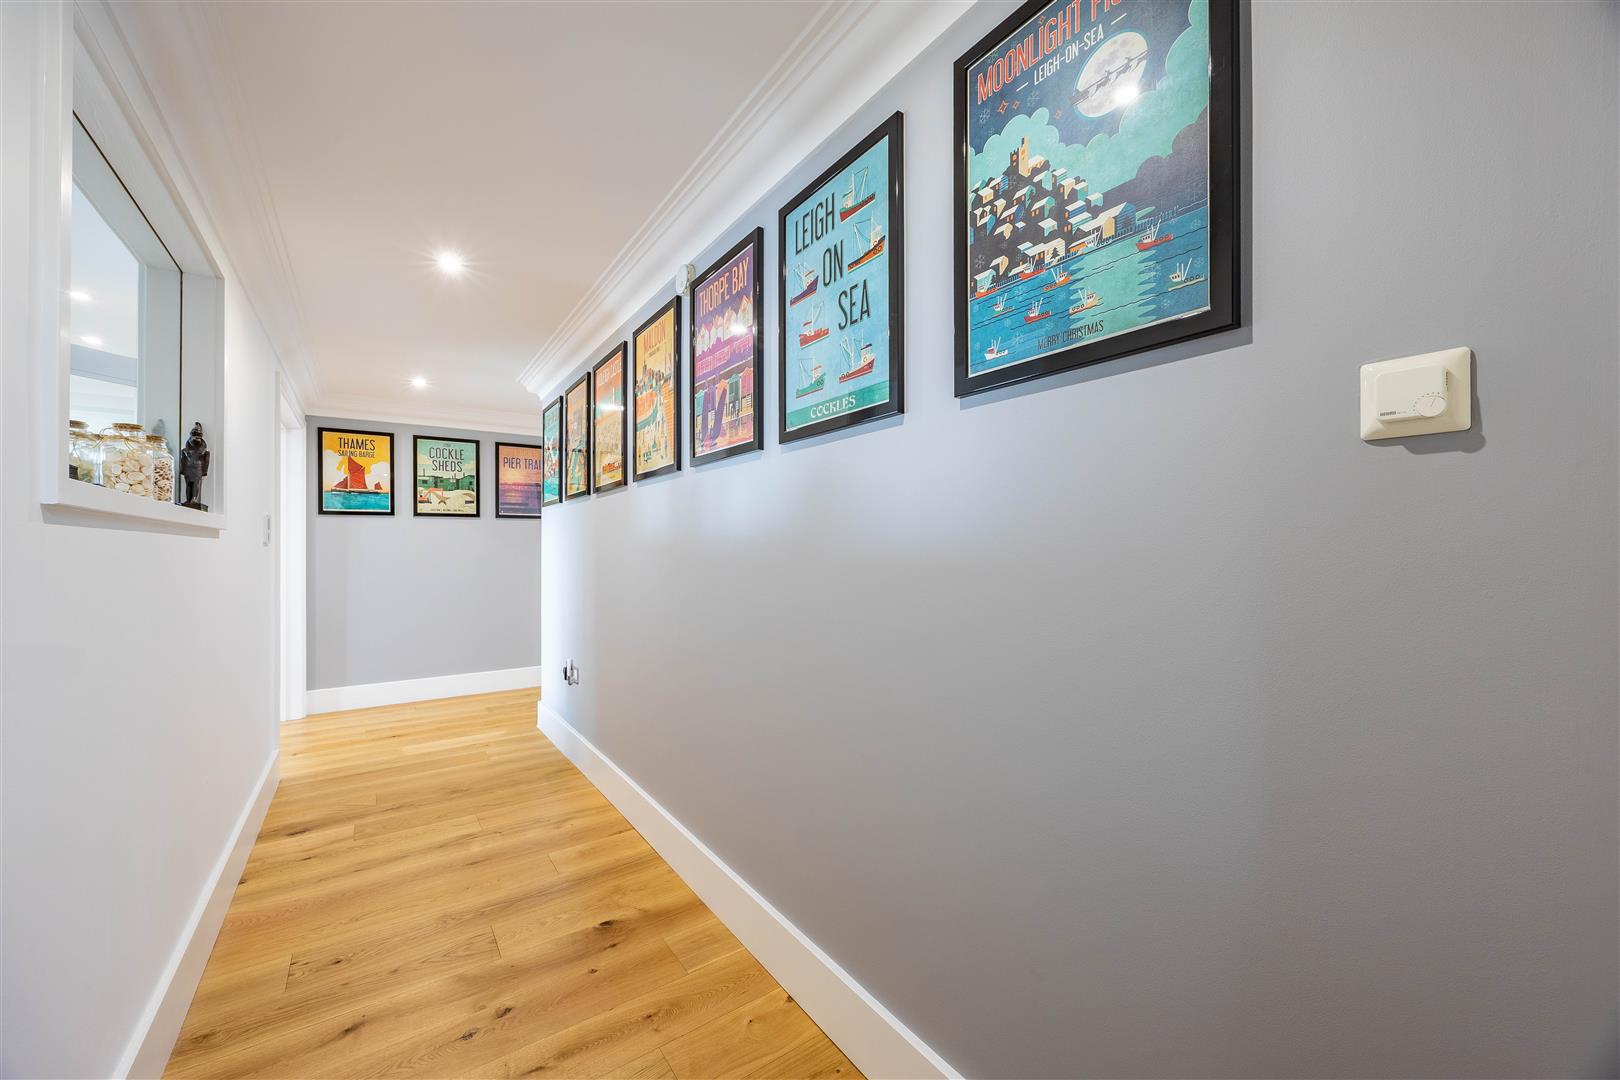
Hallway
5.77m x 1.33m / 6.06m x 1.68m (18'11" x 4'4" / 19'10" x 5'6")
Lounge Area
8.22m x 4.05m (26'11" x 13'3")
Dining Area
4.42m x 3.79 (14'6" x 12'5")
Kitchen Area
4.79m × 2.93m (15'8" × 9'7")
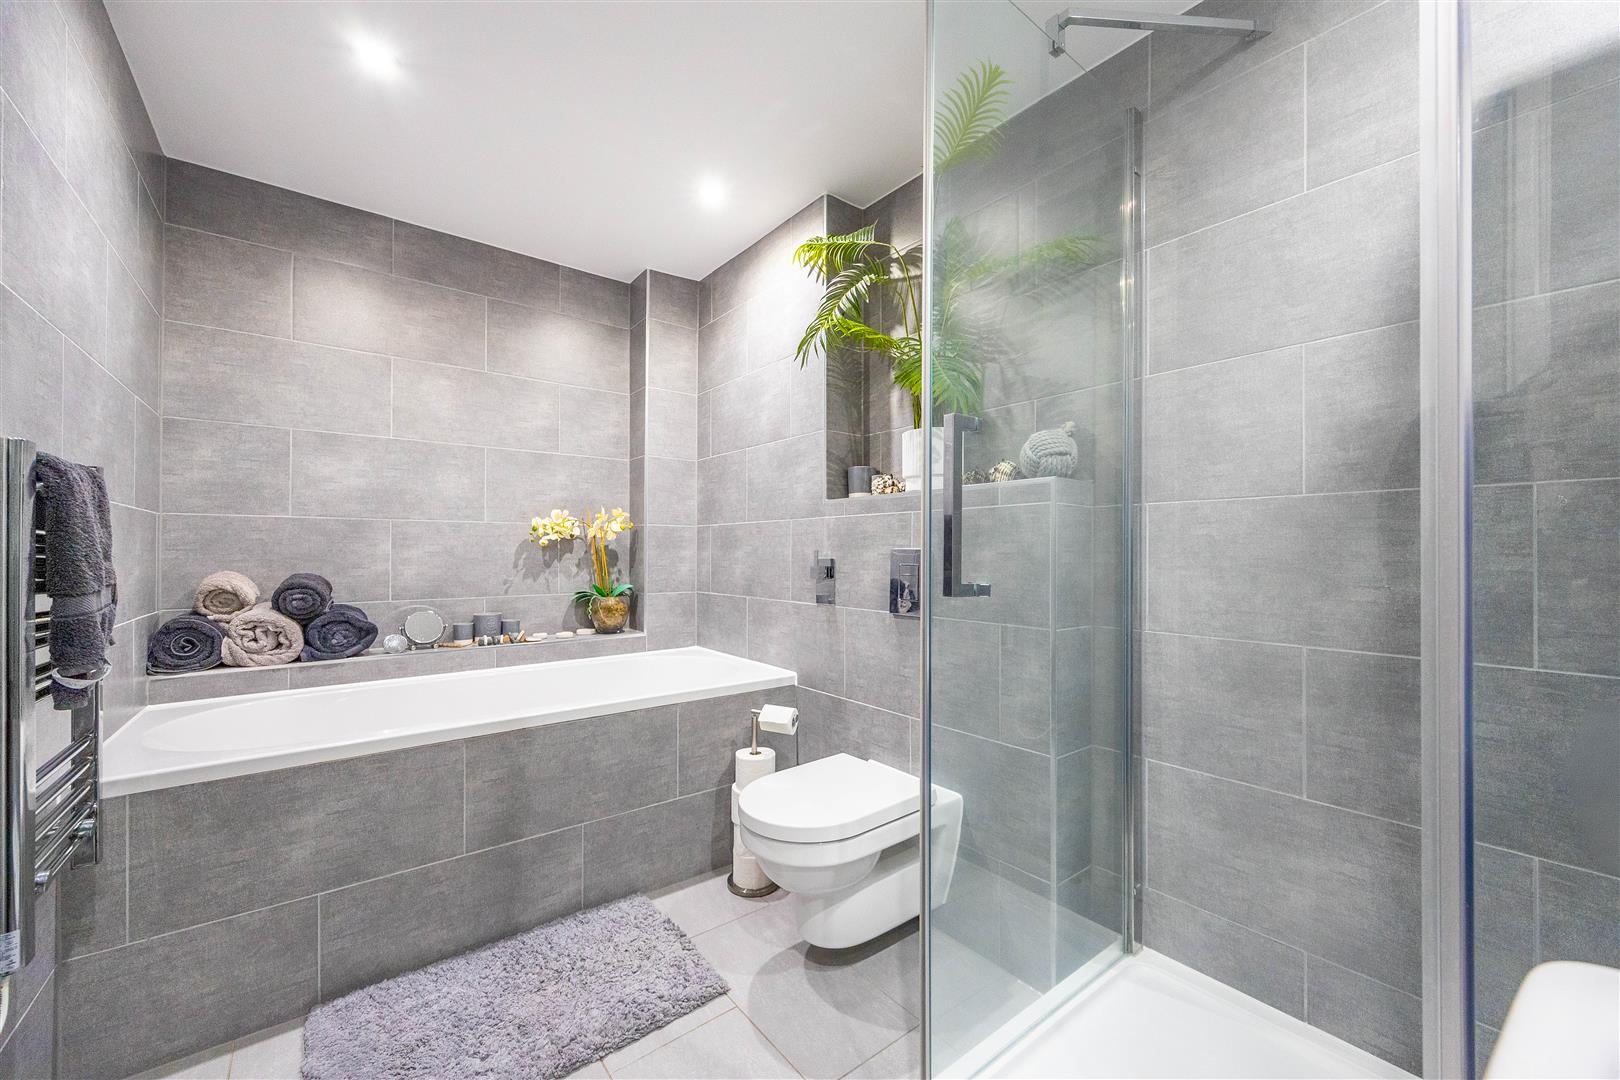
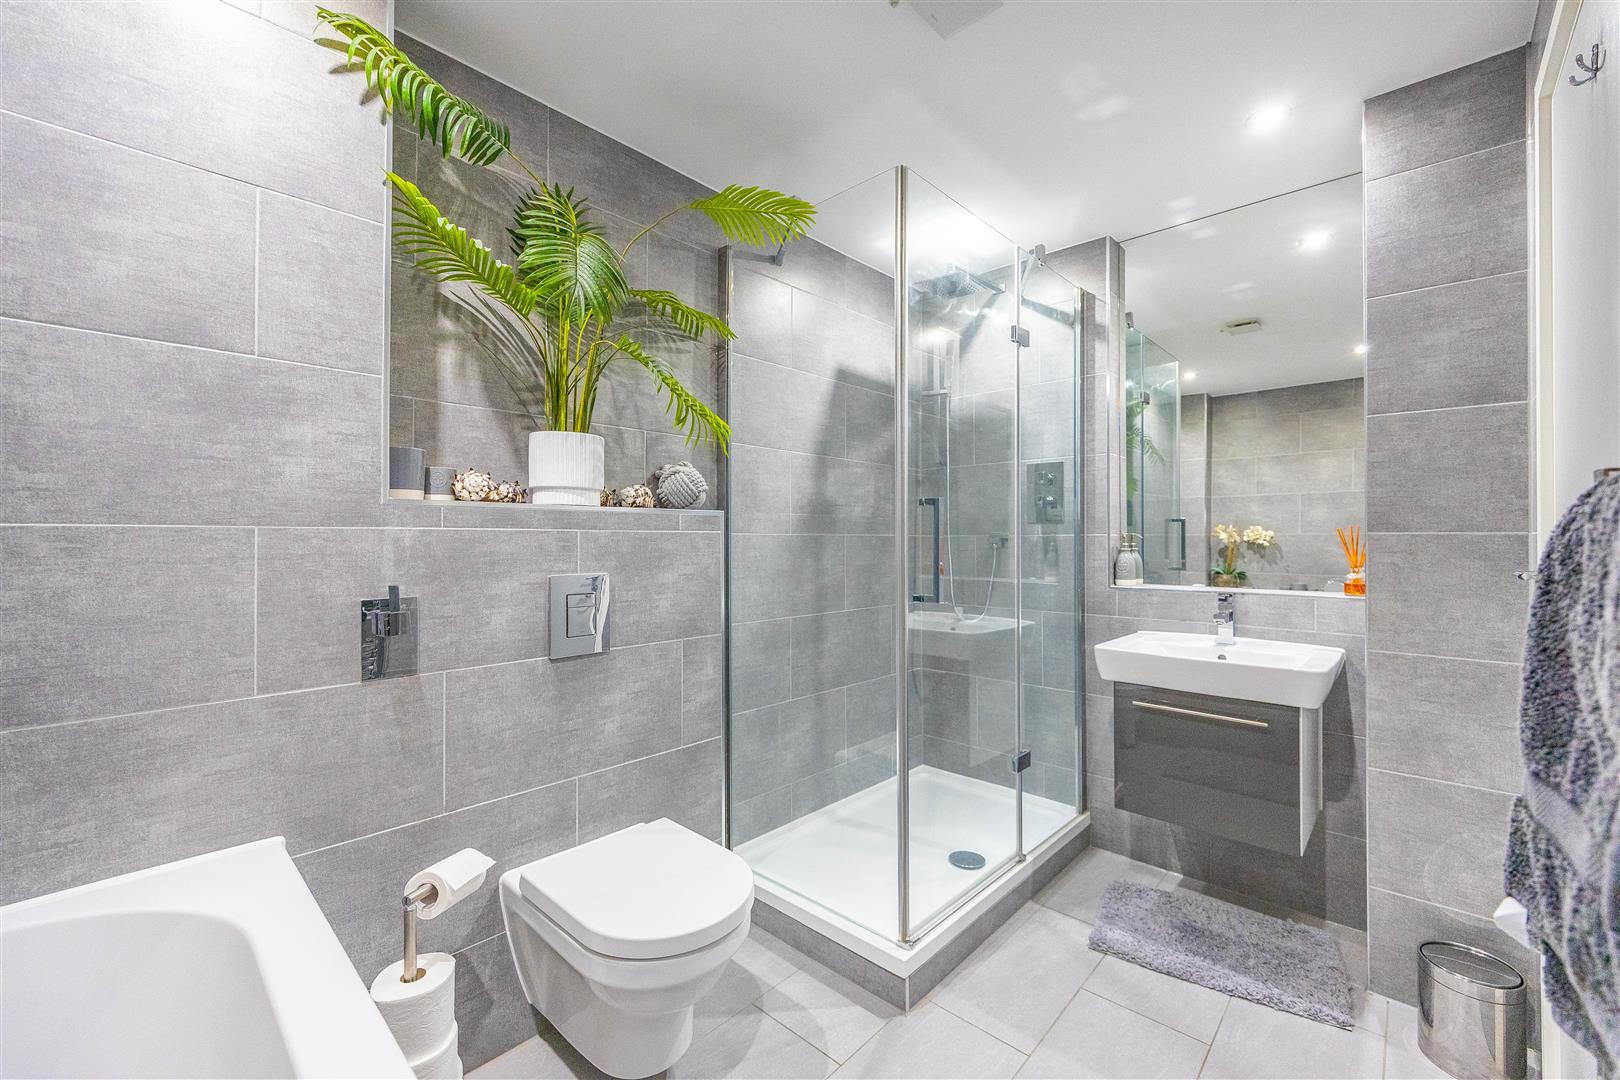
Bathroom
1.94m x 3.24m (6'4" x 10'7")
Bedroom 1
9.26m > 6.05m x 3.96m > 3.26m > 1.13m (30'4" > 19'10" x 12'11" > 10'8" > 3'8")
En-suite
1.74m x 3.00m (5'8" x 9'10")
Bedroom 2
2.98m > 1.06m x 4.70m < 5.89m (9'9" > 3'5" x 15'5" < 19'3")
En-suite
1.97m x 2.77m (6'5" x 9'1")
Bedroom 3
4.70m x 2.45m (15'5" x 8'0")

Interior

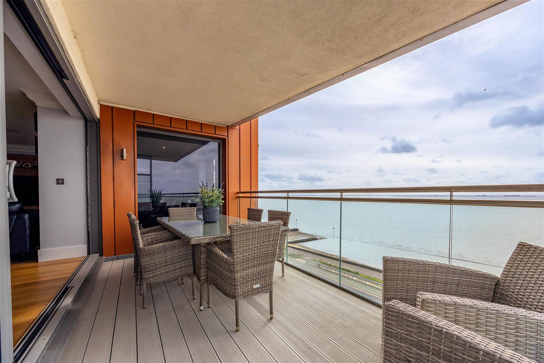
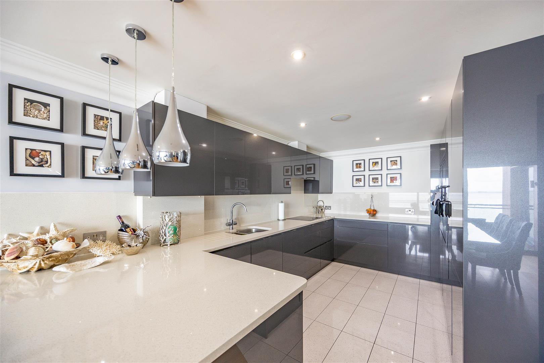
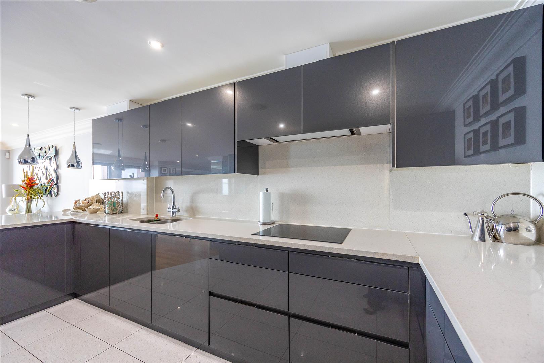
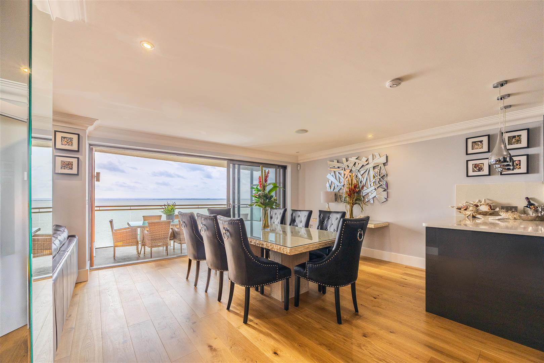
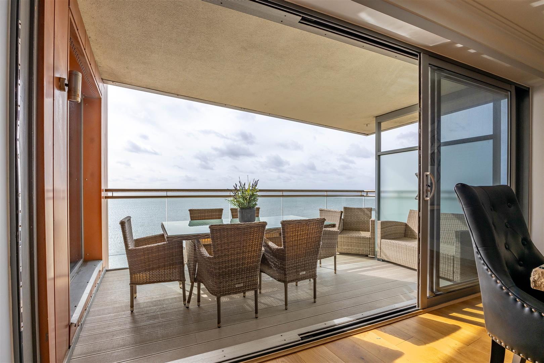
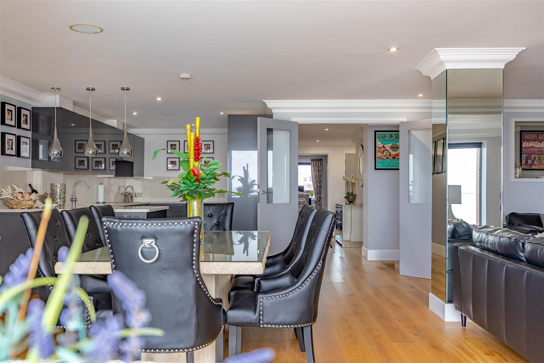
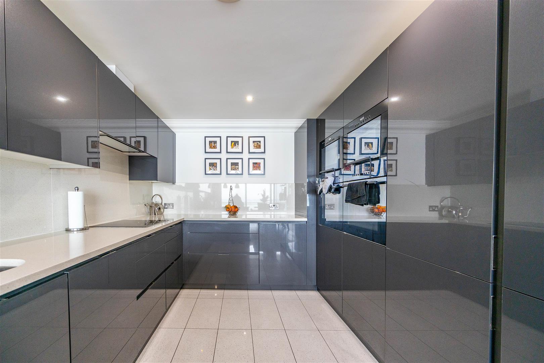
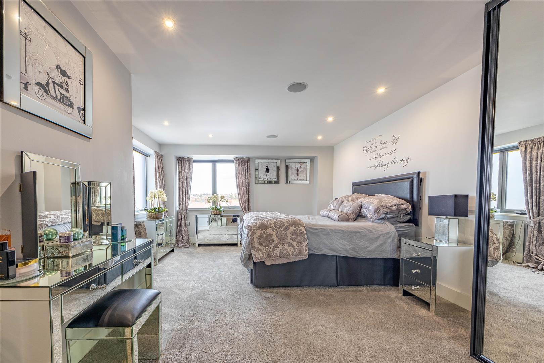
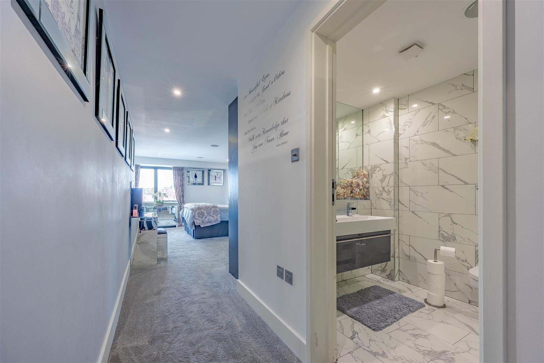
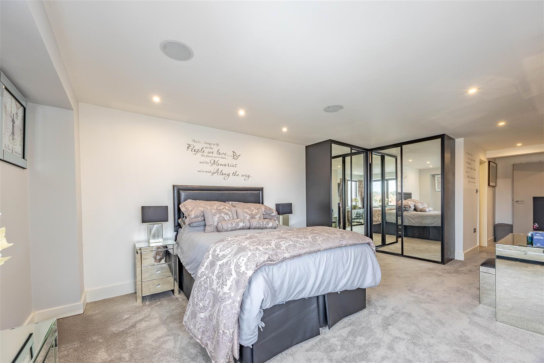
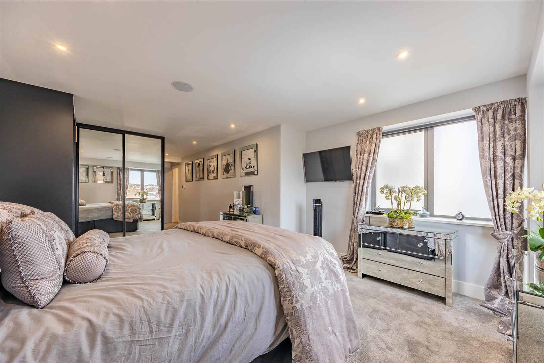
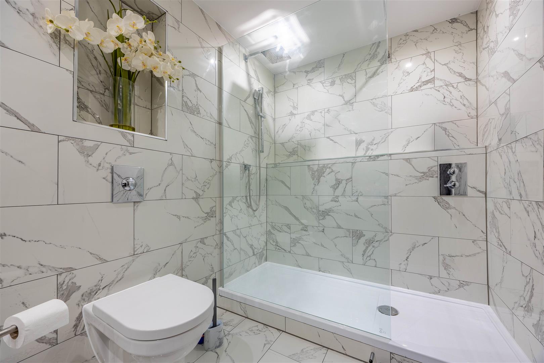
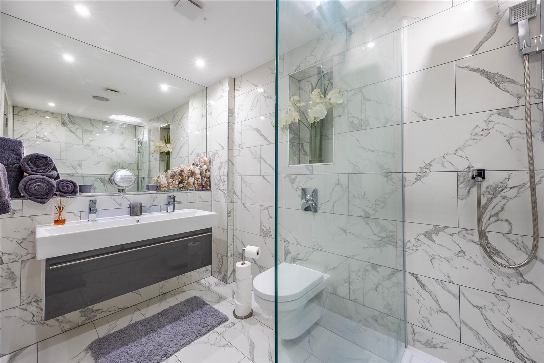
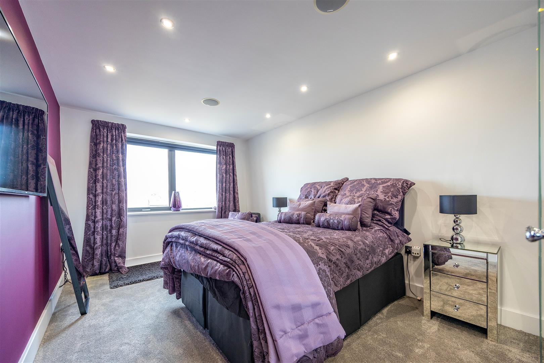
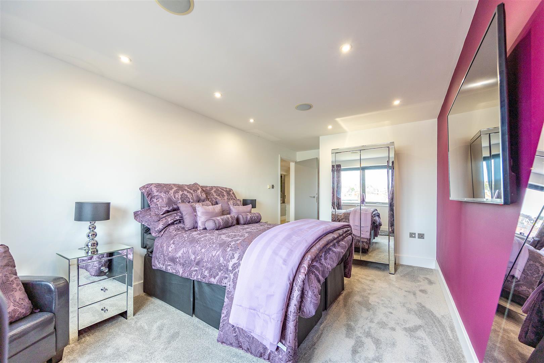
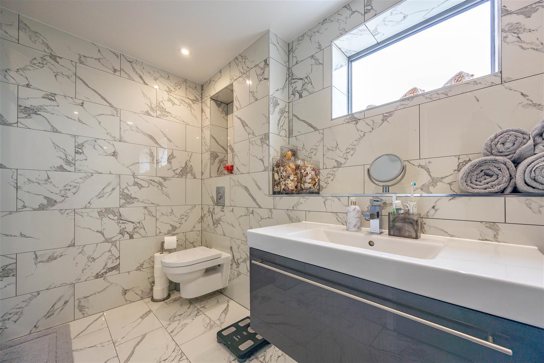
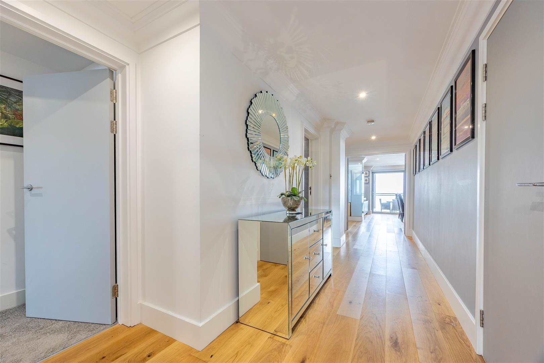
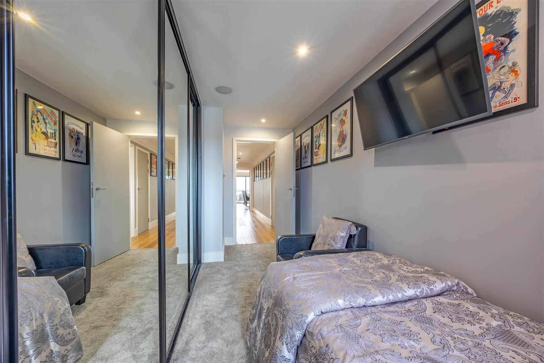
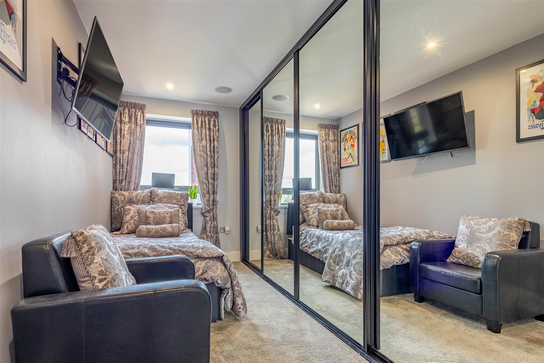
Step into a residence that perfectly blends prestige, privacy and refined modern living. The heart of the home is an impressive open-plan living space, where a generous lounge flows effortlessly into an elegant dining area and a high-specification kitchen. Equipped with integrated appliances, a note-worthy highlight being the double integrated ovens and boiling hot tap, the kitchen has been designed with both practicality and entertaining in mind. Large doors lead out to a private balcony where breath-taking sea views create a stunning backdrop, complemented by a privacy screen allowing you to relax in complete seclusion. Bedroom 1 is a beautifully spacious retreat, complete with a luxurious en-suite shower room featuring a double walk-in shower, double faucet sink and exquisite white and grey marbled tiling that adds a sense of timeless elegance. The second bedroom is also a generous double, enjoying the benefit of its own en-suite shower room, while the third bedroom offers excellent storage through an array of built-in wardrobes. The apartment is further served by a striking four-piece bathroom suite designed to evoke a spa-like atmosphere, perfect for relaxation after a long day. A thoughtfully positioned office space provides the ideal work-from-home environment, where a glance out of the window instantly transports you to the calming scenery of the nearby coastline. Throughout the apartment, underfloor heating ensures year-round comfort, complemented by newly fitted flooring and luxuriously soft carpets underfoot that enhance the home’s sense of quality.

Exterior

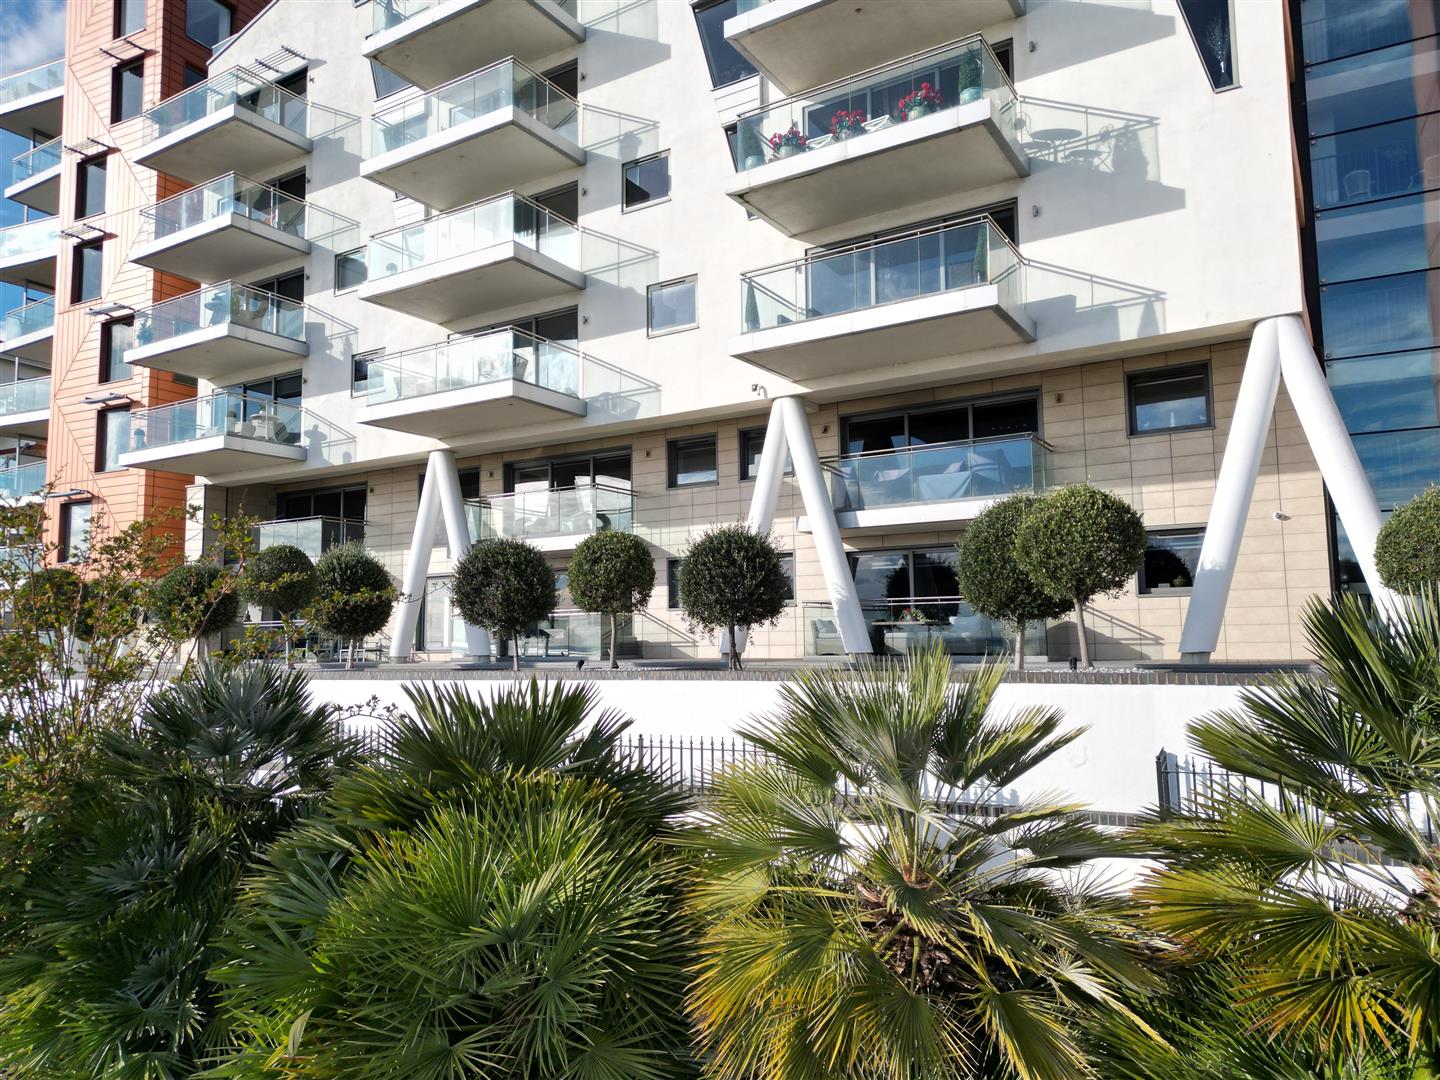
The Shore is a prestigious and highly sought-after seafront development designed with both luxury and convenience in mind. Residents enjoy access to an on-site gymnasium, concierge service and beautifully maintained communal areas that create an impressive arrival experience. Secure underground allocated parking provides practicality while maintaining the sleek design of the development. Residents permit parking is also available for additional vehicles. One of the apartment's most unique and desirable features is the private lift access system. Your floor can only be reached using a secure fob, taking you directly into your apartment lobby and ensuring no one can access the floor without permission. Combined with further security measures throughout the building, residents benefit from exceptional peace of mind and privacy. Parking passes are also available for £63 pr year.

Location

Perfectly positioned within The Shore on The Leas, this apartment enjoys a prime seafront setting in Westcliff-on-Sea. The coastline is quite literally on your doorstep, offering scenic walks along the promenade and uninterrupted estuary views that change beautifully throughout the seasons. A short walk brings you to a vibrant selection of boutique shops, cafés, restaurants and ice cream parlours, perfect for relaxed coastal living. Both Westcliff and Chalkwell railway stations are within easy reach, providing regular direct services to London Fenchurch Street, making this an excellent location for commuters. Nearby Chalkwell Park also offers expansive green space, gardens and leisure facilities, further enhancing the lifestyle appeal of this exceptional coastal setting.

Local Schools

Chalkwell Hall
Westleigh
Barons Court & Milton Hall Primary Schools
Belfairs Academy

Secondary Grammar Schools:
Westcliff & Southend Grammar Schools for Boys
Westcliff & Southend Grammar Schools for Girls

Private Schools Nearby:
Saint Pierre School
Alleyn Court
Thorpe Hall

Tenure

Freehold:
Annual Service Charge: £7,095.72

Tenure

Share of freehold


Annual service charge

£7,096.00


Annual ground rent

£0.00

Review Period

Ask Agent

Review Increase

Ask Agent

Council tax

Band: G


Construction materials
  • Standard form of construction
Electricity supply
  • Mains Supply
Water supply
  • Mains
Sewerage
  • Mains
Heating
  • Other
Broadband
  • Fibre to the Premises
Broadband Speed
  • 1000_mbps
Mobile signal/coverage
  • O2 - Excellent, Vodafone - Excellent, Three - Excellent, EE - Excellent
Parking
  • Other
Building Safety
  • None
Restrictions
  • Restrictive Covenant
Rights & Easements
  • Registered Easements HMLR
Flood Risk
  • Has not Flooded Within the Last 5 years
  • No Flood Defenses Present
Sources of Floods
  • Ask Agent
Coastal erosion risk
  • Ask Agent
Property accessibility/adaptations
  • Other
Planning Permission or proposal for development
  • None
Coalfield or mining area
  • Other Mining Activities

Agents notes: Every care has been taken with the preparation of these particulars, but complete accuracy cannot be guaranteed. If there is any point, which is of particular importance to you, please obtain professional confirmation. Alternatively, we will be pleased to check the information for you. All measurements quoted are approximate. Floor plans are not to scale. The Fixtures, Fittings & Appliances have not been tested and therefore no guarantee can be given that they are in working order. Photographs are reproduced for general information, and it cannot be inferred that any item shown is included in the sale.

Viewings: by Appointmoor Estates only

Book a property valuation

Valuation information

Please fill out the form below and we will be in touch shortly to arrange a valuation.

Fields marked with an asterisk are required for your form to be submitted successfully.