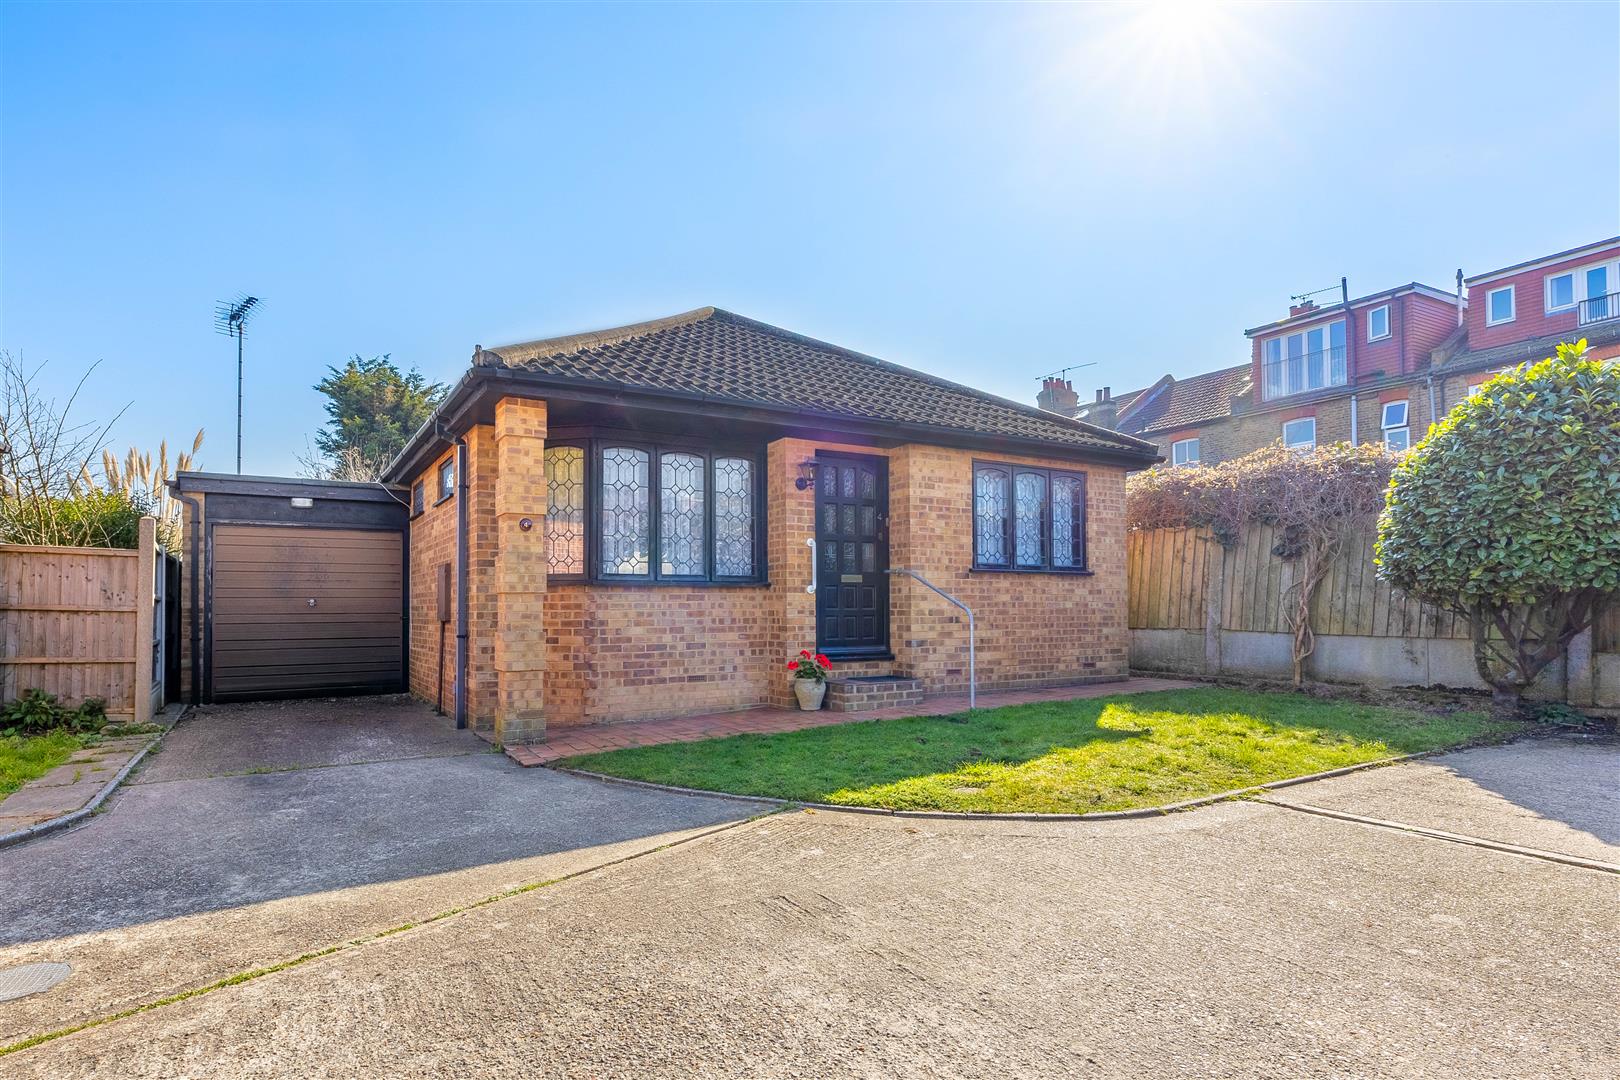
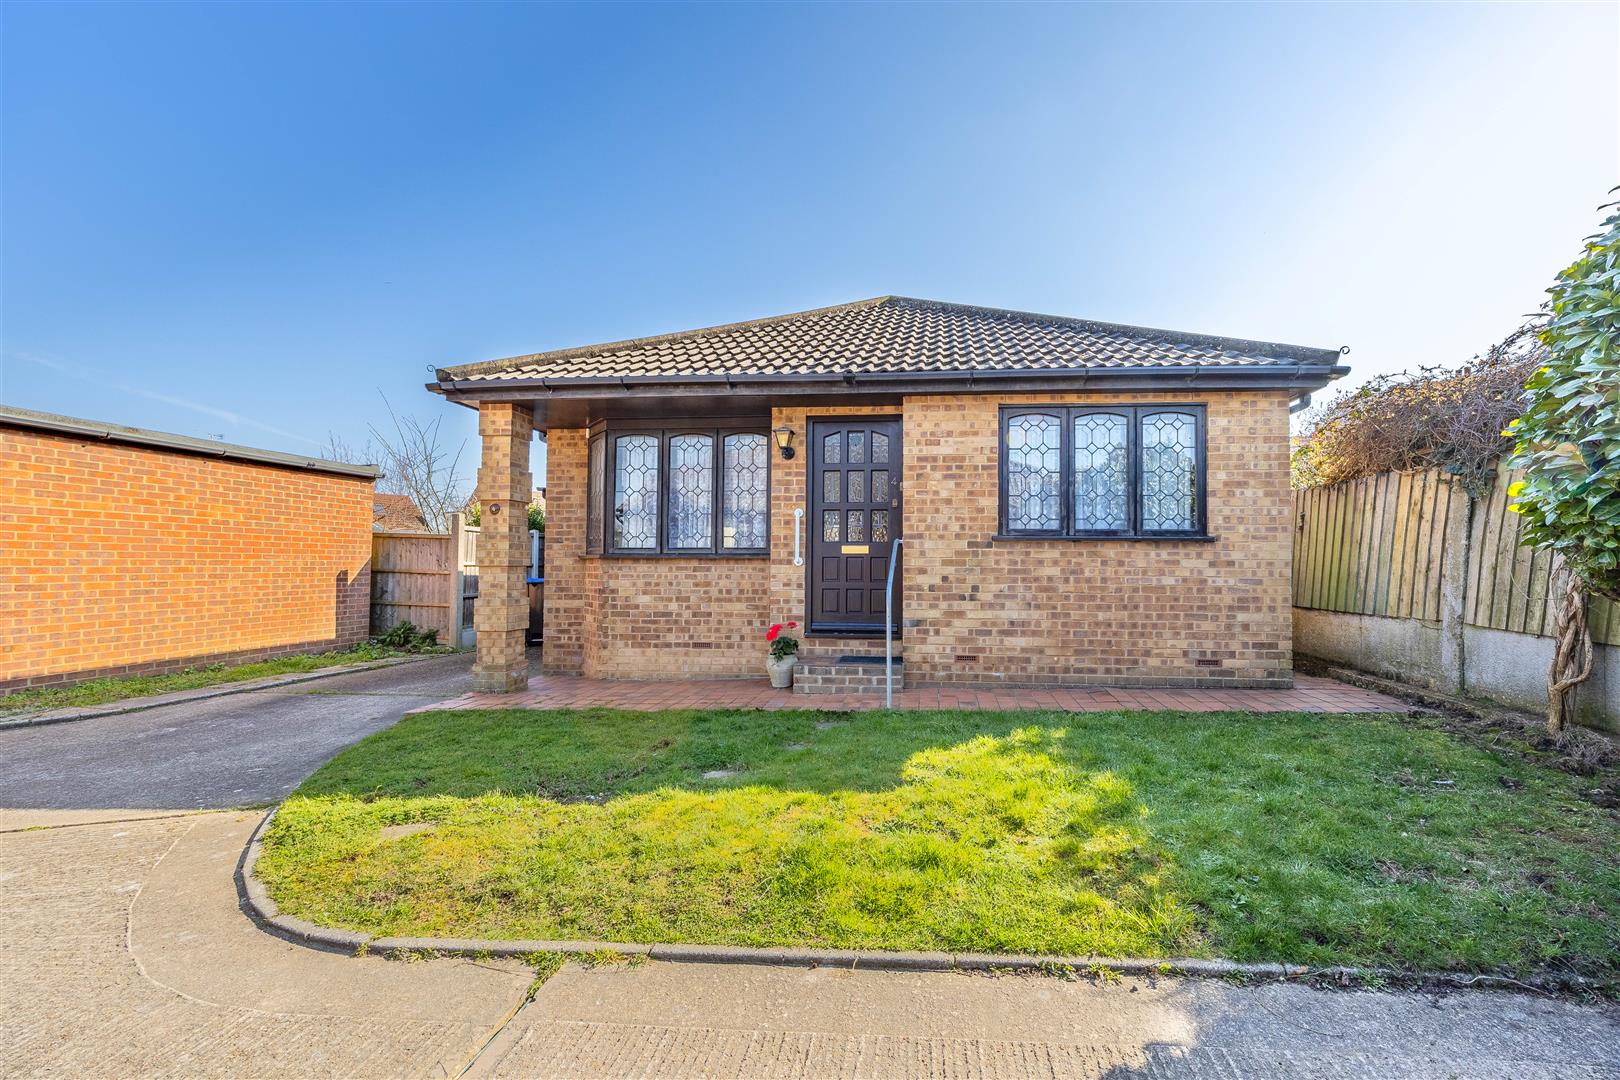
This beautifully arranged bungalow offers a harmonious blend of space, light, and practicality. From the expansive lounge/diner to the two generous double bedrooms, each room has been thoughtfully designed to maximise comfort and versatility. The addition of a bright conservatory enhances the living experience, creating a seamless connection between internal charm and garden views.
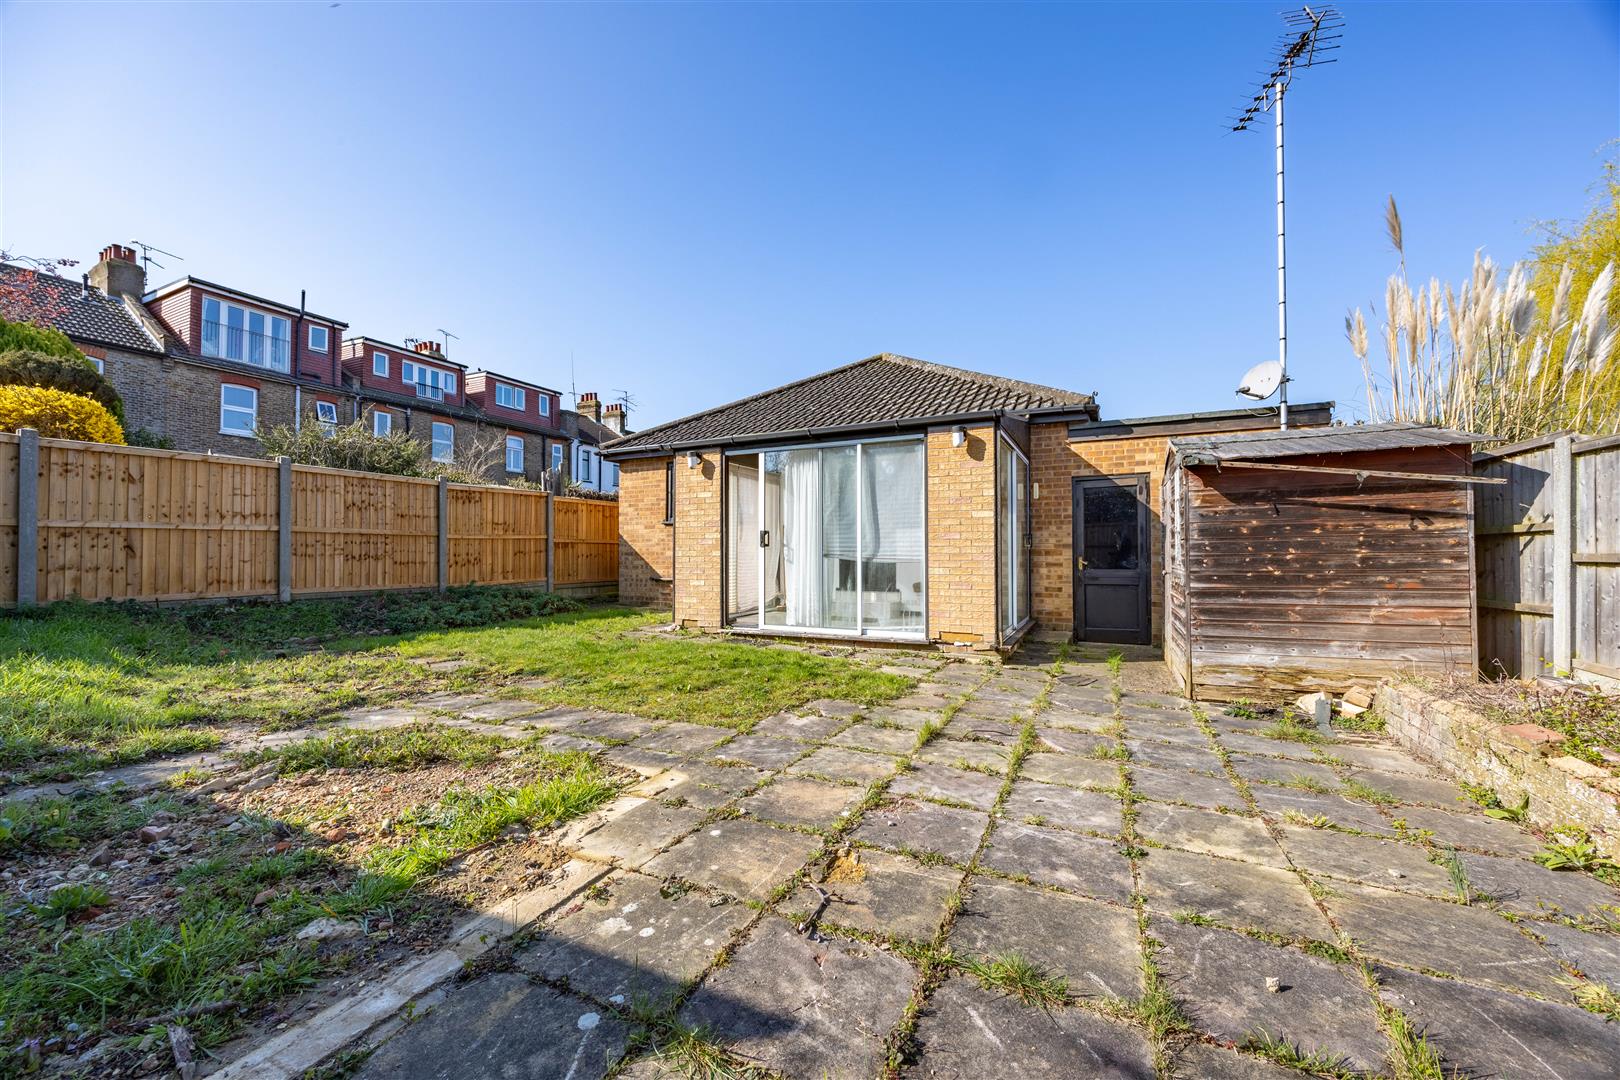
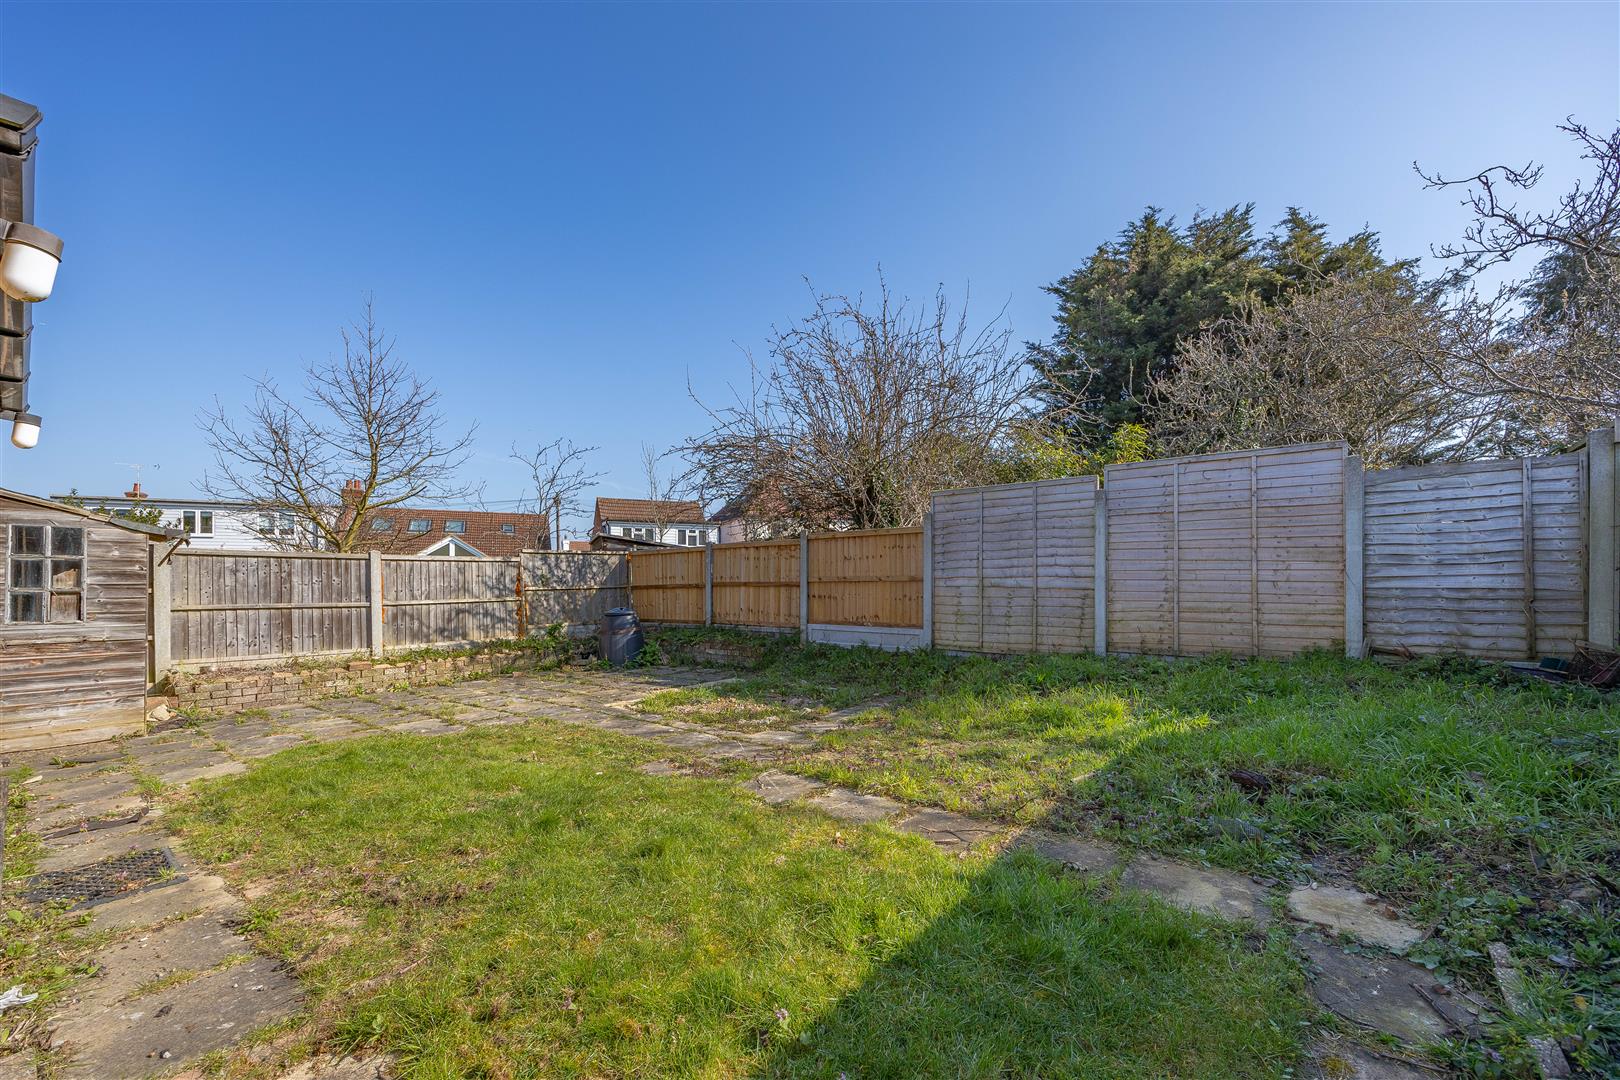
Externally, the property presents an exciting opportunity with its spacious, adaptable garden—perfect for those looking to create a bespoke outdoor retreat. With a garage, driveway, and convenient side access, practicality meets potential, offering both immediate usability and future enhancement possibilities in a peaceful, private setting.
Situated in a quiet and secluded mews, this home offers a rare sense of calm while remaining close to vibrant local amenities. With Chalkwell Park nearby and the seafront just a short drive away, it perfectly balances tranquil living with coastal charm and everyday convenience.
Measurements
Porch
1.12m x 1.14m (3'8" x 3'8")
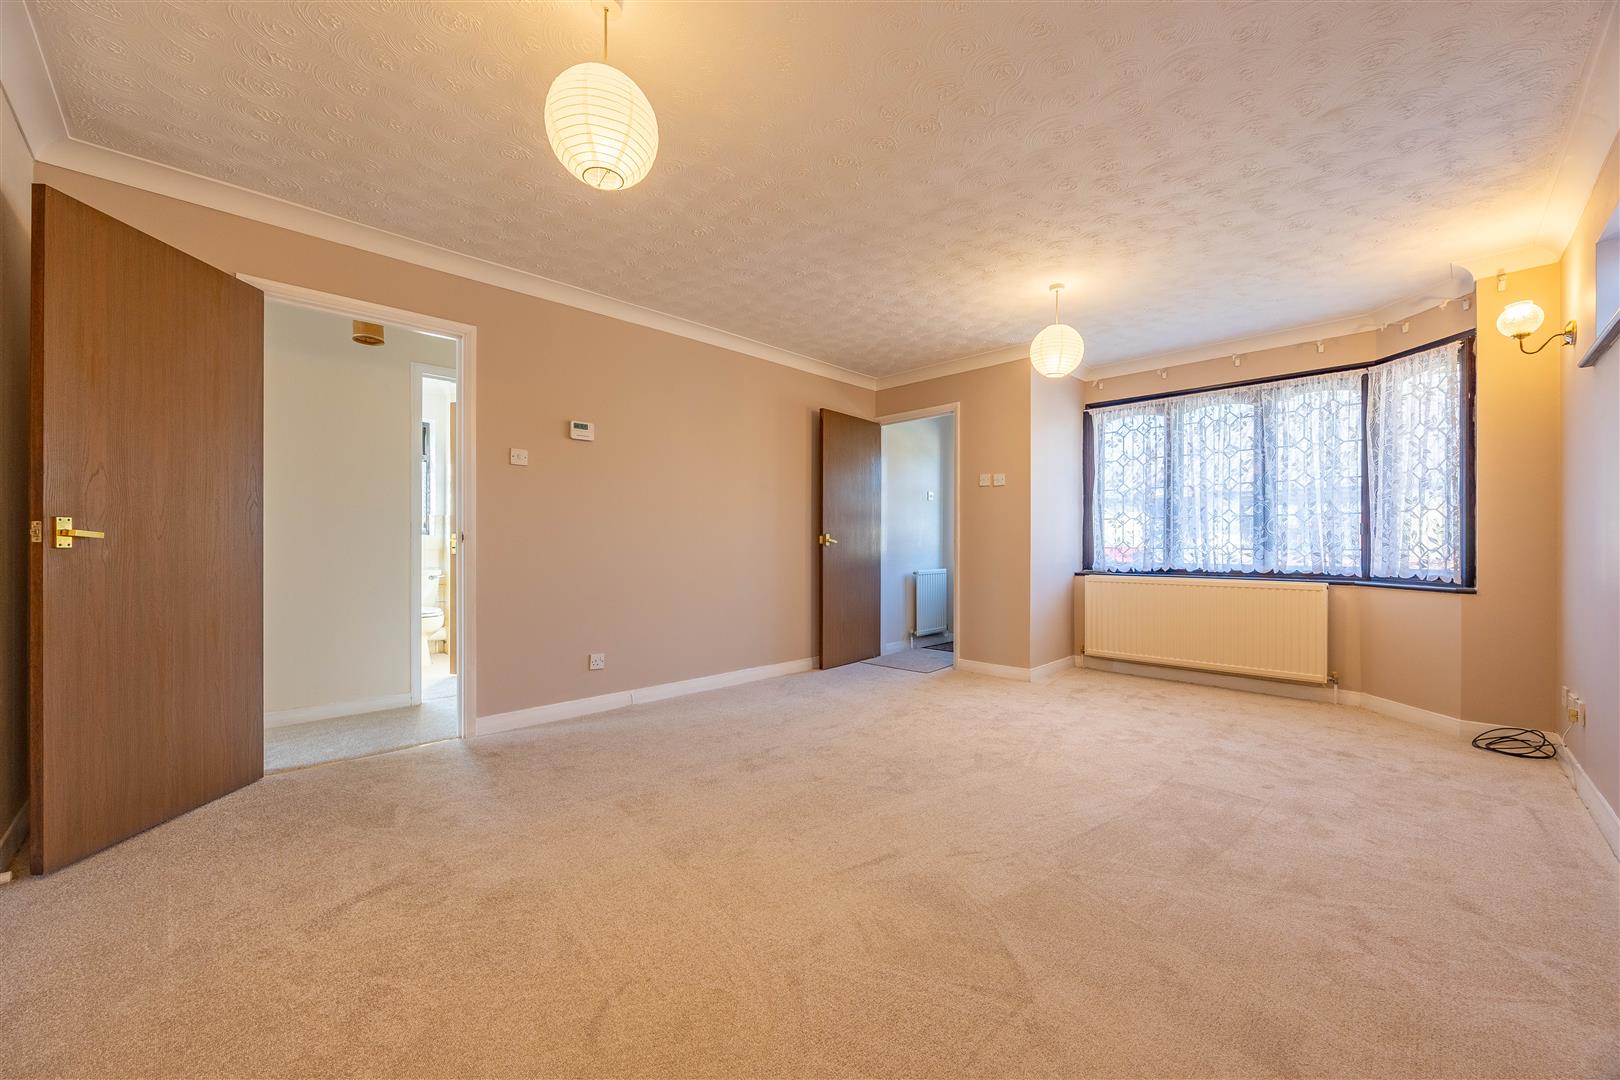
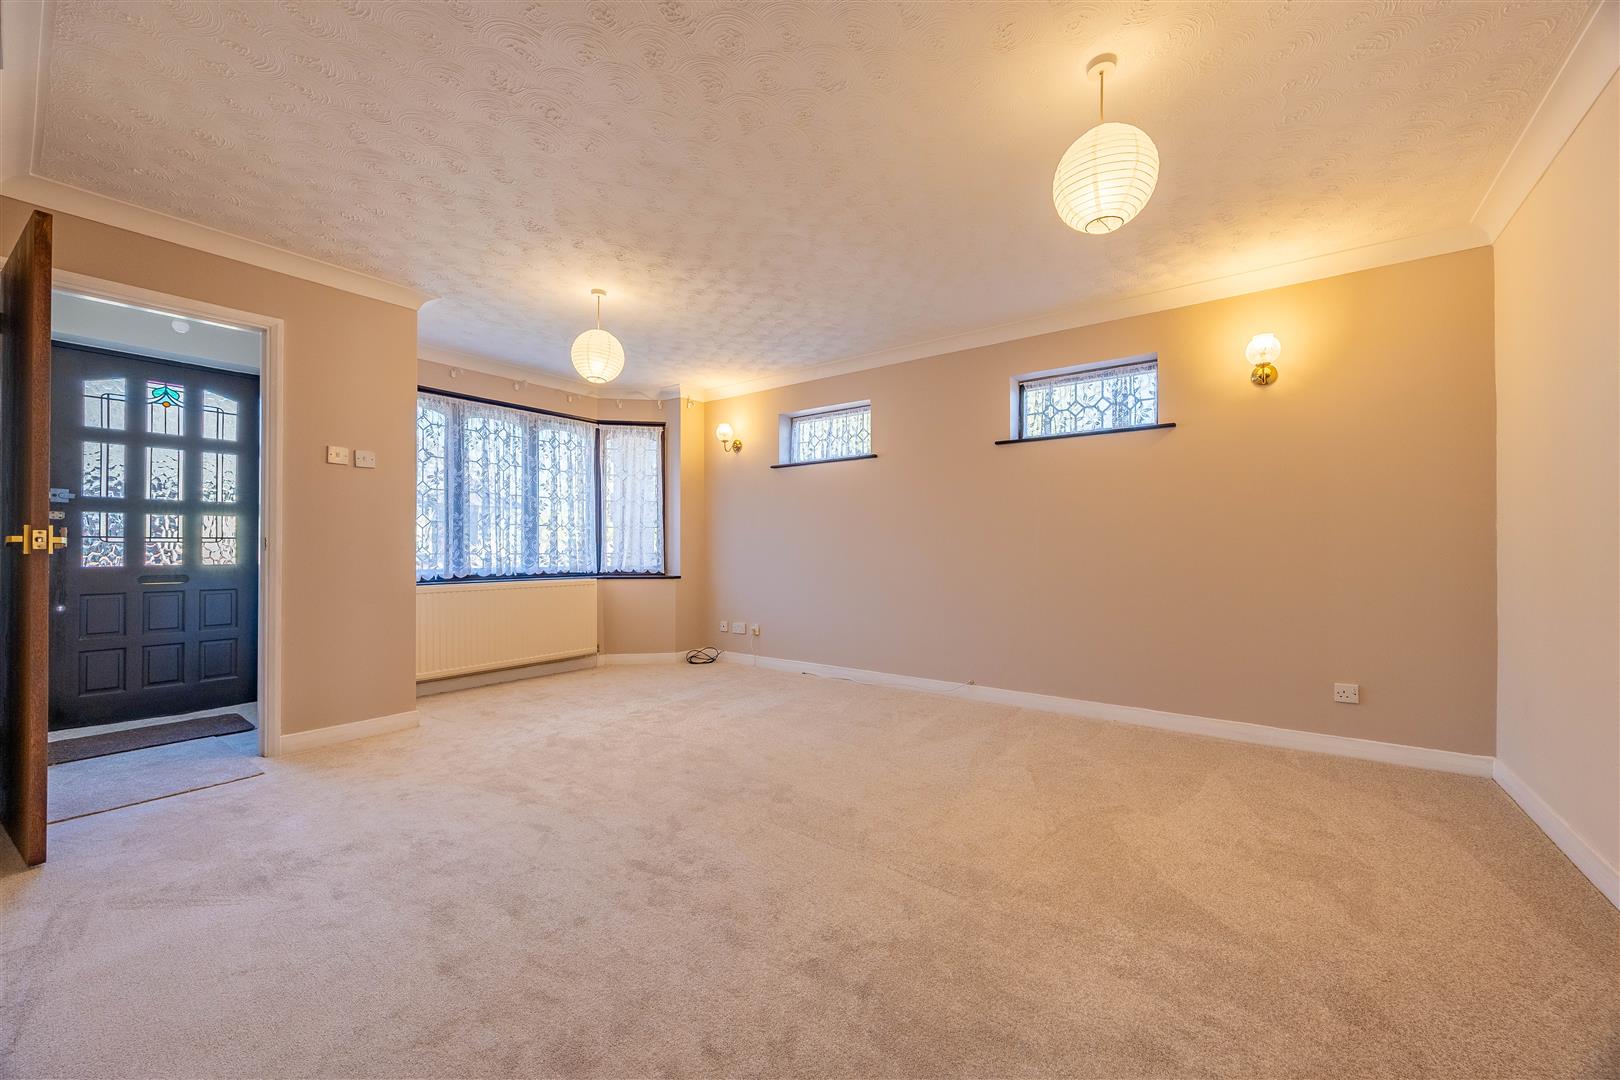
Lounge
5.14m into bay x 3.86m (16'10" into bay x 12'7")
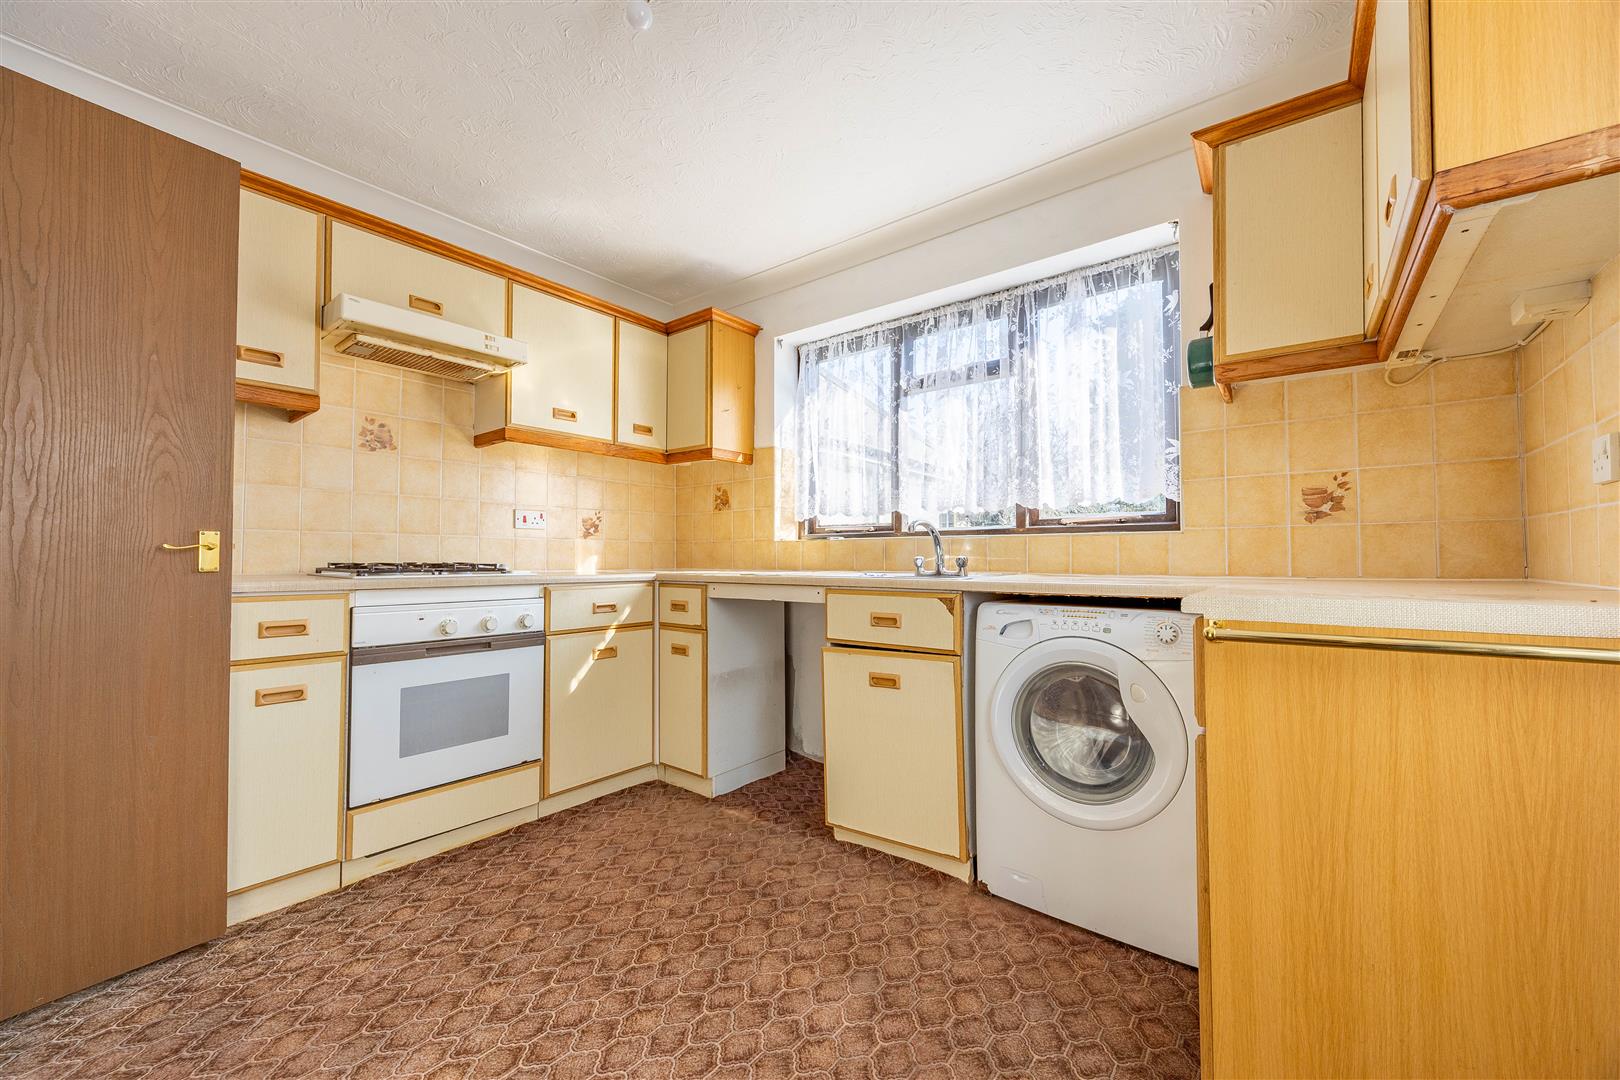
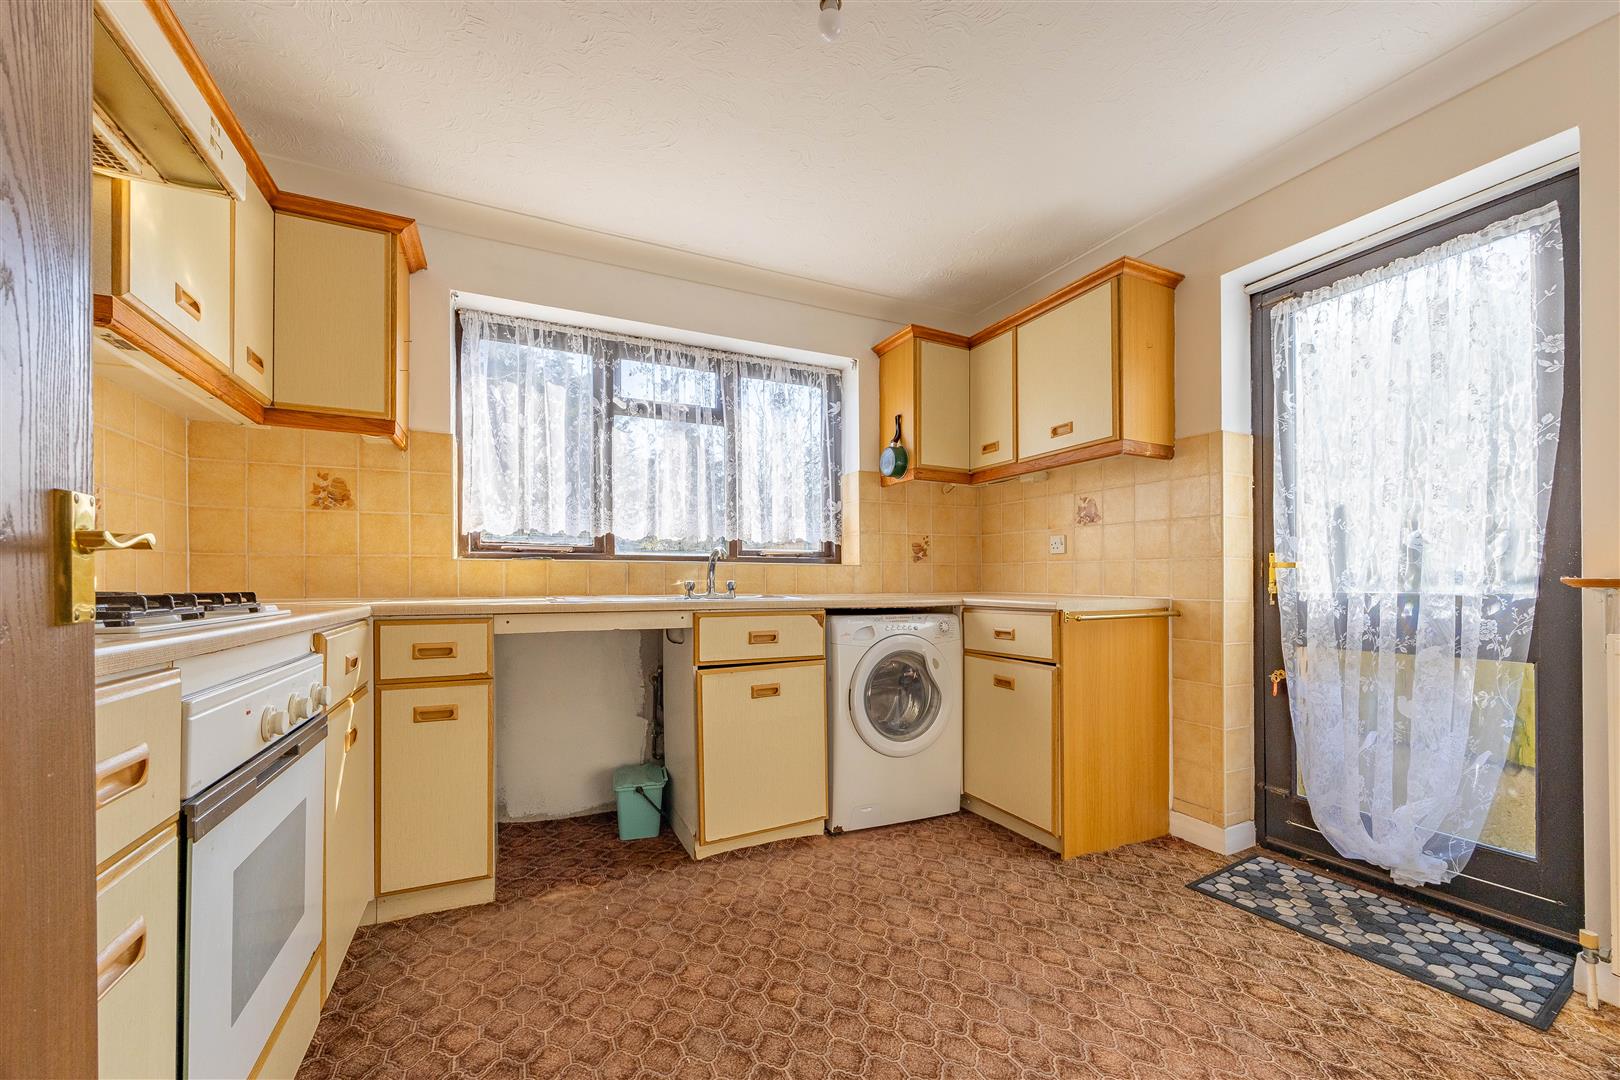
Kitchen
3.23m x 2.79m (10'7" x 9'1")
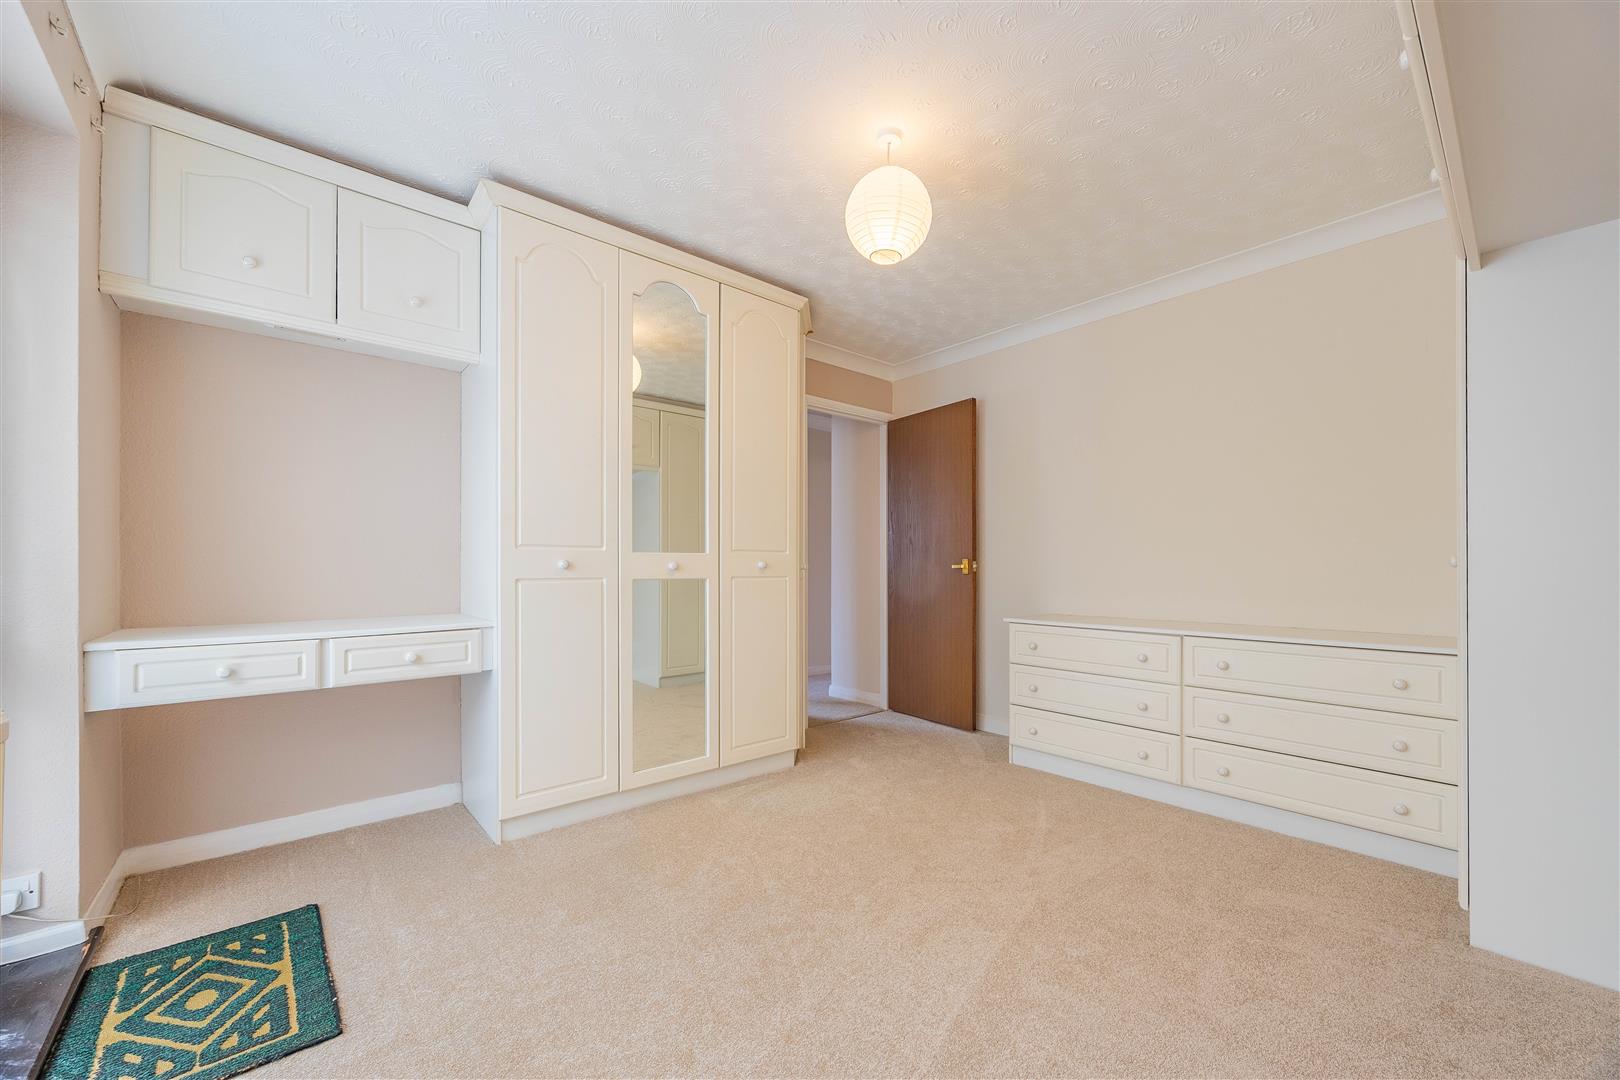
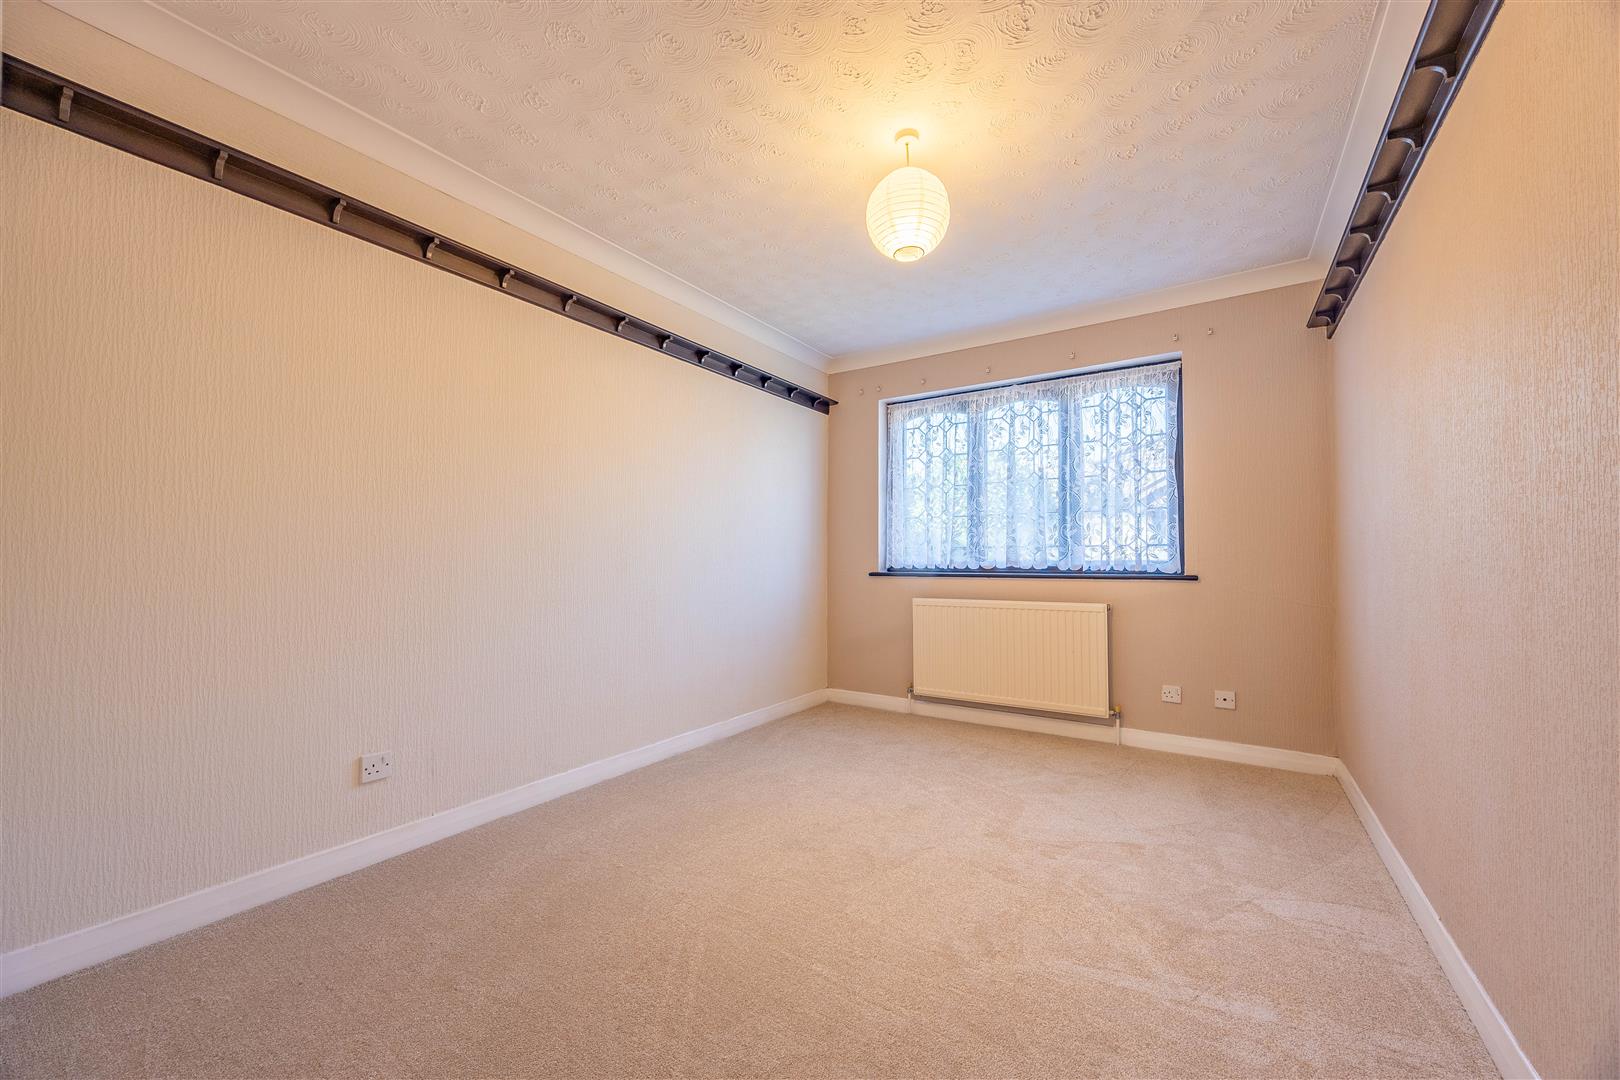
Bedroom 1
3.63m x 3.36m (11'10" x 11'0")
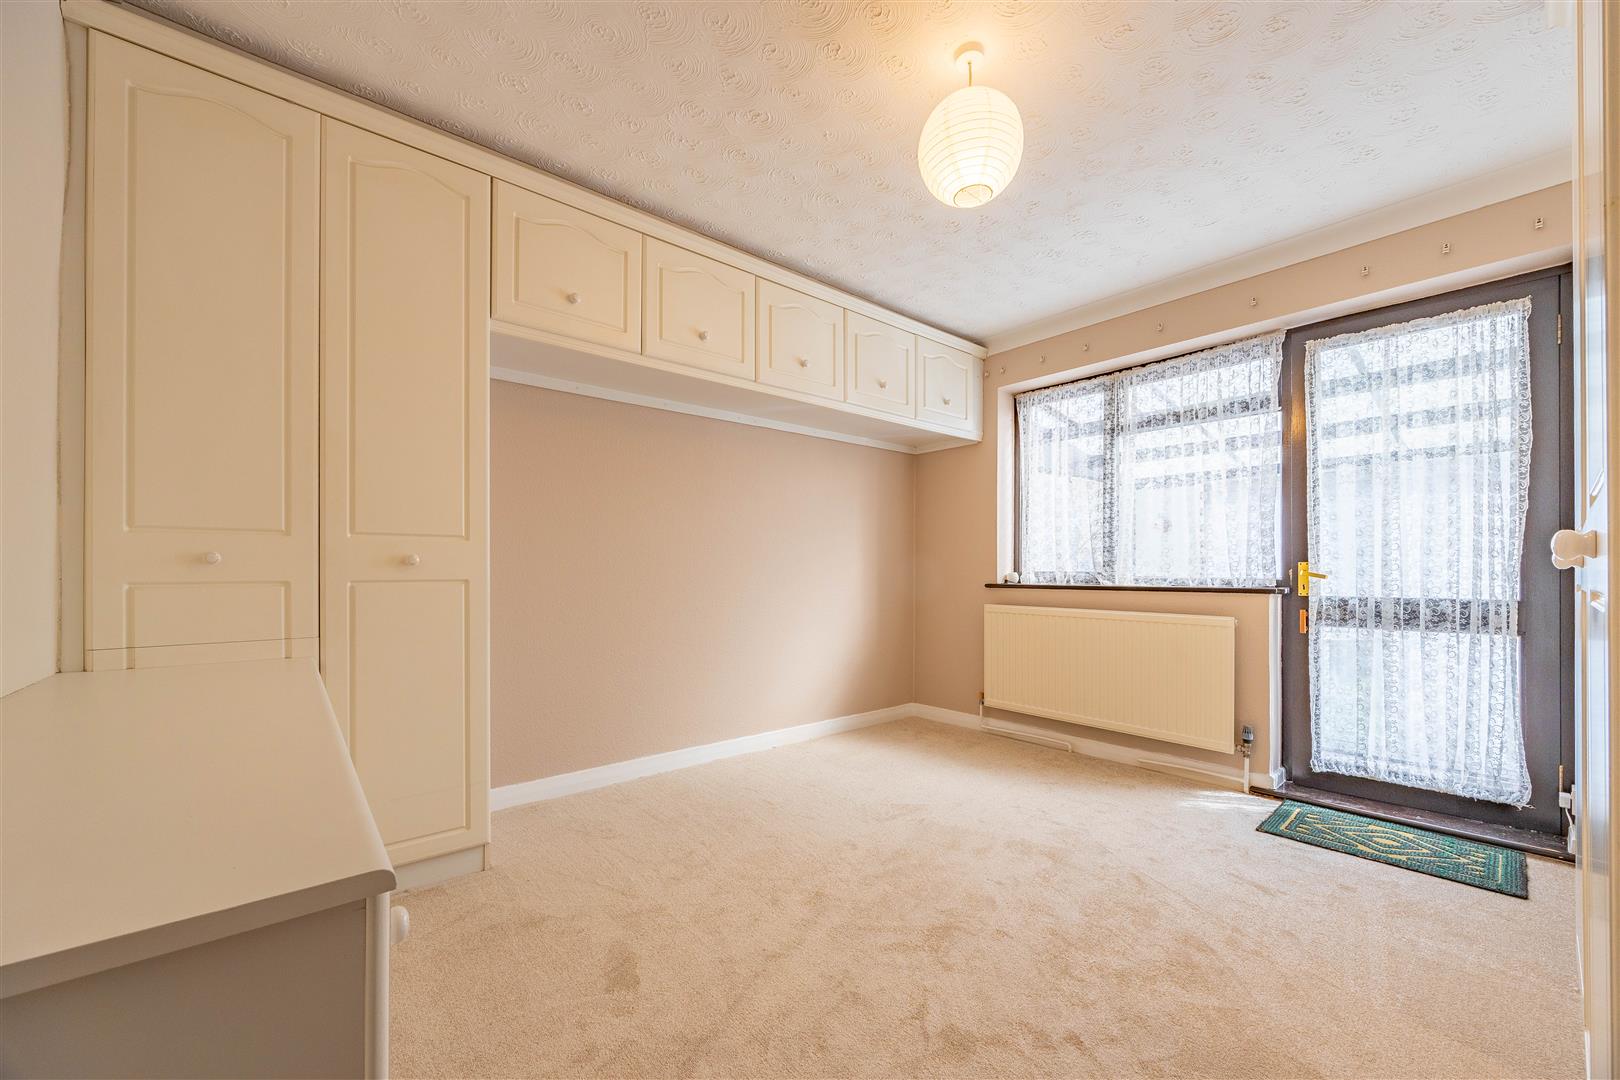
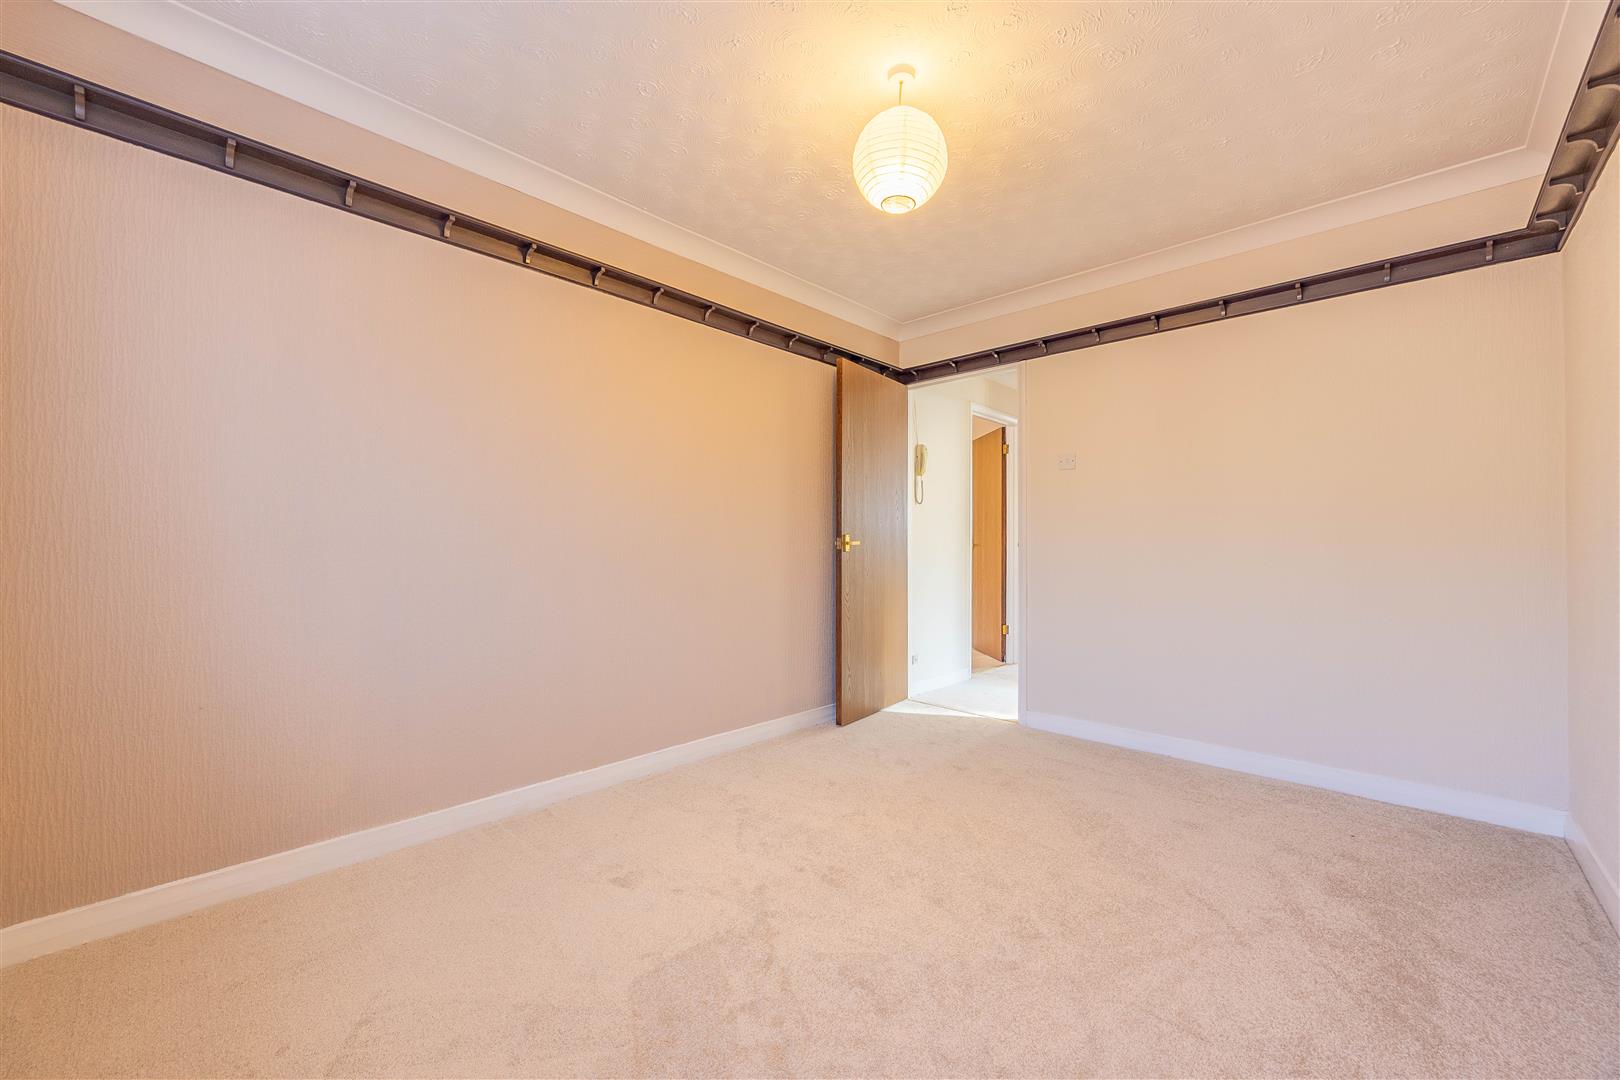
Bedroom 2
3.65m x 2.75m (11'11" x 9'0")
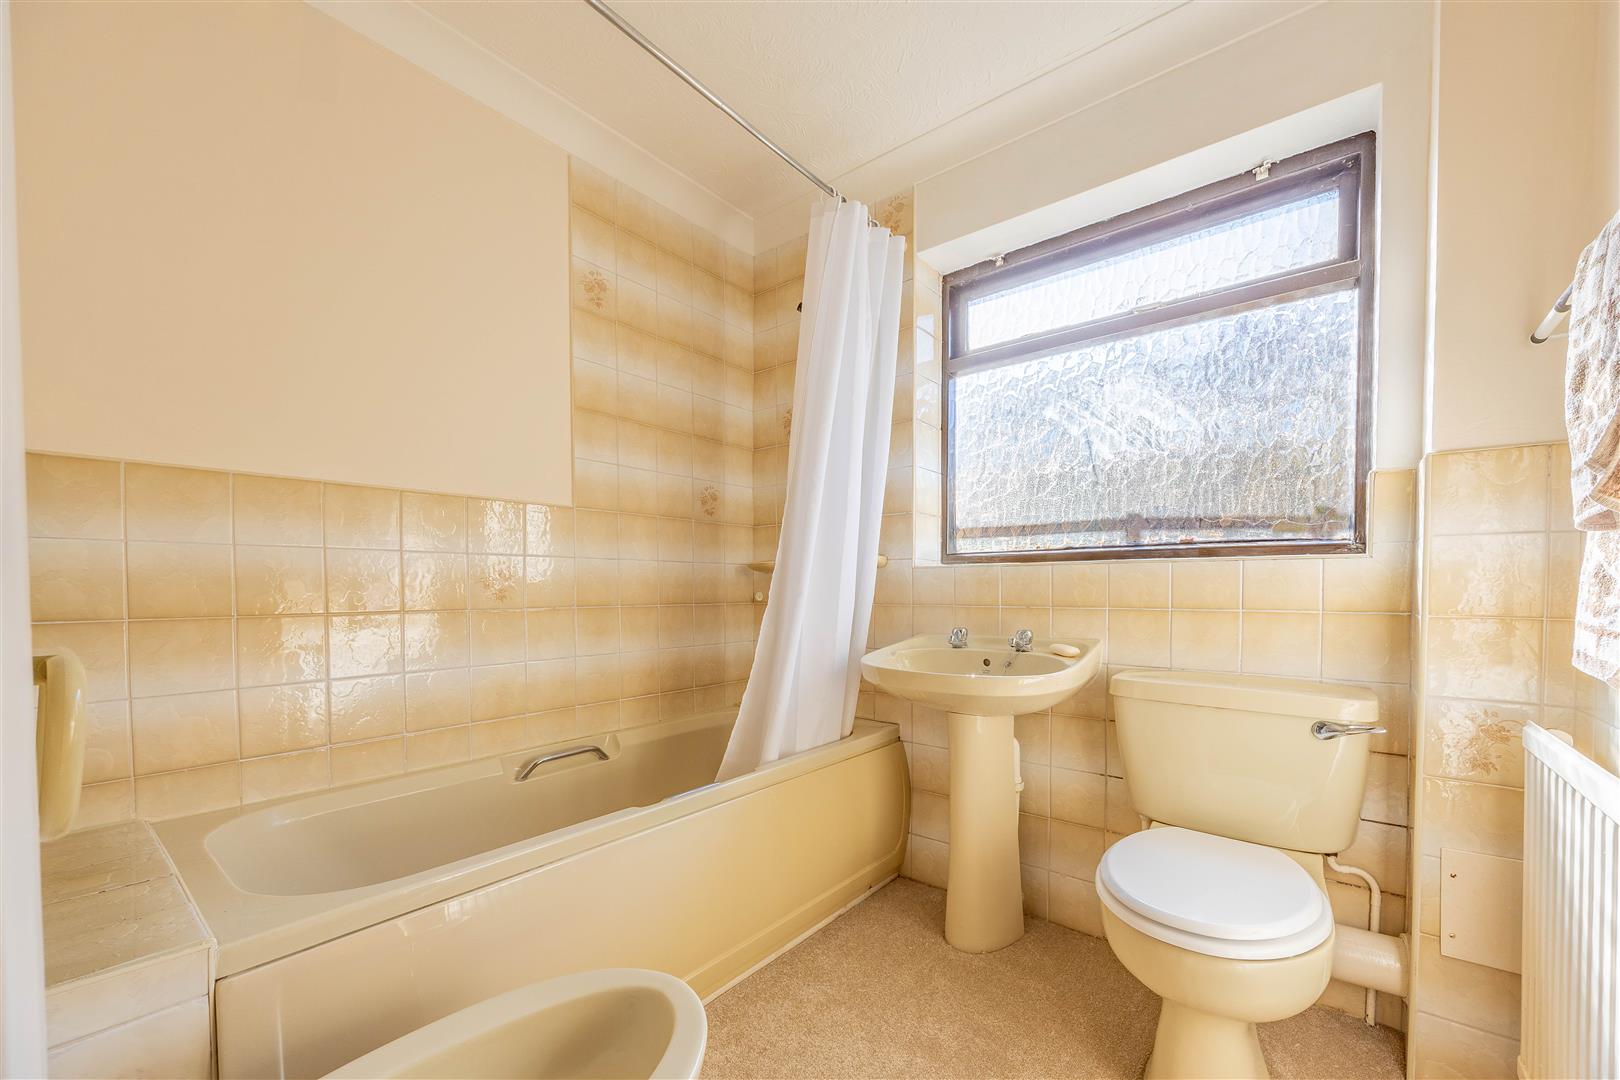
Bathroom
1.90m x 2.16m (6'2" x 7'1")
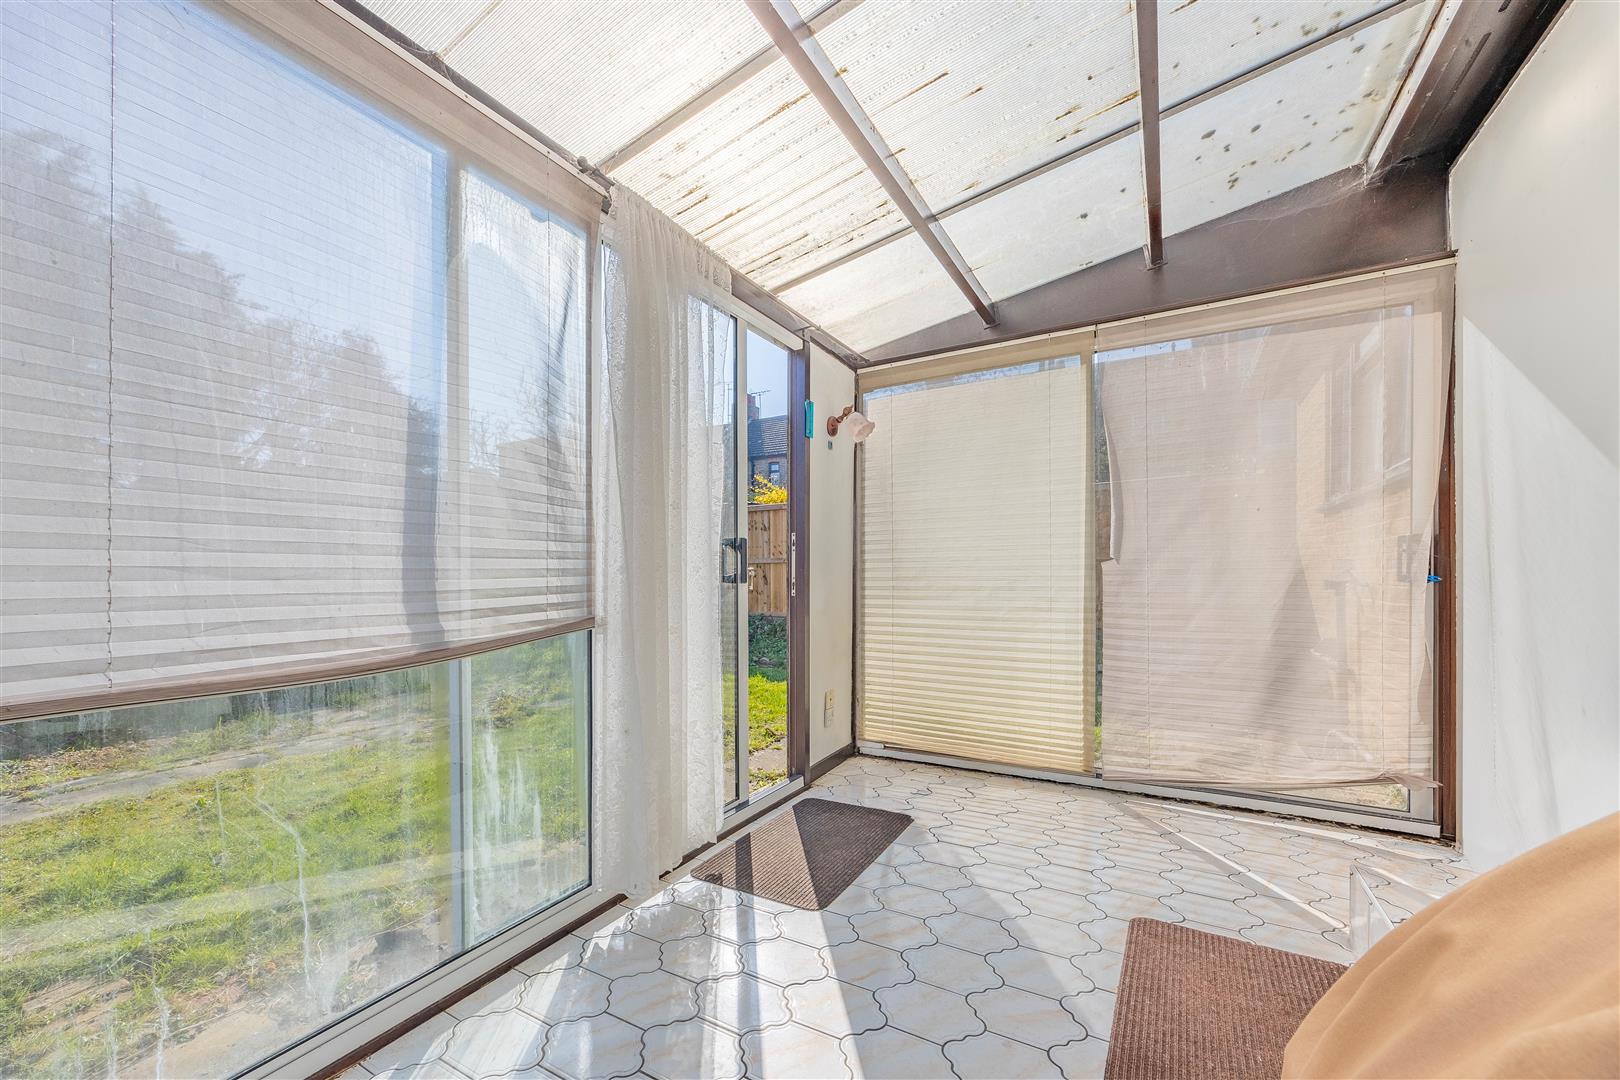
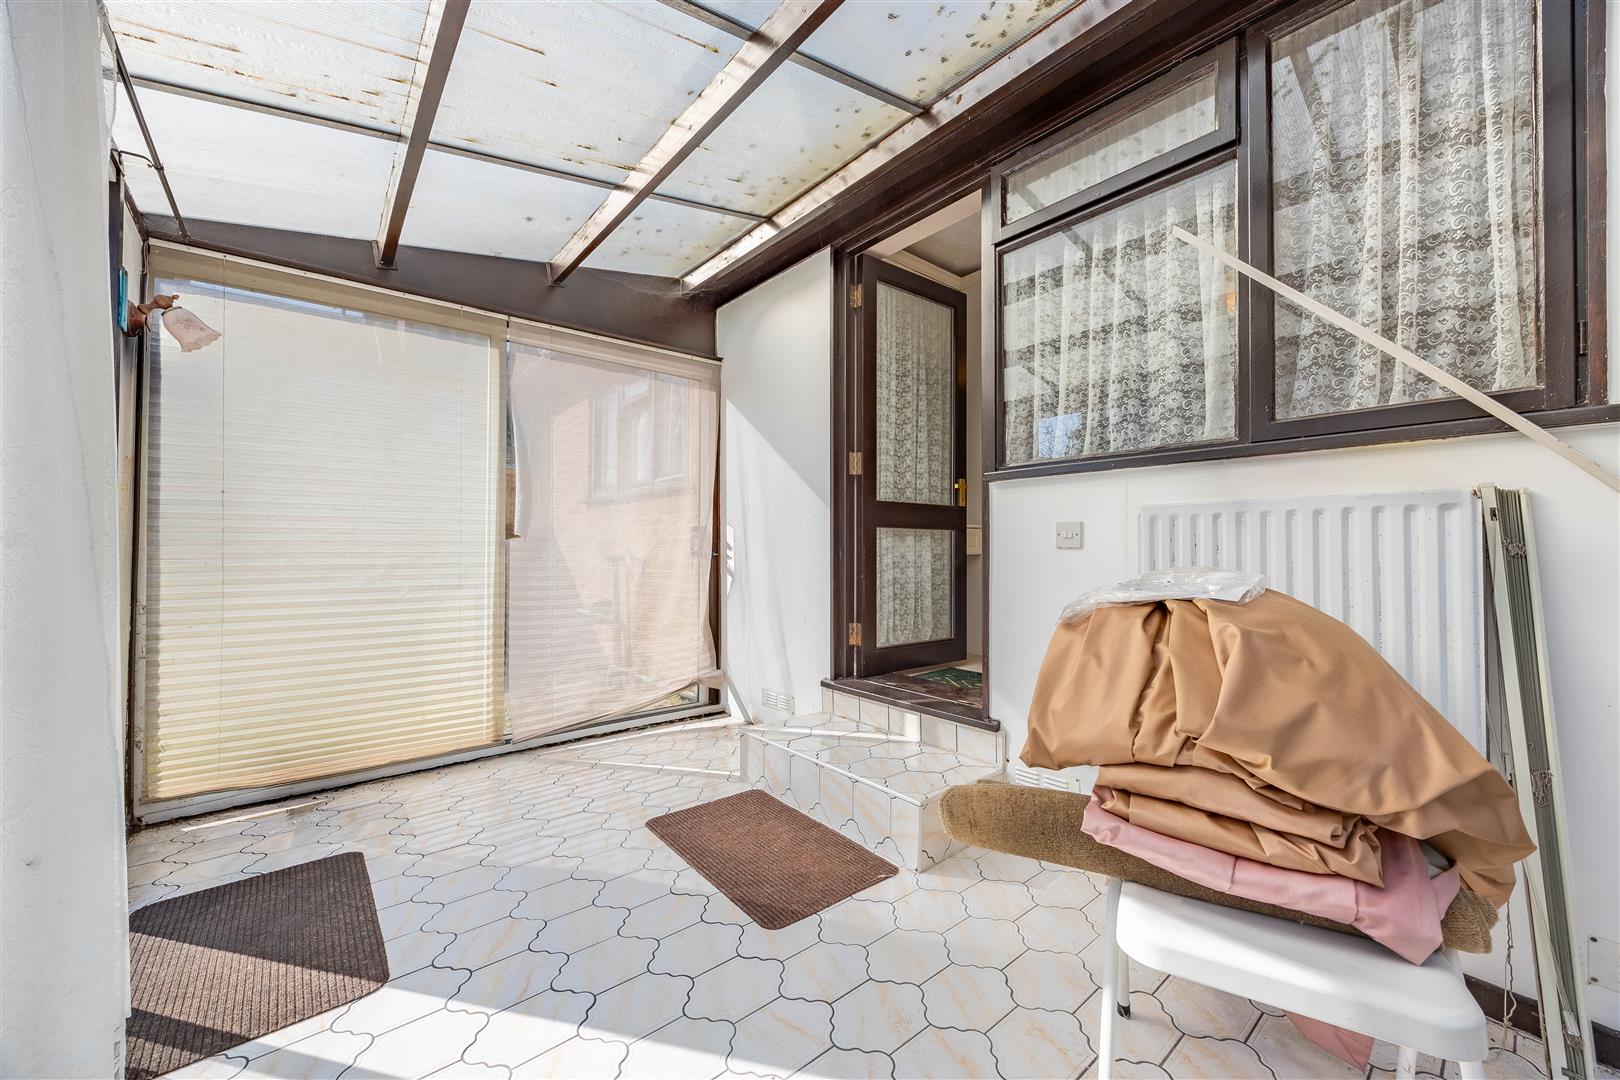
Conservatory
2.30m x 3.53m (7'6" x 11'6")
Interior
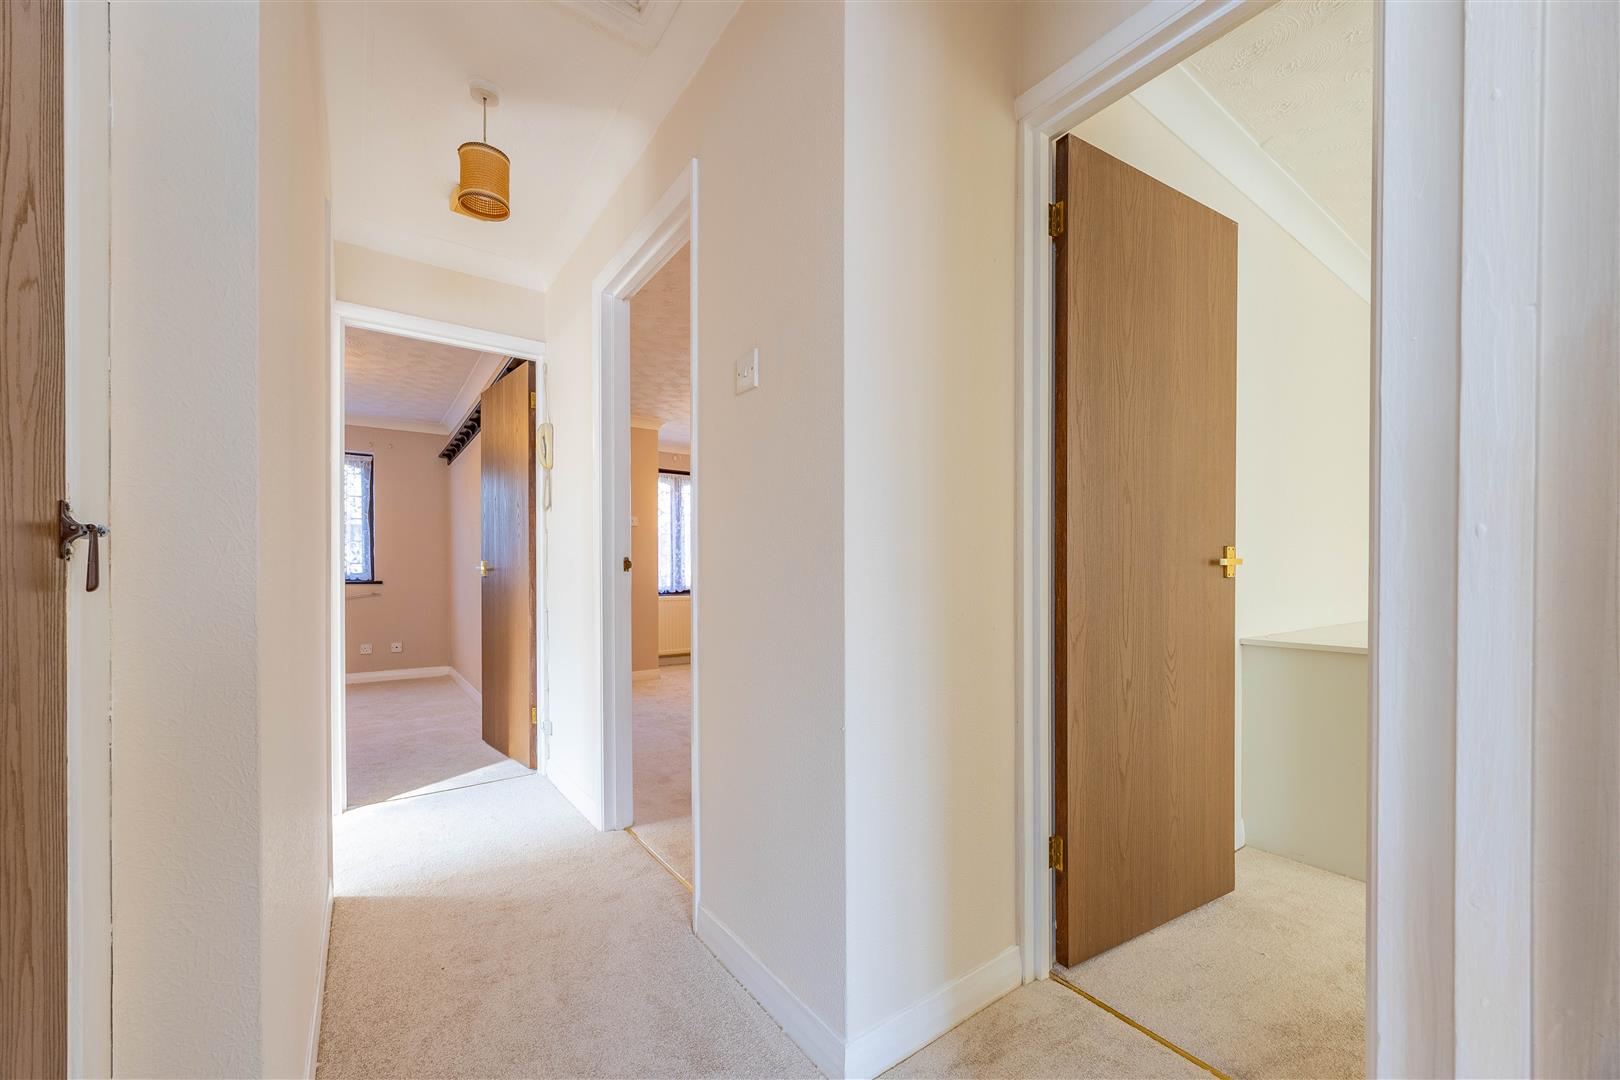
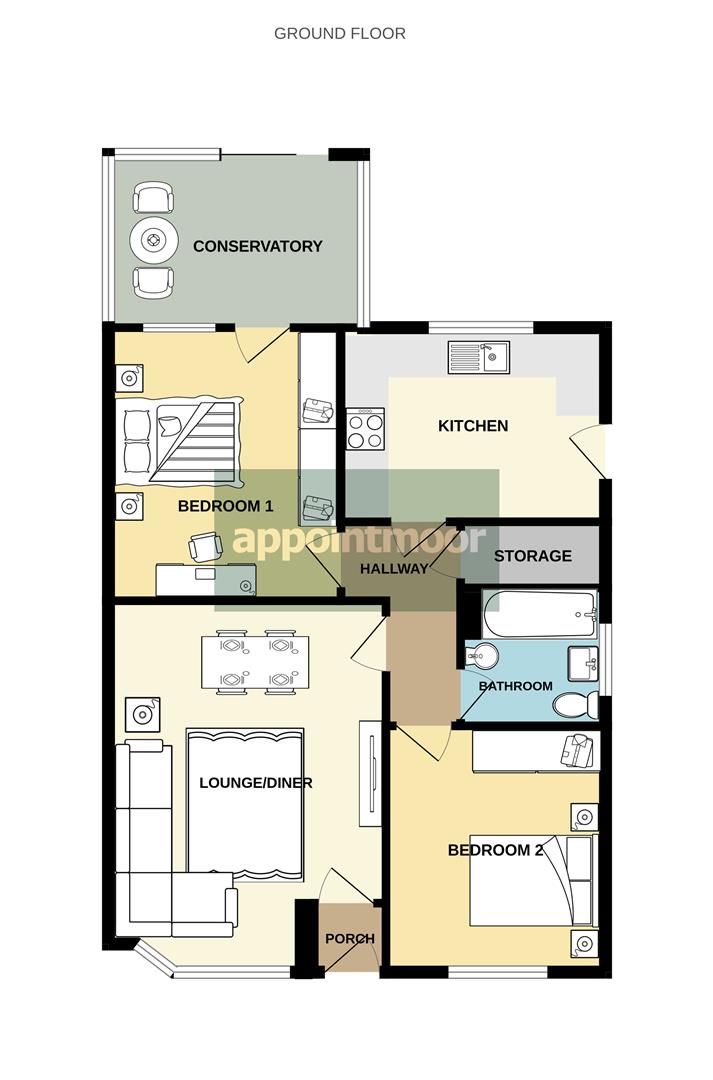
Upon entering, the bungalow welcomes you through a practical internal porch, opening into a wonderfully proportioned lounge/diner - an inviting, versatile space perfectly suited for both relaxed everyday living and entertaining guests. From here, the layout flows seamlessly into the central hallway. To the right, the second bedroom presents itself as a generous double room, offering ample space for furnishings and a calm, restful ambience. Straight ahead, the bathroom is well-appointed with a bath, wash basin, W/C, and bidet. To the left of the hallway, the kitchen offers a practical layout with direct access to the garden—ideal for alfresco dining or summer gatherings. The first bedroom is another spacious double, thoughtfully fitted with wardrobes and drawers for excellent storage. From here, a door opens into a bright conservatory, flooded with natural light and featuring sliding doors that connect effortlessly to the rear garden. The property has had new carpets laid and has been freshly painted throughout the majority of the home.
Exterior
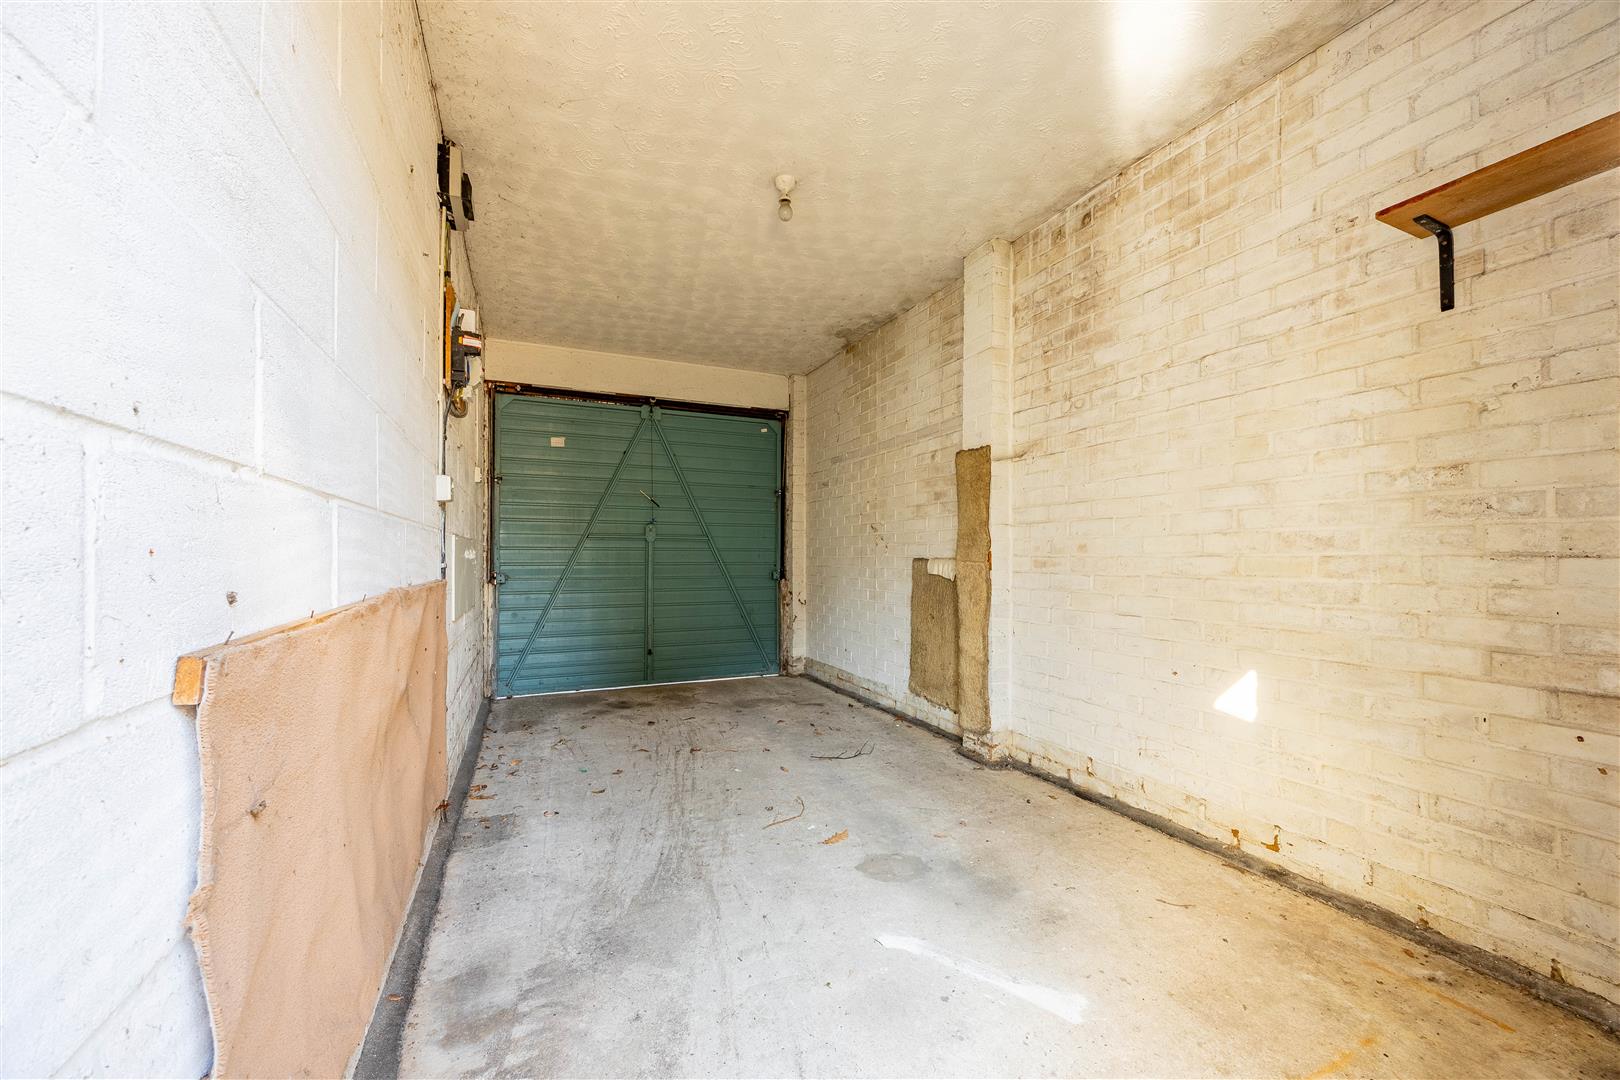
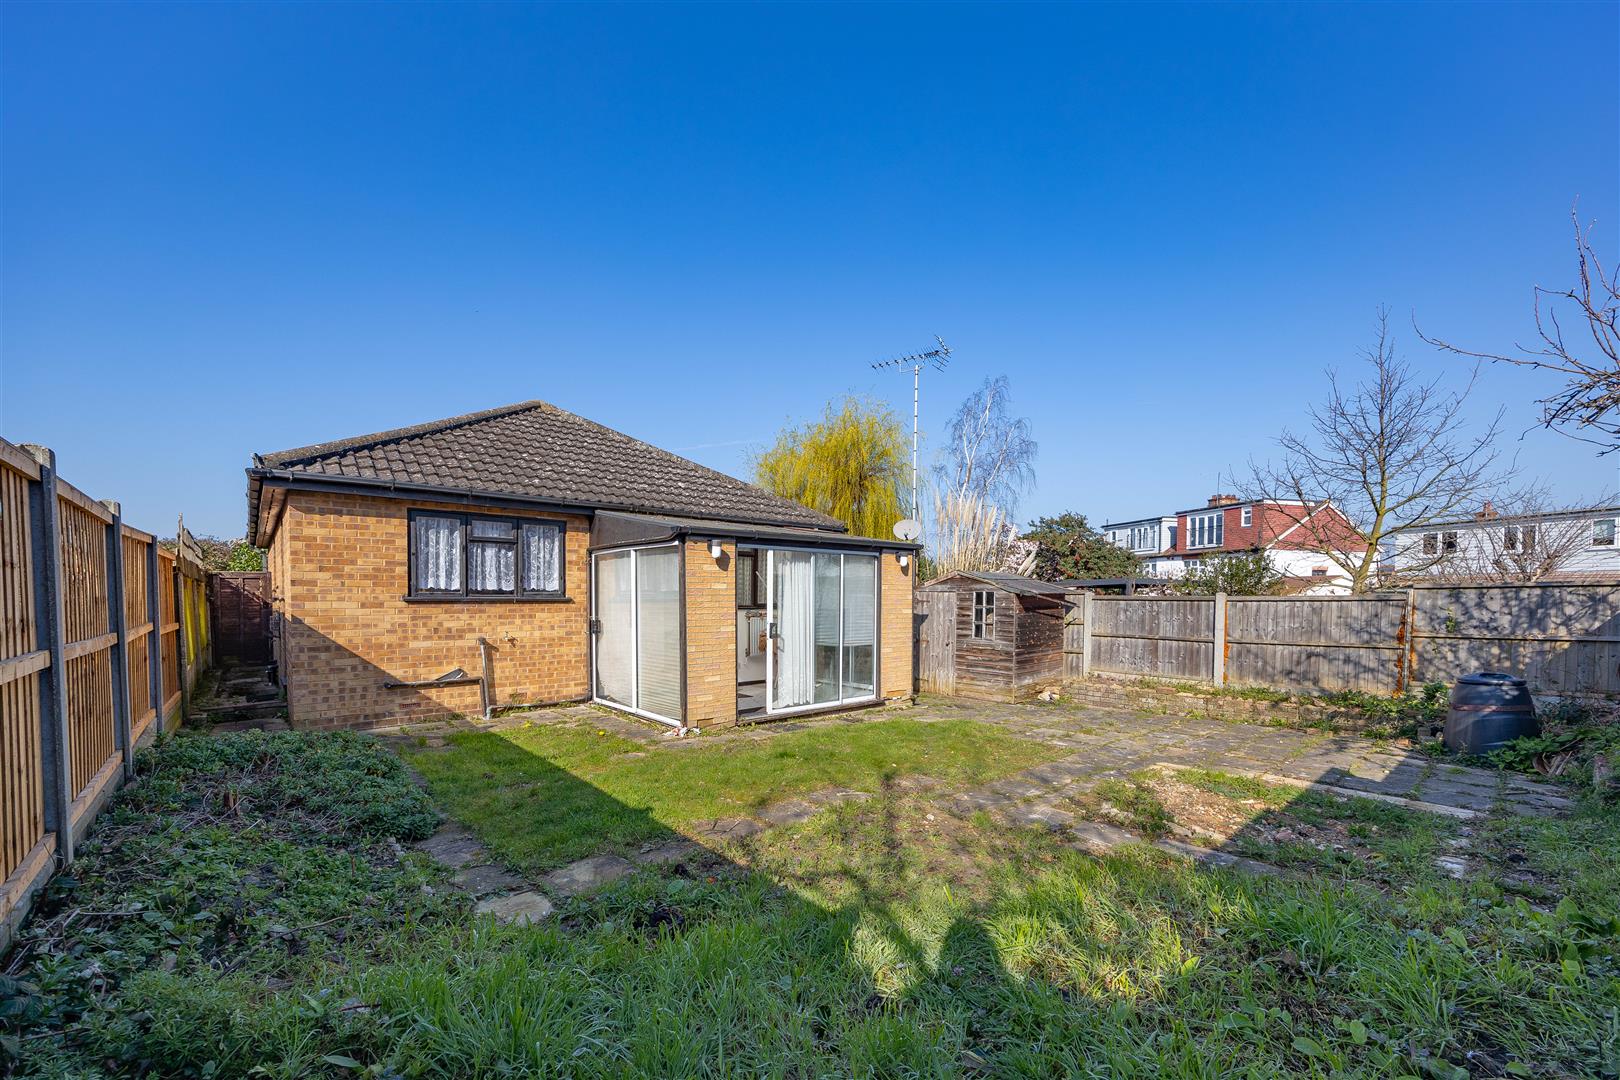
The rear garden offers a delightful blend of lawn and paved areas, presenting a wonderful opportunity for personalisation, a true blank canvas ready to be transformed into your ideal outdoor sanctuary. Whether envisioned as a landscaped haven or a vibrant entertaining space, the possibilities are plentiful. A practical shed provides additional storage, while convenient rear access leads directly to the garage. The property further benefits from side access connecting the front and rear gardens, enhancing both functionality and privacy. The inclusion of a garage and a private driveway ensures ample parking and storage solutions, adding to the home’s overall appeal and convenience.
Location
Nestled within the peaceful setting of Kingsway Mews in Westcliff, this property enjoys a tranquil position within a secluded close, where the gentle sound of birdsong enhances the sense of calm. The location strikes a perfect balance between serenity and accessibility. Just a short distance away lies Chalkwell Park, ideal for leisurely walks, picnics and outdoor recreation. The nearby seafront offers the promise of refreshing coastal days out, while local amenities—including shops, cafes, schools and transport links—are all within easy reach, ensuring everyday convenience without compromising on the quiet charm of the setting.
School Catchments
Darlinghurst Academy
Belfairs Academy
Tenure
Freehold