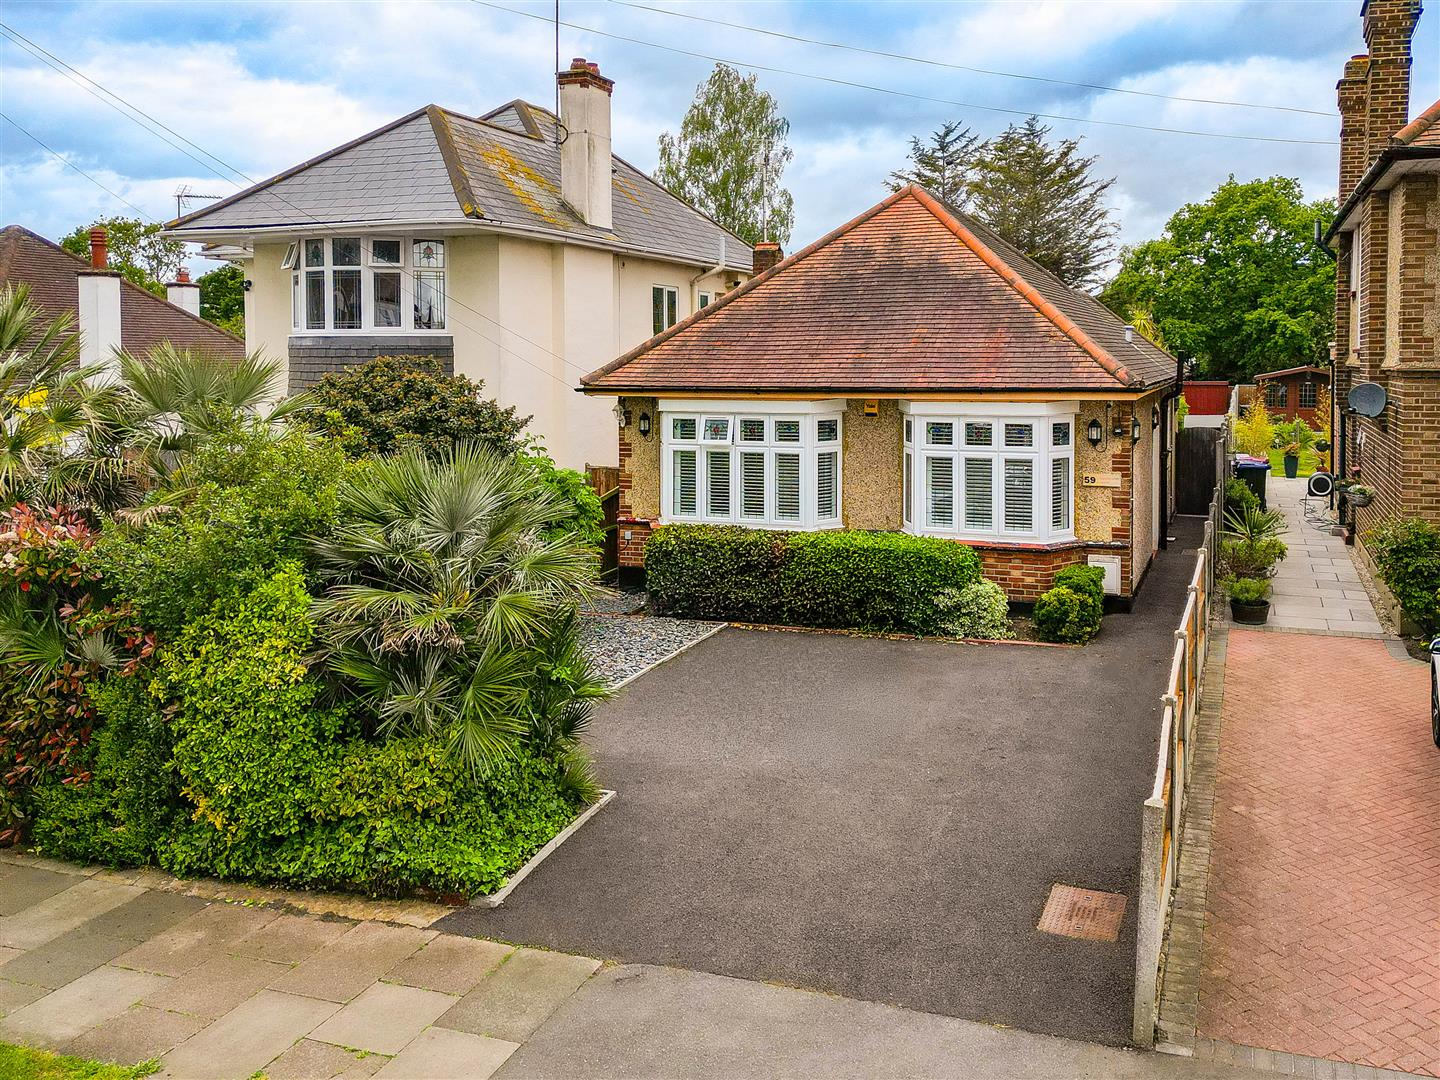
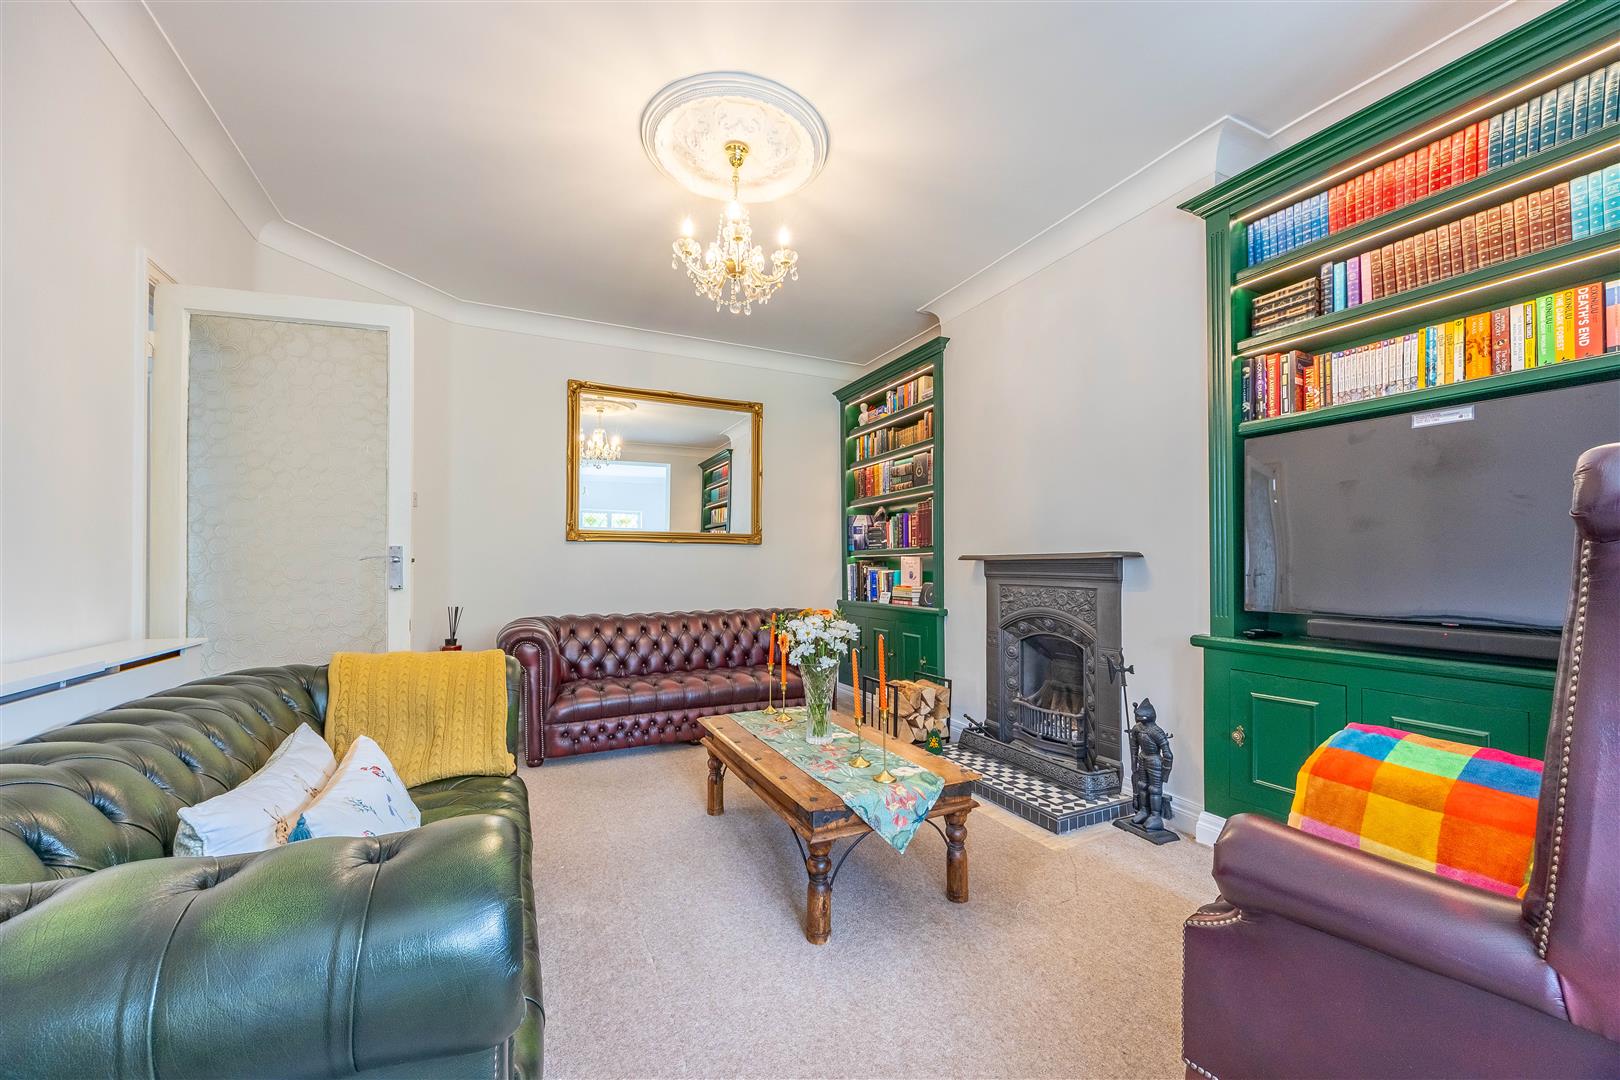
A characterful bungalow with a warm and welcoming soul, this home blends period-inspired charm with practical everyday living. Stained-glass detailing, elegant bay windows, two double bedrooms, a free flowing lounge/diner with a cosy fireplace and a kitchen with beautiful garden outlooks all combine to create an interior that feels comfortable, distinctive and ready to be enjoyed.
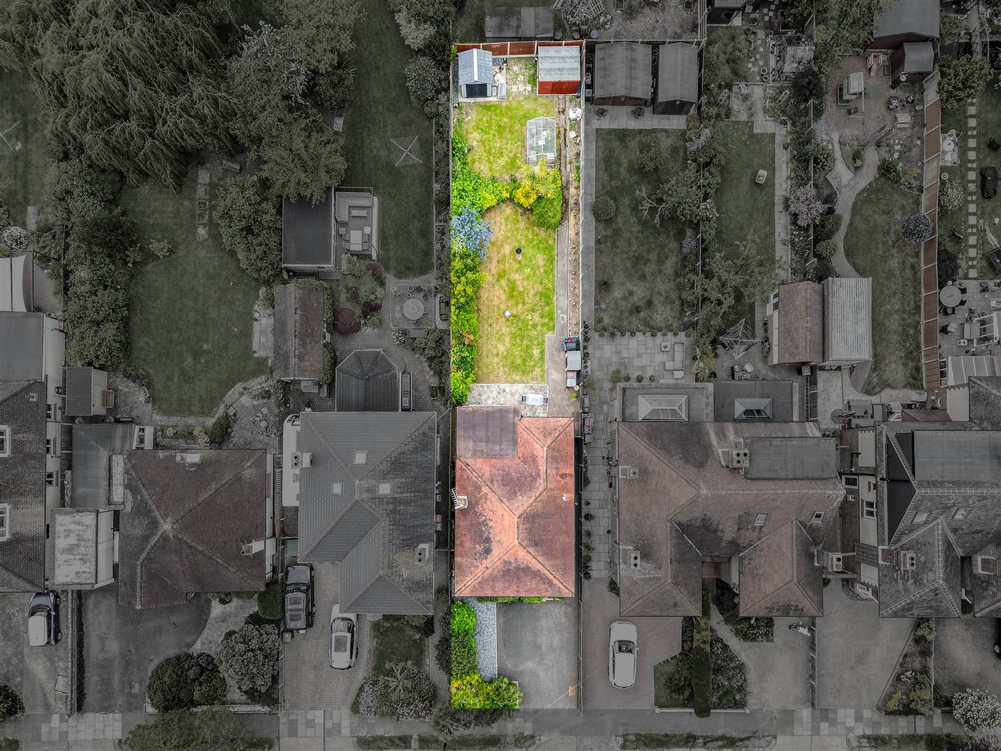
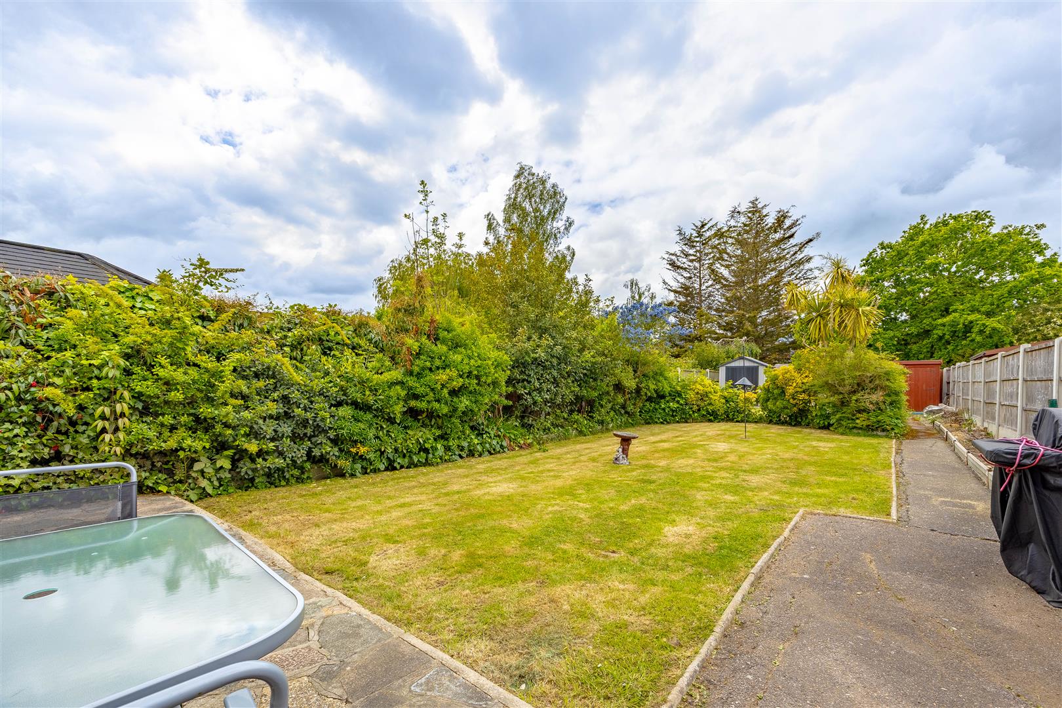
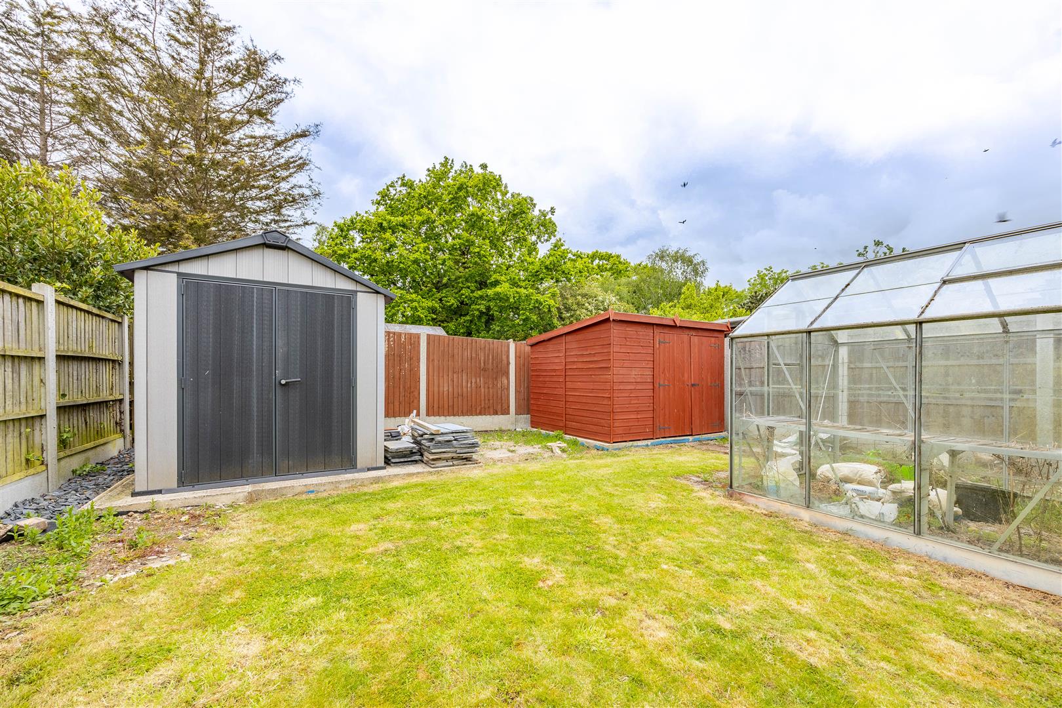
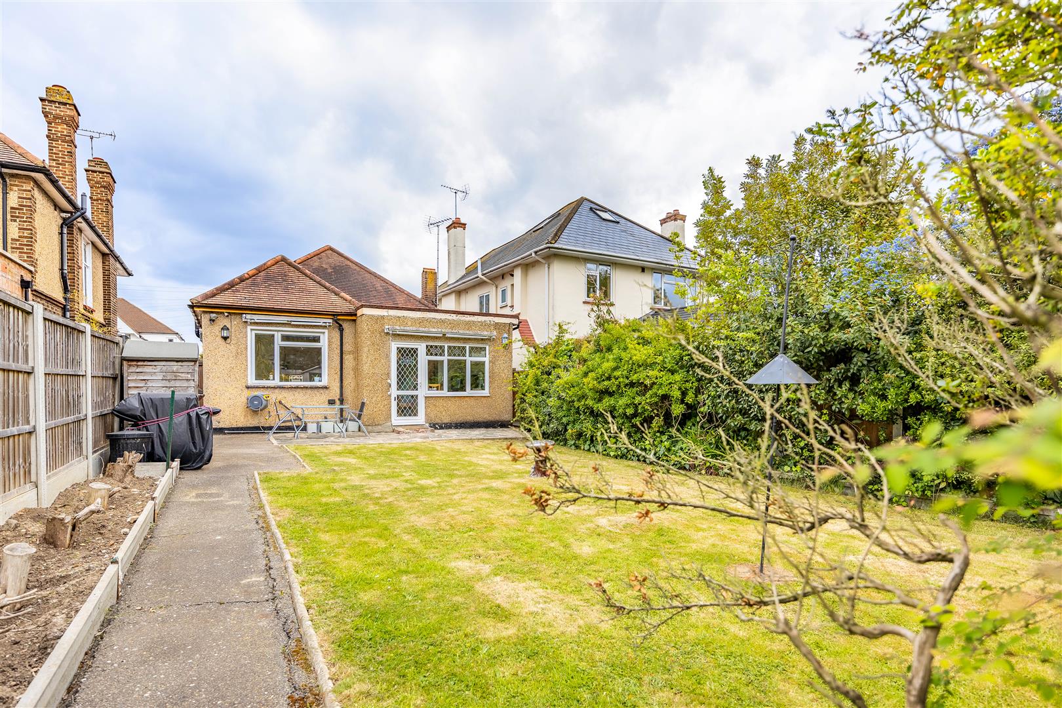
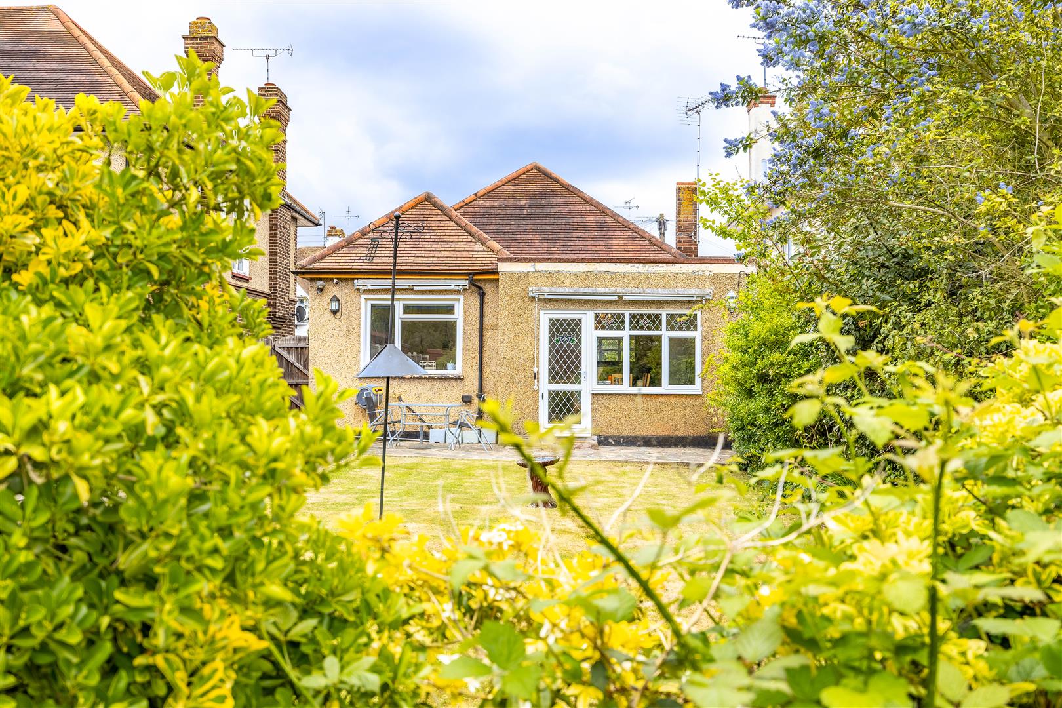
The garden is a true highlight, stretching approximately 85ft and offering a peaceful, mature outdoor escape. With a lawn, shrubbery borders, paved seating area, pathway, storage sheds and convenient side access, it is perfect for entertaining, gardening or simply enjoying quiet moments in the fresh air.
Situated in Westcliff-on-Sea, the home offers superb convenience for Southend Hospital, local amenities, parks, transport links and the seafront. It is an appealing choice for buyers seeking a well-connected yet peaceful setting, with lifestyle, practicality and coastal charm all close at hand.
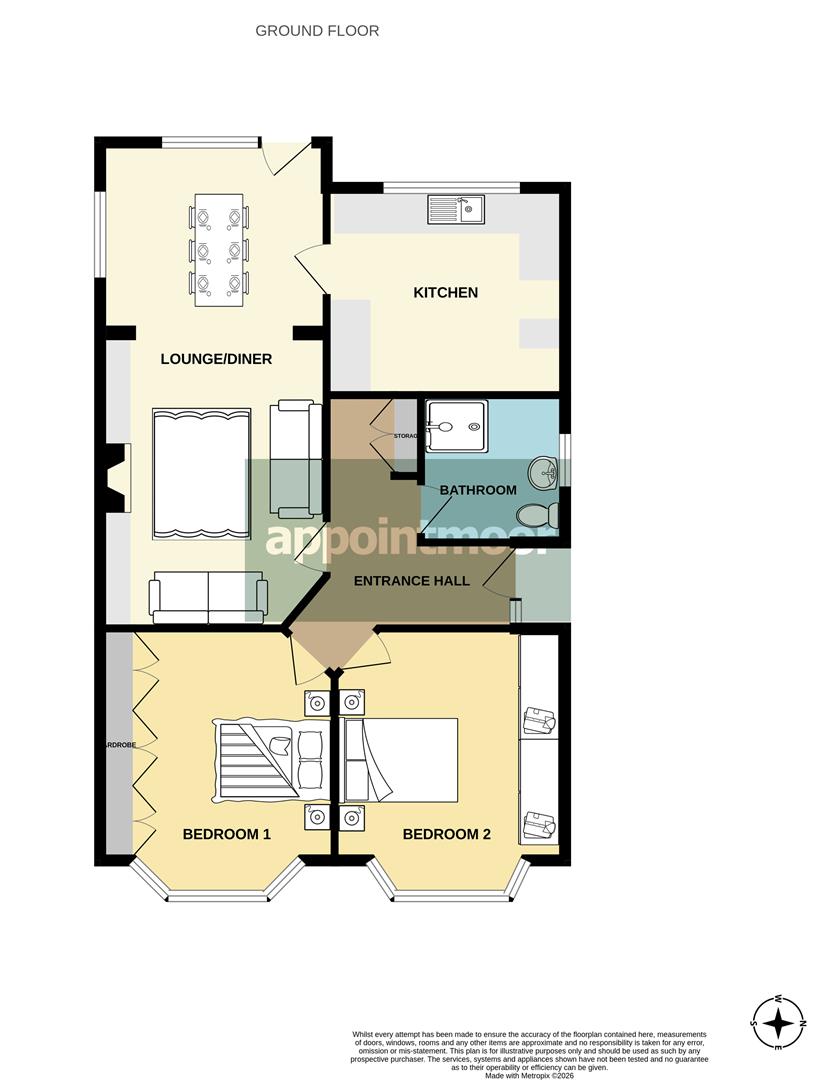
Measurements
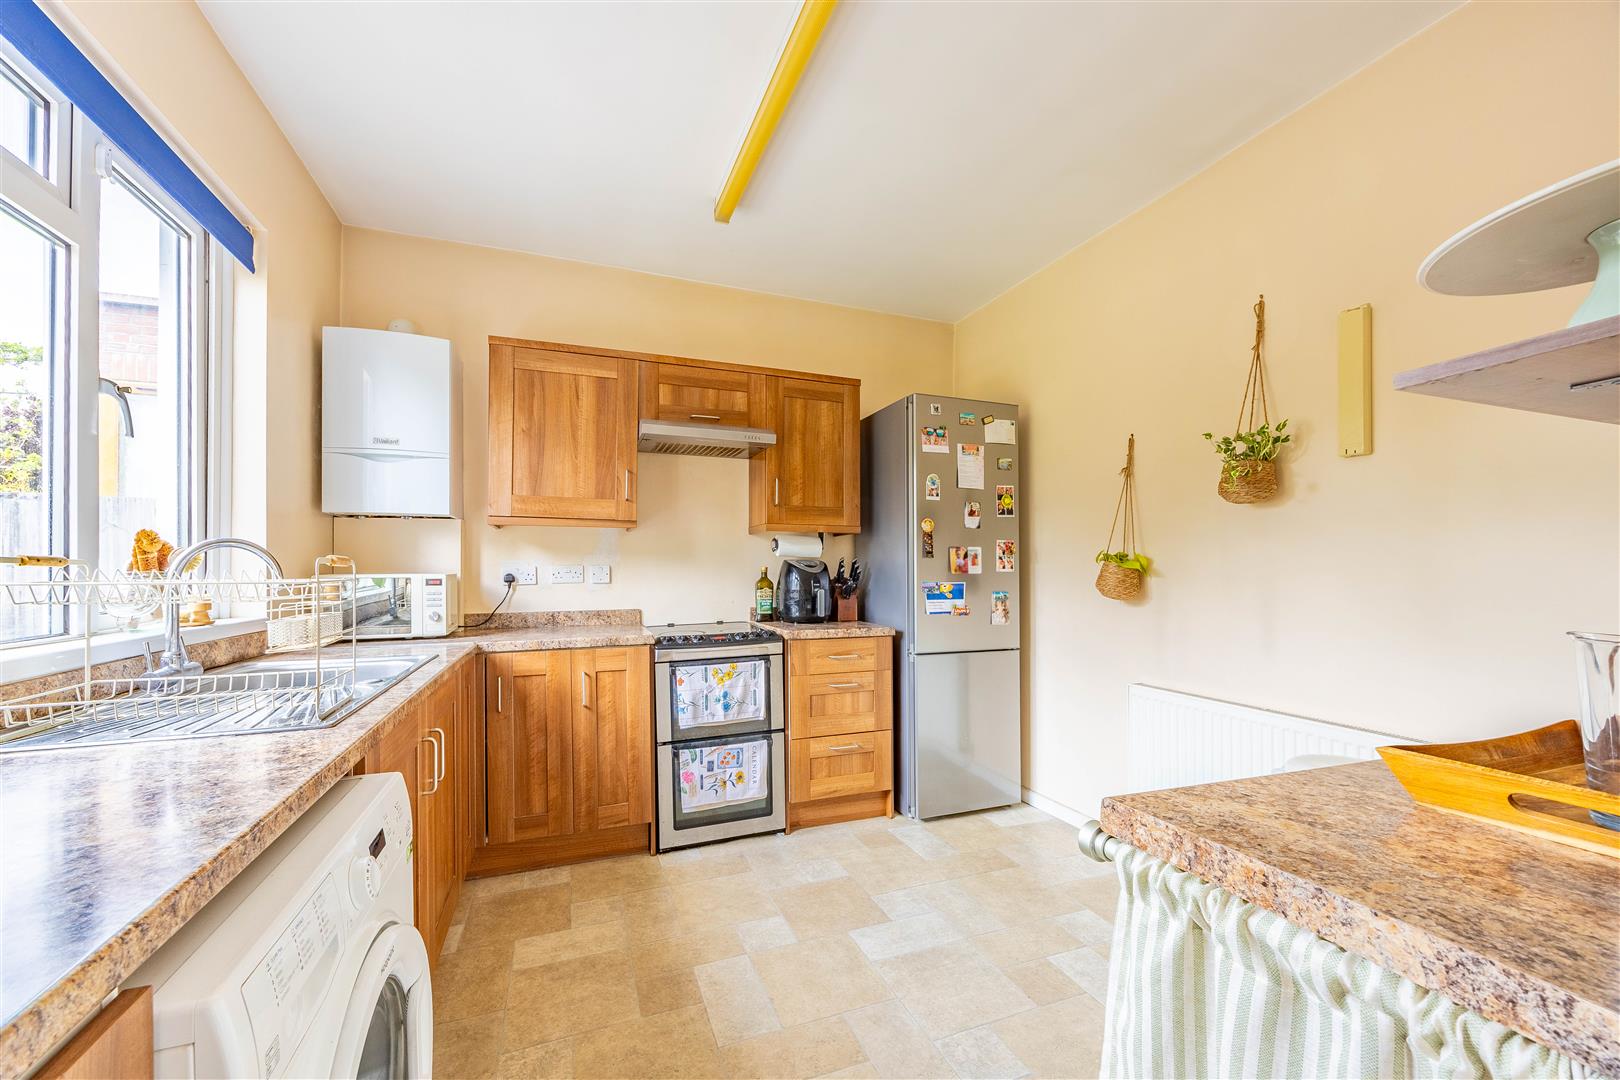
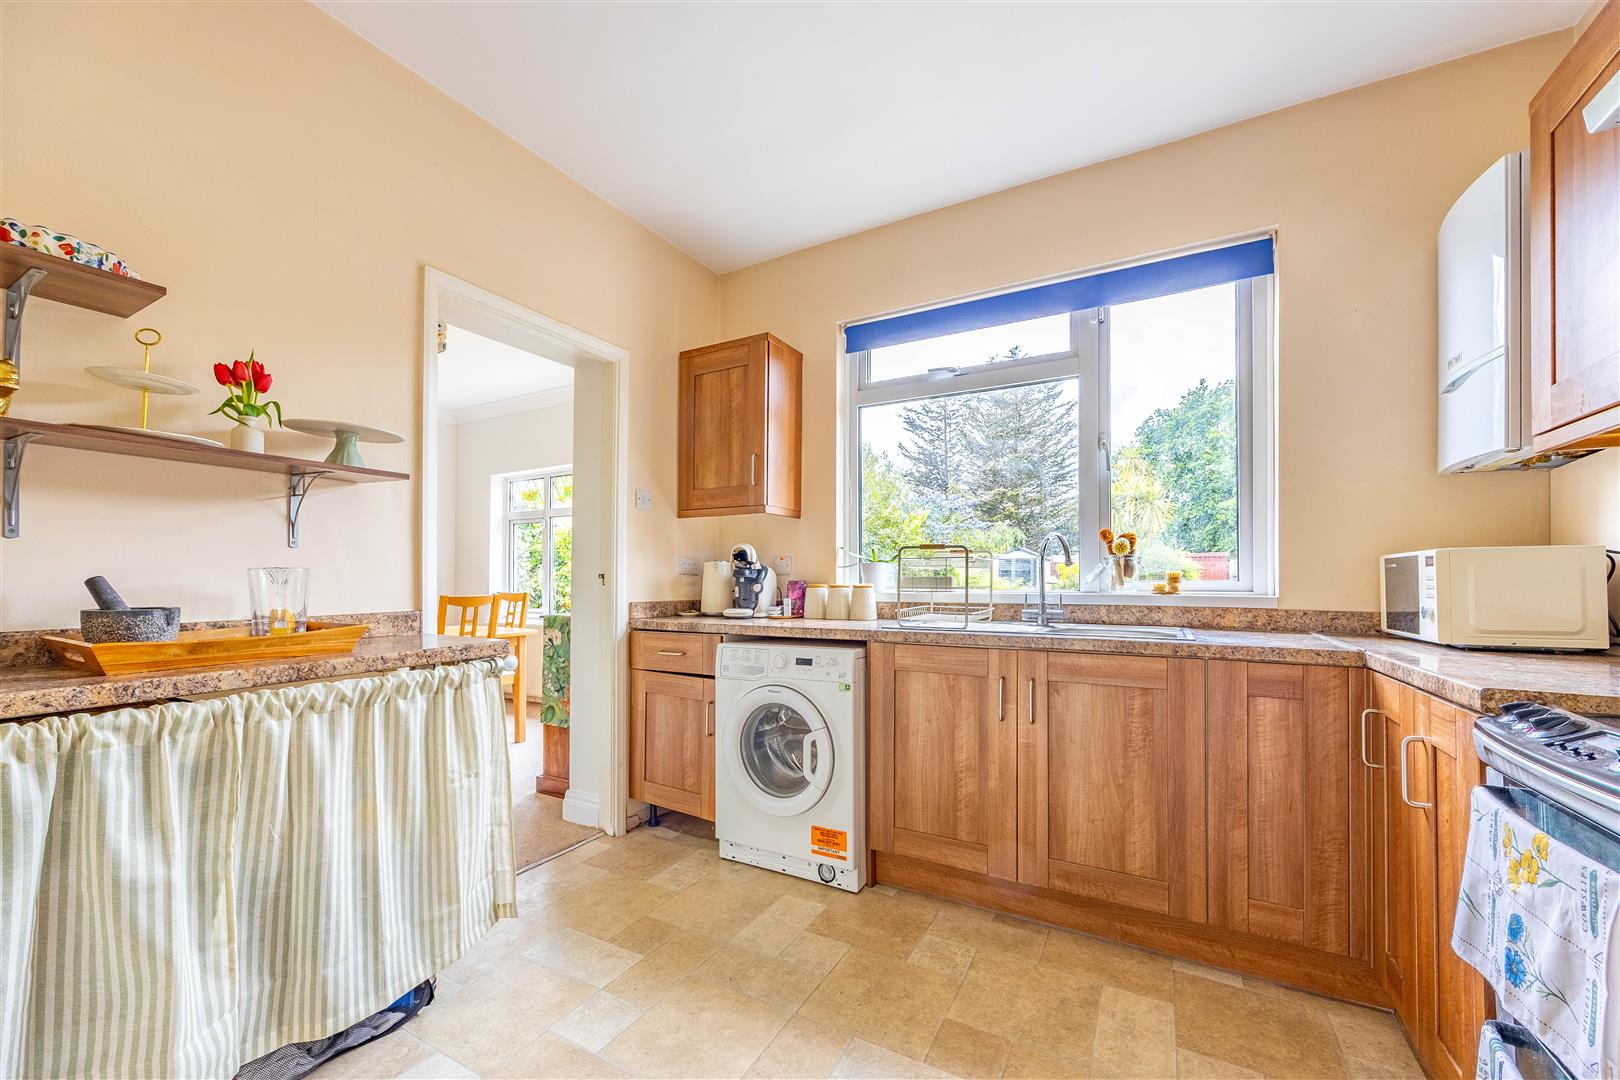
Kitchen
3.07m x 3.08m (10'0" x 10'1")
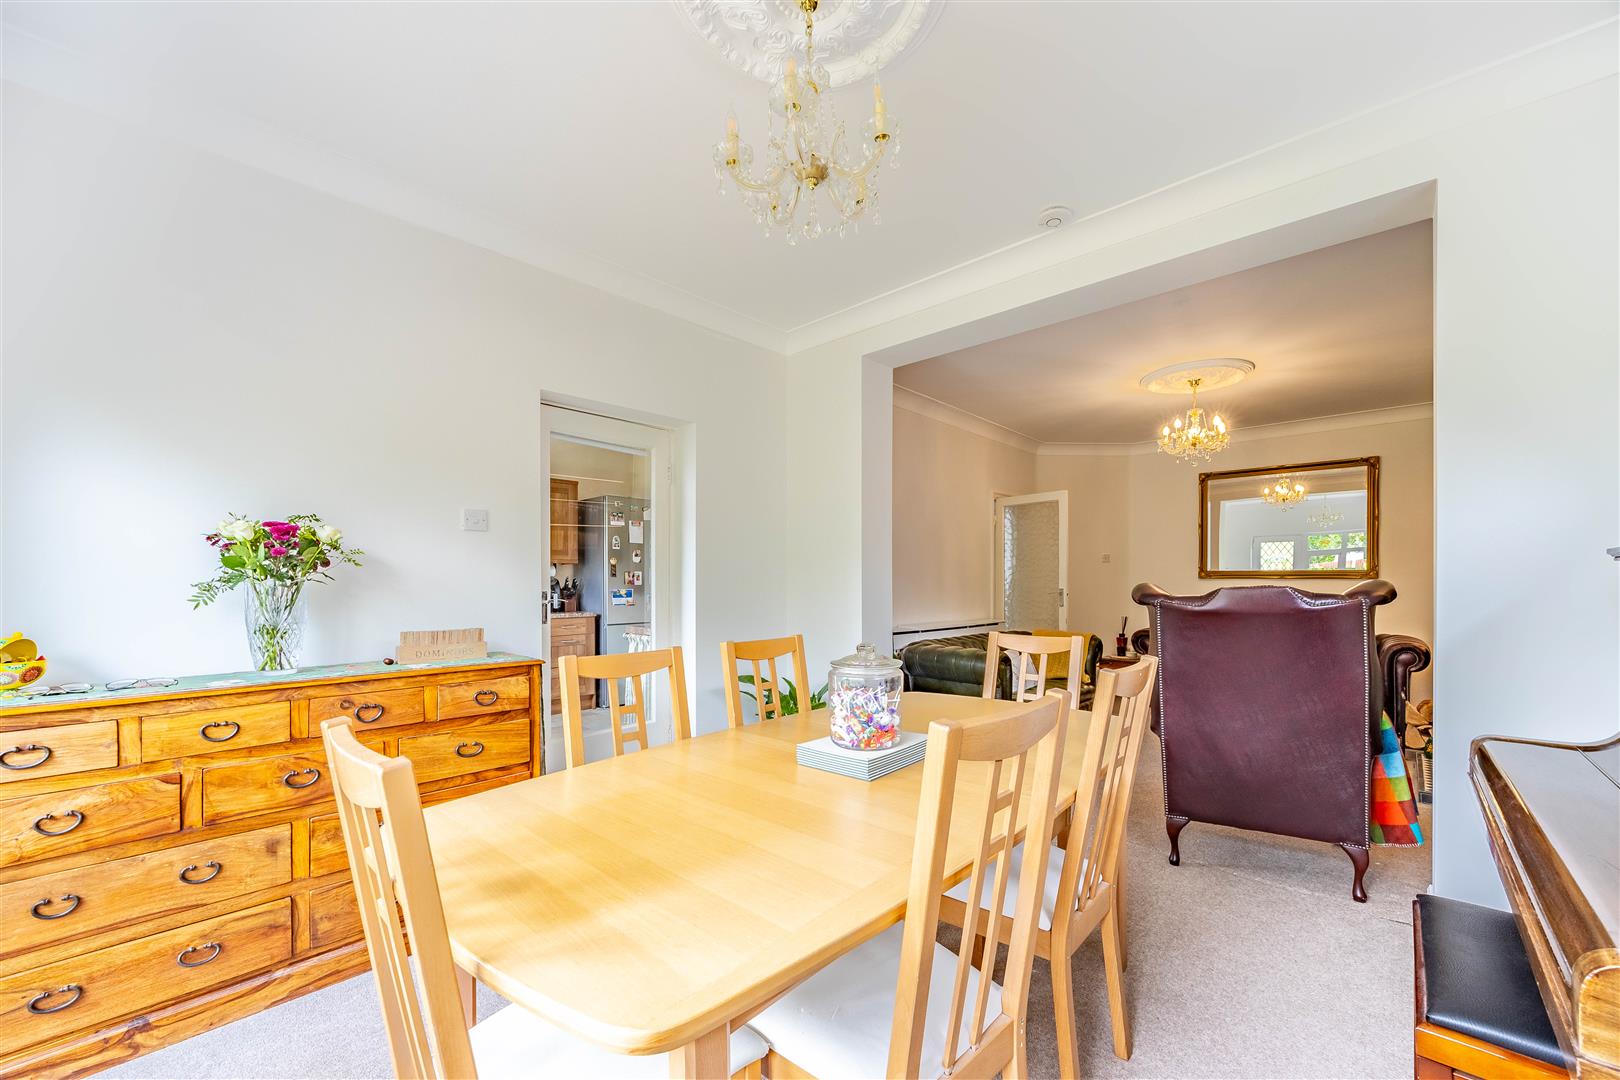
Dining Room
3.61m x 3.10m (11'10" x 10'2")
Lounge
3.47m x 4.22m (11'4" x 13'10")
Hallway
1.21m x 2.55m 3.51m x 1.20m (3'11" x 8'4" 11'6" x 3'11")
Shower Room
1.70m x 2.05m (5'6" x 6'8")
Bedroom 1
3.09m x 4.06m (10'1" x 13'3")
Bedroom 2
4.01m x 3.07m (13'1" x 10'0")
Garden
25.93m 9.20m (85'0" 30'2")
Interior
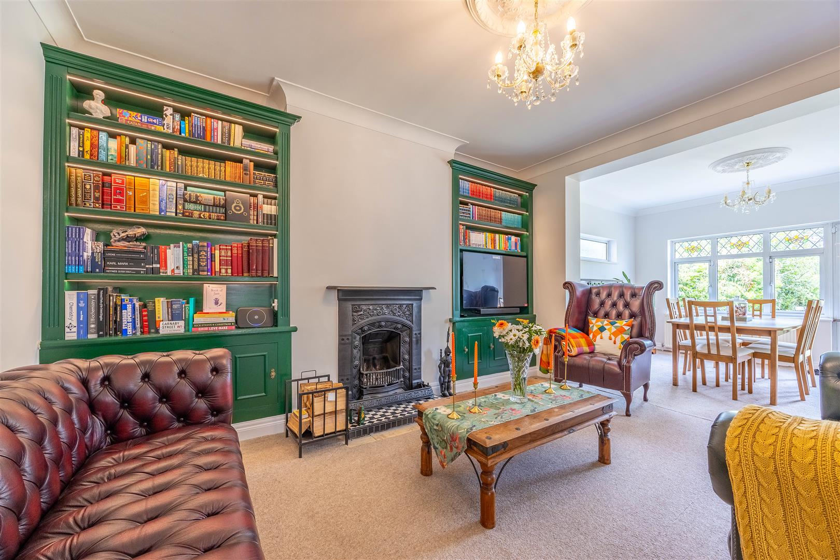
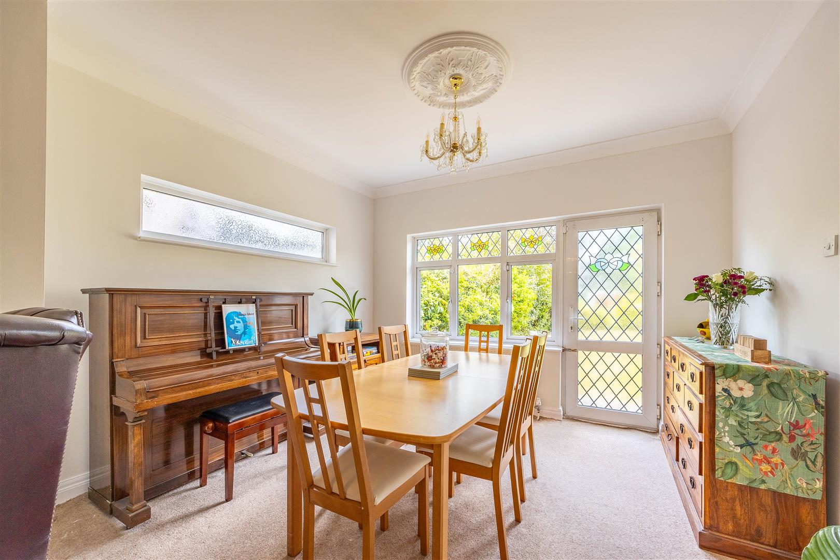
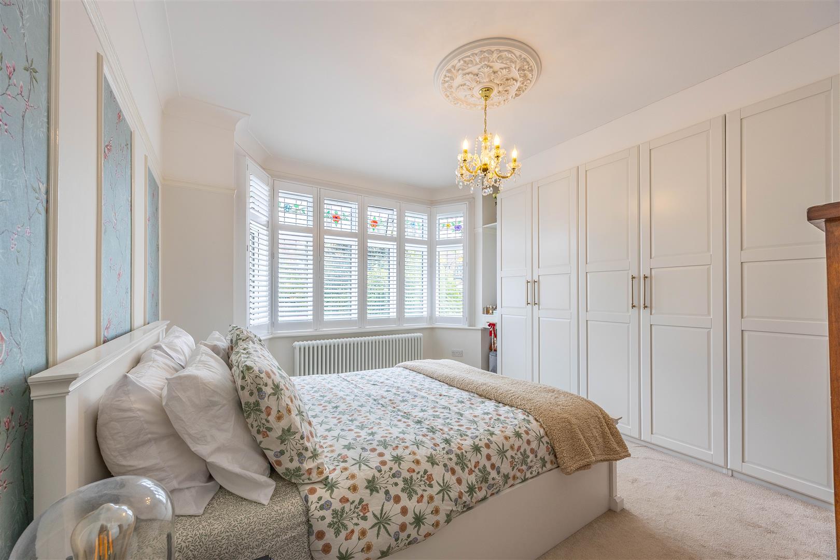
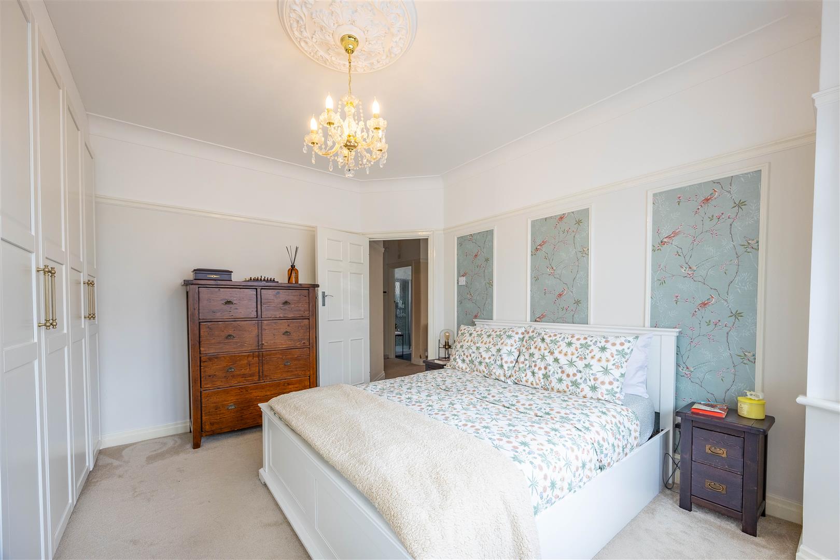
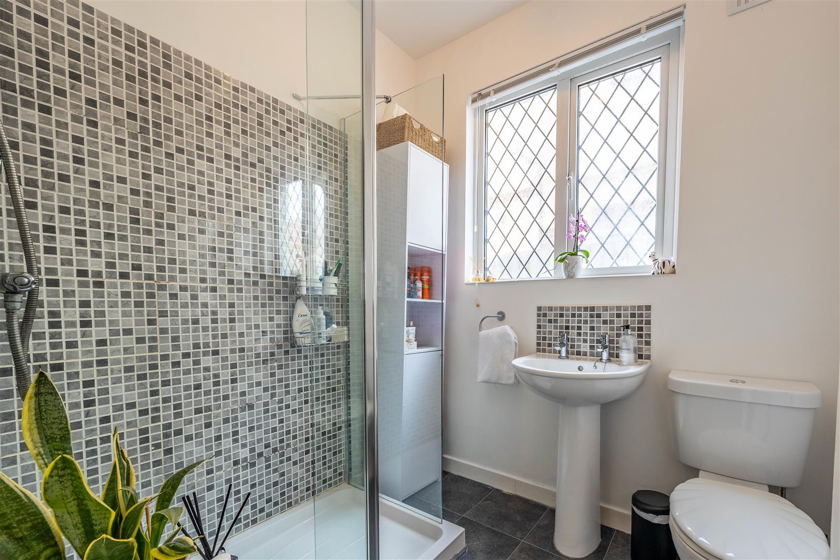
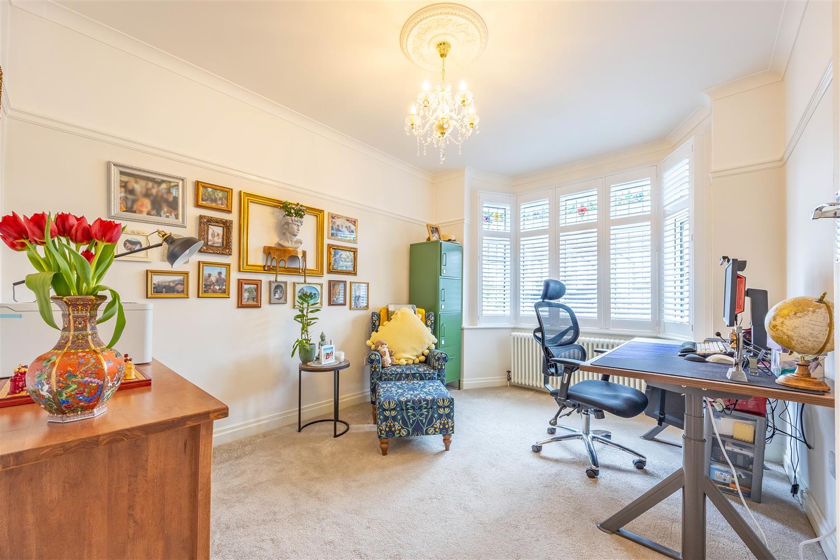
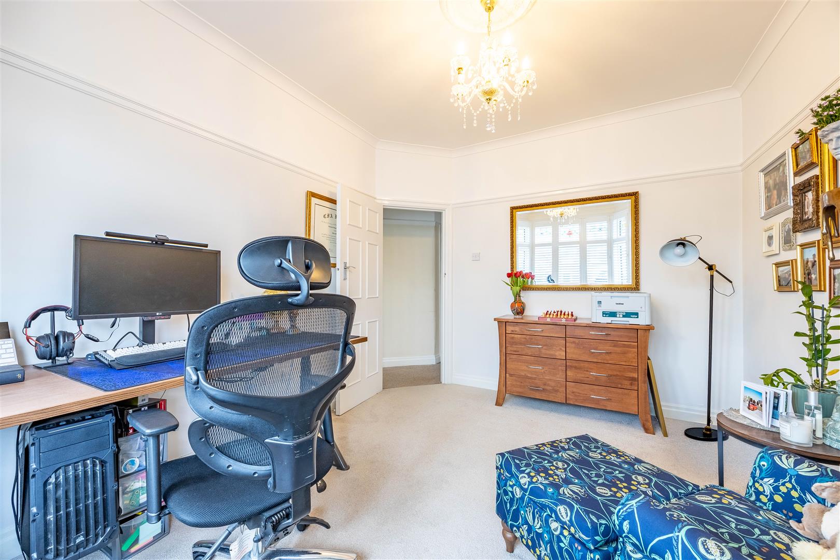
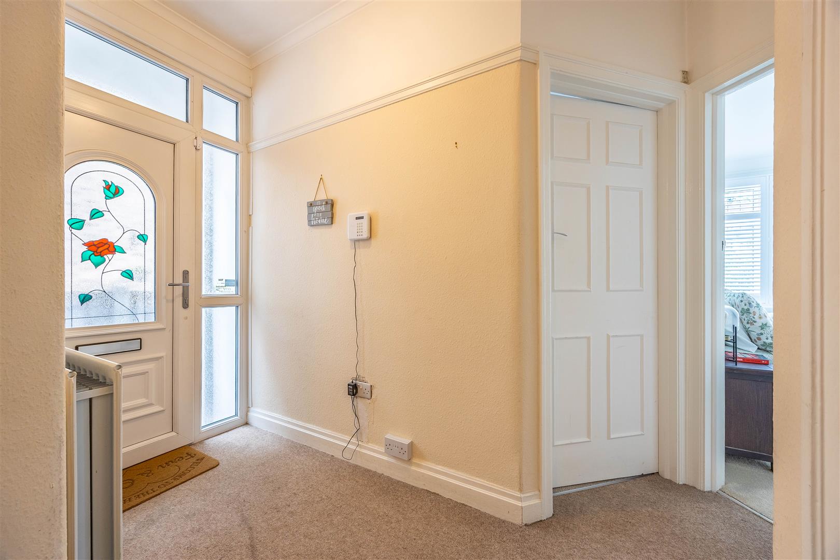
From the moment you step inside, this charming bungalow begins to reveal its character. A welcoming entrance hallway, enhanced by a beautiful stained-glass front door with further stained-glass details that continue throughout the home, adding a wonderful sense of individuality. To the left, two double bedrooms offer calm and comfortable retreats. Both are elevated by gorgeous bay windows with white shutters creating a sense of refinement and elegant focal points. Bedroom 1 also benefits from built-in wardrobes, providing practical storage without compromising the room’s sense of space. The lounge/diner is the heart of the home and is immediately inviting with it's traditional styling. On colder evenings, it is easy to imagine yourself snuggling up on the sofa in front of the solid fuel fireplace listening to the wood crackling. While in the warmer months, the room could effortlessly transform into a brilliant entertaining space, opening directly onto the large rear garden for relaxed gatherings, garden parties and summer barbecues. The kitchen continues the bungalow’s homely feel, finished in natural earthy tones that complement the outlook onto the garden. With plenty of base and wall units, useful preparation space and a breakfast bar for quick morning coffee breaks or casual meals. Completing the home is a three piece suite shower room, part tiled with walk in shower, W/C and hand basin.
Exterior
The rear garden is a standout feature, extending to approximately 85ft and offering a fantastic sense of space, privacy and possibility. Mainly laid to lawn and framed by mature shrubbery borders, it creates a naturally serene setting where buyers can unwind, entertain, garden or simply enjoy the changing seasons. A paved seating area provides the ideal spot for outdoor dining, morning coffee or evening drinks, while a pathway leads gracefully down to the end of the garden where several sheds offer excellent storage. Side access adds everyday convenience, allowing easy movement between the front and rear of the property. To the front, mature planting enhances privacy and kerb appeal, giving the home an established and welcoming first impression. The private driveway provides parking for several cars, a highly practical benefit that makes the property as convenient as it is attractive.
Location
Situated on Eastbourne Grove in Westcliff-on-Sea, this home is well placed for a balanced lifestyle, providing easy access to local amenities, transport and green open spaces. Southend Hospital is located on nearby Prittlewell Chase, making this especially convenient for hospital staff or anyone wanting to be within walking distance of the site. For commuters and days out, Westcliff Station provides c2c rail connections, while the wider area offers access to shops, cafés, schools, bus routes and everyday essentials. The property is also short drives to Priory and Chalkwell Parks for picturesque dog walks and the seafront for fun days out in the sun.
School Catchments
Earls Hall Primary School
Chase High School
Tenure
Freehold