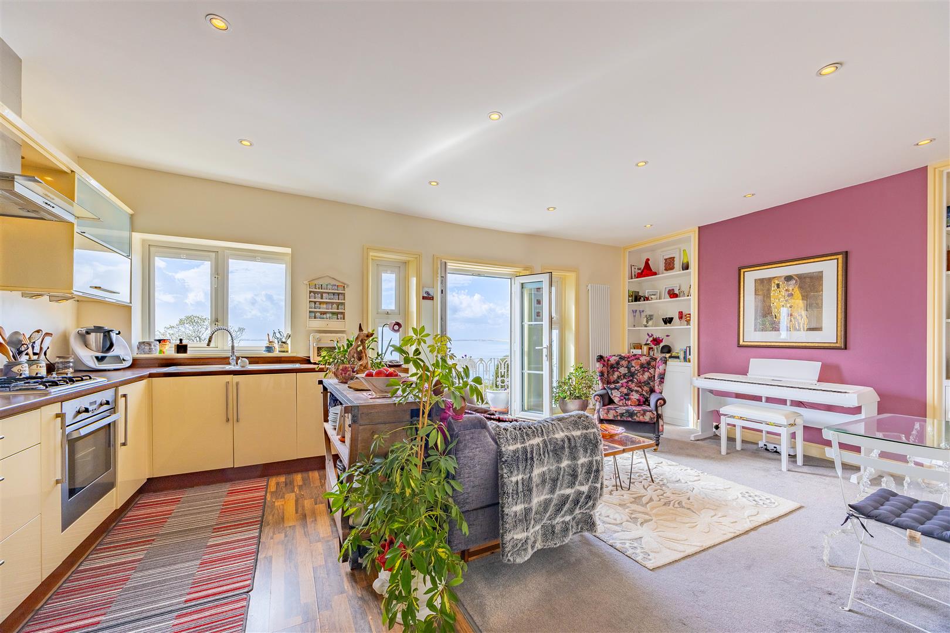
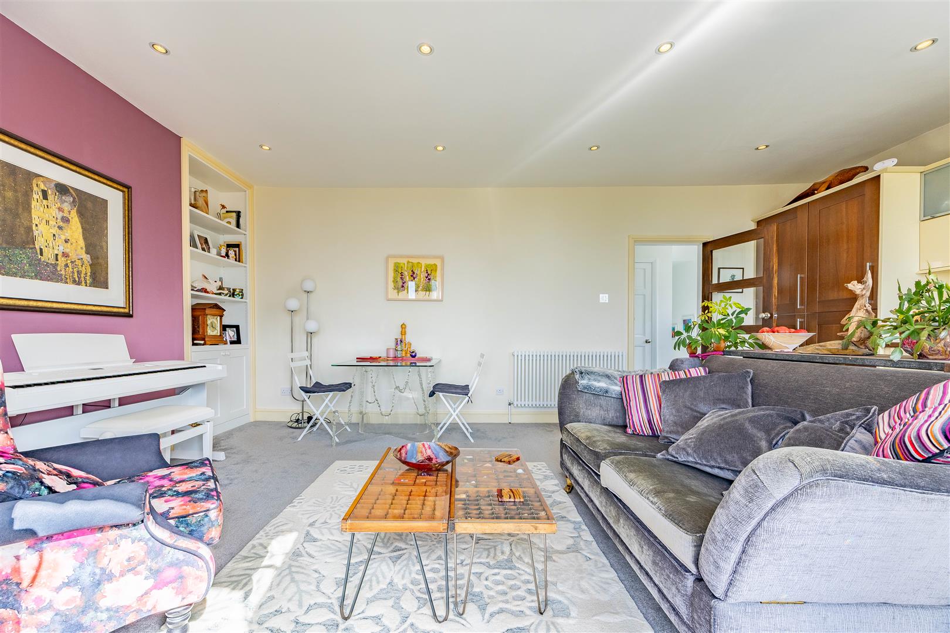
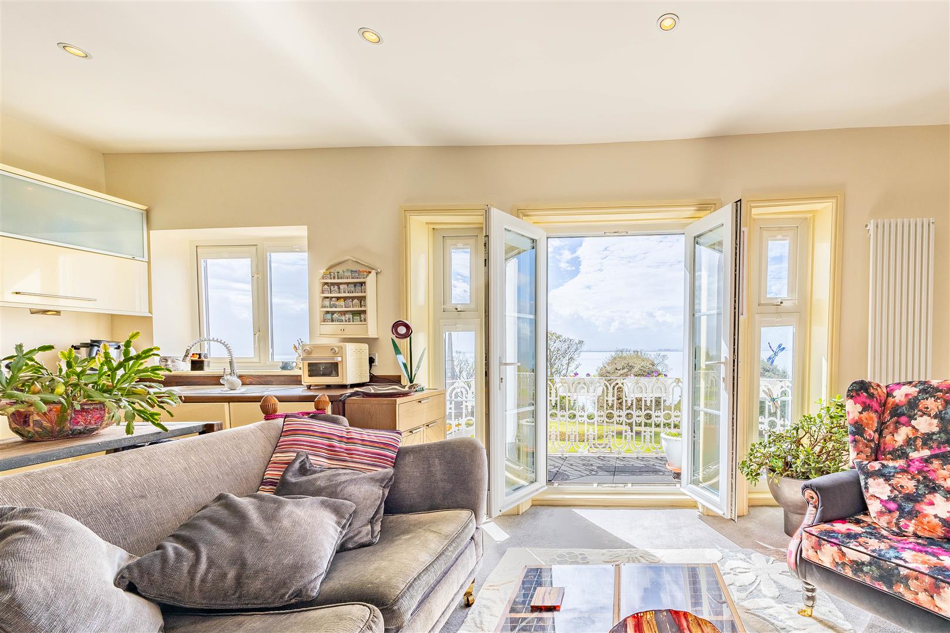
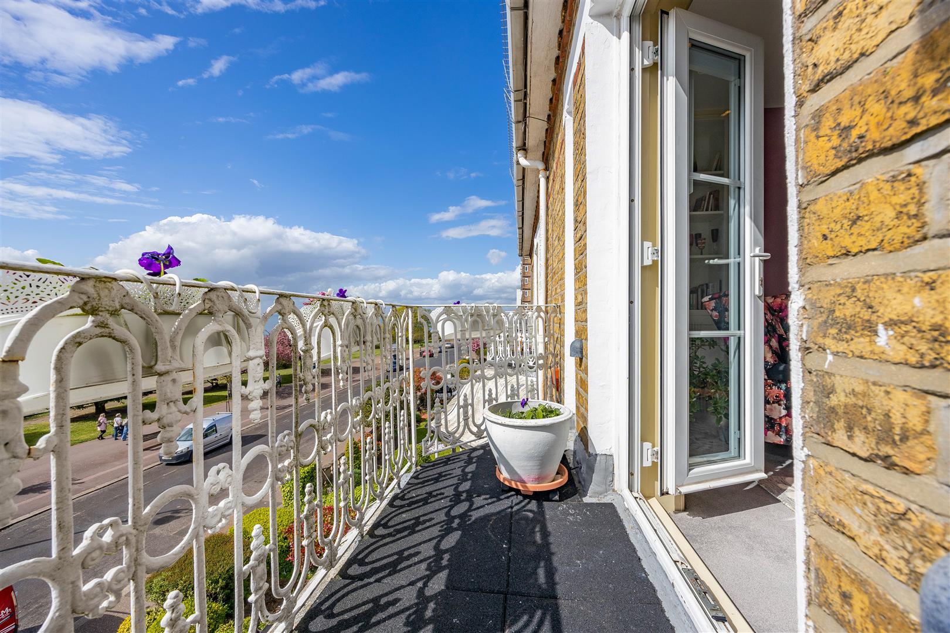
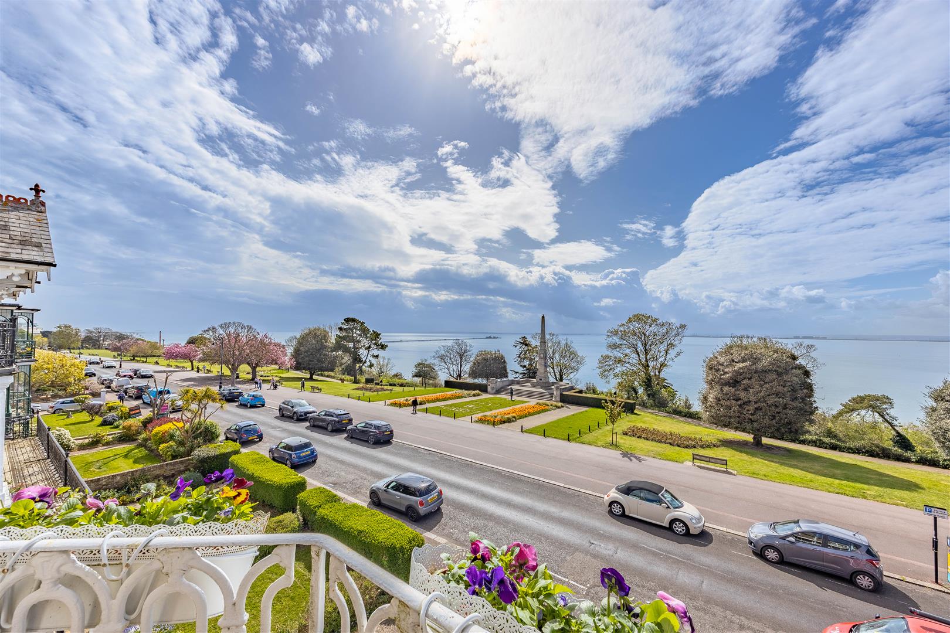
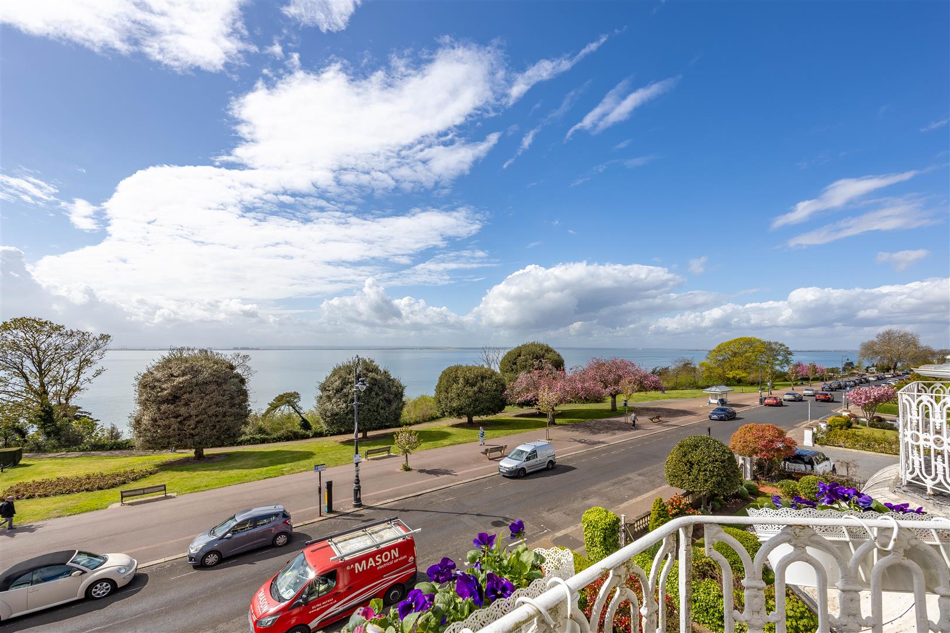
Rich in charm and flooded with natural light, this impressive second-floor apartment combines the elegance of a period home with stylish modern living. The bright open-plan kitchen/lounge, two double bedrooms, contemporary bathroom and captivating panoramic sea views create an interior that feels like a welcoming coastal retreat, while the balcony adds a truly memorable finishing touch.
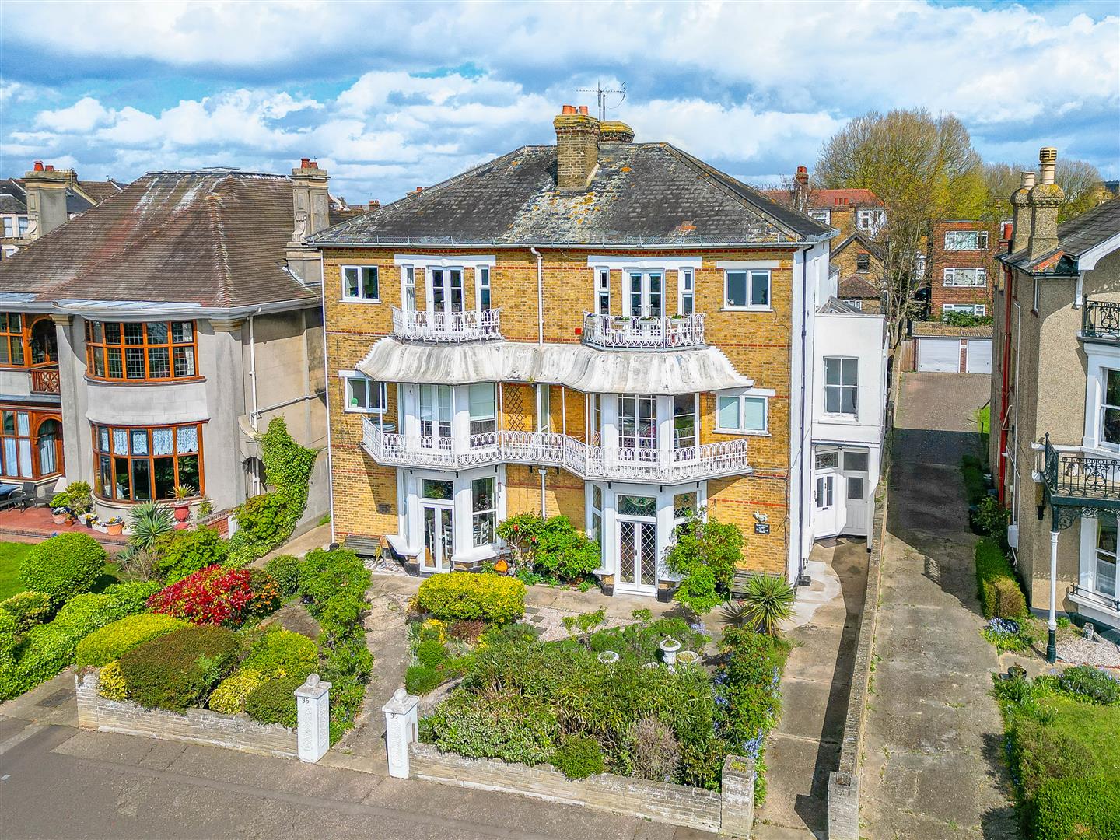
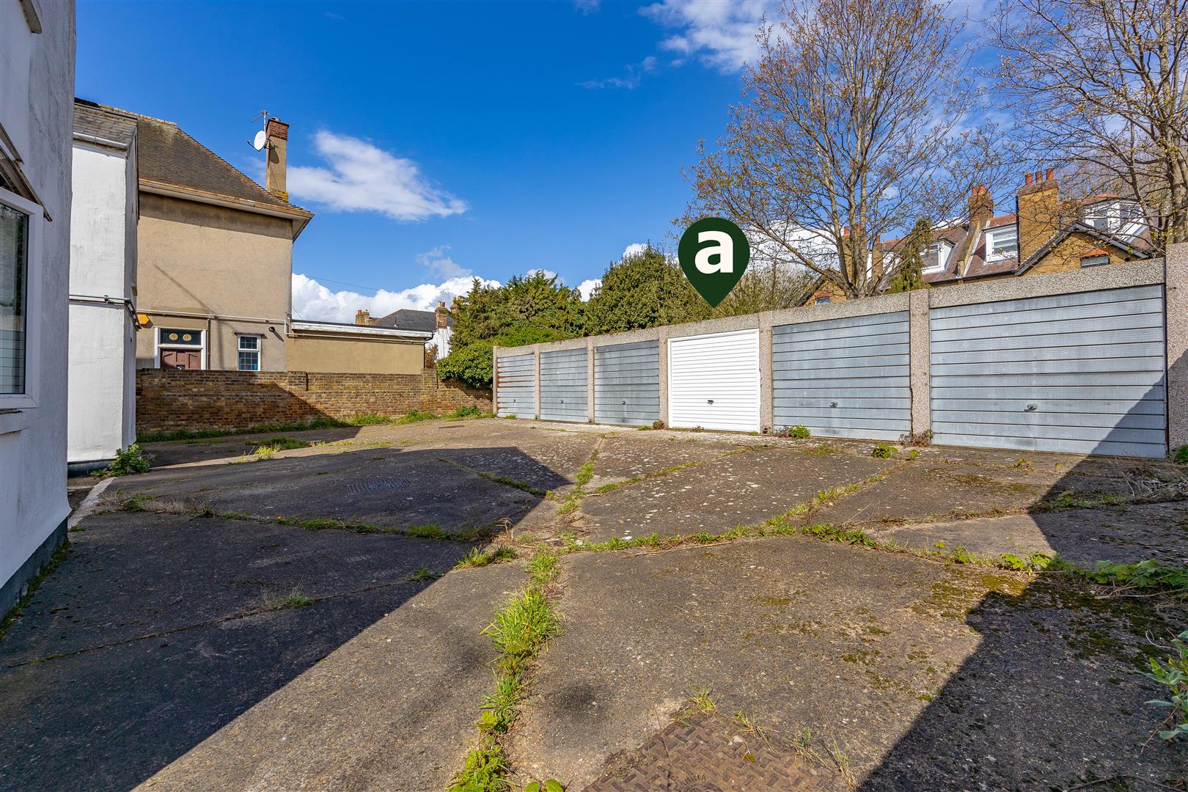
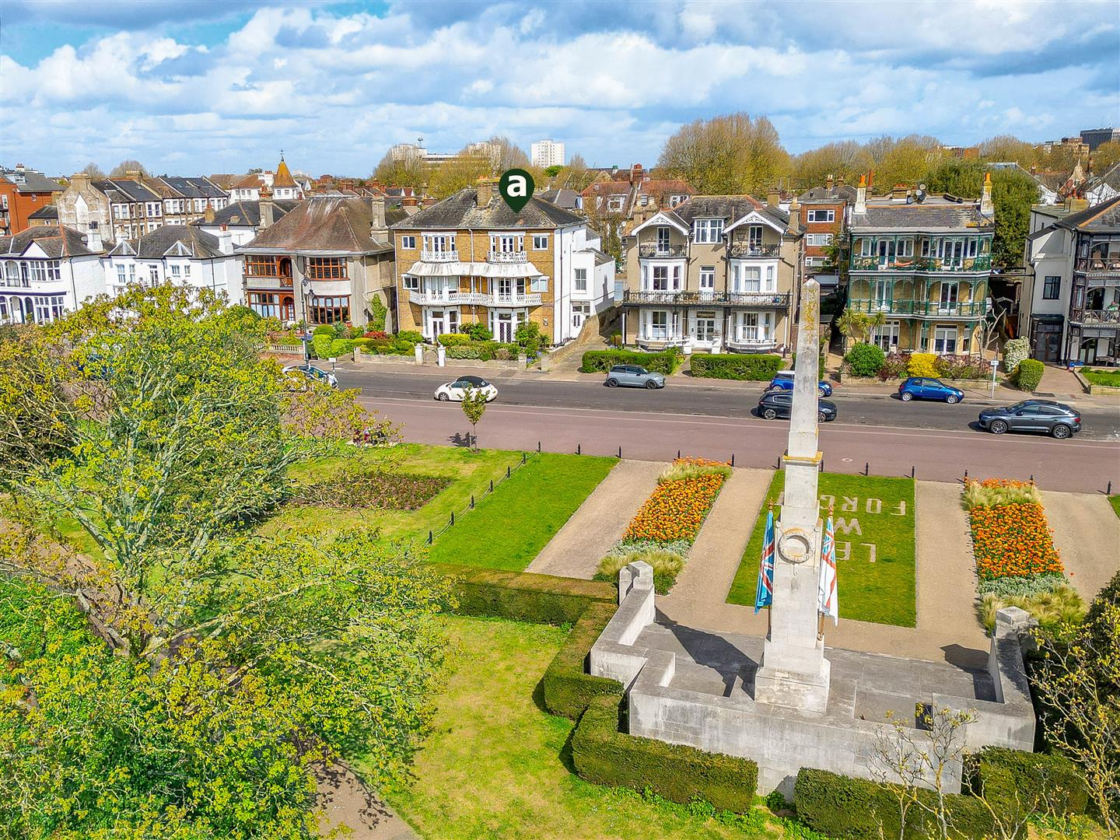
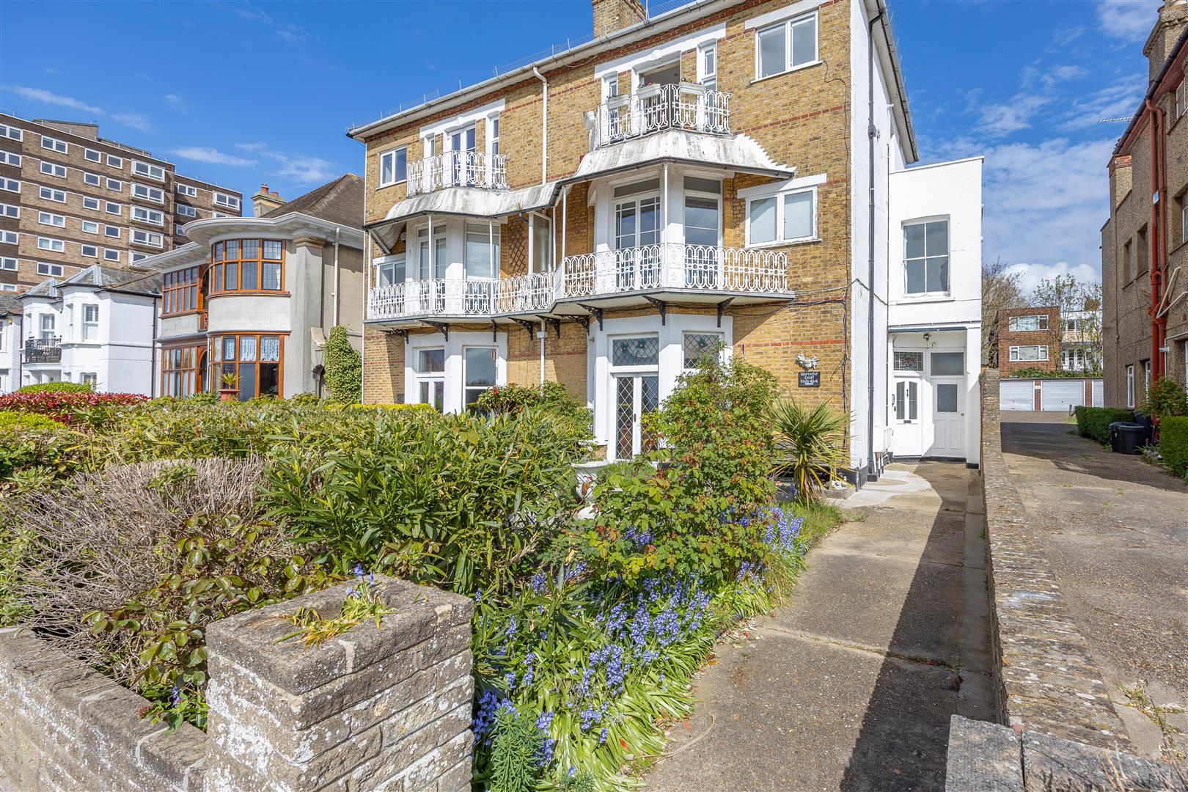
The exterior of the property is equally enchanting, with ornate balcony railings, mature planting and a beautifully maintained frontage creating instant kerb appeal. To the rear, the allocated garage provides valuable storage and added convenience, while the well-kept communal areas further enhance the sense of quality, care and character that defines this appealing seaside residence.
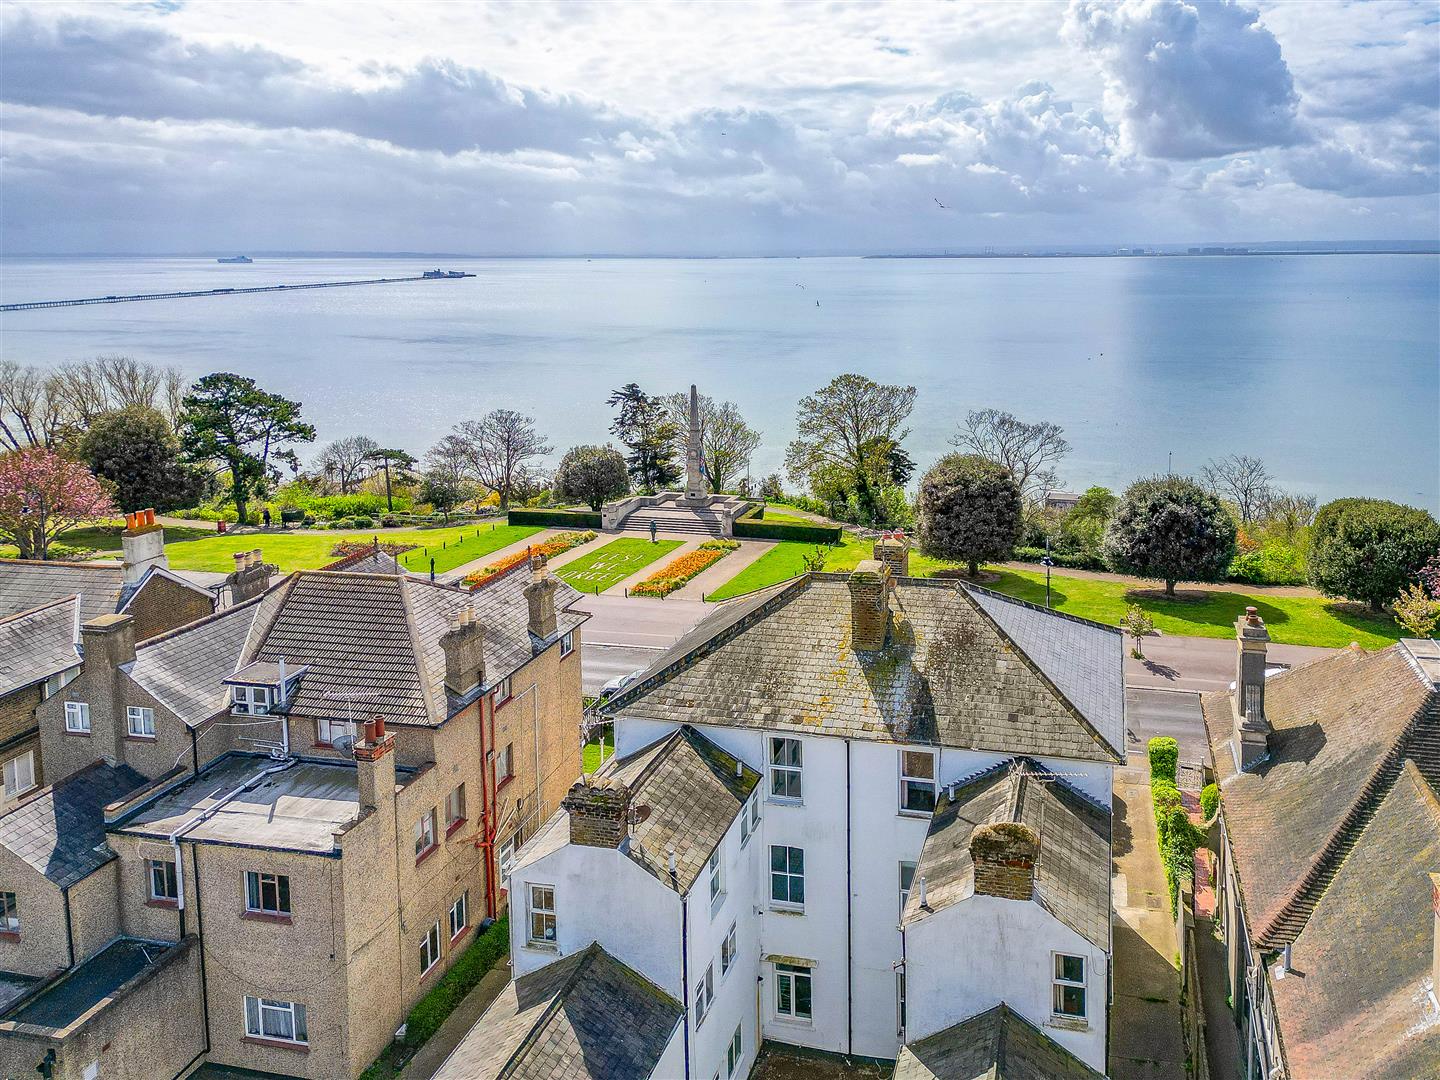
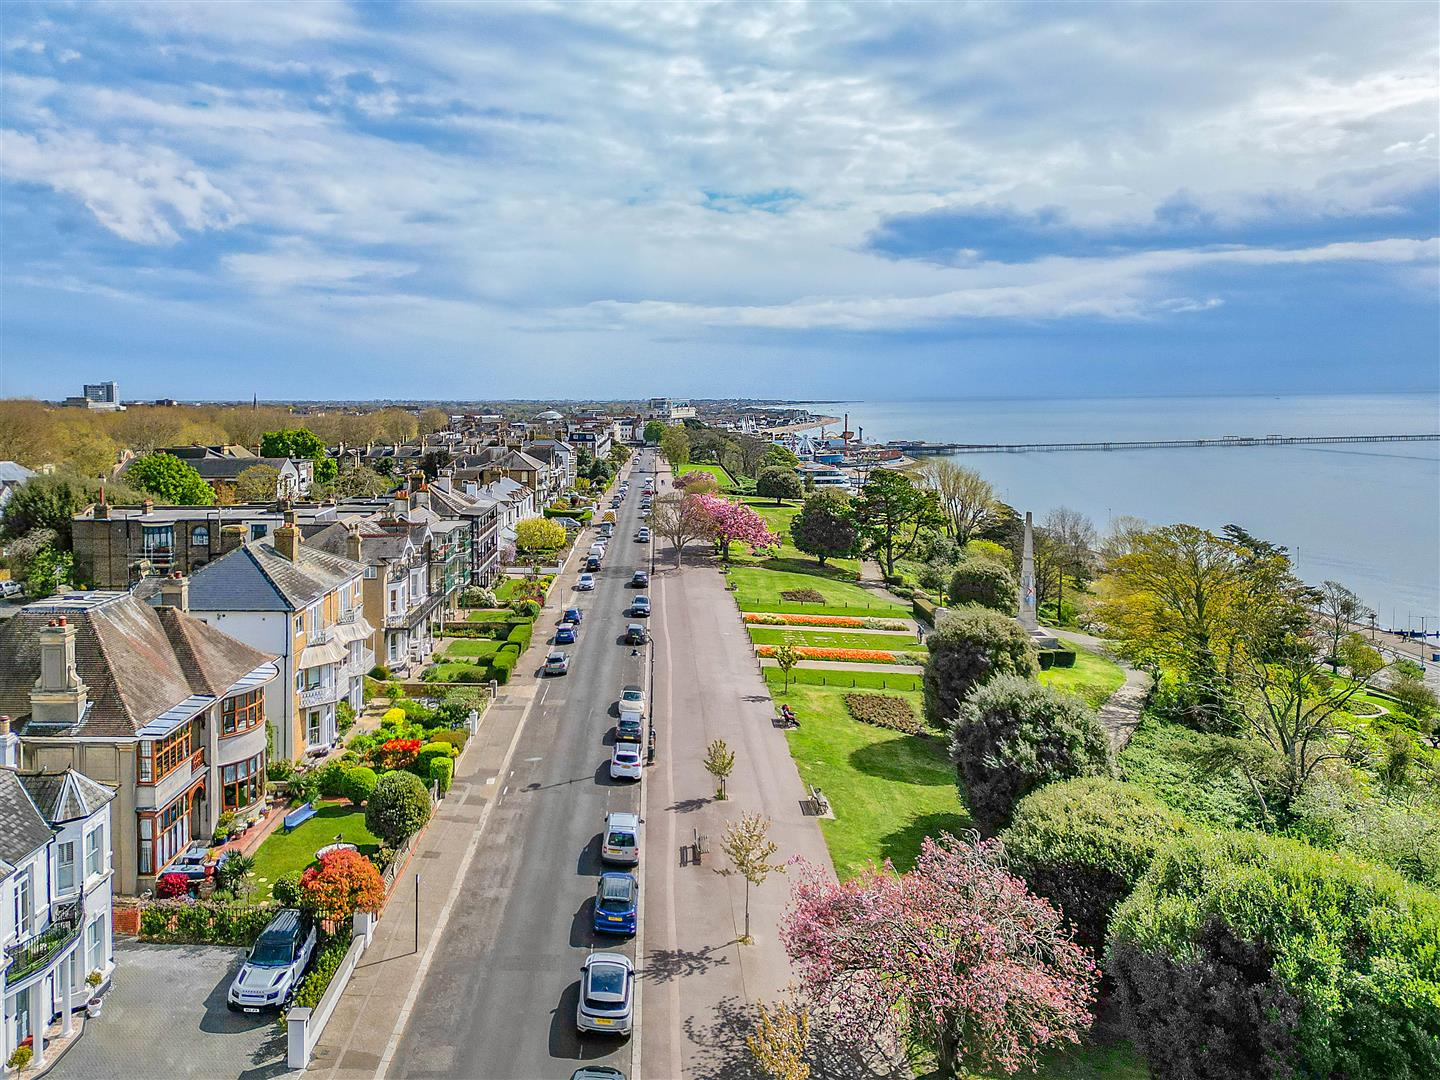
Perfectly positioned on Clifftown Parade, the apartment enjoys the very best of Southend living, moments from the seafront, central city amenities and excellent rail links. With Southend Central train station close by, Cliff Gardens and Prittlewell Square short strolls away, and the wider Clifftown Conservation Area adding historic charm, the location offers a rare balance of scenery, convenience and lifestyle appeal.
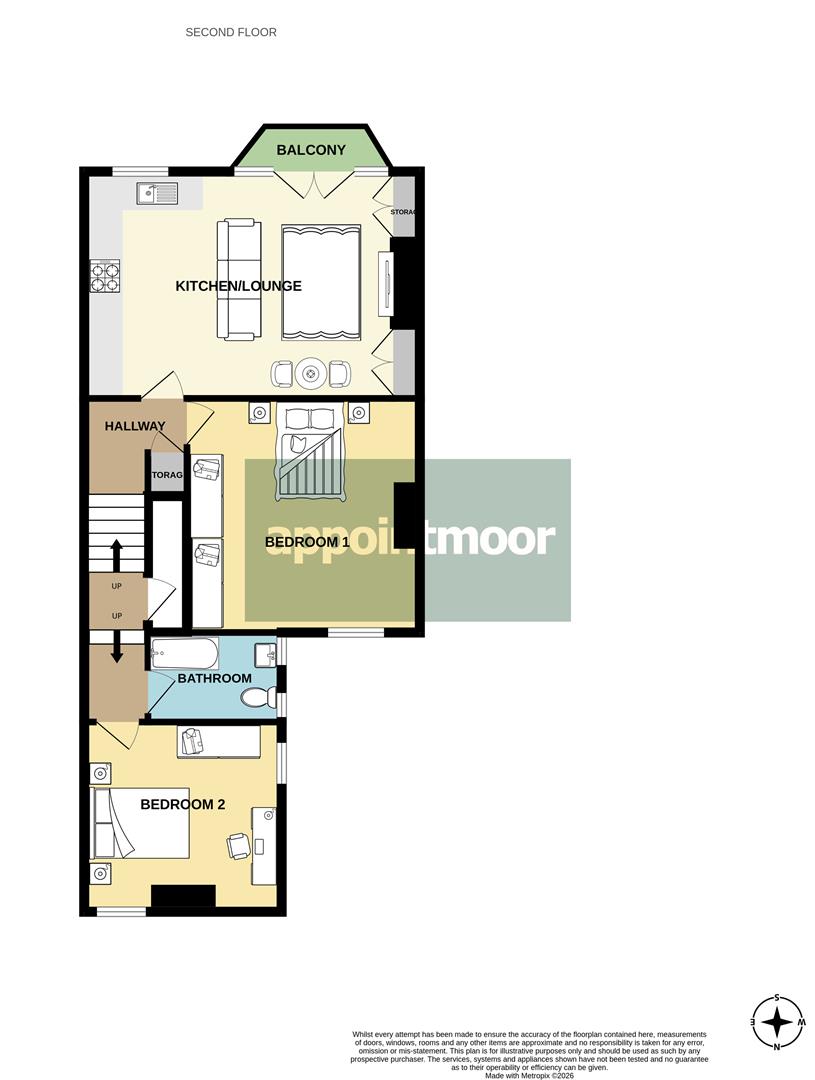
Measurements
Lounge/Kitchen
6.13m x 4.06m (20'1" x 13'3")
Hallway
1.95m x 0.95m 5.80m x 0.77m < 0.91m (6'4" x 3'1" 19'0" x 2'6" < 2'11")
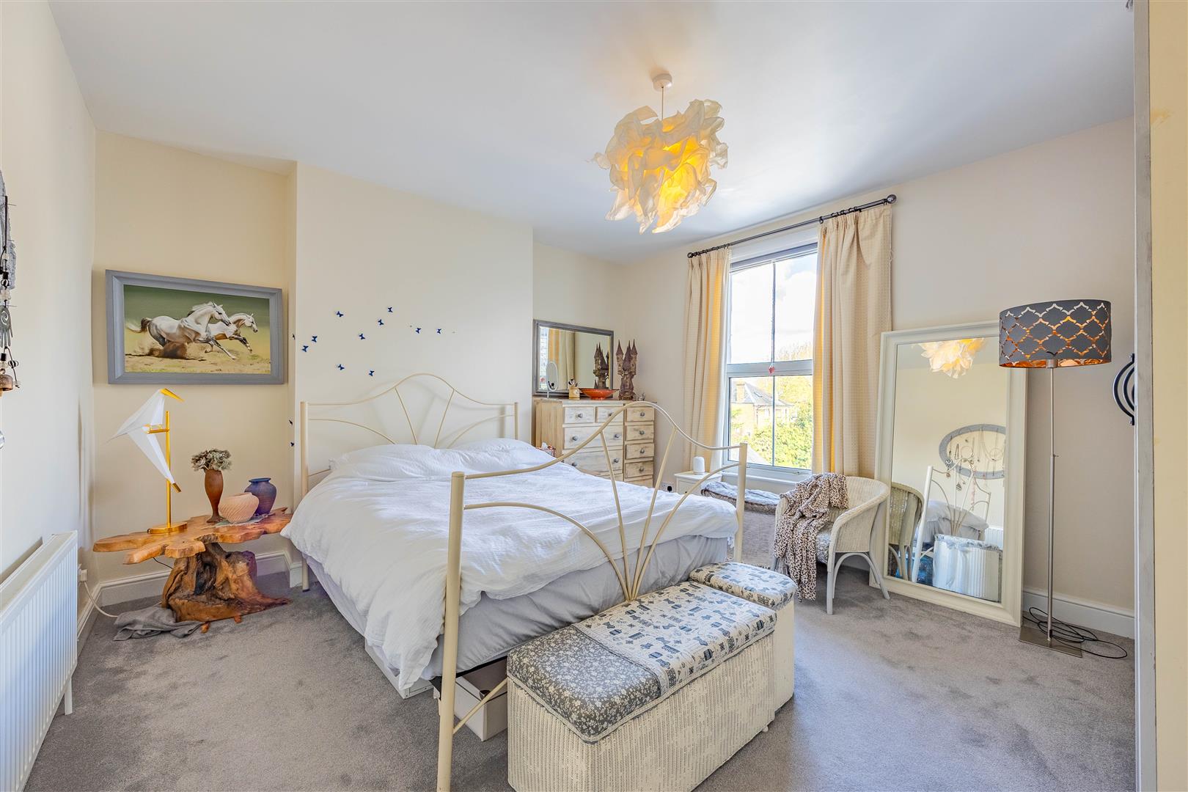
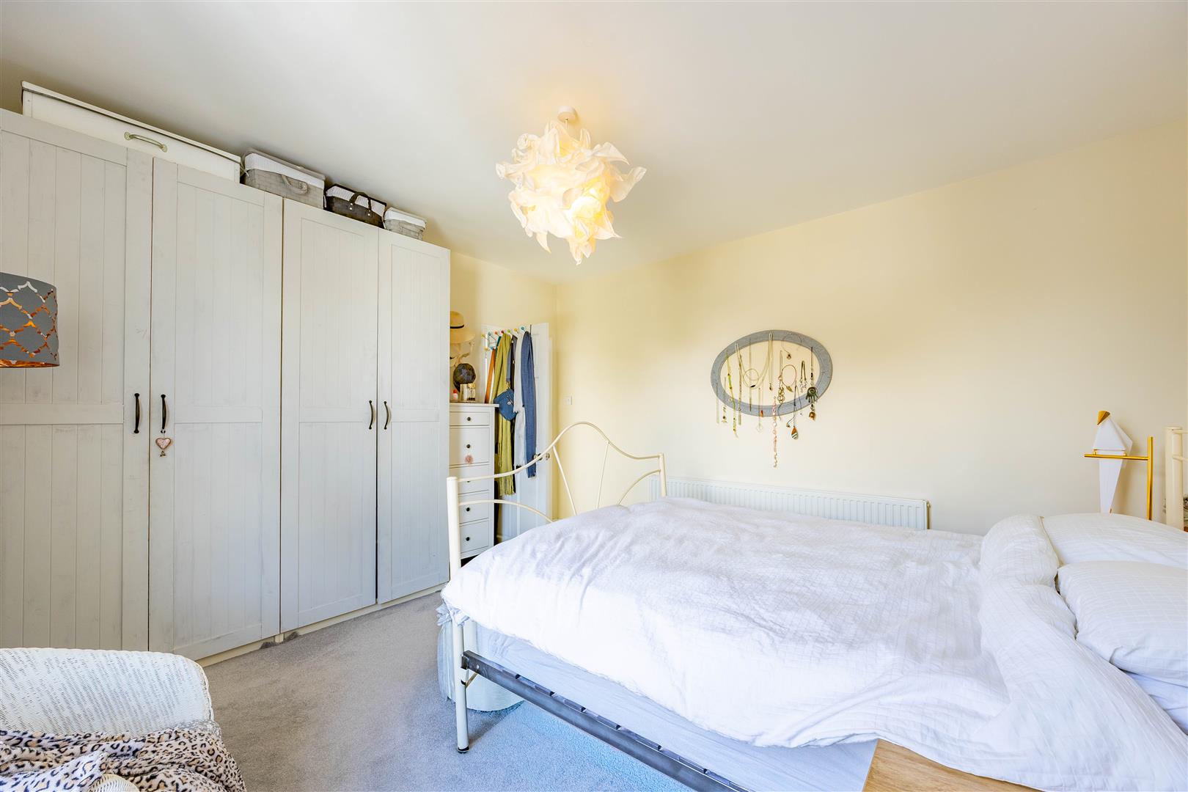
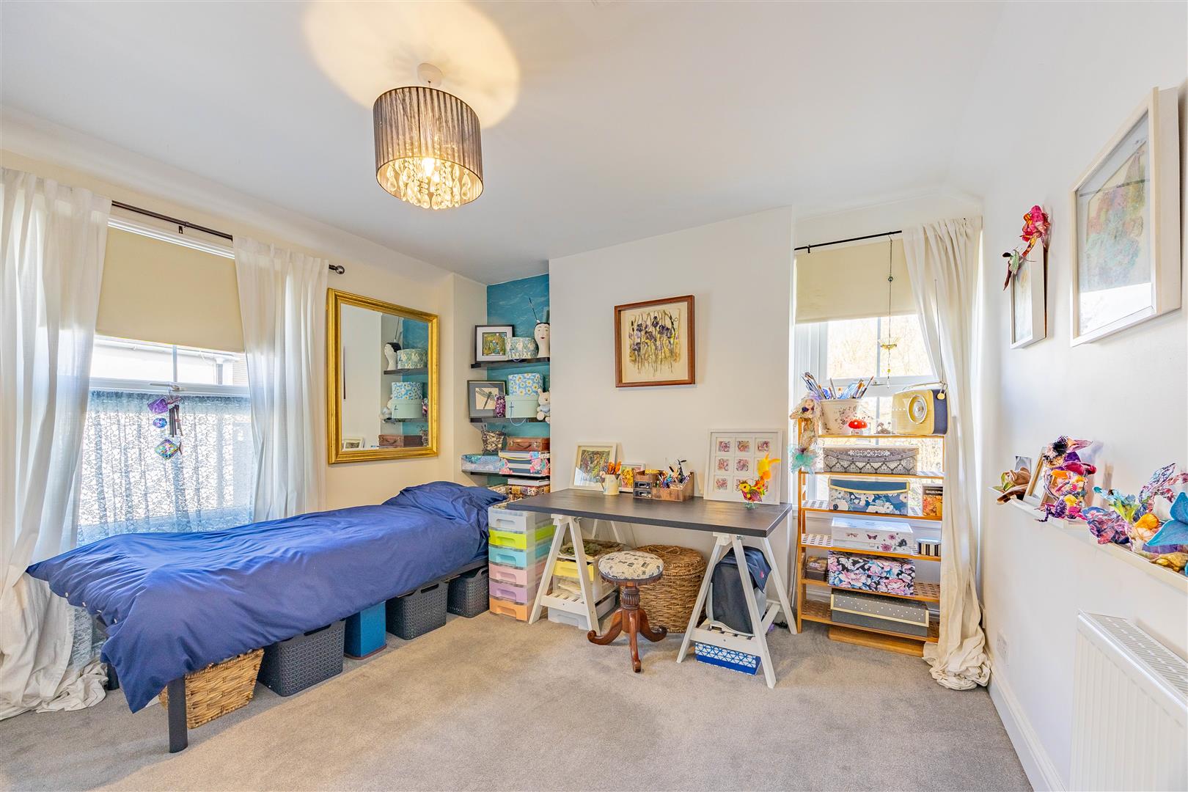
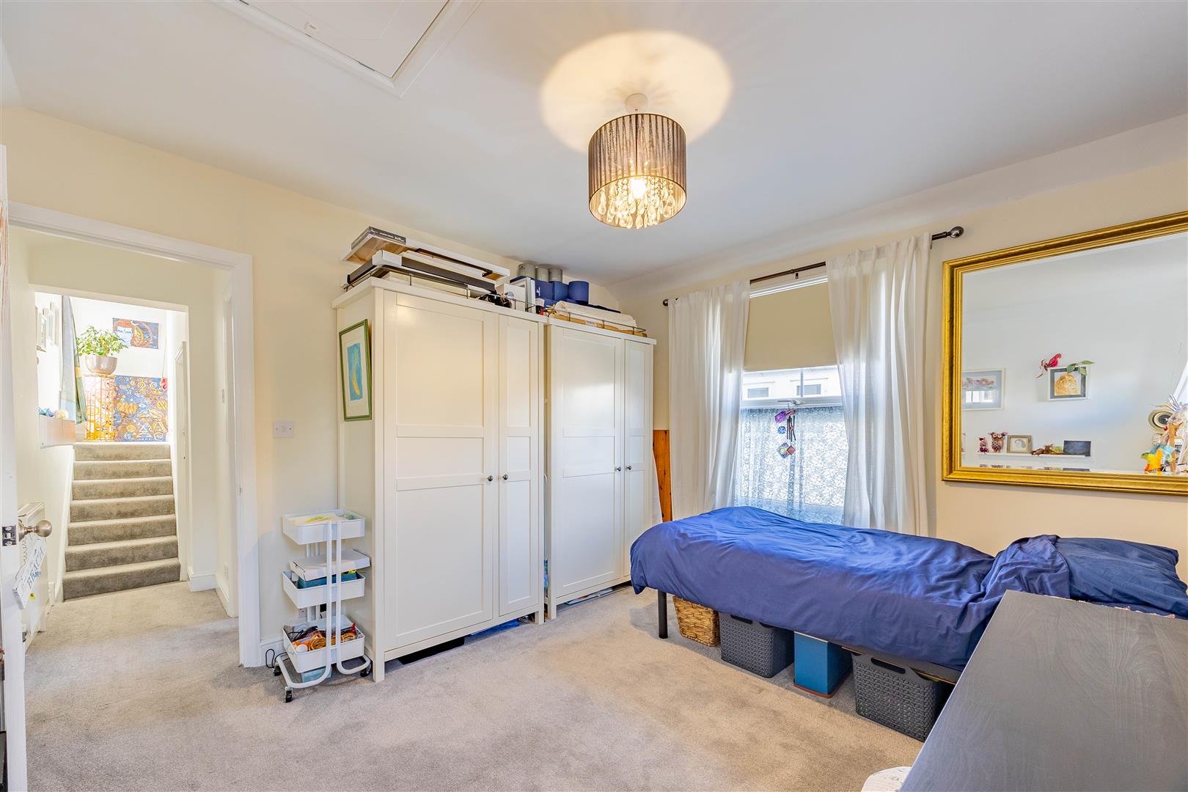
Bedroom 1
4.40m into alcoves > 4.12m x 4.05m (14'5" into alcoves > 13'6" x 13'3")
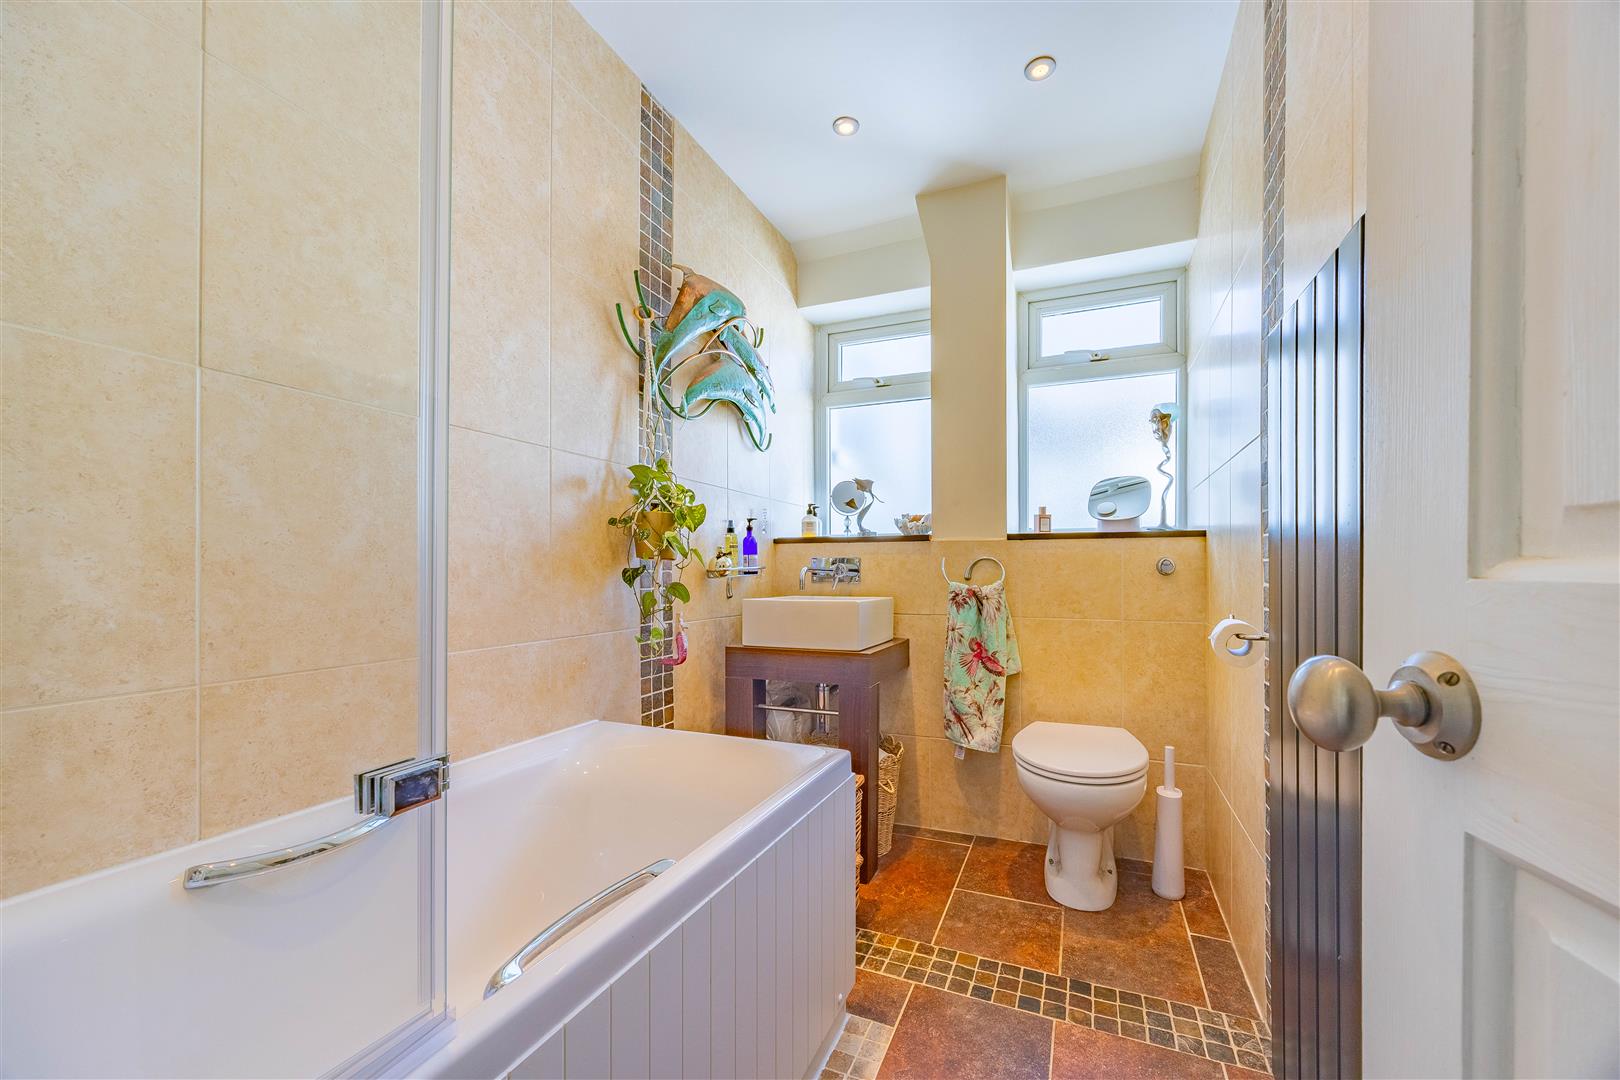
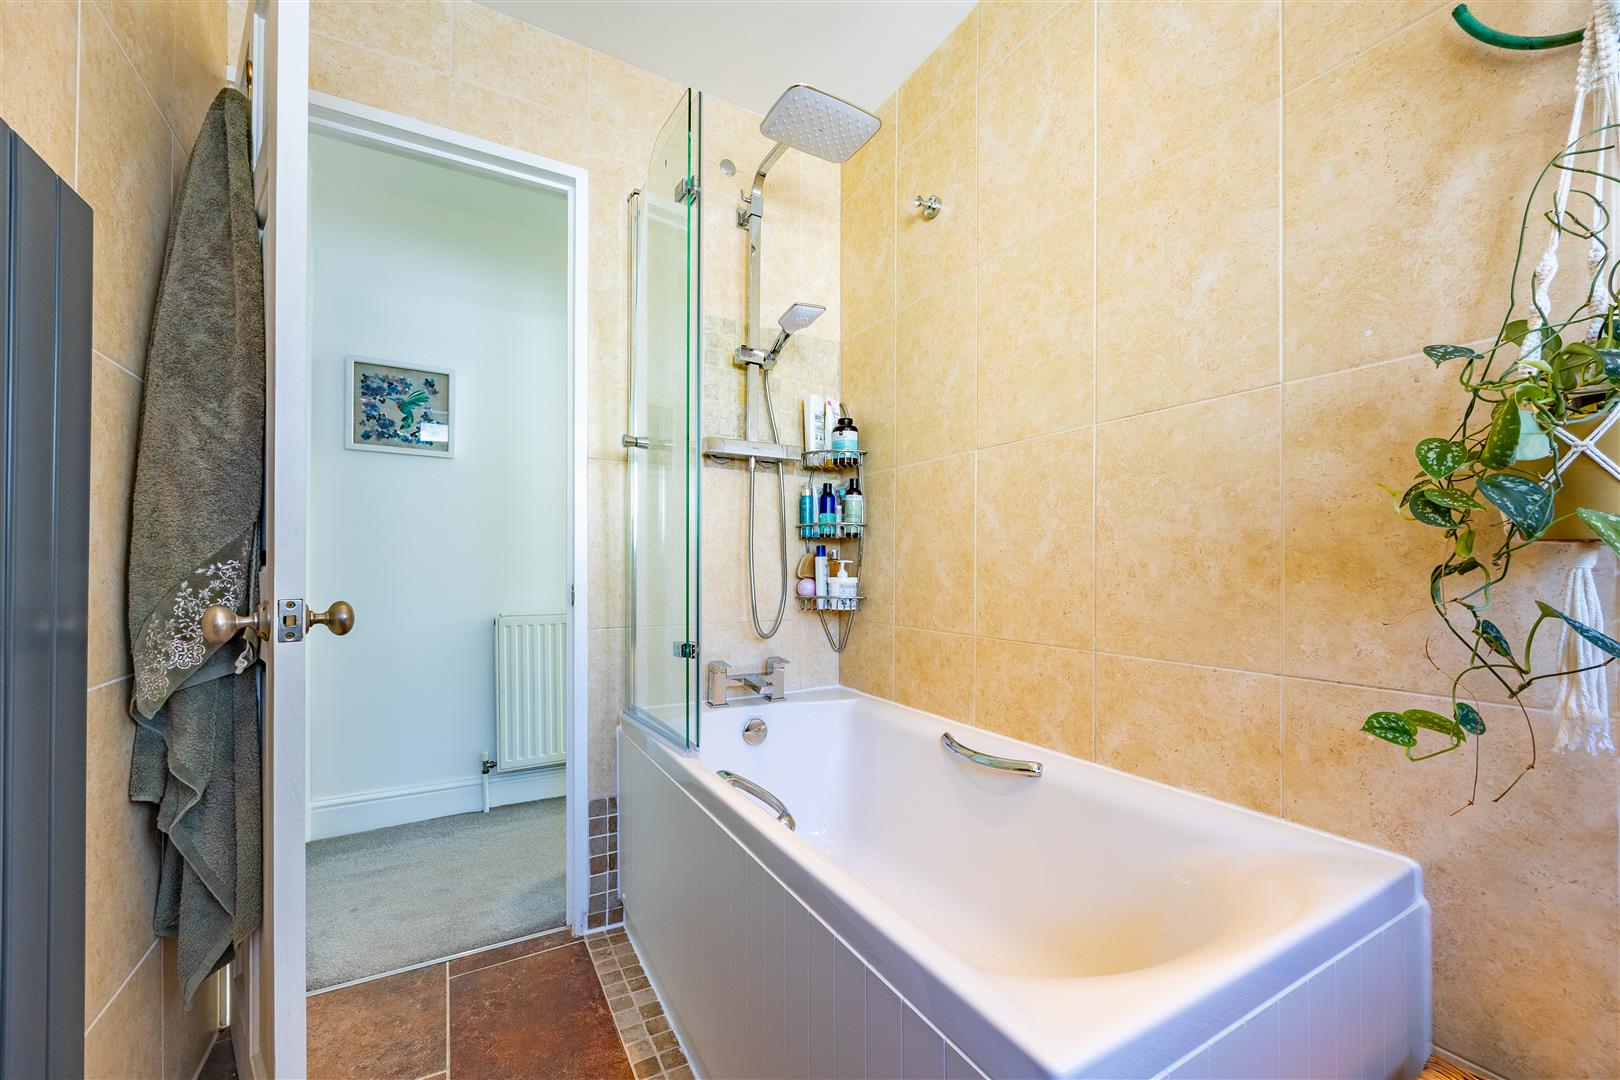
Bathroom
2.41m x 1.51m (7'10" x 4'11")
Bedroom 2
3.41m × 3.65m (11'2" × 11'11")
Interior
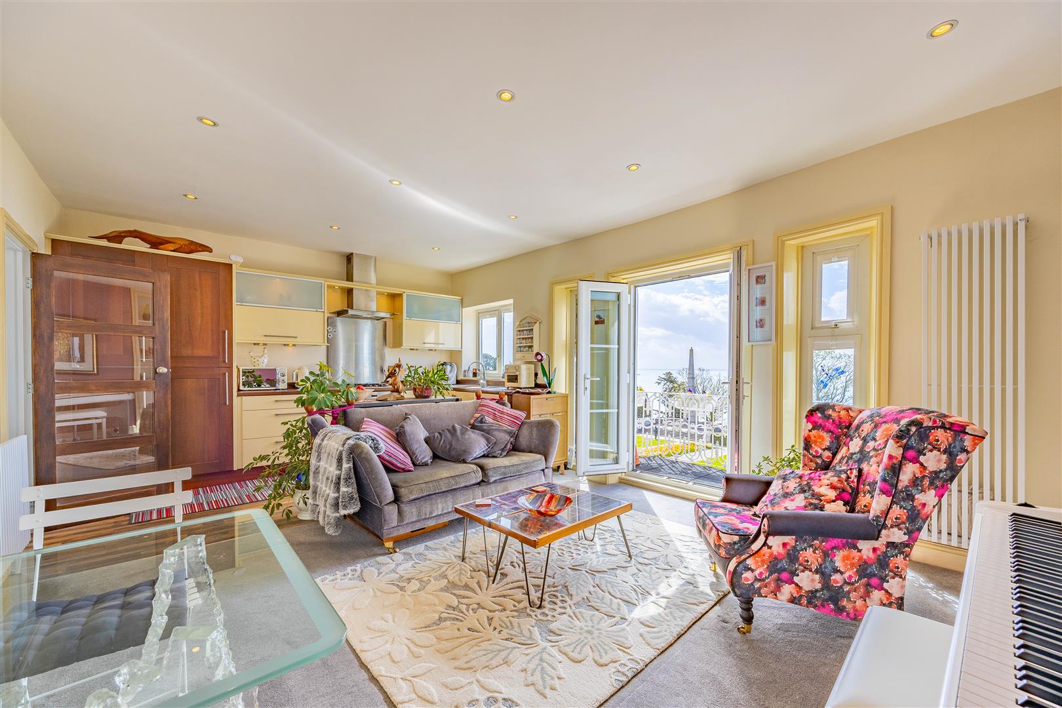
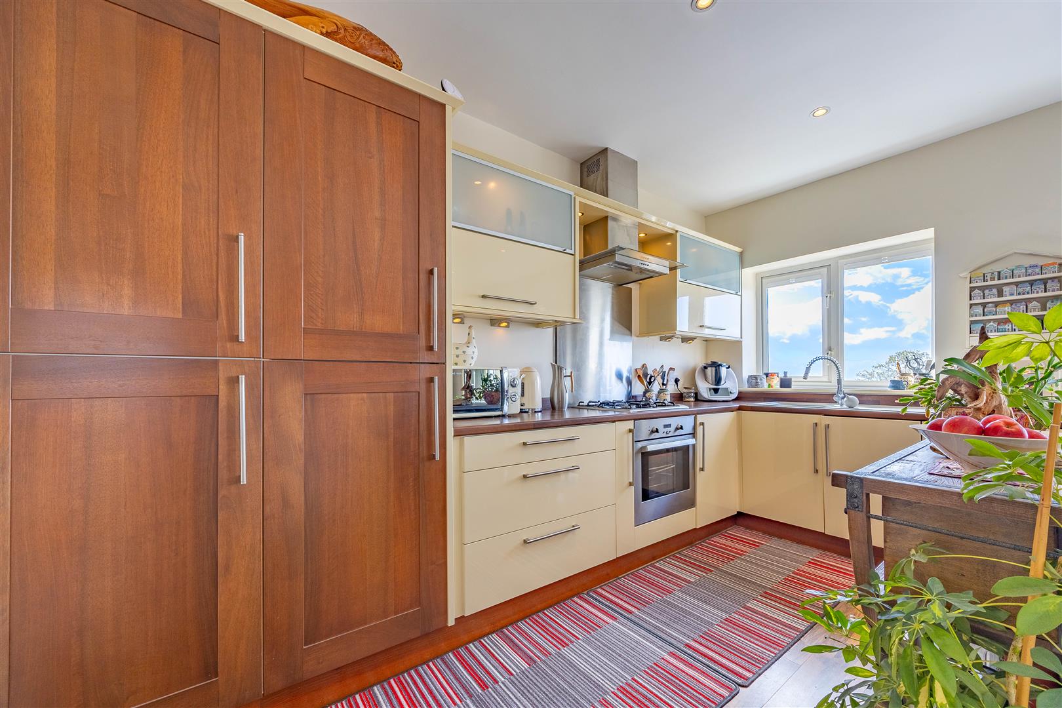
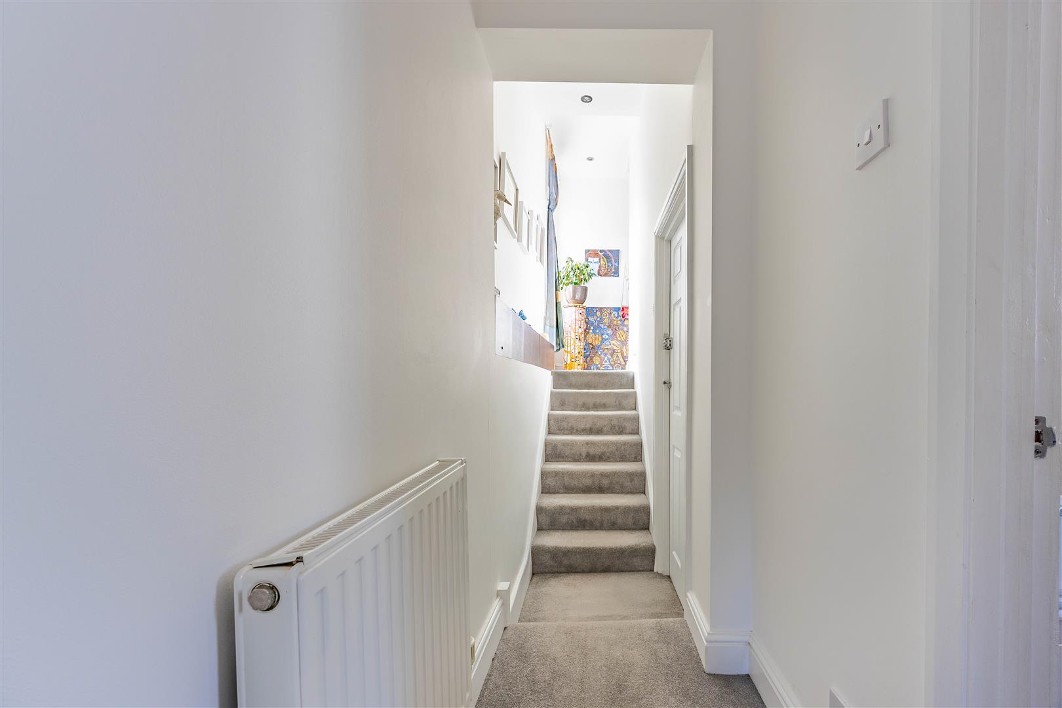
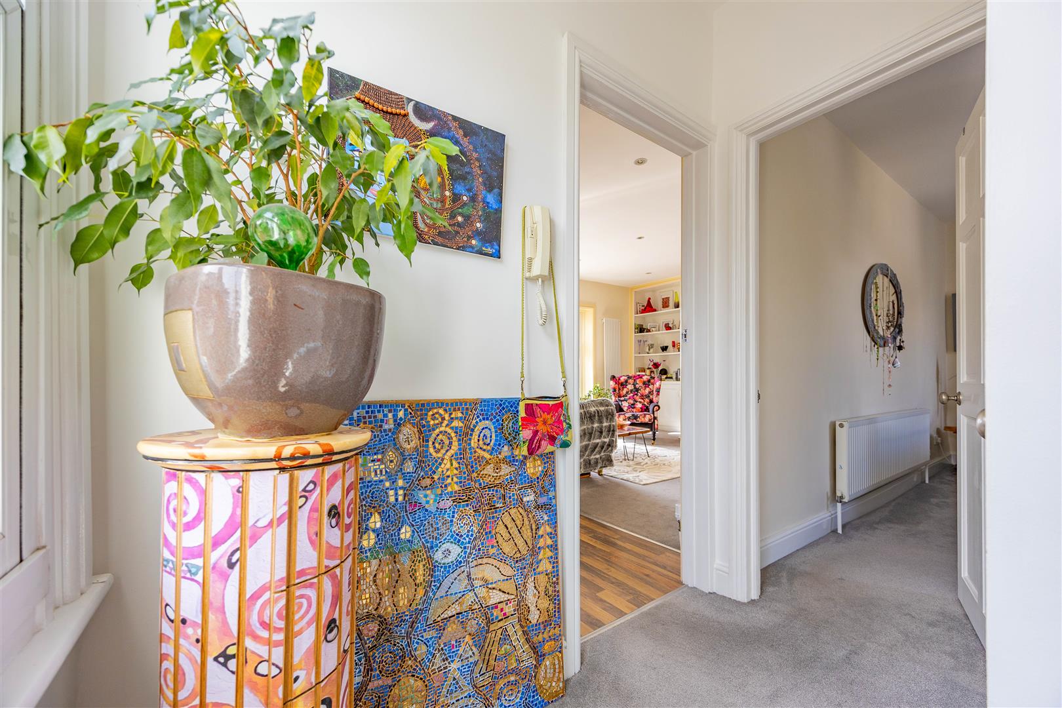
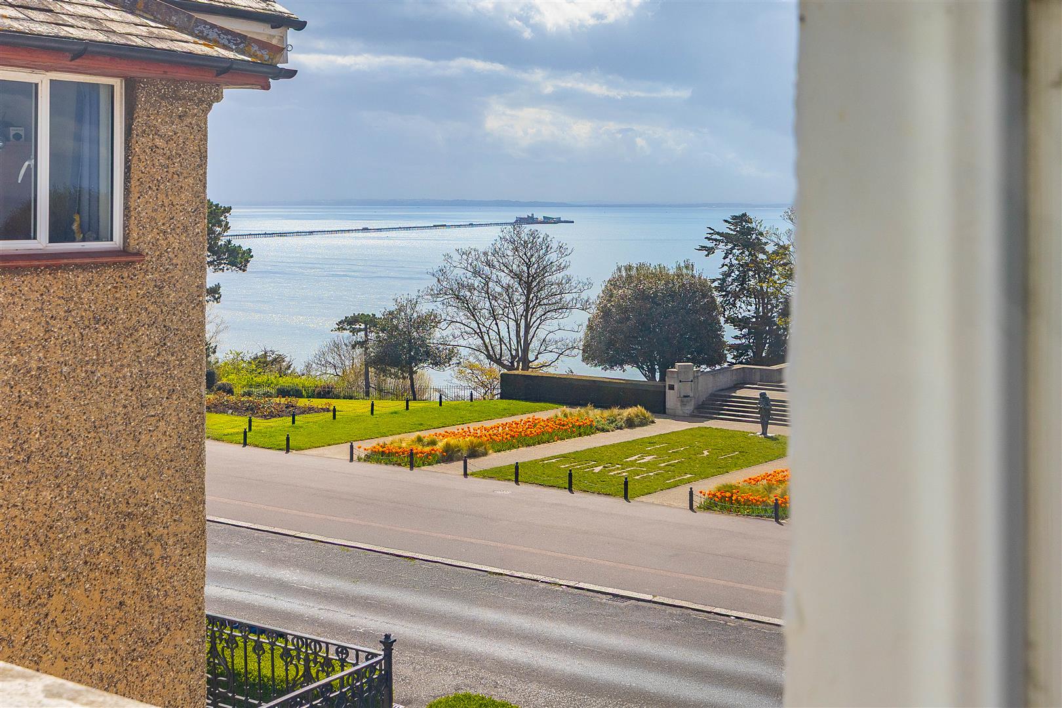
Occupying the second floor of an elegant period building, this beautifully presented two-bedroom apartment effortlessly blends character and modern functionality to create a home of real charm and distinction. The apartment begins with an inviting hallway, thoughtfully arranged with stairs rising to each end of the home, creating an unusual and memorable sense of arrival. Even here, the outlook is special, with the hallway window capturing a glimpse of the sea and immediately hinting at the lifestyle this property offers. At the heart of the home lies a wonderfully bright open-plan kitchen/lounge area, filled with natural light through its south-facing windows. The kitchen is stylishly arranged and is fitted with integrated appliances and a gas hob, which flows seamlessly into the lounge space where there is room for a sofa and a small dining table and chairs. This is a room designed for both comfort and connection, whether enjoying a quiet evening in or hosting guests by the coast. From here, double doors open onto the balcony, where blue panoramic sea views stretch out before you, accompanied by the picturesque outlook over the beautifully kept war memorial gardens, filled with colour and seasonal flowers. The first bedroom is a generous double, offering ample room for wardrobes and further furnishing, while the second double bedroom provides excellent flexibility, whether required as a guest room, dressing room, home office or hobby room. The bathroom continues the apartment’s refined aesthetic, featuring a bath with overhead rainfall showerhead, W/C and hand basin, all complemented by modern fittings and neutral earthy-toned tiling that creates a calm, contemporary feel. Altogether, the interior is a compelling blend of light, style and character, enhanced by one of Southend’s most enviable outlooks.
Exterior
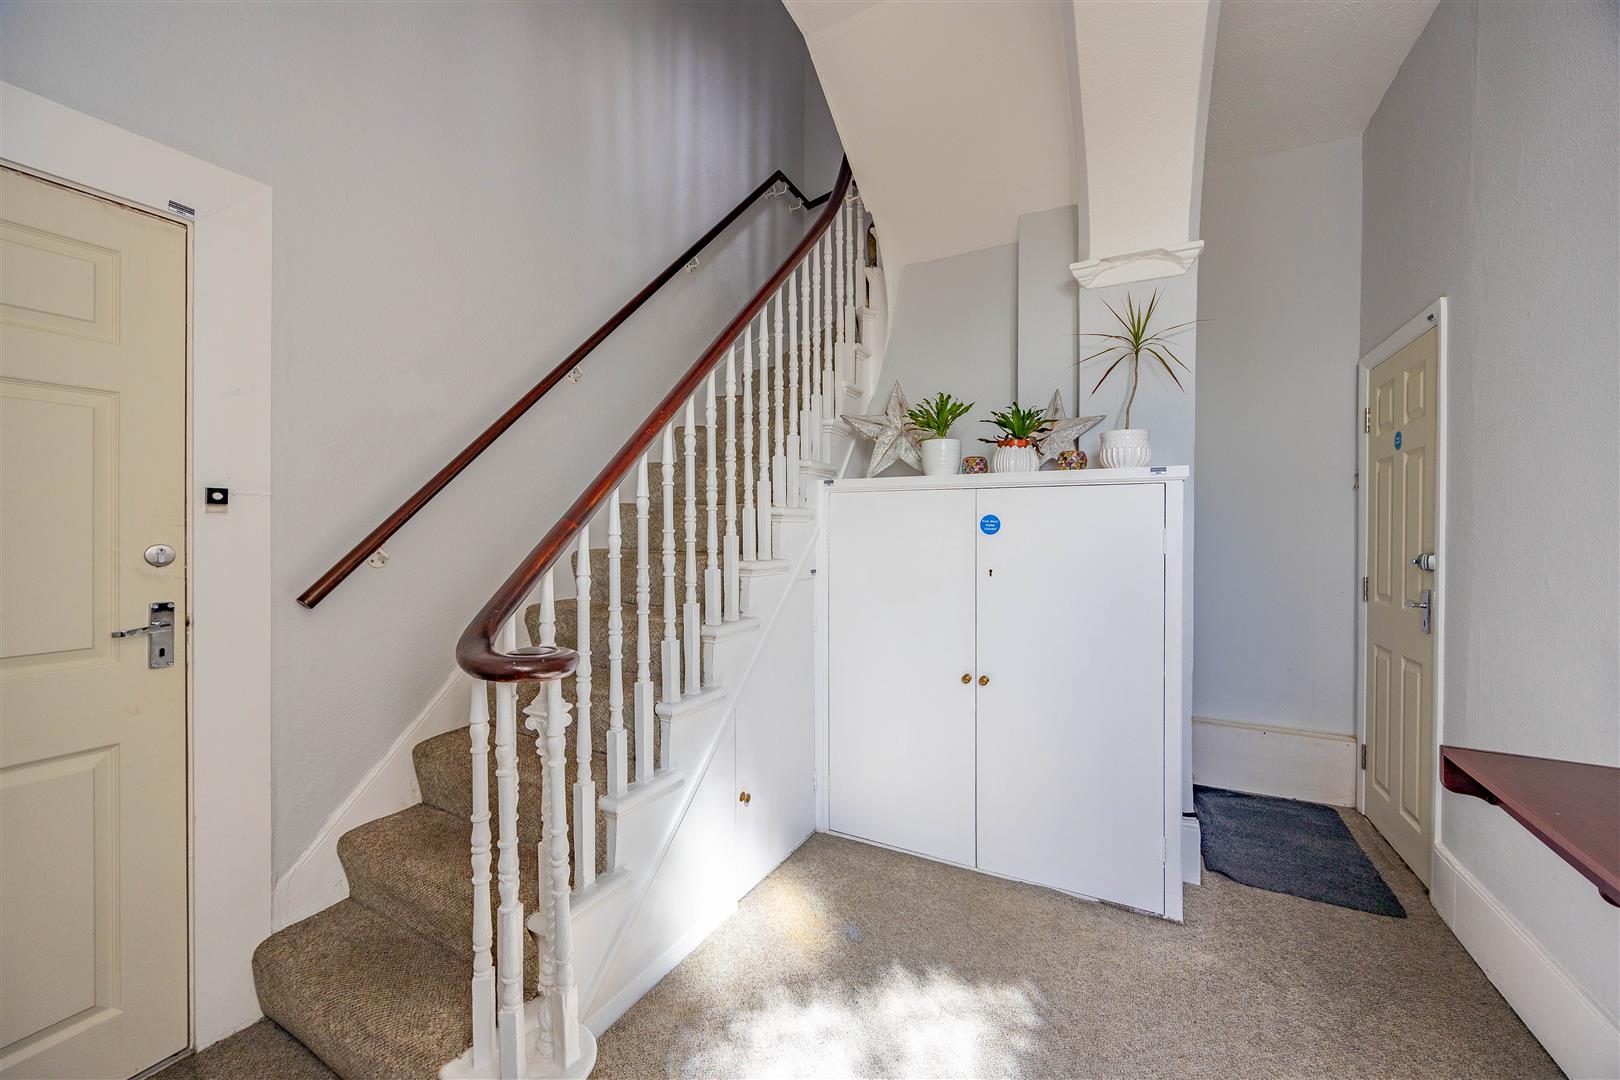
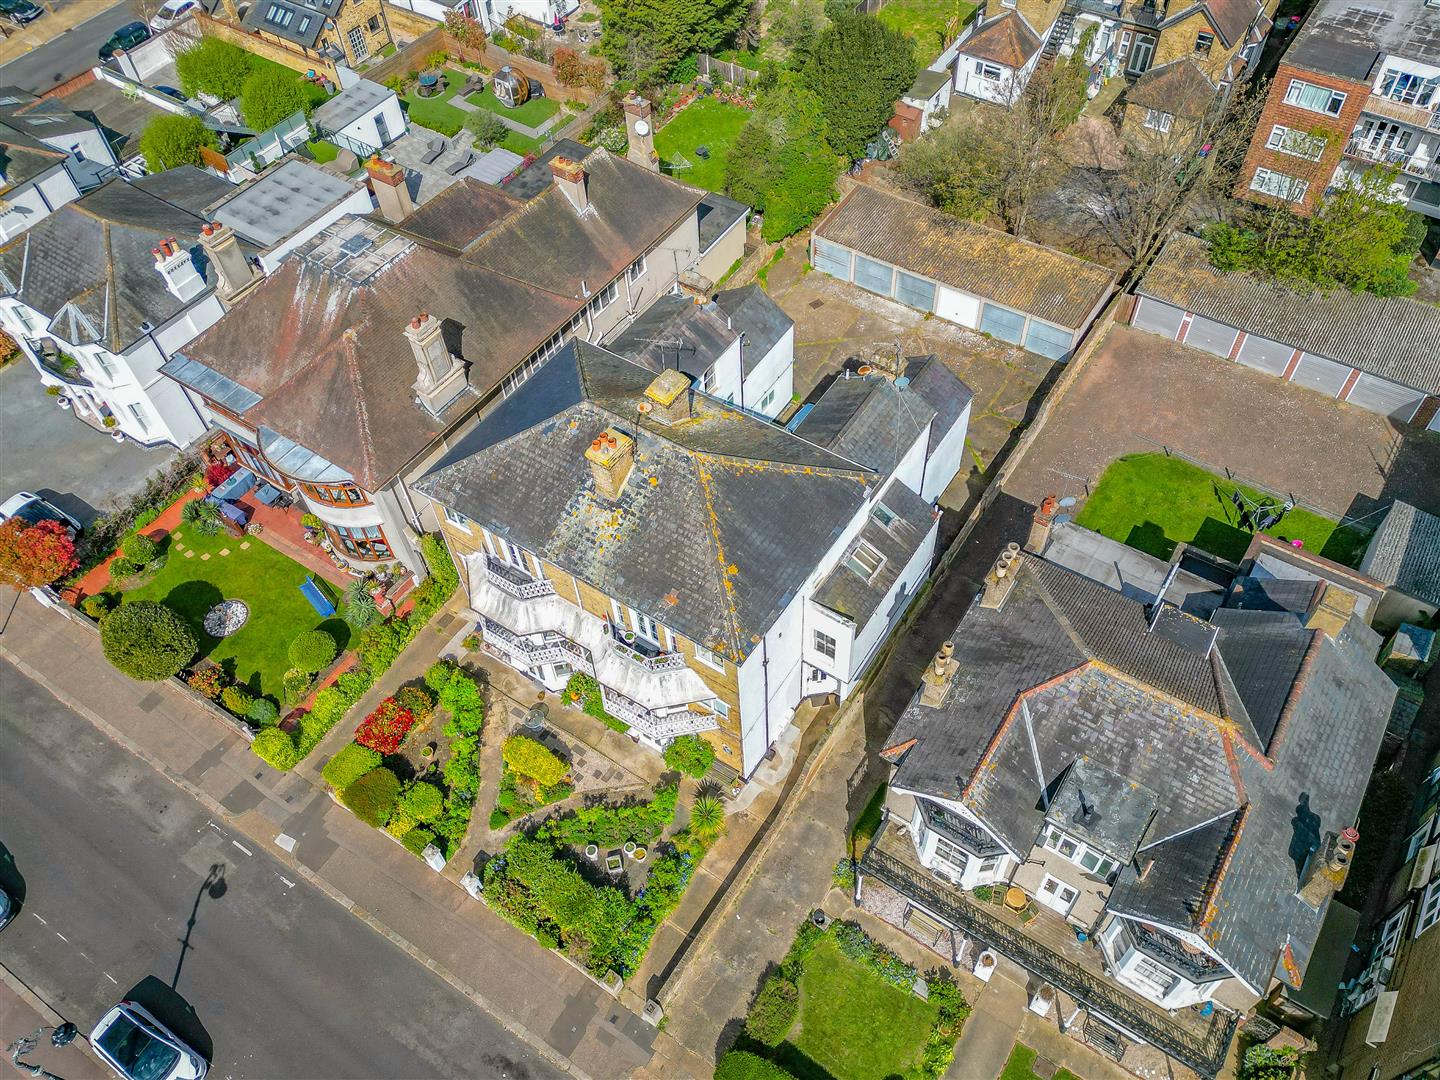
Externally, the property is every bit as appealing as its interior, with the building’s period elegance making an immediate impression from the street. Ornate metal railing balconies add architectural charm, while the attractive frontage is framed by mature shrubbery and flowers, giving the property a warm and distinguished sense of kerb appeal. This is the kind of building that feels special the moment you arrive. To the rear, the apartment benefits from its own allocated garage, a highly valuable feature that provides excellent additional storage and practical convenience. Some residents also choose to utilise the rear area for parking a vehicle when required. The communal garages can be accessed by vehicle via the side of the property, while pedestrian access is available through the communal area and the rear door of the building on the ground floor. The communal spaces themselves are well maintained and pleasant, reinforcing the care and presentation seen throughout the development.
Location
Set along the sought-after Clifftown Parade, this apartment enjoys one of Southend’s most desirable coastal positions, where elegant period surroundings meet the vibrancy of the town centre and seafront lifestyle. The property is ideally placed for enjoying Southend seafront, with the shoreline, pier and leisure attractions all within easy reach. The area is also particularly well placed for access to attractive green spaces. Southend Cliff Gardens, offers beautifully landscaped formal and informal gardens with far-reaching estuary views, while Prittlewell Square, within the Clifftown Conservation Area, provides ornamental gardens and a peaceful park setting close to home. For commuters, Southend Central Station is close by and offers c2c services towards London. This makes the location highly appealing not only for those seeking a scenic coastal home, but also for buyers wanting a well-connected base with excellent access to amenities, travel links and the lifestyle attractions of central Southend.
Tenure
Leasehold - Share Of Freehold
Years remaining: 144
Annual Service Charge: £2,631