Property added:
25/08/2026
Description
**SHARE OF FREEHOLD**NO ONWARD CHAIN**GARDEN**
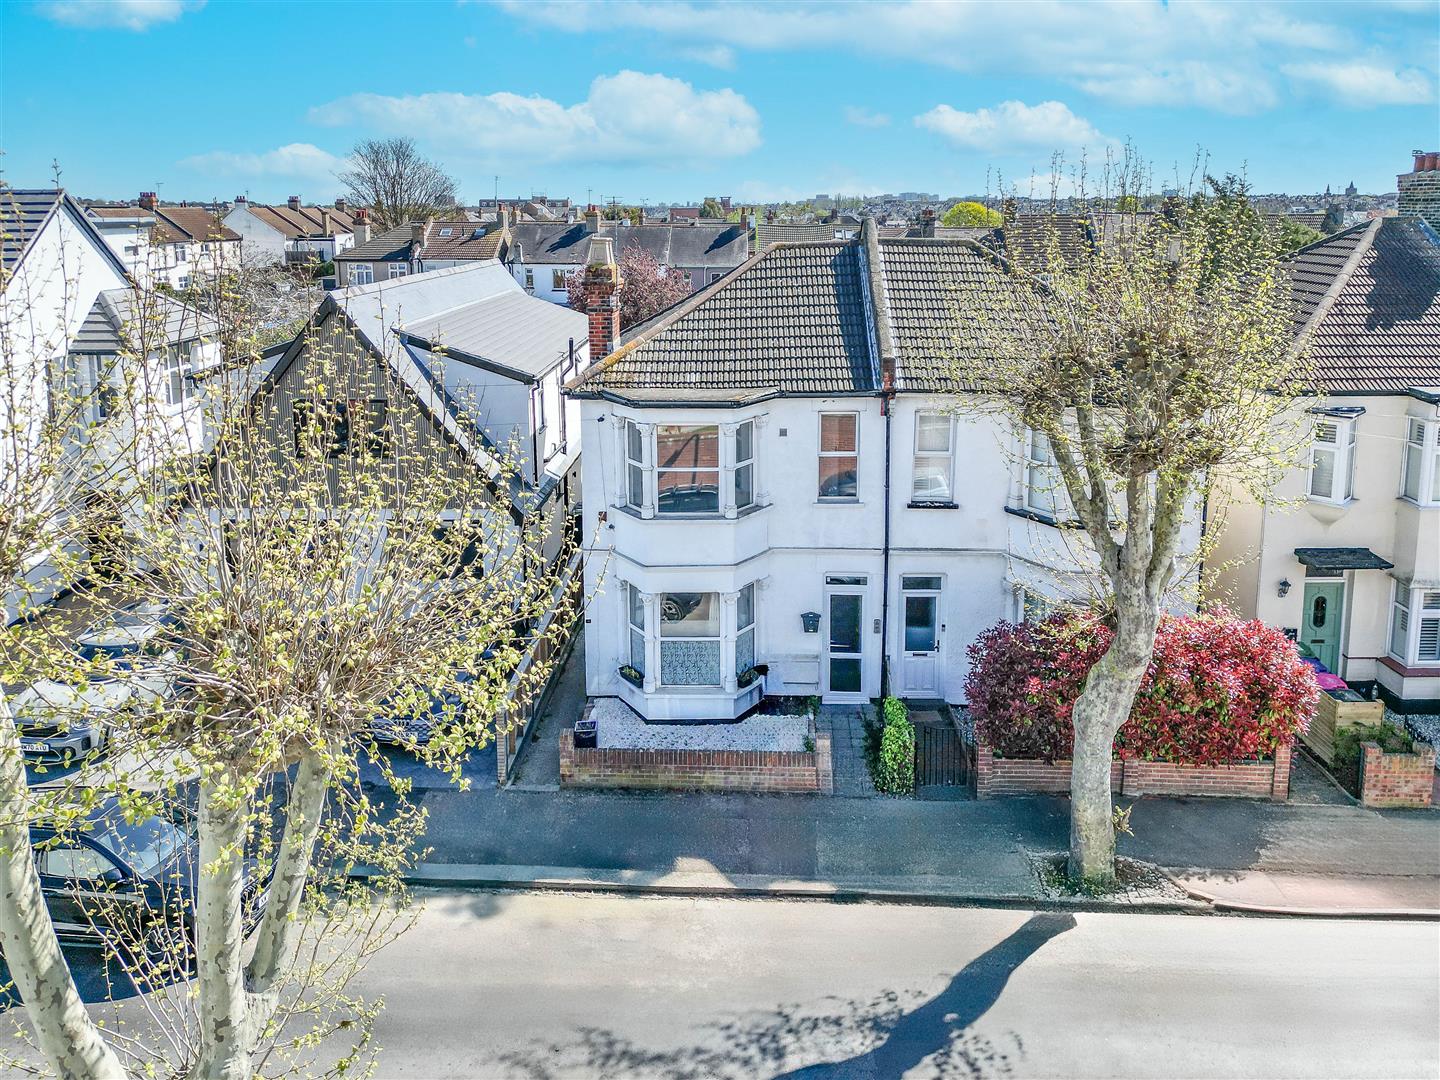
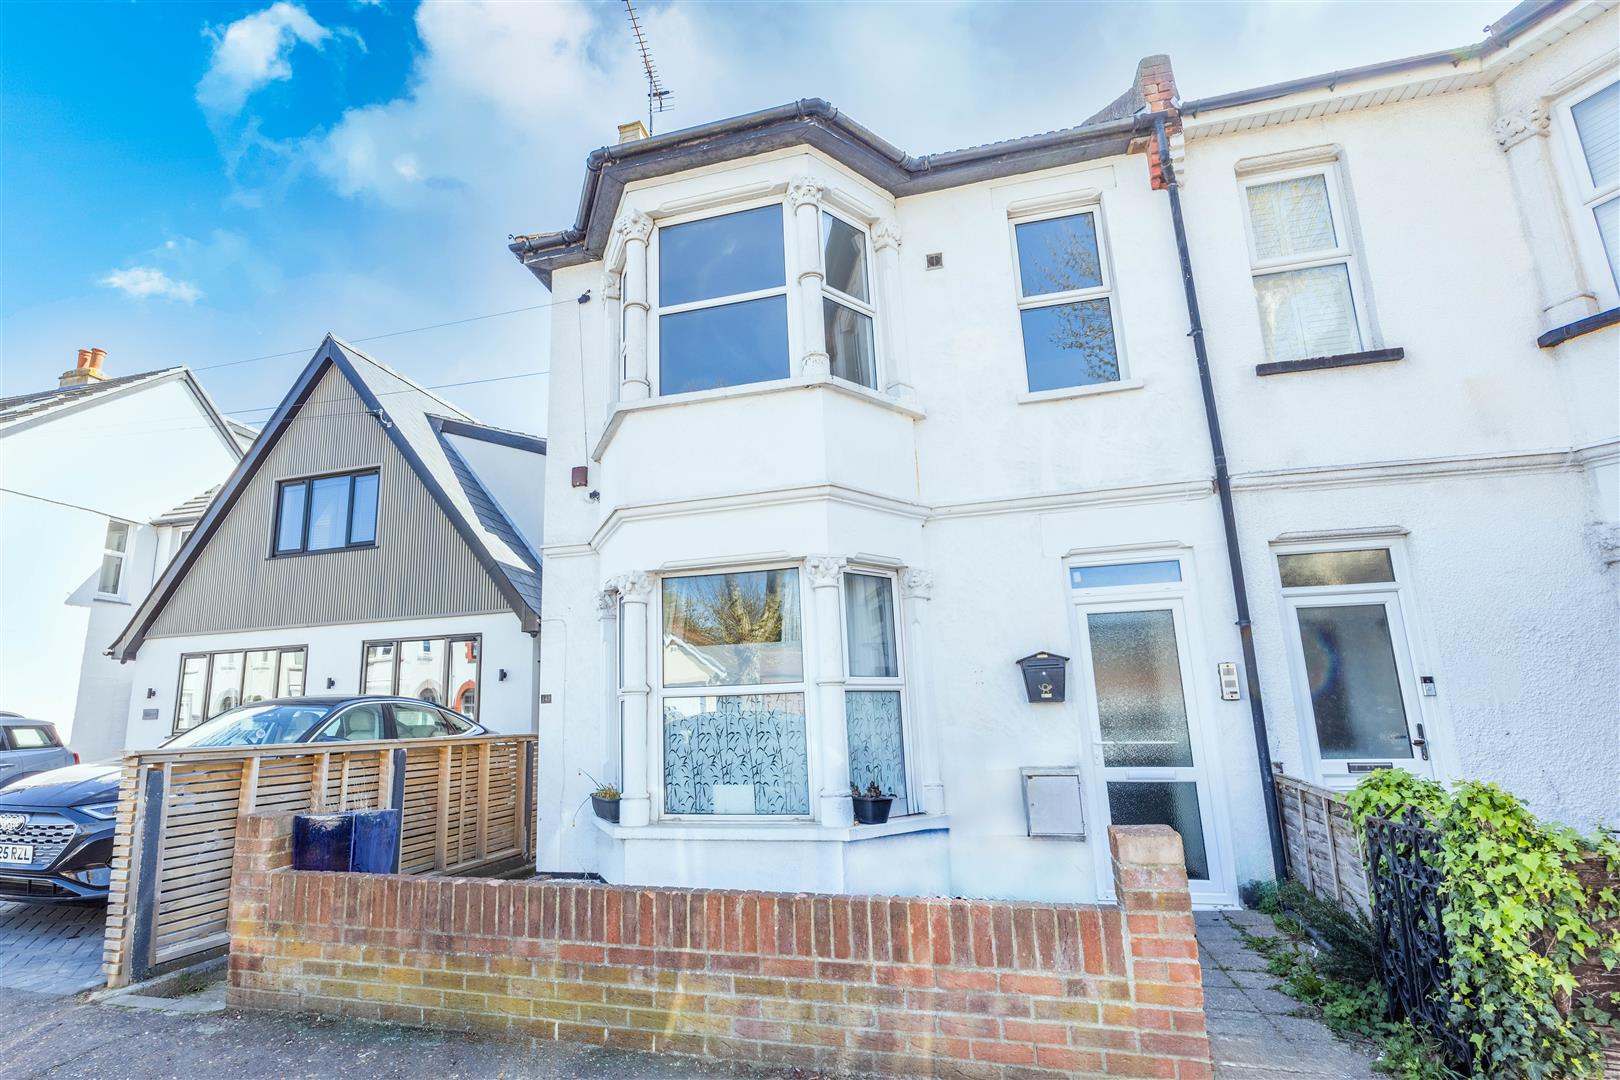
Welcome to this beautifully refurbished two-bedroom first floor flat, nestled on the desirable Southsea Avenue in Leigh-On-Sea.
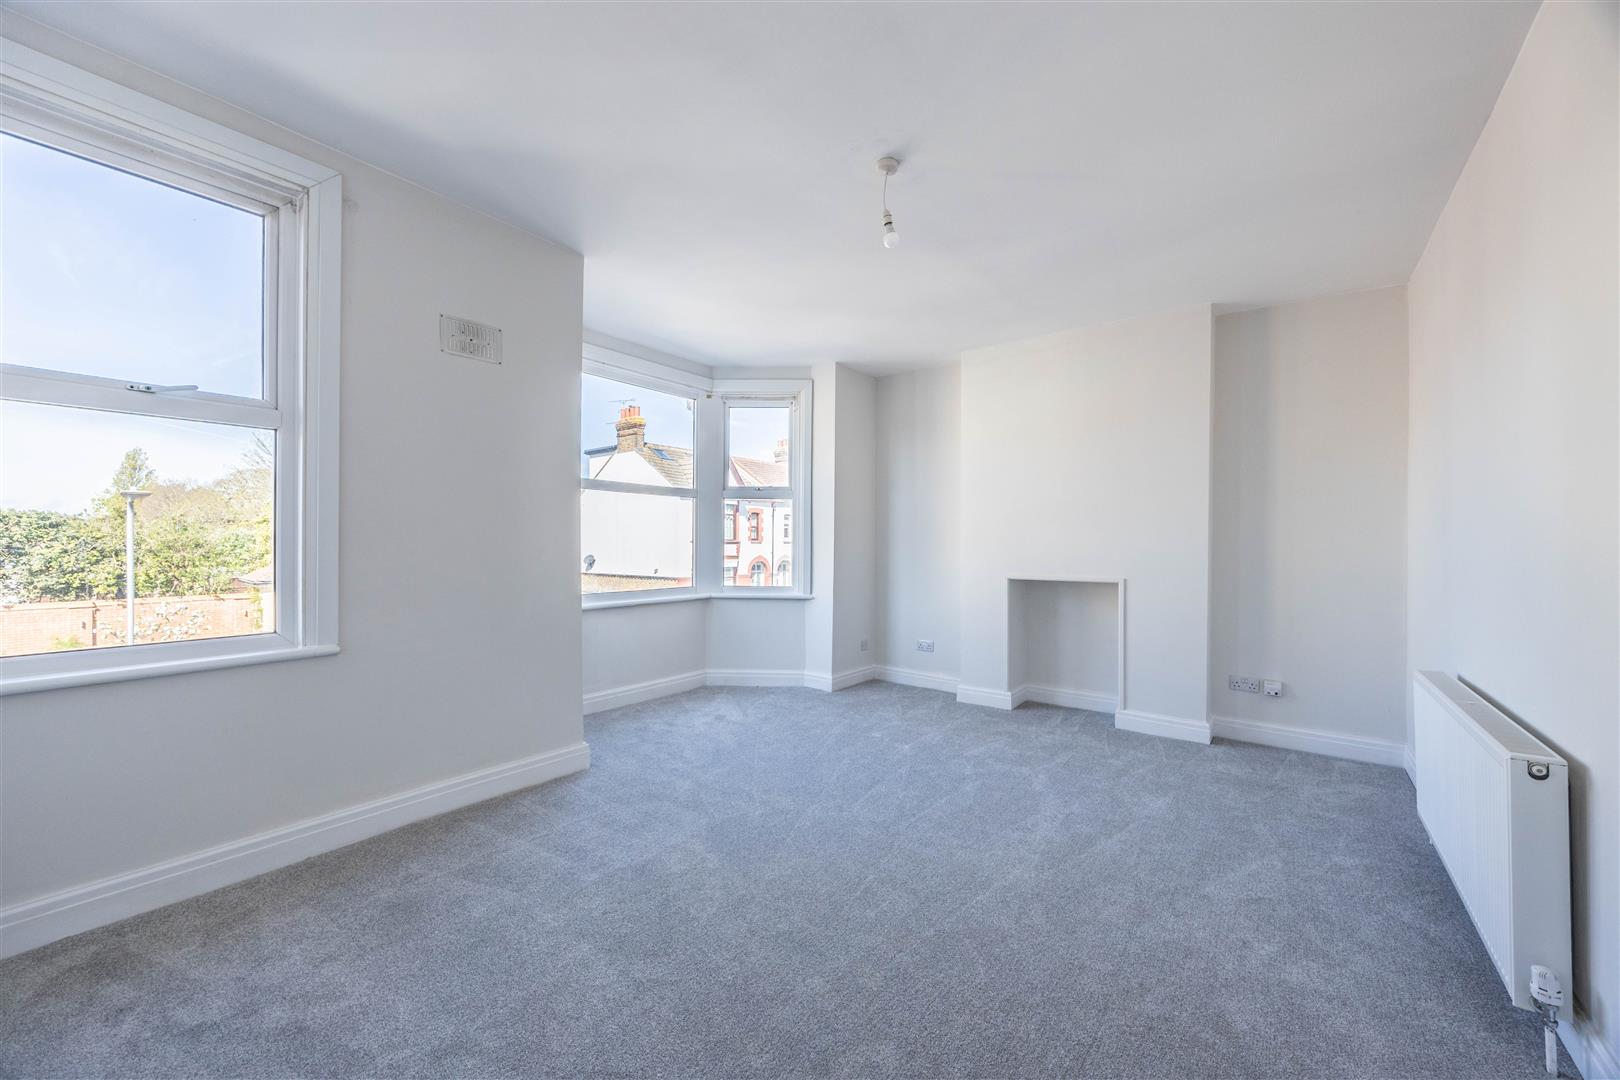
The front of the property offers a spacious lounge/diner, which features high ceilings that enhance the sense of space and light. The room is ideal for both relaxation and entertaining, providing a warm and welcoming environment. The flat also benefits from double glazing, ensuring a peaceful retreat from the hustle and bustle of everyday life.
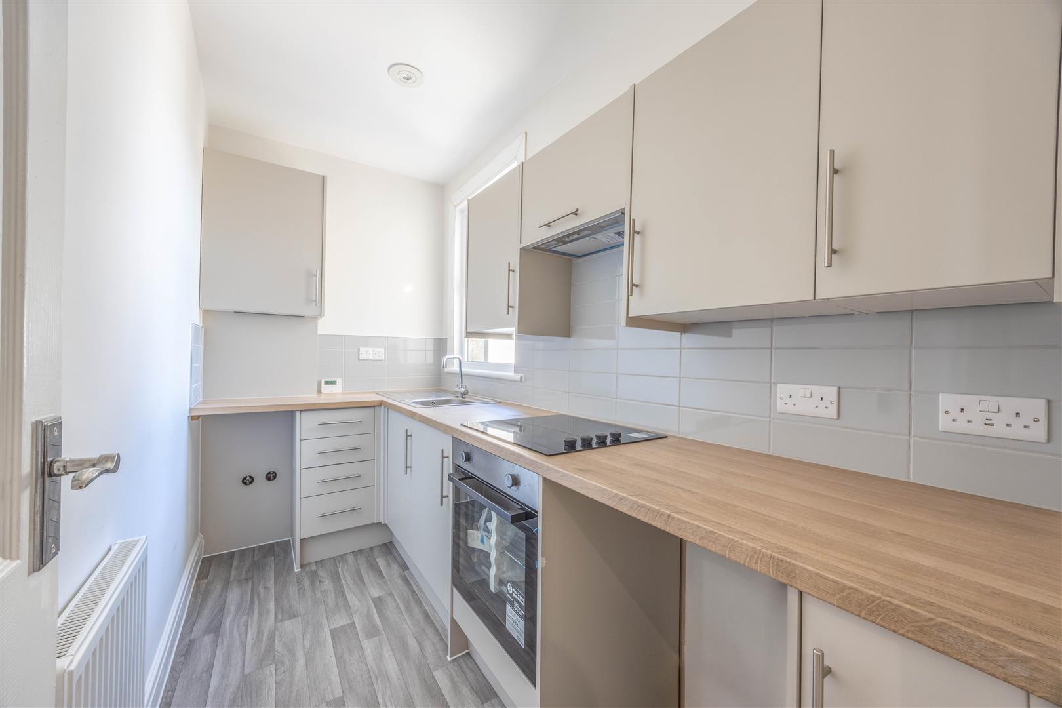
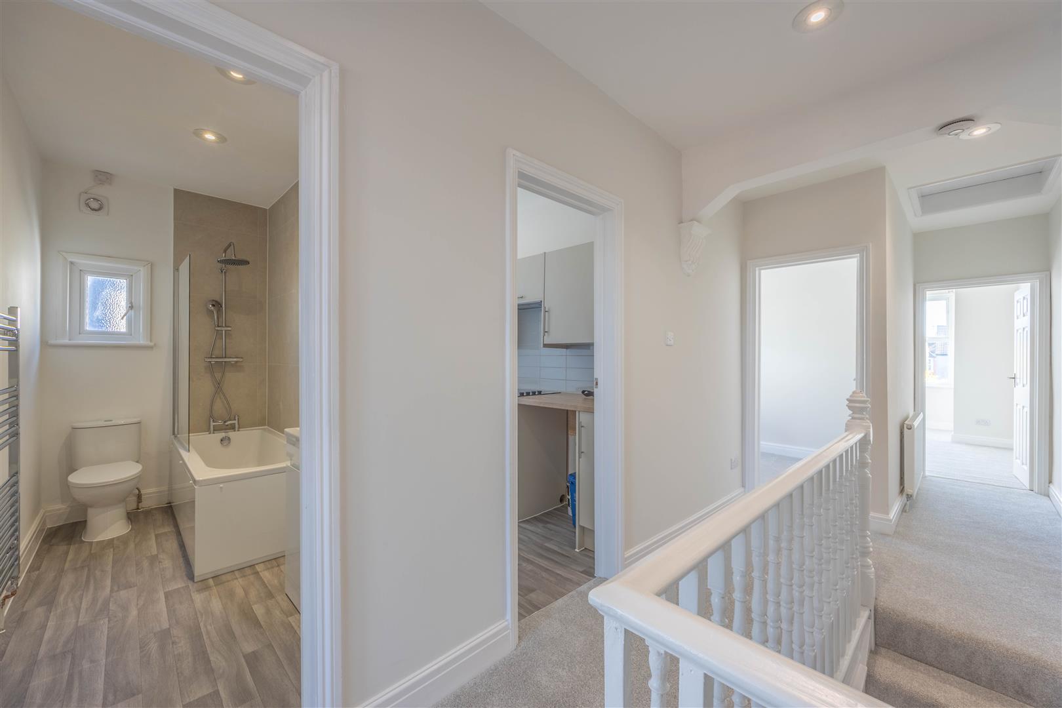
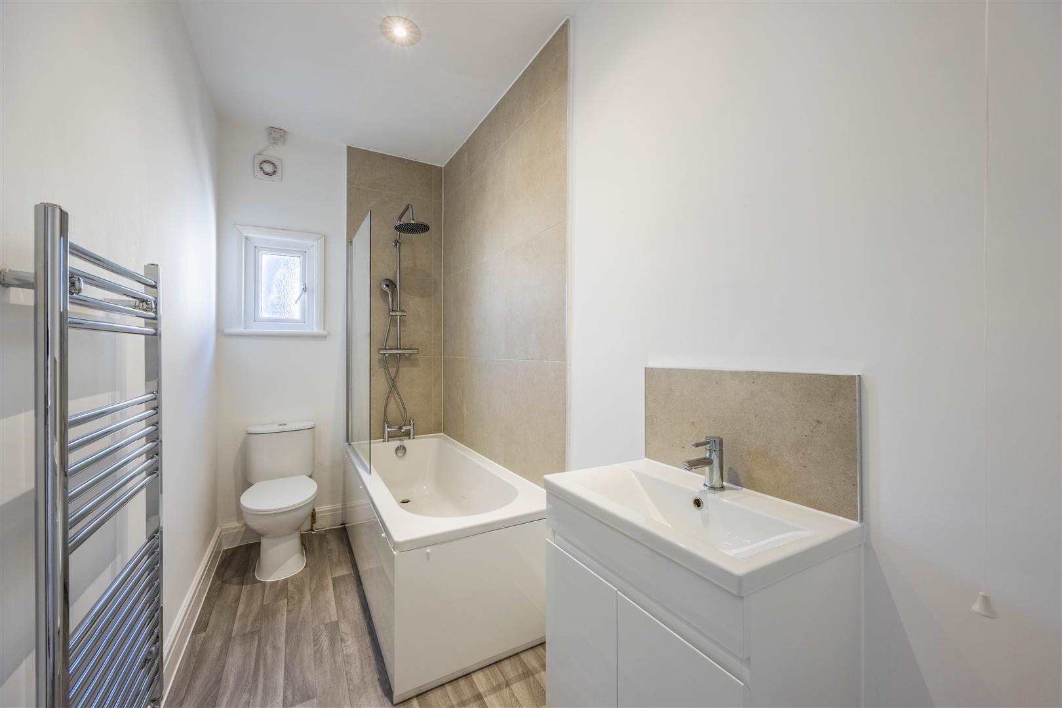
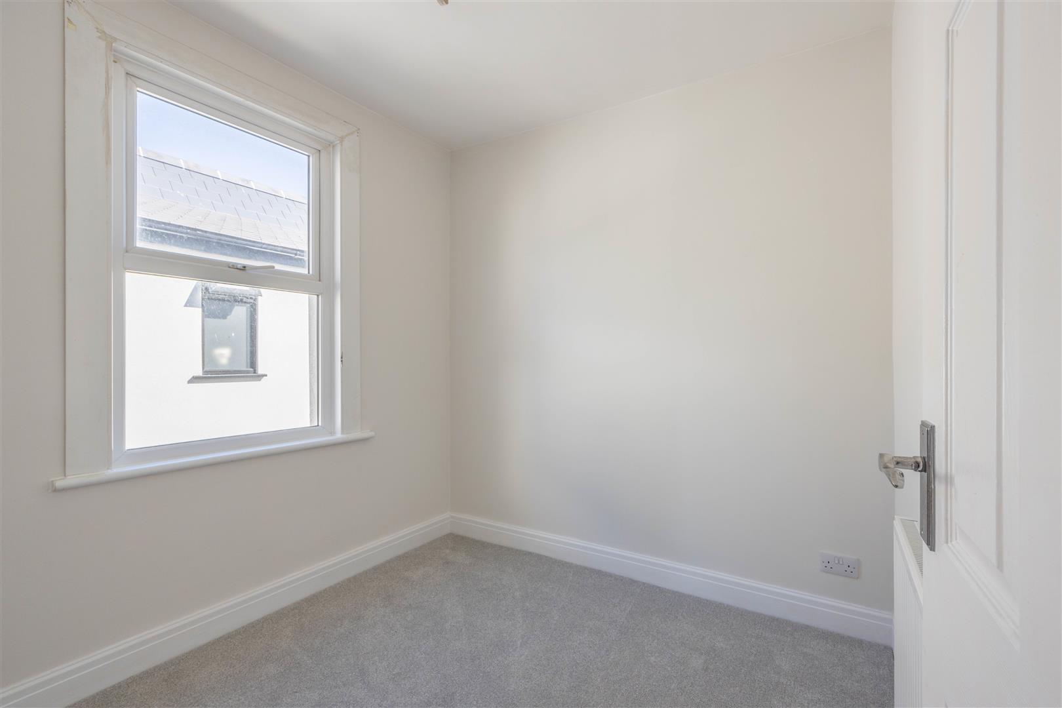
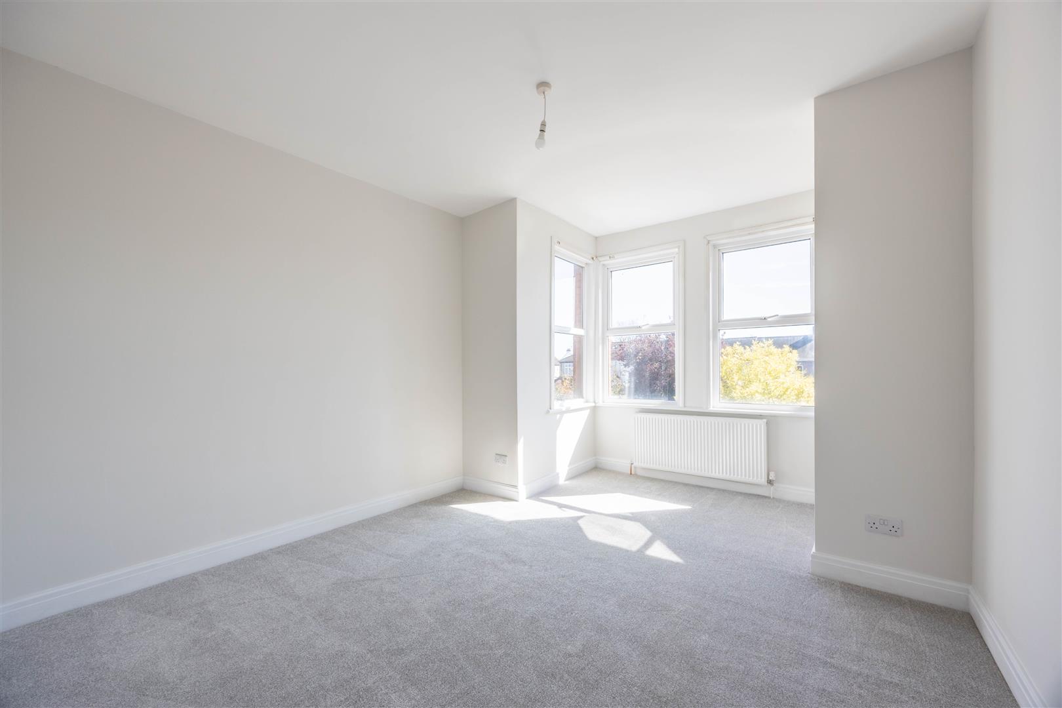
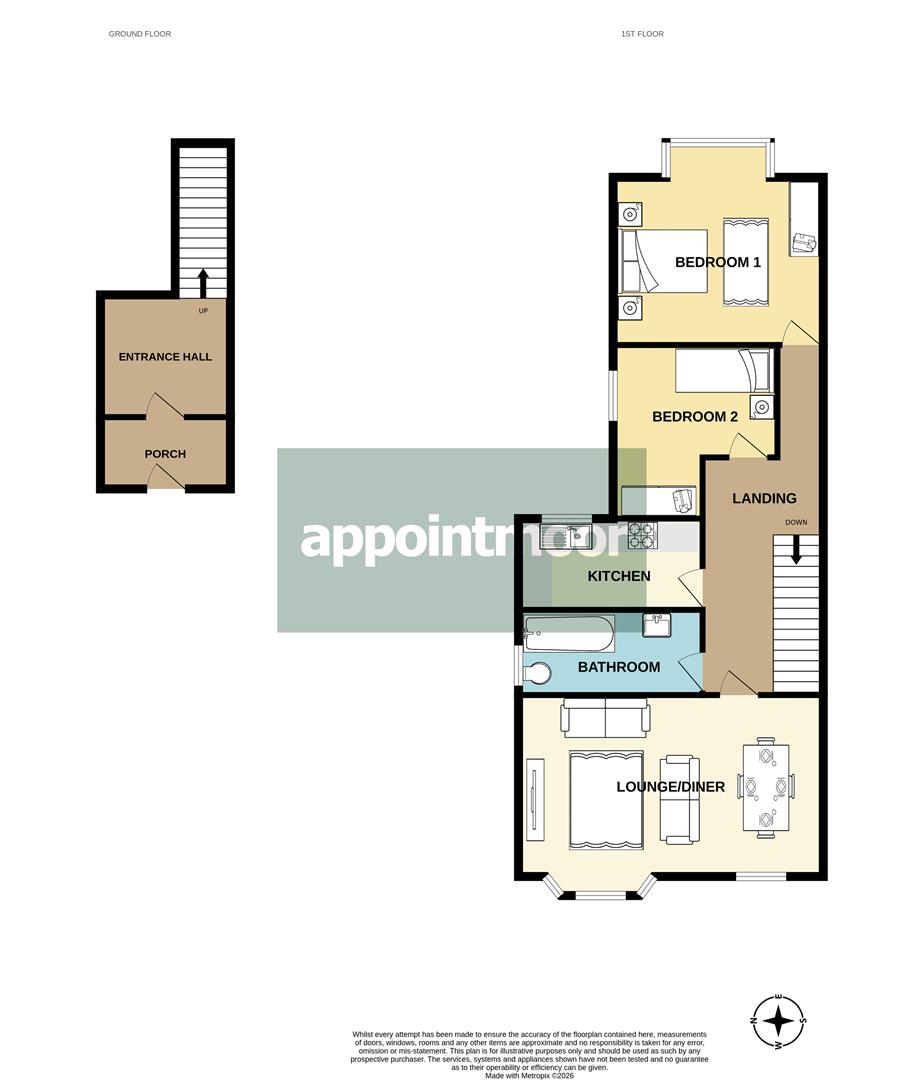
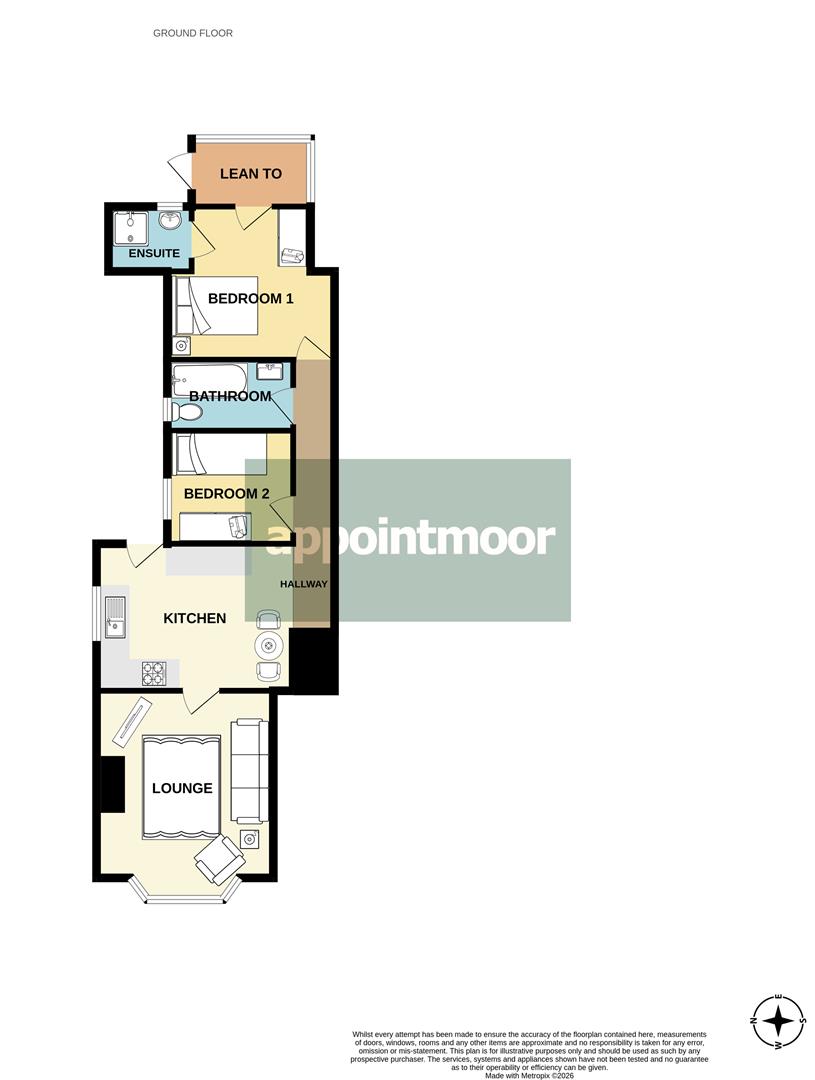
The contemporary kitchen is well-equipped with integrated oven and hob and space for other appliances. There is also a modern three piece bathroom, and a main double bedroom and a single bedroom to the rear of the property.
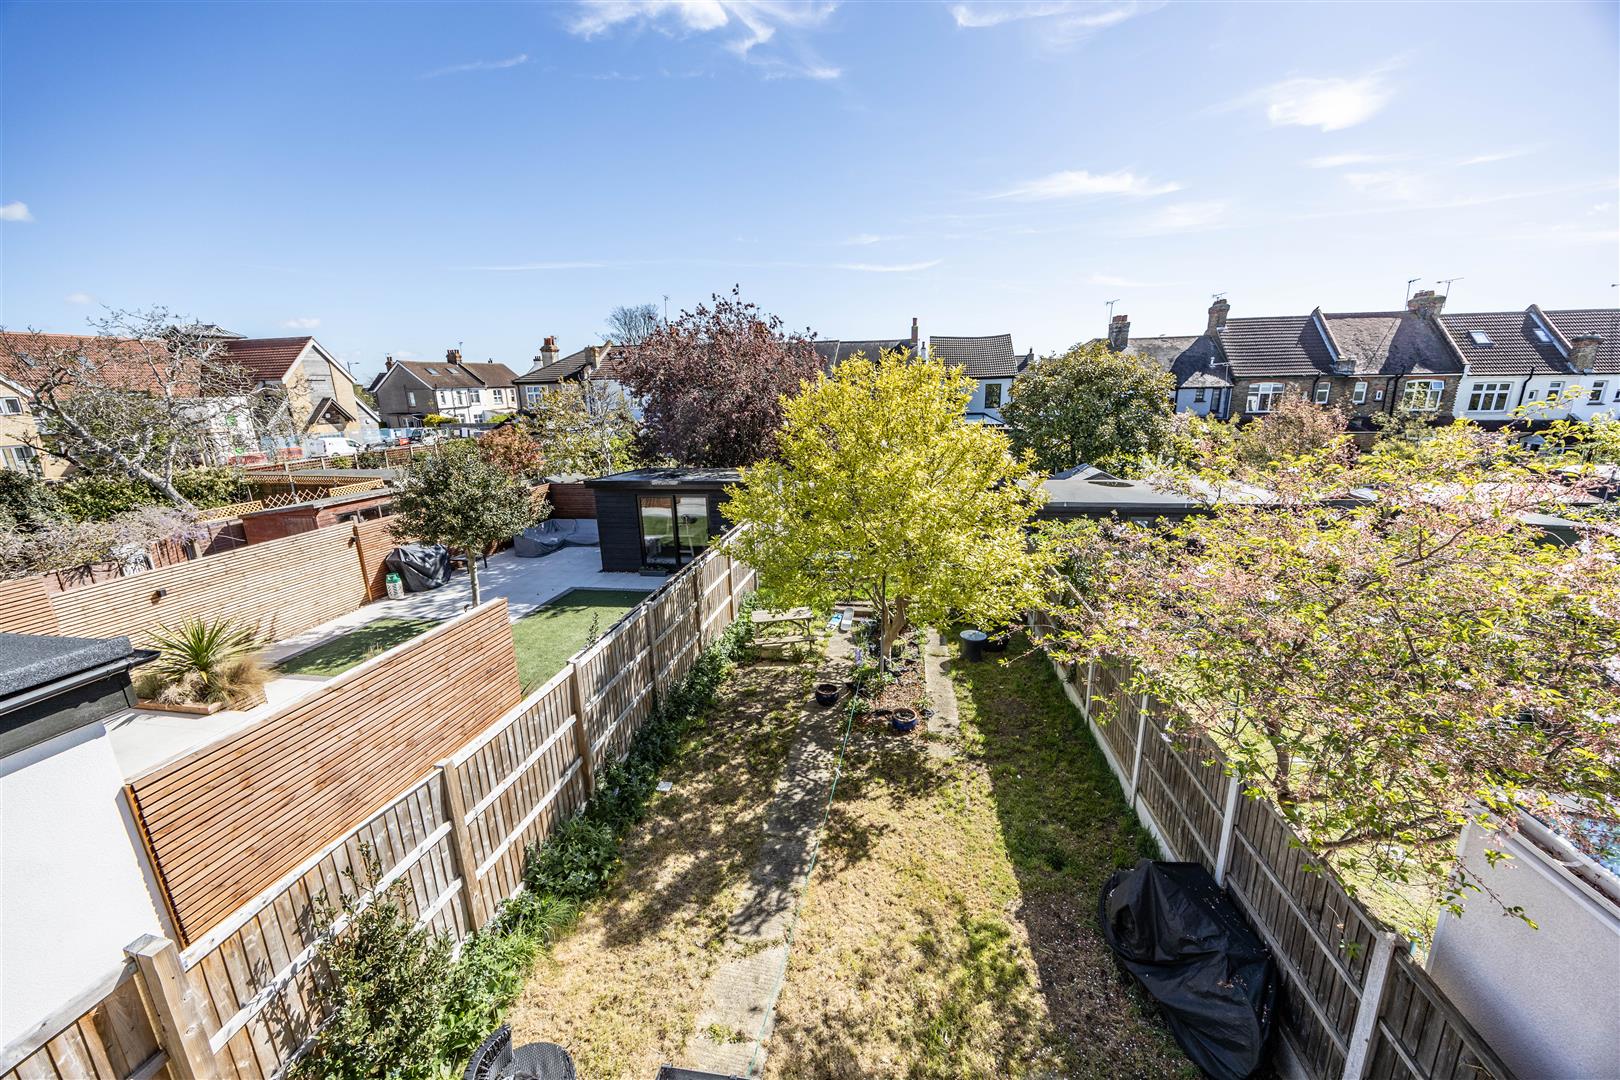
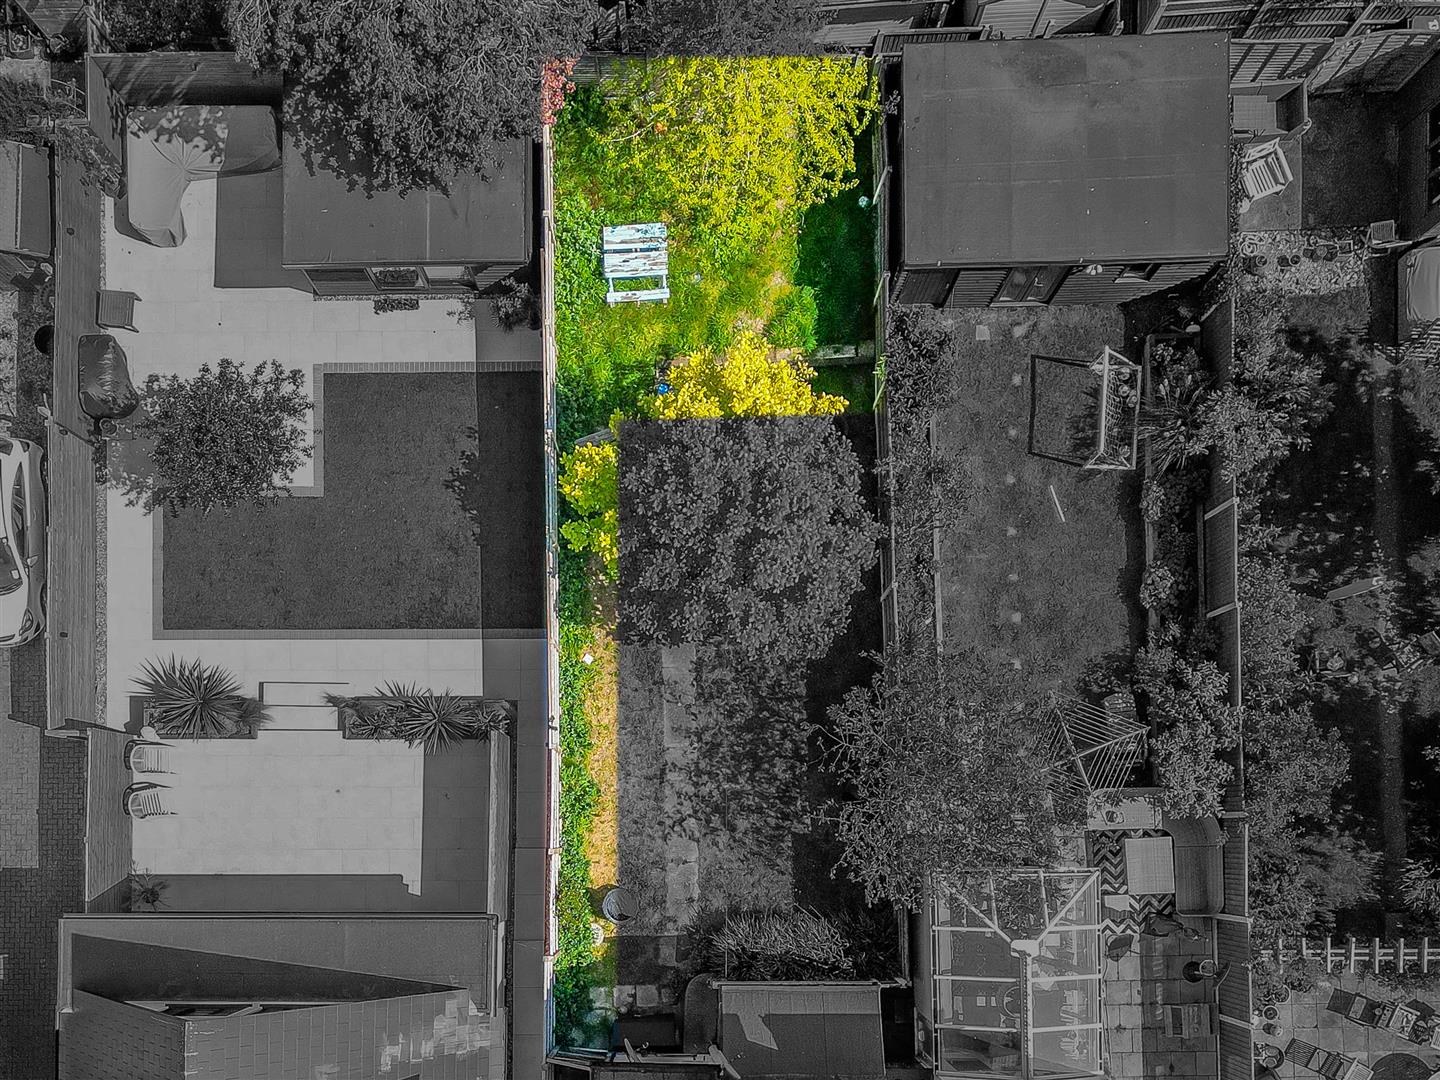
One of the standout features of this property is that it comes with share of the freehold and has a new long lease. Additionally, the flat will include part of the rear garden which the current owner is arranging to split with the ground floor.
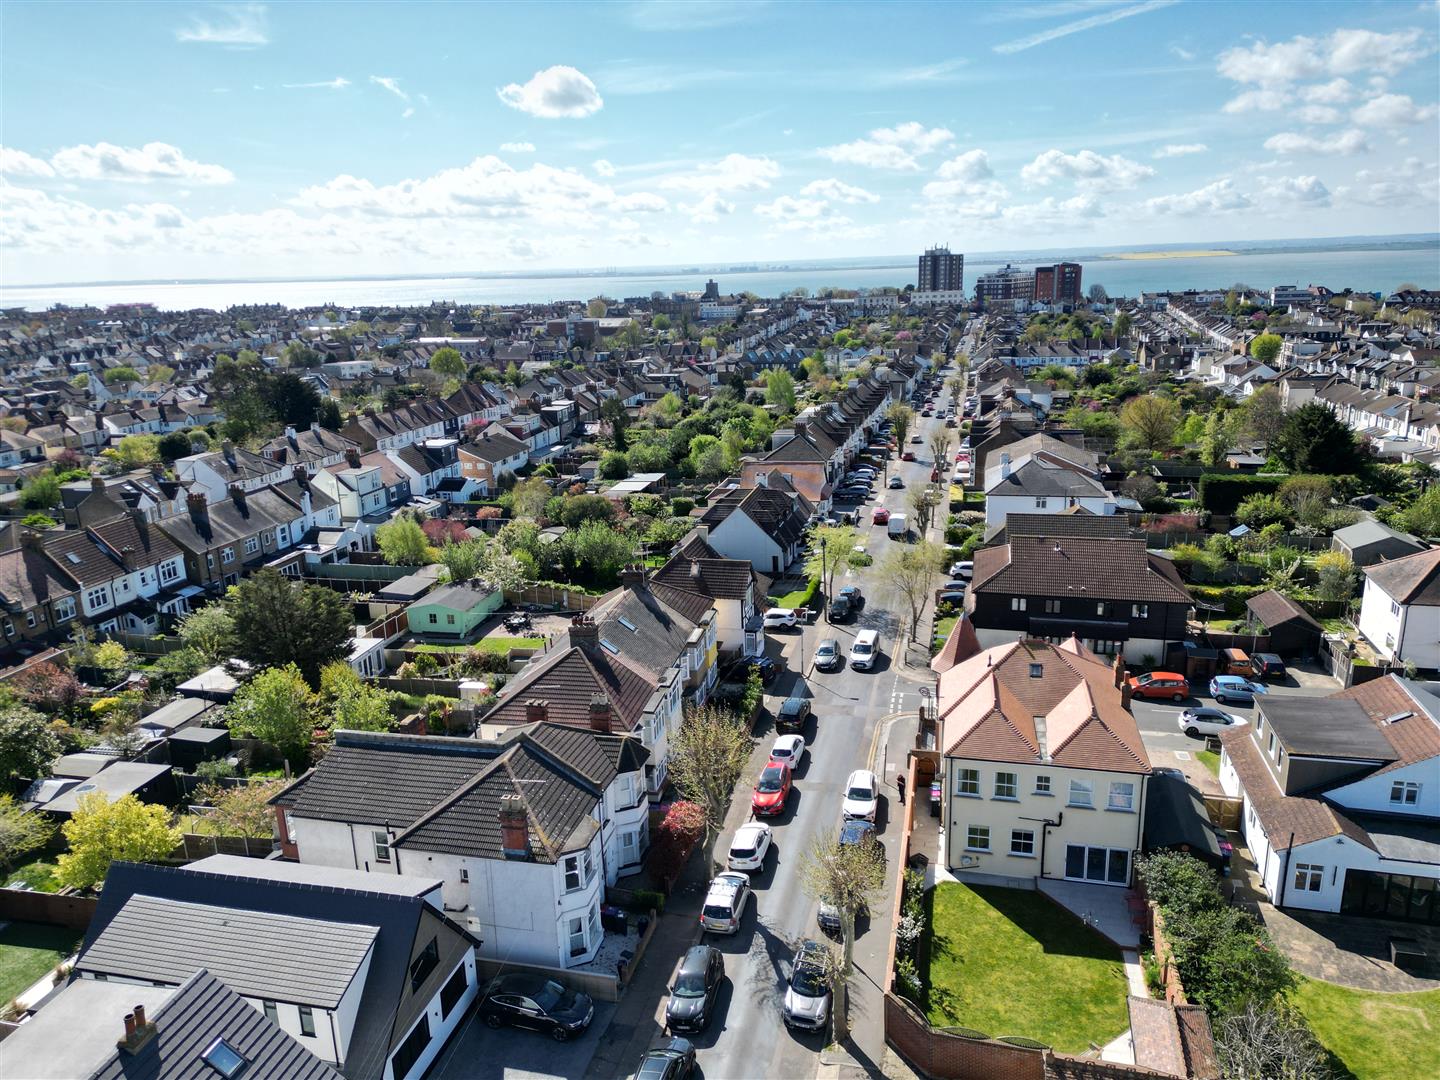
Conveniently located near Leigh Broadway and Leigh Station, you will have easy access to a variety of shops, cafes, and transport links, making this flat an ideal choice for those who appreciate both comfort and convenience. With no onward chain, this property is ready for you to move in and make it your own. Don’t miss the opportunity to view this delightful flat in a sought-after location.
Measurements
Lounge/Diner - 14'4 x 17'0 (4.39m x 5.19m)
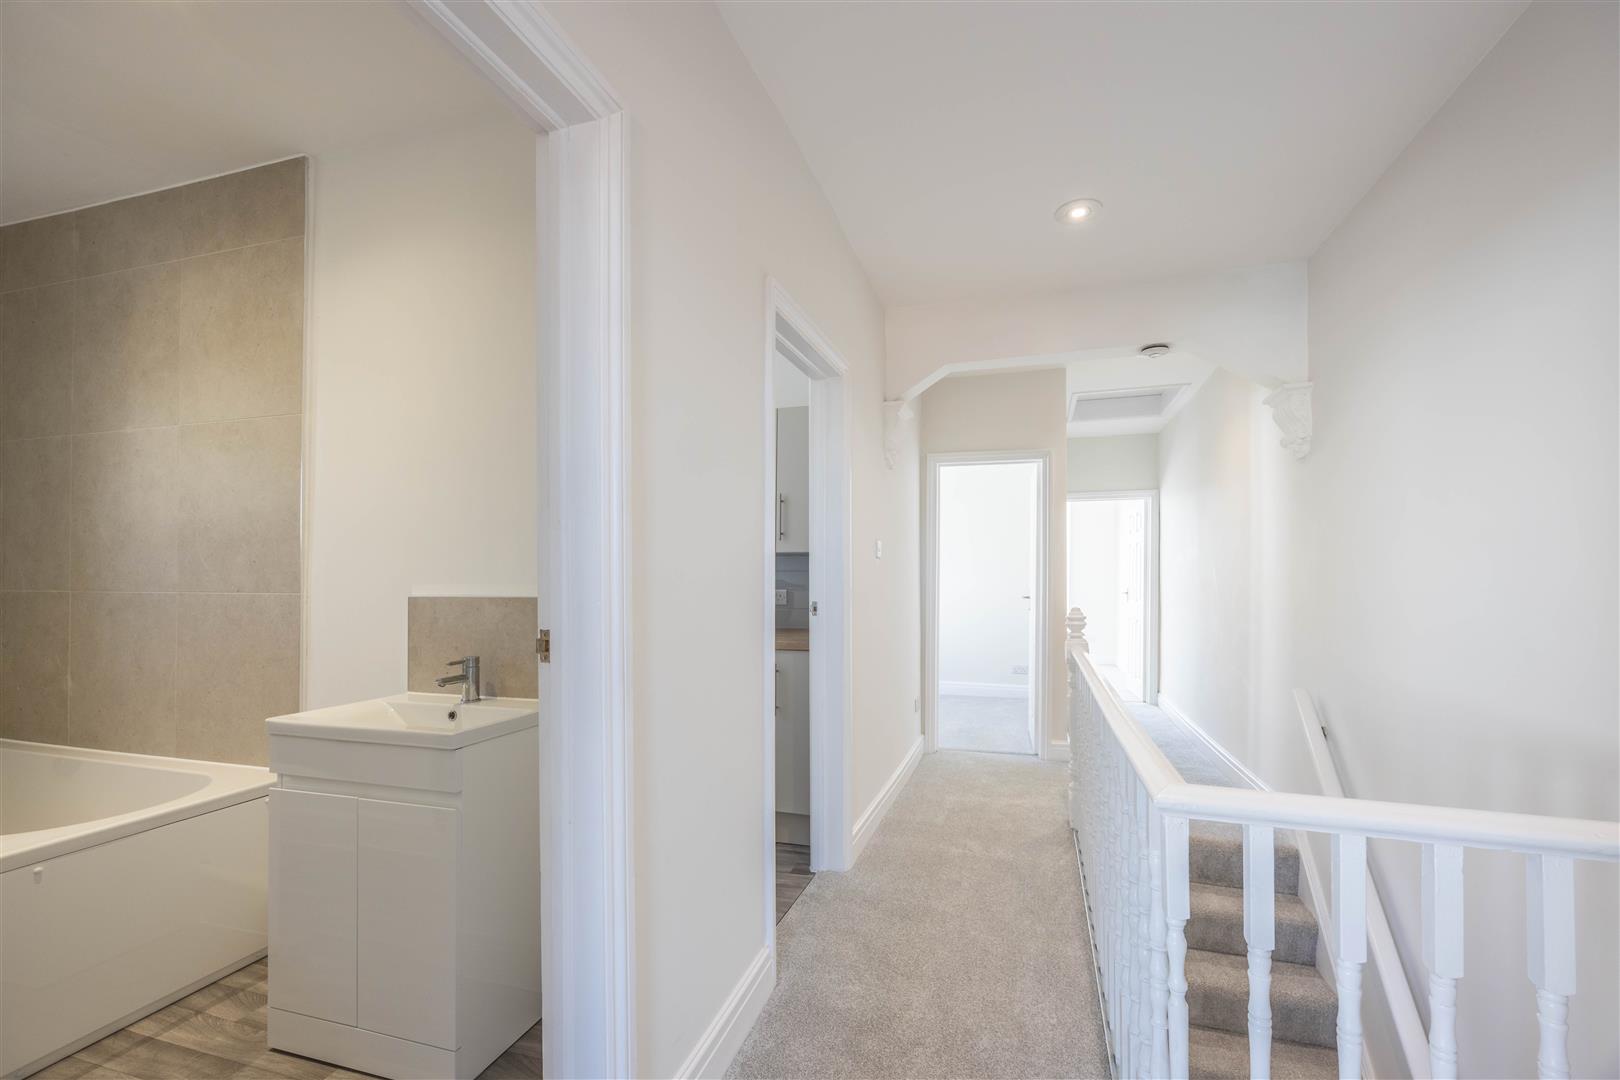
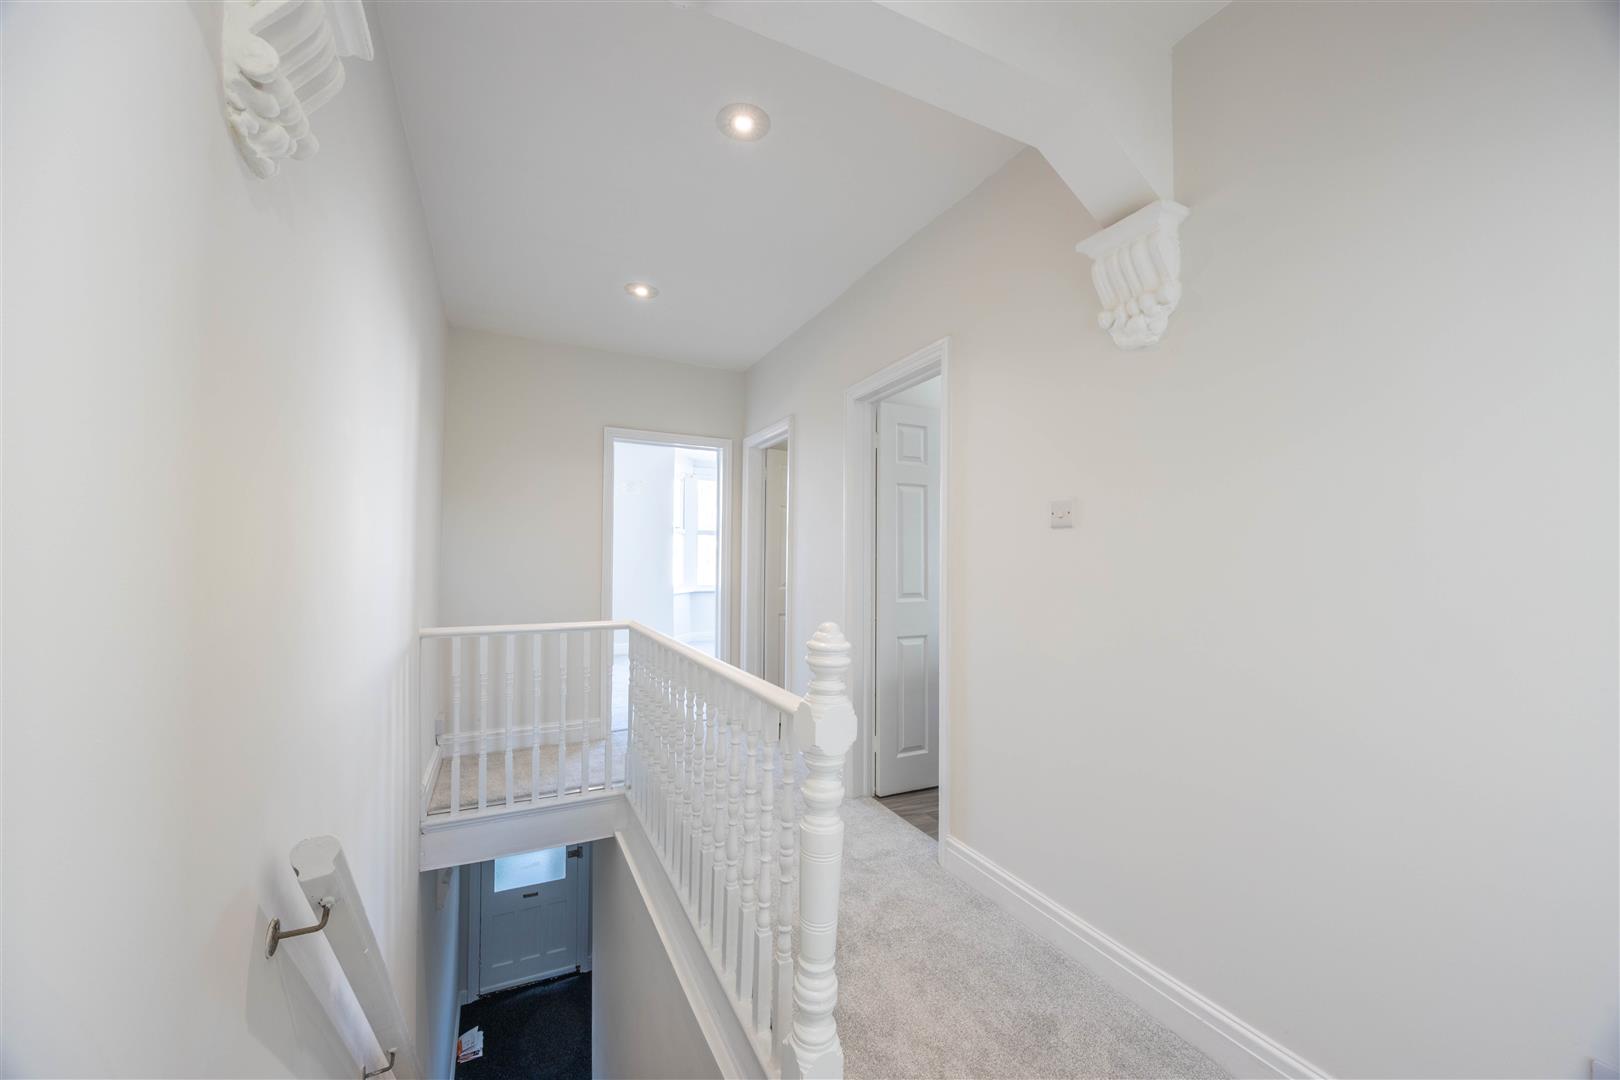
Landing - 21'1 x 6'2 (6.44m x 1.89m)
Bathroom - 10'4 x 4'8 (3.16m x 1.44m)
Kitchen - 10'5 x 4'11 (3.18m x 1.50m)
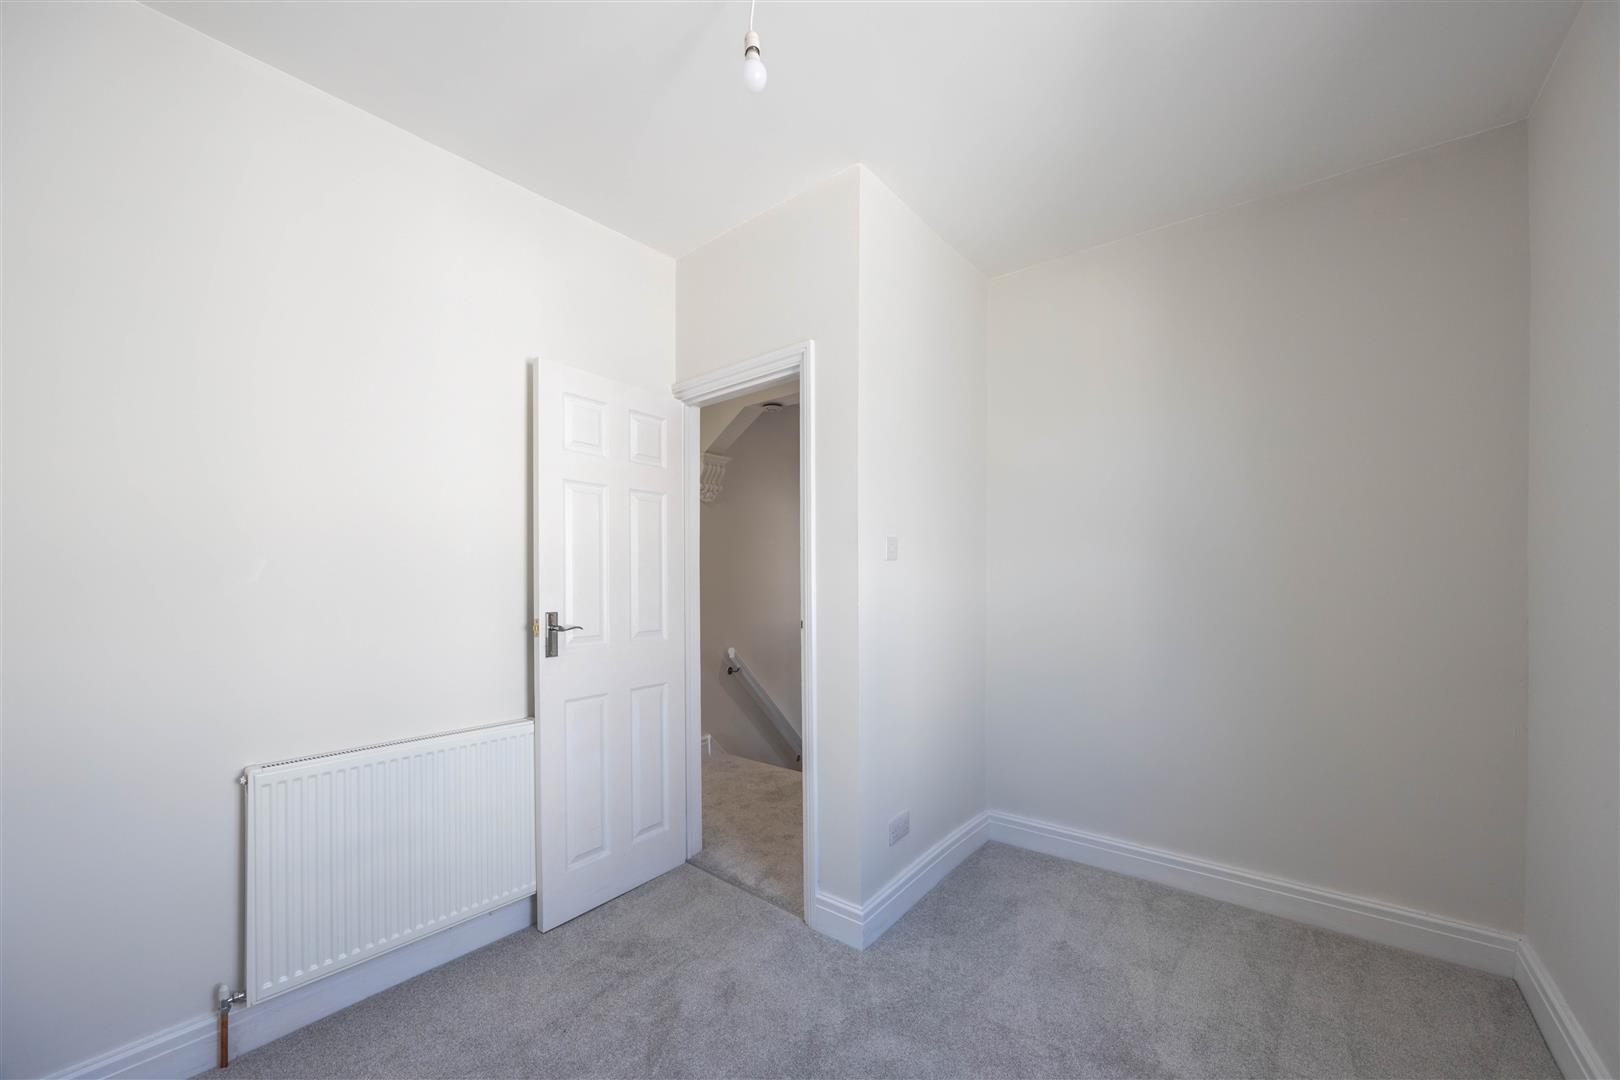
Bedroom 1 - 14'7 x 12'0 (4.45m x 12'0m)
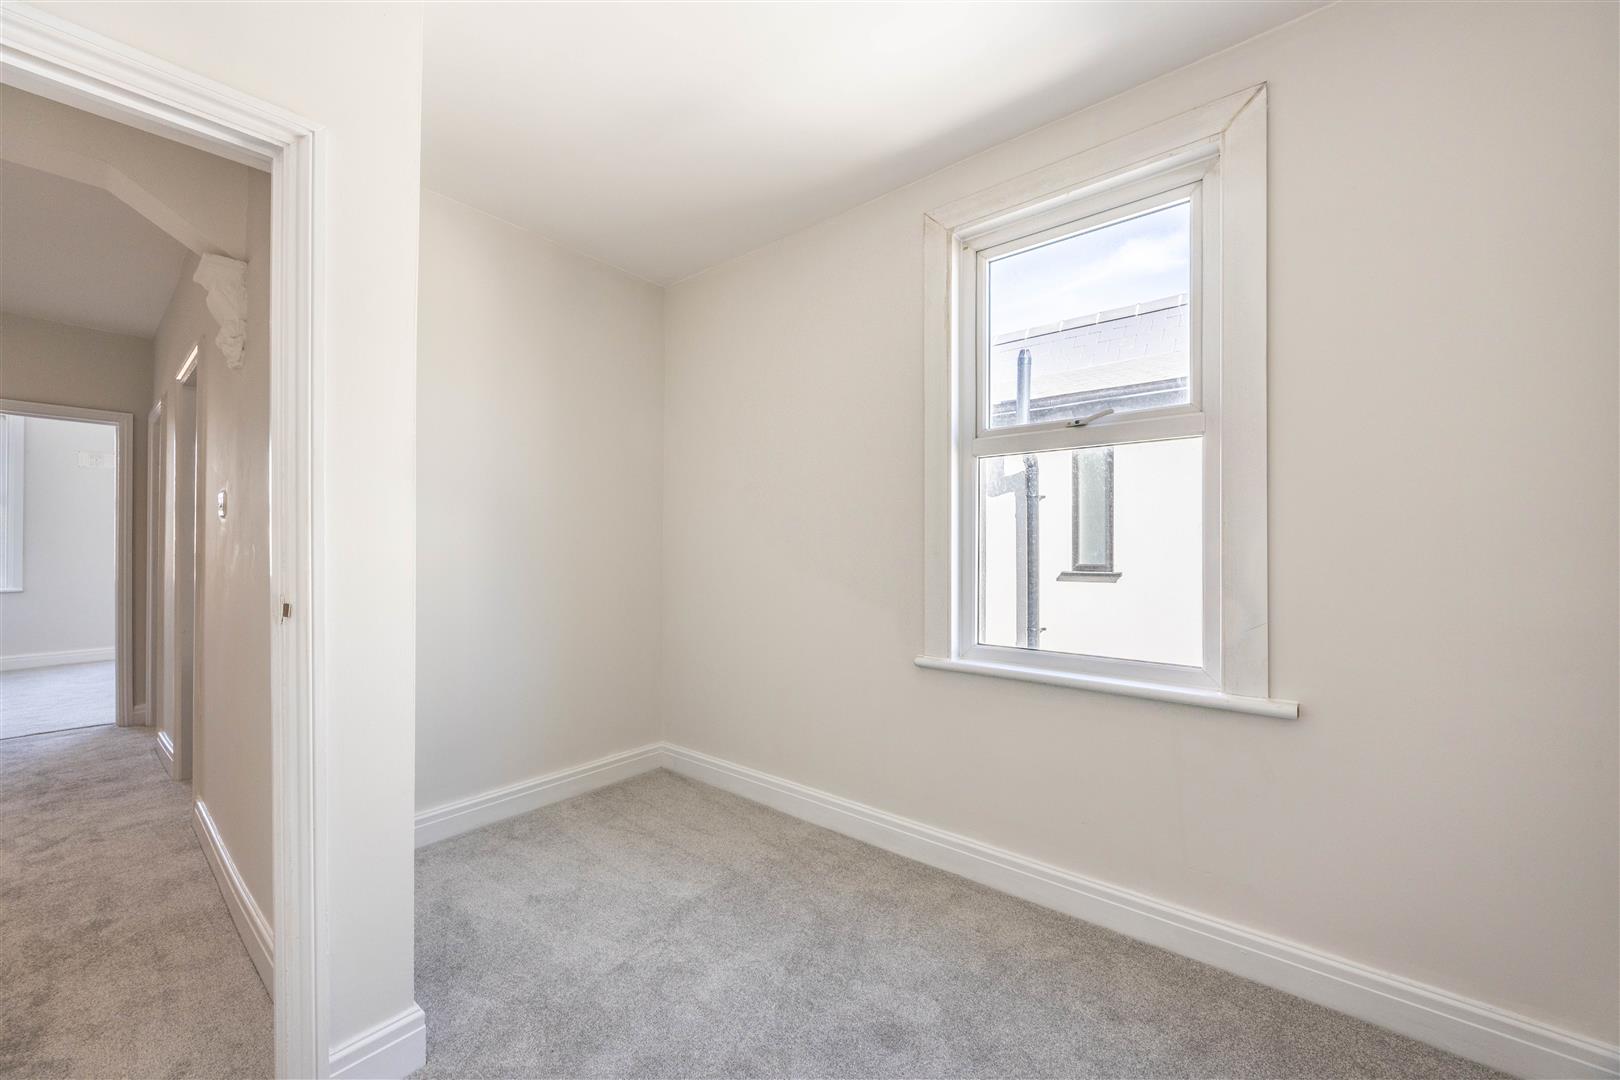
Bedroom 2 - 8'6 x 10'6 (2.61m x 3.21m)
Interior
Entering through a private front door to the ground floor into the porch and then a further private door to the ground floor hallway with stairs leading to the first floor with newly laid carpets. The first floor provides a double bedroom and single bedroom to the rear of the property and as you follow through to the front, you will come across a modern kitchen, three piece modern bathroom and lounge/diner positioned to the front. The property has been refurbished and offers double glazing and gas central heating throughout.
Exterior
The garden will be halved by the owners to provide a private garden for this property upon completion. The proposed separation is pictured and outlined.
Location
Situated within only a short walk to Leigh Broadway, Seafront and Leigh Mainline Station.
School Catchment
Leigh North Street Primary School.
Belfairs Academy.
Tenure
Leasehold - Share Of Freehold
Years remaining: 199
Annual building insurance: approx £350
Annual ground rent: £0
Maintenance on the building would be collected on an ad-hoc basis and shared 50/50 with the other freeholder.
Disclaimer
In accordance with the Estate Agency Act 1979, we would advise that the sellers are associated with Appointmoor Estate Agents.
Tenure
Share of freehold
Annual service charge
Ask Agent
Annual ground rent
Ask Agent
Review Increase
Ask Agent
Council tax
Band: B
Construction materials
Electricity supply
Water supply
Sewerage
Heating
Broadband
Broadband Speed
Mobile signal/coverage
Parking
Building Safety
Restrictions
Rights & Easements
Flood Risk
- Has not Flooded Within the Last 5 years
- No Flood Defenses Present
Sources of Floods
Coastal erosion risk
Property accessibility/adaptations
Planning Permission or proposal for development
Coalfield or mining area