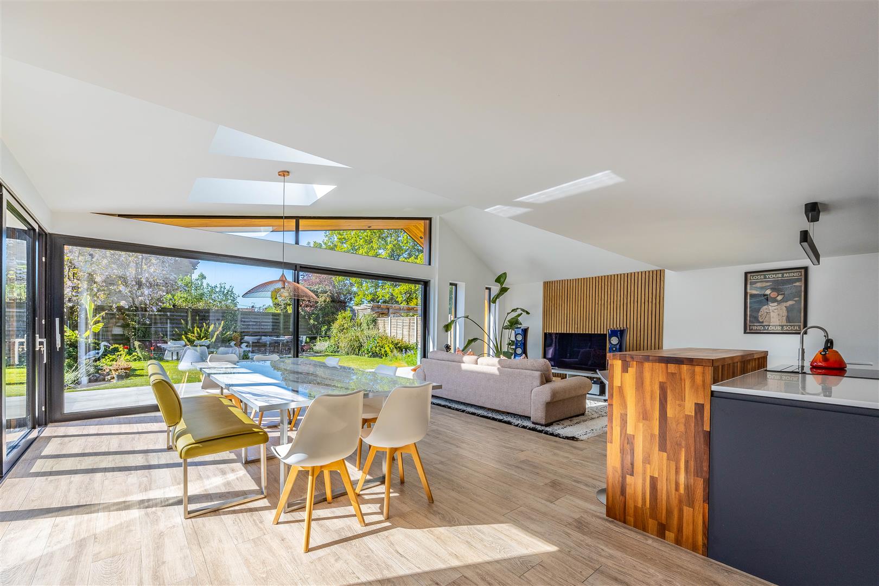
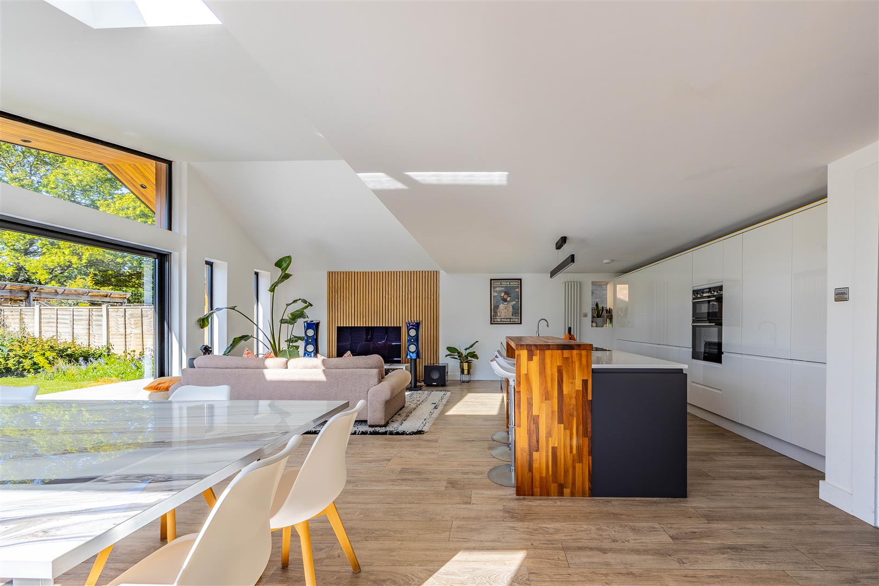
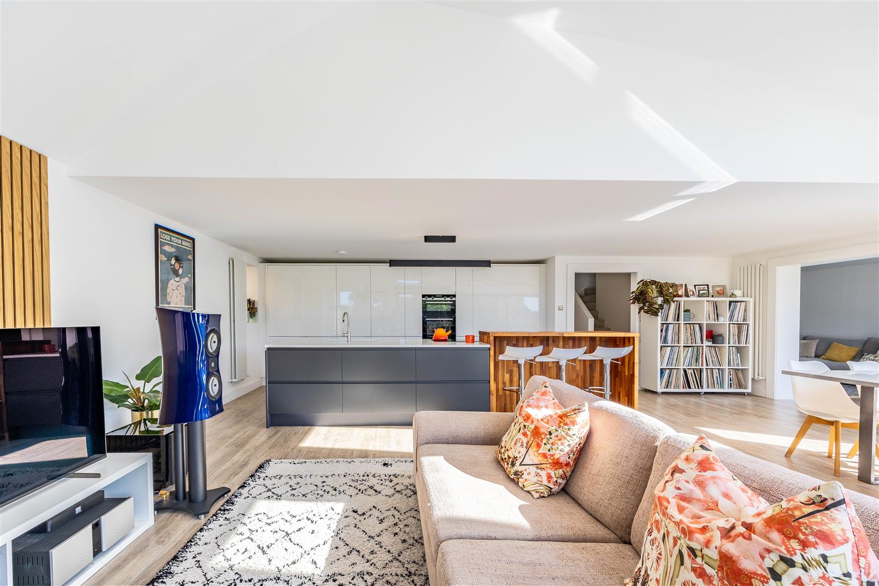
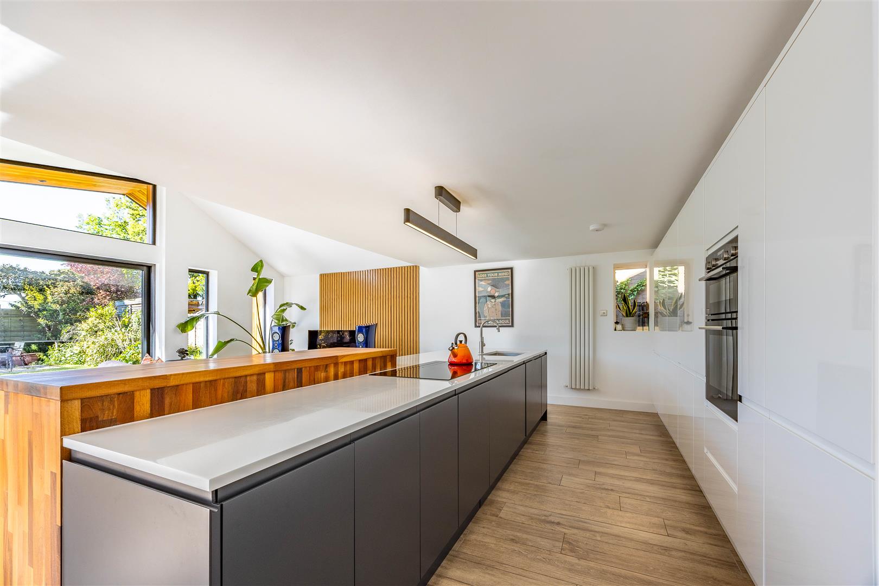
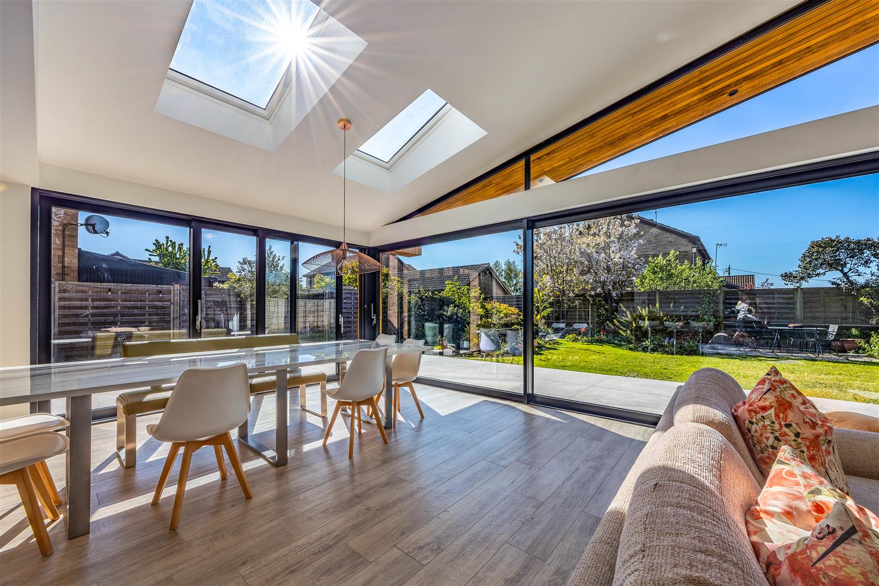
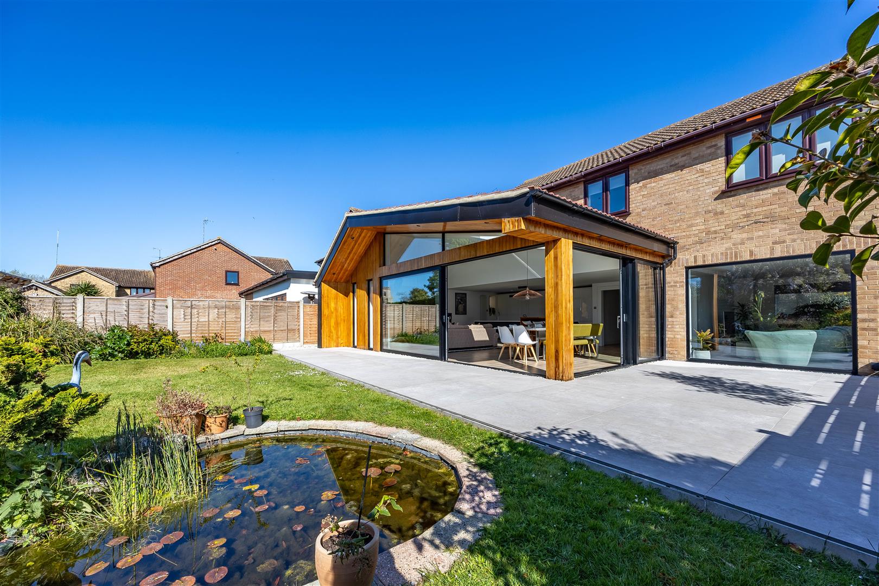
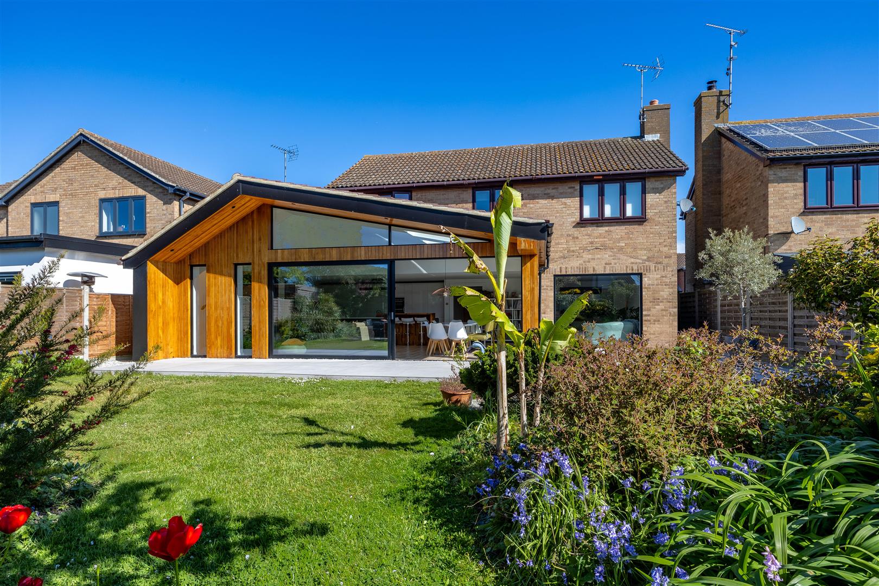
A home designed to impress from the moment you step inside, with a vast open-plan kitchen/living space forming the true heart of the property. Architecturally stunning ceilings, skylights, sleek cabinetry, integrated appliances and striking garden-framing sliding glass doors combine to create a bright, sociable and highly contemporary interior, perfectly balanced by a cosy separate lounge and the added bonus of a double garage.
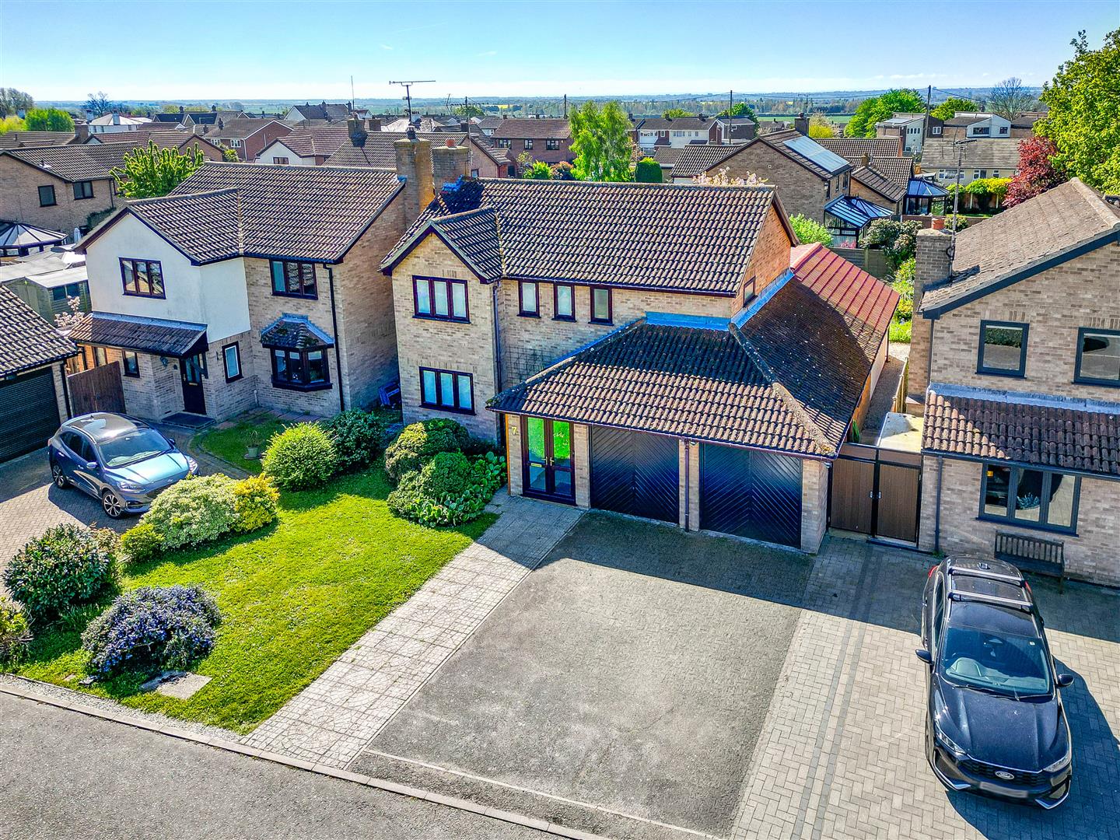
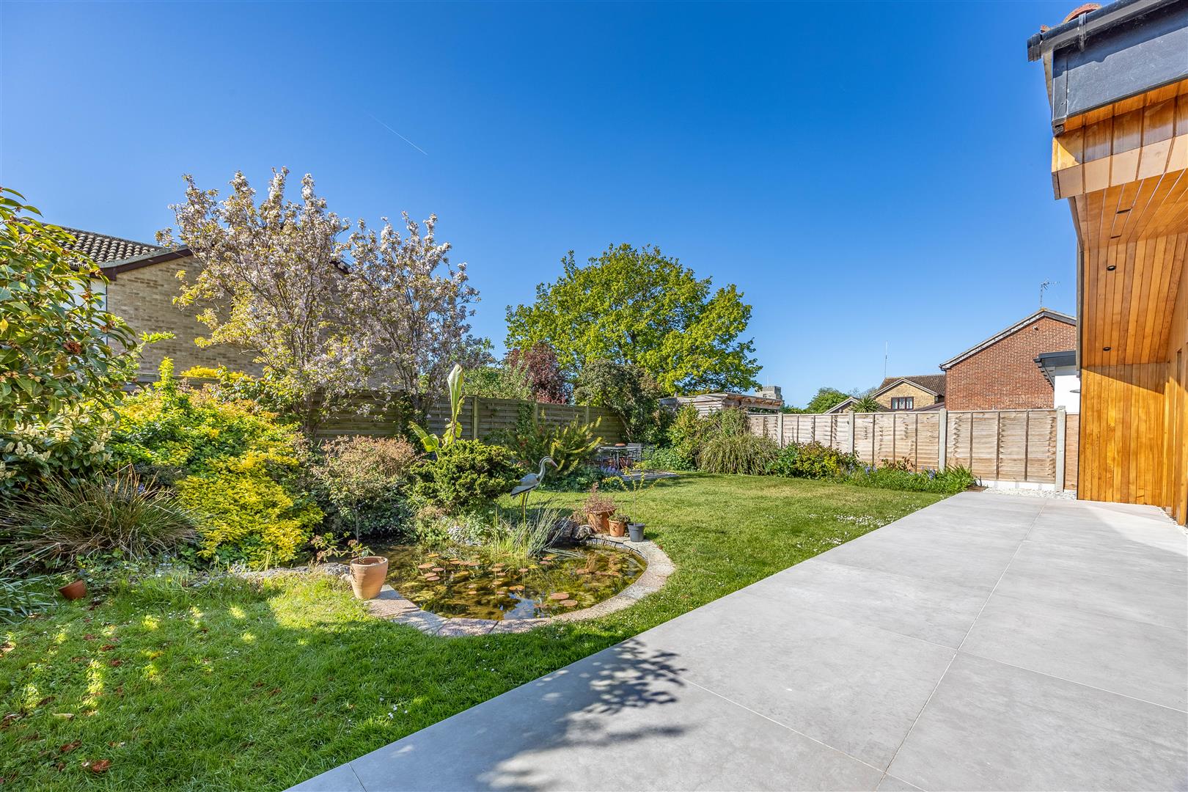
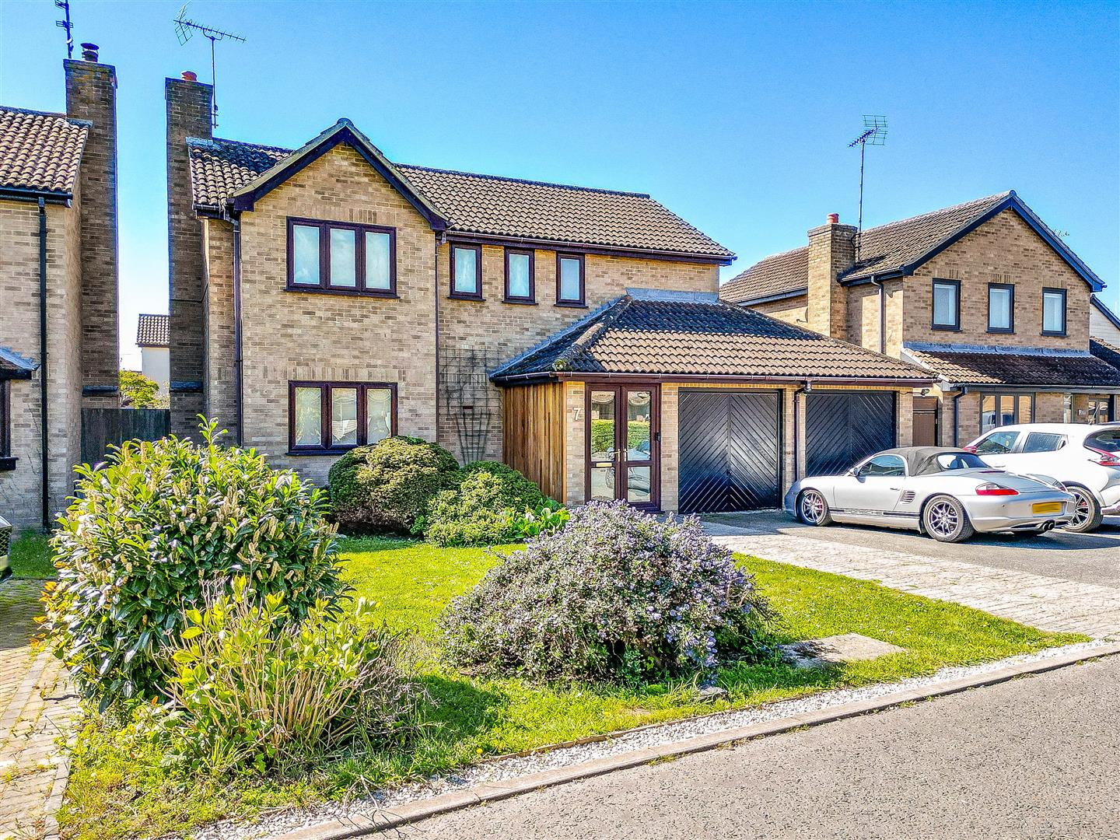
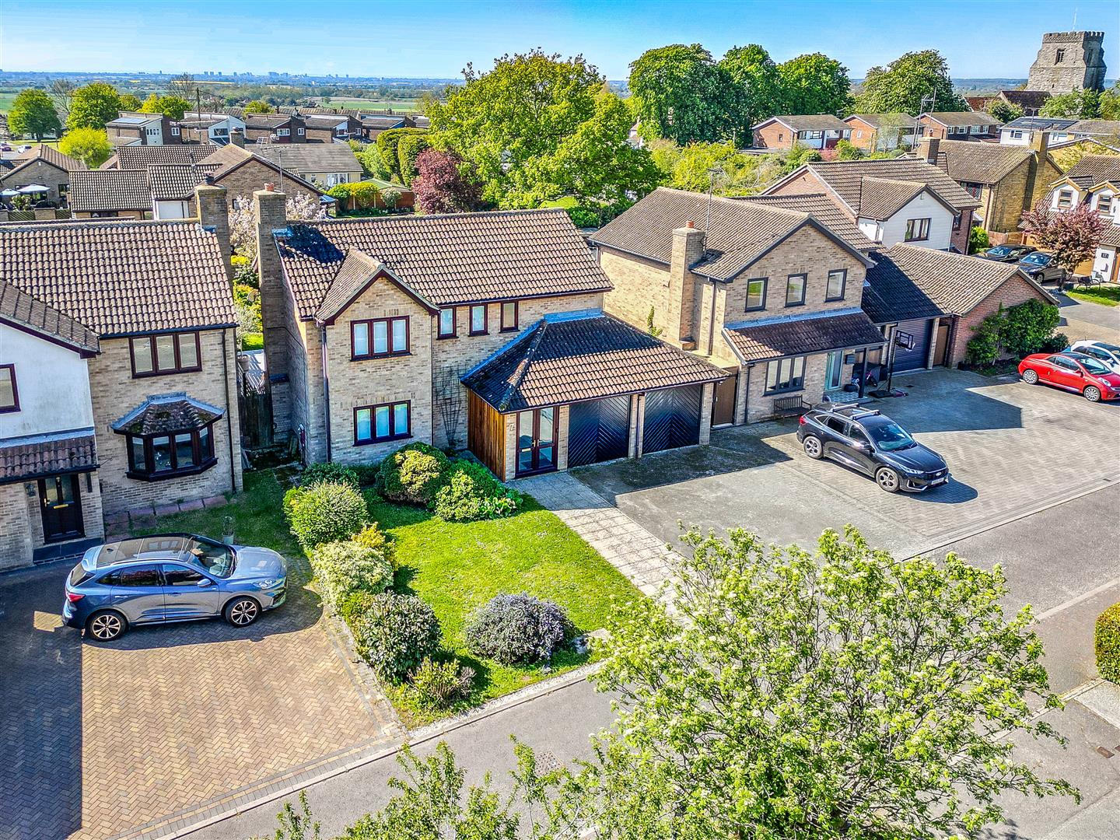
Outside, the property continues to delight with strong kerb appeal, driveway parking, mature planting and a beautifully positioned south-facing rear garden. The large paved area flows directly from the living space, creating a natural setting for outdoor dining, while lawned areas, established shrubbery and a charming pond provide privacy, character and tranquillity.
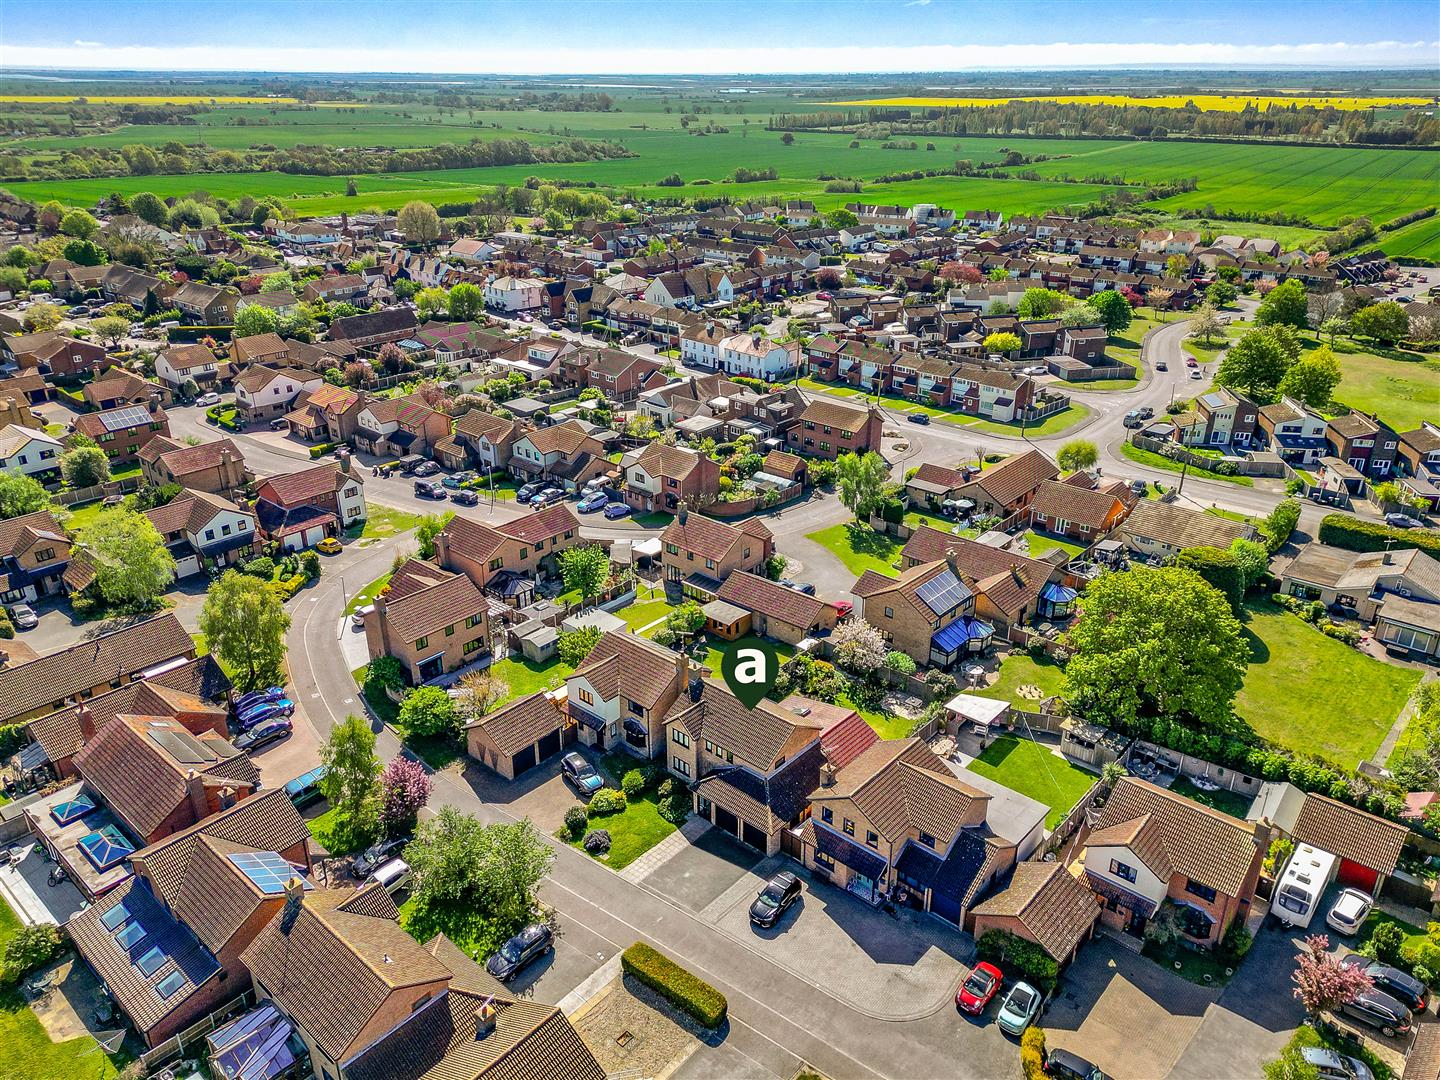
Positioned in the quiet semi-rural village of Canewdon, the home offers the appeal of countryside living without feeling disconnected. Local amenities, The Anchor Inn, Canewdon Recreation Ground, village facilities and nearby walks are all part of the lifestyle, while Rochford station and wider town amenities are within easy reach.
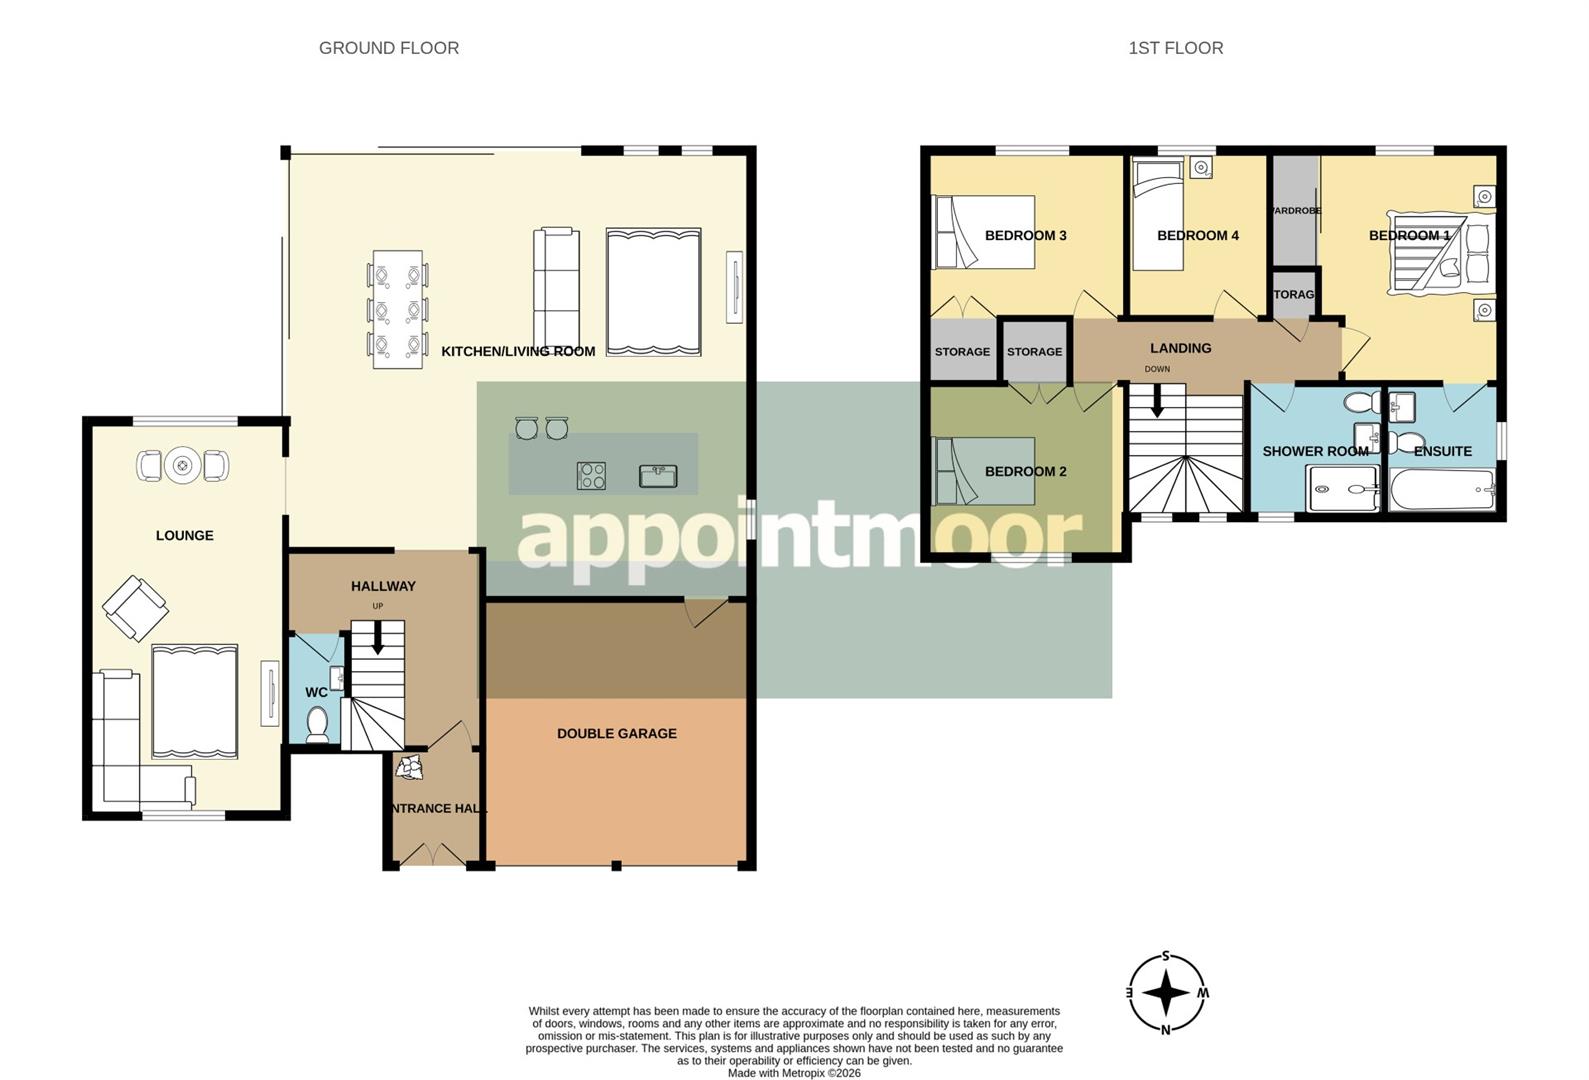
Measurements
Entrance Hall
Hallway
Lounge
6.78m x 3.43m (22'2" x 11'3")
Living Room
8.10m x 7.77m (26'6" x 25'5")
W/C
Bedroom 1
4.01m x 2.70m (13'1" x 8'10")
En-Suite
Bedroom 2
3.76m x 3.02m (12'4" x 9'10")
Bedroom 3
3.50m x 2.00m (11'5" x 6'6")
Bedroom 4
3.02m x 2.16m (9'10" x 7'1")
Shower Room
Double Garage
Ground Floor
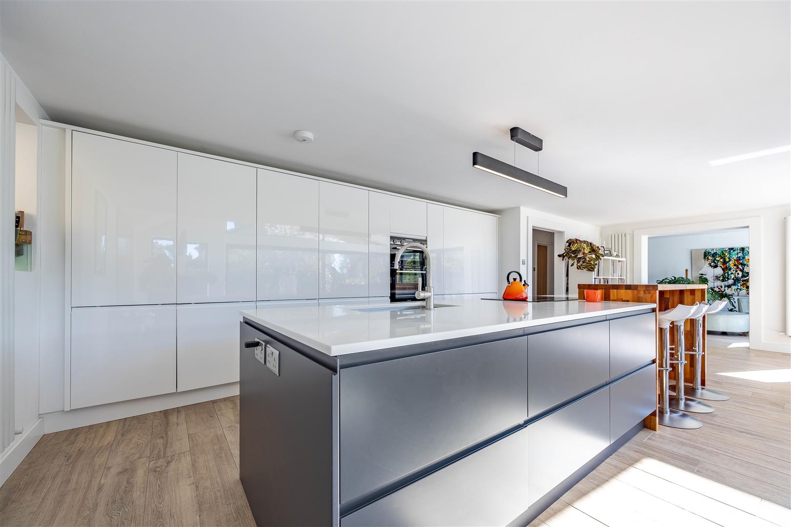
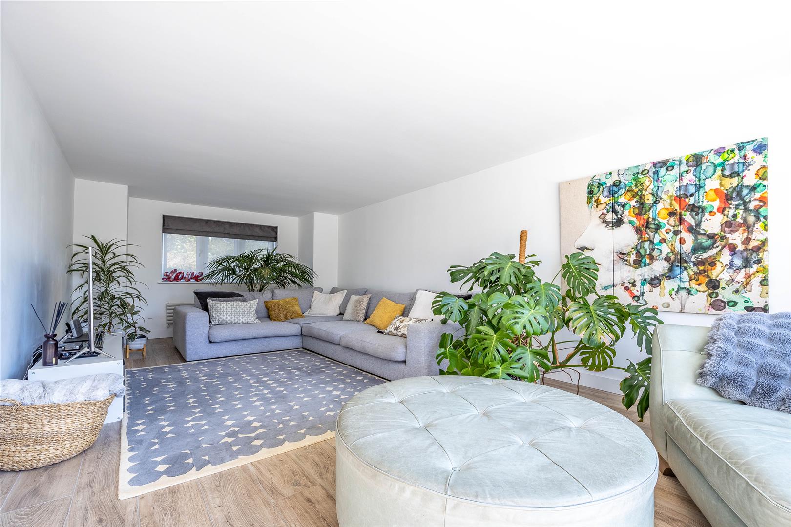
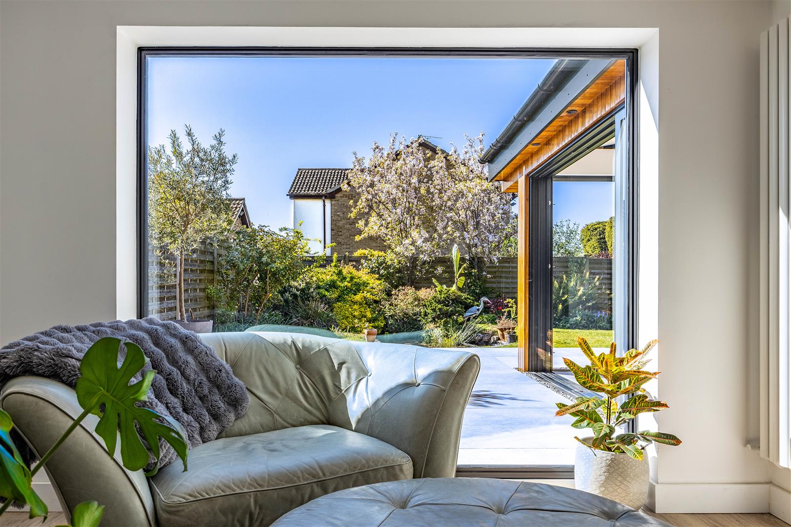
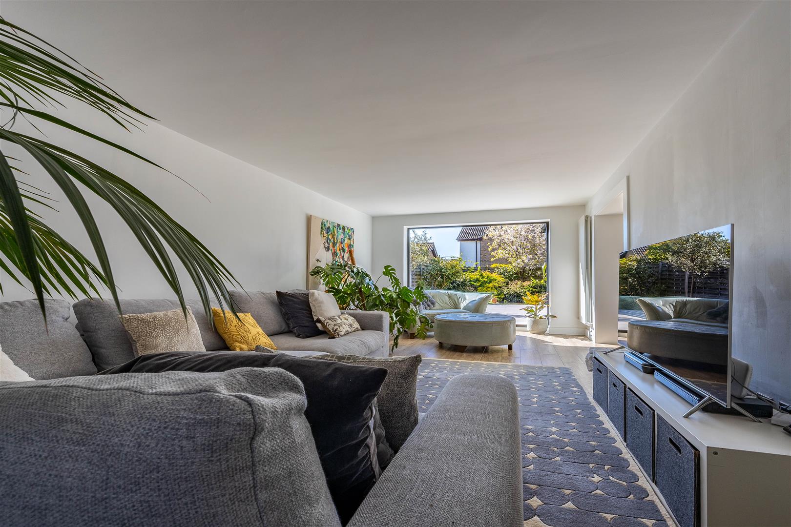
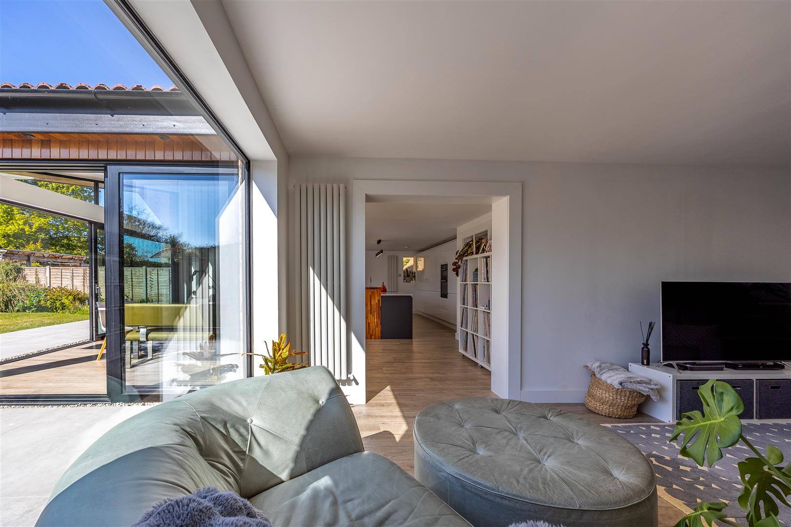
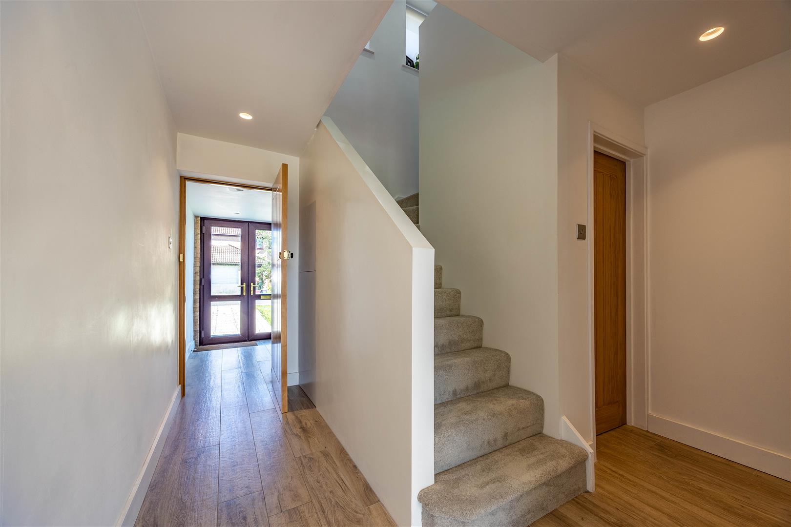
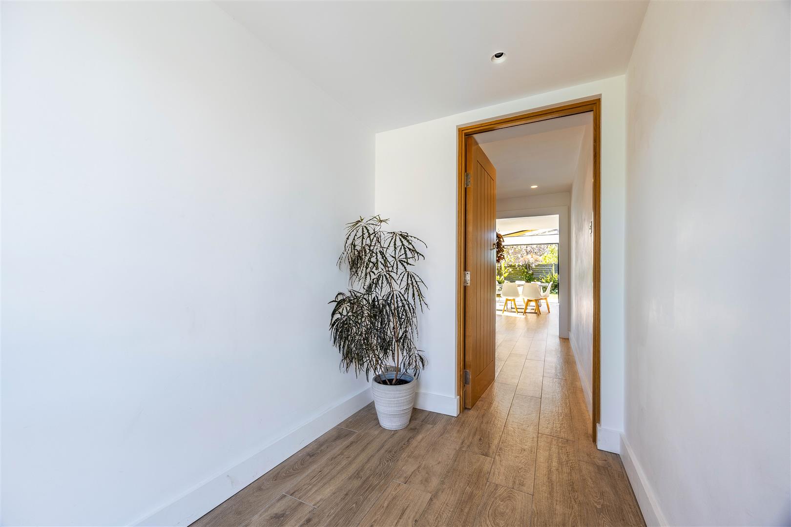
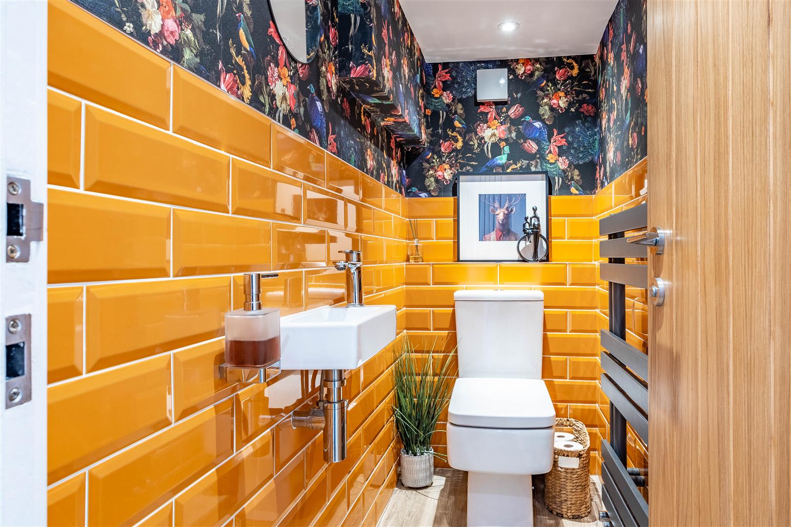
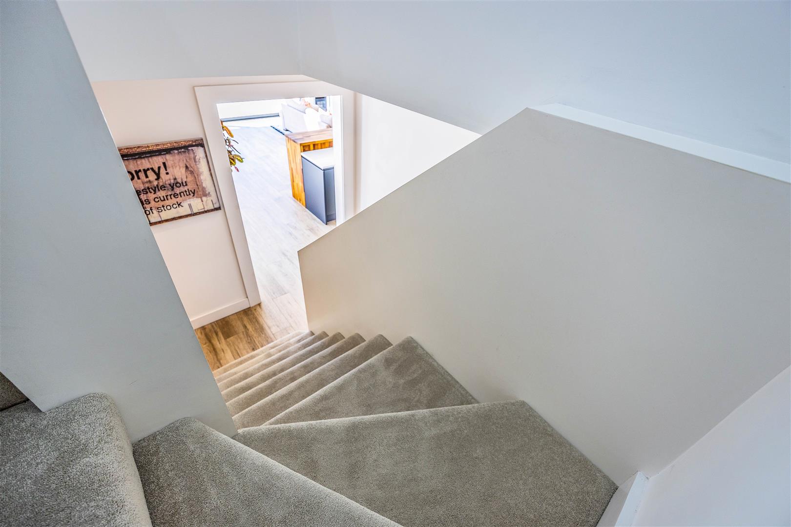
A striking and impressively designed home, this property immediately sets itself apart with a ground floor that feels contemporary, sociable and wonderfully considered. At its heart lies the vast open-plan kitchen/living area, a superb everyday space created for modern family life, entertaining and effortless relaxation. There is ample room for both comfortable seating and a generous dining table, allowing the space to move naturally from morning coffee to dinner parties and weekend gatherings. The kitchen itself is sleek and sophisticated, finished in a refined white and grey colour palette with integrated appliances, a large inset sink and beautifully streamlined cabinetry. A built-in breakfast bar adds a relaxed, informal spot for casual meals. Above, soaring architecturally unique ceilings and bright skylights bring a remarkable sense of height and natural light, enhancing the room’s calm, airy atmosphere. Convenient remote controlled lighting systems allow you to adapt the ambience of the room with ease. Beautiful minimal-seam glass sliding doors frame the garden outlook with real elegance, blurring the boundary between inside and out. These doors create a peaceful connection to the south-facing rear garden, making the living space feel even larger and more inviting. A particularly clever and playful detail is the concealed access within the kitchen cabinetry, where a hidden door leads directly into the double garage. The double garage offers excellent practicality, though for those not requiring car storage, it also presents an exciting opportunity to create a fun additional living space, hobby room, games area or home gym. Flowing from the kitchen/living room is a cosy lounge, where a floor-to-ceiling window captures pretty garden views and benefitting from the home’s southerly aspect, plenty of light. This creates a snug, peaceful retreat, perfect for unwinding in front of the television. The entrance hall gives a polished first impression and leads through to a further internal hallway, where a beautifully designed and conveniently placed W/C serves the ground floor. From here, the staircase rises to the first floor.
First Floor
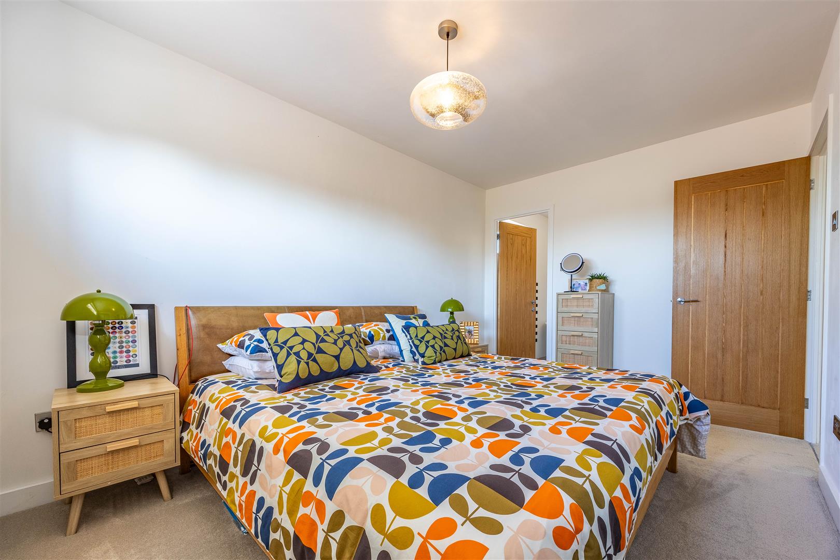
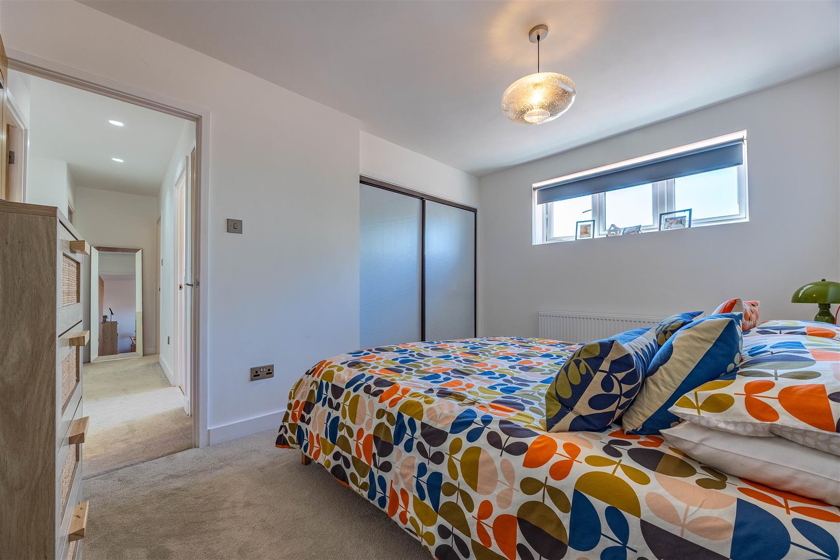
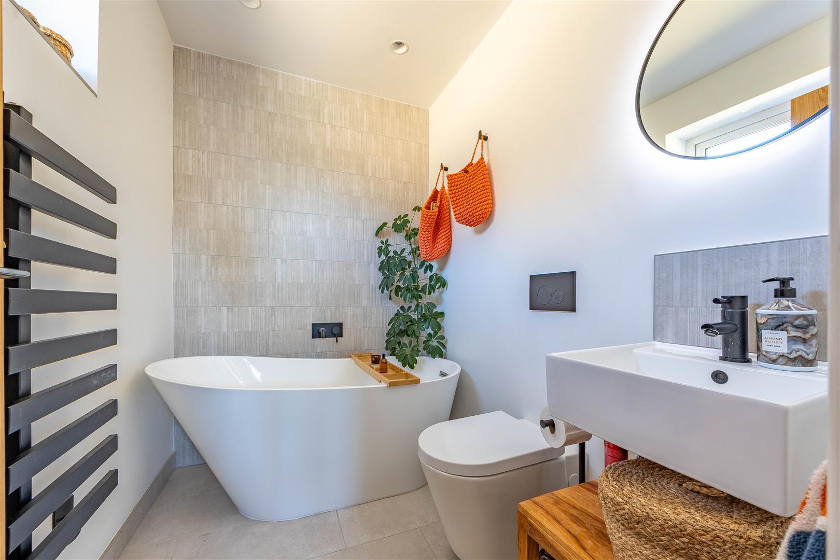
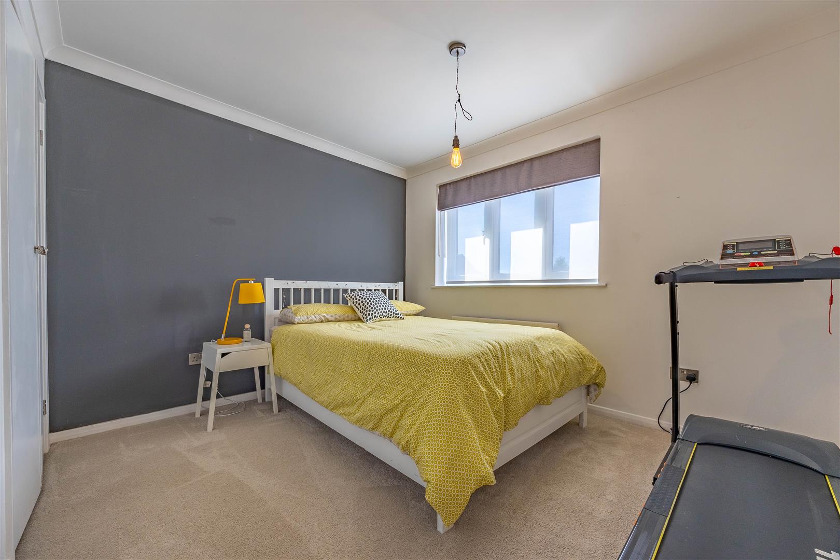
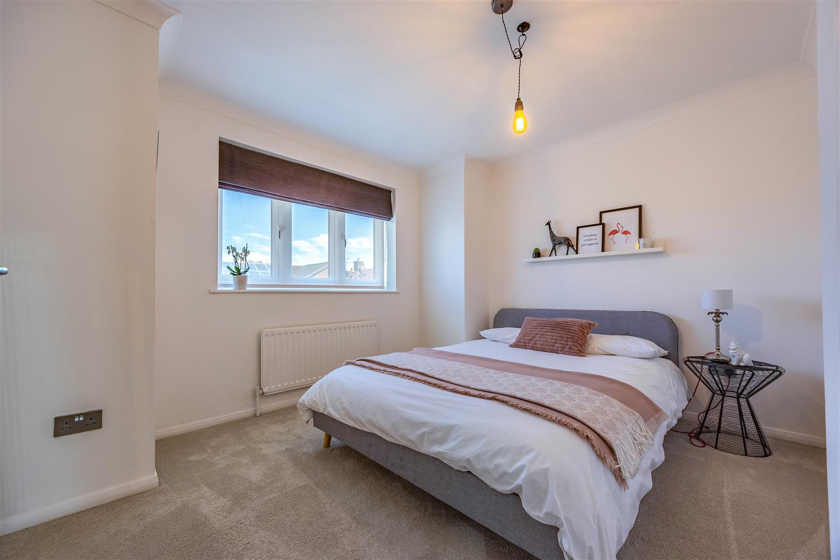
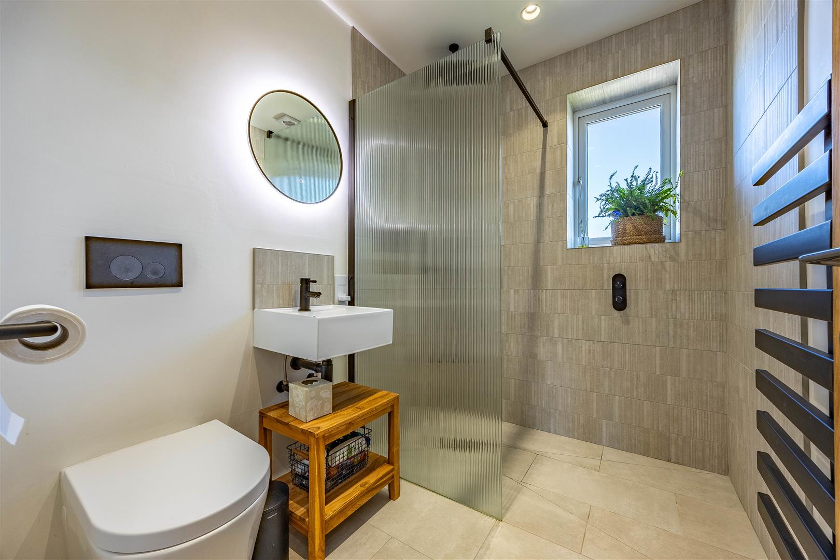
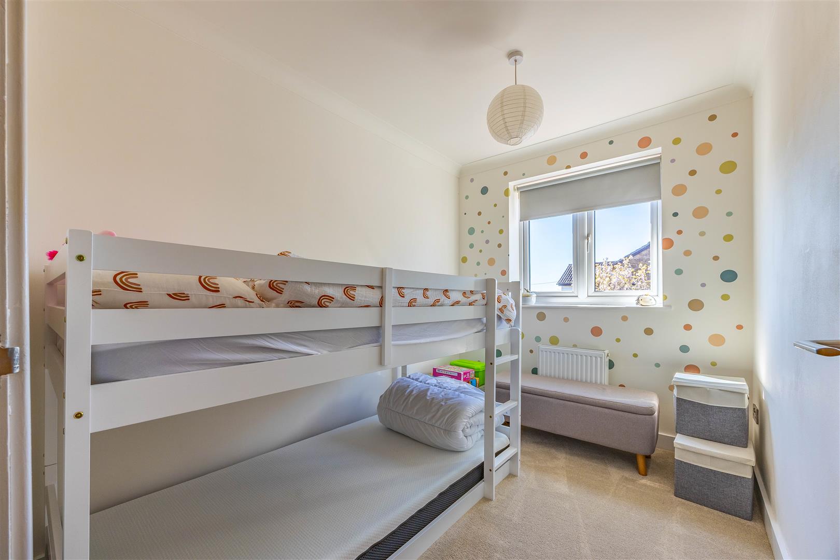
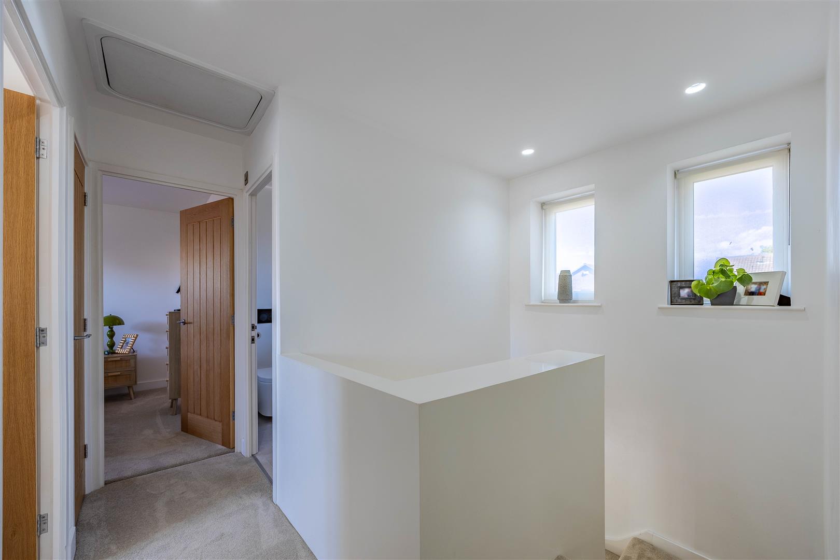
The first floor offers a well-balanced arrangement of four bedrooms, ideally suited to family living, visiting guests or flexible home working. Three of the bedrooms are comfortable doubles, each benefitting from built-in storage that keeps the rooms practical and uncluttered. The sense of style established downstairs continues throughout this floor, with carefully planned spaces designed to feel both elegant and easy to live in. The first bedroom is particularly appealing, featuring a serenely designed en-suite bathroom with a freestanding bath, W/C and hand basin. This creates a private, spa-like space in which to slow down and unwind at the end of the day. The fourth bedroom offers excellent flexibility and would make an ideal younger child’s bedroom, nursery, dressing room or peaceful work-from-home office. Serving the remaining bedrooms is a contemporary shower room, complete with a walk-in shower and overhead rainfall shower head, hand basin and w/c. All washrooms throughout the home are fitted with electric towel rails, adding an extra layer of everyday comfort and warmth.
Exterior
The property enjoys heaps of kerb appeal, with an attractive frontage that immediately feels welcoming and well cared for. A private driveway provides parking for two vehicles, while the front garden is laid to lawn and complemented by mature shrubbery. Gated side access leads through to the rear garden, where the southerly aspect is undoubtably one of the home’s most desirable features. The garden offers a peaceful and private outdoor setting with a large paved seating area directly accessible from the living space, perfect for al fresco dining, summer entertaining or simply relaxing outdoors. The garden is laid mainly to lawn, with mature shrubbery helping to enhance privacy and create a calm, established feel. A small pond adds character and tranquillity, bringing a gentle focal point to a garden that feels both usable and inviting.
Location
Set within the sought-after village of Canewdon, 7 Butts Paddock enjoys a quiet, semi-rural position that combines village charm with convenient access to nearby towns and transport connections. Canewdon is described by the Parish Council as a large village with a public house, village shop, two churches, duck ponds, a village green, primary school, recreation ground and village hall, giving the setting a genuine community feel. The Anchor Inn is a notable local village pub offering tasty home cooked foods. The village is also close to the River Crouch, a popular setting for boating and fishing, while Rochford provides a wider range of shops, restaurants and leisure facilities. For outdoor space, Canewdon Recreation Ground offers a local play area, ideal for your children. Transport links are well placed for village life with several bus services available, while Rochford railway station offers services on the Shenfield-to-Southend line, including regular connections towards London Liverpool Street and Southend Victoria.
Nearby Schools
Canewdon Church of England Primary School
Ashingdon Primary Academy
The King Edmund School
Tenure
Freehold