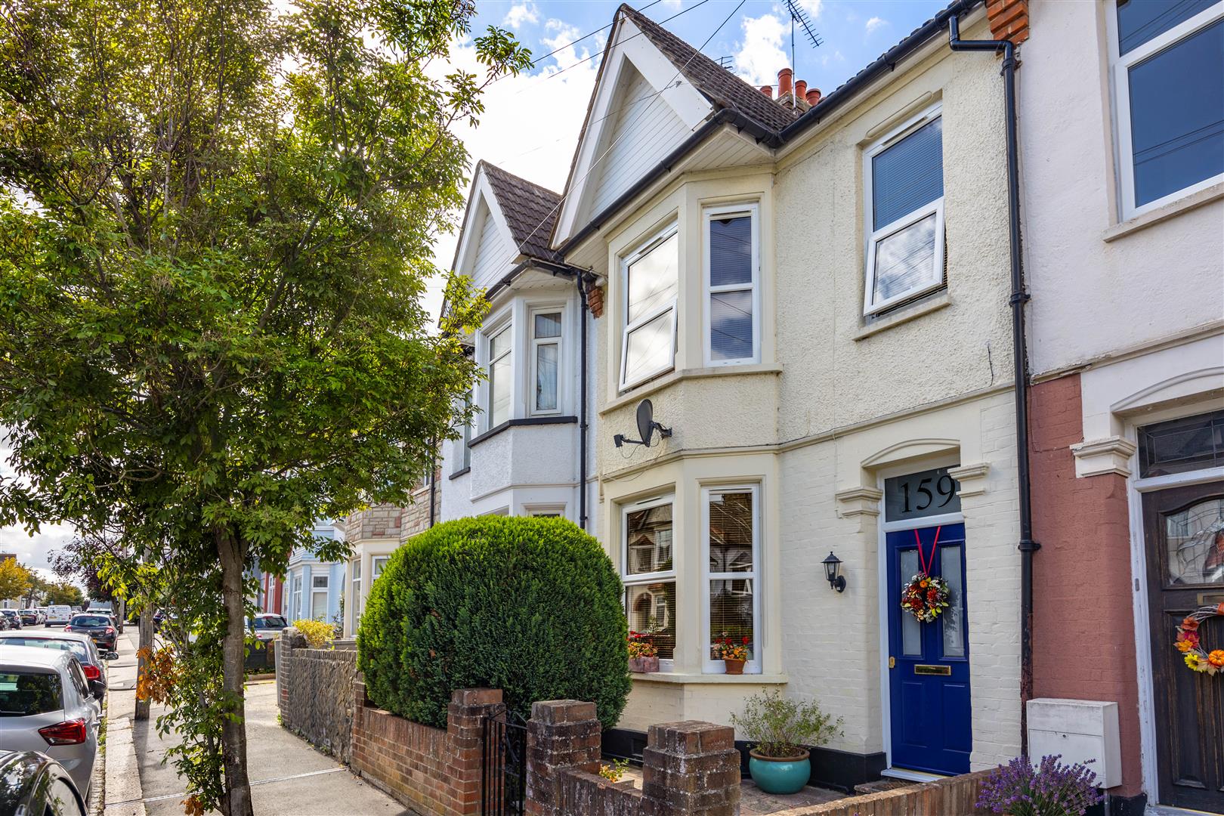
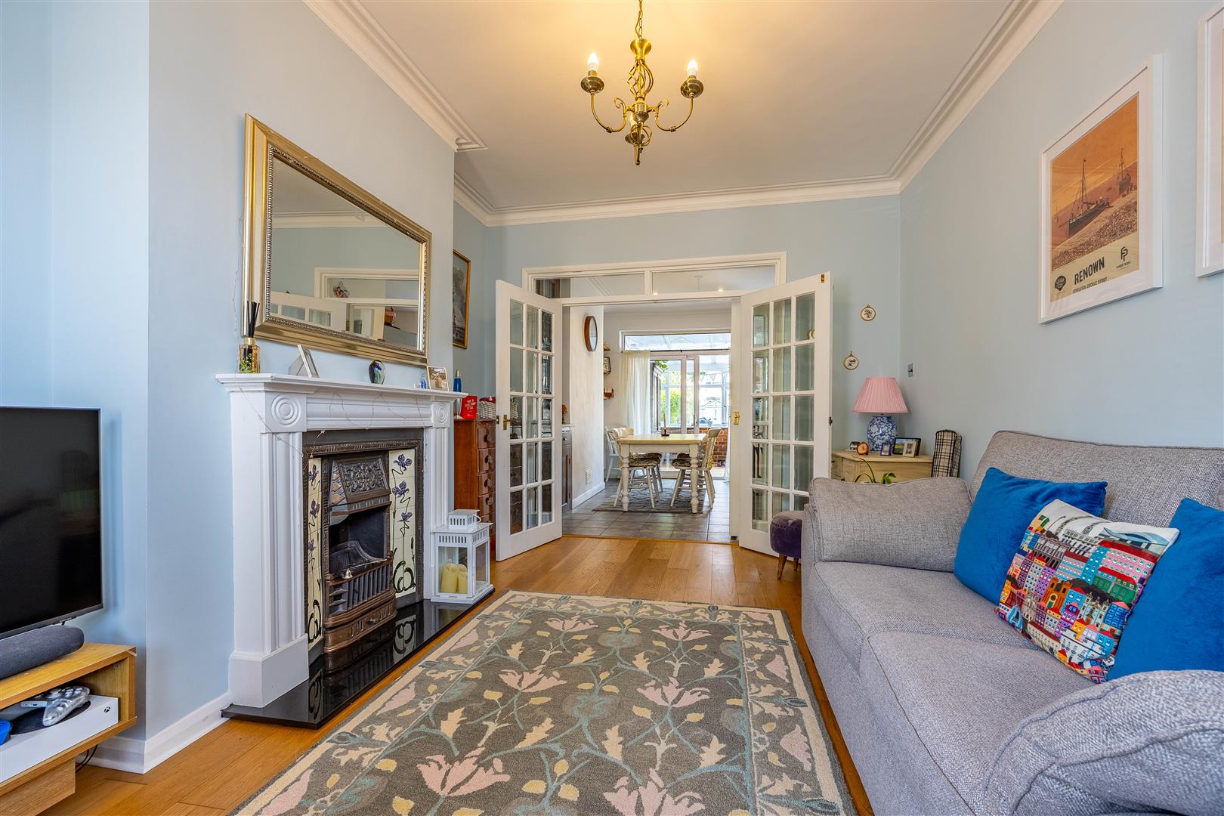
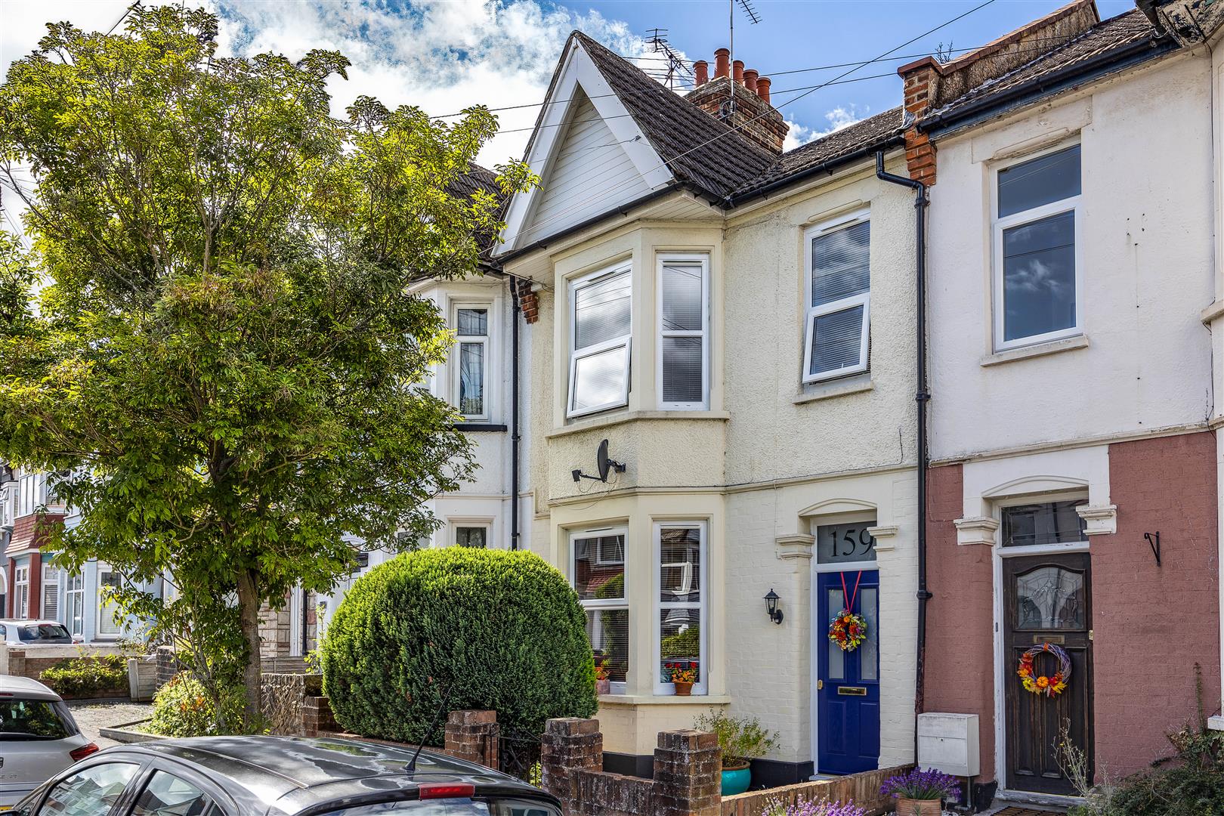
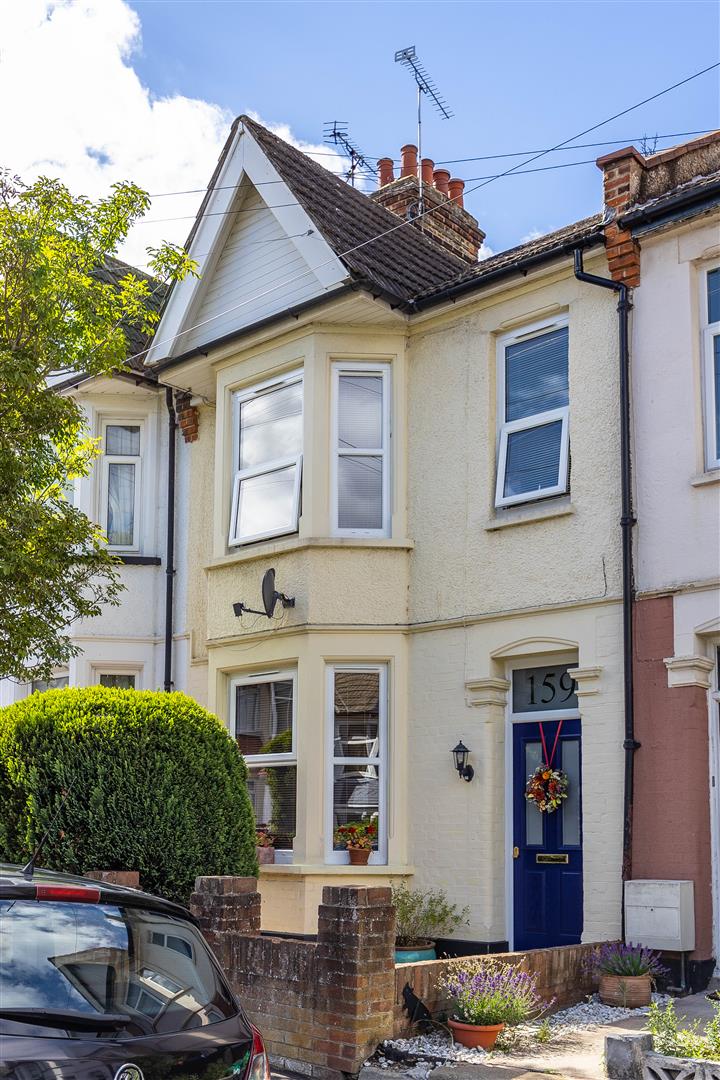
Warm and characterful, this three-bedroom home offers a layout designed to adapt effortlessly to your needs. The bay-fronted lounge with its cosy fireplace, sociable kitchen/diner and peaceful conservatory beyond, high ceilings and decorative coving, along with well proportioned bedrooms, the home lends itself wonderfully to growing families and first time buyers alike.
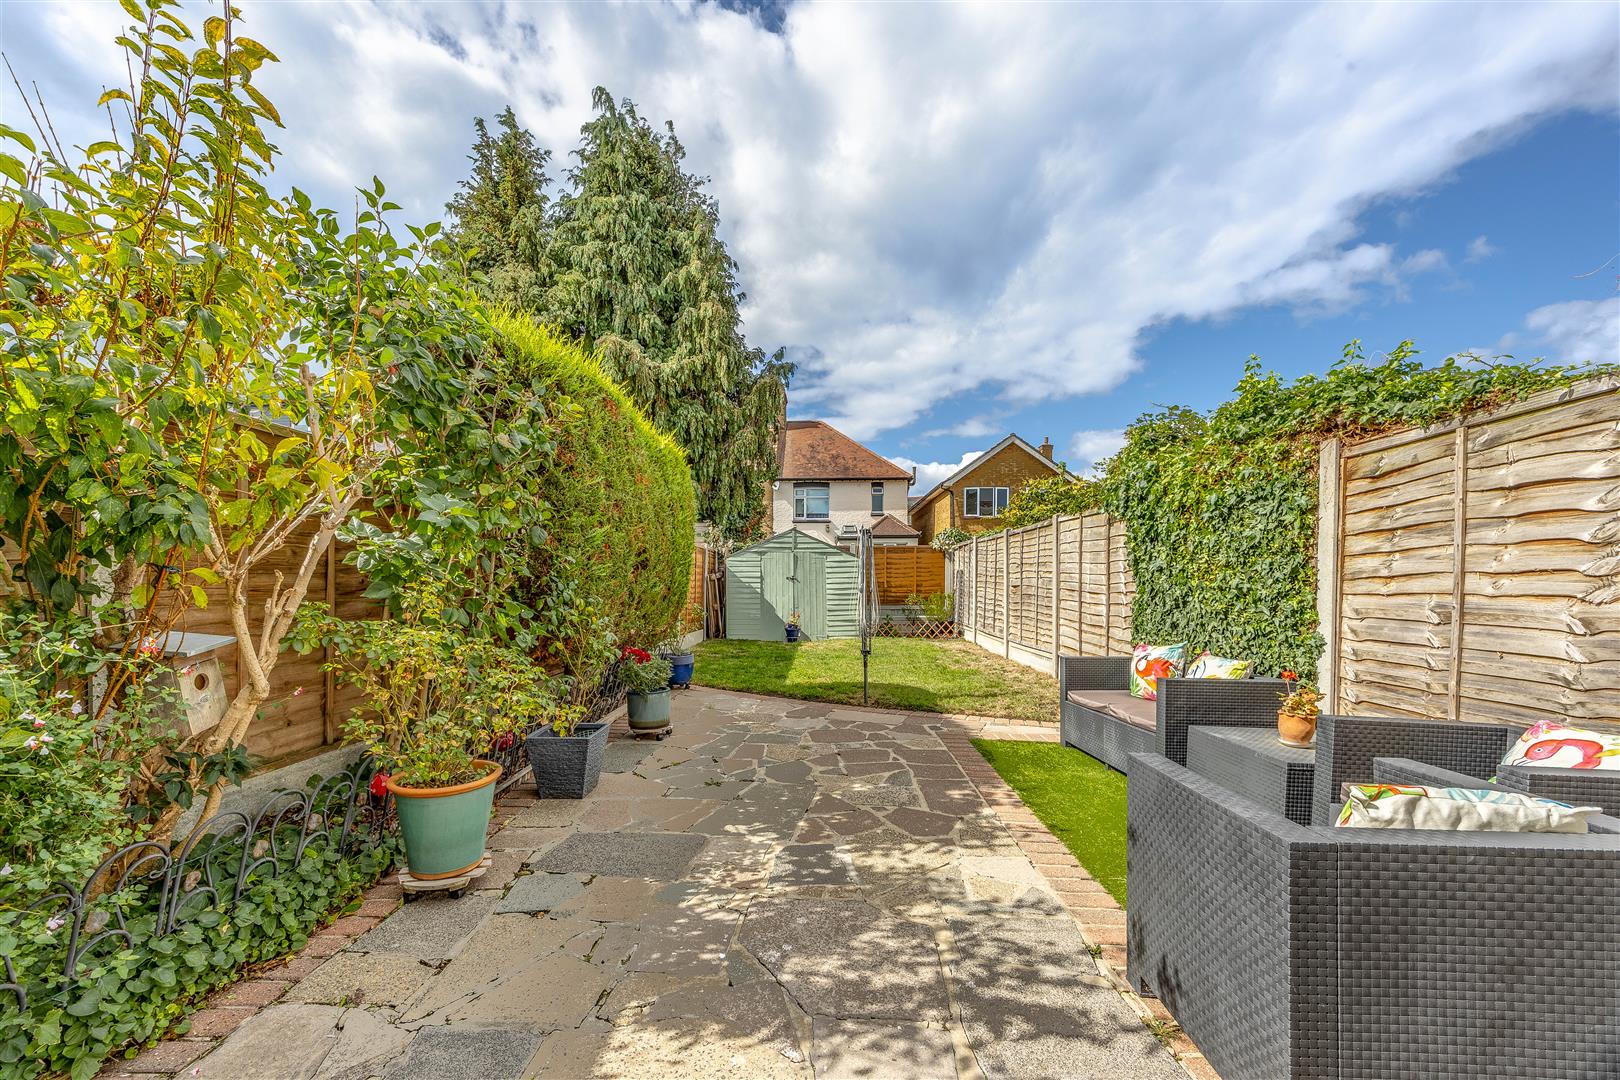
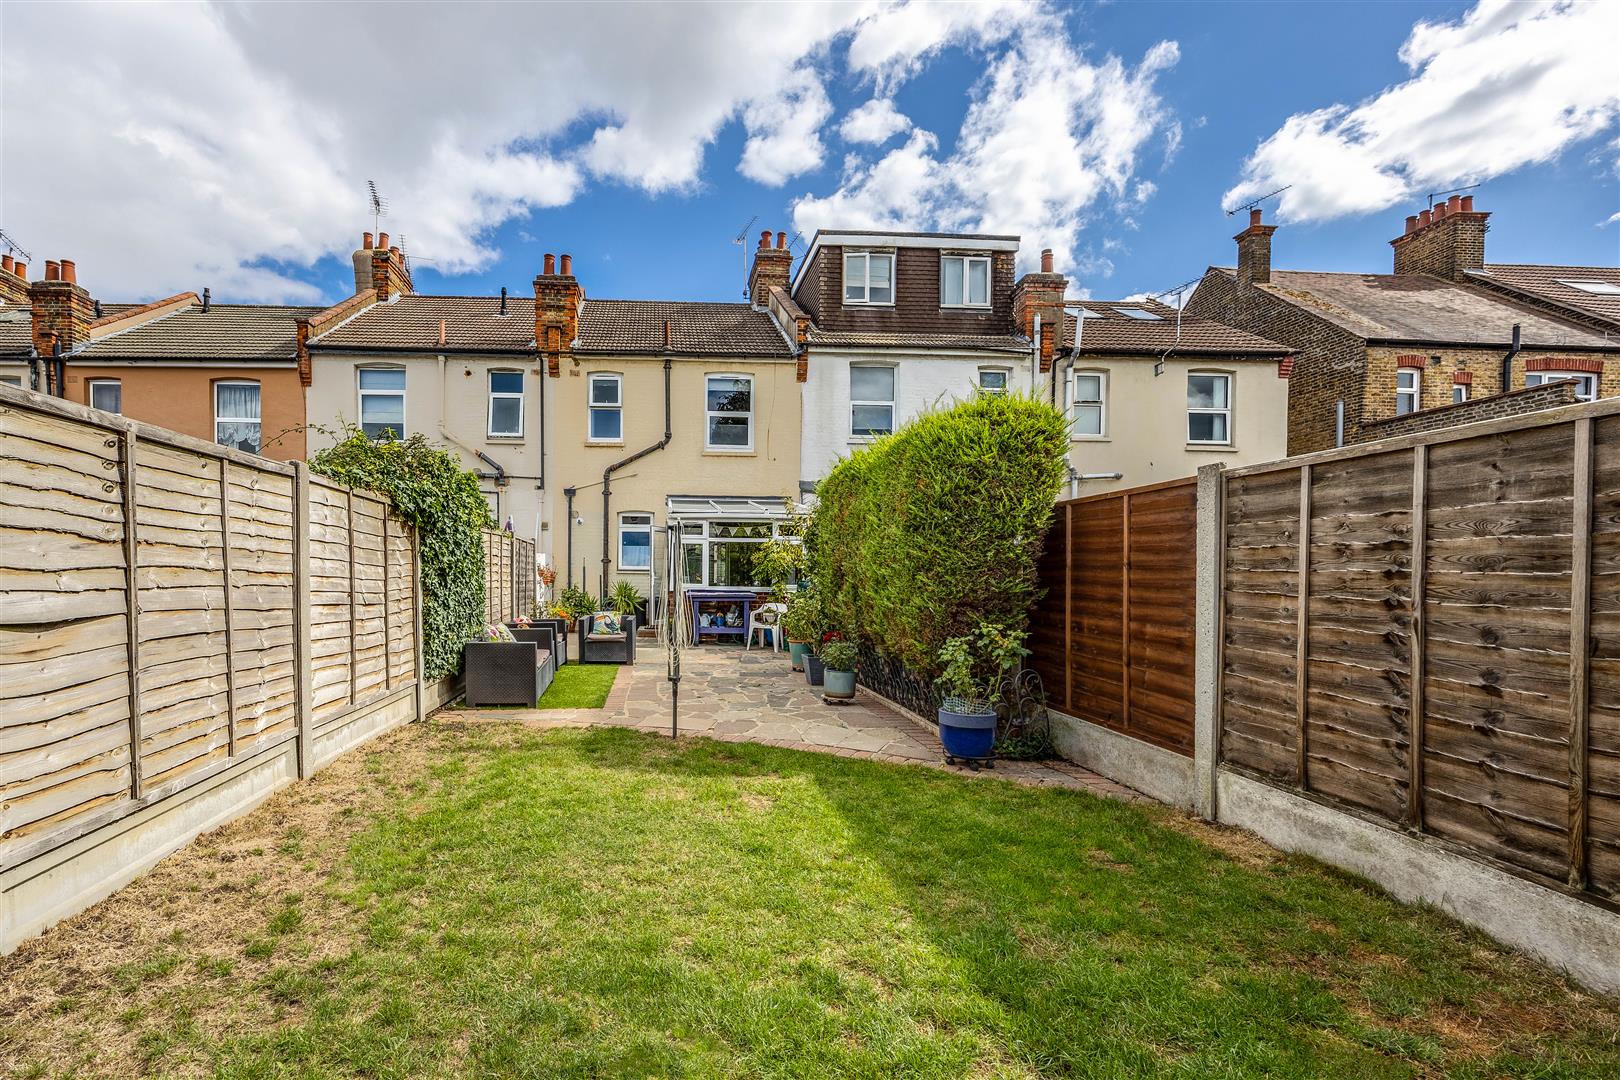
The rear garden offers a mixture of paved seating areas, lawn and established planting that creates an inviting setting throughout the seasons. Whether hosting summer barbecues, enjoying a quiet morning coffee or giving children space to play, the garden offers an outdoor space for creating lasting memories. To the front, a traditional gated entrance, bricked boundary and mature greenery create an attractive first impression.
Set within a well-connected Westcliff location, the property places parks, transport links, local amenities and the coast all within easy reach. Chalkwell Park provides welcome green space nearby, while Chalkwell and Westcliff stations offer convenient rail connections towards London. With the seafront just a short distance away, the home balances practical day-to-day living with the relaxed coastal lifestyle the area is so well known for.
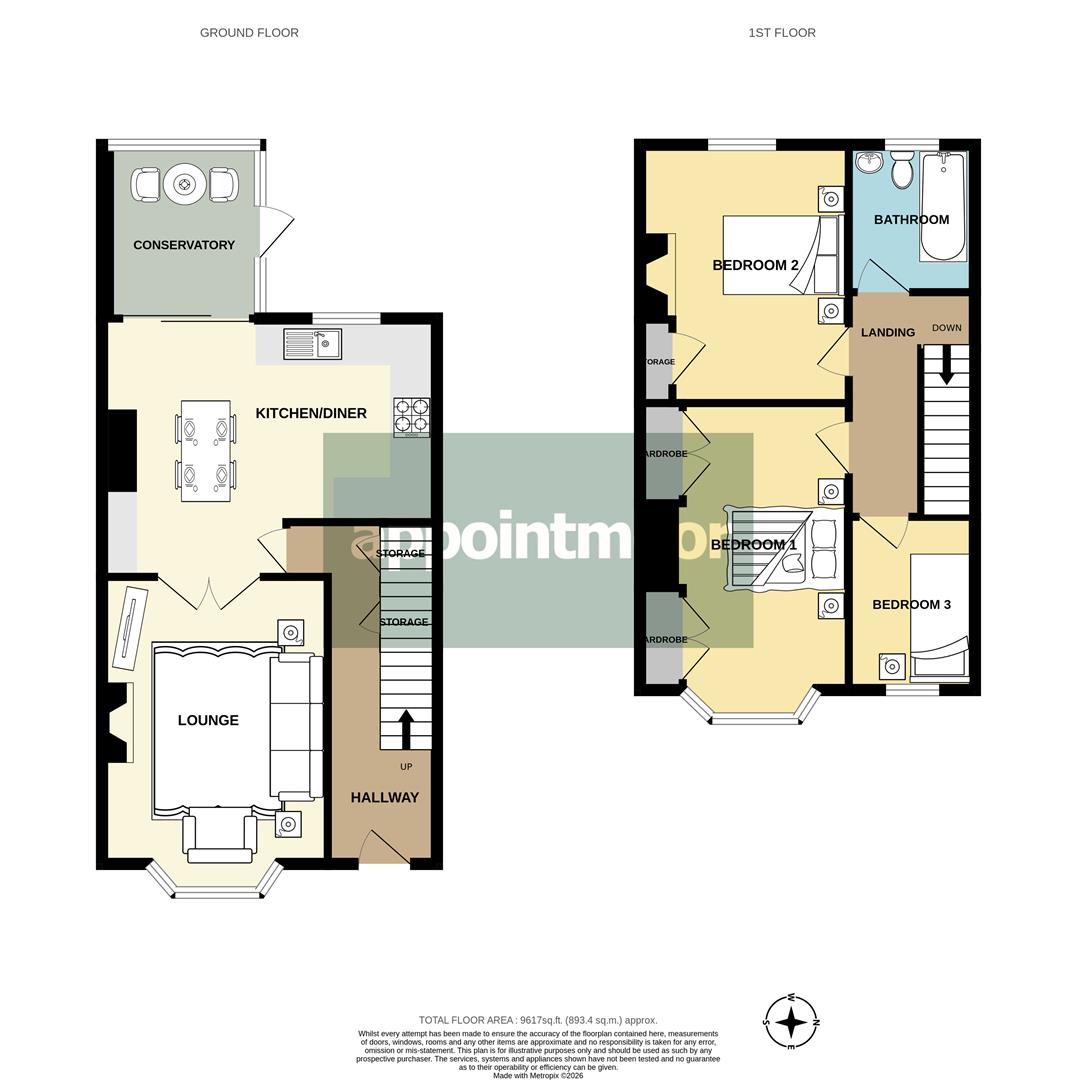
Measurements
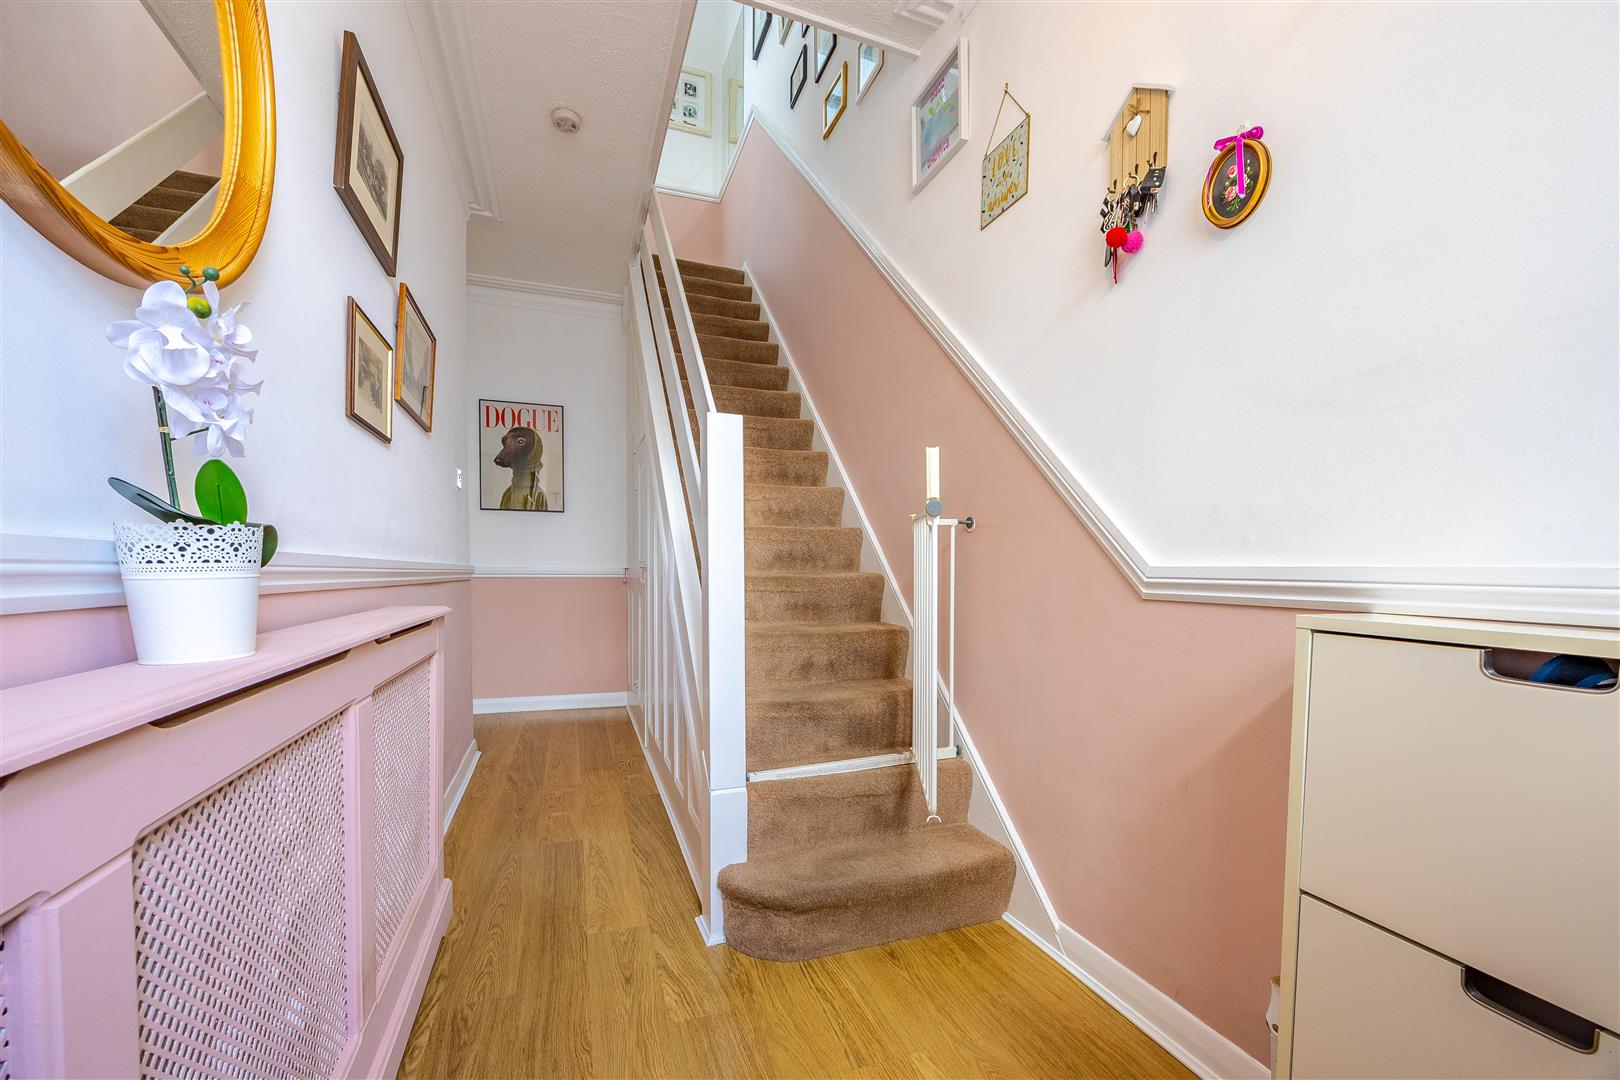
Hallway
5.01m x 1.60m (16'5" x 5'2")
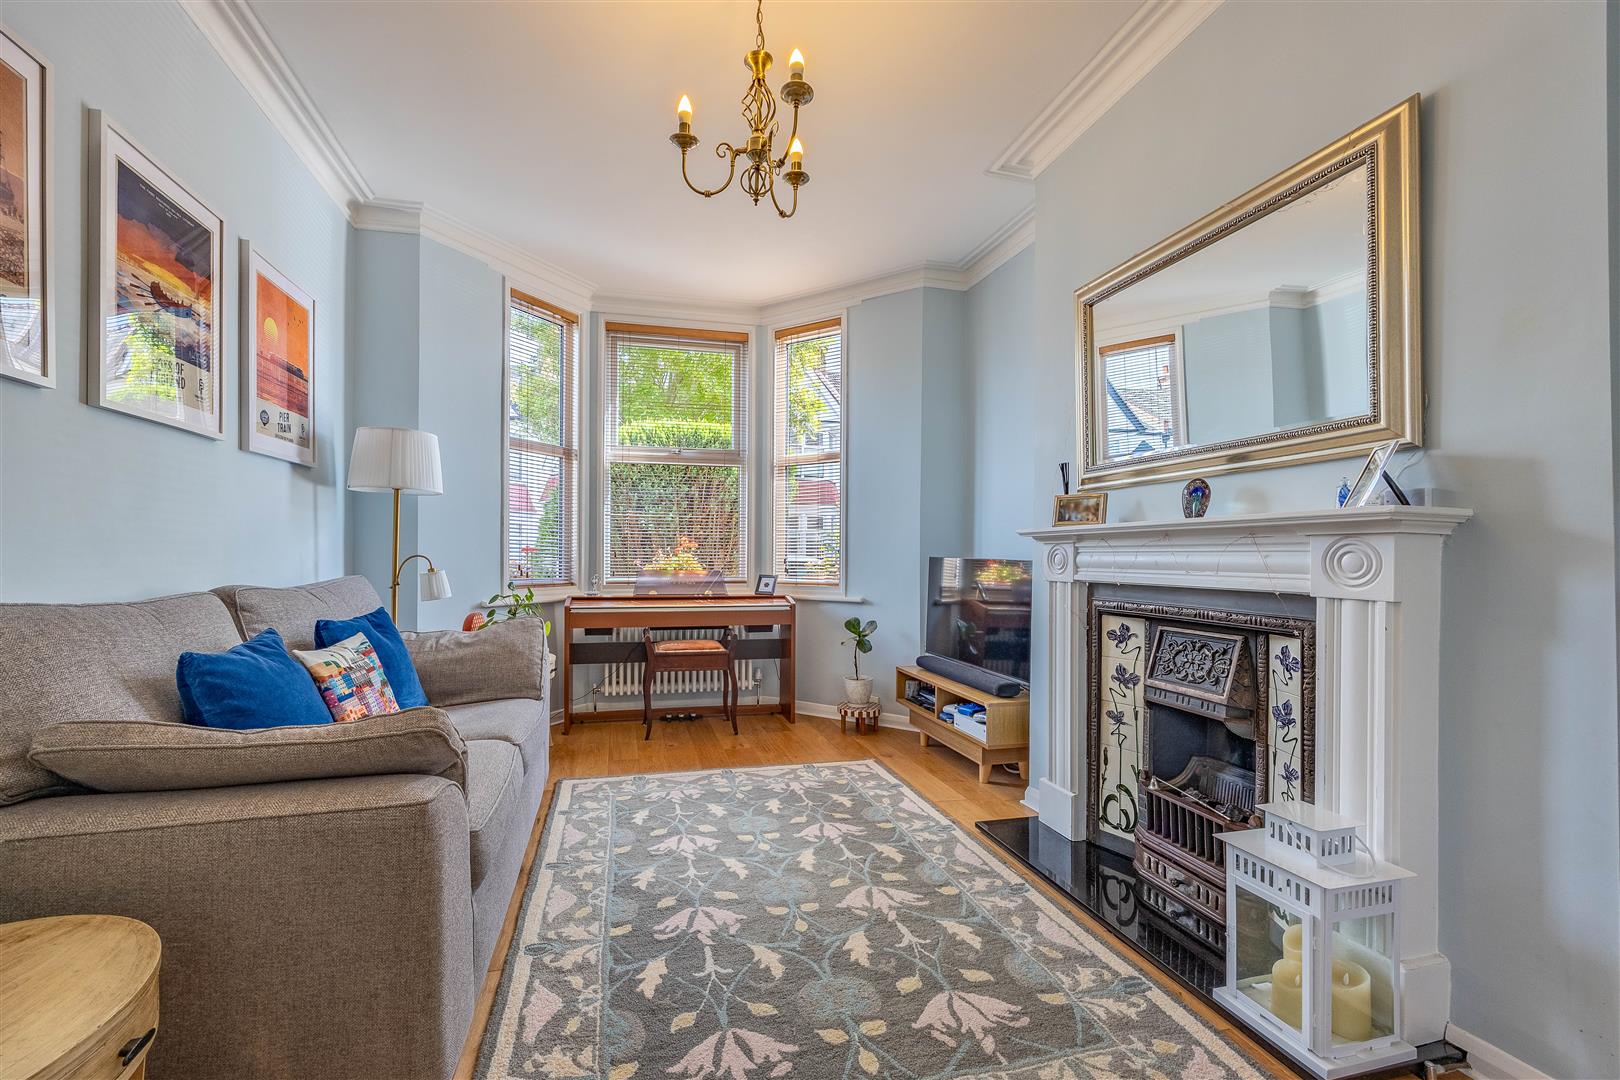
Lounge
4.65m into bay x 2.97m < 3.33m (15'3" into bay x 9'8" < 10'11")
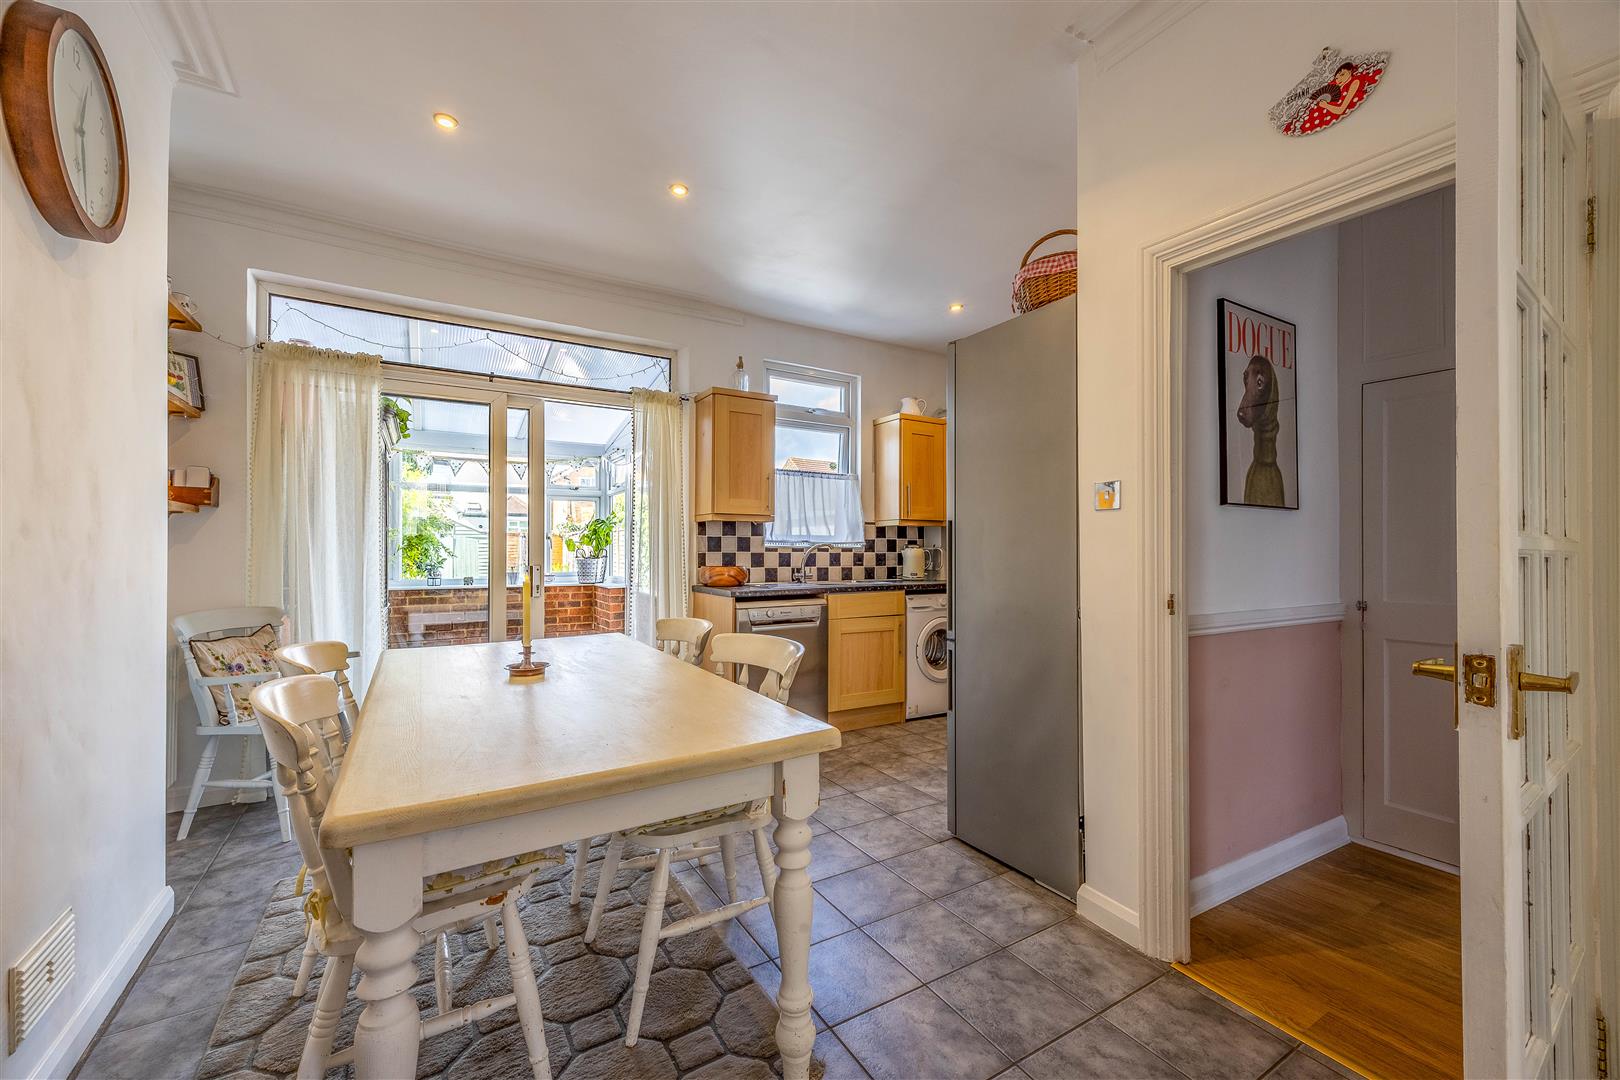
Kitchen/Diner
3.81m > 2.58m x 4.69m > 2.50m (12'5" > 8'5" x 15'4" > 8'2")
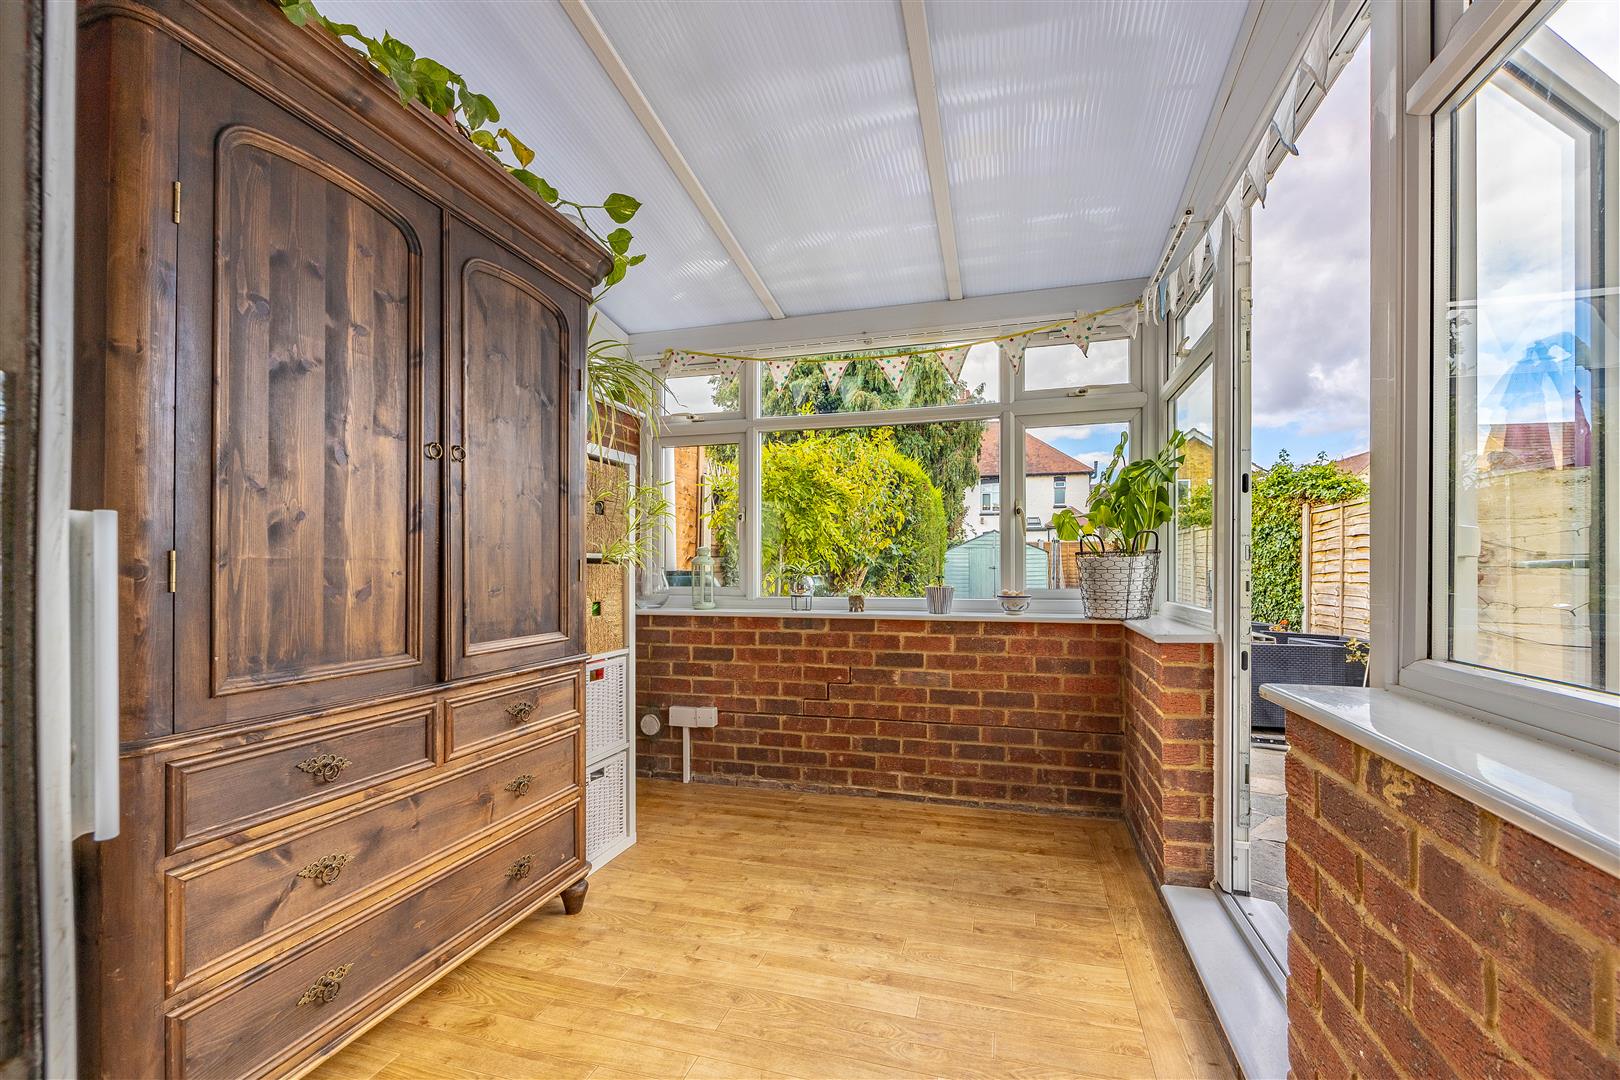
Conservatory
2.58m x 2.25m (8'5" x 7'4")
Bedroom 1
4.64m into bay x 2.74m (15'2" into bay x 8'11")
Bedroom 2
3.80m x 2.74m (12'5" x 8'11")
Bedroom 3
2.47m x 1.87m (8'1" x 6'1")
Bathroom
2.09m x 1.85m (6'10" x 6'0")
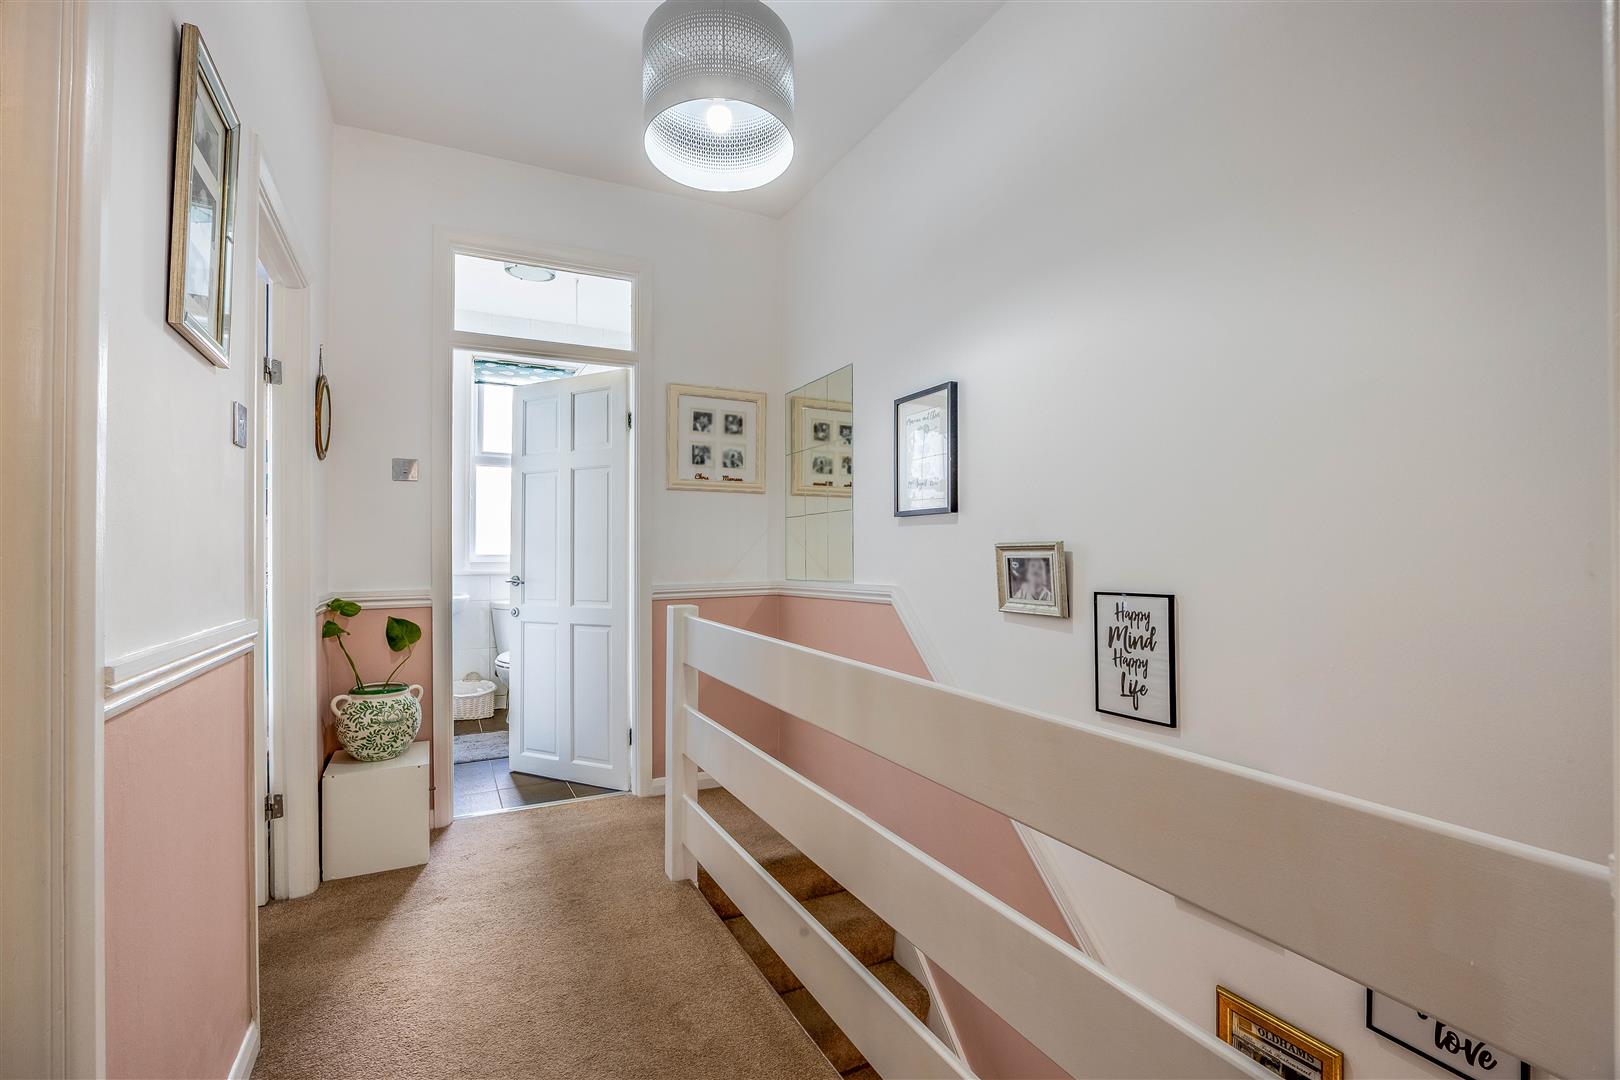
Landing
1.11m < 1.88m x 3.11 (3'7" < 6'2" x 10'2")
Ground Floor
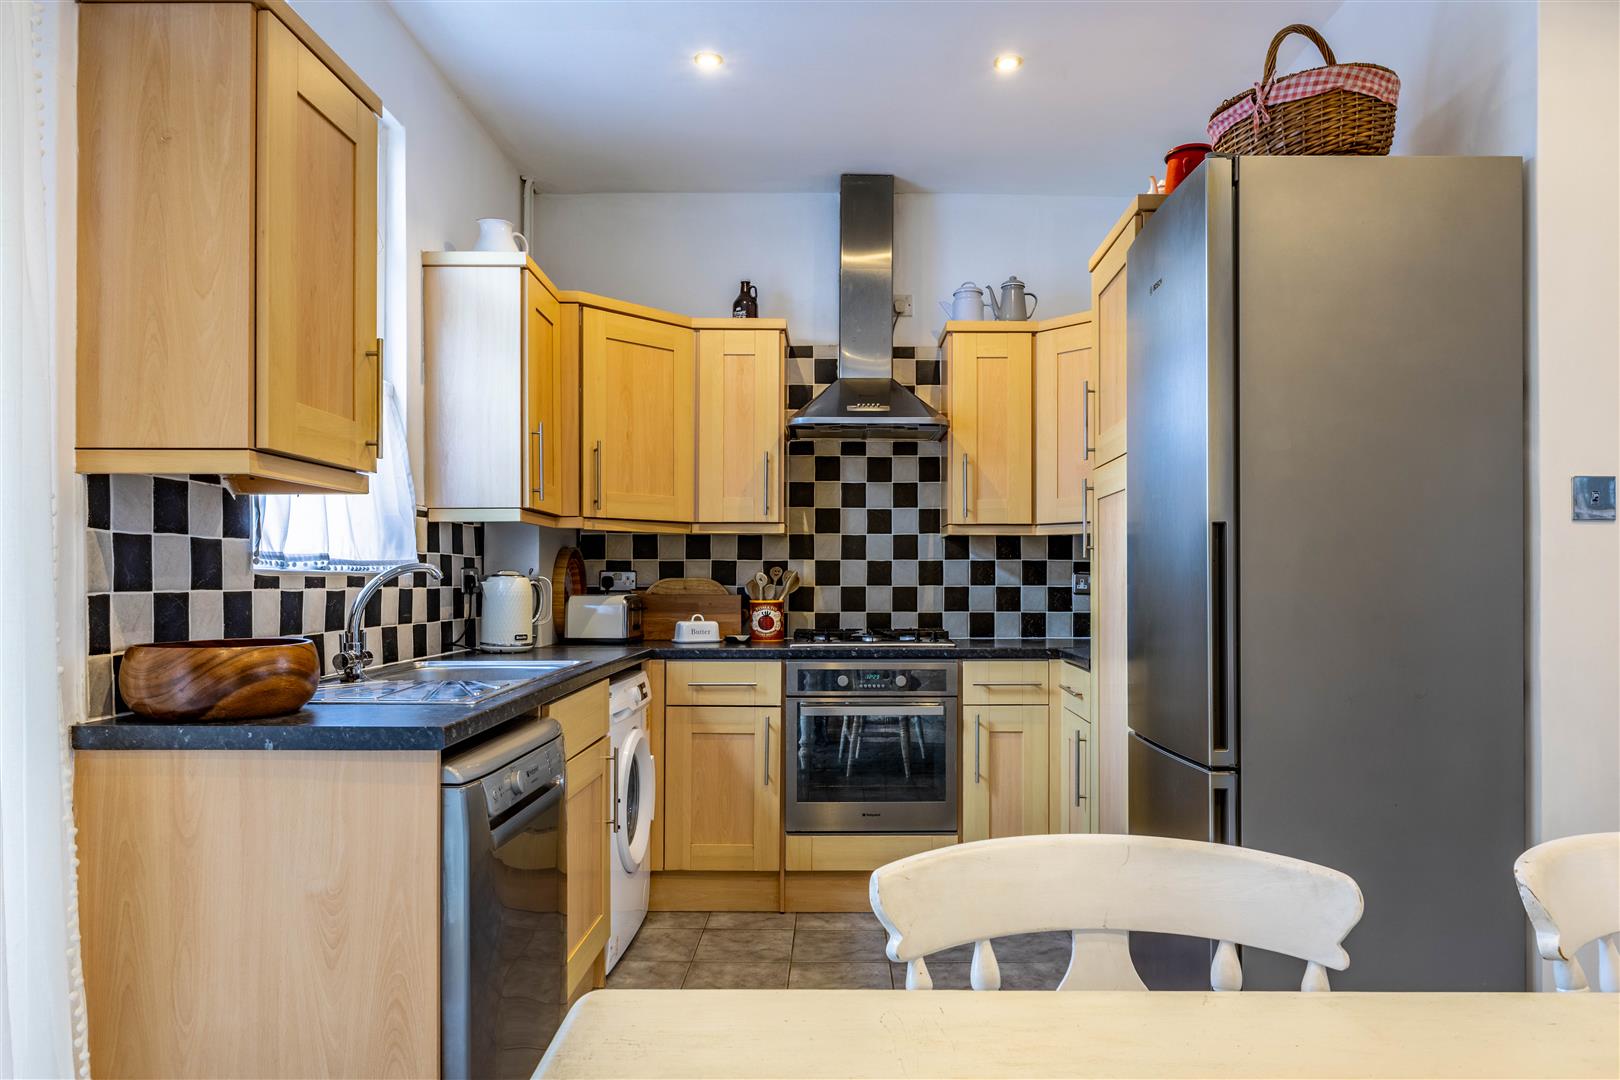
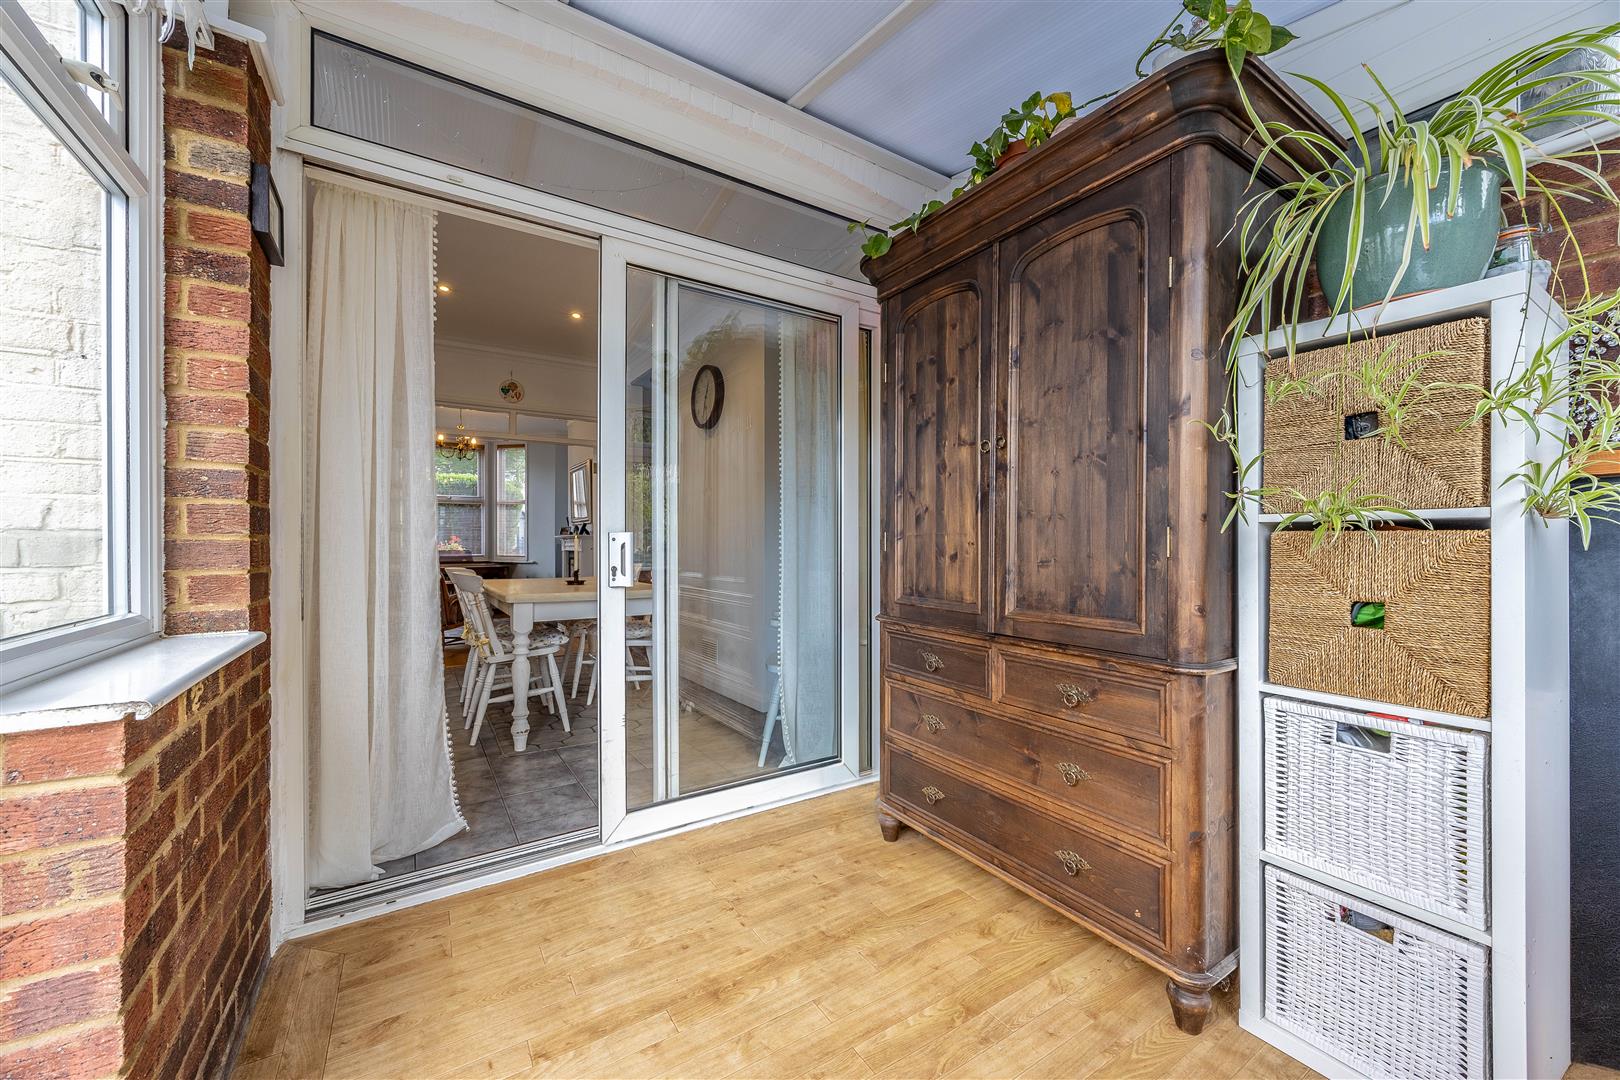
From the moment you arrive, this home carries a warm and welcoming character. An attractive front door opens into the hallway, where the staircase rises to the first floor and two useful under-stairs cupboards provide valuable everyday storage. High ceilings and characterful coving introduce a sense of period elegance, giving the ground floor an appealing feeling of space and proportion. At the front of the home, the bay-fronted lounge is designed for comfortable, relaxed living. The bay window draws natural light into the room, while a gas fireplace creates a cosy focal point, a particularly inviting perk during the cooler months. Double doors connect the lounge with the kitchen/diner, allowing the rooms to be opened for a sociable, flowing arrangement or closed when a little separation is preferred. The kitchen/diner becomes the natural heart of the home, with space for family meals, conversations and entertaining. The kitchen cabinetry wraps around three sides in a practical U-shaped arrangement, complemented by monochrome splashback tiling, an integrated oven and gas hob, with further space available for additional appliances. A window overlooks the rear garden, bringing greenery into view while preparing meals. Beyond the dining area, the conservatory offers another layer of versatility. Filled with natural light and overlooking the garden, it lends itself beautifully to a peaceful reading corner, morning coffee spot or quiet relaxation room – a space to slow down while remaining connected to the rest of the home.
First Floor
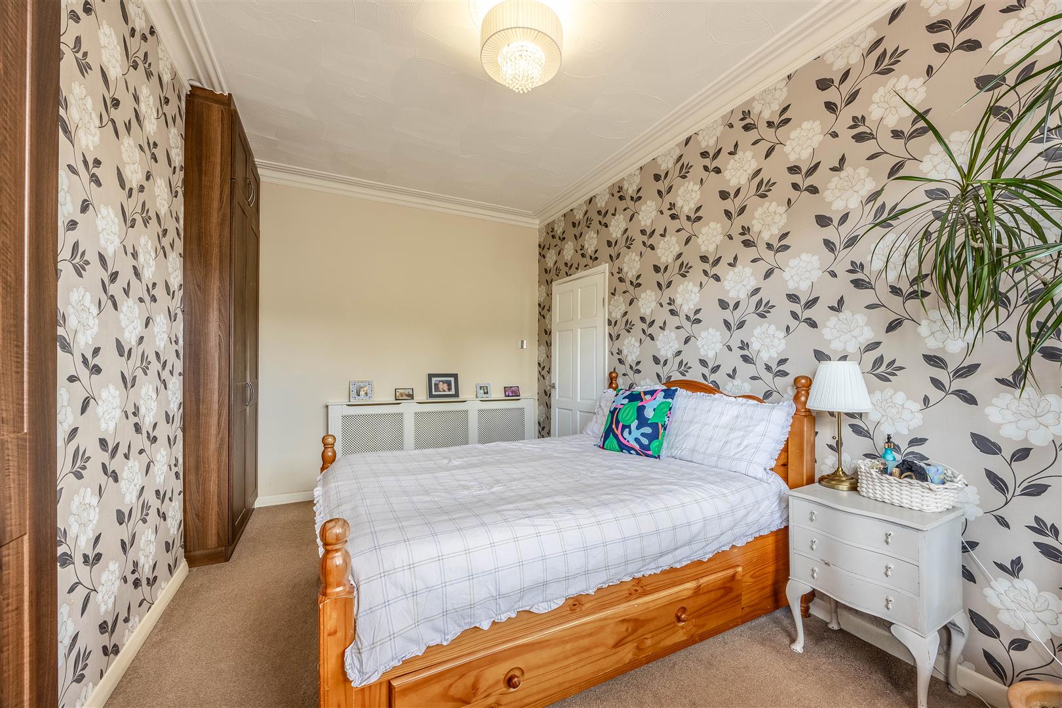
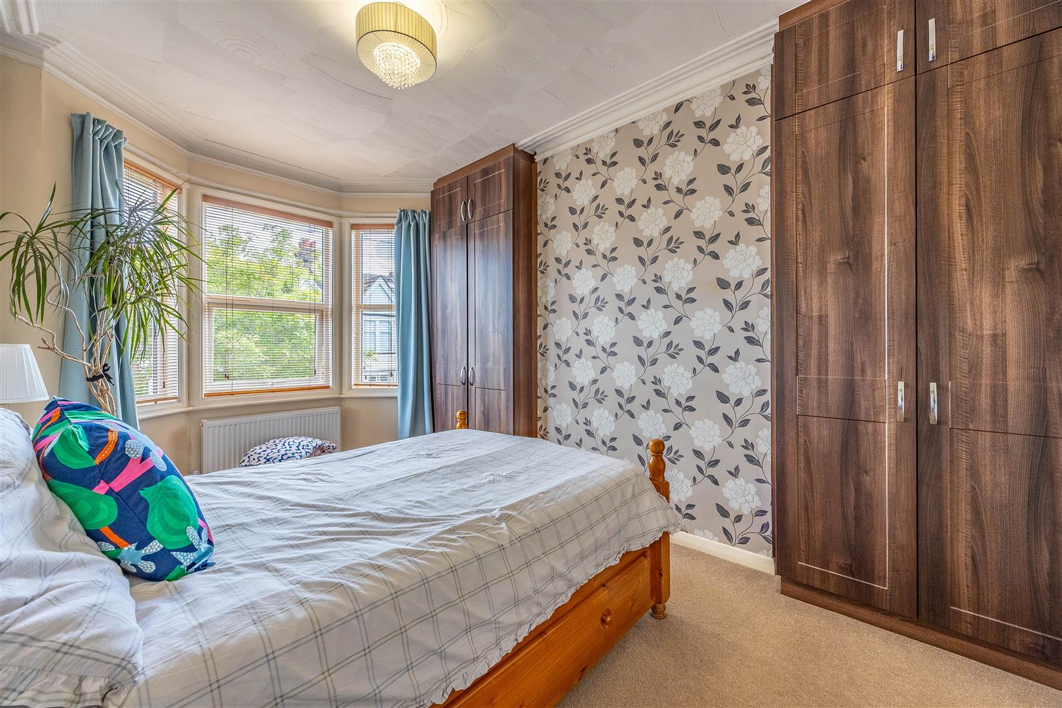
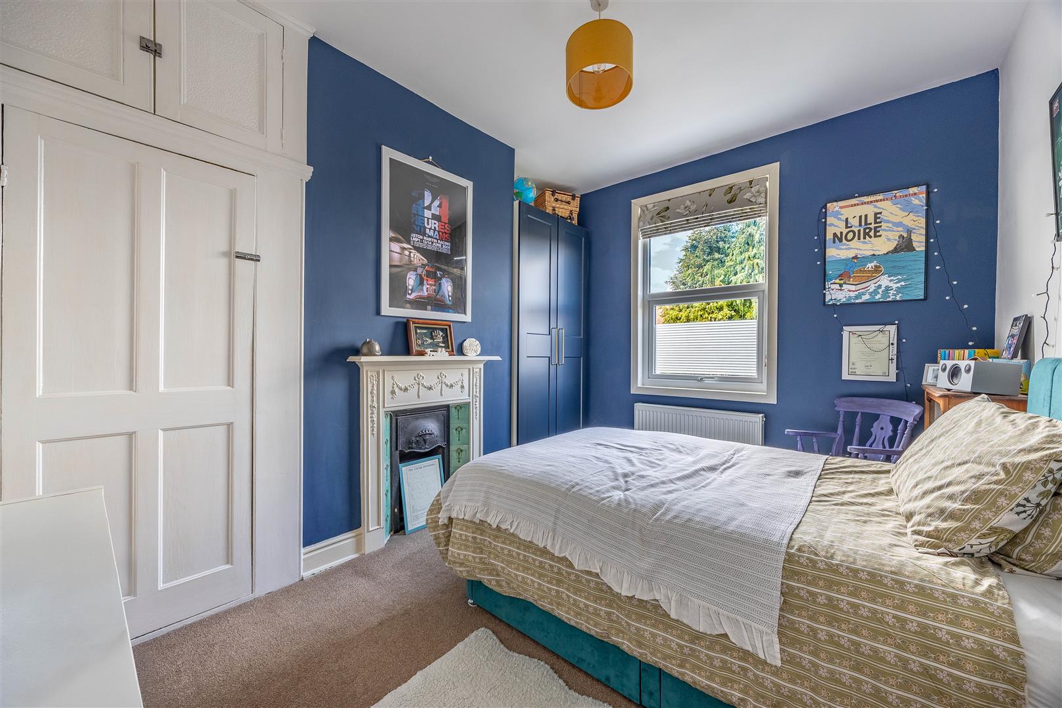
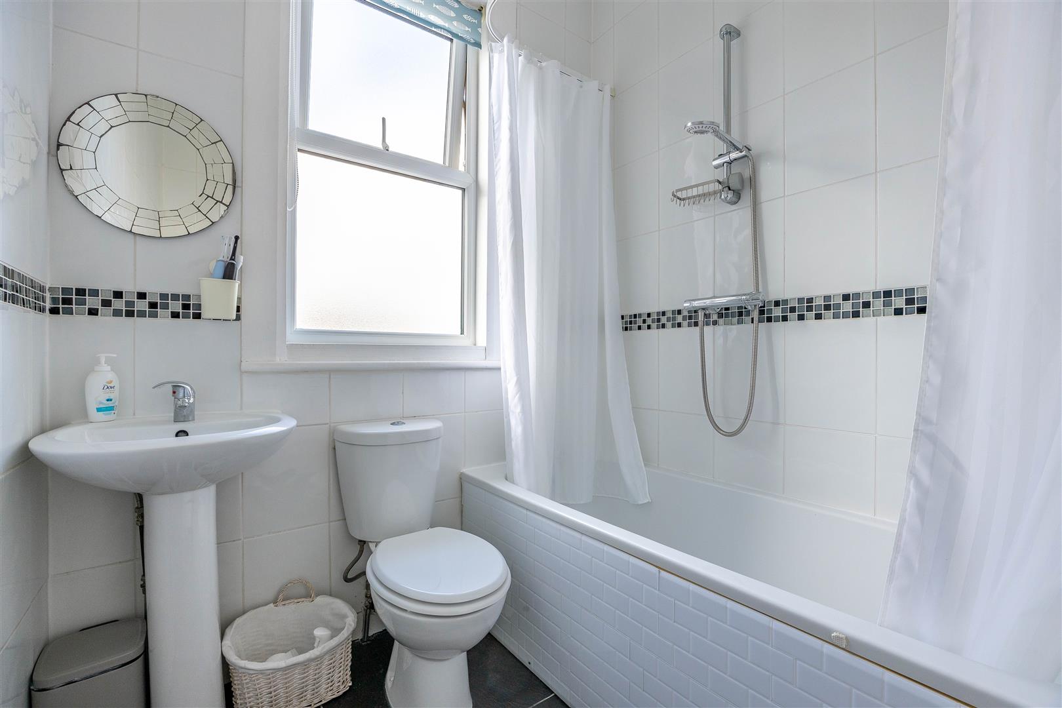
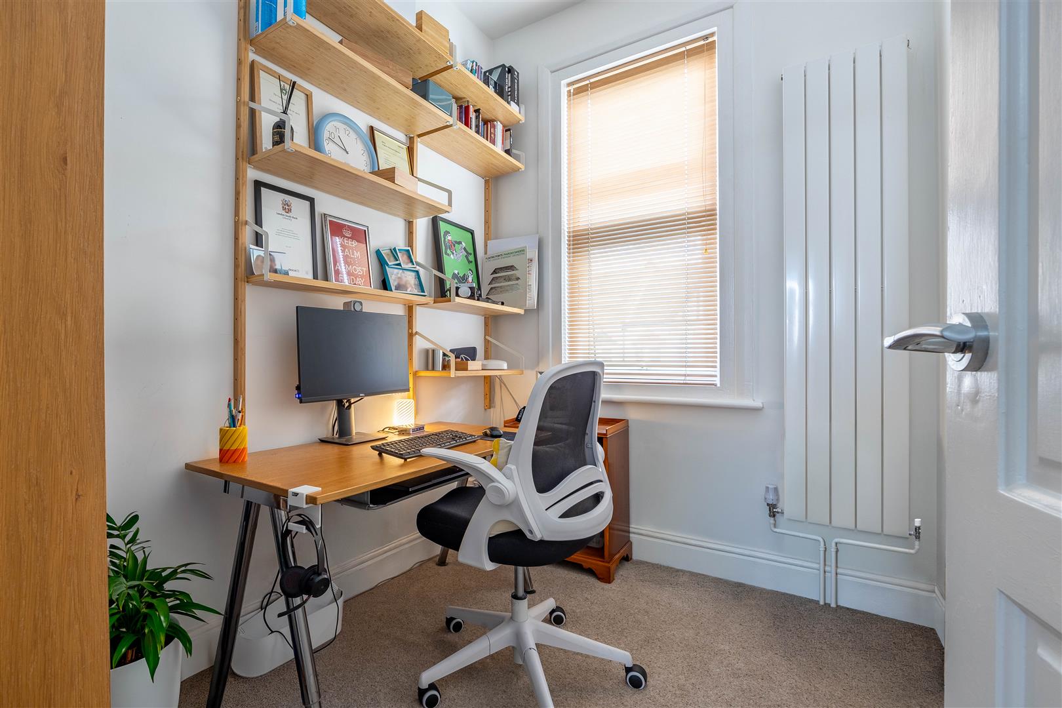
Upstairs, three bedrooms provide the flexibility required for family life, guests and working from home. The main bedroom is a comfortable double, enhanced by a bay window that brings additional character and natural light into the room. Built-in wardrobes maximise storage without compromising valuable floor space. The second bedroom is another double room and benefits from its own built-in storage cupboard. Bedroom three is currently arranged as a home office, demonstrating just how adaptable the accommodation can be. Depending on individual needs, it could easily become a charming nursery, younger child’s bedroom or hobby room. Completing the first floor is the bright family bathroom, presented in a fresh white colour scheme and fitted with a bath and overhead shower – simple, practical and well suited to the demands of everyday family living.
Exterior
Outside, the west facing rear garden provides a pleasing balance between spaces for entertaining and areas for children to play. Paved sections create natural positions for a garden table, barbecue or relaxed outdoor seating, making summer evenings and weekend gatherings easy to imagine. A laid-to-lawn section offers room for children to play or simply provides an attractive green outlook from the house. Mature planting and established shrubbery are found in the flower bed, while a storage shed at the end of the garden provides somewhere practical for gardening equipment, bicycles and outdoor essentials to be stored safely during the rainy months. To the front, the property has a traditional and welcoming appearance, with a paved frontage framed by a brick boundary and metal entrance gate. An established mature bush adds softness and greenery. On-street parking is available along Westminster Drive, including directly outside the home itself.
Location
Positioned on Westminster Drive, the home enjoys an appealing Westcliff setting where everyday convenience, green space and the coast are all within easy reach. For commuters, Chalkwell and Westcliff railway stations are both short drives away and sit on the c2c network, providing connections towards London Fenchurch Street. Chalkwell Park is nearby, offering ornamental gardens, sports facilities, playgrounds and a café, while London Road provides a broad selection of shops and everyday conveniences. The coastline and Westcliff-on-Sea Beach are within comfortable reach for walks by the water, leisurely weekends and evenings spent along the promenade.
School Catchments
Chalkwell Hall Infant and Chalkwell Hall Junior Schools
Chase High School
Grammar Schools Nearby:
Westcliff High School For Boys/Girls
Tenure
Freehold