*ONWARD CHAIN COMPLETE*
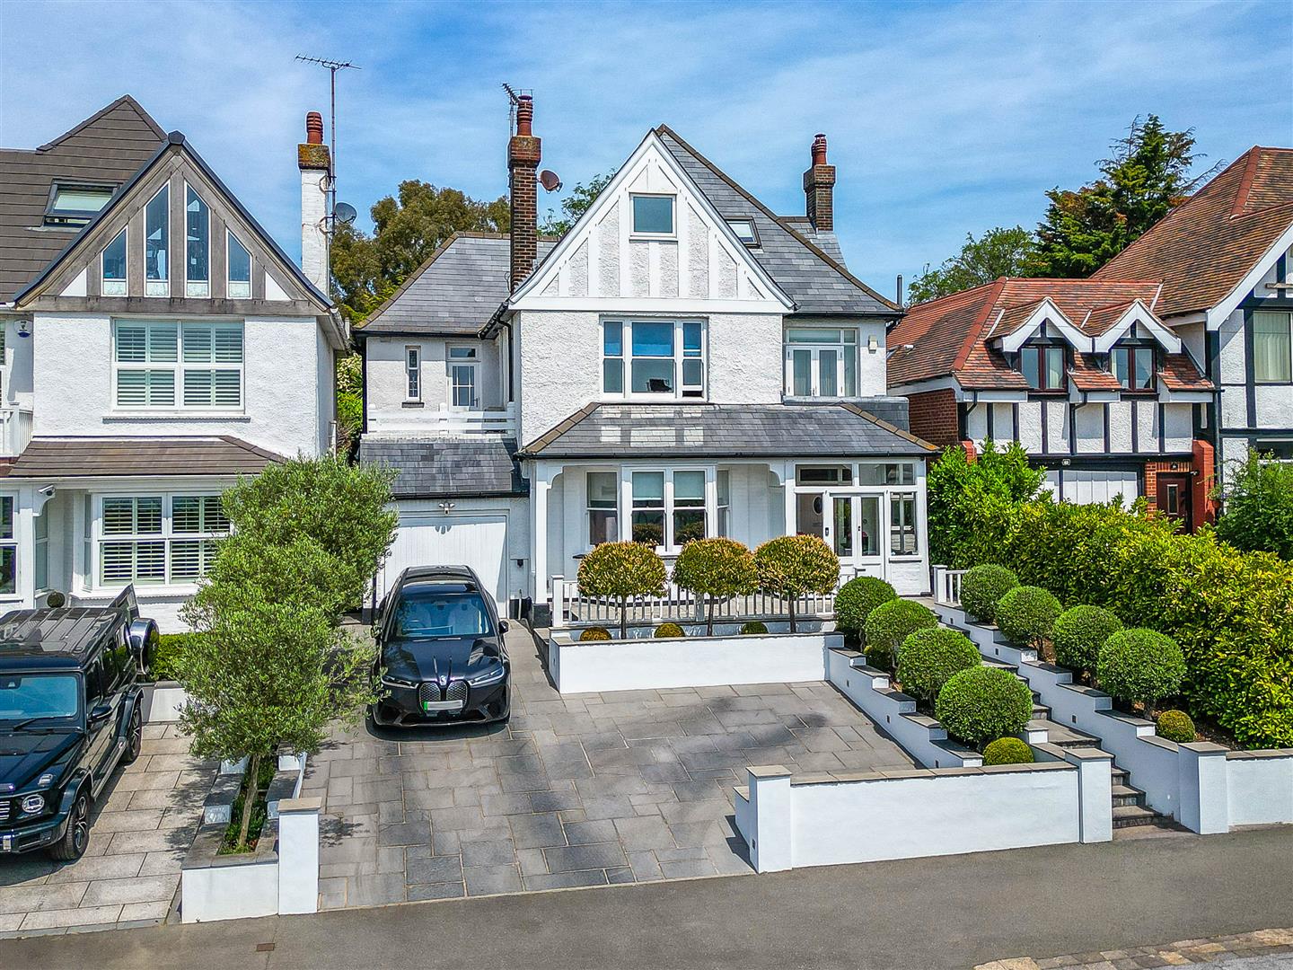
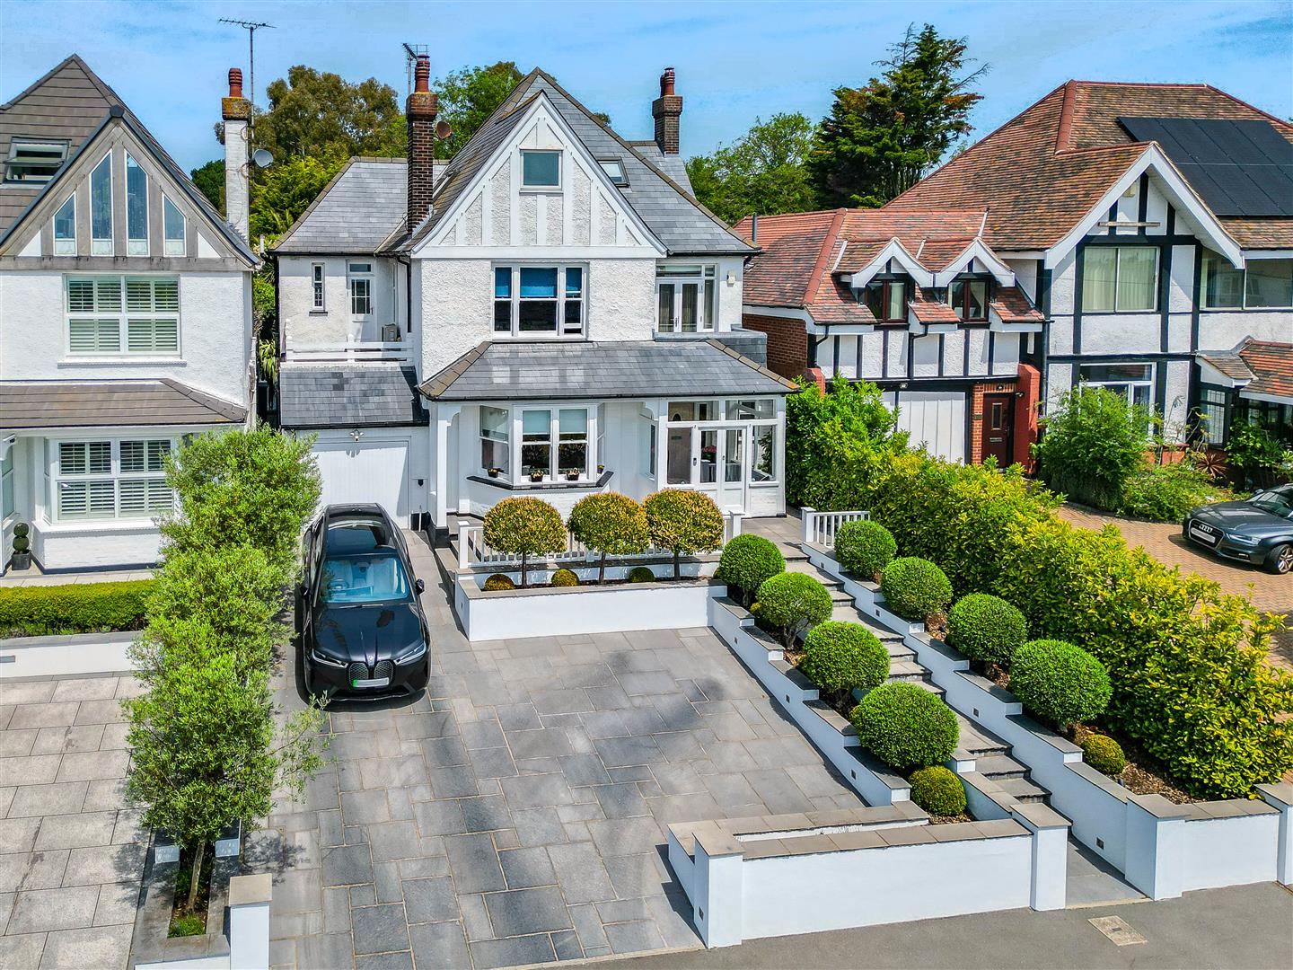
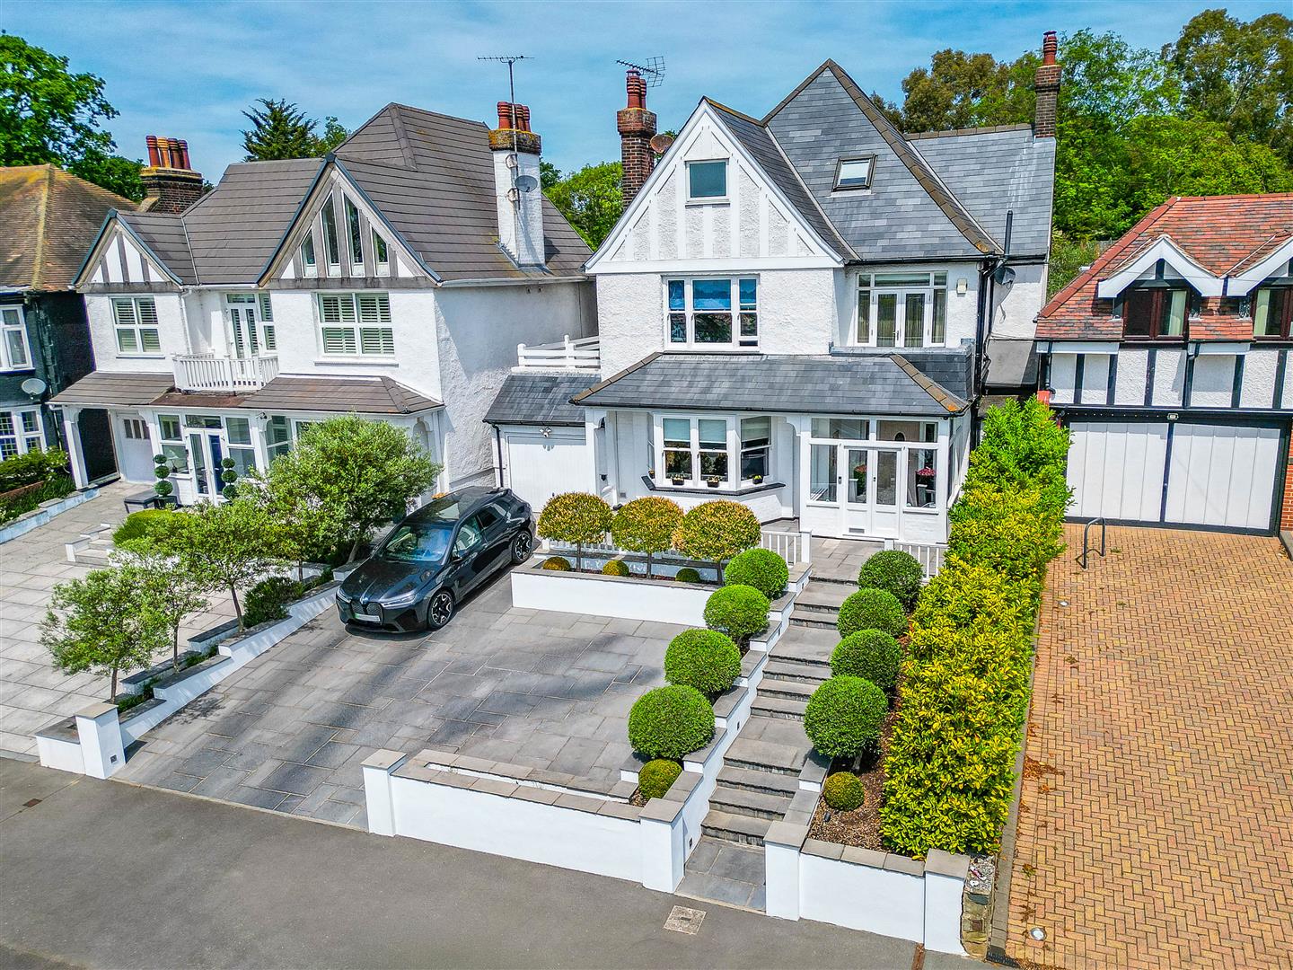
A home of genuine distinction, this exceptional four bedroom family residence blends period elegance with refined modern living. From the grand entrance hall and sea-facing formal lounge to the showpiece open-plan kitchen, dining and living space, every room feels considered, generous and inviting. Original fireplaces, bay windows, luxury fittings and flexible bedroom accommodation create a home with character, scale and enduring appeal.
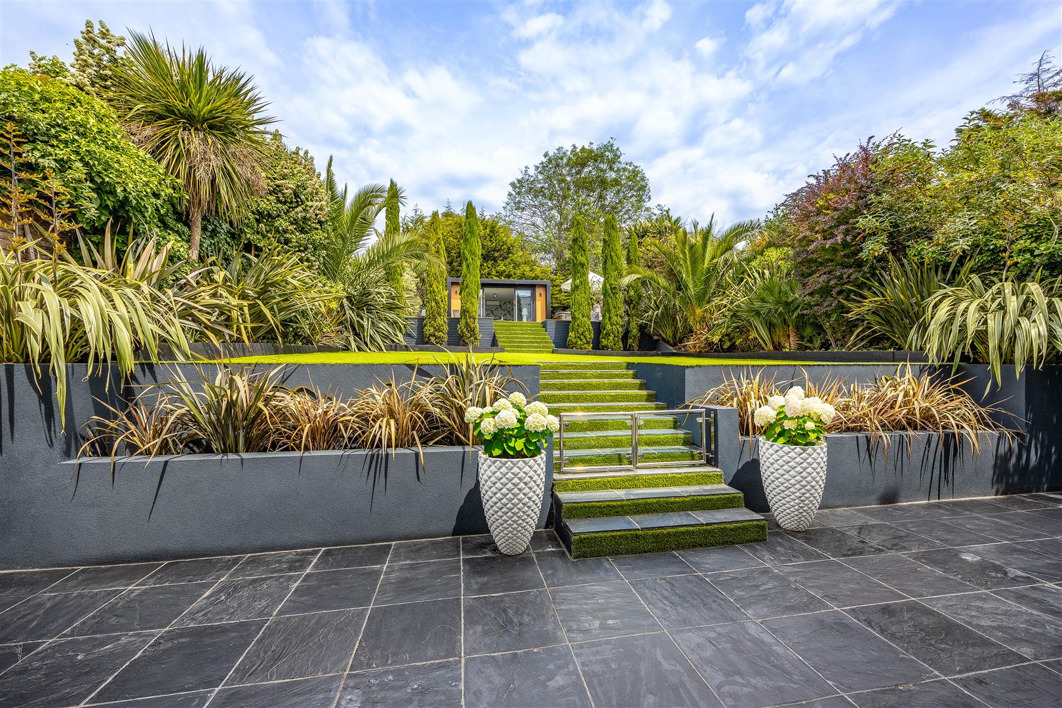
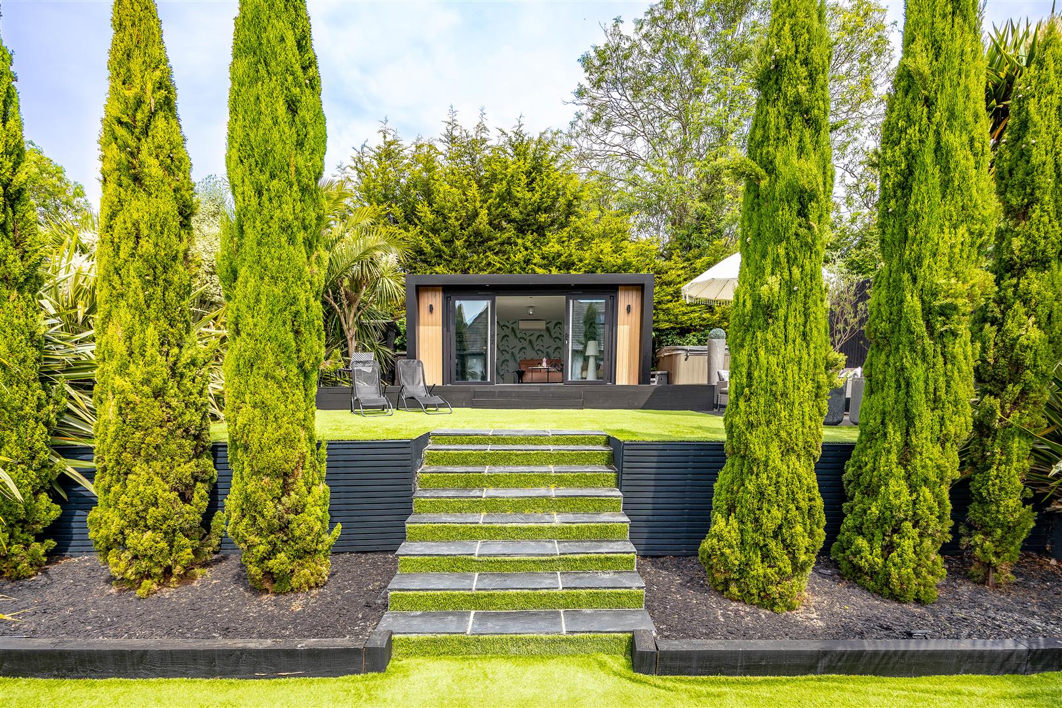
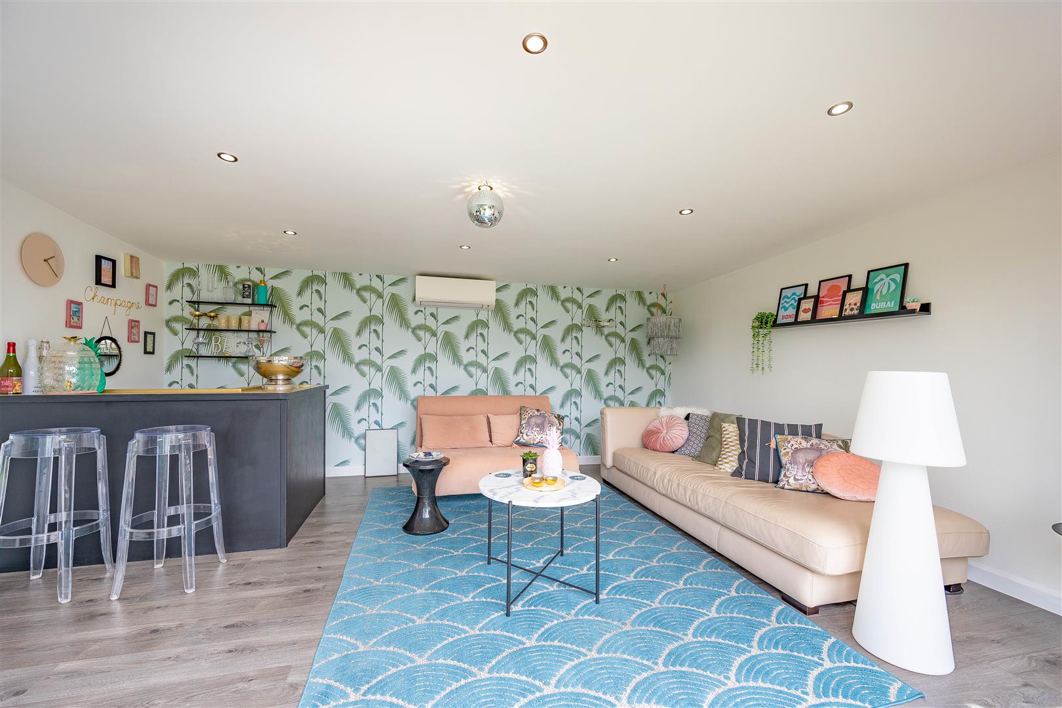
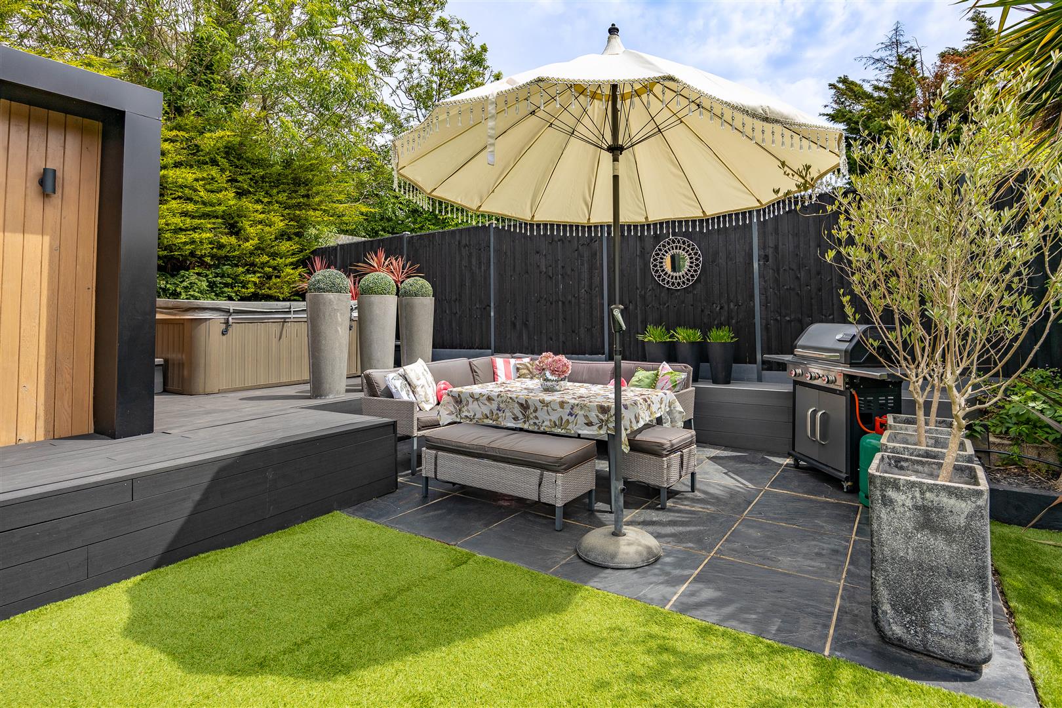
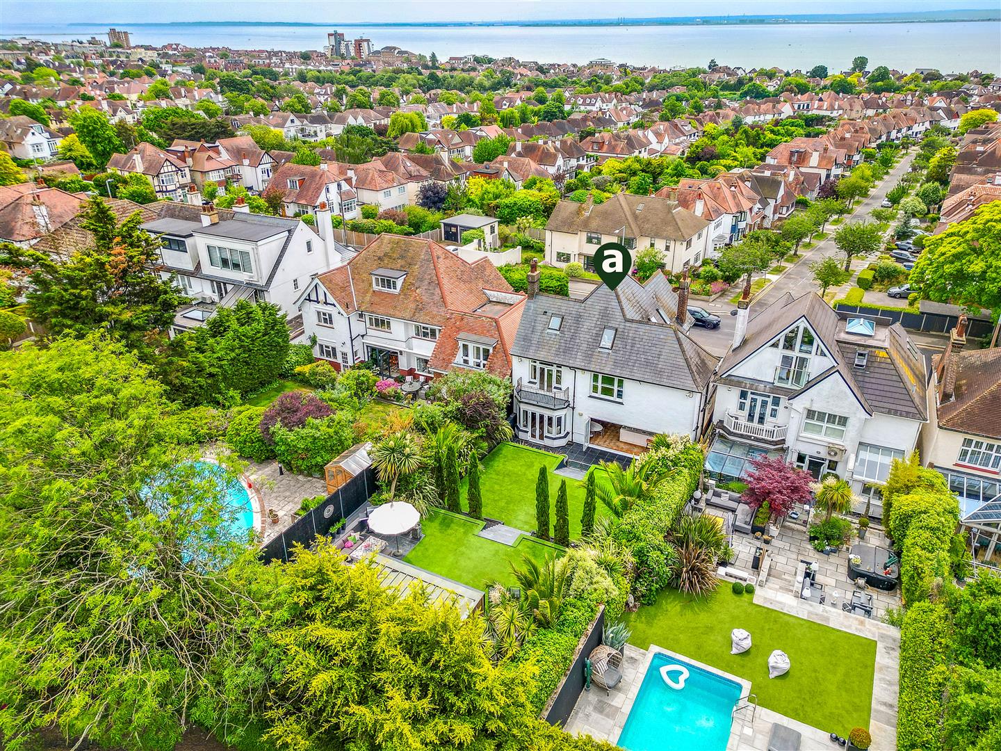
The outside space has been designed for both beauty and enjoyment, with a landscaped frontage, generous parking, garage storage and a superb three-tiered rear garden. From the paved entertaining areas, to the artificially lawned levels, bar-equipped outbuilding, jacuzzi and barbecue seating area, this is a garden created for memorable summers, relaxed family living and effortless hosting.
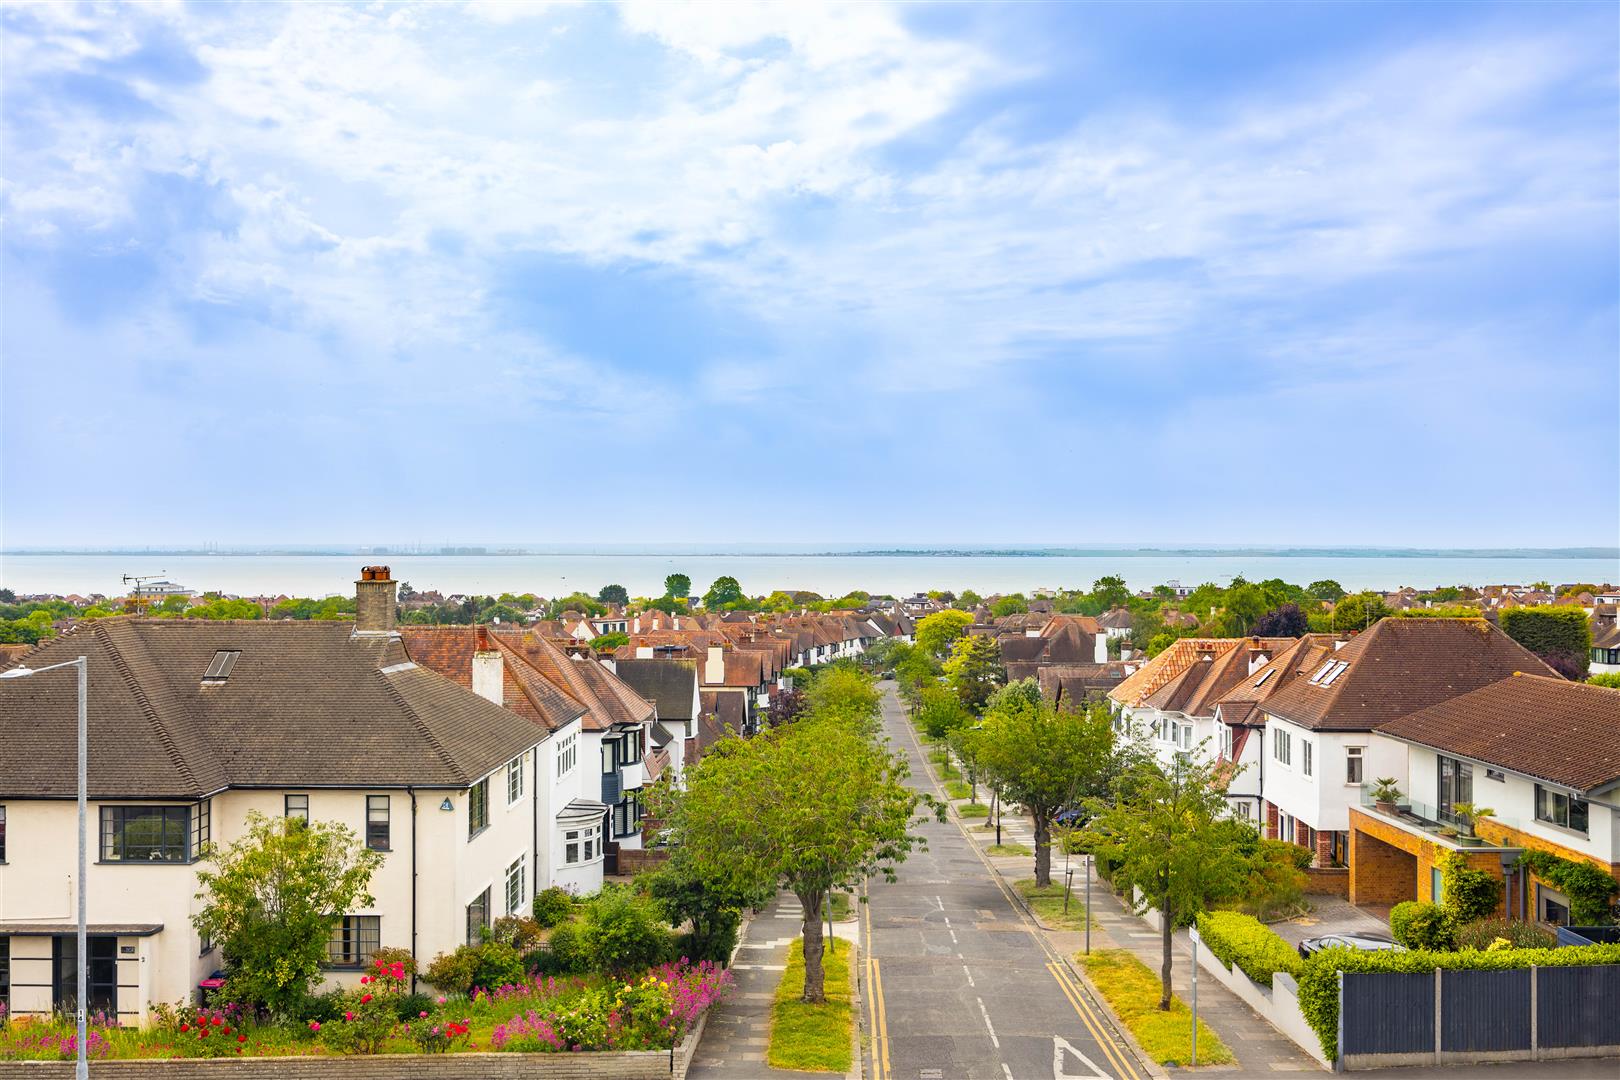
Set within the prestigious Chalkwell Hall Estate, this outstanding home enjoys an enviable coastal position close to Chalkwell Beach, the seafront, Chalkwell Park and Leigh Broadway. With Chalkwell Station providing direct links towards London Fenchurch Street, excellent local schools nearby and a wealth of restaurants, cafés and boutiques within easy reach, the location is truly exceptional.
Measurements
Entrance Hall
4.05m x 2.54m (13'3" x 8'3")
W/C
2.23m x 0.96m (7'3" x 3'1")
Lounge
4.77m > 4.41m x 5.55m into bay (15'7" > 14'5" x 18'2" into bay)
Kitchen/Living Room
3.50m < 4.63m x 10.88m (11'5" < 15'2" x 35'8")
Utility Room
2.40m x 2.10m (7'10" x 6'10")
Bedroom 1
4.77m > 4.41m x 4.28m (15'7" > 14'5" x 14'0")
Dressing room
2.50m x 2.55m (8'2" x 8'4")
En-Suite
1.36m x 2.50m (4'5" x 8'2")
Bedroom 2
4.27m > 3.50m x 4.79m (14'0" > 11'5" x 15'8")
Bedroom 3
2.63m x 4.00m (8'7" x 13'1")
Bedroom 4
4.45m x 2.71m 2.89 x 3.69m at widest points (14'7" x 8'10" 9'5" x 12'1" at widest points)
En-suite
2.80m x 3.34m (9'2" x 10'11")
Office
3.87m > 2.94m x 3.62m (12'8" > 9'7" x 11'10")
Bathroom
2.79m > 3.81m x 2.96 (9'1" > 12'5" x 9'8")
Ground Floor
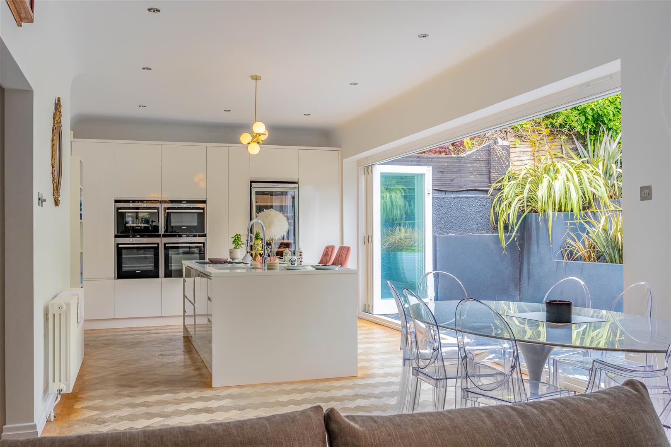
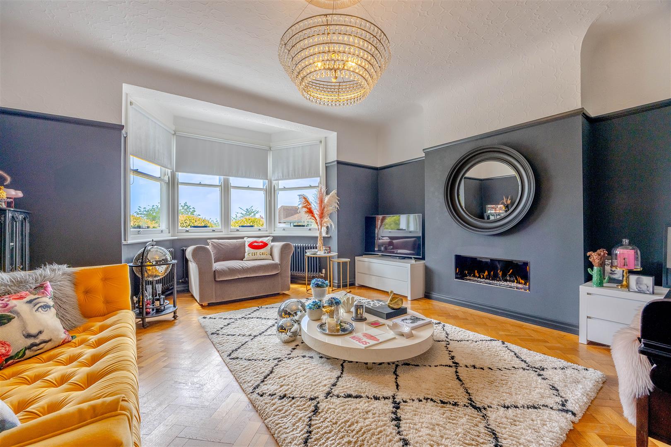
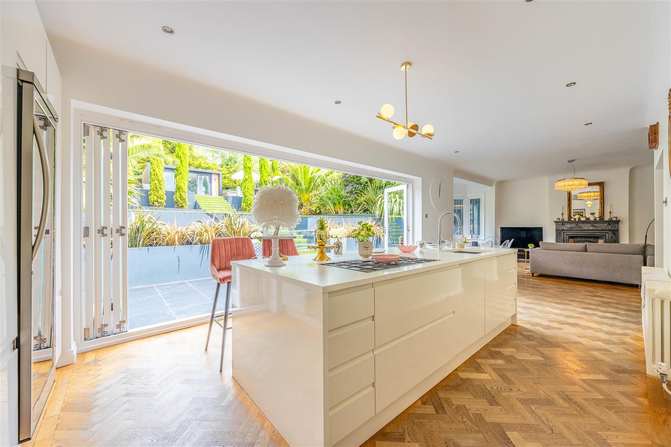
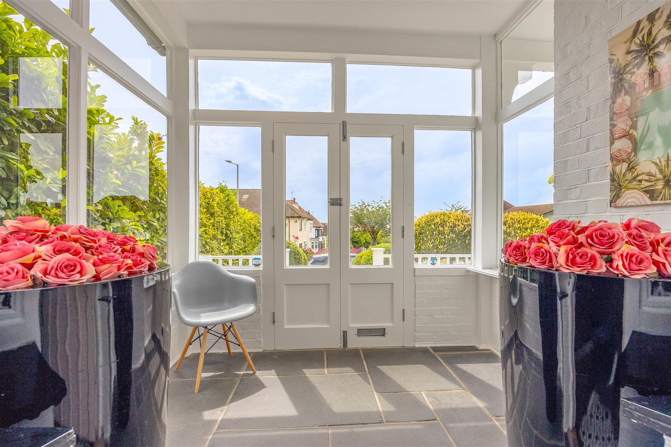
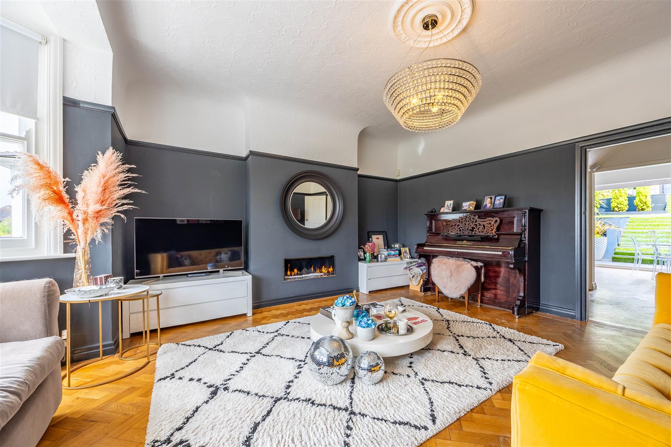
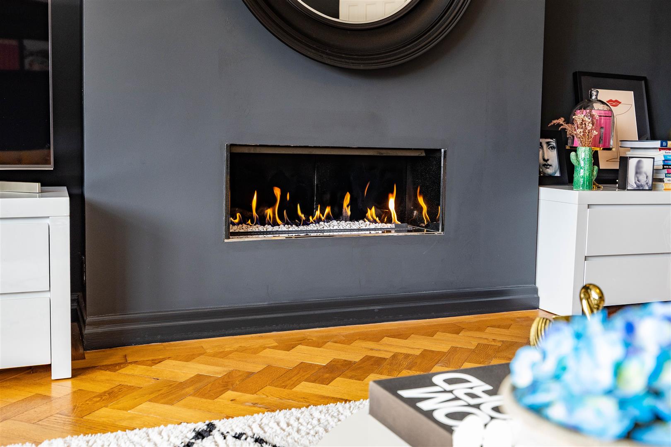
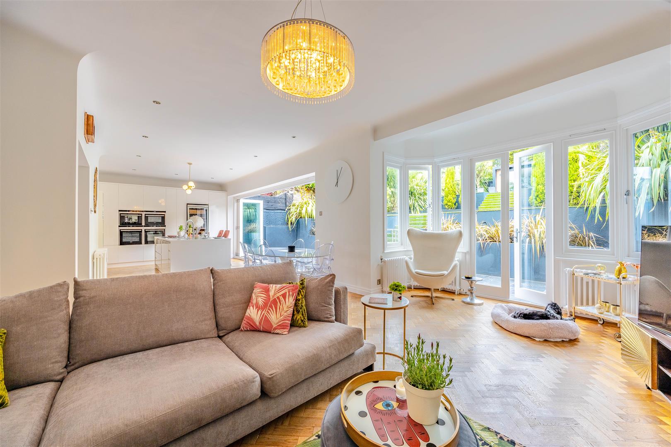
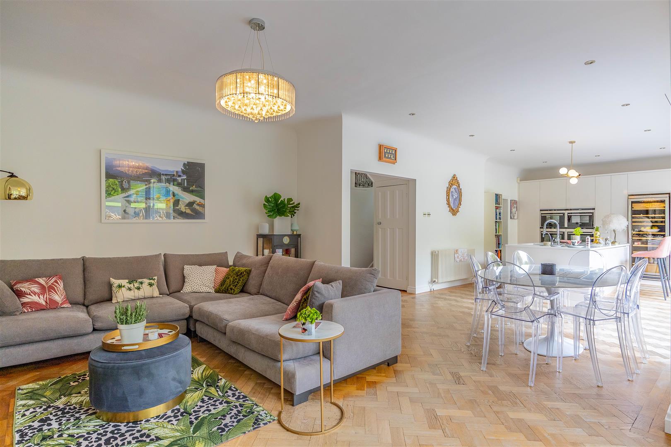
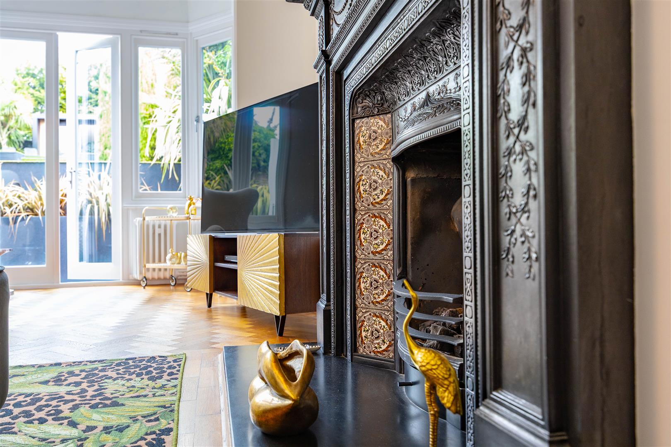
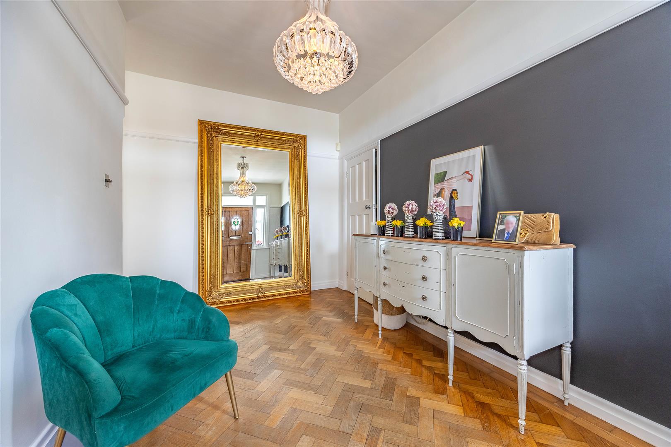
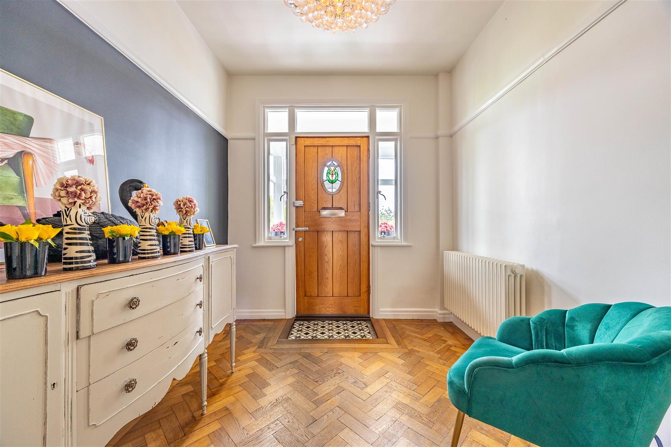
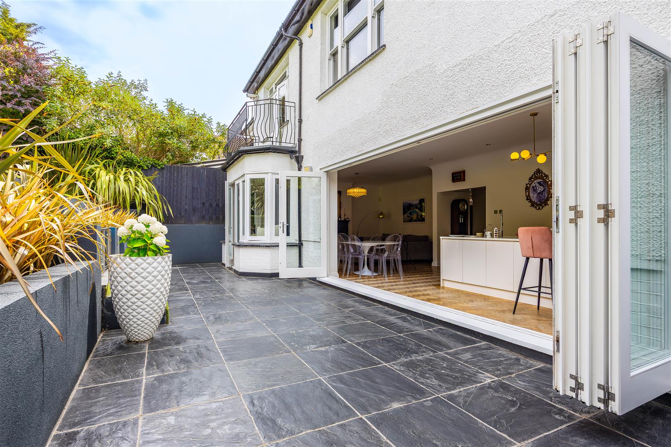
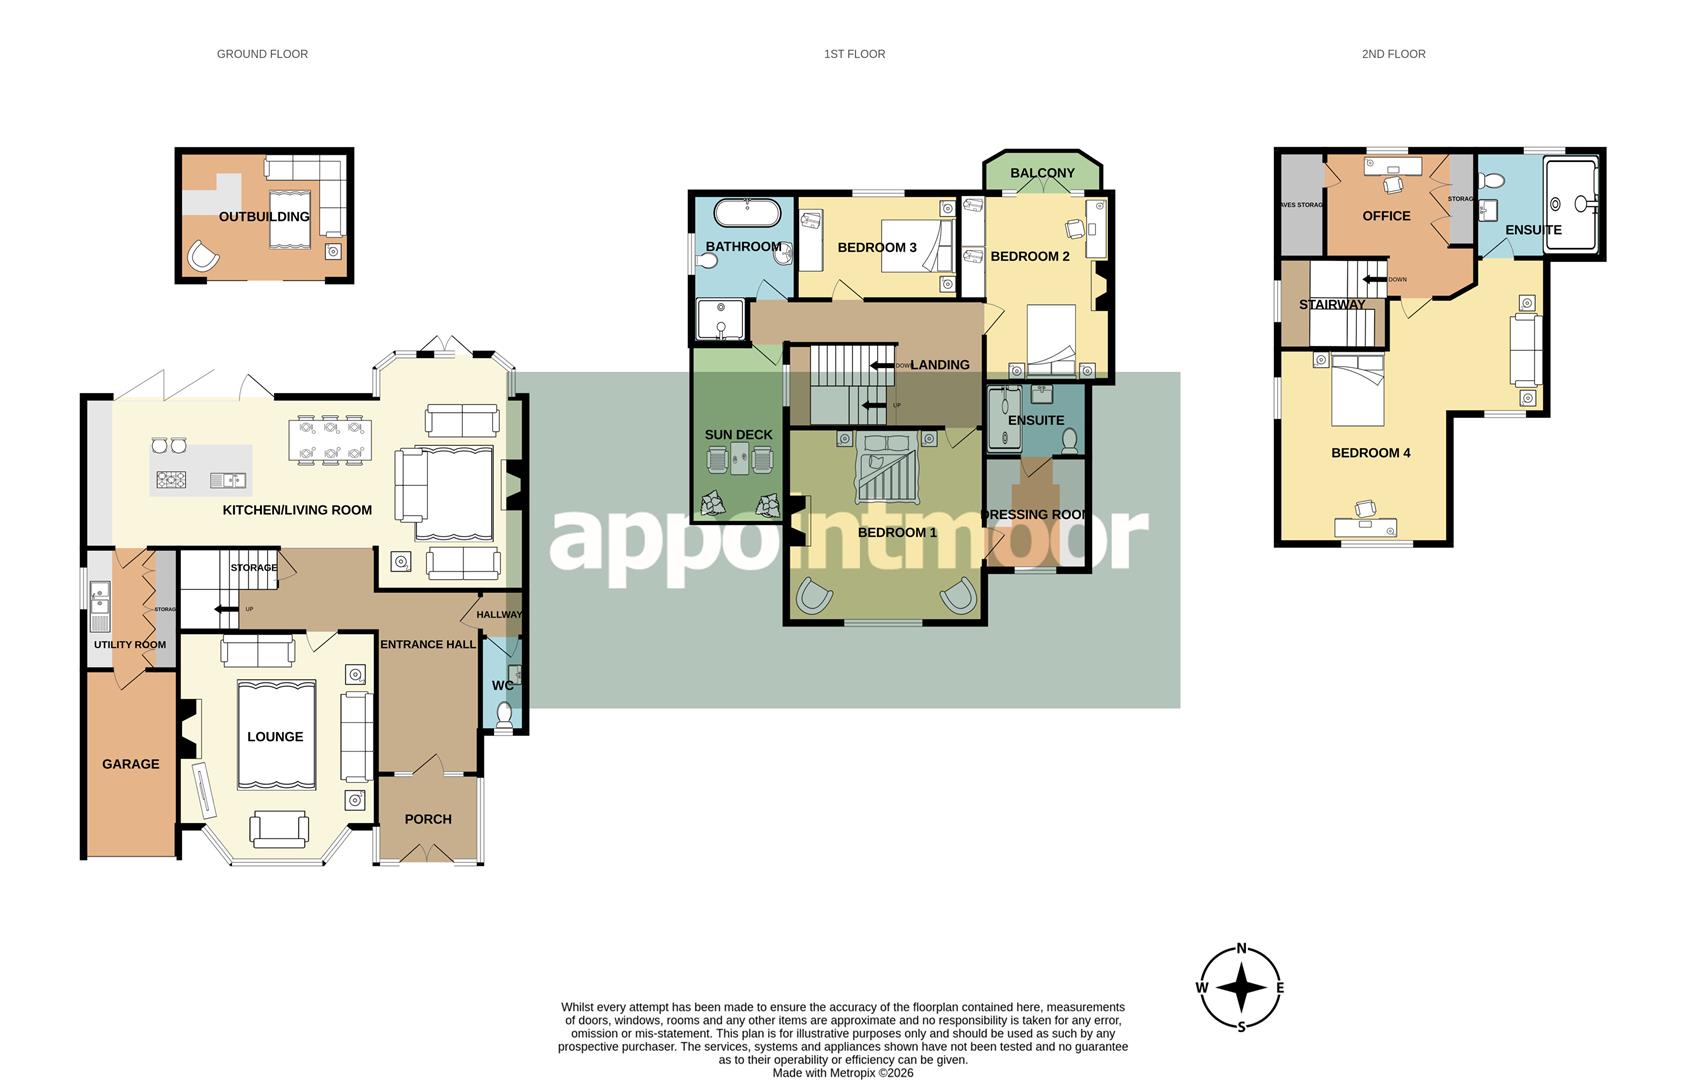
Set within one of Chalkwell’s most admired residential settings, this exceptional home carries with it a wonderful sense of history, having been cherished as a long-term family residence across several generations. From the moment you arrive, there is an immediate feeling of stature, warmth and permanence, beginning with a glass-surrounded entrance porch which leads through the front door and into an impressive entrance hall. At the heart of the home lies a spectacular open-plan kitchen, living and dining space, designed with both everyday family life and elegant entertaining in mind. Folding doors open directly to the rear garden, allowing the indoors and outdoors to connect beautifully during the warmer months. The kitchen itself is sleek, sophisticated and superbly appointed, with white gloss cabinetry, a substantial central island and a range of integrated appliances, including a large wine cooler fridge for effortless hosting. The remaining living space within this open-plan arrangement is generous and versatile, easily accommodating a large dining table and chairs while still allowing room for a comfortable snug area. Here, the presence of an original ornate fireplace adds character and depth, creating a relaxed reception zone ideal for informal evenings and family film nights. Practicality has been thoughtfully considered too, with a separate utility room providing an additional sink, built-in storage with washing appliances, keeping laundry and household organisation neatly contained. From here, there is direct access into the garage, offering further convenience for storage and day-to-day use. For more formal occasions, the additional lounge is an elegant and atmospheric reception room. A beautiful period south-facing bay window frames sea views and floods the space with natural light, while the open gas fireplace brings a touch of contemporary class to the already stunning room. Completing the ground floor is a well-positioned W/C accessed from the entrance hallway.
First Floor
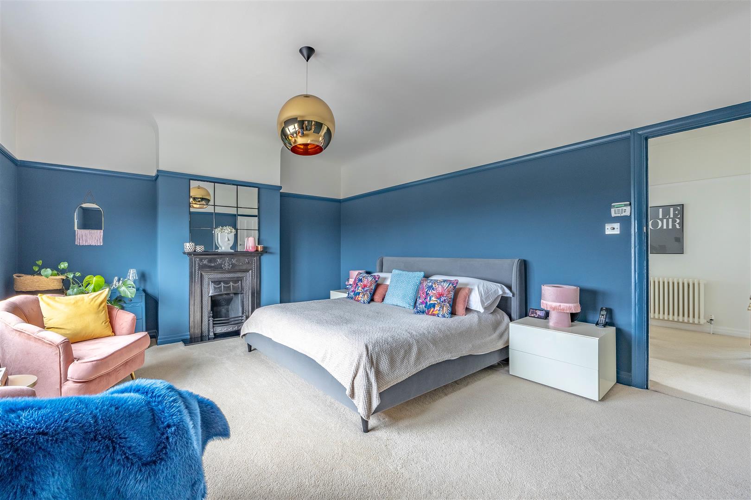
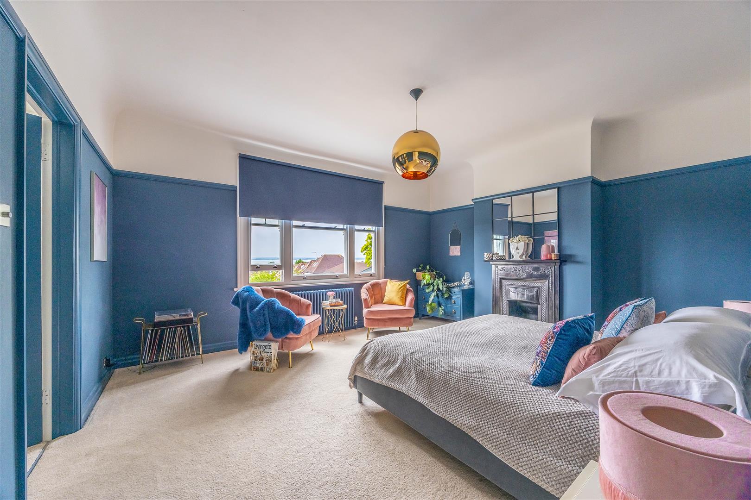
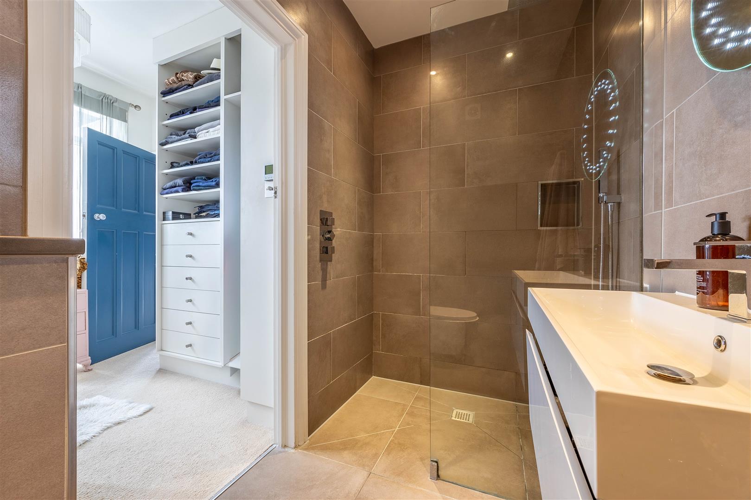
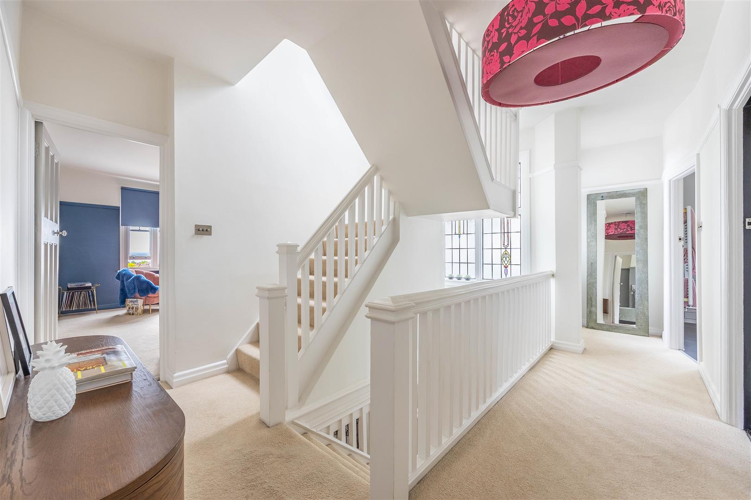
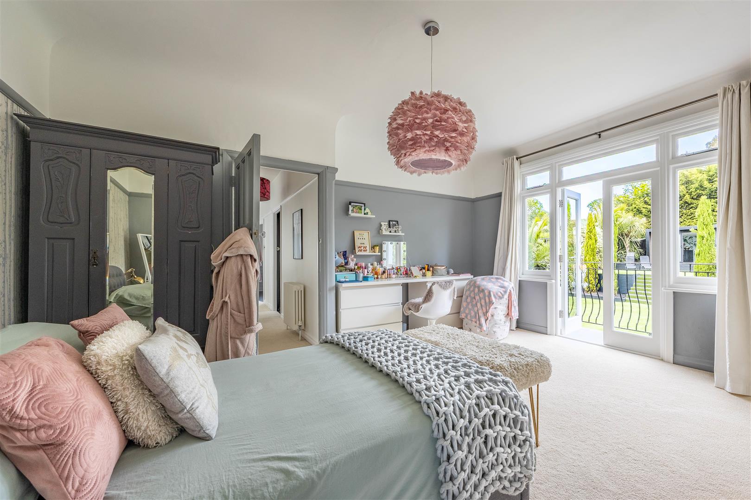
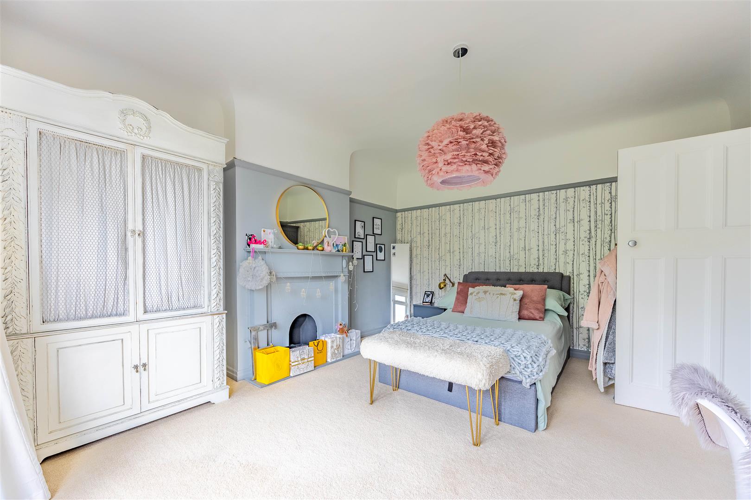
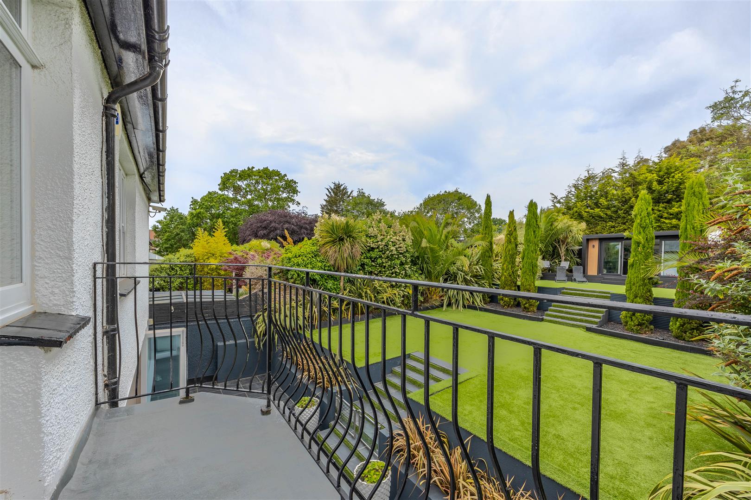
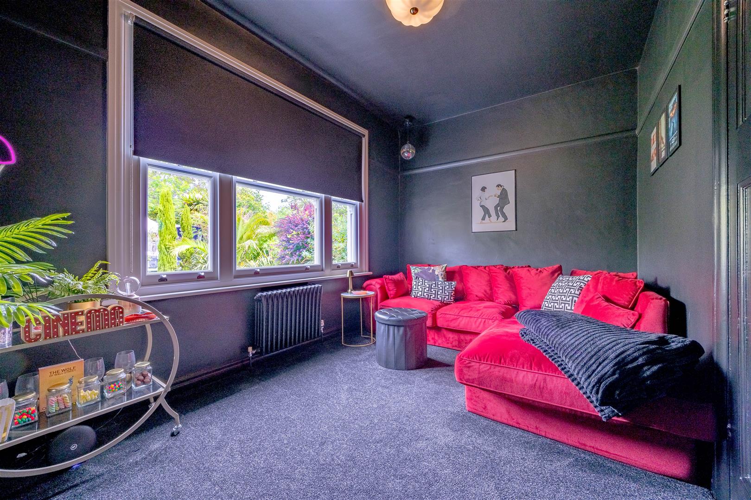
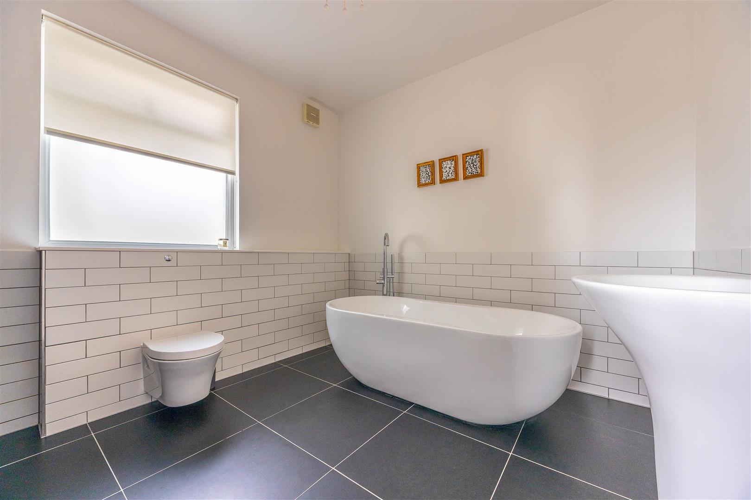
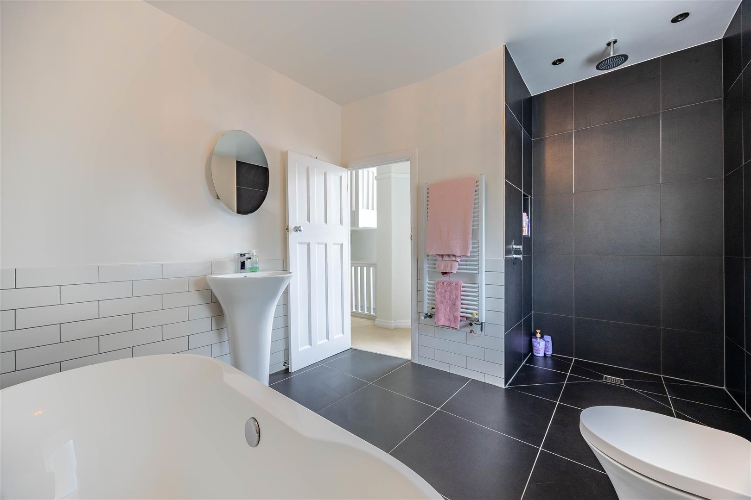
The first floor continues the home’s impressive sense of scale and character, with a superb first bedroom enjoying picturesque sea views. Generous in proportion and rich in period charm, the room also benefits from an ornamental fireplace and a walk-in dressing room, creating a private and luxurious suite. The dressing area leads through to an en-suite shower room, which concludes this beautiful bedroom arrangement. The second bedroom is also a notably generous room, enhanced by a charming balcony overlooking the rear garden. This delightful feature creates a peaceful connection to the outside space and offers a lovely setting for morning coffee or quiet reading. Bedroom three is another double bedroom and is currently arranged as a cinema room, demonstrating the home’s excellent flexibility. Whether used as a guest bedroom, children’s room or hobby room, it offers valuable additional space tailored to modern family living. Adjacent to the bedrooms is a contemporary four-piece family bathroom, styled in a sophisticated monochrome palette. A freestanding bath creates an elegant focal point, complemented by a walk-in rainfall shower, W/C and hand basin. Opposite the bathroom, a door opens onto a sun deck, providing a wonderful south-facing space from which to enjoy the sunshine and the sea views beyond.
Second Floor
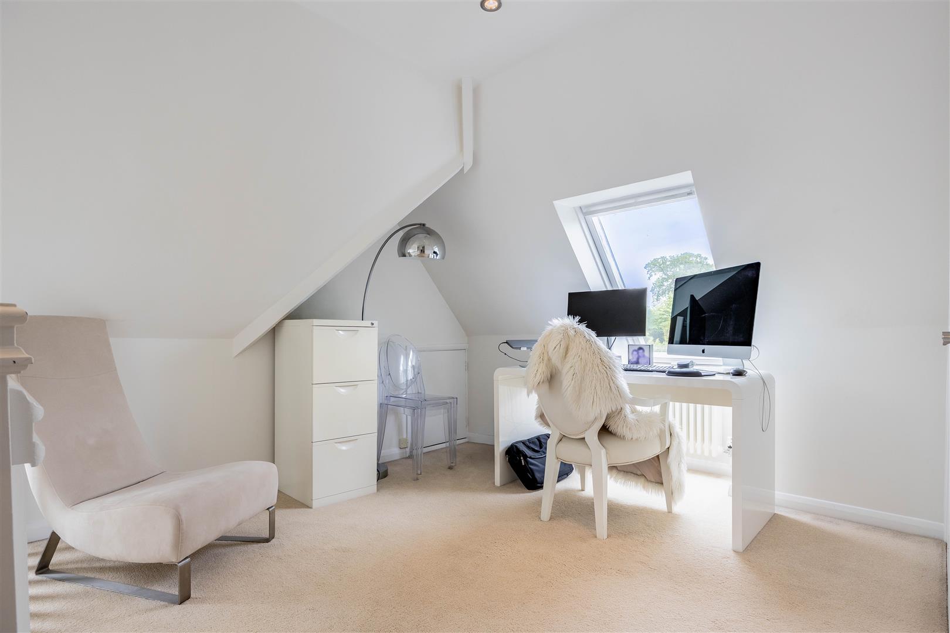
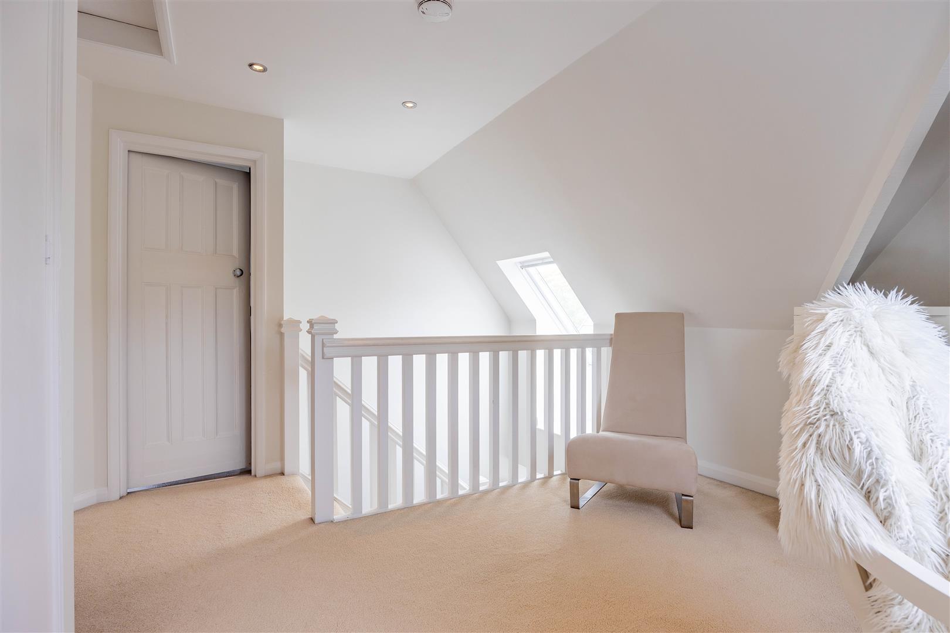
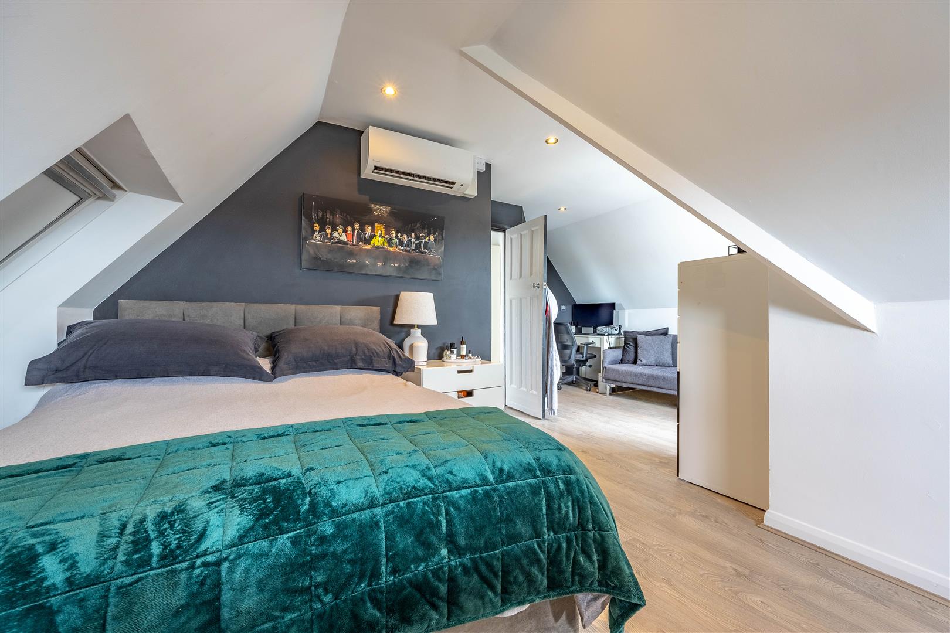
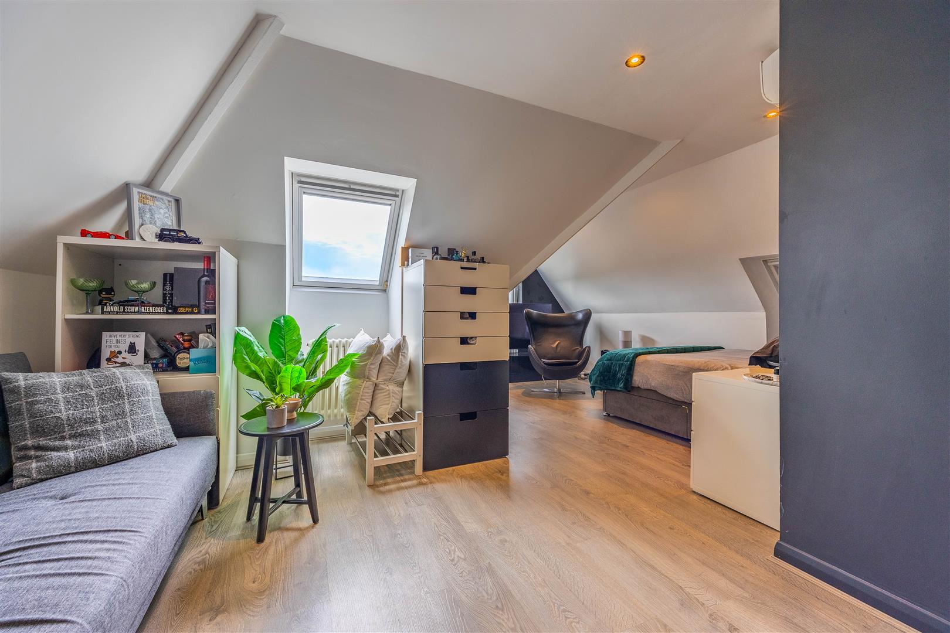
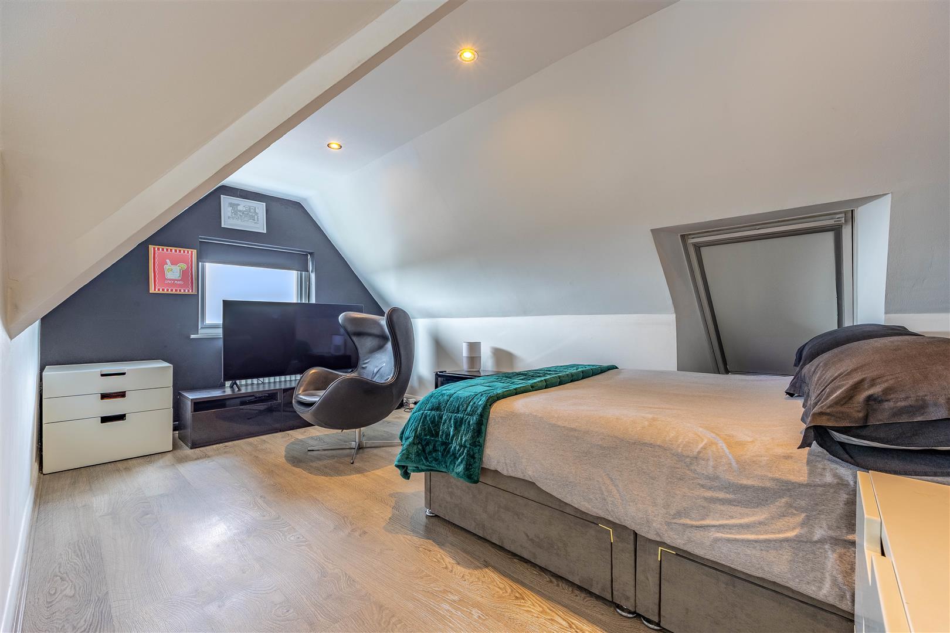
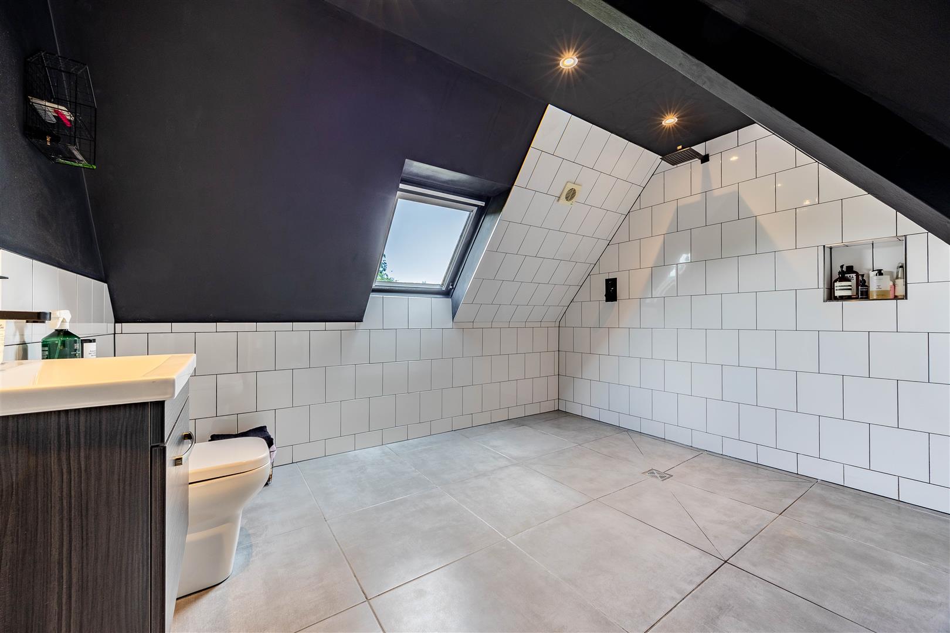
The second floor introduces yet another layer of versatility, beginning with a spacious landing area currently used as an office. With built-in storage, additional eaves storage and access to the loft space, this area is perfectly suited to modern working from home, quiet study or creative use, while maintaining a sense of separation from the living areas below. A door leads through to bedroom four, a spacious and highly adaptable room currently arranged with a bed, sofas and office desk to create an appealing mini self-contained sleeping and living space. With sea views adding to its sense of elevation and escape, this room is ideal for older children, guests or those seeking a private top-floor suite. An impressive en-suite shower room serves this room, fitted with a large tiled walk-in shower, W/C and hand basin. The result is a superbly private and flexible second-floor arrangement, offering both independence and comfort within the main family home.
Exterior
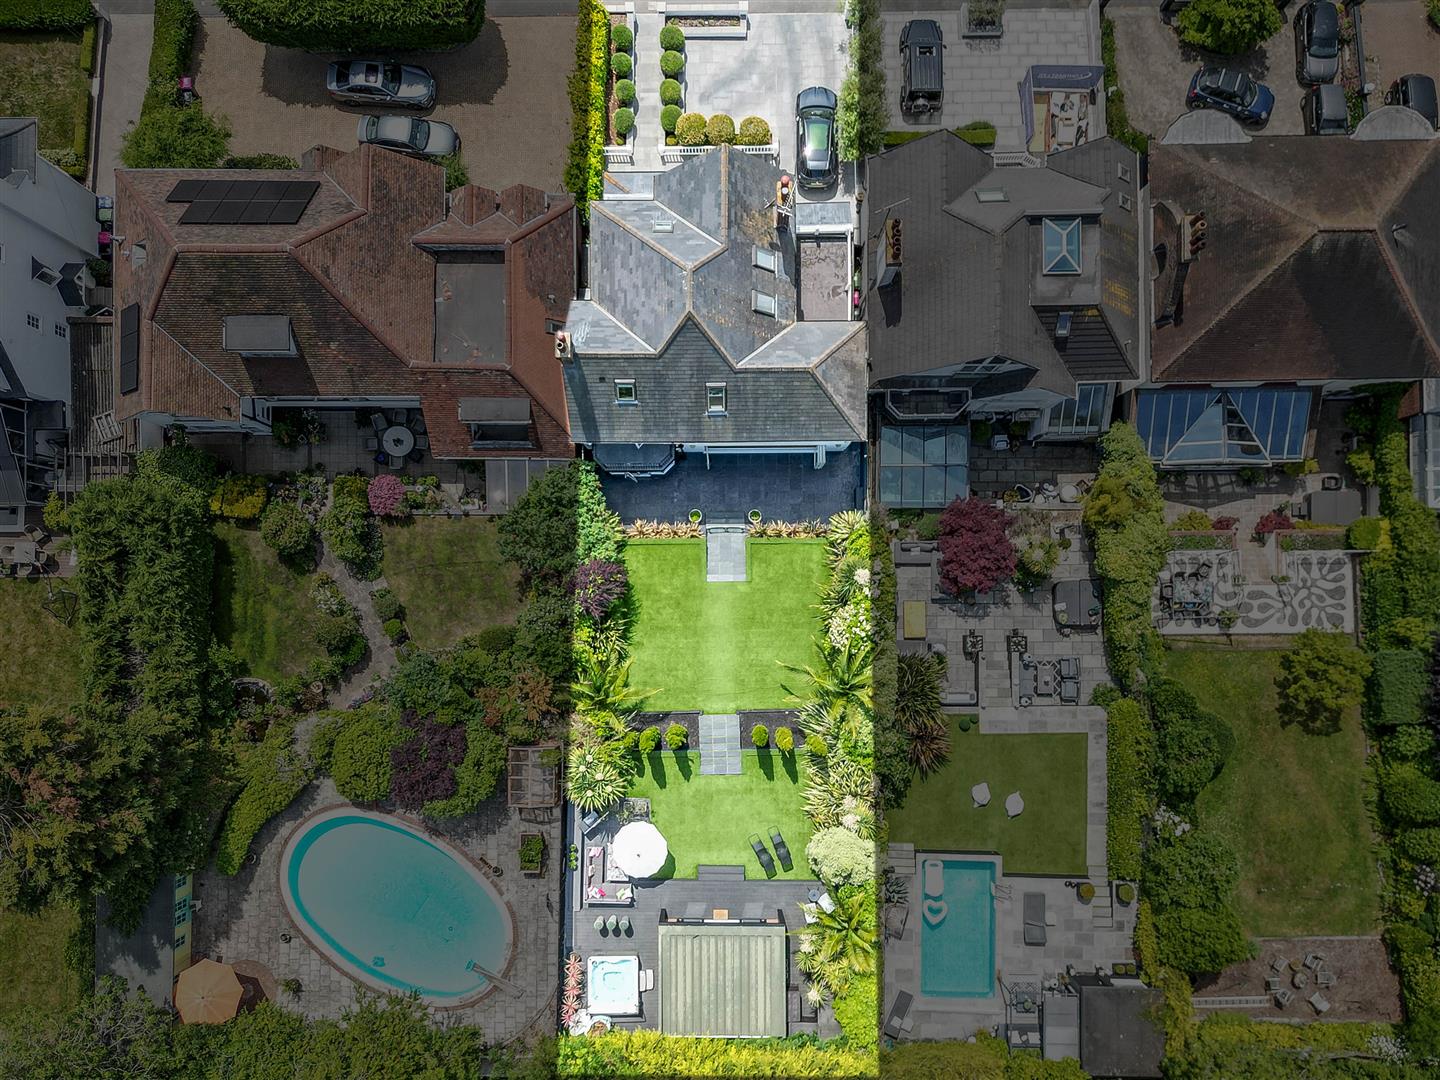
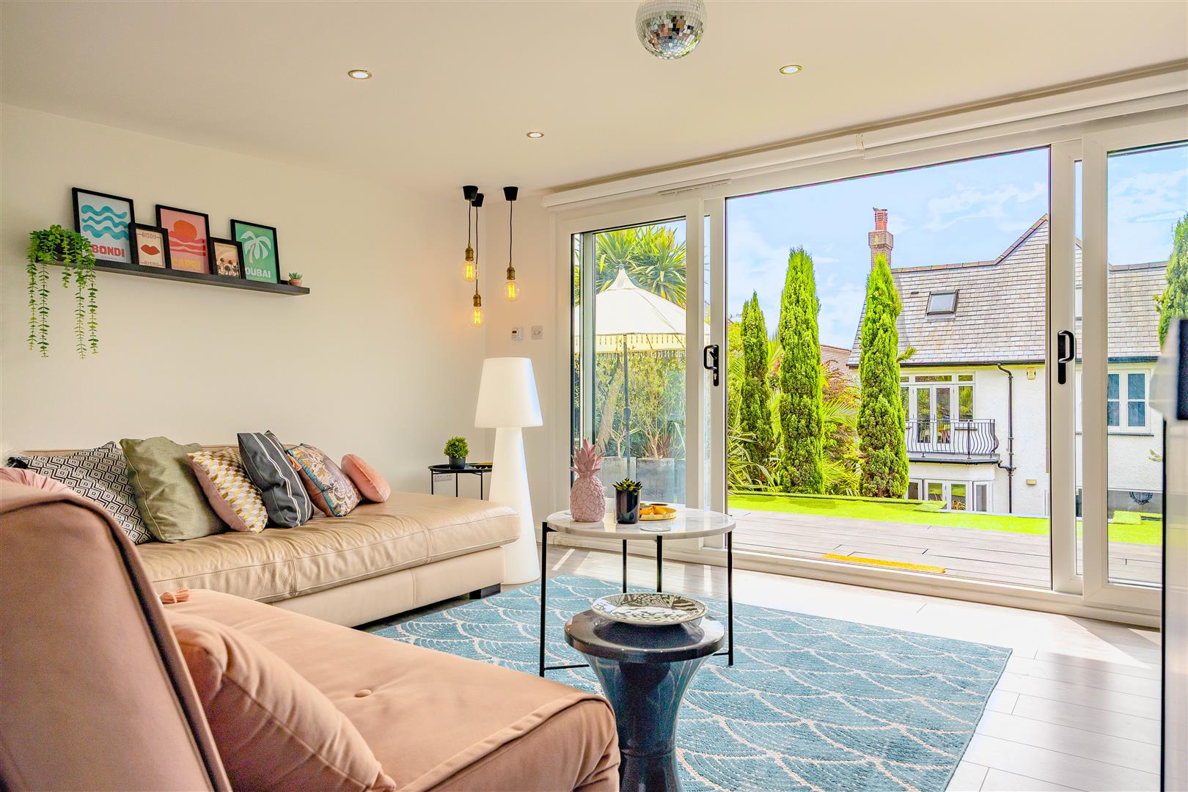
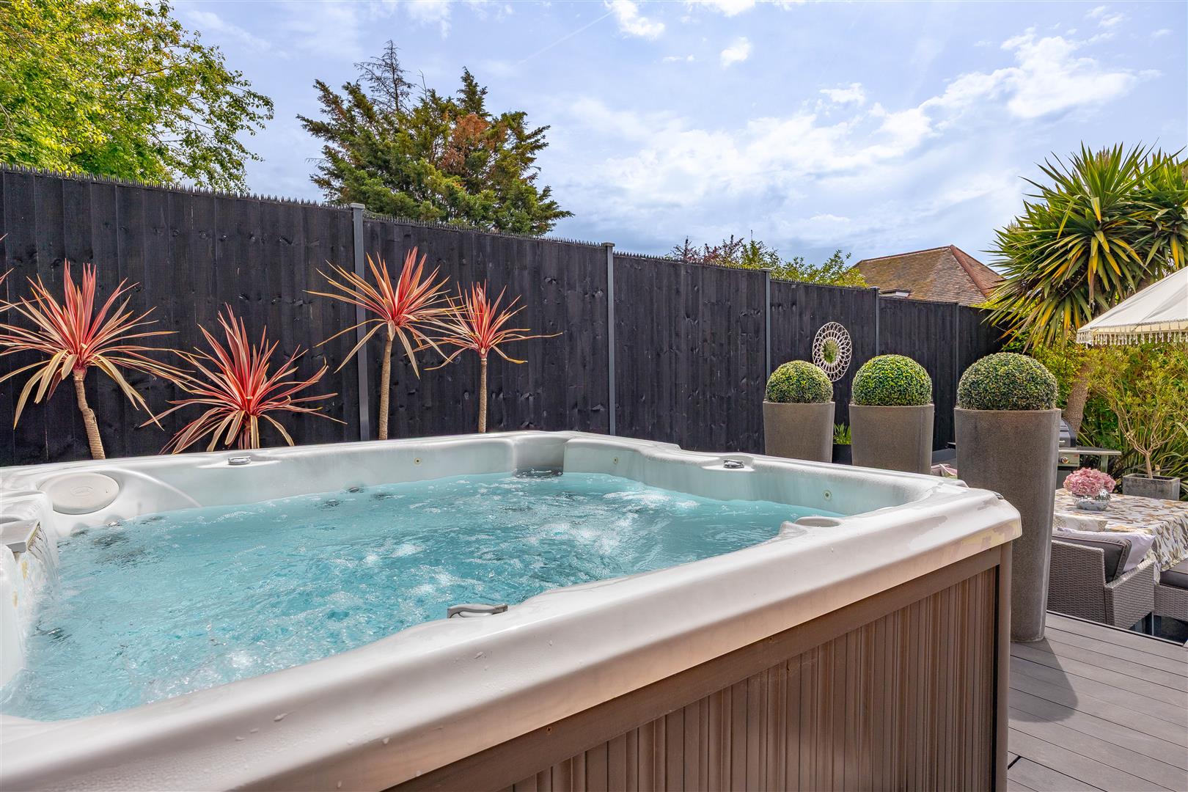
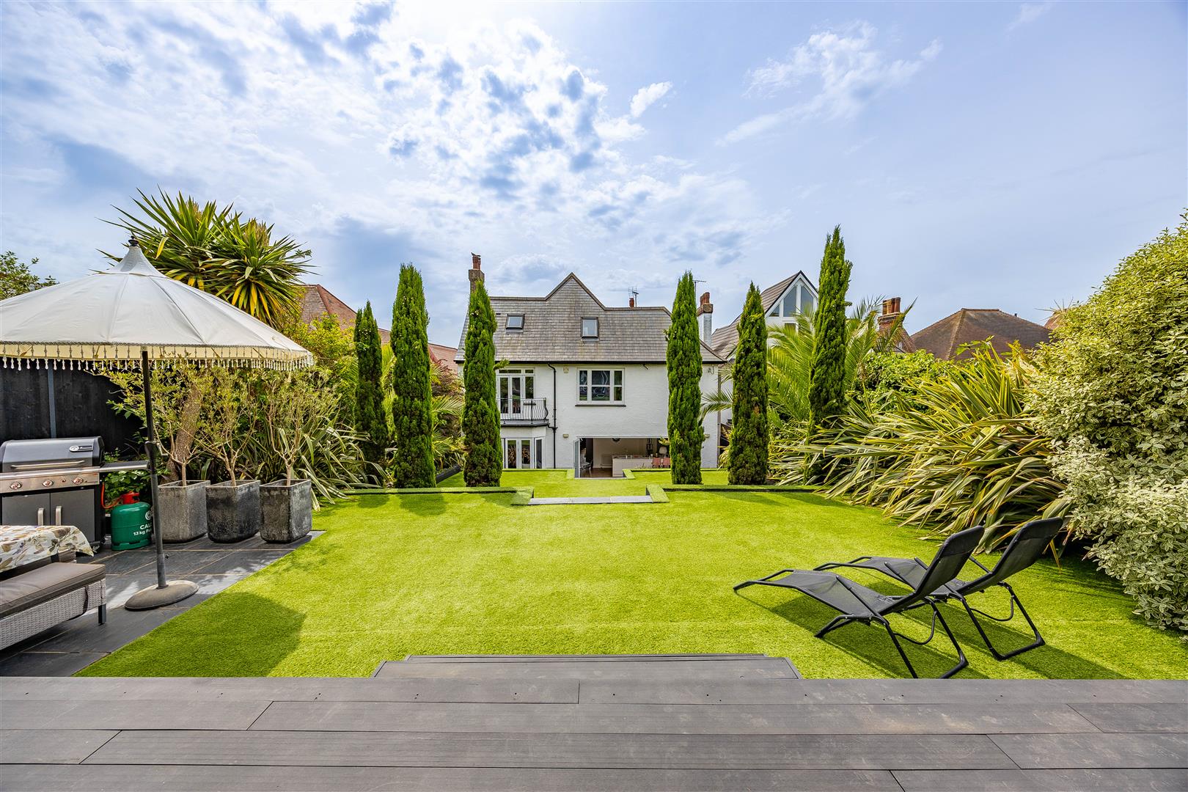
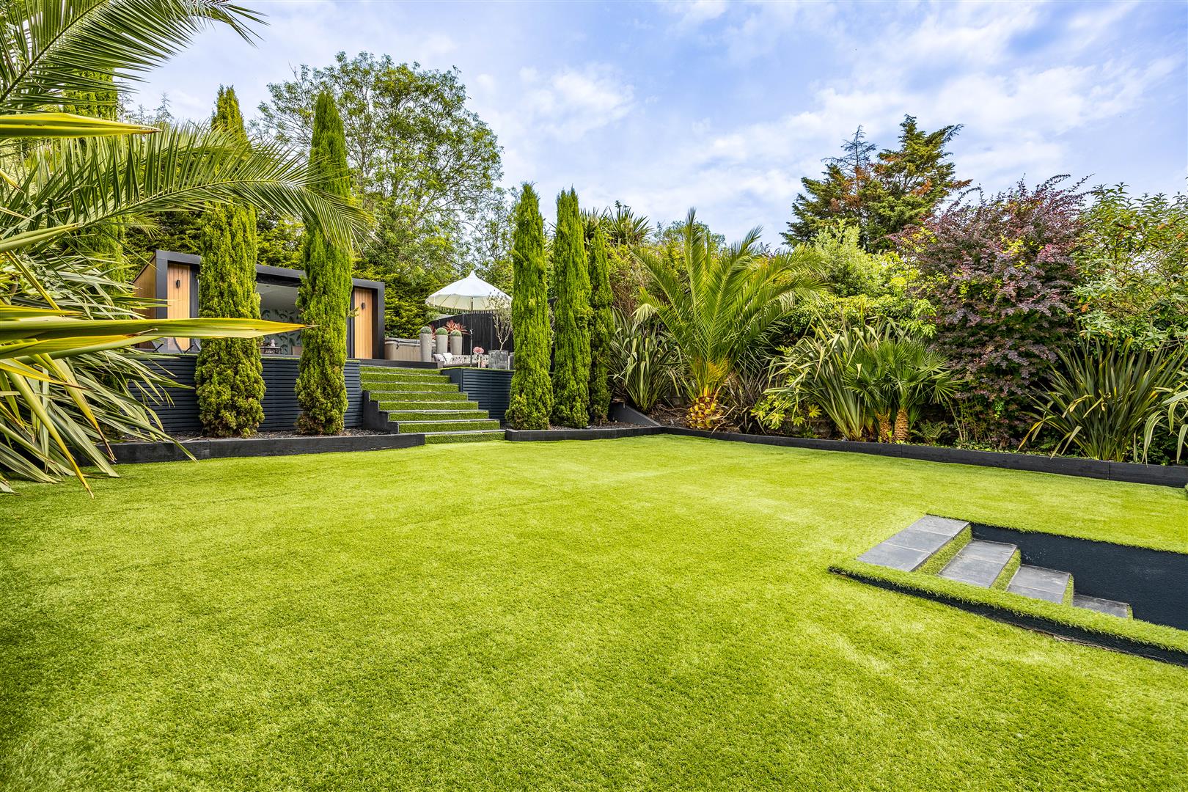
The rear garden has been thoughtfully designed across three tiers, creating a private and beautifully usable outdoor environment. The first tier is paved, providing the ideal setting for outdoor furniture, alfresco dining and relaxed entertaining immediately from the house. Beyond this, the second and third tiers are laid with artificial grass and framed by mature shrubbery, establishing a wonderfully secluded garden haven. At the end of the garden, an airy outbuilding sits on composite decking and is fitted with a bar, making it an irresistible setting for summer afternoons, evening drinks and effortless socialising. Also positioned on the decking is a jacuzzi, adding a further sense of indulgence and lifestyle appeal. From here, steps lead down to an additional paved patio area with seating and barbecue space, creating multiple zones for entertaining and relaxation. To the front, the property offers parking for up to three vehicles and presents beautifully from the road. Landscaped paving and steps are flanked by perfectly pruned shrubbery, enhancing the home’s already considerable kerb appeal. The garage, accessed via a front door and internally from the utility room, provides useful storage for larger items and practical everyday needs.
Location
Occupying a prestigious position within the highly regarded Chalkwell Hall Estate, Kings Road enjoys one of Chalkwell’s most desirable residential addresses. This setting is renowned for its elegant homes, established surroundings and excellent access to the coast, with Chalkwell Beach and the seafront close by for morning walks, summer evenings and an enviable coastal lifestyle. Chalkwell Station is within easy reach, providing direct rail connections towards London Fenchurch Street, making the location particularly attractive for commuters. The area is exceptionally well served by local amenities, with Leigh Broadway nearby offering a fashionable collection of independent boutiques, cafés, bars and restaurants. The property is also well placed for Chalkwell Park, home to open green space, gardens and sports courts, while the wider seafront and local parks provide superb options for recreation, dog walks and family time outdoors. Families are especially drawn to the area for its proximity to Chalkwell Hall Infant & Junior School. Combined with the coastal setting, excellent transport links and the prestigious nature of the Chalkwell Hall Estate, this address offers long-term desirability for growing families.
School Catchments
Chalkwell Hall Infant and Chalkwell Hall Junior Schools
Belfairs Academy
Independent, Grammar and Private Schools Nearby:
Saint Pierre School
Westcliff High School for Boys/Girls
Southend High School for Boys/Girls
Thorpe Hall School
Alleyn Court Preparatory School
Tenure
Freehold