Property details

Book a viewing
WENHAM DRIVE, Westcliff-On-SeaViewing information
Please fill out the form below and we will be in touch shortly to arrange a viewing.

Please fill out the form below and we will be in touch shortly to arrange a viewing.
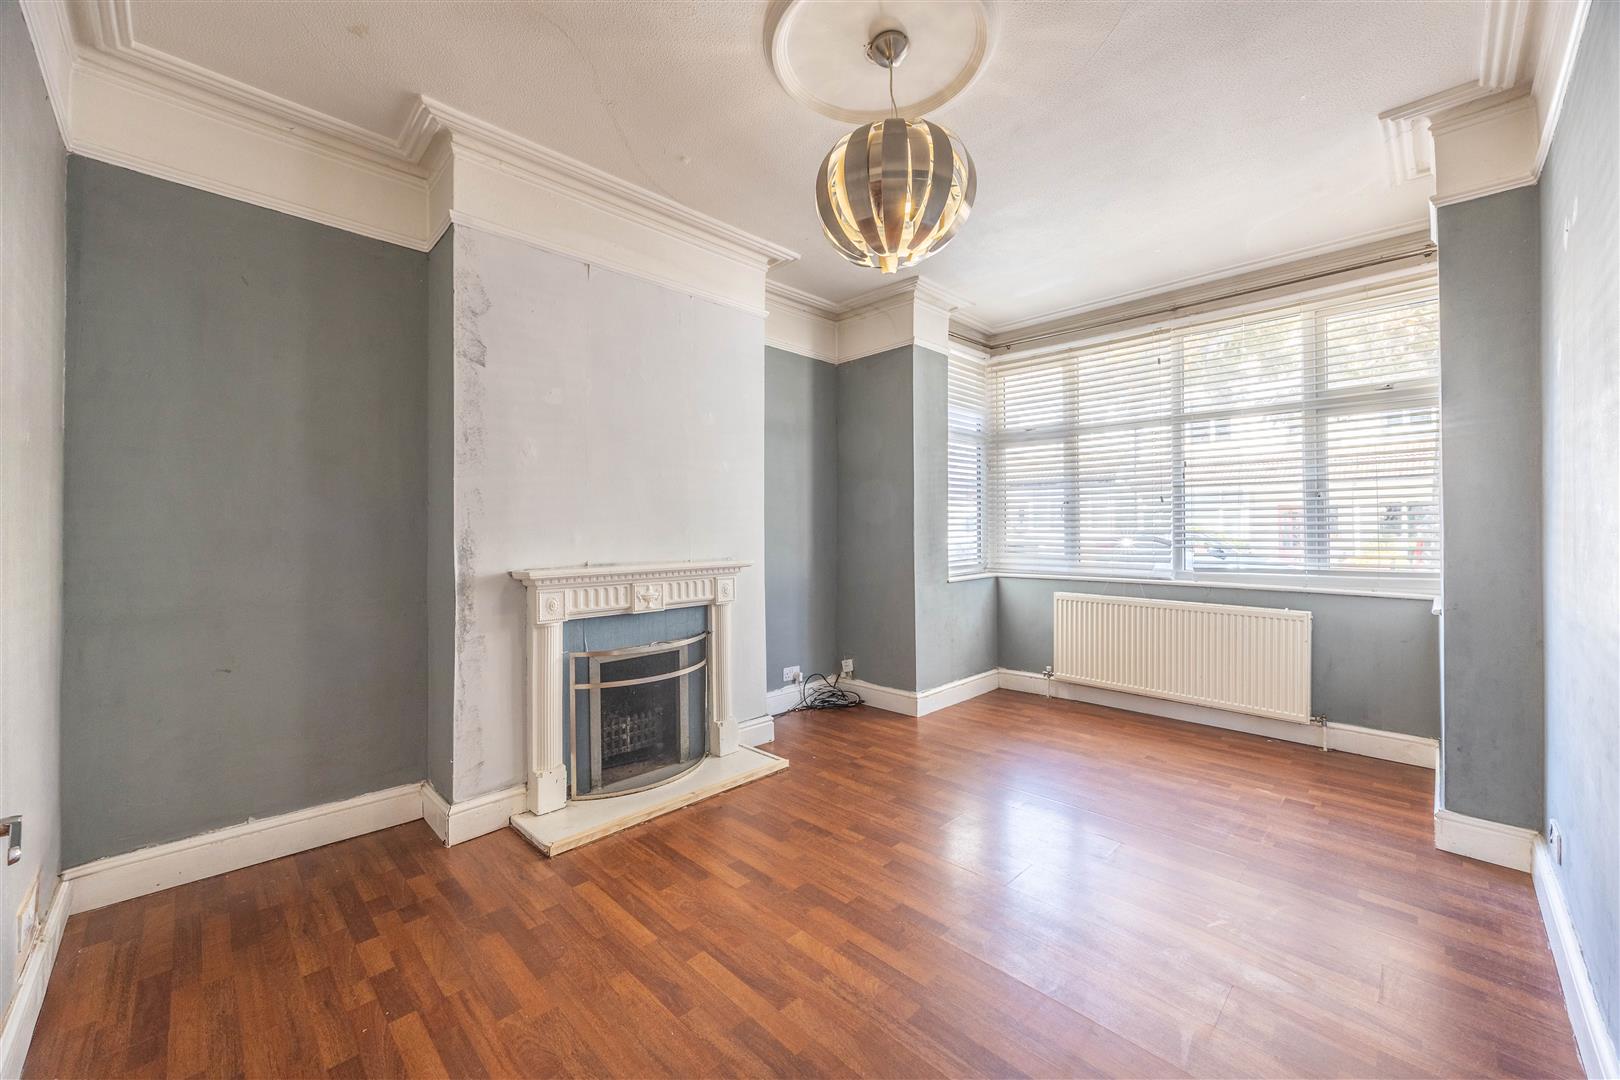
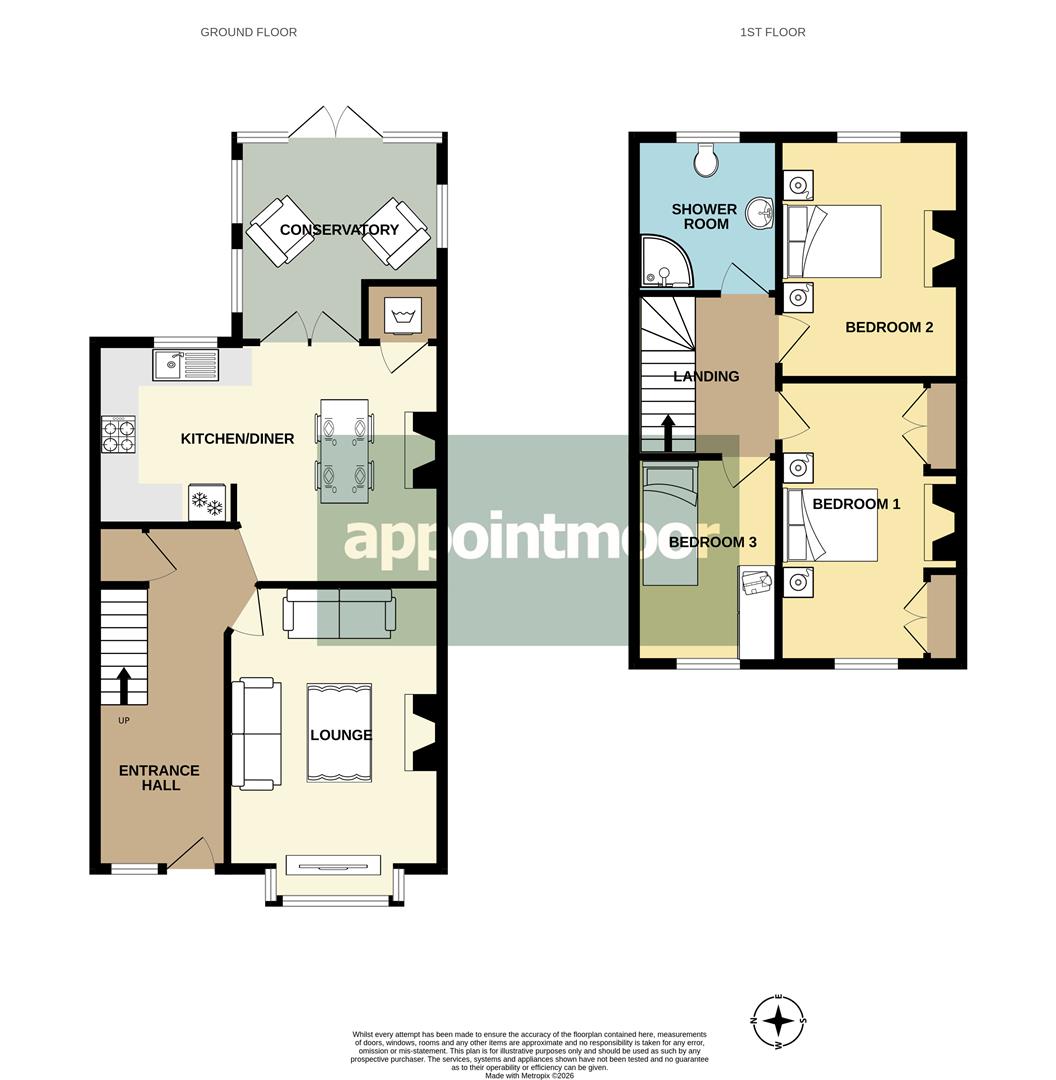
Lounge - 10'11" x 15'1" (3.33m x 4.61m)
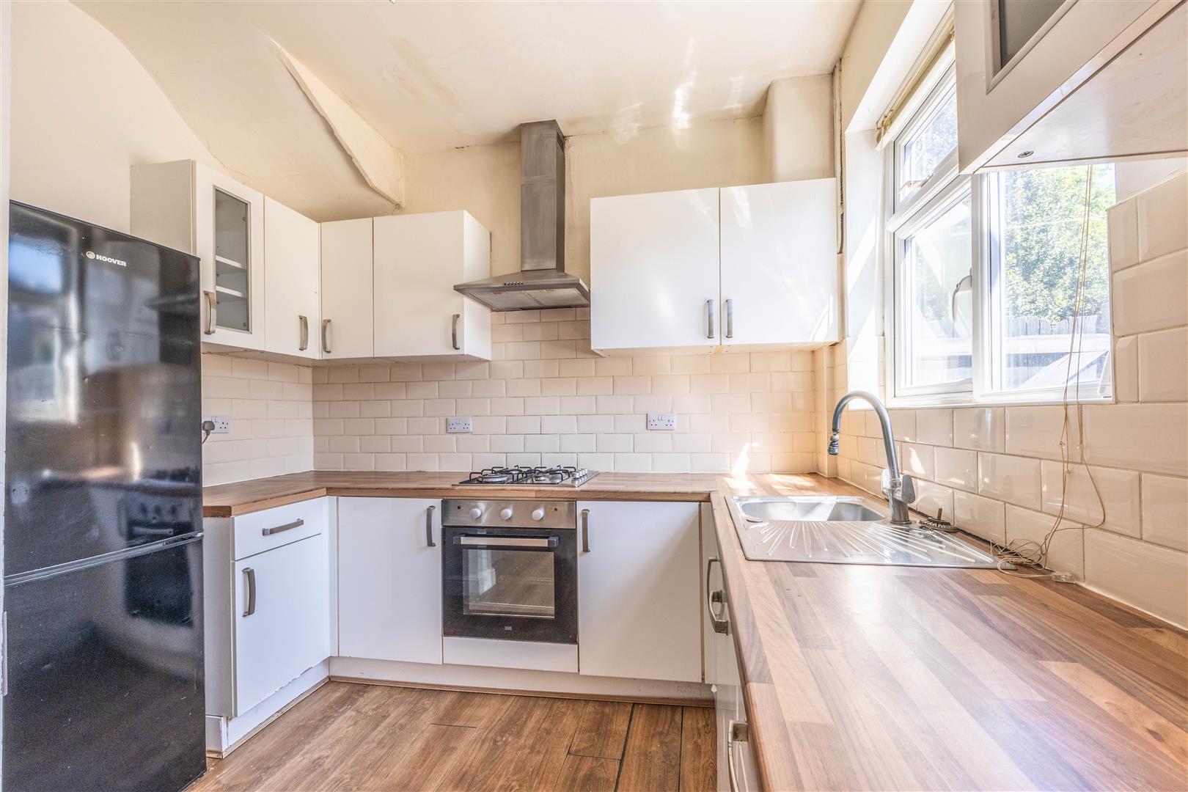
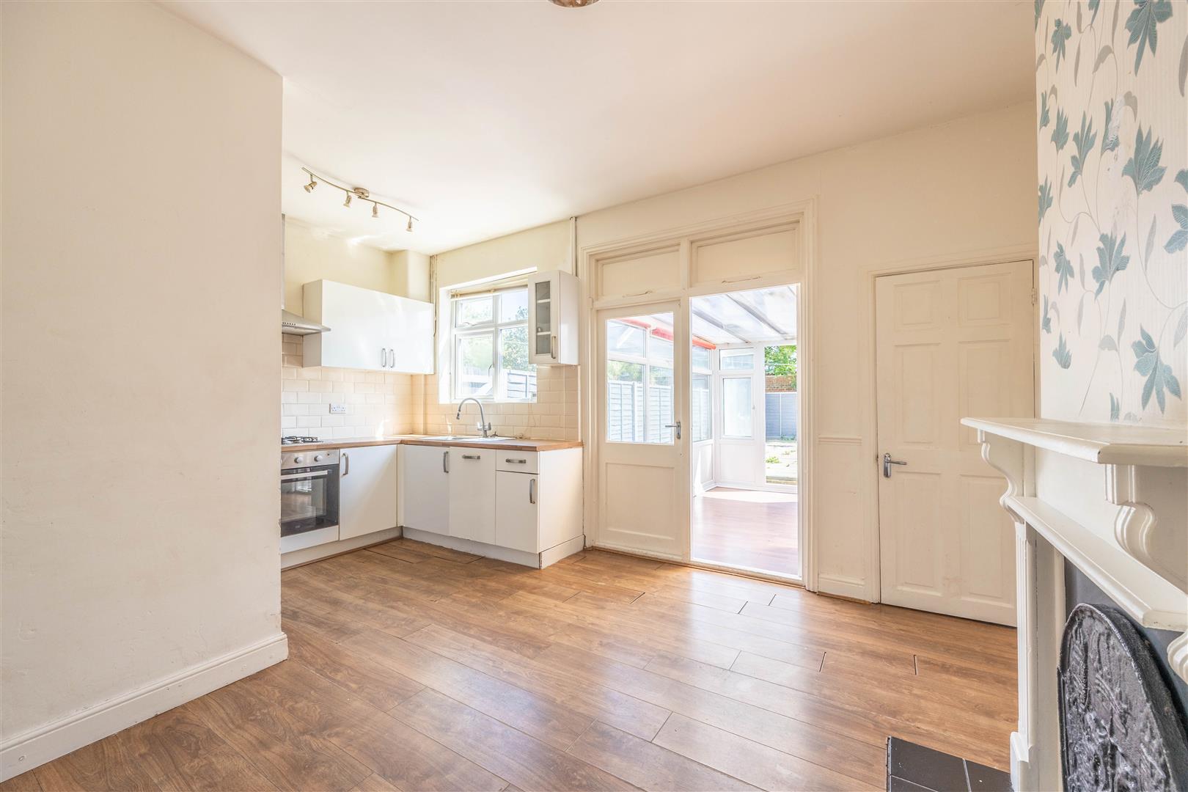
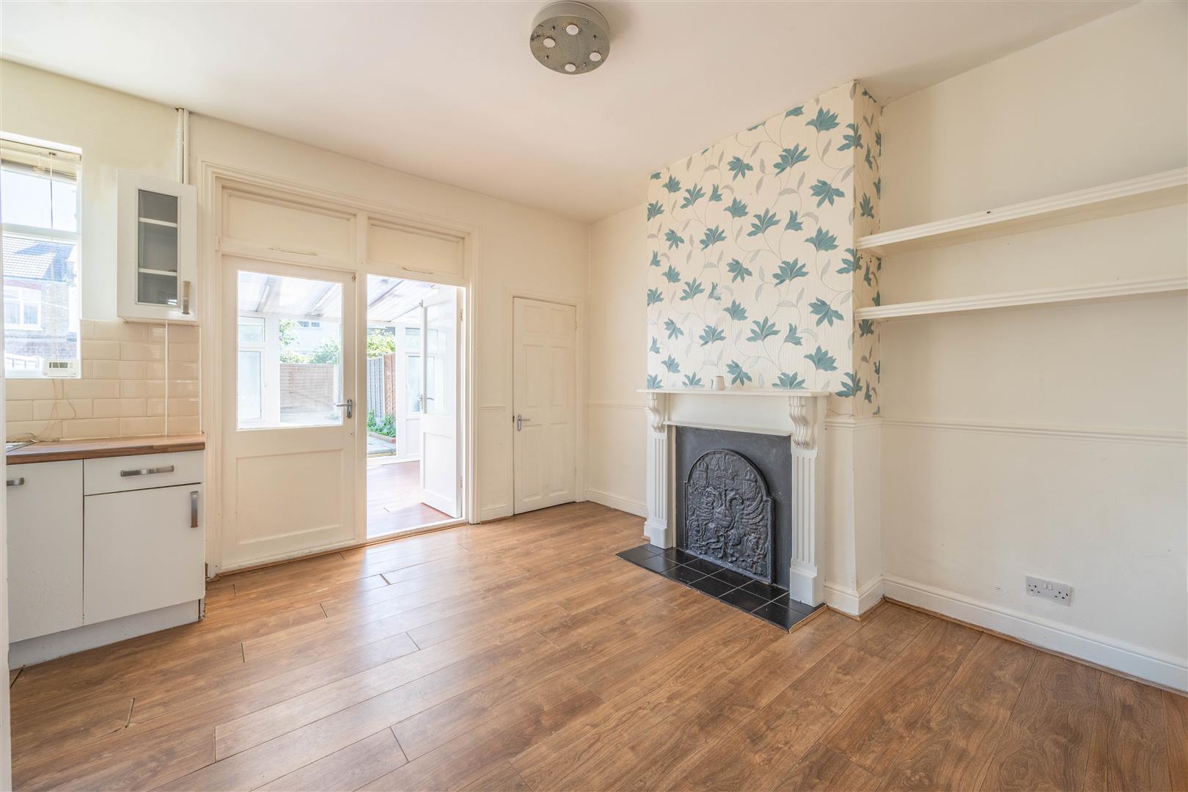
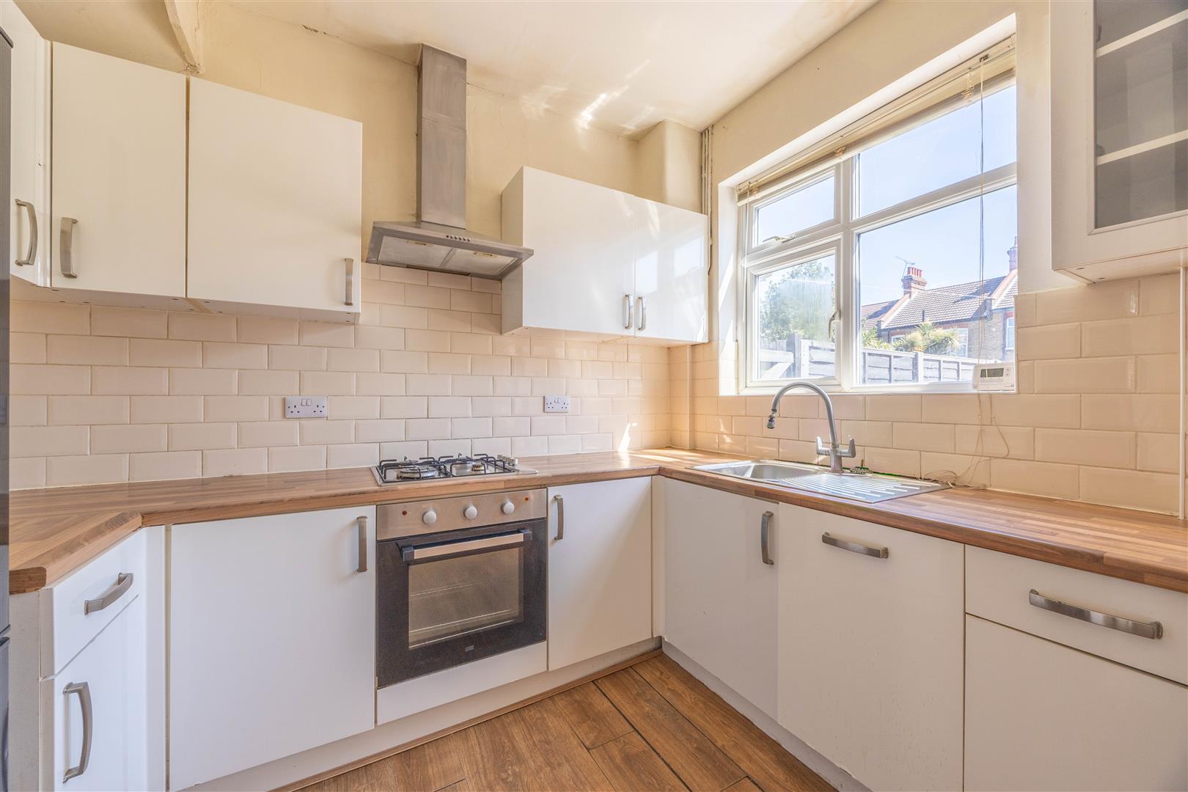
Kitchen/Diner - 12'4" x 16'5" (3.77m x 5.02m)
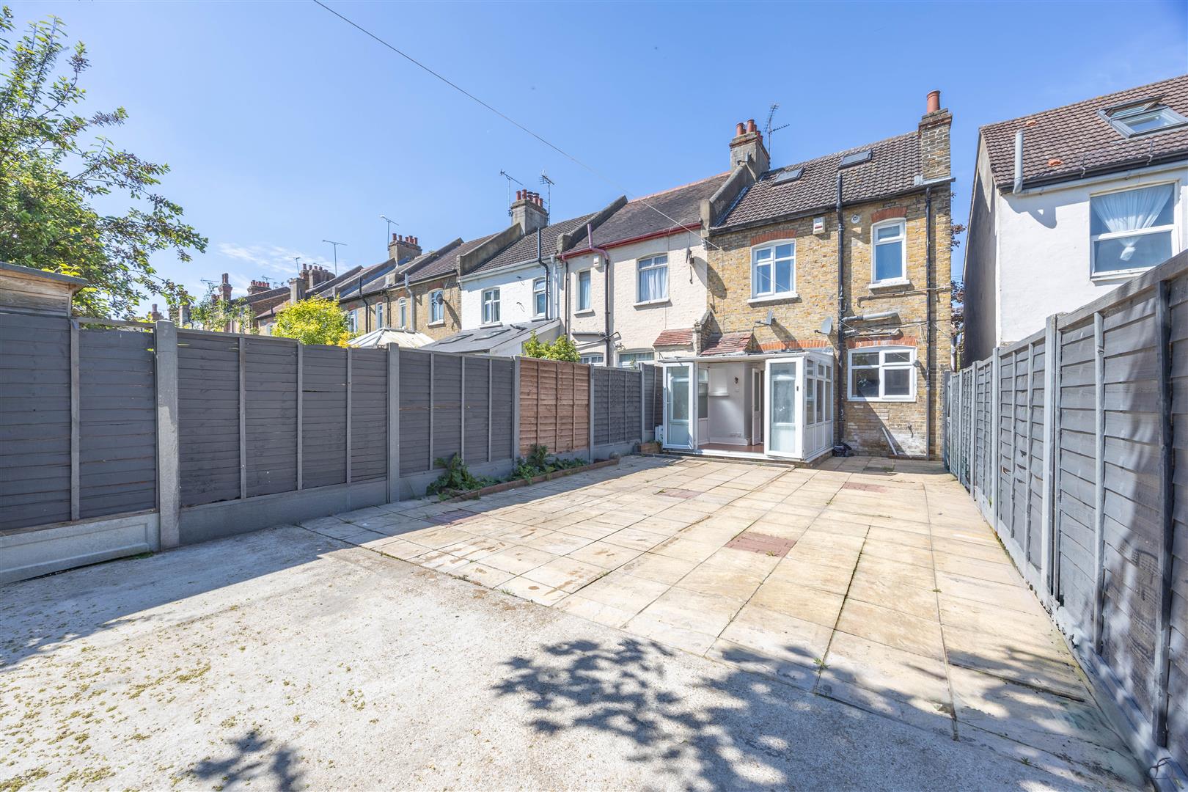
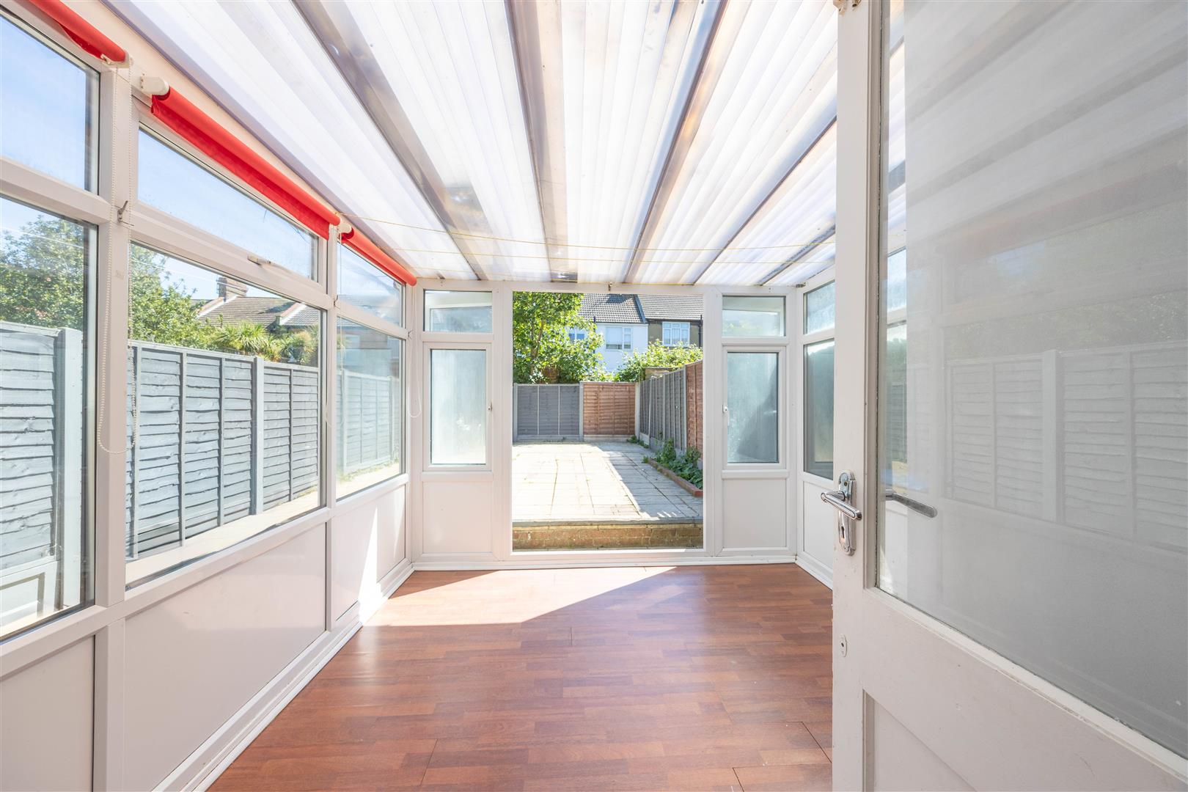
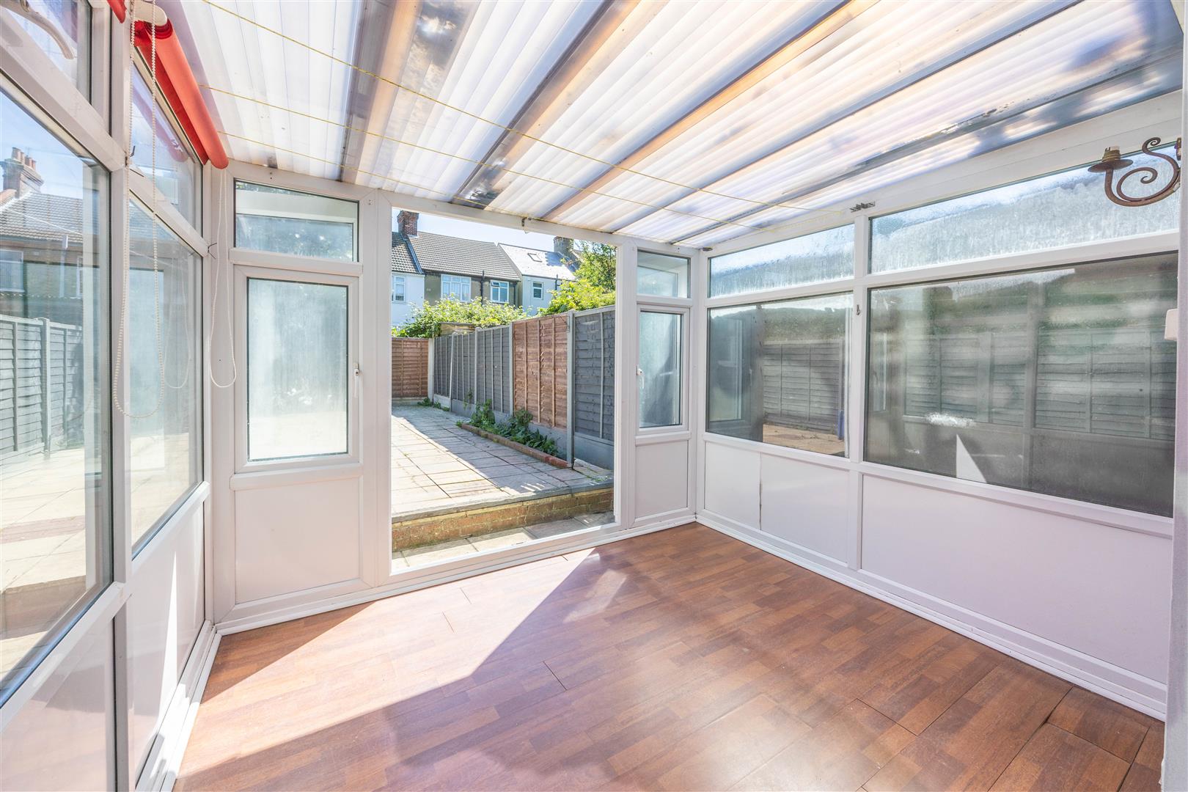
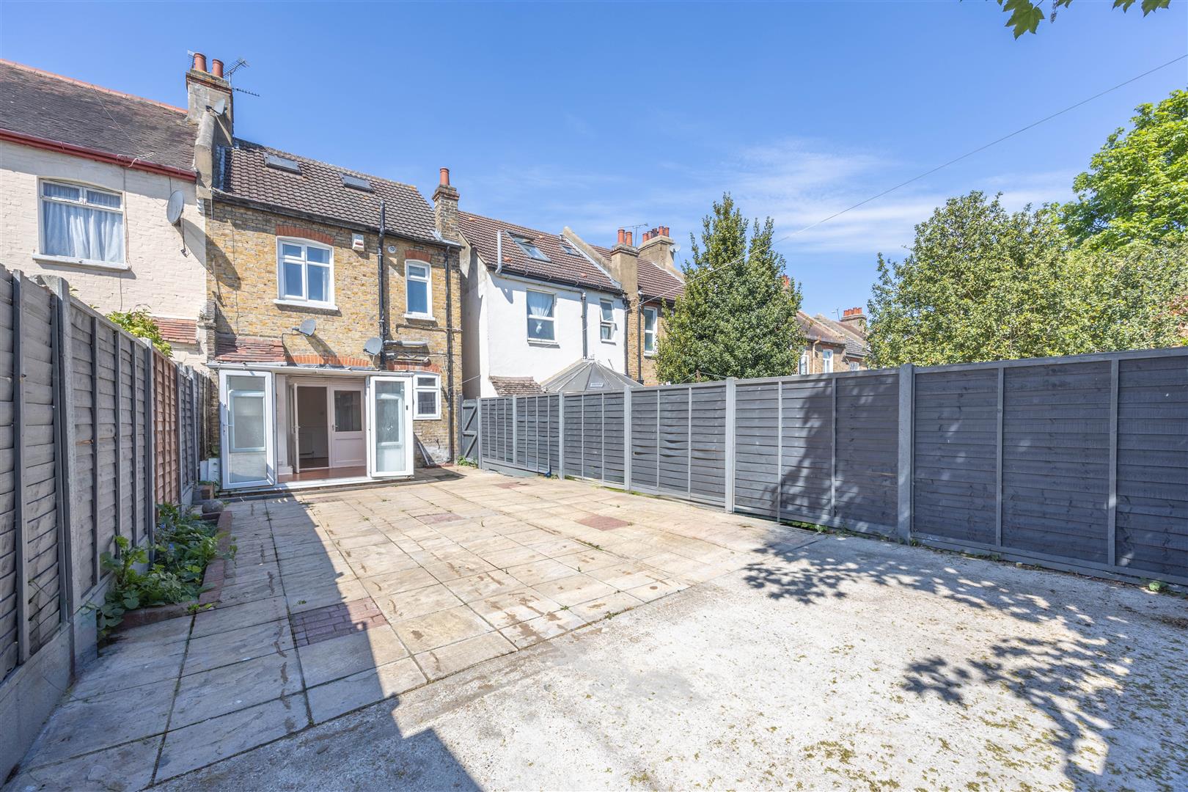
Conservatory - 10'9" x 9'0" (3.29m x 2.75m)
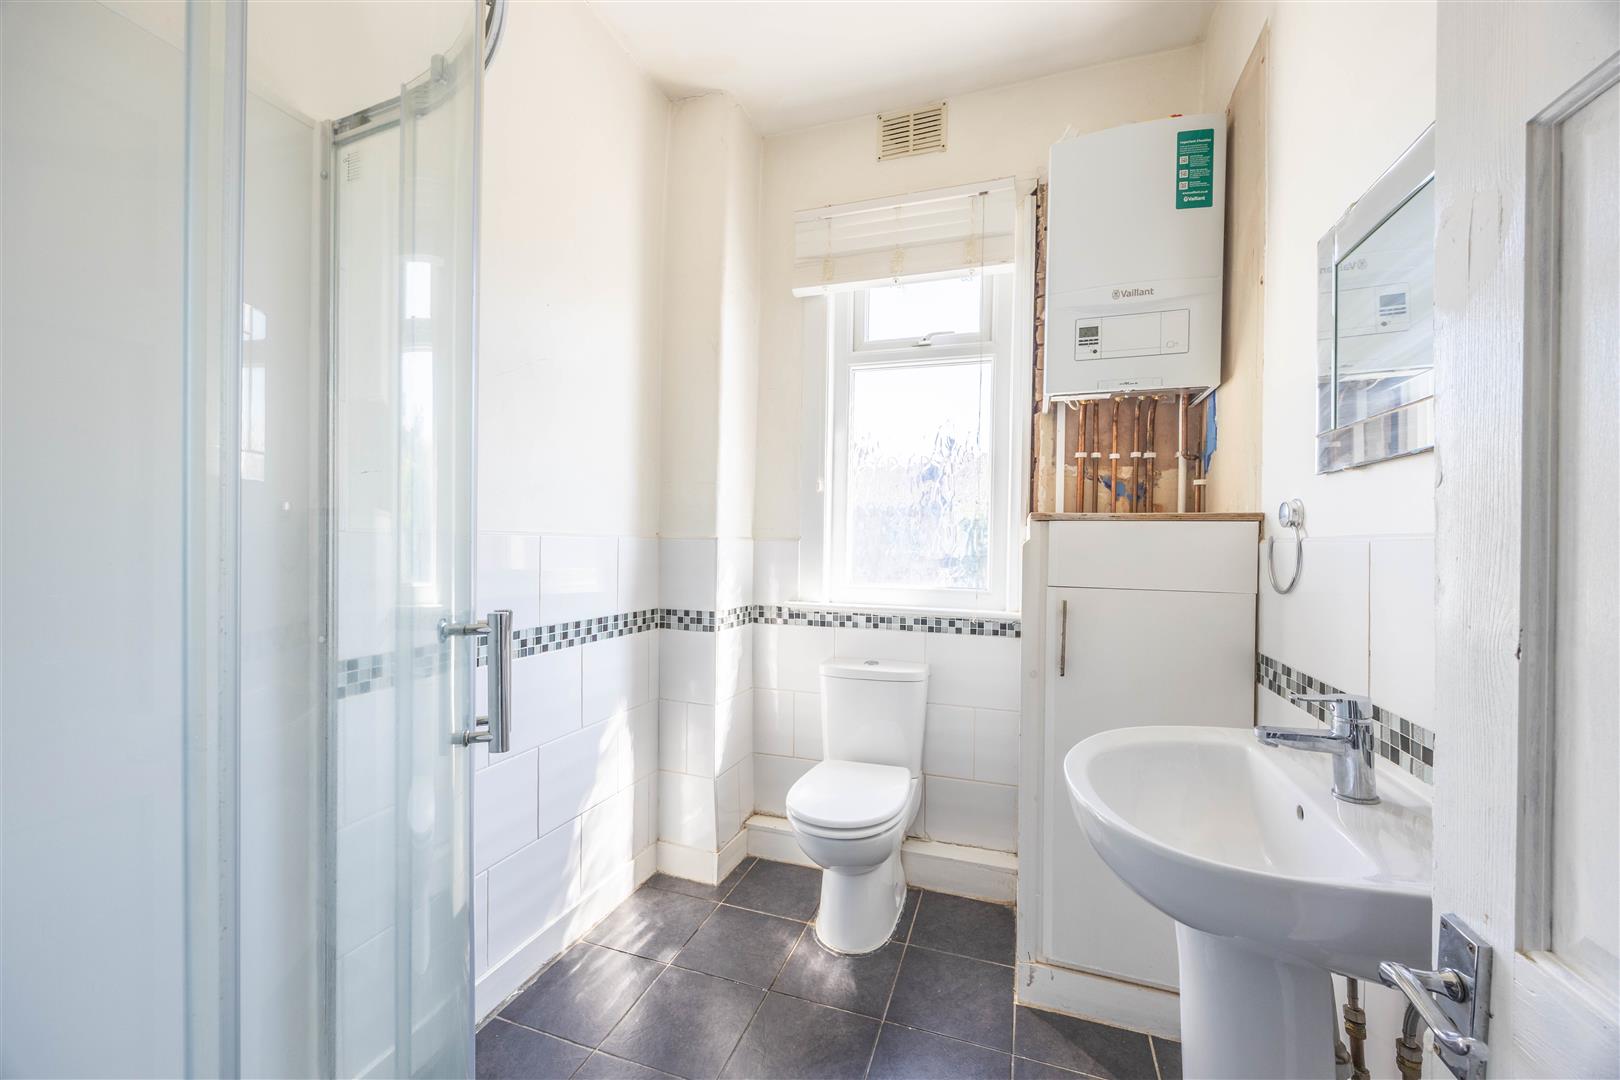
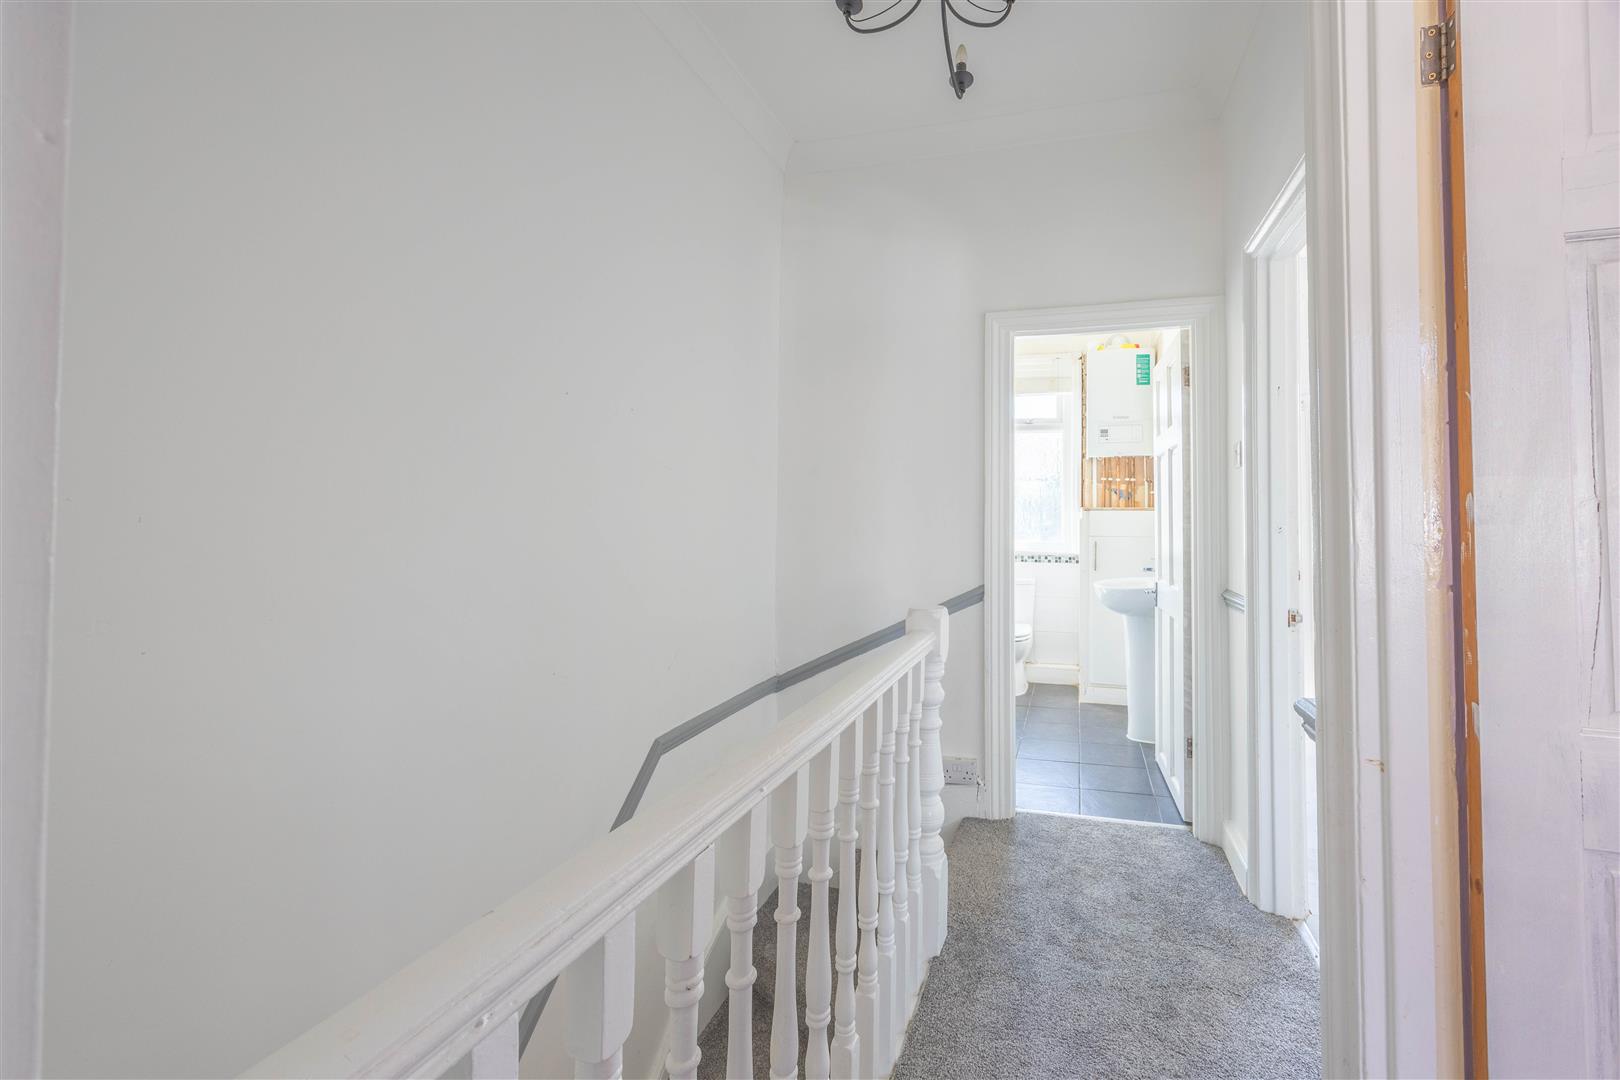
Shower Room - 7'2" x 5'9" (2.19m x 1.77m)
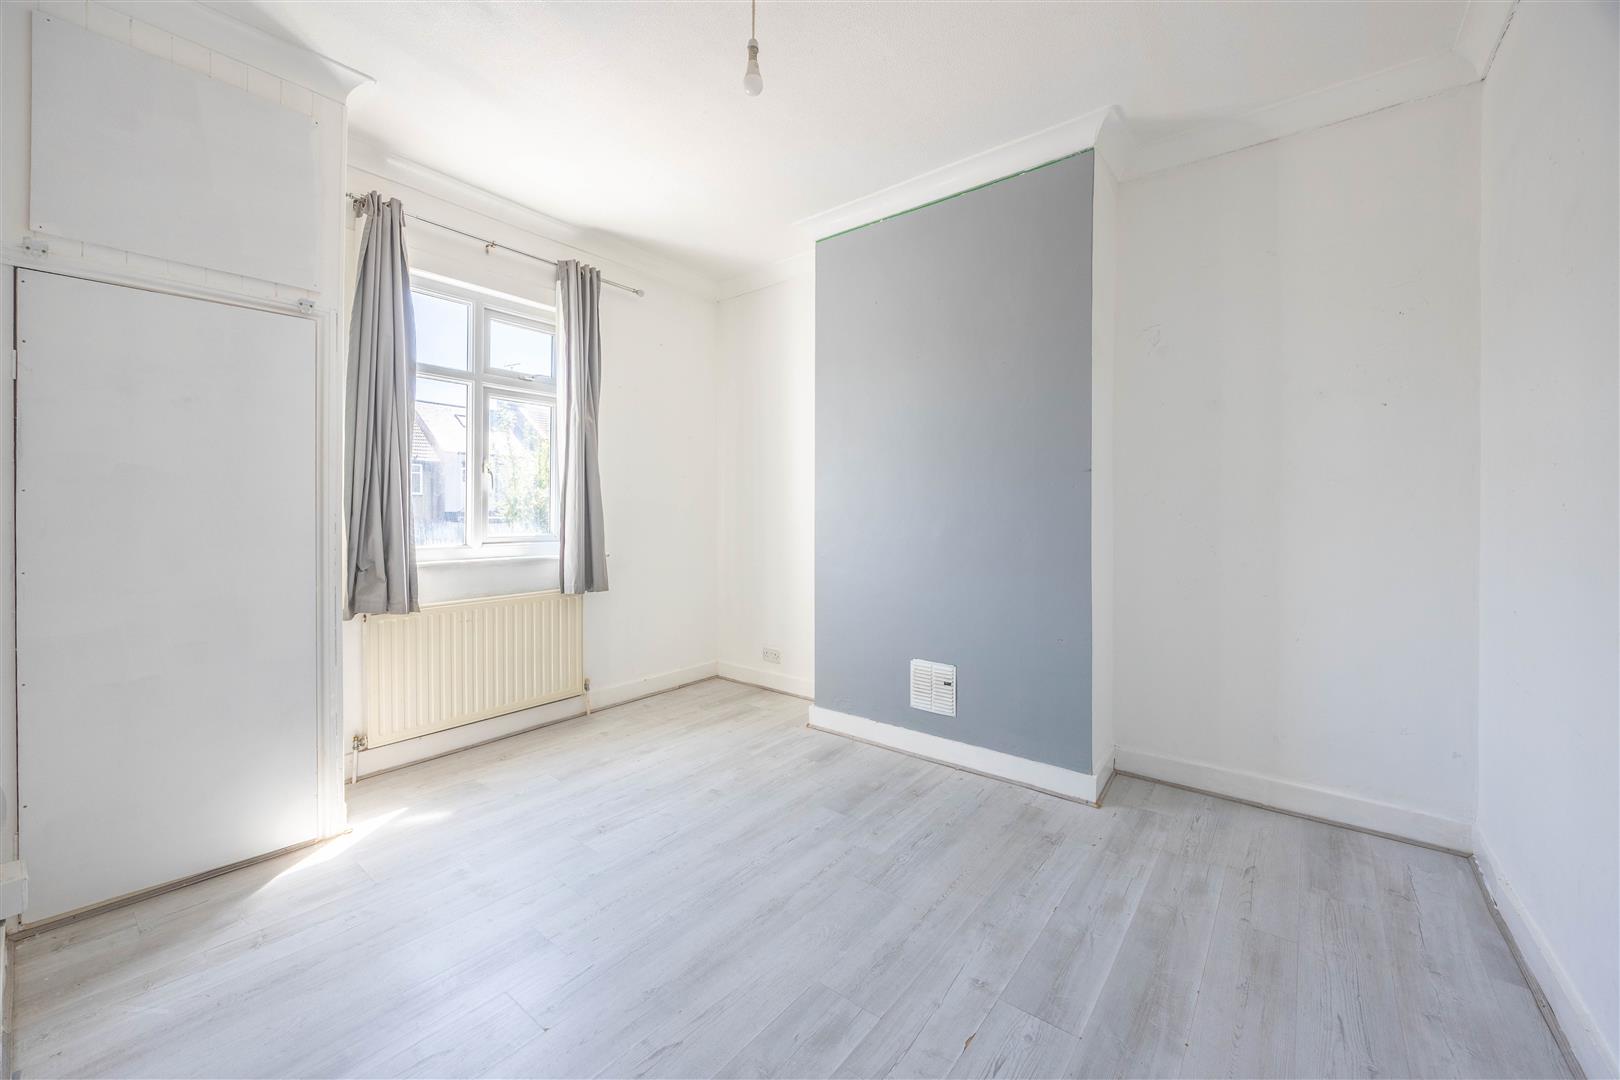
Bedroom 1 - 9'8" x 12'1" (2.97m x 3.69m)
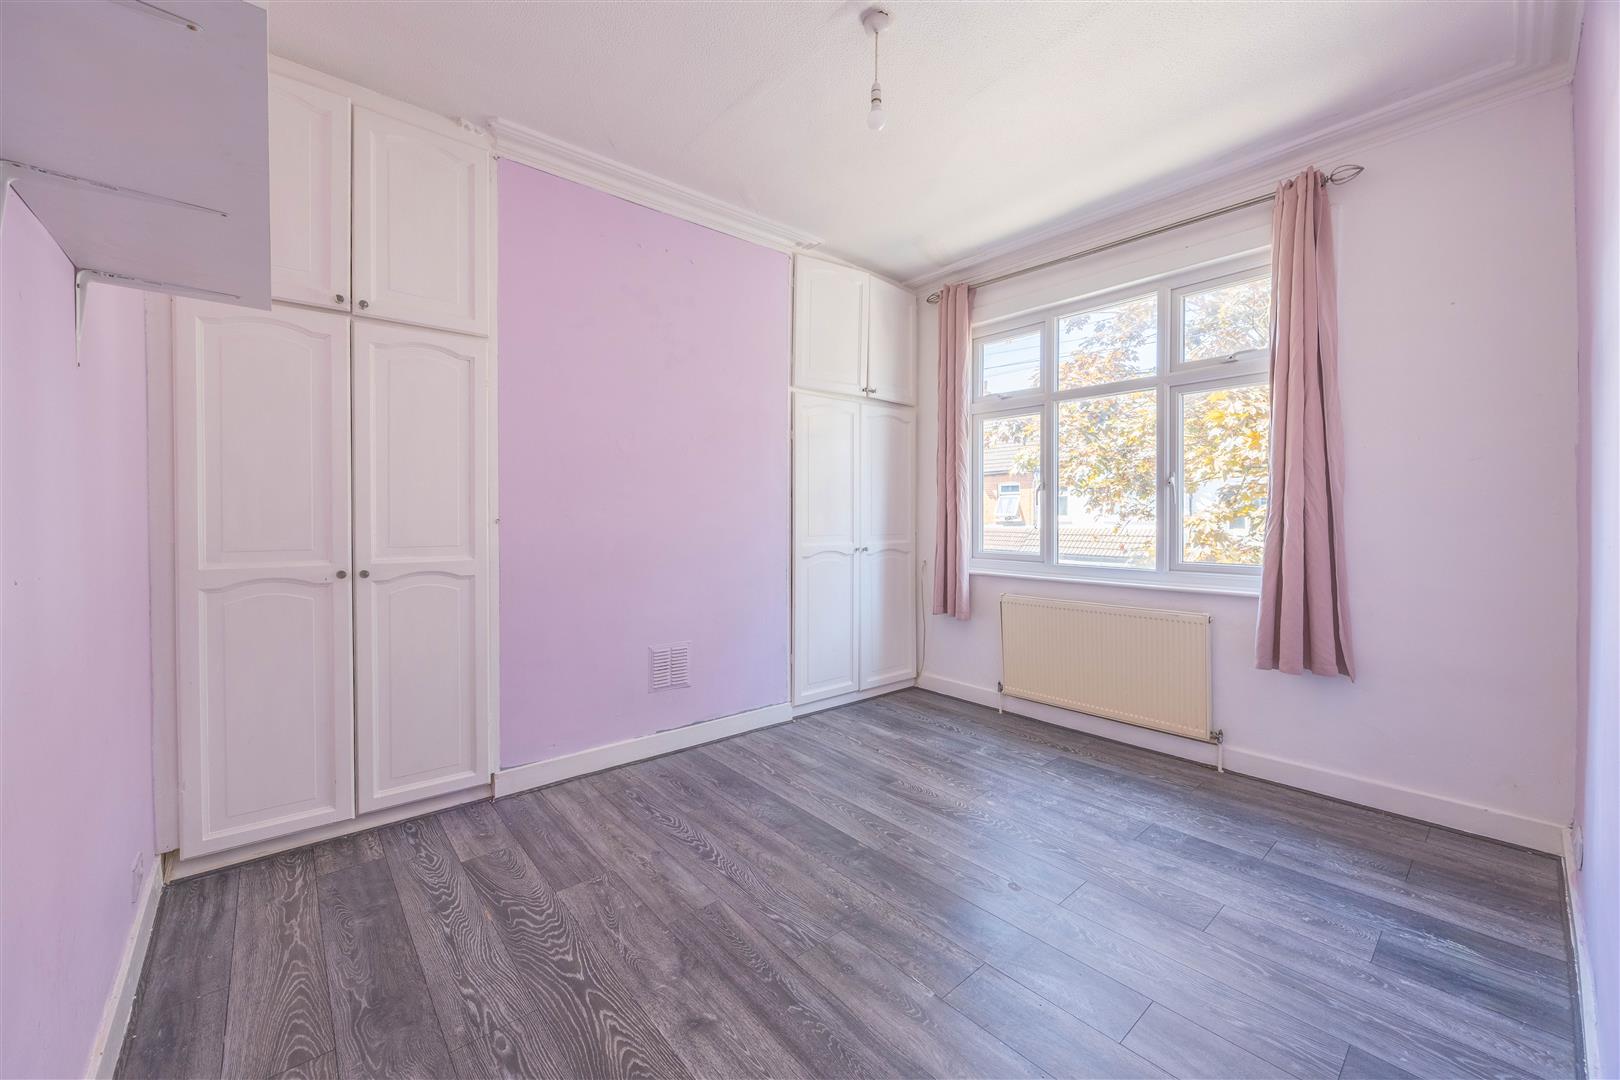
Bedroom 2 - 12'4" x 10'4" (3.78m x 3.15m)
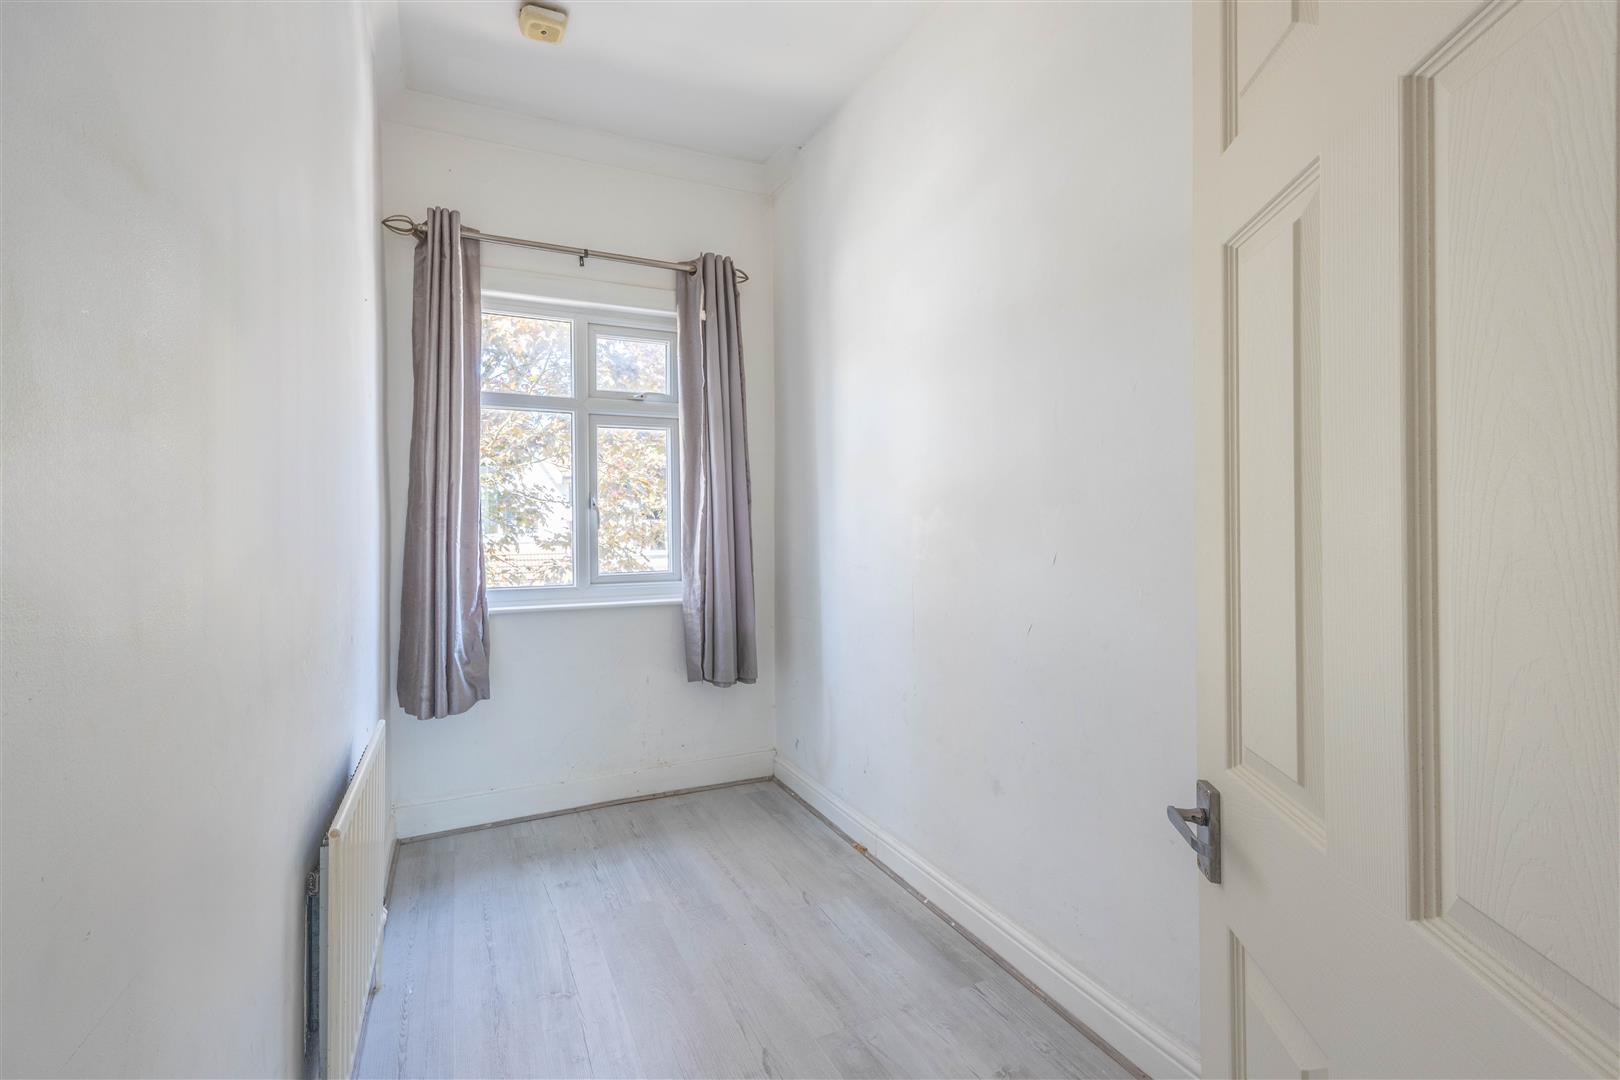
Bedroom 3 - 8'11" x 5'4" (2.72m x 1.63m)
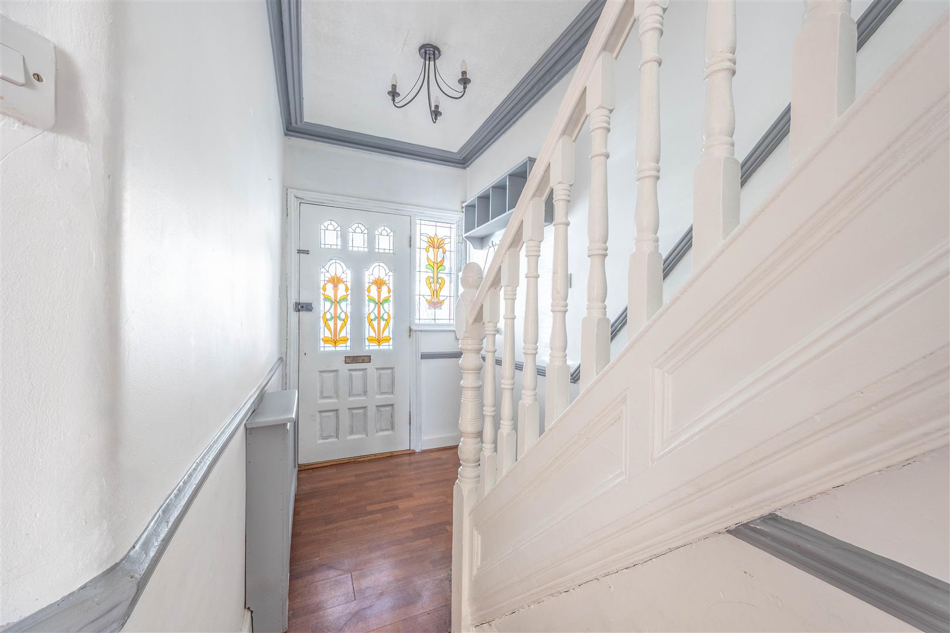
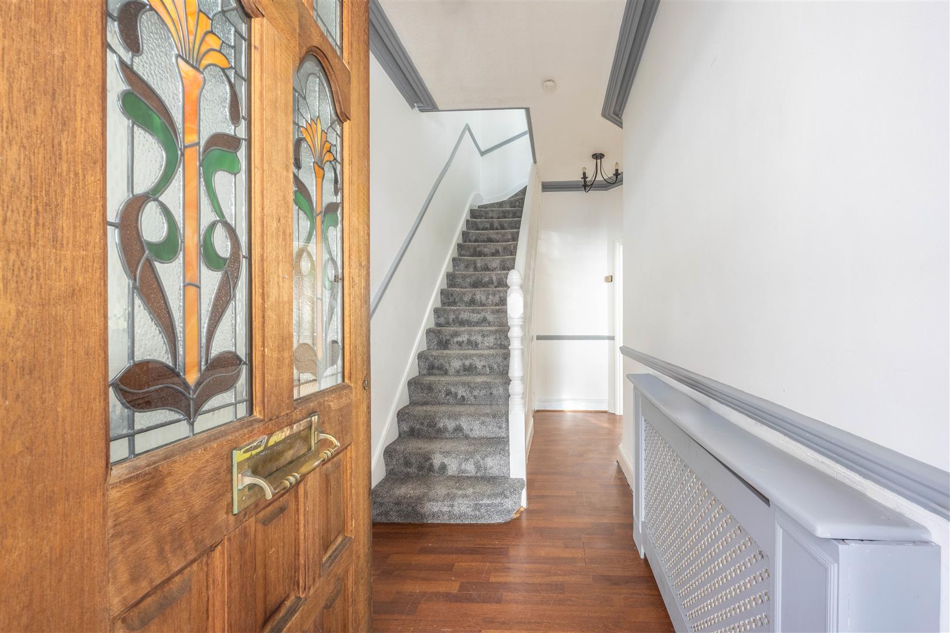
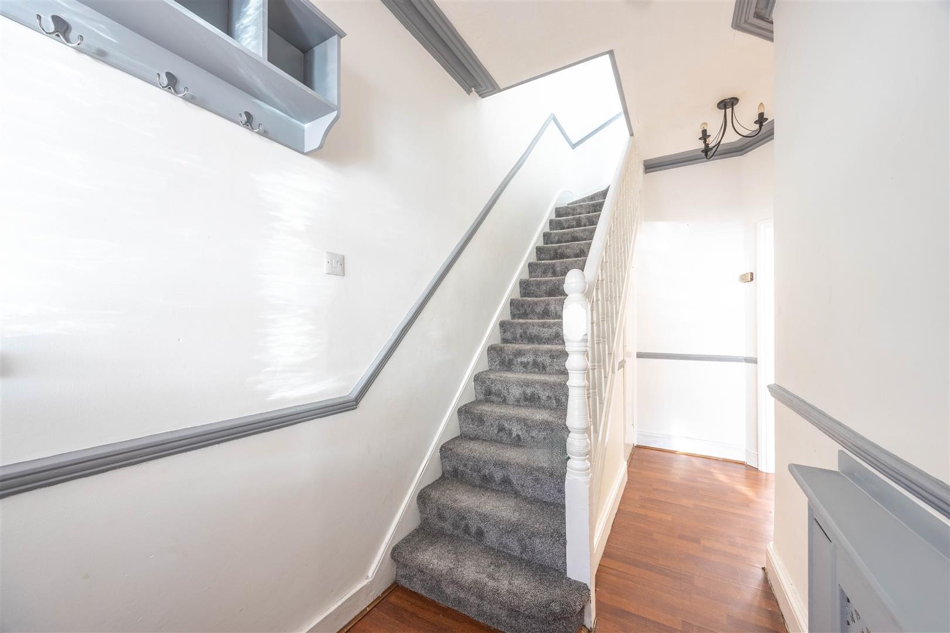
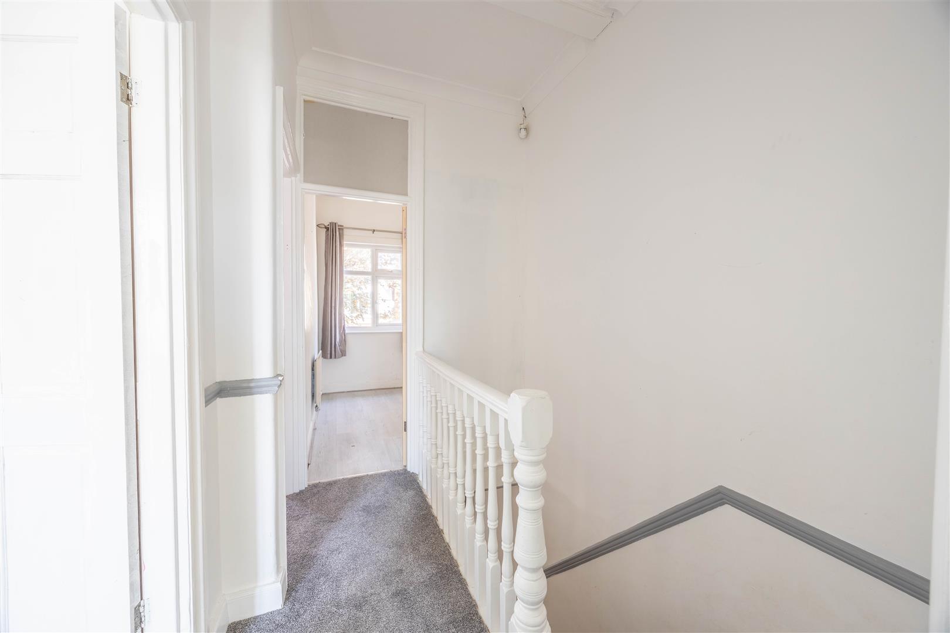
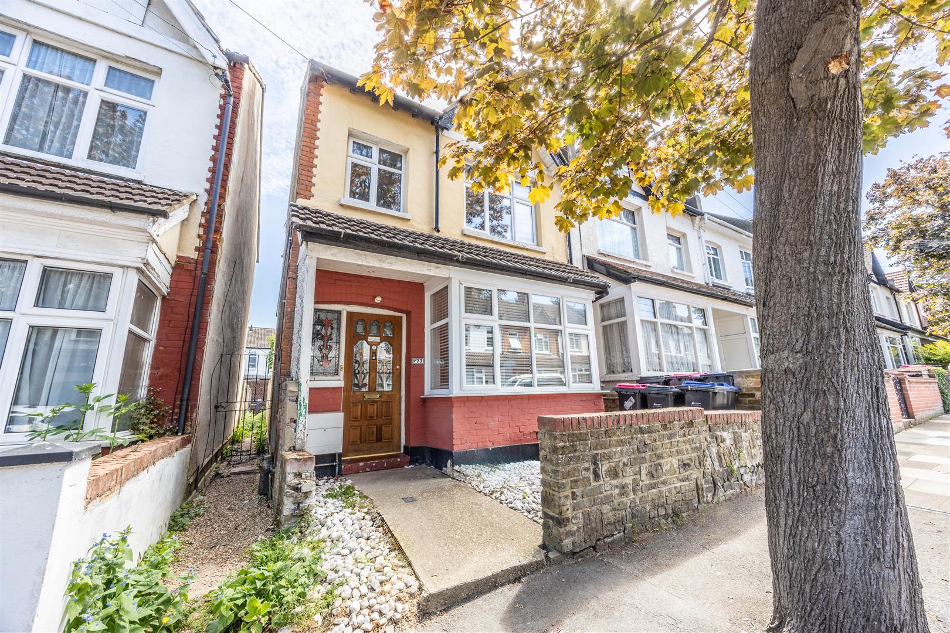
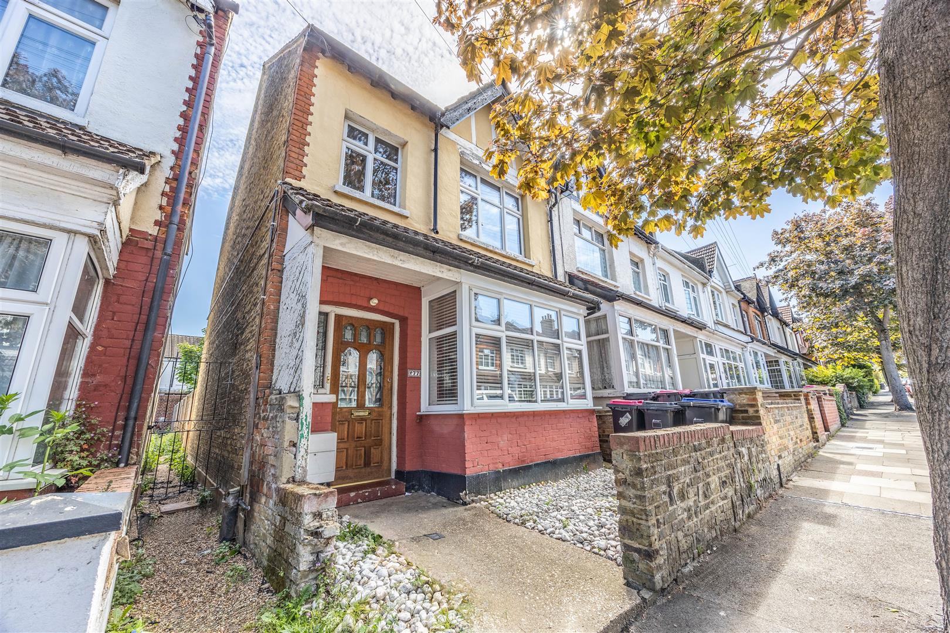
Upon entering through the front door and into to the hallway there are stairs leading directly up to the first floor, a storage cupboard under the stairs and door leading to the lounge which is situated to the front of the property with feature fireplace, double glazed bay window and high ceiling. Continuing through to the kitchen/diner, this space is fantastic for families who like to dine together and great for hosting parties with your friends. The kitchen is fitted with matching wall and base units with integrated dish washer and built in oven and hob, there is space for a tall fridge freezer and the plumbing for the washing machine is in the cupboard in the dining area. There are French doors to a conservatory which then leads out to a low maintenance rear garden. The first floor offers two double bedrooms and one single bedroom all with double glazing and gas central heating. There is a shower room at the top of the stairs with shower cubicle, wash hand basin and low level w/c.
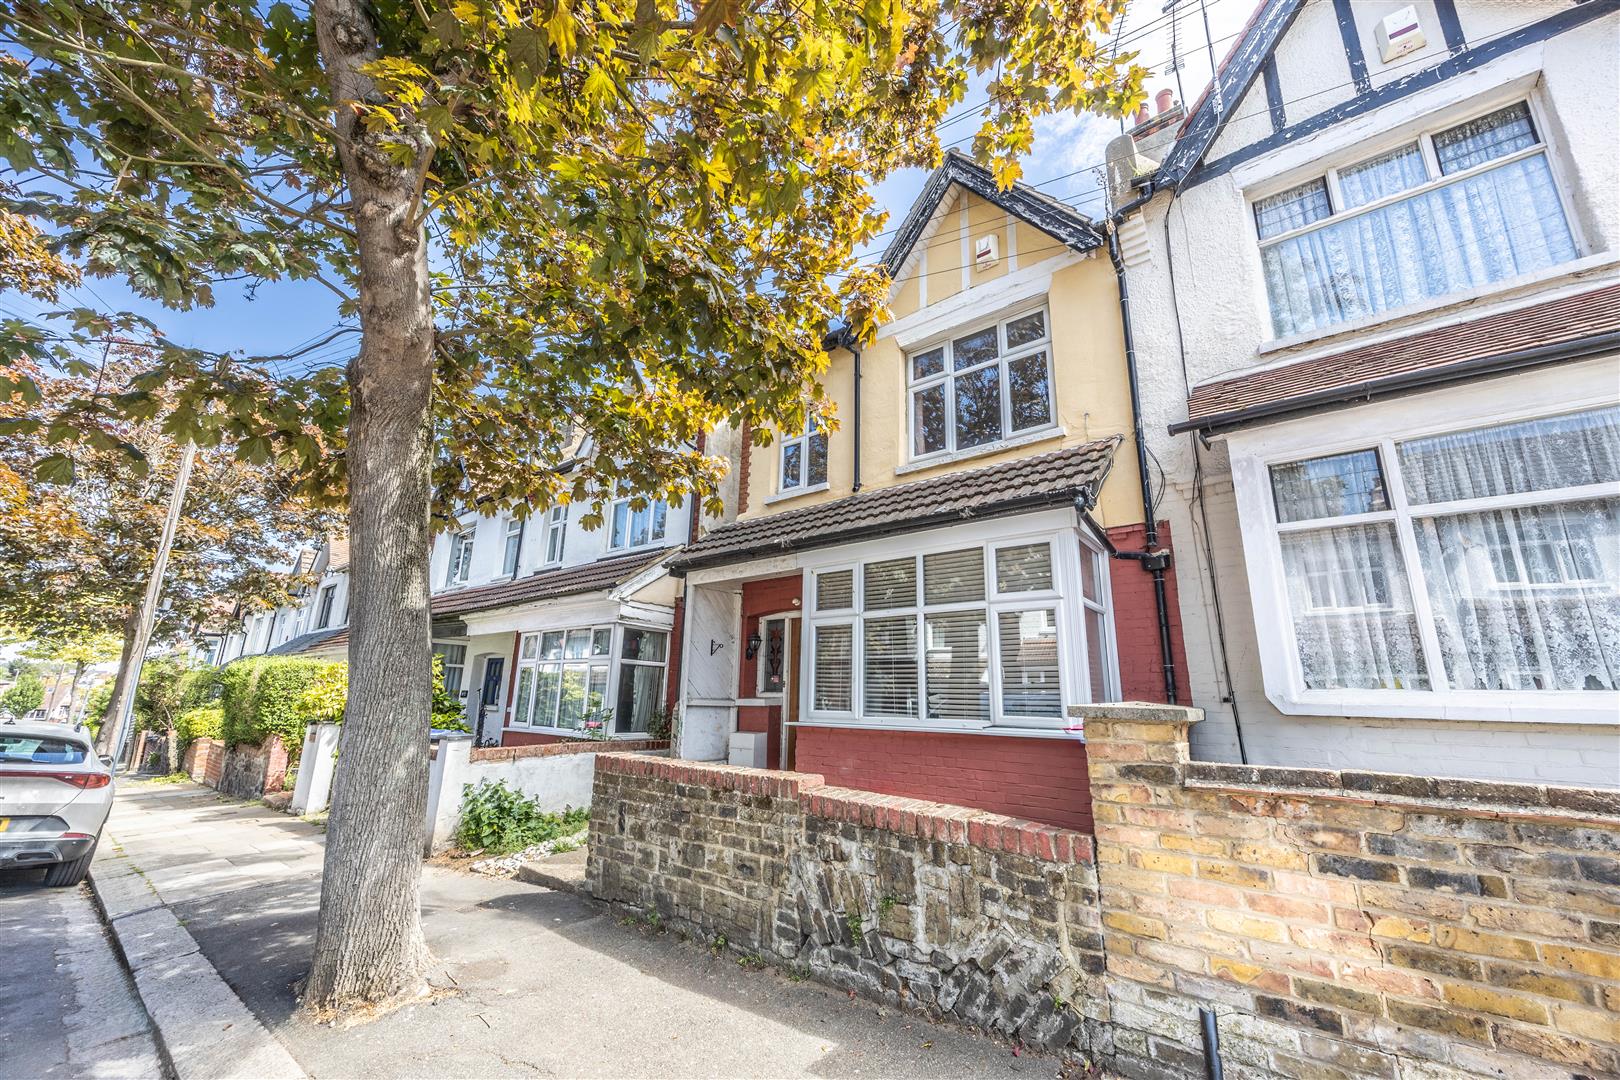
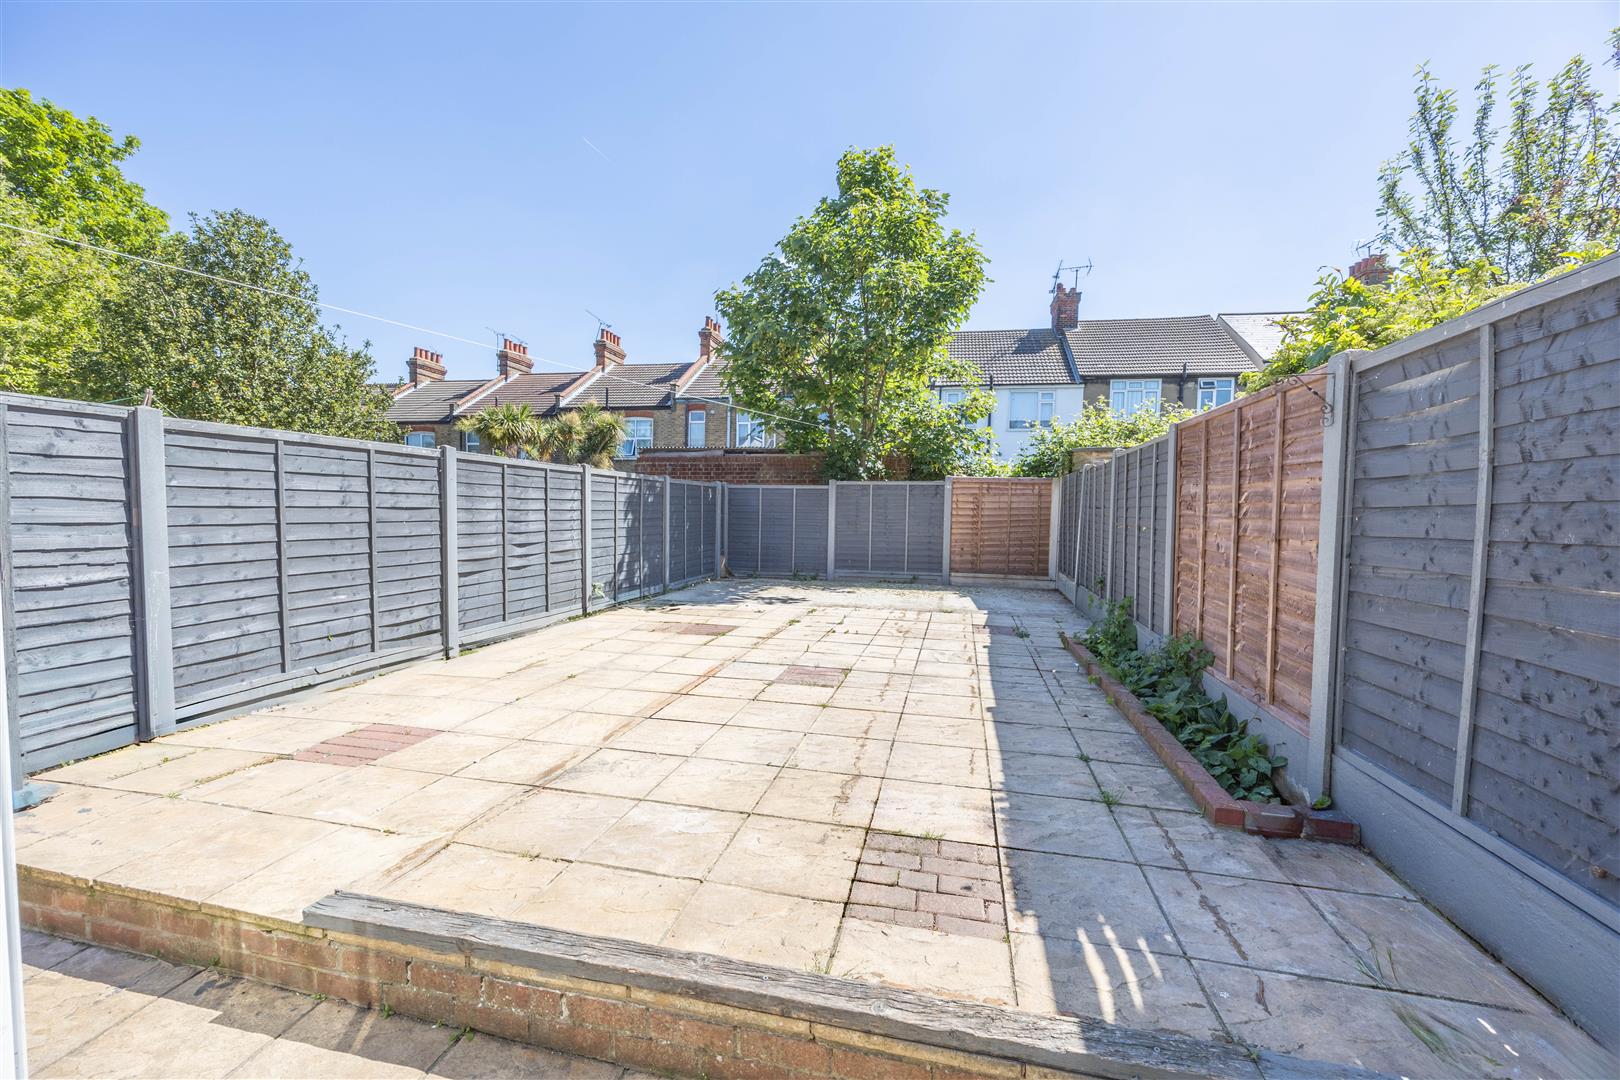
The front of the property has a low level brick built wall with gravel/stone area and access to the rear garden from the side of the property. The rear garden is mainly laid with slabs with a concrete base to the rear. There is a fence to all boundaries and gated access to the side.
Situated in the heart of Westcliff-On-Sea with only a short walk to local shops and restaurants. The bus route can be located at the end of the road and Priory Park is only a short walk away.
The Westborough School
Chase High School
Freehold
Band: B
Agents notes: Every care has been taken with the preparation of these particulars, but complete accuracy cannot be guaranteed. If there is any point, which is of particular importance to you, please obtain professional confirmation. Alternatively, we will be pleased to check the information for you. All measurements quoted are approximate. Floor plans are not to scale. The Fixtures, Fittings & Appliances have not been tested and therefore no guarantee can be given that they are in working order. Photographs are reproduced for general information, and it cannot be inferred that any item shown is included in the sale.
Viewings: by Appointmoor Estates only
Please fill out the form below and we will be in touch shortly to arrange a valuation.