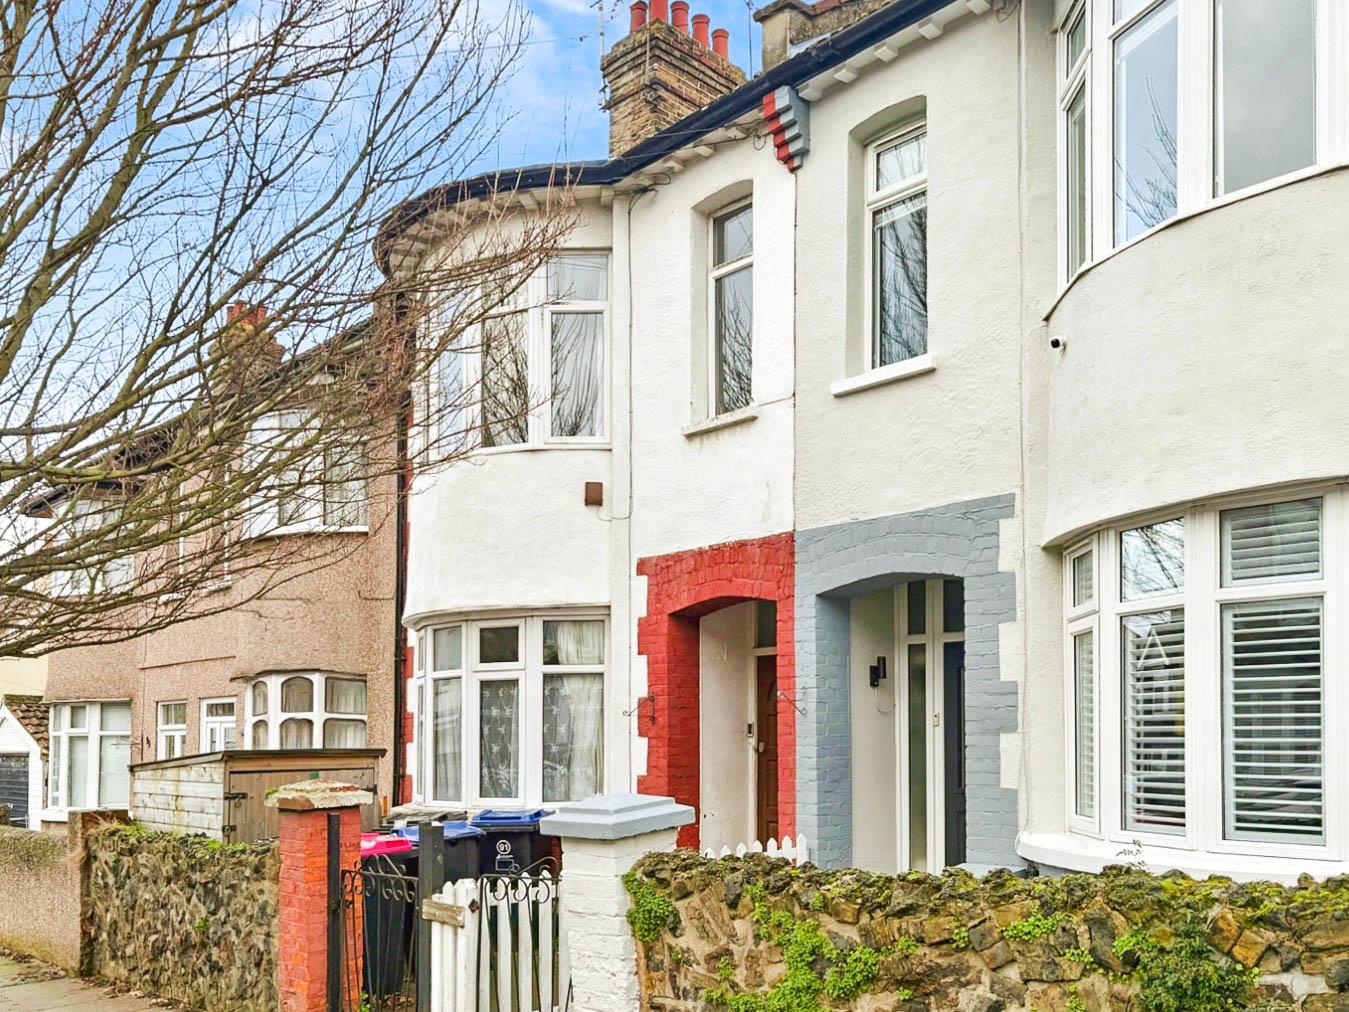
This first-floor flat on Northview Drive presents an excellent opportunity for both first-time buyers and investors alike.
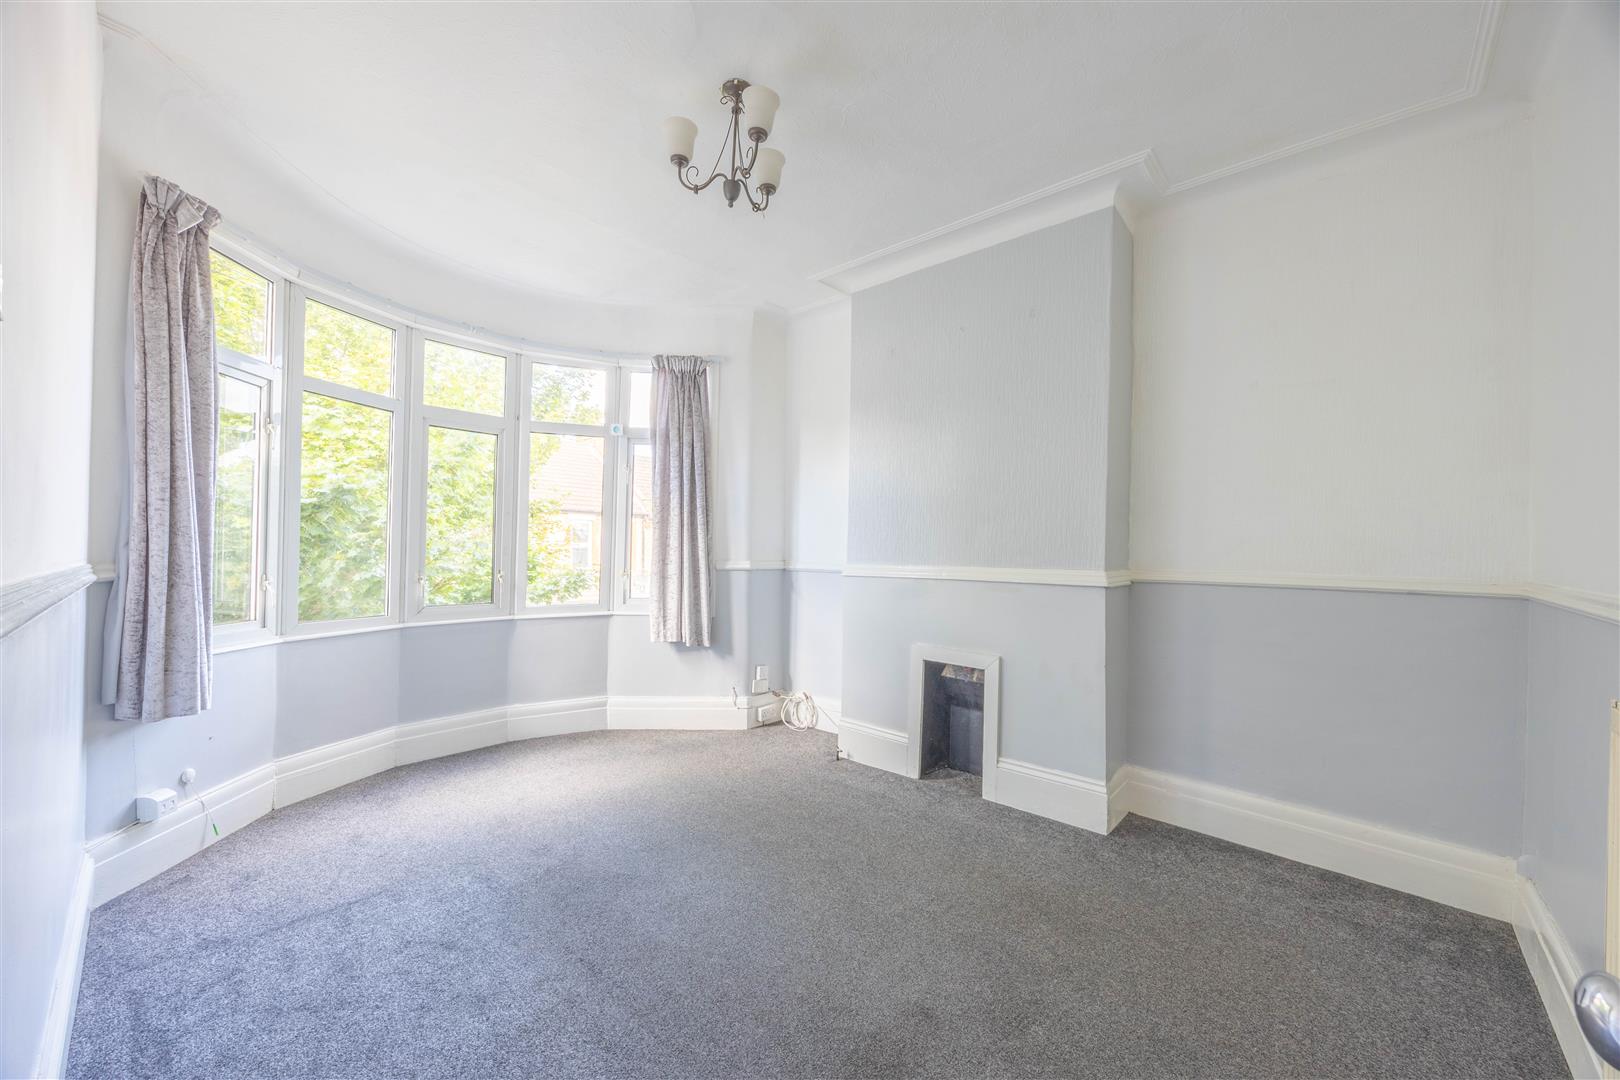
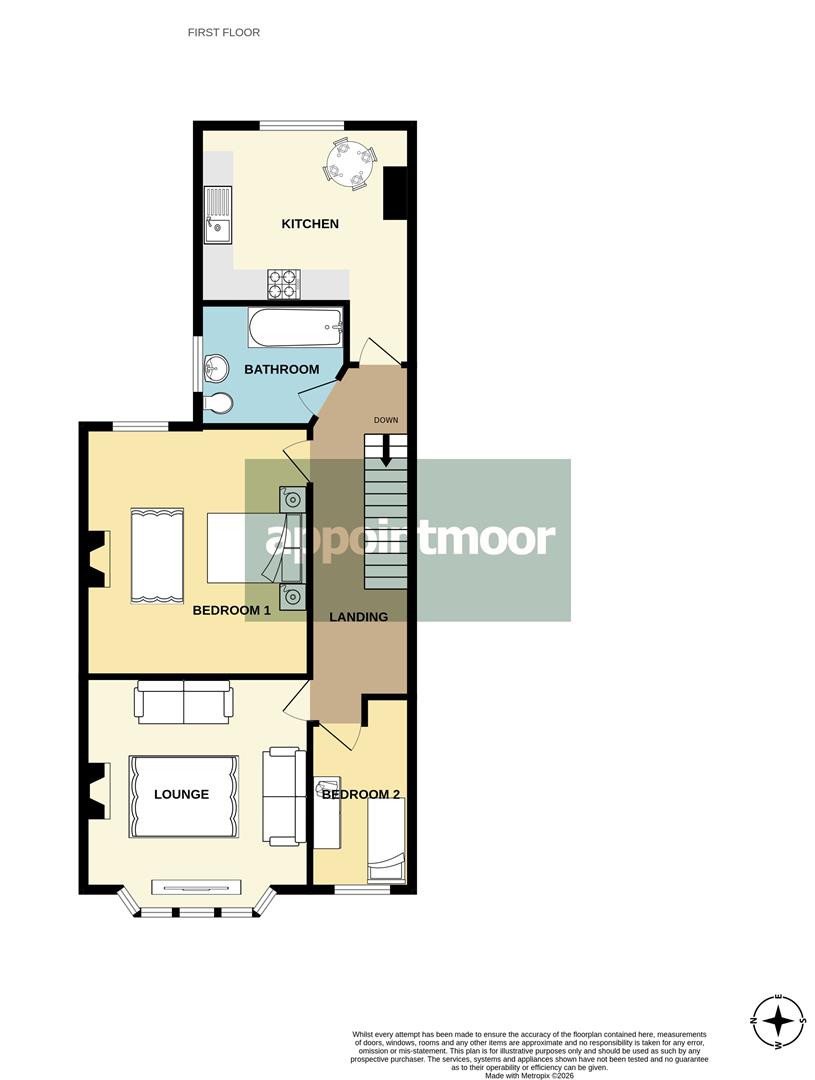
Upon entering, you will find a well-proportioned reception room with double glazed bay window to the front, two bedrooms and three piece bathroom.
One of the standout features of this property is the long lease and share of the freehold, offering peace of mind and security for future ownership. Additionally, the absence of an onward chain simplifies the buying process, allowing for a smoother transition into your new home.
Located in a desirable neighbourhood, this flat is within easy reach of local amenities, parks, and the beautiful seafront, making it an ideal choice for those who appreciate both convenience and leisure. Whether you are looking to settle down or invest in a promising property, this flat on Northview Drive could be a great option.
Measurements
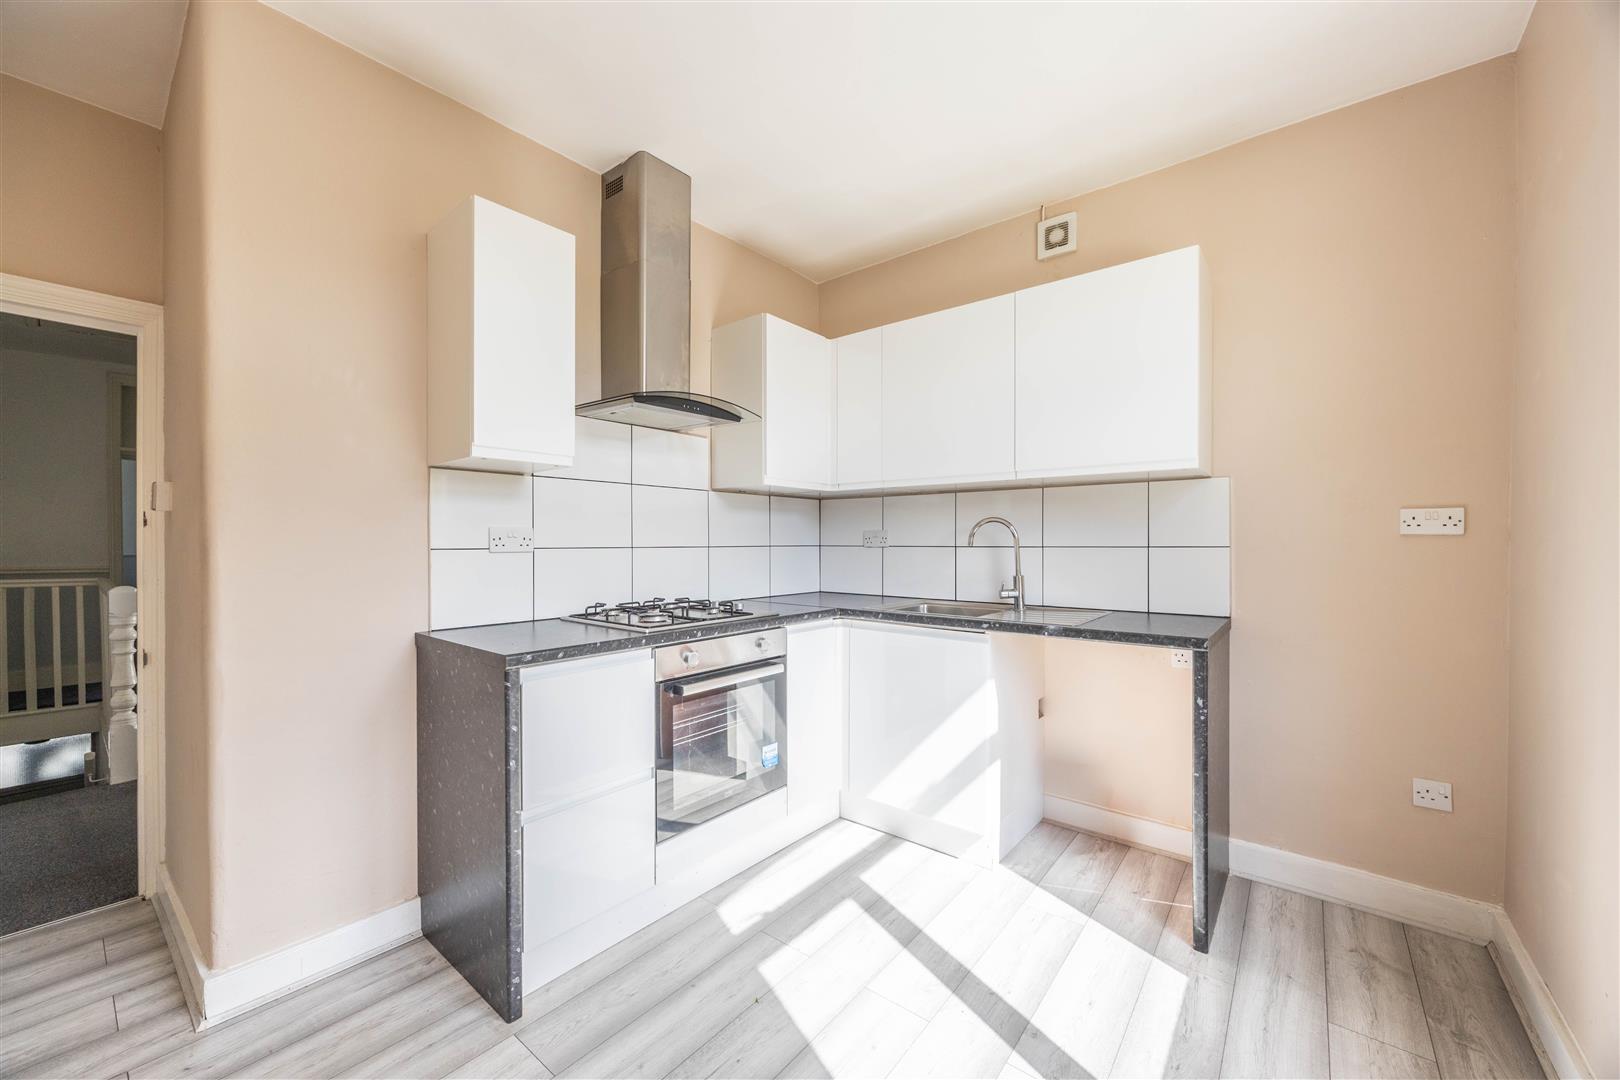
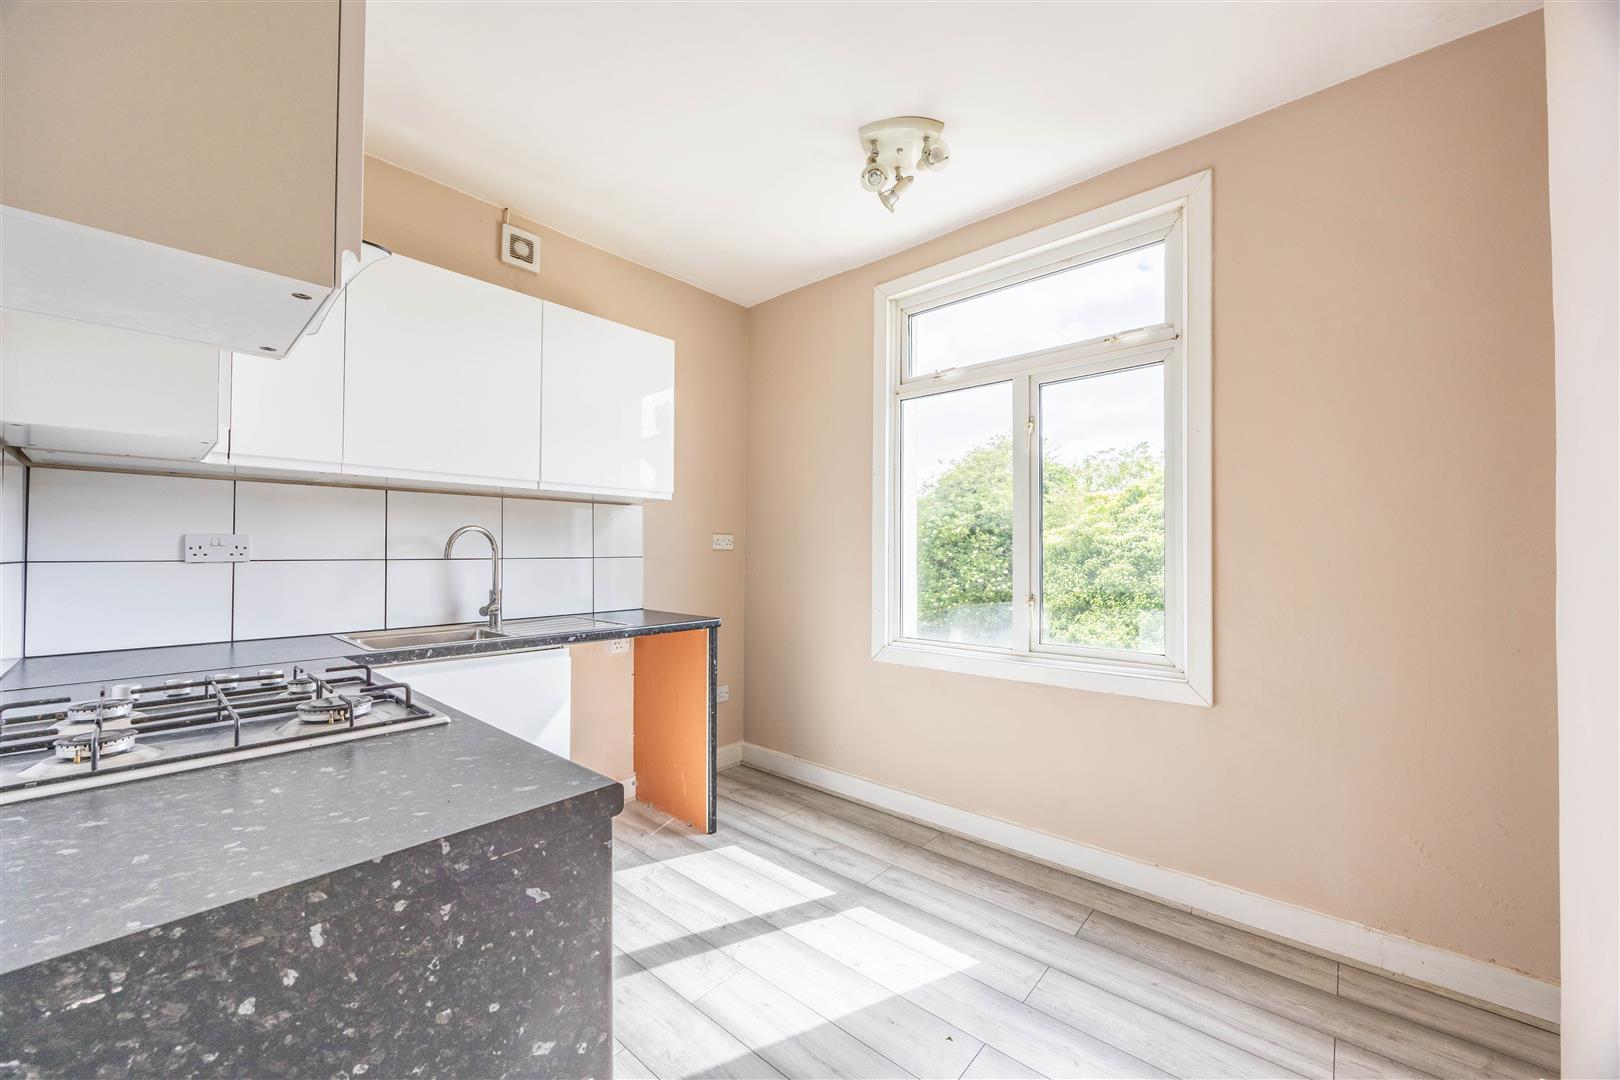
Kitchen - 10'7" x 8'6" (3.23m x 2.61m)
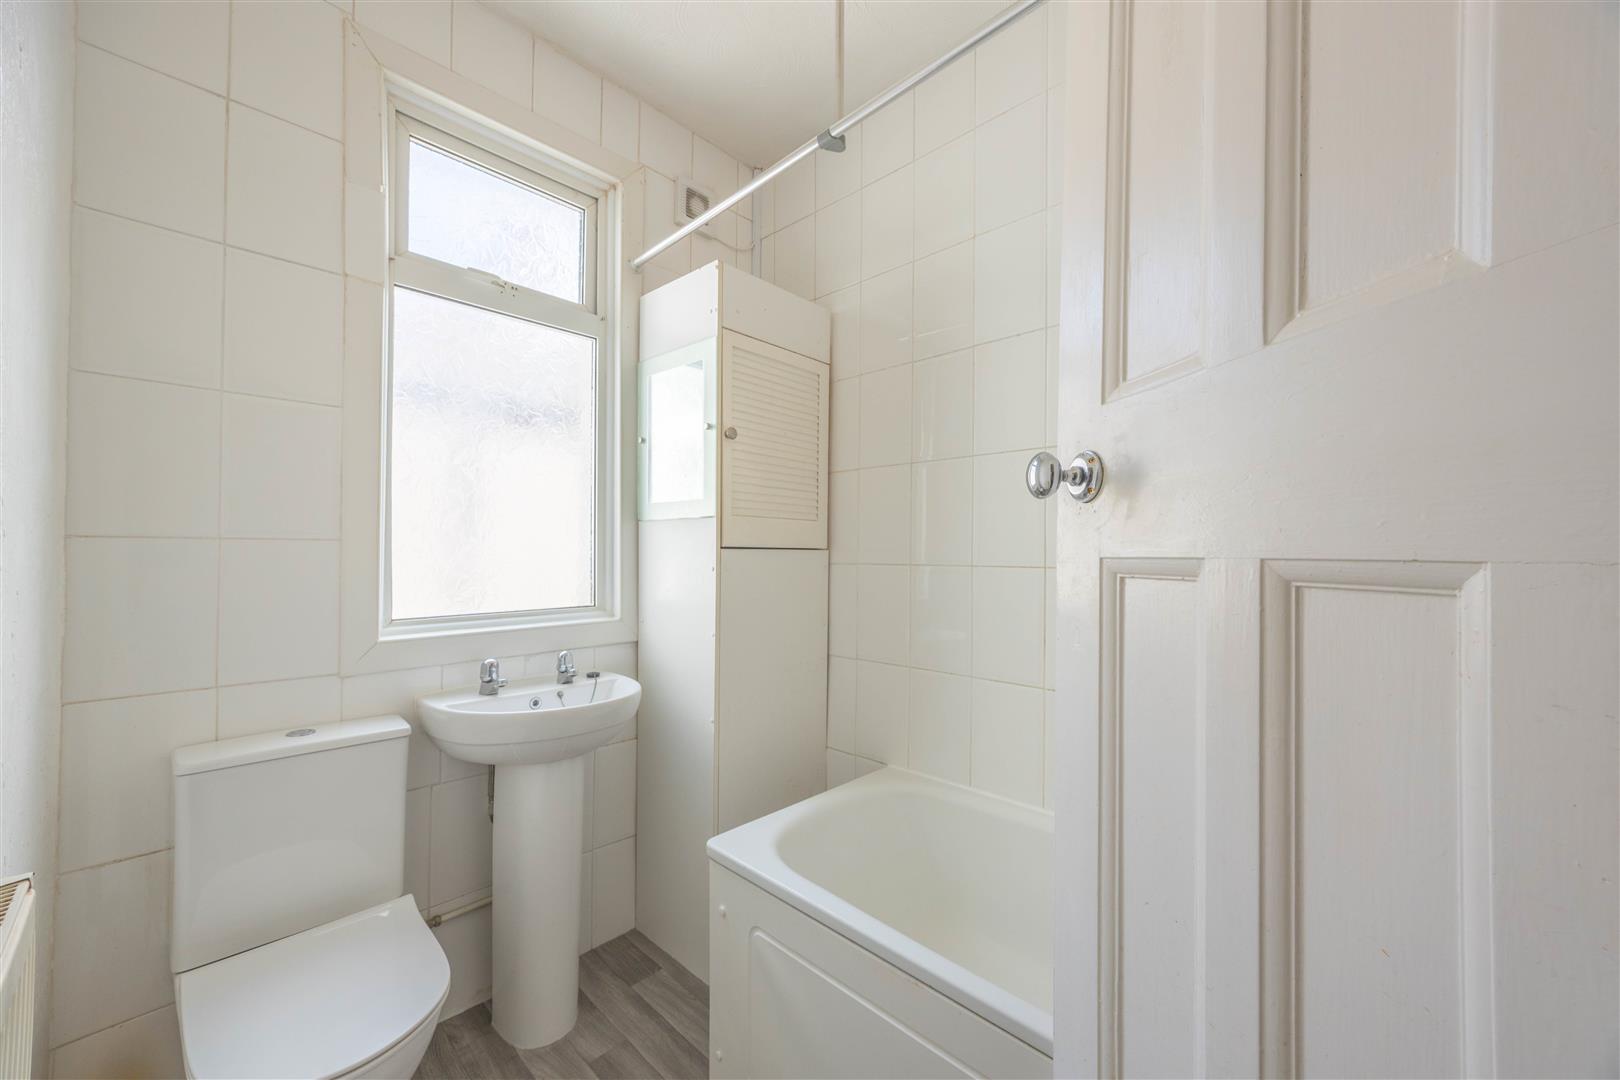
Bathroom - 5'5" x 7'7" (1.67m x 2.33m)
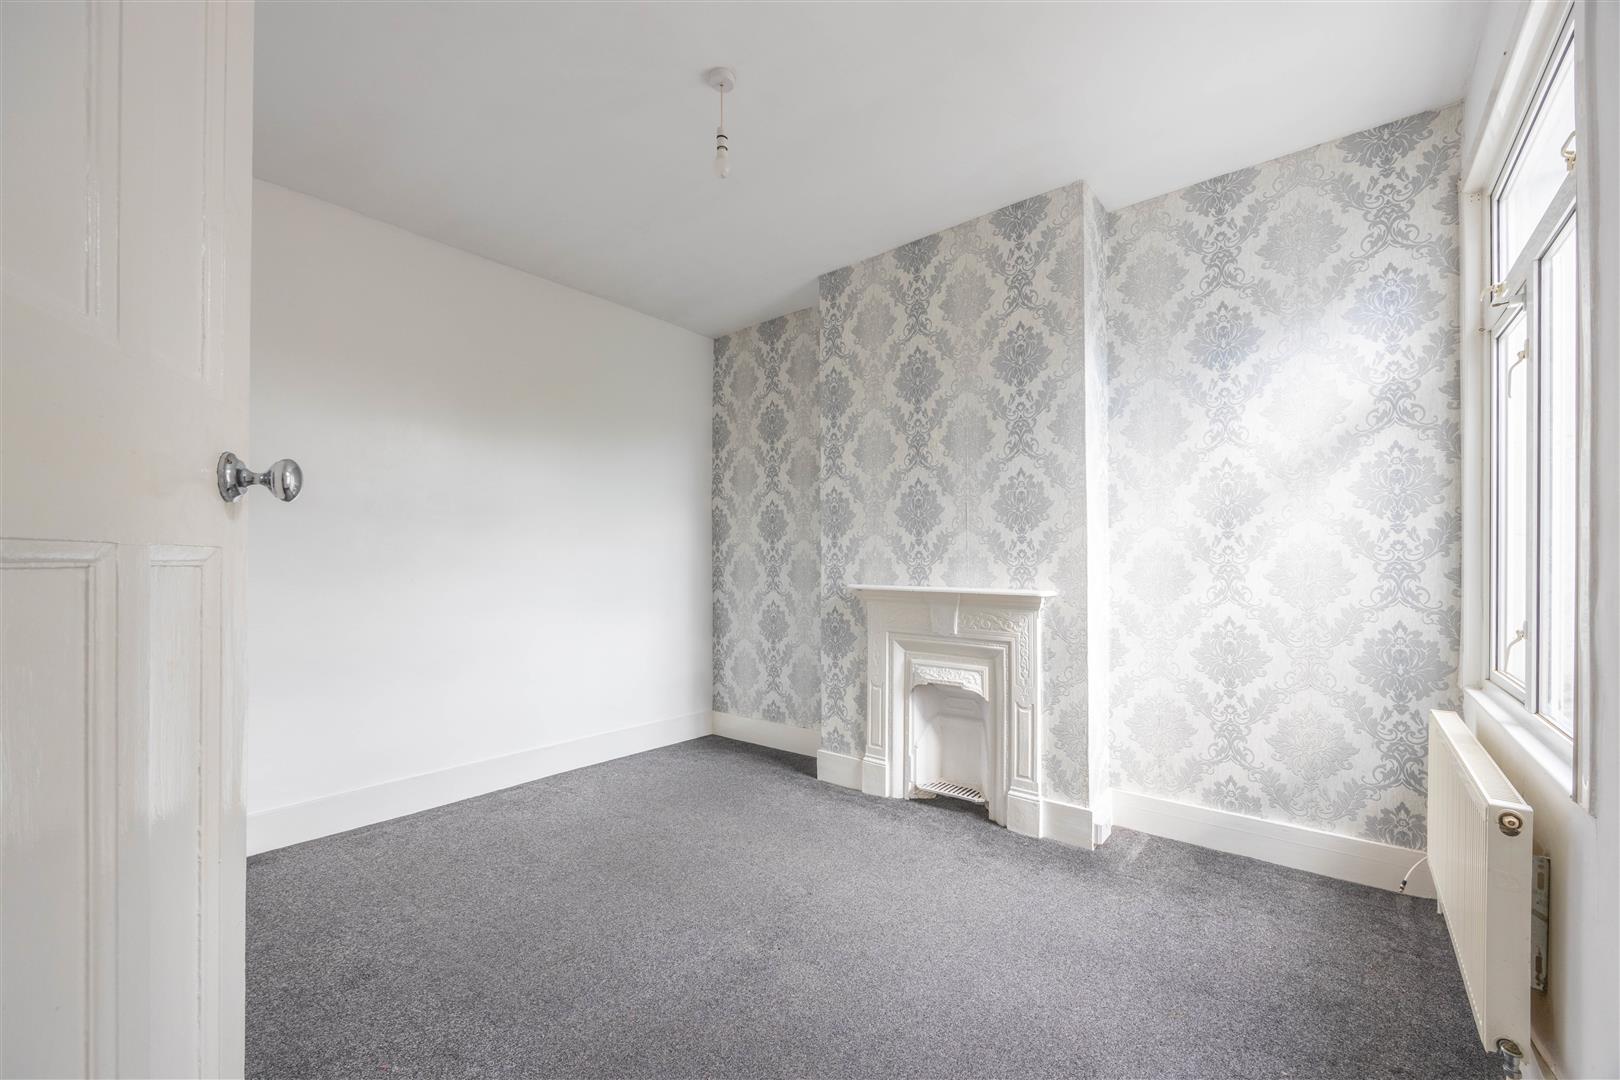
Bedroom 1 - 12'7" x 10'3" (3.85m x 3.13m)
Lounge - 10'5" x 14'0" (3.19m x 4.28m)
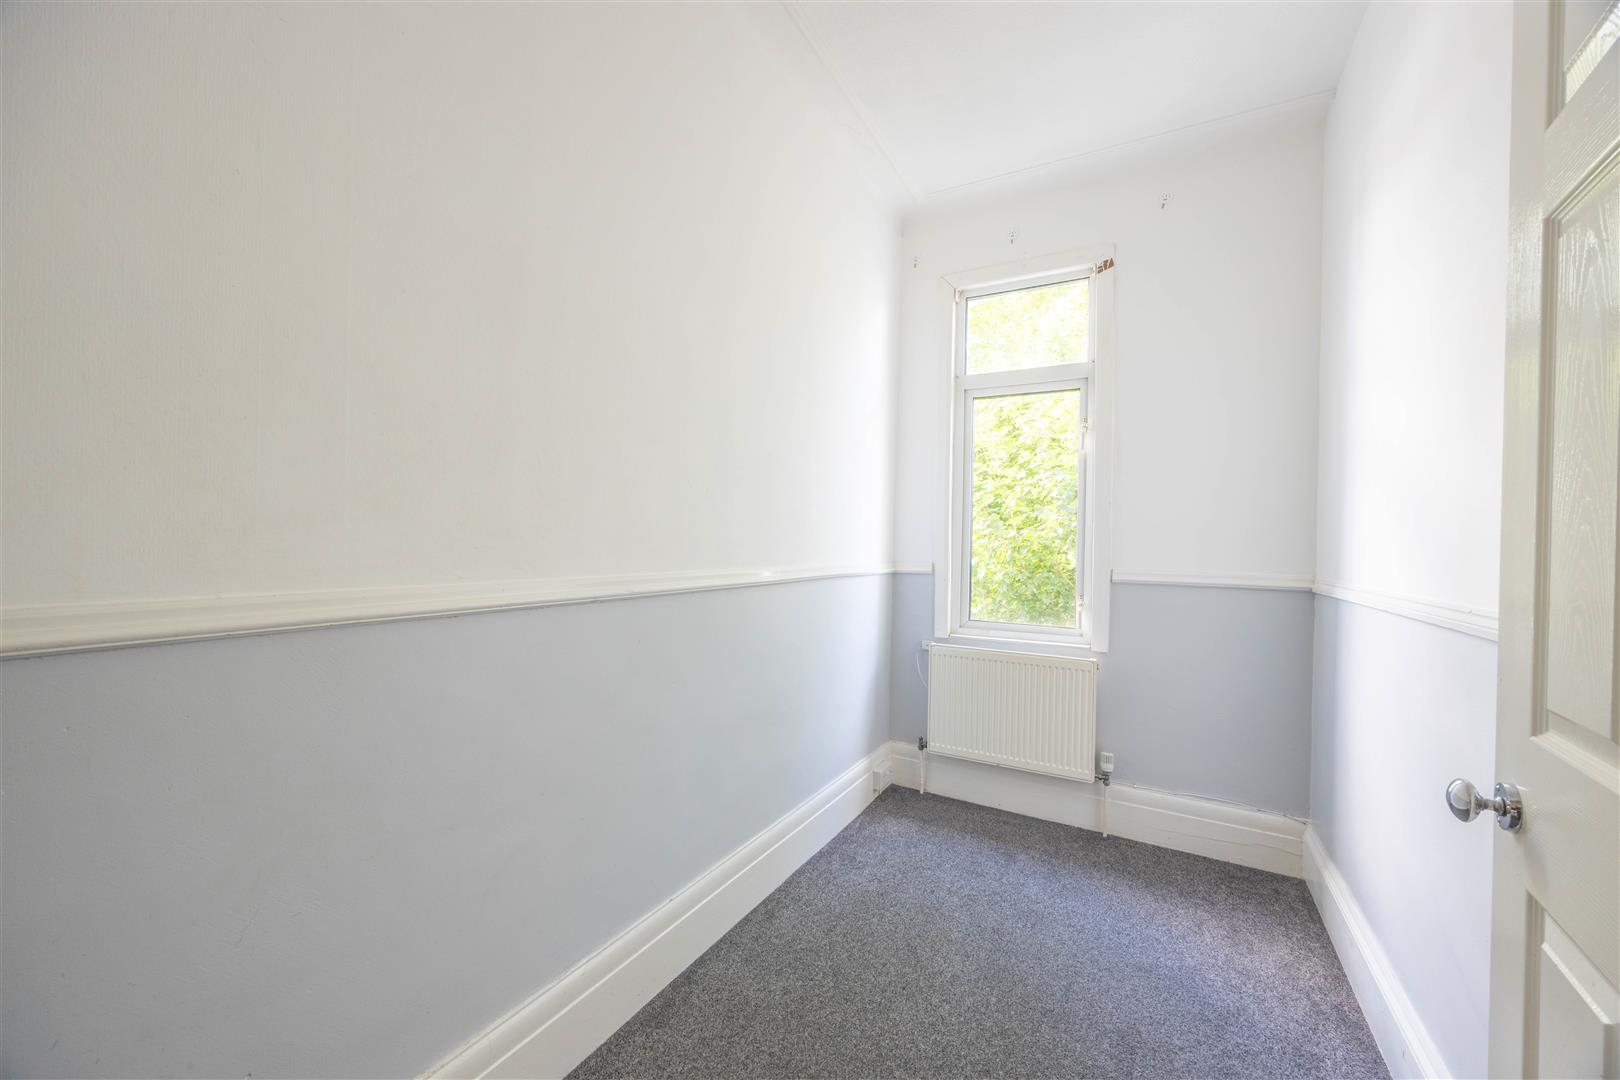
Bedroom 2 - 11'1" x 5'4" (3.38m x 1.63m)
Interior
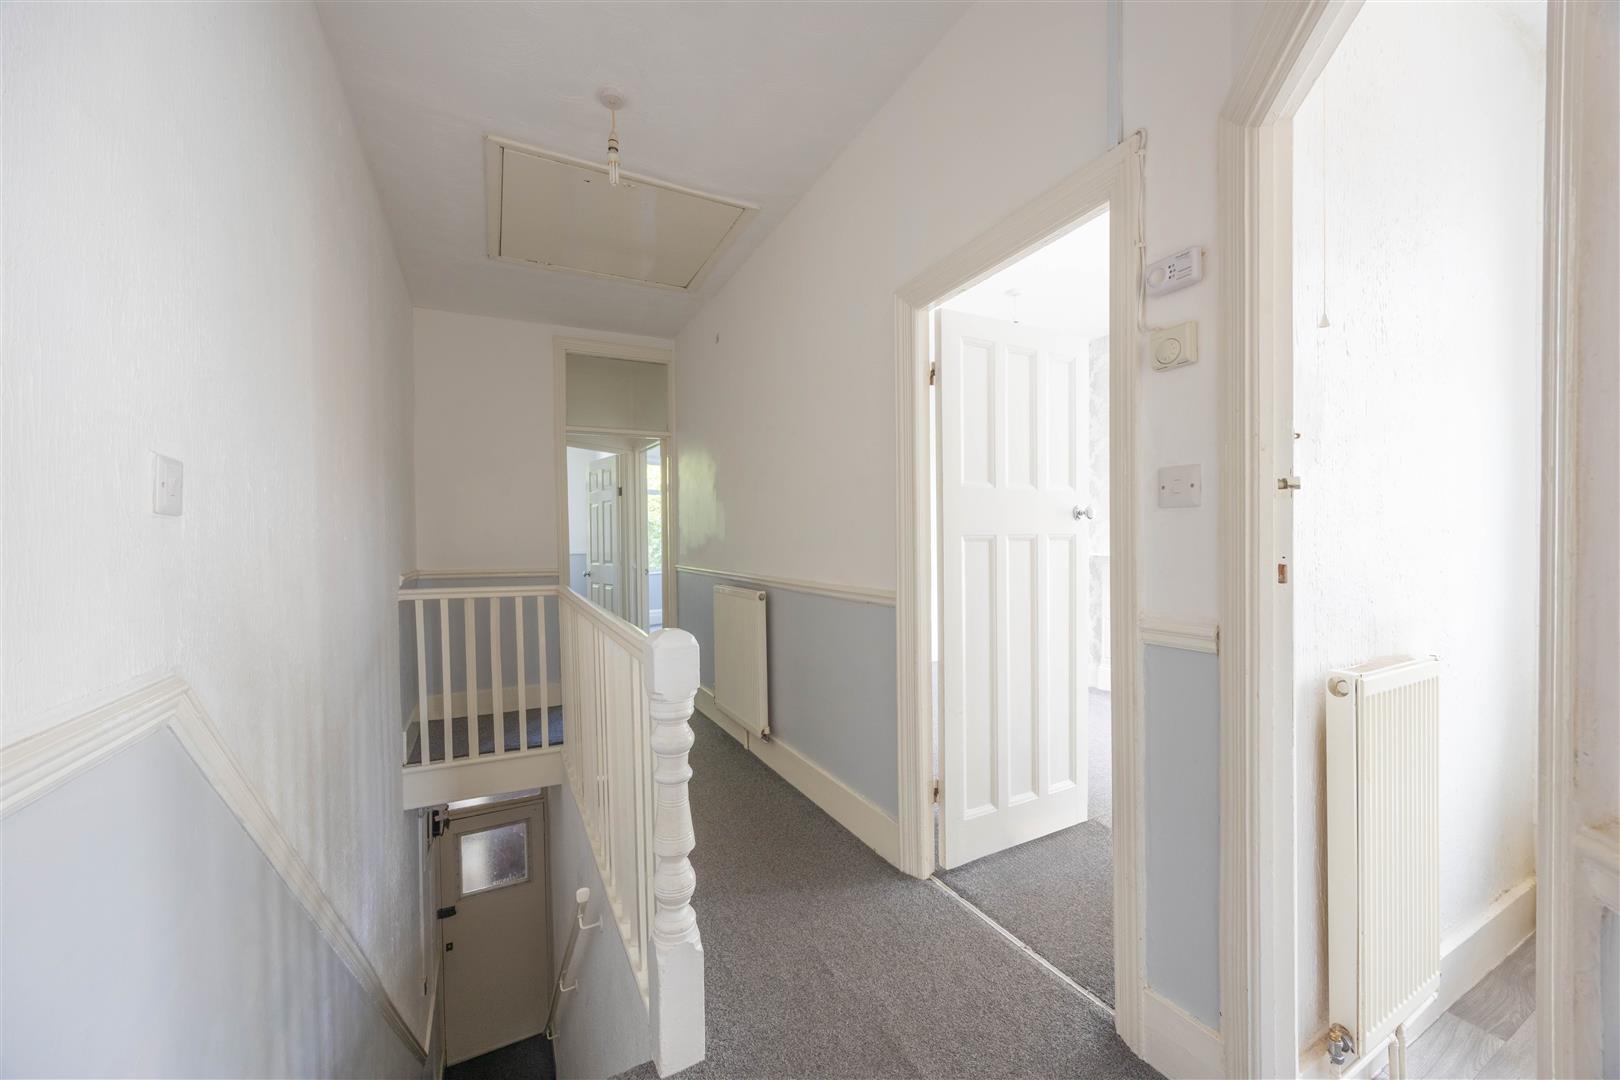
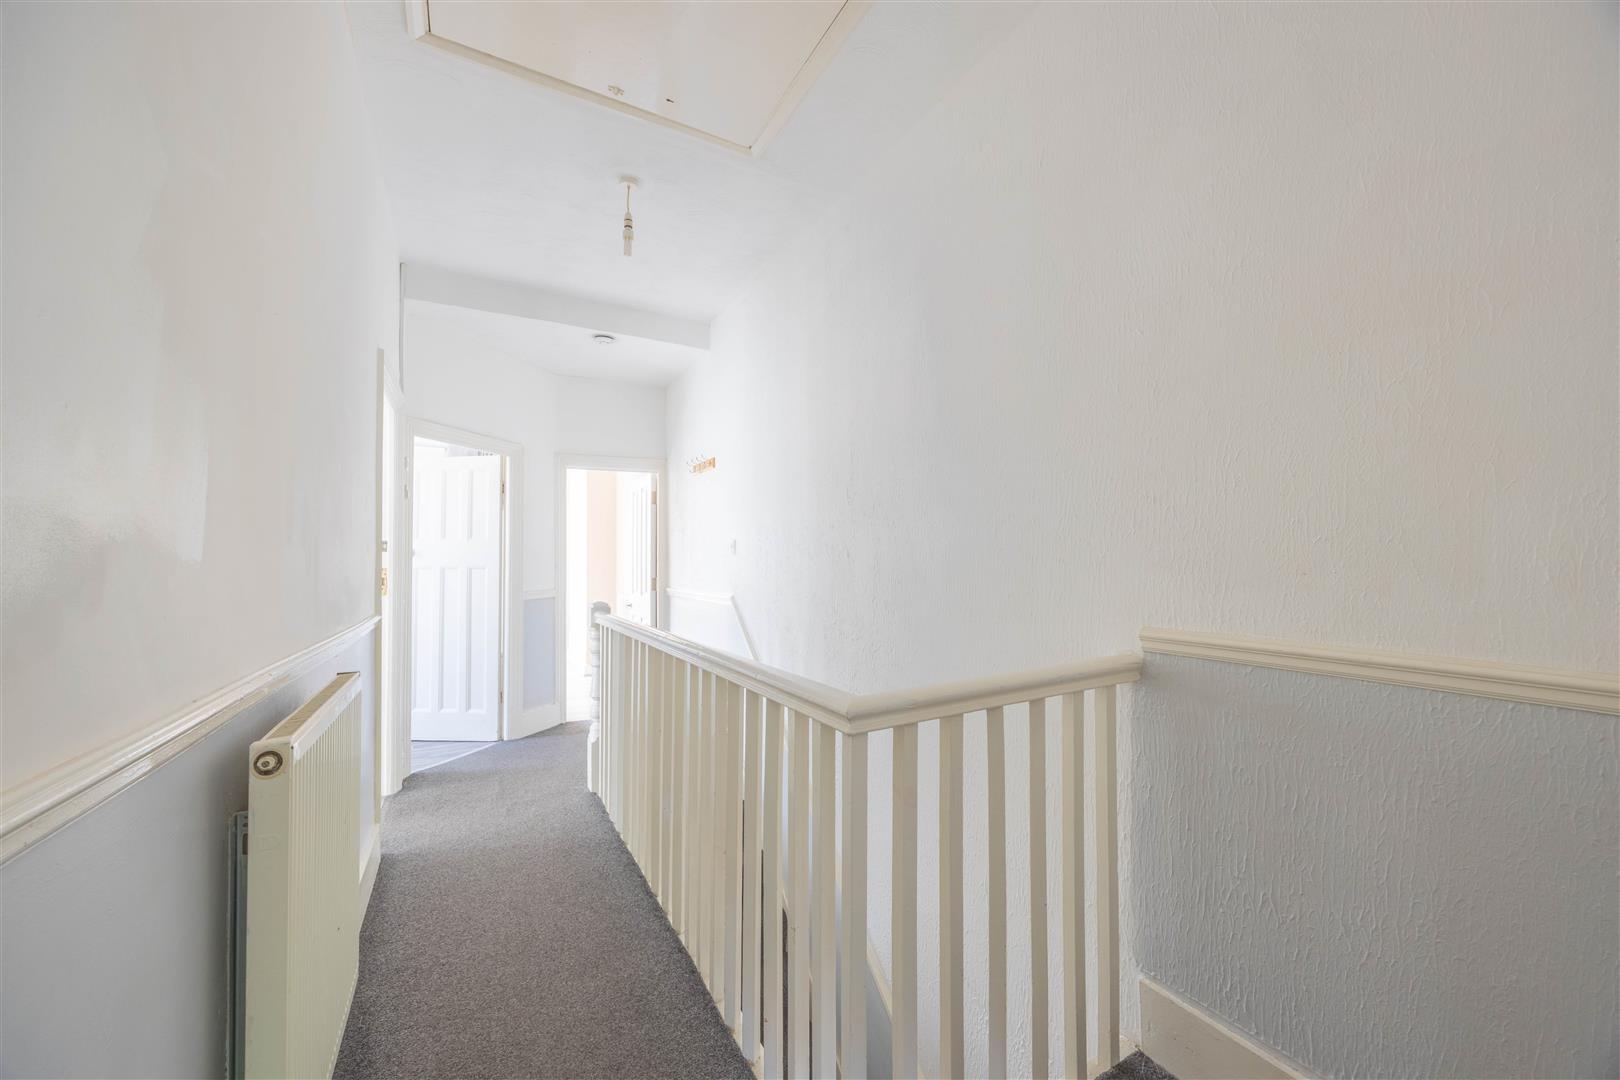
Situated on the first floor, the kitchen can be found at the rear of the property with modern fitted wall and base units and built in oven and hob, there is space and plumbing for appliances and space for a table and chairs for dining. As you make your way back down the landing, there is a white three piece bathroom suite, bedroom 1 with feature fireplace and double glazed window to rear, spacious lounge with double glazed bay window to the front and feature fireplace and finally a single bedroom again situated to the front of the property. The landing has a large loft hatch leading to loft storage. The property provides gas central heating throughout.
Exterior
Low level brick built wall to the front with gated access and path leading to communal front door.
Location
Being in the heart of Westcliff, you are close to a whole host of amenities including shops, restaurants and even Chalkwell Park. Here, you are also within close distance to both the infant and secondary school in catchment, making school runs that little bit easier! With several train stations just a short drive away, this home is also suitable for people commuting into the city.
School Catchment
The Westborough School
Chase High School
Tenure
Share Of The Freehold
Lease Has 157 Years Remaining