**UNEXPECTEDLY BACK ON THE MARKET**
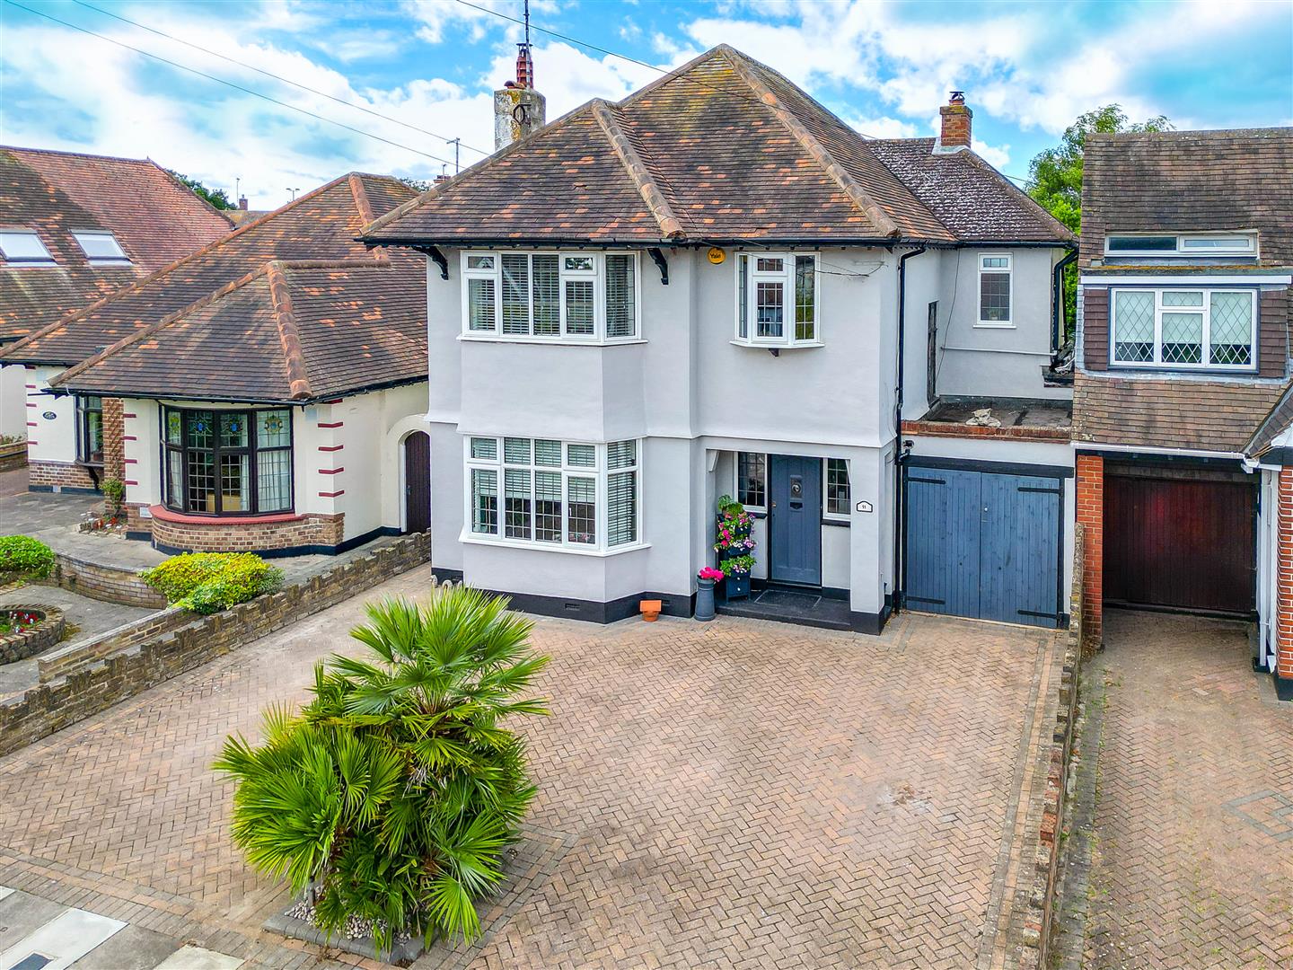
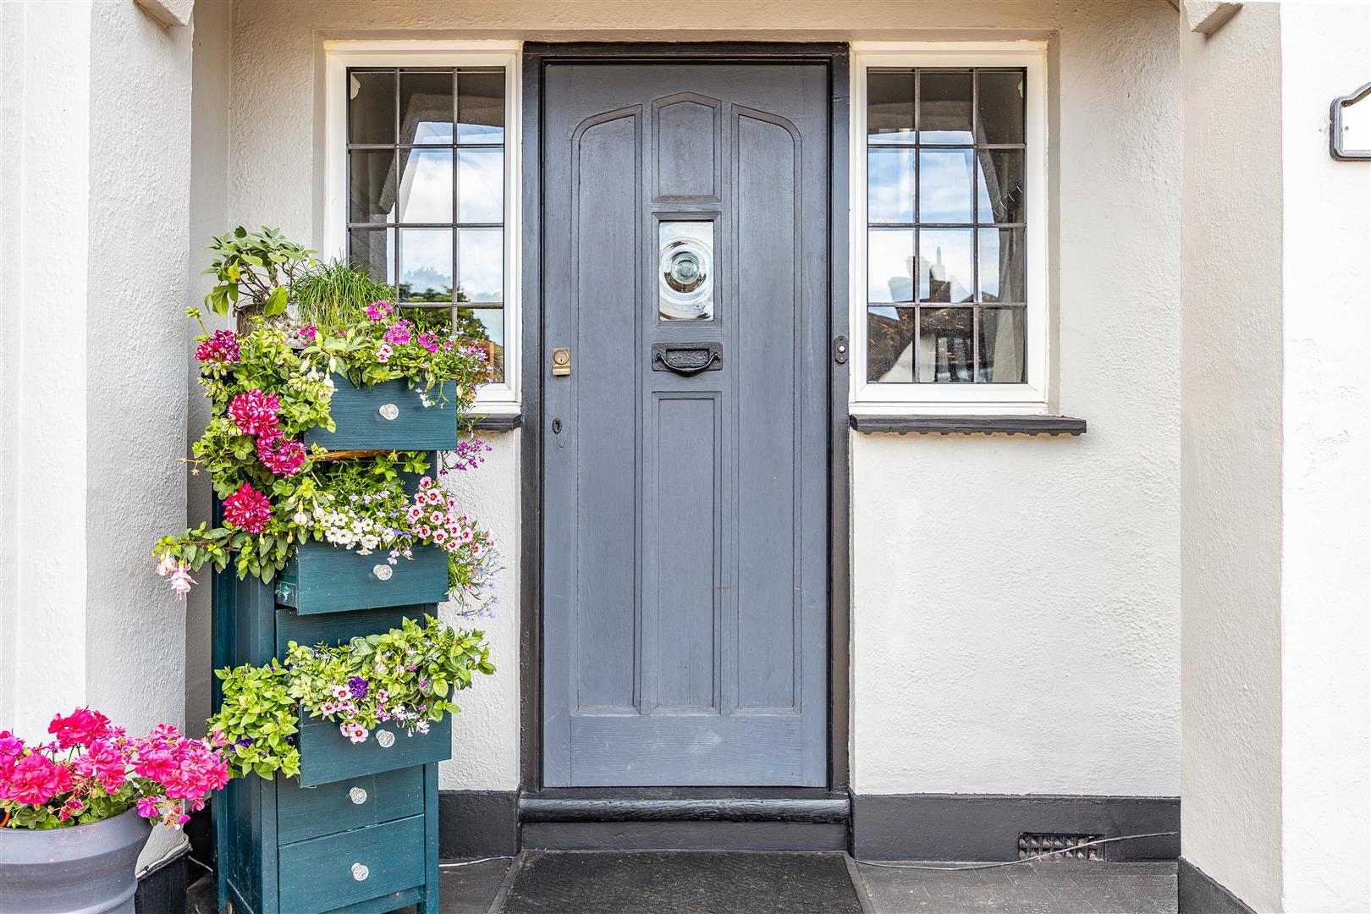
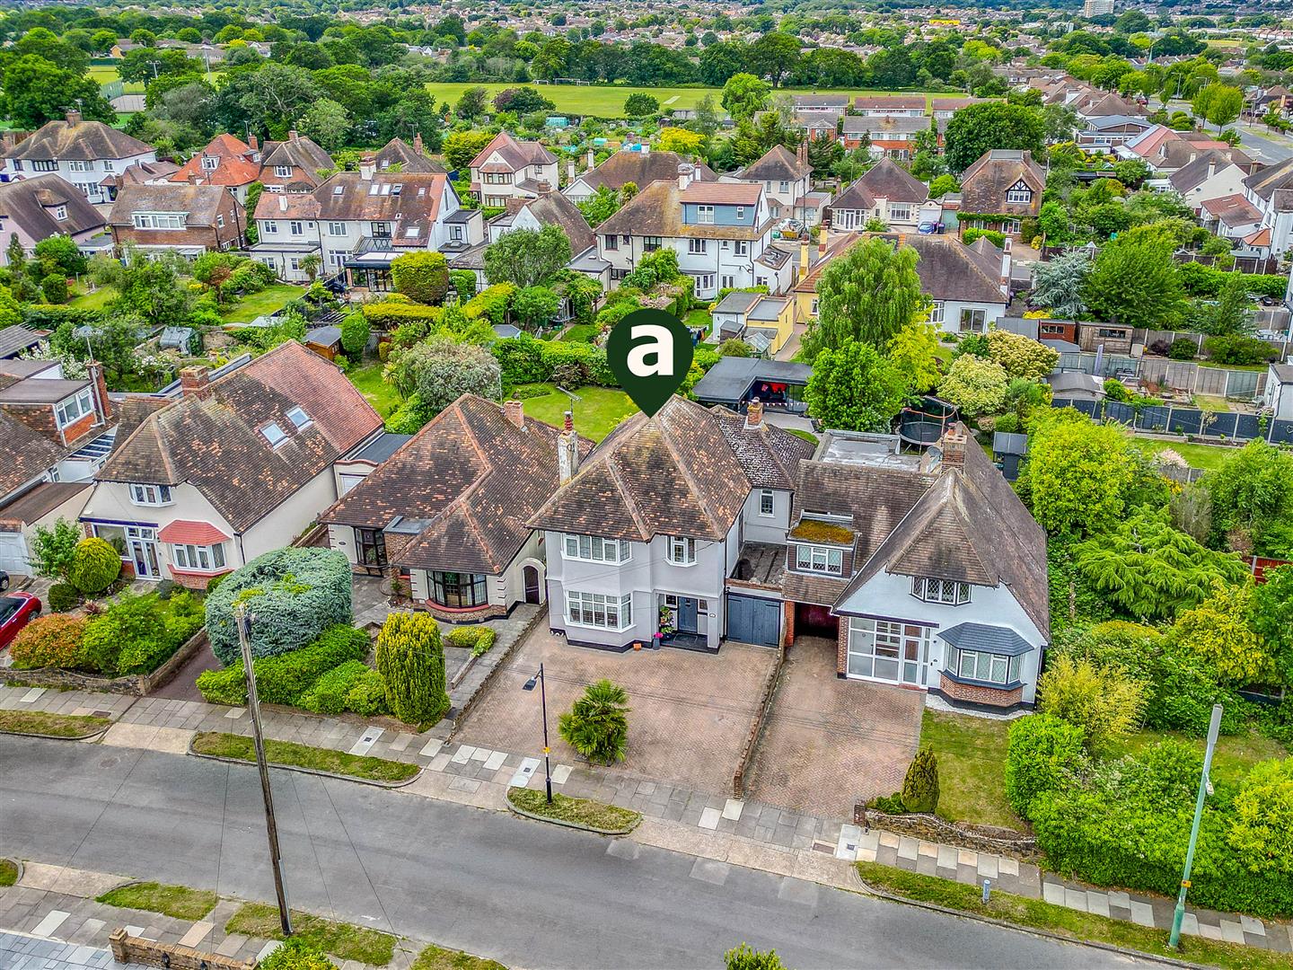
A beautifully loved and thoughtfully extended family home, blends period charm with impressive modern living. The bright open-plan kitchen, living and dining area forms a spectacular social centrepiece, while the separate lounge, stained glass features, log burners, utility room, four bedrooms, en-suite and elegant bathroom create a home of warmth, practicality and personality.
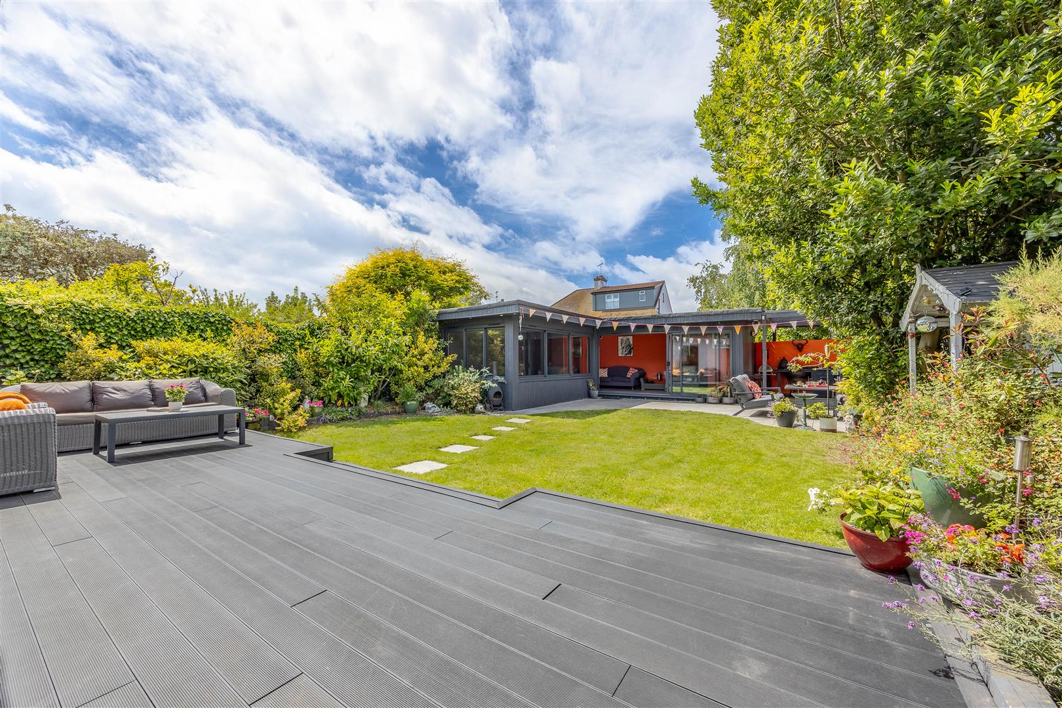
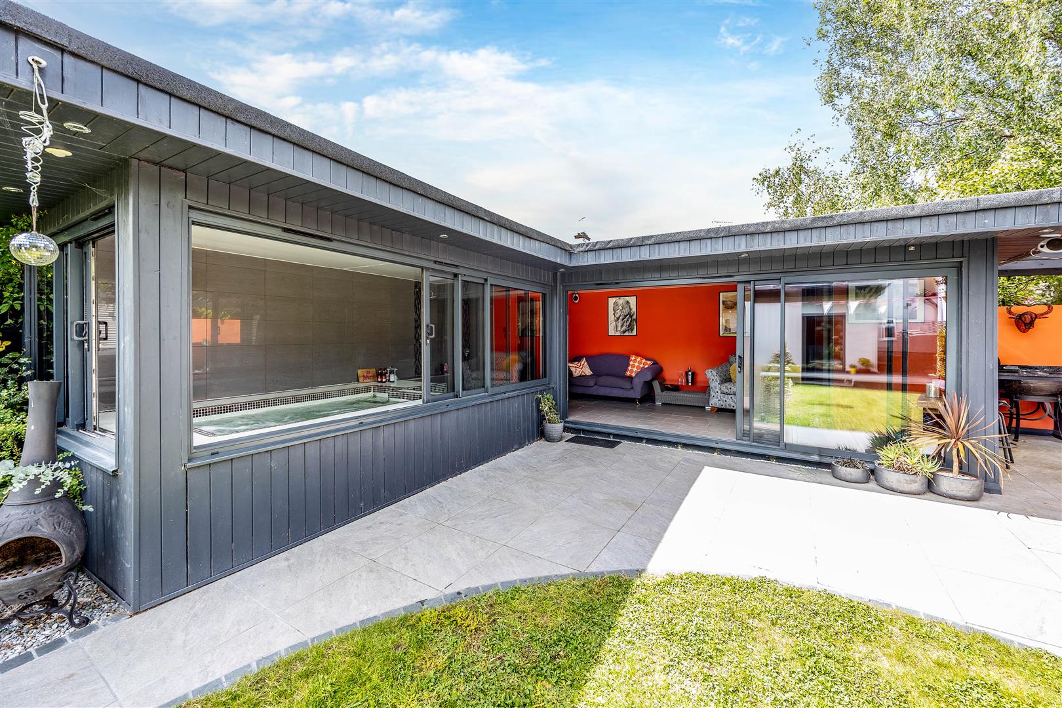
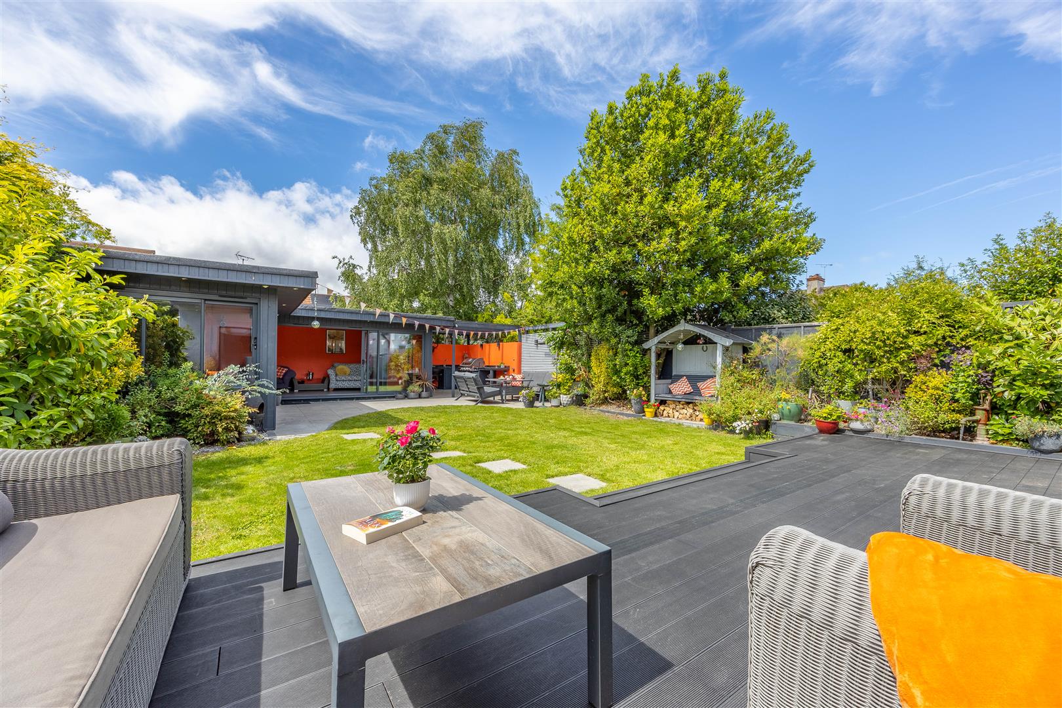
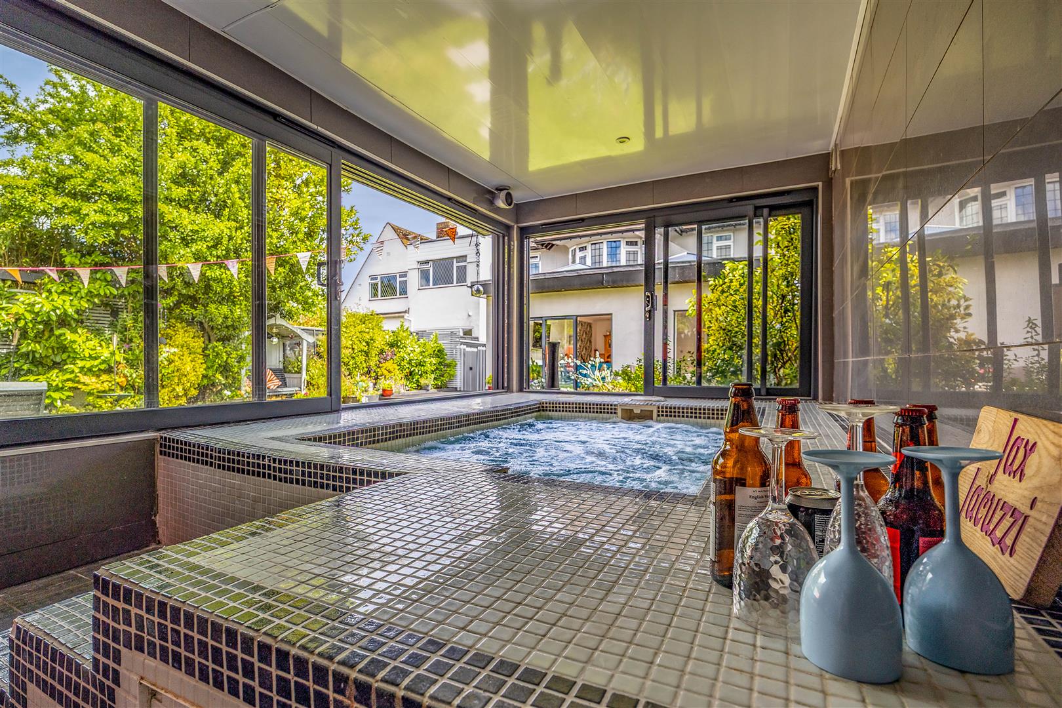
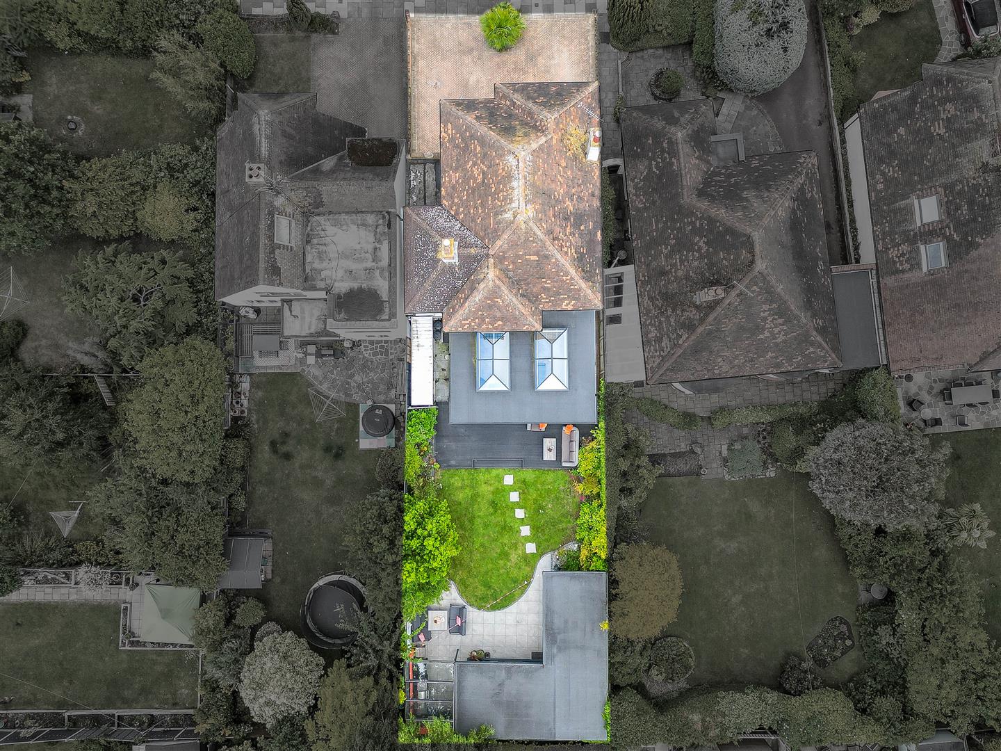
The garden is a true lifestyle feature, designed for entertaining, relaxation and year-round enjoyment. From the insulated summerhouse with bubbling plunge pool, shower and W/C to the outdoor kitchen, decking, lawn and mature borders, every element invites family gatherings, summer parties, quiet afternoons and memorable evenings at home.
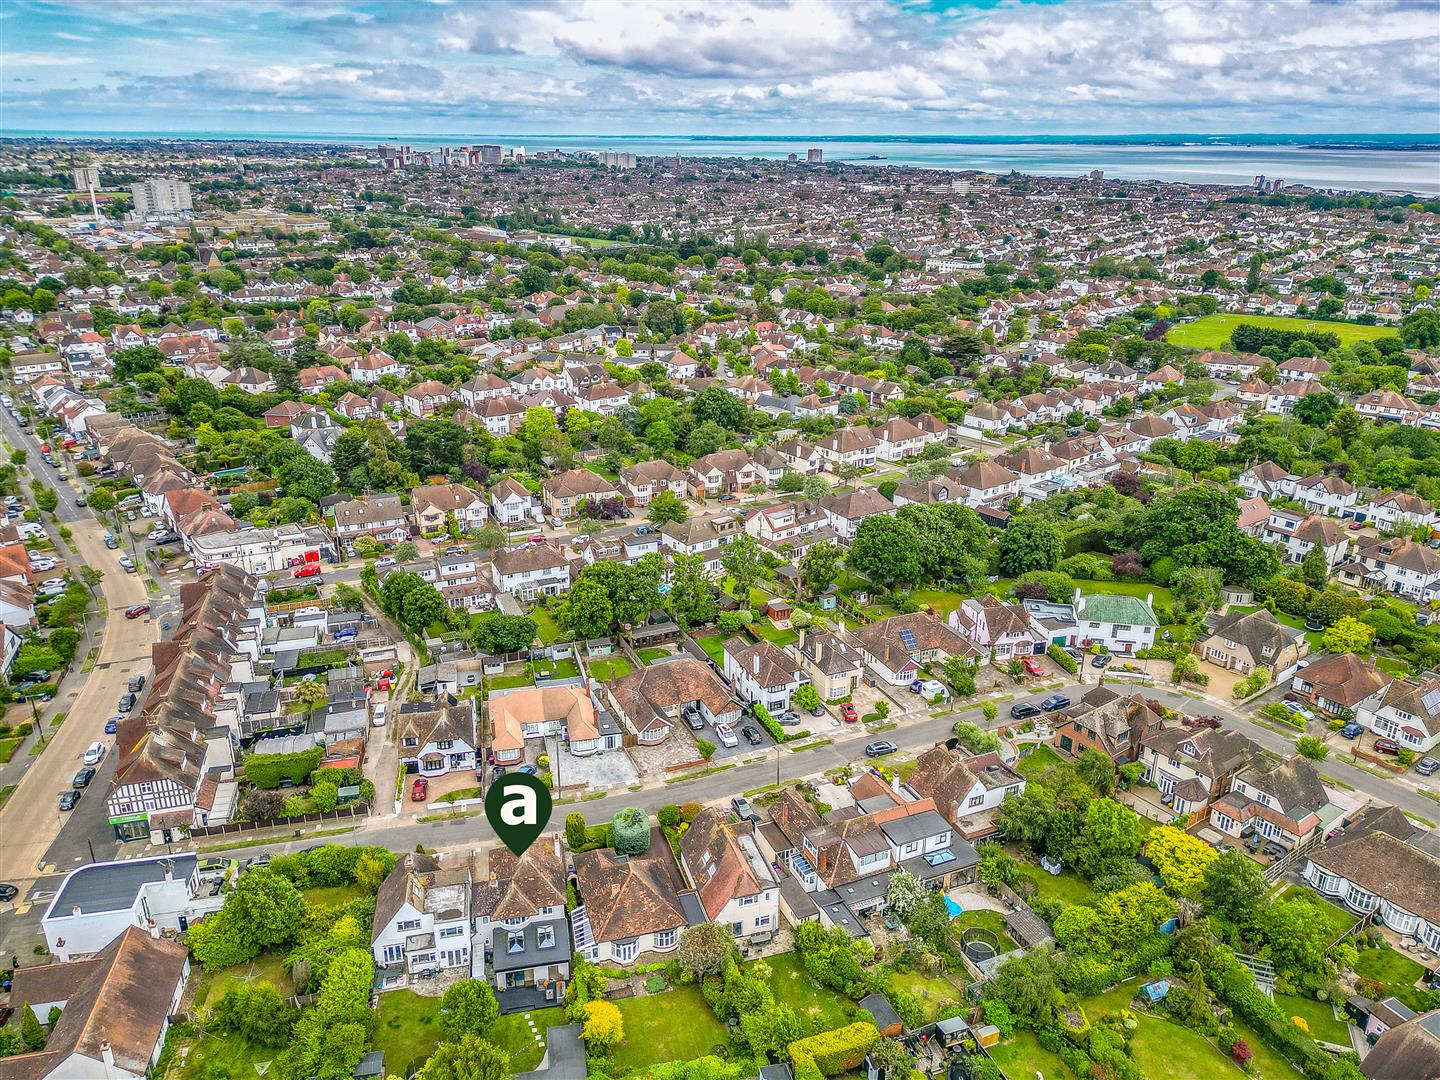
Winsford Gardens offers a superb Westcliff-on-Sea setting, balancing everyday convenience with schools, transport, parks and the coast nearby. With local amenities, Chalkwell and Westcliff stations, Chalkwell Park, respected schools and Southend’s grammar options all within reach, this is a location perfectly suited to family life and coastal living.
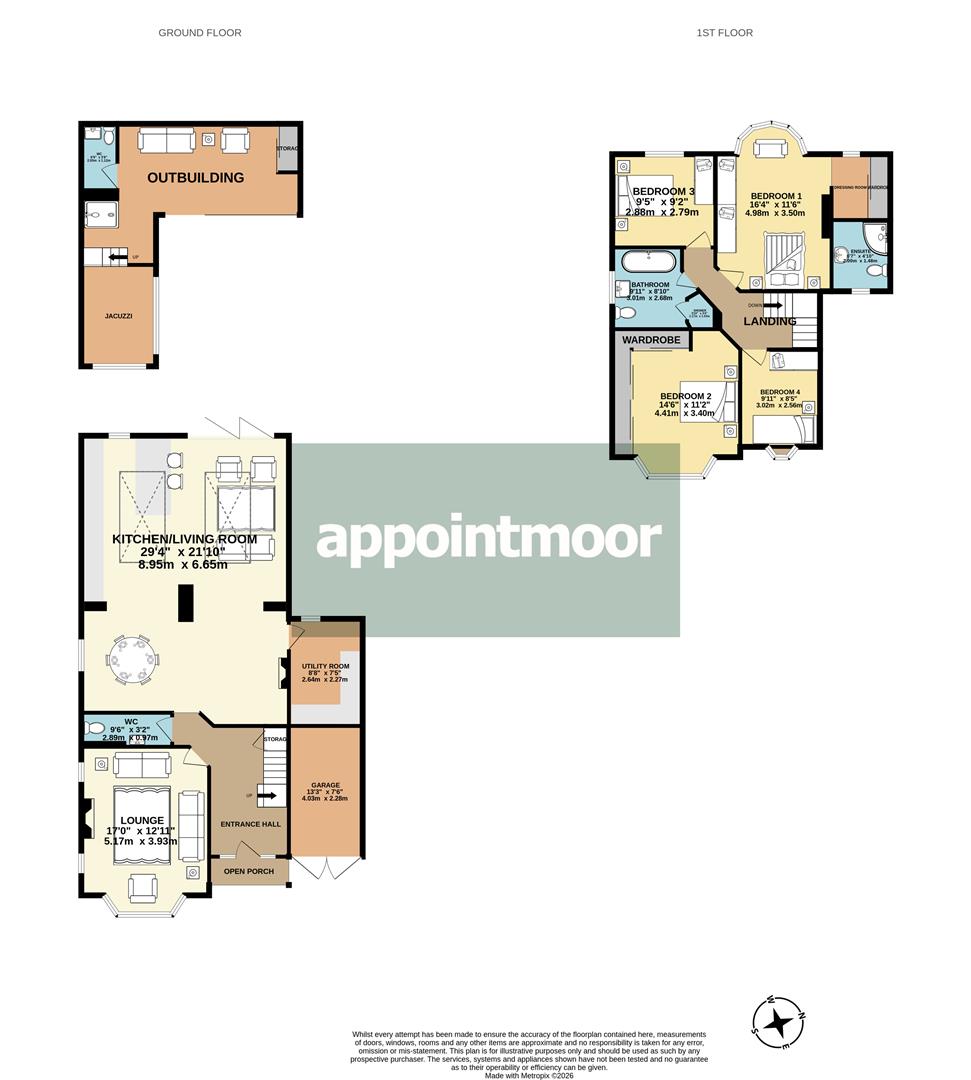
Measurements
Lounge
5.17m x 3.80m < 3.93m (16'11" x 12'5" < 12'10")
Kitchen/Living Room
8.95m x 6.65m (29'4" x 21'9")
Utility Room
2.27m x 2.64m (7'5" x 8'7")
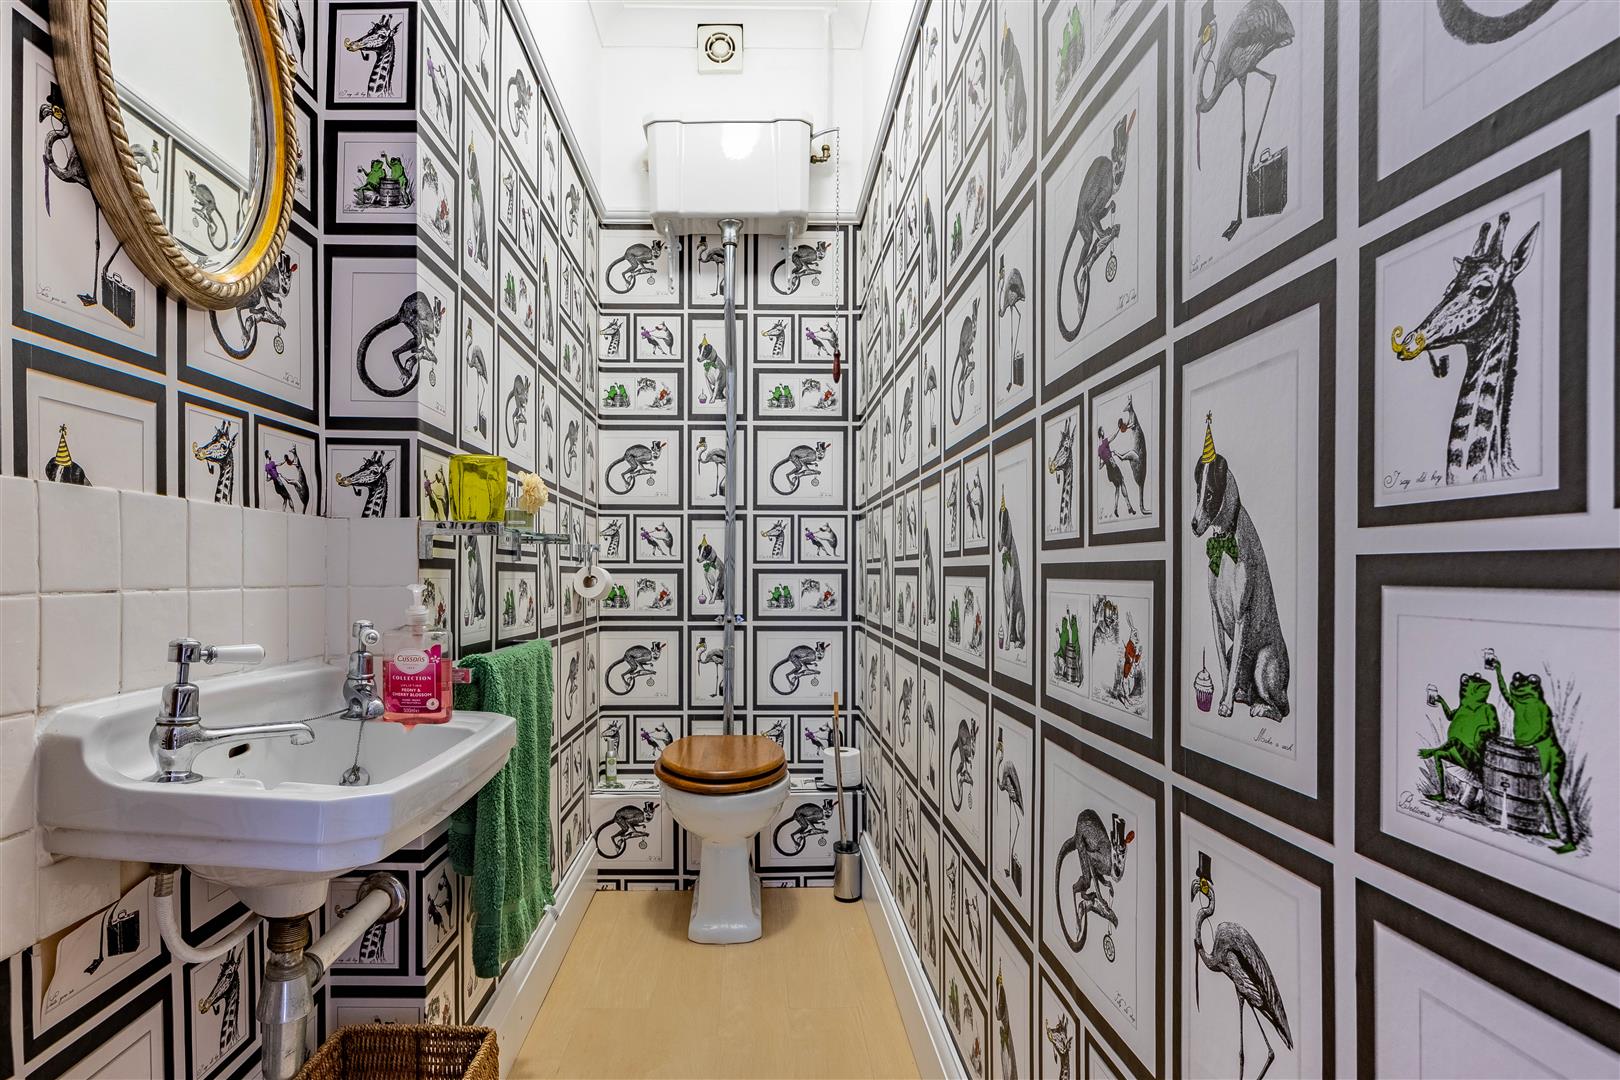
W/C
2.89m x 0.97m > 0.83m (9'5" x 3'2" > 2'8")
Hallway
4.09m x 2.58m (13'5" x 8'5")
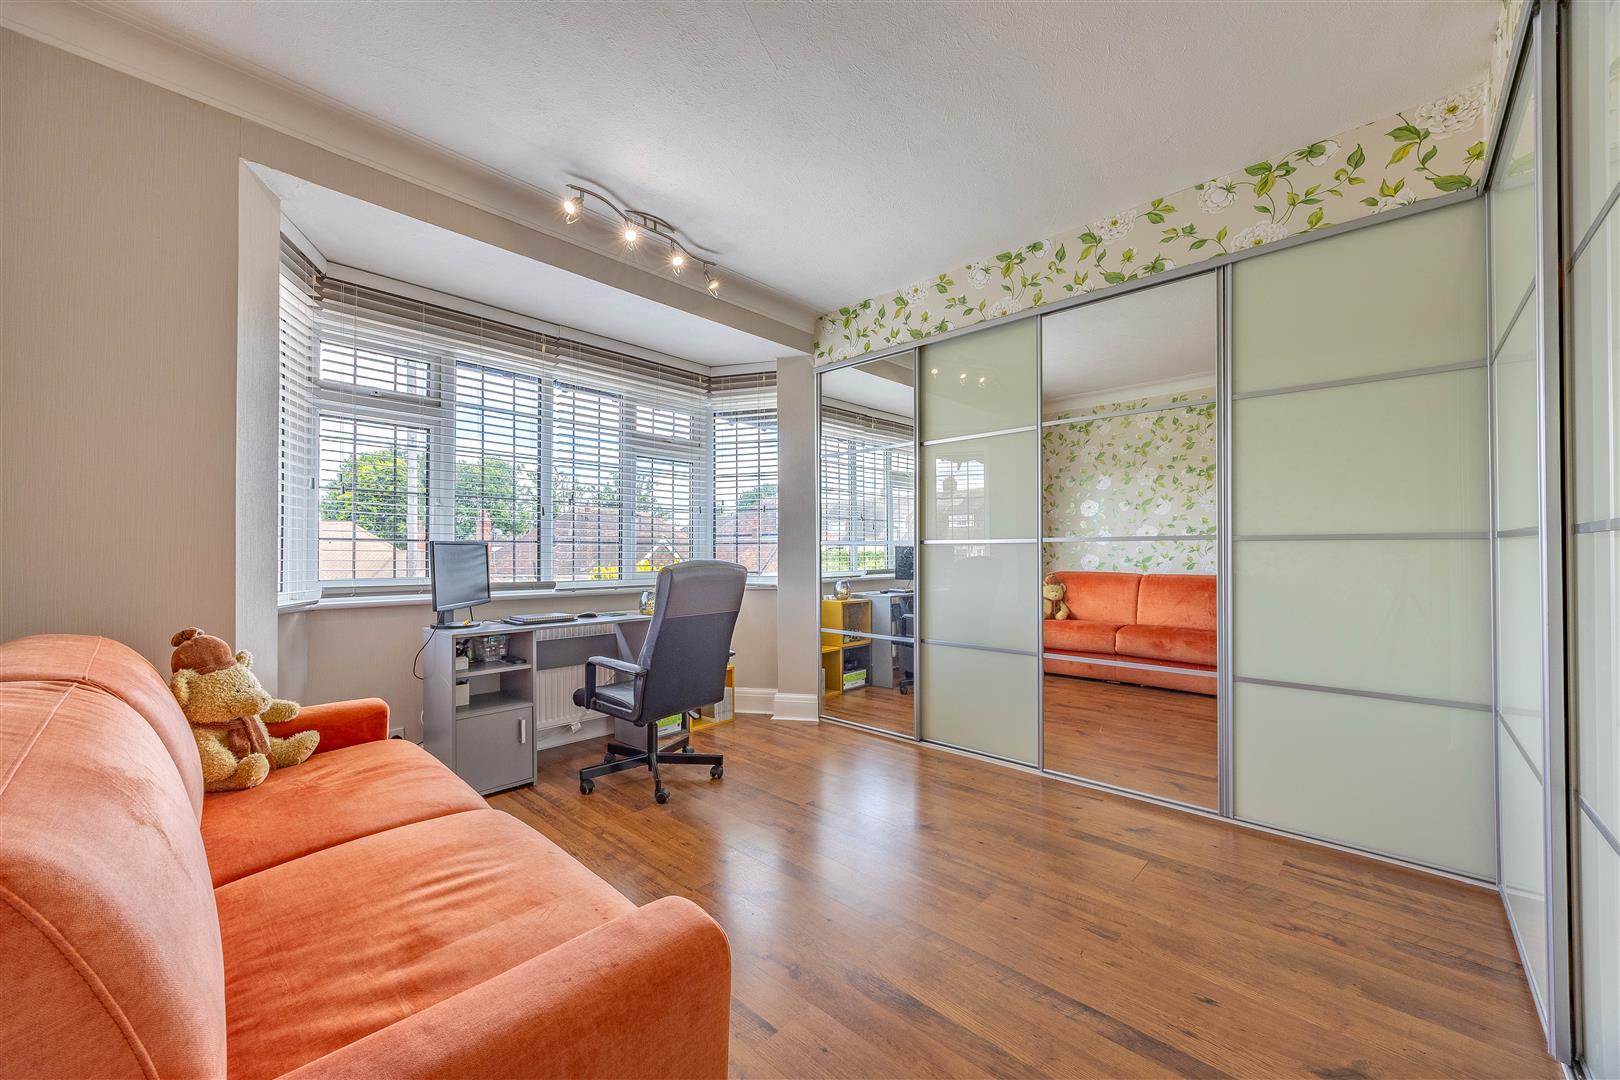
Bedroom 1
3.50m x 4.98m into bay (11'5" x 16'4" into bay)
Dressing Area
1.83m x 1.84m (6'0" x 6'0")
En-suite
2.00m x 1.48m (6'6" x 4'10")
Bedroom 2
3.40m x 4.41m into bay (11'1" x 14'5" into bay)
Bedroom 3
2.88m x 2.79m (9'5" x 9'1")
Bedroom 4
2.56m x 3.02m (8'4" x 9'10")
Bathroom
2.68m x 3.01m into shower (8'9" x 9'10" into shower)
Outbuilding/Summer House:
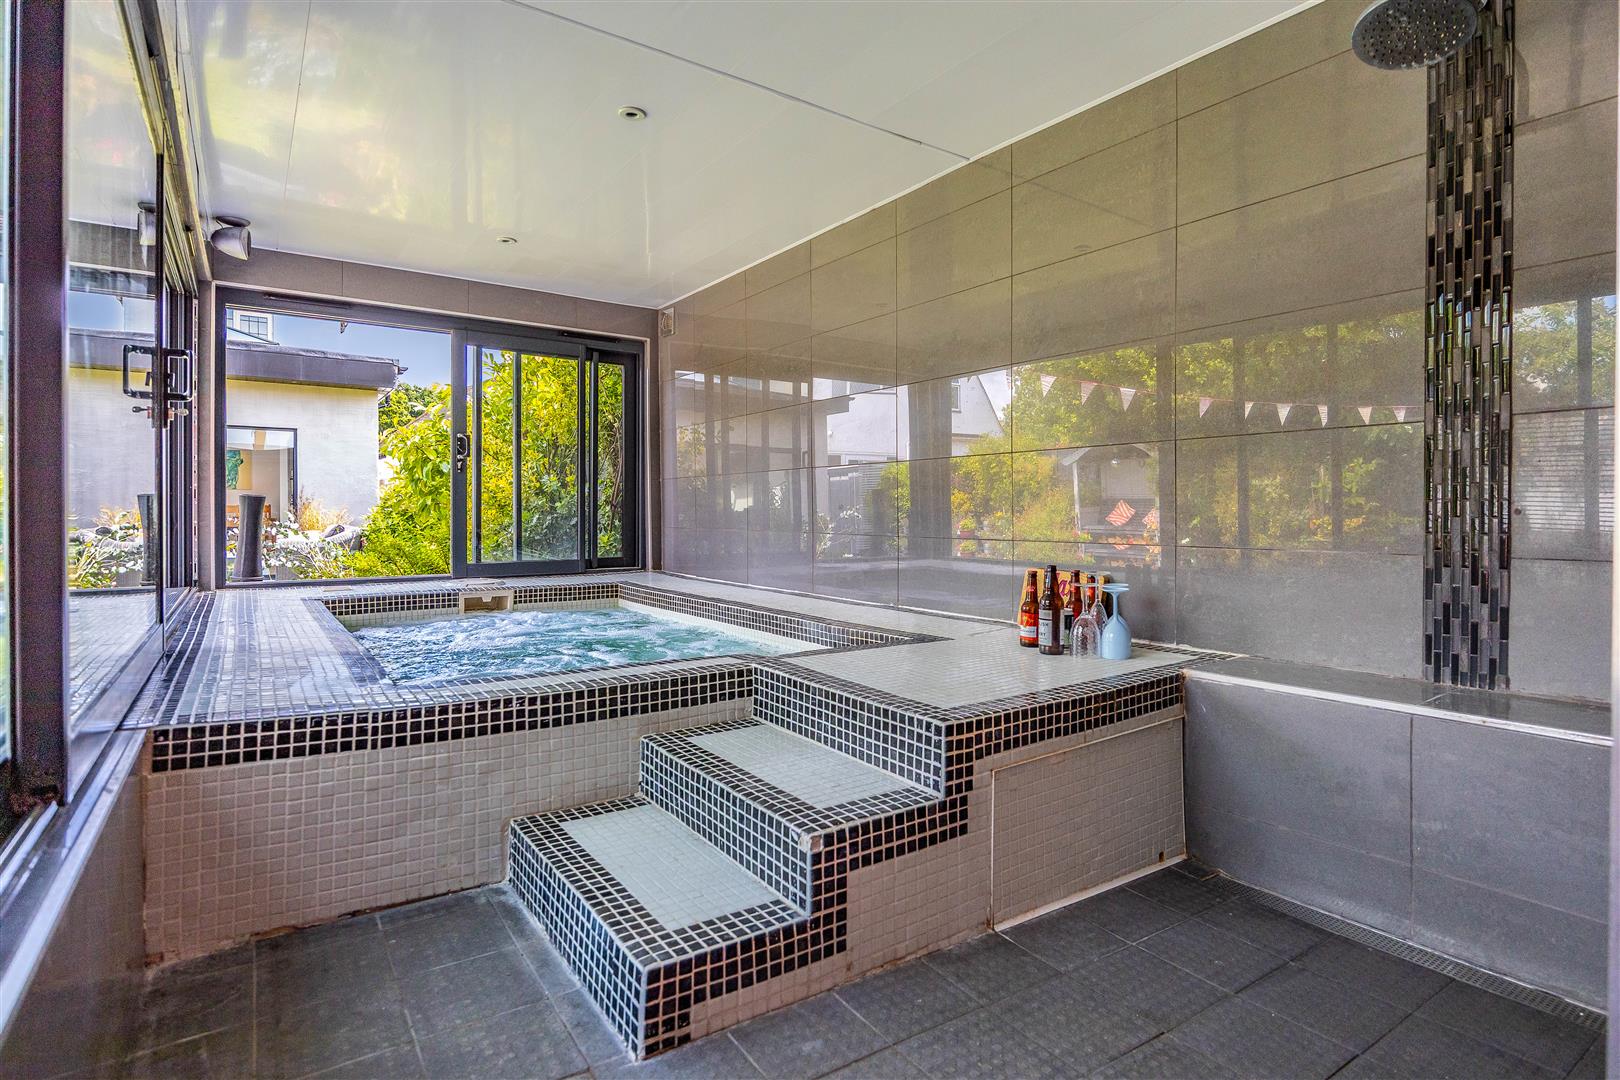
Jacuzzi Area
7.47m x 2.31m (24'6" x 7'6")
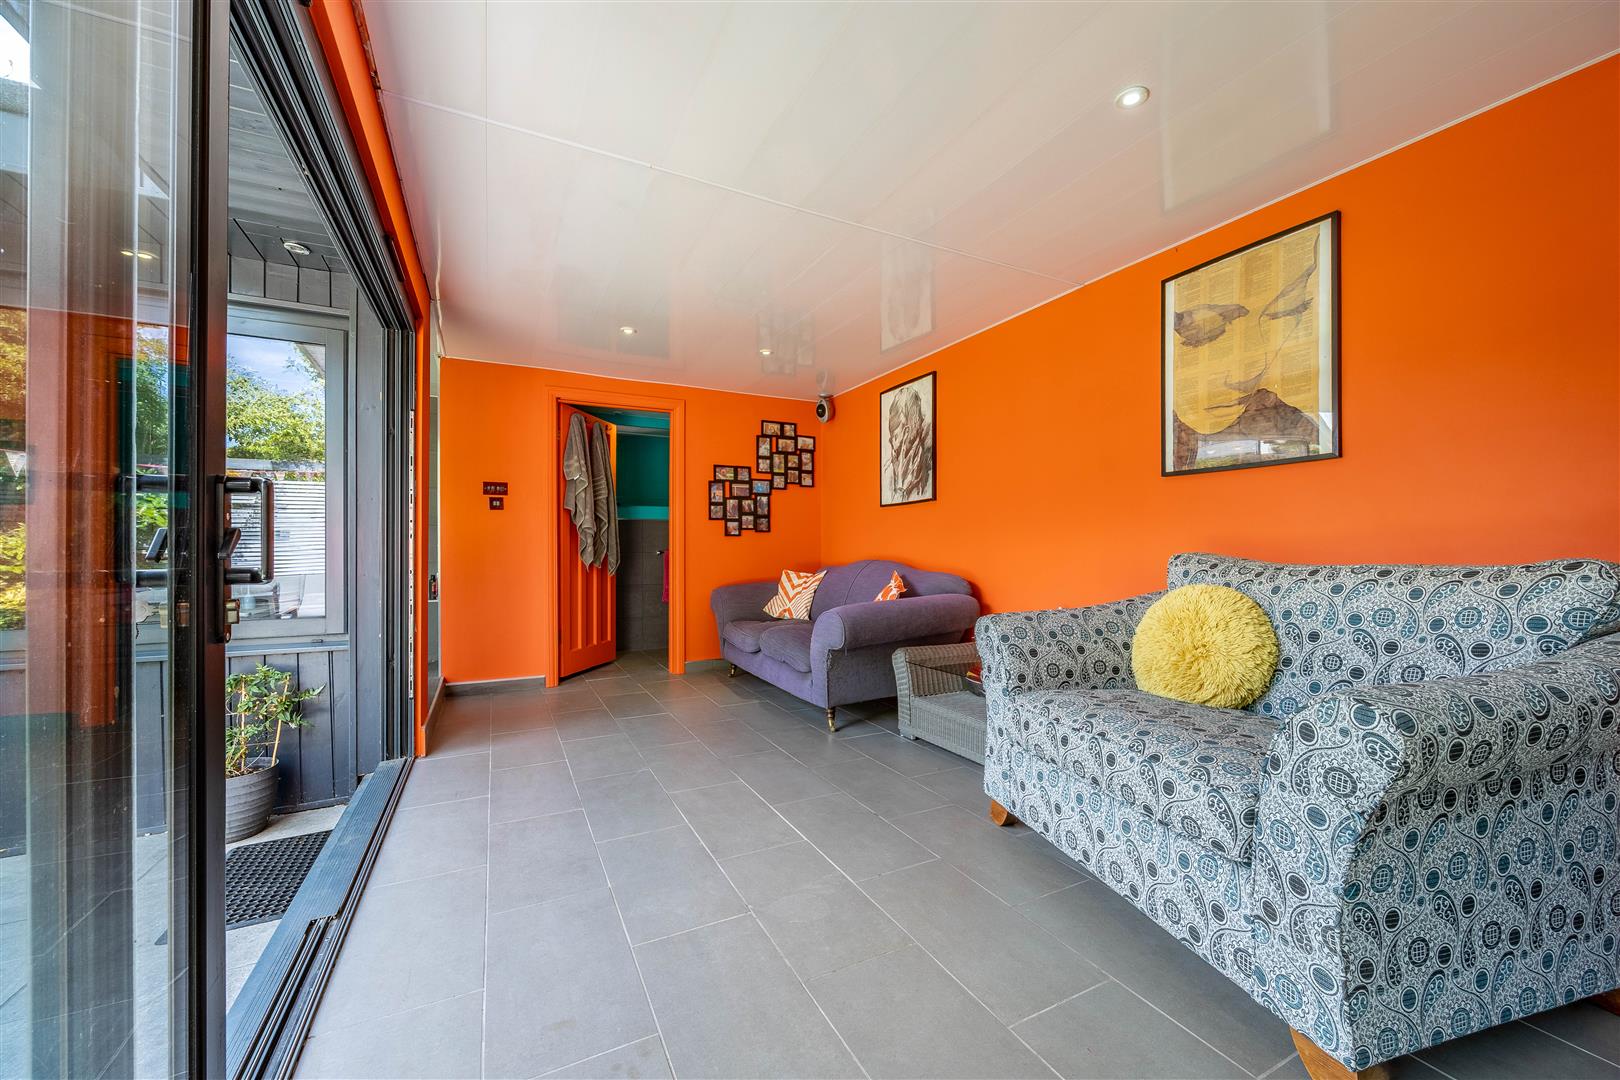
Living Area
5.63m x 2.80m (18'5" x 9'2")
W/C
2.05m x 1.14m (6'8" x 3'8")
Ground Floor
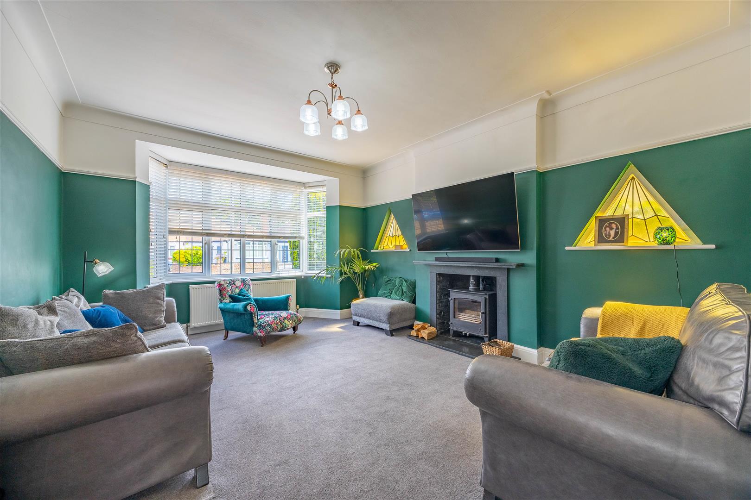
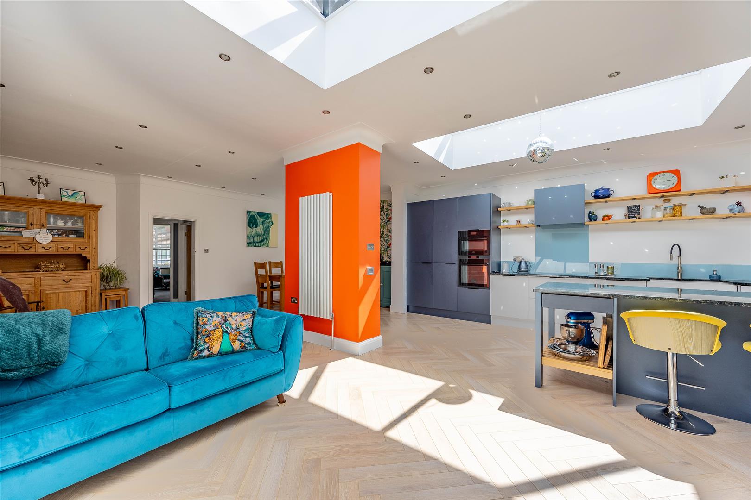
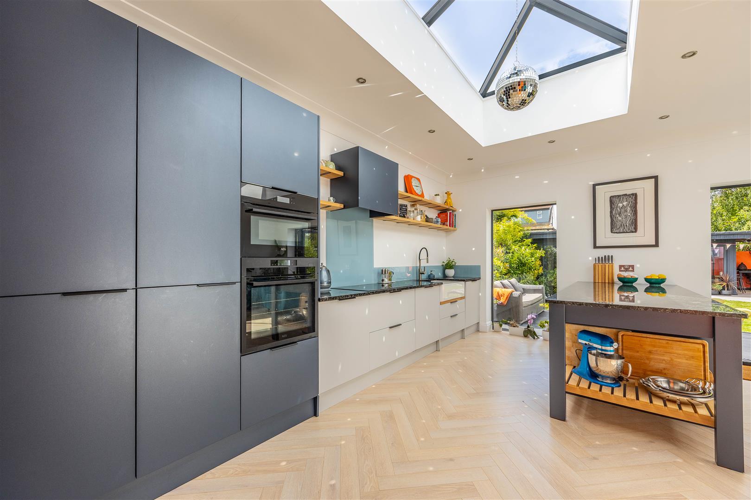
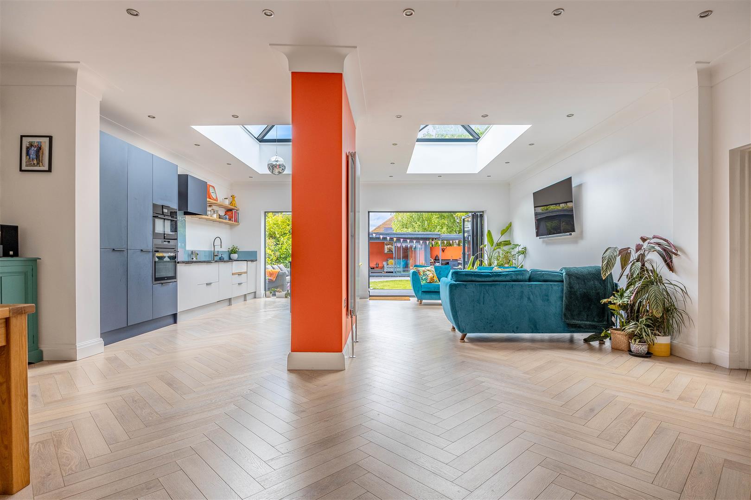
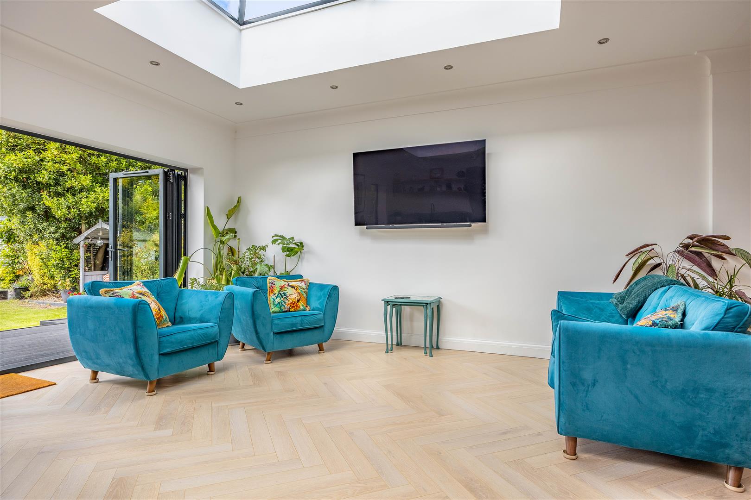
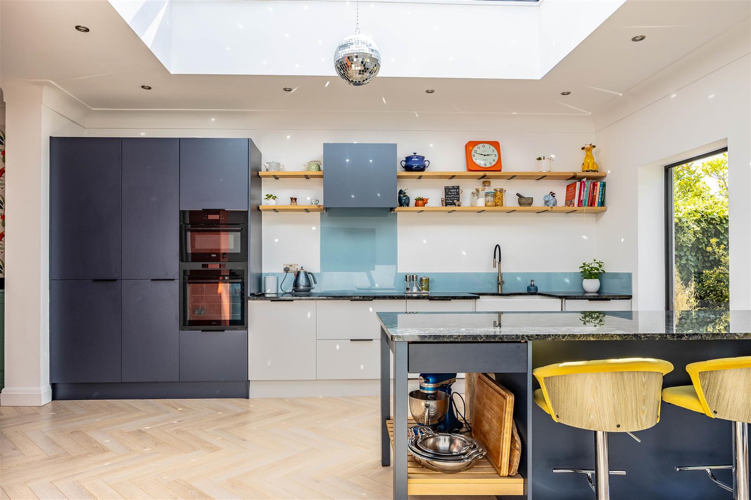
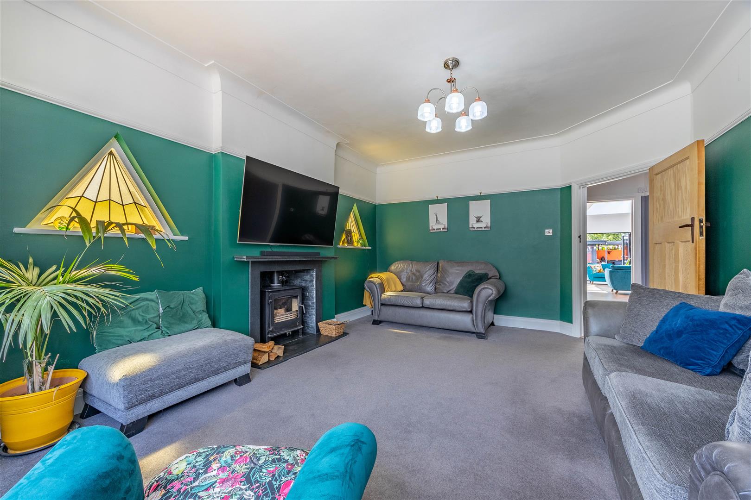
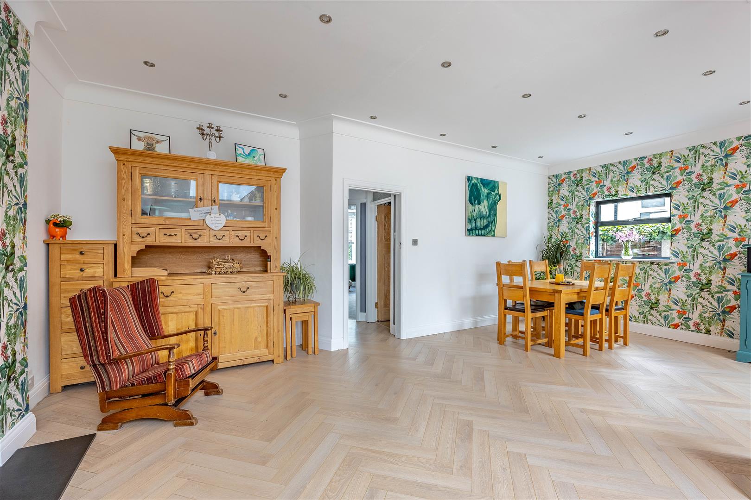
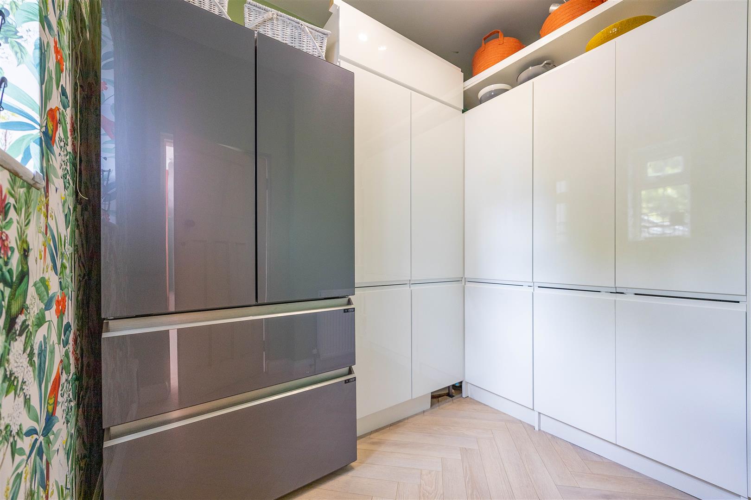
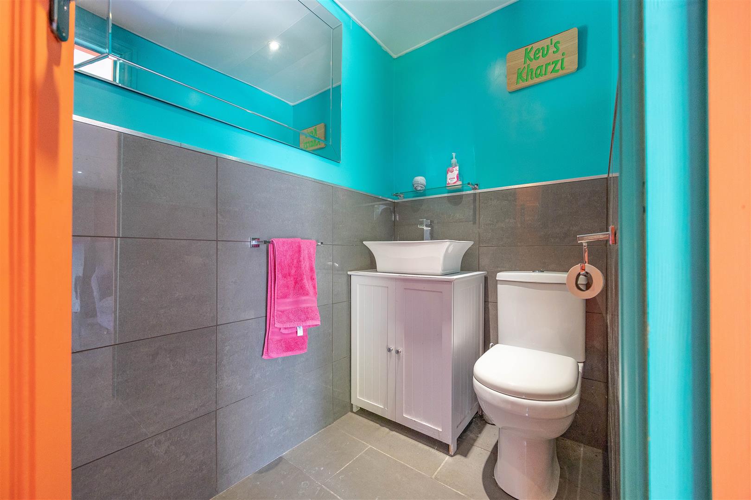
A home of genuine warmth, character and thoughtful evolution, this much-loved family residence has been cherished by the same owners for over 25 years and transformed into an impressive, highly versatile home designed for everyday comfort, entertaining and memorable family occasions. At the heart of the property is a superb open-plan kitchen, living and dining space, where large skylights and folding doors flood the room with natural light and create a seamless connection to the rear garden. This is a room made for gathering; a place for relaxed mornings, sociable evenings, celebrations and quiet moments alike. The kitchen itself is beautifully appointed, featuring integrated appliances, a double butler sink and a striking breakfast bar island finished with a distinctive dark granite work surface, delicately detailed with pearlescent blue tones. The wider open-plan area offers excellent flexibility, currently arranged with a comfortable lounging space and a generous dining area with ample room for a large table and chairs. A log burner adds a cosy ambiance and a separate utility room adds valuable practicality, providing space for laundry appliances and additional storage, keeping the main living areas uncluttered and calm. The formal lounge offers heaps of charm with two beautiful stained glass windows that create a striking focal point. A further log burner enhances the room’s appeal, perfect for evenings spent beside the glow and crackle of the fire on a winters evening. A downstairs W/C completes the ground floor accommodation, adding convenience for family life and entertaining.
First Floor
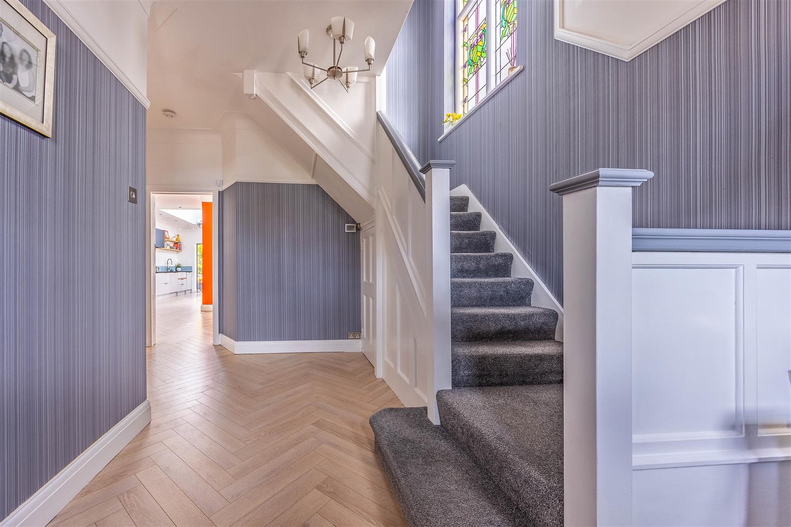
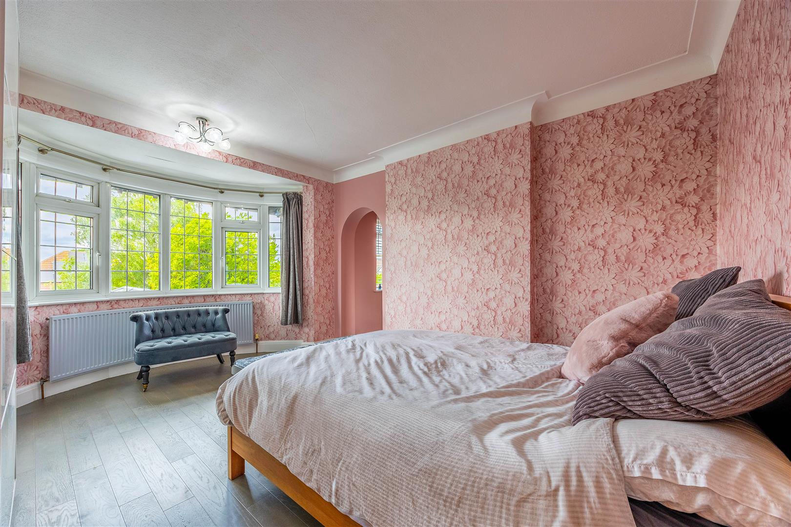
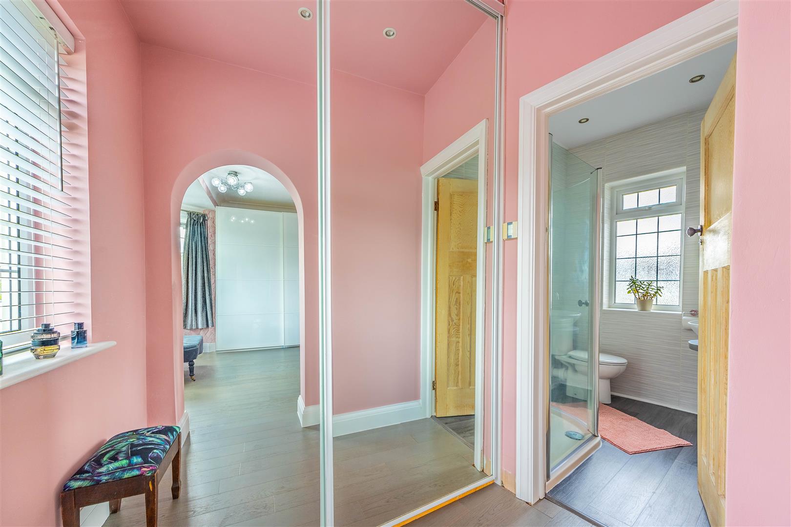
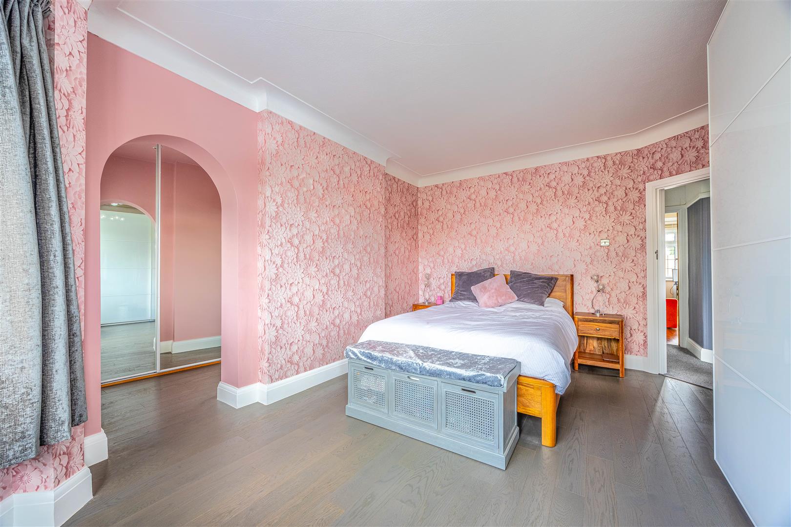
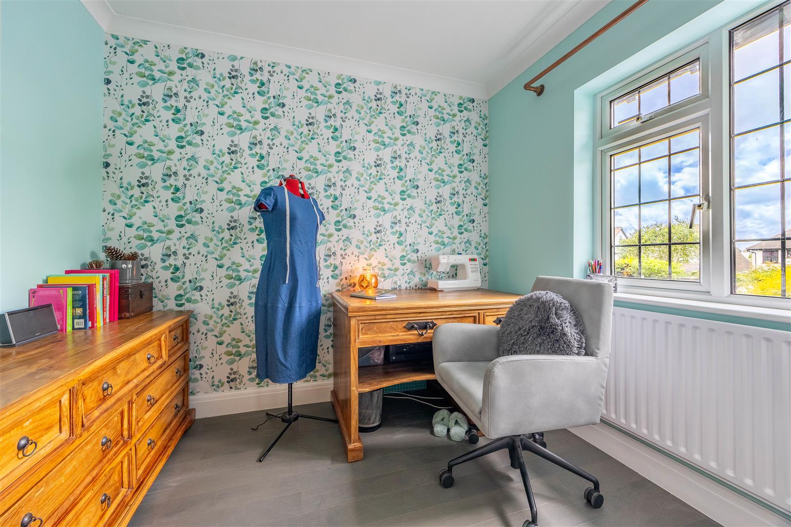
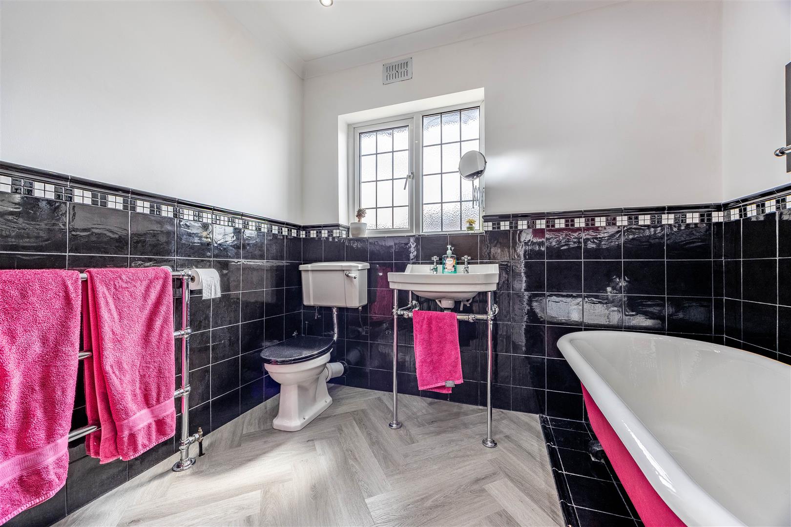
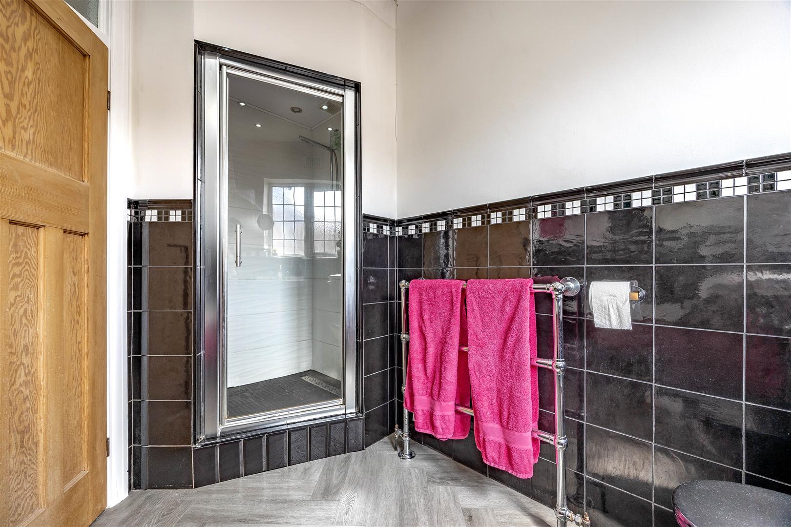
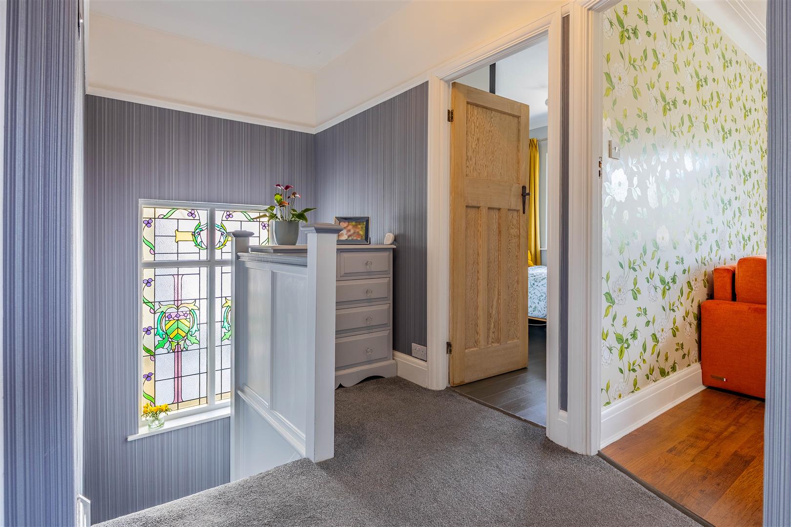
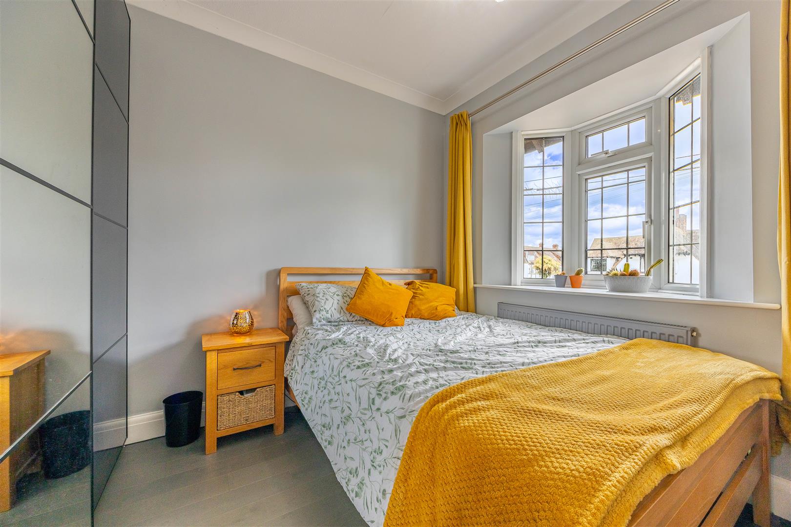
The first floor continues the home’s appealing blend of space, character and considered family living. The first bedroom is a particularly inviting retreat, enjoying natural light from a bay window and flowing into a dressing area with built-in sliding mirrored wardrobes. From here, there is access to an en-suite shower room comprising a corner shower, W/C and hand basin, creating a private and practical suite. The second bedroom is a spacious double room, enhanced by abundant built-in wardrobes arranged in an L-shape, offering excellent storage without compromising floor space. The third and fourth bedrooms make wonderful rooms for younger children, guest accommodation, nurseries or home study spaces, each offering scope for additional storage and personalisation. Serving the first floor is a beautifully presented family bathroom, designed in a refined monochromatic colour scheme with half-tiled walls, a freestanding bath, enclosed corner shower cubicle, W/C and traditionally styled hand basin. Alongside the staircase, an admirable stained glass window brings a further touch of charm and character, gently reminding you of the home’s original personality while complementing its modern family layout.
Exterior
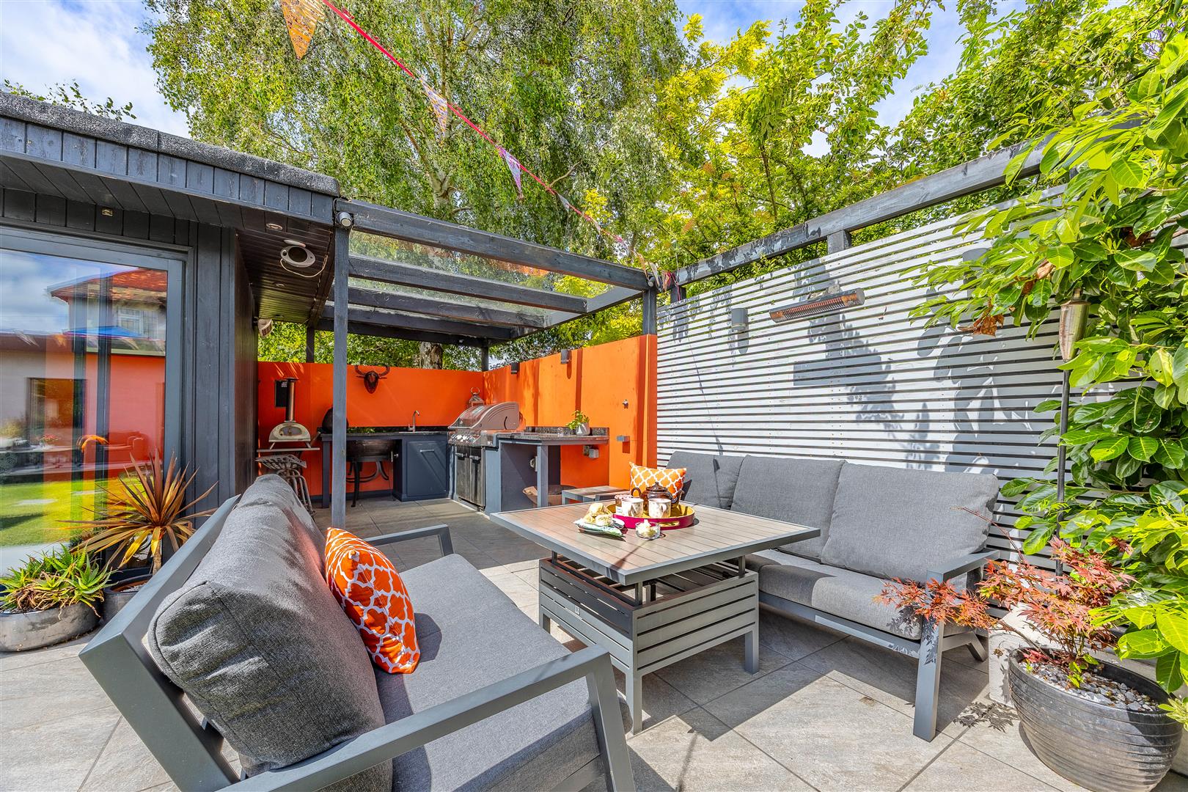
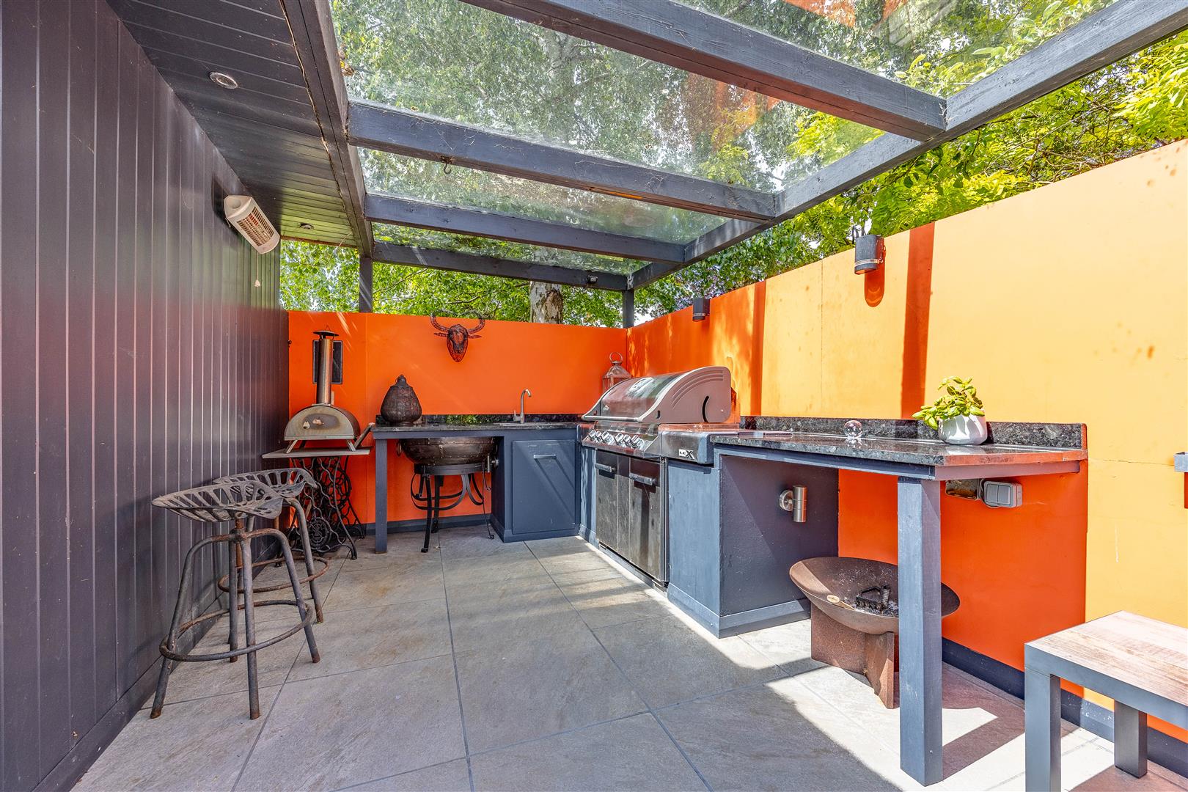
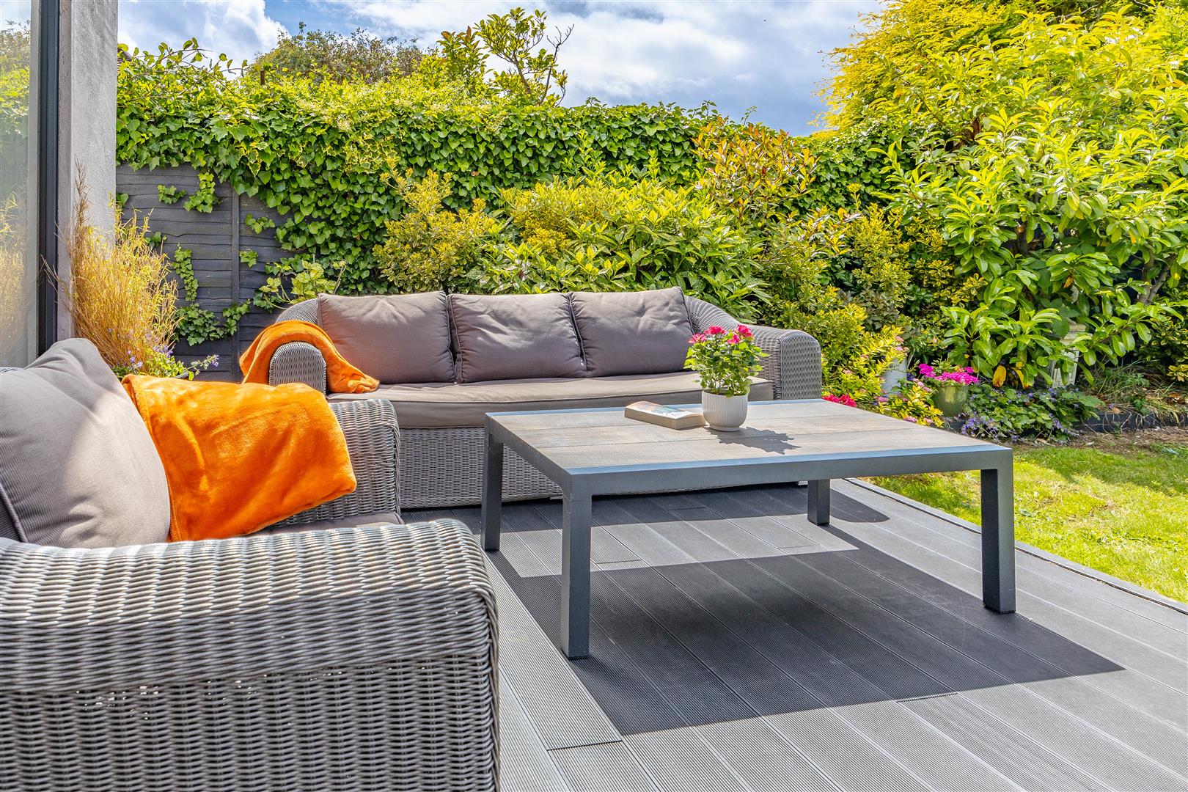
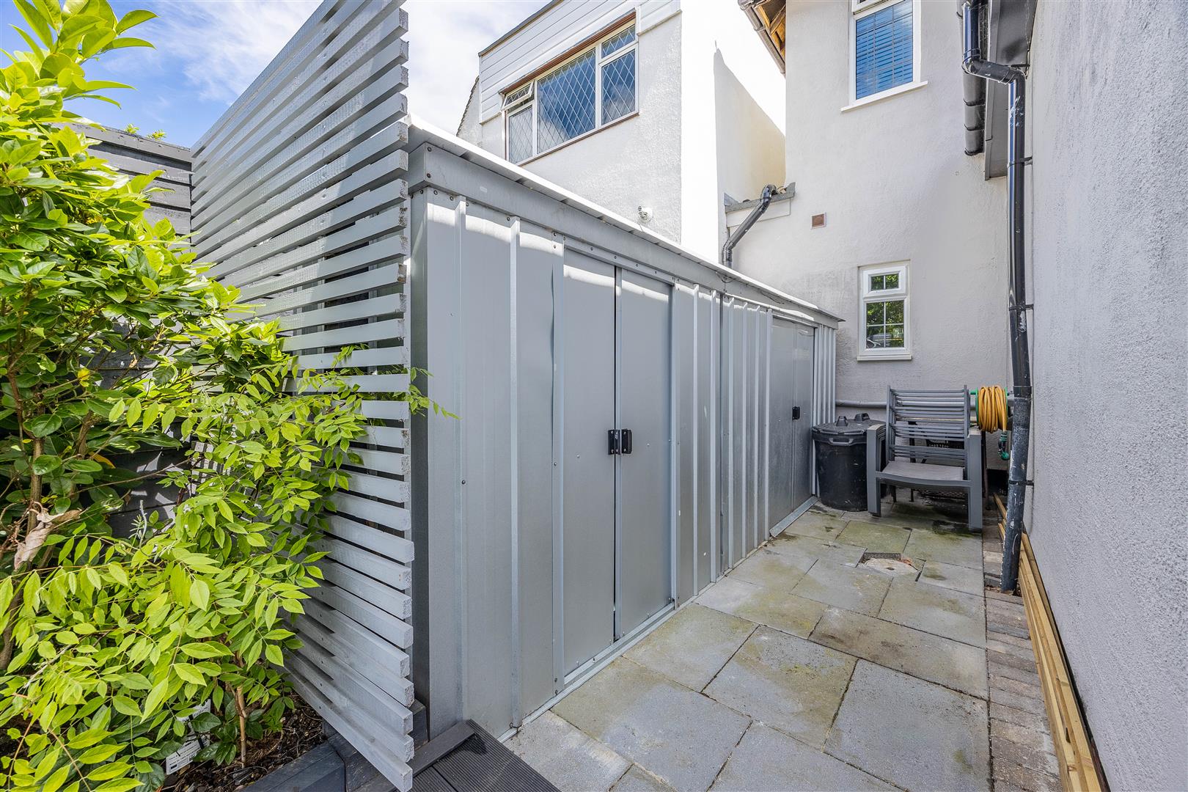
The rear garden has been designed for enjoyment, relaxation and entertaining, with a standout summerhouse positioned at the end of the west facing garden. This impressive insulated outbuilding creates a true party and leisure space, featuring a tiled plunge pool with bubbling jets that can be enjoyed throughout the year. On warmer days, large sliding windows can be opened to bring in the summer air, creating a resort-like atmosphere at home. The summerhouse also includes a walk-in shower for rinsing off before and after a dip and a W/C for convenience. The remaining space is currently designed as a relaxed seating area, though it could easily lend itself to a games room, garden bar, hobby space or private retreat. Adjacent is an outdoor kitchen area with cabinetry, work surfaces and space for a BBQ grill, all sheltered beneath an enclosed pergola. Decking and paved seating areas make alfresco dining effortless, whether hosting friends, enjoying family meals outdoors or simply relaxing with your favourite book while the day unfolds around you. A lawned area and mature shrub borders frame the space beautifully, creating tranquility you can enjoy everyday. Additional practicality is provided by a storage area with two metal sheds for gardening equipment, along with side access connecting the front and rear of the property. To the front, there is ample off-street parking and a garage, offering further storage and day-to-day convenience.
Location
The property enjoys a highly convenient position within reach of local shops, amenities and well-regarded schooling. For families, the address sits within the catchment for Earls Hall Primary School and The Eastwood Academy, as well as the area being especially well placed for Southend’s sought-after grammar schools, including Westcliff High School for Boys/Girls and Southend High School for Boys/Girls. Commuters are well served by nearby rail links, with Chalkwell and Westcliff stations just short drives away, providing c2c services towards London Fenchurch Street. From here you have easy access to the A127 for those needing to venture out of Southend to surrounding areas. For family recreation, Chalkwell and Priory Parks are close by, offering ornamental gardens, play areas and sports facilities. The seafront, beaches and coastal walks of Westcliff and Chalkwell are also within comfortable reach, adding a desirable seaside lifestyle to this already impressive family setting.
Nearby Schools
Earls Hall Primary School
The Eastwood Academy
Nearby Grammar Schools:
Westcliff High School For Boys/Girls
Southend High School For Boys/Girls
Tenure
Freehold