Property added:
06/07/2026
Description
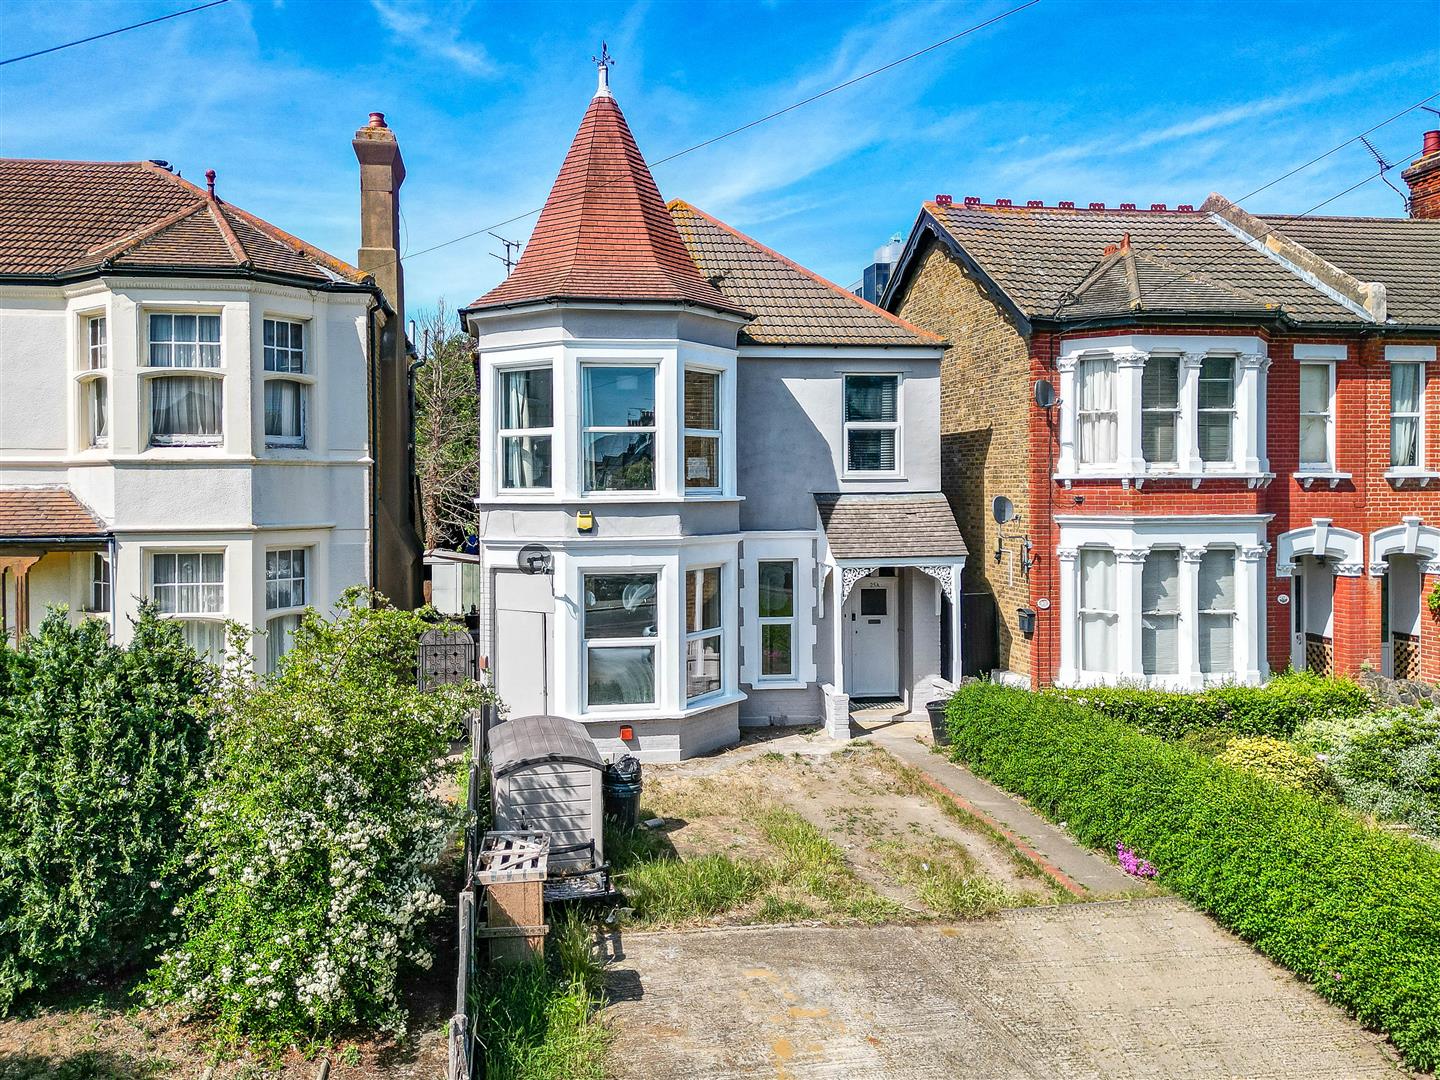
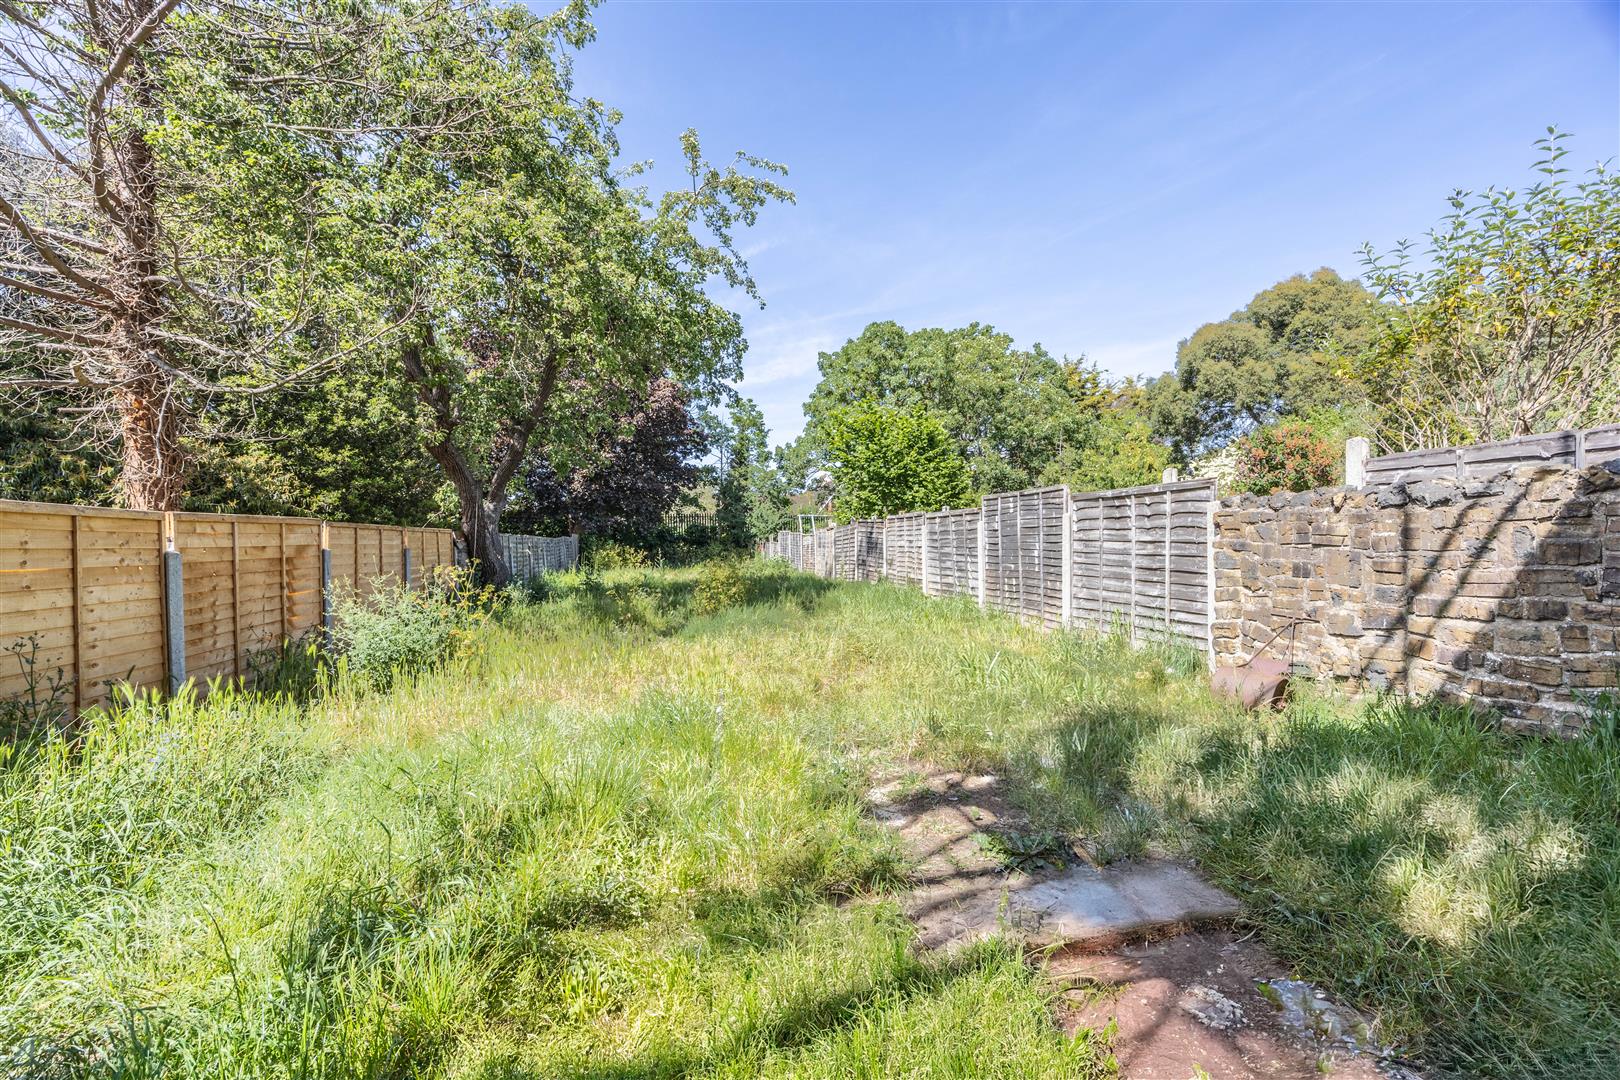
This two bedroom ground floor flat has been refurbished but still keeps some of its original character offering a fantastic blend throughout. Some of the major benefits of this property include a rear garden which measures approx 120ft, off street parking space and no onward chain.
Guide Price £230,000 - £250,000
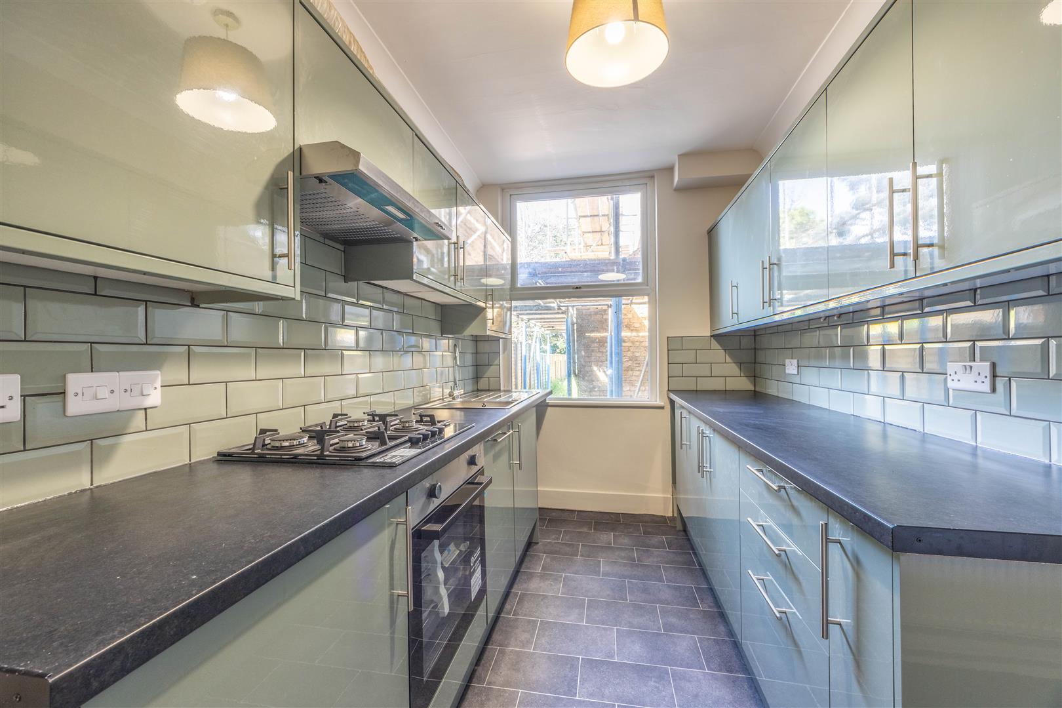
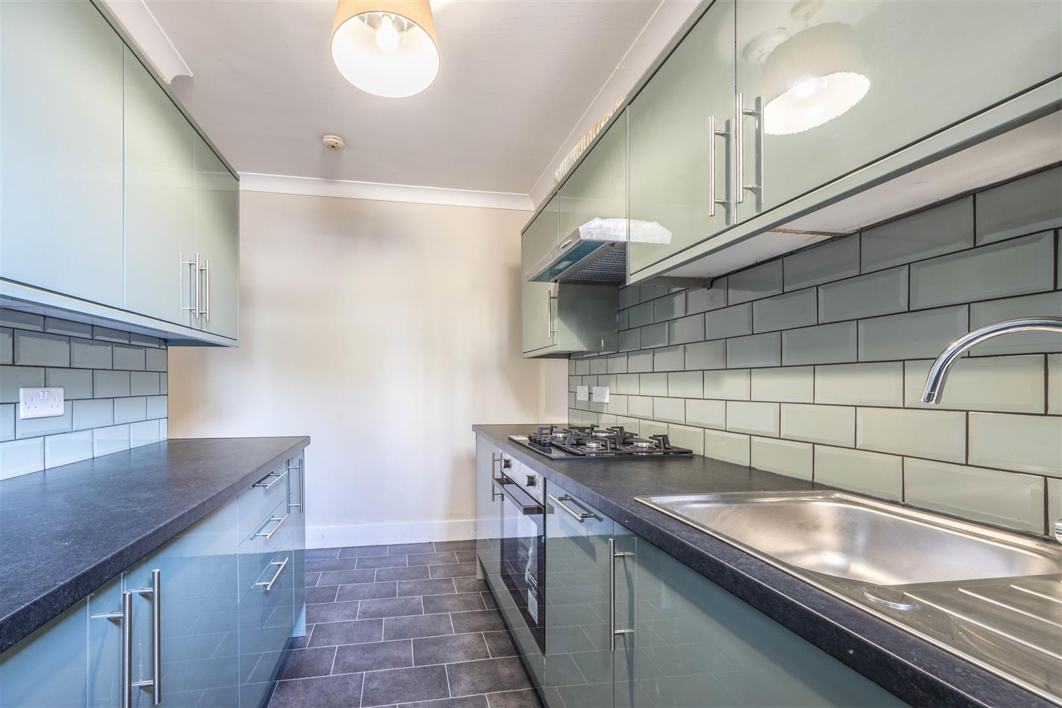
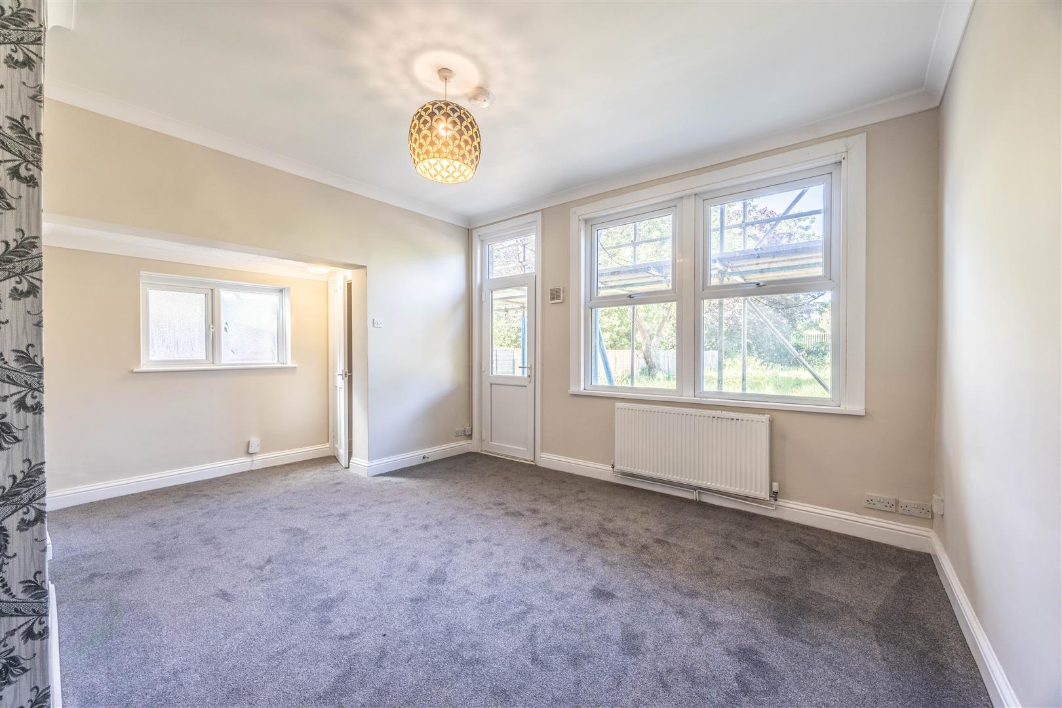
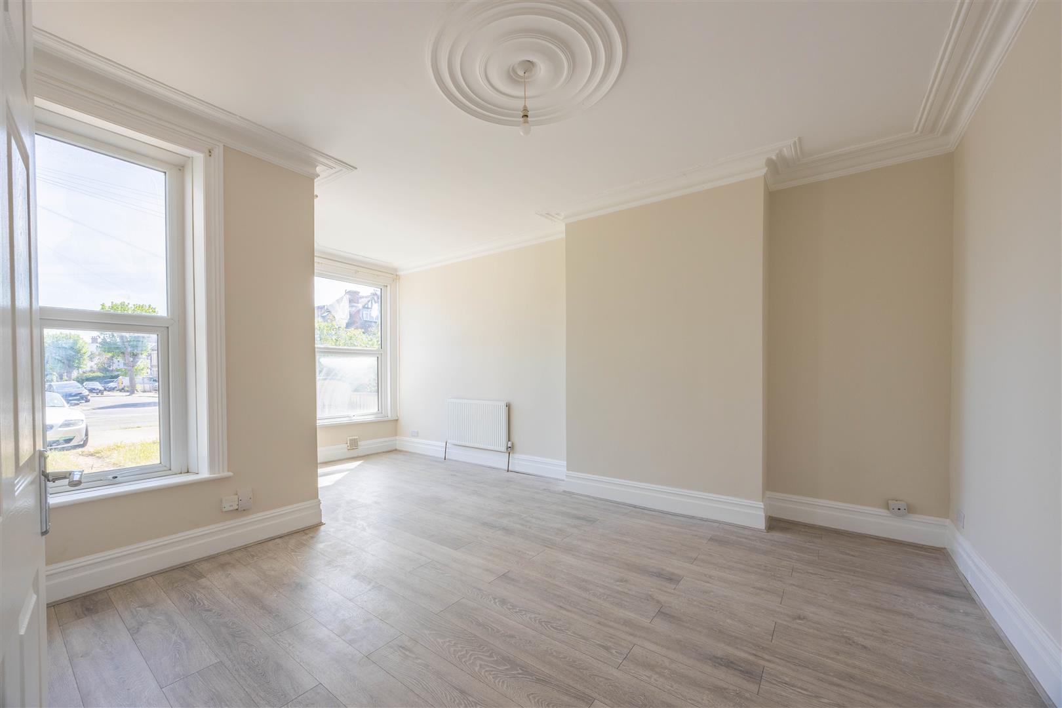
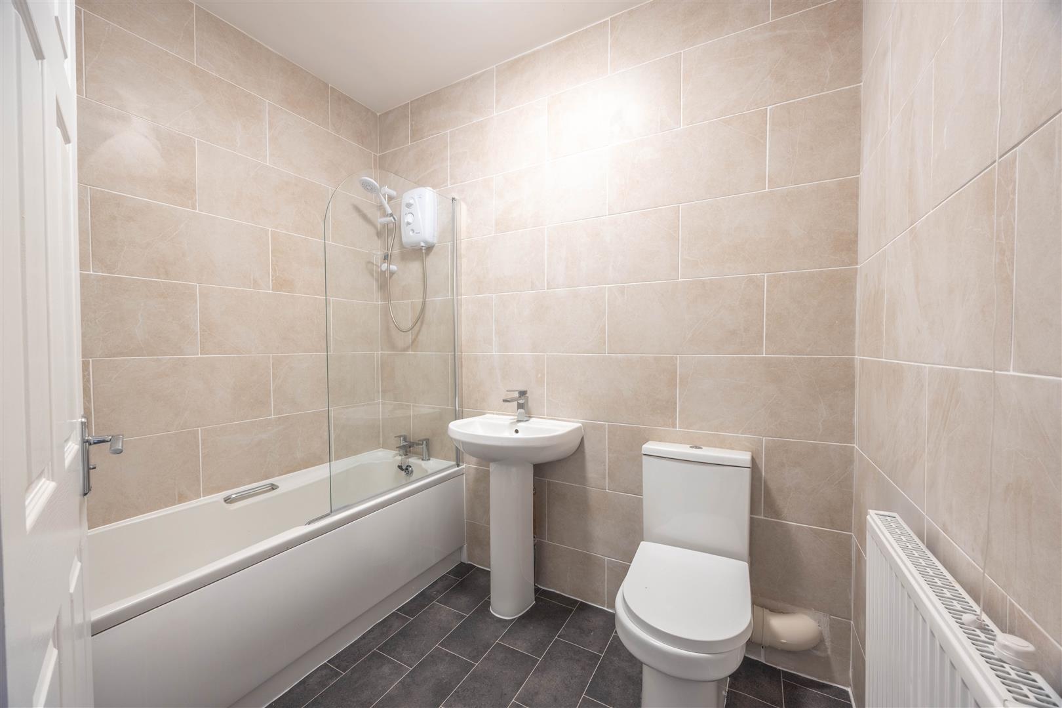
With high ceilings, double glazed windows, gas central heating, modern fitted kitchen, three piece modern bathroom, two bedrooms and lounge to the rear with direct access to the garden this property really has a lot to offer.
Ideal for first time buyers, or investors, you can move your furniture straight in with little fuss.
Call us to arrange a viewing.
Measurements
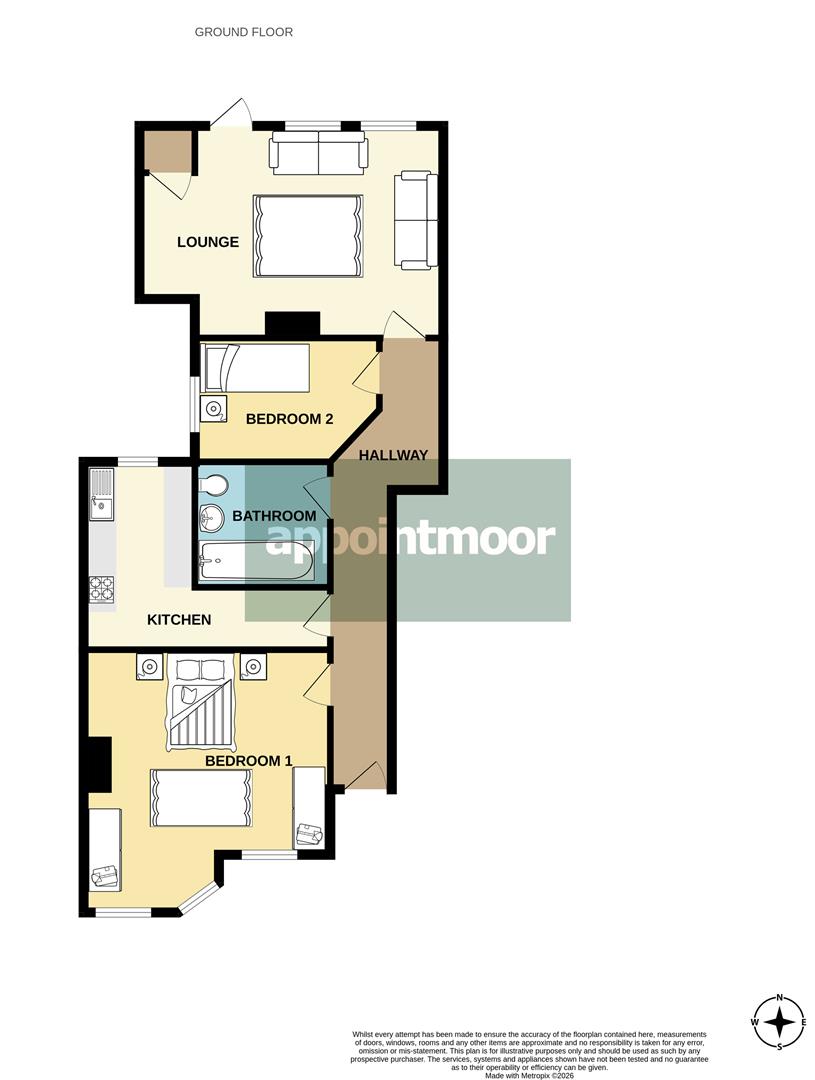
Lounge
3.91m x 5.24m (12'9" x 17'2")
Kitchen
3.59m x 3.93m (11'9" x 12'10")
Bedroom 1
4.09m x 5.94m (13'5" x 19'5")
Bedroom 2
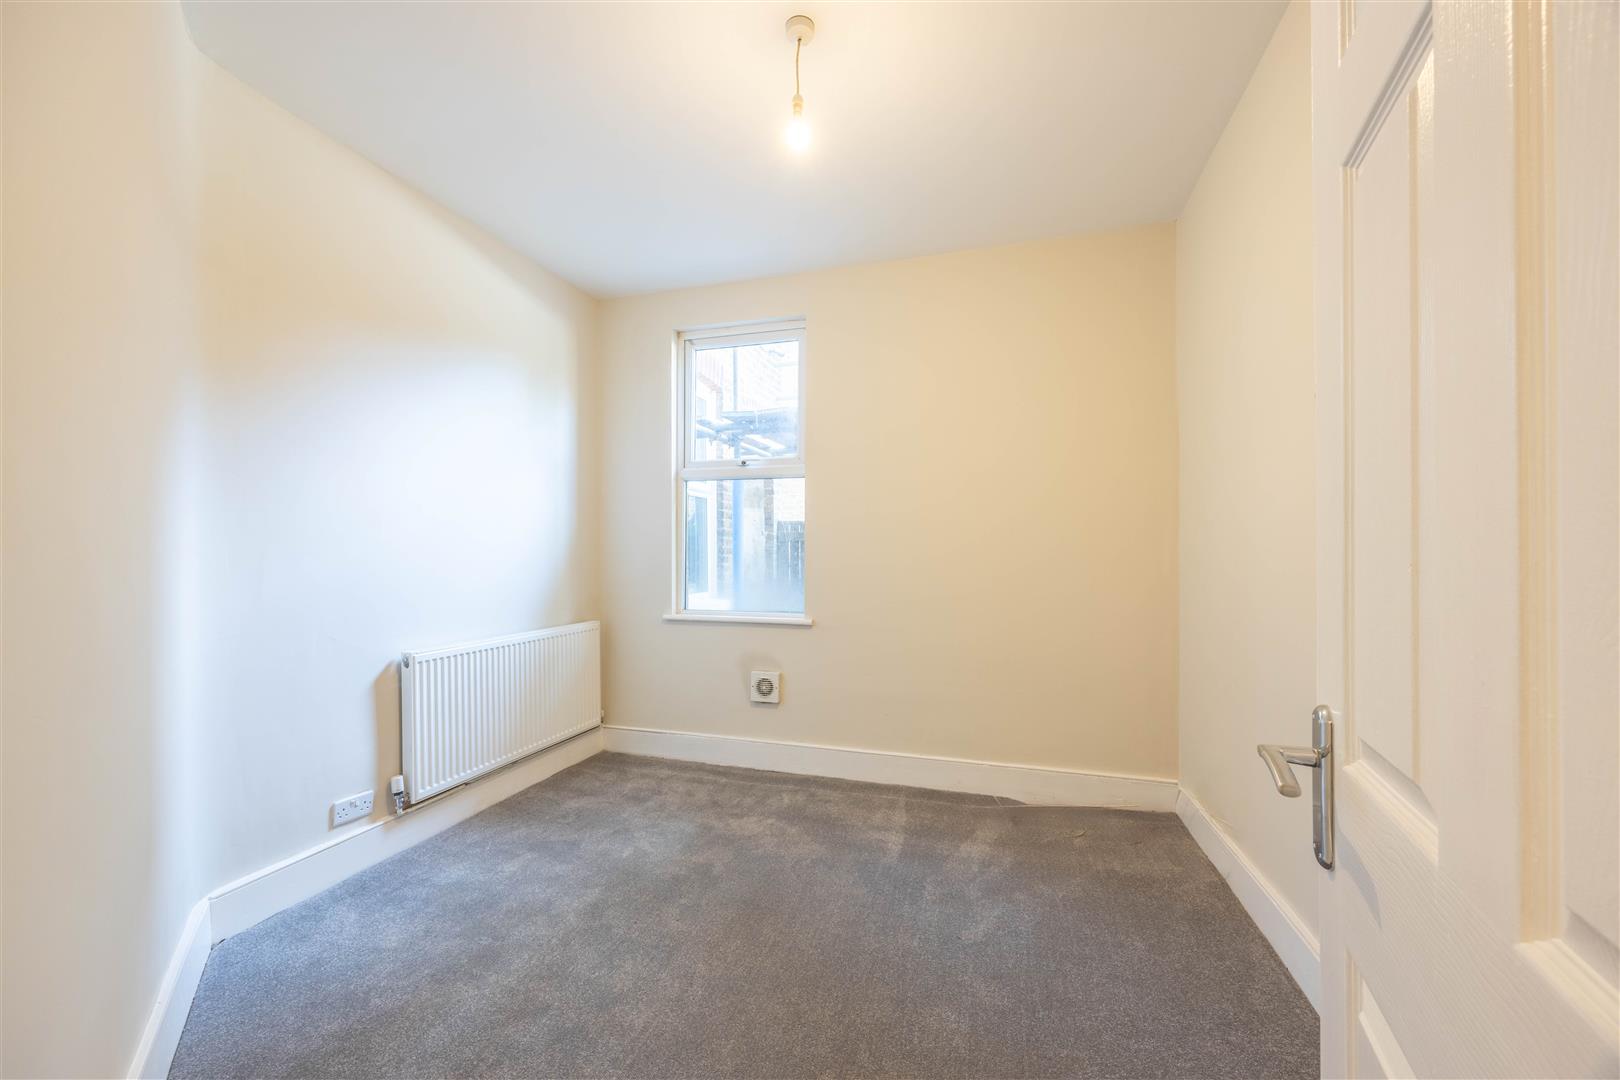
3.13m x 3.12m (10'3" x 10'2")
Bathroom
1.68m x 2.35m (5'6" x 7'8")
Interiory
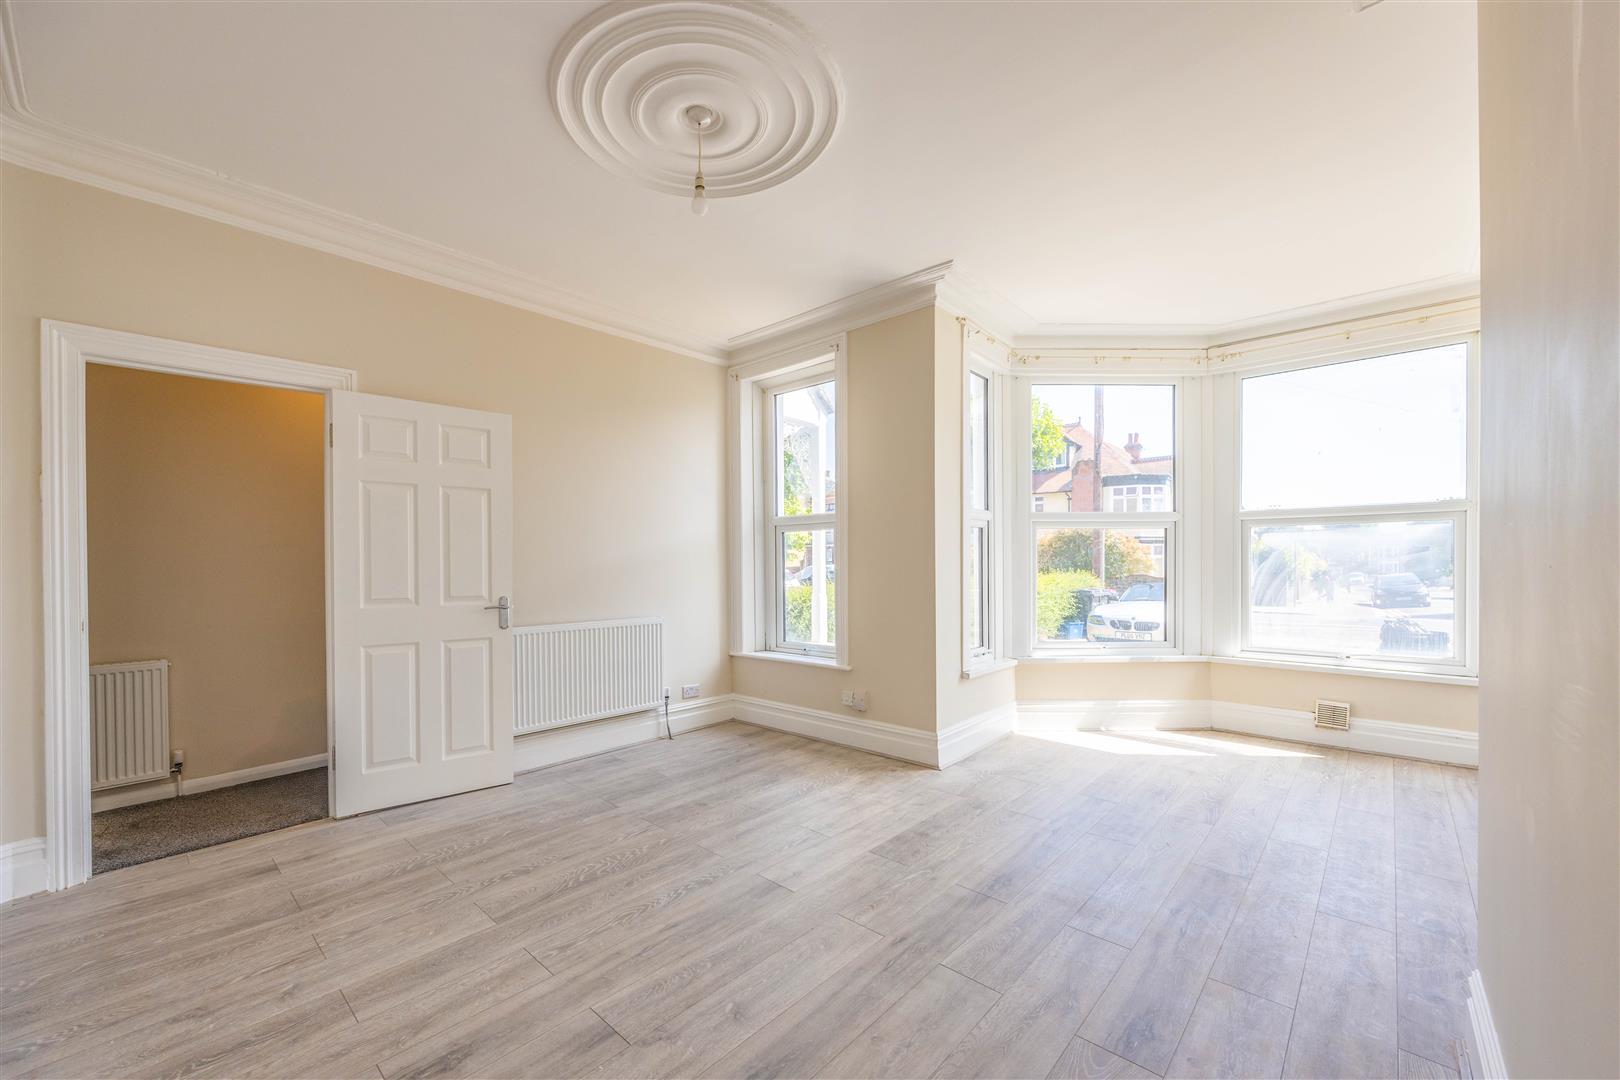
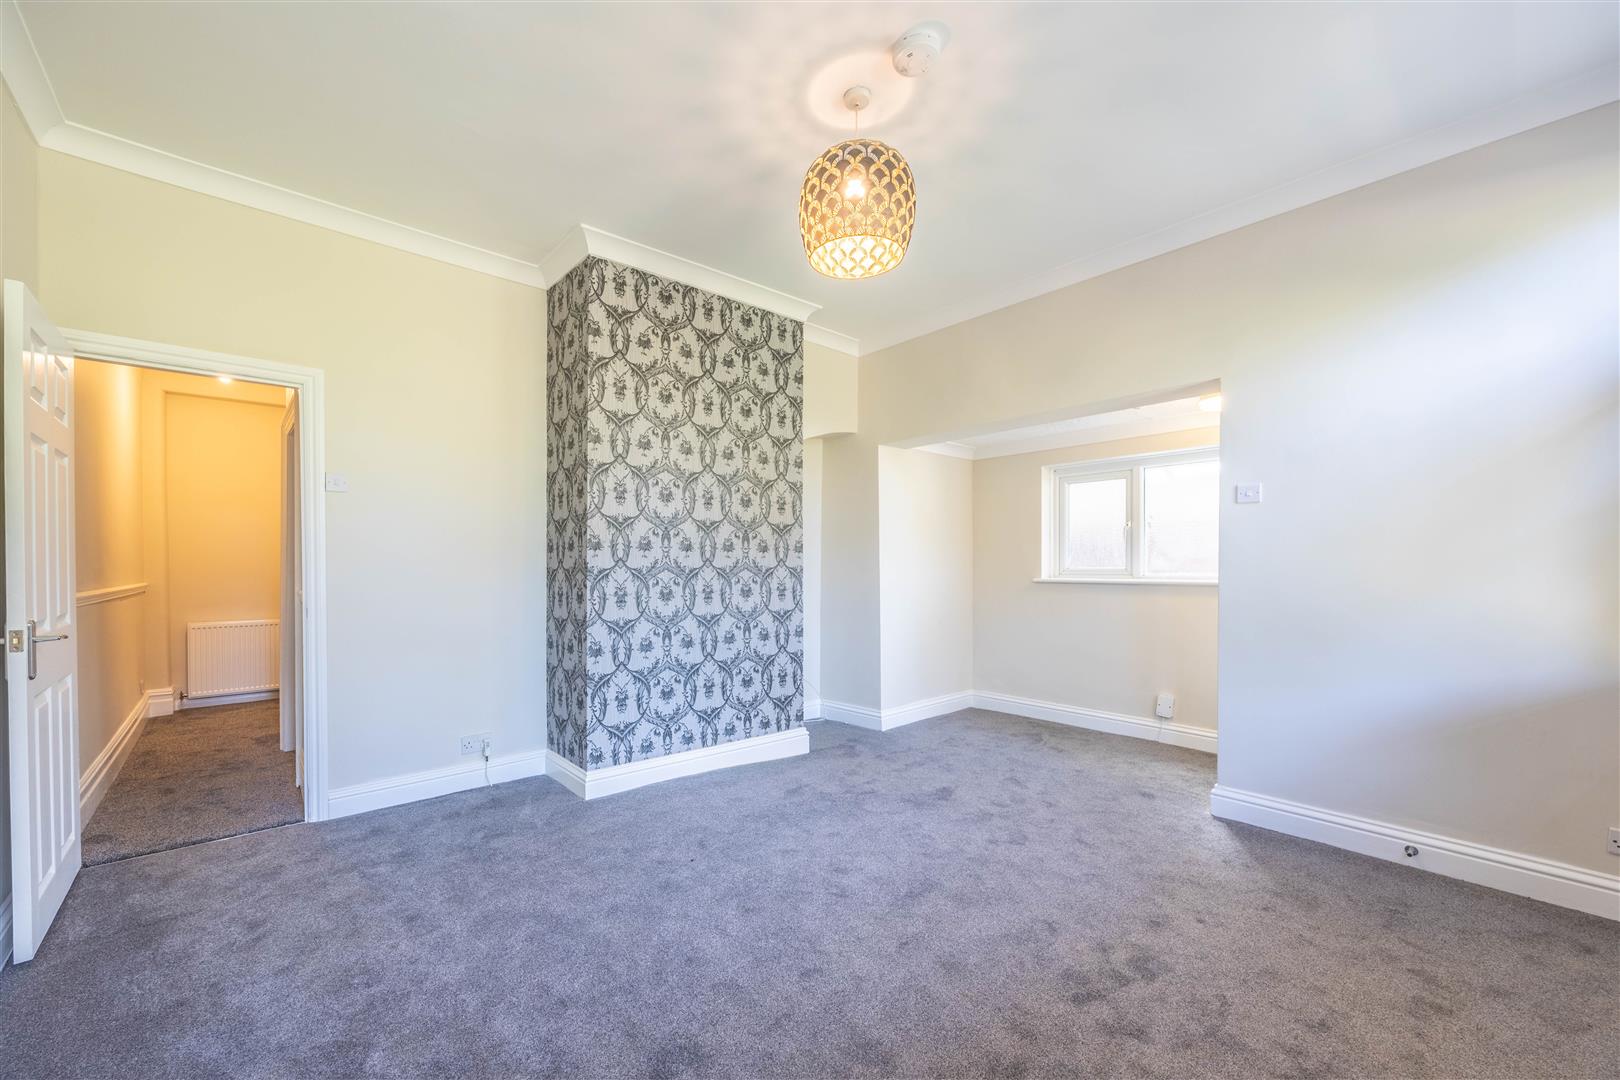
Having you own front door is such a bonus when living in a flat, which is what this property gives you, and upon entering, you will find a large bedroom situated to the front of the property with a huge bay window and high ceiling with ceiling rose. As you move down the hallway a newly installed kitchen can be found on the left with matching wall and base units with roll edge work surface and inset stainless steel sink and drainer. There is a a built in oven with gas hob and extractor over and an integrated dish washer. There is a three piece bathroom and further bedroom before coming to the lounge which is positioned to the rear of the property.
Exterior
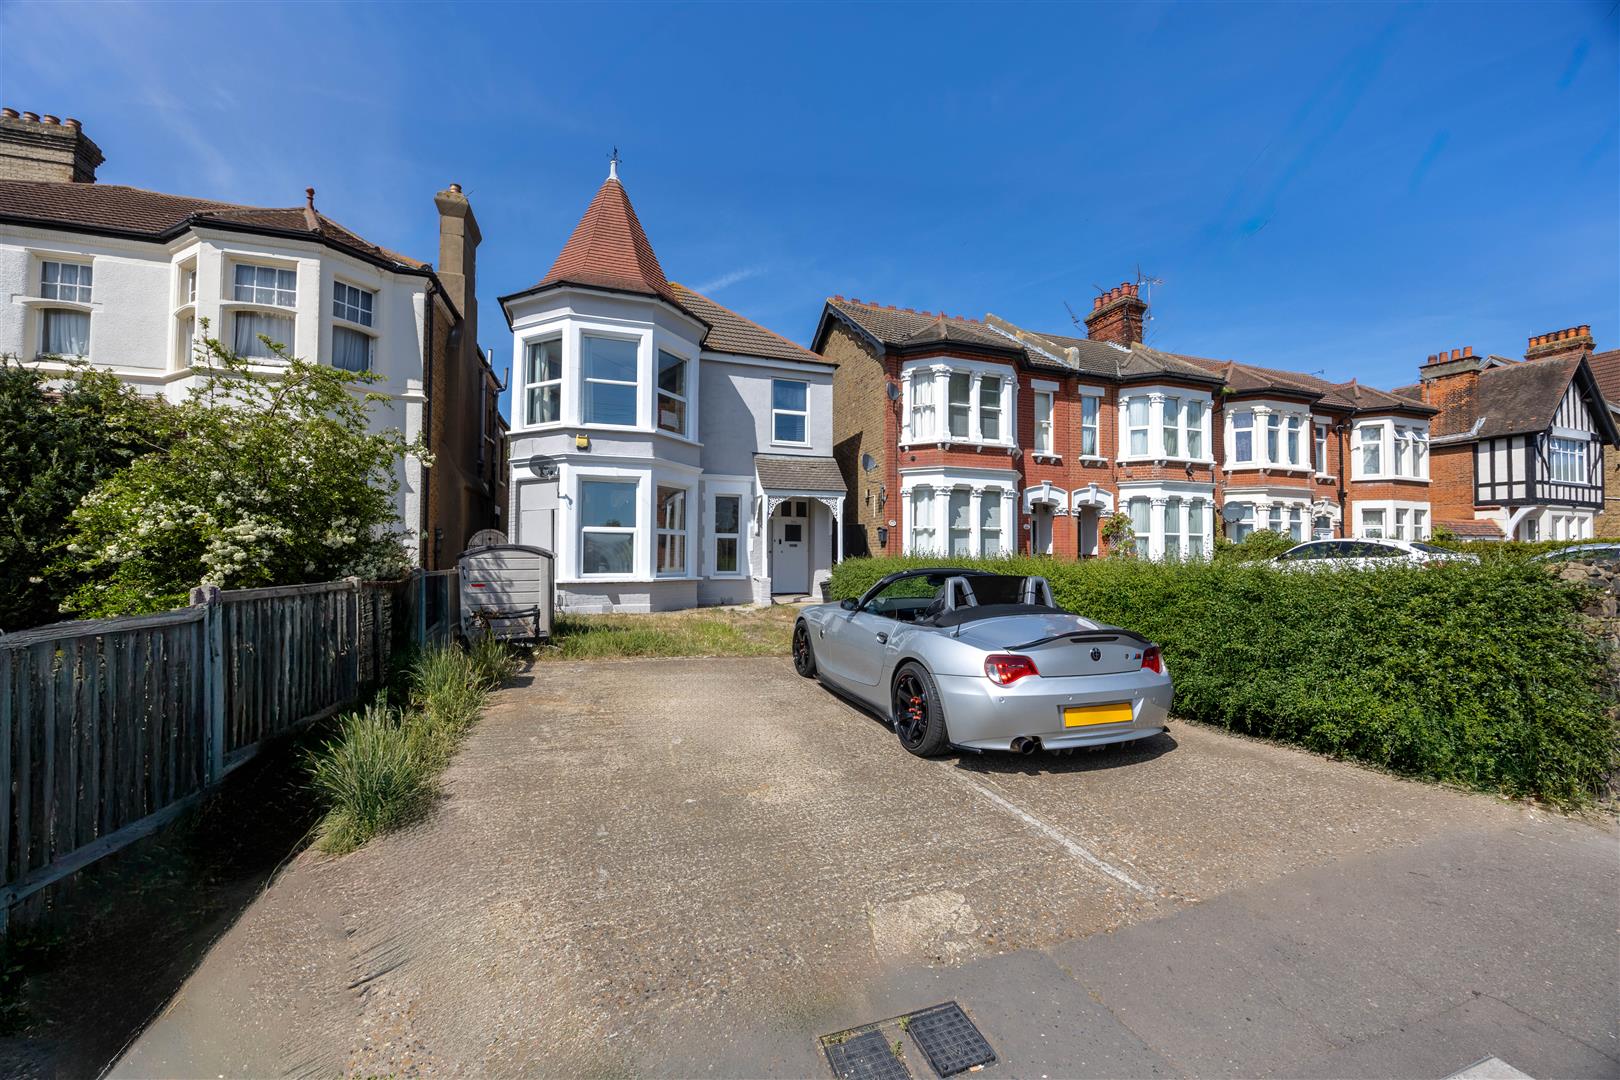
There is one allocated parking space on the driveway to the front of the property and a garden spanning approx 120ft.
Location
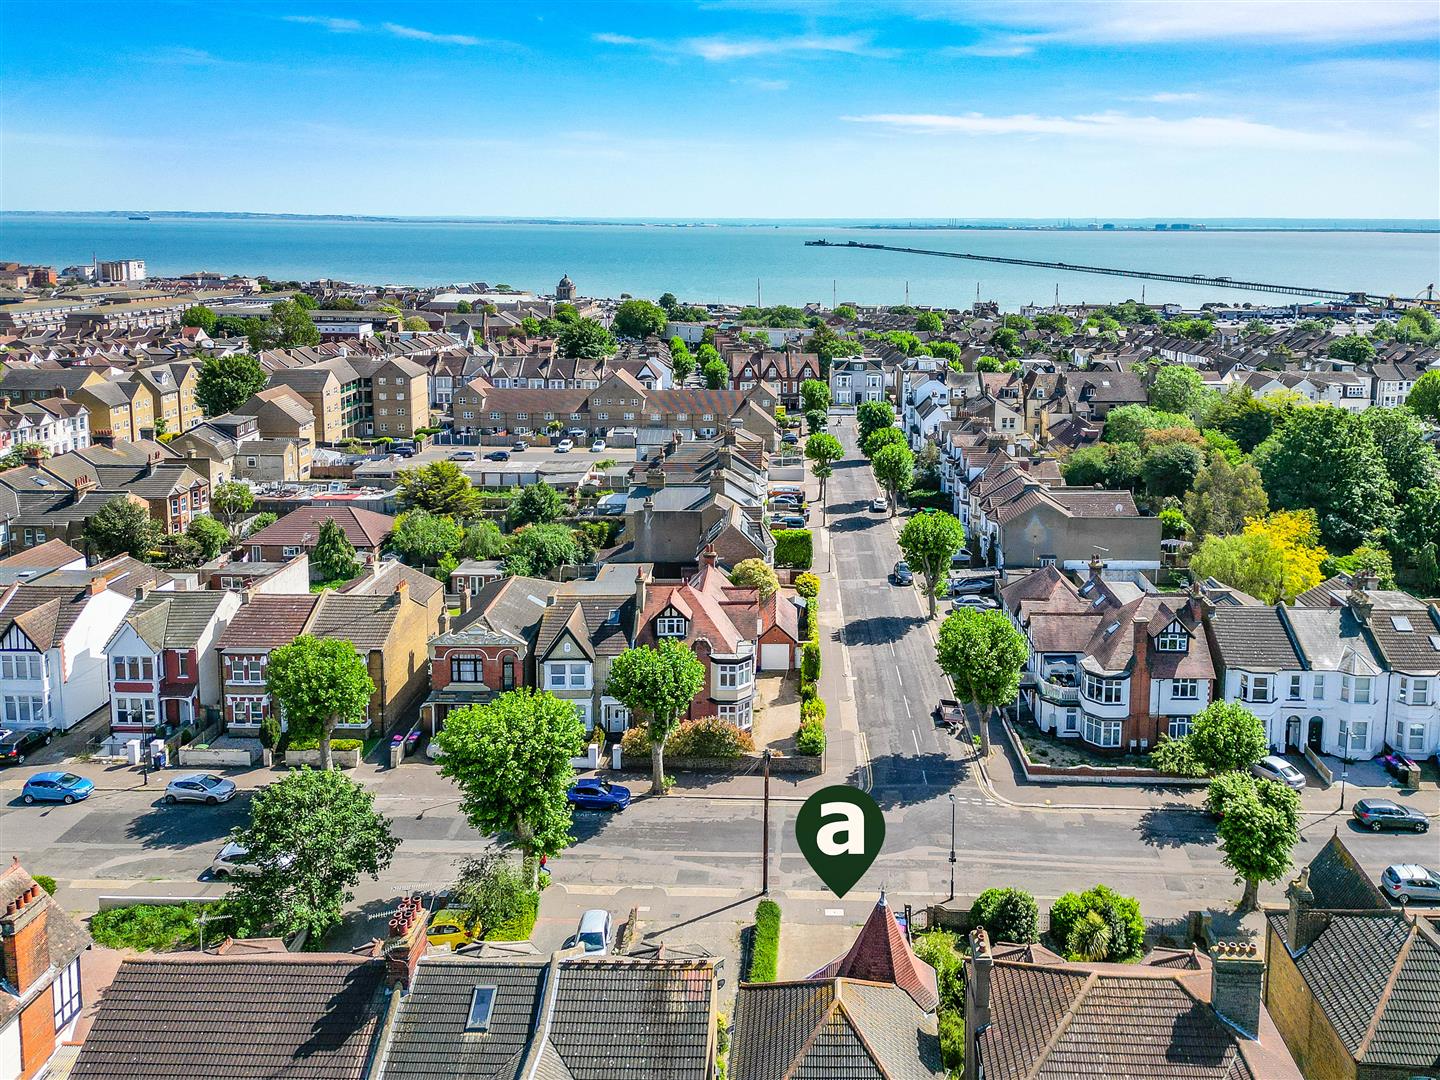
Situated only a short walk to Southend City Centre, Seafront and Mainline Stations, this property is positioned perfectly for anyone looking to commute to work in London and within only a short walk to all amenities. There are also local parks to go to nearby and enjoy the summer sun.
School Catchment
Porters Grange Primary School and Nursery
Southchurch High School
Tenure
Leasehold
We have been advised that the current Lease length sits at 90 Years and being extended to 125 years upon completion by the vendor.
Ground Rent is £100 per year
Service Charge Approx £200/£300 per year
Tenure
Leasehold
Years remaining
125 years
Annual service charge
Ask Agent
Annual ground rent
Ask Agent
Review Increase
Ask Agent
Council tax
Band: B
Construction materials
Electricity supply
Water supply
Sewerage
Heating
Broadband
Broadband Speed
Mobile signal/coverage
Parking
Building Safety
Restrictions
Rights & Easements
Flood Risk
Sources of Floods
Coastal erosion risk
Property accessibility/adaptations
Planning Permission or proposal for development
Coalfield or mining area