*JUST OFF LEIGH BROADWAY*
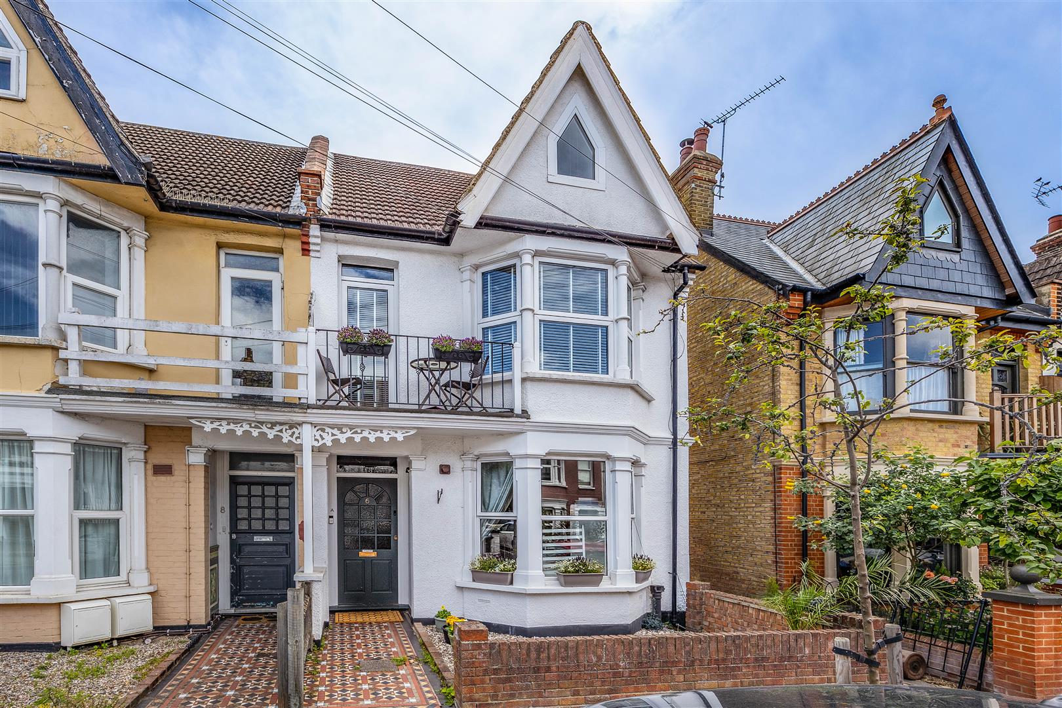
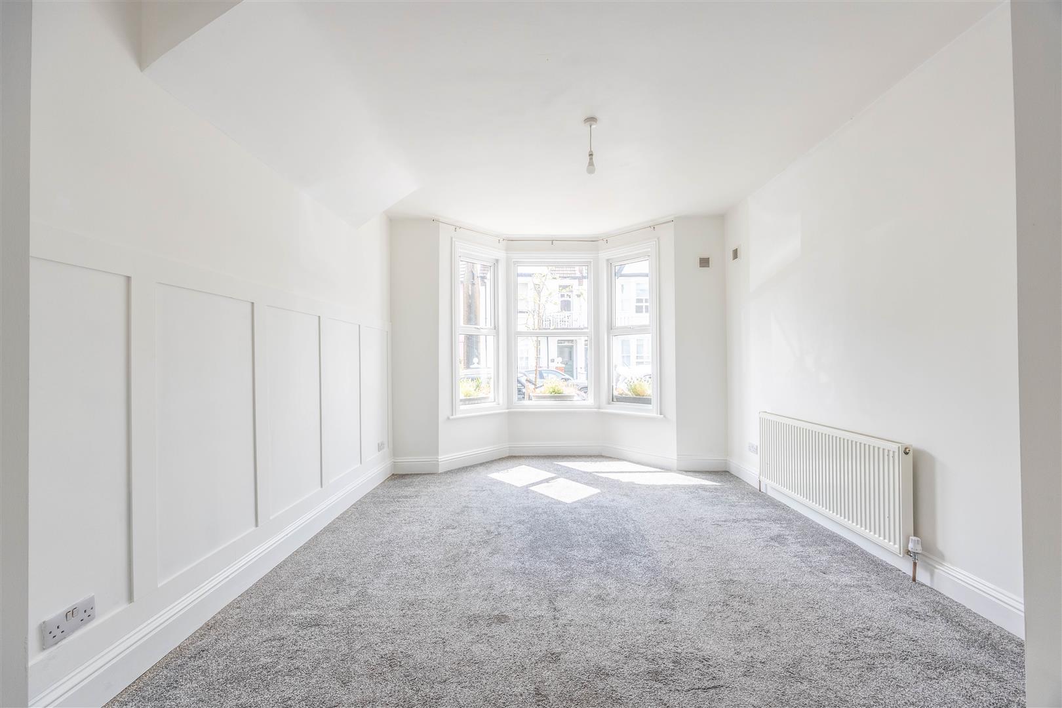
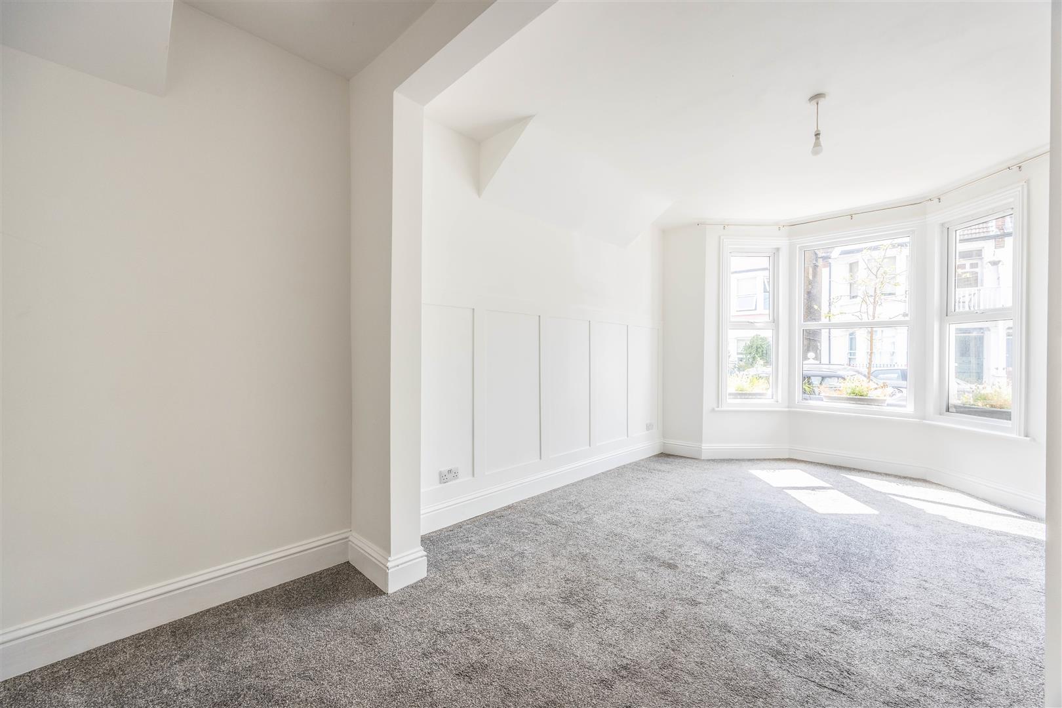
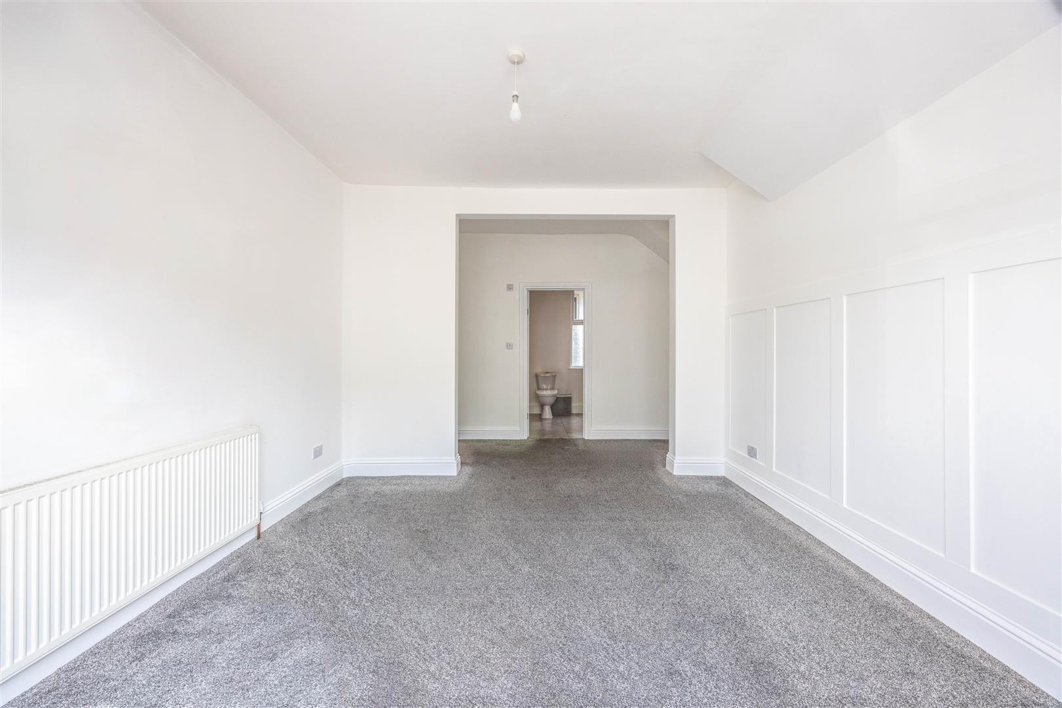
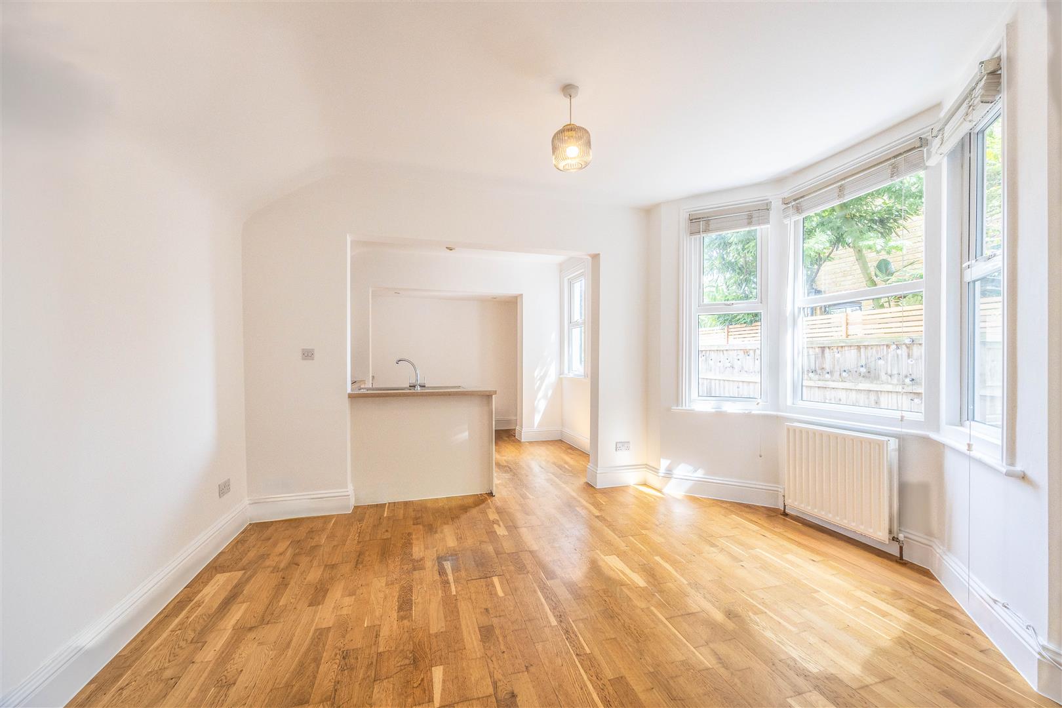
Character, comfort and convenience come together beautifully within this appealing ground floor home. Period bay windows add charm and natural light, while the spacious double bedroom, contemporary bathroom and open plan kitchen/lounge create a practical yet inviting layout. The garden access from the main living space further enhances the home’s easy, sociable feel.
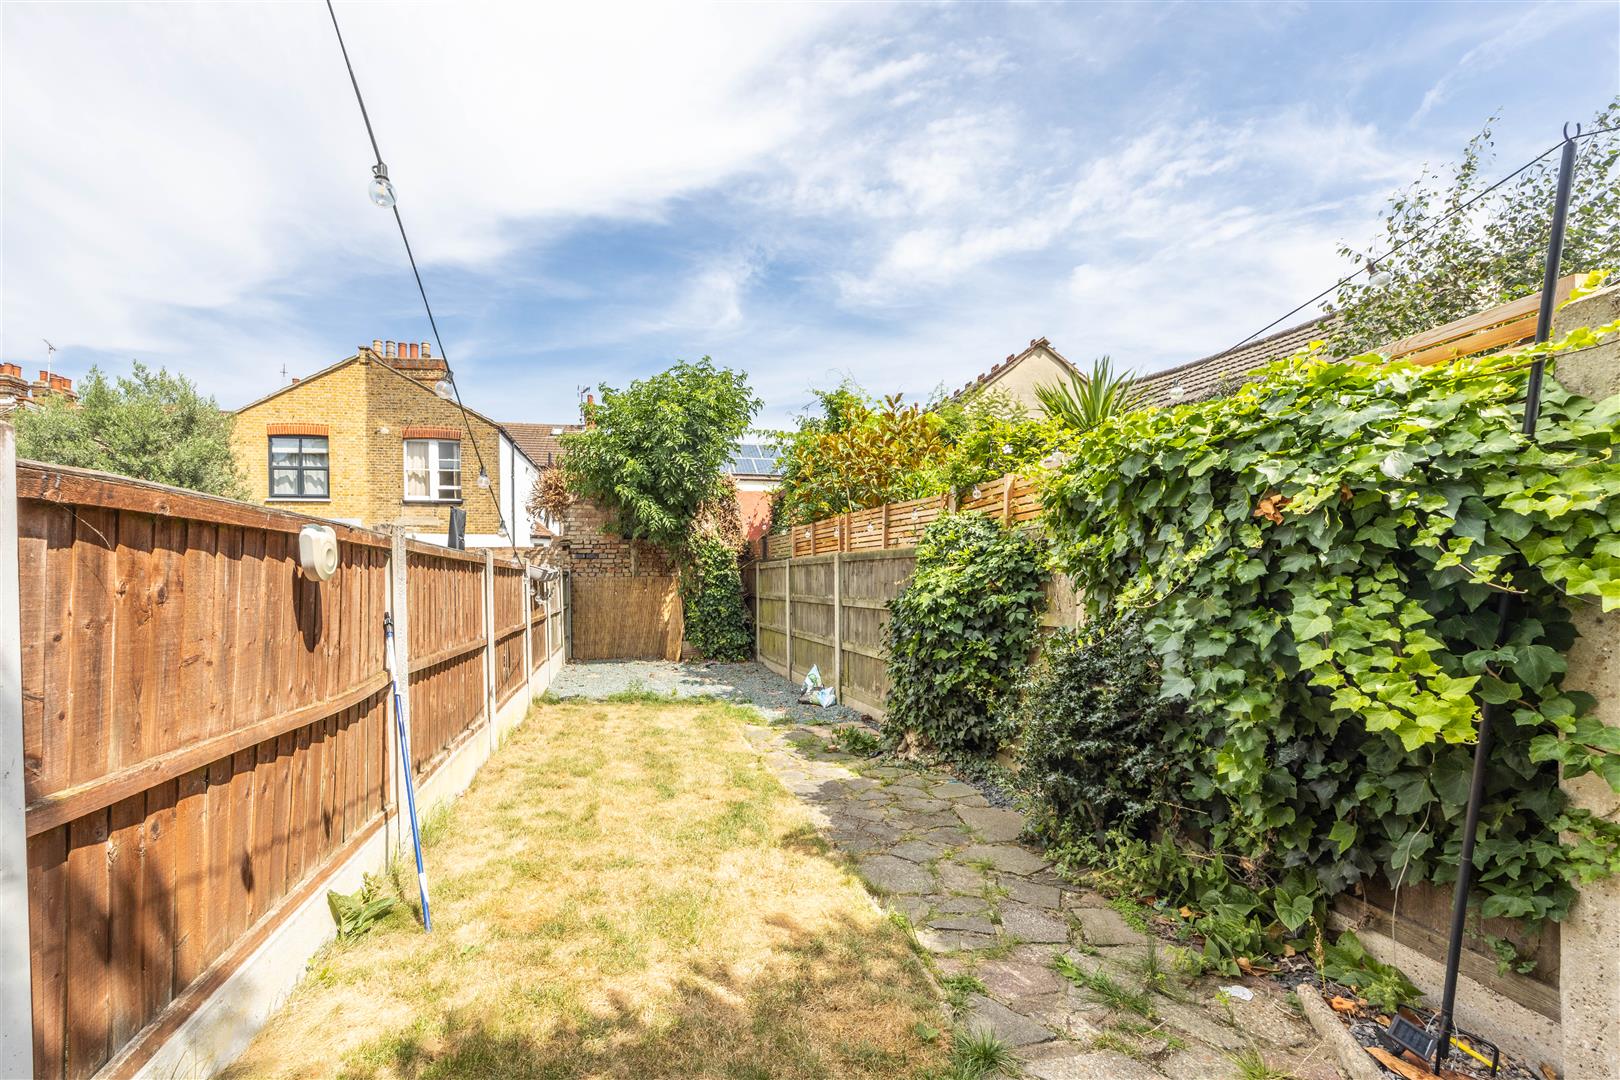
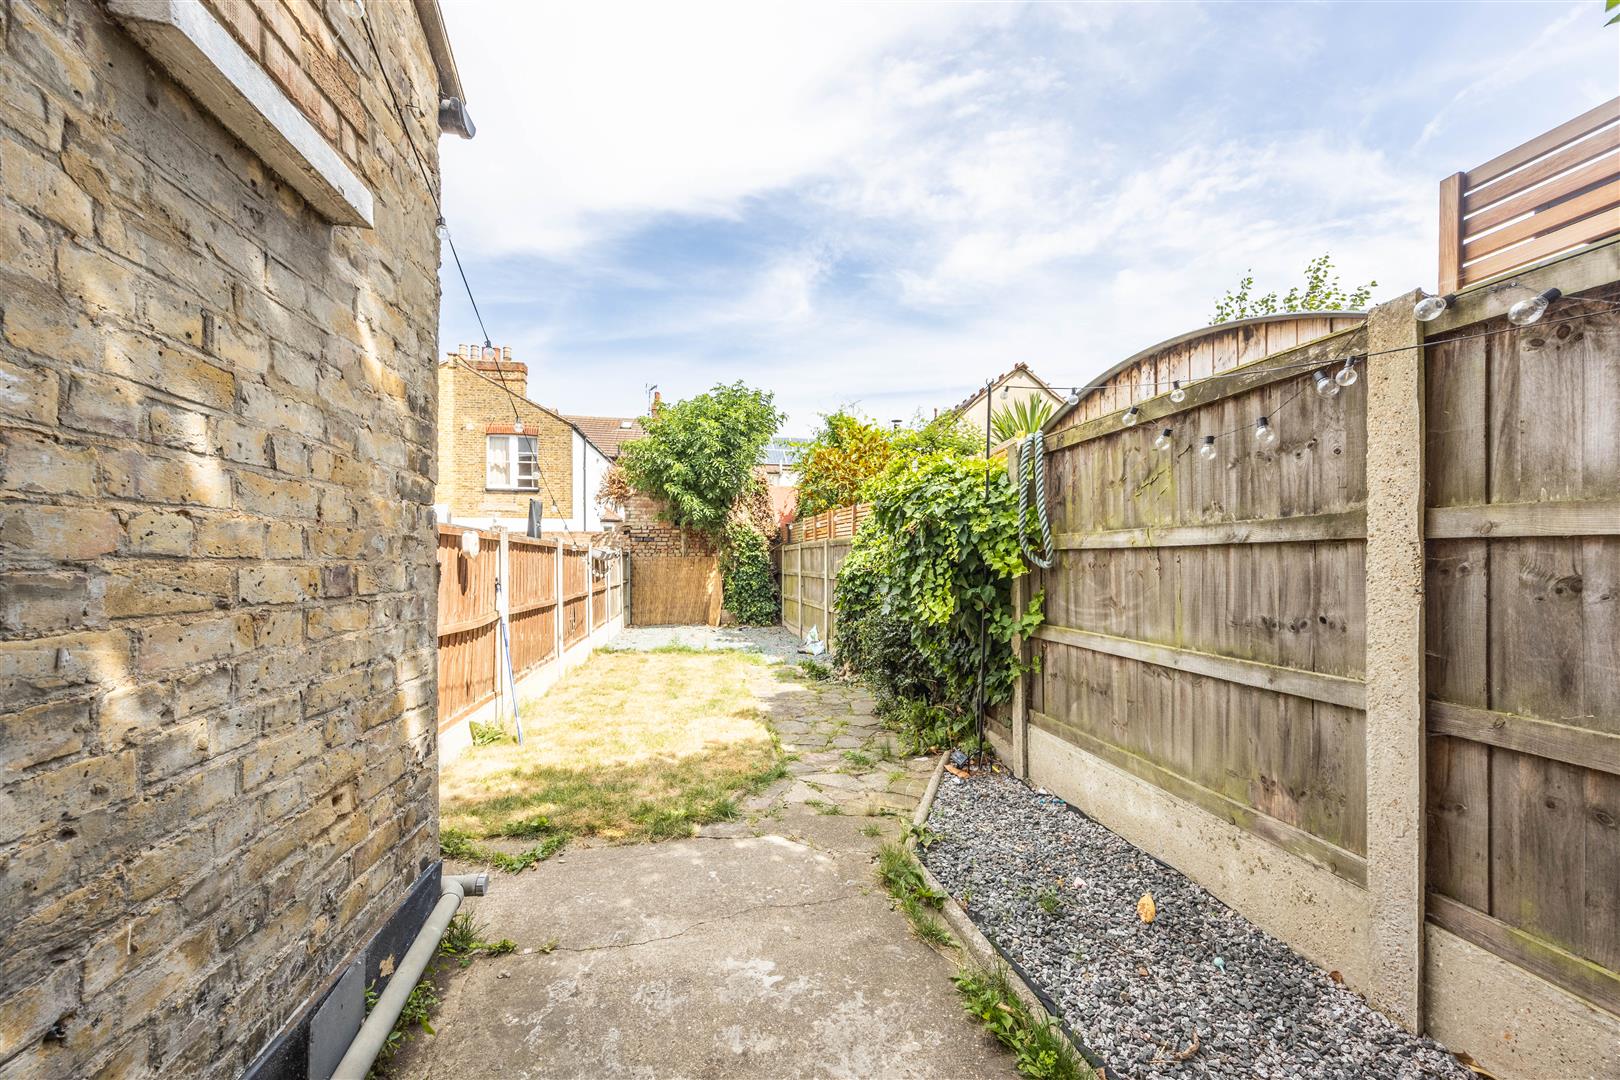
The private rear garden is a true highlight, offering a valuable outdoor retreat rarely taken for granted in such a central Leigh-on-Sea setting. With a paved patio, lawned section and gated side access, it is perfectly suited to relaxed entertaining, quiet mornings outside or simply enjoying a more flexible style of coastal living.
Alexandra Road places the best of Leigh-on-Sea close at hand, from the cafés, restaurants and boutiques of Leigh Broadway to the seafront and within walking distance to Old Leigh for summer days with family and friends. Nearby stations, bus links and parks complete the picture, making this an enviable address for lifestyle, convenience and coastal charm.
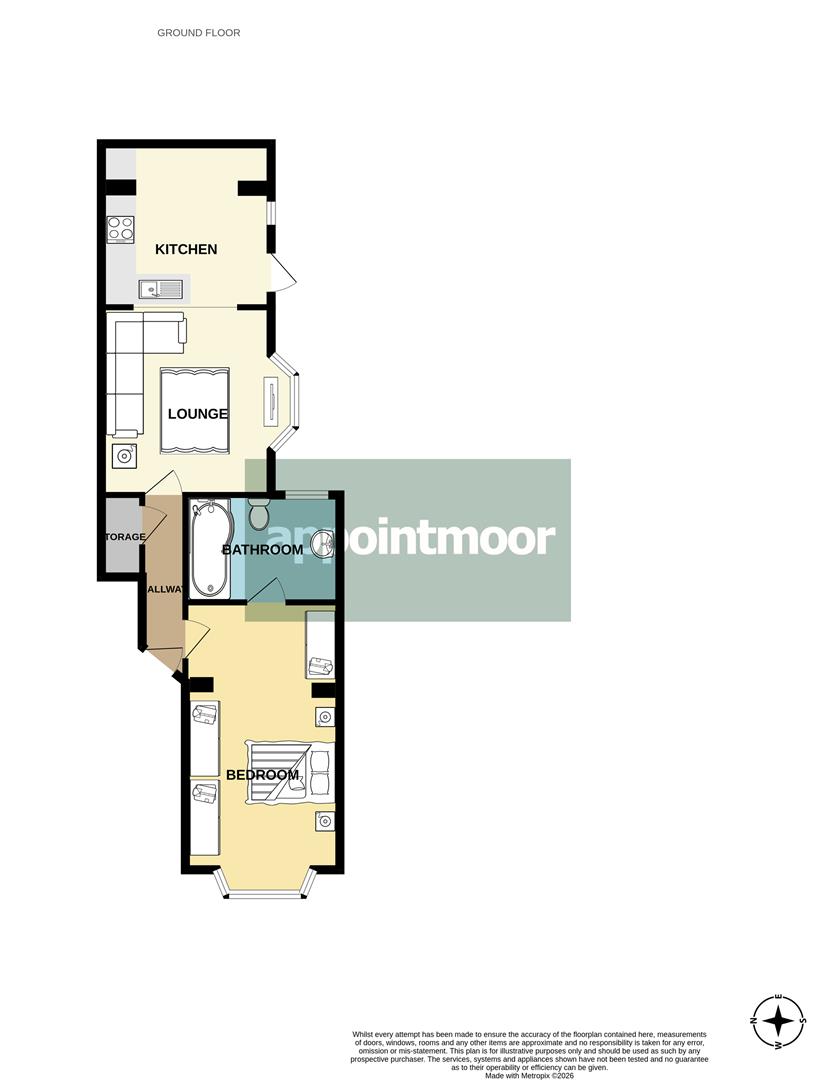
Measurements
Bedroom
5.78m into bay x 3.58m (18'11" into bay x 11'8")
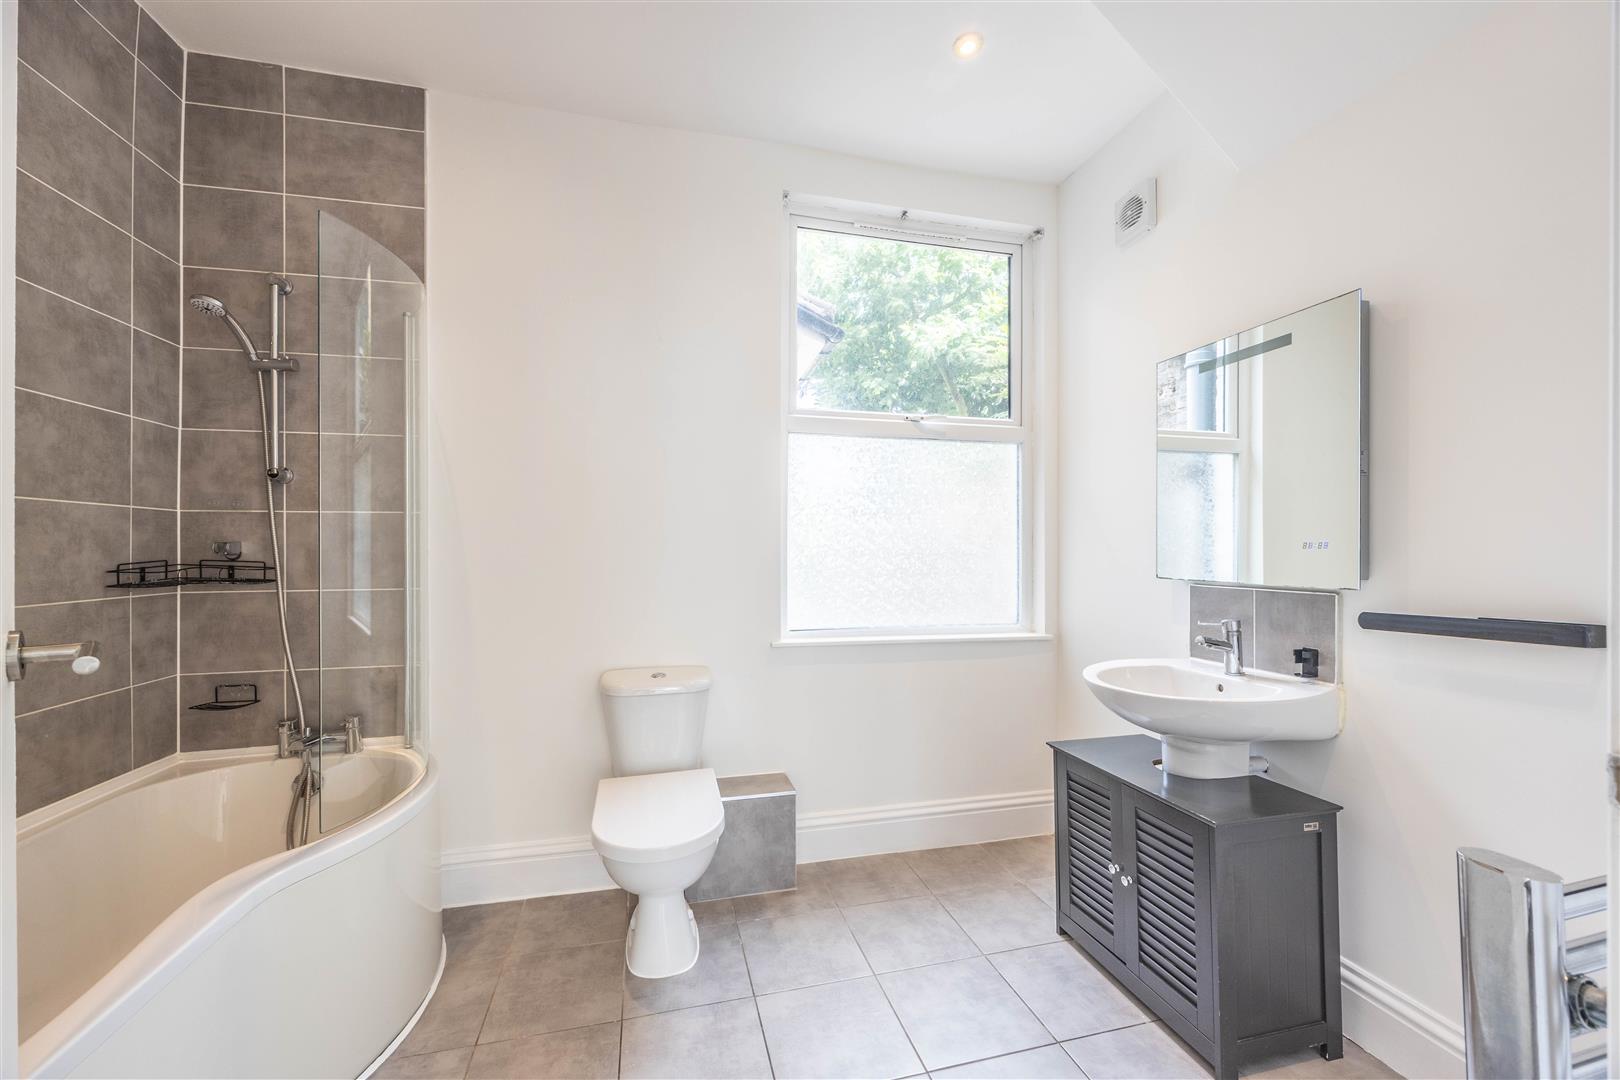
Bathroom
3.04m x 2.10m (9'11" x 6'10")
Hallway
3.68m x 0.85m (12'0" x 2'9")
Lounge
4.02m x 3.34m (13'2" x 10'11")
Kitchen
3.37m x 3.24m (11'0" x 10'7")
Interior
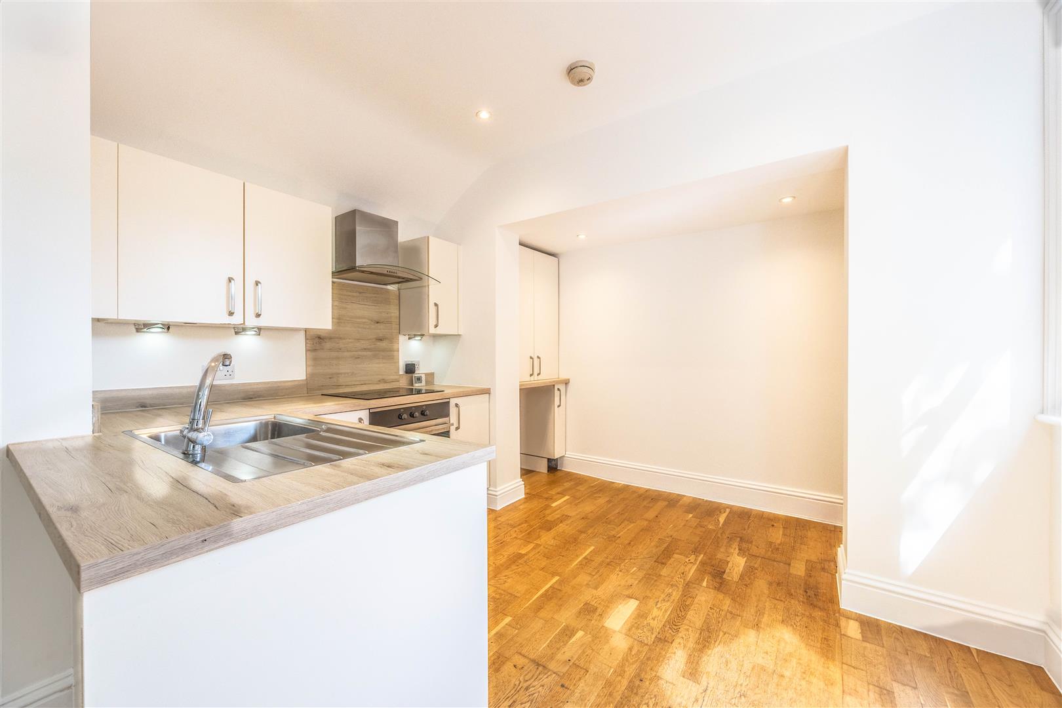
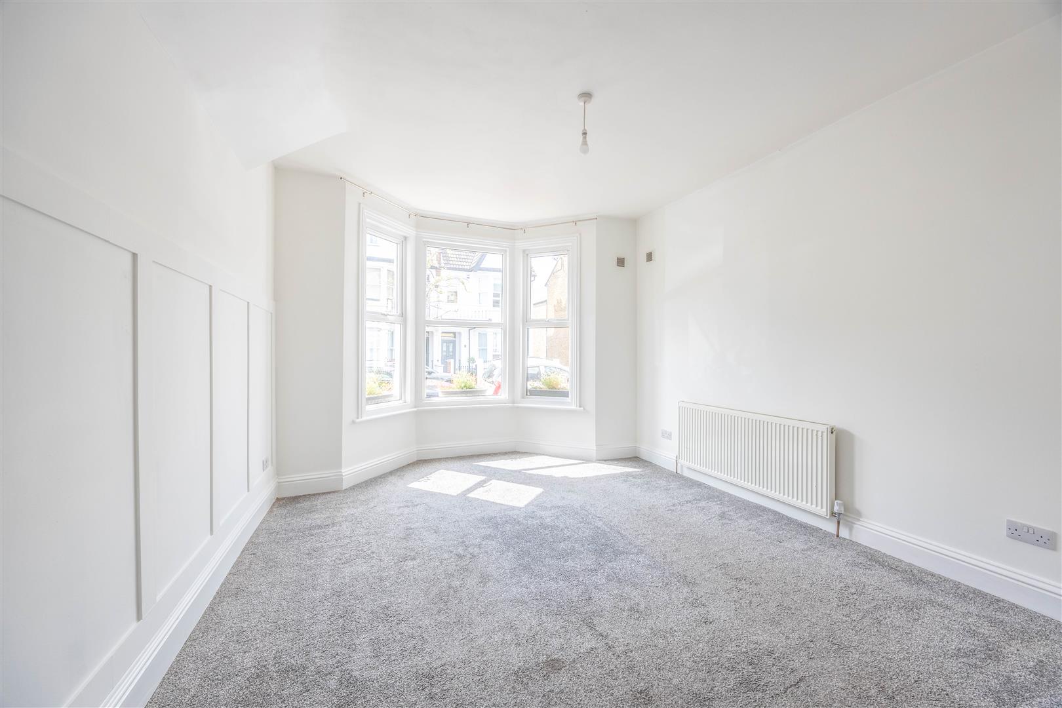
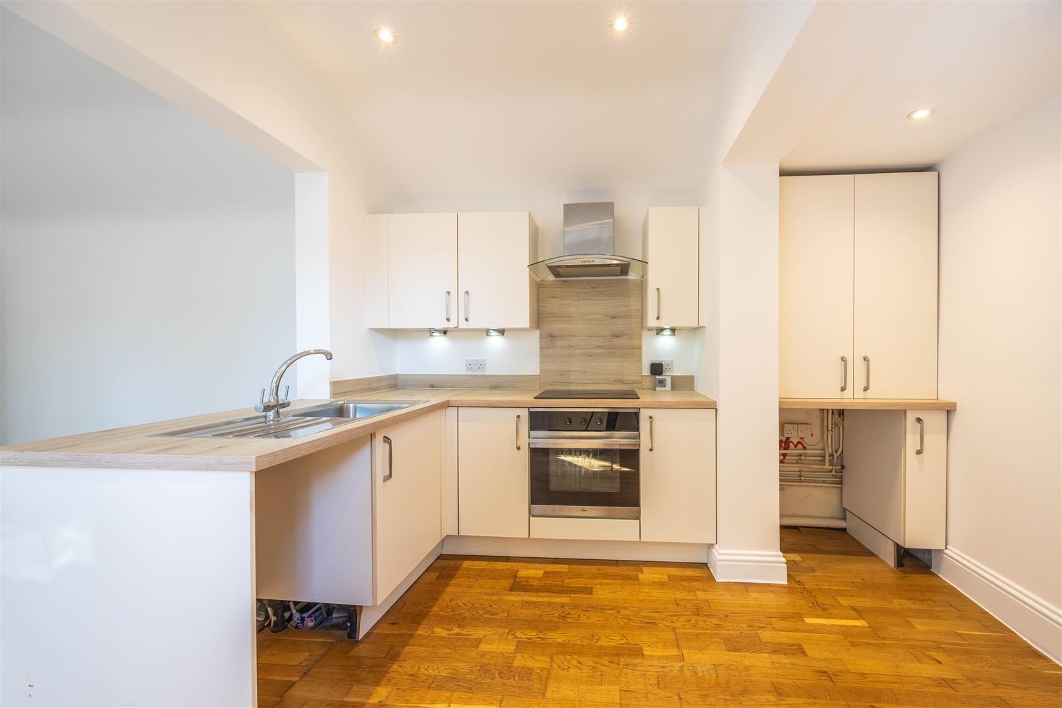
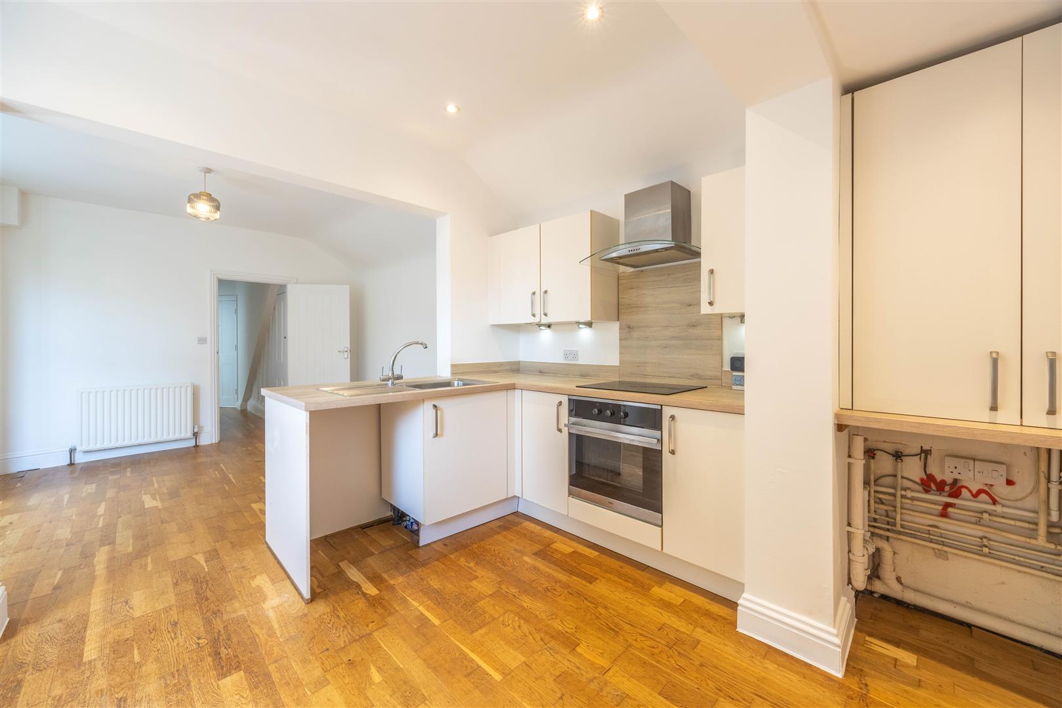
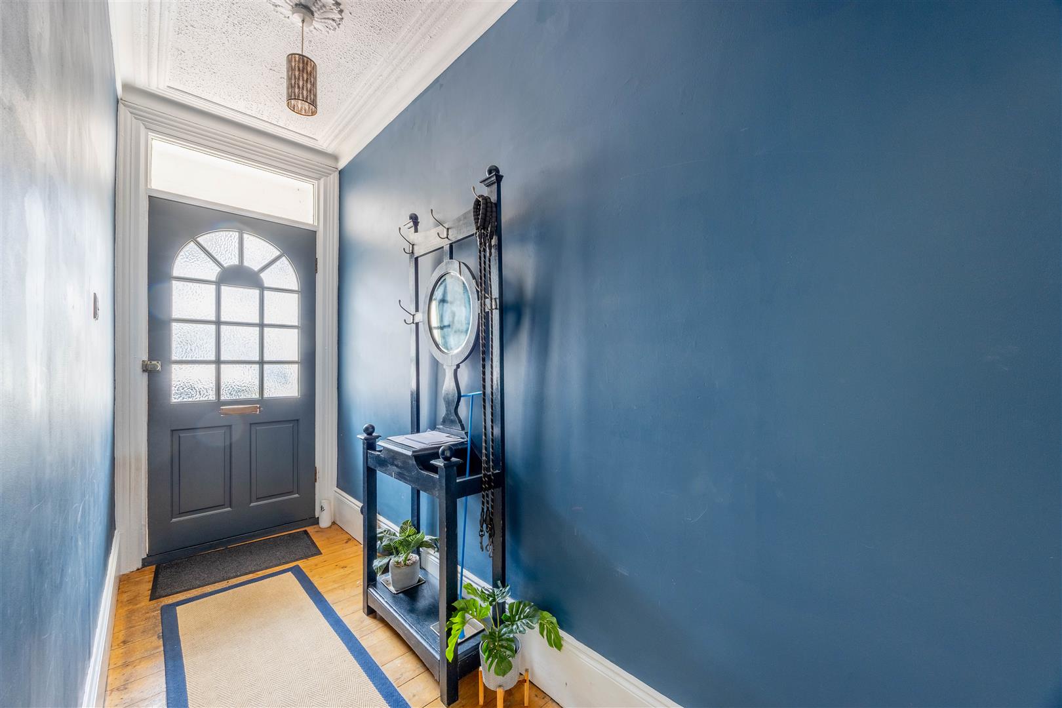
Set within an attractive period building, this charming ground floor home is approached via a communal front door, with the homes entrance positioned to the right of the communal hallway. Inside, the accommodation unfolds with a sense of character and practicality, blending generous proportions, period-style features and a layout that feels wonderfully welcoming. The bedroom is a particularly appealing space, offering the comfort of a spacious double room enhanced by a beautiful bay window that draws in natural light and adds architectural charm. From here, there is direct access to the bathroom. The bathroom is finished in a contemporary style, with sleek grey tiling complementing the three piece suite. A bath with overhead shower, w/c and hand basin, with neutral finishes giving the room a fresh and refined feel. From the internal hallway, a useful storage cupboard adds welcome practicality before the space leads through to the open plan kitchen and lounge. This sociable main living area forms the heart of the home, offering an inviting setting for relaxing. The kitchen is arranged in an efficient L shaped design, with cabinetry flowing neatly around the room to maximise storage. Integrated cooking appliances include a hob and oven, while additional space is available for further appliances. With direct access out to the garden, the kitchen/living area connects beautifully with the outside space.
Exterior
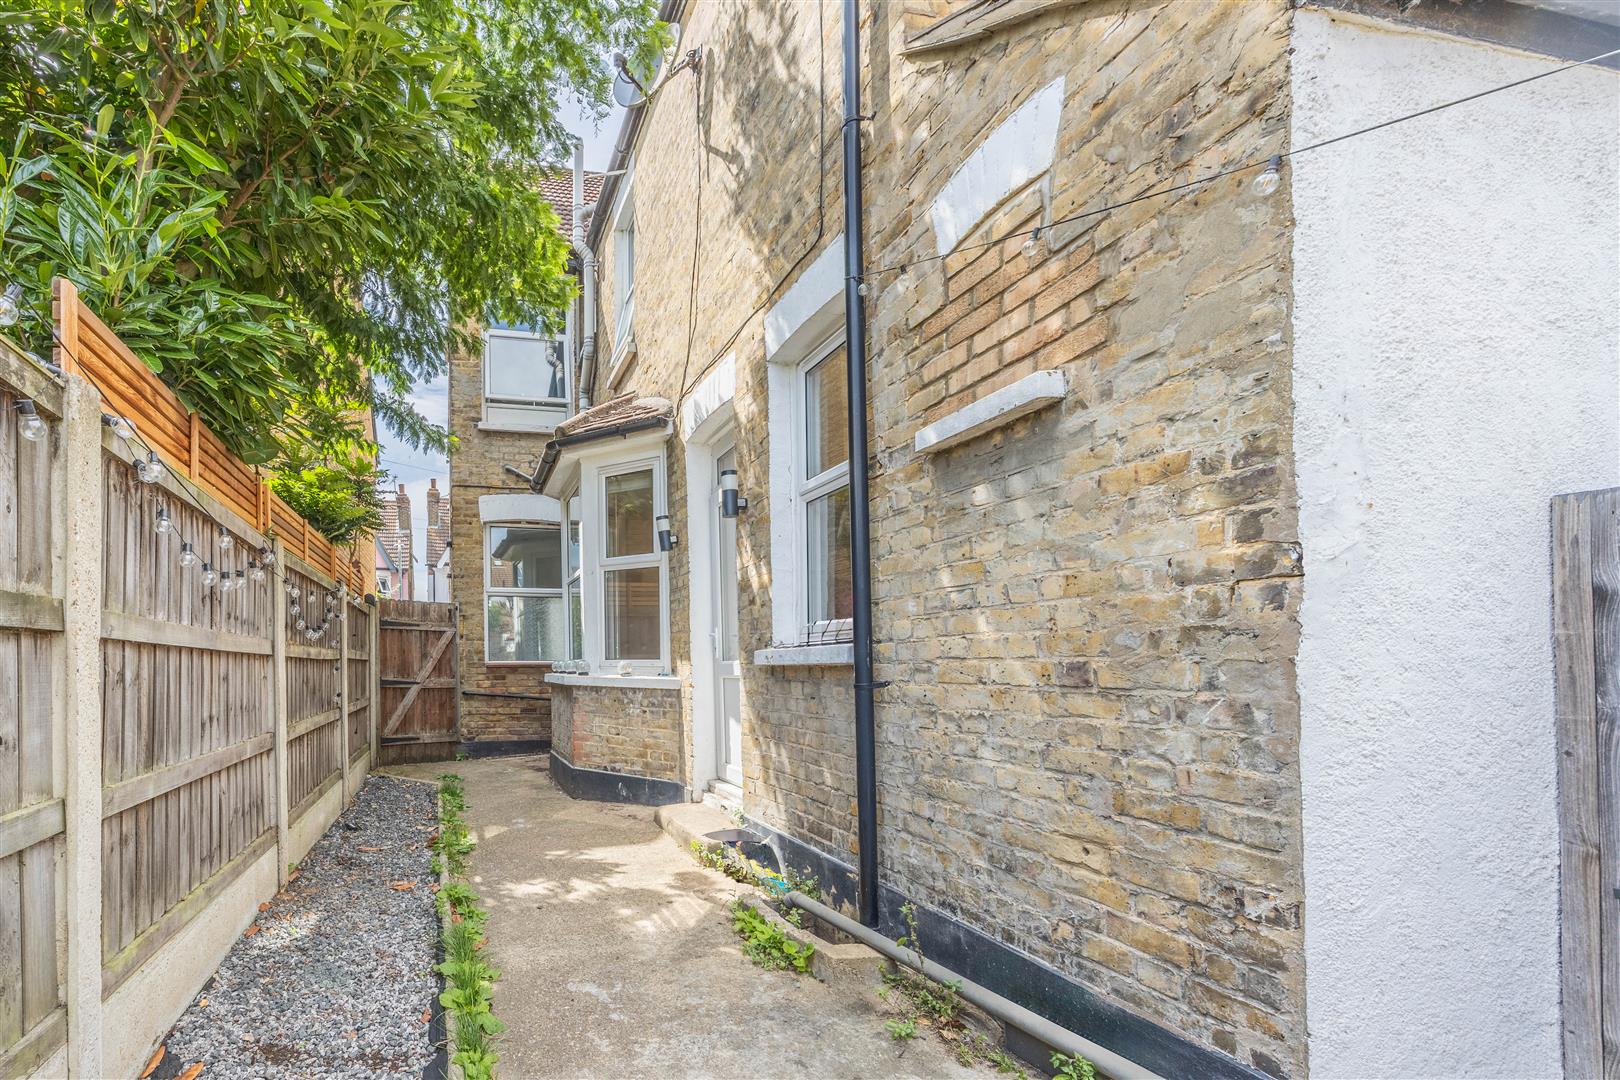
A standout feature of the property is its own private rear garden, an increasingly desirable benefit for a home of this style and location. Designed for ease of enjoyment, the garden combines a paved patio area with a section partly laid to lawn, creating a versatile outdoor setting for morning coffee, summer dining or relaxed evenings outside. The patio provides a natural spot for seating and potted planting, while the lawn softens the space and offers scope for personal landscaping. Whether used as a peaceful retreat, an entertaining area or a practical outdoor extension of the living space, the garden adds a highly valuable lifestyle dimension to the home. To the front, the property is approached via attractive Victorian patterned tiling, immediately setting a period tone and creating a pleasing first impression. A brick boundary border frames the frontage neatly, while side access runs down the side of the building to the rear garden via a gate, adding practicality and convenience.
Location
Positioned on Alexandra Road in the heart of Leigh-on-Sea, the property enjoys a superb setting moments from the vibrant lifestyle of Leigh Broadway. This much-loved stretch is known for its independent boutiques, cafés, bars and restaurants, placing everyday amenities and weekend leisure within easy reach. Transport links are also excellent, with Chalkwell Station and Leigh-on-Sea Station both accessible from the property, offering c2c rail services towards London Fenchurch Street and Southend. Nearby bus stops include Redcliff Drive, Leighton Avenue, Glendale Gardens and Leigh Post Office, adding further convenience for local journeys. For green space, Leigh Library Gardens provides a charming nearby escape just off Broadway West, with benches, picnic spots and a children’s play area. Further afield, Chalkwell Park, Belton Hill Gardens and Nature Reserve, Leigh Marshes and Two Tree Island offer wonderful options for walks, wildlife and open-air leisure. The seafront is another of the location’s most compelling advantages, with the postcode sitting approximately 0.6 miles from the sea. Bell Wharf Beach and Old Leigh are within easy reach, offering coastal walks, estuary views, character pubs, cafés, seafood spots and the historic atmosphere that makes Leigh-on-Sea so enduringly desirable.
Tenure
Leasehold
Years remaining: 133
Annual Service Charge: Approximately £350
Annual Ground Rent: £0
Disclaimer
In accordance with the Estate Agency Act 1979, we would advise that the sellers are associated with Appointmoor Estate Agents.