Appointmoor – Property ID

Property details

Floorplan

EE Rating

Book a viewing

FIRST AVENUE, Chalkwell

Viewing information

Please fill out the form below and we will be in touch shortly to arrange a viewing.

Fields marked with an asterisk are required for your form to be submitted successfully.

Property added:

19/06/2026

Description

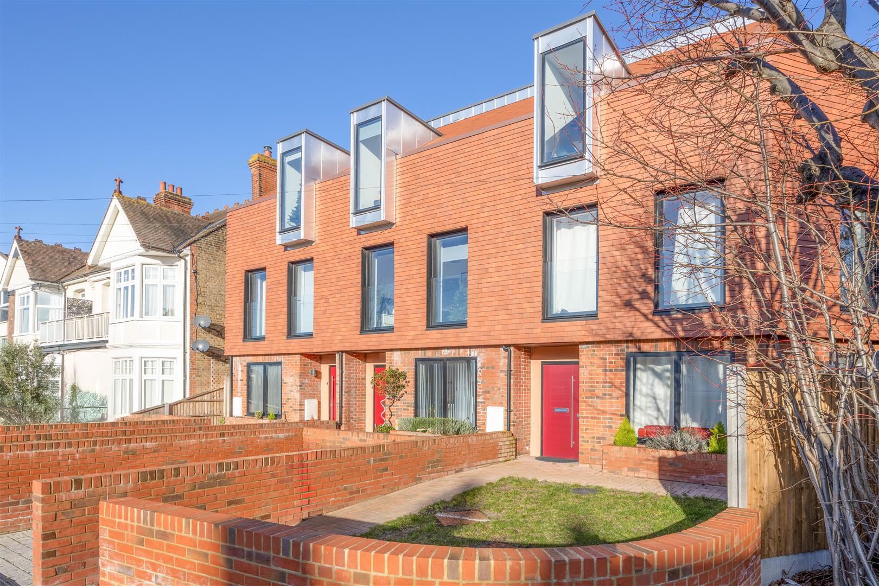
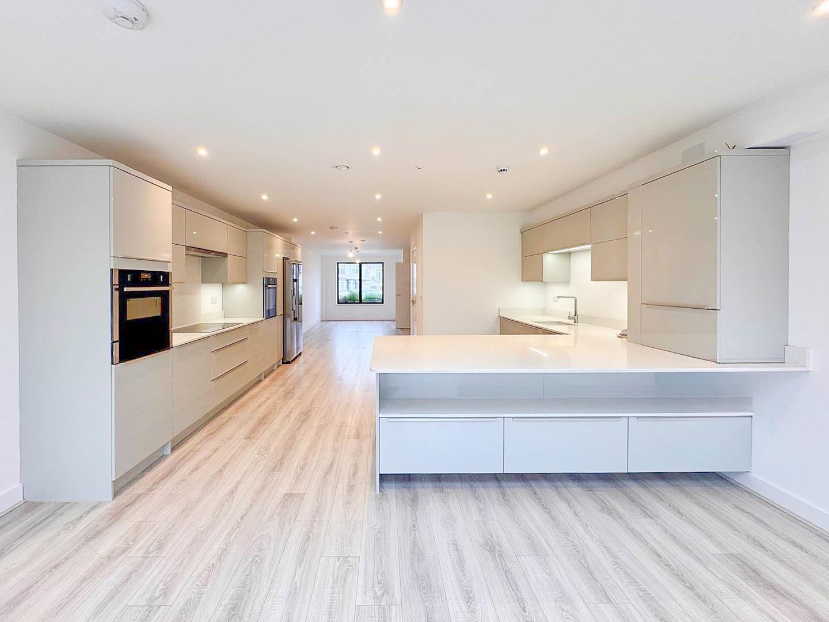
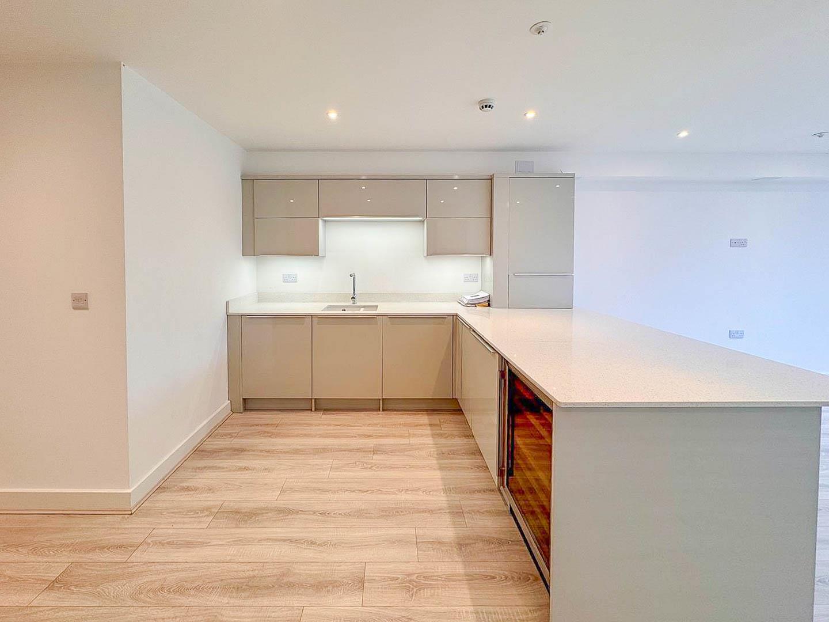
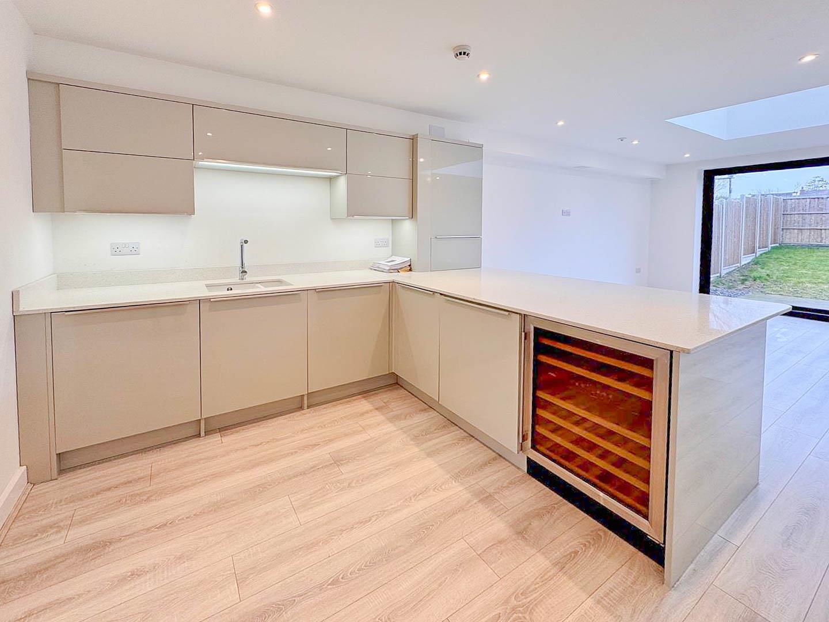
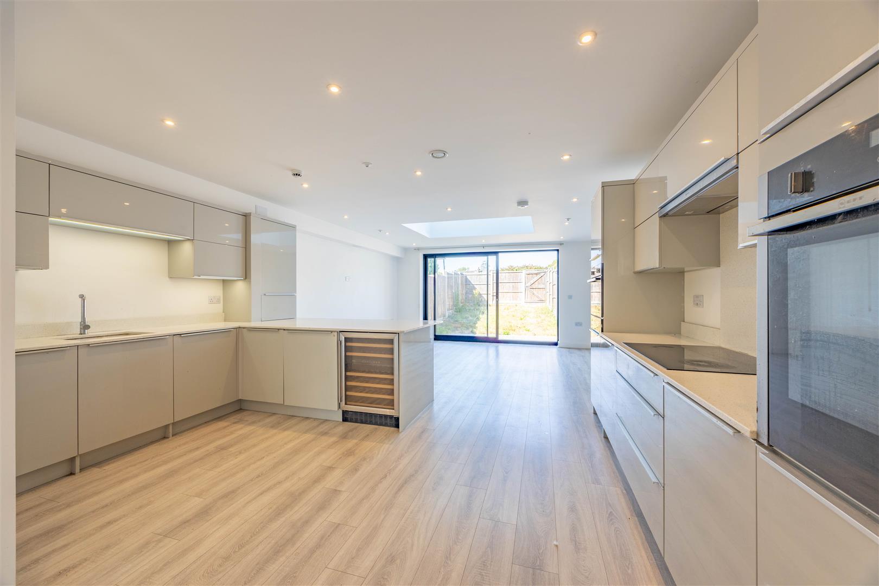
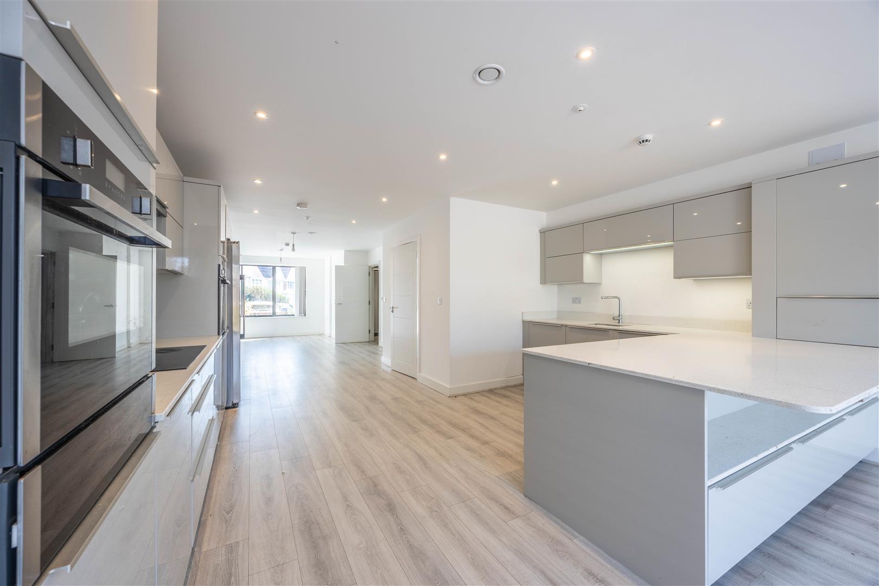
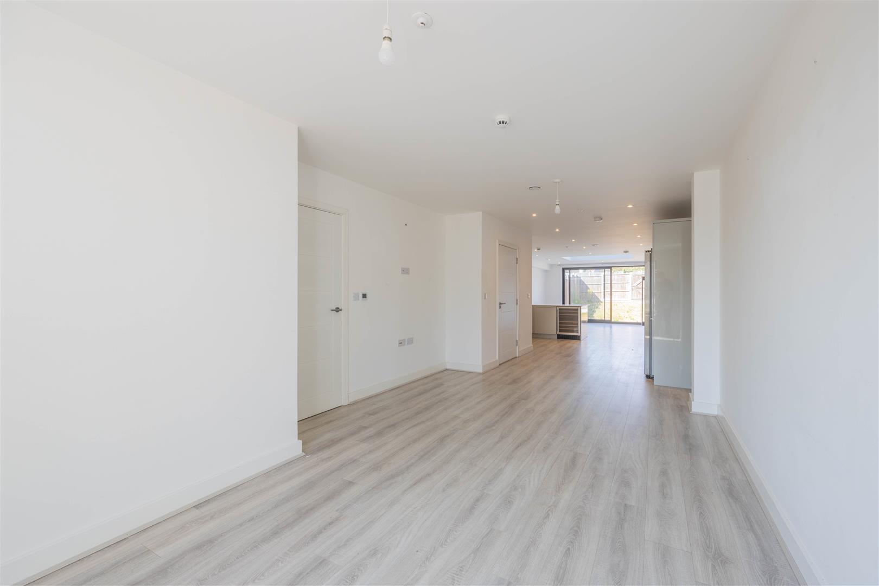
A stunning 5 bedroom townhouse nestled in the heart of Westcliff-on-Sea, just moments away from the pristine beaches. This thoughtfully designed residence boasts a range of features and modern conveniences and benefits from super fast Broadband. The ground floor is adorned with underfloor heating, providing a warm and inviting atmosphere. The kitchen comes complete with integrated appliances, including an induction hob, electric oven, microwave oven, dishwasher, washing machine and wine cooler.

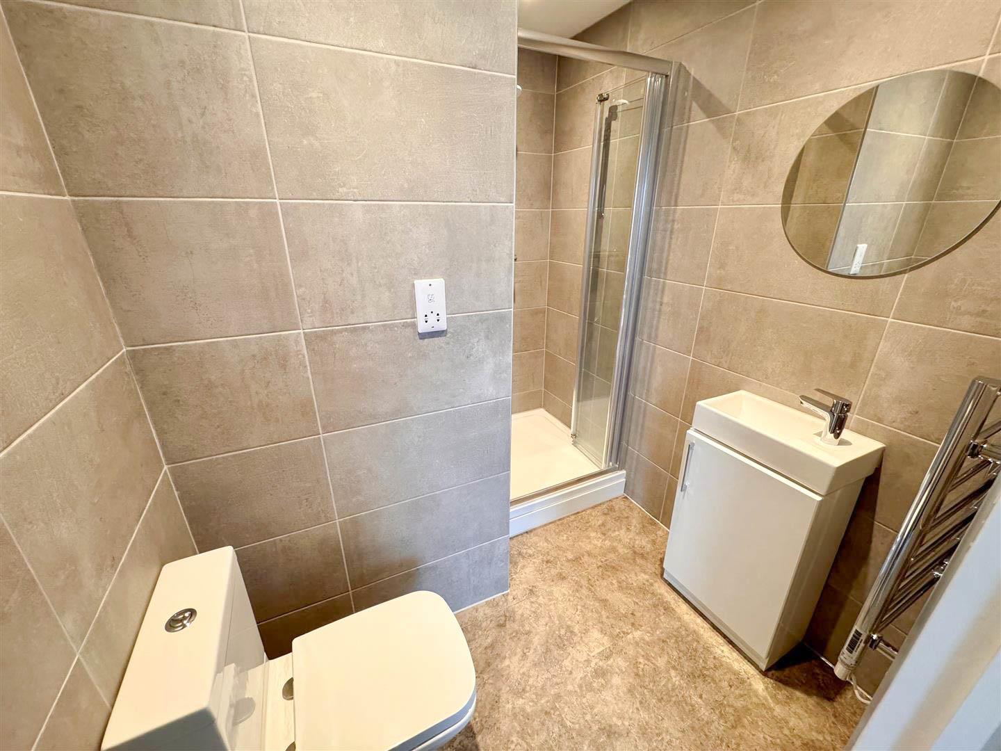
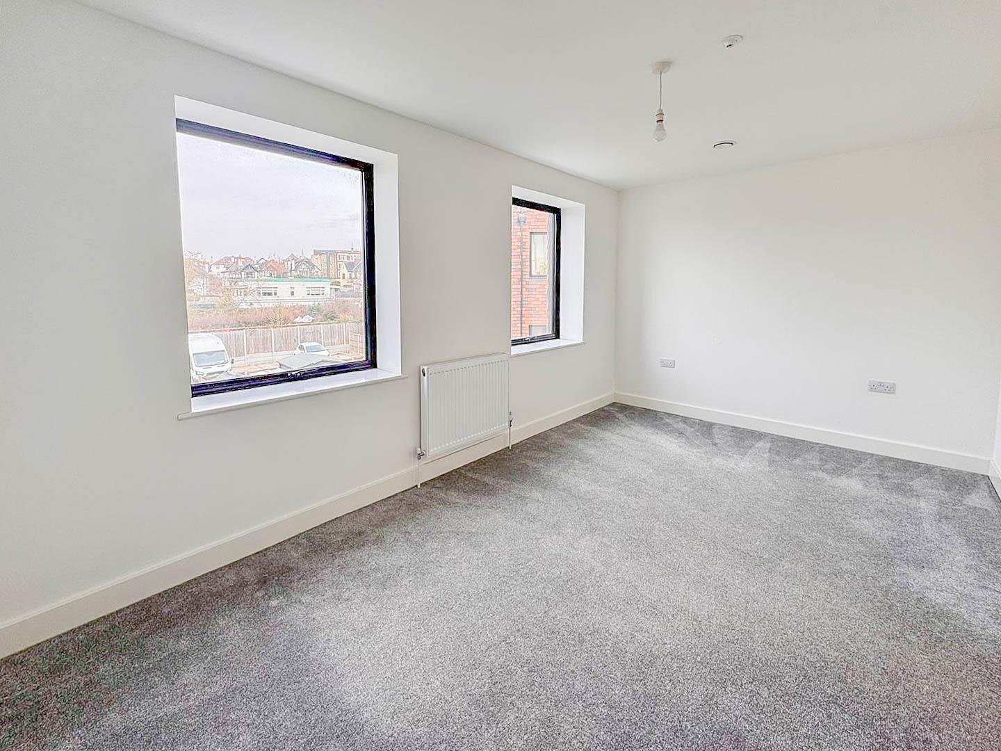
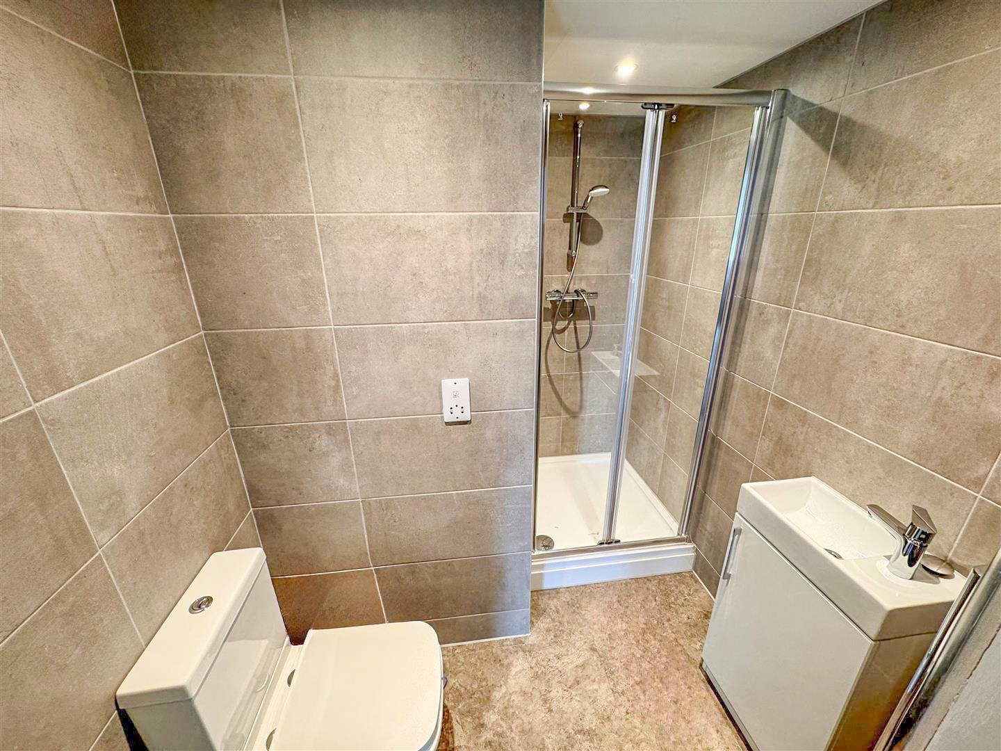
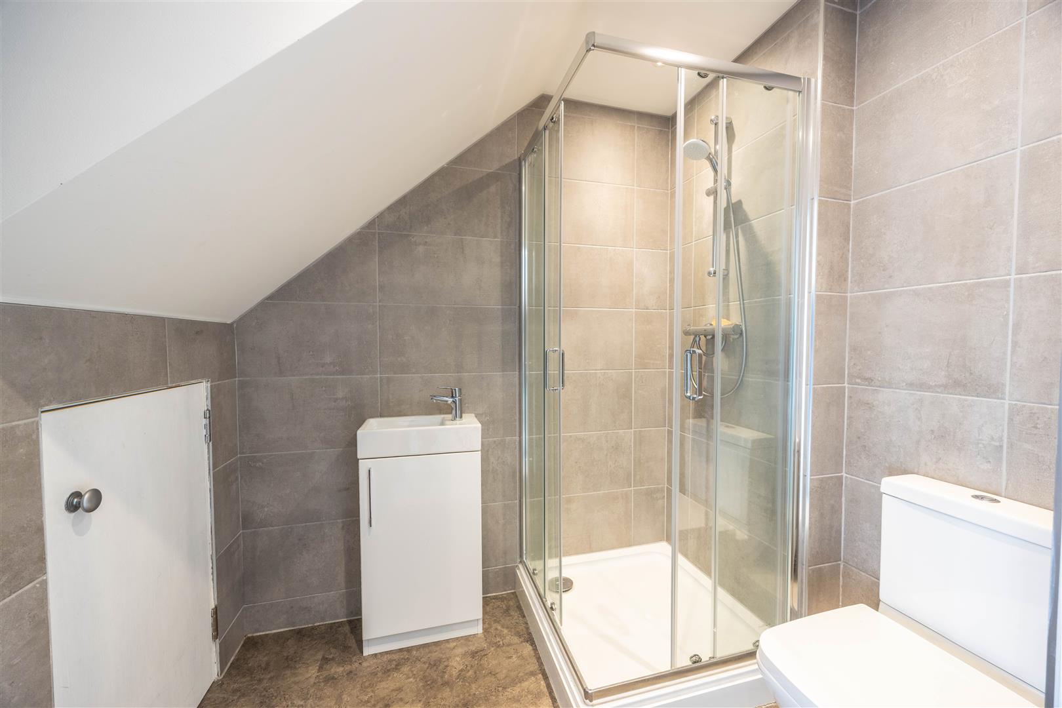
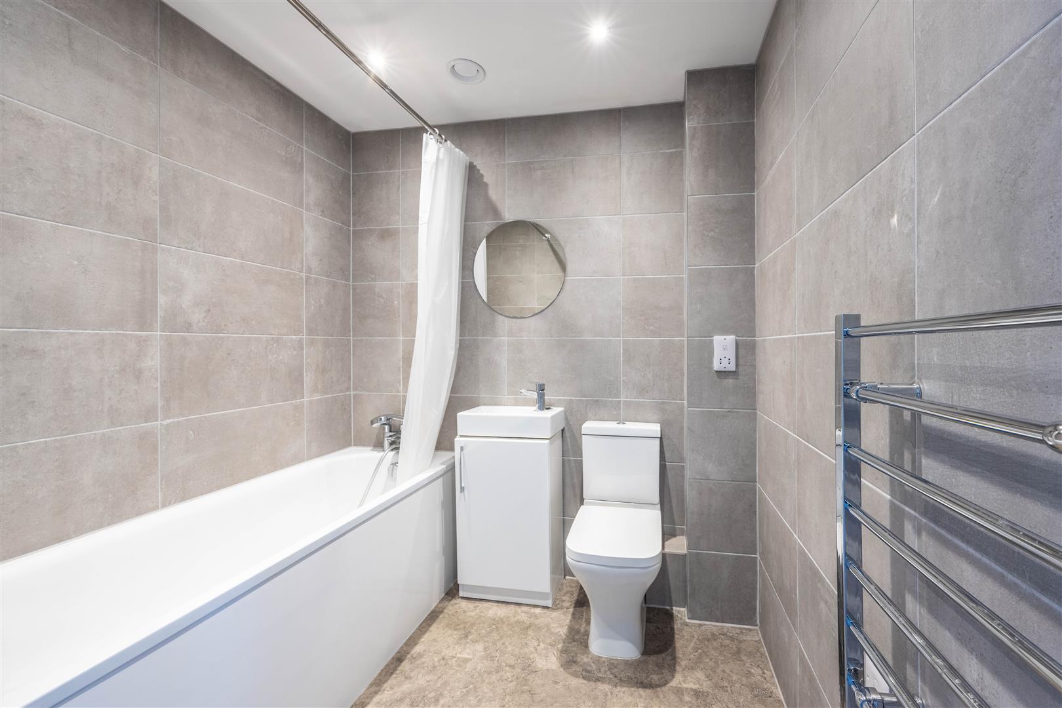
Two of the FOUR double bedrooms boast en-suite bathrooms, creating private spaces where you can indulge in relaxation and rejuvenation. The remaining two double bedrooms share access to a modern bathroom with shower over the bath.

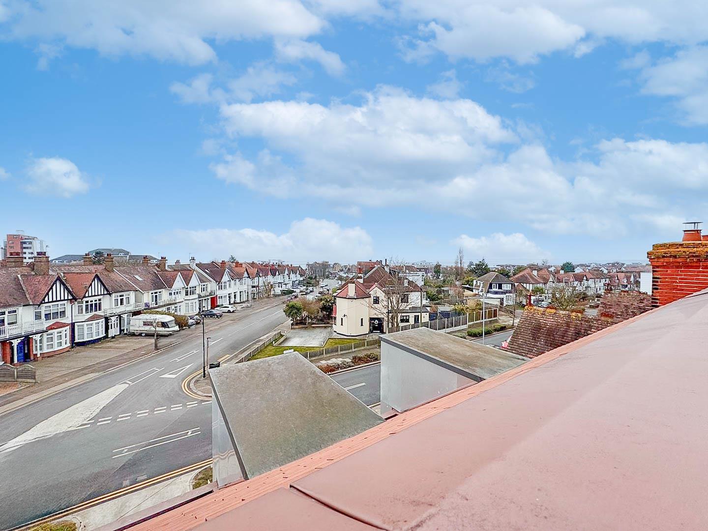
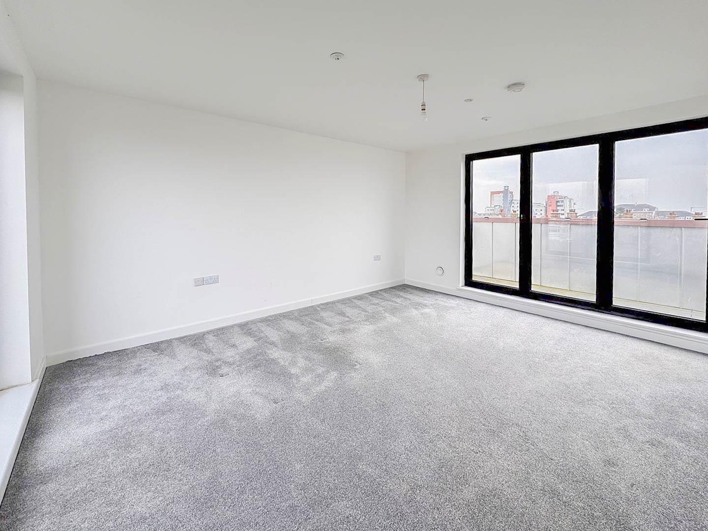
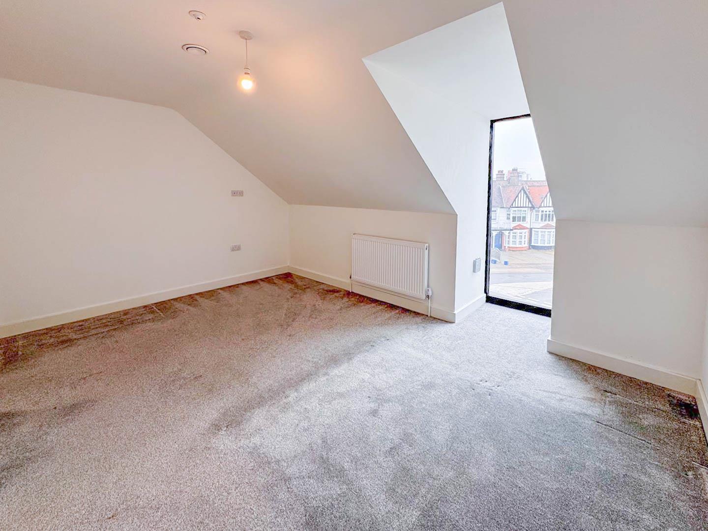
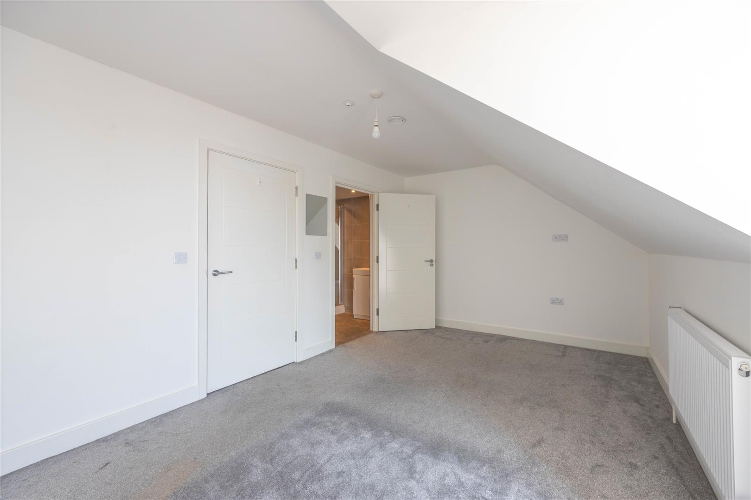
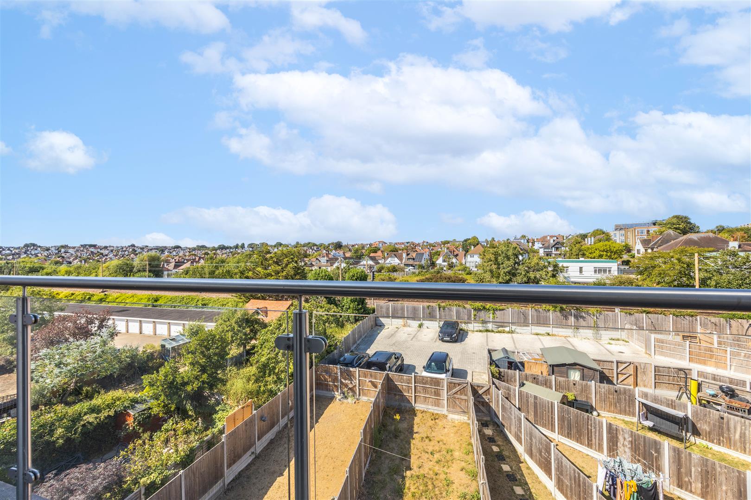
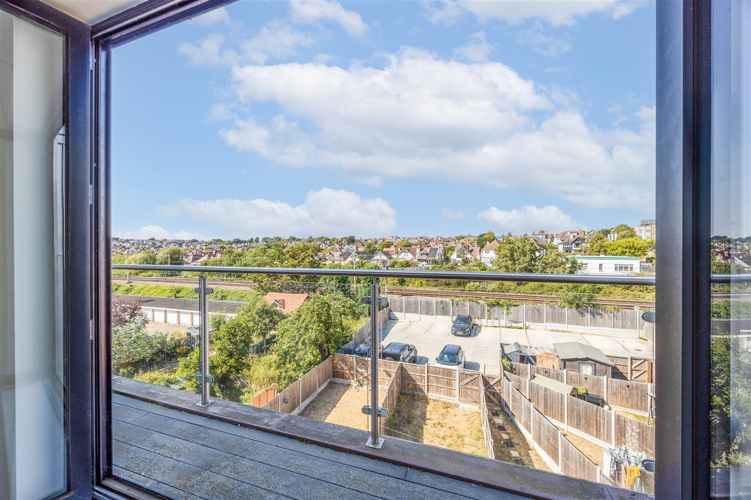
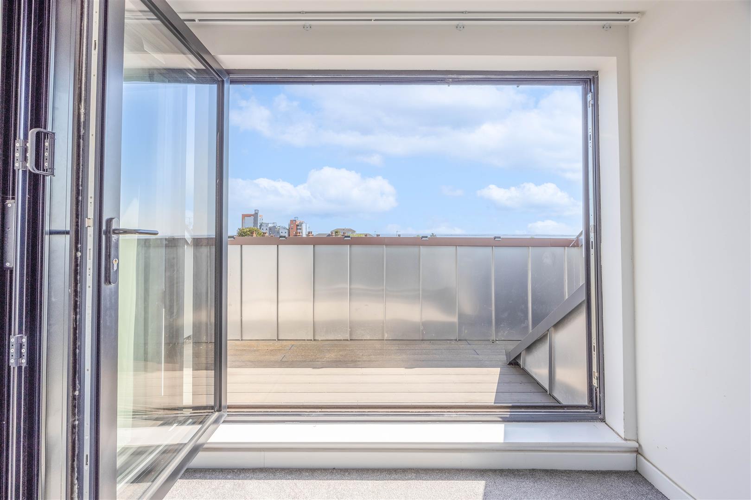
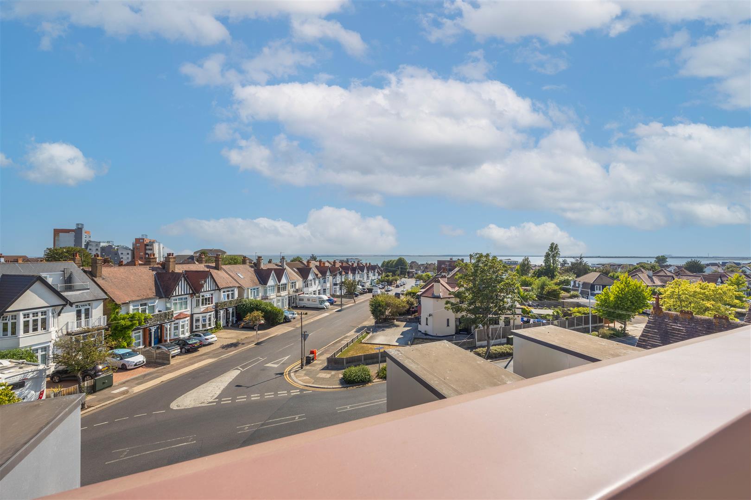
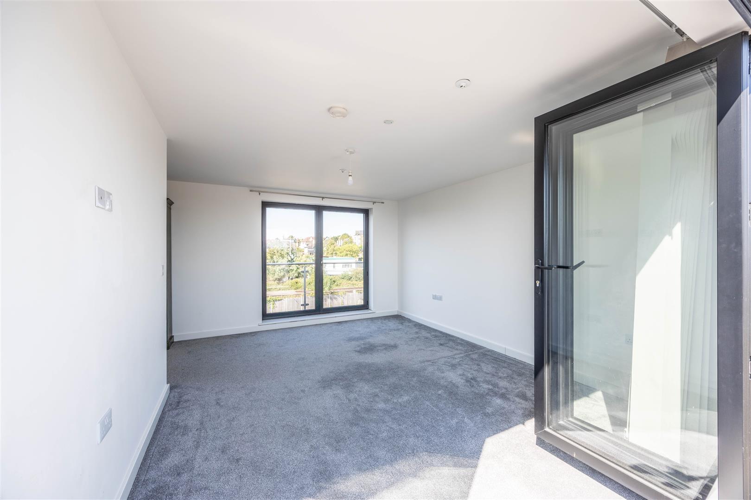
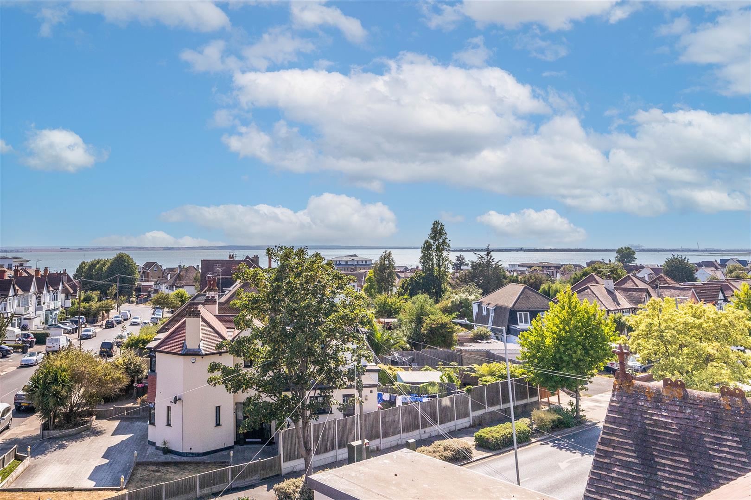
Ascend to the top floor where the fifth bedroom of this remarkable townhouse can be transformed into a sophisticated office space, providing an inspiring environment to work. Step out onto the private balcony and be captivated by breath-taking views over the estuary. Call now to arrange a viewing.

Measurements

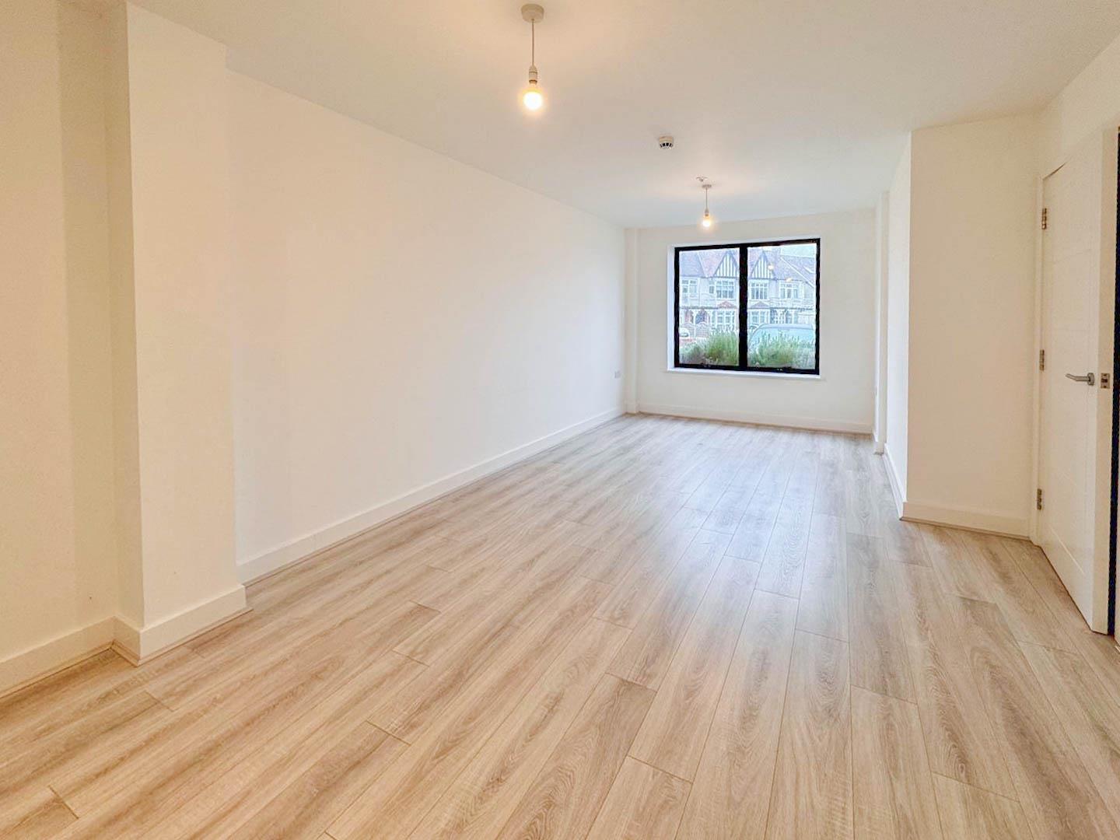
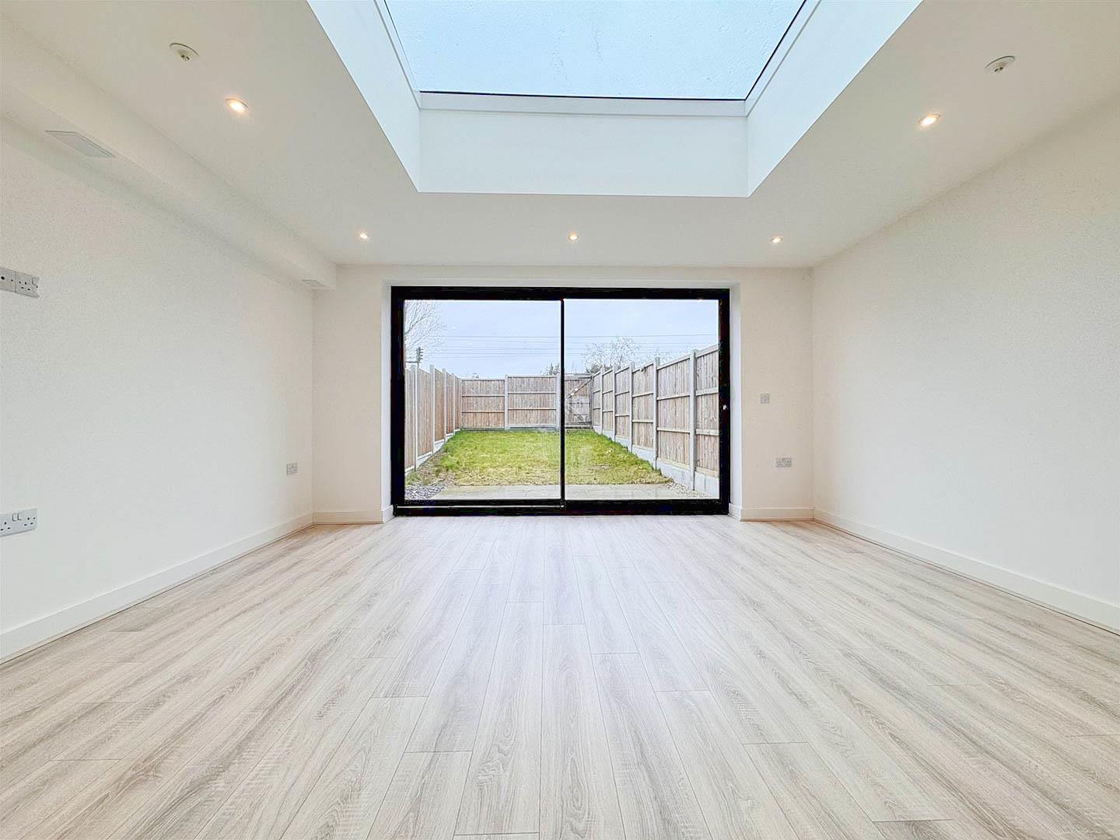
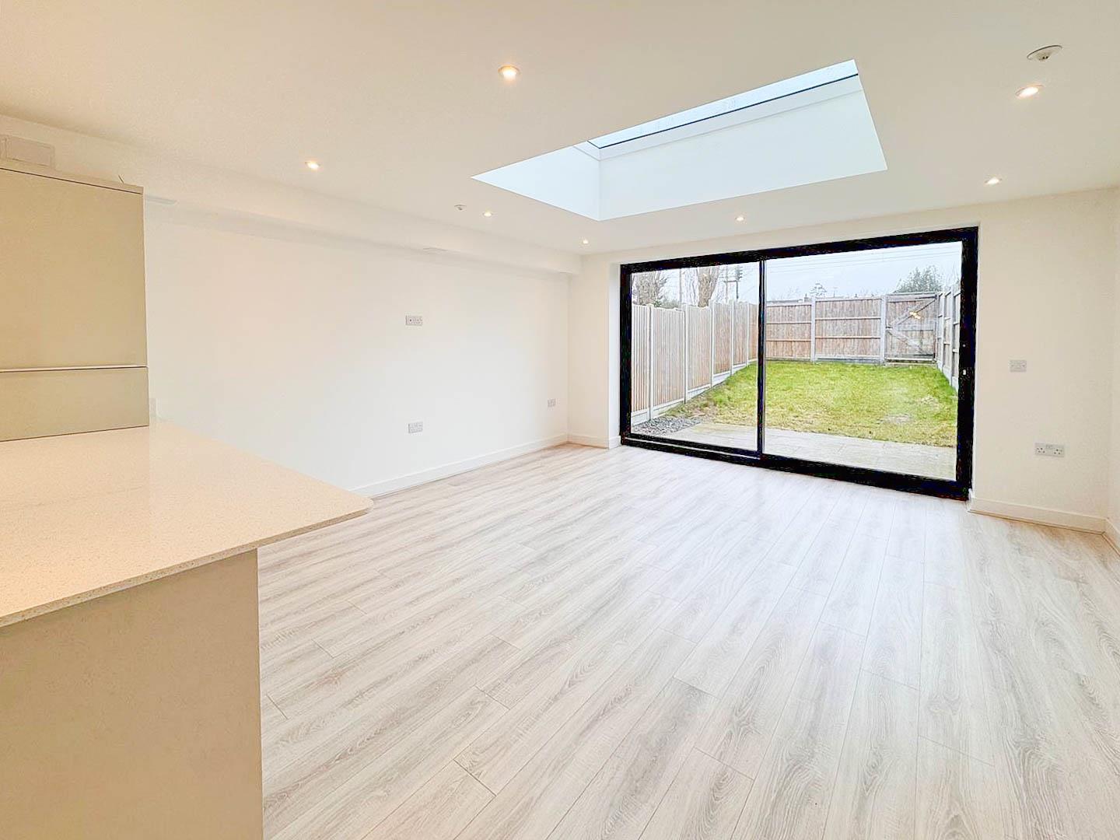
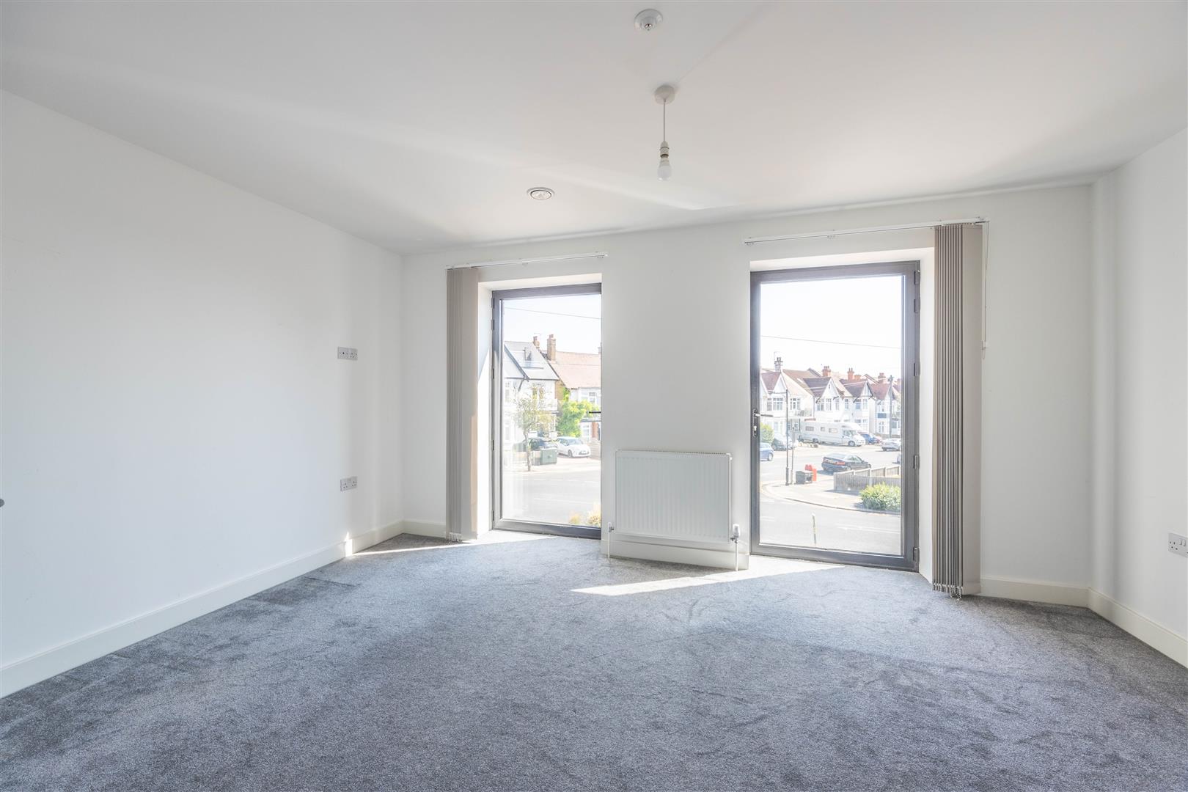
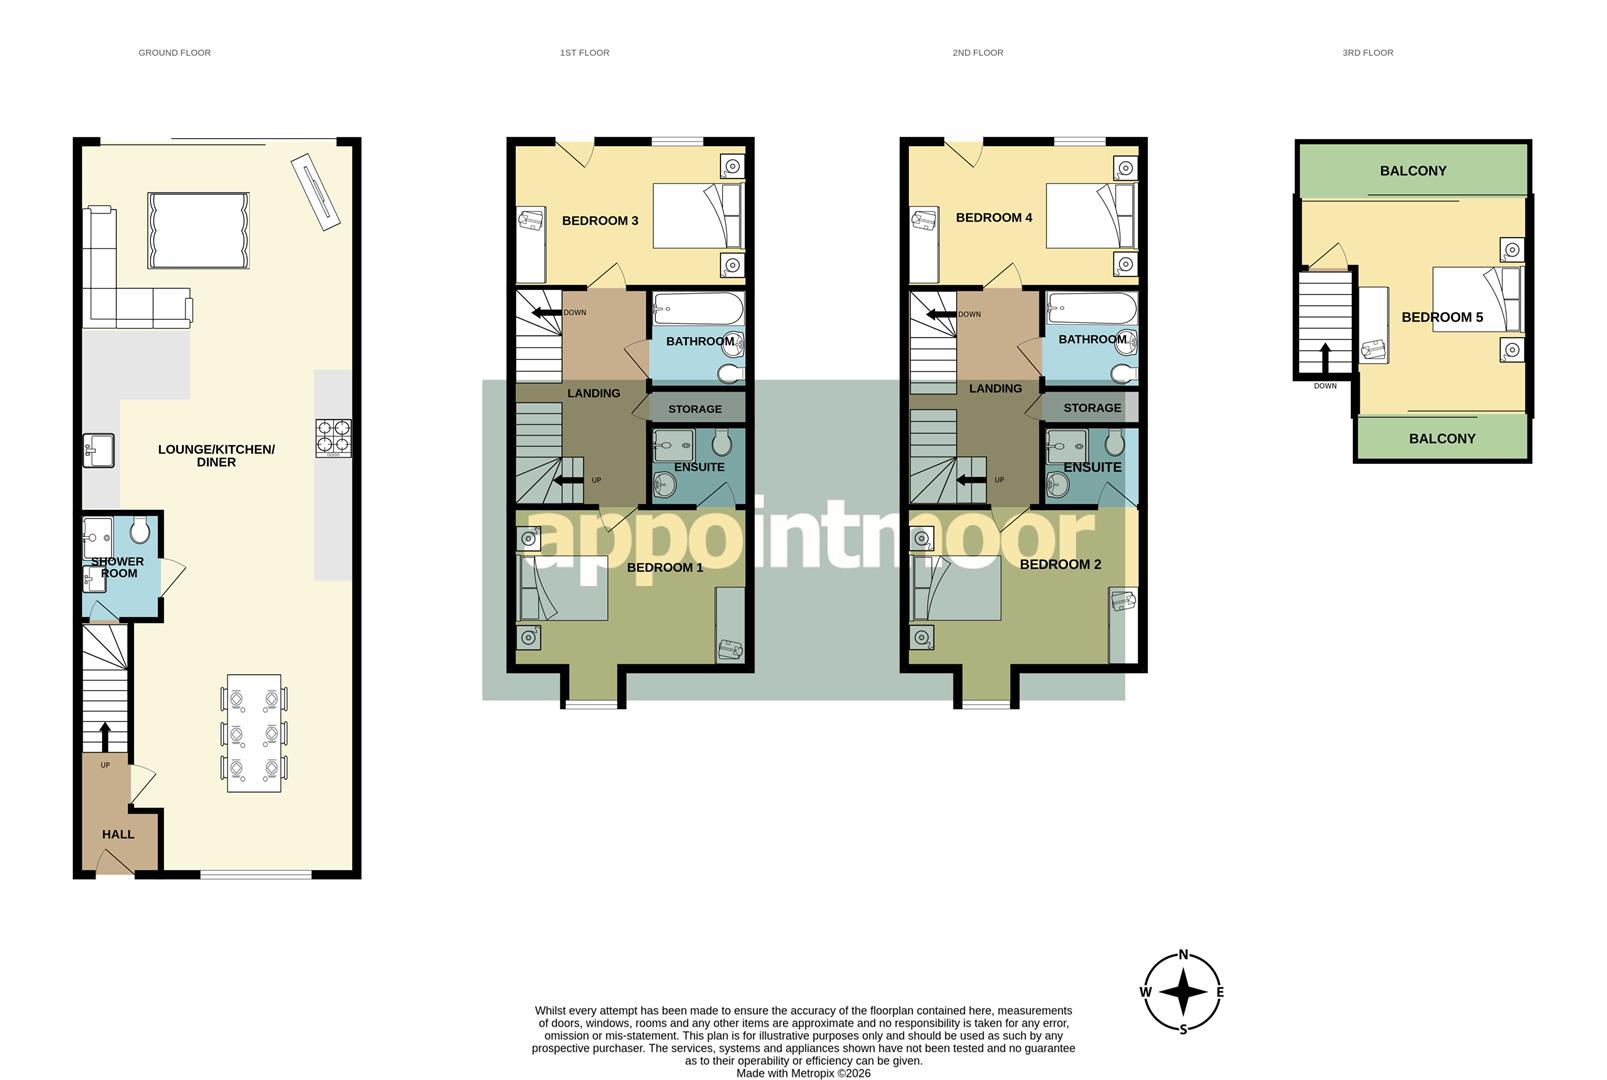
Lounge/Kitchen/Diner - 50'0 x 14'10 (15.24m x 4.52m)
Ground Floor Shower Room - 6'10 x 5'2 (2.09m x 1.58m)
1st Floor
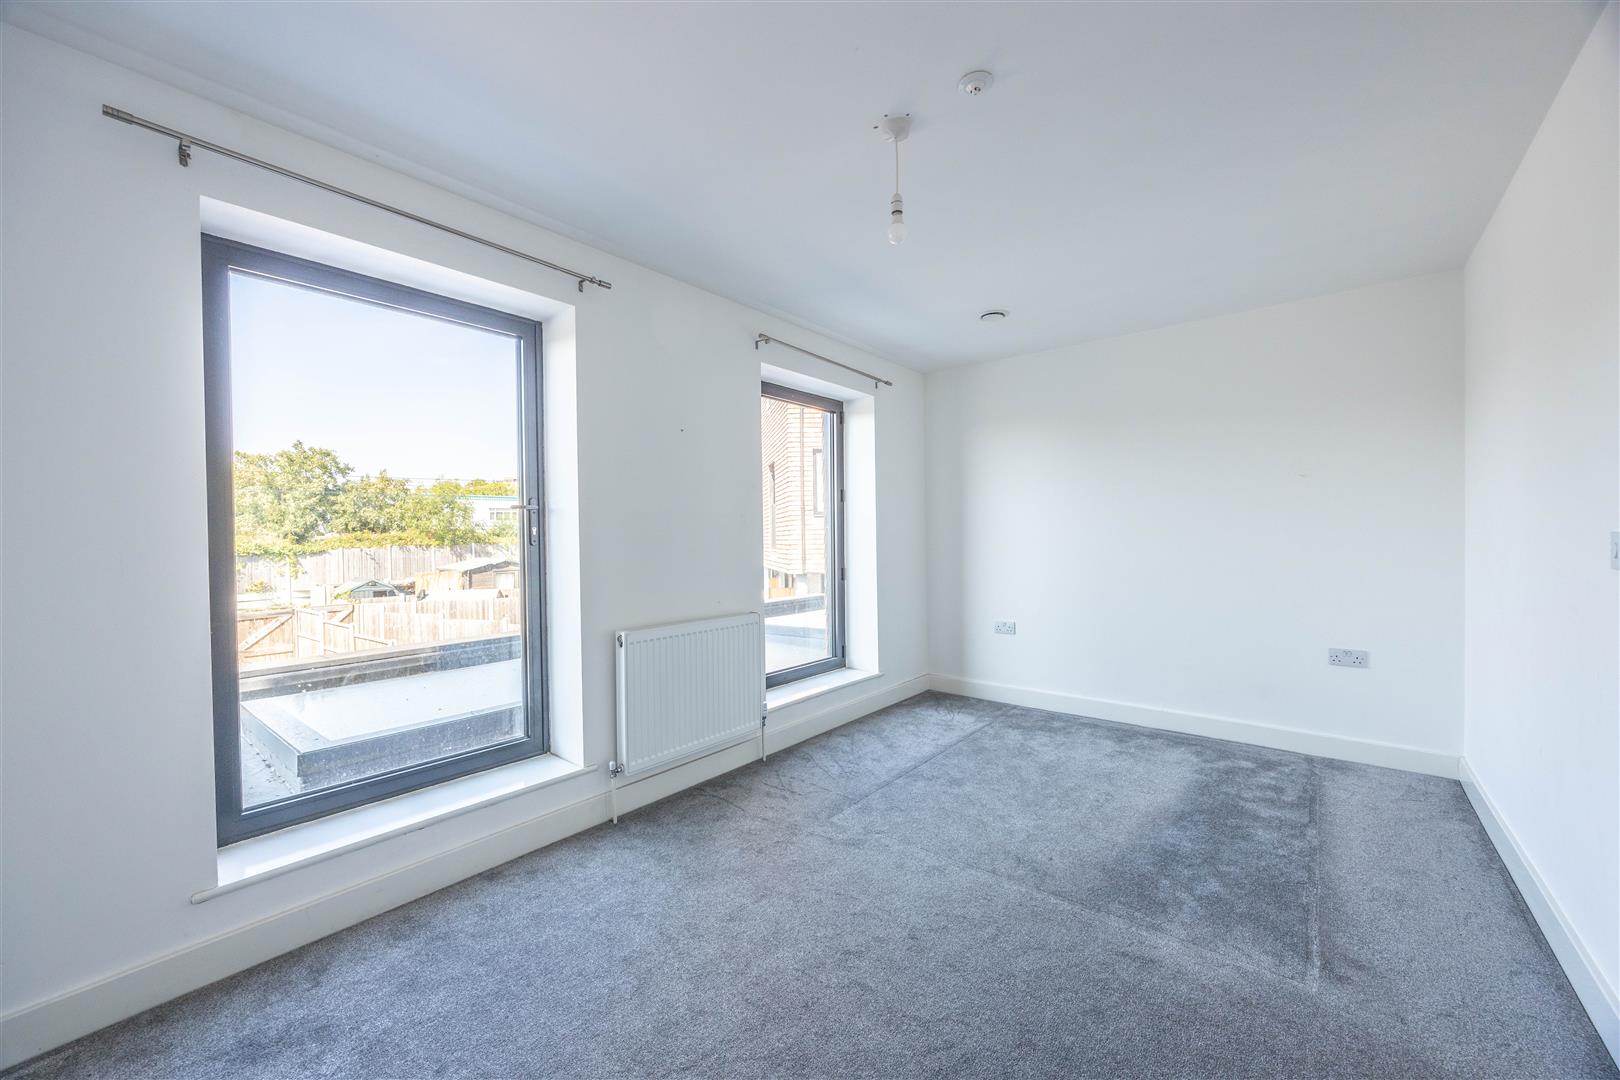
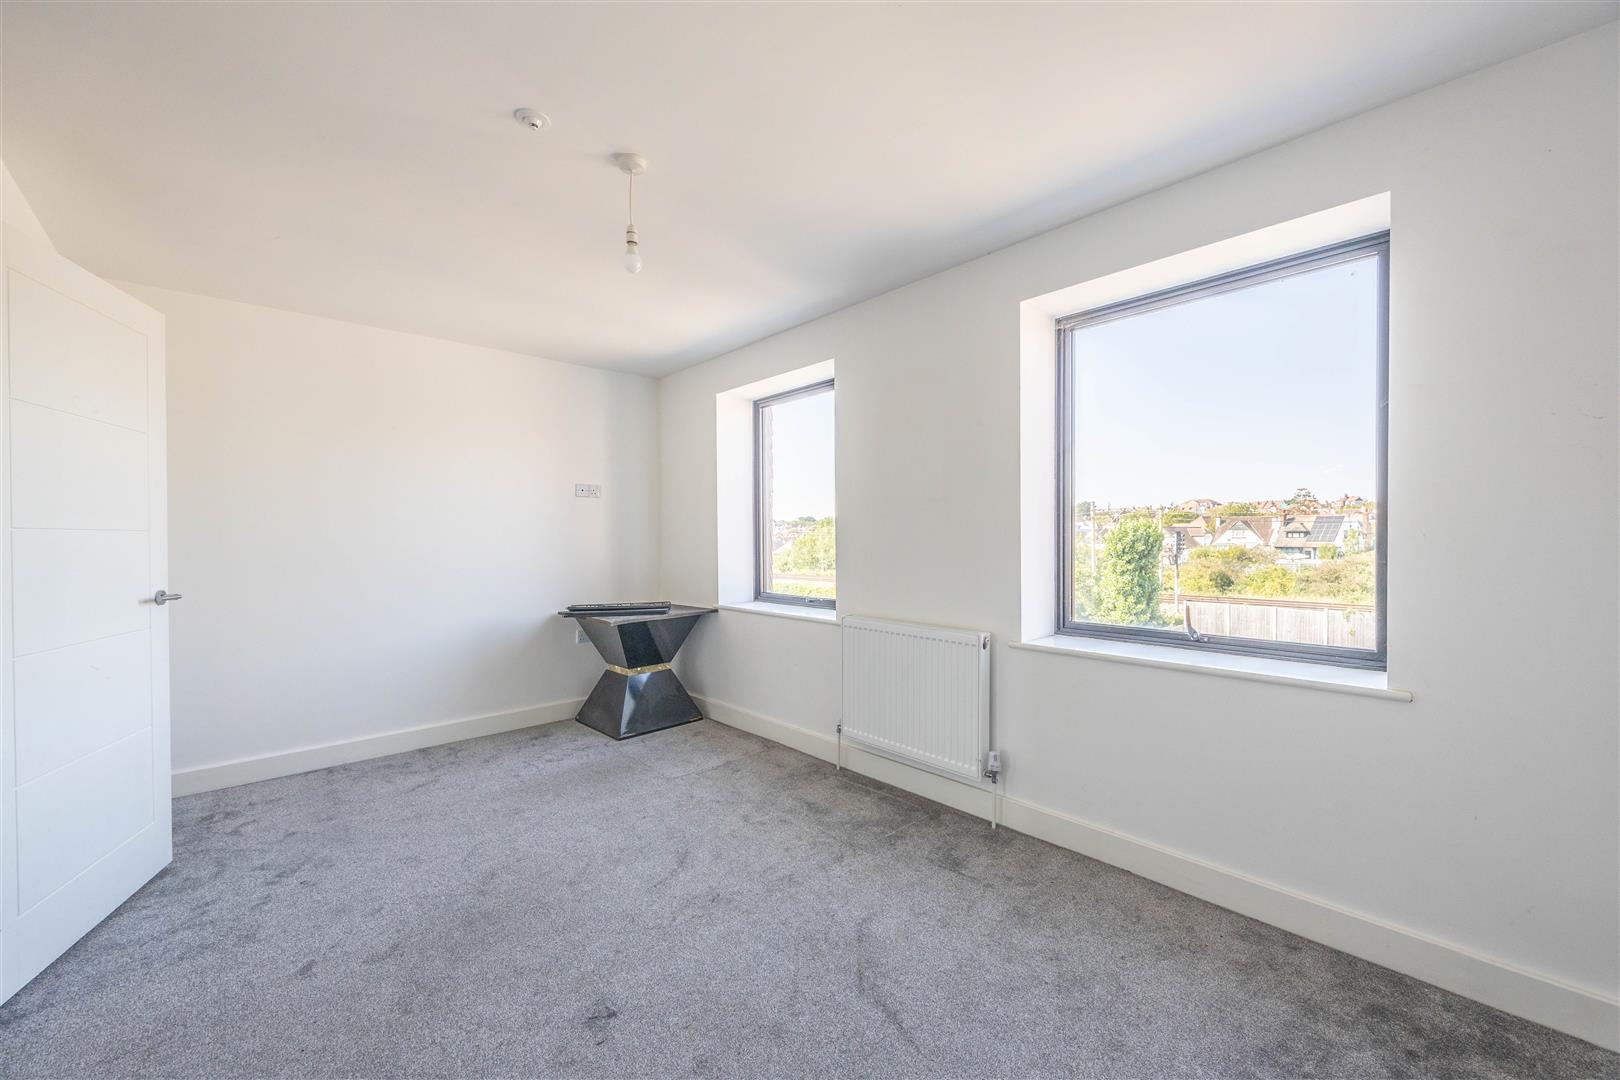
Bedroom 3 - 9'3 x 15'3 (2.83m x 4.65m)
Bathroom - 6'7 x 6'0 (2.01m x 1.83m)
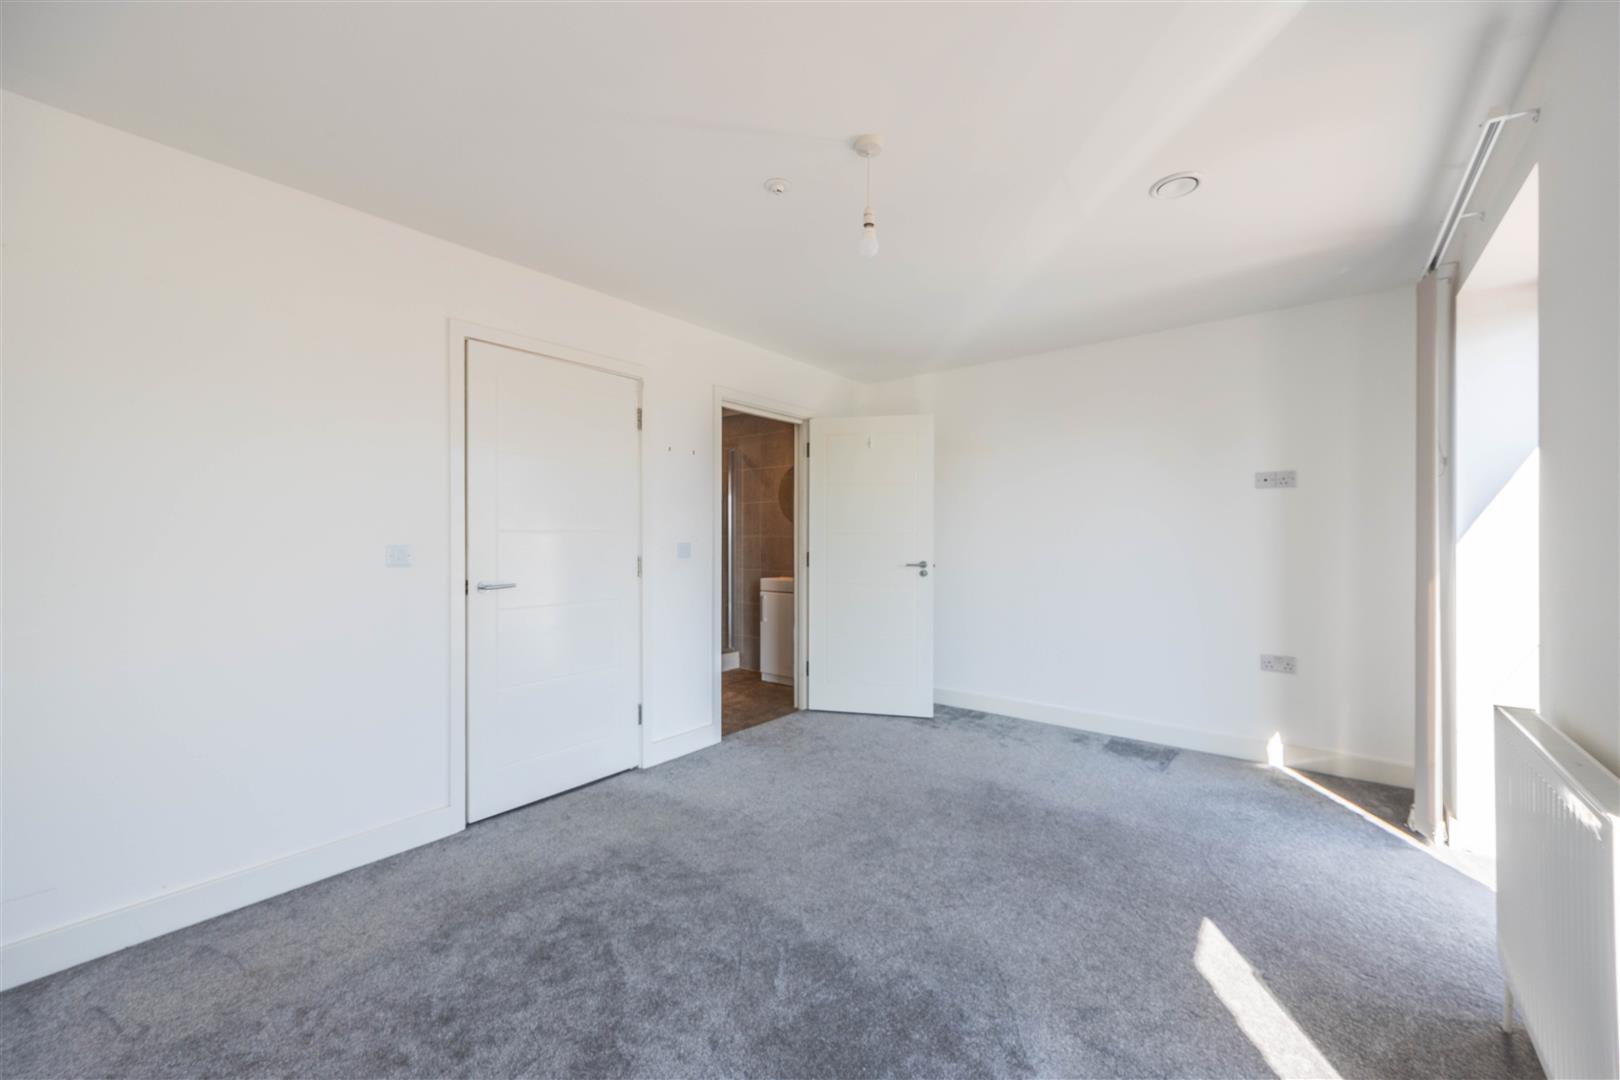
Bedroom 1 - 10'4 x 15'4 (3.16m x 4.68m)
En-Suite - 6'10 x 6'0 (2.09m x 1.84m)
2nd Floor
Bedroom 4 - 9'3 x 15'3 (2.83m x 4.65m)
Bathroom - 6'7 x 6'0 (2.01m x 1.83m)
Bedroom 2 - 10'4 x 15'4 (3.16m x 4.68m)
En-Suite - 6'10 x 6'0 (2.09m x 1.84m)
3rd Floor
Bedroom 5 - 13'4 x 14'10 (4.07m x 4.53m) Furthest Points

Interior

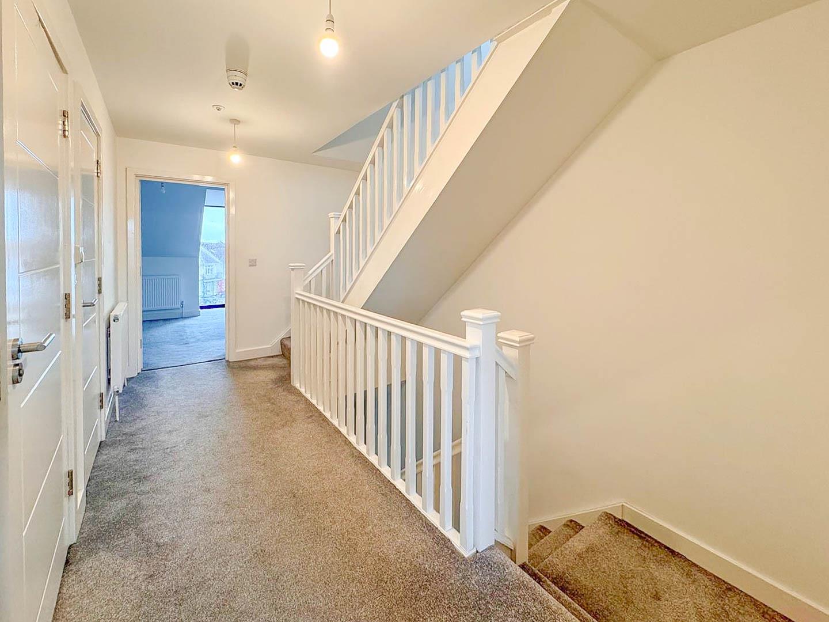
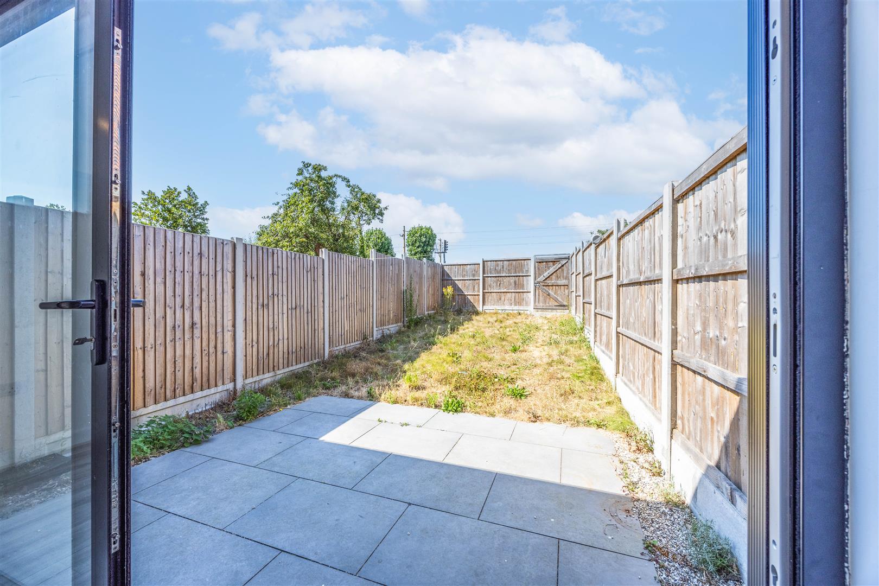
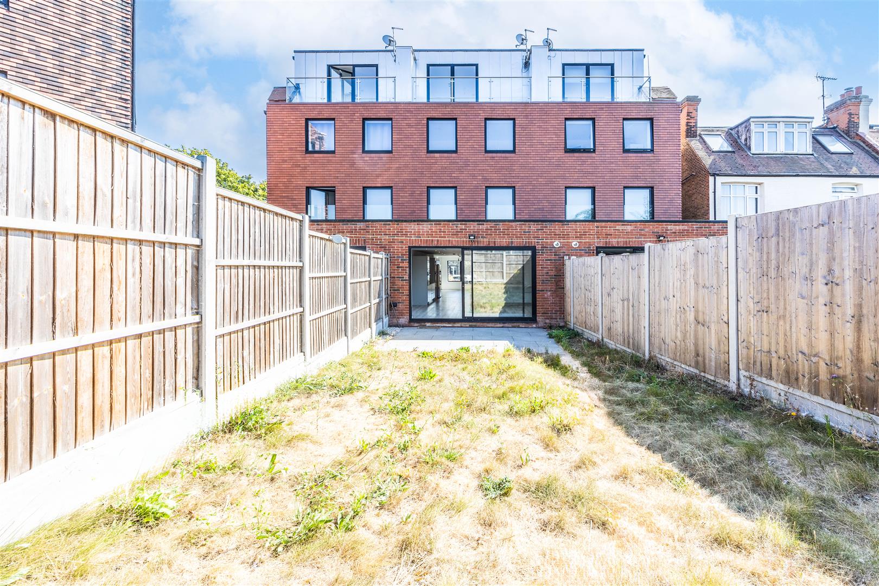
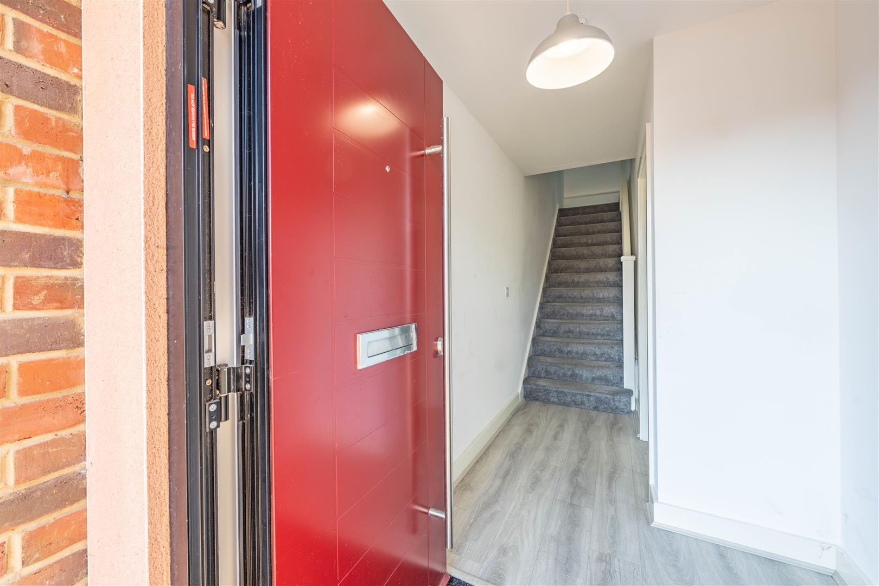
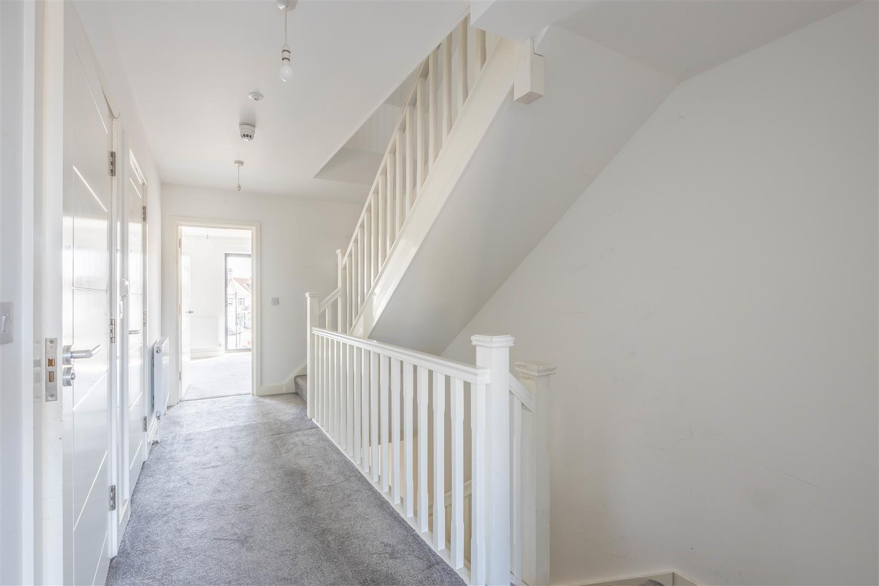
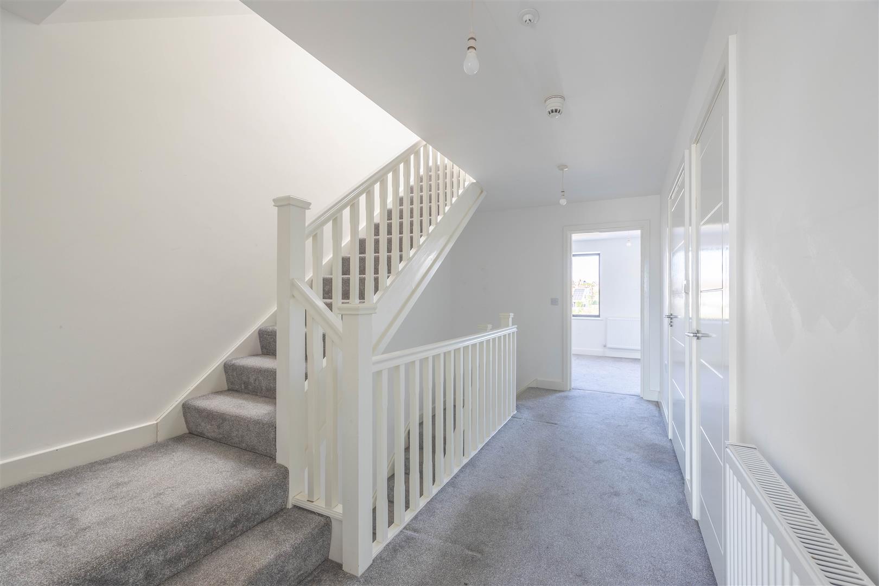
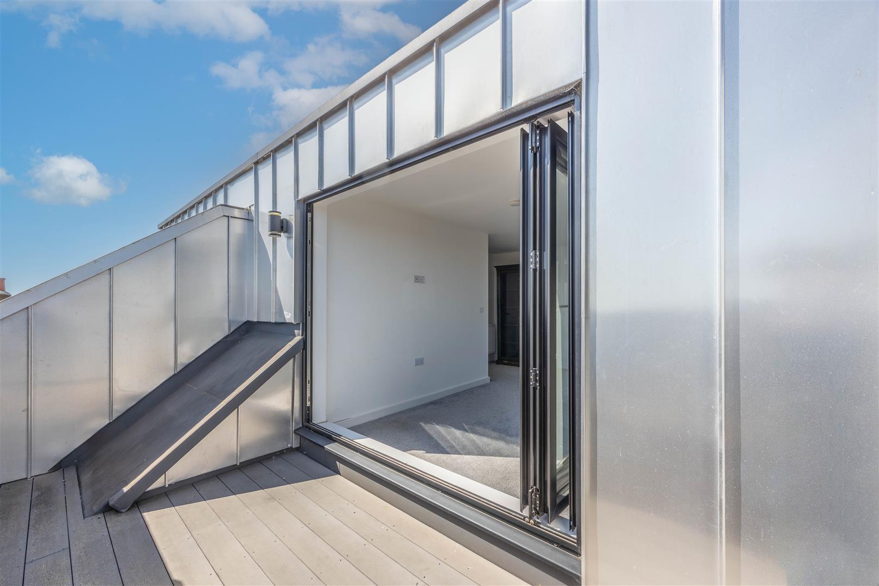
This stunning property offers modern living over four floors, starting with a large 50ft open plan lounge/kitchen/diner with direct access to the rear garden. The kitchen is fully fitted with integrated appliances and modern wall and base units with complementary work surface. There is a door leading to a ground floor three piece shower room and as you go back though to the entrance hall, there are carpeted stairs leading to the first floor. The first floor offers two double bedrooms, with the rear bedroom having the benefit of a Juliet balcony and the front bedroom having its own personal en-suite. Just off the landing there is also a storage cupboard and door to a three piece family bathroom. The second floor offers the same layout as the first floor, providing two more double bedrooms, en-suite and bathroom. The third floor has a large bedroom with balconies to both the front and rear.

Exterior

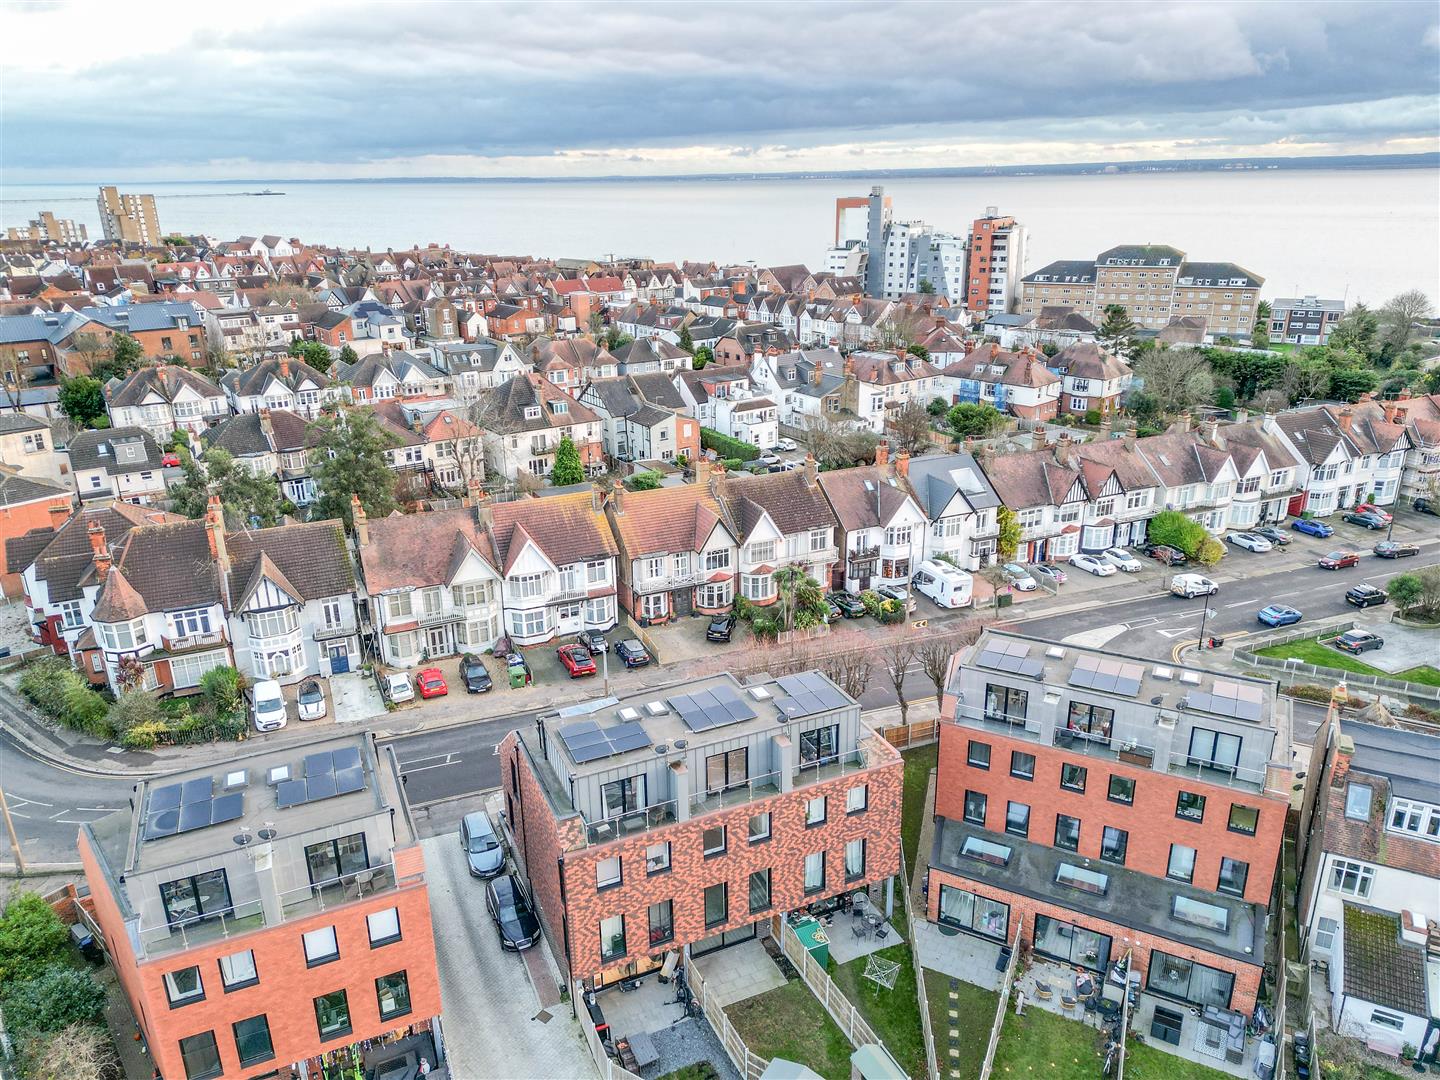
This property offers plenty of outside space including off street parking to the front, rear garden and two balconies off the third floor where you can choose to have a private relaxing afternoon to the rear or a drink in the sunshine to the front with views out to the sea.

Location

Situated on the ever popular First Avenue in Chalkwell and only a short walk to both Westcliff and Chalkwell train stations making the commute into London a breeze. The beach is also only a short stroll away at the end of Crowestone Avenue. This property is in a central location with Leigh, Westcliff and Southend within easy reach.

School Catchment

Chalkwell Hall Infant and Chalkwell Hall Junior Schools
Belfairs Academy

Tenure

Freehold

Tenure

Freehold

Council tax

Band: G


Construction materials
  • Brick Built
Electricity supply
  • Mains Supply
Water supply
  • Mains
Sewerage
  • Mains
Heating
  • Gas Mains
Broadband
  • ADSL
Broadband Speed
  • Ask Agent
Mobile signal/coverage
  • Likely
Parking
  • Off Street Parking
Building Safety
  • None
Restrictions
  • Ask Agent
Rights & Easements
  • Drain Access
Flood Risk
  • Has not Flooded Within the Last 5 years
  • No Flood Defenses Present
Sources of Floods
  • Ask Agent
Coastal erosion risk
  • Ask Agent
Property accessibility/adaptations
  • Ask Agent
Planning Permission or proposal for development
  • None
Coalfield or mining area
  • Ask Agent

Agents notes: Every care has been taken with the preparation of these particulars, but complete accuracy cannot be guaranteed. If there is any point, which is of particular importance to you, please obtain professional confirmation. Alternatively, we will be pleased to check the information for you. All measurements quoted are approximate. Floor plans are not to scale. The Fixtures, Fittings & Appliances have not been tested and therefore no guarantee can be given that they are in working order. Photographs are reproduced for general information, and it cannot be inferred that any item shown is included in the sale.

Viewings: by Appointmoor Estates only

Book a property valuation

Valuation information

Please fill out the form below and we will be in touch shortly to arrange a valuation.

Fields marked with an asterisk are required for your form to be submitted successfully.