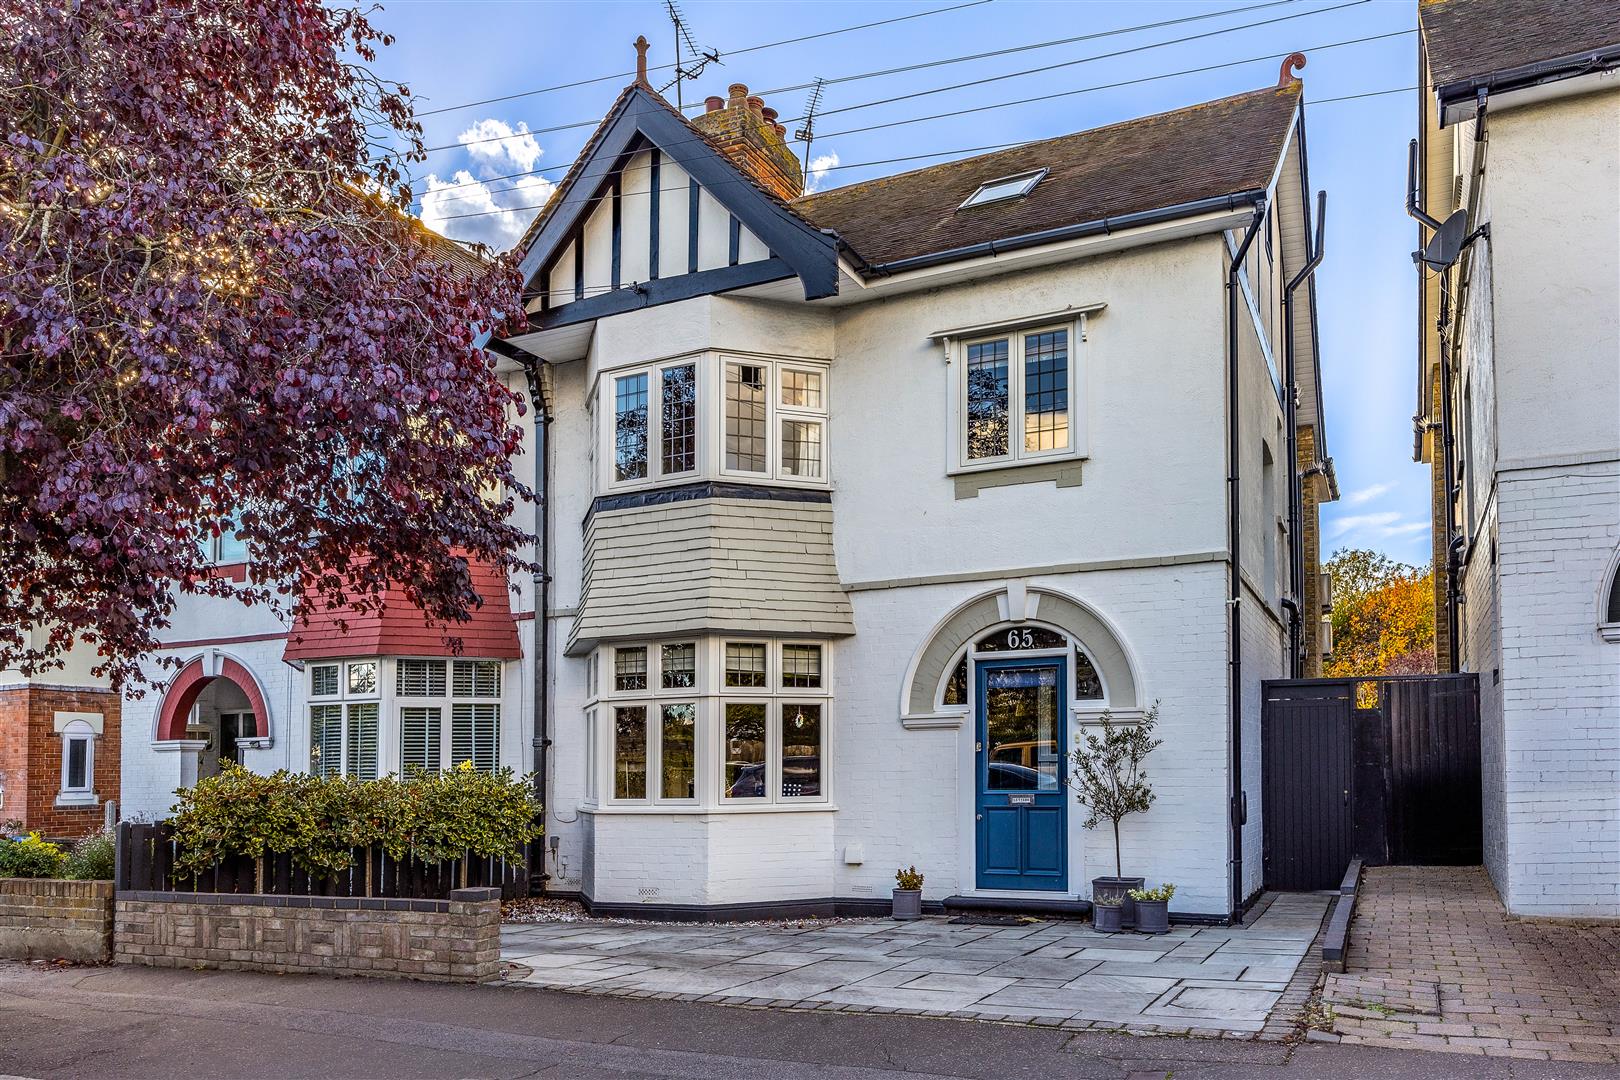
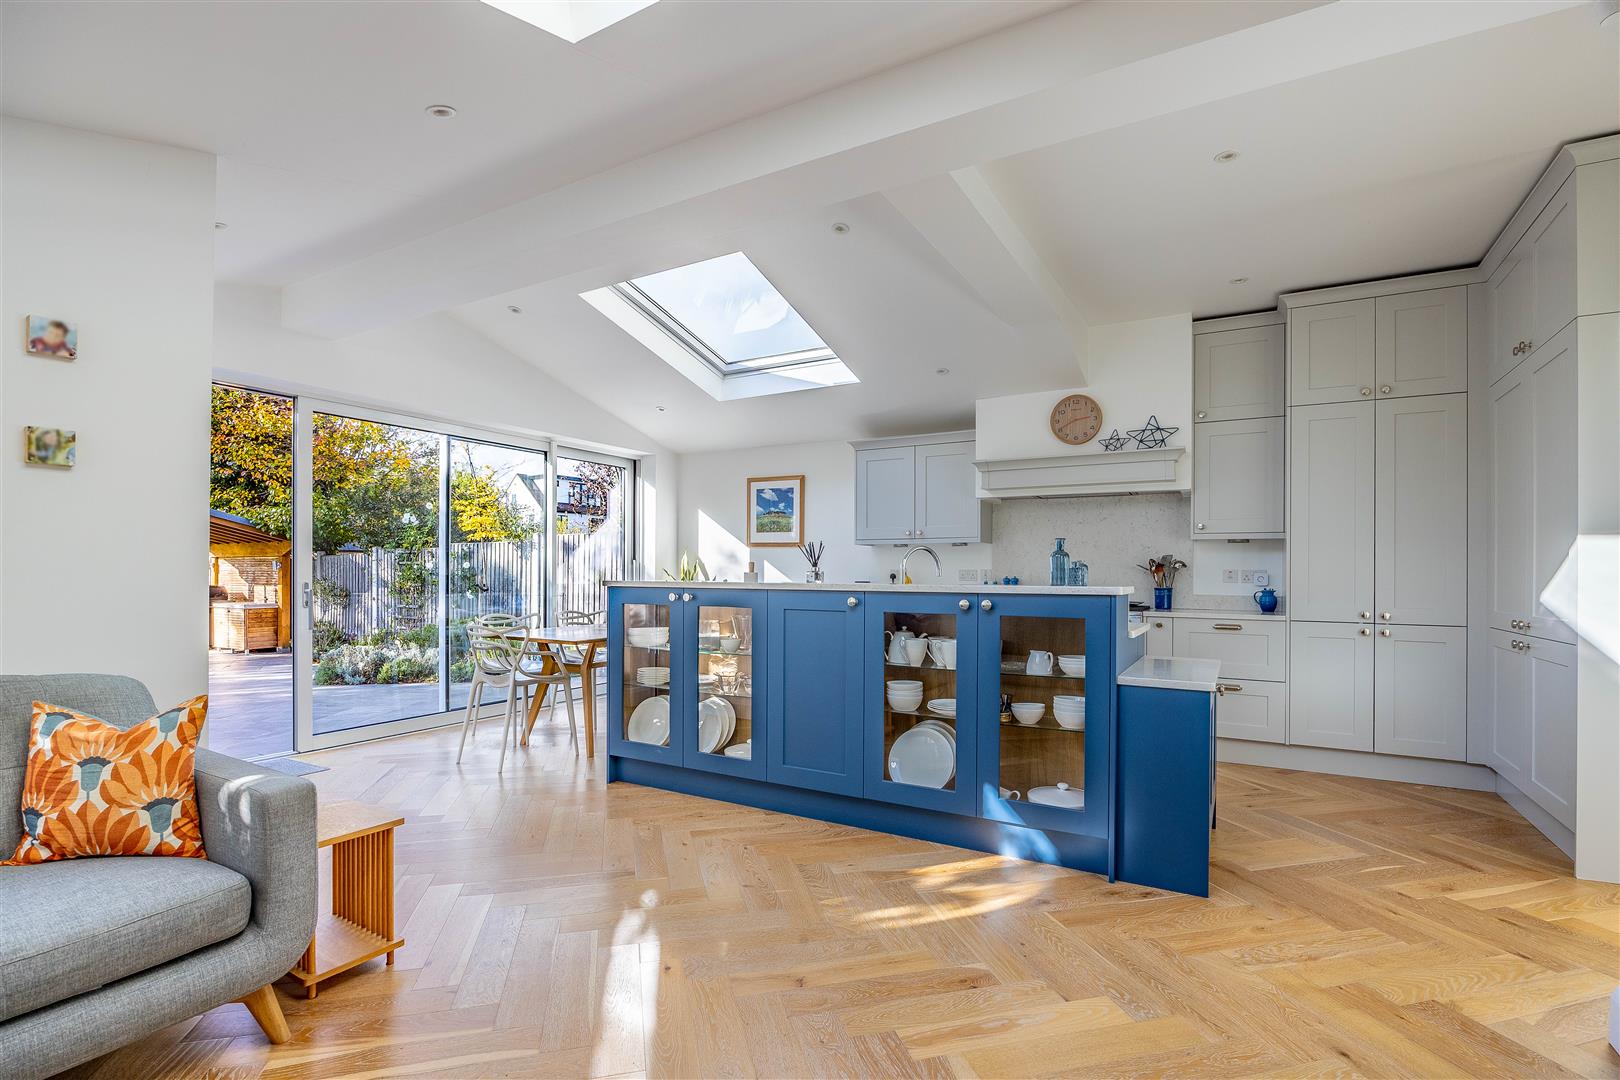
A remarkable five-bedroom family home where character, space and contemporary design come together beautifully. The spectacular open-plan kitchen, dining and living extension forms the heart of the home, complete with large skylights and bespoke seating. A separate characterful lounge, four first-floor bedrooms and a private second-floor bedroom and en-suite provide exceptional flexibility for modern family living.
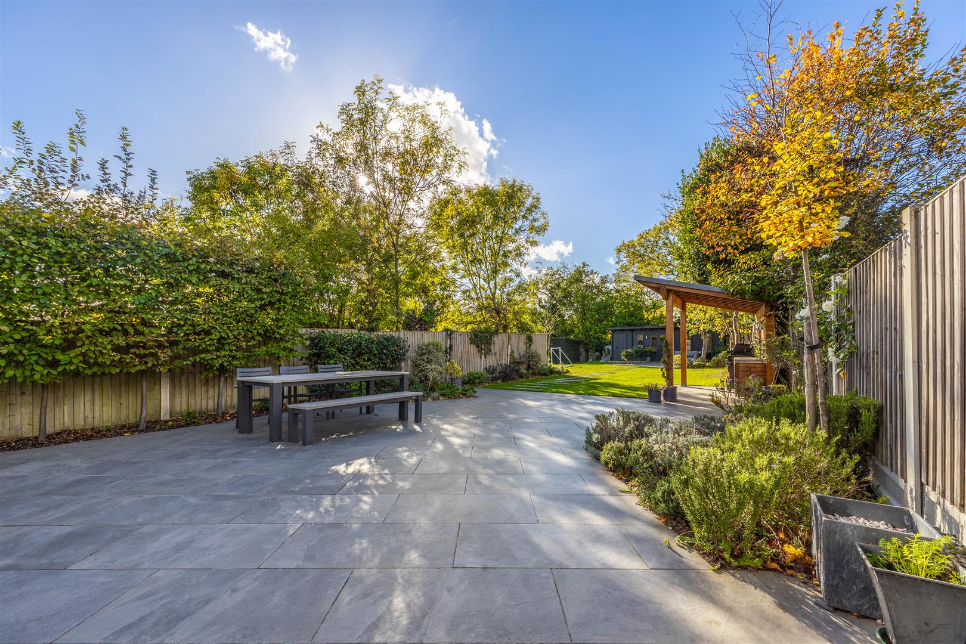
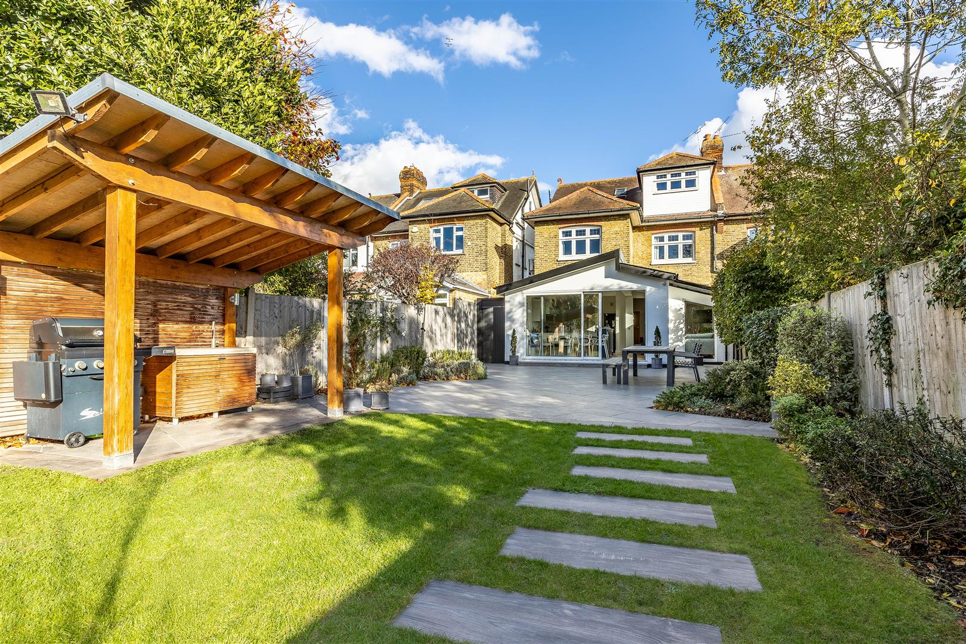
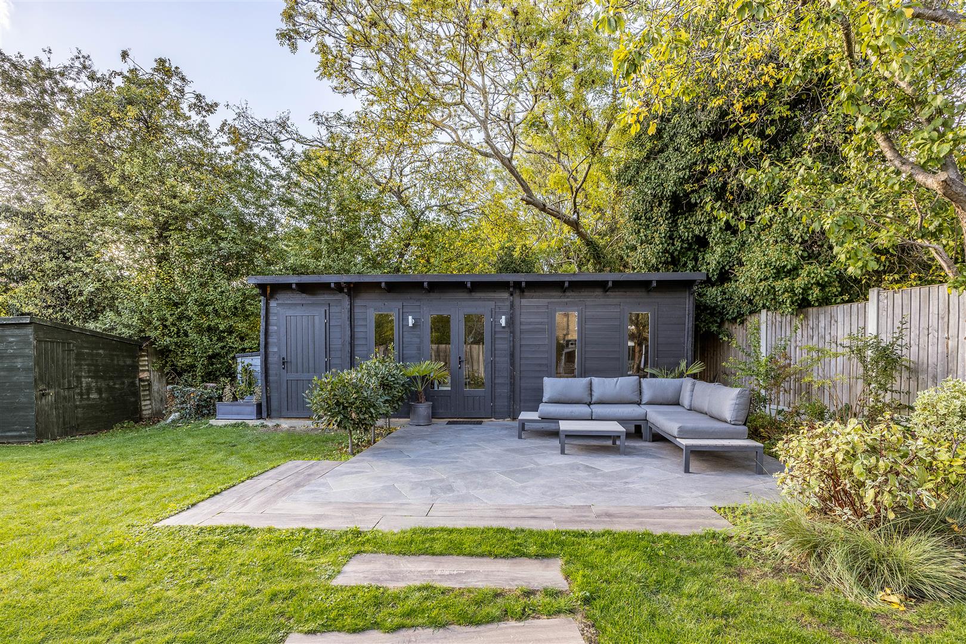
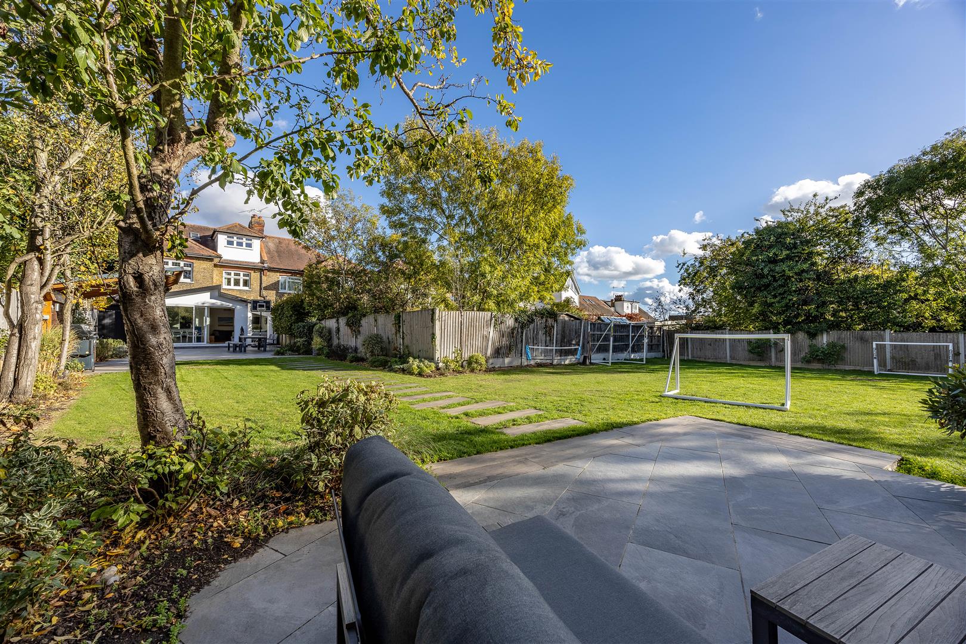
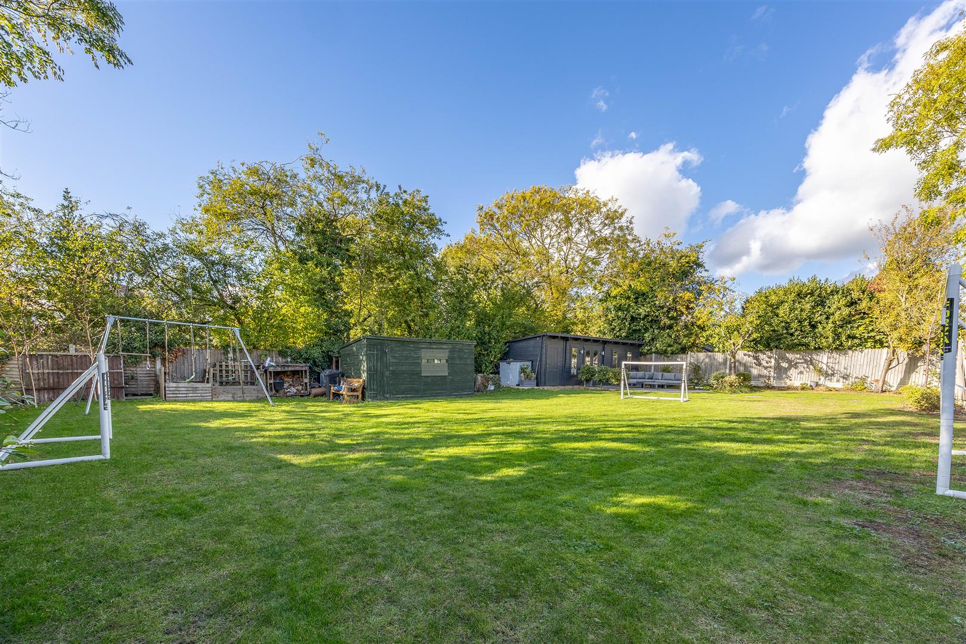
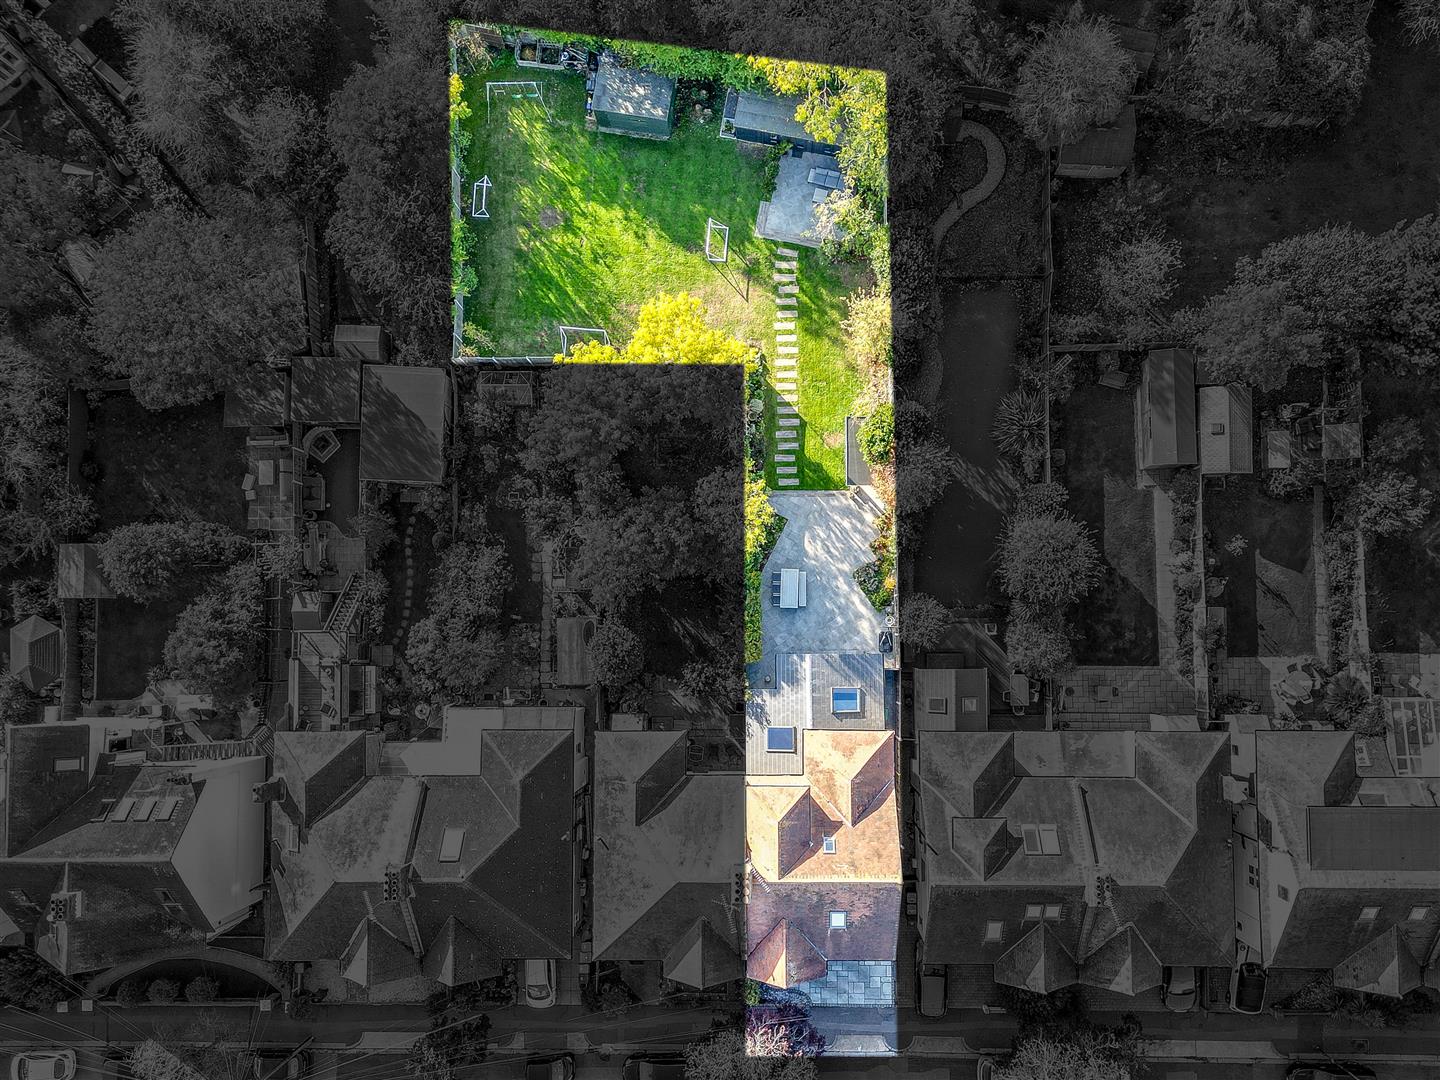
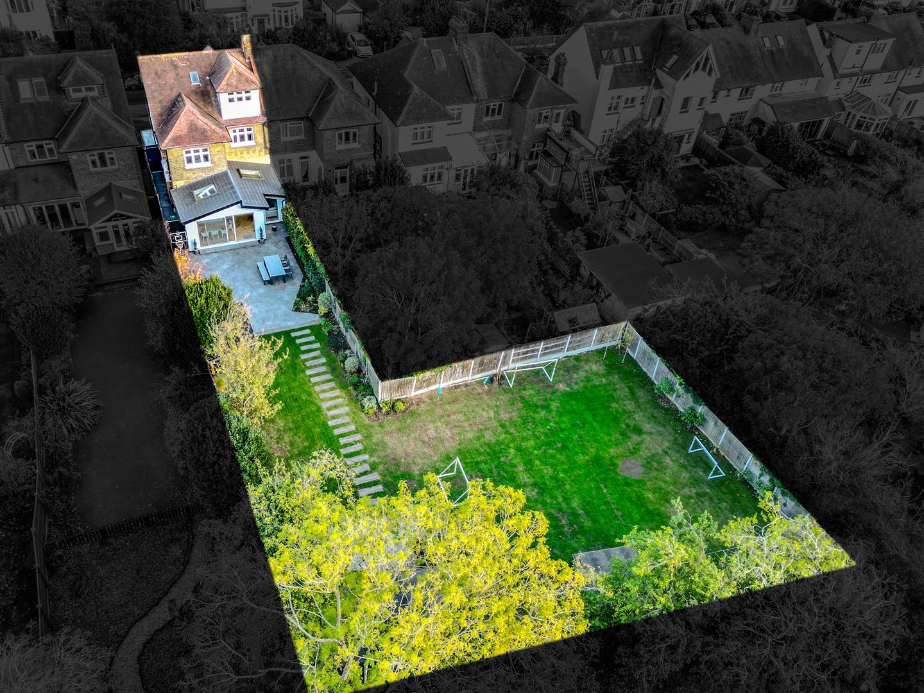
An extraordinary rear garden provides an enviable extension of the living accommodation, offering endless opportunities for entertaining, relaxation and family enjoyment. Generous patios, a substantial summer house and sheltered barbecue area create an inviting outdoor setting, while the expansive garden offers wonderful freedom for children to explore. Gated side access and driveway parking complete the exterior.
Perfectly positioned in a desirable area of Leigh-on-Sea, this impressive home places coastal living and everyday convenience within easy reach. Explore the independent shops and restaurants of Leigh Broadway, enjoy picturesque walks through Old Leigh or discover nearby Belfairs Woods and Chalkwell Park. With Leigh-on-Sea station, reputable local schools and the beautiful seafront a short walk away, the location is ideal for family life.
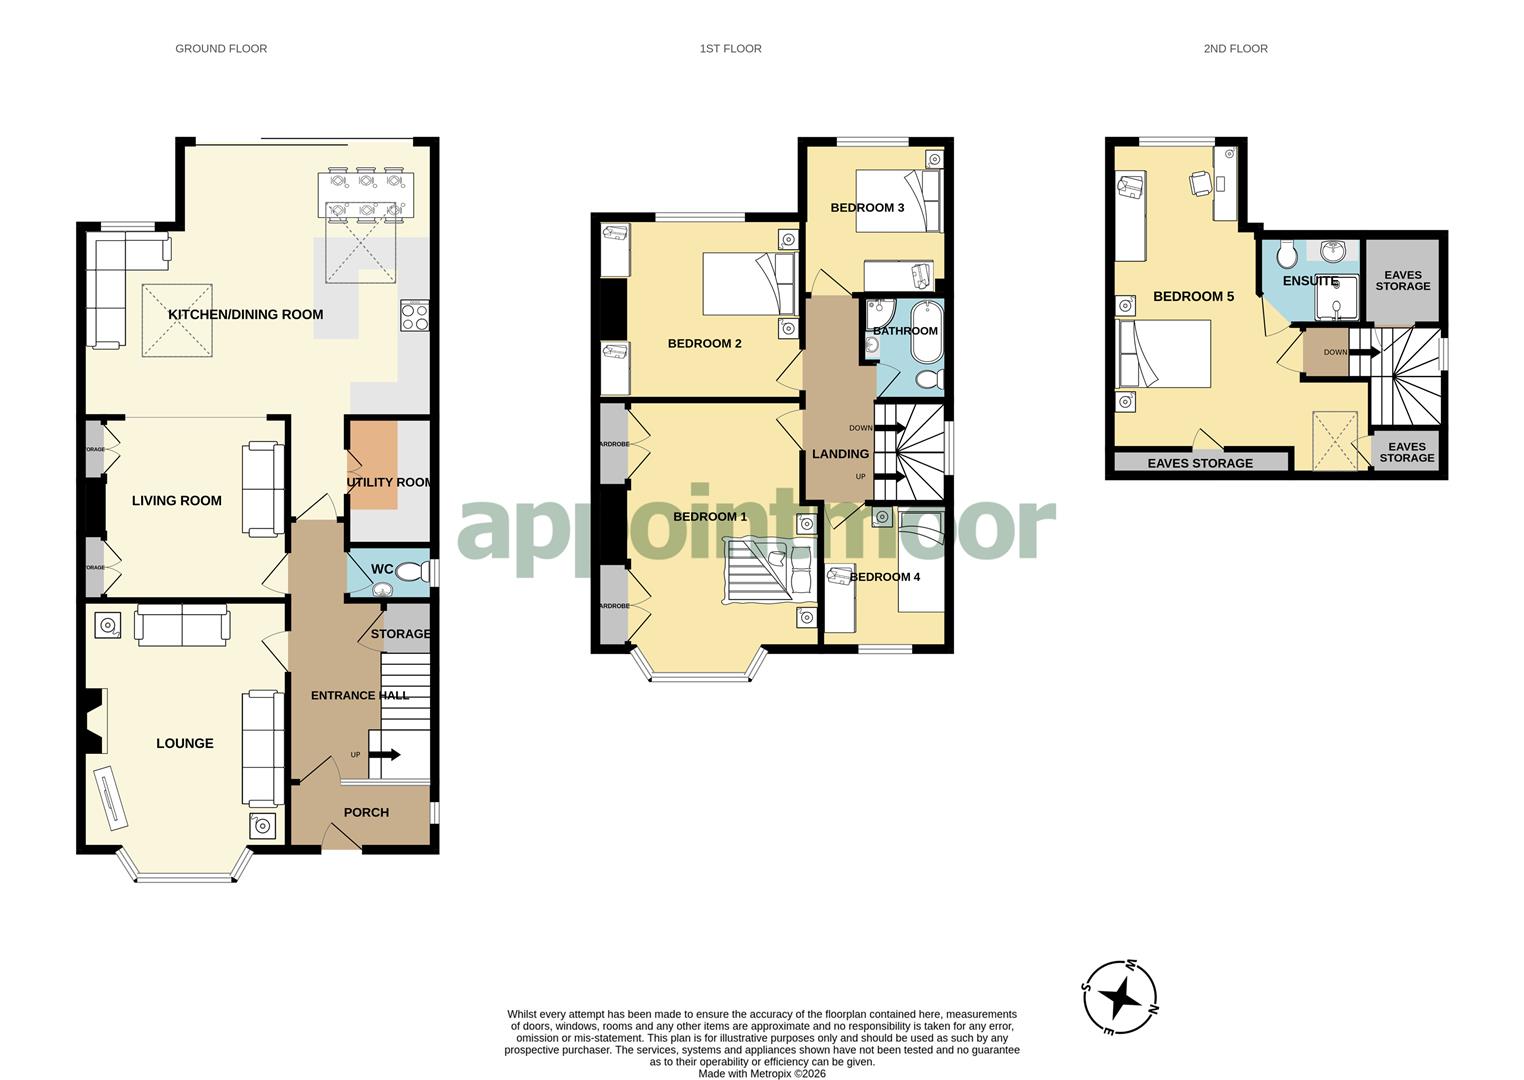
Measurements
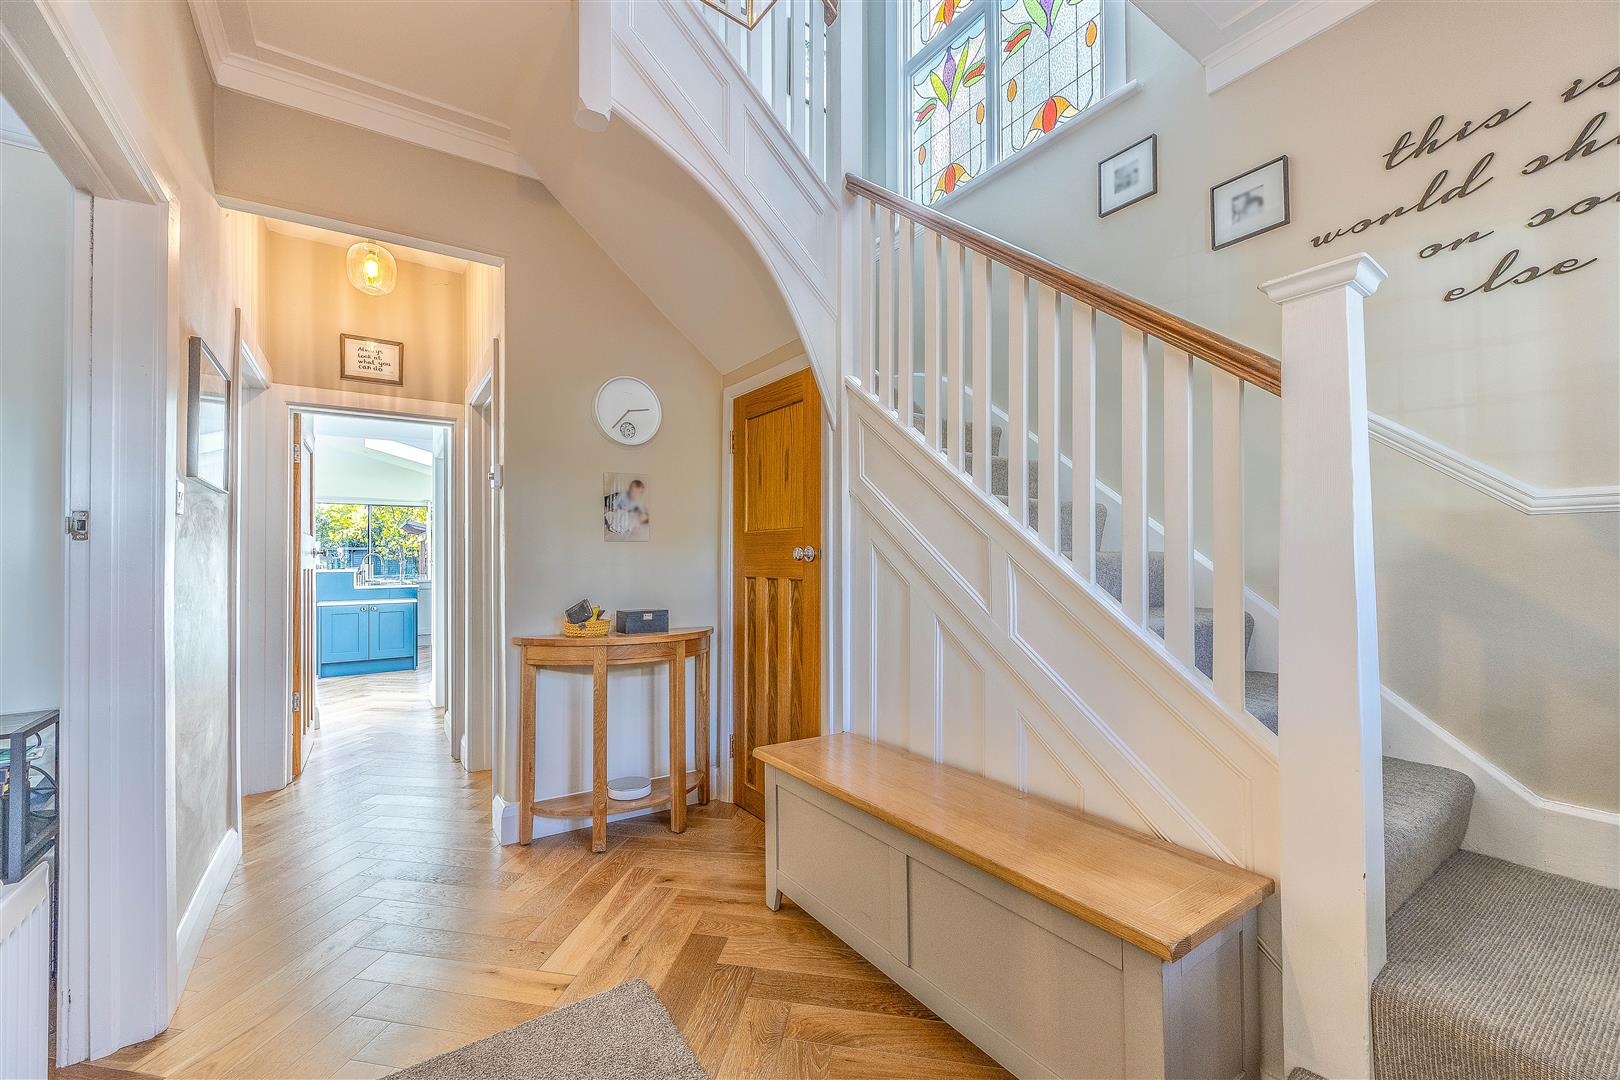
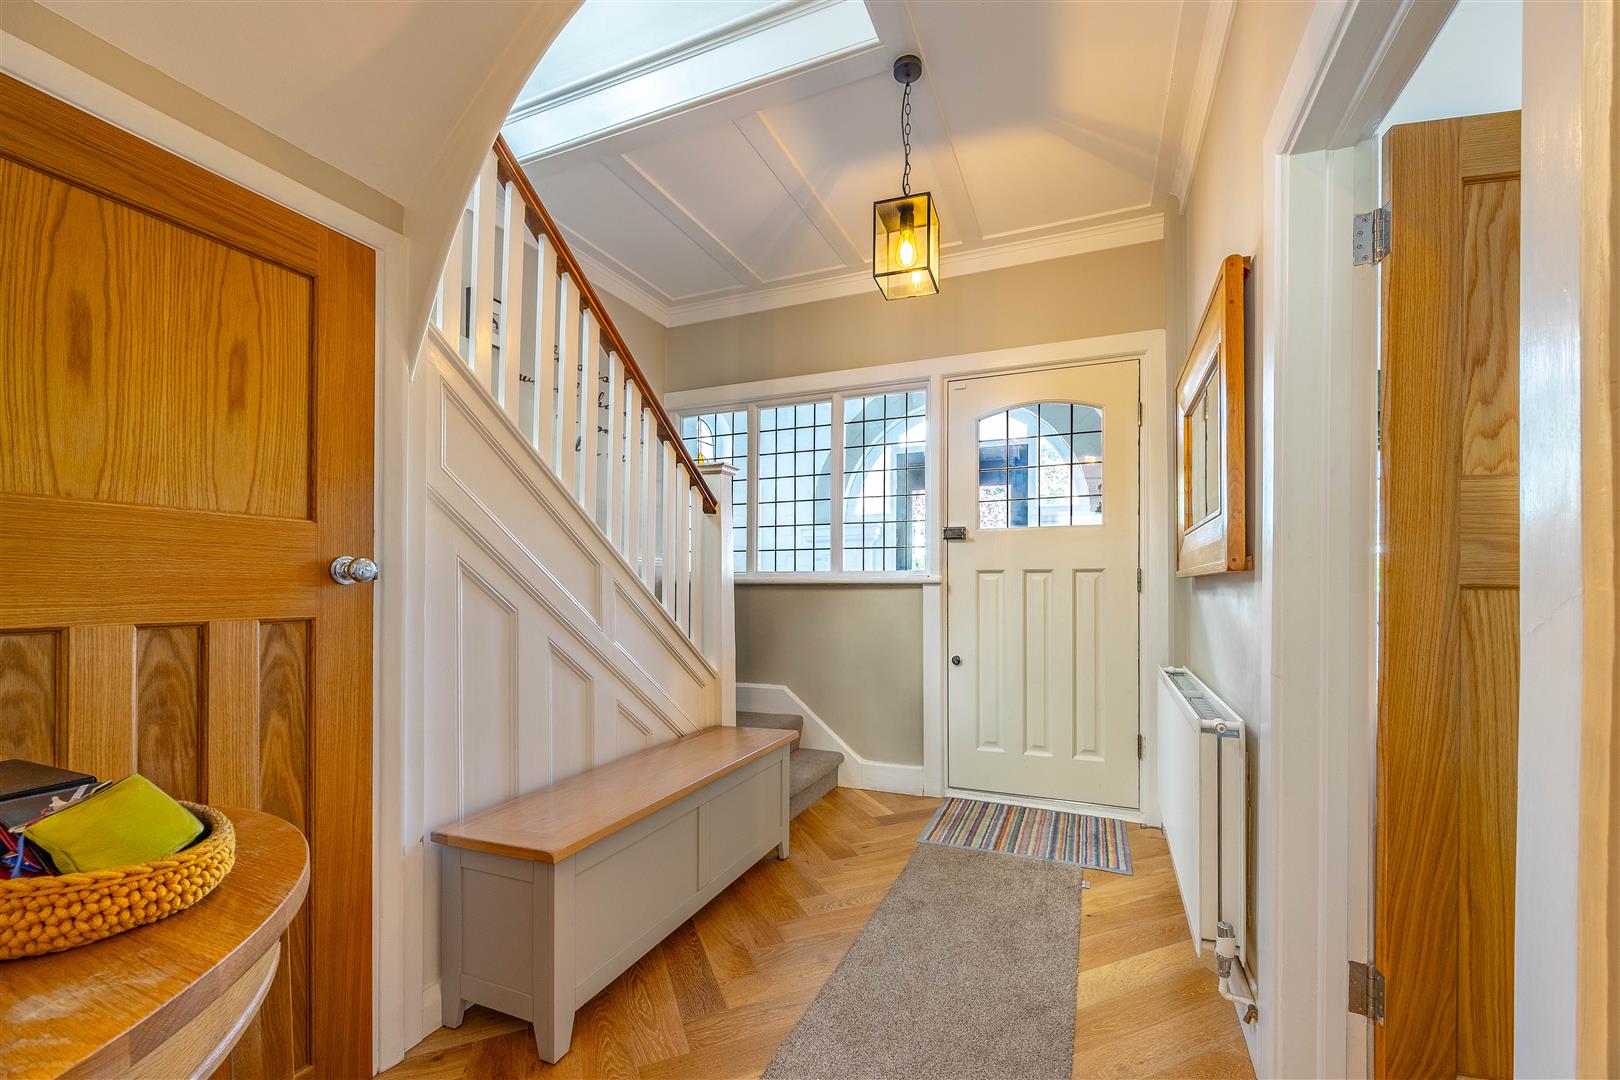
Entrance Hall
4.55m x 2.83m (14'11" x 9'3")
Kitchen/Dining Room
7.89m x 6.62m (25'10" x 21'8")
Living Room
3.54m x 3.61m (11'7" x 11'10")
Utility Room
1.97m x 1.81m (6'5" x 5'11")
Lounge
4.98m x 3.92m > 3.54m (16'4" x 12'10" > 11'7")
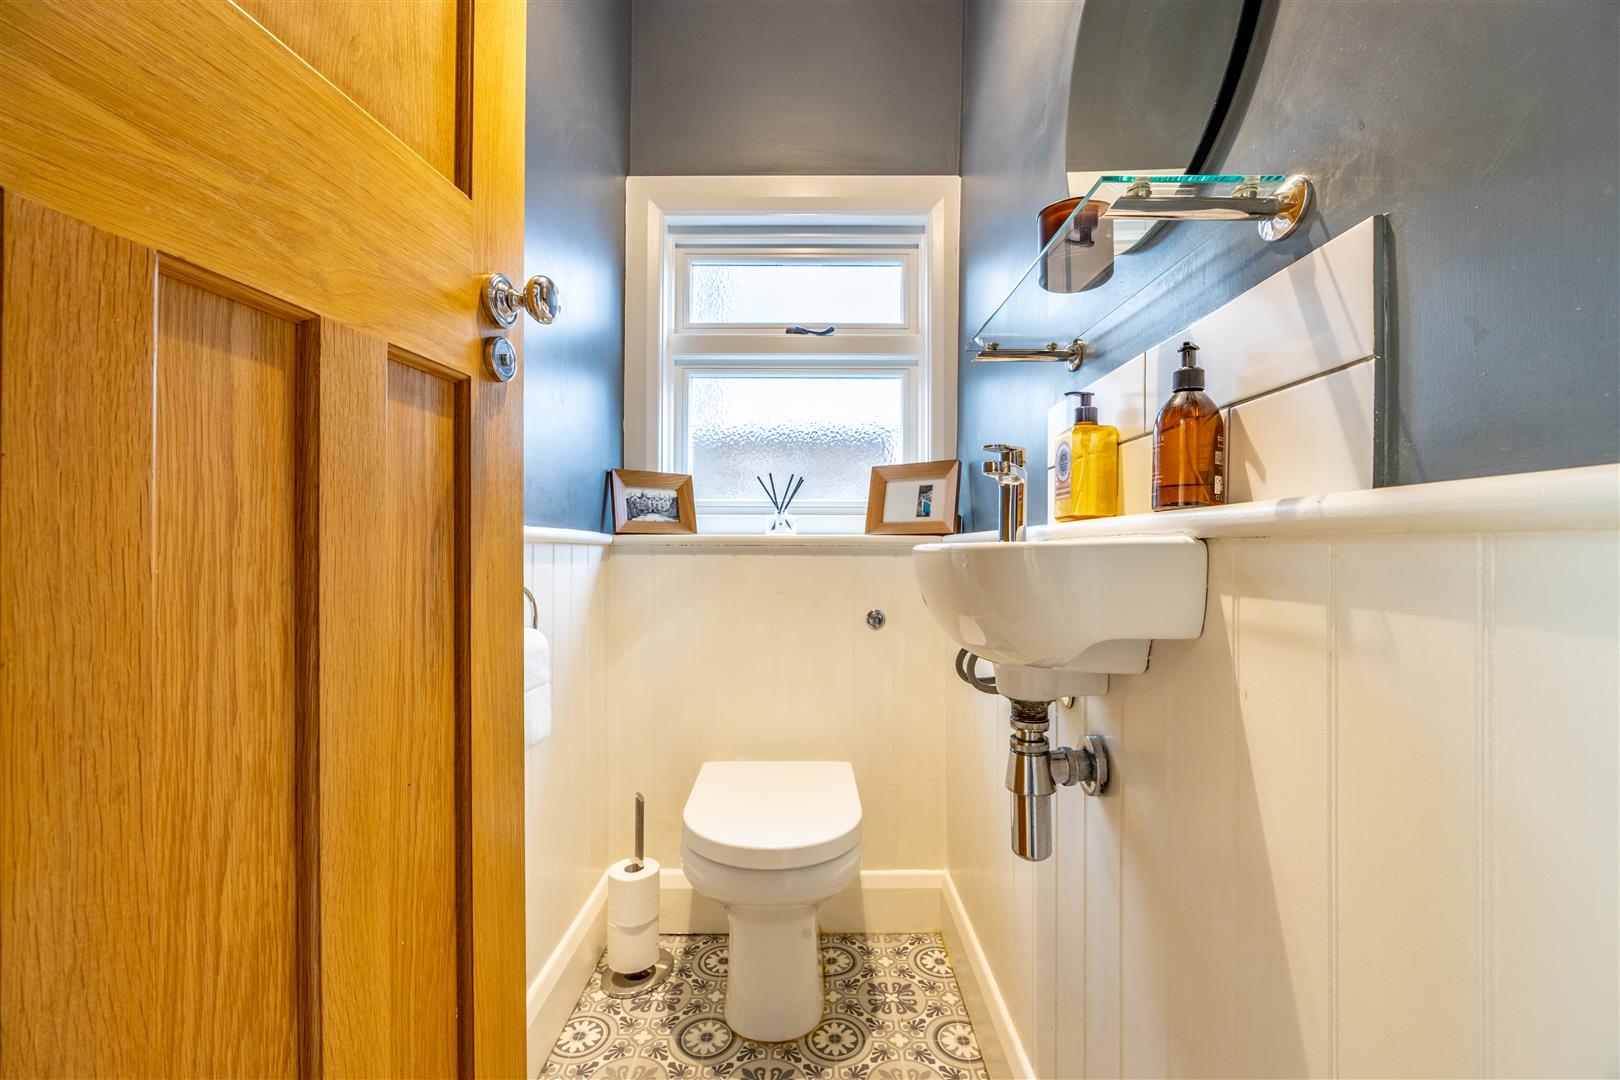
W/C
1.79m x 0.93m (5'10" x 3'0")
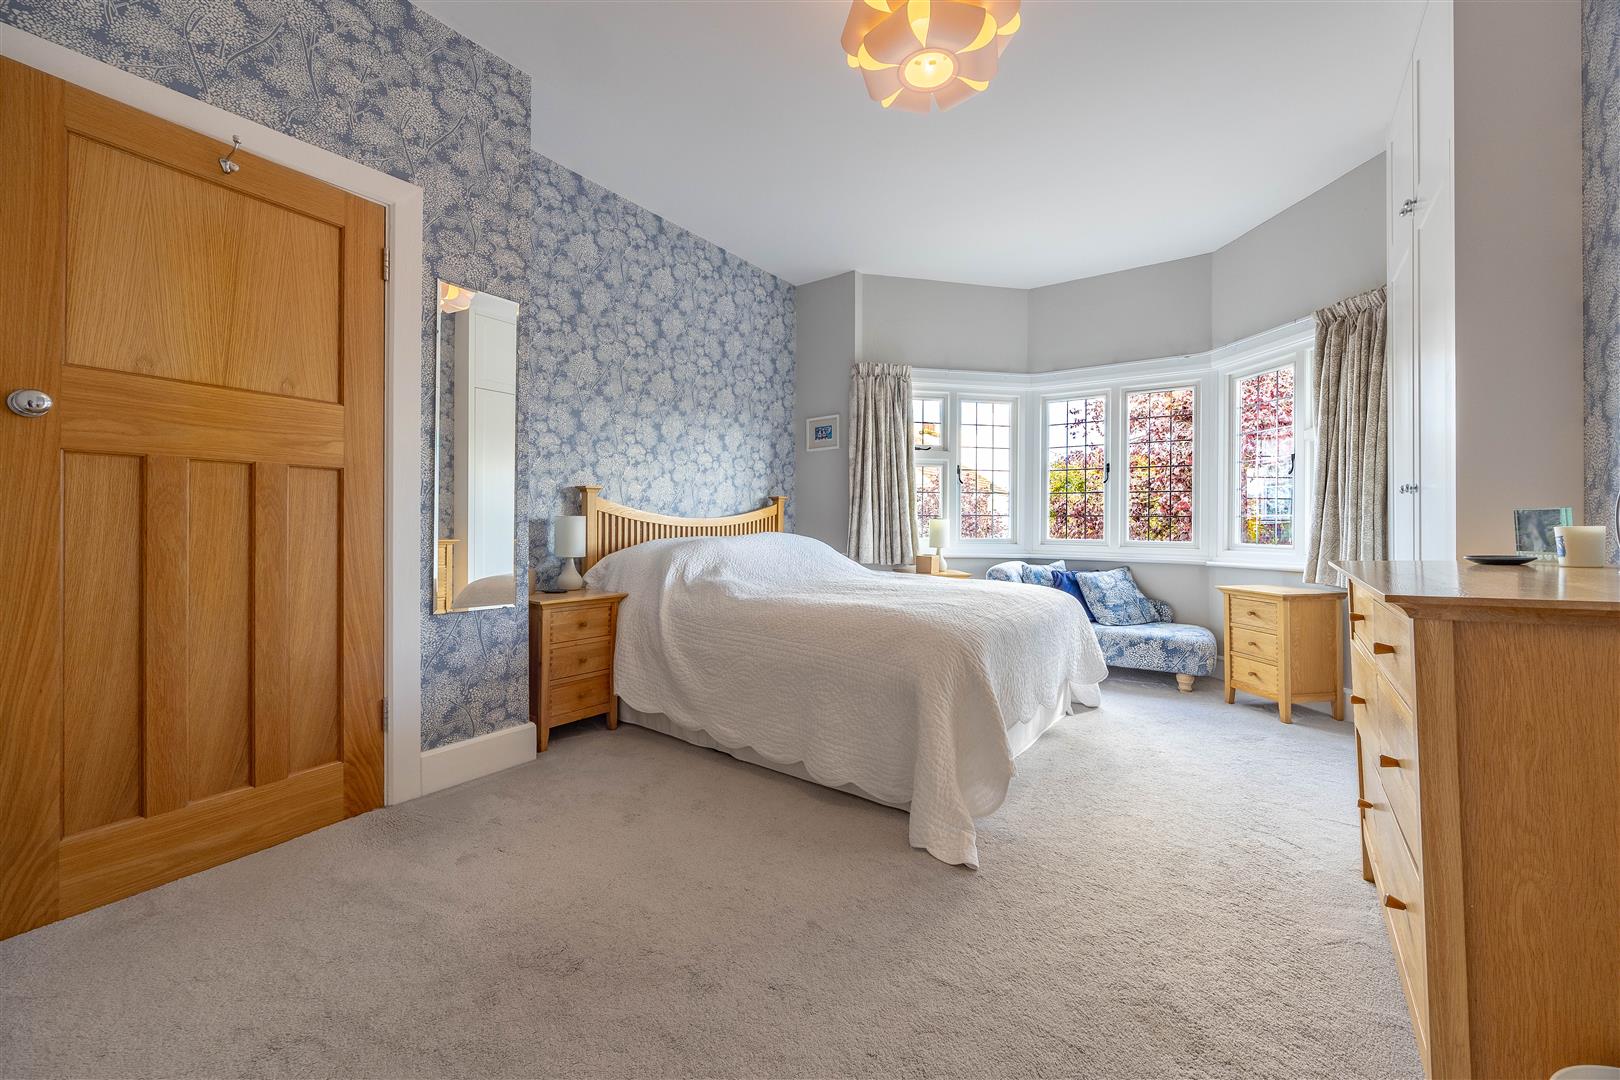
Bedroom 1
5.08m into bay x 3.57m (16'7" into bay x 11'8")
Bedroom 2
3.62m x 3.47m > 3.09m (11'10" x 11'4" > 10'1")
Bedroom 3
3.23m x 3.14m (10'7" x 10'3")
Bedroom 4
2.83m x 2.30m (9'3" x 7'6")
Bathroom
2.24m x 2.50m (7'4" x 8'2")
Bedroom 5
6.27m x 4.41m at widest points (20'6" x 14'5" at widest points)
En-Suite
1.71m x 1.57m (5'7" x 5'1")
Ground Floor
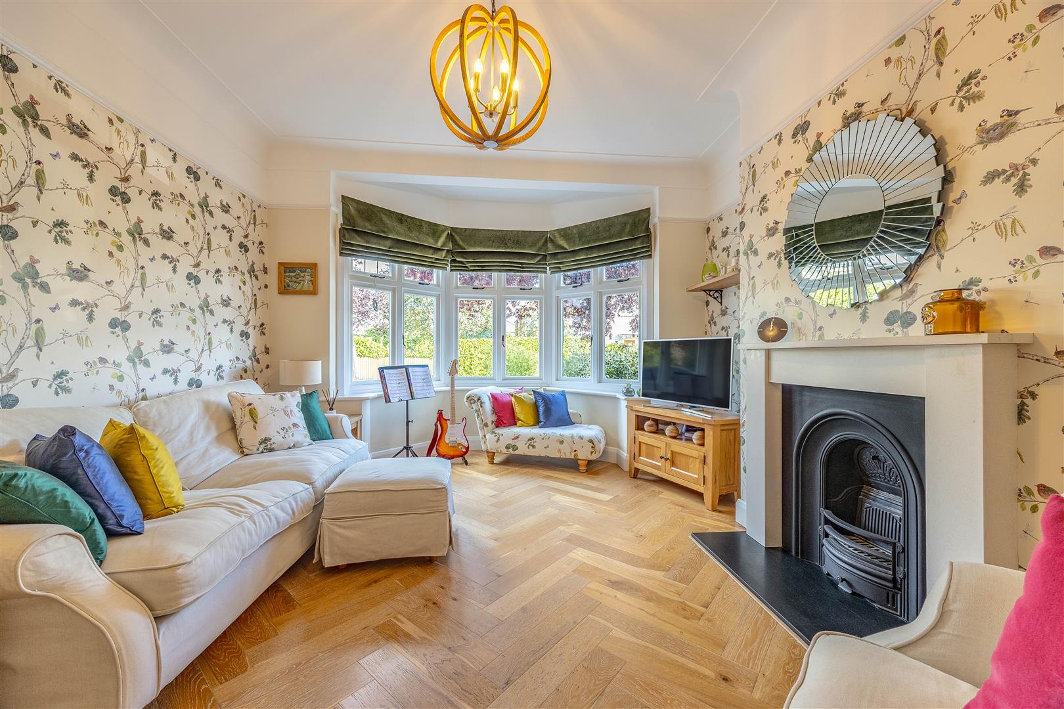
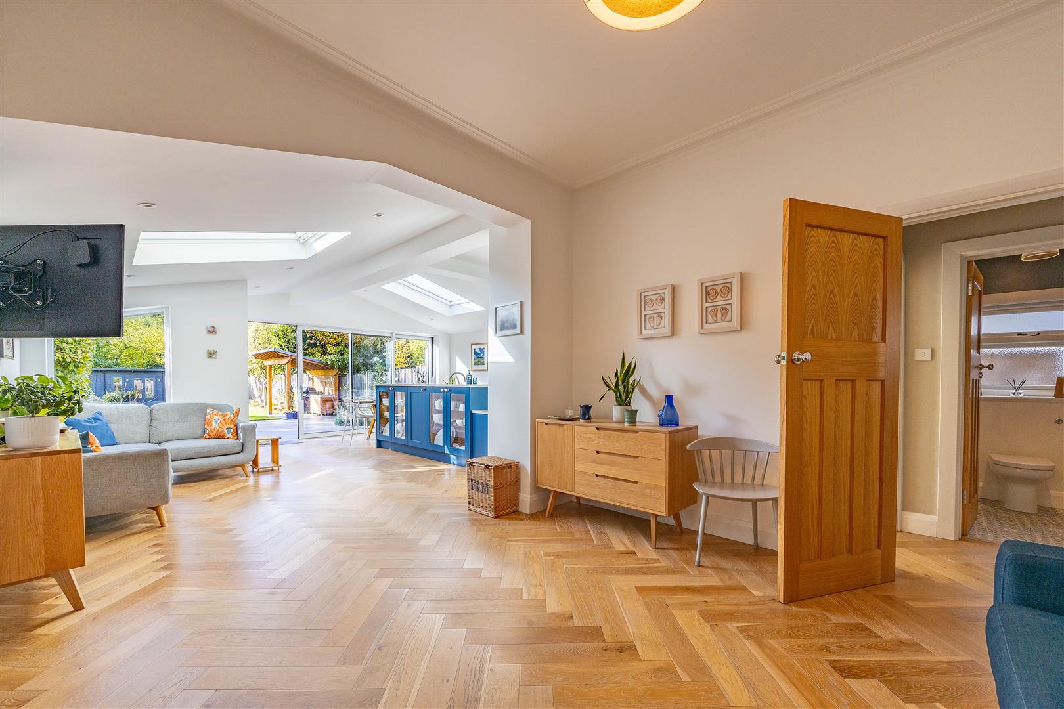
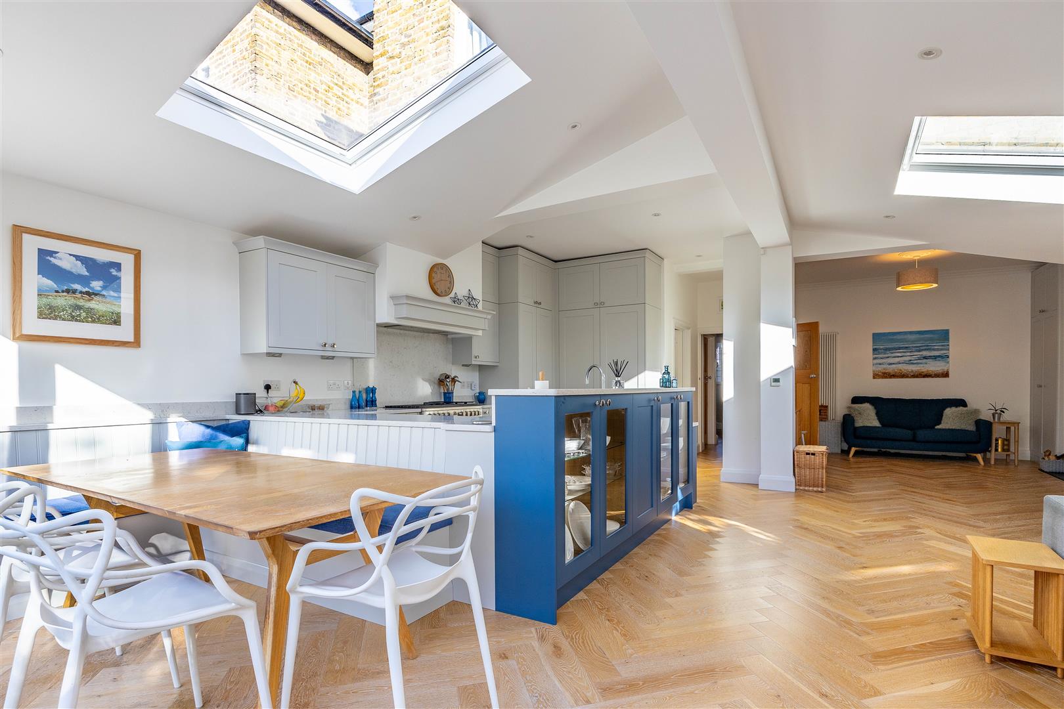
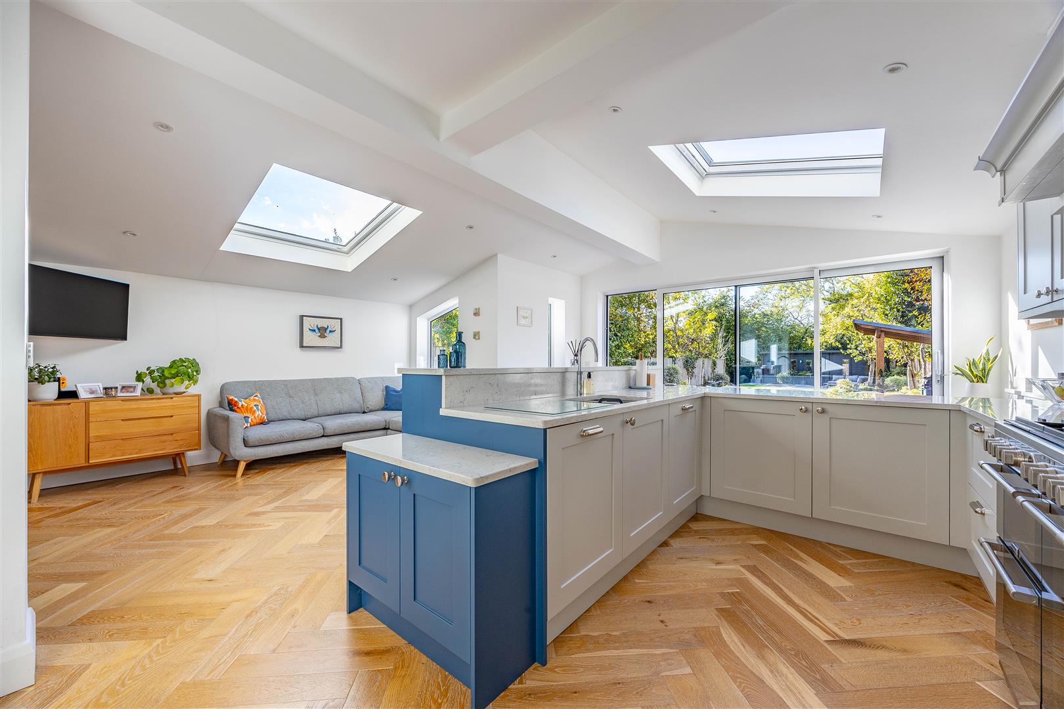
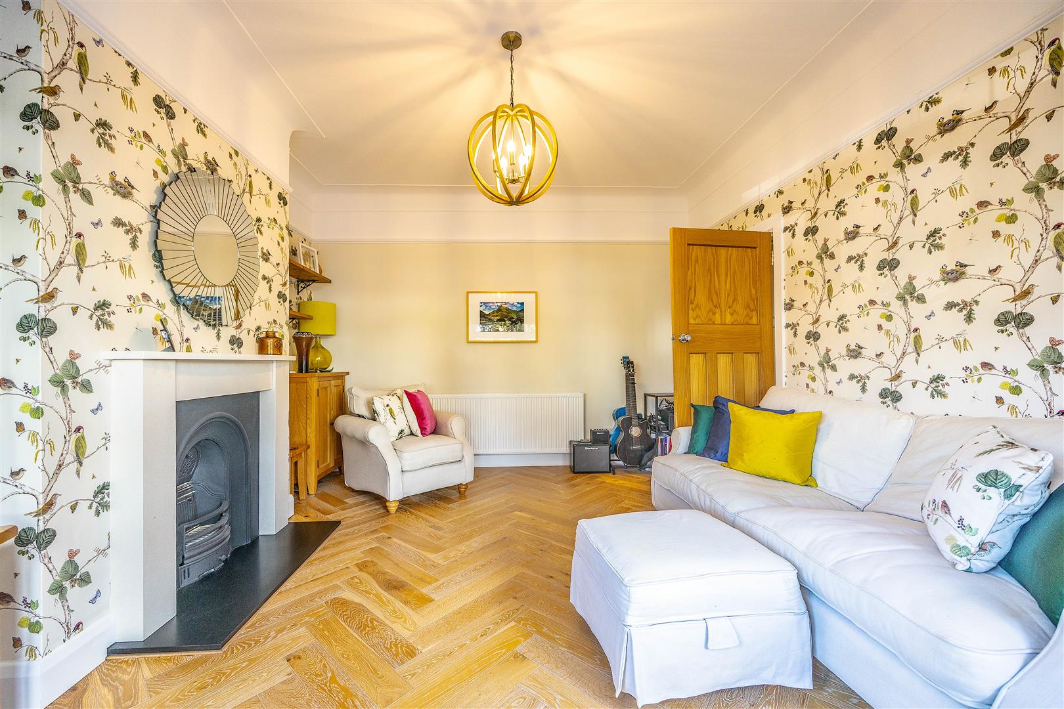
Beautifully balancing character with contemporary living, the ground floor has been thoughtfully designed around a magnificent open-plan kitchen, dining and living space, where large skylights flood the room with natural light, heated flooring brings comfort underfoot and sliding patio doors create a seamless connection to the garden. The elegant U-shaped kitchen with integrated appliances and Quooker tap, features attractive outward facing glass-fronted display cabinets, while a bespoke integrated seating bench creates an inviting dining area for family meals and entertaining. The adjoining living space offers tall fitted cabinetry for practical storage, complemented by a wood burning stove and gorgeous herringbone wooden flooring that flows throughout the living areas. For quieter evenings, a separate lounge provides comfort and made especially cosy with a charming fireplace with limestone surround and bay window. An enclosed entrance porch, dedicated utility room for laundry appliances with extra storage and convenient downstairs WC complete this wonderfully versatile floor.
First Floor
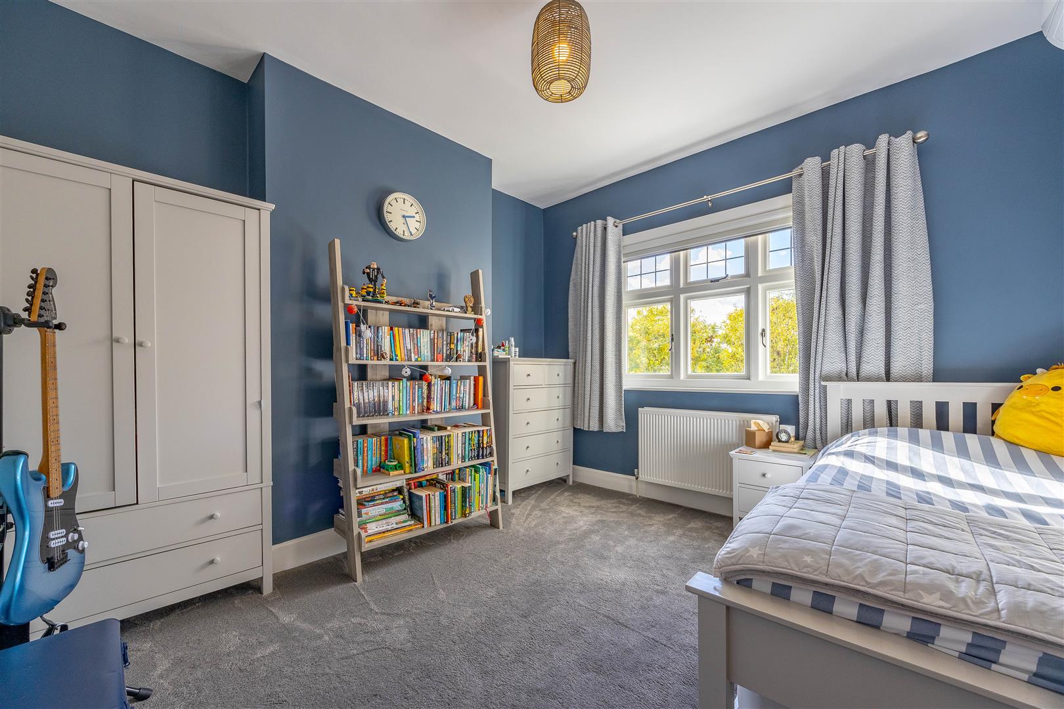
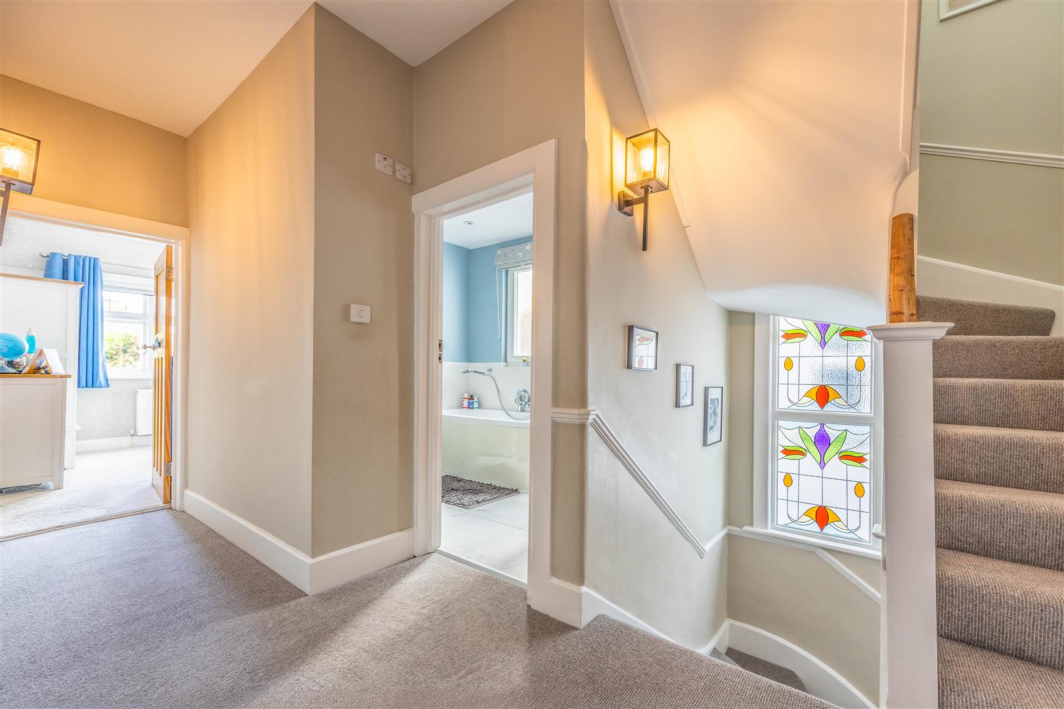
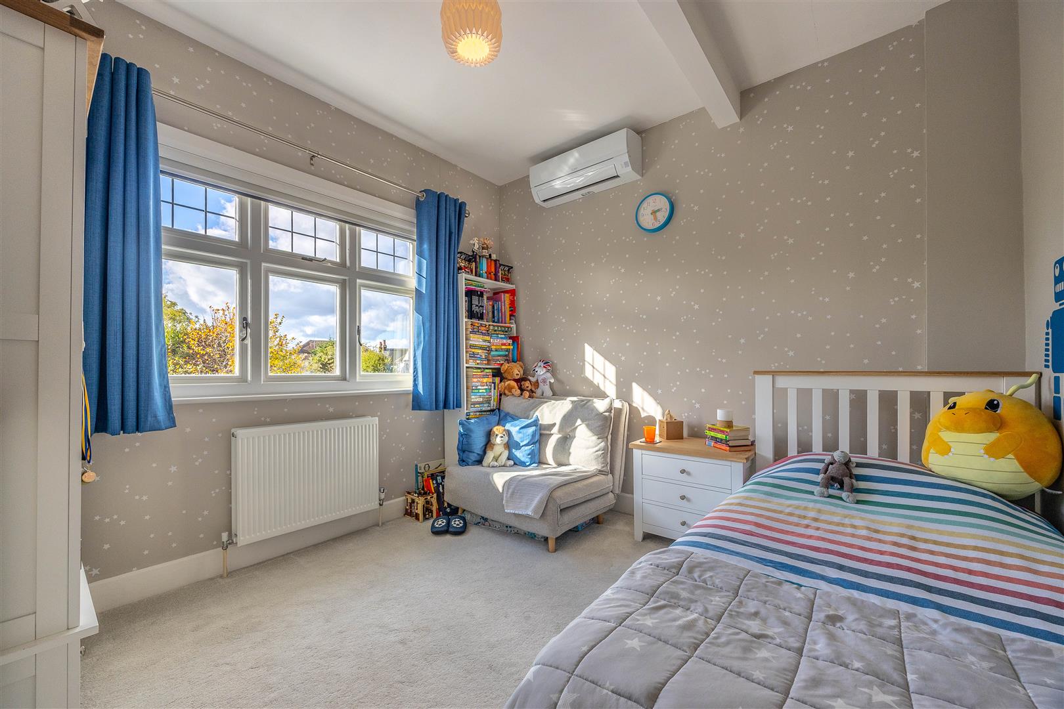
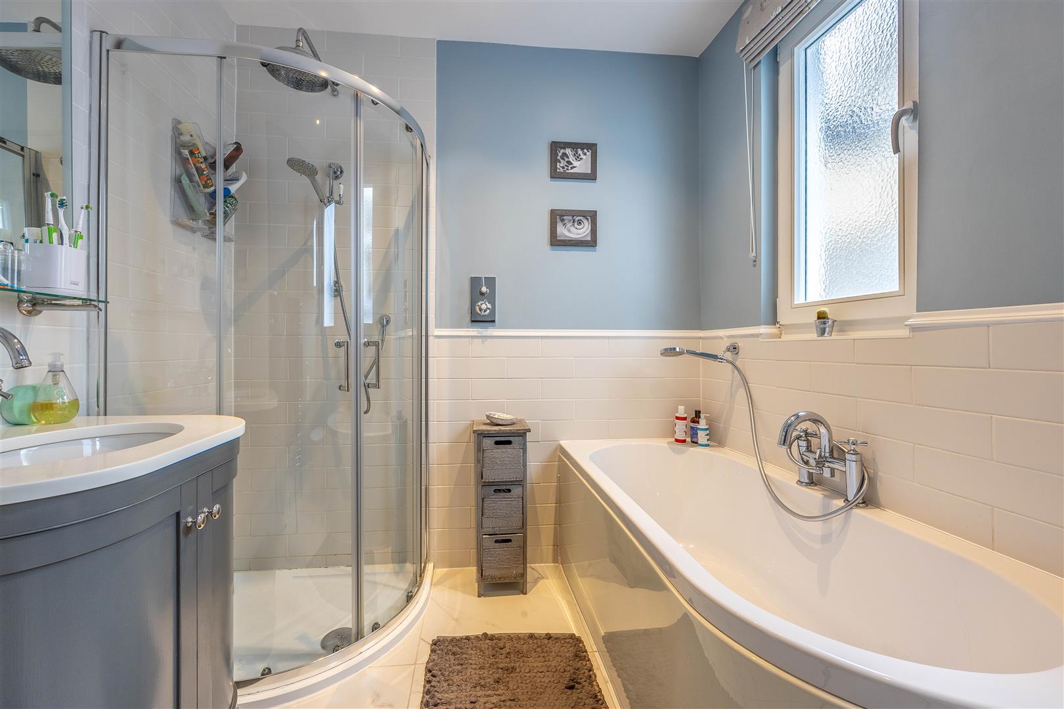
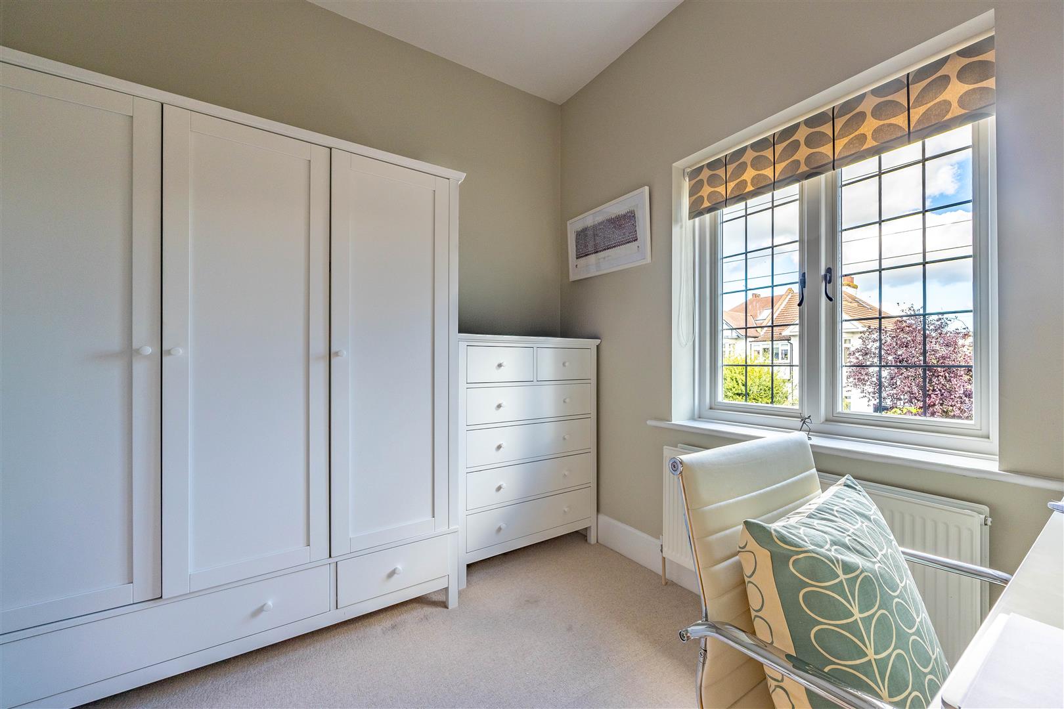
The first floor continues to impress with four well-proportioned bedrooms, offering comfortable accommodation for growing families and those seeking flexibility. The main bedroom is a beautiful double room, enhanced by an elegant bay window and extensive floor-to-ceiling fitted wardrobes. The second double bedroom and third bedroom both fitted with air conditioning units, enjoy pleasant outlooks across the rear garden, while the fourth bedroom is currently arranged as a home office, ideal for modern working arrangements. A family bathroom features a four-piece suite, including a corner shower enclosure, separate bath, WC and washbasin set within a vanity unit. From the landing, a further staircase leads to the second floor.
Second Floor
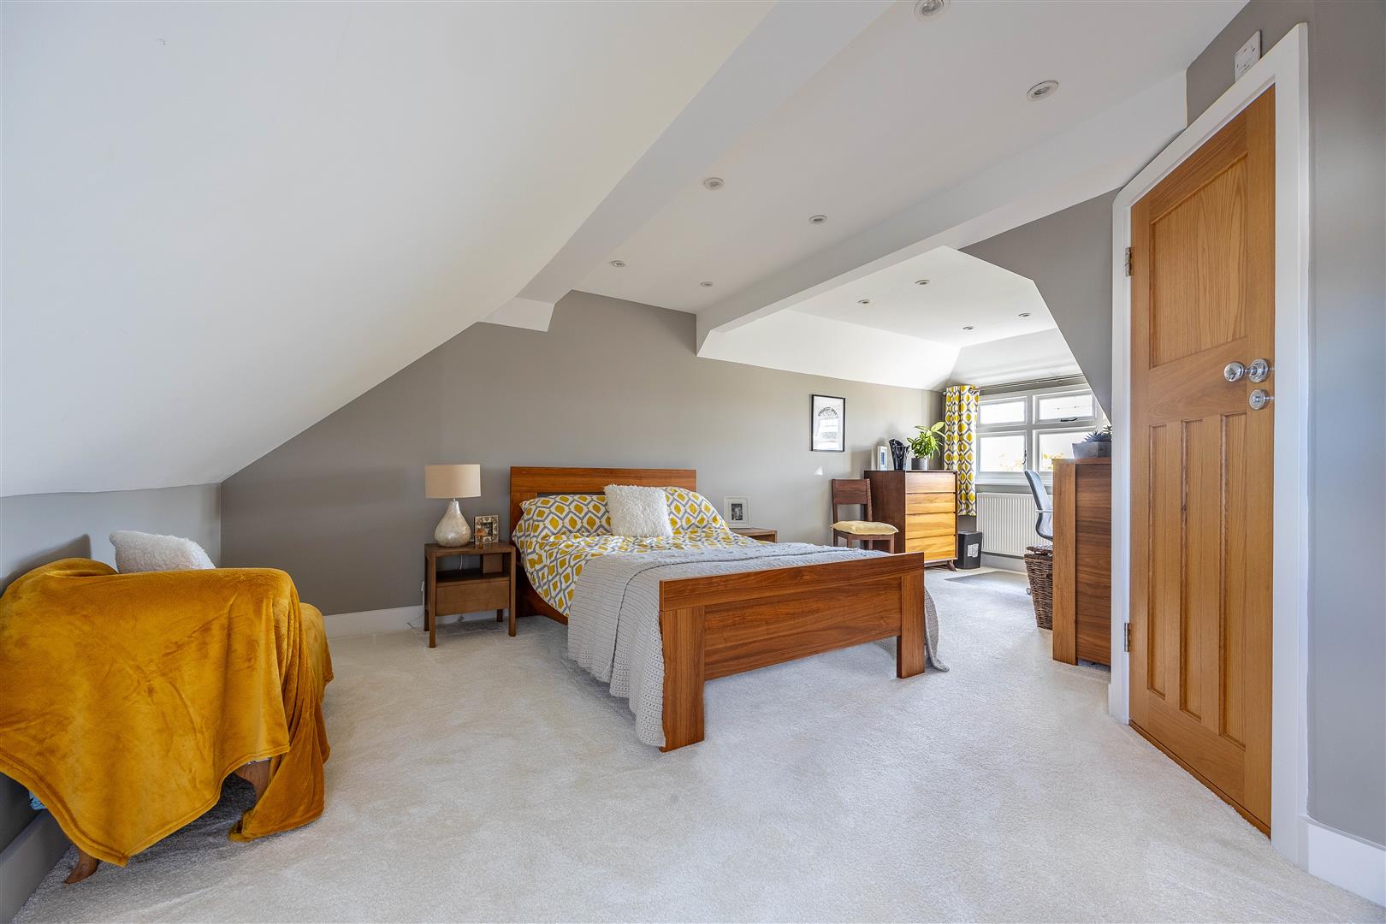
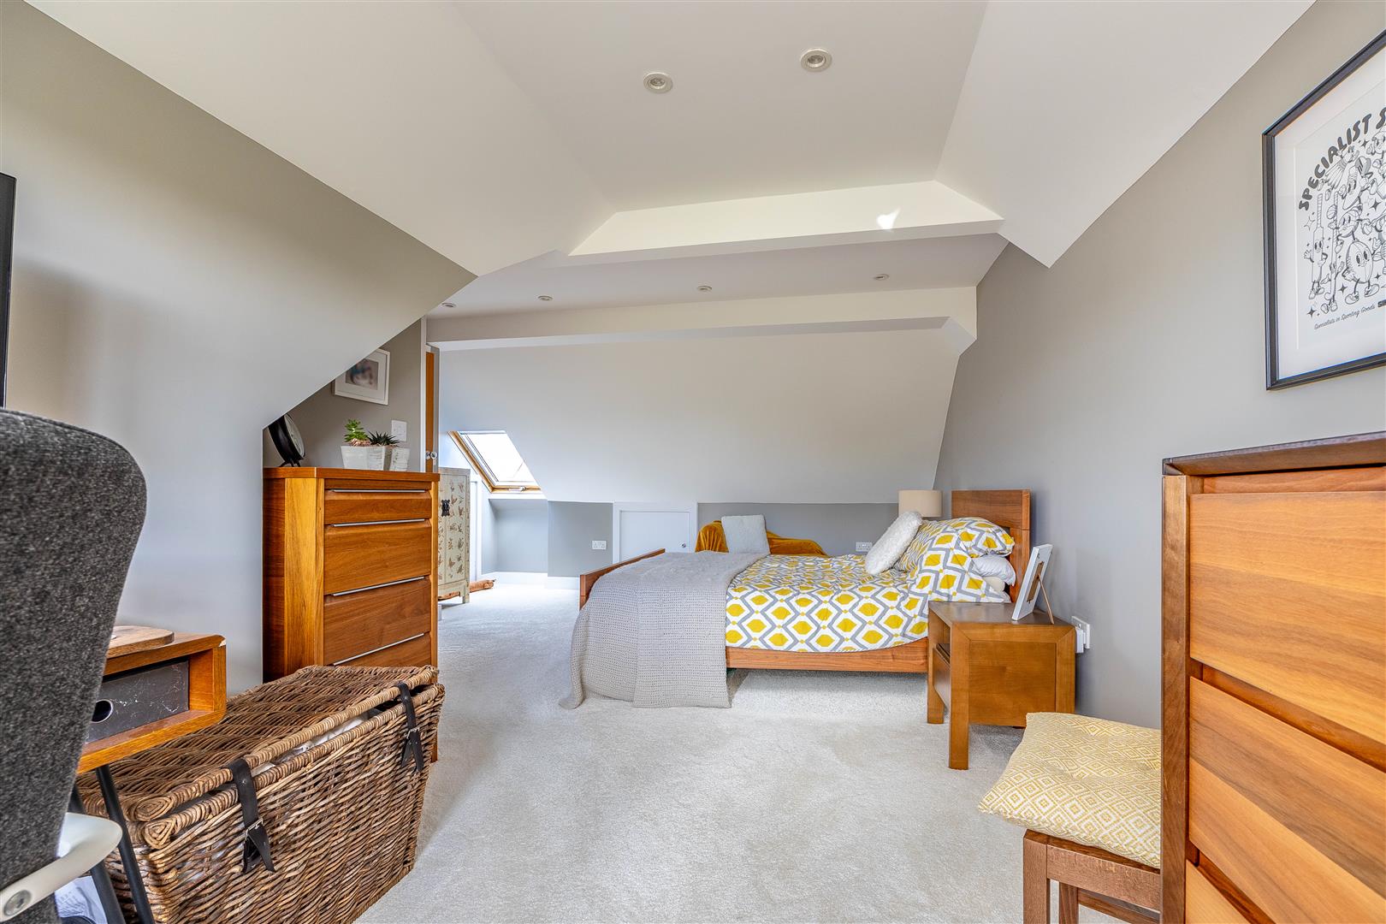
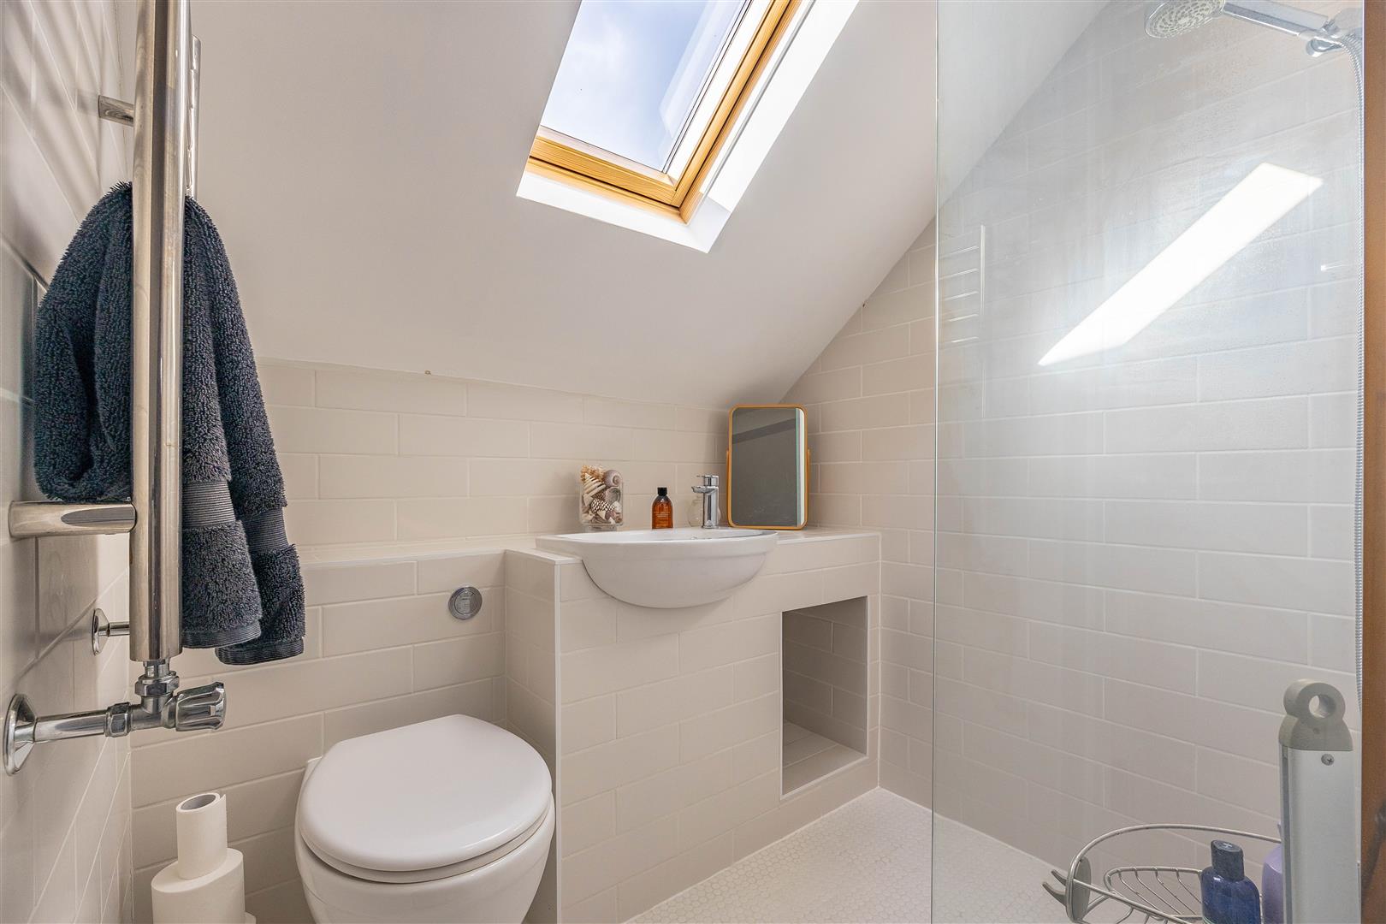
Occupying the uppermost level, a beautifully bright and airy double bedroom creates a peaceful retreat away from the main living accommodation, ideal for guests or your eldest child for additional privacy. Soft carpeting brings warmth and comfort, while the addition of a private en-suite wet room provides an extra touch of convenience.
Exterior
An exceptional feature of this home is its huge rear garden, offering a wonderful setting for outdoor living, entertaining and family enjoyment. Sliding doors open onto a generous patio, ideal for alfresco dining, while paved steps lead down to a further entertaining patio with an impressive summer house. A sheltered barbecue area provides the perfect setting for summer gatherings, with the expansive garden offering plenty of space for children to play and explore. Additional storage sheds offer practical solutions for gardening equipment and outdoor essentials, while gated side access adds convenience. To the front, a paved driveway provides off-street parking for one to two vehicles.
Location
Positioned along Burnham Road in the highly desirable coastal town of Leigh-on-Sea, this beautiful family home enjoys a wonderful balance of everyday convenience and relaxed seaside living. The fashionable Leigh Broadway is approximately 10 minutes walk away, offering independent boutiques, cafés, restaurants and essential amenities, while nearby Old Leigh is renowned for its historic cobbled streets, traditional seafood establishments and picturesque estuary views. Leigh-on-Sea railway station is approximately a 10 minute walk away, providing convenient c2c connections towards London Fenchurch Street, with Chalkwell station also accessible nearby within approximately a 5 minute drive. Families can enjoy surrounding green spaces including Leigh Library Gardens, Belfairs Woods and Chalkwell Park, while the nearby seafront offer opportunities for coastal walks and fresh sea air.
School Catchments
West Leigh Infant School and West Leigh Junior Schools
Belfairs Academy
St. Michael's Independent School is also close by.
All schools listed are roughly within a 10 minute walk away.
Tenure
Freehold