Appointmoor – Property ID

Property details

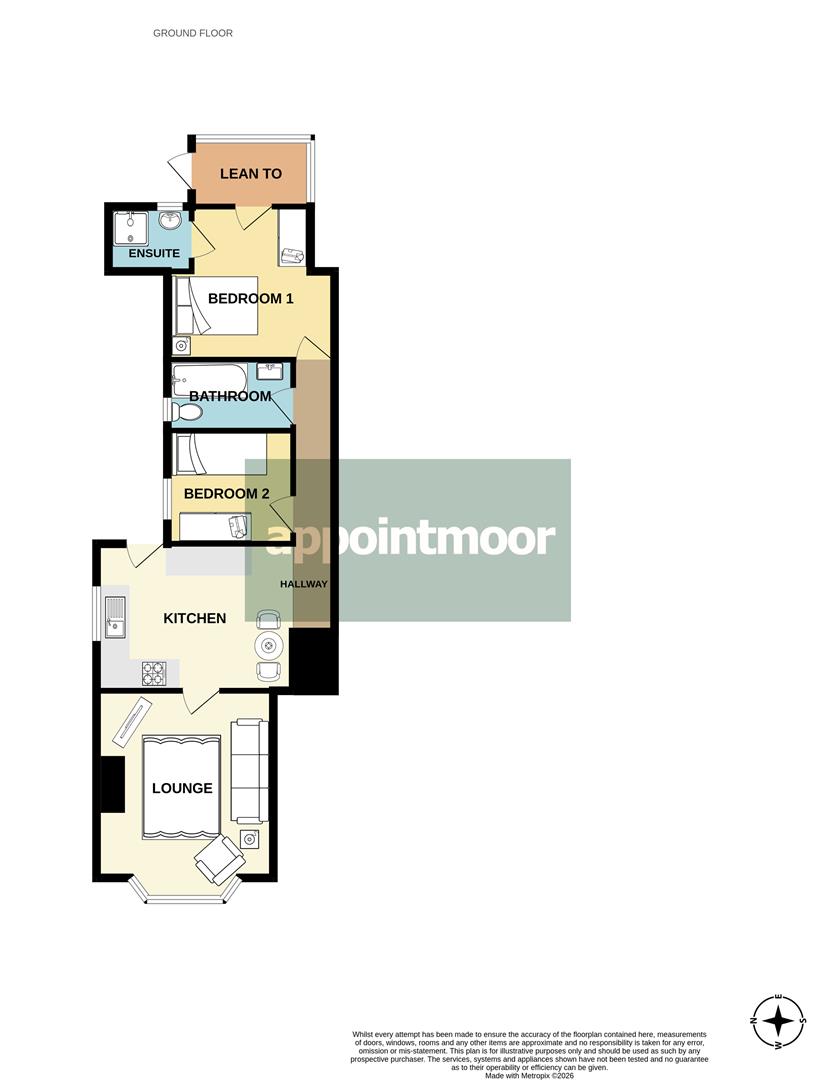
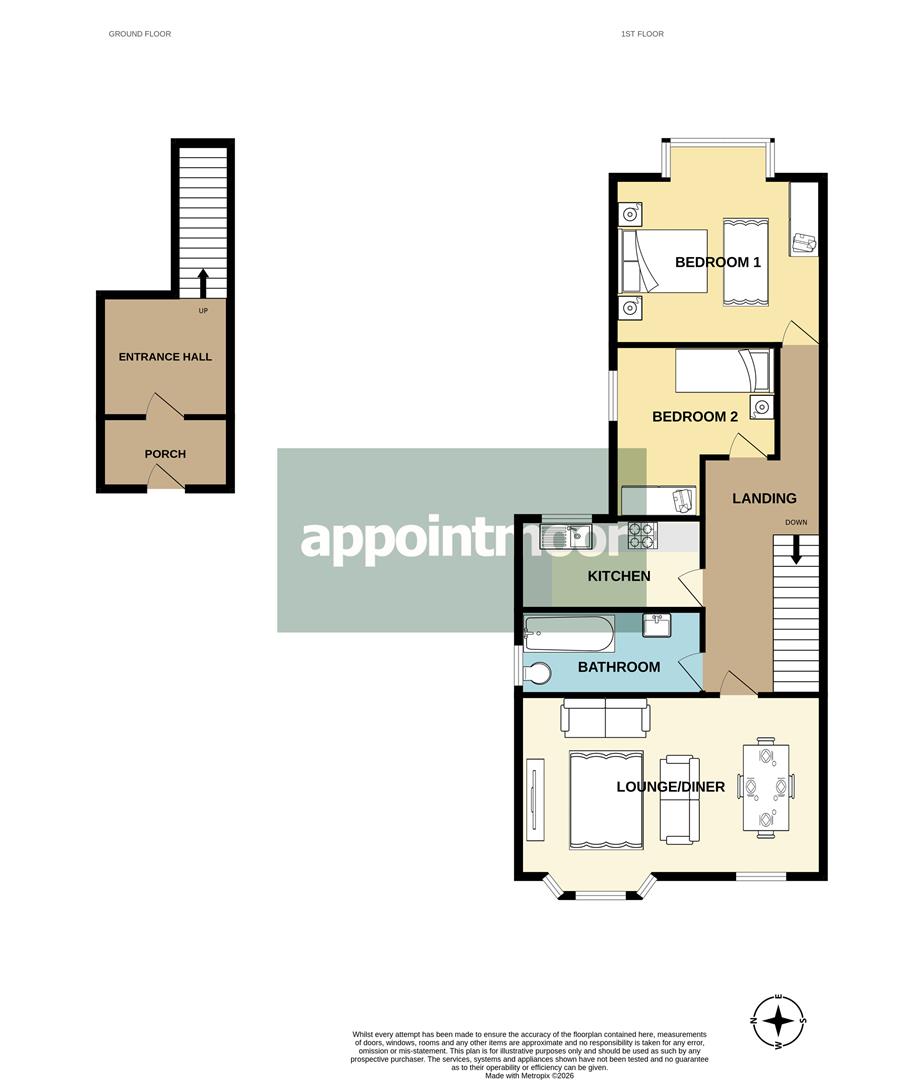
Ground Floor Floorplan
First Floor Floorplan

EE Rating

Book a viewing

SOUTHSEA AVENUE, Leigh-On-Sea

Viewing information

Please fill out the form below and we will be in touch shortly to arrange a viewing.

Fields marked with an asterisk are required for your form to be submitted successfully.

Property added:

15/07/2026

Description

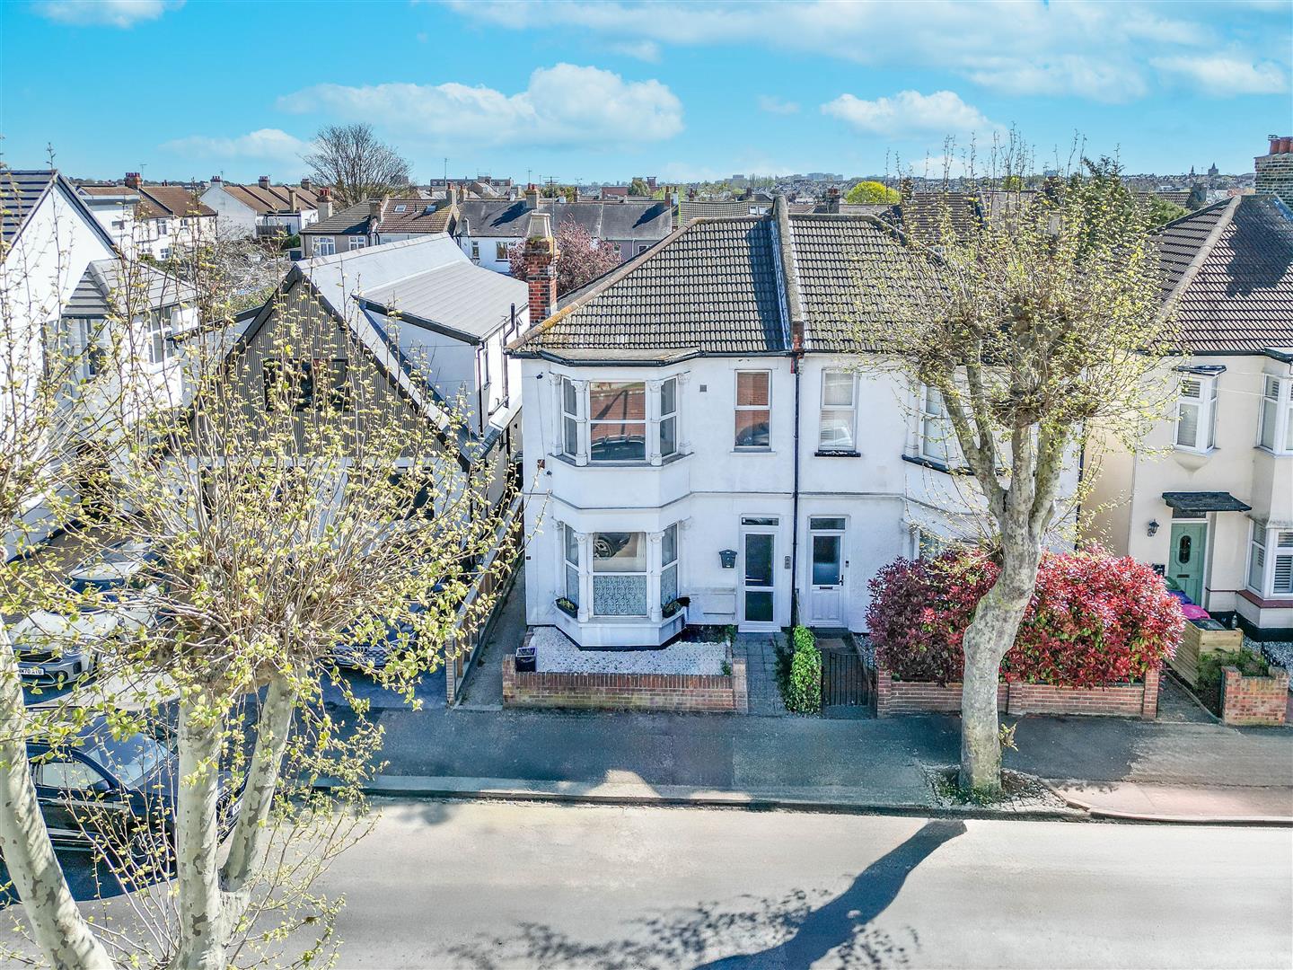
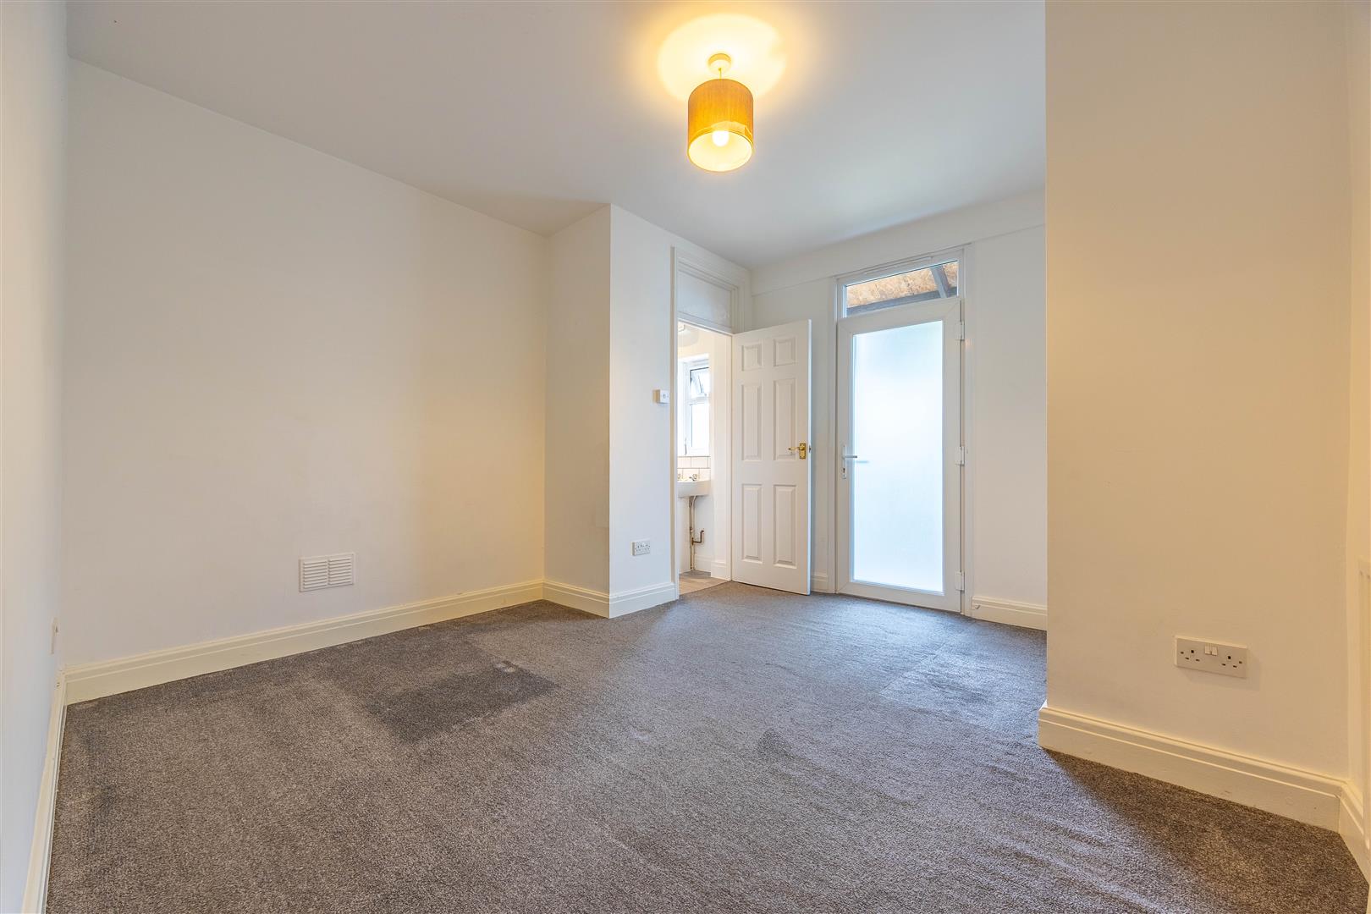

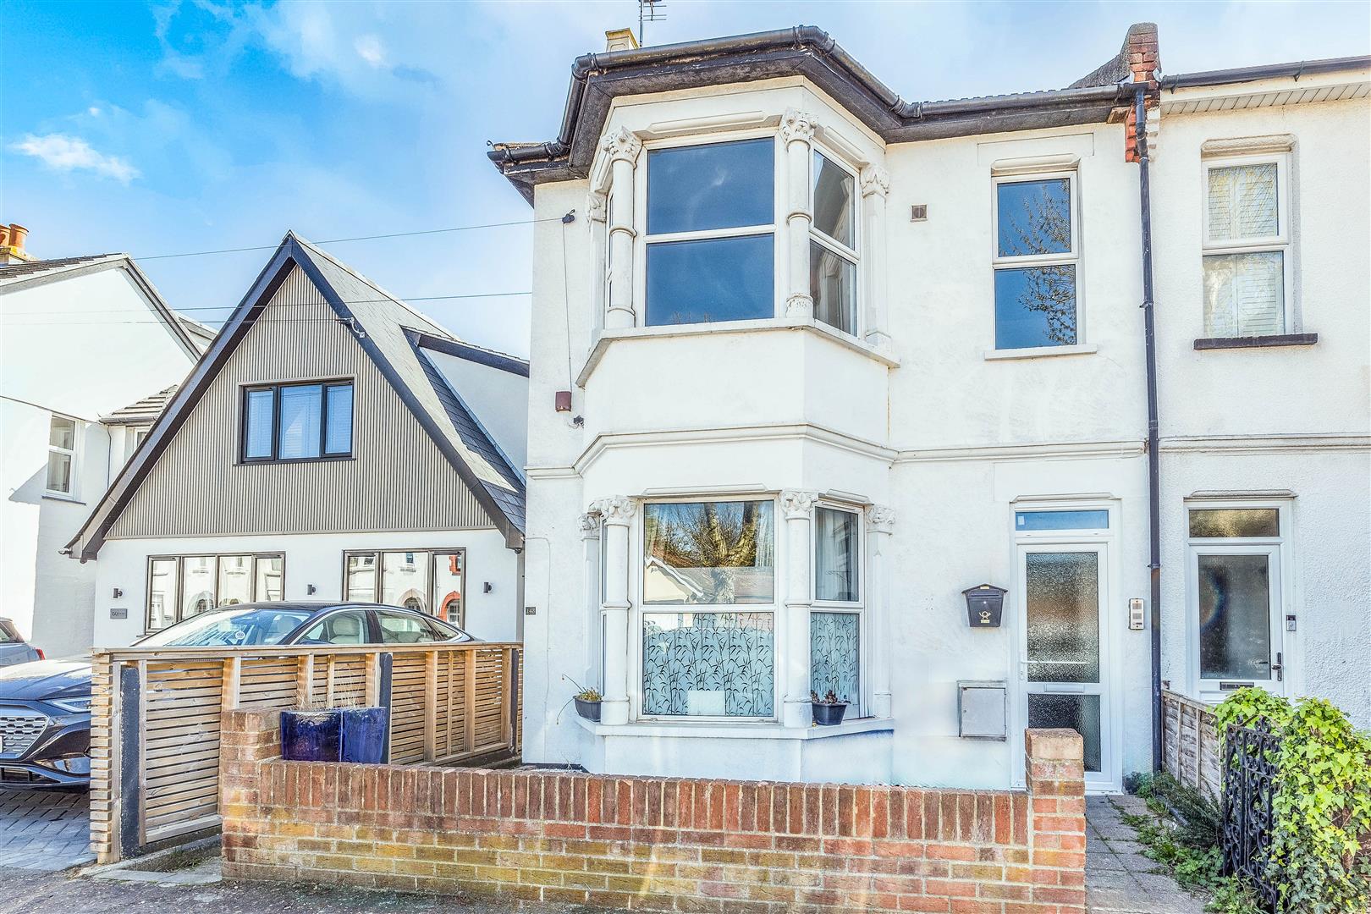
Situated in Southsea Avenue, Leigh-On-Sea, this end terrace house presents a unique opportunity for both investors and families alike. Spanning an impressive 1,313 square feet, the property is currently configured as two separate two-bedroom flats, offering flexibility for those looking to maintain this arrangement or convert it back into a spacious family home.

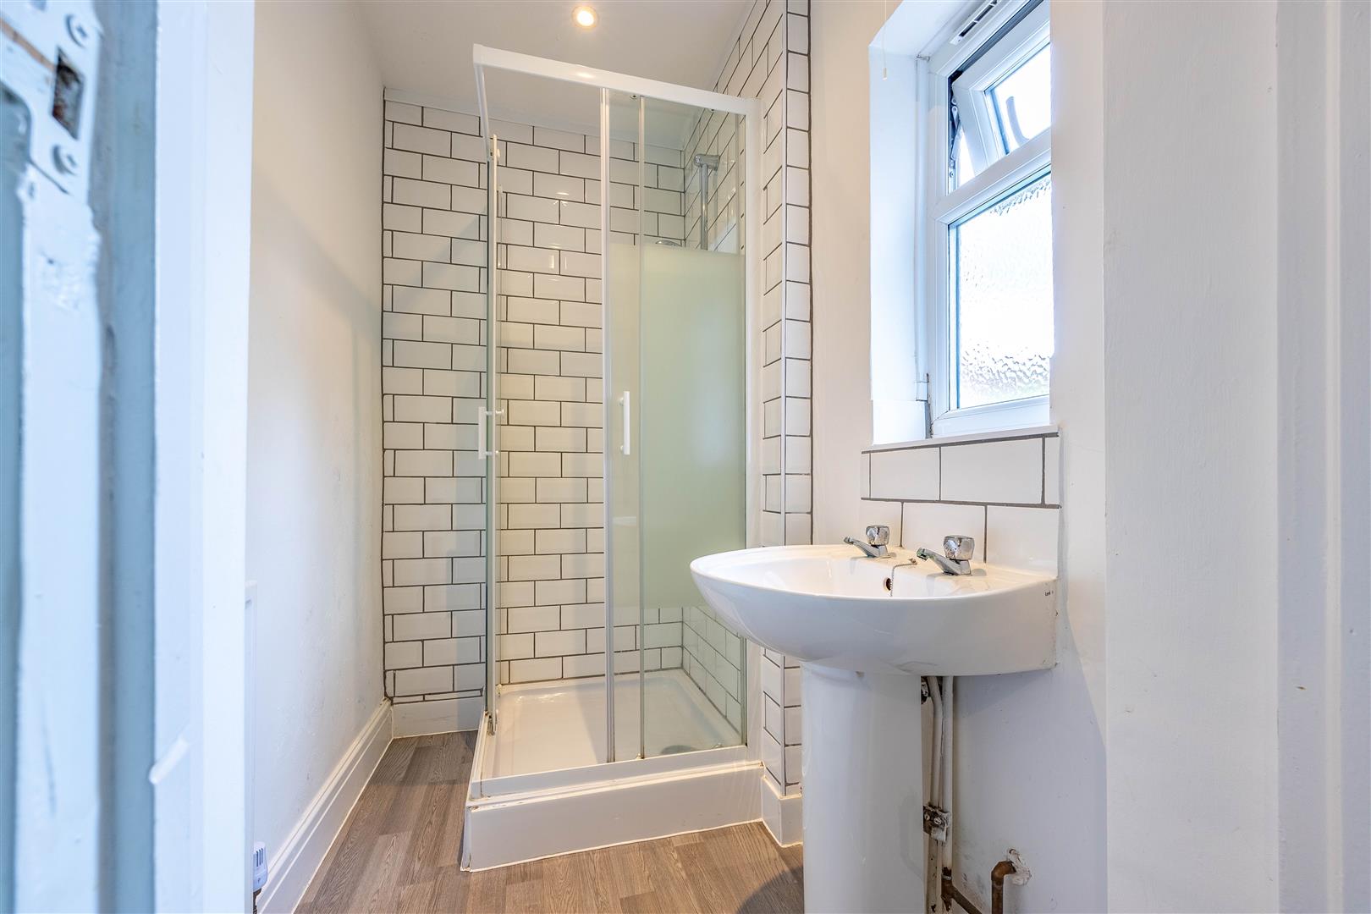
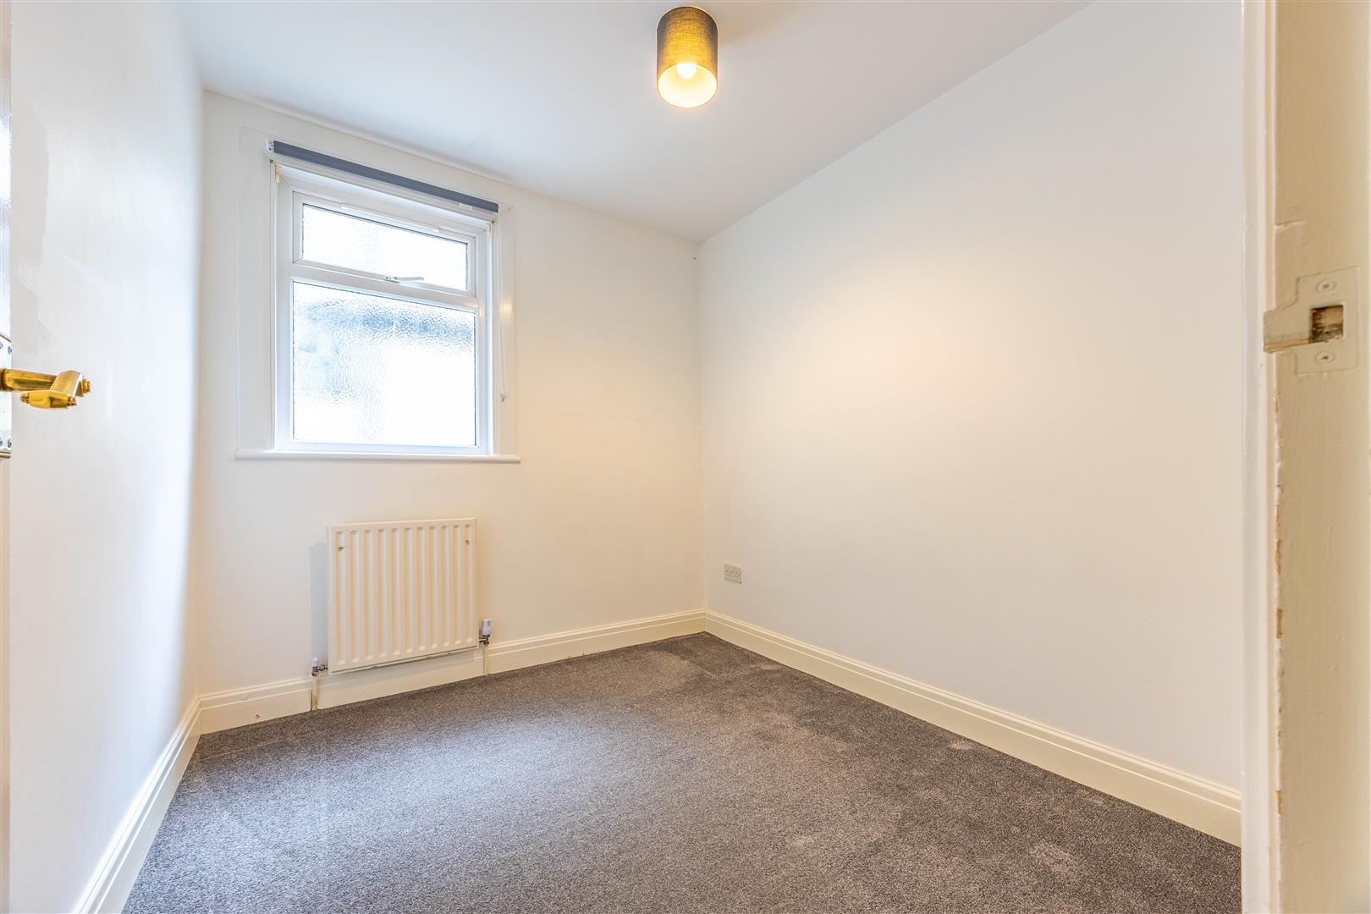
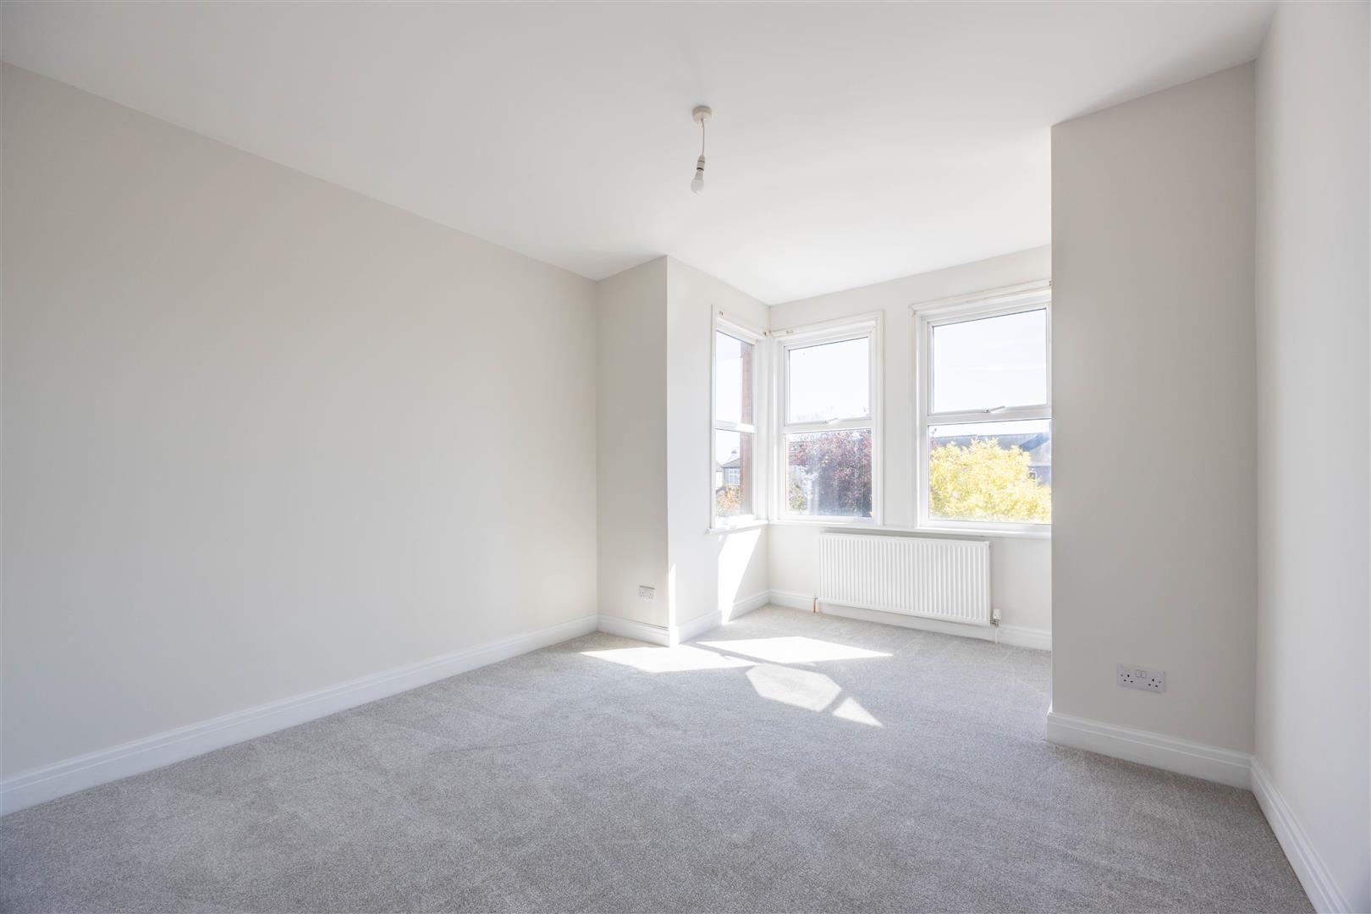
The residence boasts four well-proportioned bedrooms and three bathrooms and two reception rooms spread over two floors.

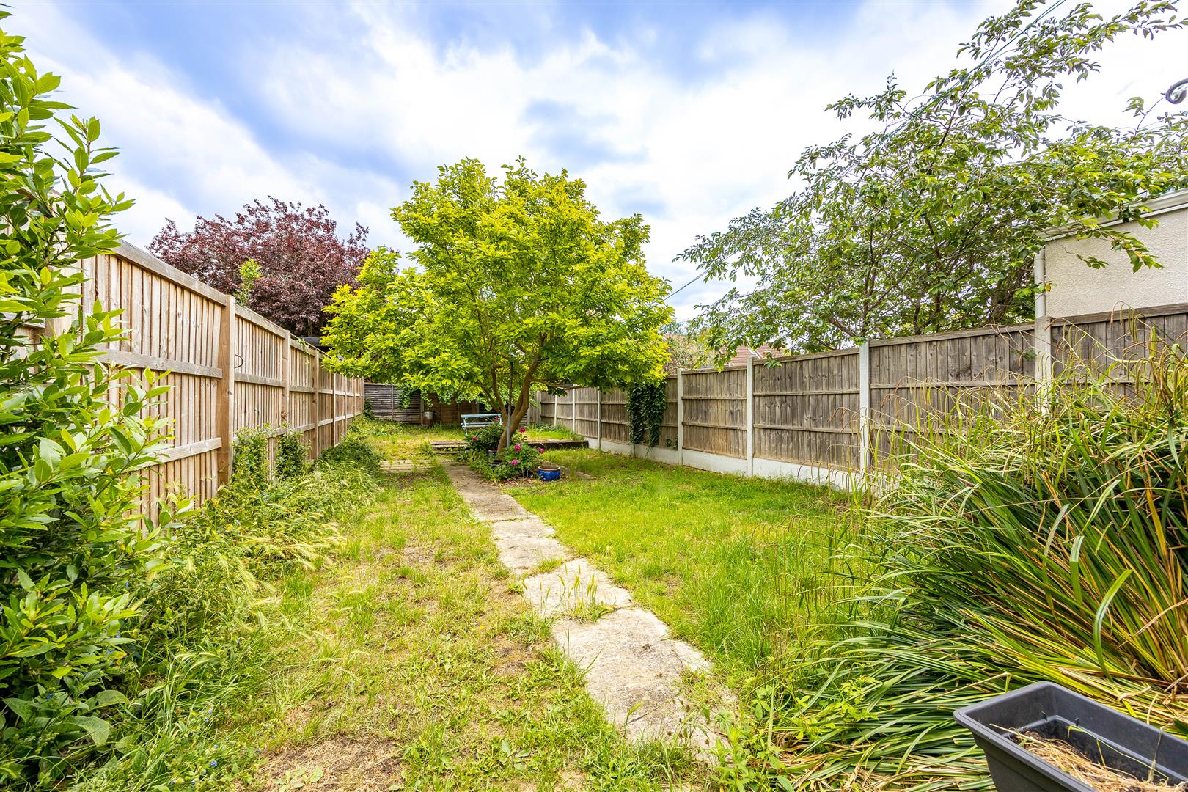
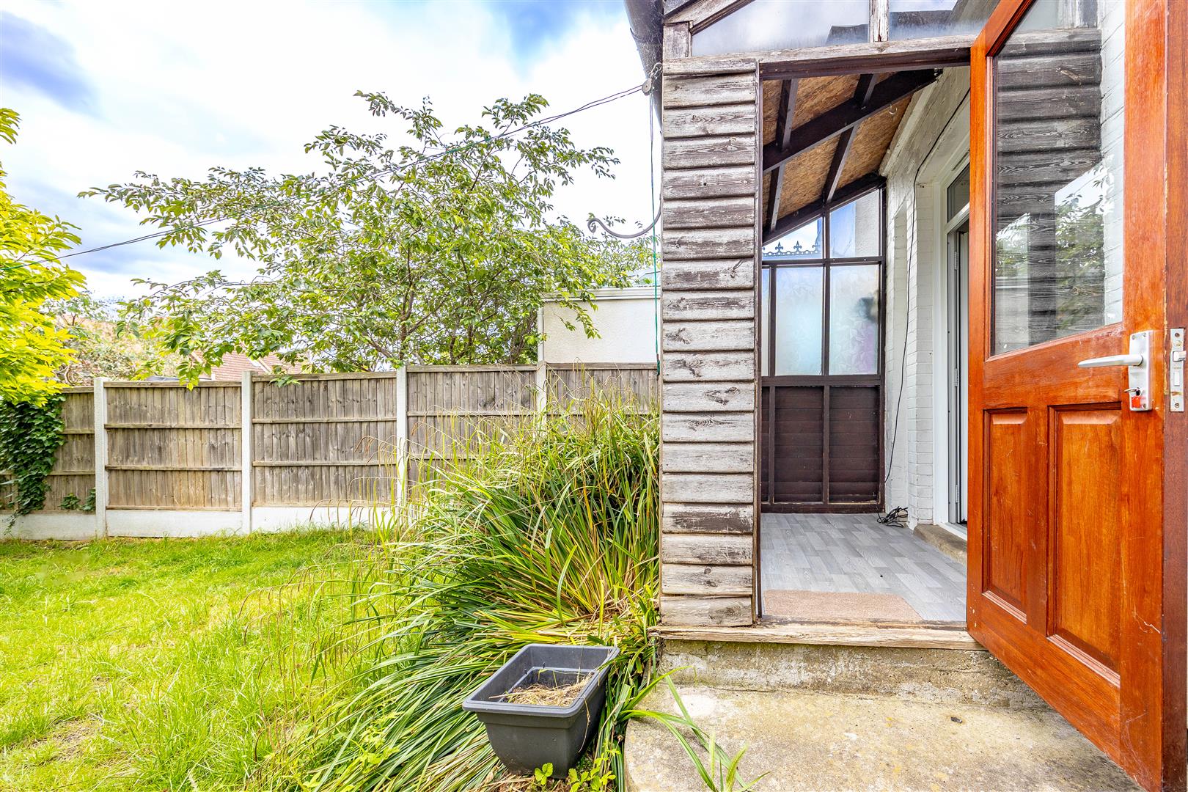
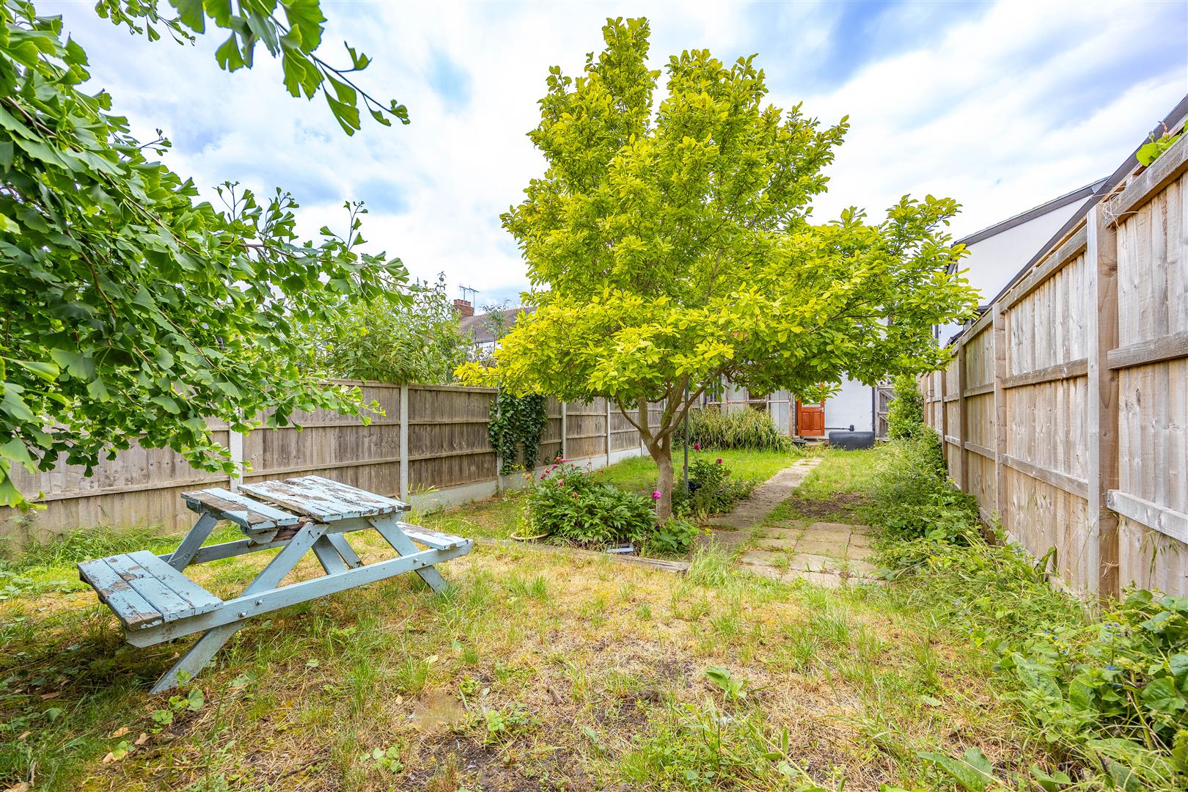
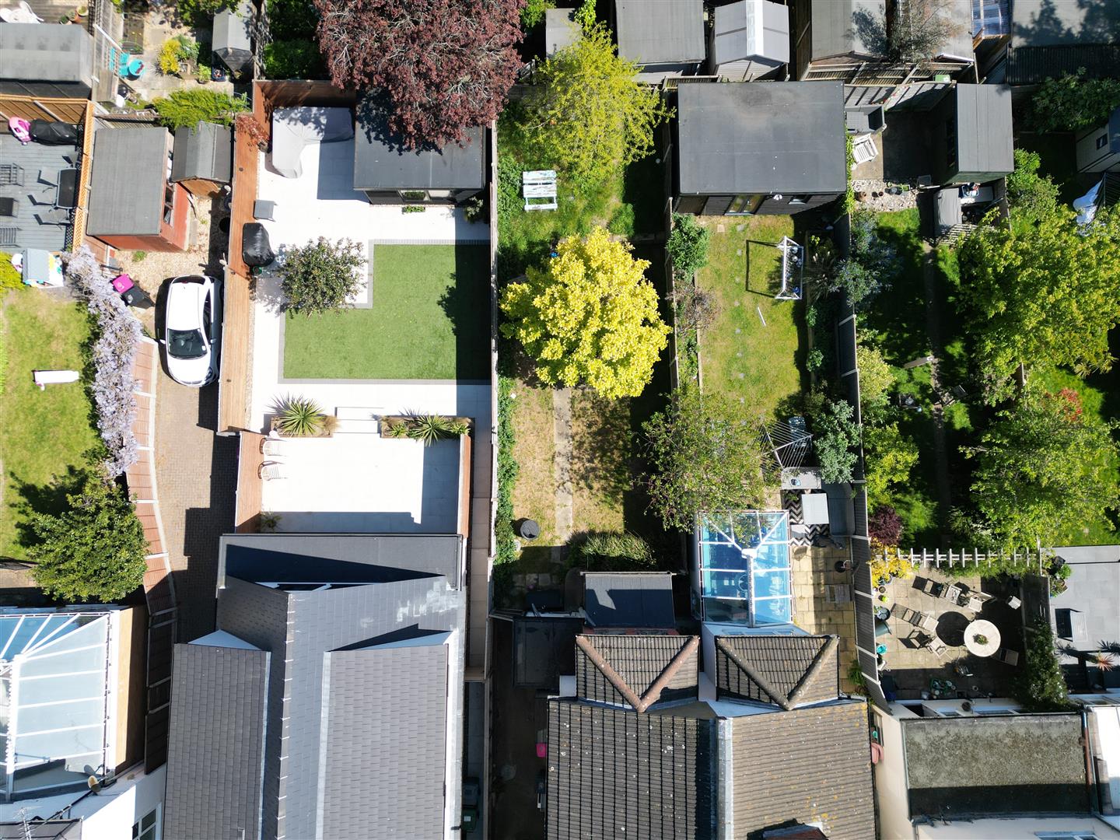
The property boasts a large rear garden and is being offered with no onward chain.

With its prime location in Leigh-On-Sea, this property is not only ideal for investors seeking a rental opportunity but also for families looking to settle into Leigh life. Whether you choose to maintain the current layout or transform it back into a single dwelling, this home offers endless possibilities.

Call us to arrange a viewing today.

Measurements

GROUND FLOOR
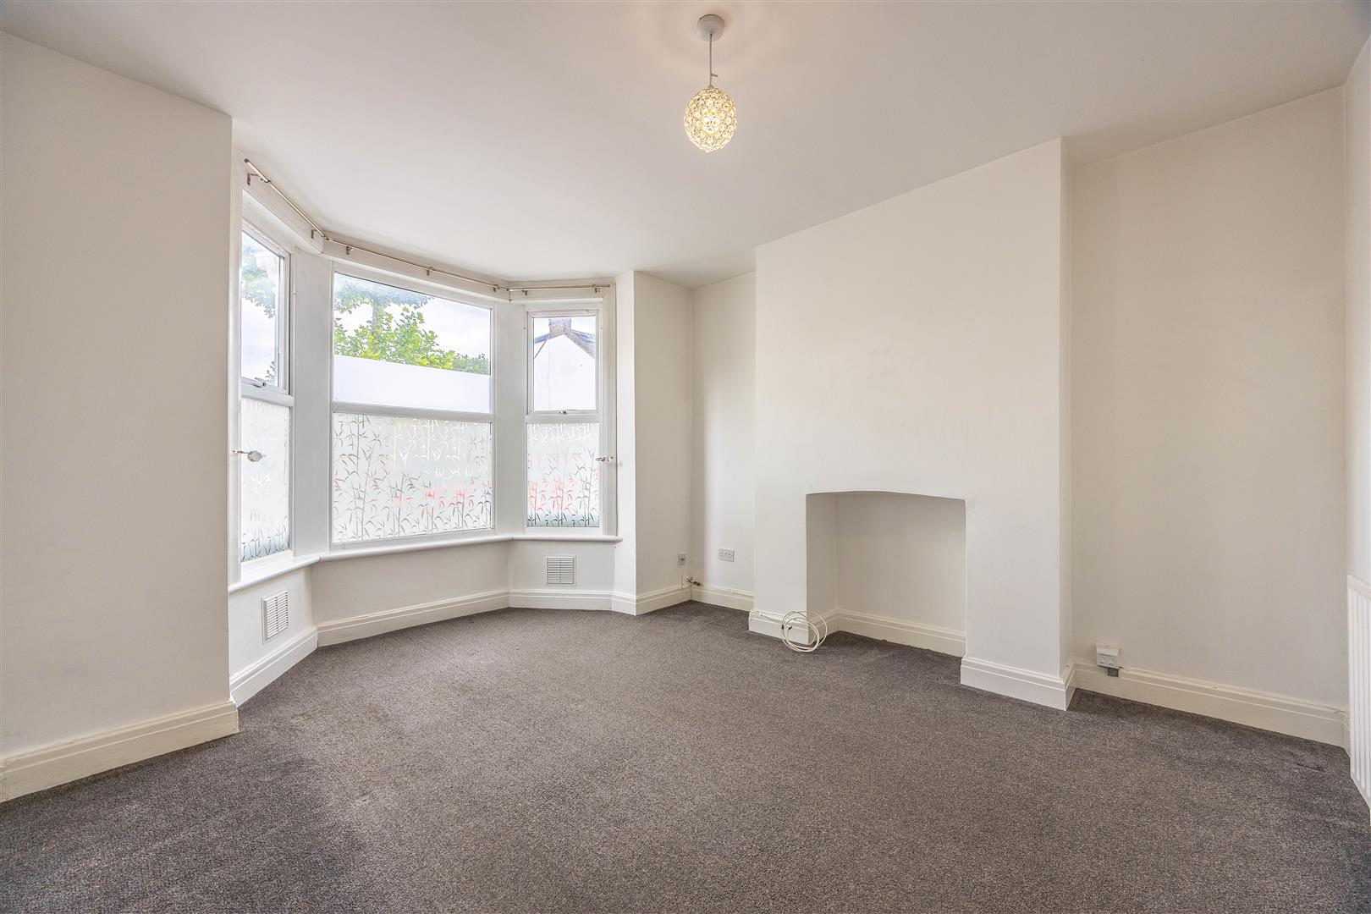
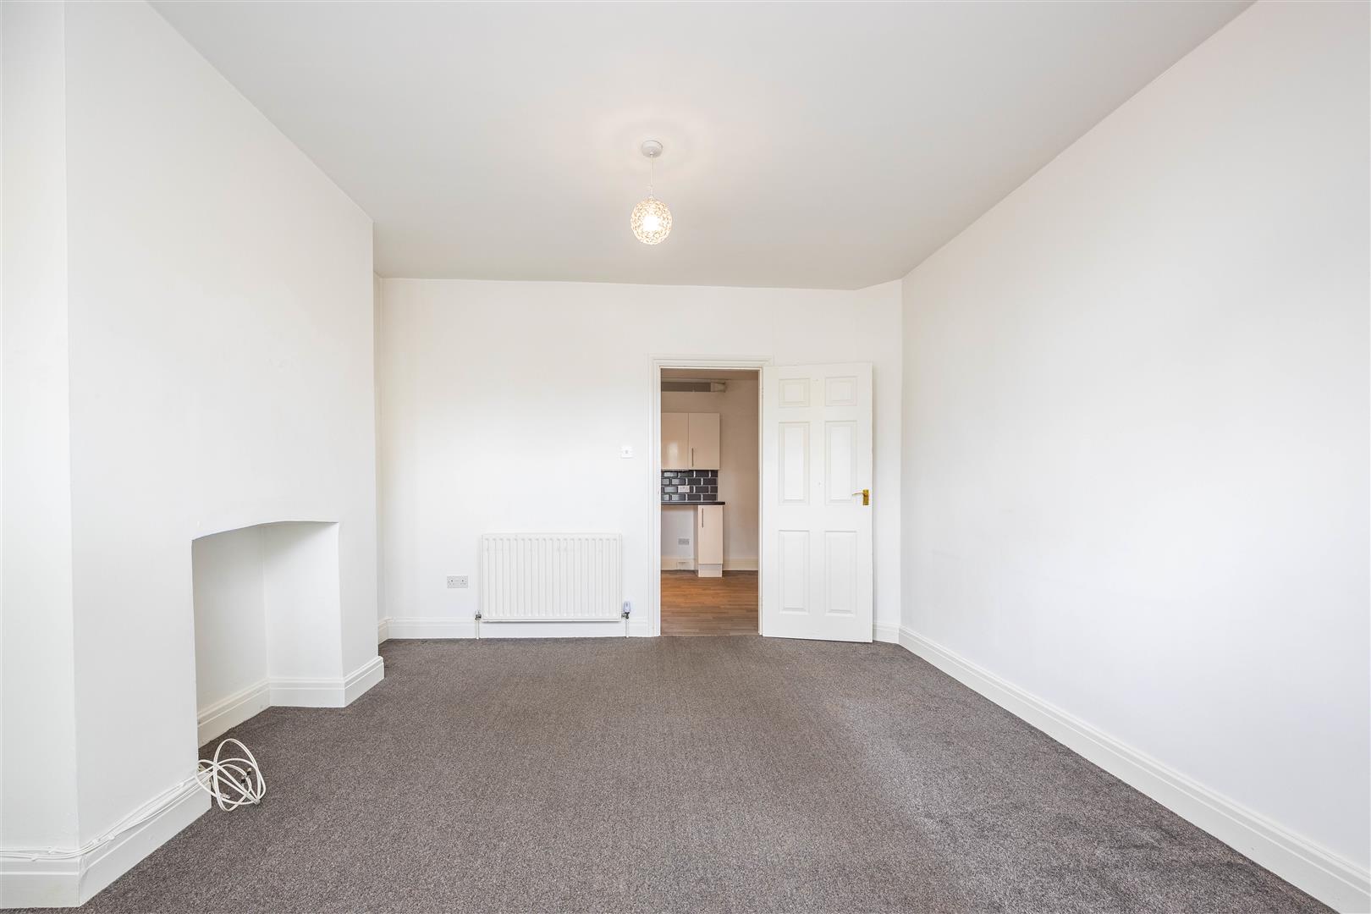
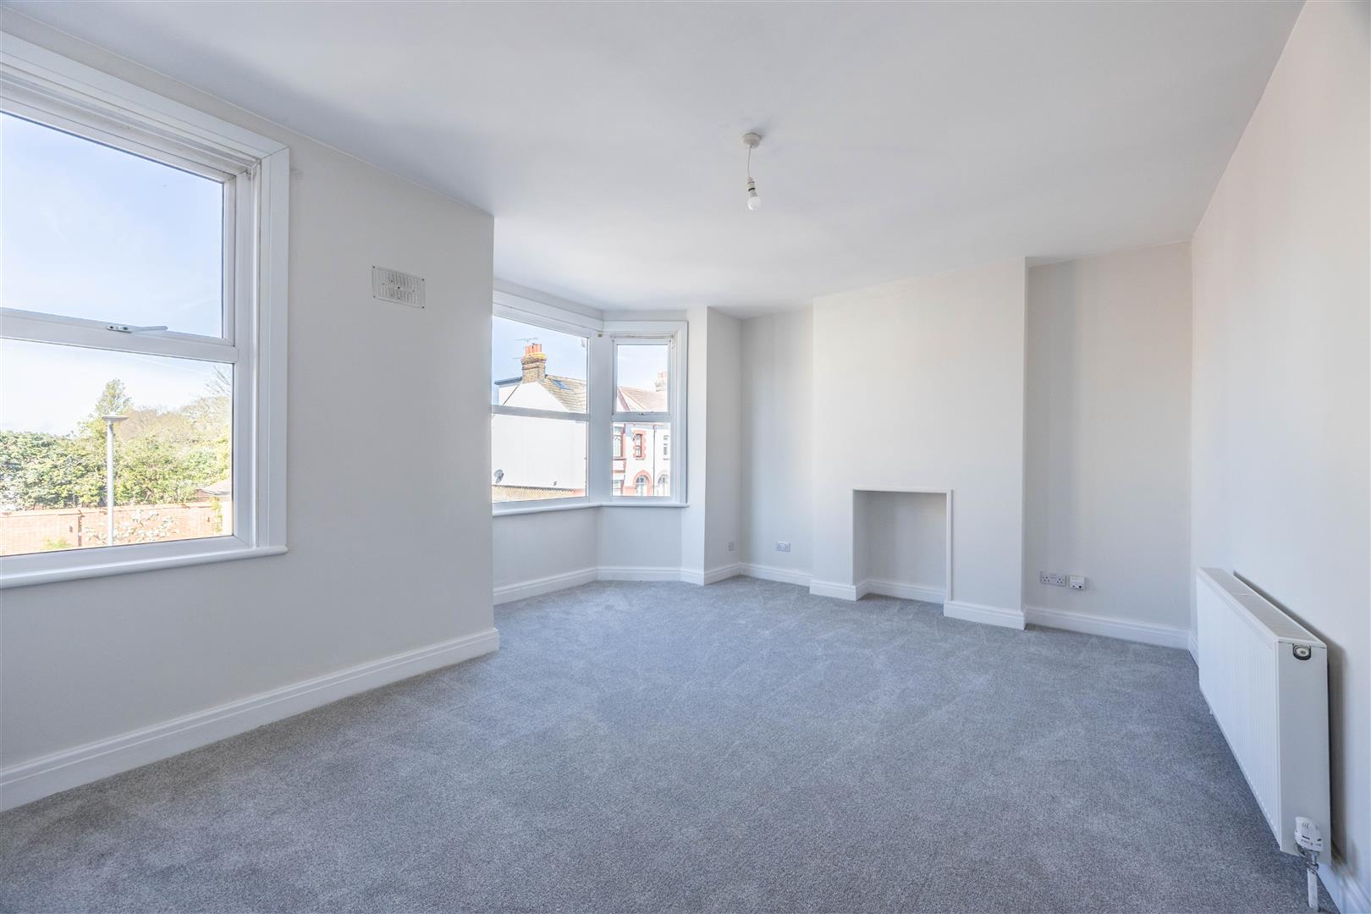
Lounge - 3.32m < 3.68m into alcoves x 4.35m into bay (10'10" < 12'0" into alcoves x 14'3" into bay)
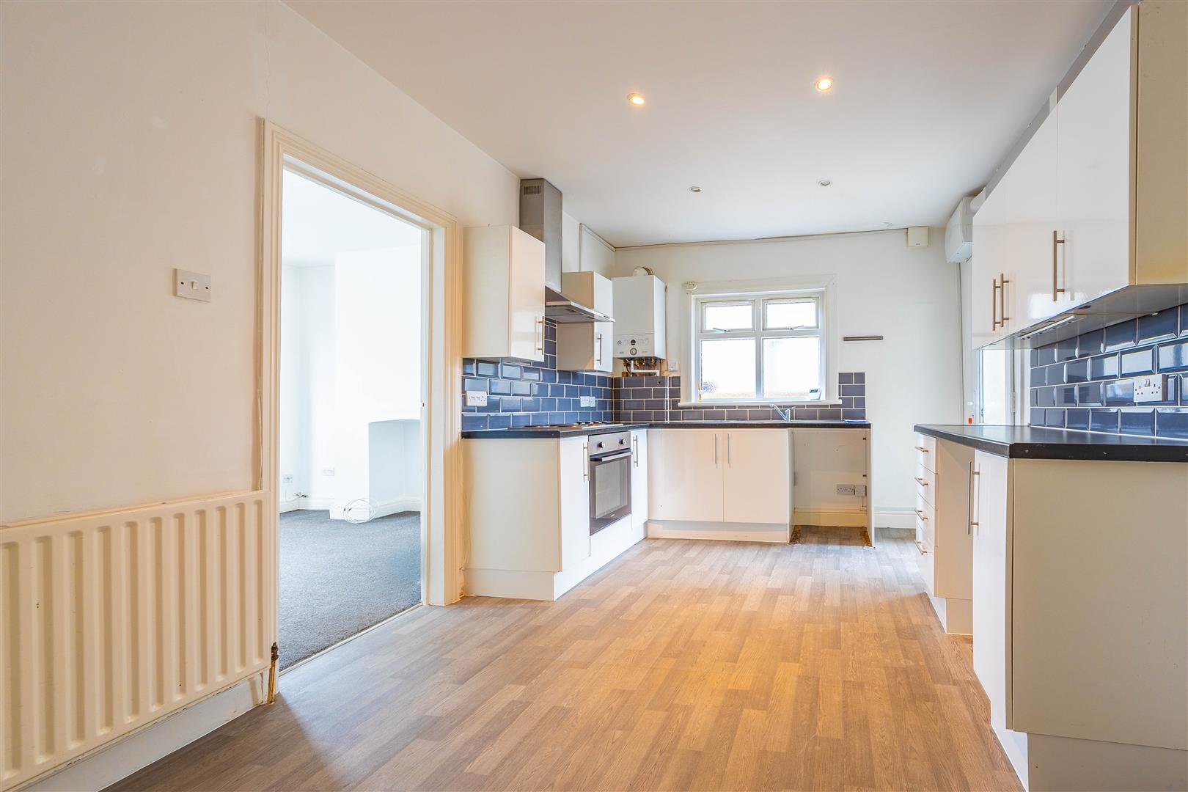
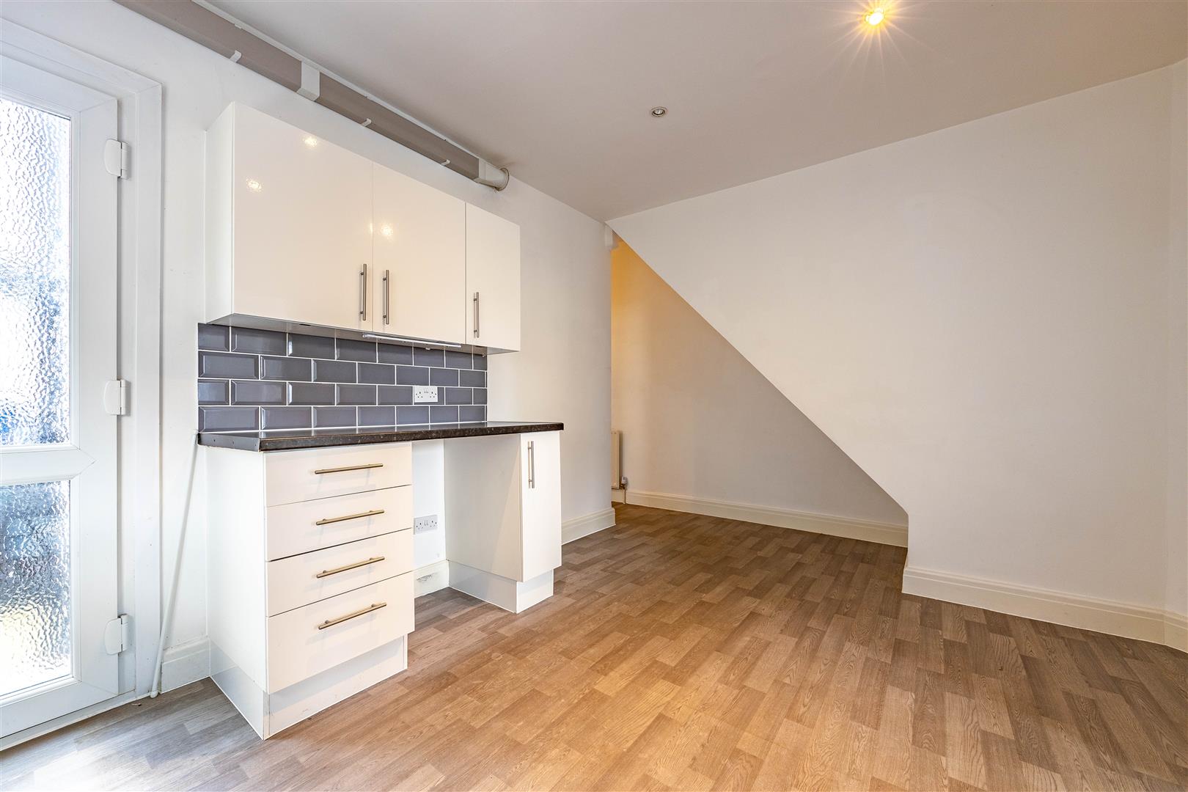
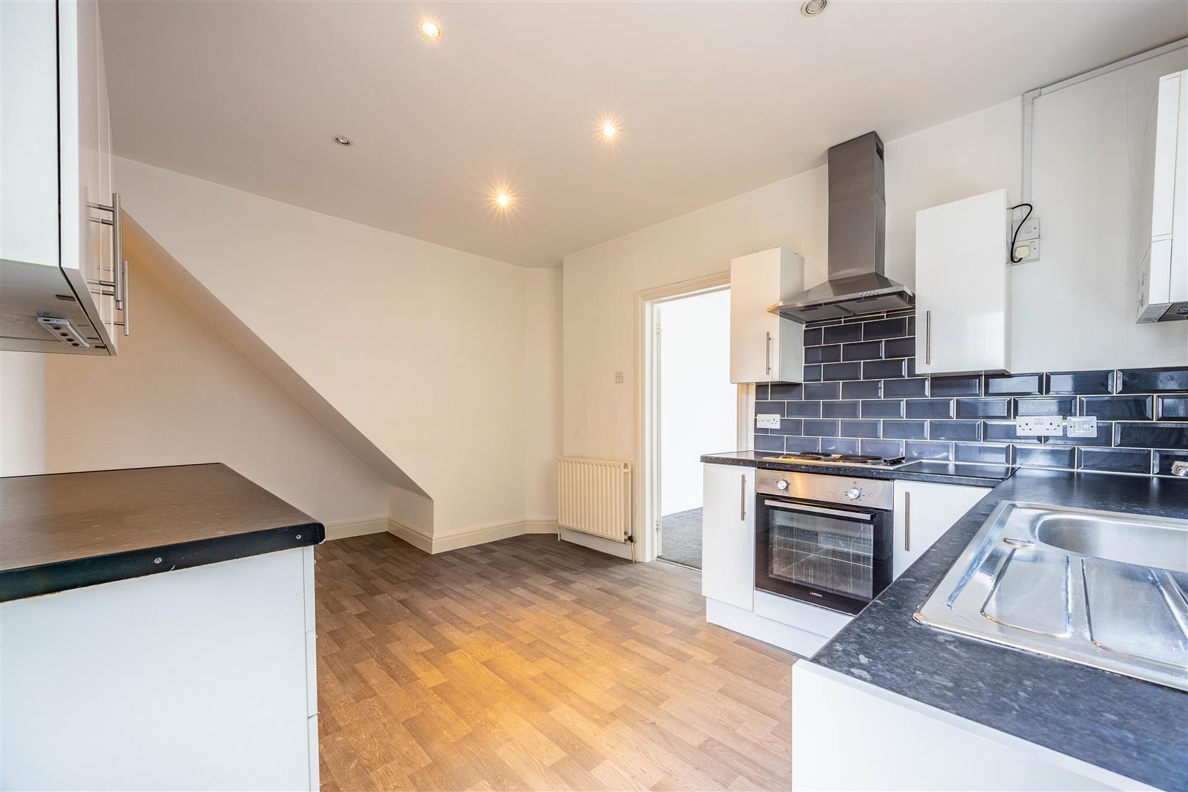
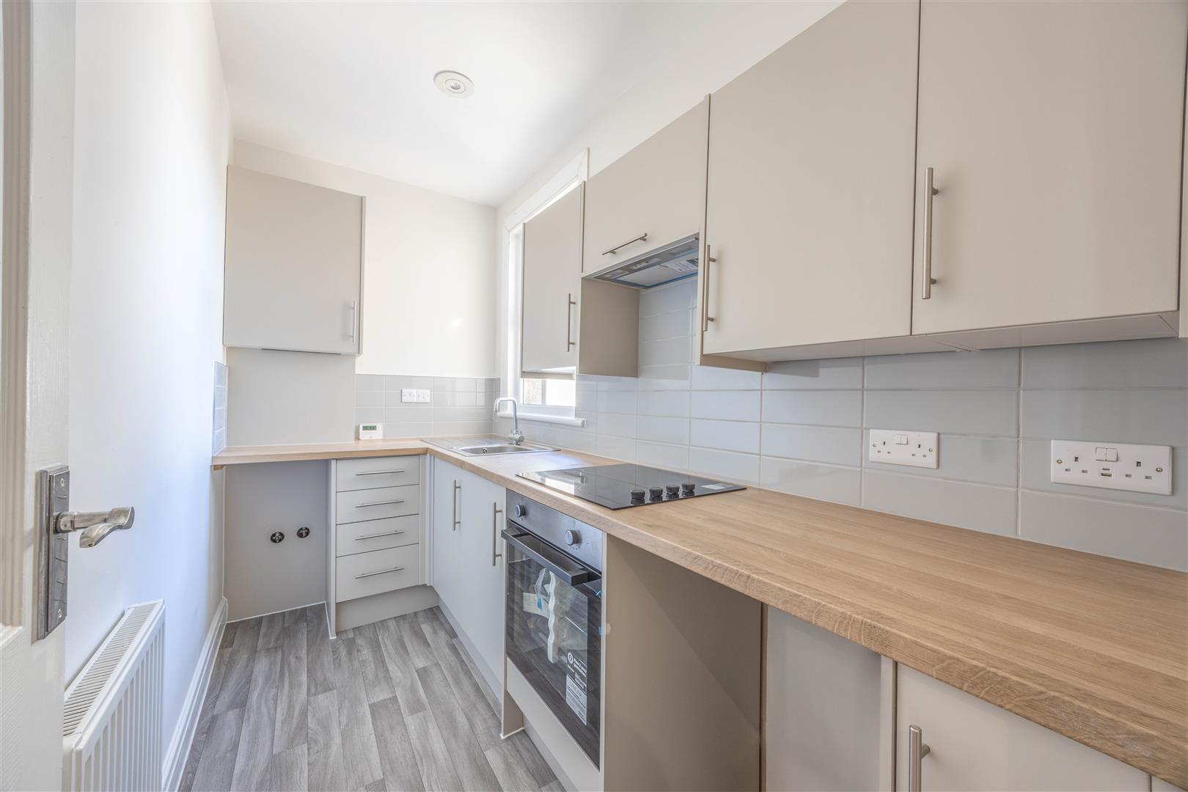
Kitchen - 4.12m x 3.06m (13'6" x 10'0")
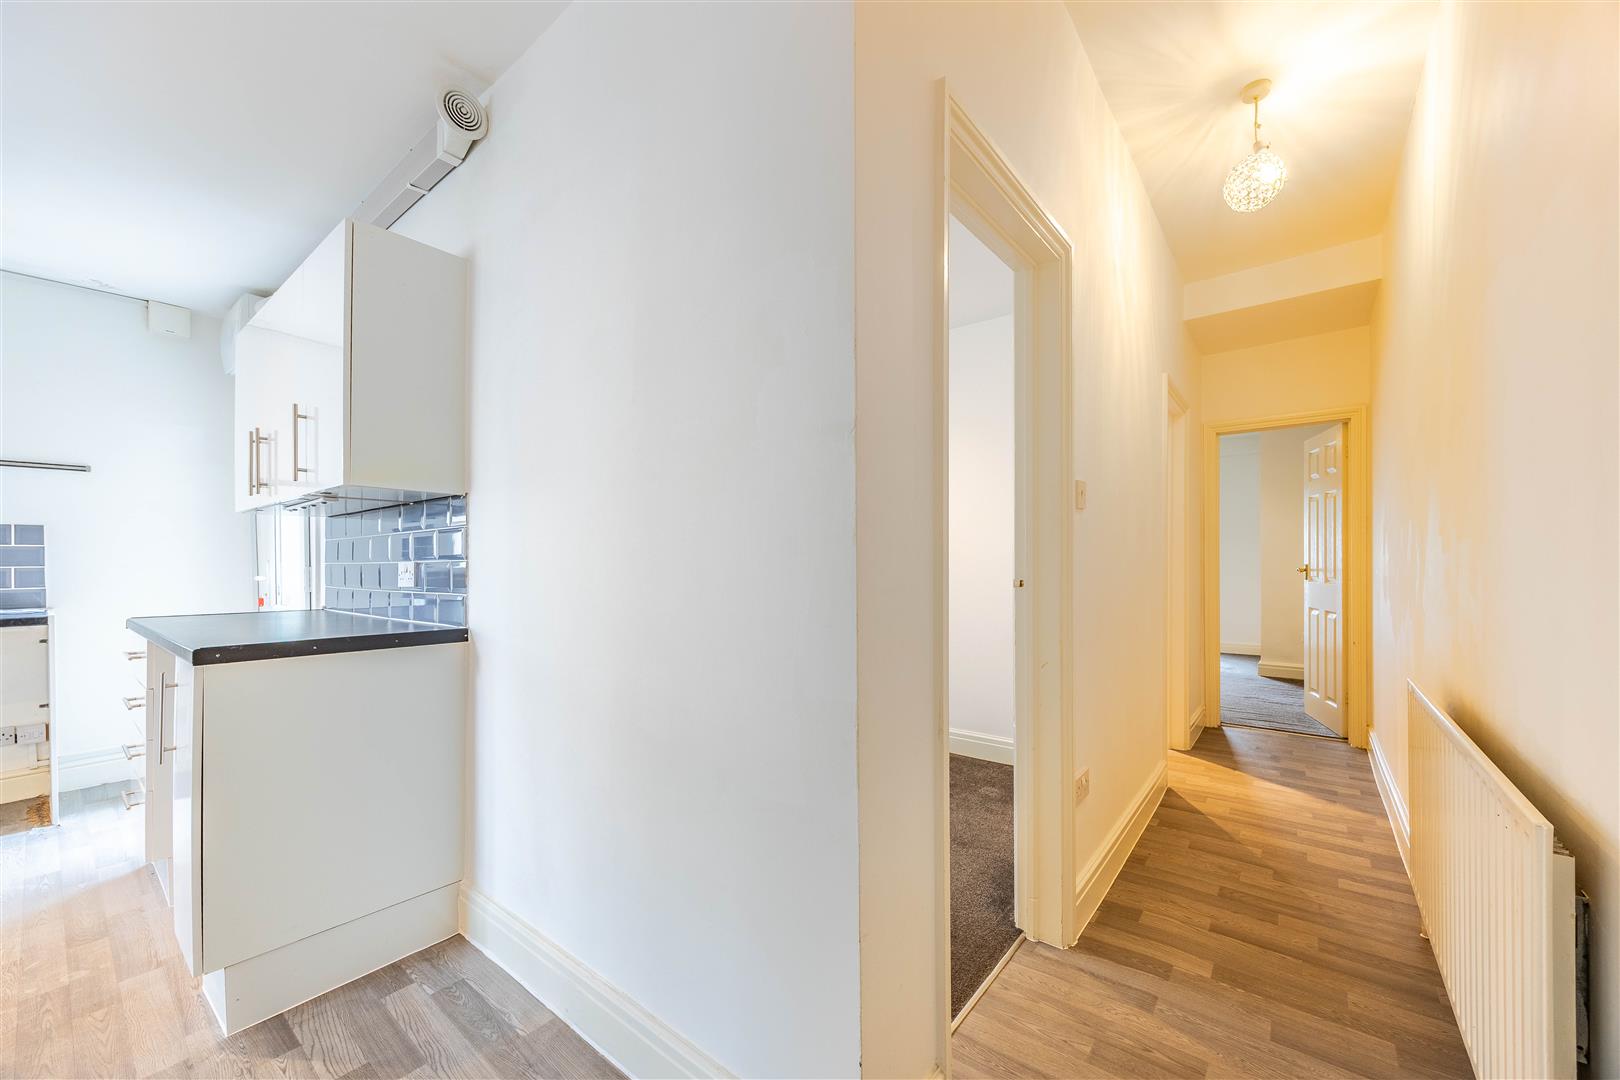
Hallway - 6.15m x 0.85m (20'2" x 2'9")
Bedroom 1 - 3.72m > 2.21m x 3.64m > 2.24m (3.72m > 2.21m x 3.64m > 2.24m)
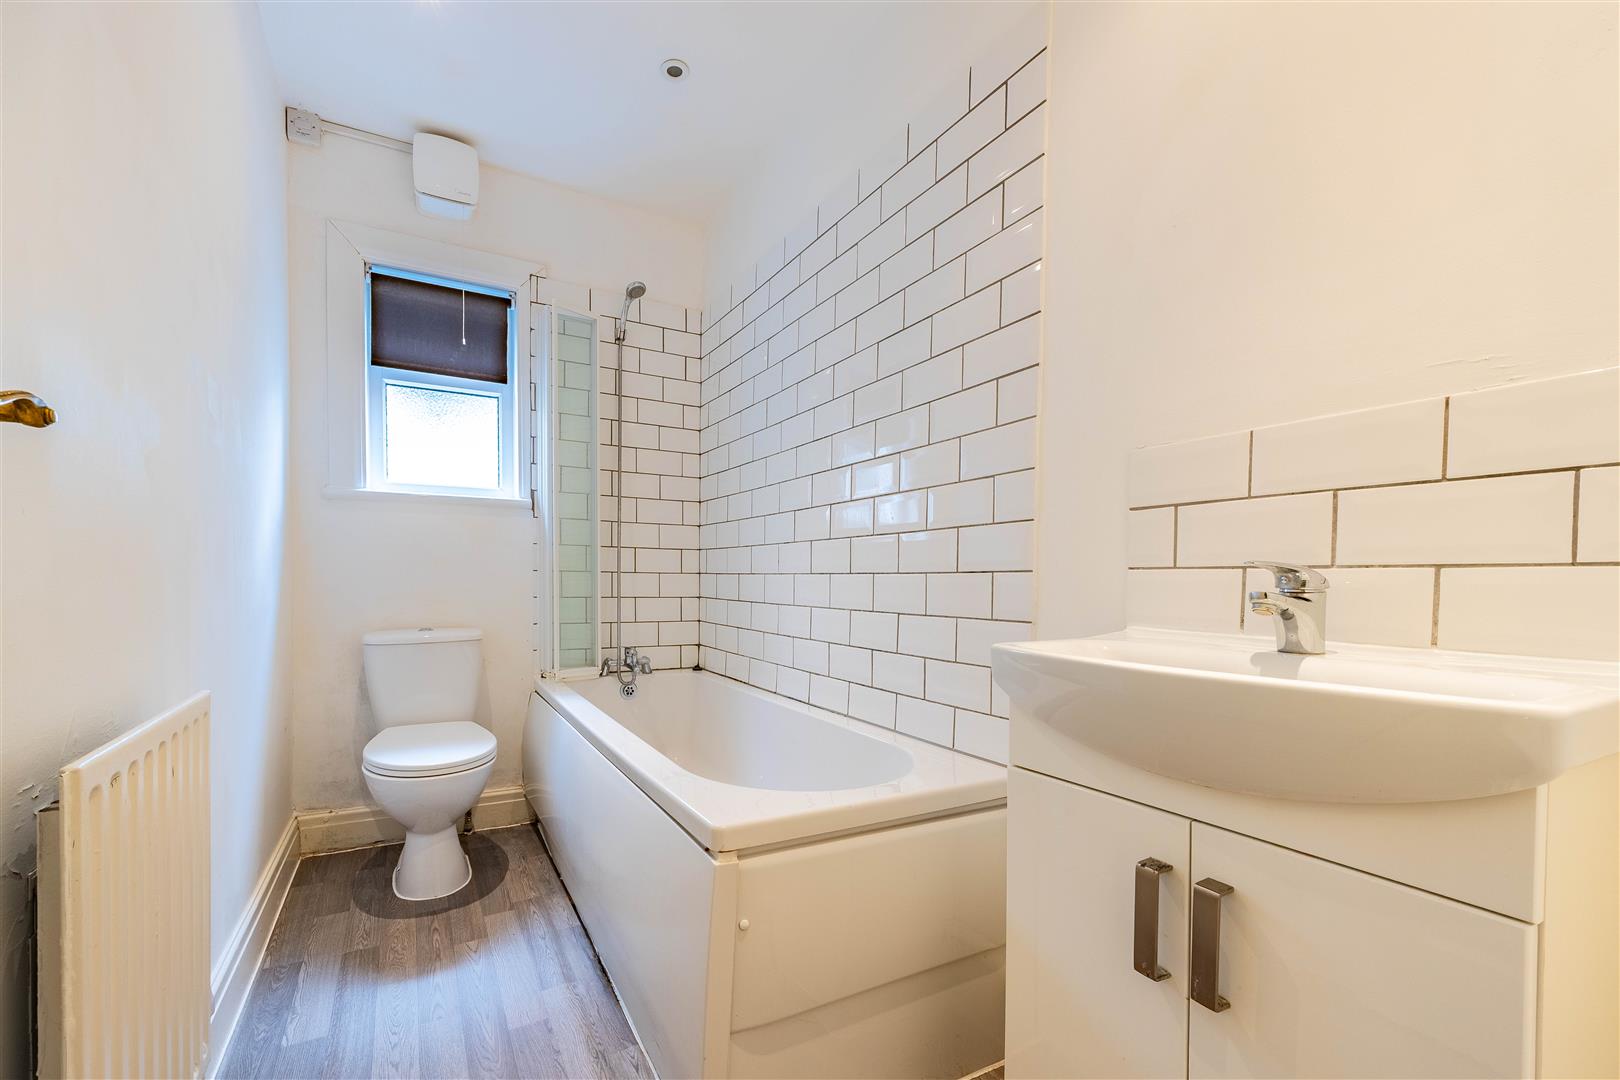
Shower Suite - 1.78m x 1.25m (5'10" x 4'1")
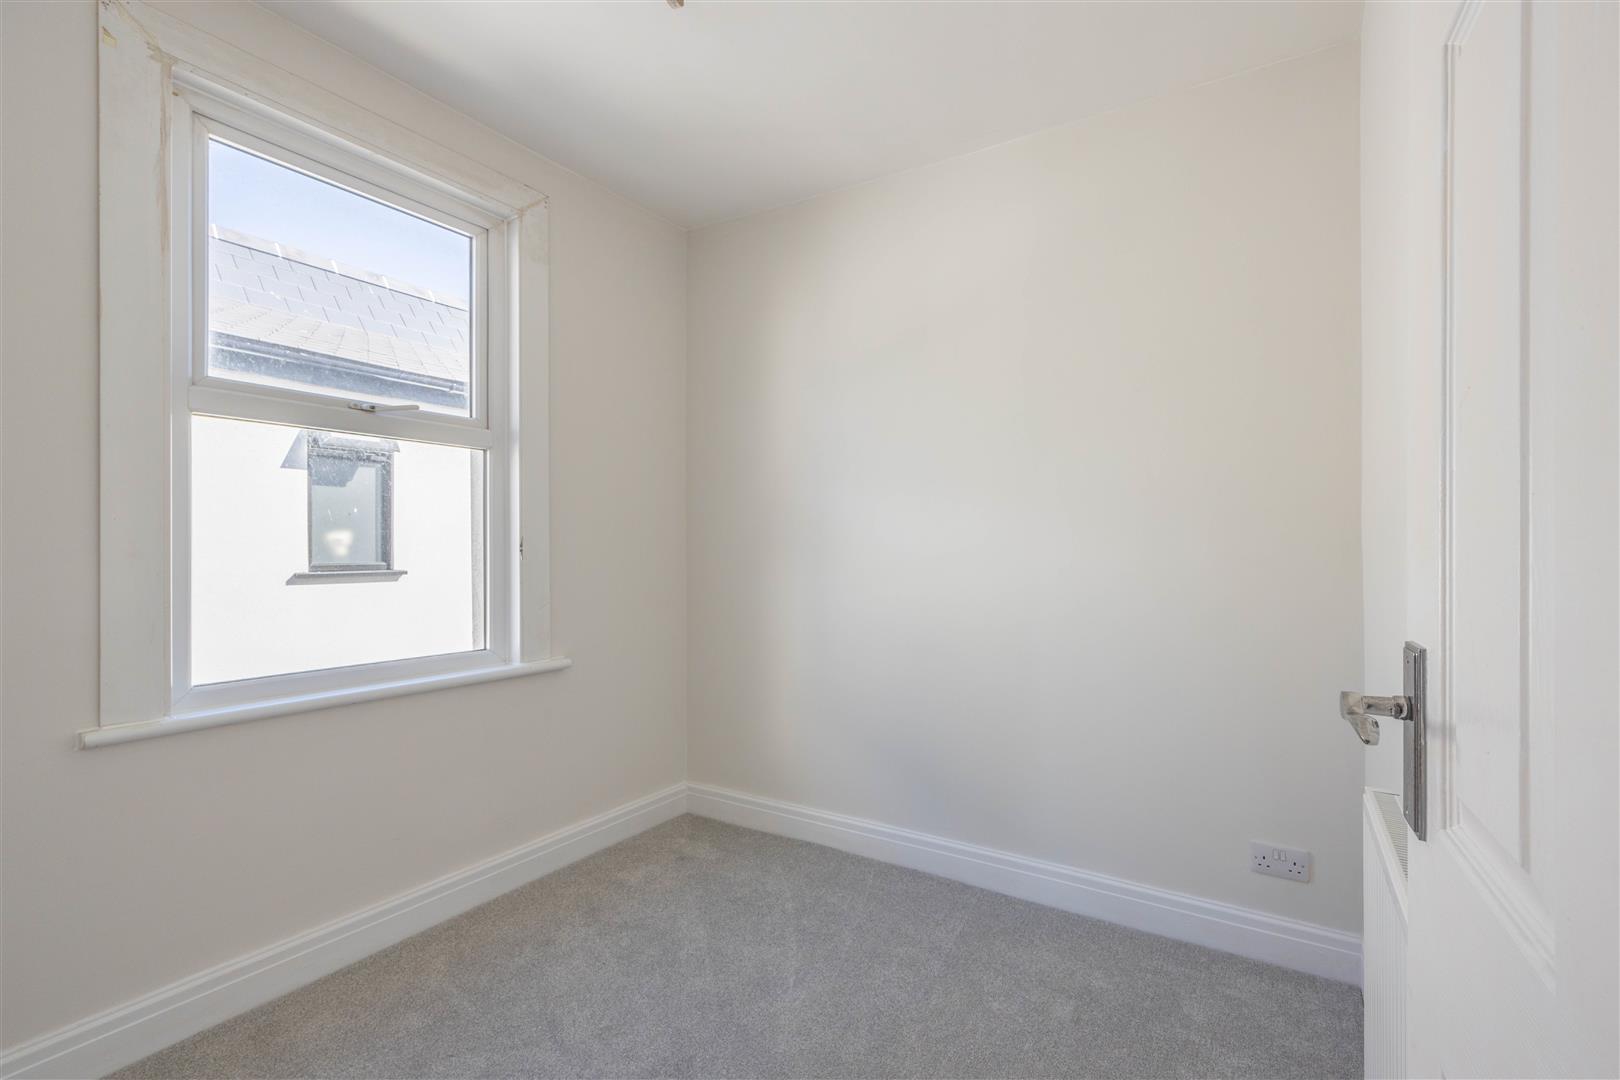
Bedroom 2 - 2.62m x 2.36m (8'7" x 7'8")
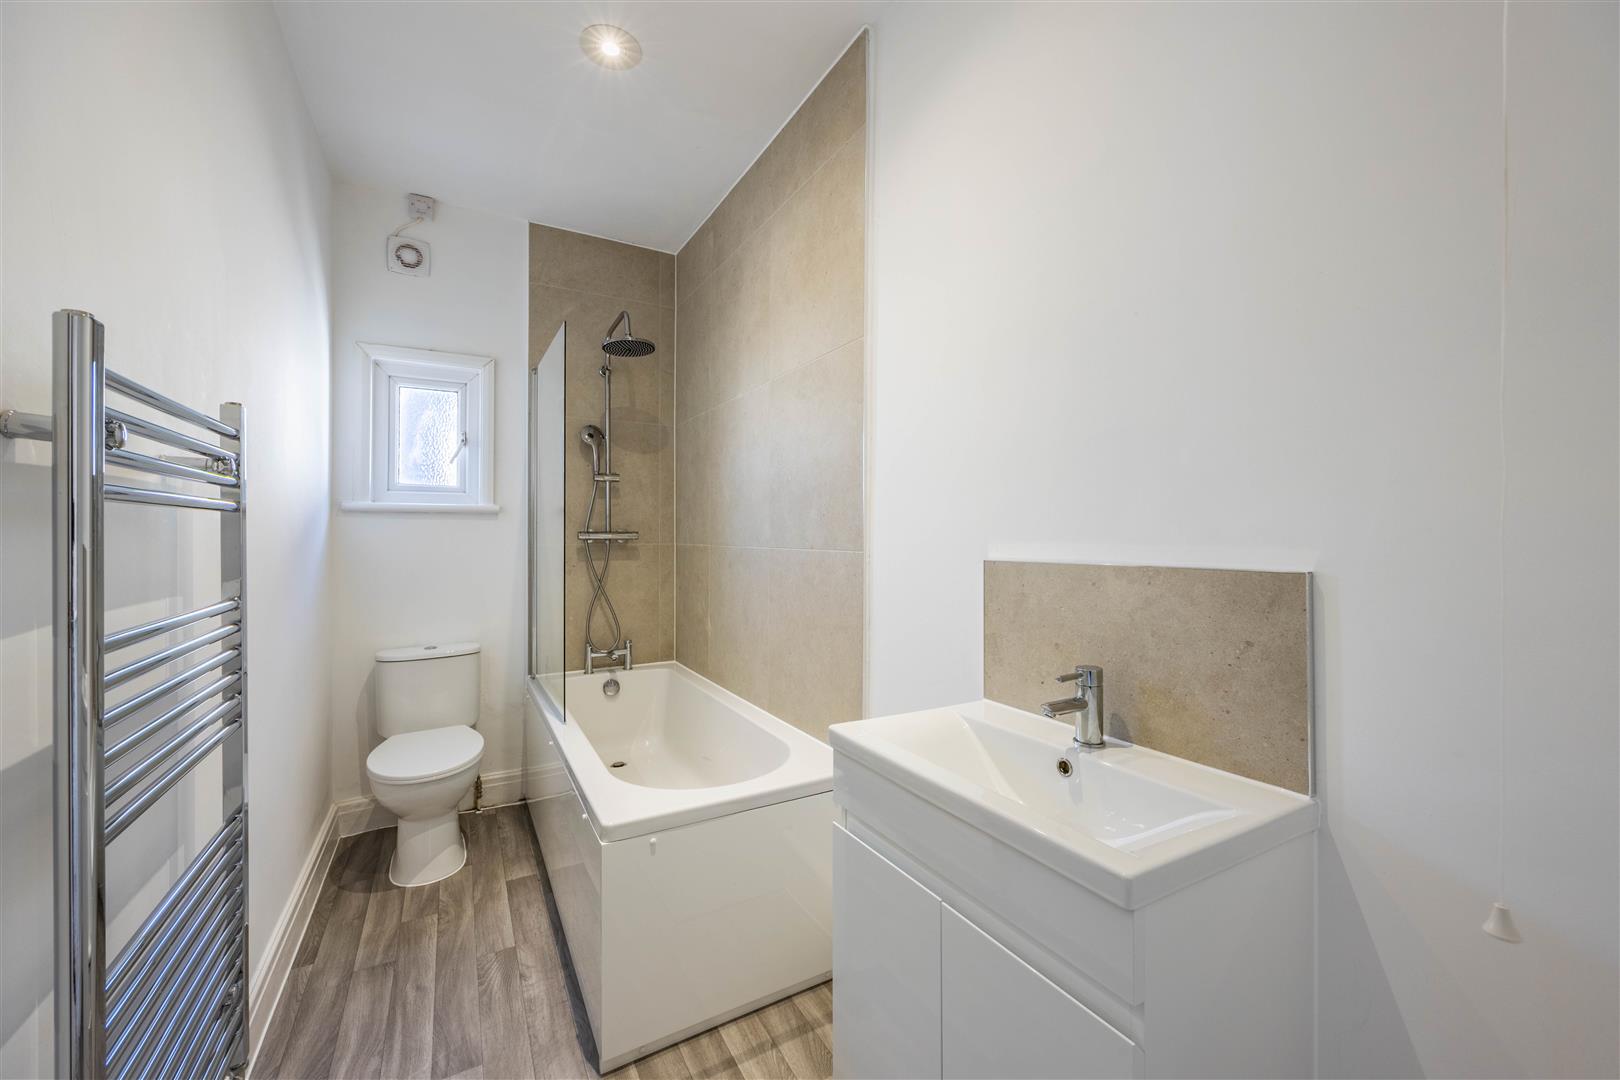
Bathroom - 2.61m x 1.47m (8'6" x 4'9")
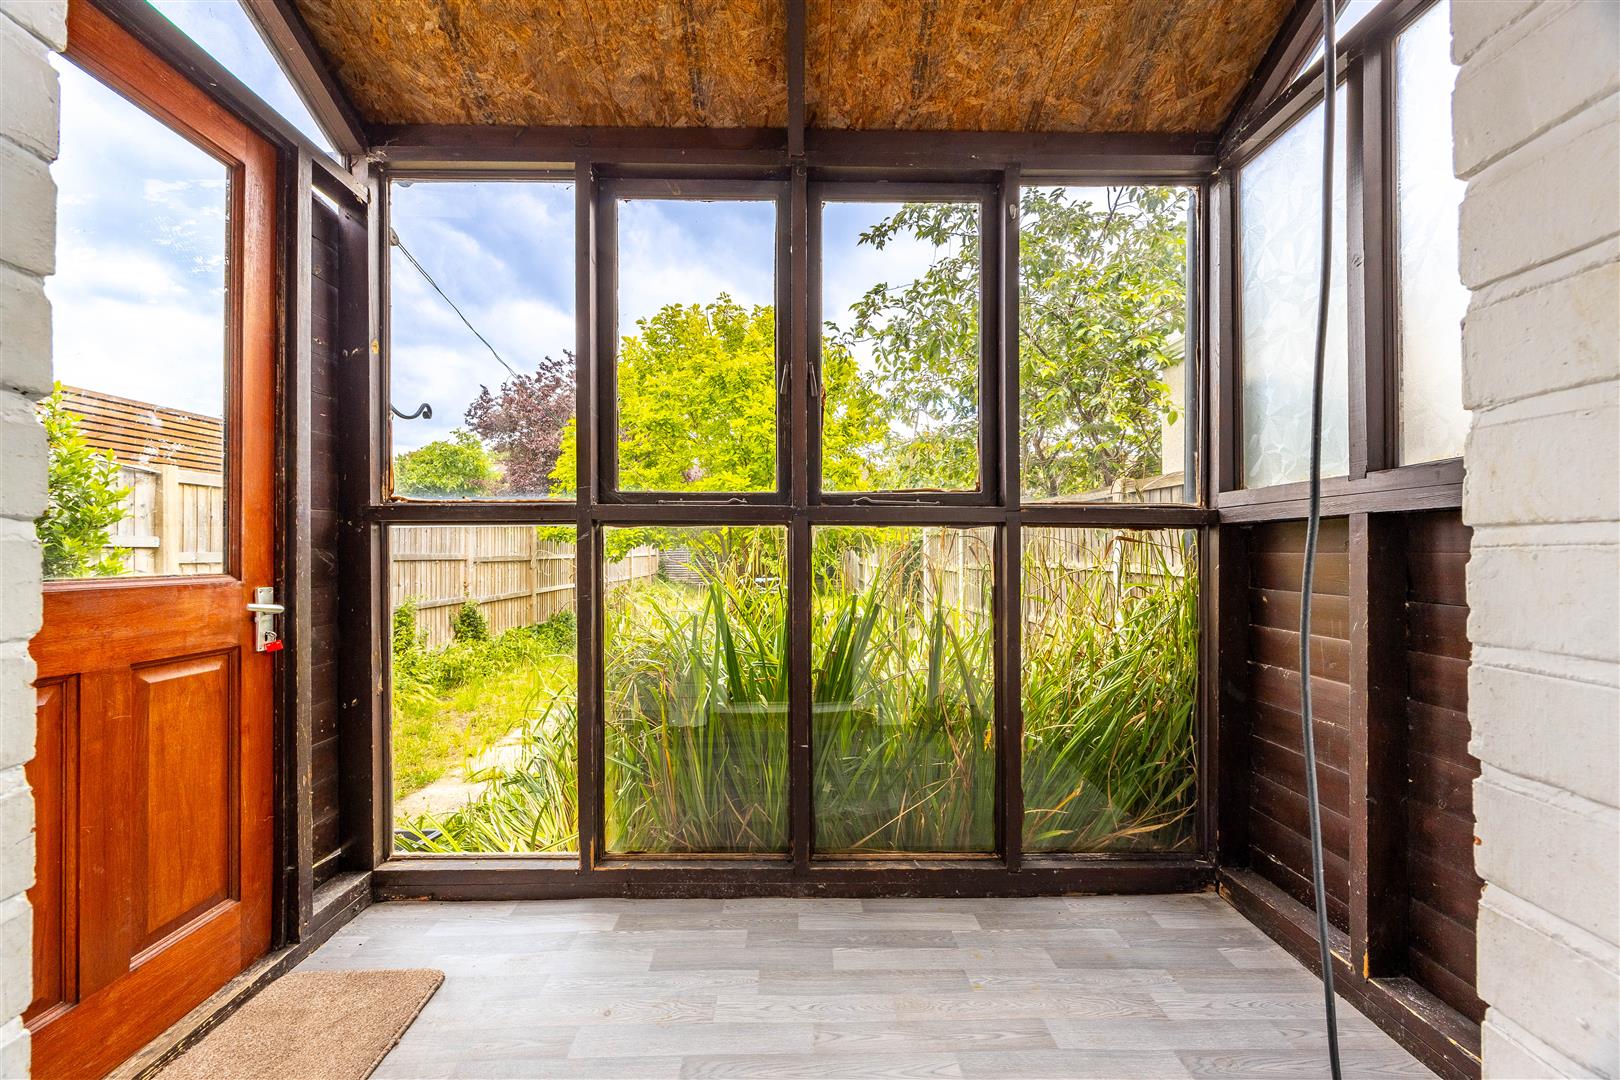
Lean To - 2.54m x 1.40m (8'3" x 4'7")

FIRST FLOOR

Lounge/Diner - 14'4 x 17'0 (4.39m x 5.19m)
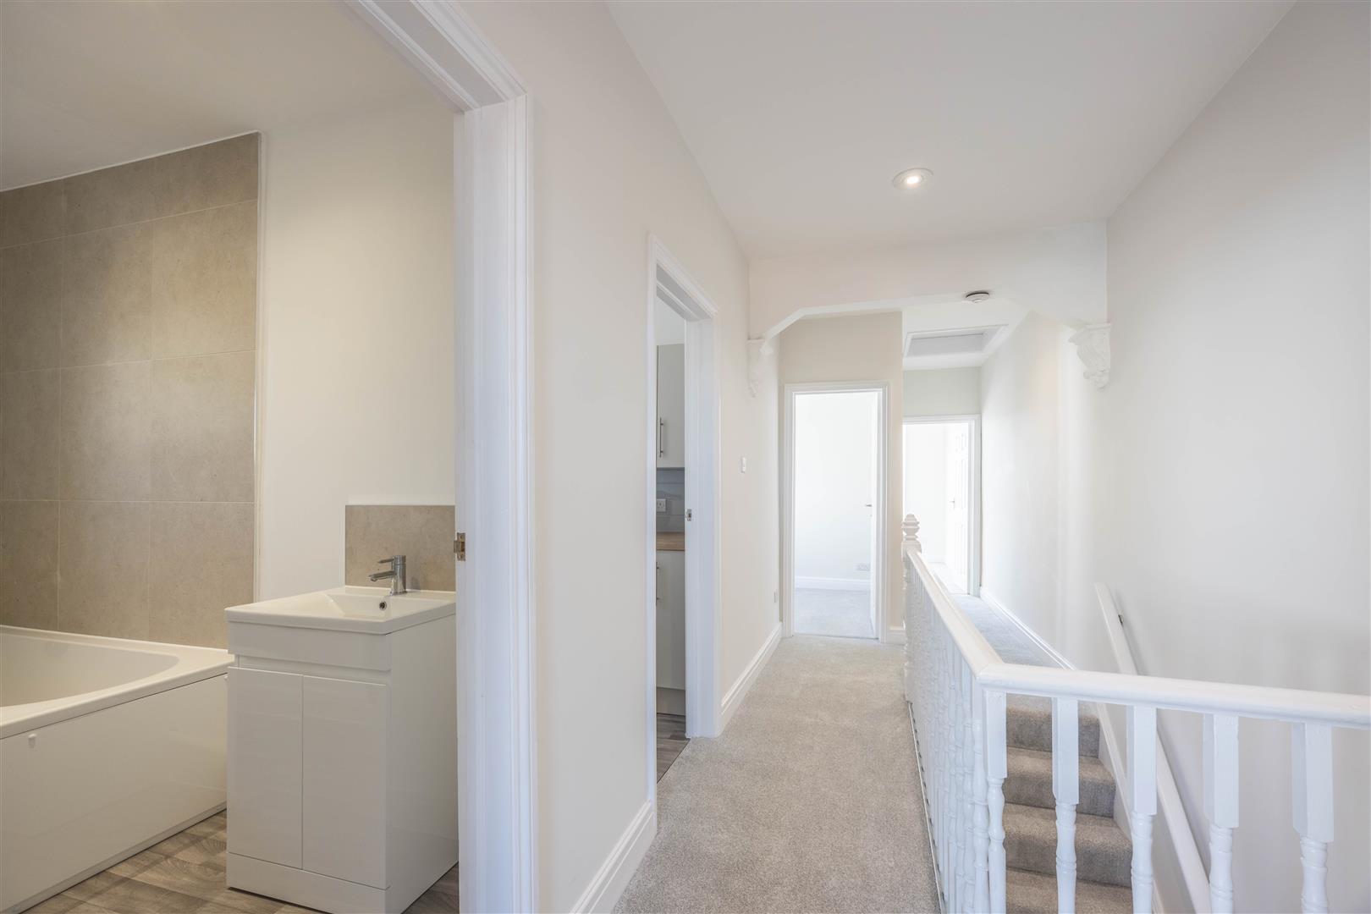
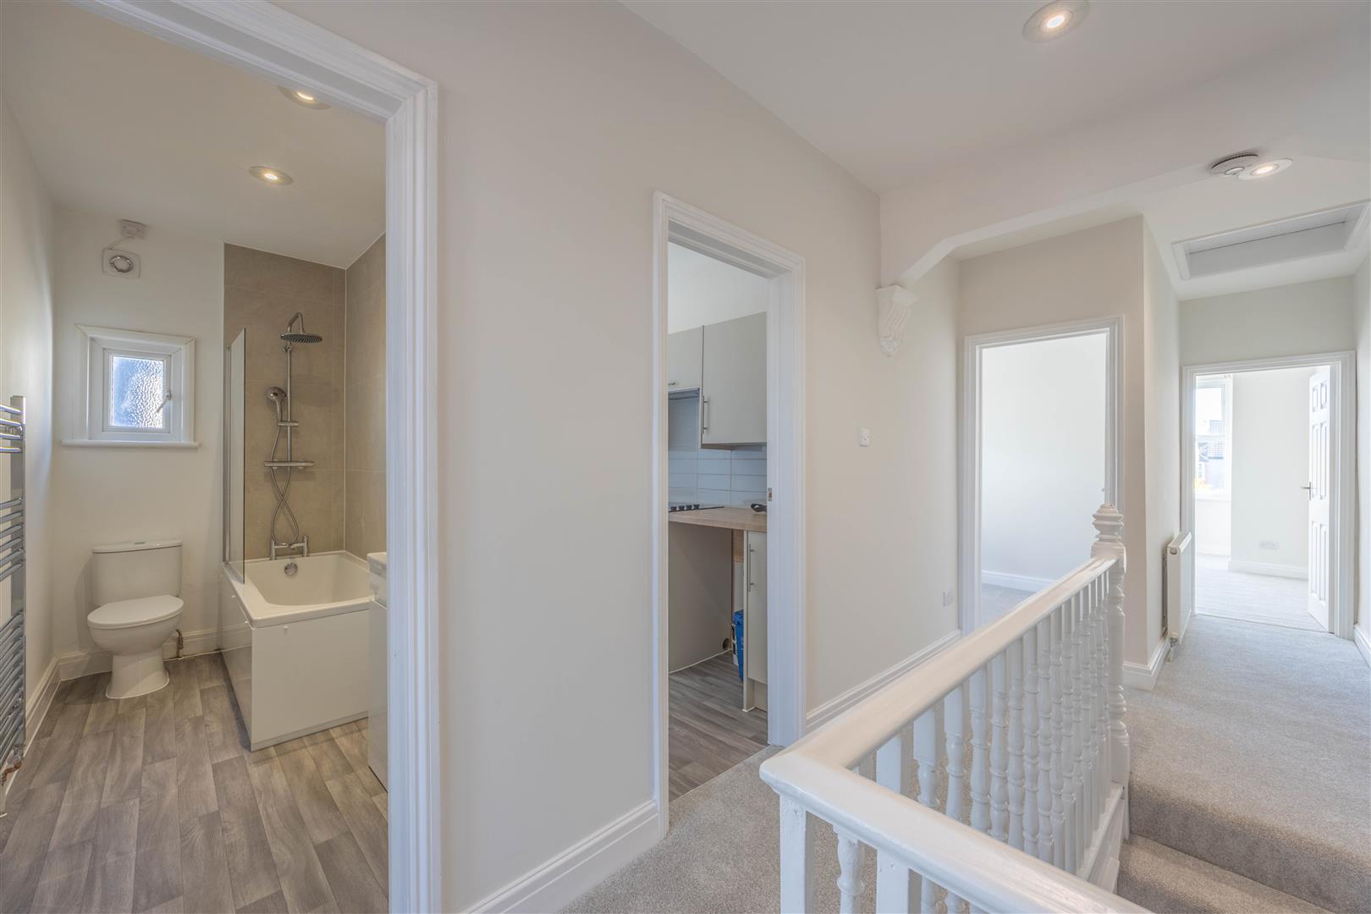
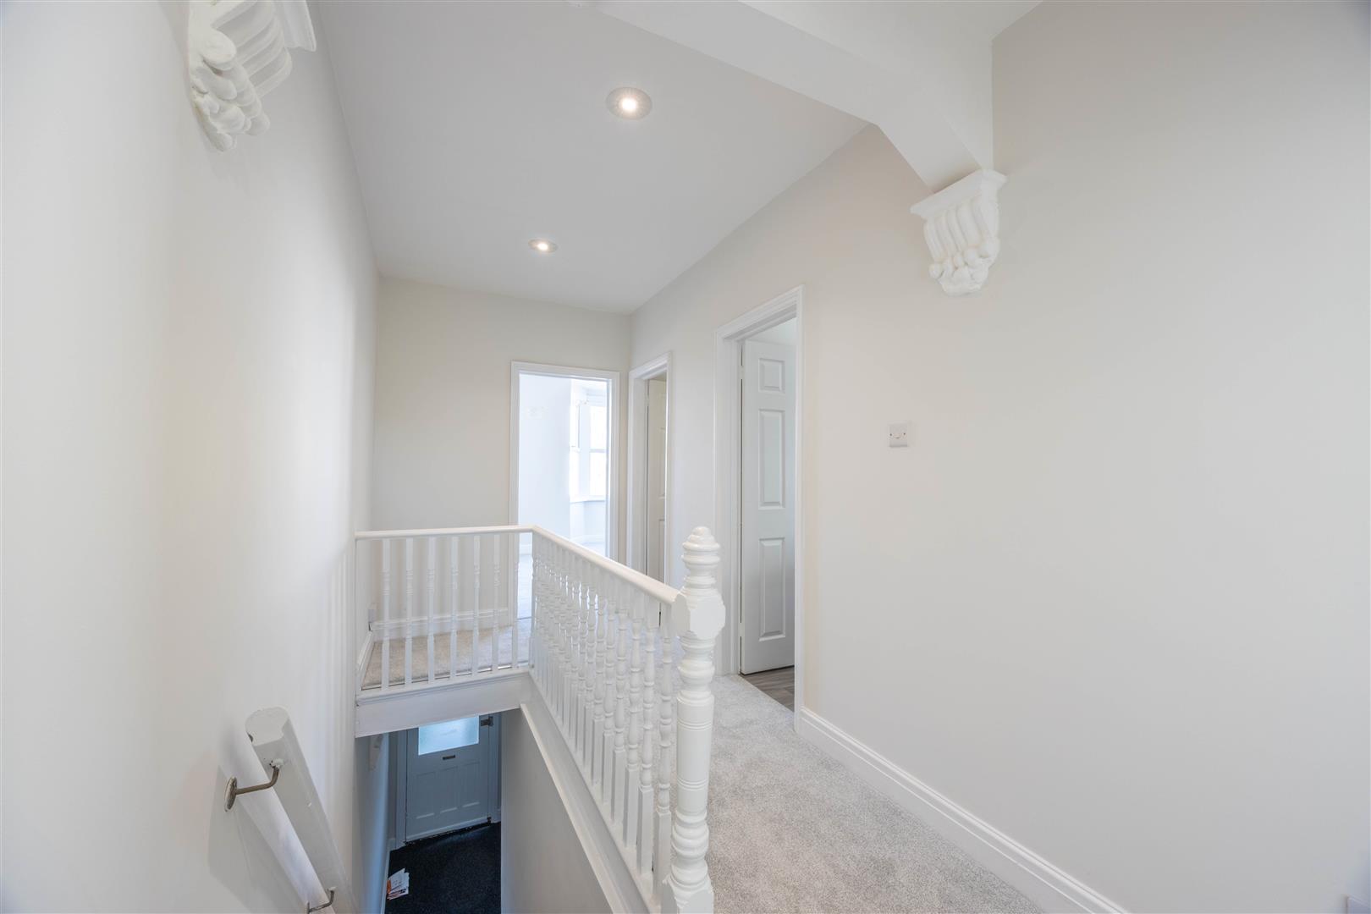
Landing - 21'1 x 6'2 (6.44m x 1.89m)
Bathroom - 10'4 x 4'8 (3.16m x 1.44m)
Kitchen - 10'5 x 4'11 (3.18m x 1.50m)
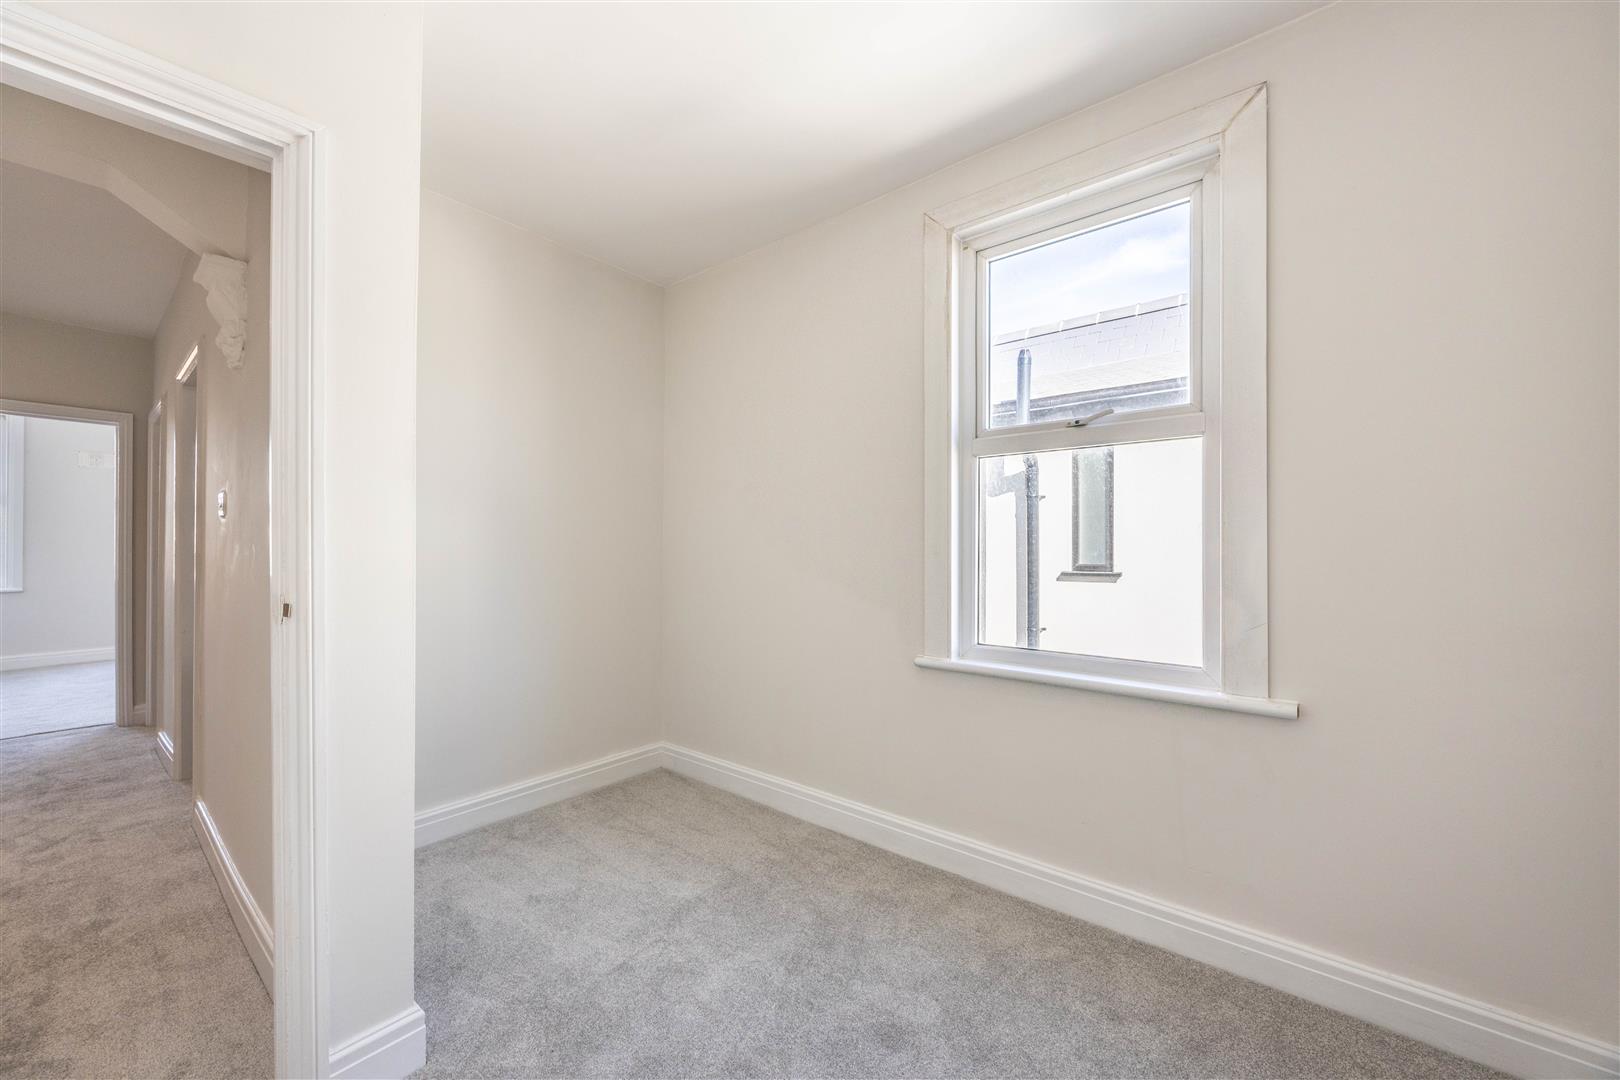
Bedroom 1 - 14'7 x 12'0 (4.45m x 12'0m)
Bedroom 2 - 8'6 x 10'6 (2.61m x 3.21m)

Tenure

Freehold

Disclaimer

In accordance with the Estate Agency Act 1979, we would advise that the sellers are associated with Appointmoor Estate Agents.

Tenure

Freehold

Council tax

Band: B


Construction materials
  • Ask Agent
Electricity supply
  • Mains Supply
Water supply
  • Mains
Sewerage
  • Mains
Heating
  • Gas Mains
Broadband
  • Ask Agent
Broadband Speed
  • Ask Agent
Mobile signal/coverage
  • Ask Agent
Parking
  • Street Parking Permit Not Required
Building Safety
  • Ask Agent
Restrictions
  • Ask Agent
Rights & Easements
  • Ask Agent
Flood Risk
  • Has not Flooded Within the Last 5 years
  • No Flood Defenses Present
Sources of Floods
  • Ask Agent
Coastal erosion risk
  • Ask Agent
Property accessibility/adaptations
  • Ask Agent
Planning Permission or proposal for development
  • Ask Agent
Coalfield or mining area
  • Ask Agent

Agents notes: Every care has been taken with the preparation of these particulars, but complete accuracy cannot be guaranteed. If there is any point, which is of particular importance to you, please obtain professional confirmation. Alternatively, we will be pleased to check the information for you. All measurements quoted are approximate. Floor plans are not to scale. The Fixtures, Fittings & Appliances have not been tested and therefore no guarantee can be given that they are in working order. Photographs are reproduced for general information, and it cannot be inferred that any item shown is included in the sale.

Viewings: by Appointmoor Estates only

Book a property valuation

Valuation information

Please fill out the form below and we will be in touch shortly to arrange a valuation.

Fields marked with an asterisk are required for your form to be submitted successfully.