Property details

Book a viewing
FINCHLEY ROAD, Westcliff-On-SeaViewing information
Please fill out the form below and we will be in touch shortly to arrange a viewing.

Please fill out the form below and we will be in touch shortly to arrange a viewing.
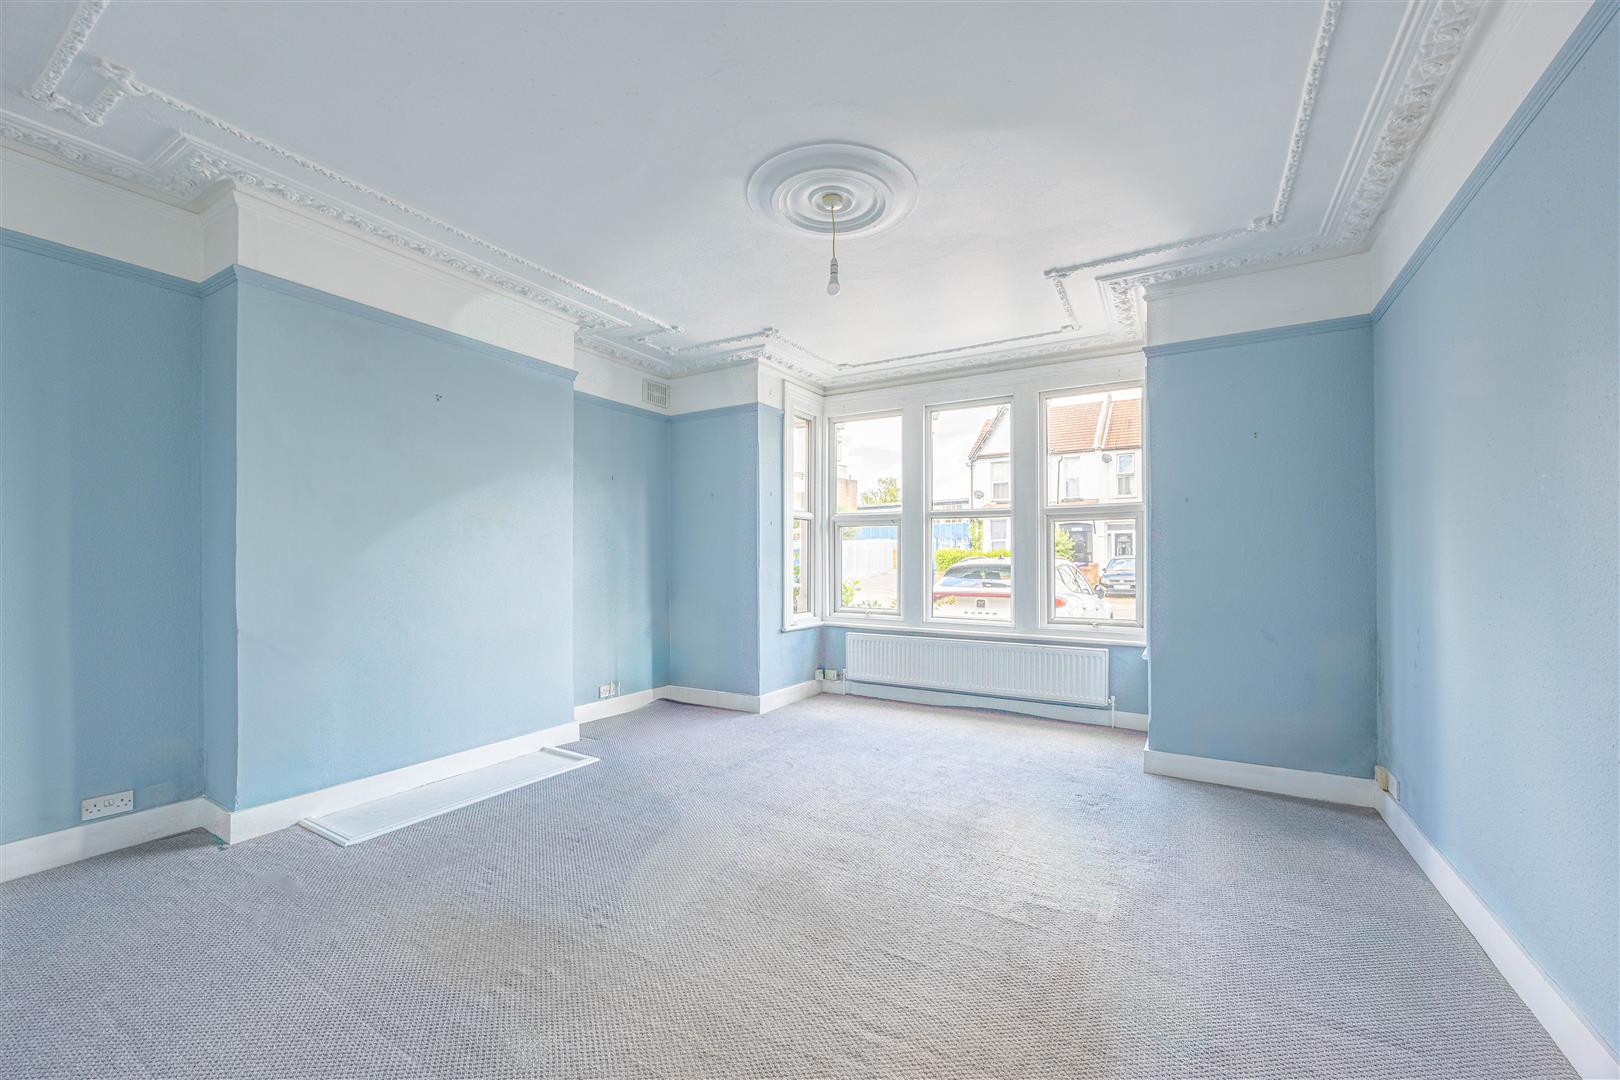
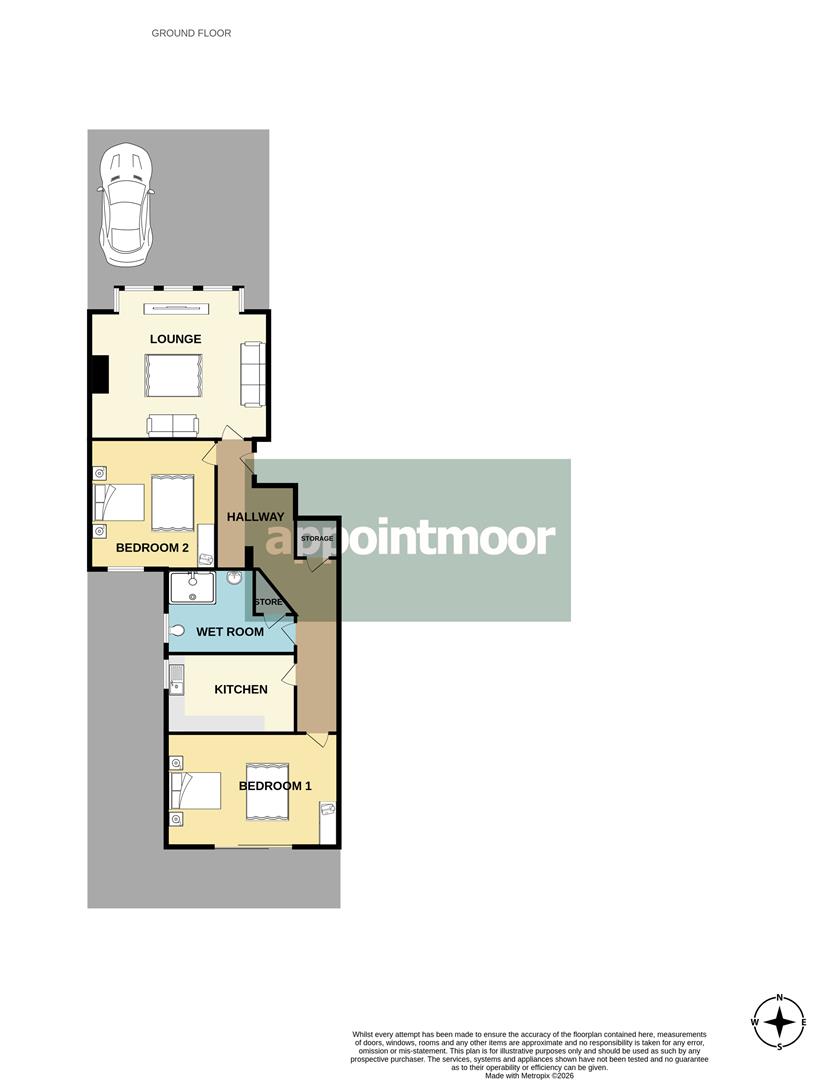
Lounge - 14'7 x 16'4 (4.45m x 4.99m)
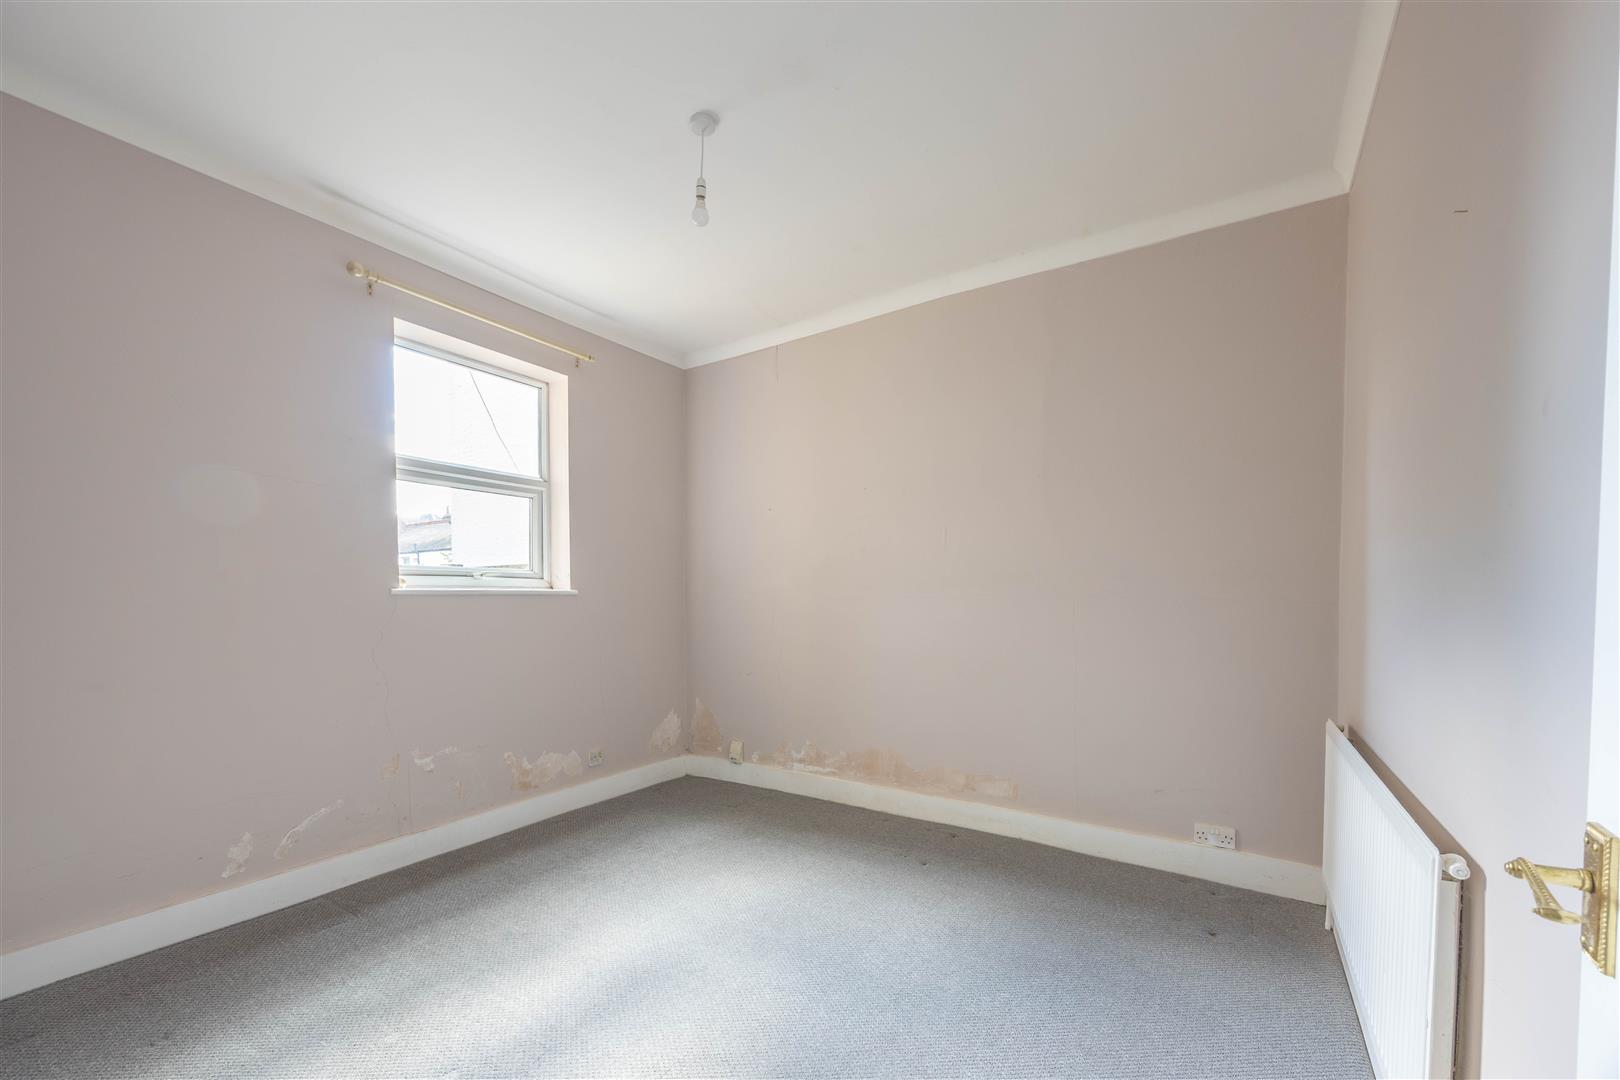
Bedroom 2 - 10'4 x 11'3 (3.16m x 3.44m)
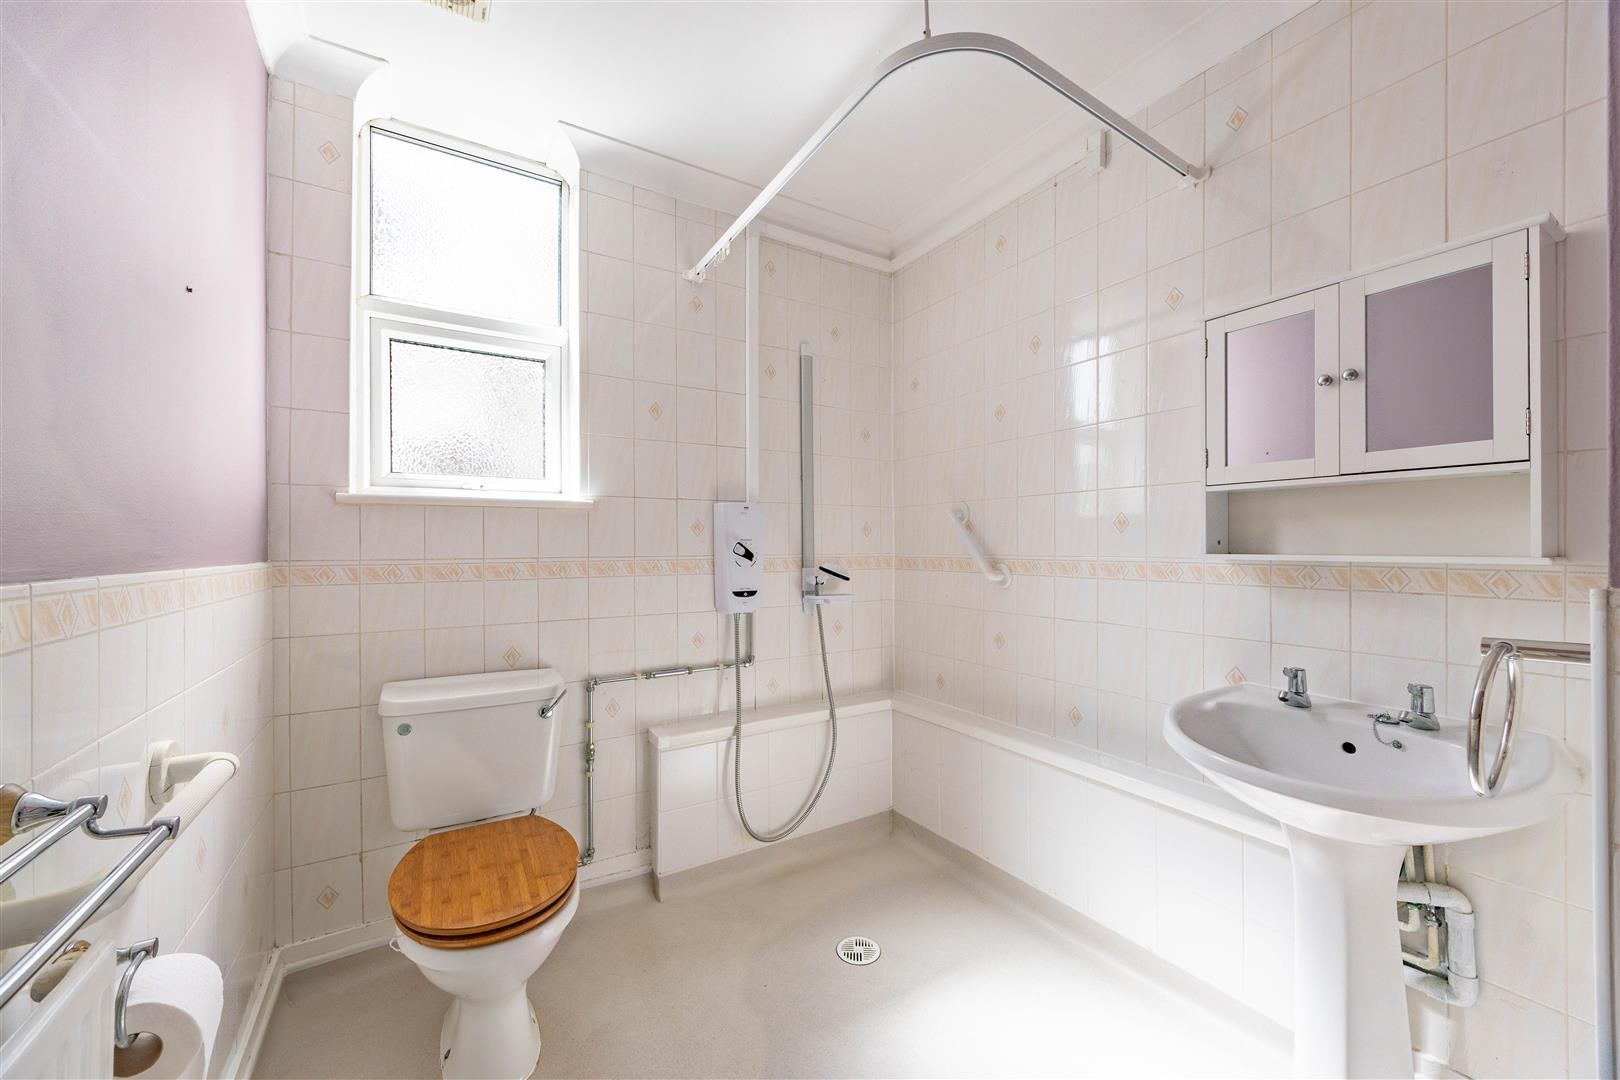
Wet Room - 9'8 x 6'8 (2.96m x 2.04m)
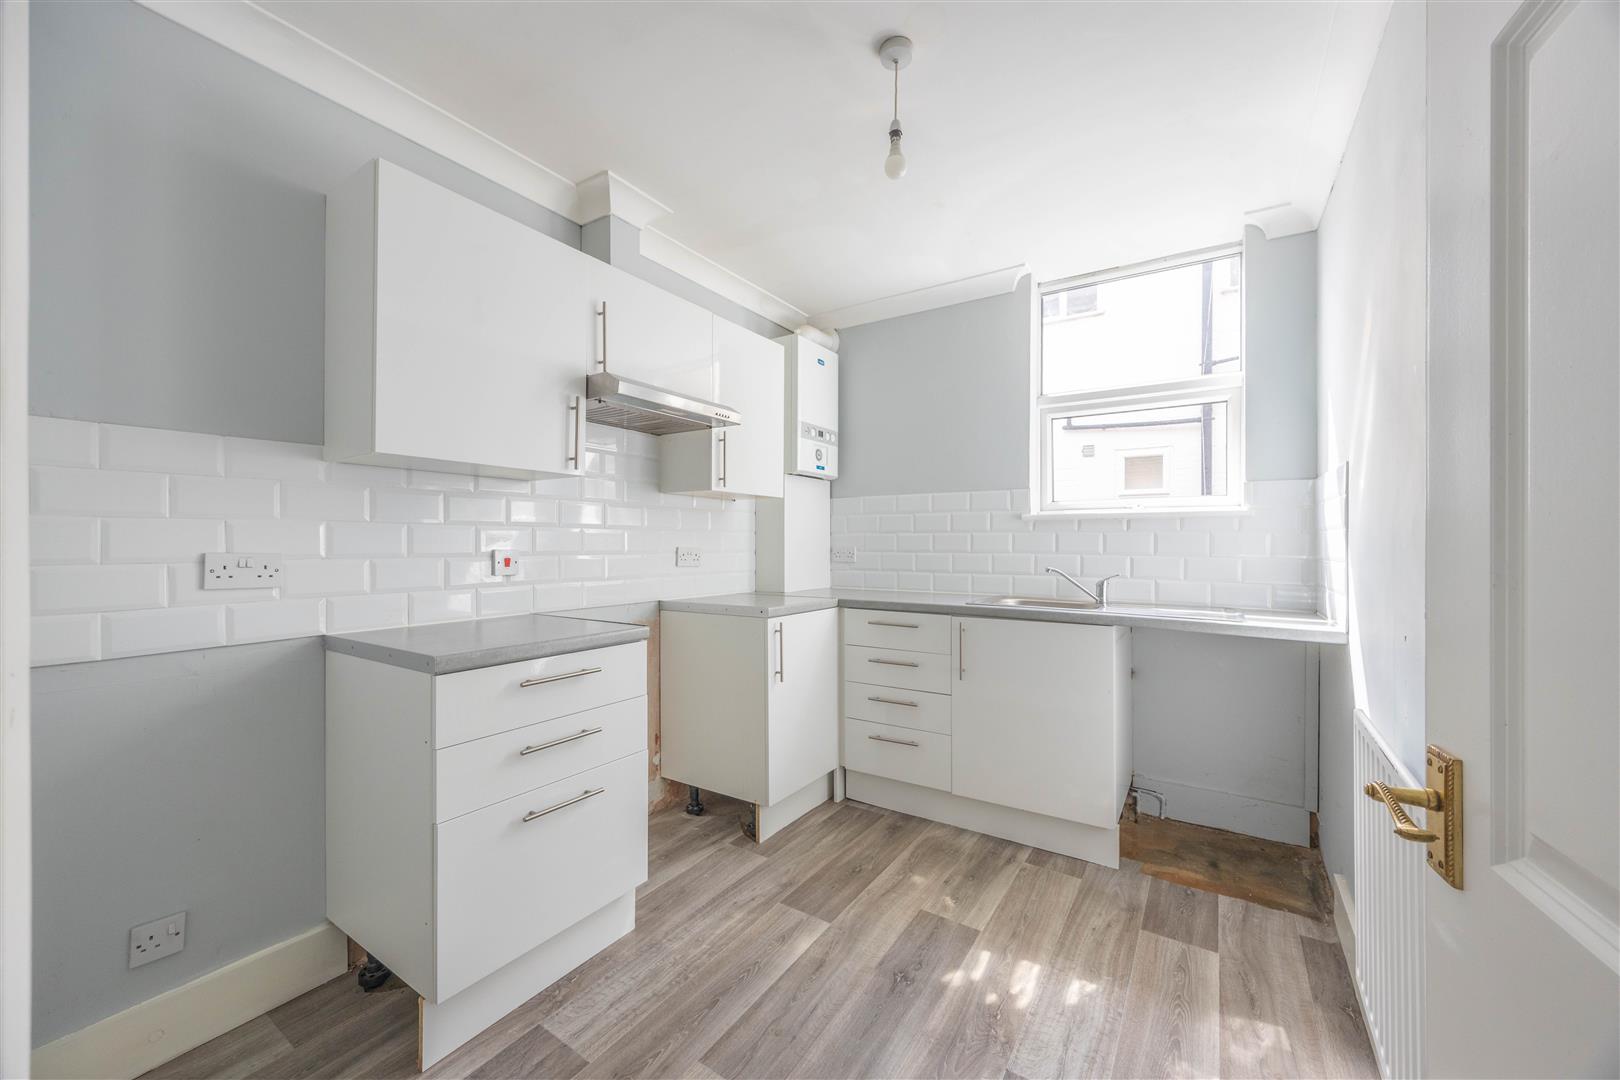
Kitchen - 9'9 x 7'8 (2.98m x 2.34m)
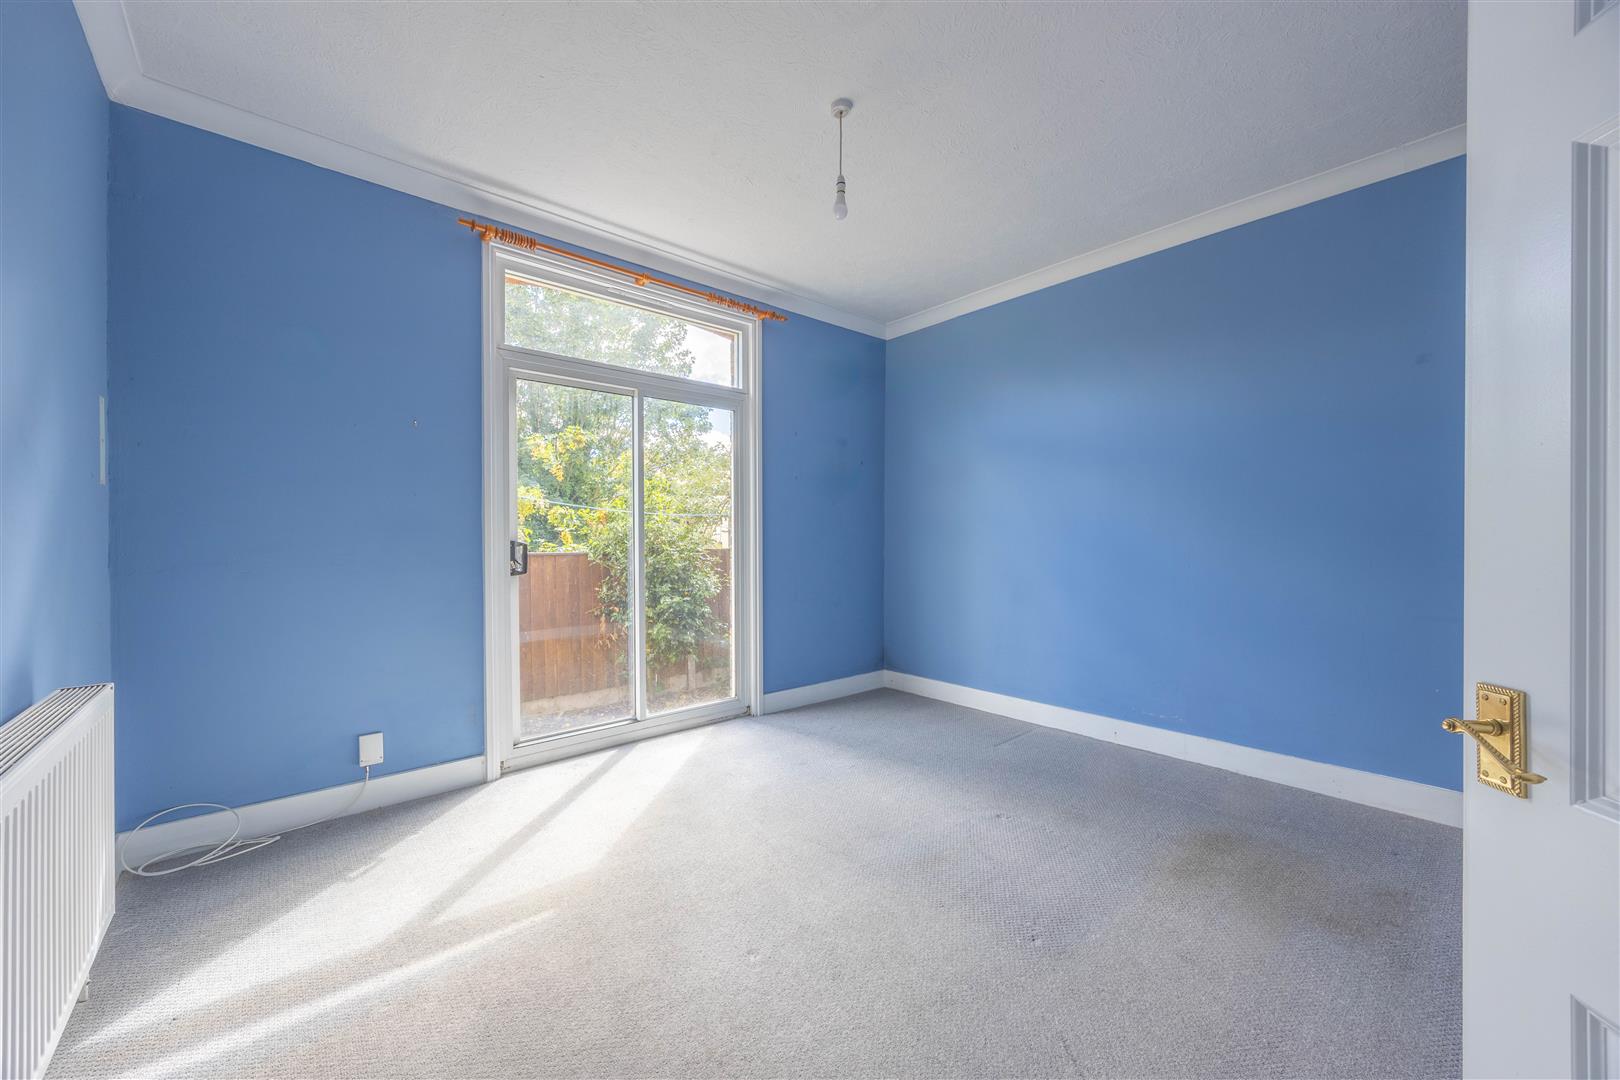
Bedroom 1 - 13'6 x 12'6 (4.12m x 3.82m)
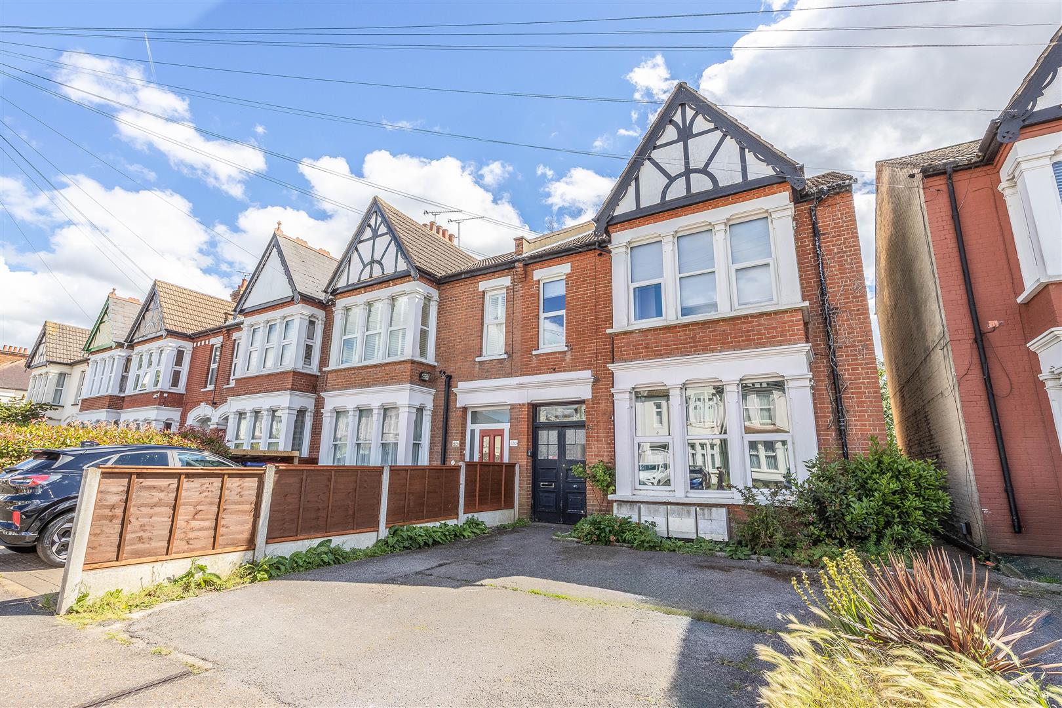
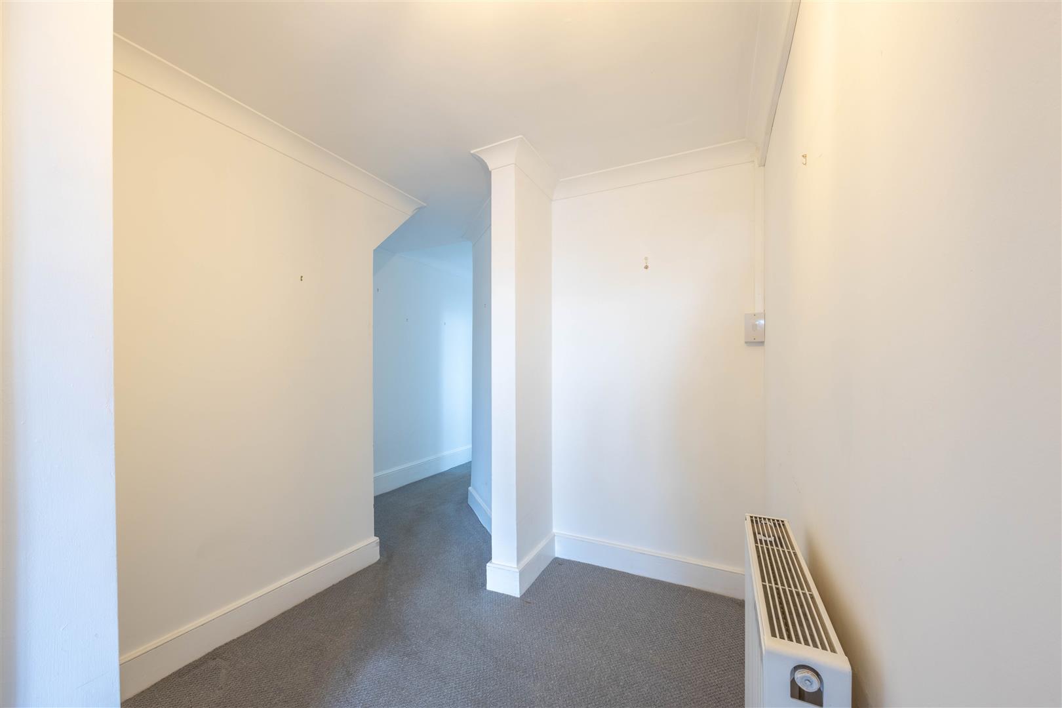
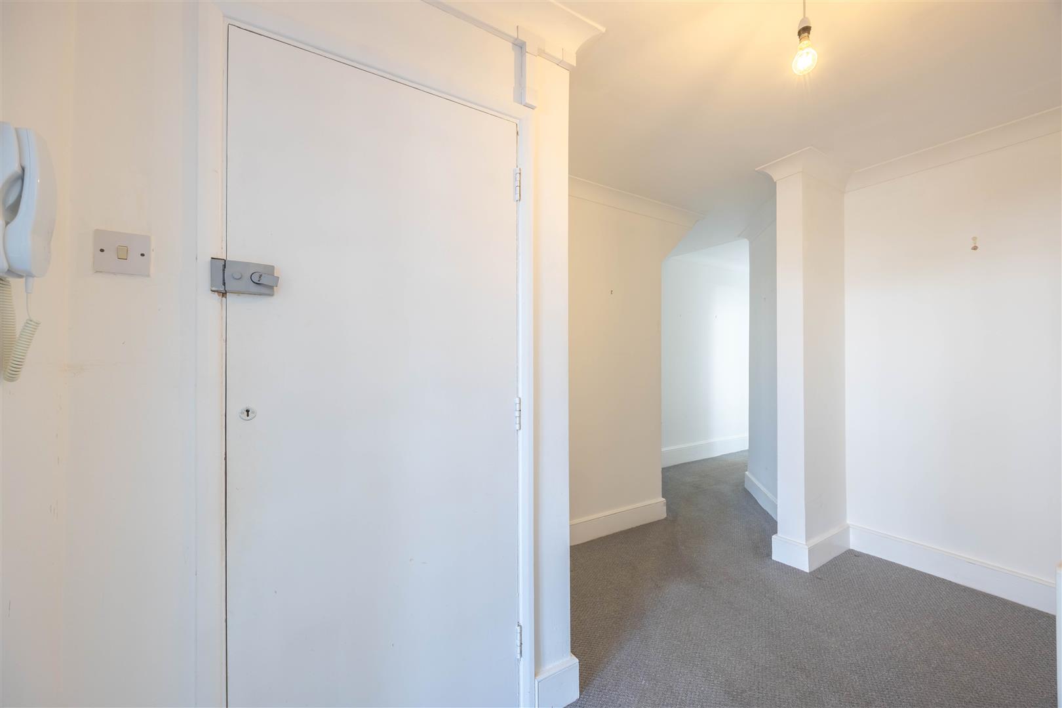
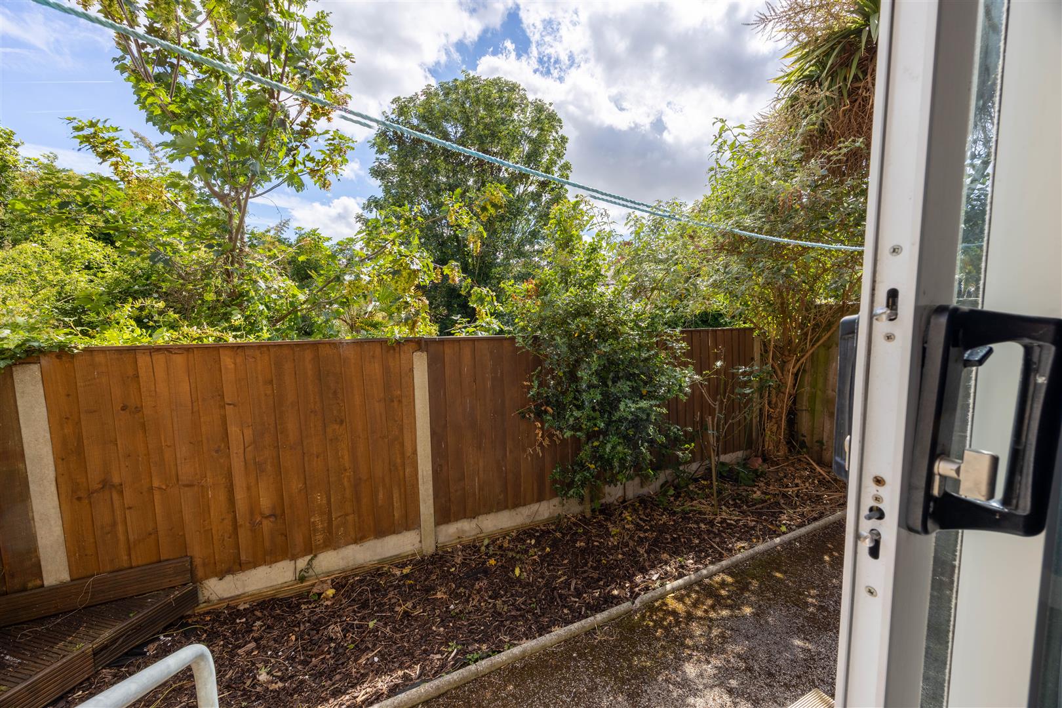
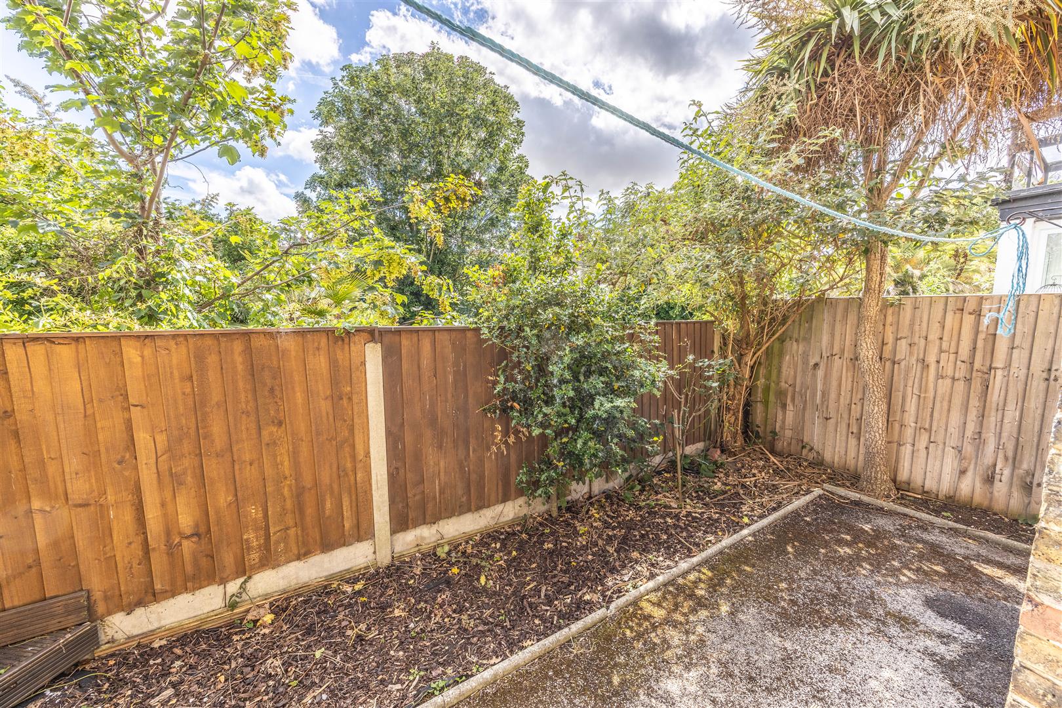
The property is situated on the ground floor with access via a communal door and the flat can be found on the right hand side of the hallway. The internal hallway leads straight to the lounge which is situated at the front of the building with a large double glazed bay window. As you move down the hallway, you will come across the second bedroom which is a good double sized room with a double glazed window looking out to the rear garden. The wet room offers plenty of space to shower and has a low level w/c and wash hand basin. The kitchen is fitted with matching wall and base units with roll edge work surface and inset sink and drainer and space for appliances. Bedroom 1 is positioned at the rear of the property with double glazed French doors leading to the rear garden area.
There is an allocated off street parking space to the front and a communal garden area to the rear of the property.
Finchley Road is well-positioned, offering easy access to local amenities, transport links, and the beautiful coastline of Westcliff-On-Sea. This property presents an excellent opportunity for those looking to settle in a vibrant community while enjoying the comforts of a ground floor flat.
Leasehold
60 years on the lease
Ground Rent - £100.00 pr yr
Insurance - £1,112.27 pr yr
Service charge – £1,300 pr yr (2025 costs)
Agent – Priority
Barons Court Primary School/Milton Hall Primary School and Nursery
Belfairs Academy
60 years
£1,300.00
£100.00
Ask Agent
Ask Agent
Band: B
Agents notes: Every care has been taken with the preparation of these particulars, but complete accuracy cannot be guaranteed. If there is any point, which is of particular importance to you, please obtain professional confirmation. Alternatively, we will be pleased to check the information for you. All measurements quoted are approximate. Floor plans are not to scale. The Fixtures, Fittings & Appliances have not been tested and therefore no guarantee can be given that they are in working order. Photographs are reproduced for general information, and it cannot be inferred that any item shown is included in the sale.
Viewings: by Appointmoor Estates only
Please fill out the form below and we will be in touch shortly to arrange a valuation.