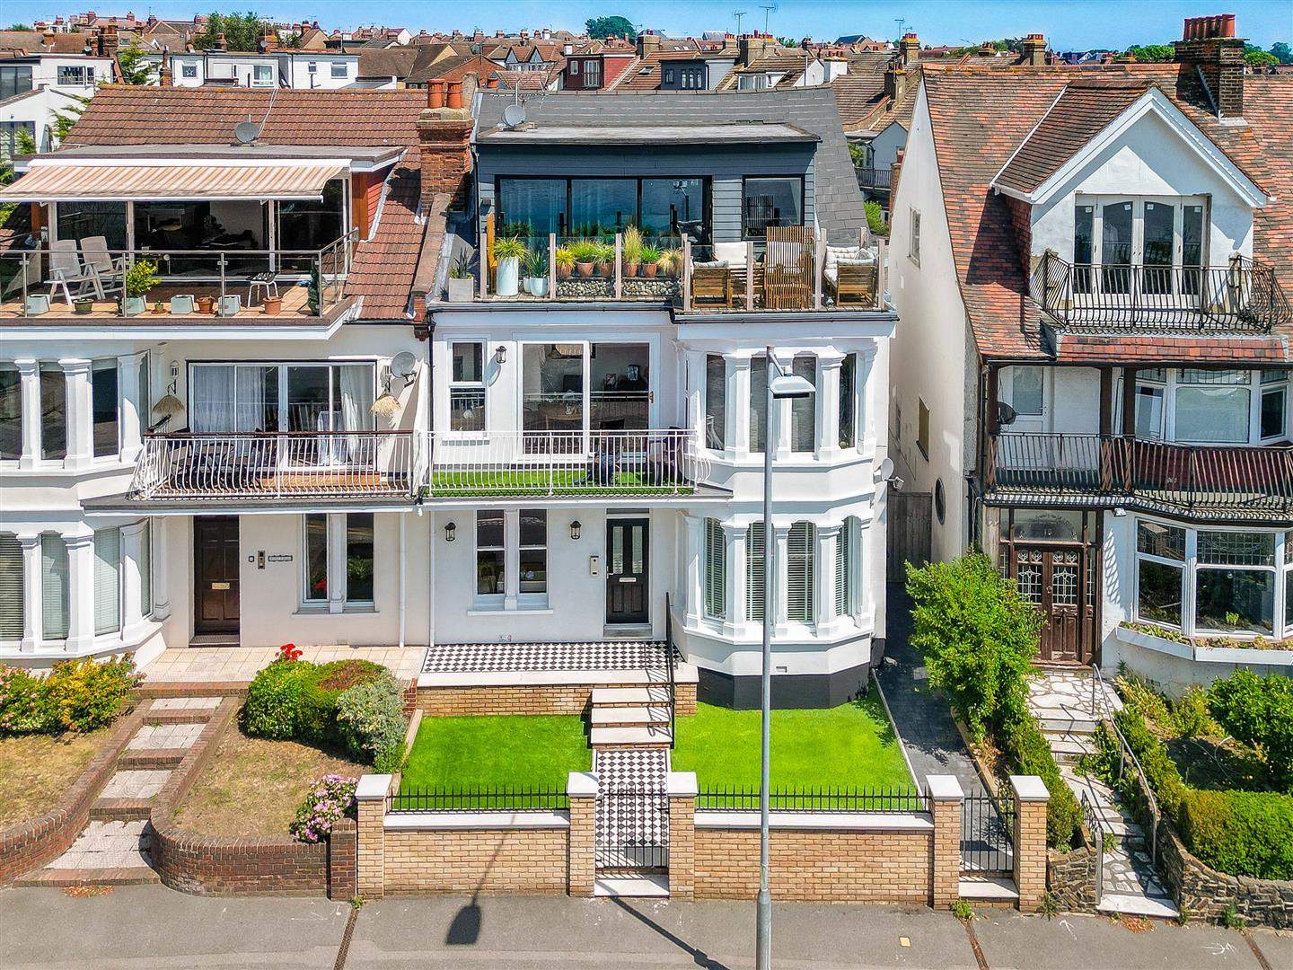
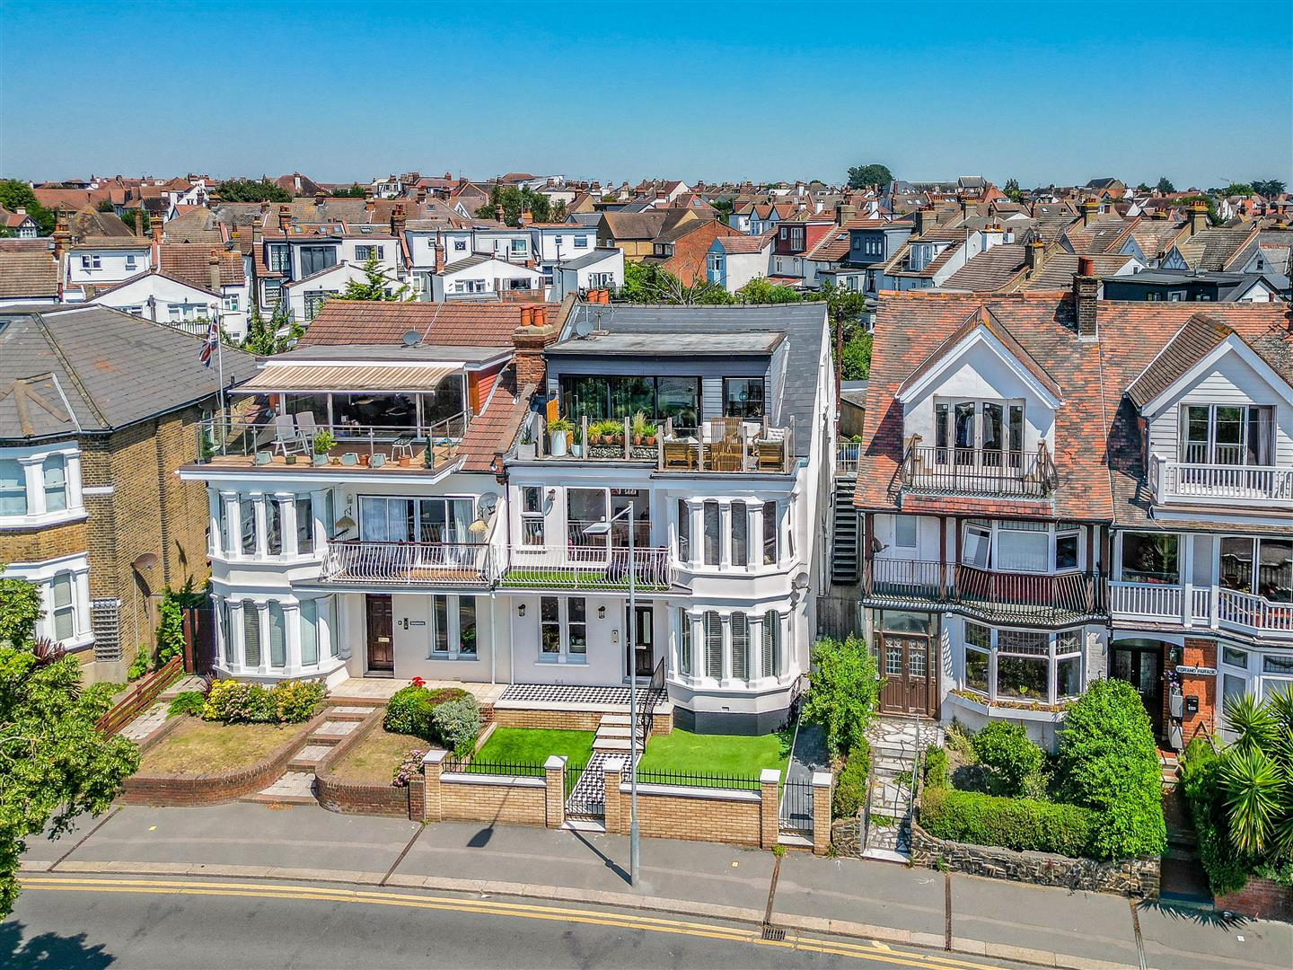
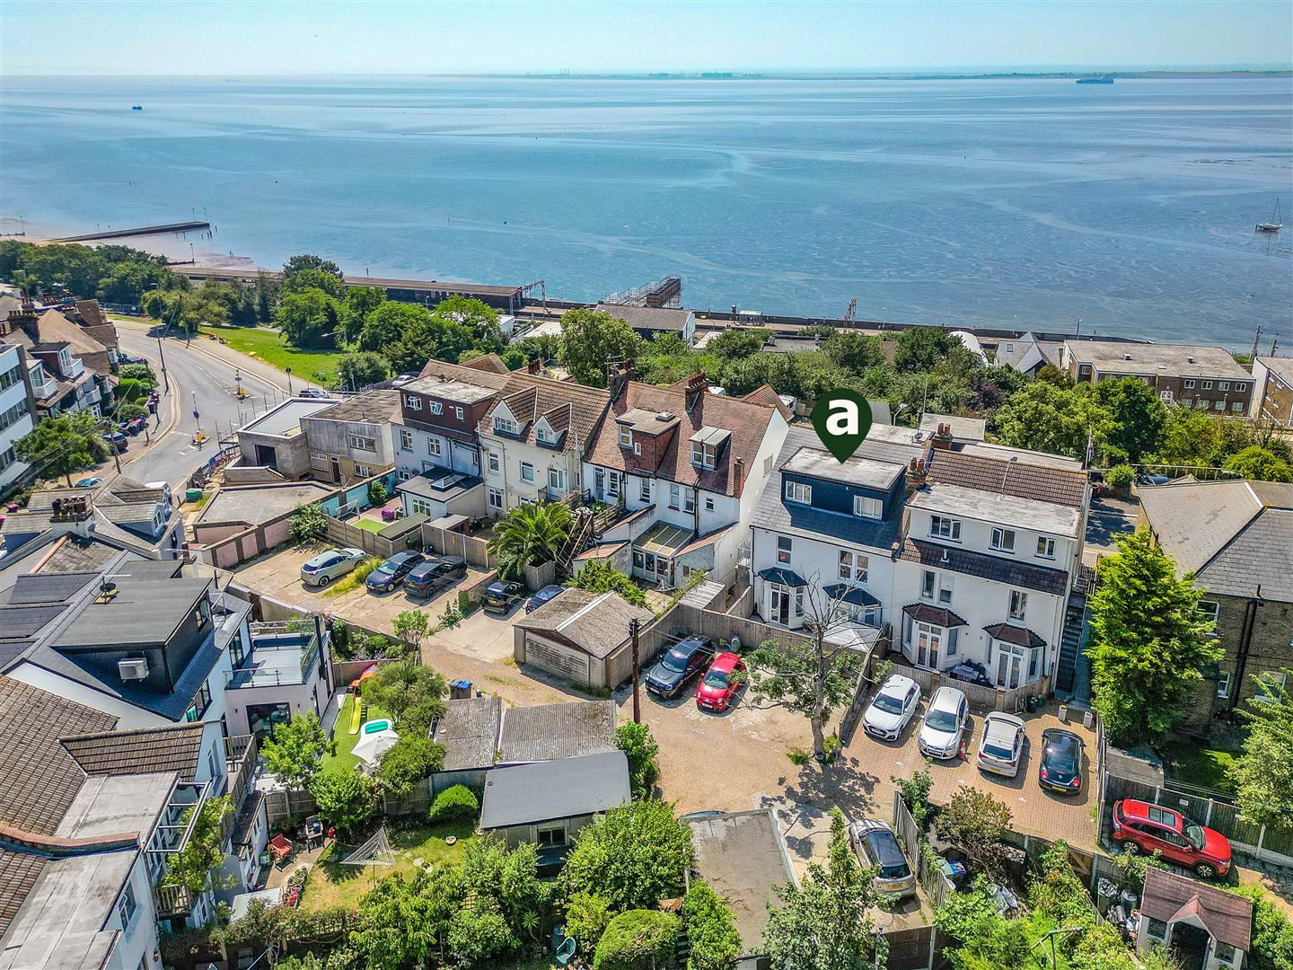
This beautifully elevated ground floor apartment blends refined coastal living with carefully restored period character. From the sea-view bay-fronted lounge and elegant built-in shelving, to the shaker style kitchen with quartz work surfaces, generous first bedroom and luxurious four-piece bathroom, every room has been thoughtfully enhanced to create a home that feels stylish, practical and full of warmth.
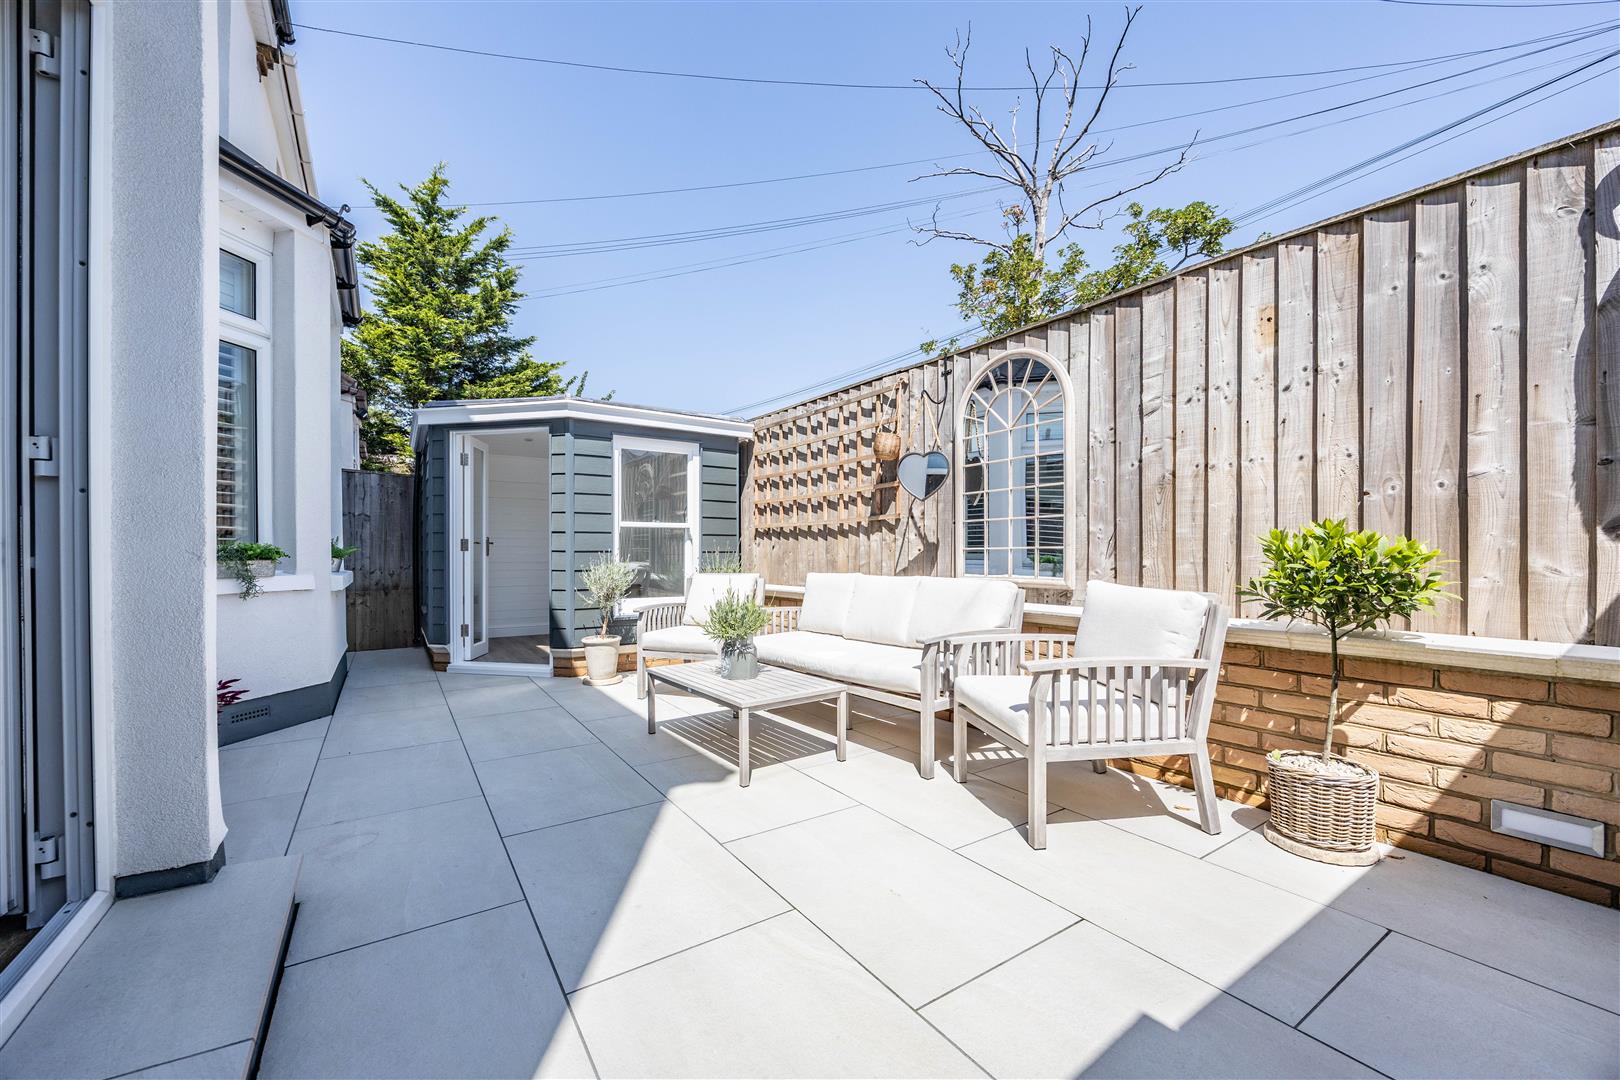
A private landscaped rear garden gives this apartment a rare outdoor advantage, with porcelain tiling, secure fencing and a versatile outbuilding creating space to relax, entertain or work. Allocated parking, secure key-coded access, additional storage sheds and a beautifully presented Victorian-style frontage all add to the home’s sense of comfort, convenience and quality.
Perfectly positioned on the sought-after road of Grand Parade, the home places Leigh’s finest lifestyle offerings close at hand, from the seafront and Chalkwell Beach to Leigh Broadway, Old Leigh and Chalkwell Station. Excellent schools, nearby grammar options, local parks and scenic coastal walks make this a superb setting to call home.
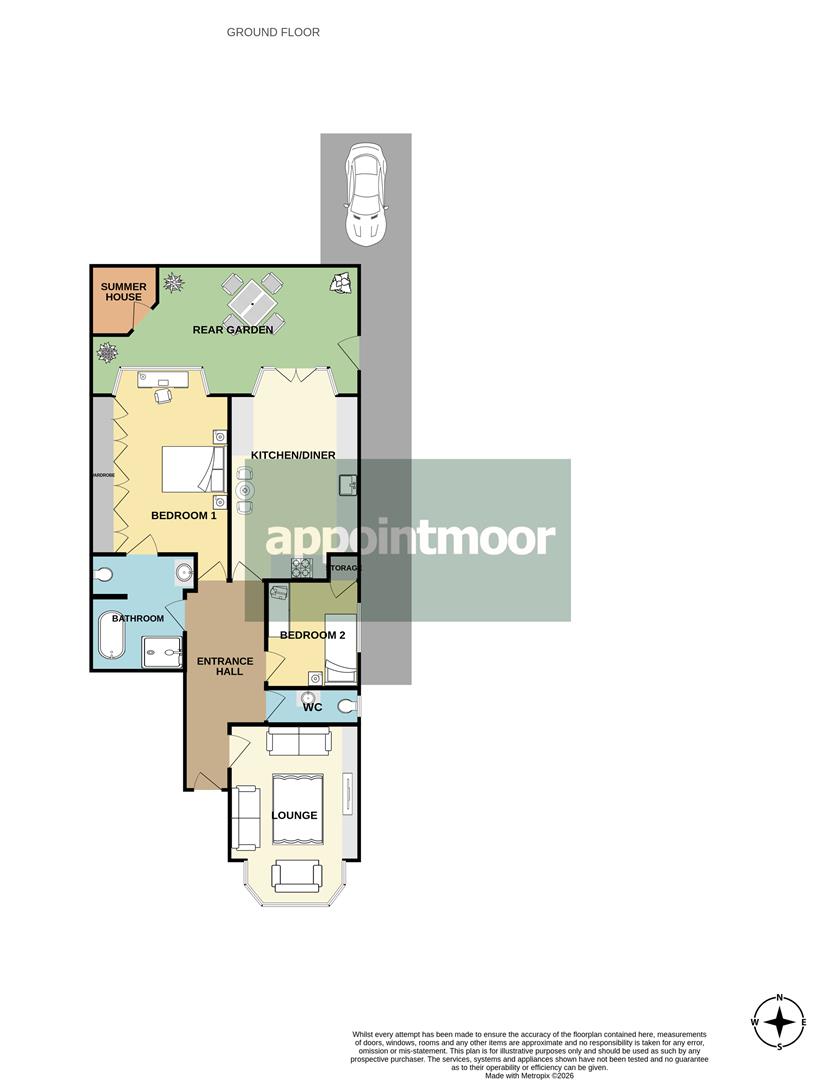
Measurements
Lounge
4.95m x 3.58m (16'2" x 11'8")
Kitchen
5.84m x 3.56m (19'1" x 11'8")
Bedroom 1
5.84m x 3.81m (19'1" x 12'5")
Bedroom 2
2.97m x 2.57m (9'8" x 8'5")
Bathroom
3.20m x 2.87m (10'5" x 9'4")
W/C
2.57m x 0.99m (8'5" x 3'2")
Interior
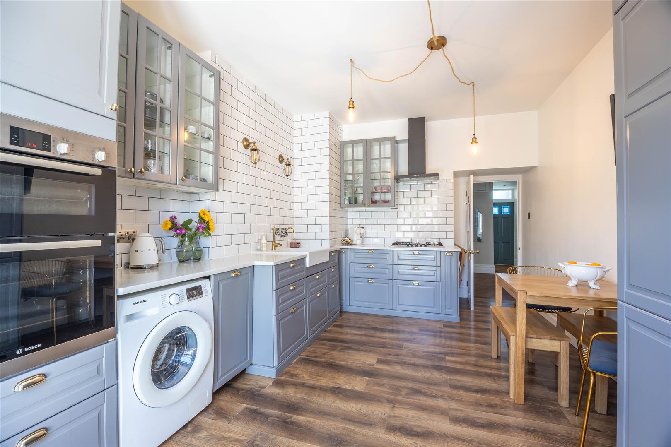
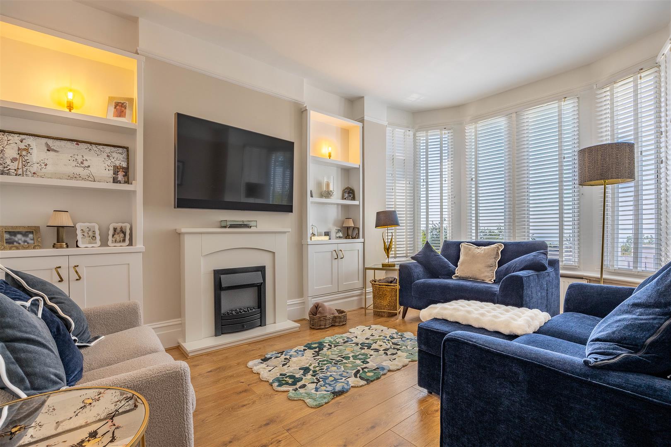
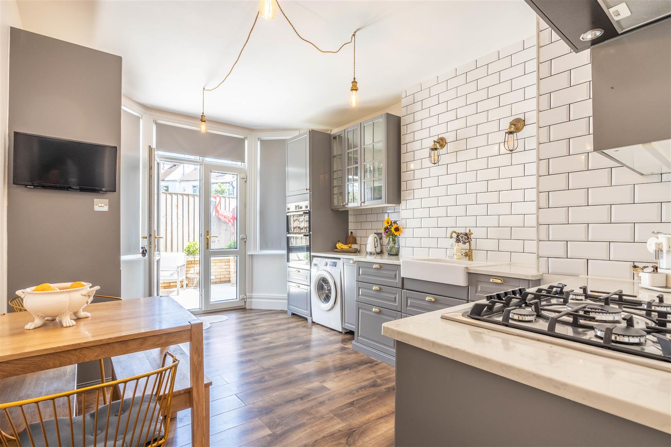
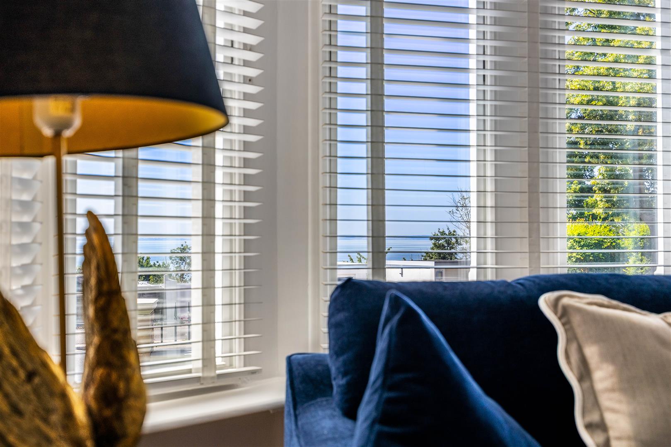
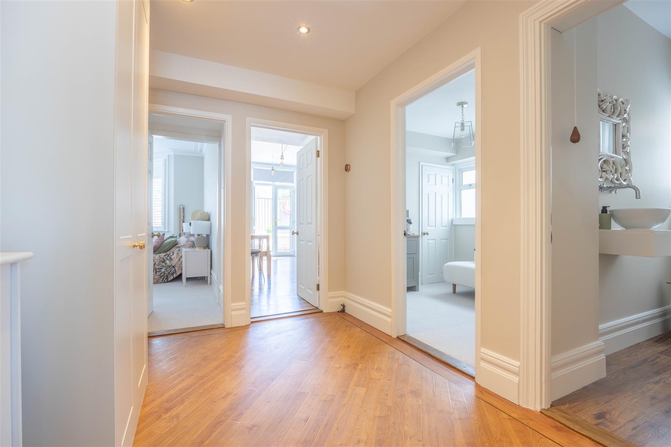
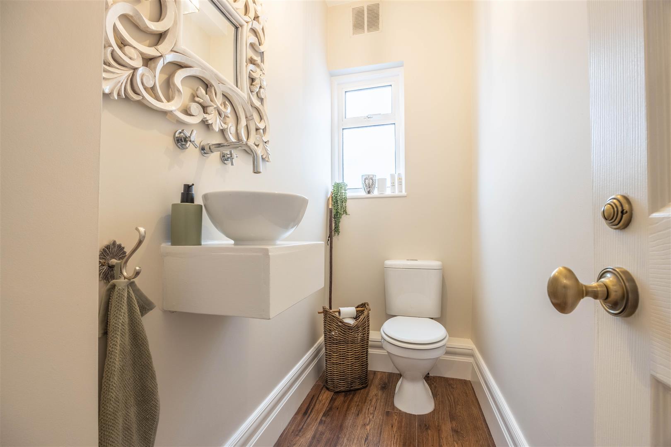
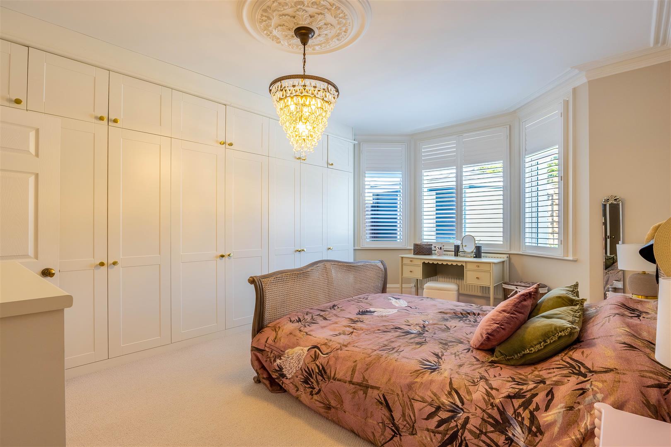
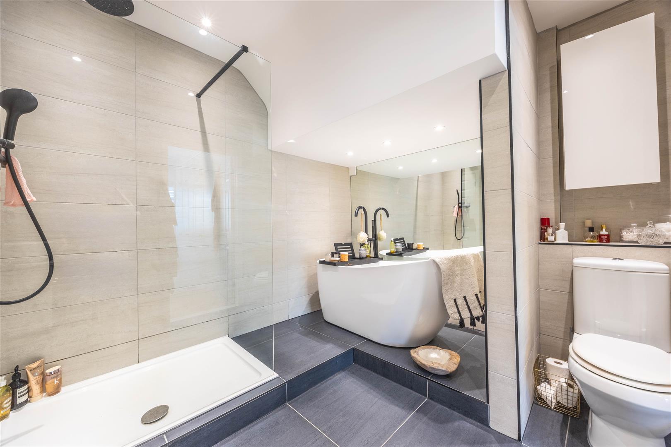
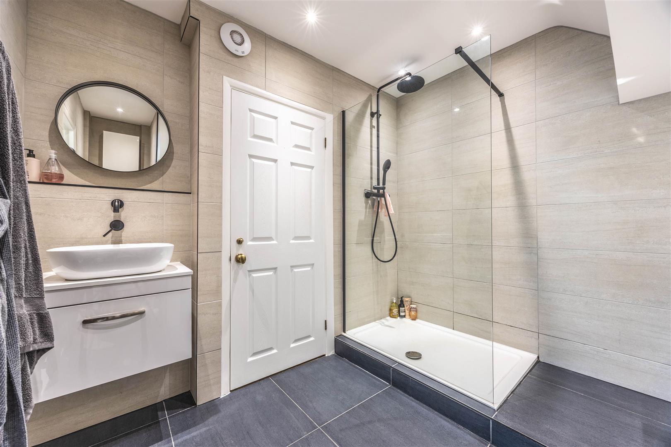
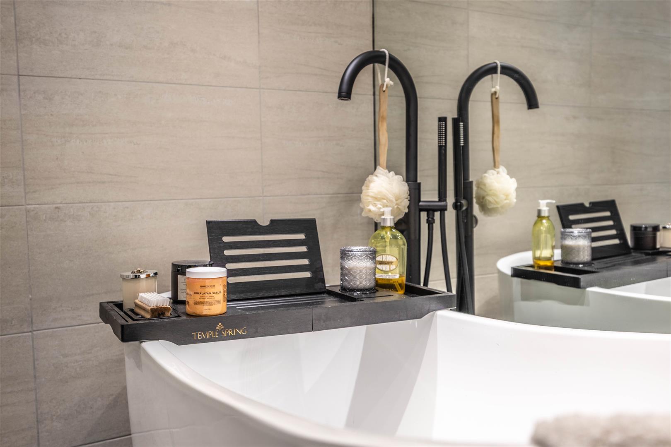
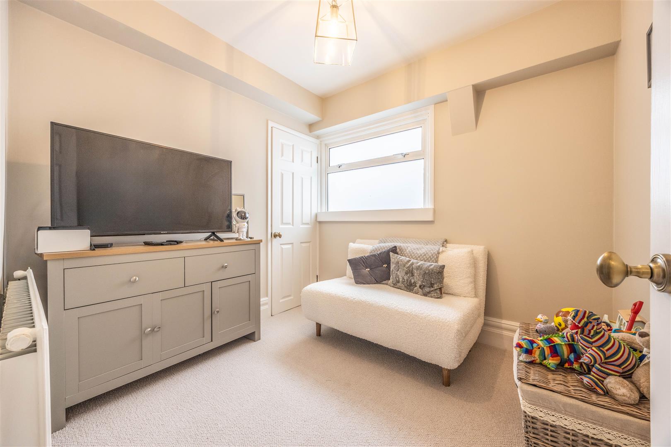
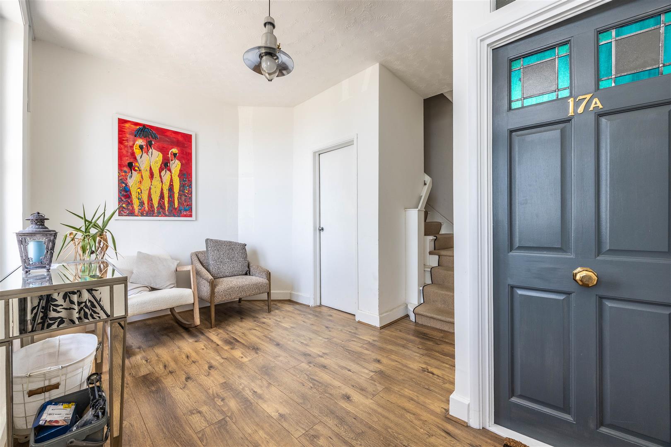
A welcoming communal entrance sets an elegant tone from the moment you arrive, opening into a shared lobby complete with useful communal storage, laundry facilities and a seating area. From here, the apartment itself unfolds through a spacious hallway, allowing each room to feel well connected throughout the home. The lounge is a beautifully composed room, tastefully designed with built-in storage shelving that adds both character and practicality. A charming south facing bay window frames sea views, creating a natural focal point and allowing the room to feel bright and wonderfully inviting. The kitchen has been thoughtfully appointed with an excellent range of base and wall units, offering generous storage alongside refined quartz work surfaces. A butler sink, integrated appliances and gas hob bring together style and everyday function, while the door leading directly to the private rear garden creates a seamless connection between indoor living and outdoor enjoyment. The first bedroom is a generous double room with a further bay window enhancing the sense of space and period charm. Deep built-in wardrobes provide superb storage, designed to maximise usability without compromising the room’s proportions. From here, Jack and Jill access leads into a beautifully finished four-piece bathroom, also accessible from the hallway. The bathroom is a true statement of modern design, featuring a freestanding bath, large walk-in shower, W/C and hand basin set within a floating vanity unit. The second bedroom offers flexibility, making an ideal child’s room, guest bedroom or peaceful work-from-home office. Recent renovations include fresh decoration, a full re-wire and the careful restoration of period features such as ceiling roses, skirtings and coving.
Exterior
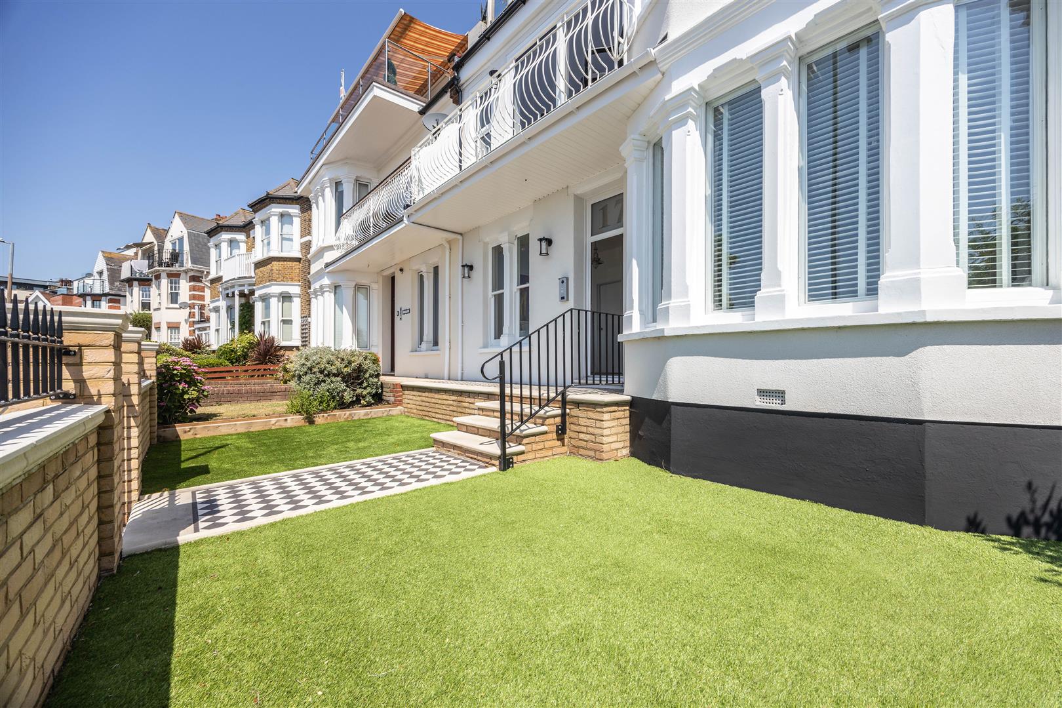
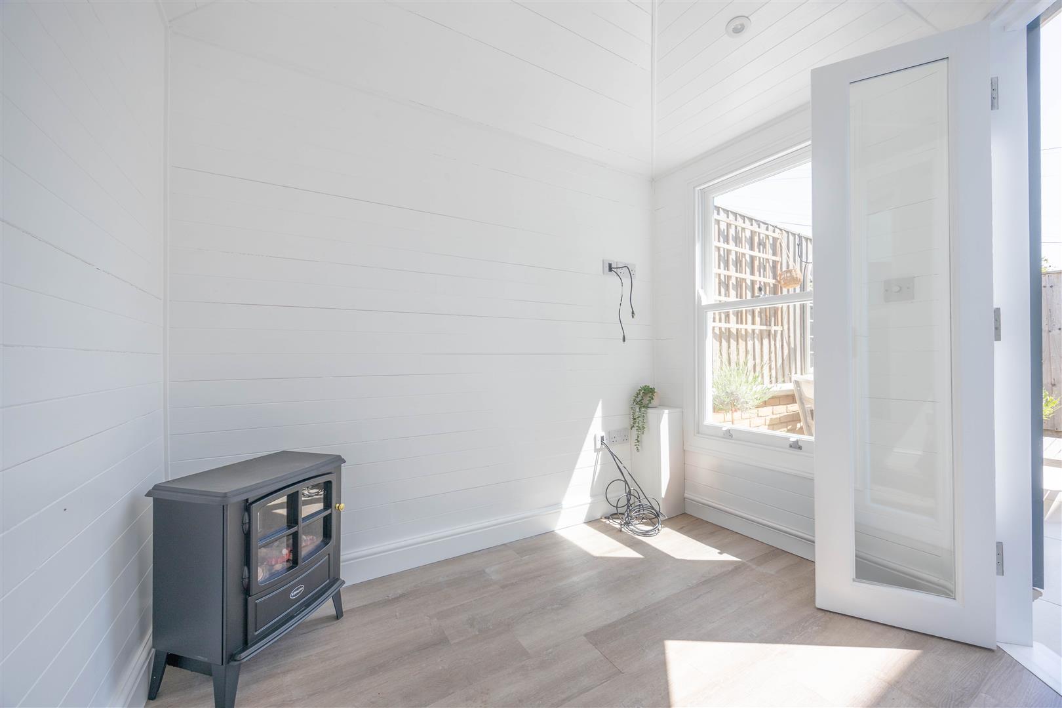
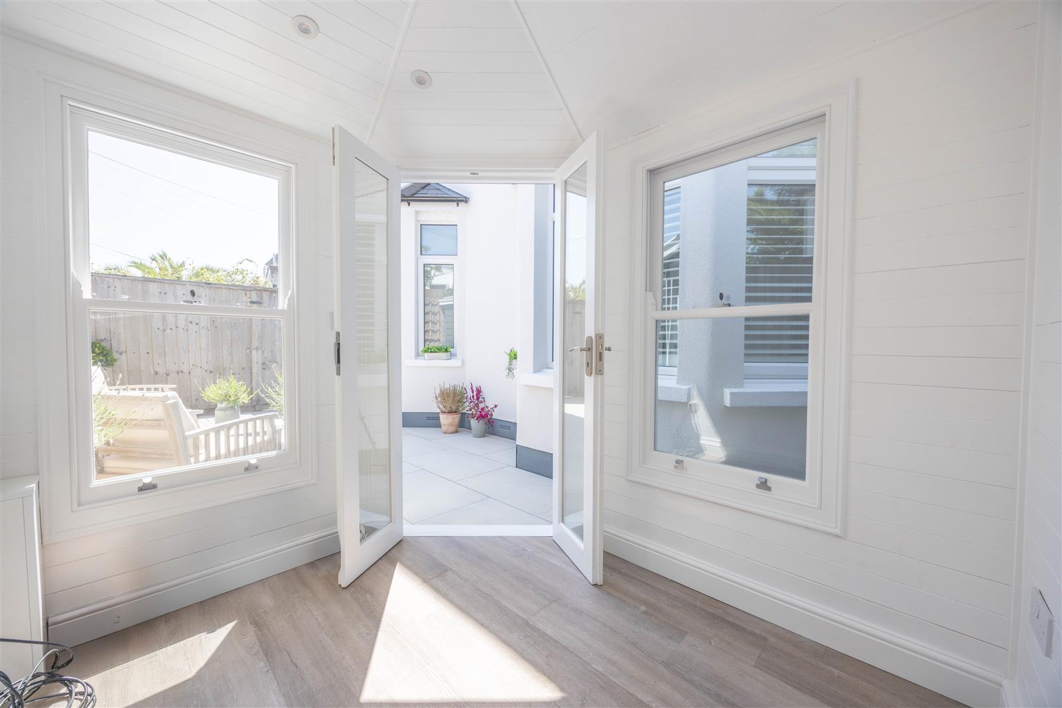
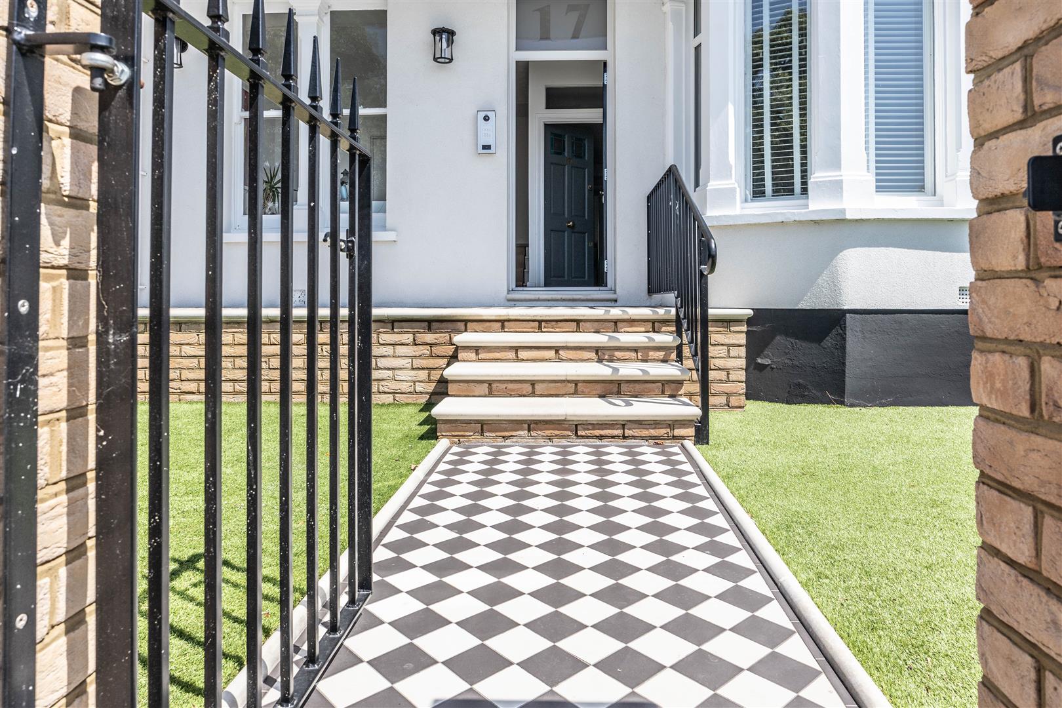
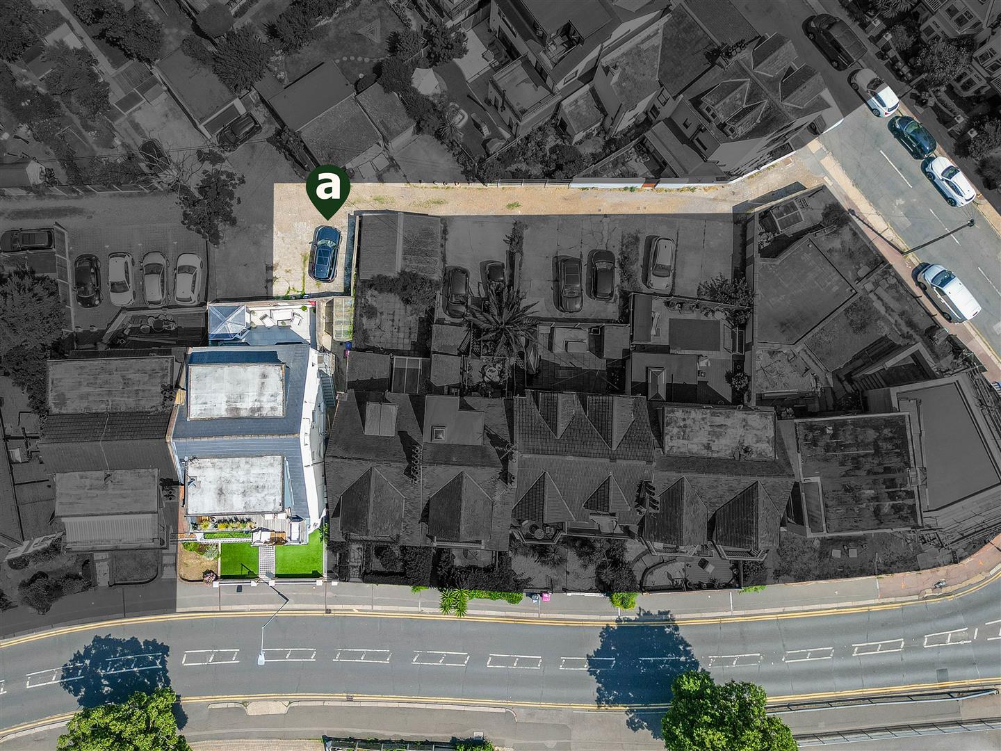
The home enjoys the rare and highly desirable benefit of its own private fenced rear garden, beautifully landscaped with smooth porcelain tiling to create an elegant, low-maintenance outdoor setting. Whether used for summer dining, morning coffee or evening relaxation, the garden feels like a natural extension of the home, enhanced further by an outbuilding offering versatile additional space. An allocated parking space to the rear of the property, accessed via Woodfield Road, adds everyday convenience. The property can be accessed via the communal front entrance or from the parking area, through secure key-coded doors and the private garden into the kitchen, creating a particularly useful and discreet secondary entrance. To the front, the building makes a striking first impression, with artificial grass and London Stock Victorian walkway lending an attractive approach. Additional storage sheds are positioned down the side of the building, including one private waterproof shed and one communal shed, offering valuable extra space for tools and other equipment.
Location
Set along the highly regarded Grand Parade in Leigh-on-Sea, this home enjoys one of the area’s most desirable coastal positions, perfectly placed for both the seafront and the vibrant lifestyle of Leigh. The shoreline, Chalkwell Beach and coastal walks are close by, allowing morning strolls, weekend sea air and evening sunsets to become part of everyday life. Leigh Broadway is within easy reach, offering a superb selection of independent cafés, restaurants, bars, boutiques and everyday amenities, while the characterful charm of Old Leigh provides cobbled streets, historic pubs, seafood restaurants and waterside views. This is a location that balances peaceful coastal living with the colour, energy and convenience Leigh-on-Sea is so well loved for. For commuters, Chalkwell Station is conveniently nearby, providing c2c rail services towards London Fenchurch Street. Local bus routes and road links connect the wider Southend, Westcliff and Leigh areas, making the address practical as well as prestigious. The area is well served by a strong selection of local schooling, including Chalkwell Hall Infant School, Chalkwell Hall Junior School and West Leigh Junior School, alongside respected secondary and grammar options such as Westcliff High School for Boys/Girls. Green space is also close at hand, with Chalkwell Park offering beautiful mature gardens and recreational space.. Belfairs Woods and Nature Reserve is also within the wider local area, offering beautiful woodland trails and a peaceful escape from the bustle of daily life.
Tenure
Leasehold
Years Remaining: 157
Annual Ground Rent: £200.00
Annual Buildings Insurance: £400.00 (approx)
Right To Manage