Property details

Book a viewing
RAMUZ DRIVE, Westcliff-On-SeaViewing information
Please fill out the form below and we will be in touch shortly to arrange a viewing.

Please fill out the form below and we will be in touch shortly to arrange a viewing.
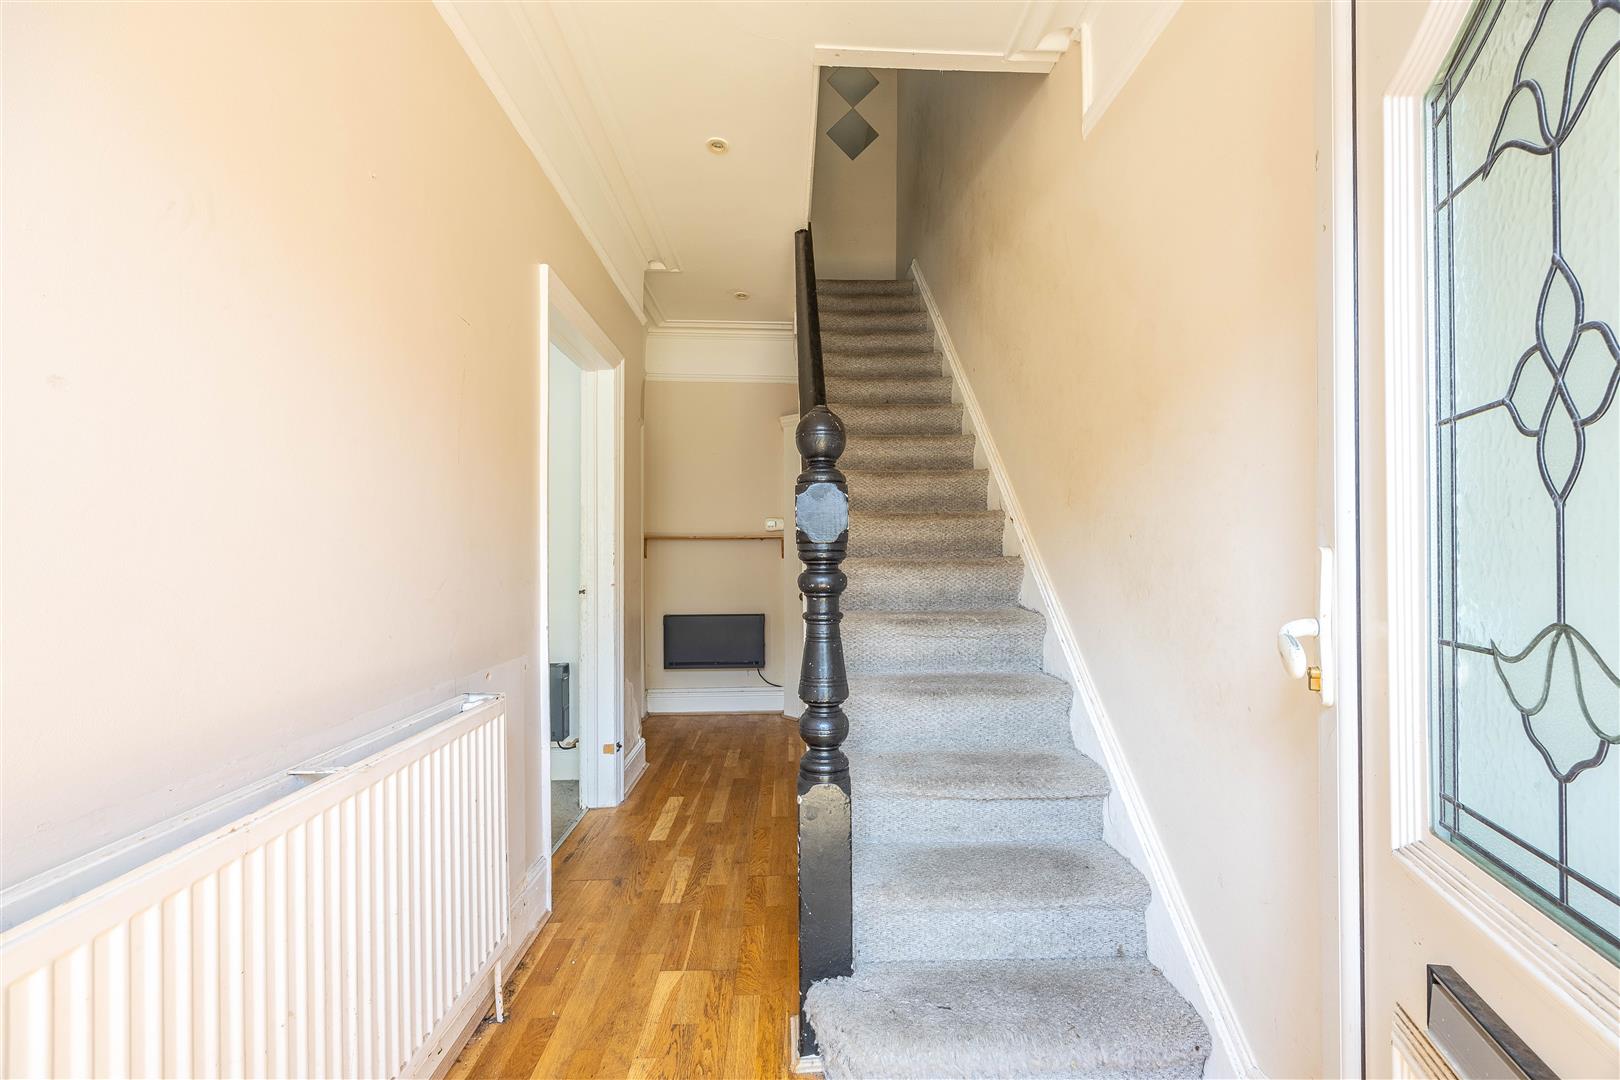
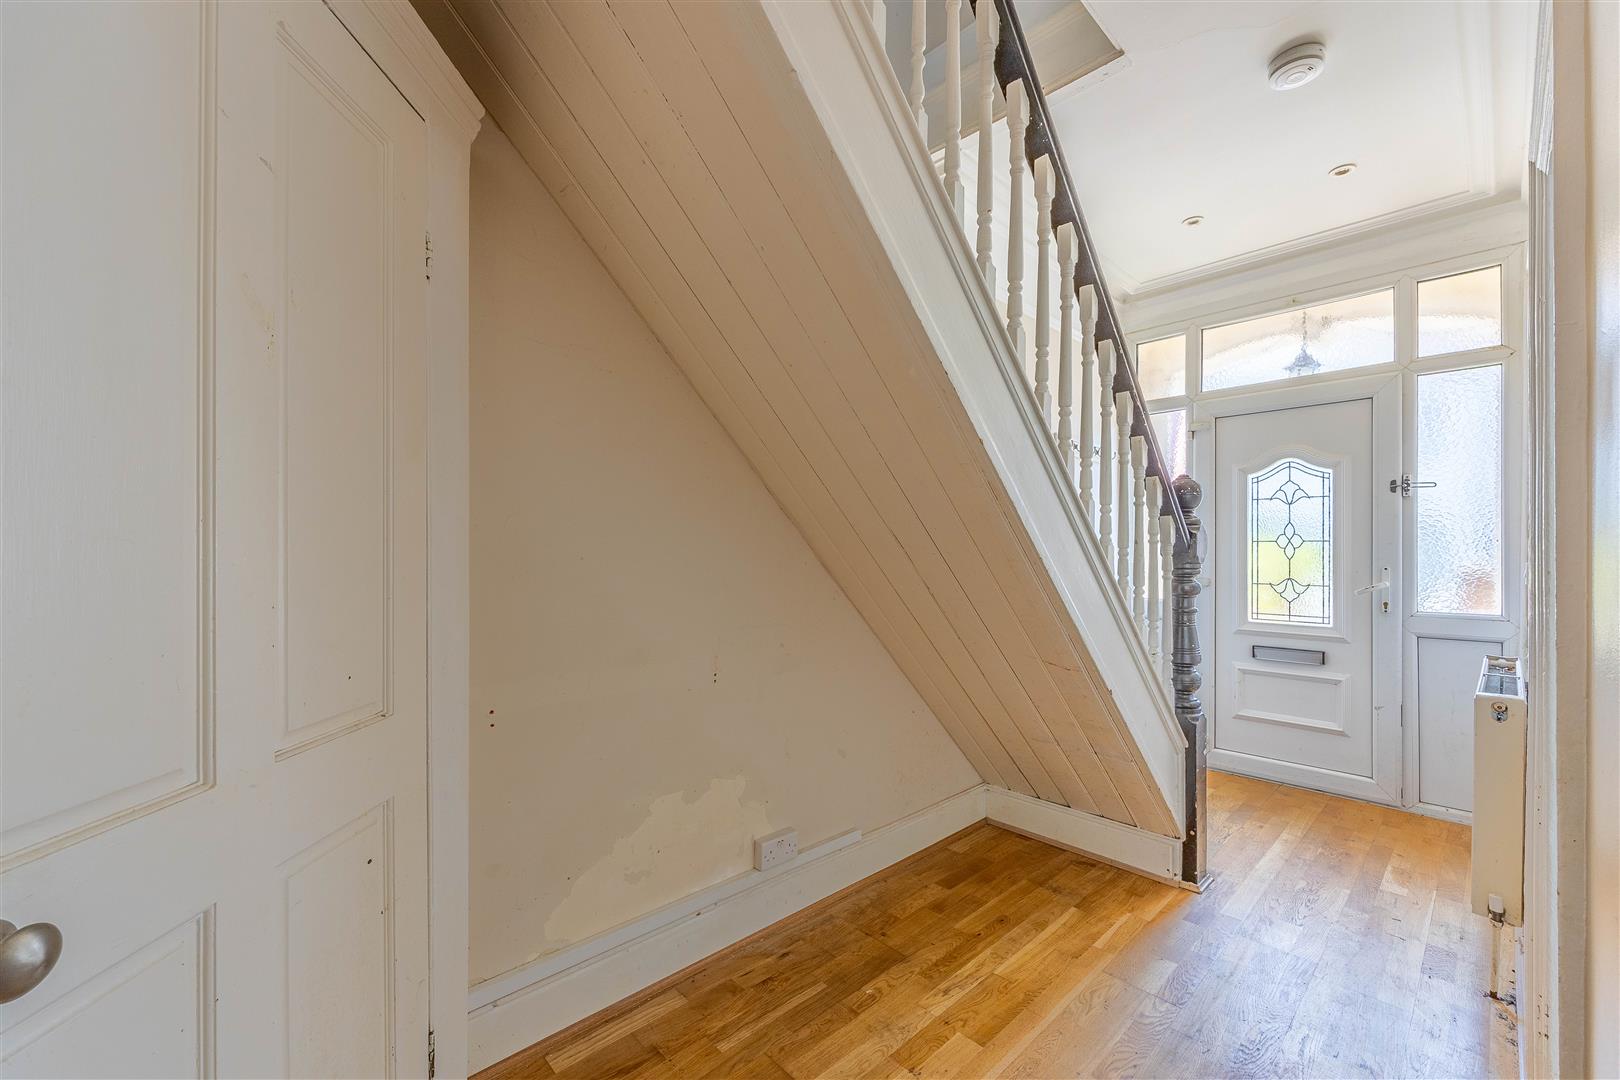
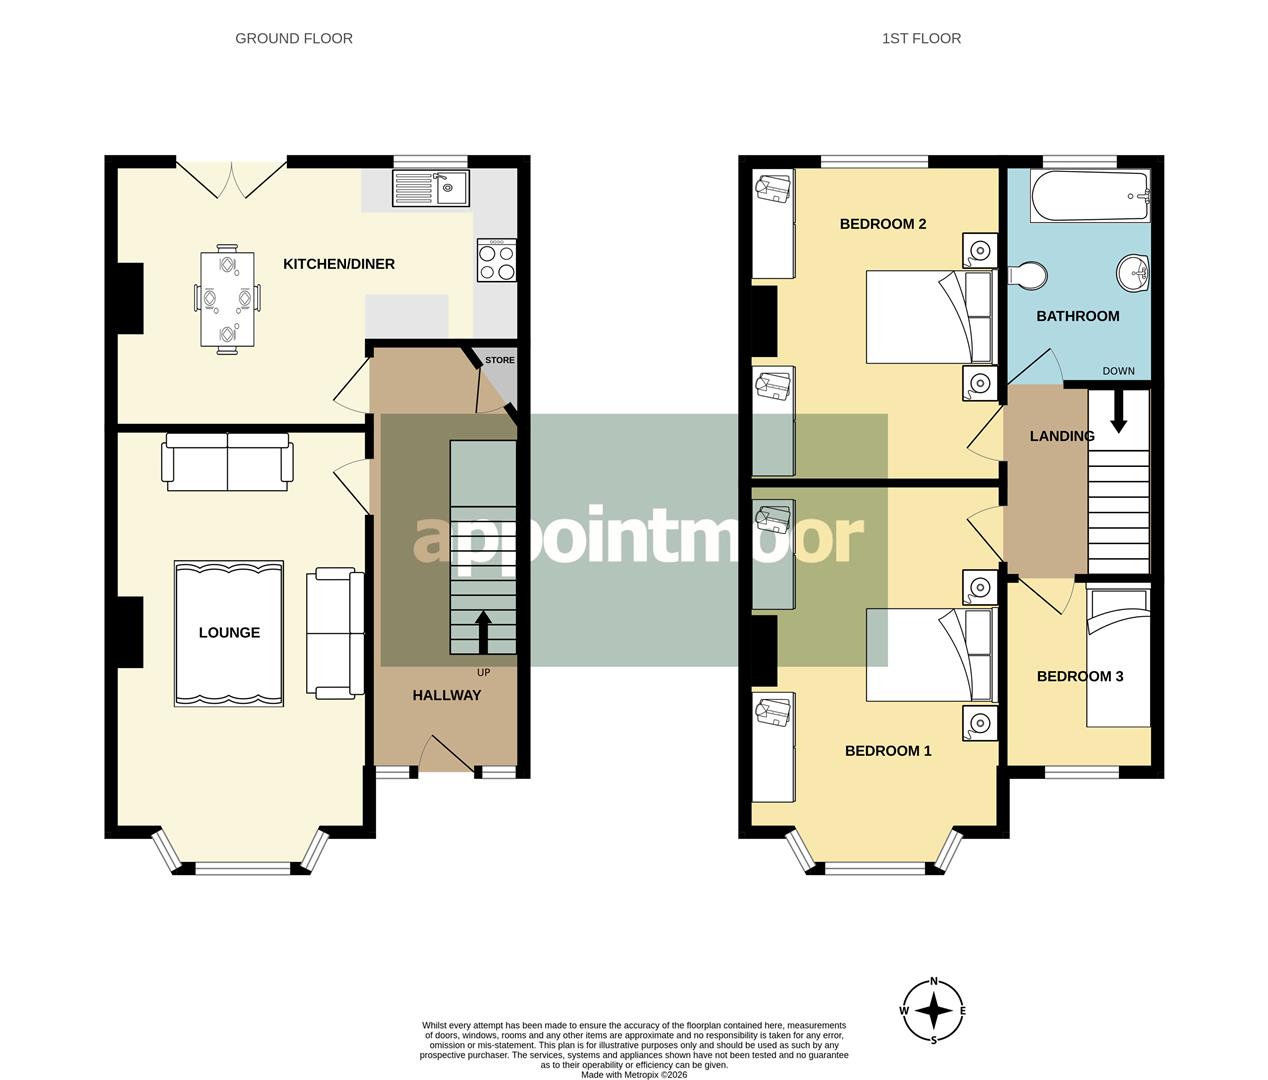
Hallway - 14'10 x 5'4 (4.54m x 1.65m)
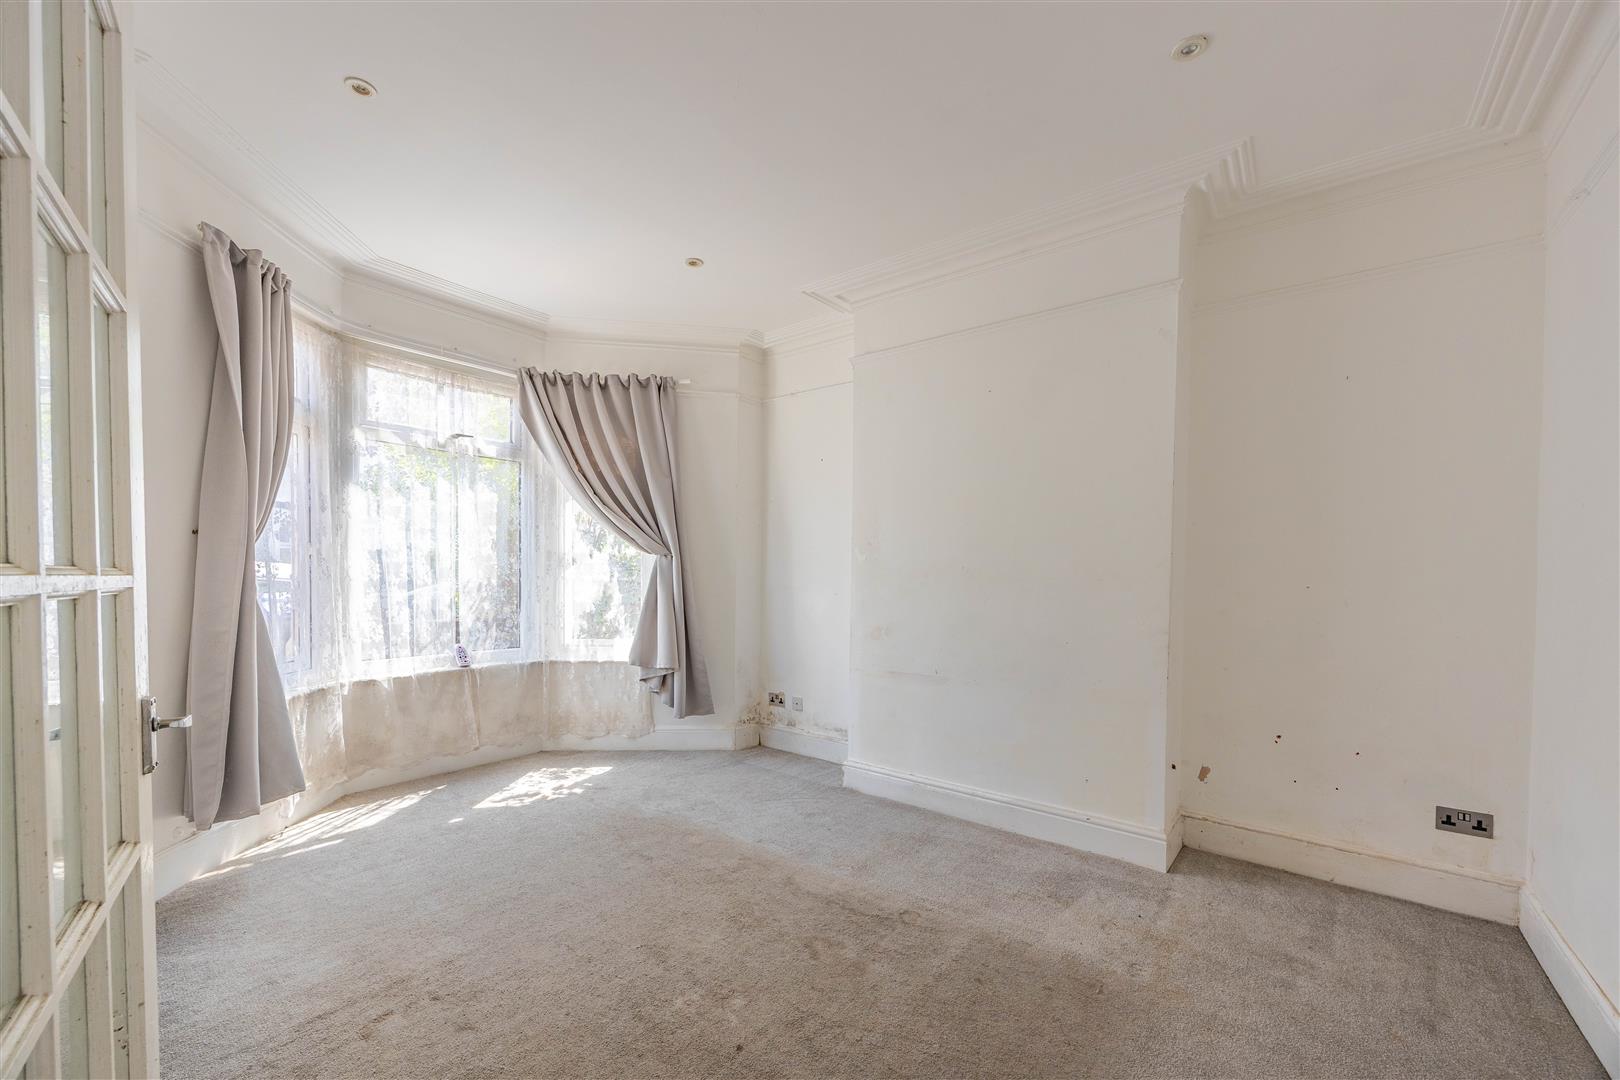
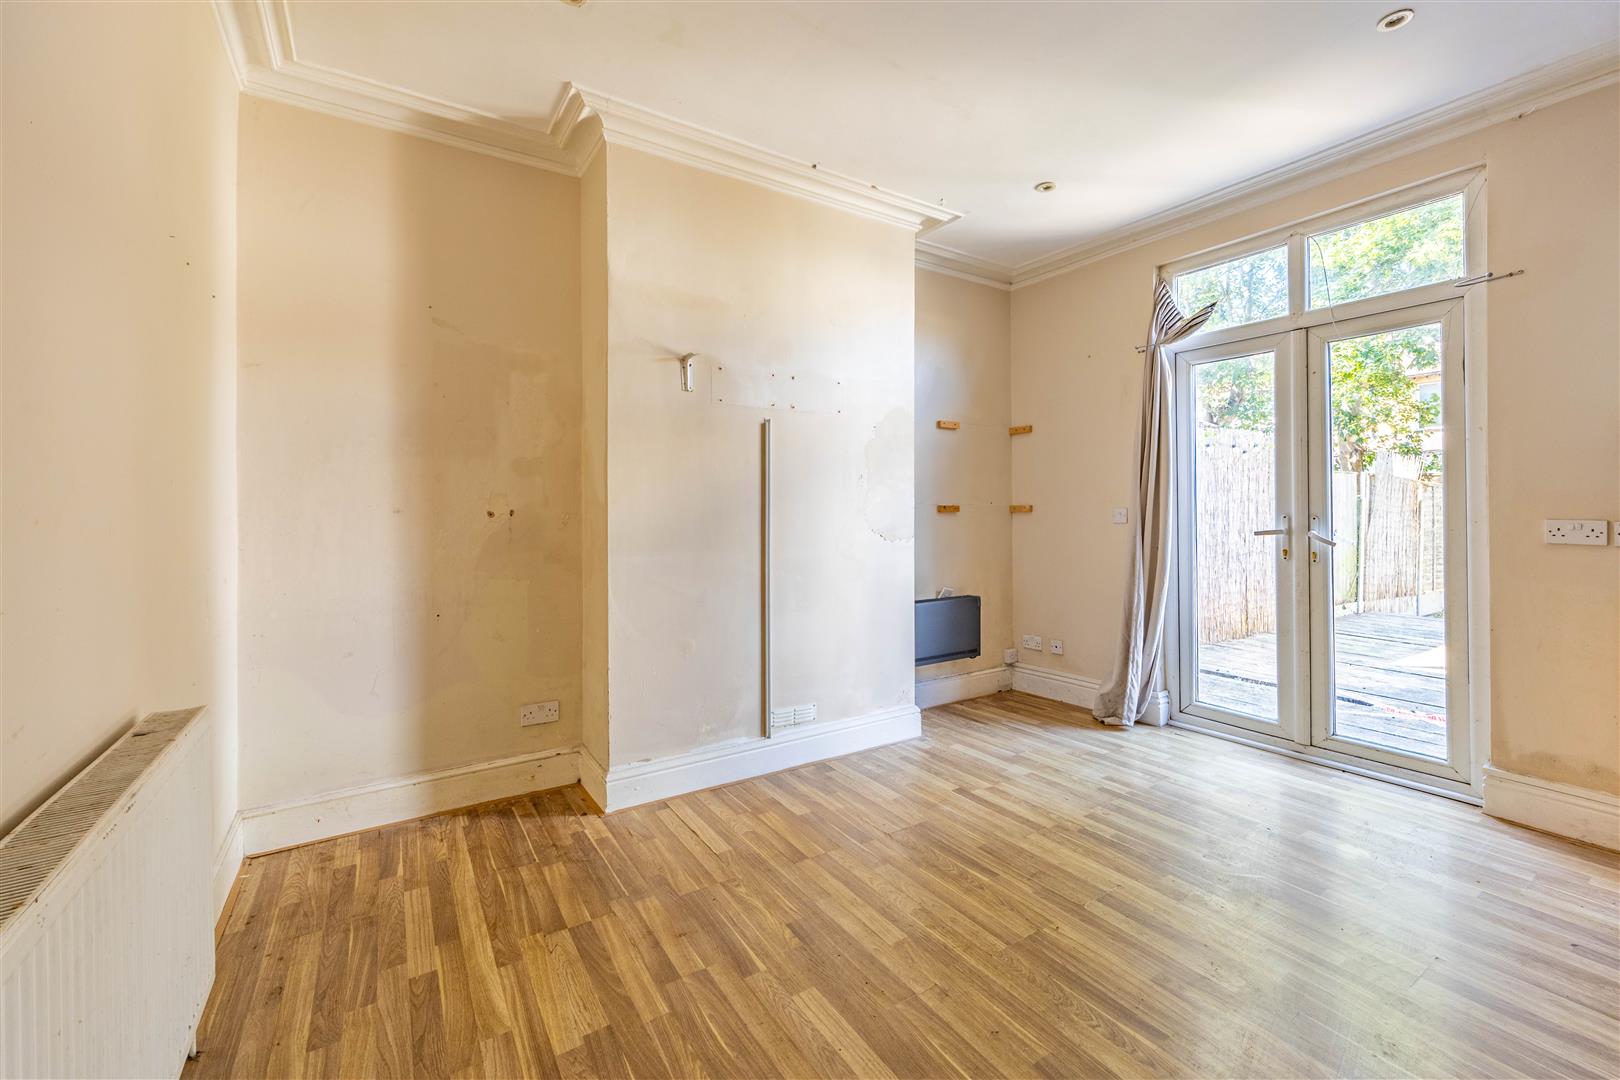
Lounge - 15'2 x 11'0 (4.64m x 3.37m)
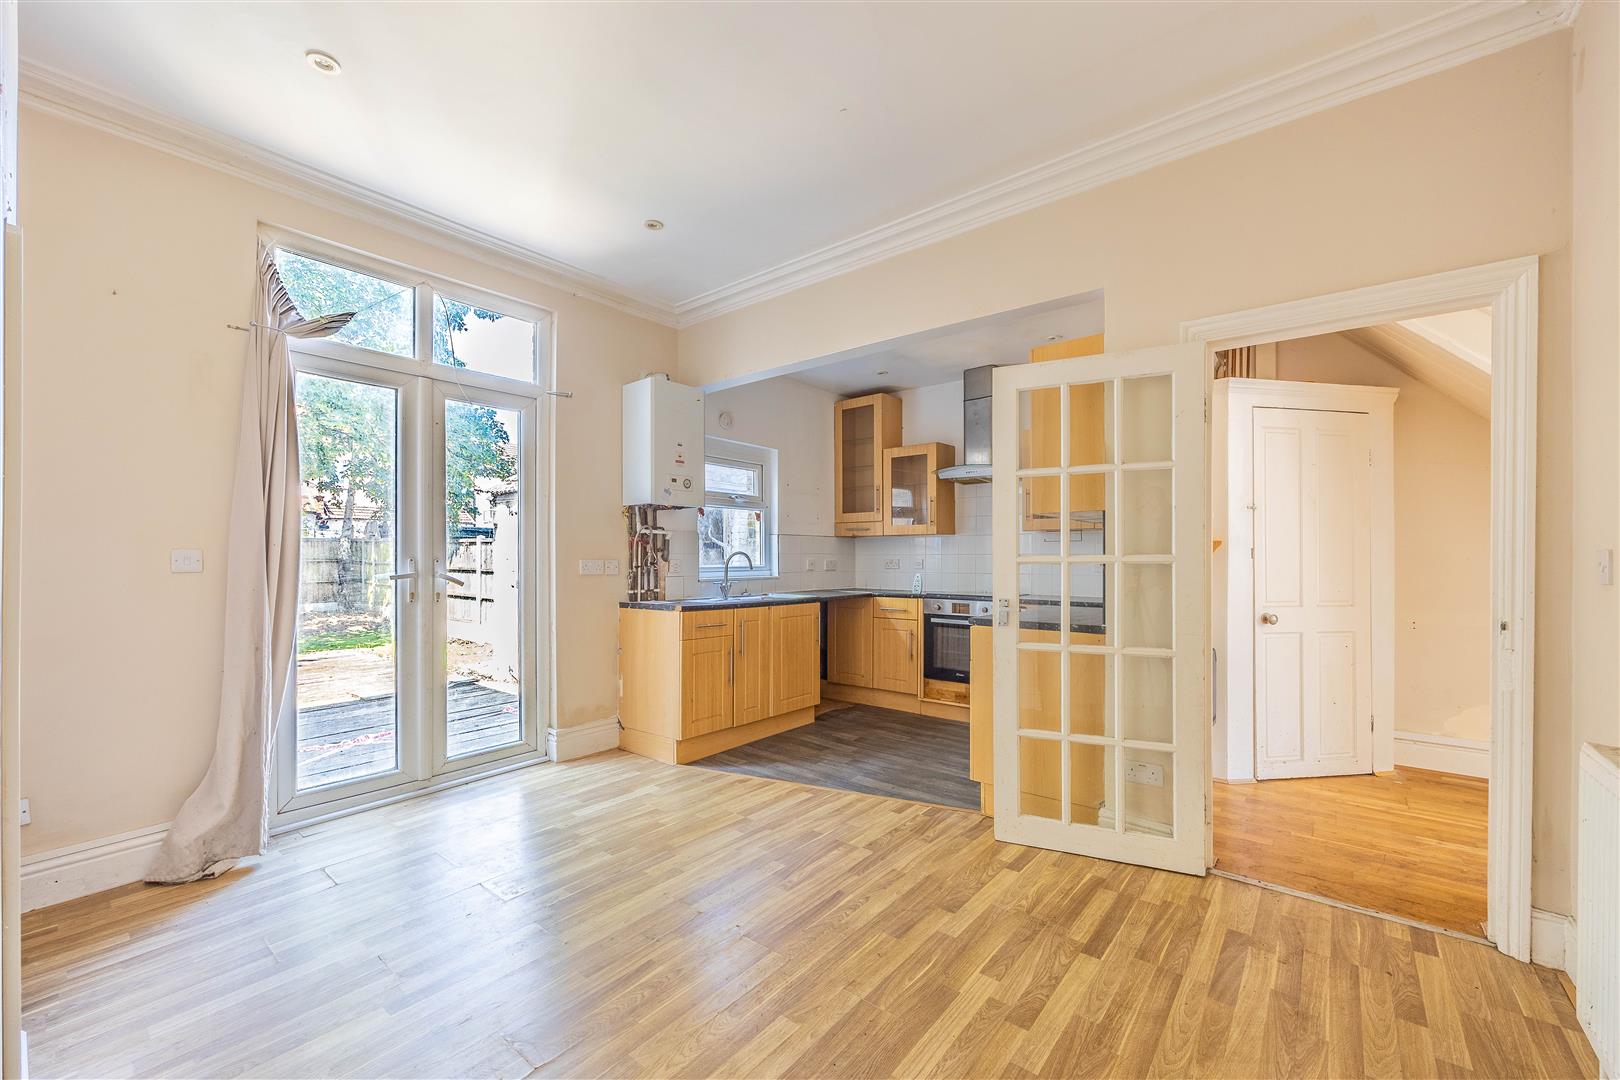
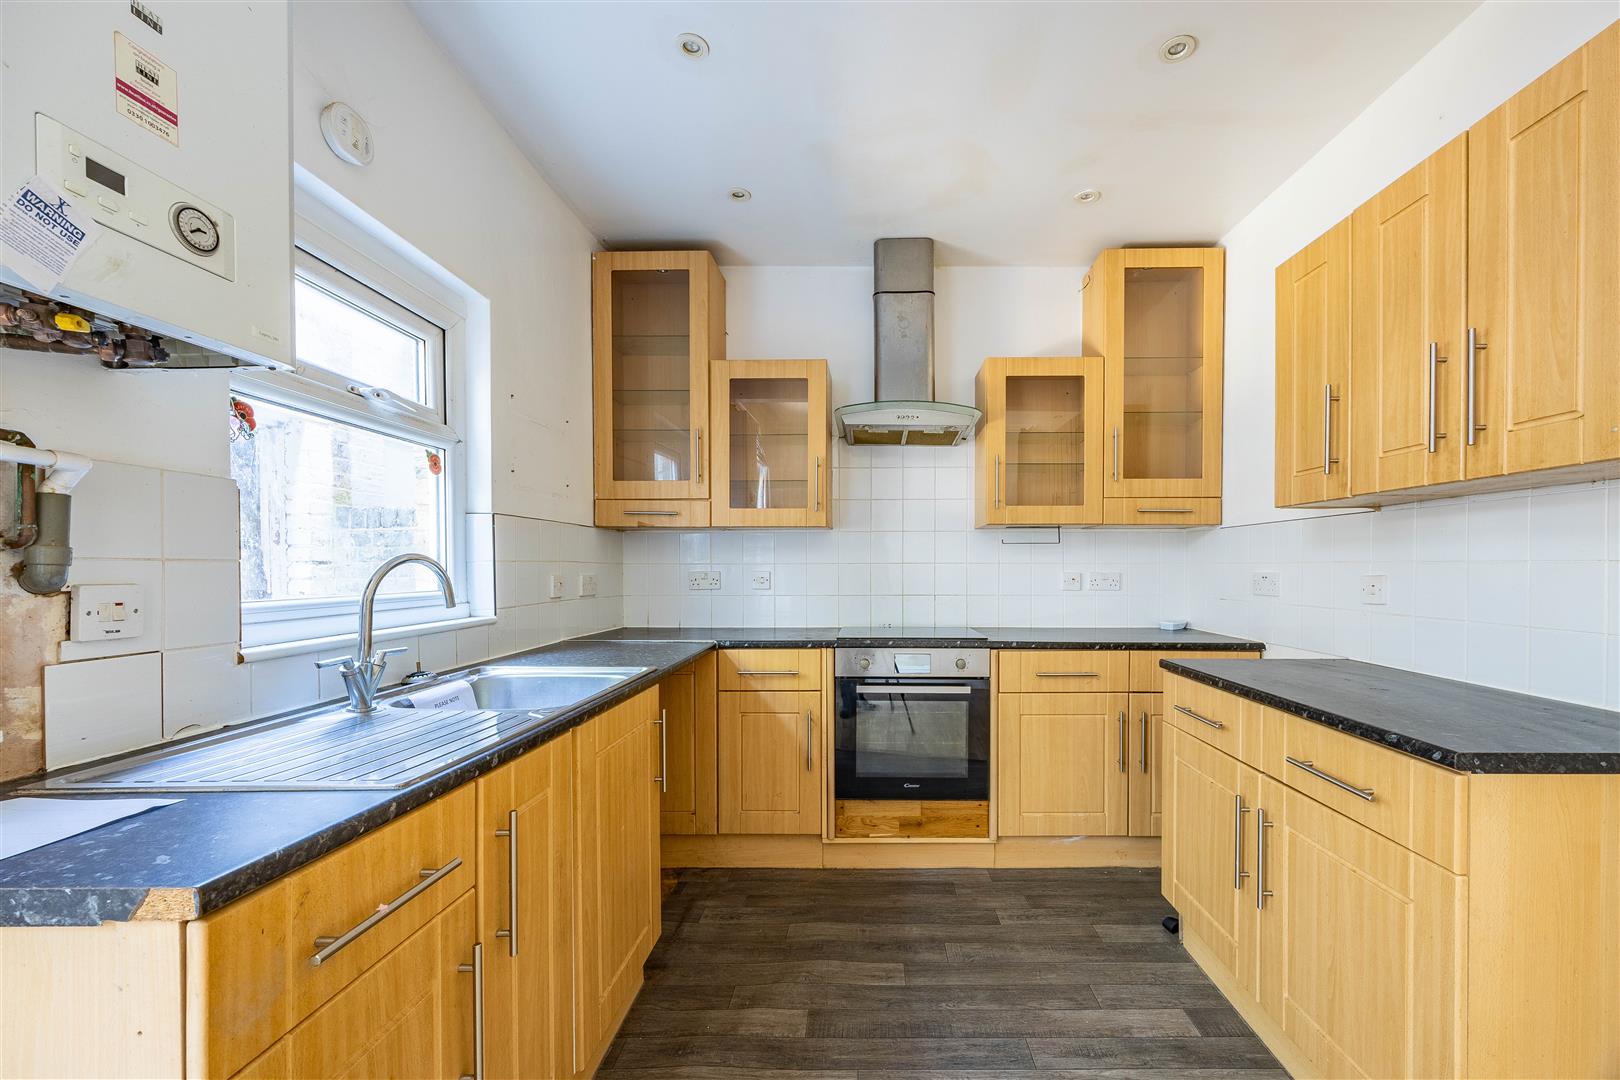
Kitchen/Diner - 16'11 x 13'3 (5.16m x 4.05m)
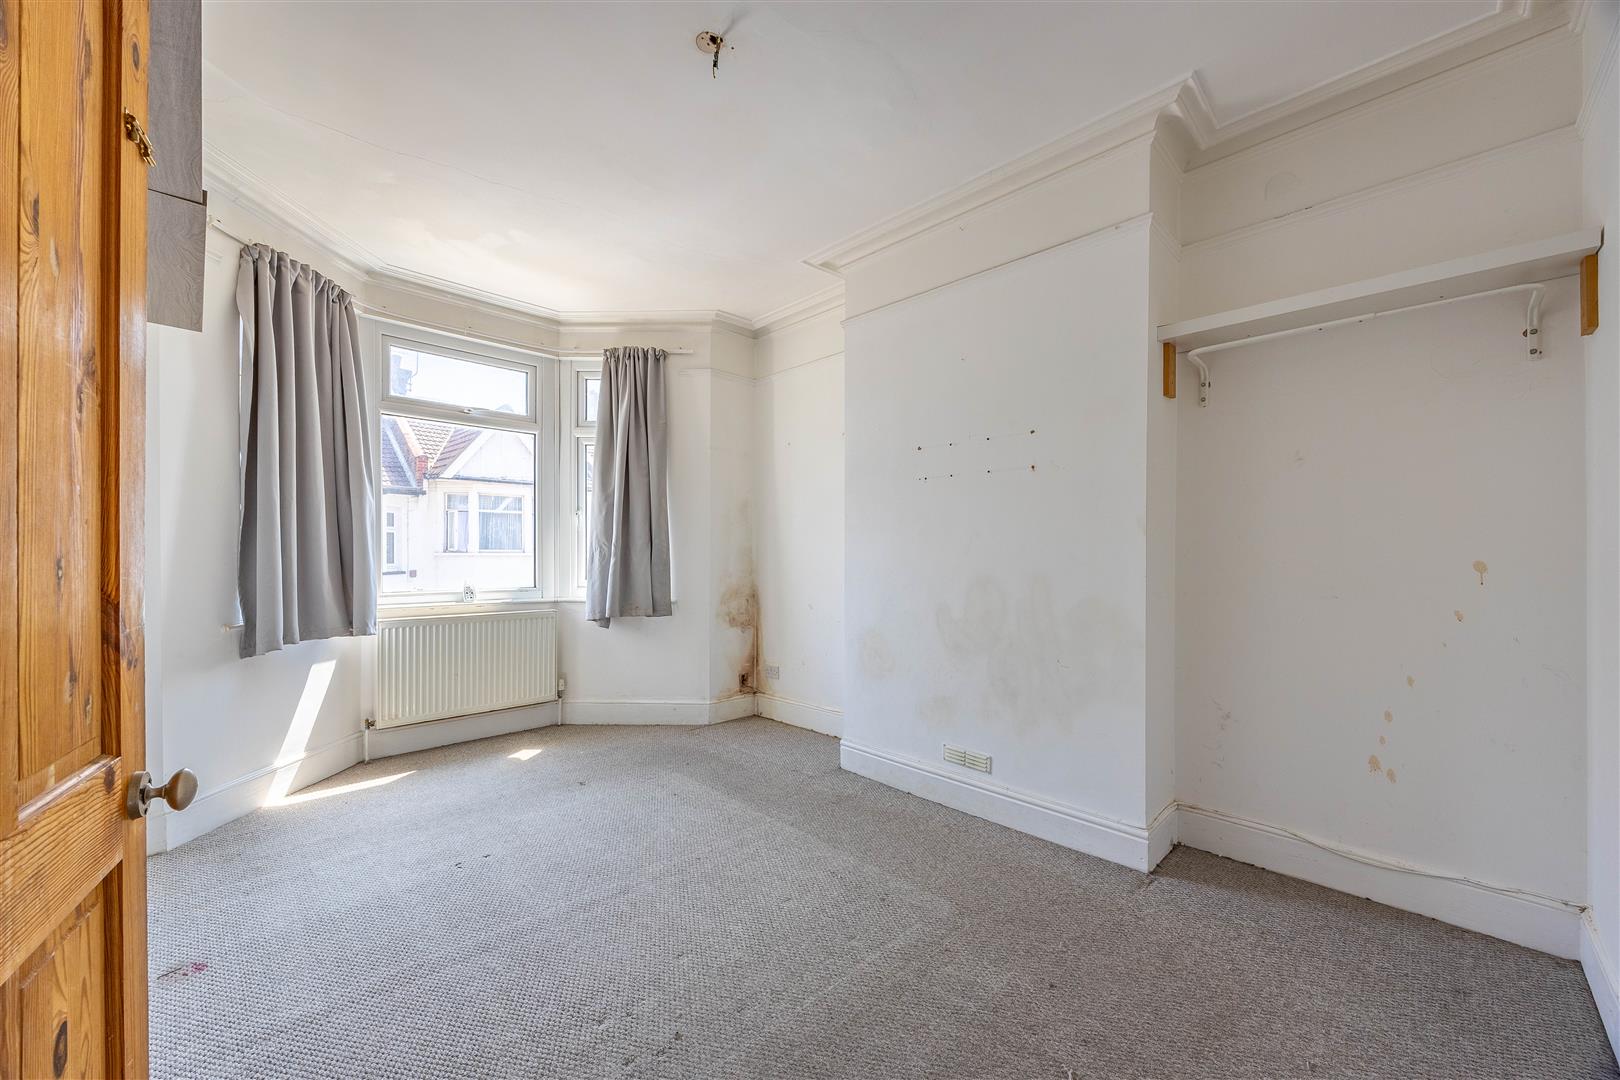
Bedroom 1 - 15'0 x 10'2 (4.58m x 3.10m)
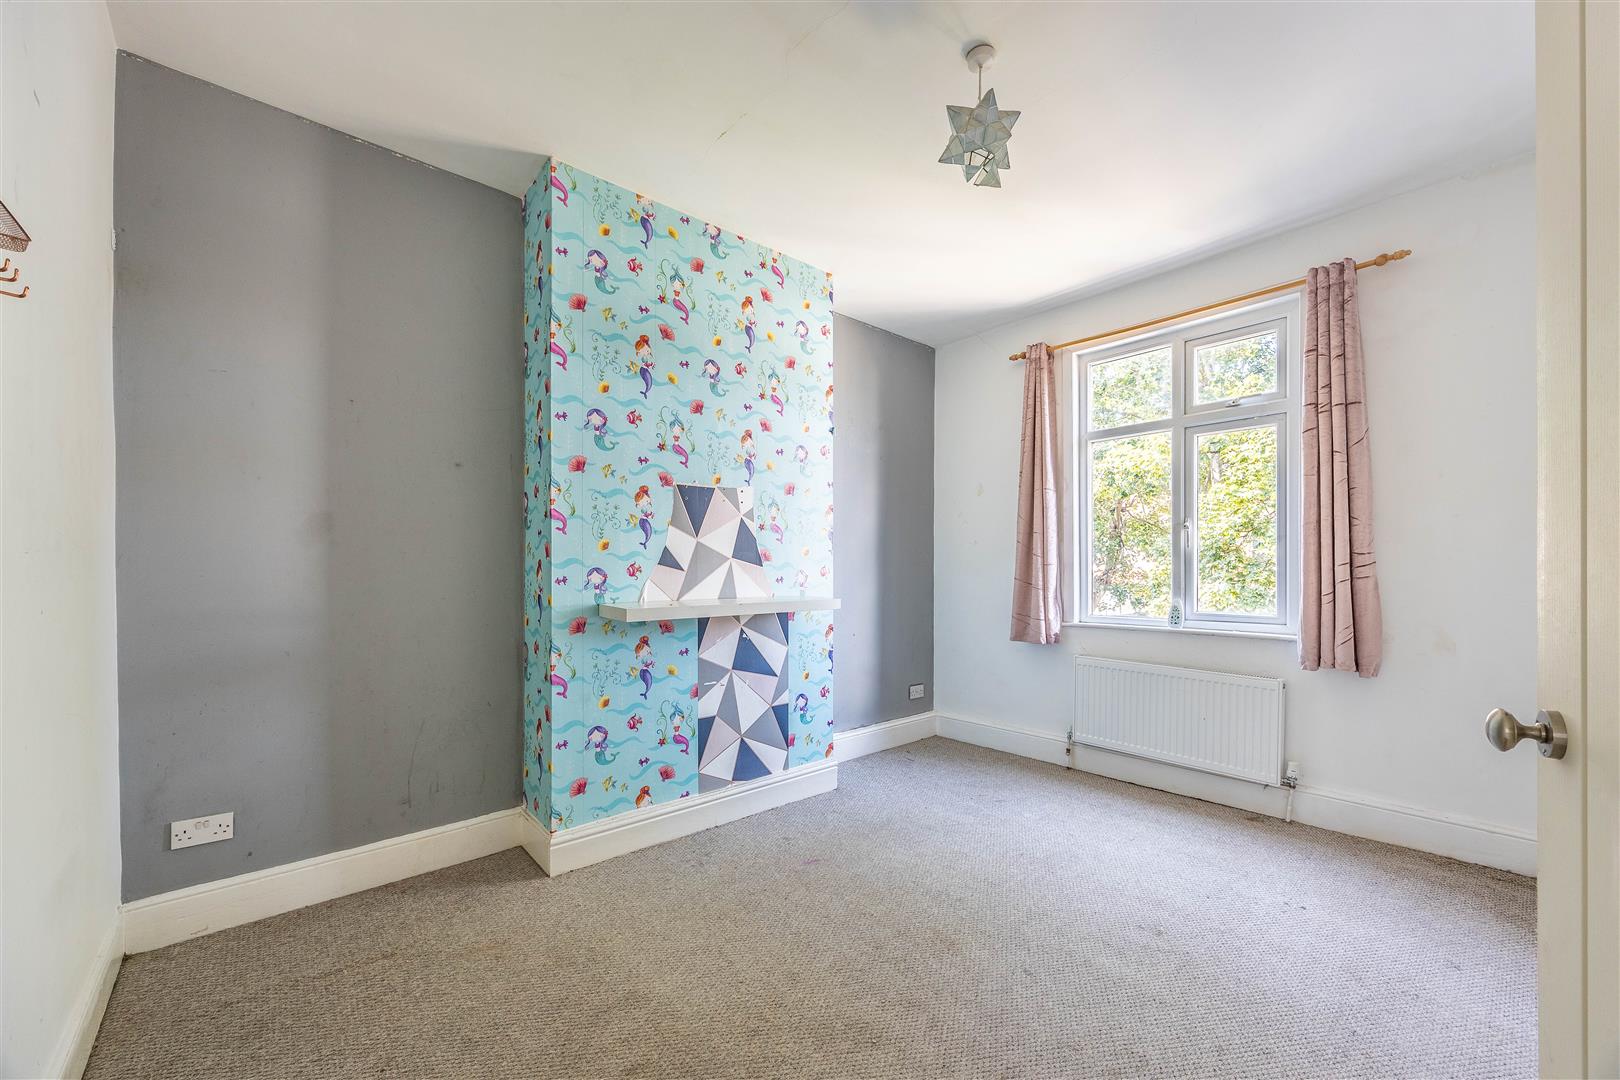
Bedroom 2 - 13'0 x 10'2 (3.98m x 3.12m)
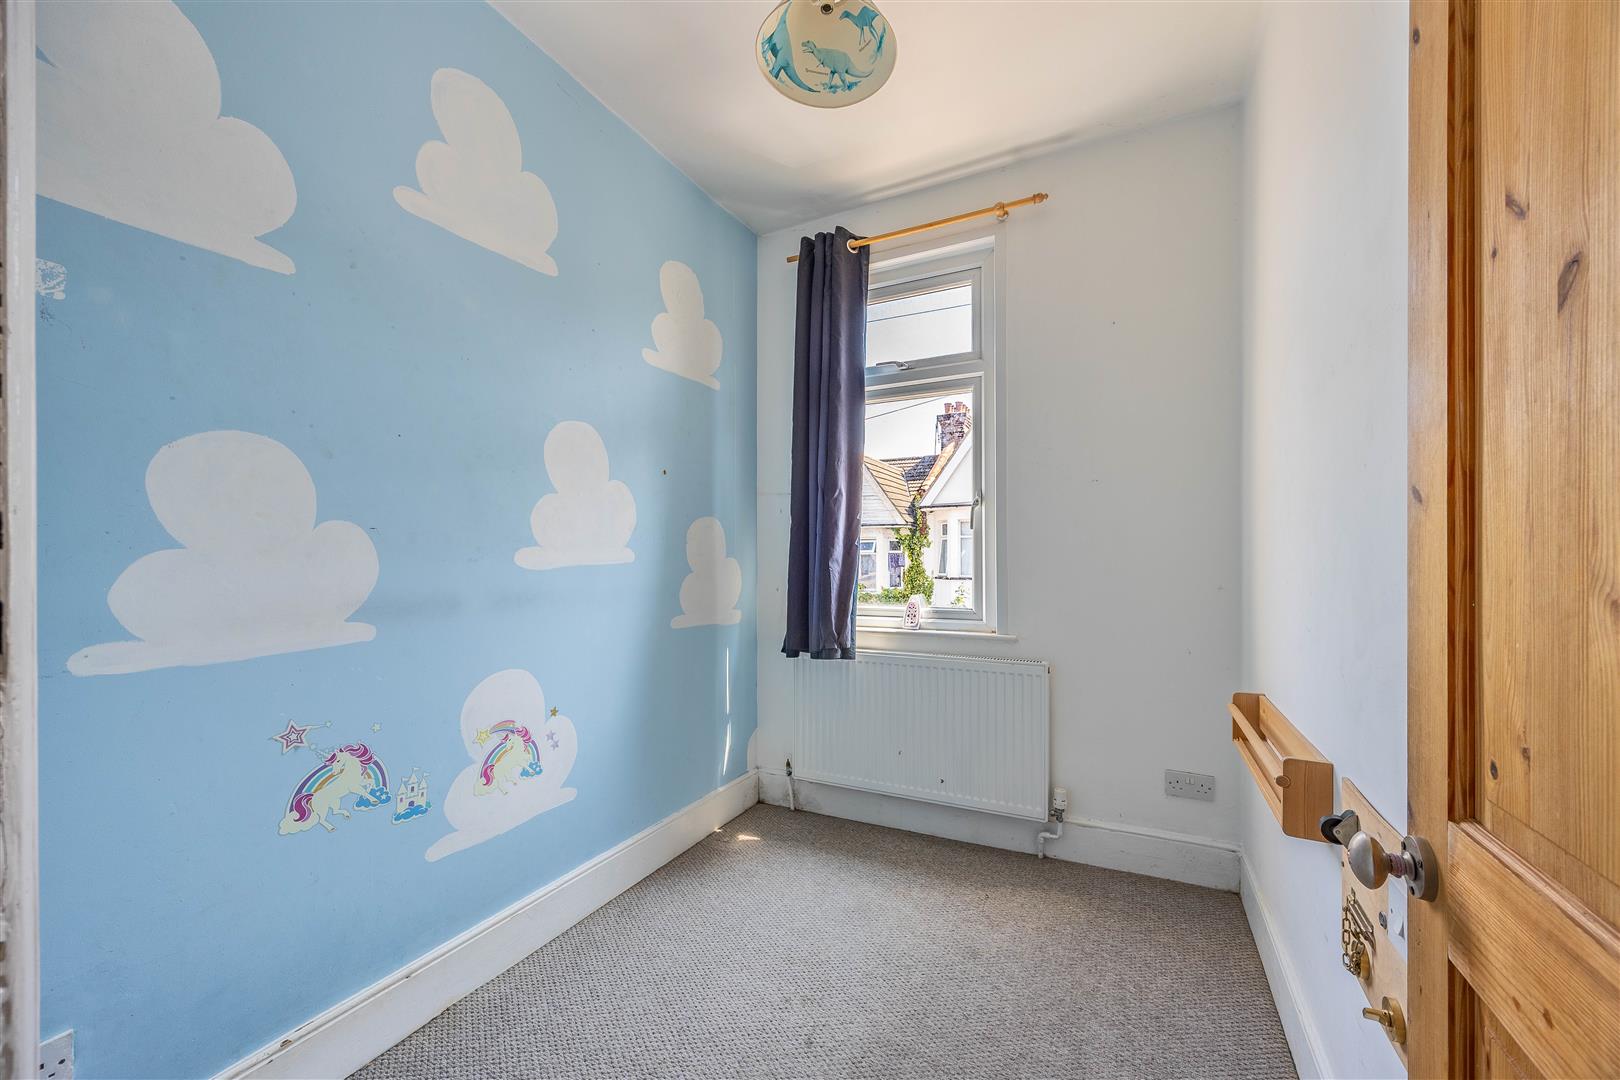
Bedroom 3 - 8'2 x 6'5 (2.49m x 1.97m)
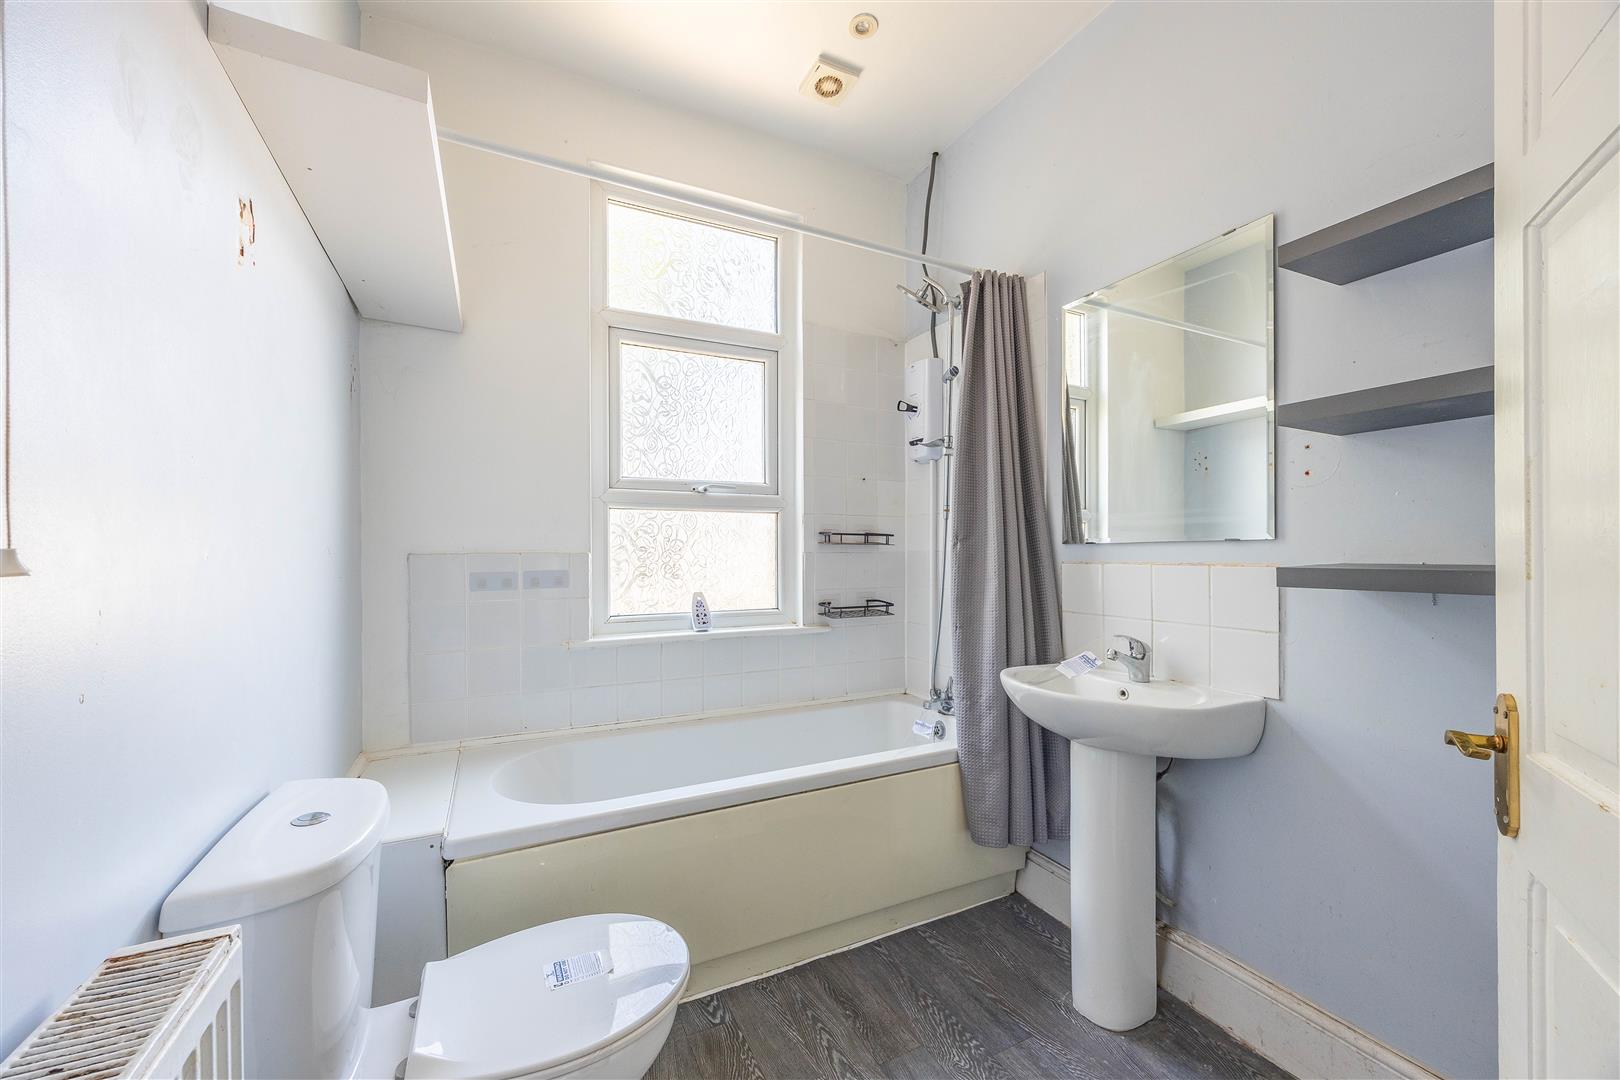
Bathroom - 7'9 x 6'5 (2.37m x 1.97m)
The ground floor provides a large lounge to the front aspect with double glazed bay window, hallway with stairs leading to the first floor and storage cupboard under and kitchen/diner positioned to the rear of the property with double glazed window and French doors leading to the rear garden. The kitchen has matching wall and base units with built in oven and hob.
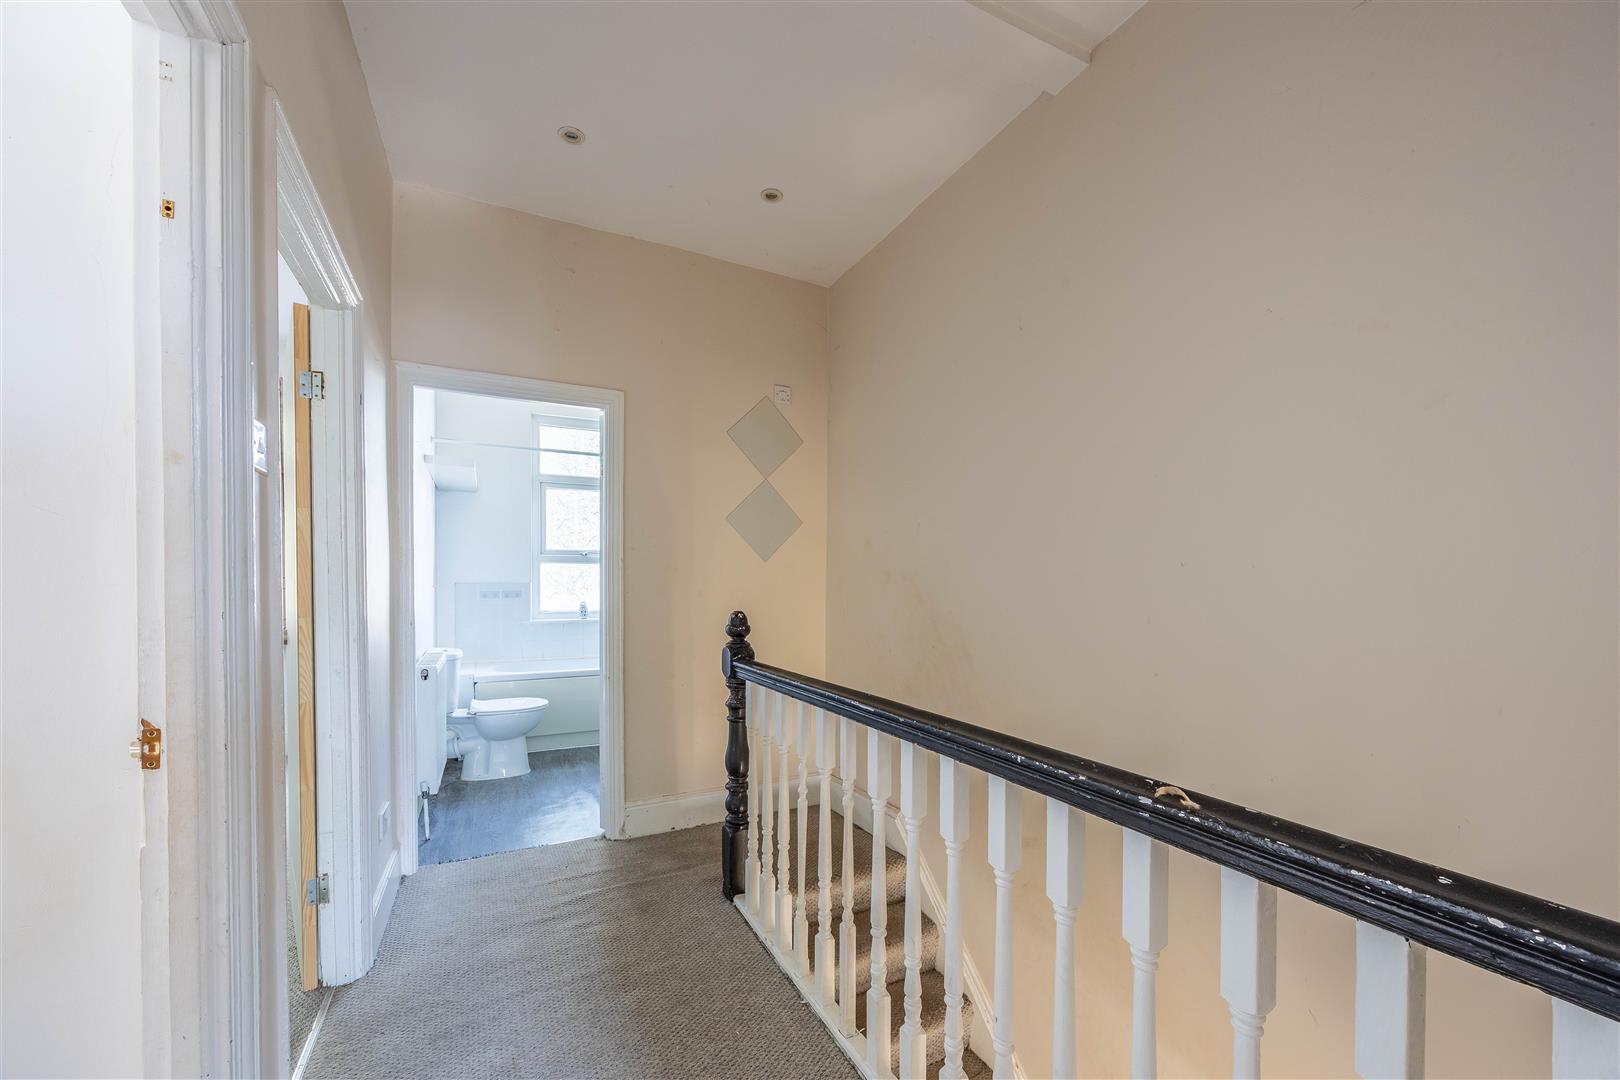
The first floor offers two double bedrooms and one single bedroom with three piece family bathroom. There is a loft hatch on the landing and double glazing throughout.
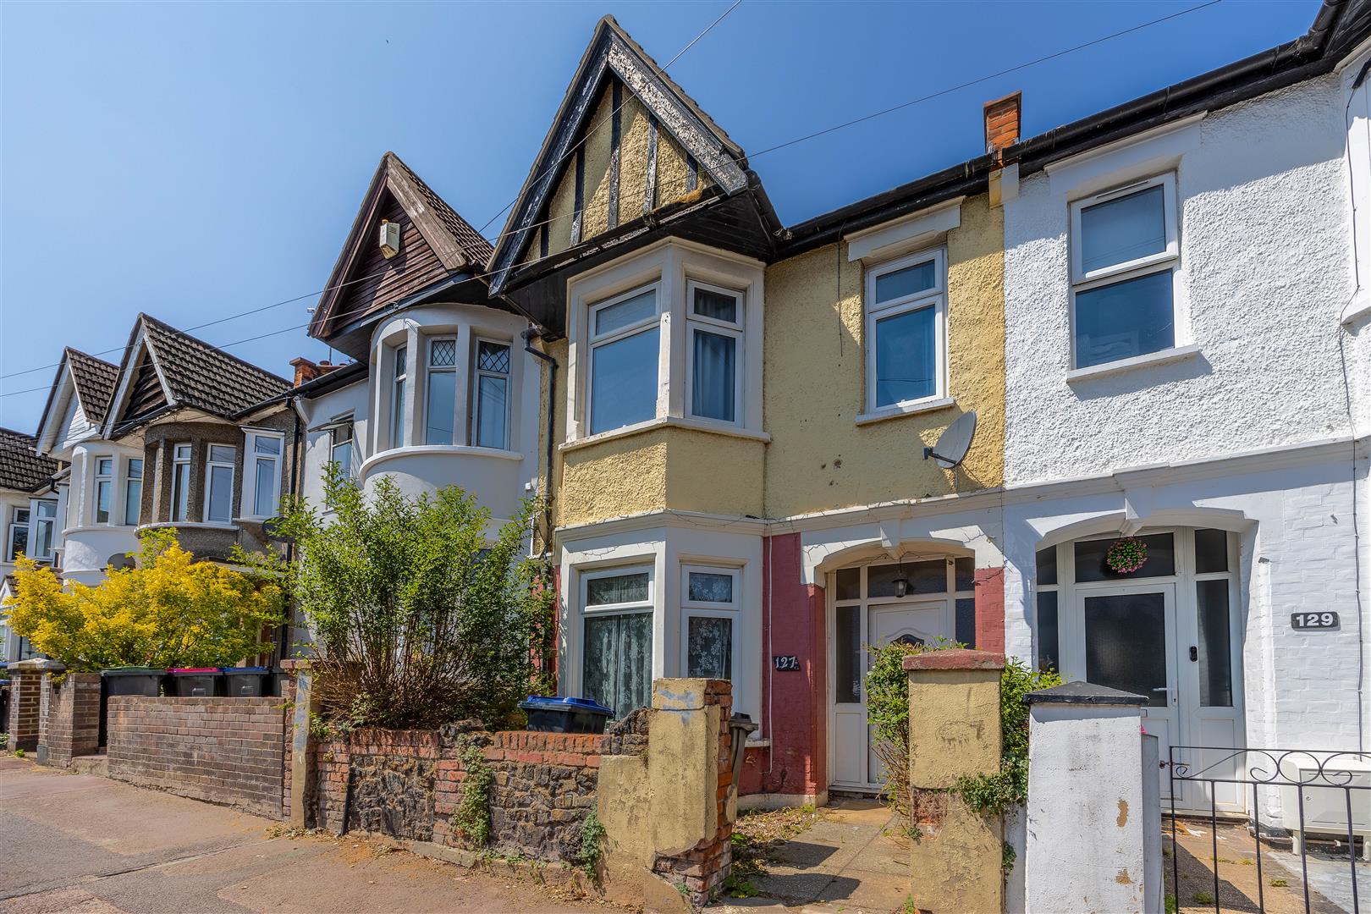
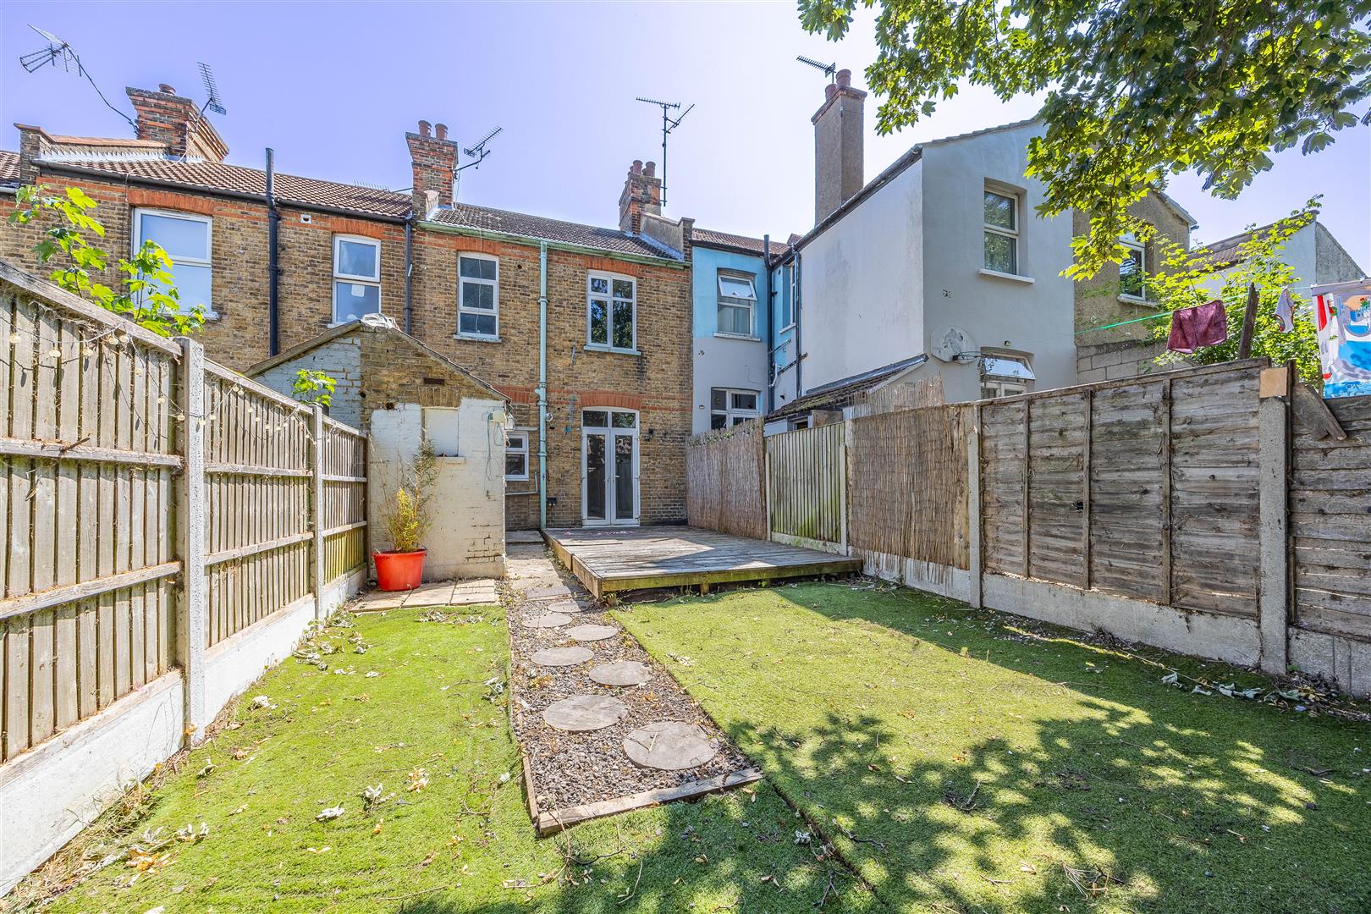
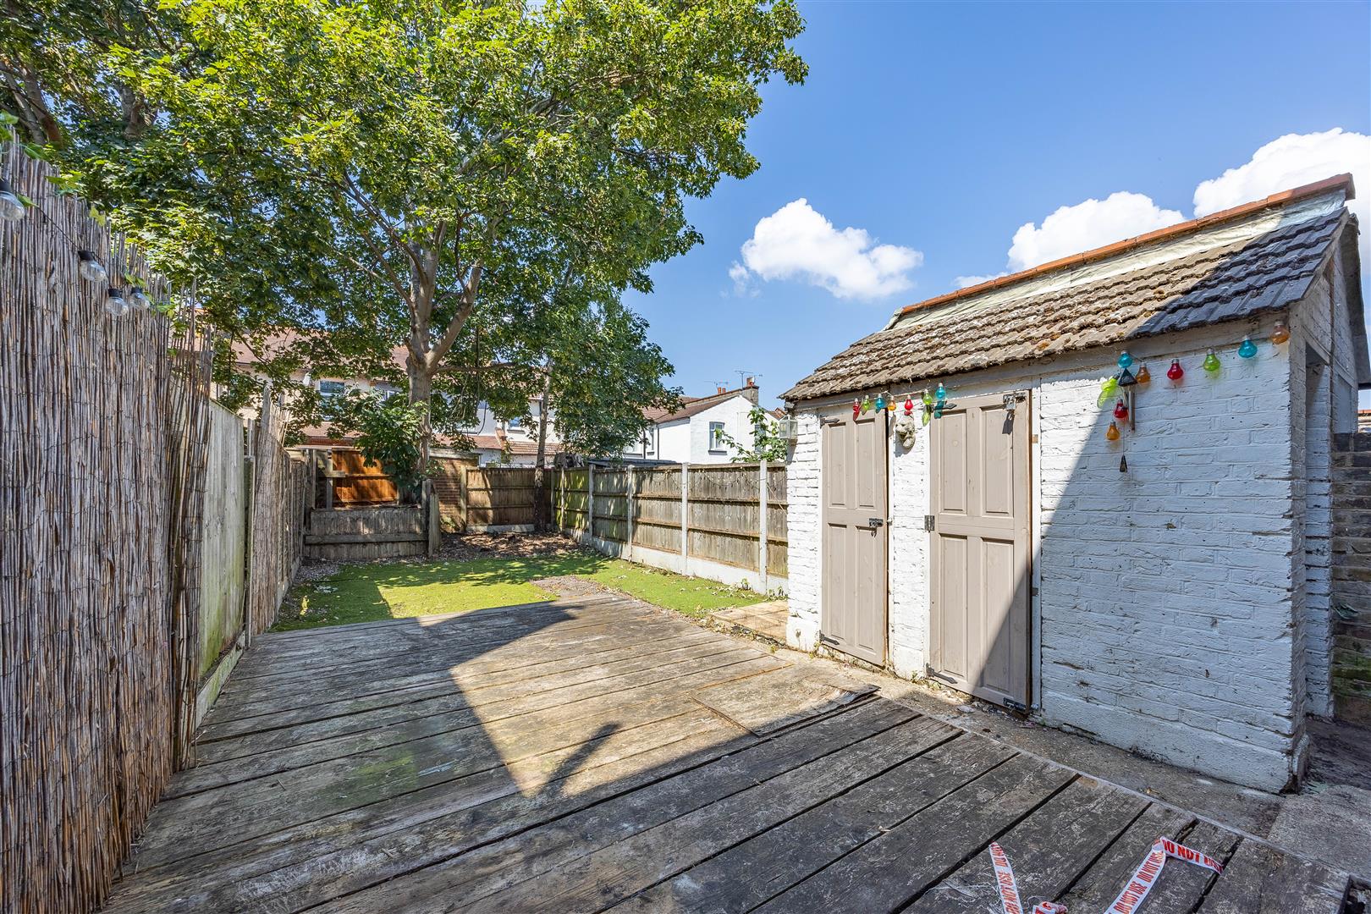
The rear garden commences with a wooden decked are ain need of fixing, with the remainder laid to lawn and fence to all boundaries. To the front of the property, there is a low level brick built wall, slabbed footpath leading to the front door and shingled area.
Situated on Ramuz Drive in Westcliff-on-Sea, providing very good transport links nearby which include bus routes and Westcliff Train Station, while local parks, amenities, London Road and the A127 are all easily accessible, making this an ideal and well connected location.
The Westborough School
Chase High School
Freehold
Please note that none of the Service/Appliances have been tested and will not be tested.
Band: B
Agents notes: Every care has been taken with the preparation of these particulars, but complete accuracy cannot be guaranteed. If there is any point, which is of particular importance to you, please obtain professional confirmation. Alternatively, we will be pleased to check the information for you. All measurements quoted are approximate. Floor plans are not to scale. The Fixtures, Fittings & Appliances have not been tested and therefore no guarantee can be given that they are in working order. Photographs are reproduced for general information, and it cannot be inferred that any item shown is included in the sale.
Viewings: by Appointmoor Estates only
Please fill out the form below and we will be in touch shortly to arrange a valuation.