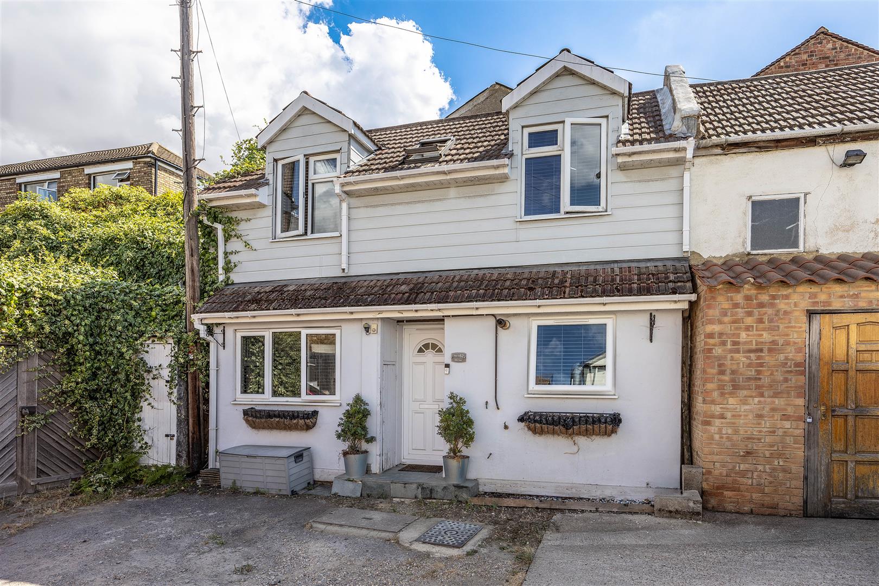
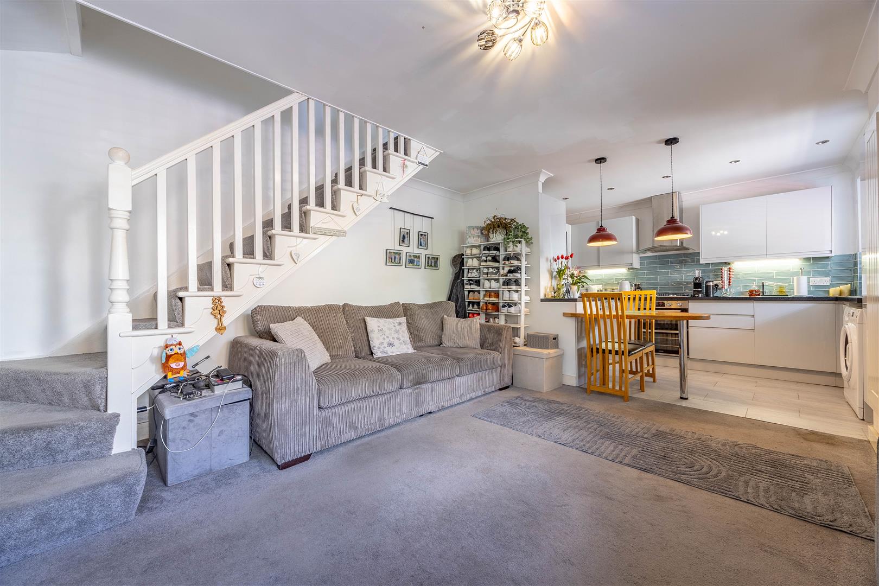
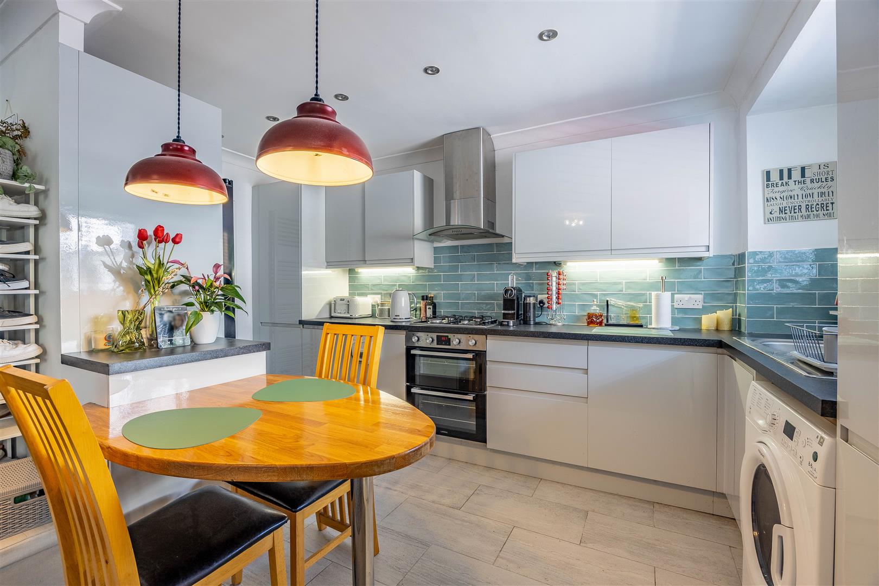
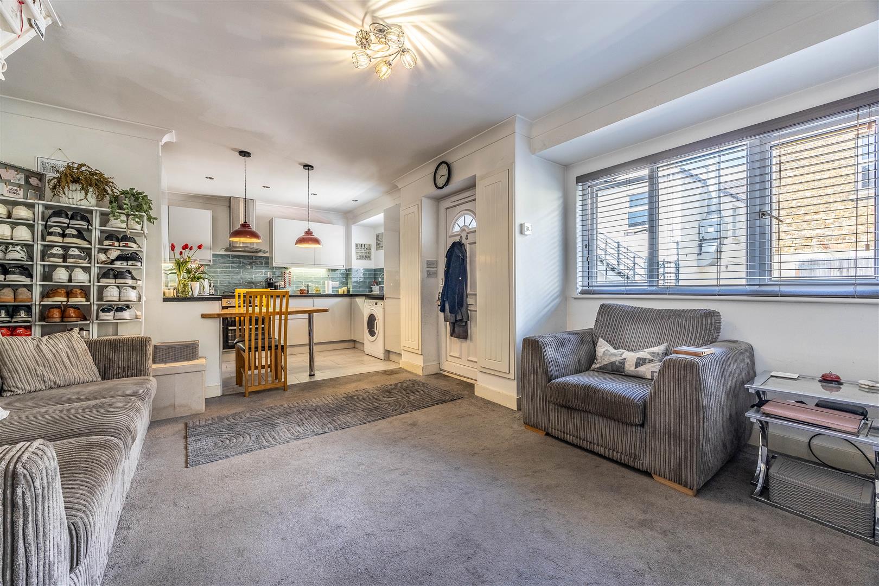
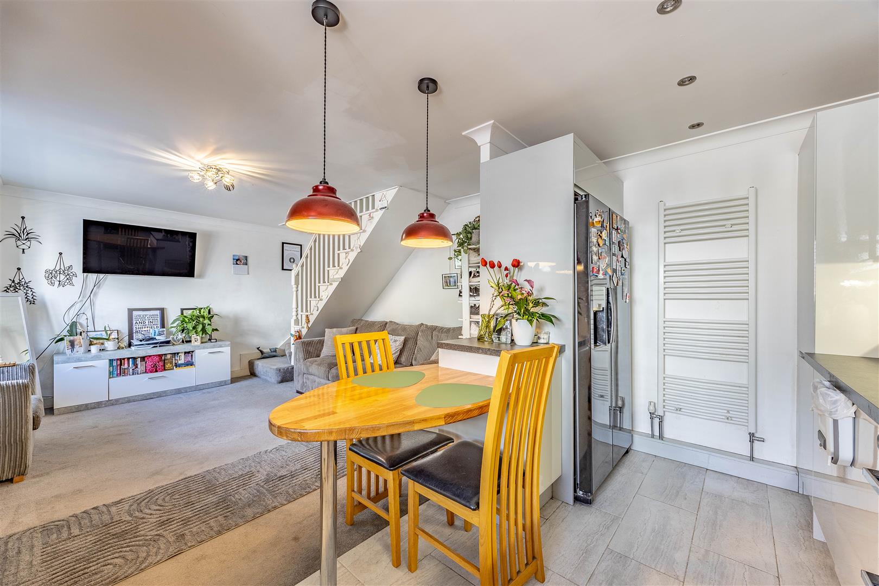
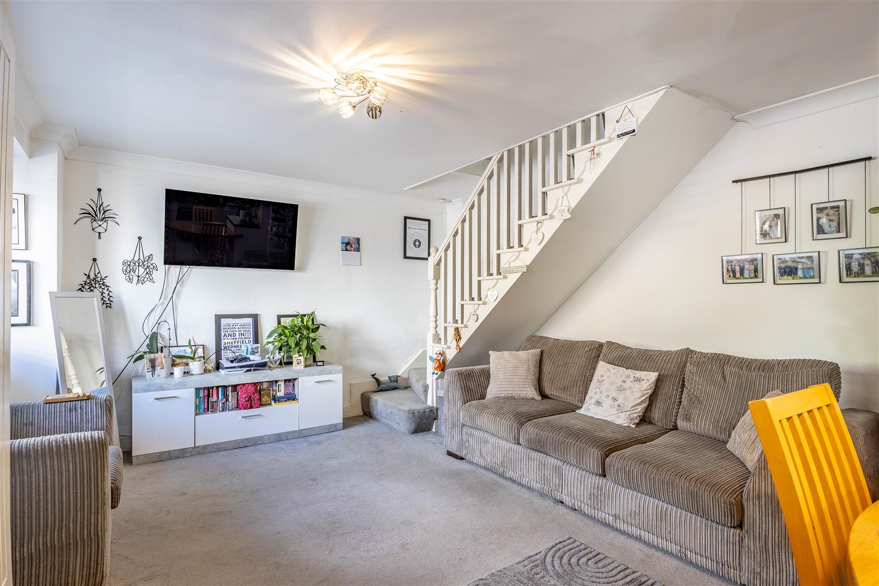
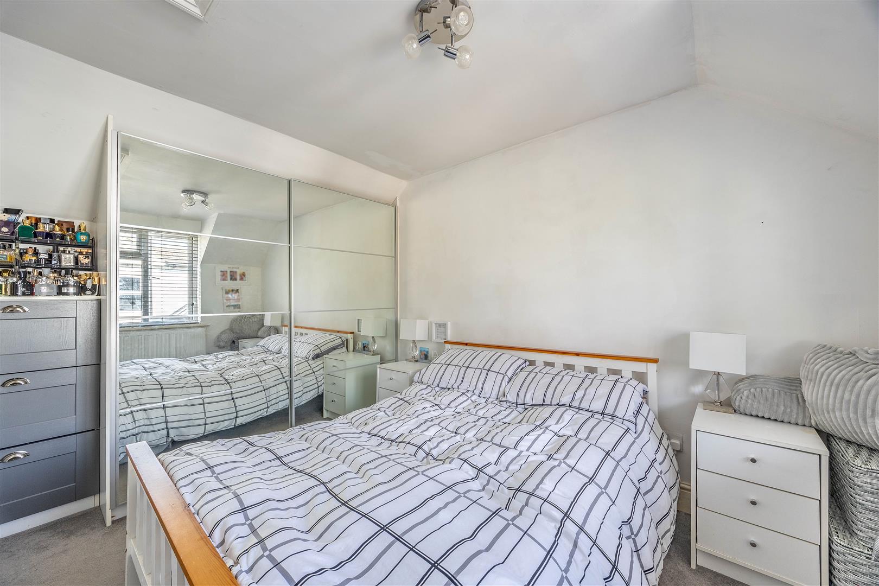
Cleverly arranged across two floors, this inviting home combines contemporary style with an easy, sociable layout. The lounge flows seamlessly into a sleek tiled kitchen/diner, where integrated cooking appliances and a wooden breakfast bar create an appealing entertaining space. Upstairs, two storage-conscious bedrooms and a modern fully tiled shower room complete the accommodation beautifully.
Practicality is placed firmly at the forefront outside. Whether returning from the commute, heading out towards the coast or simply unloading the weekly shopping, having dedicated parking directly outside adds another highly desirable dimension to this smart, easy-to-manage Westcliff-on-Sea home.
Perfectly placed for enjoying the best of Westcliff-on-Sea, the property combines coastal lifestyle with excellent convenience. Westcliff c2c station, Hamlet Court Road, local schools and the seafront are all readily accessible, while Milton Gardens and nearby Chalkwell Park provide welcome green space. London connections, shopping, dining and waterside walks make this a particularly compelling location.
Measurements
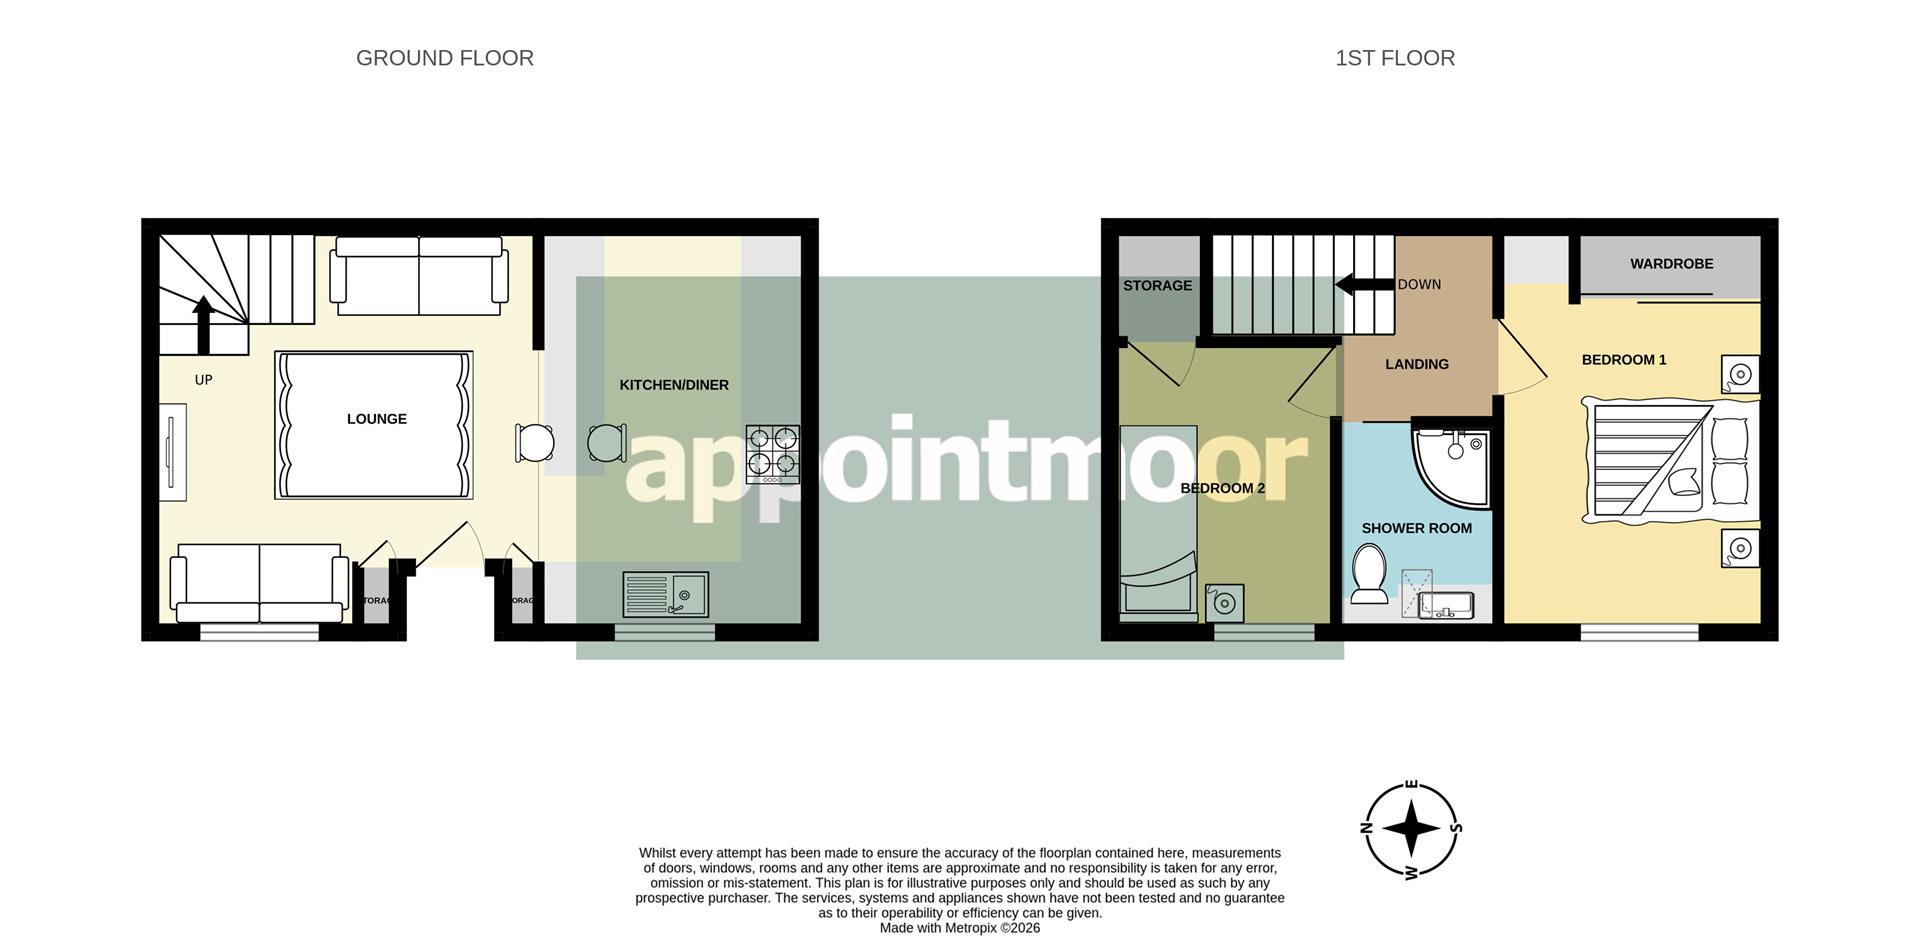
Kitchen/Lounge
6.60m x 4.05m (21'7" x 13'3")
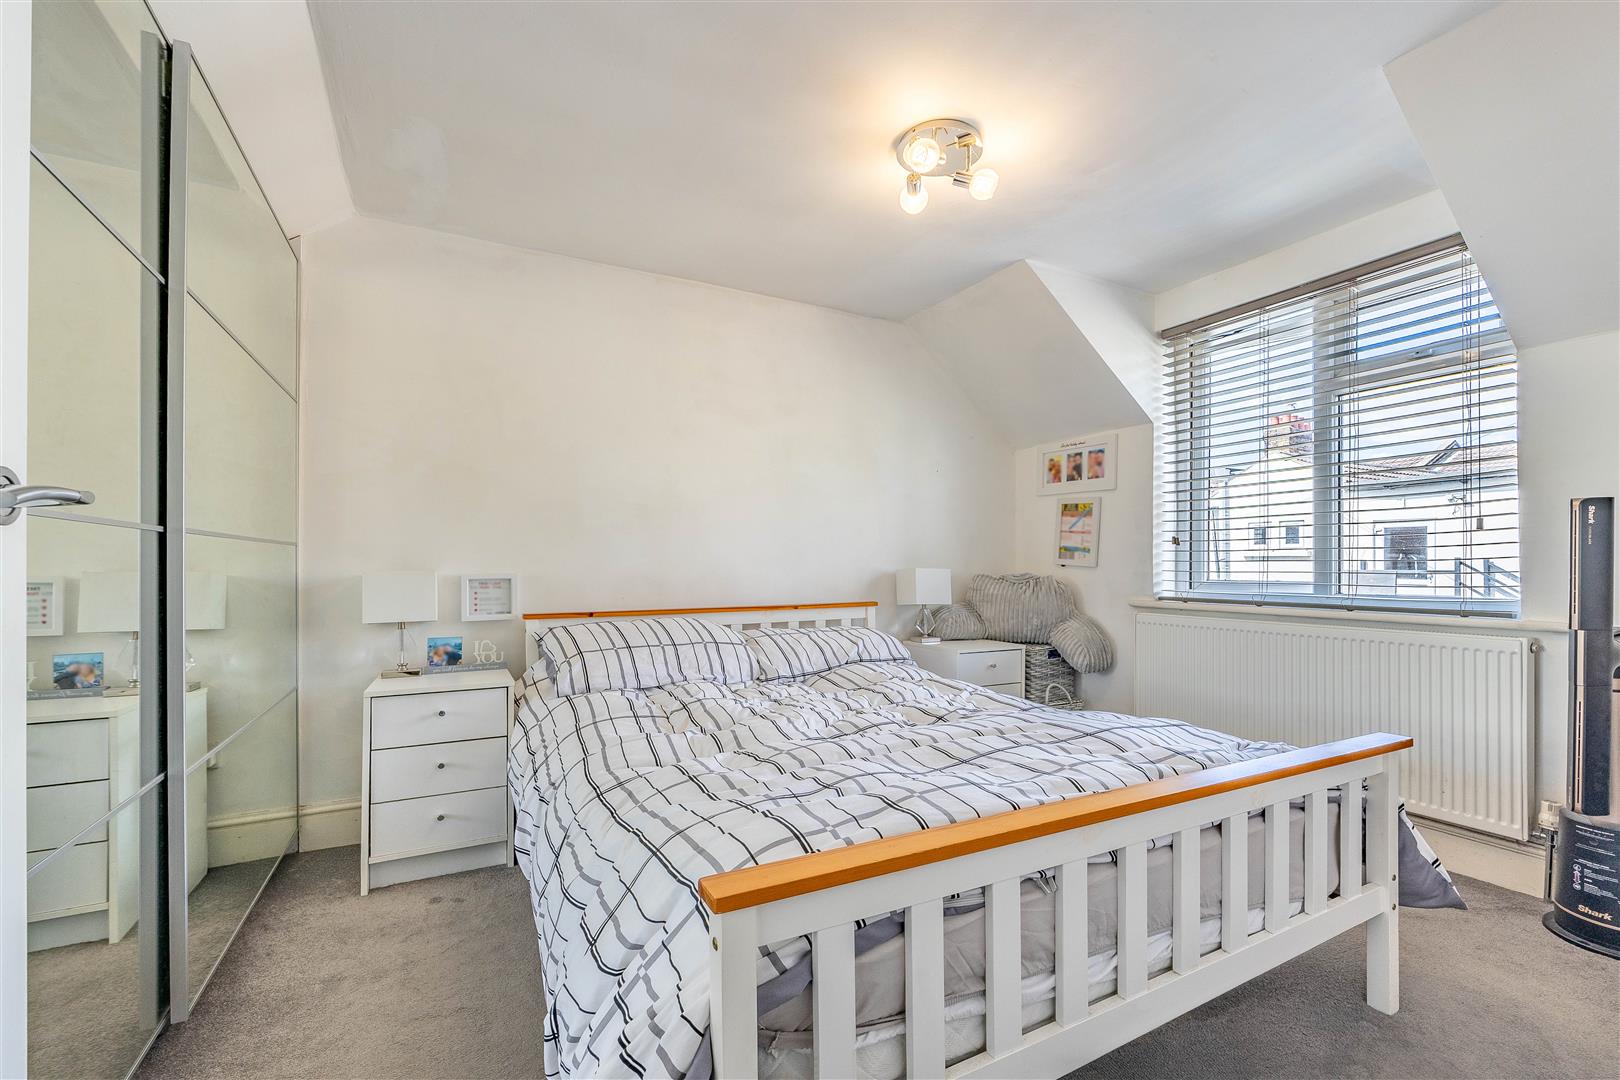
Bedroom 1
3.68m x 2.63m (12'0" x 8'7")
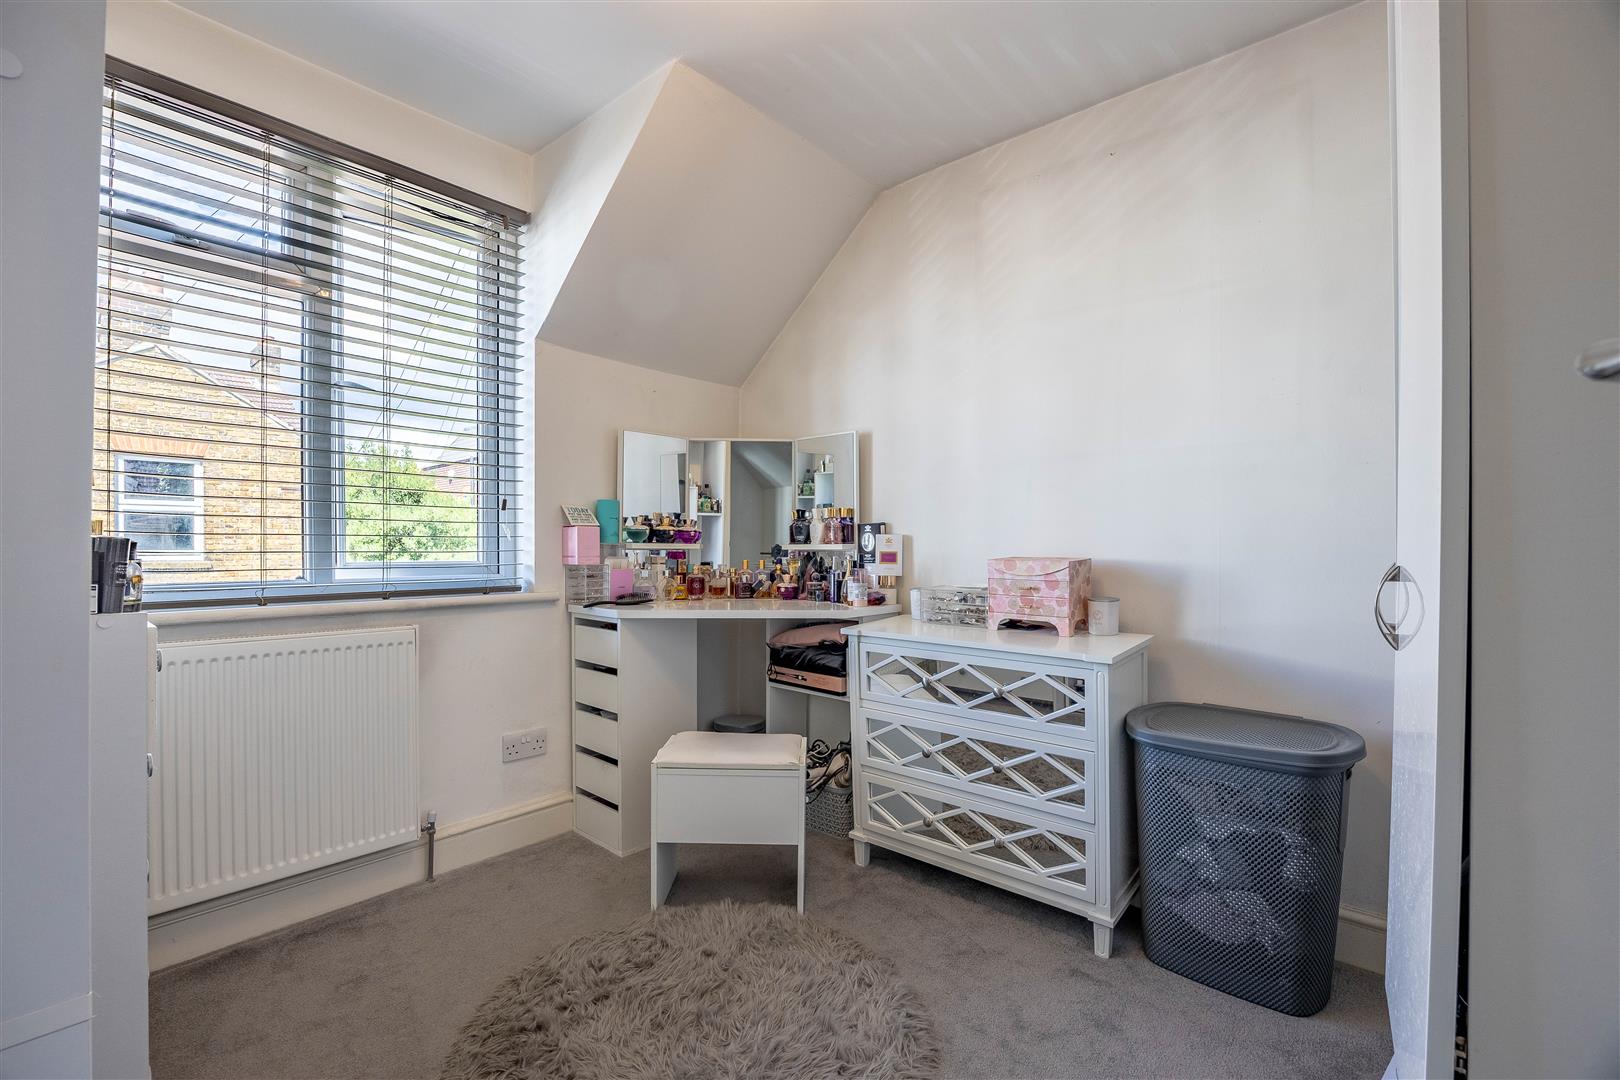
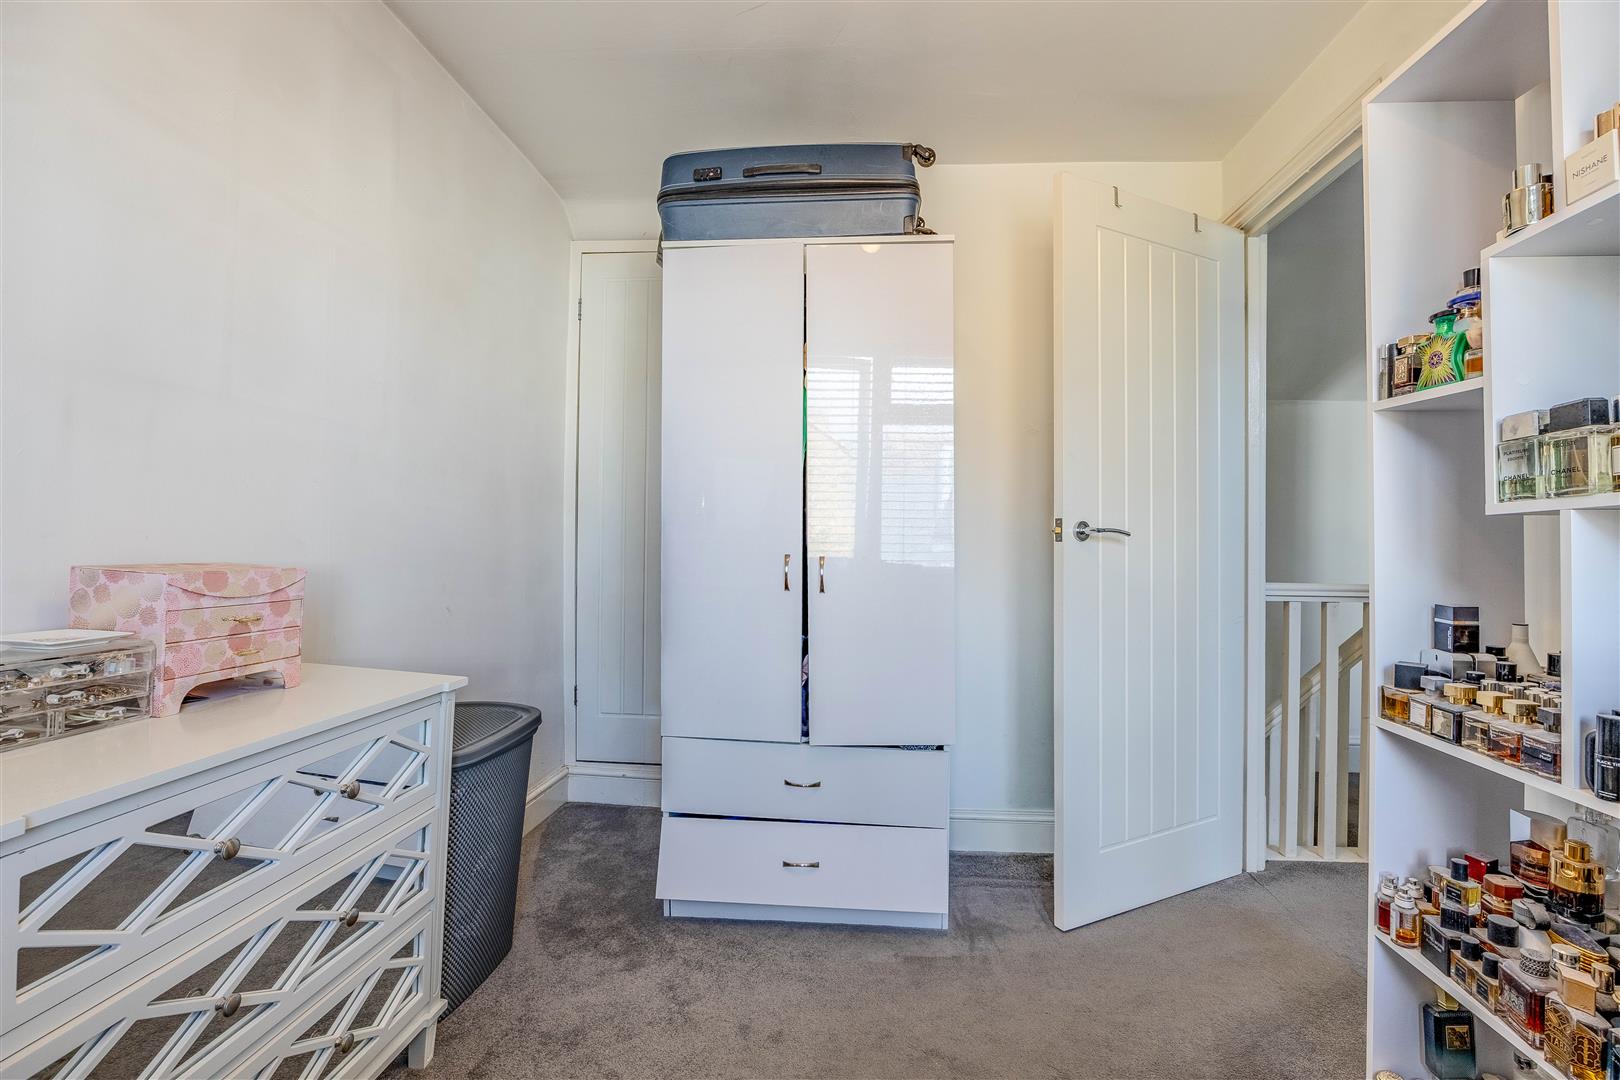
Bedroom 2
2.29m x 2.72m (7'6" x 8'11")
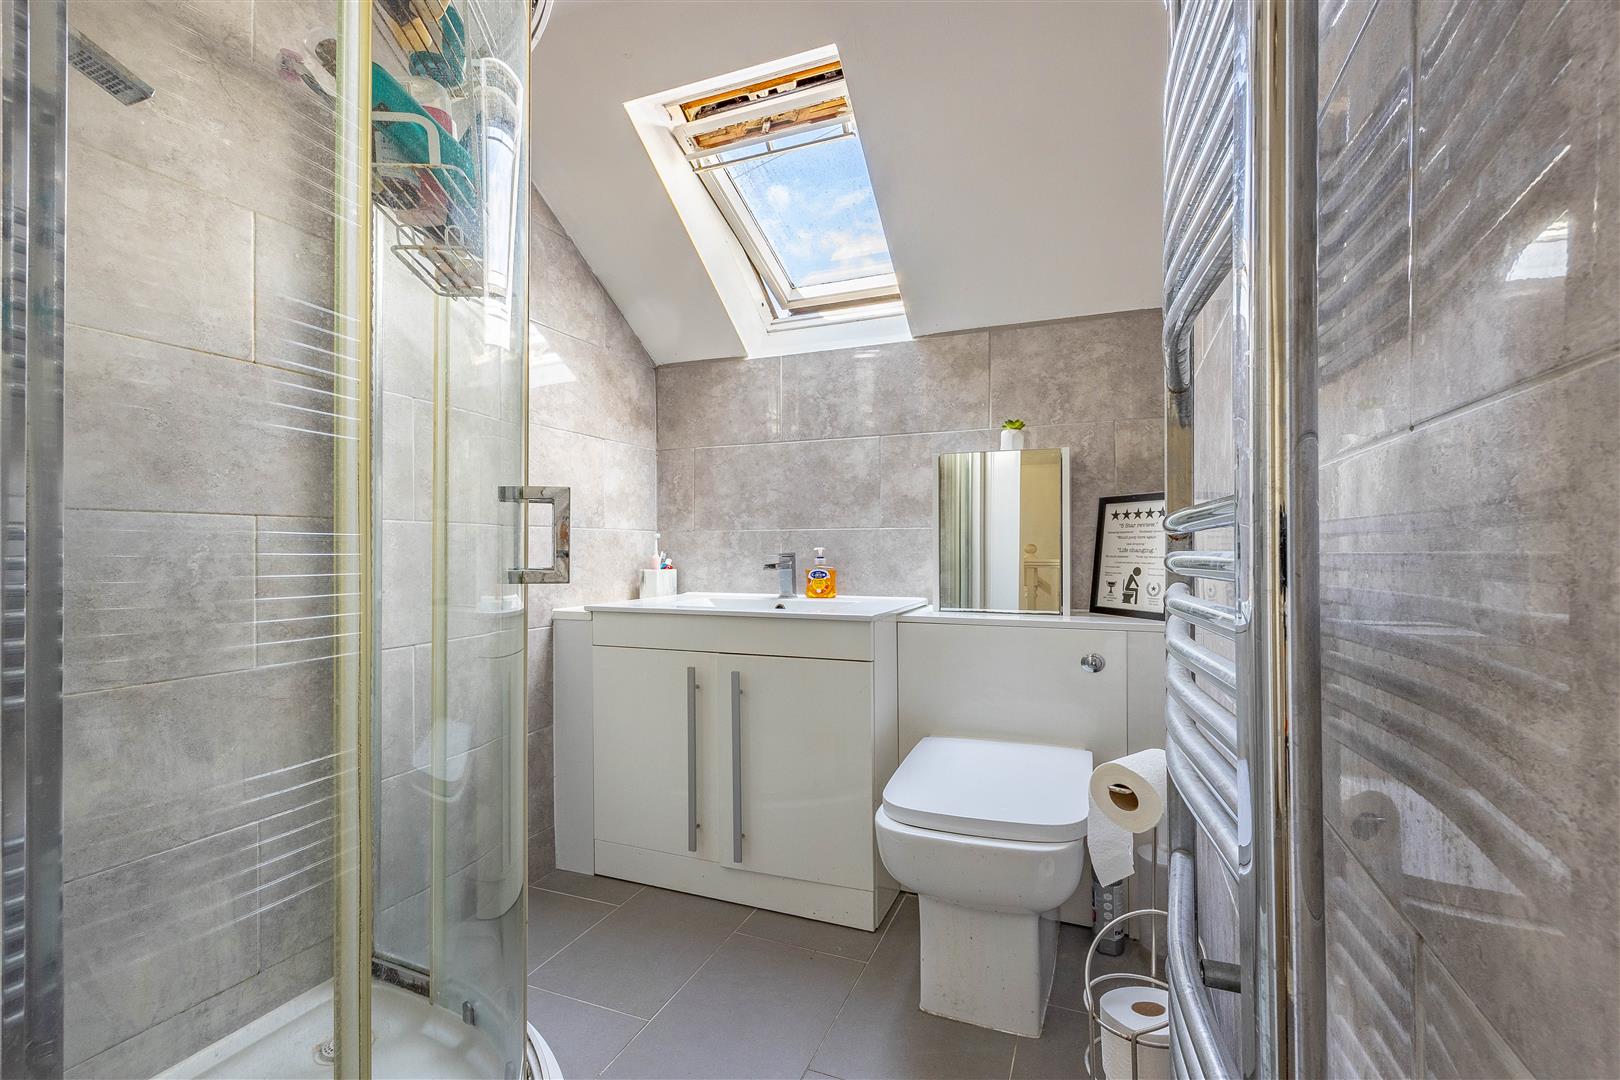
Shower Room
1.47m x 1.23m (4'9" x 4'0")
Ground Floor
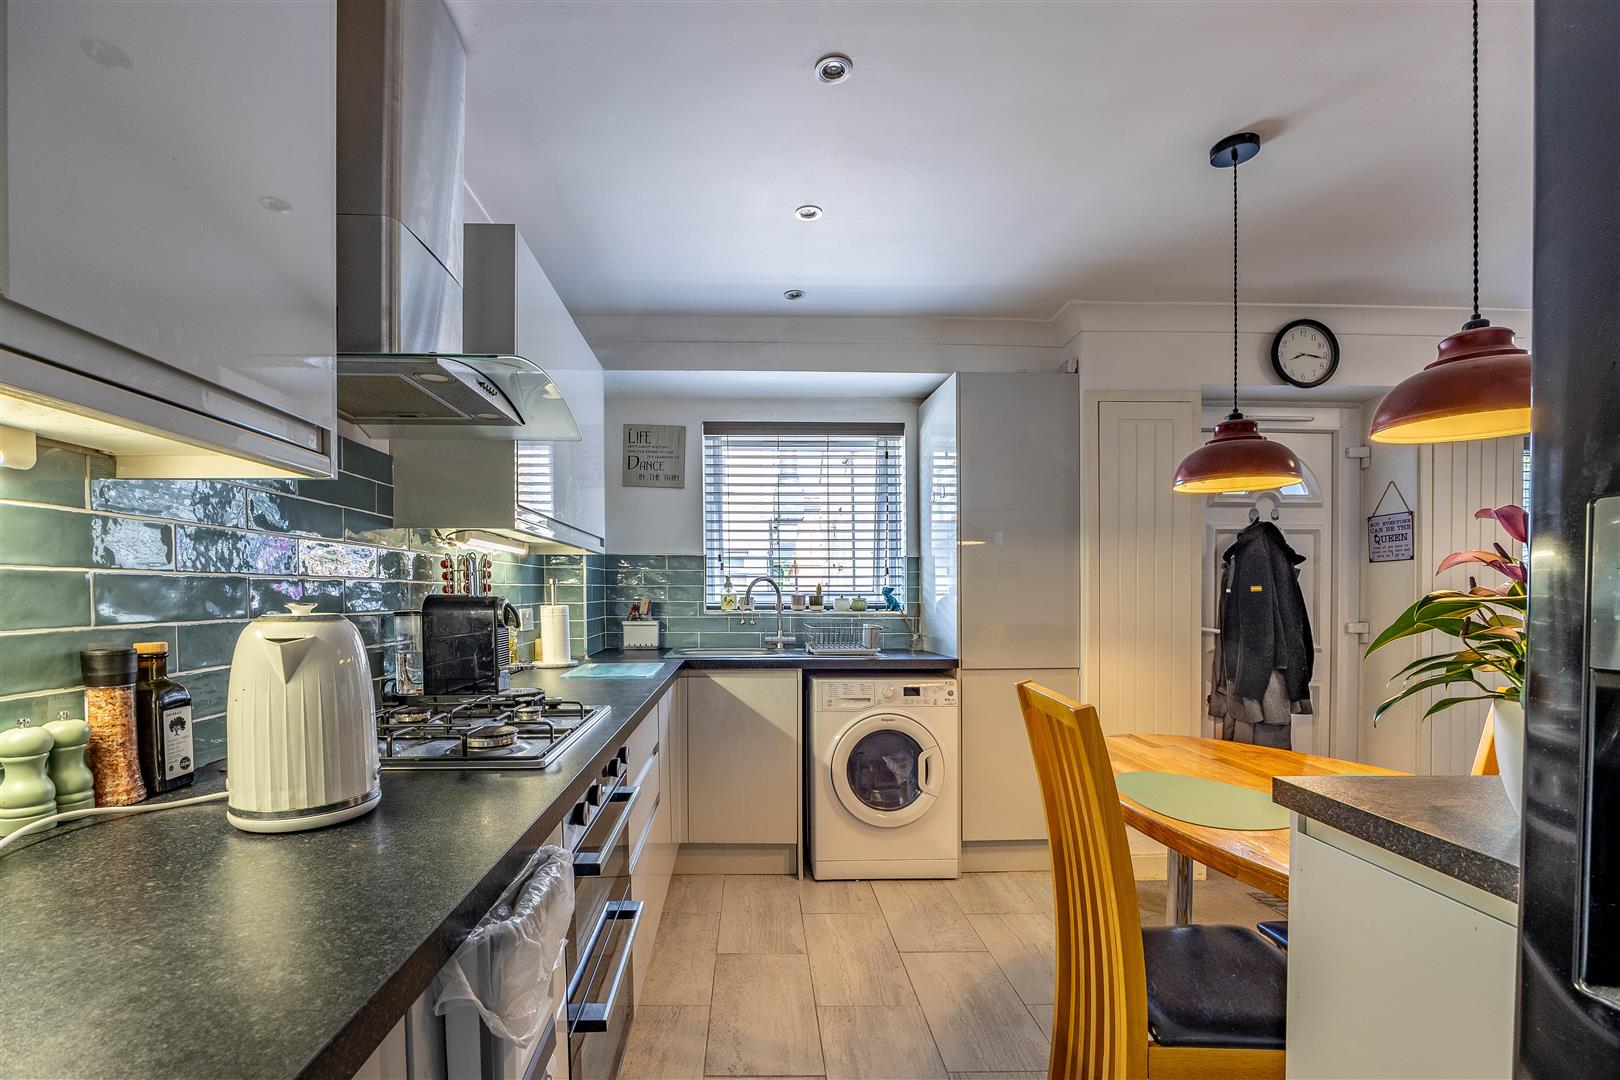
From the moment you step inside, the home reveals a sociable, free-flowing layout. The front door opens directly into the lounge, laid with carpet for a cosy homely feel. The accommodation flows into the kitchen/diner, with tiled flooring and underfloor heating, creating a seamless divide between the spaces. Sleek cabinetry gives the kitchen a modern finish with an integrated gas hob and oven. Whether preparing a quick breakfast or cooking your evening meal, the arrangement has been designed to make excellent use of the space, with a particularly appealing touch being the built-in wooden breakfast bar, adding character while creating a natural place for dining. There are convenient storage cupboards located either side of the front door fitted with shelving making them ideal for your footwear. A staircase leads up to the first floor, creating a lovely feature within the living area.
First Floor
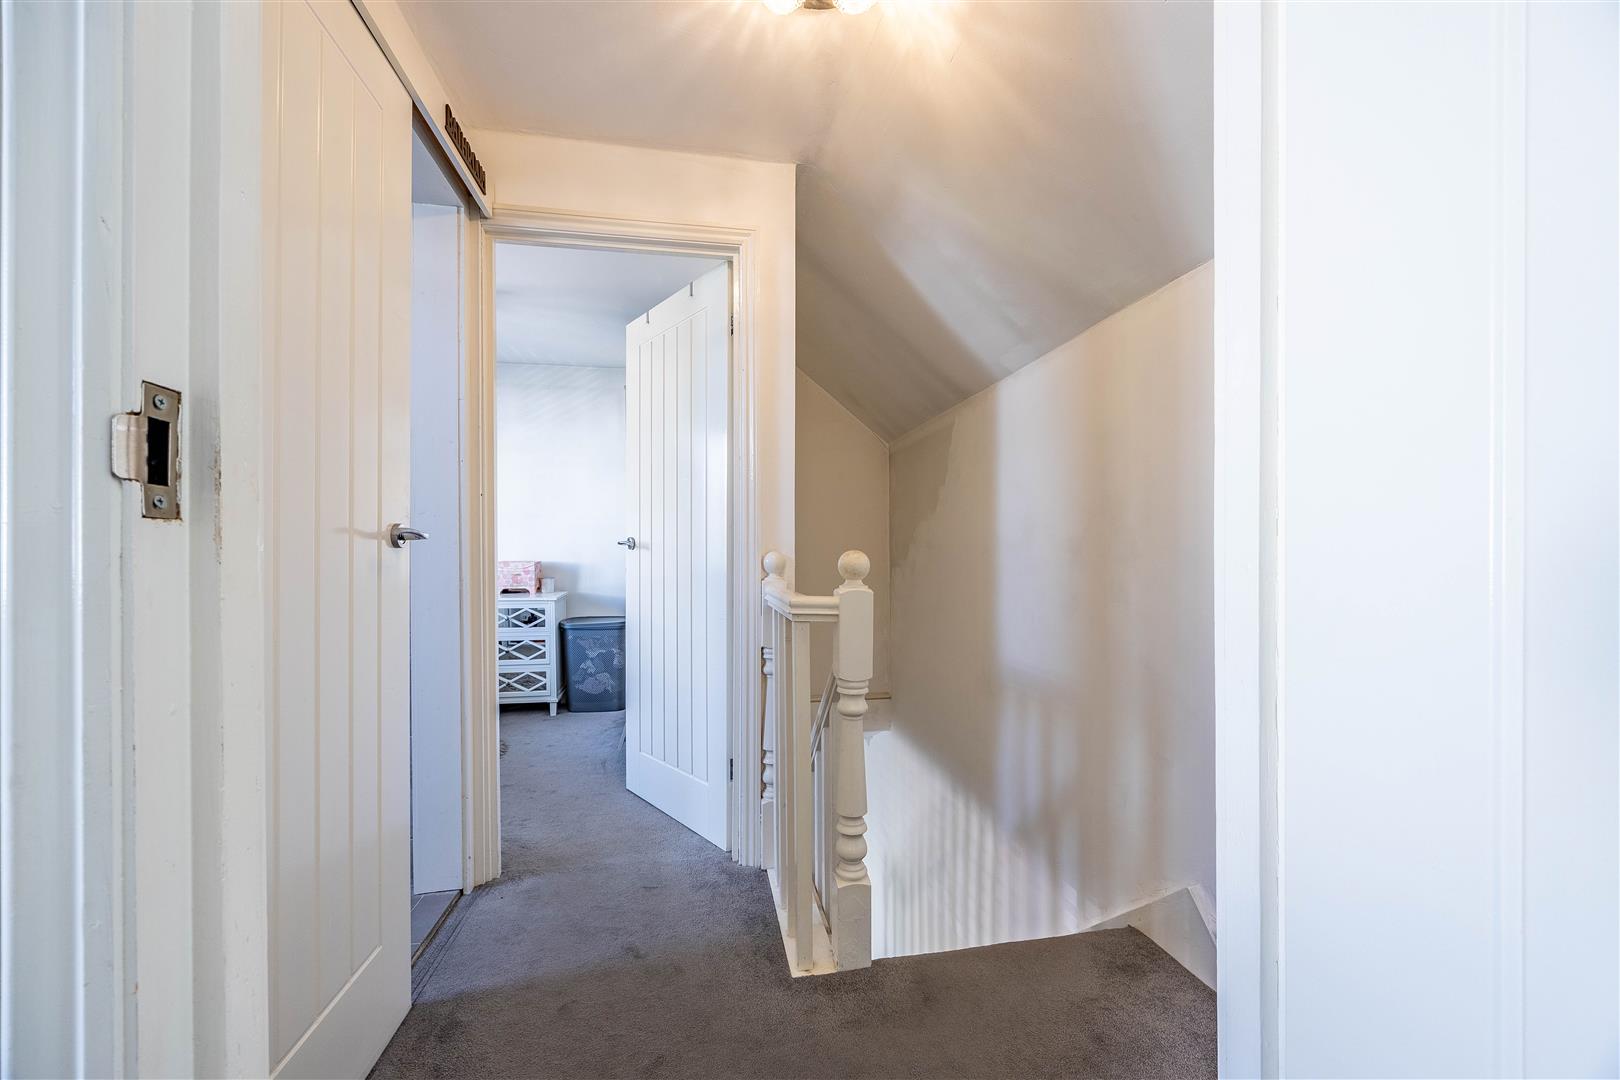
The main bedroom benefits from fitted wardrobes and drawers, incorporating valuable storage directly into the room. Clothes, accessories and everyday essentials can all be neatly organised without the need for excessive freestanding furniture, leaving more of the bedroom available. The second bedroom offers further versatility, whether required as a bedroom, nursery, dressing room or work from home office, it benefits from it's own useful storage cupboard which could be adapted to suit your needs. Completing the first floor is a fully tiled shower room with a corner shower, hand basin incorporated within a vanity unit to provide useful storage and W/C offer a contemporary appearance and underfloor heating for comfort.
Exterior
Parking can be located on Milton Road. The property does not come with any outside space.
Location
The property is accessed via an alleyway and set back from Milton Road offering great seclusion. Being in a convenient part of Westcliff-on-Sea, the property enjoys an address that places the coast, town amenities and commuter connections within easy reach. The nearby Hamlet Court Road is one of Westcliff's established shopping and commercial areas, while the Cliffs Pavilion, cafés and restaurants of the seafront are within easy reach for food and entertainment. For commuters, train stations are close by at Westcliff and Southend Central providing links into London. Green space is also readily accessible with short drives to Priory and Chalkwell Park where you'll find playgrounds and leisure courts, as well as peaceful gardens to enjoy.
Tenure
Freehold