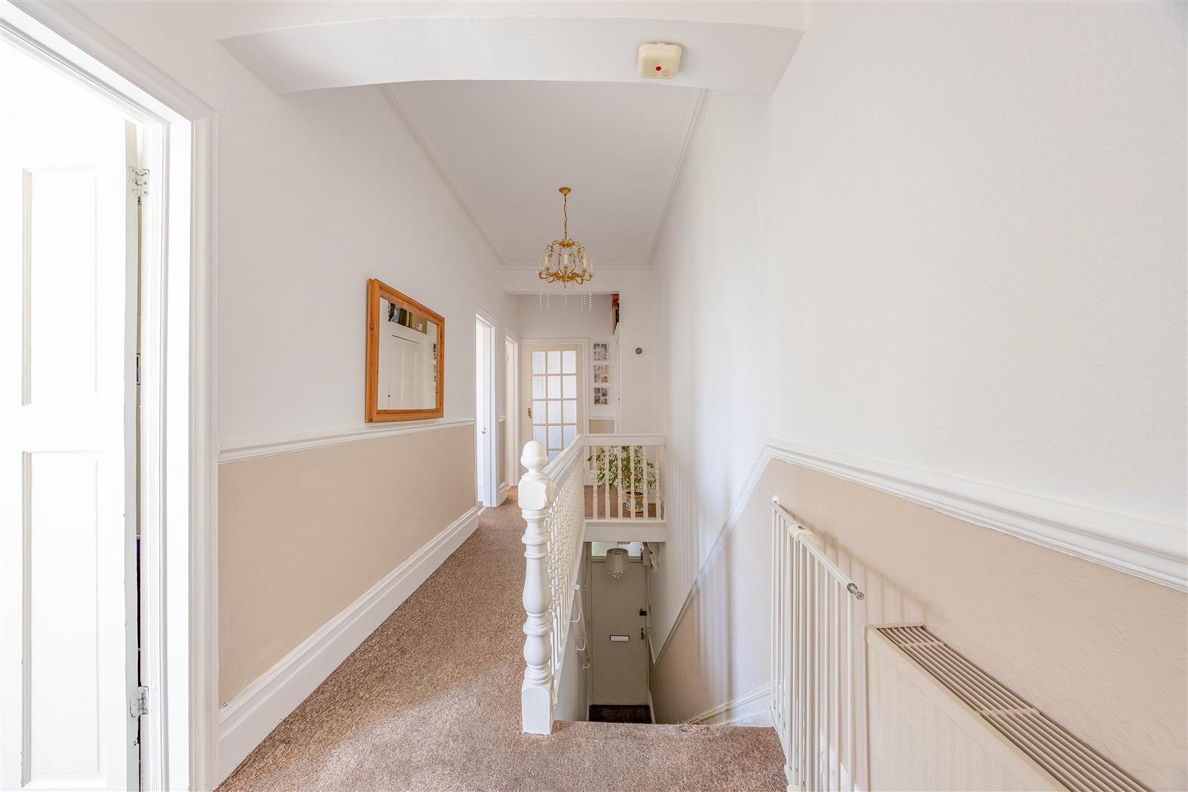
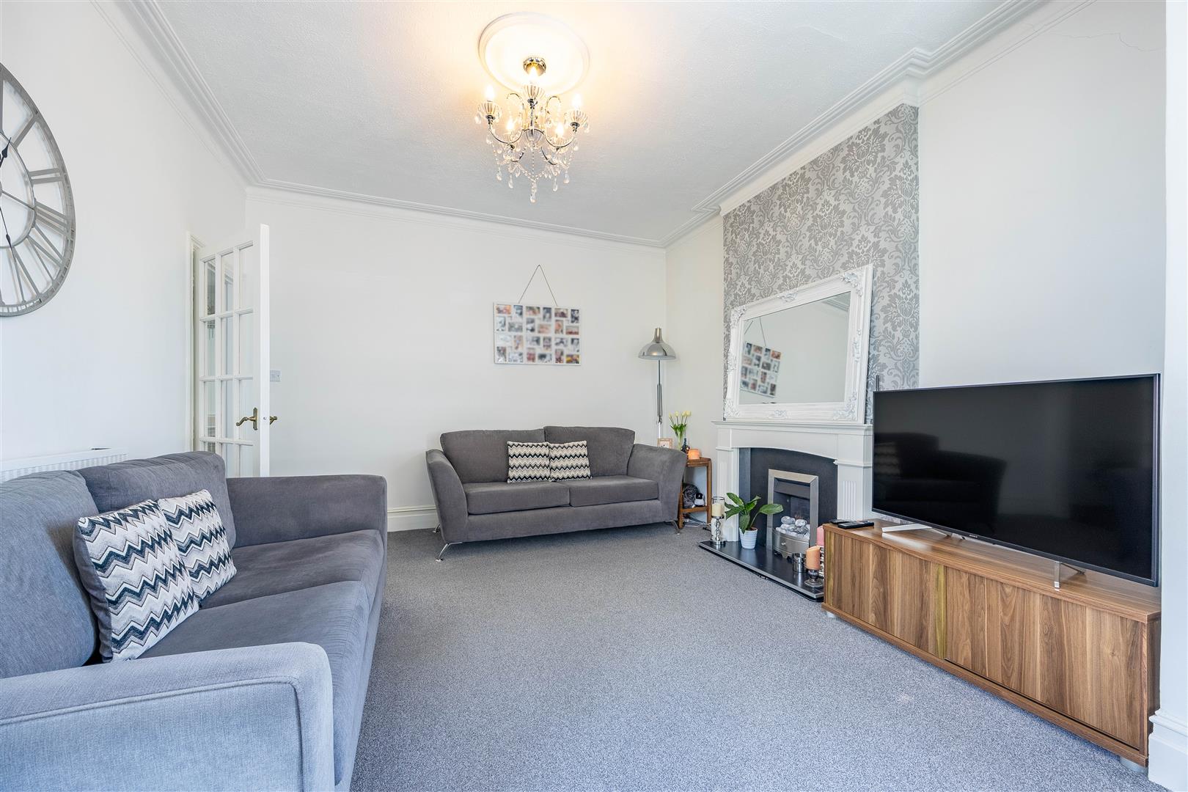
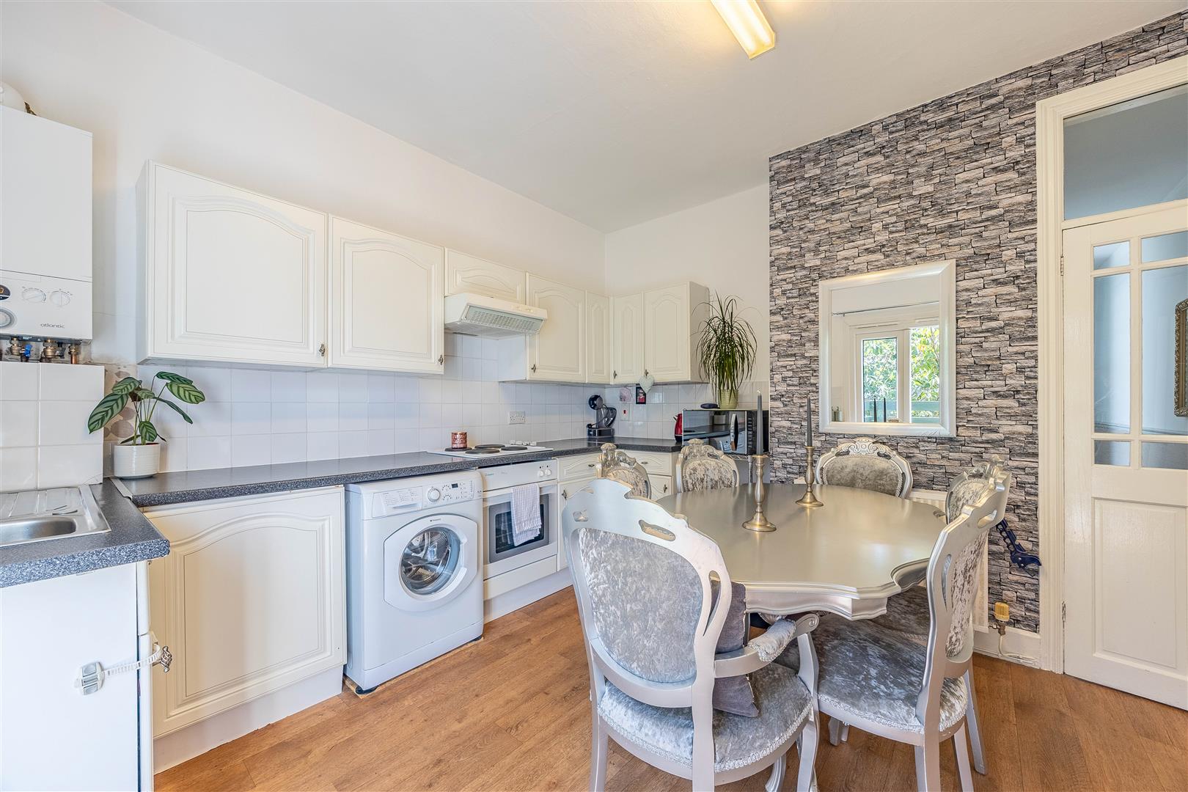
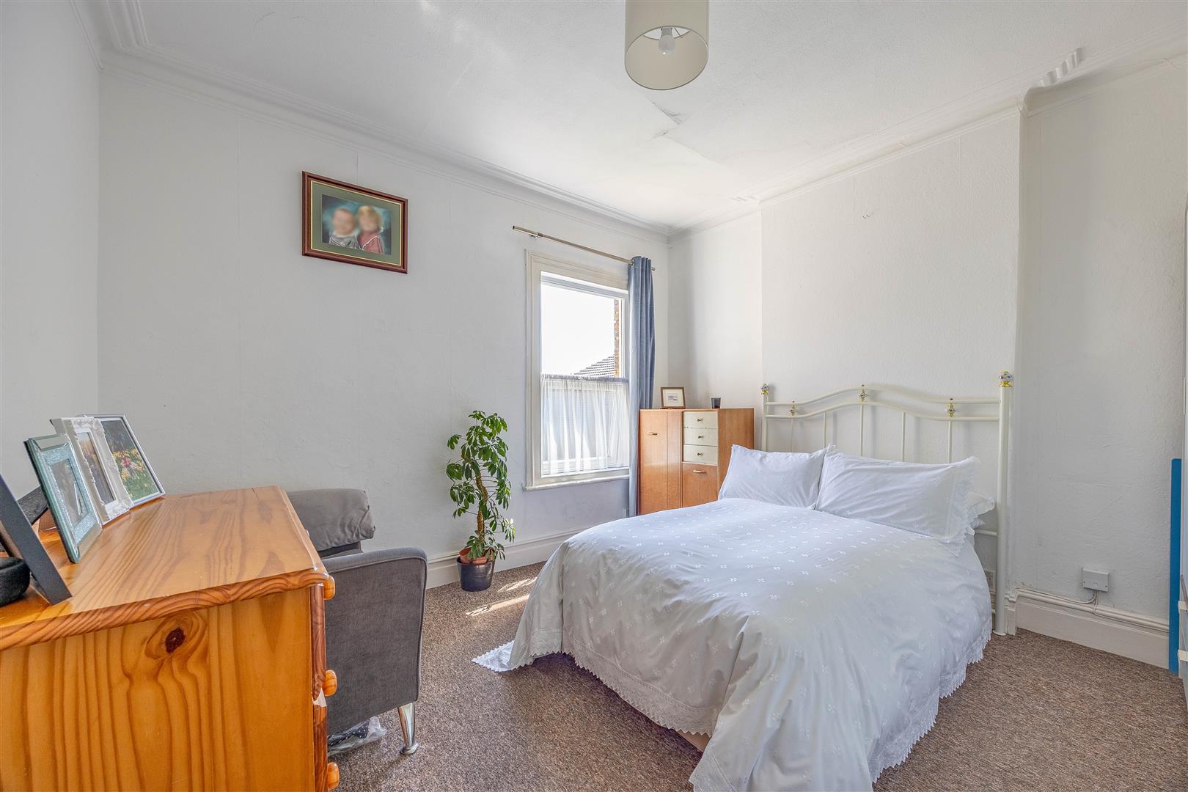
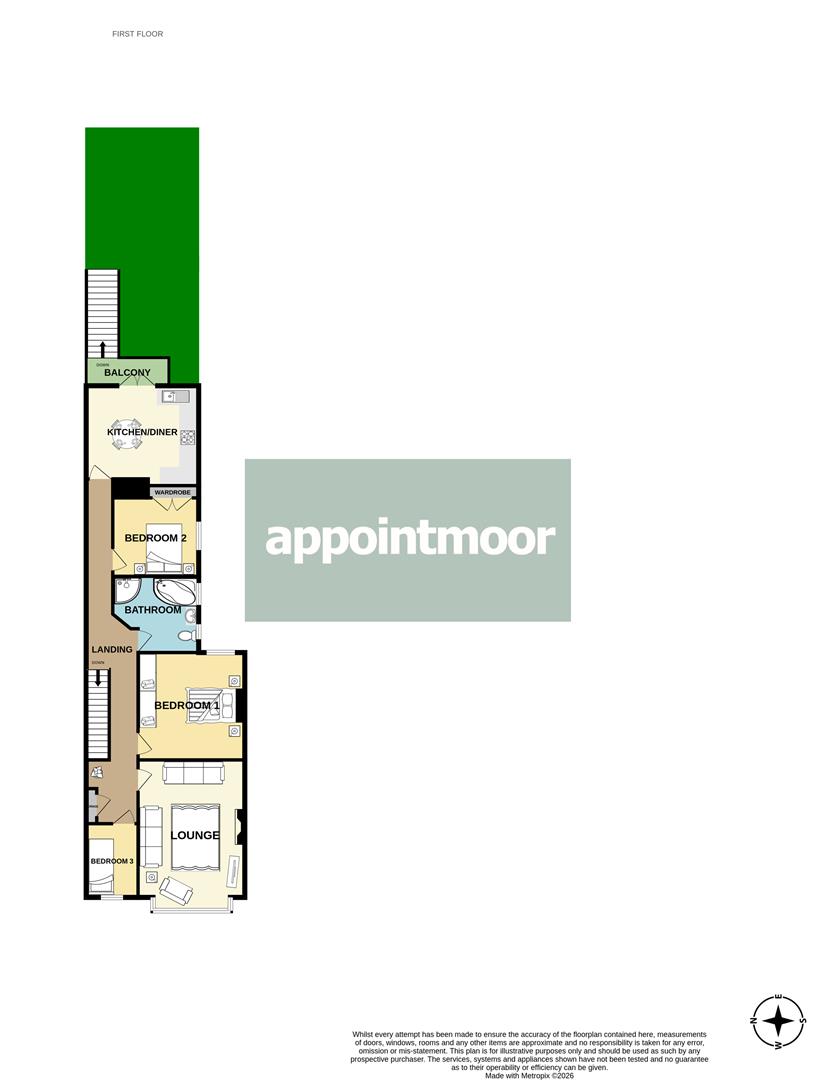
Generous proportions define this impressive three-bedroom first-floor home. A light-filled bay-fronted lounge with feature fireplace, a U-shaped kitchen with dining space and balcony access, while two double bedrooms and a flexible third room provide superb adaptability. A vast landing, excellent storage and four-piece bathroom complete an interior that deserves to be explored.
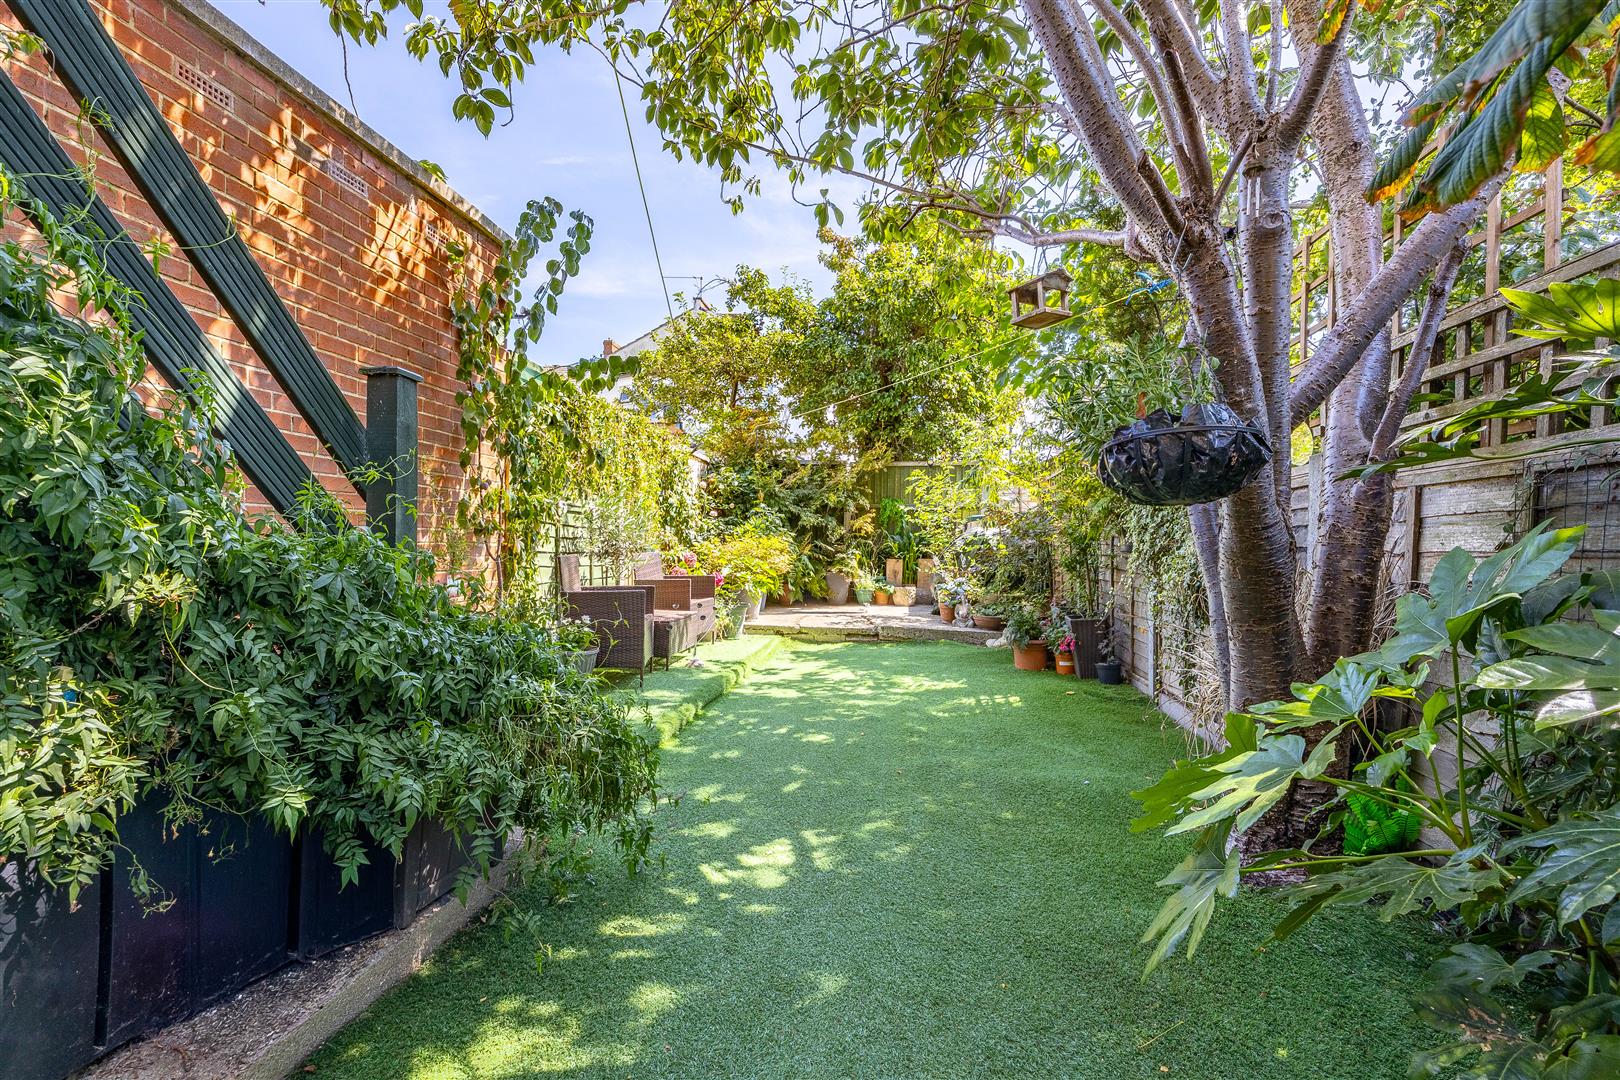
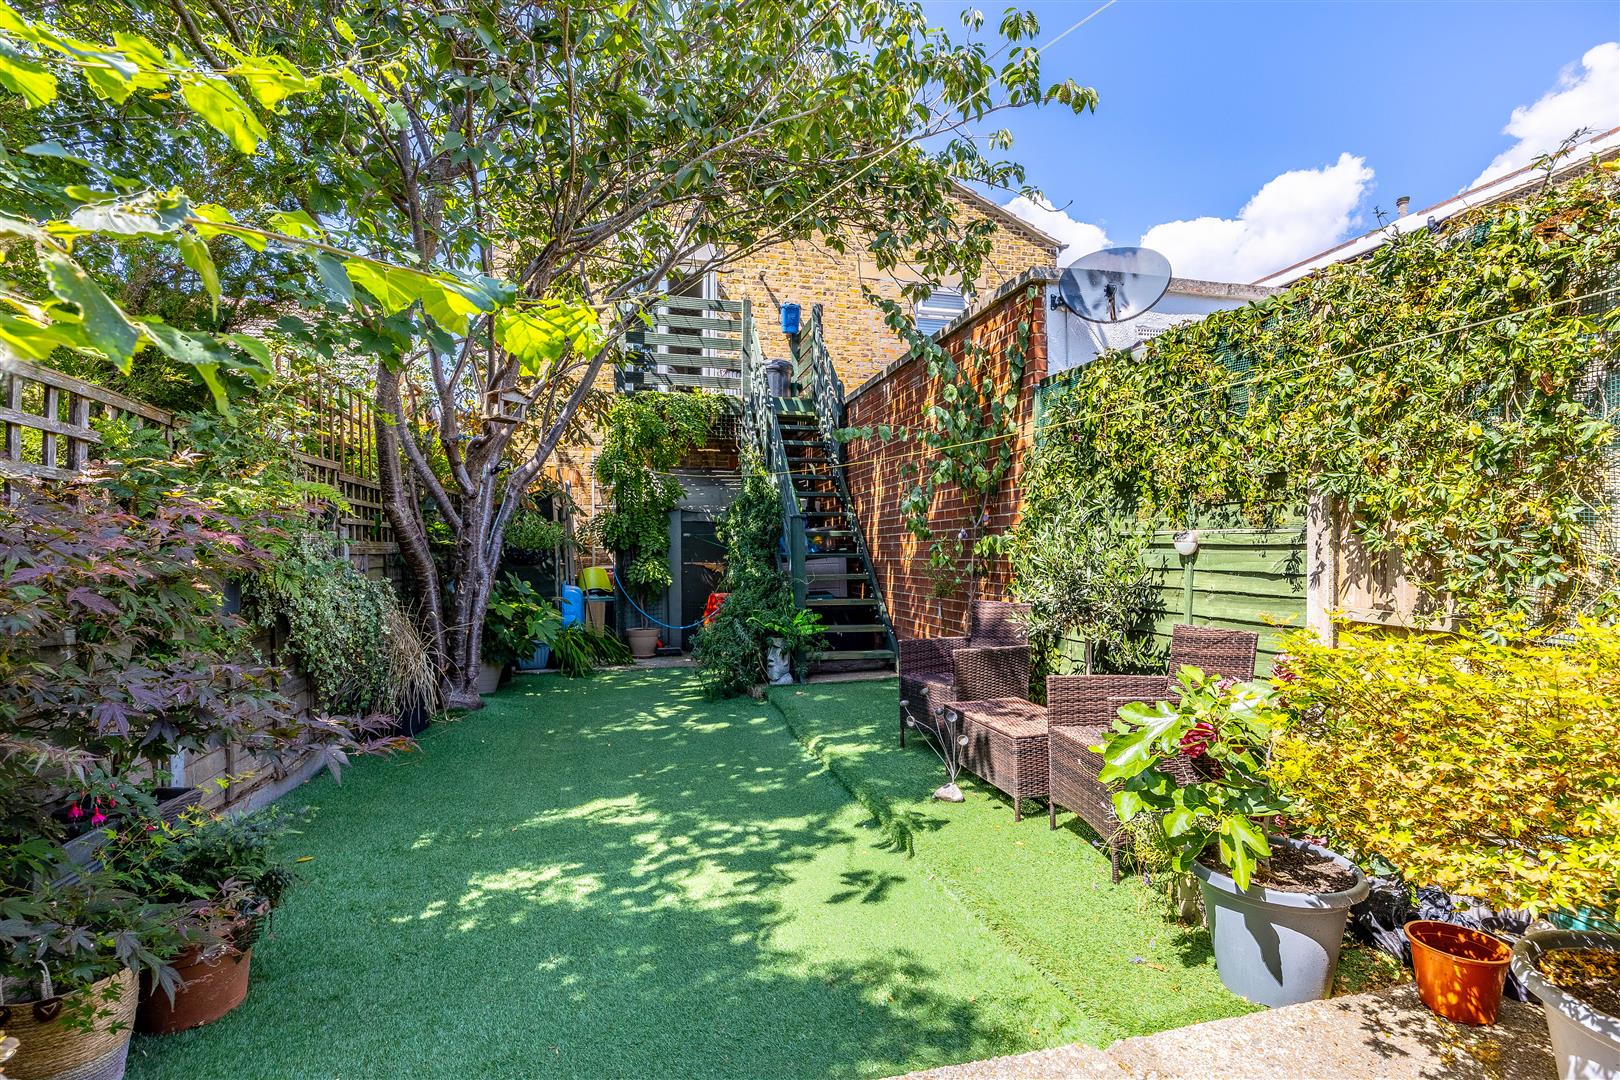
Rarely does apartment living combine so successfully with meaningful outside space. A private rear garden, attractively laid with artificial grass, creates a secluded retreat reached directly from the kitchen balcony area via stairs. Add the considerable convenience of an off-street driveway parking space, and the property offers practical features that significantly enhance everyday life.
Positioned in Westcliff, the property places coastal and commuter living within effortless reach. Westcliff c2c station is a short walk away, while Hamlet Court Road, nearby schools, Chalkwell Park and the seafront are all readily accessible. London connections and beaches combine with everyday amenities to create an exceptionally well-rounded lifestyle location.
Measurements
Kitchen
3.71m x 3.71m > 3.39m (12'2" x 12'2" > 11'1")
Lounge
4.86m x 3.79m (15'11" x 12'5")
Landing
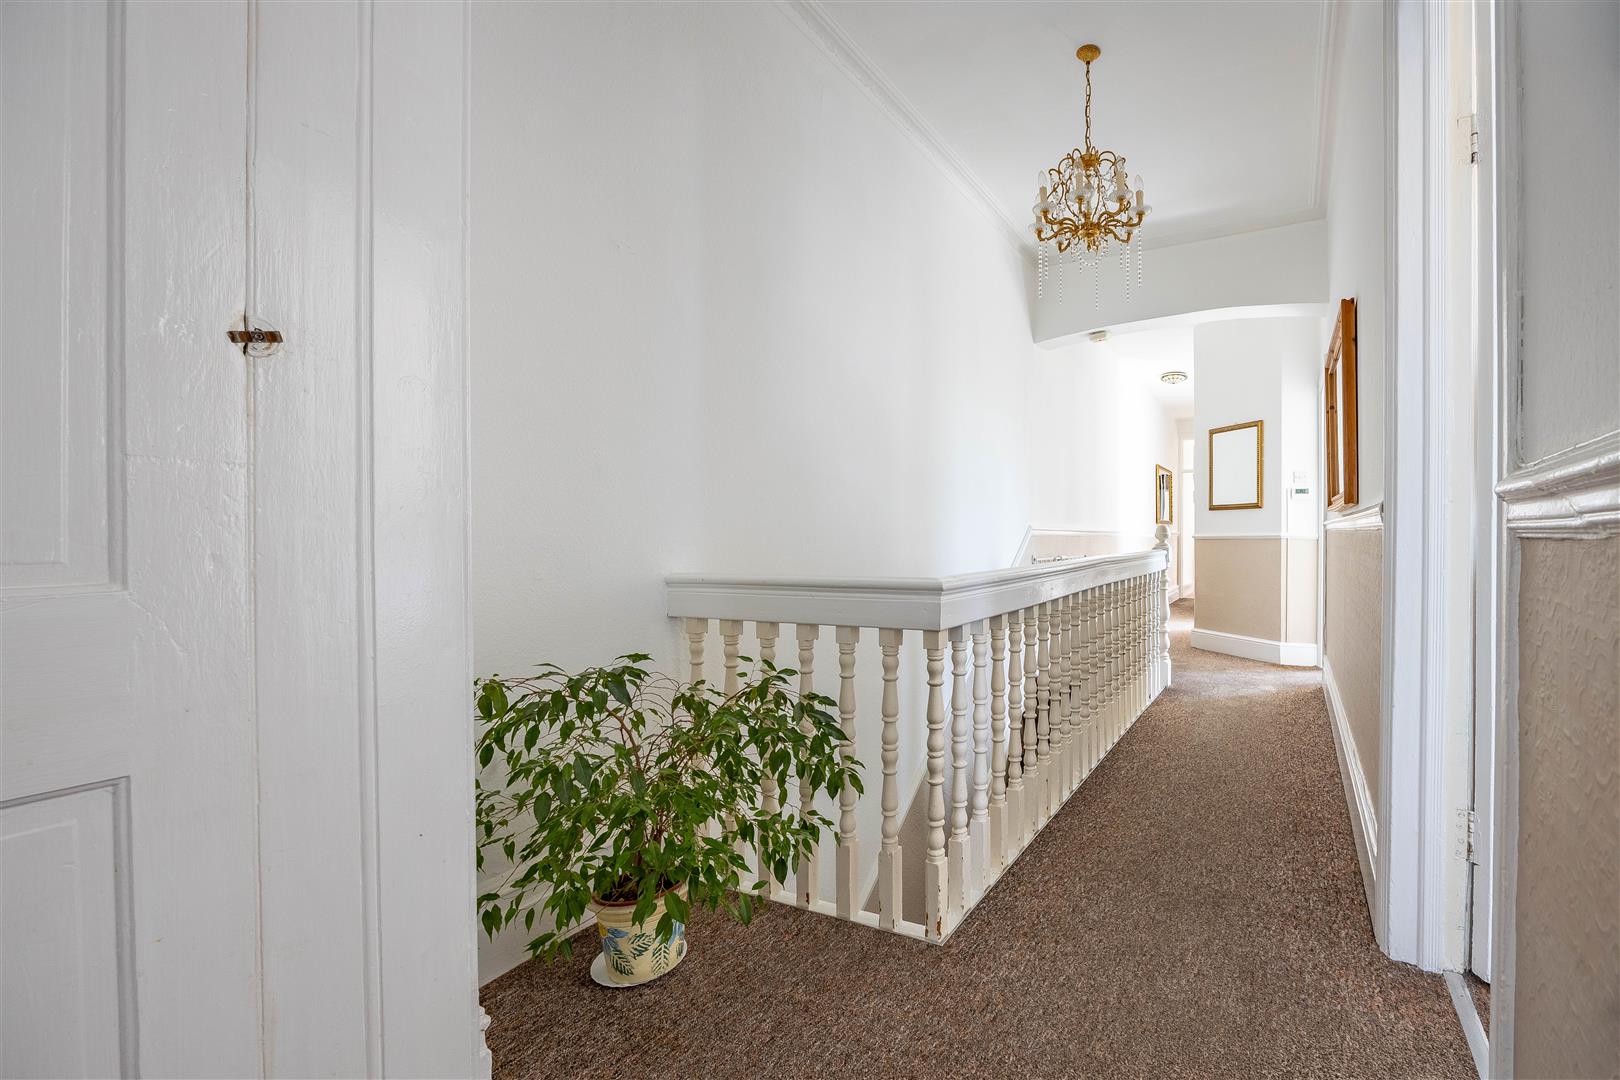
11.56m x 0.84m > 1.82m (37'11" x 2'9" > 5'11")
Bathroom
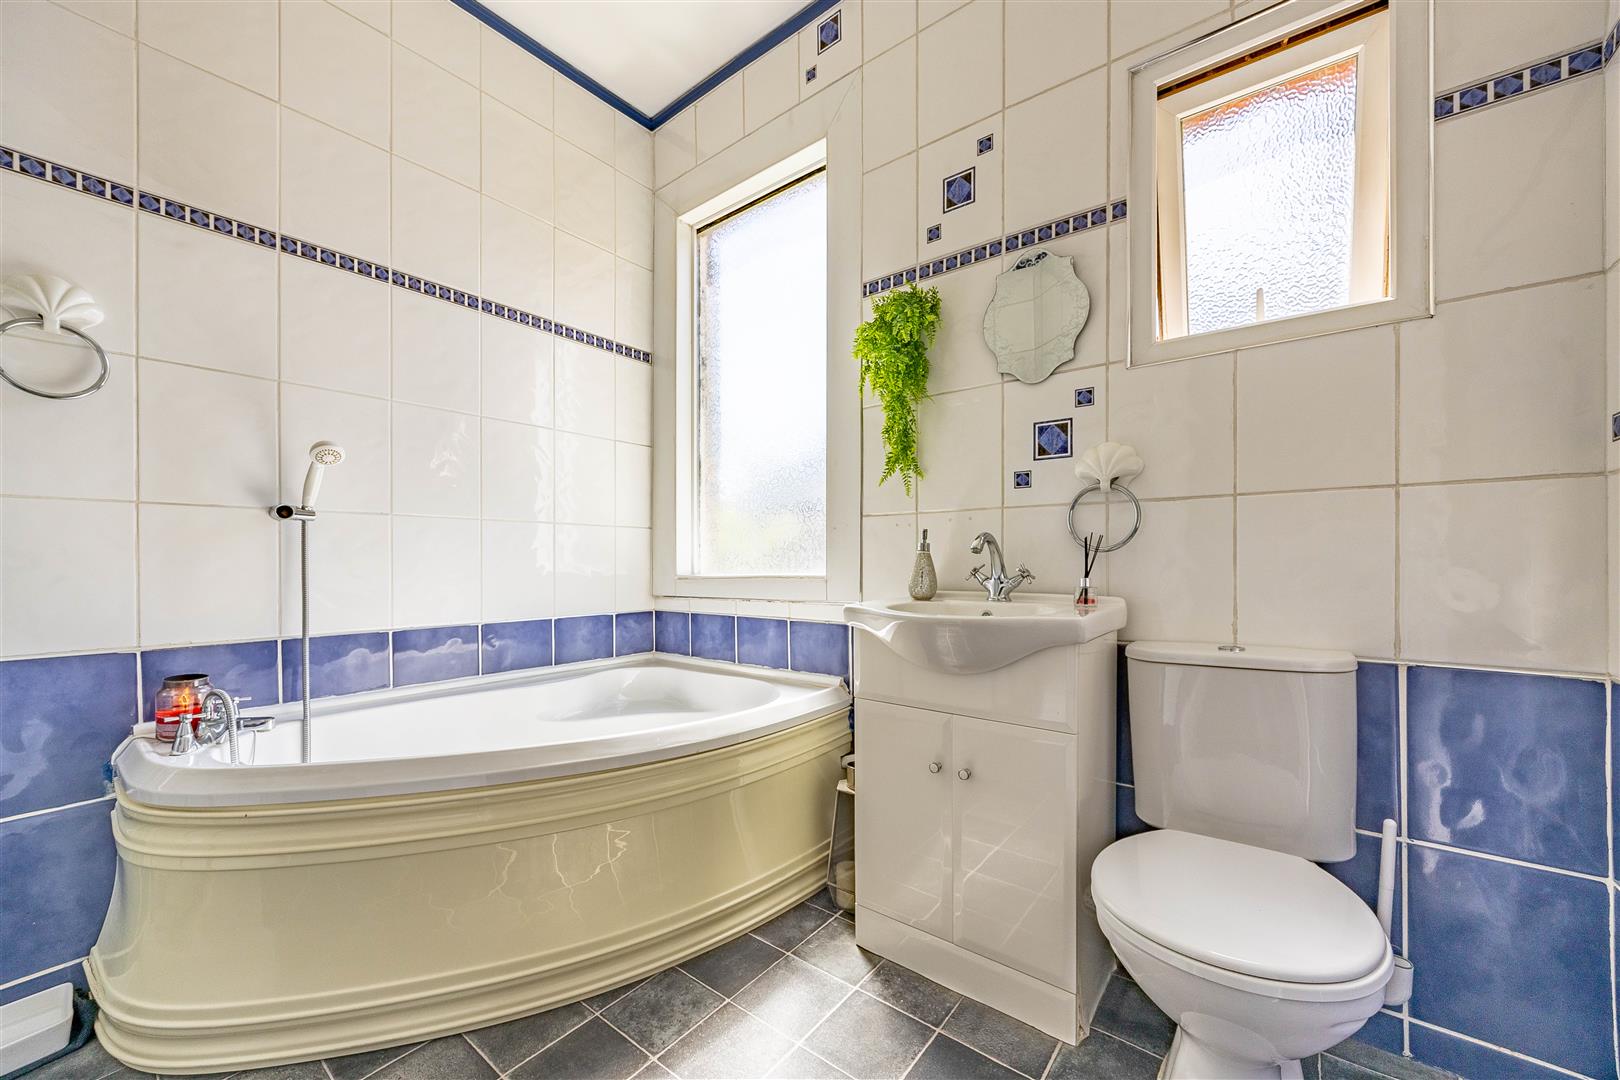
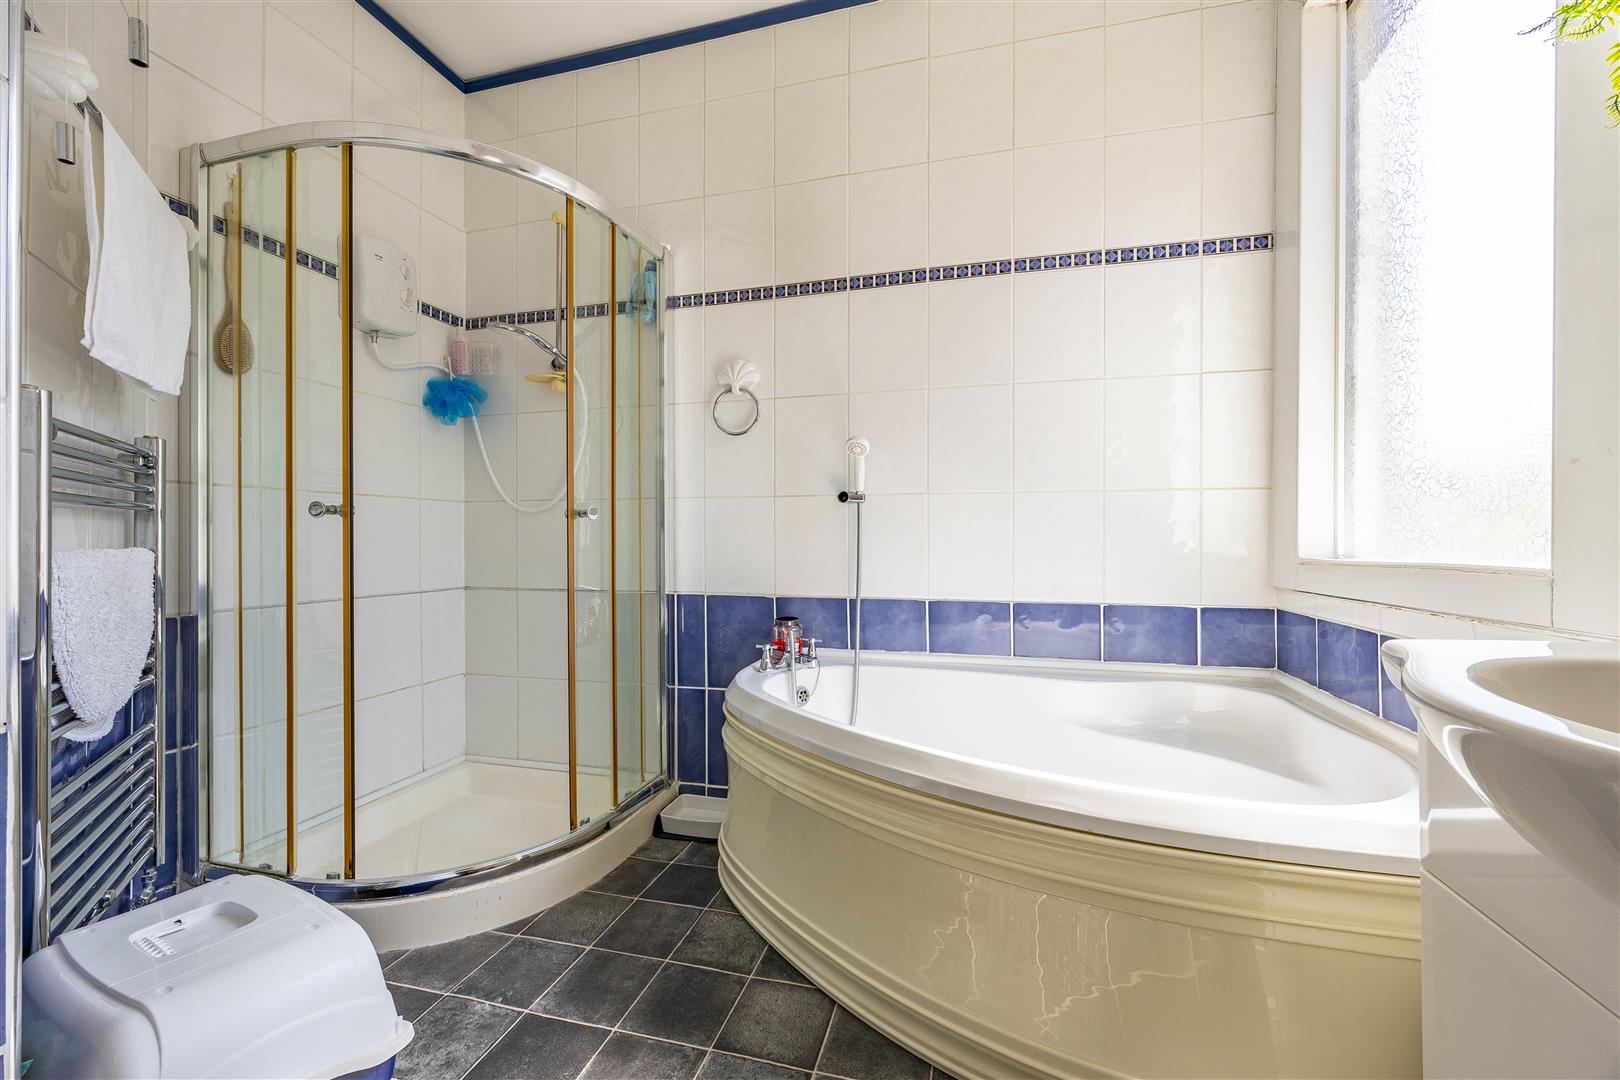
1.74m < 2.70m x 2.48m (5'8" < 8'10" x 8'1")
Bedroom 1
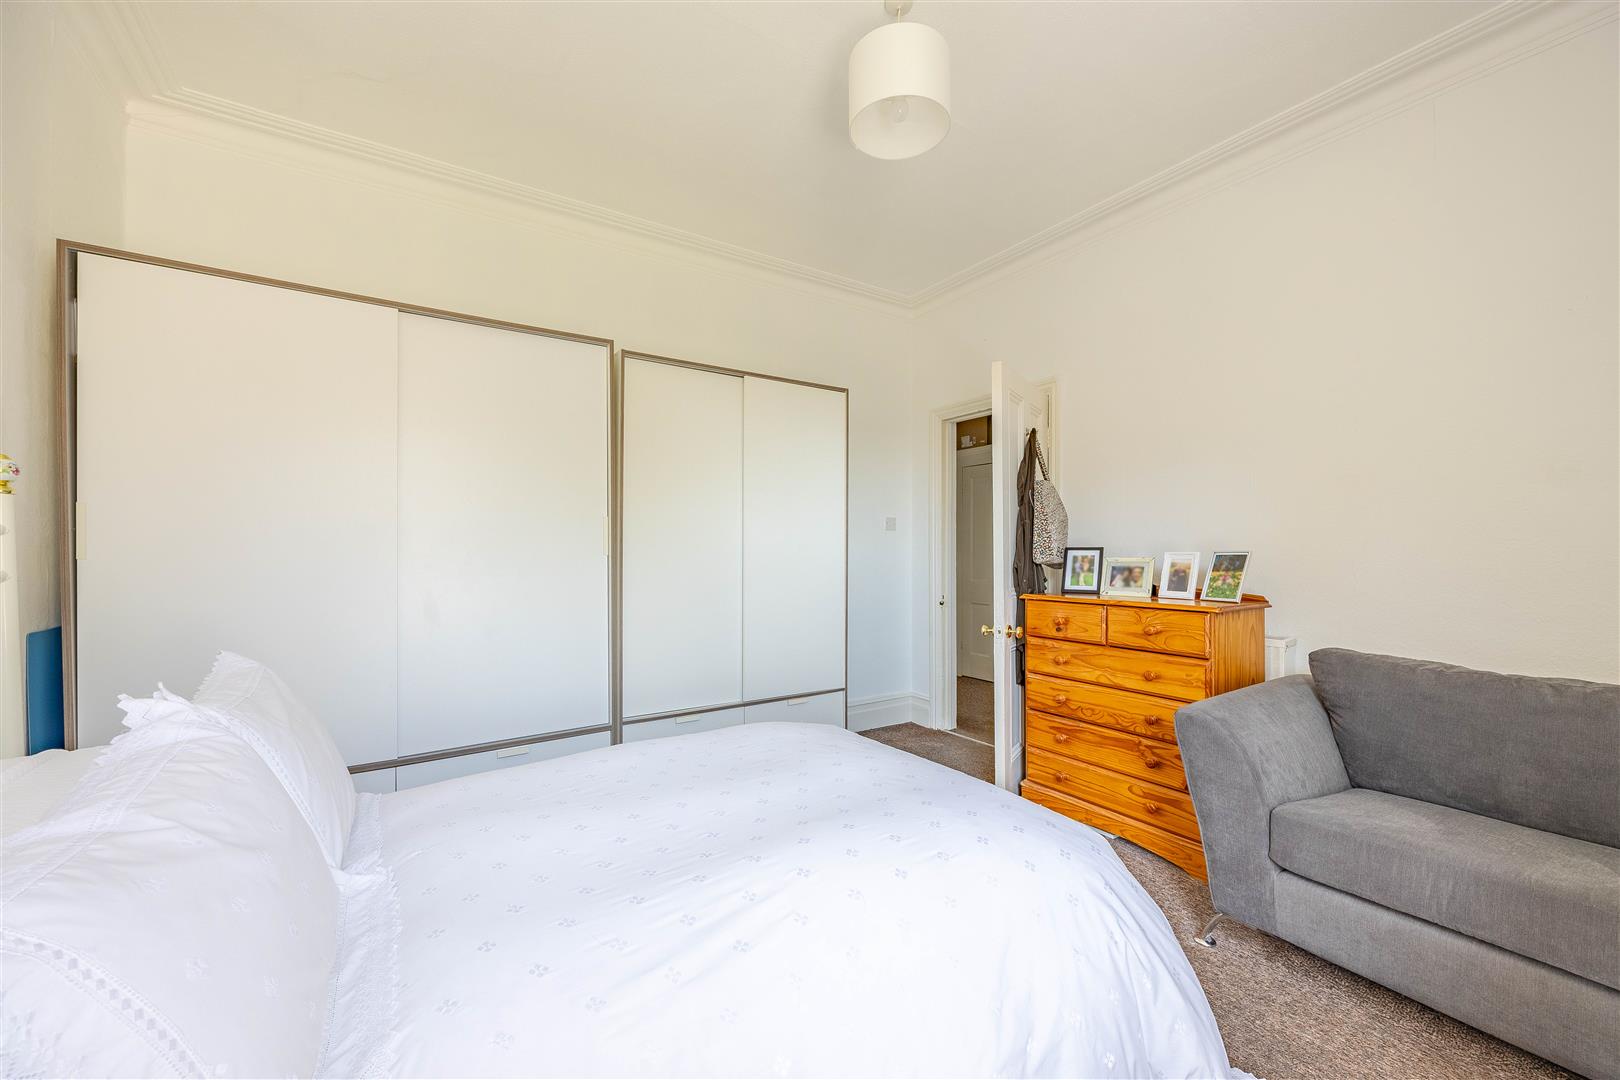
3.81m x 3.77m (12'5" x 12'4")
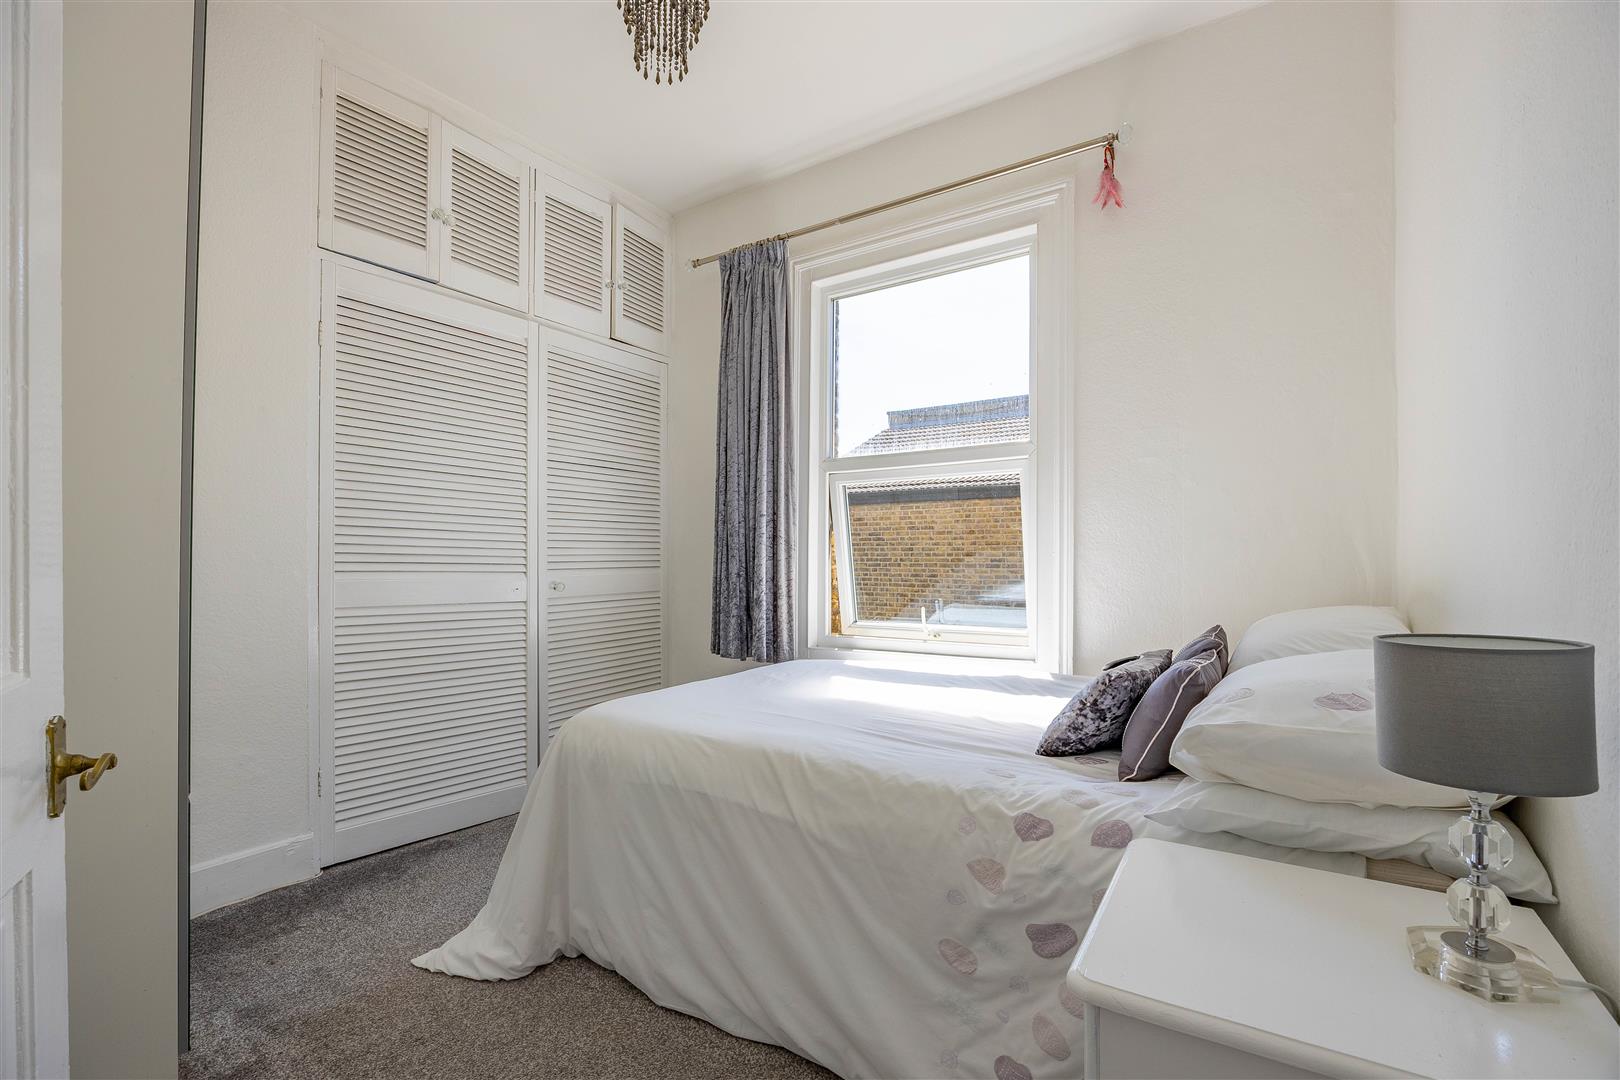
Bedroom 2
2.84m x 2.78m (9'3" x 9'1")
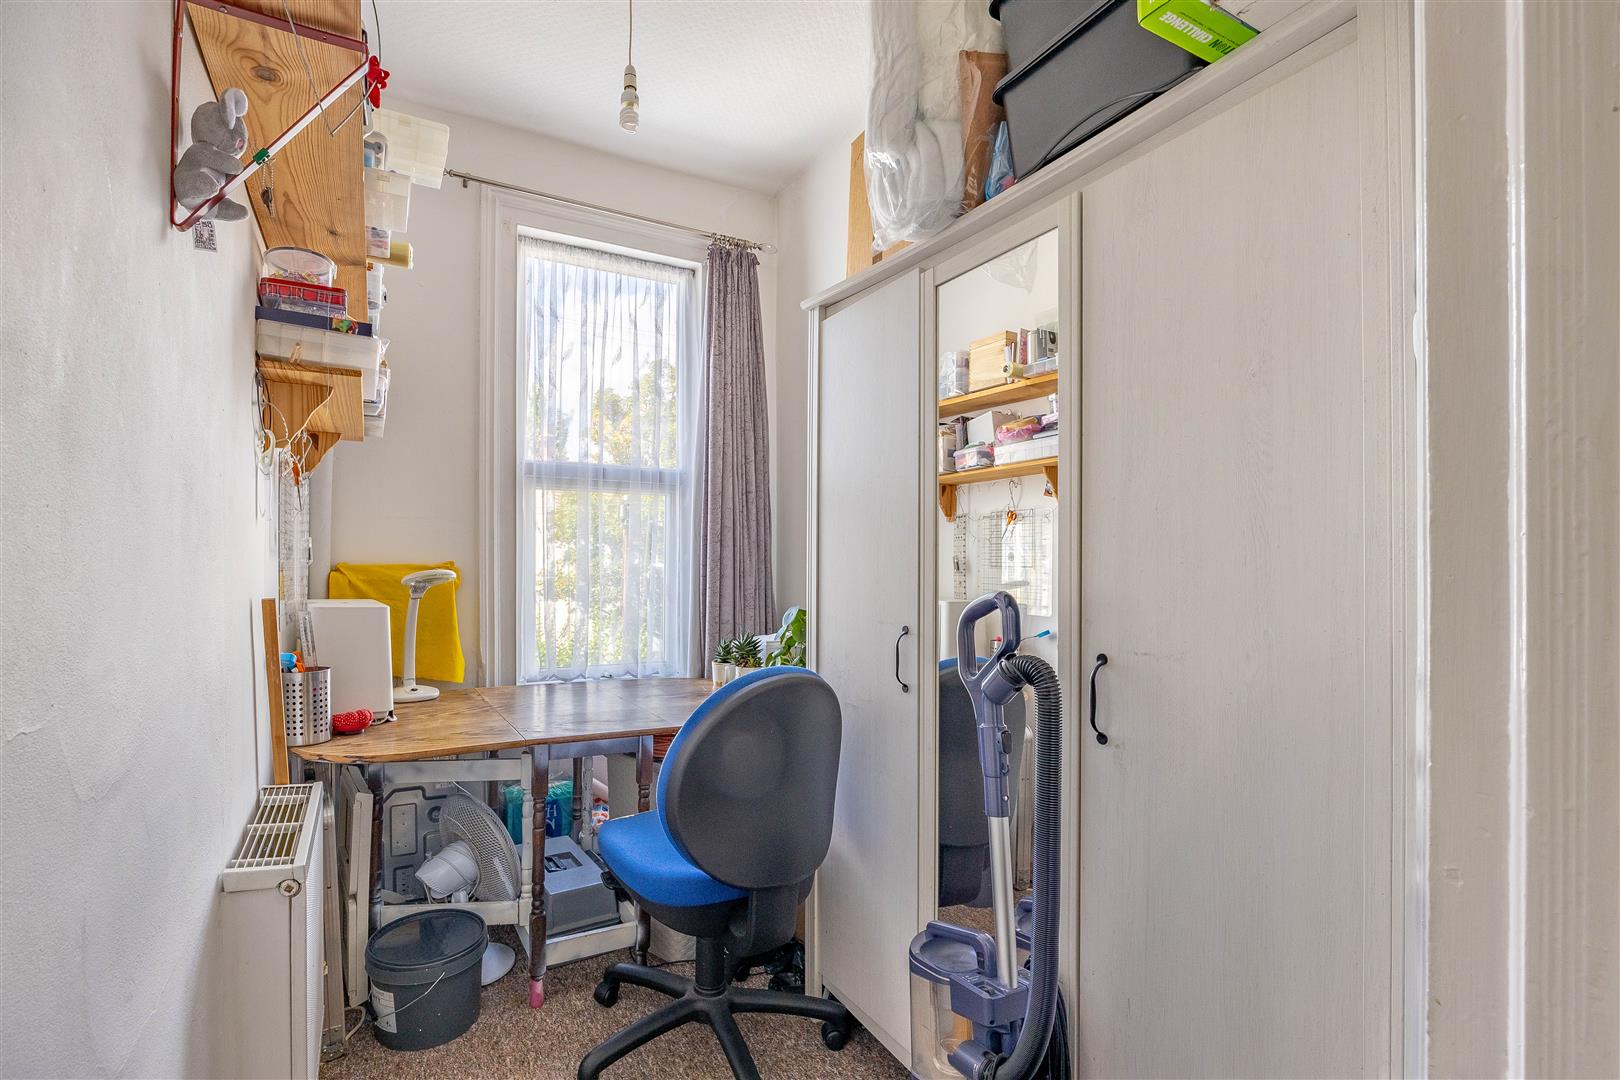
Bedroom 3
2.62m x 1.83m (8'7" x 6'0")
Interior
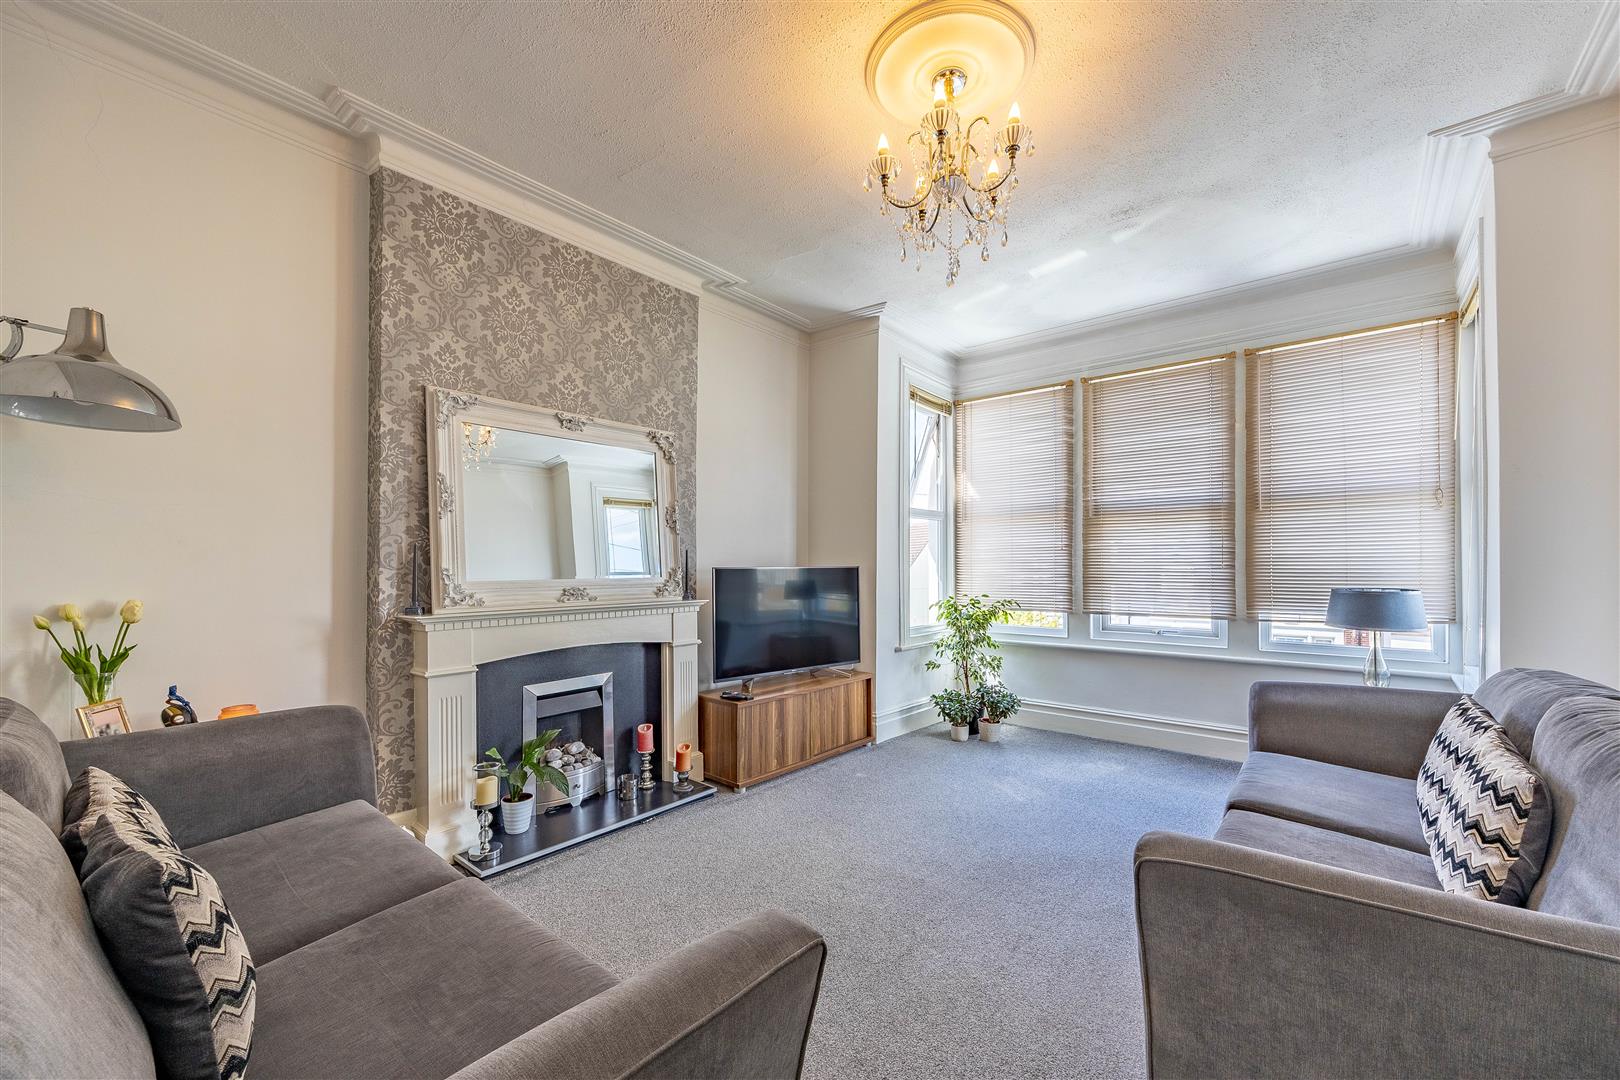
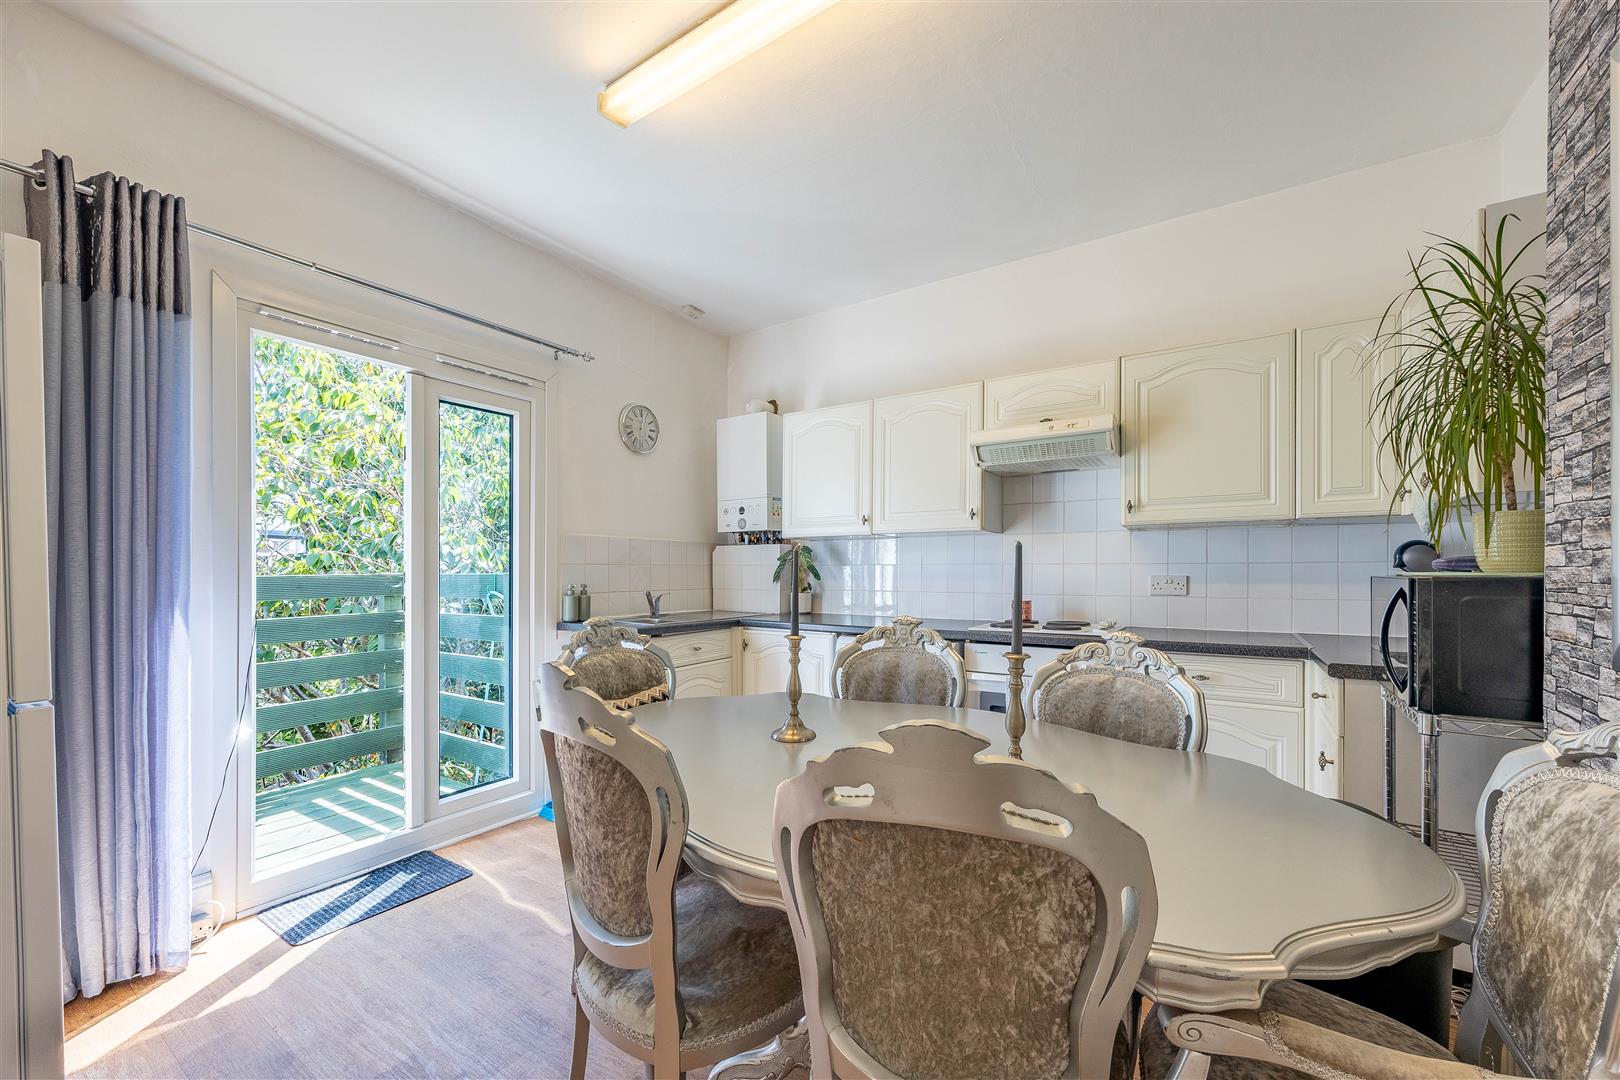
There is an immediate sense of space as you enter this generous three-bedroom first-floor flat. Accessed initially through a shared front entrance, your own private door opens to a staircase that rises into the accommodation, where the home reveals it's generous proportions. At the top, an exceptionally spacious landing creates an impressive sense of arrival, enhanced by a useful storage cupboard that keeps everyday belongings neatly tucked away. The lounge is a room with genuine personality, with a large bay window drawing natural light, a feature fireplace, adding character and creating a natural centrepiece around which sofas and furniture can be arranged. The kitchen is arranged in a practical U-shaped configuration, with base and wall-mounted cabinetry wrapping around one side of the room to provide plentiful preparation and storage space. Importantly, there is still room for a small dining table and chairs, creating somewhere for breakfast before work or evening meals spent catching up over dinner. Perhaps one of the kitchen's most appealing attributes is its direct access onto a balcony area, introducing an unexpected connection between the first-floor accommodation and the outdoors. Steps descend from here into the property's private rear garden, allowing summer days to flow naturally between the kitchen and garden below. Bedroom accommodation is impressively versatile. The first bedroom is a spacious double, offering ample room for wardrobes and additional furniture without sacrificing its comfortable proportions. The second bedroom is another double and already benefits from built-in wardrobe storage, while the third bedroom lends itself beautifully to changing lifestyles—ideal as a younger child's bedroom, nursery, dressing room or dedicated work from home office. Completing the interior is a four-piece bathroom suite, with fully tiled walls, the room features a corner bath alongside a separate corner shower enclosure, hand basin and W/C.
Exterior
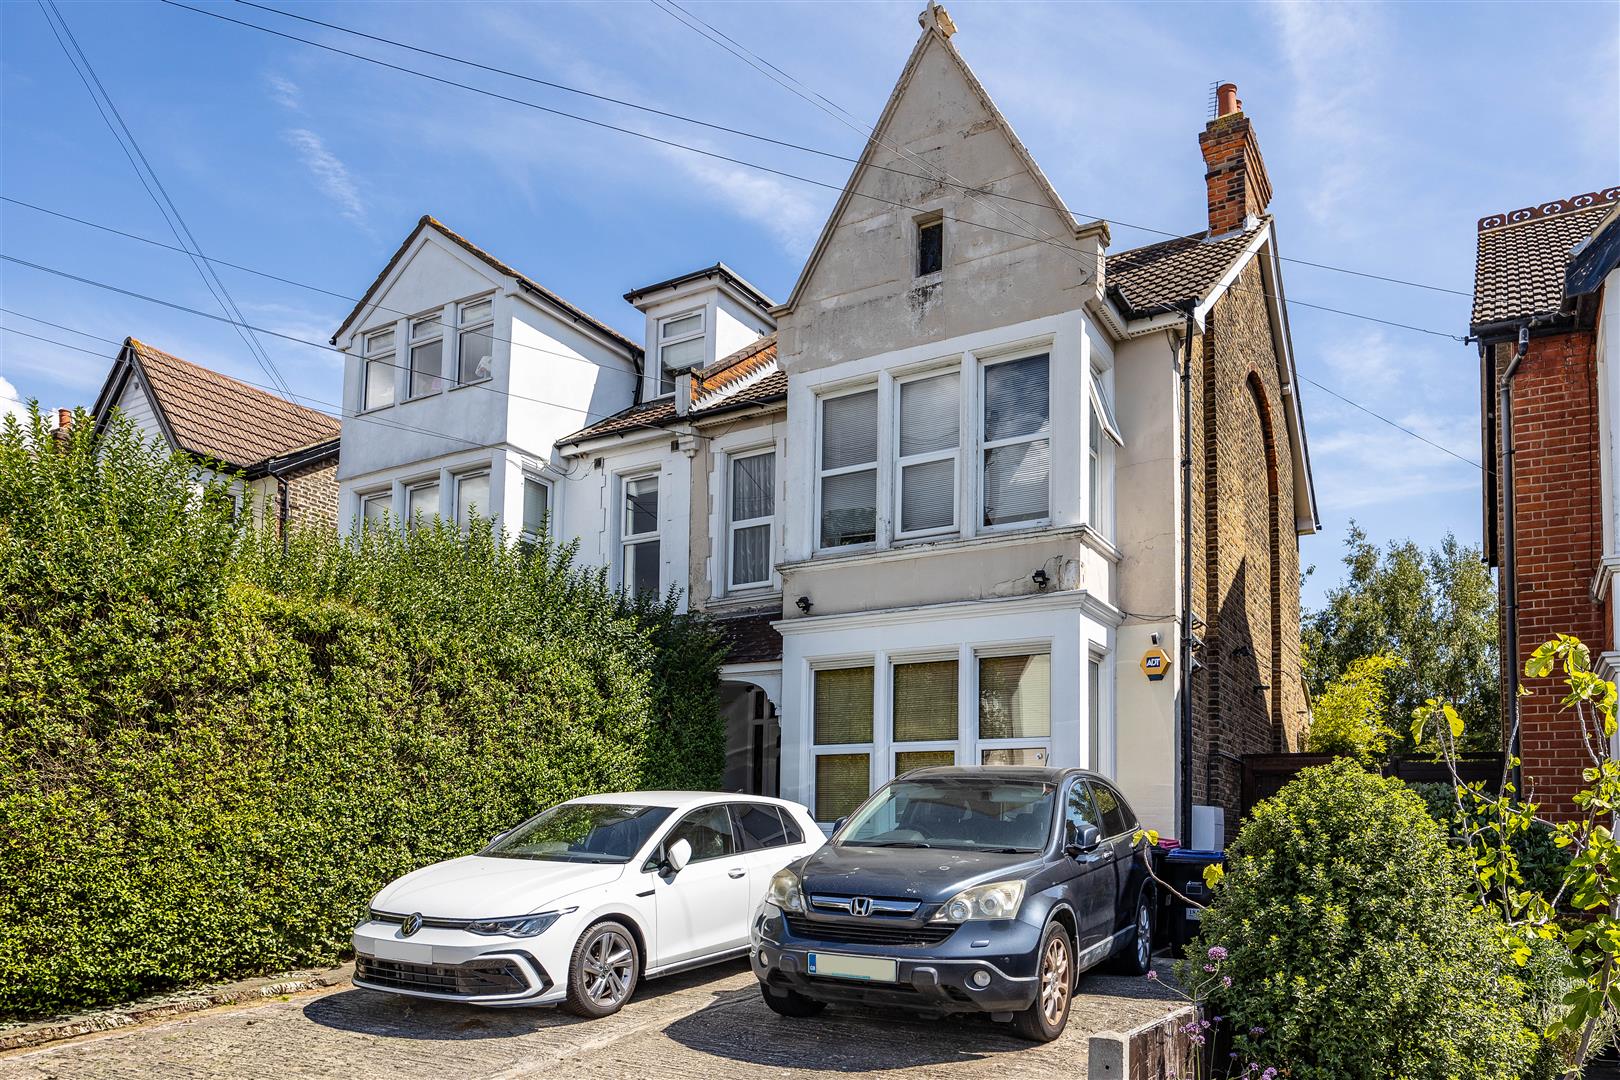
Outside, this first-floor home offers two features that considerably enhance its everyday appeal: private garden space and off-street parking. At the front of the property, a designated parking space on the driveway provides the convenience of being able to leave the car immediately outside—an increasingly desirable advantage in a well-connected residential location. To the rear, the private garden creates a secluded outdoor retreat of its own. Neatly maintained and laid with artificial grass, it offers greenery without demanding hours of upkeep, making it equally suited to outdoor furniture, children's play or relaxed summer entertaining. Mature trees around the garden create an established backdrop and help give the space an appealing sense of seclusion. With access from the kitchen via the balcony and steps, the garden feels well connected to the home.
Location
Positioned on Meteor Road in Westcliff-on-Sea, the property occupies an exceptionally convenient residential setting where commuting, coastal living and everyday amenities come together with impressive ease. One of the greatest advantages is proximity to Westcliff railway station within easy walking distance. From here, c2c operates direct services towards London Fenchurch Street. Everyday life can be refreshingly local. Hamlet Court Road, with its established collection of shops, restaurants and services, all being within accessible reach makes for an ideally connected place of residence. Westcliff Beach is also a short distance away, bringing the promenade and Thames Estuary shoreline close enough for spontaneous morning walks, evening strolls or weekends spent beside the water. Green space is similarly convenient with Chalkwell Park close by, providing an established parkland escape close to home. Families are particularly well catered for by nearby education. St Bernard's High School, Milton Hall Primary School, as well as Barons Court Primary School and Nursery.
Tenure
Leasehold With Share Of Freehold
Years remaining: 136
Annual ground rent: £0
Annual service charge: £0