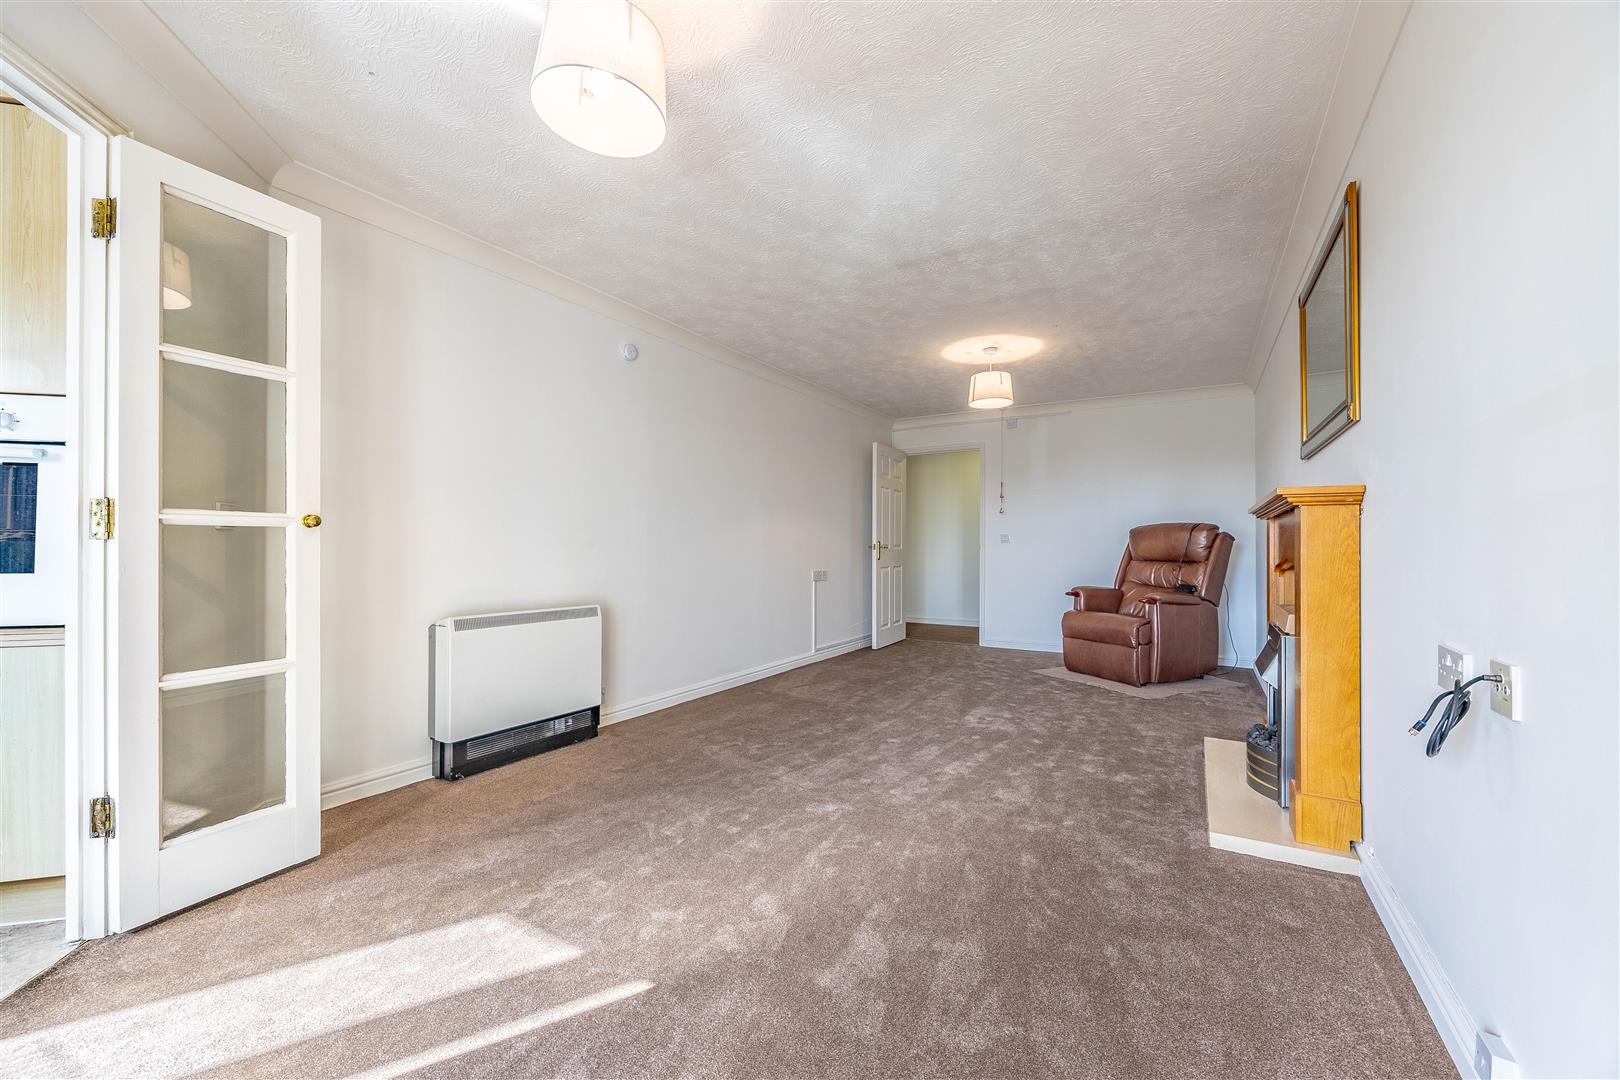
Spacious, neatly presented and practical, this over 60's ground floor apartment offers comfortable living with two generous double bedrooms and exceptional storage throughout. The newly carpeted lounge/diner provides room to relax and entertain, opening directly onto a private south-facing balcony, while the fitted kitchen, built-in wardrobes and well-appointed bathroom complete an inviting, easy-to-manage home.
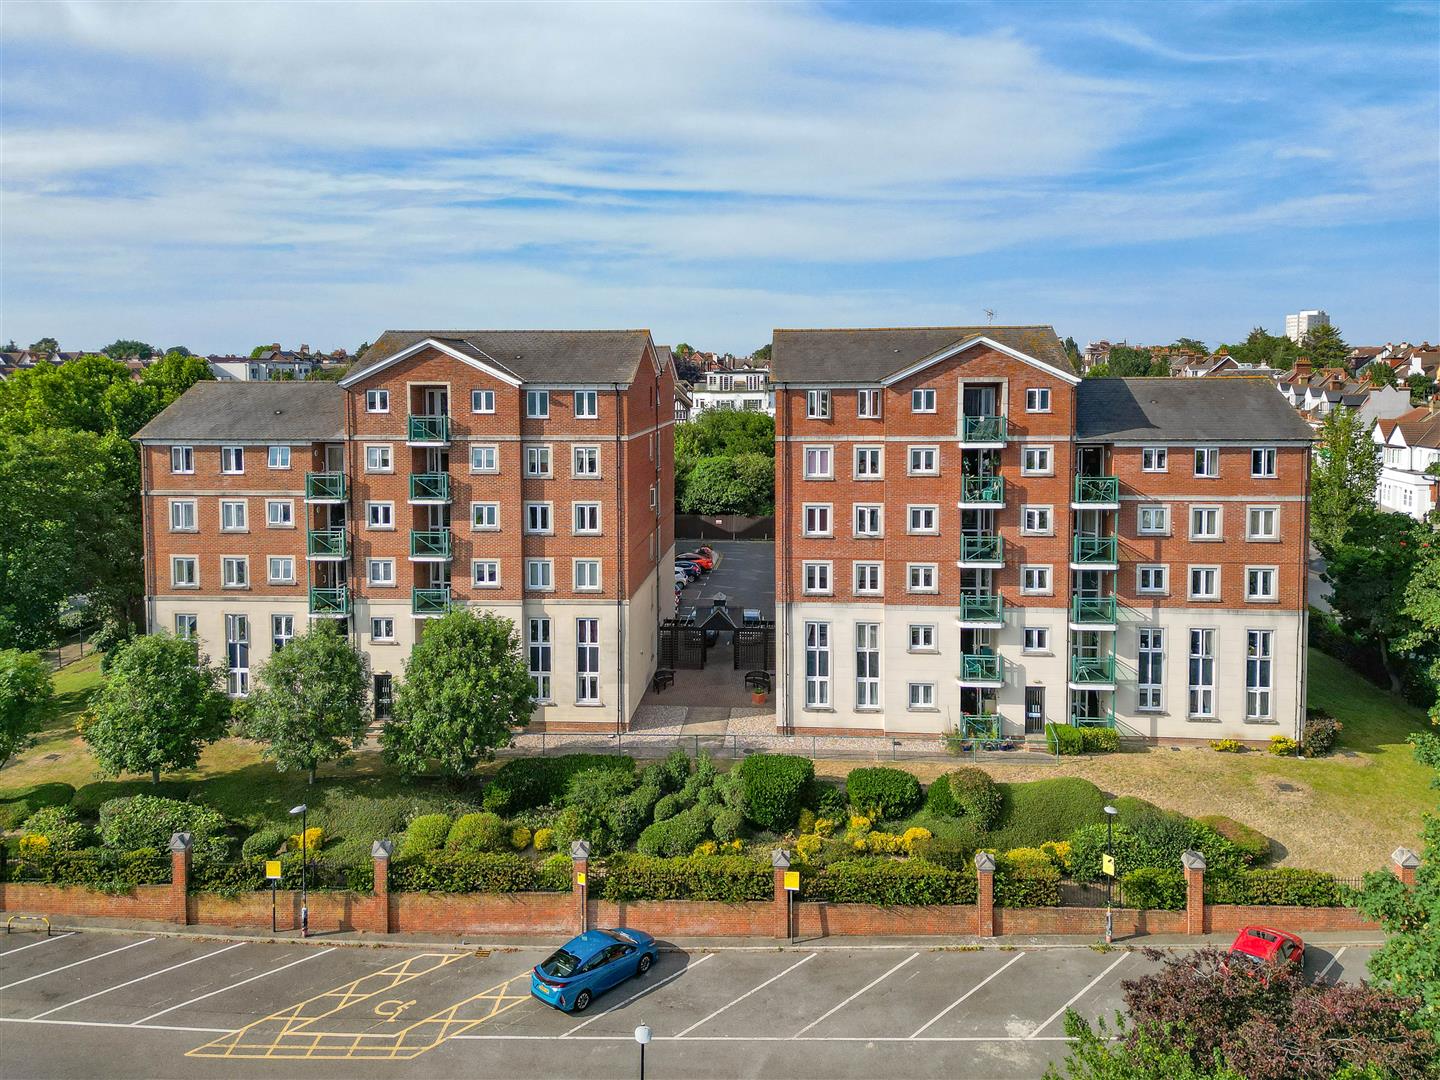
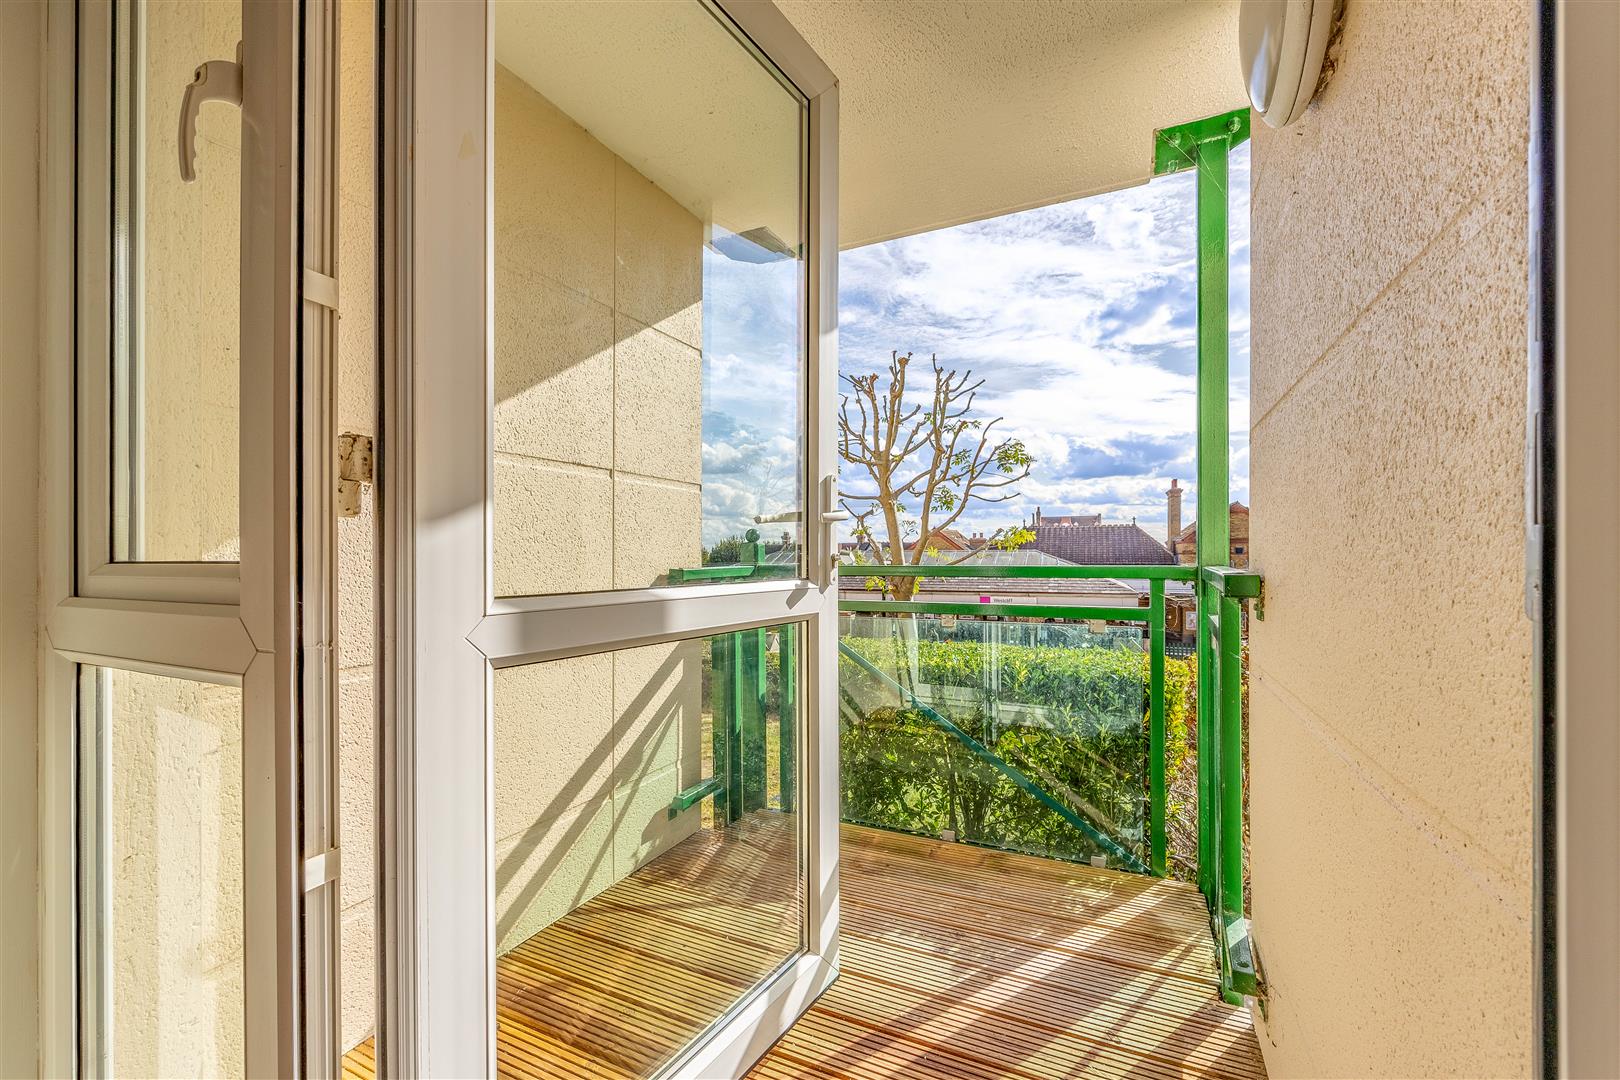
There is much more to enjoy beyond the apartment itself. The balcony creates your own outdoor retreat, while landscaped communal gardens offer additional green space to relax amongst. Residents also benefit from communal parking, internal lifts, lounges, laundry facilities and regular social events, creating a welcoming environment with convenience at its heart.
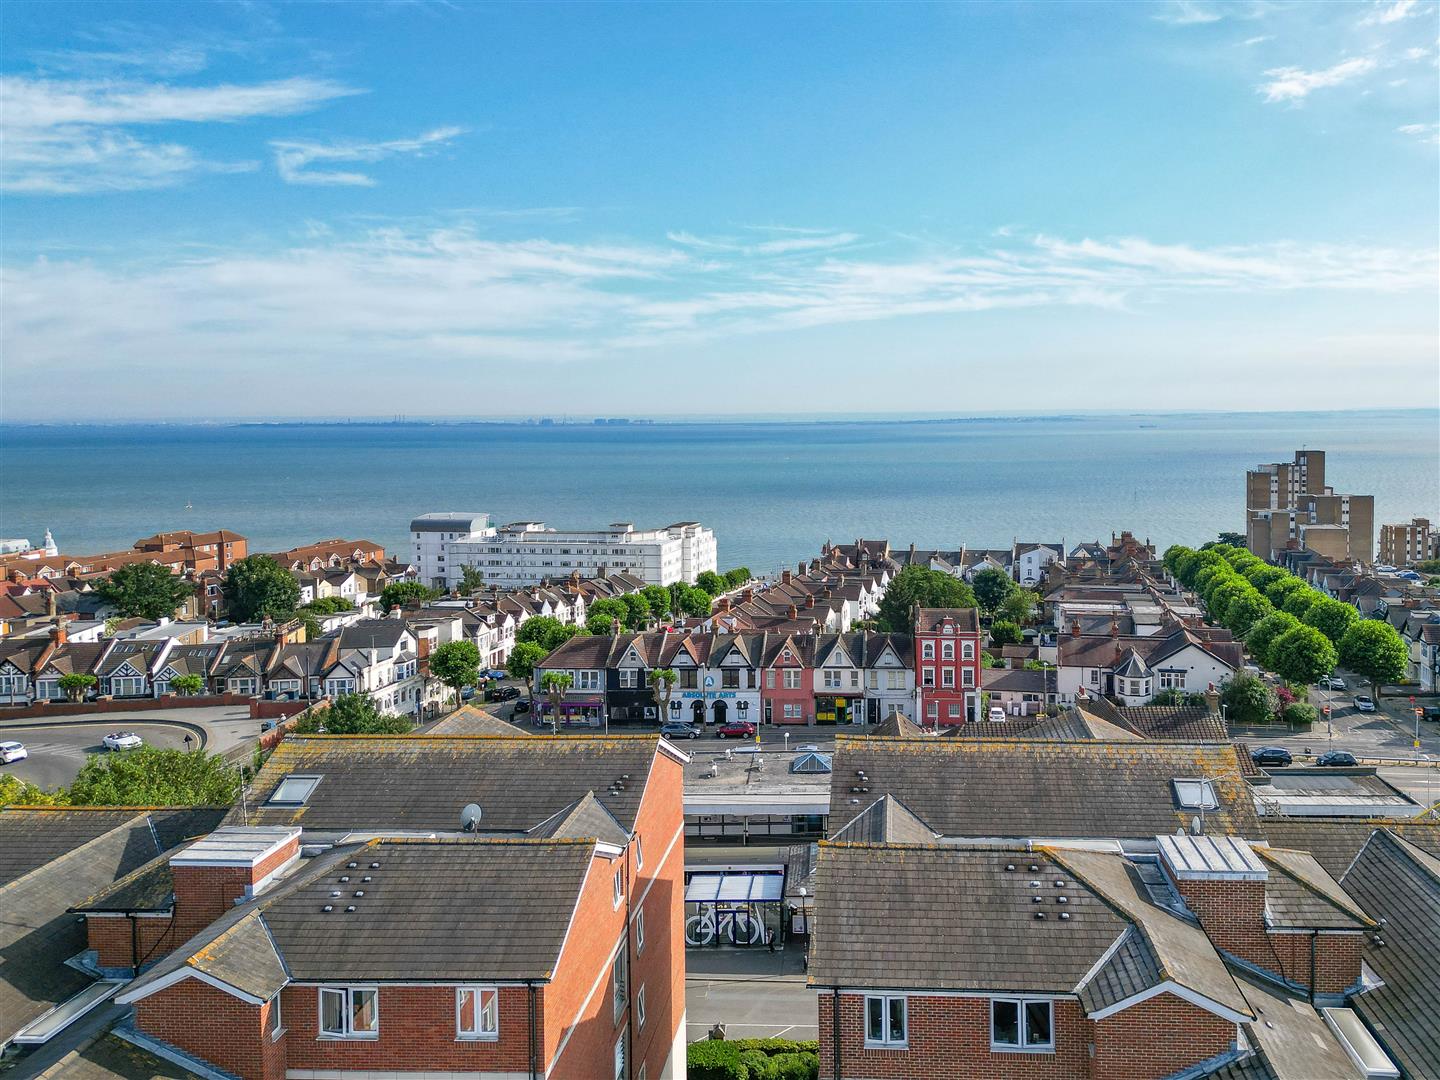
Few locations make everyday life quite this convenient. Westcliff Station sits immediately alongside Montague Court, with c2c connections towards London Fenchurch Street, while the shops, cafés and services of Hamlet Court Road are close at hand. Westcliff's seafront is just a short distance away, with Chalkwell Park and Southend Cliff Gardens offering further opportunities to enjoy the outdoors.
Measurements
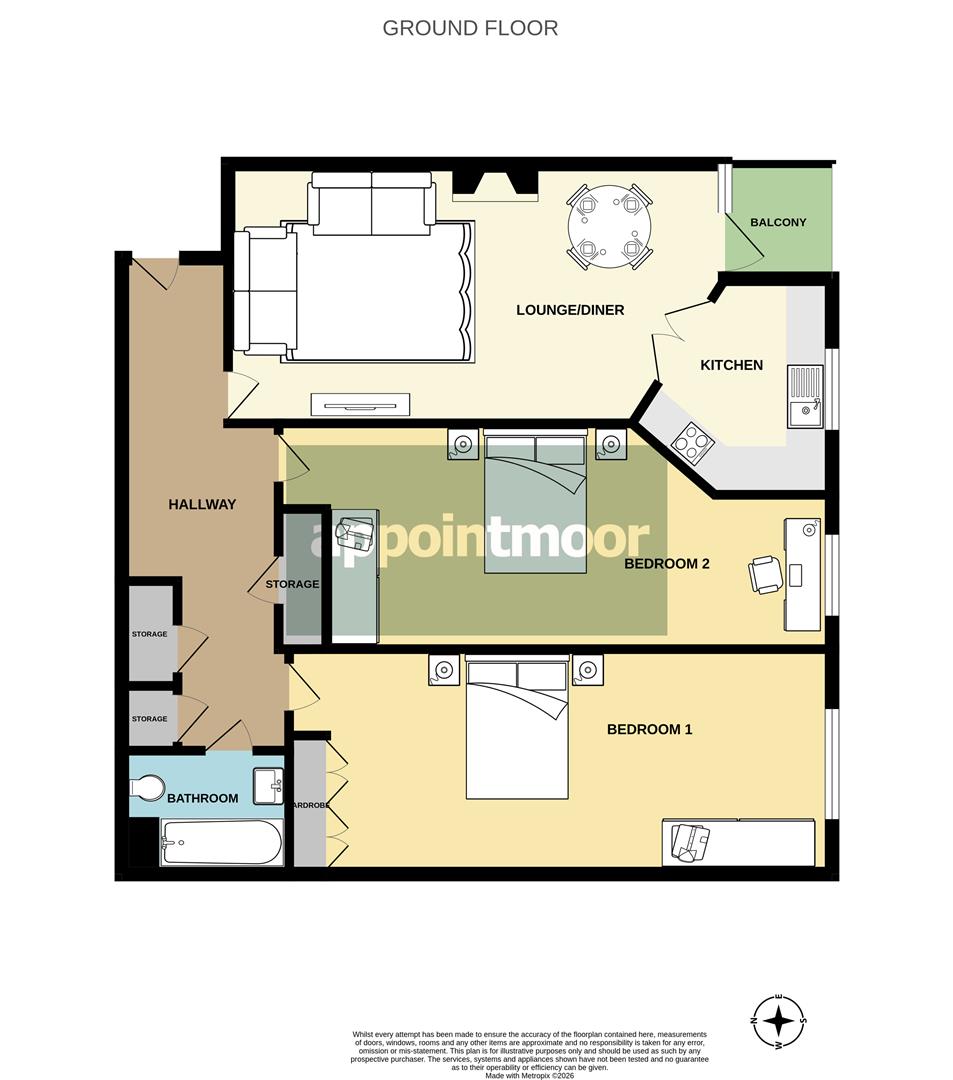
Lounge
6.93m x 3.25m (22'8" x 10'7")
Kitchen
2.31m x 2.14m at widest points (7'6" x 7'0" at widest points)
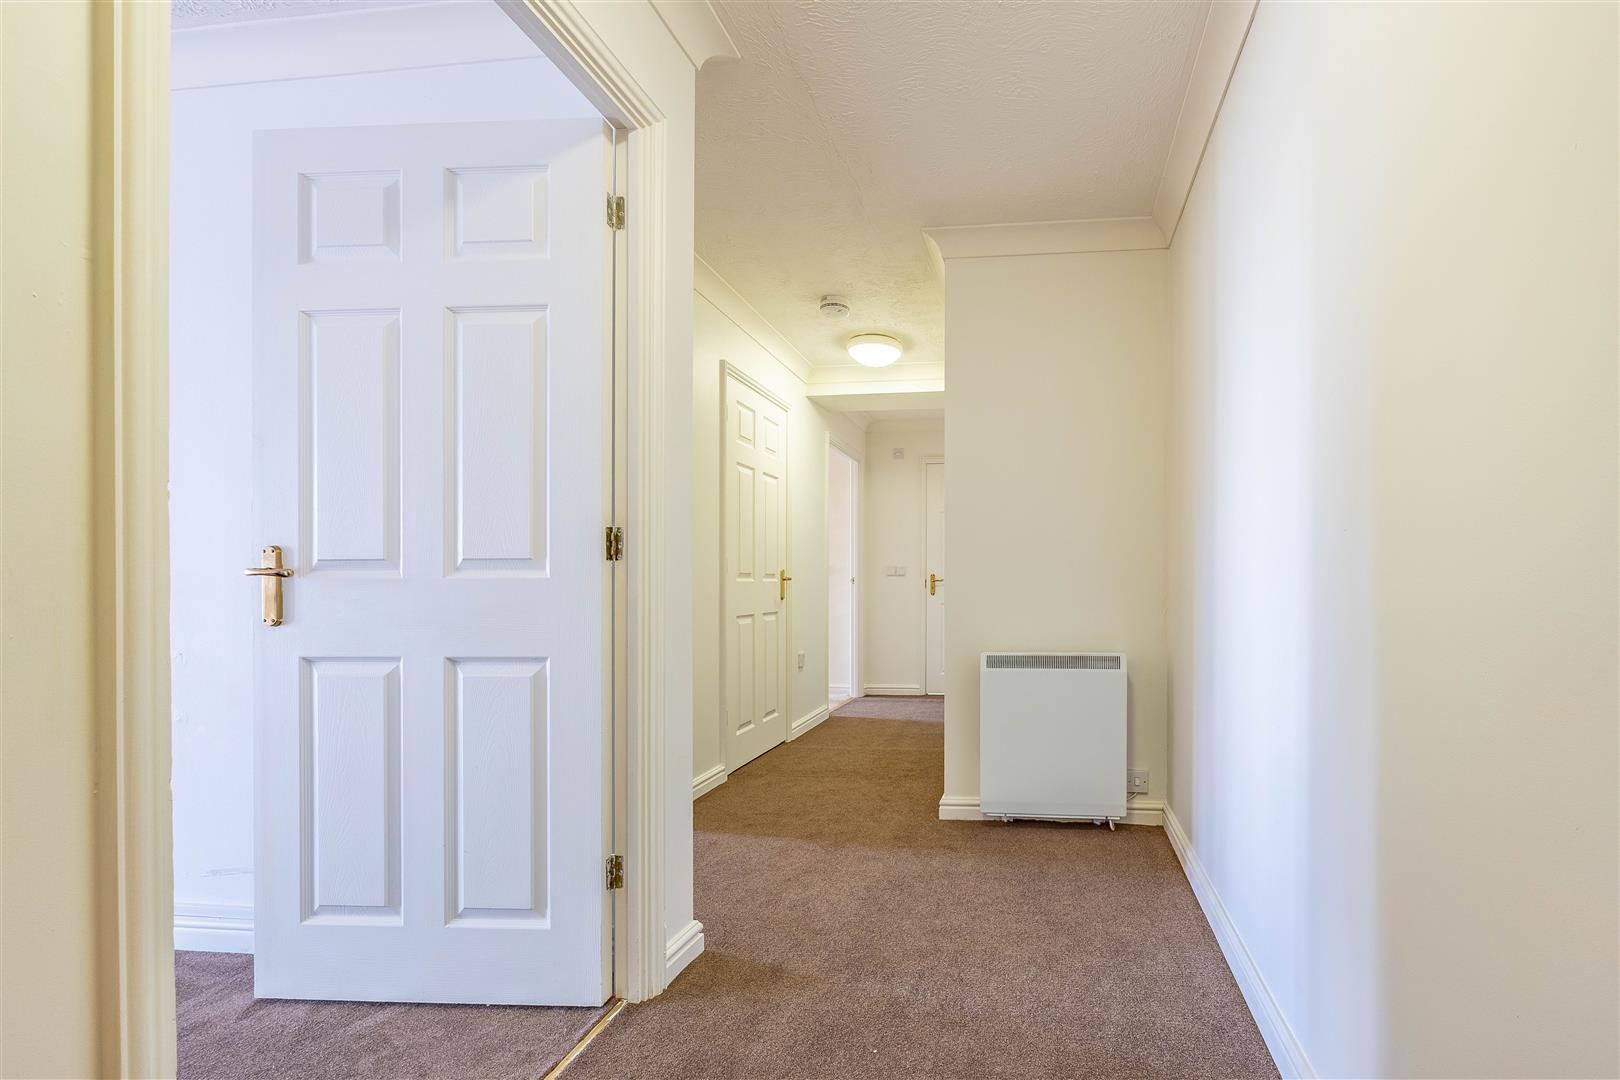
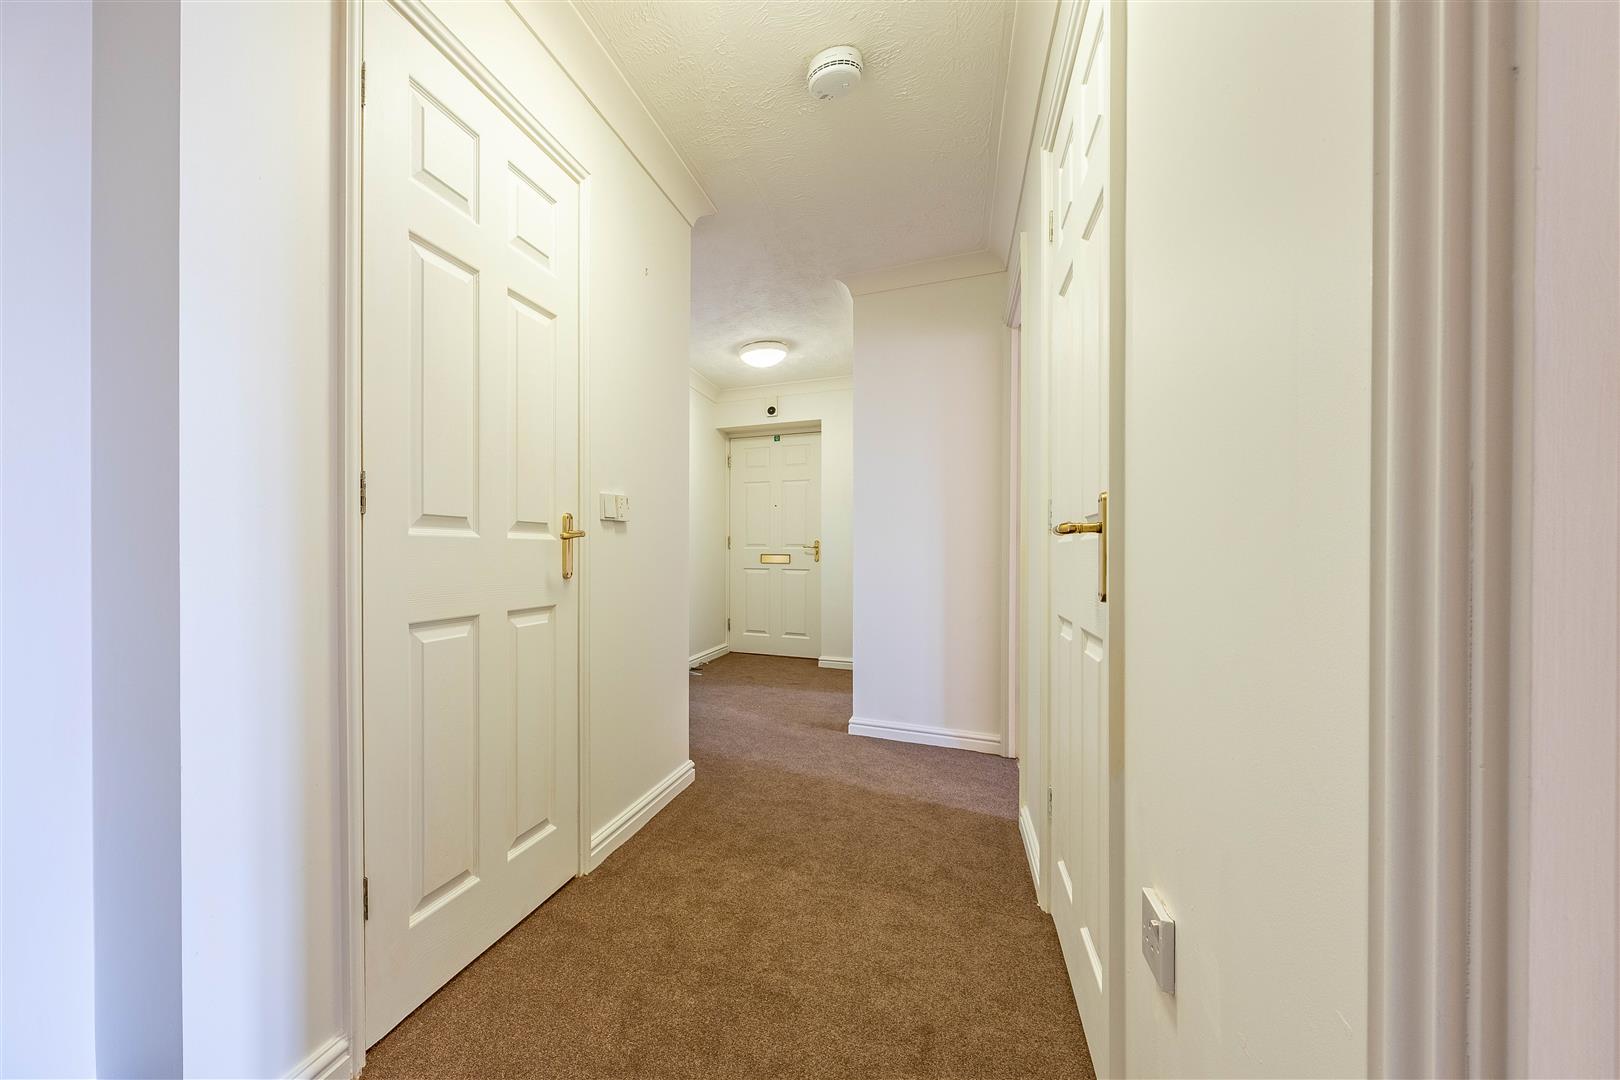
Hallway
6.08m x 2.07m at widest points (19'11" x 6'9" at widest points)
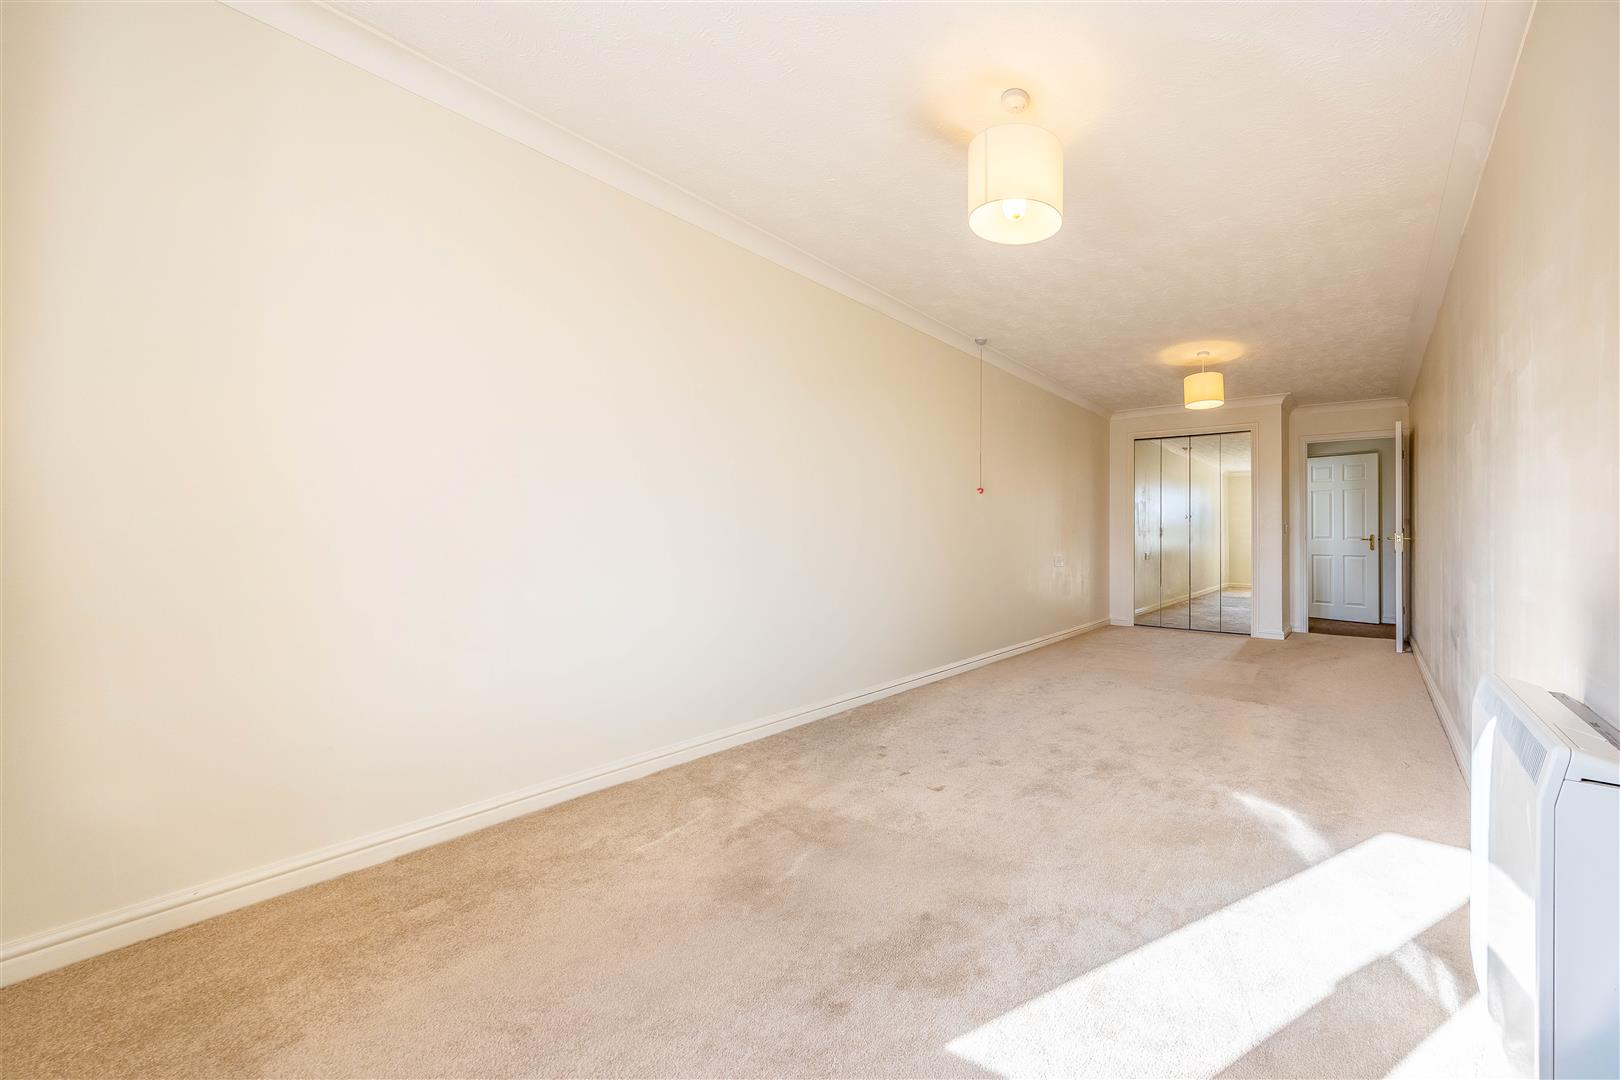
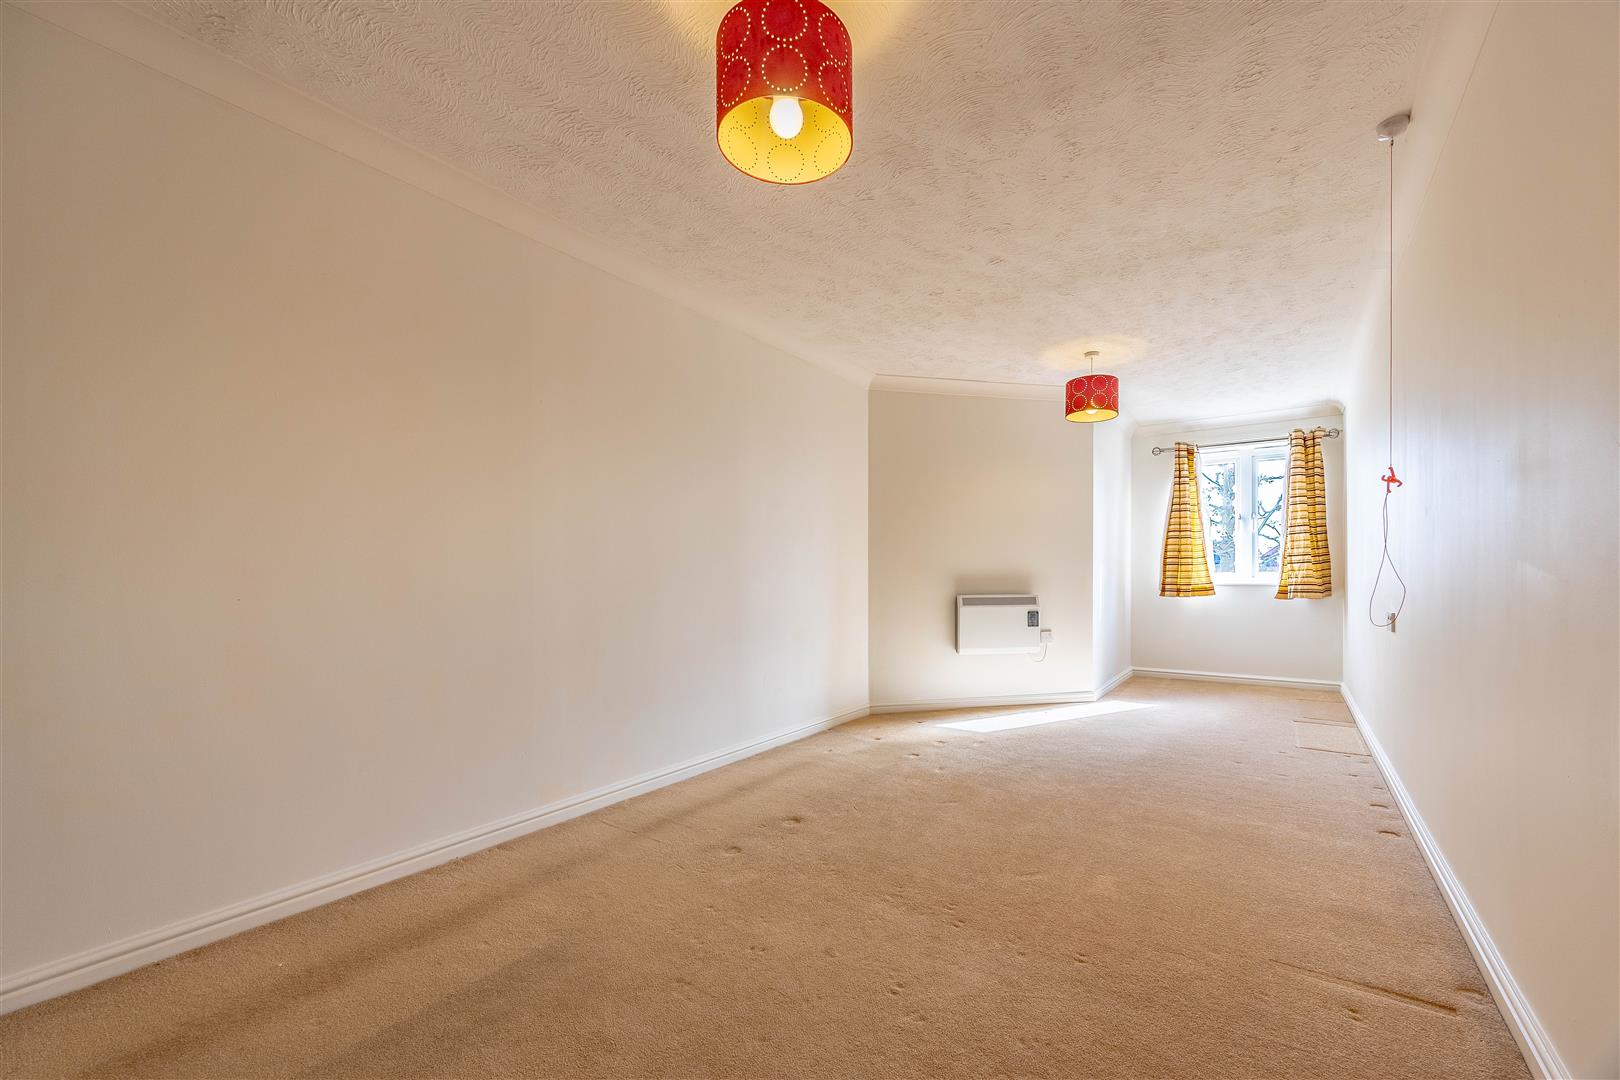
Bedroom 1
6.76m x 2.78m (22'2" x 9'1")
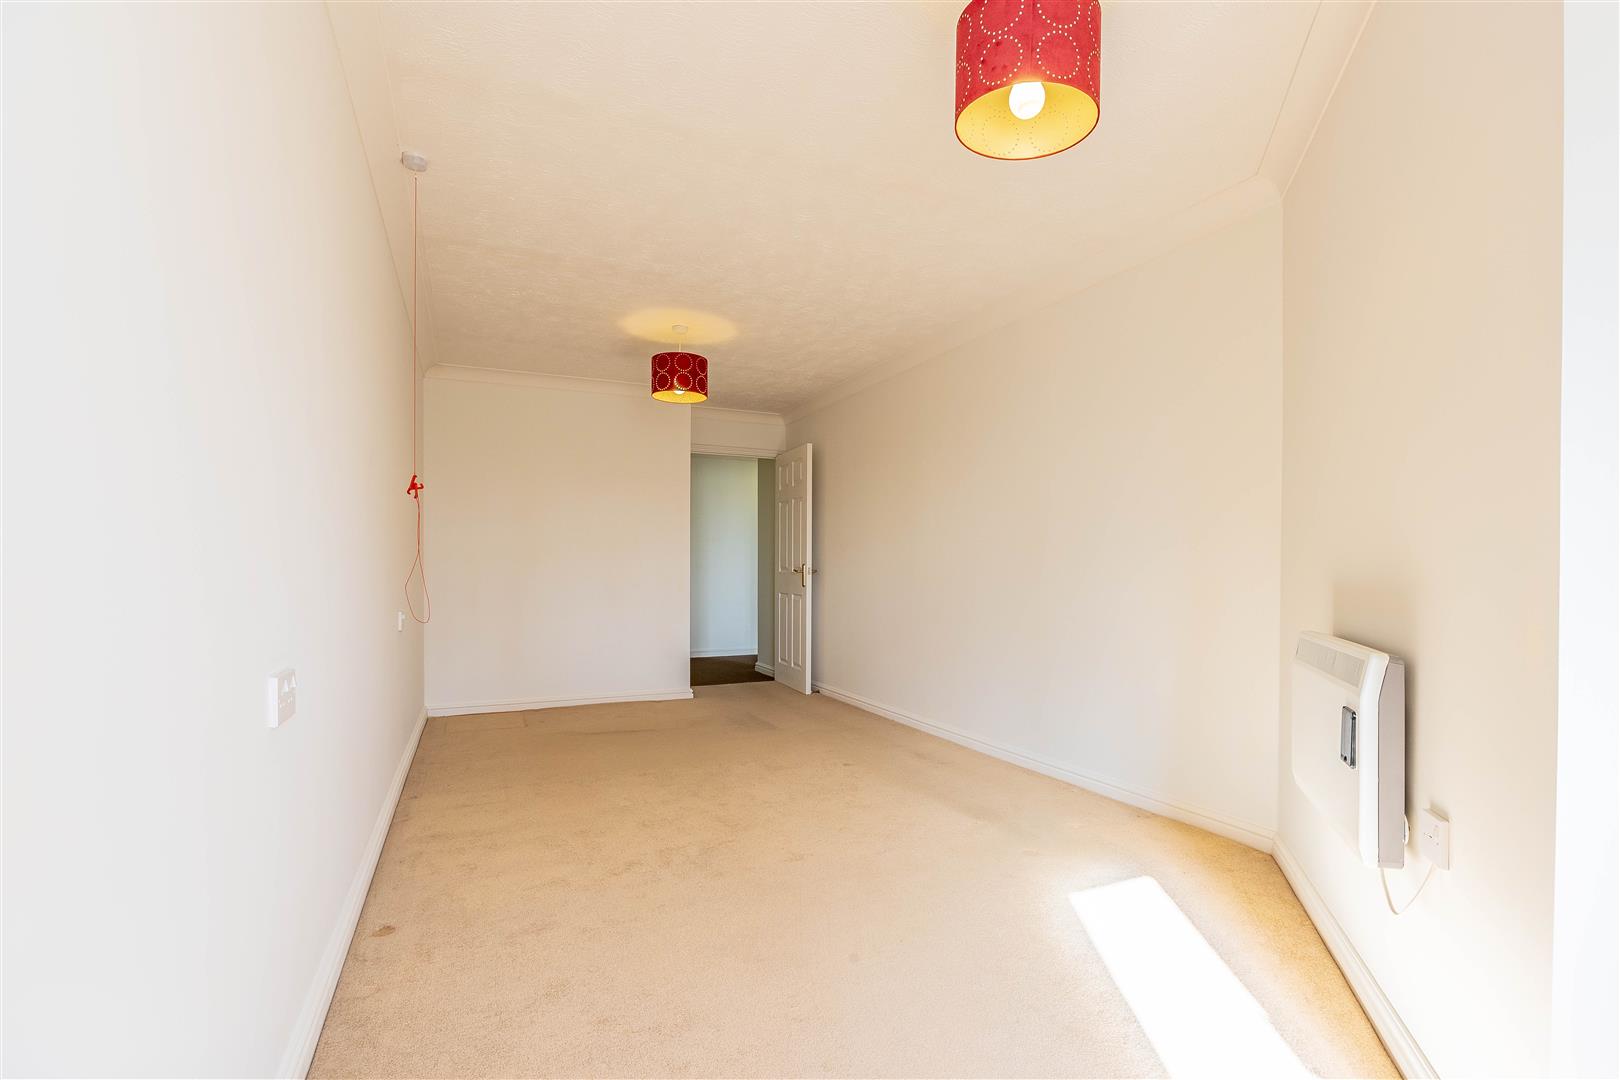
Bedroom 2
6.83m x 2.79m > 1.57m (22'4" x 9'1" > 5'1")
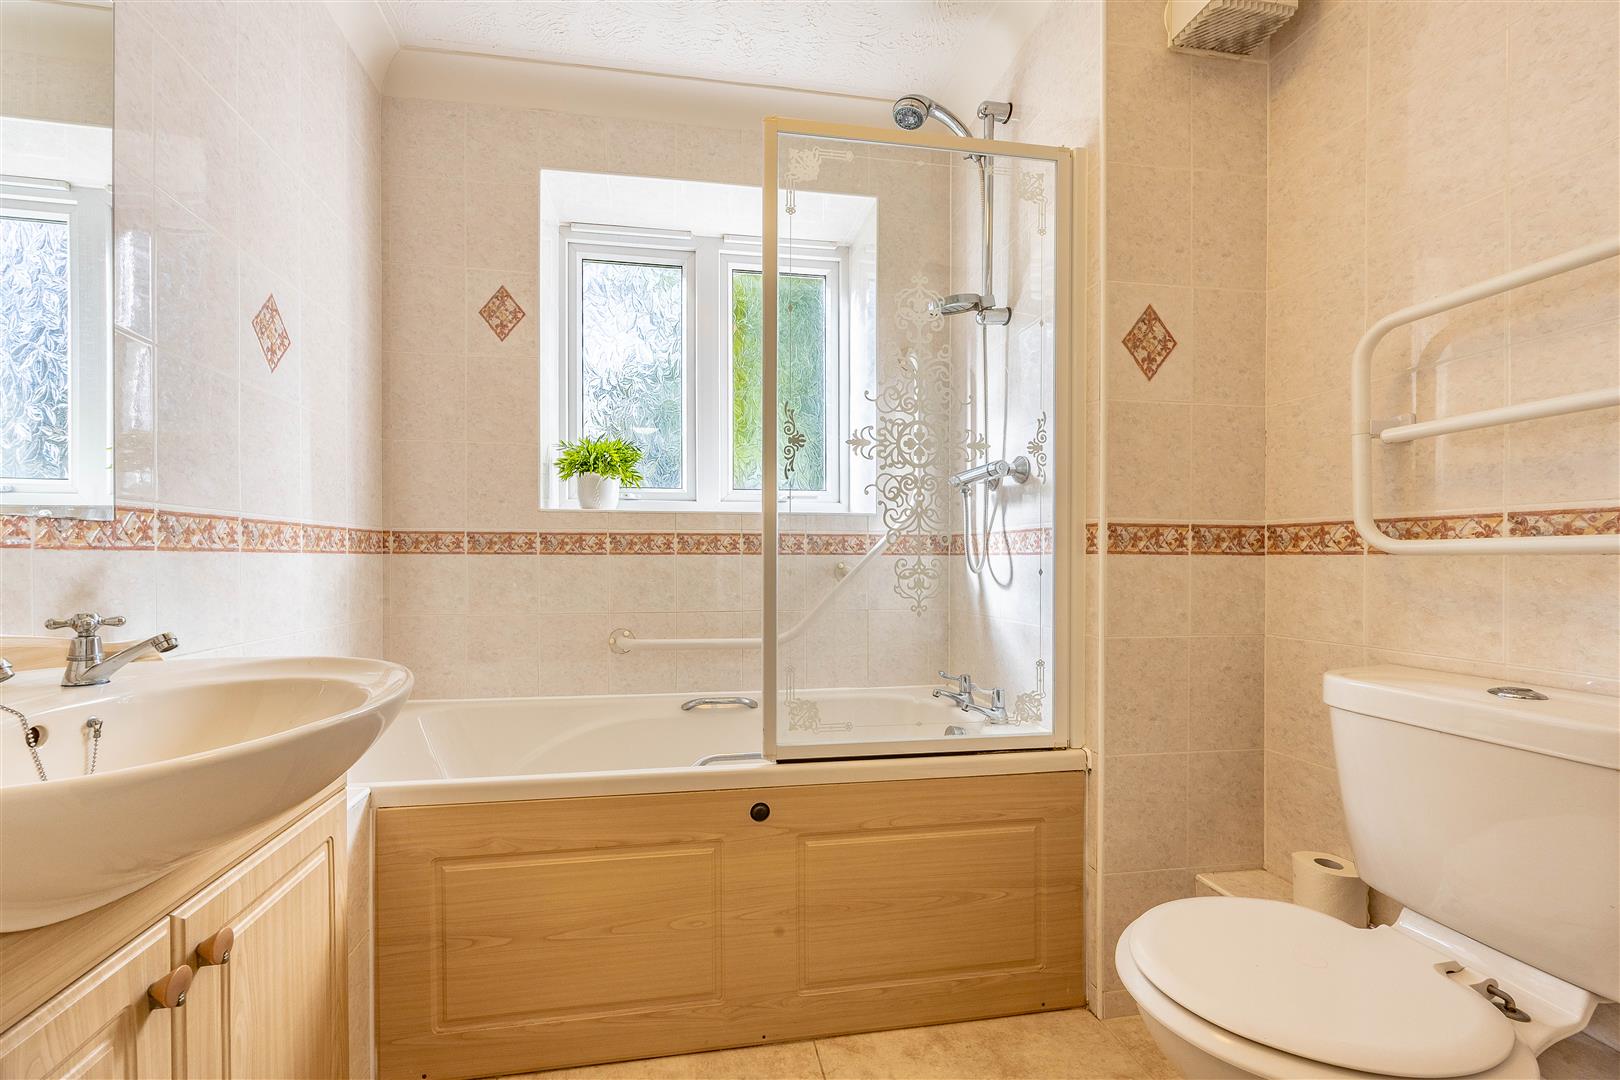
Bathroom
2.06m x 1.65m (6'9" x 5'4")
Interior
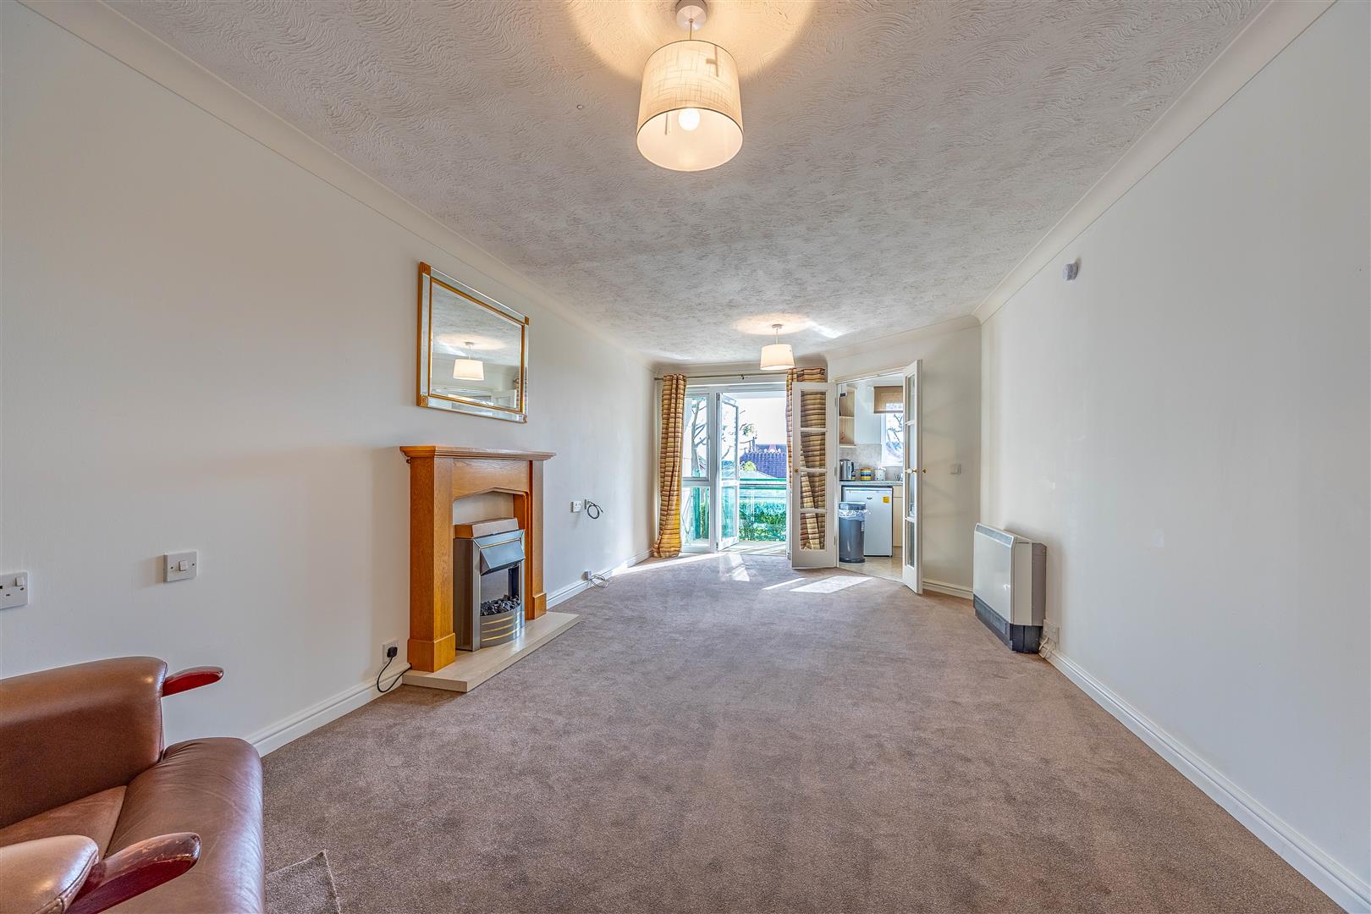
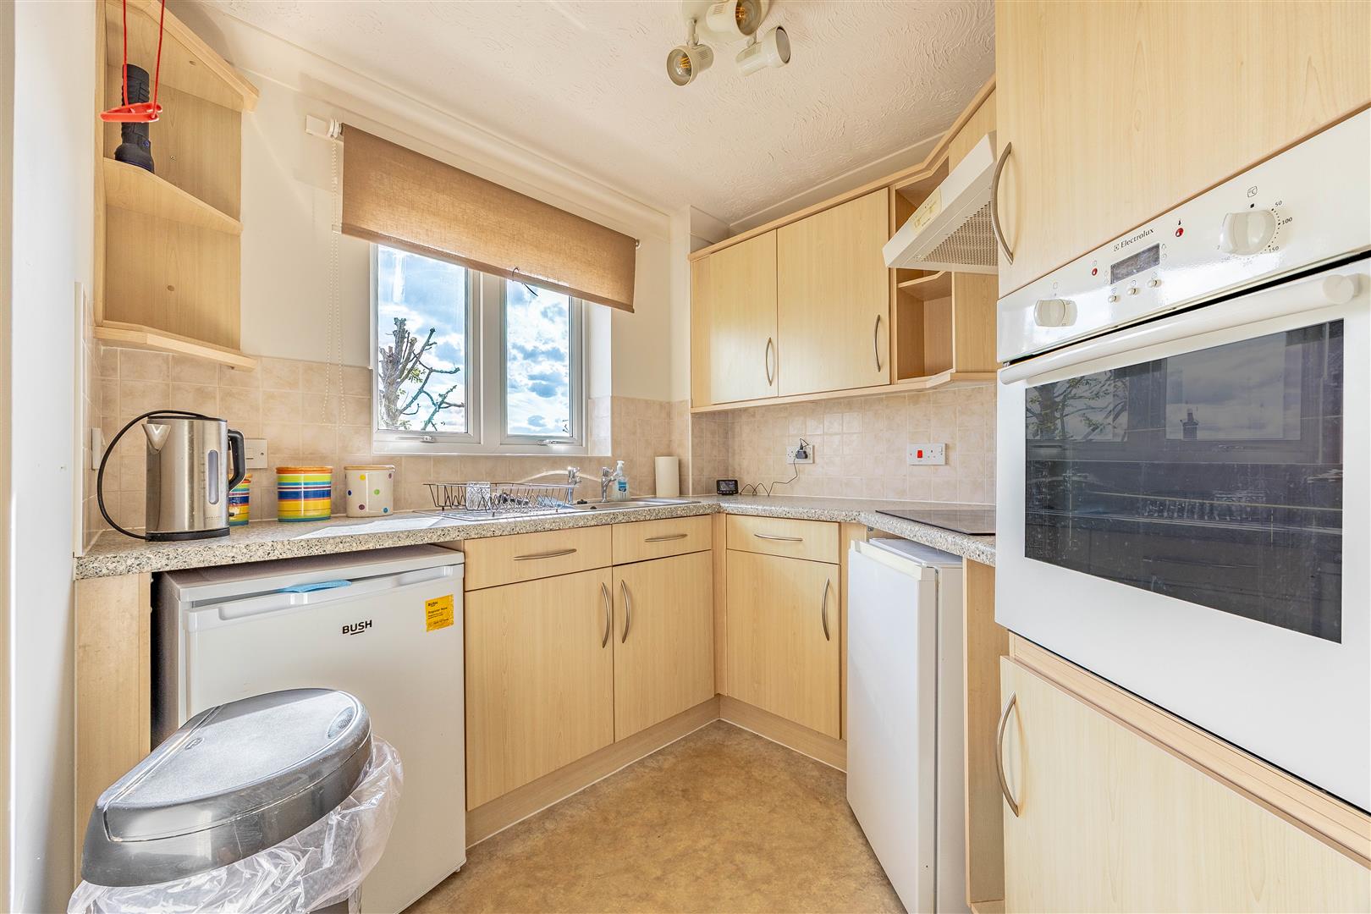
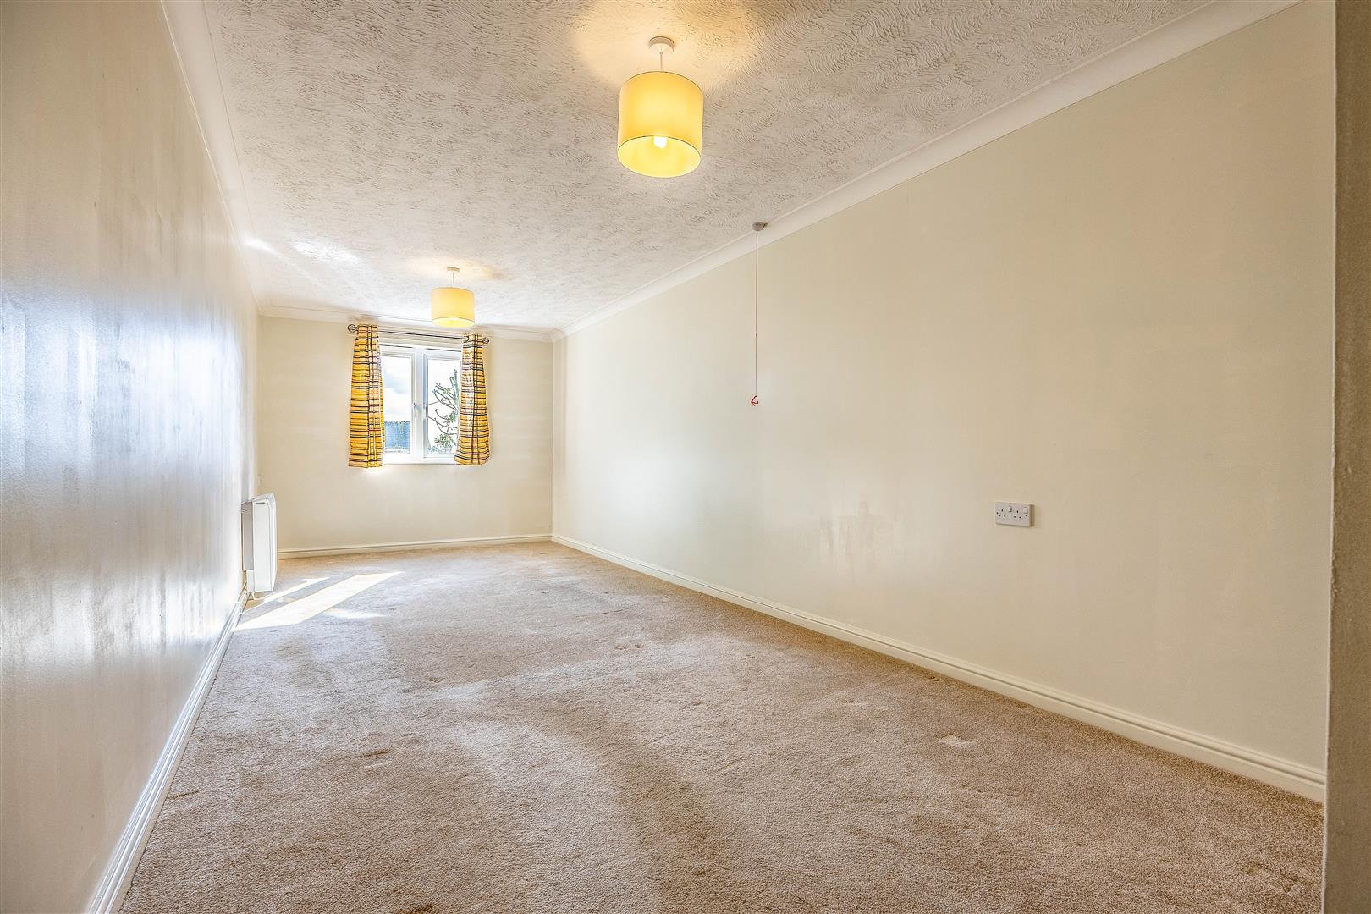
Step through the door into a neatly presented ground floor apartment that welcomes you with a spacious hallway and multiple large storage cupboards for keeping the home tidy and decluttered. The lounge/diner, with newly laid carpet, forms a generous place for relaxation, also with space for a dining table and access onto a private balcony with ever changing outlooks over Westcliff Train Station and greenery. Double doors open into the kitchen with fitted base and wall units in a compact and easily accessible design. A generously sized main bedroom features built-in wardrobes and ample room for additional furnishings. The second bedroom is another sizeable double room with space for wardrobes. A well-appointed three piece suite bathroom is located at the end of the hallway with a w/c, hand basin in vanity unit as well as a bath and overhead shower.
Exterior
Providing a south facing balcony off the lounge, you can enjoy a private area to enjoy the outdoors. This apartment is nestled within a well maintained residential block, offering a pleasant and peaceful setting. The communal garden areas are thoughtfully landscaped, featuring green spaces and benches for residents to enjoy sunny afternoons or a quiet moment with a book. A communal car park ensures parking is always stress free, whether you're arriving home or welcoming guests. The building benefits from internal lifts, communal lounges, laundry rooms and guest facilities. There are regular scheduled events that take place at the building for socialising and are arranged amongst the residents.
Location
Perfectly positioned for convenience and lifestyle, the property is just a short walk from Hamlet Court Road, offering an excellent range of cafes, restaurants, and retail shops. Westcliff train station is located just across the road with bus links also nearby, providing direct and swift transport links. If you enjoy a walk along the sea, you're within easy reach of the seafront, where sand and coastal breezes await. Plus, the Cliffs Pavilion Theatre is nearby for a fantastic variety of live performances, giving your evenings a cultured twist.
Tenure
Leasehold
Lease years remaining: 103
Annual ground rent: £225
Annual service charge: £2548.69