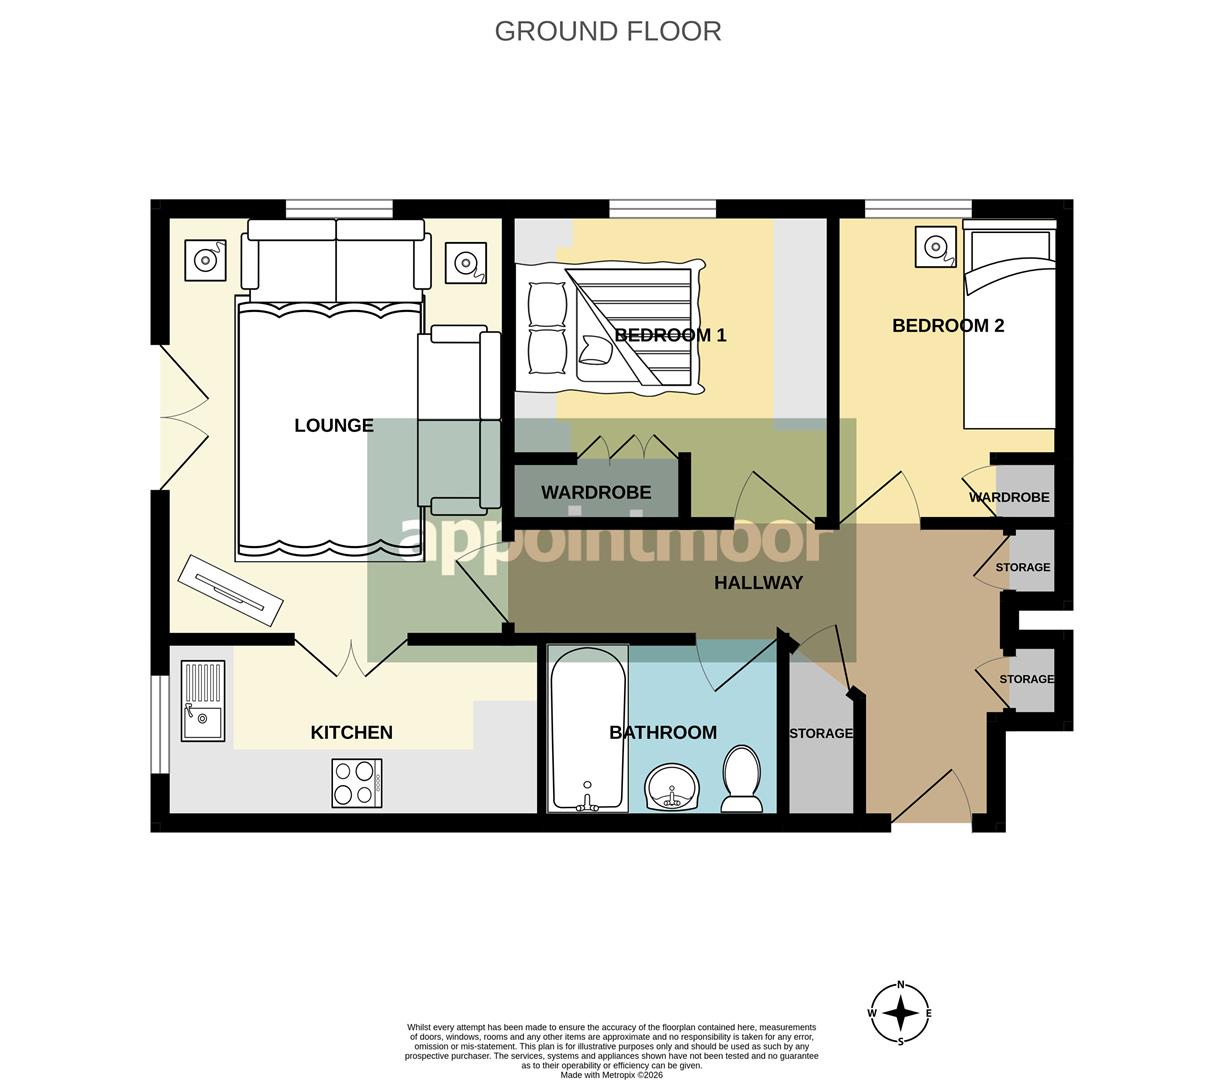
A ground-floor apartment designed around comfortable, easy living, with a generous L-shaped hallway, excellent built-in storage and a lounge opening beautifully towards the communal gardens. A practical U-shaped kitchen, storage-rich main bedroom, versatile second bedroom and well-appointed bathroom combine to create a home equally suited to first-time buyers or downsizers.
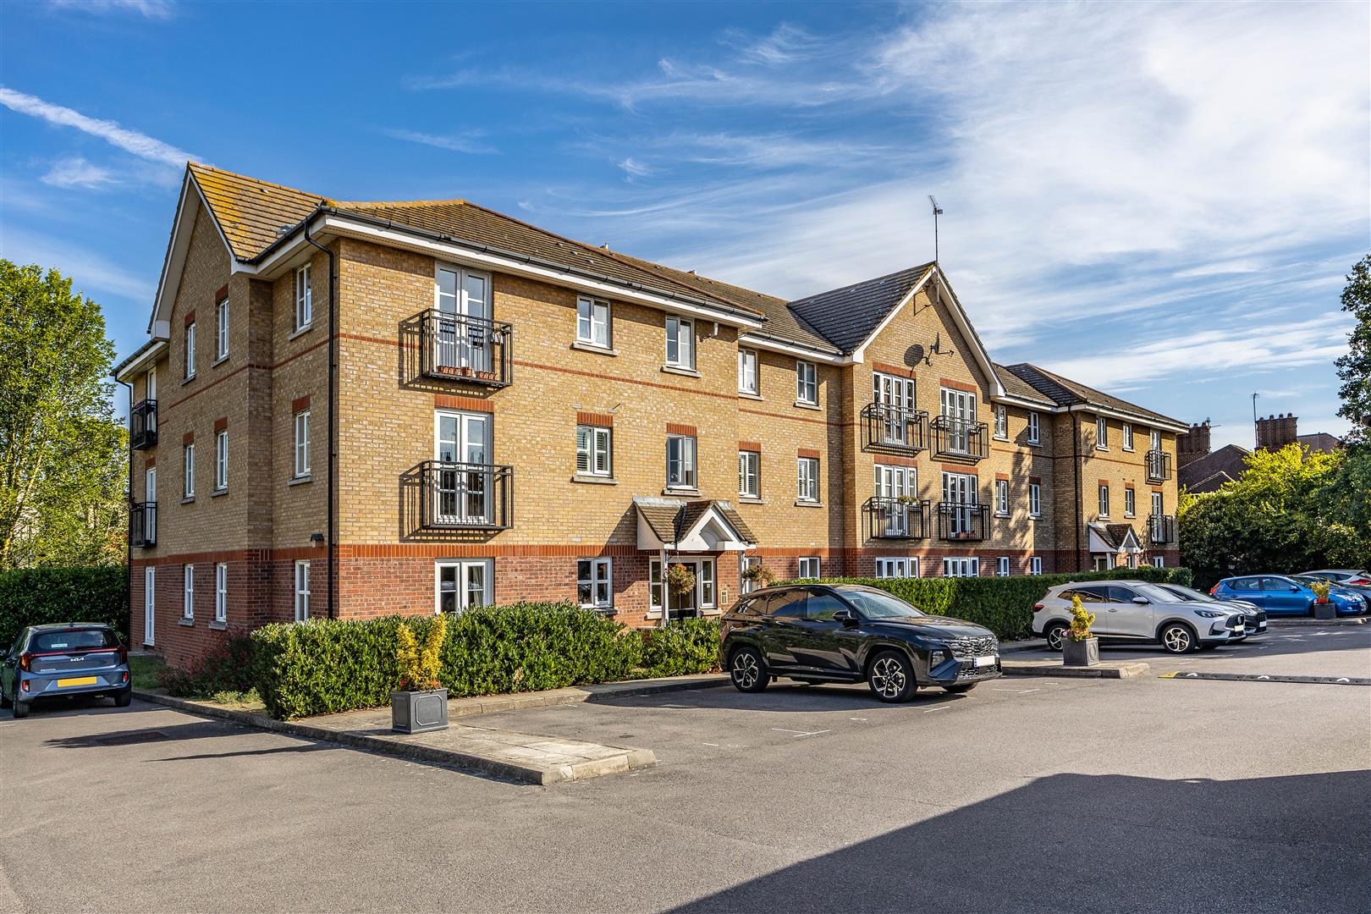
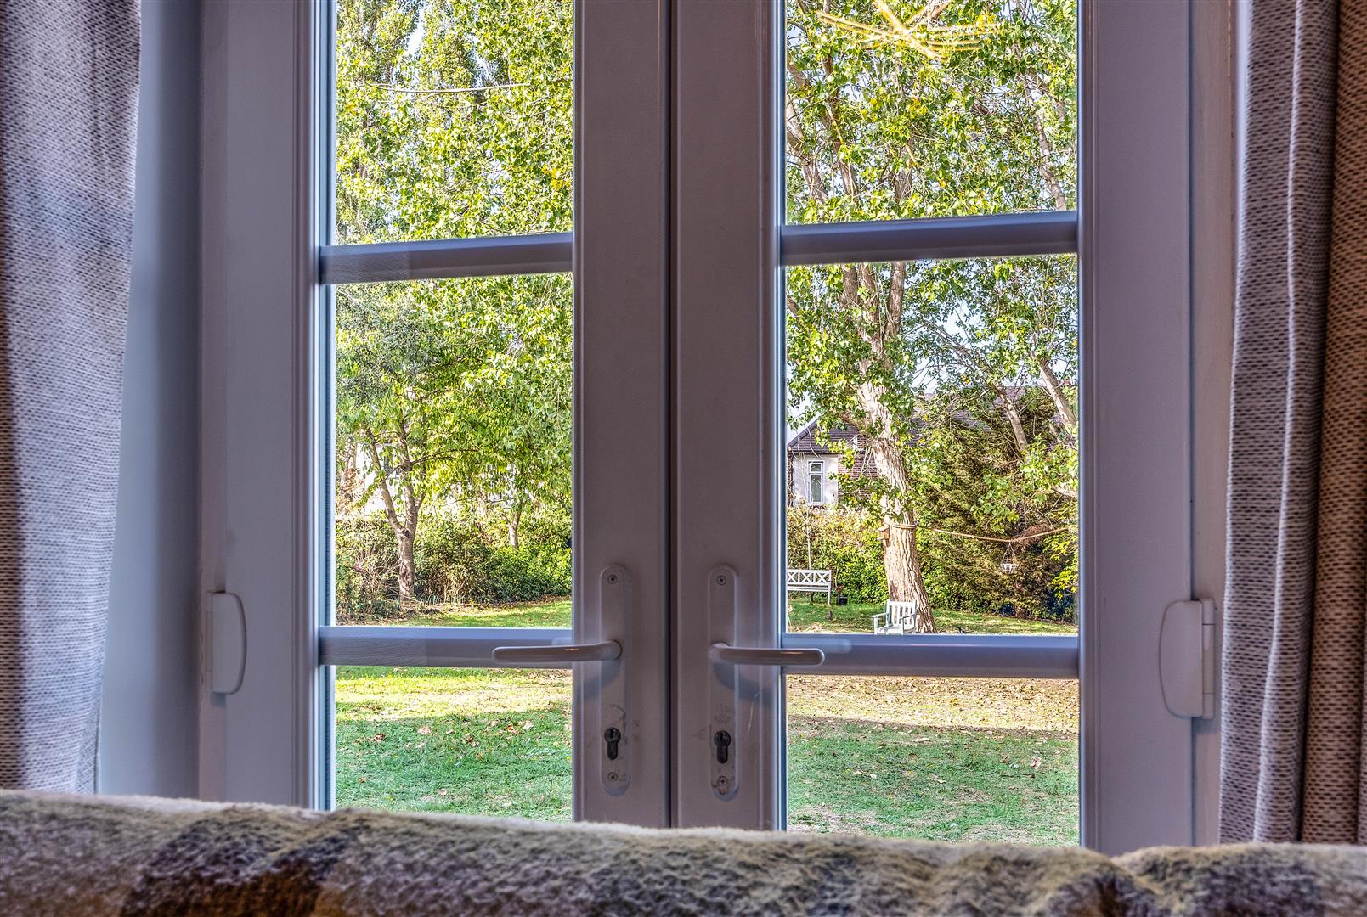
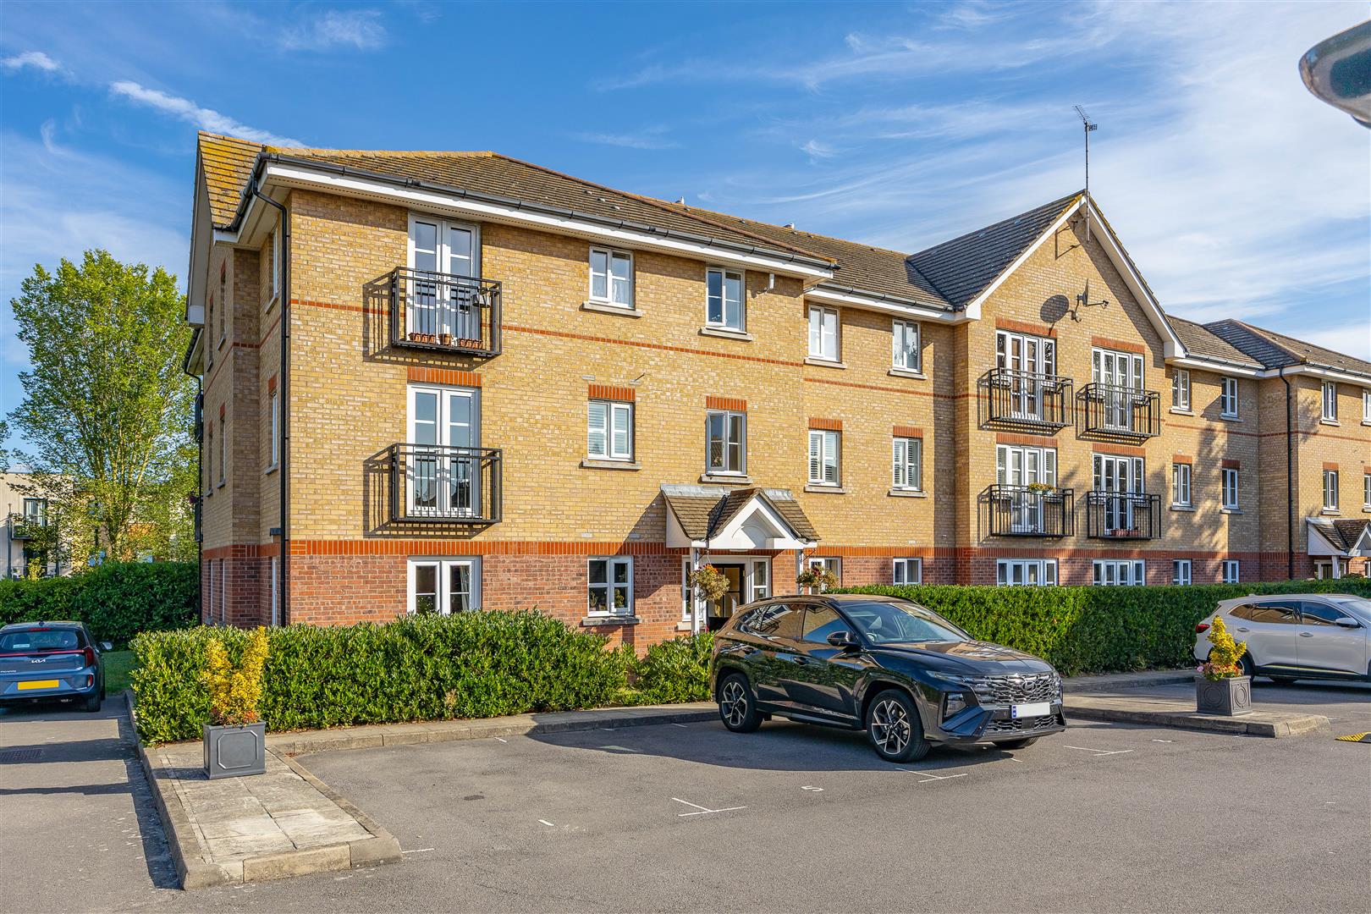
Peaceful communal surroundings and secure parking add considerably to the apartment’s appeal. Glass doors from the lounge create a lovely connection with the maintained gardens, while an allocated parking space sits within the private gated car park alongside additional visitor bays. Intercom-controlled building access completes a setting designed to make day-to-day living reassuringly straightforward.
Ensign Close combines a tucked-away residential position with excellent access to everything that makes Leigh-on-Sea so desirable. Chalkwell Park, Chalkwell Station and the beach are all nearby, while Leigh Road and Leigh Broadway provide an enviable choice of cafés, restaurants and shops. London Road also places frequent local bus connections practically on the doorstep.
Measurements
Hallway
4.74m x 1.00m (15'6" x 3'3")
2.95m x 1.19m (9'8" x 3'10")
Lounge
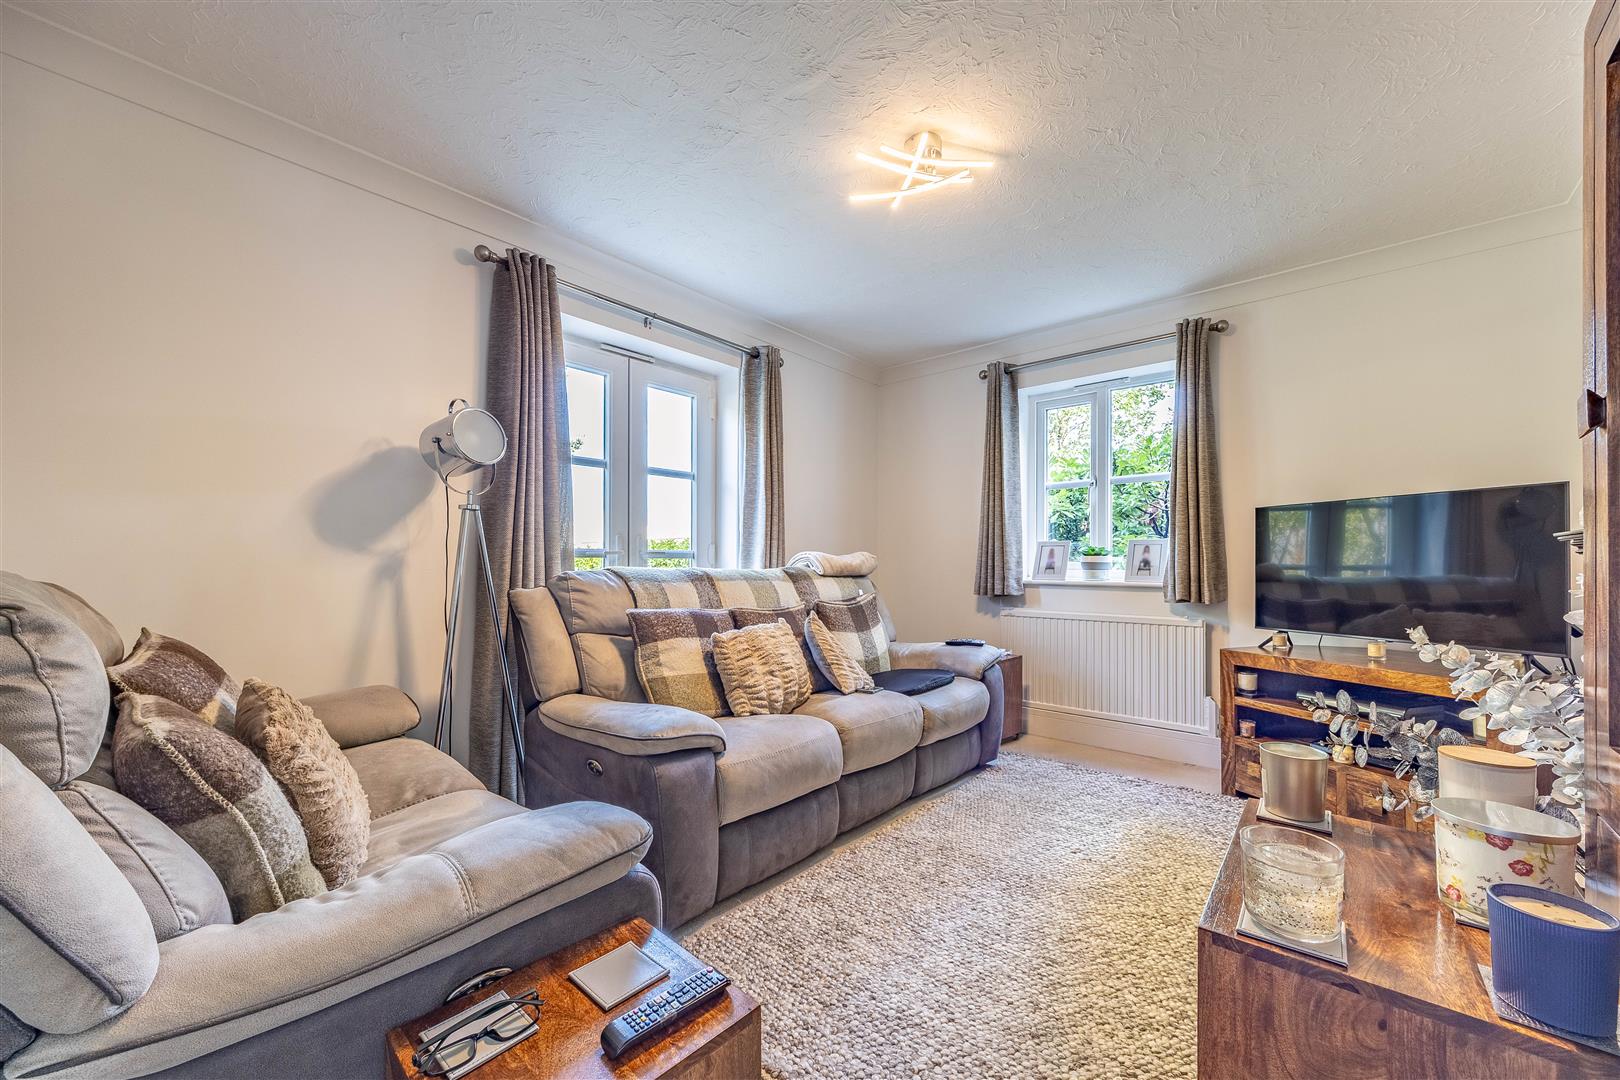
3.27m x 4.04m (10'8" x 13'3")
Kitchen
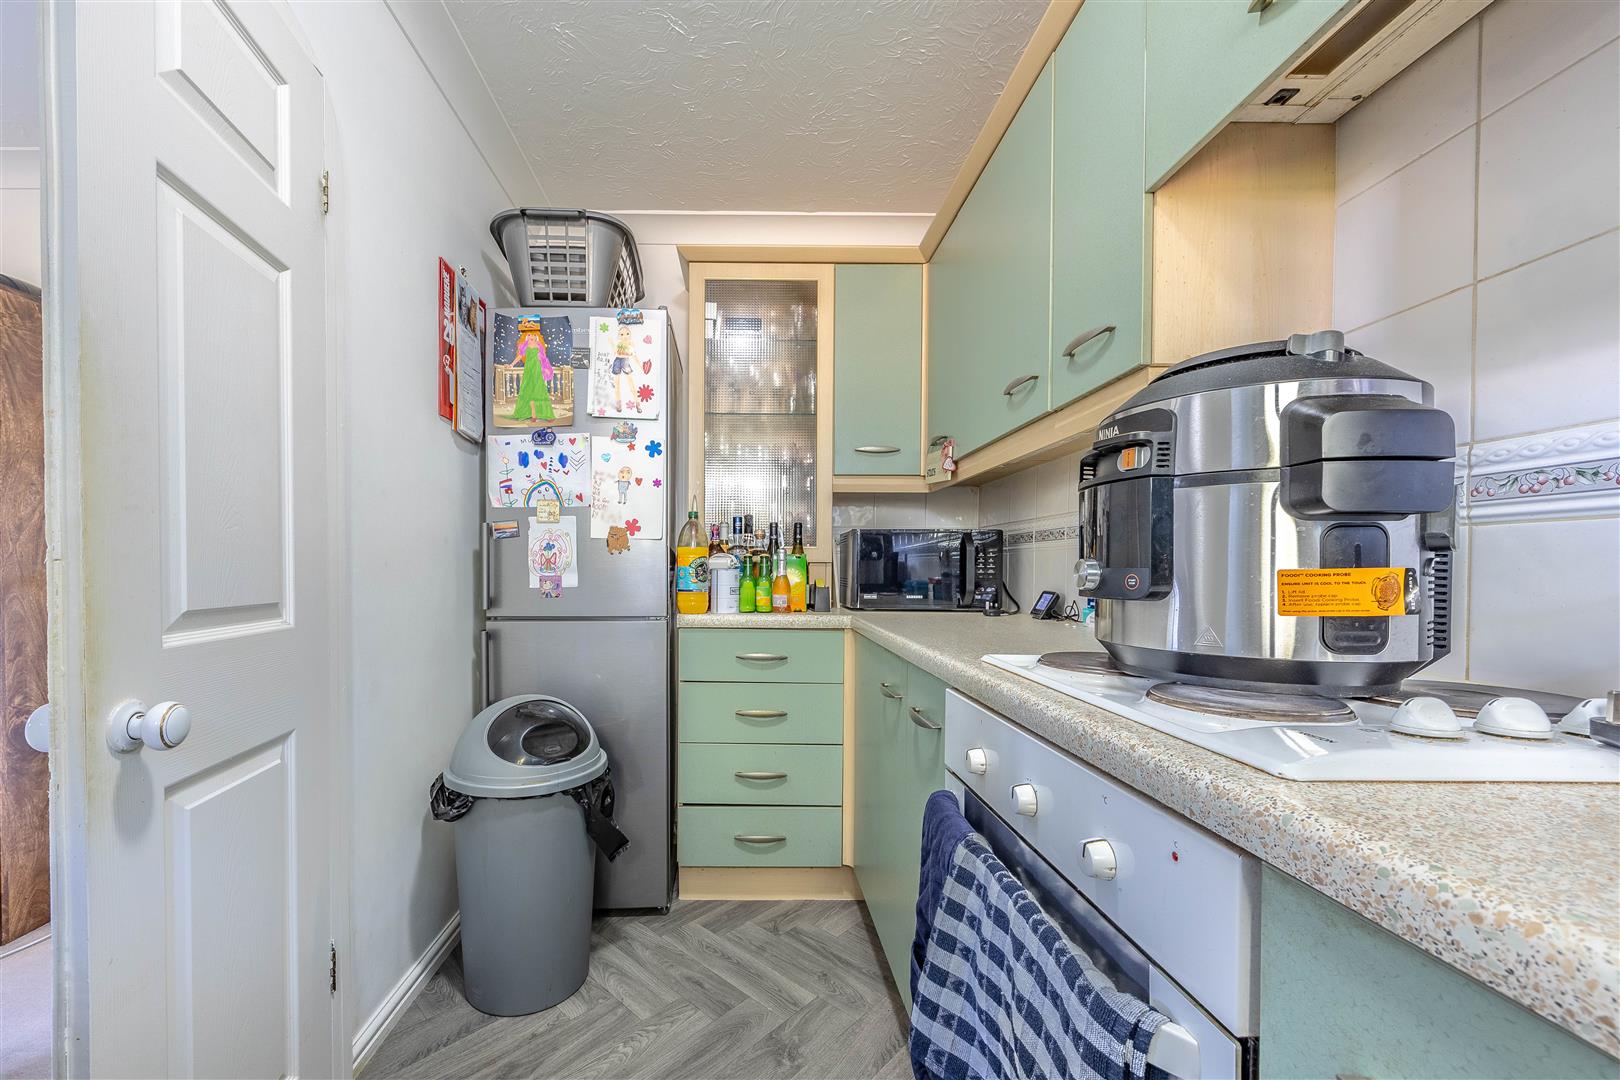
3.61m x 1.72m (11'10" x 5'7")
Bedroom 1
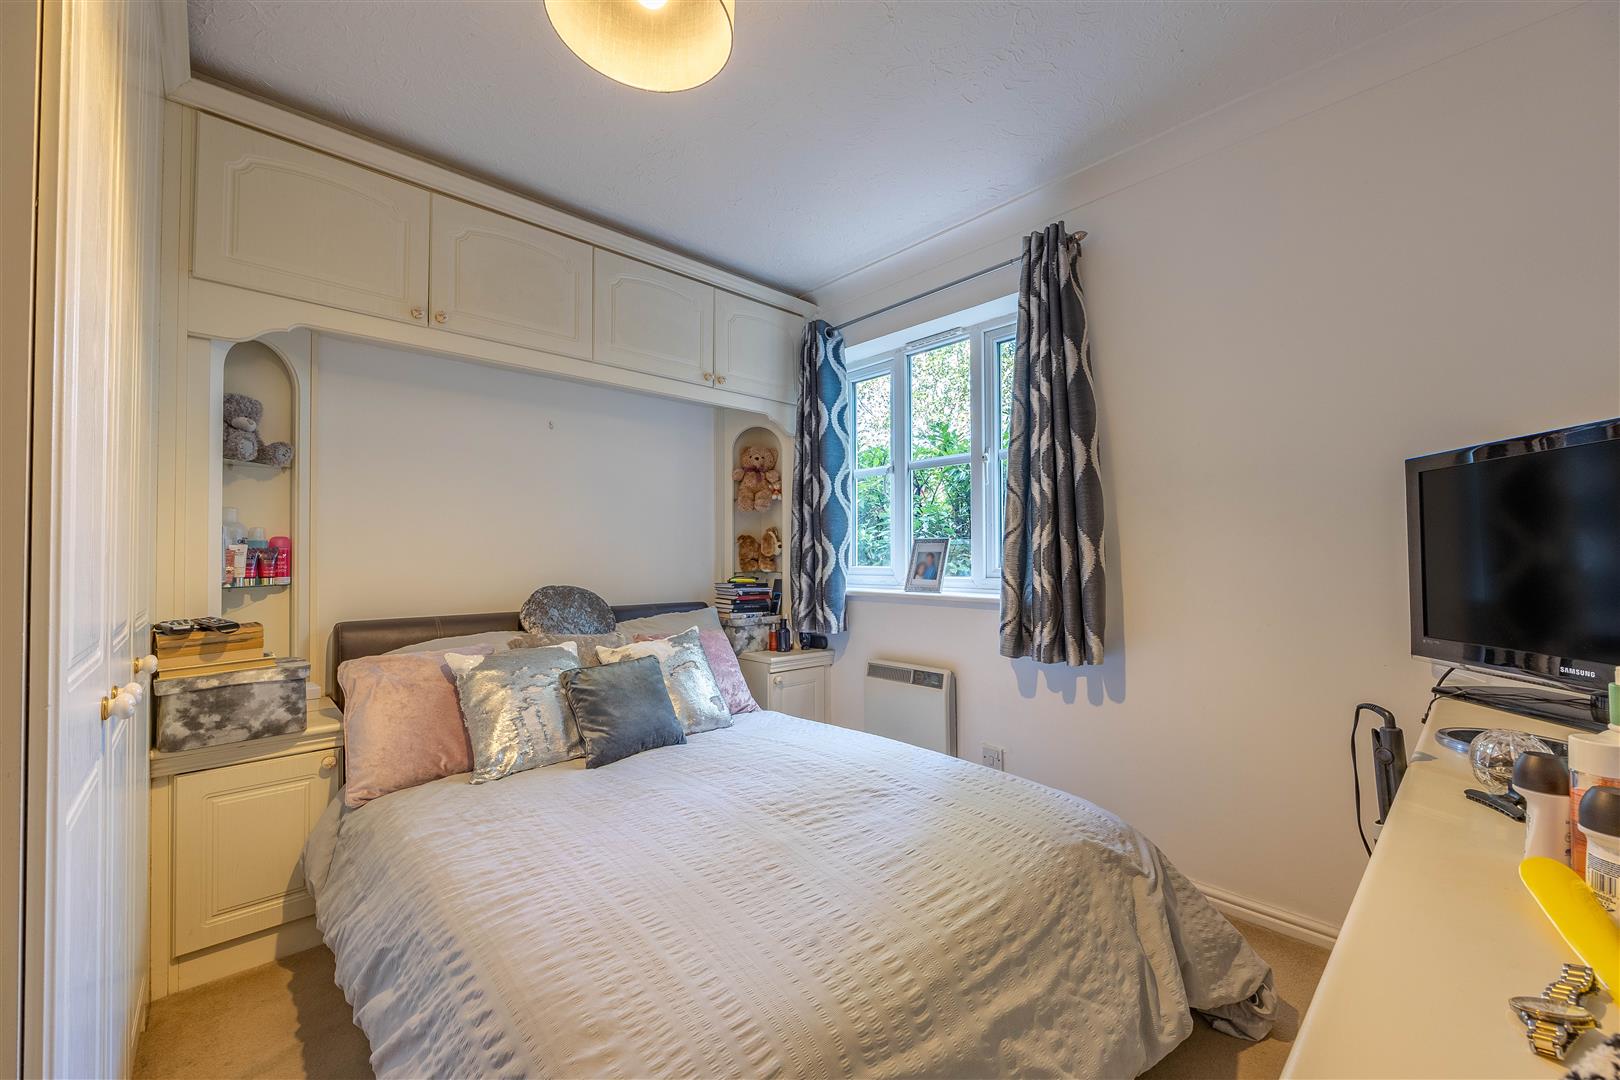
2.94m x 3.08m (9'7" x 10'1")
Bedroom 2
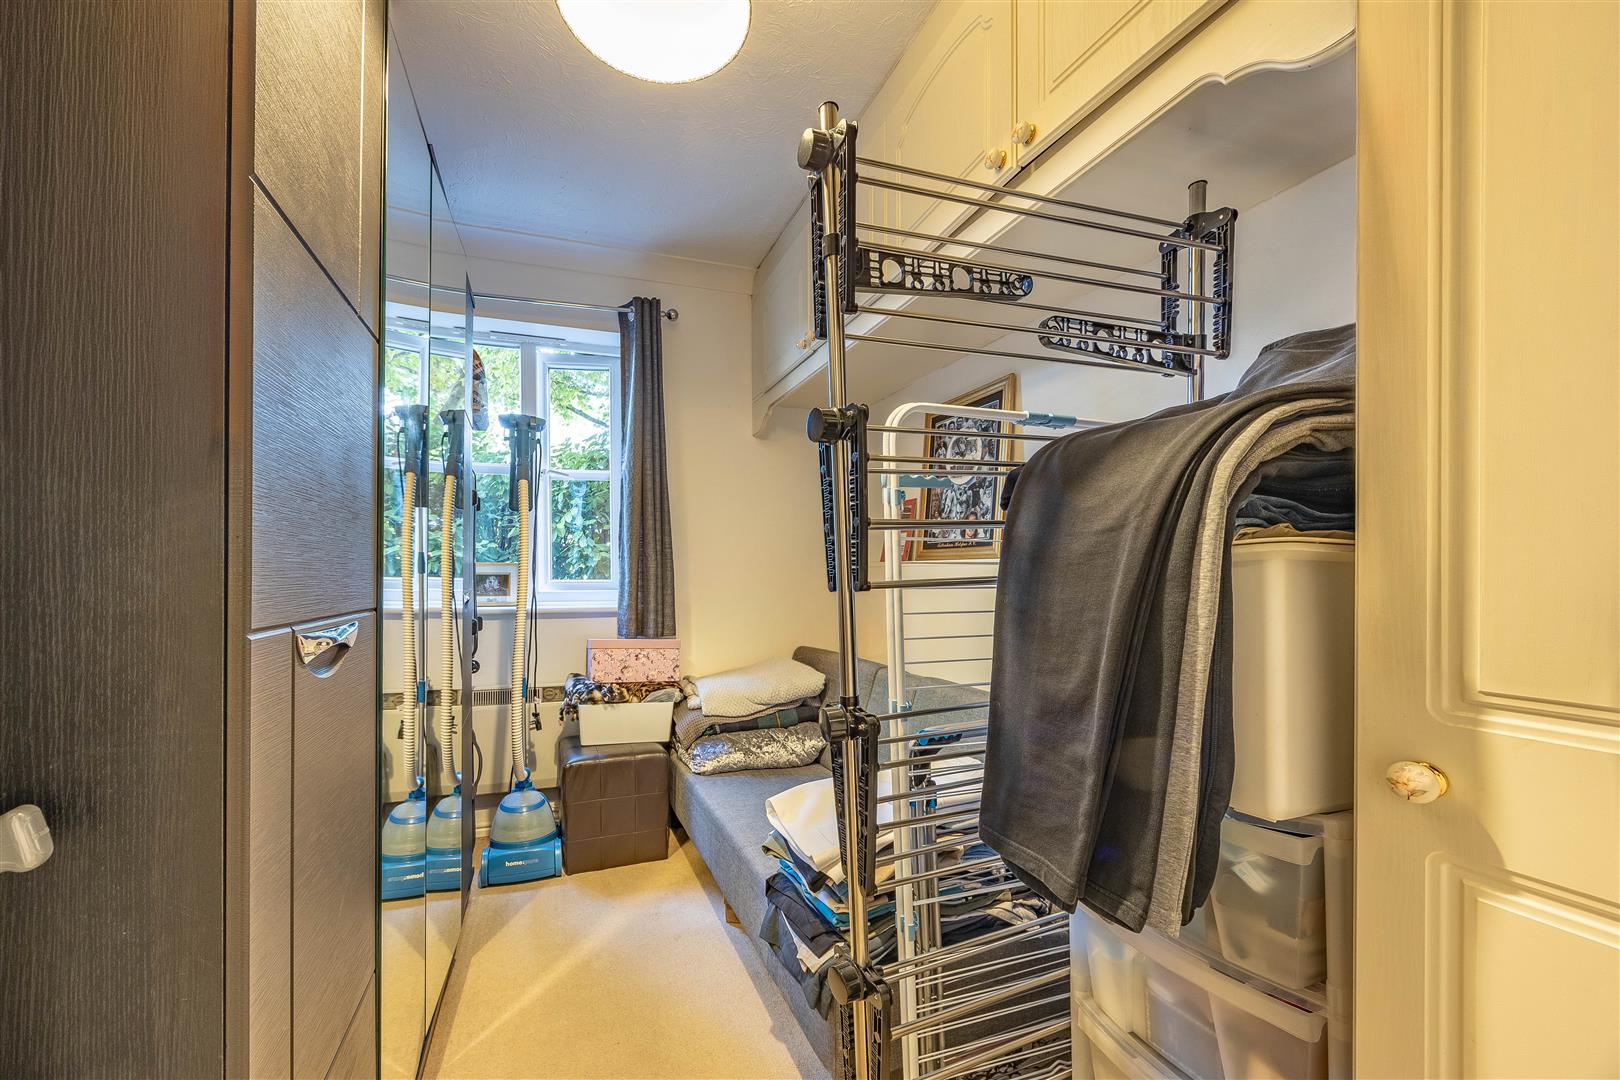
2.94m x 2.16m (9'7" x 7'1")
Bathroom
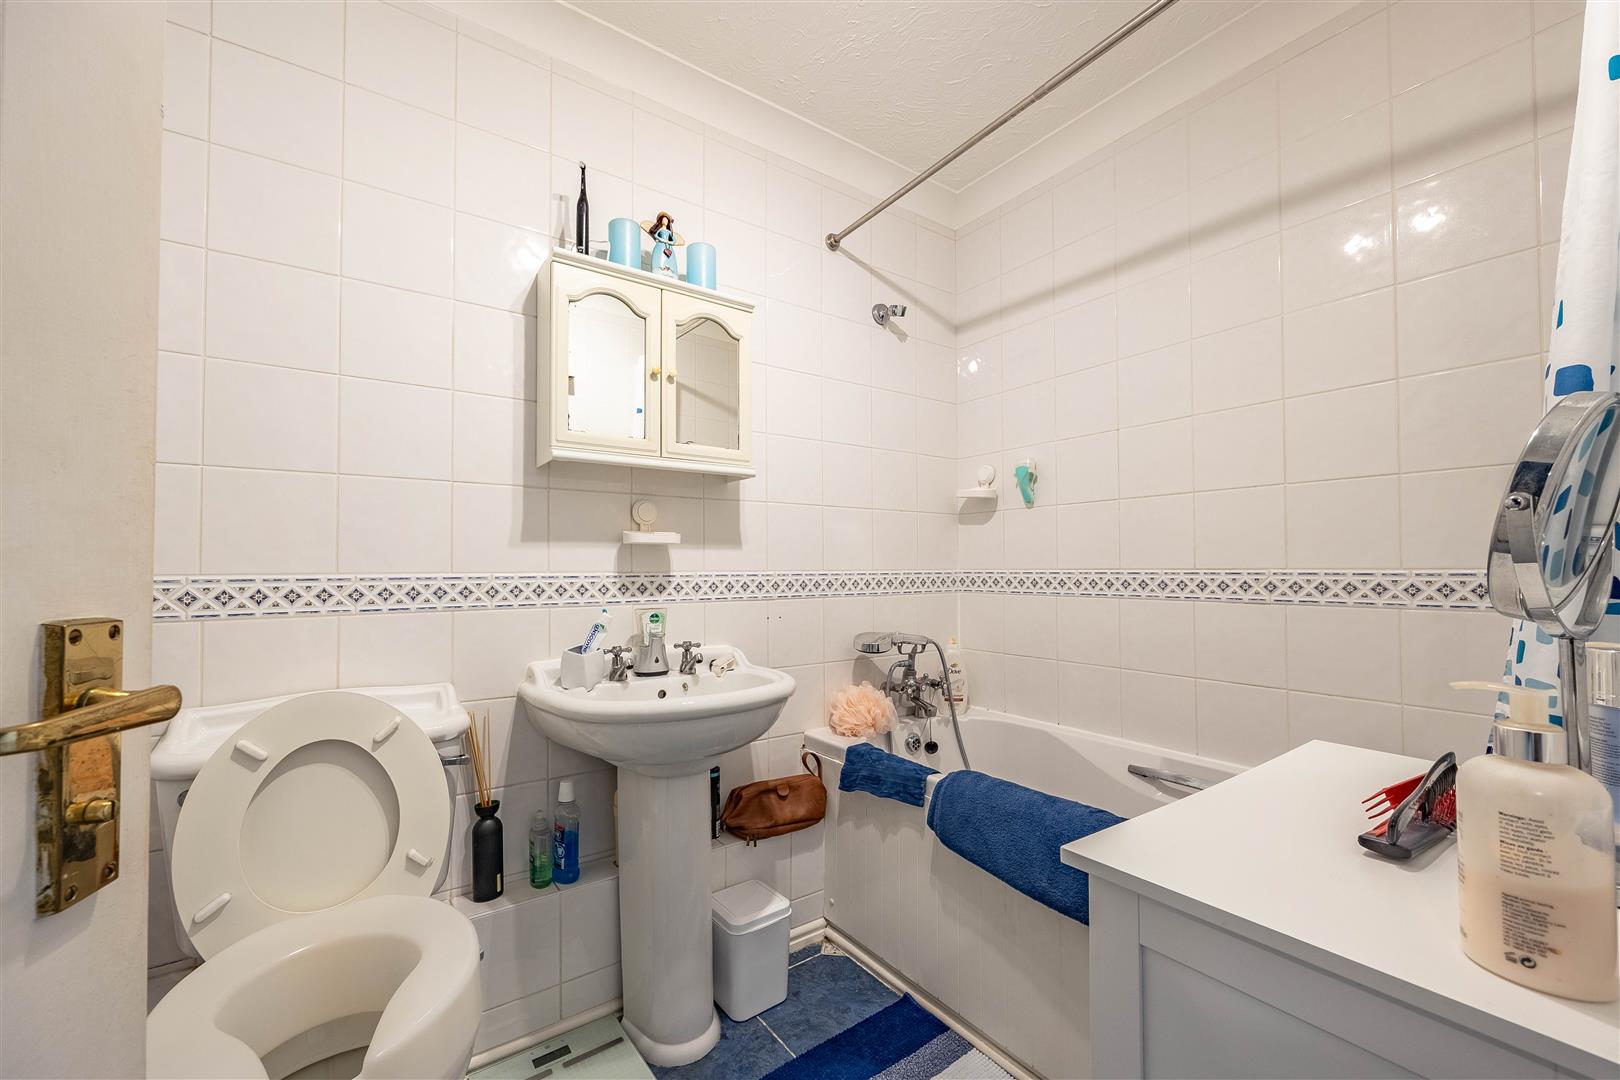
1.72m x 2.24m (5'7" x 7'4")
Interior
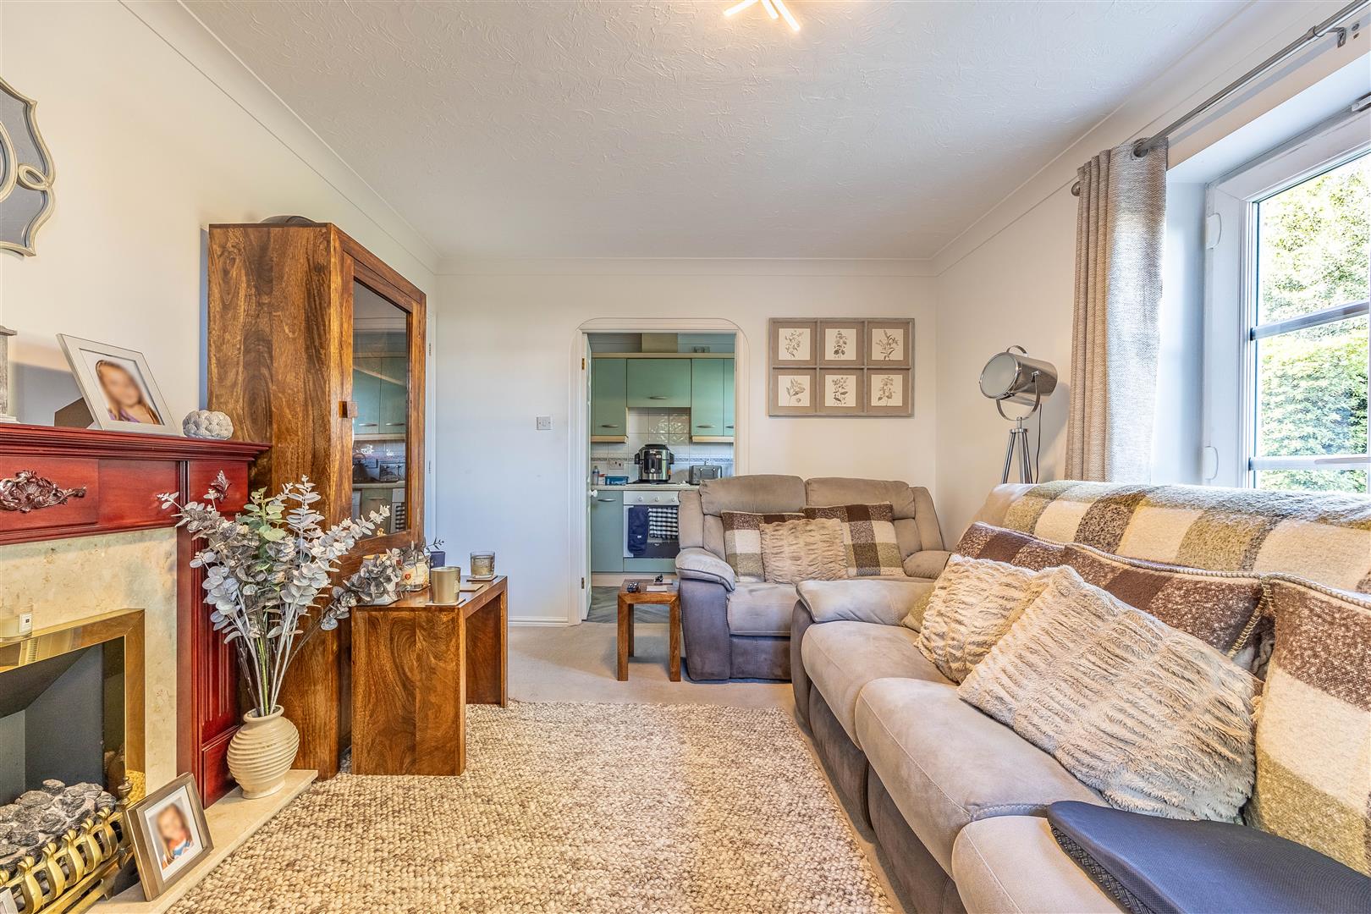
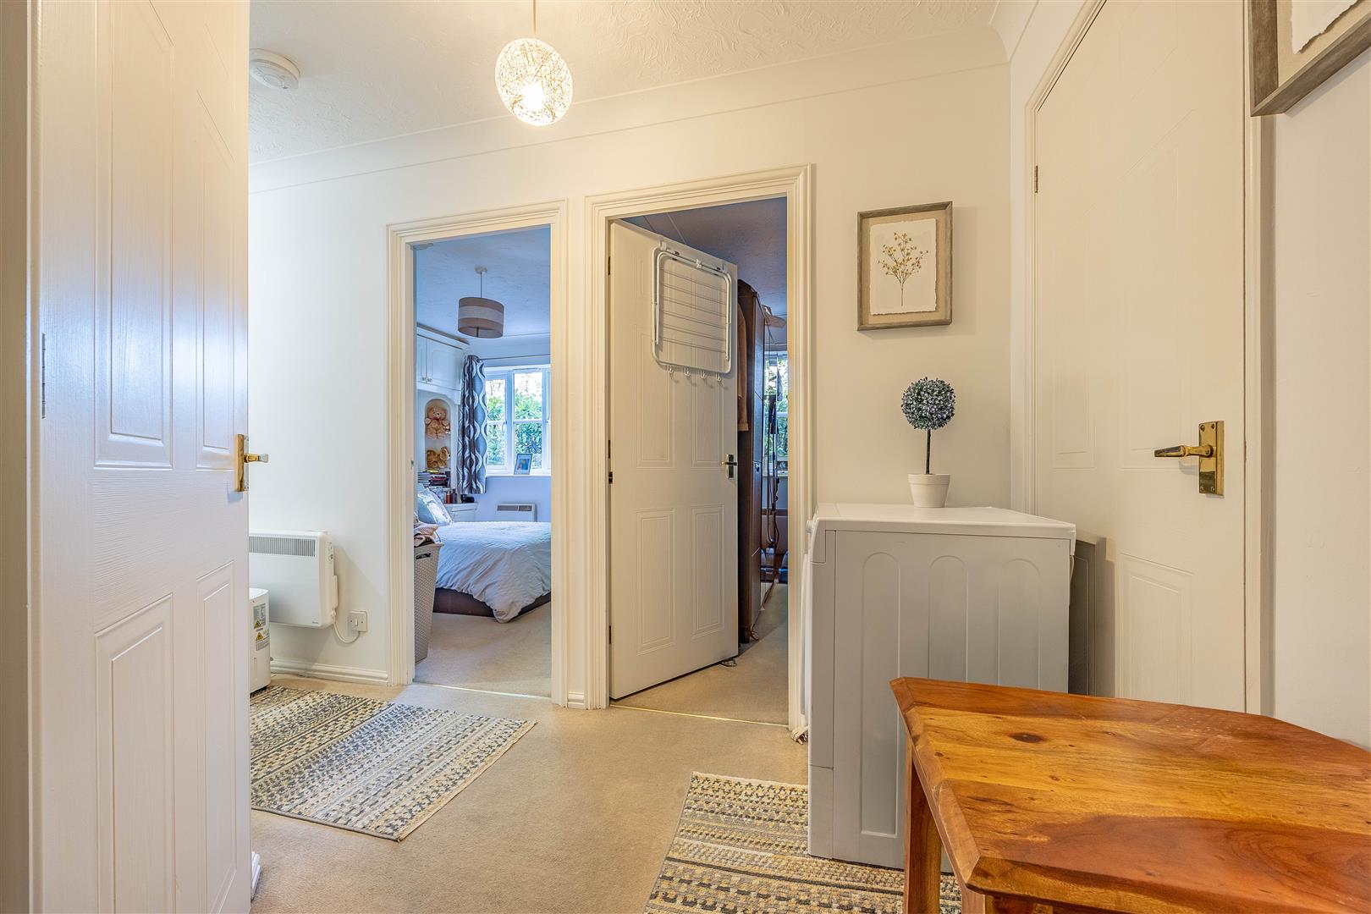
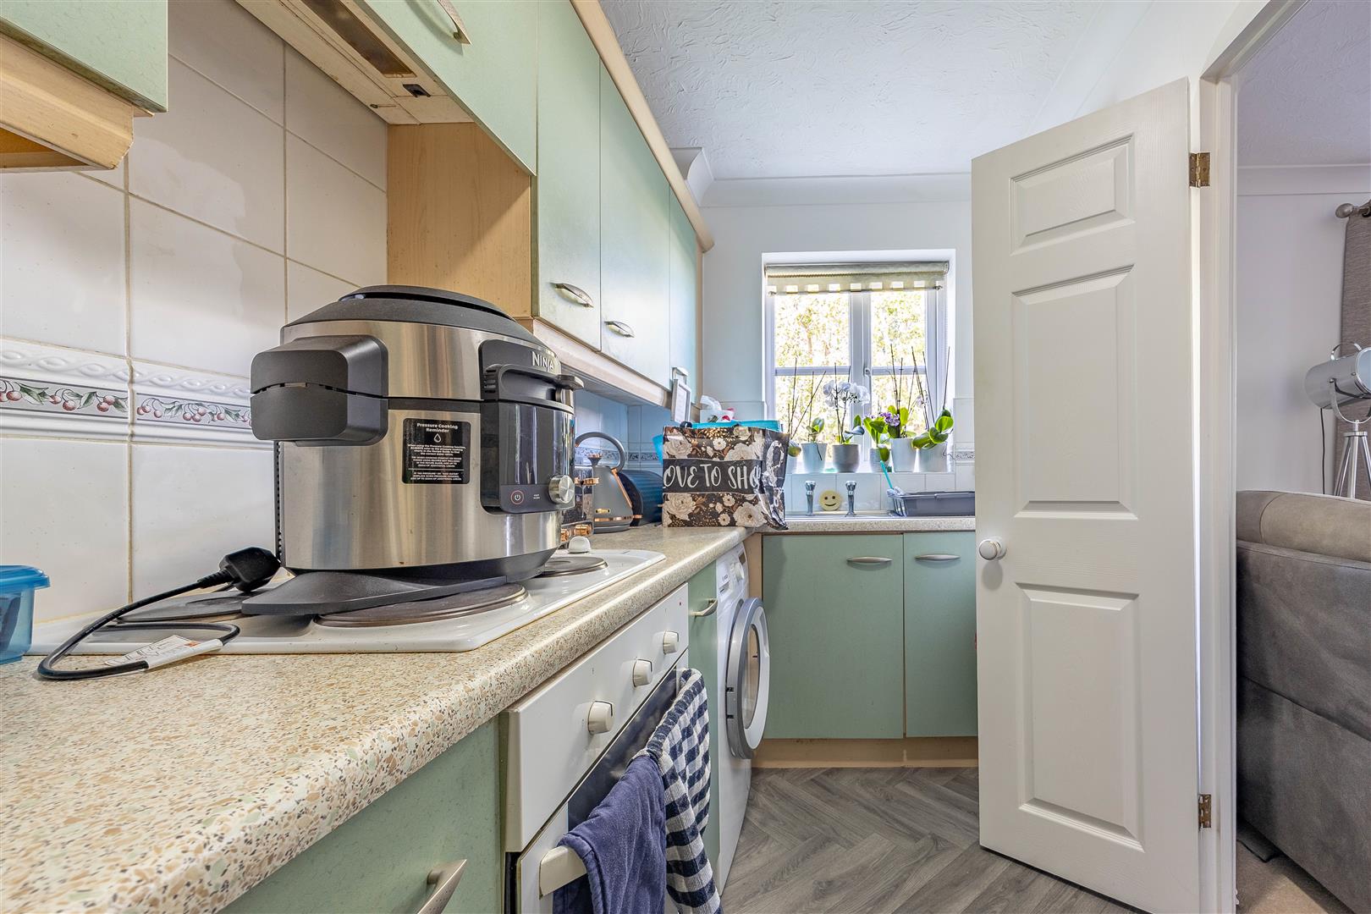
Set on the ground floor, this apartment offers appealing peaceful surroundings. The home begins with a spacious L-shaped hallway providing an abundance of fitted storage cupboards, ideal for keeping everyday belongings neatly tucked away. The lounge is a particularly relaxing space, with glass double doors drawing the eye towards the greenery outside and opening directly out to the communal gardens allowing fresh air and garden views to become part of everyday living. Double doors lead through into the kitchen, where cabinetry wraps around three sides of the room in a practical U-shaped arrangement. A generous selection of base and wall units provides plenty of storage alongside useful preparation space, creating a kitchen that feels comfortably separate while remaining closely connected to the main living area. The main bedroom is thoughtfully designed around storage, featuring fitted wardrobes, over-bed cupboards and vanity drawers. Bedroom two offers excellent versatility, whether arranged as a younger child’s bedroom, occasional guest room or a dedicated home office. Completing the apartment is the bathroom, finished with white tiling, a bath with overhead shower provides the convenience of both bathing and showering, accompanied by a WC and hand basin.
Exterior
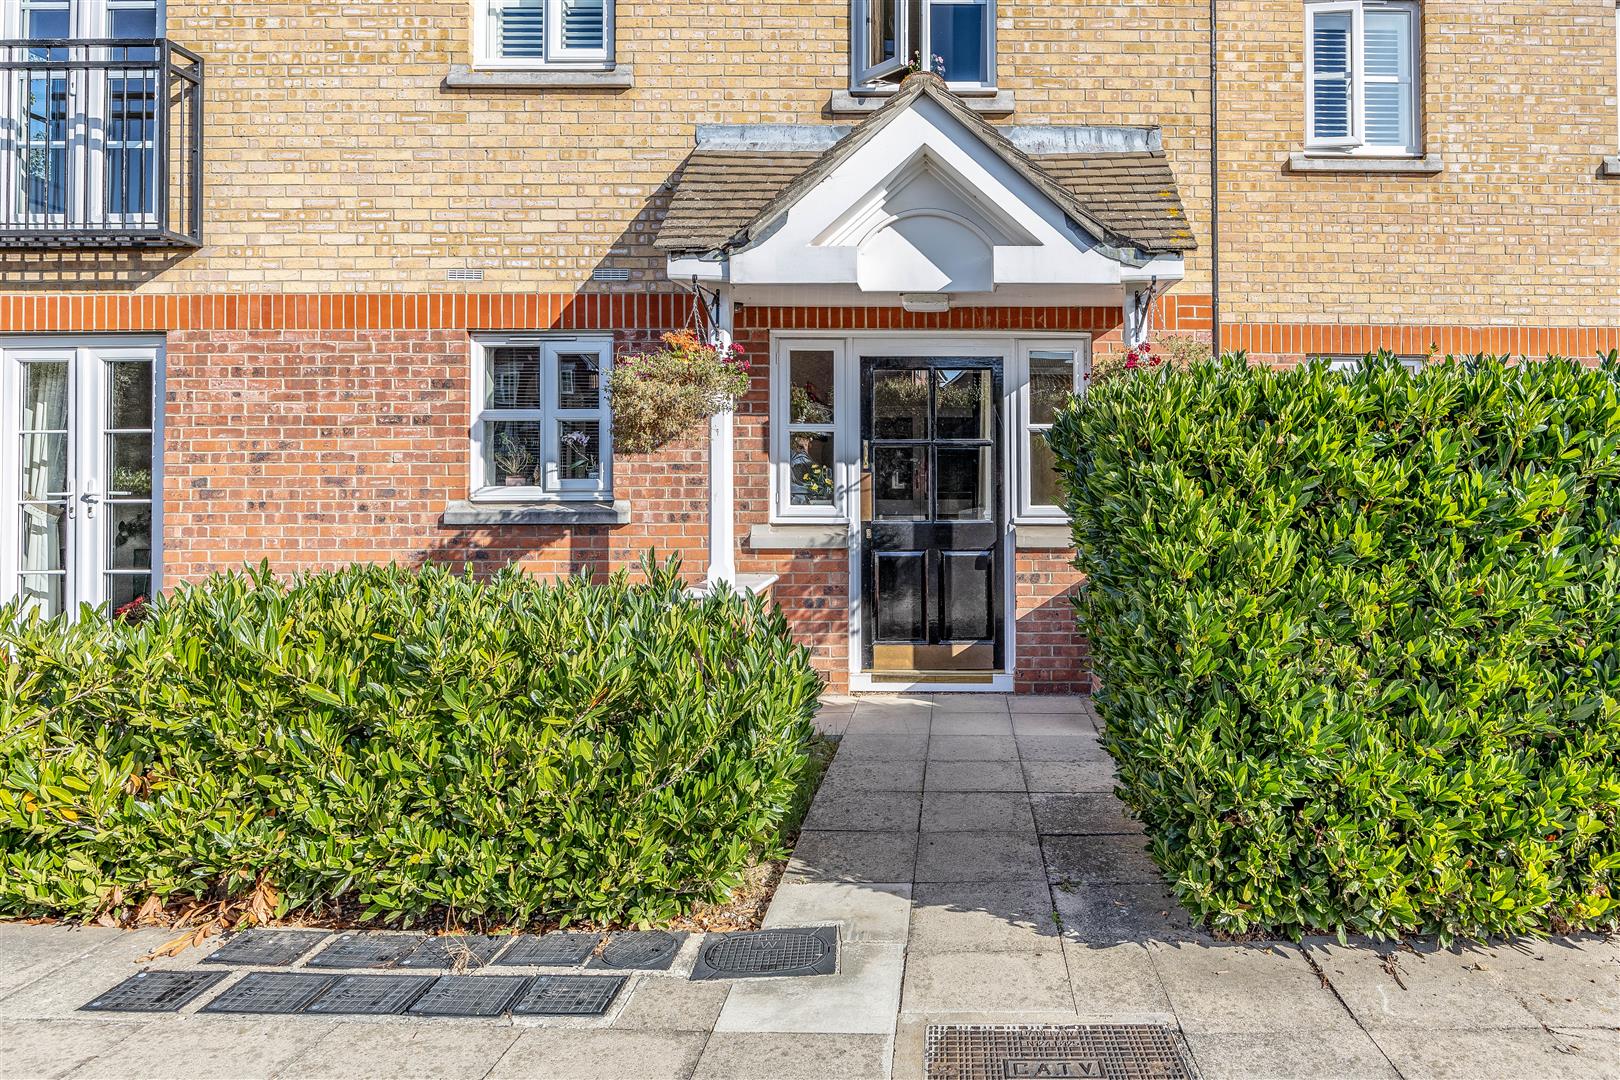
Spencer House enjoys an attractive setting within Ensign Close, the approach creates a pleasant sense of arrival. Residents benefit from a secure gated car park, where the apartment has its own allocated parking space. Additional visitor spaces are also available on a first-come, first-served basis. The communal areas surrounding the building are well maintained, providing attractive greenery immediately outside the home and creating peaceful outlooks from the lounge and kitchen. Access into the building is controlled by an intercom entry system, allowing residents to welcome visitors conveniently from within the apartment. Combined with the gated parking and well-kept communal surroundings, Spencer House offers a comfortable and practical environment that feels pleasantly discreet.
Location
The apartment places everyday convenience remarkably close at hand while still enjoying a tucked-away residential setting. Leigh Road and the ever-popular Leigh Broadway are within easy reach, offering a varied collection of independent cafés, restaurants, boutiques and everyday shopping facilities. For commuters, Chalkwell Station provides c2c rail connections towards London Fenchurch Street, while bus stops on London Road are positioned just moments from the postcode. Green space is another major advantage. Chalkwell Park offers extensive lawns, sports facilities and attractive surroundings for walks and recreation. The coastal lifestyle synonymous with this part of Essex is also close by, with Chalkwell Beach and the seafront readily accessible alongside the station and park. It is a location that makes it easy to enjoy both the energy of Leigh-on-Sea and quieter moments beside the water.
Tenure
Leasehold
Lease Years Remaining: 971
Annual Service Charge: £1440.00
Annual Ground Rent: £0